Search

Leave a Message

Thank you for your message. I will be in touch with you shortly.

Explore My Properties
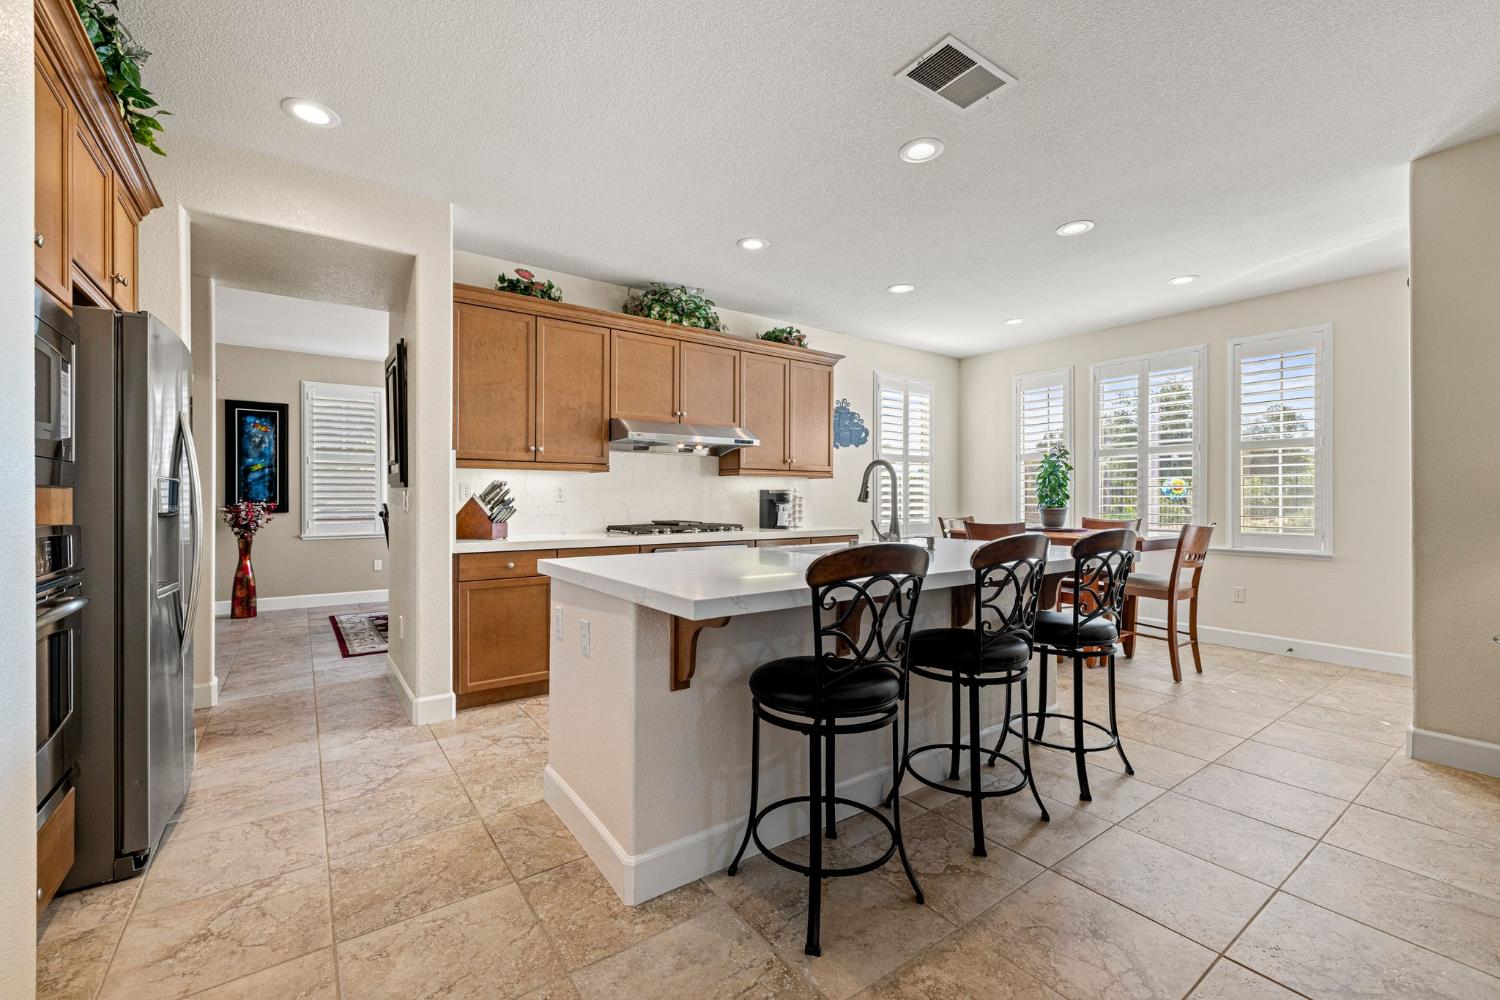
Kitchen with a large island and bar stools, wood cabinets, stainless appliances, and a dining table by shuttered windows.
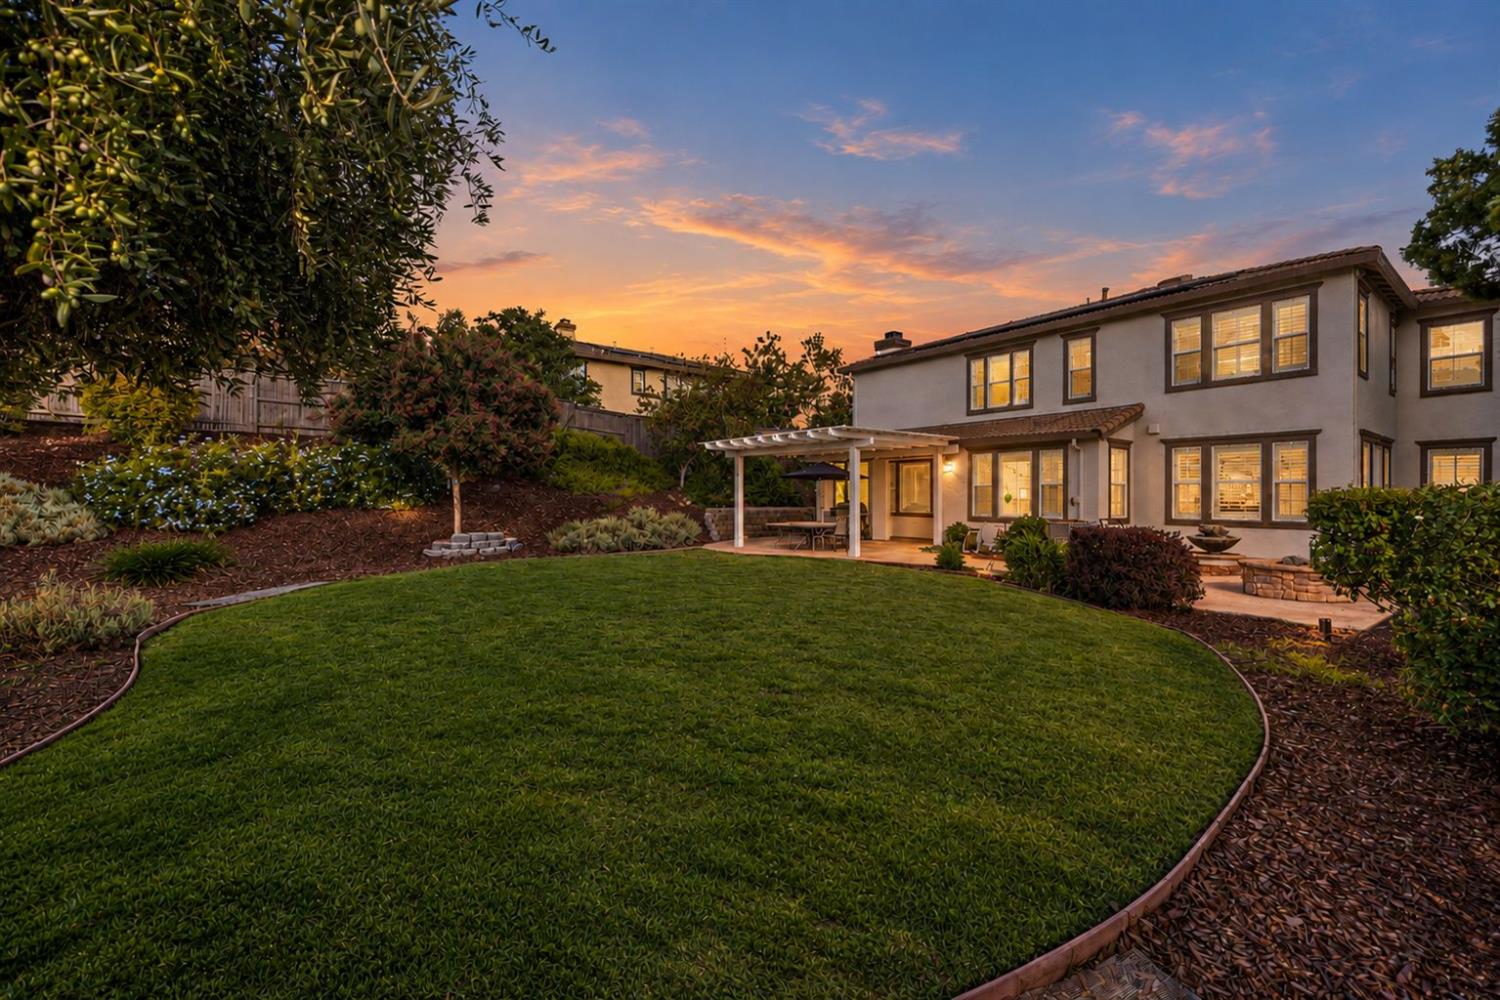
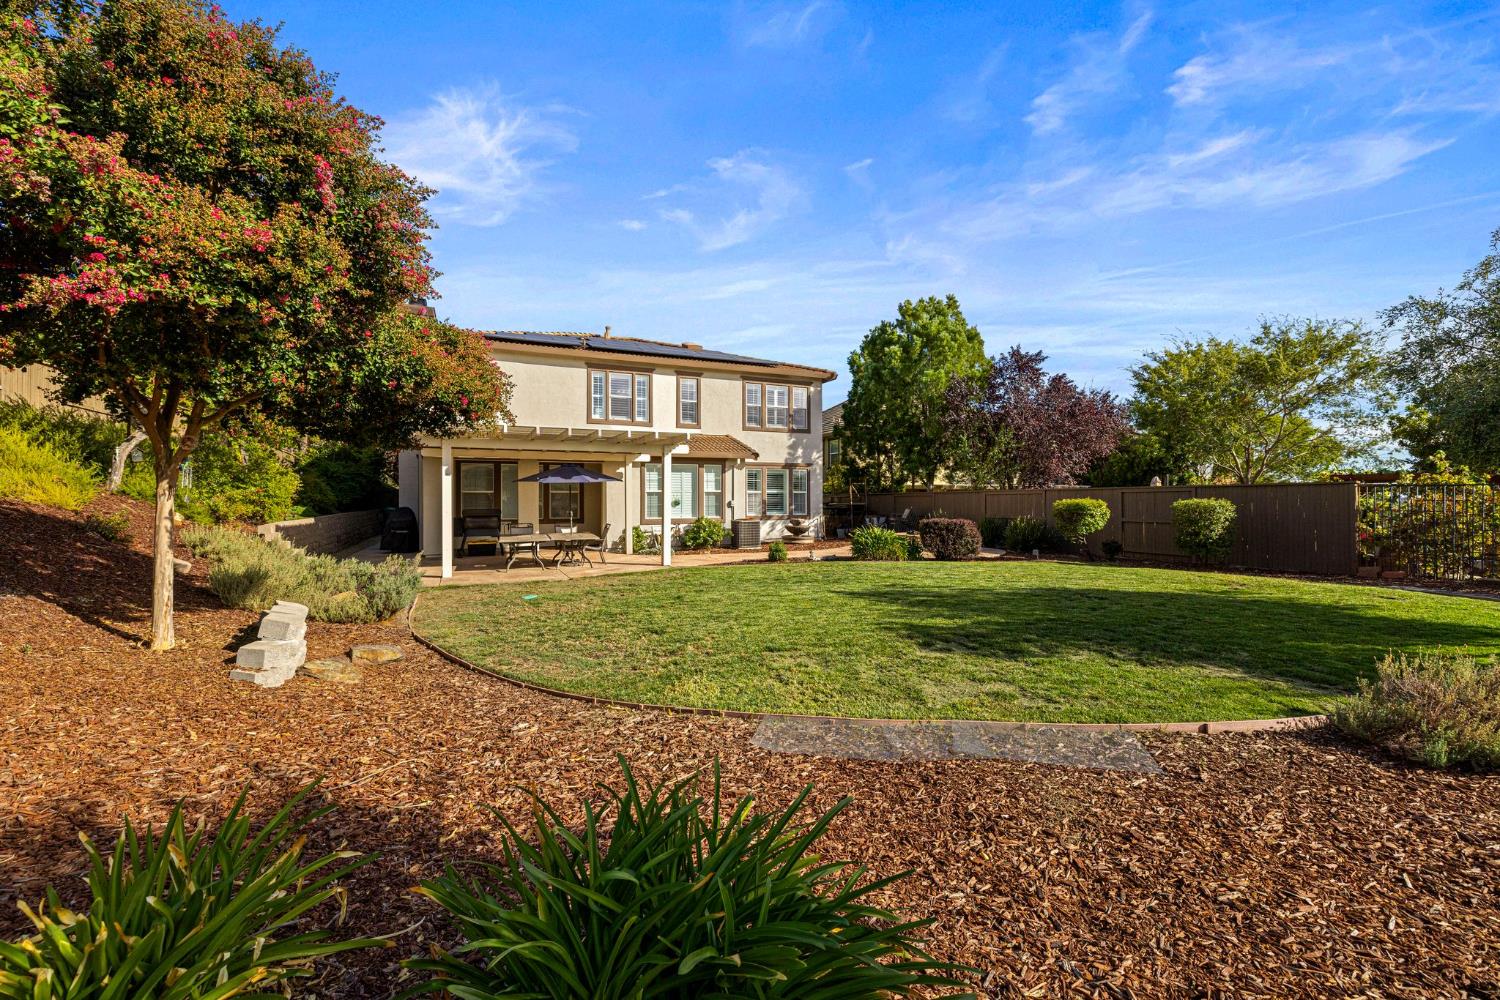
Two-story home viewed from a curved backyard lawn, with a pergola patio and warmly lit windows at dusk.
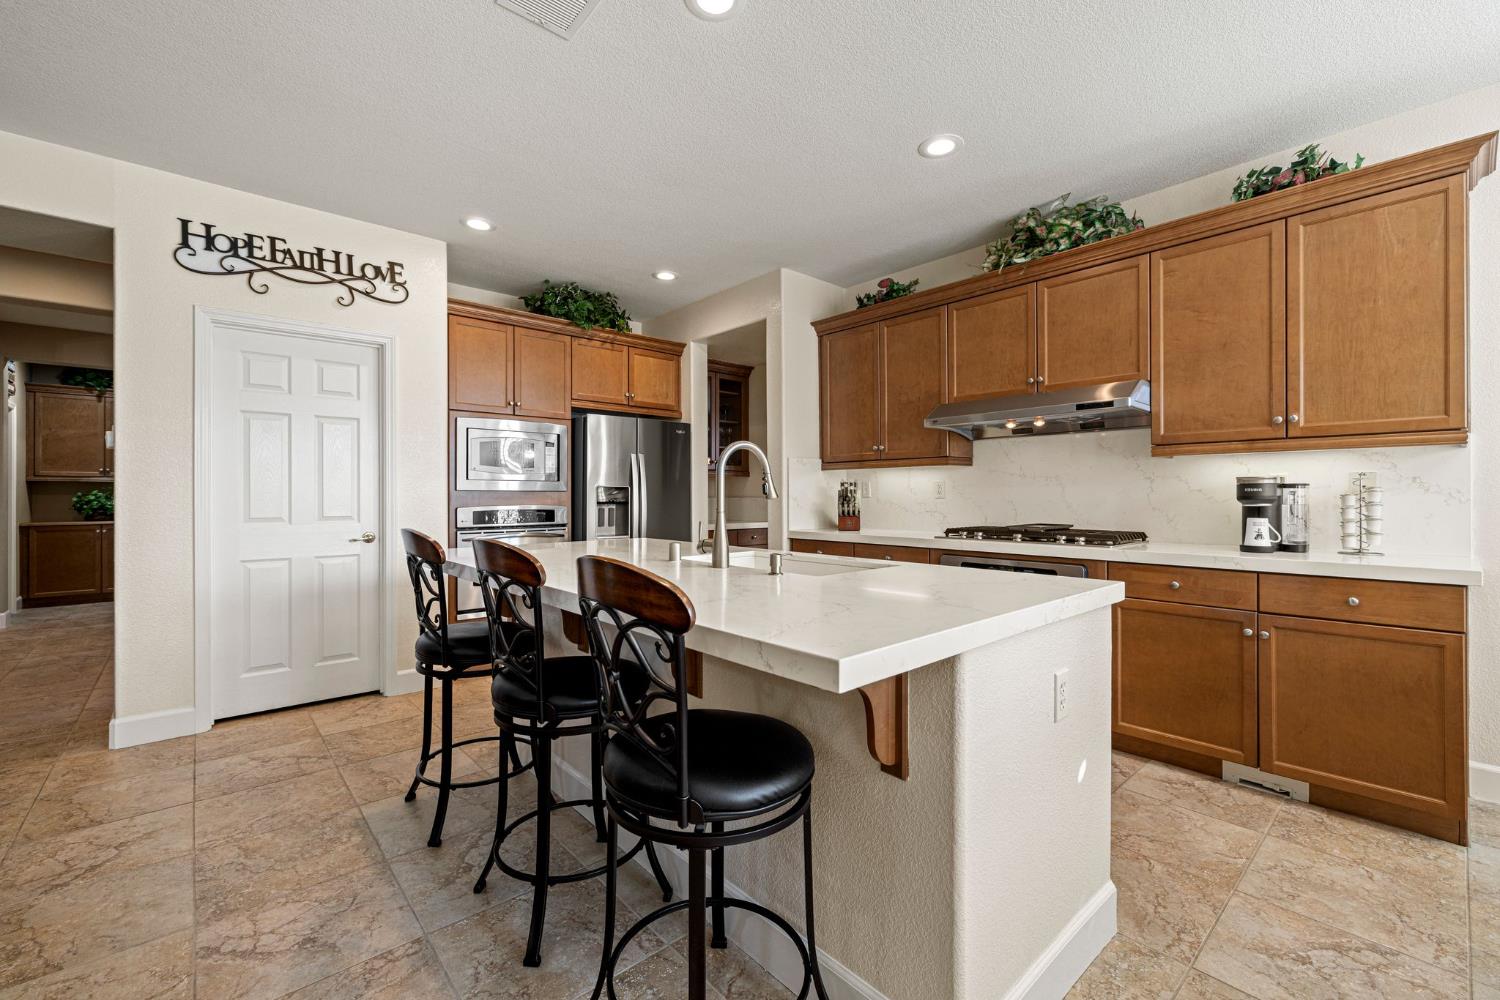
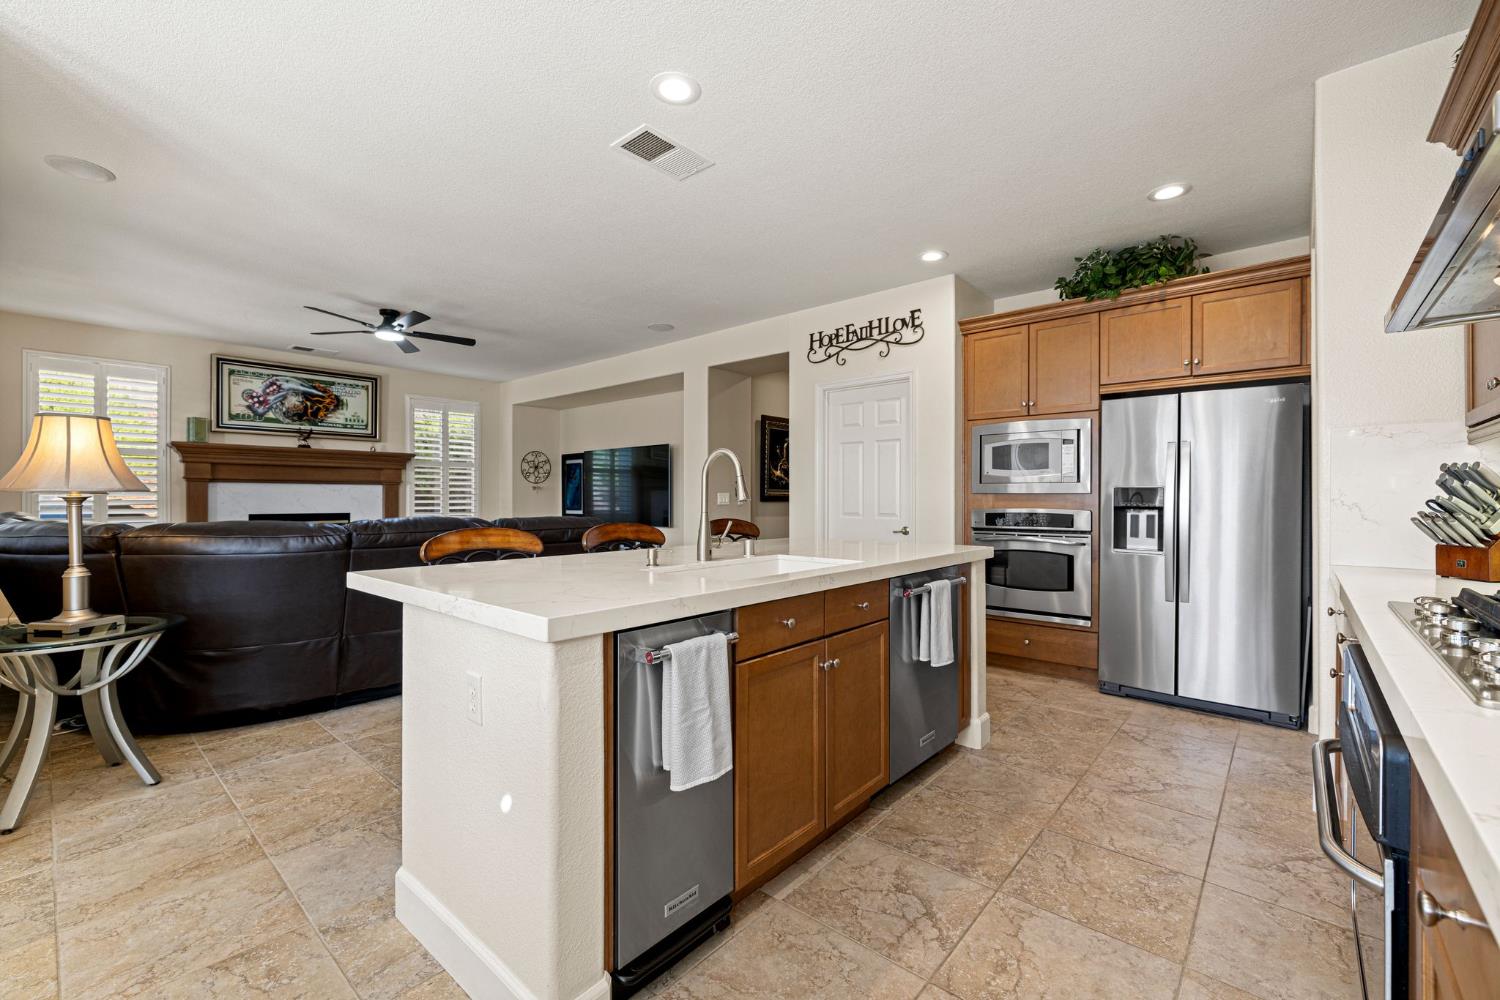
Kitchen with warm wood cabinets, a large white island, three bar stools, and stainless steel appliances.
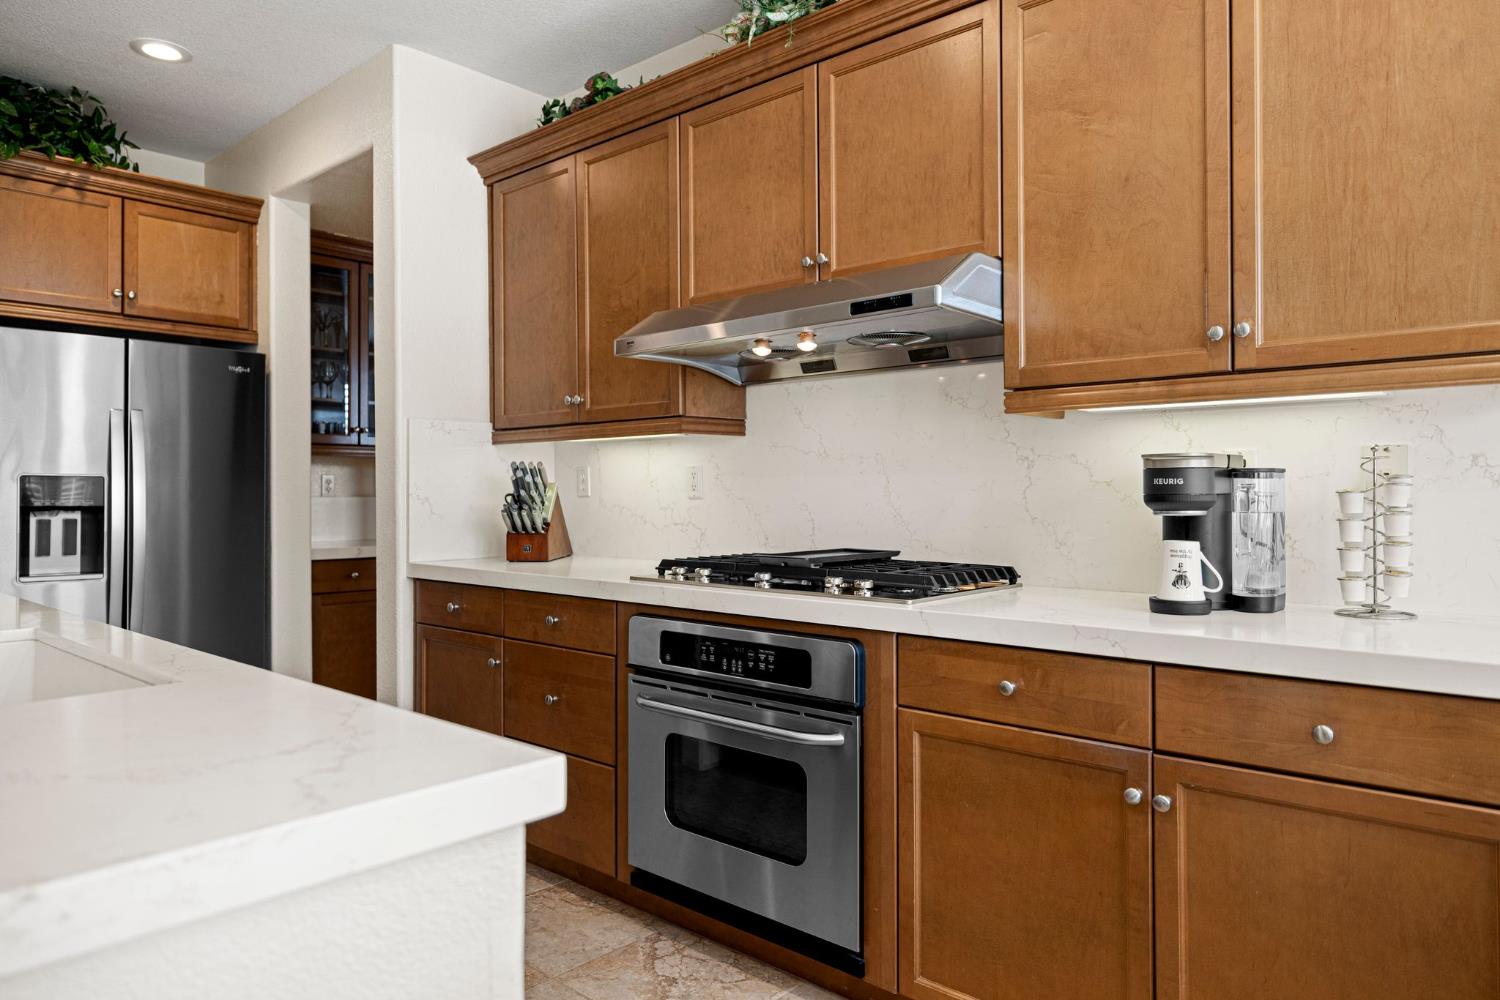
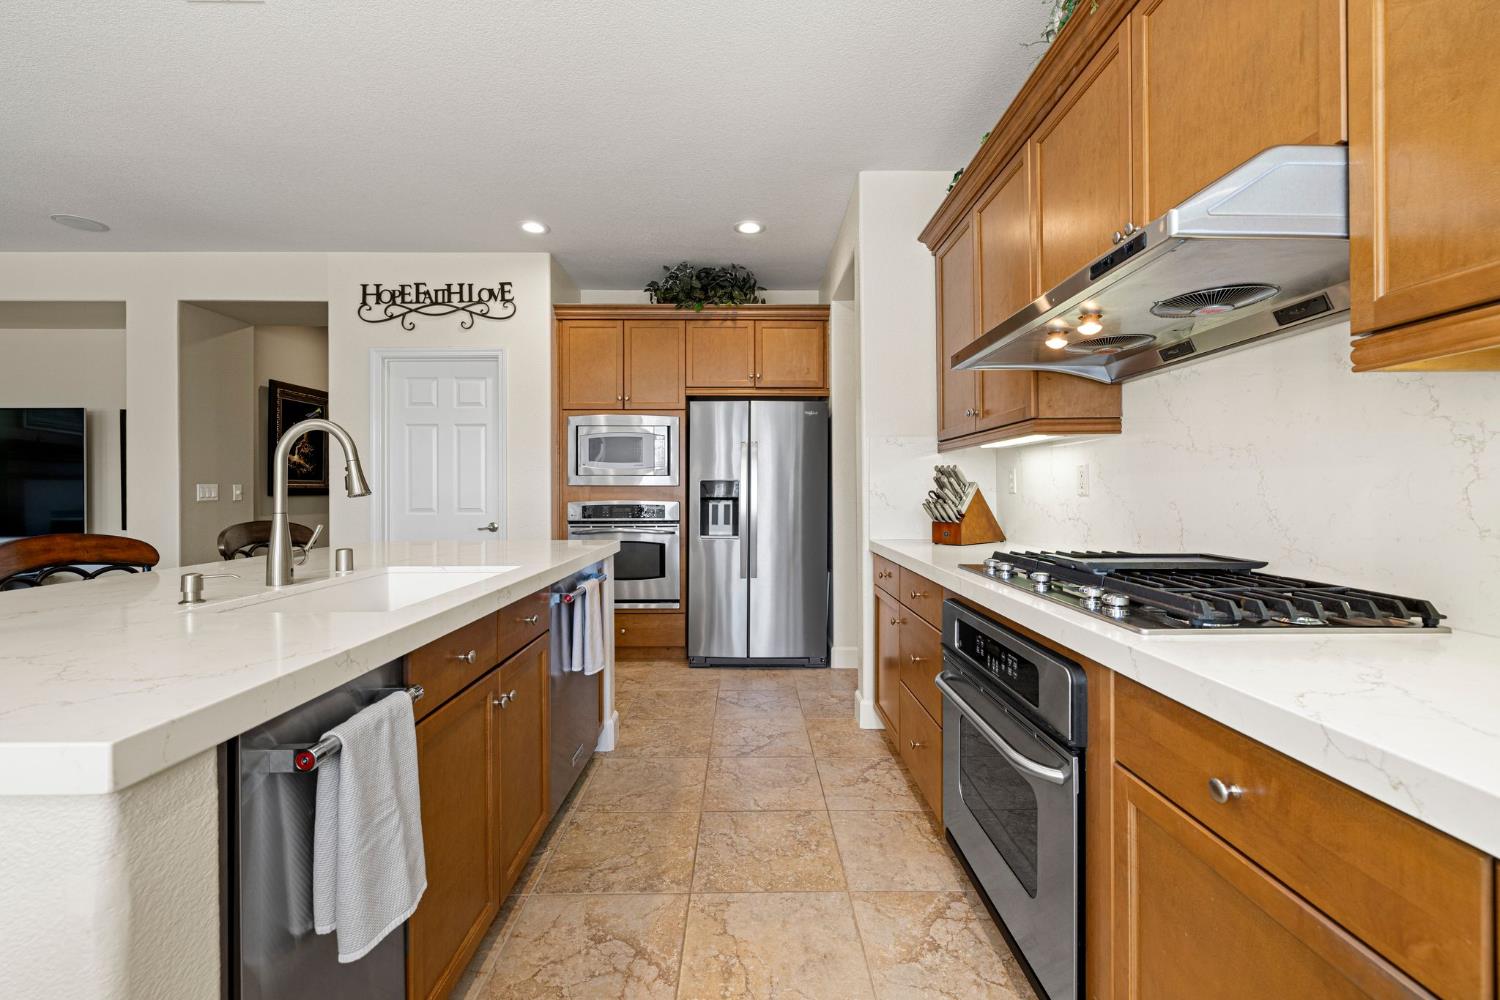
Kitchen with warm wood cabinets, white counters, stainless appliances, and a gas cooktop.
Open kitchen with a white island, wood cabinetry, stainless steel appliances, and adjoining living room.
Kitchen with warm wood cabinets, white countertops, stainless appliances, and a gas cooktop.
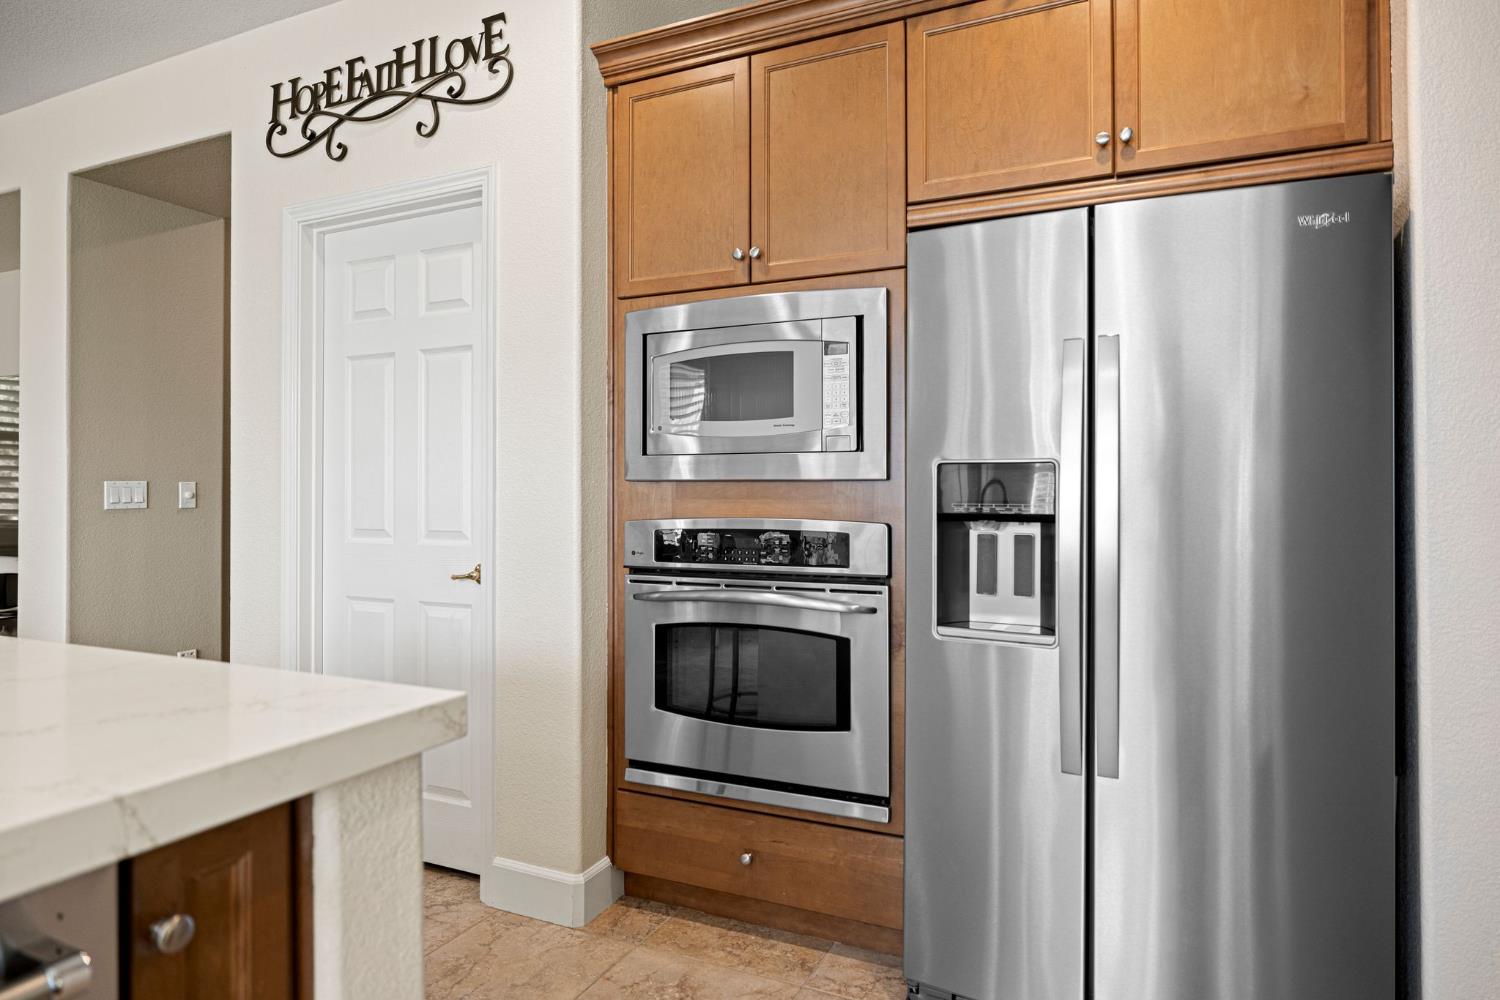
Kitchen with warm wood cabinets, stainless steel appliances, and a white stone island counter.
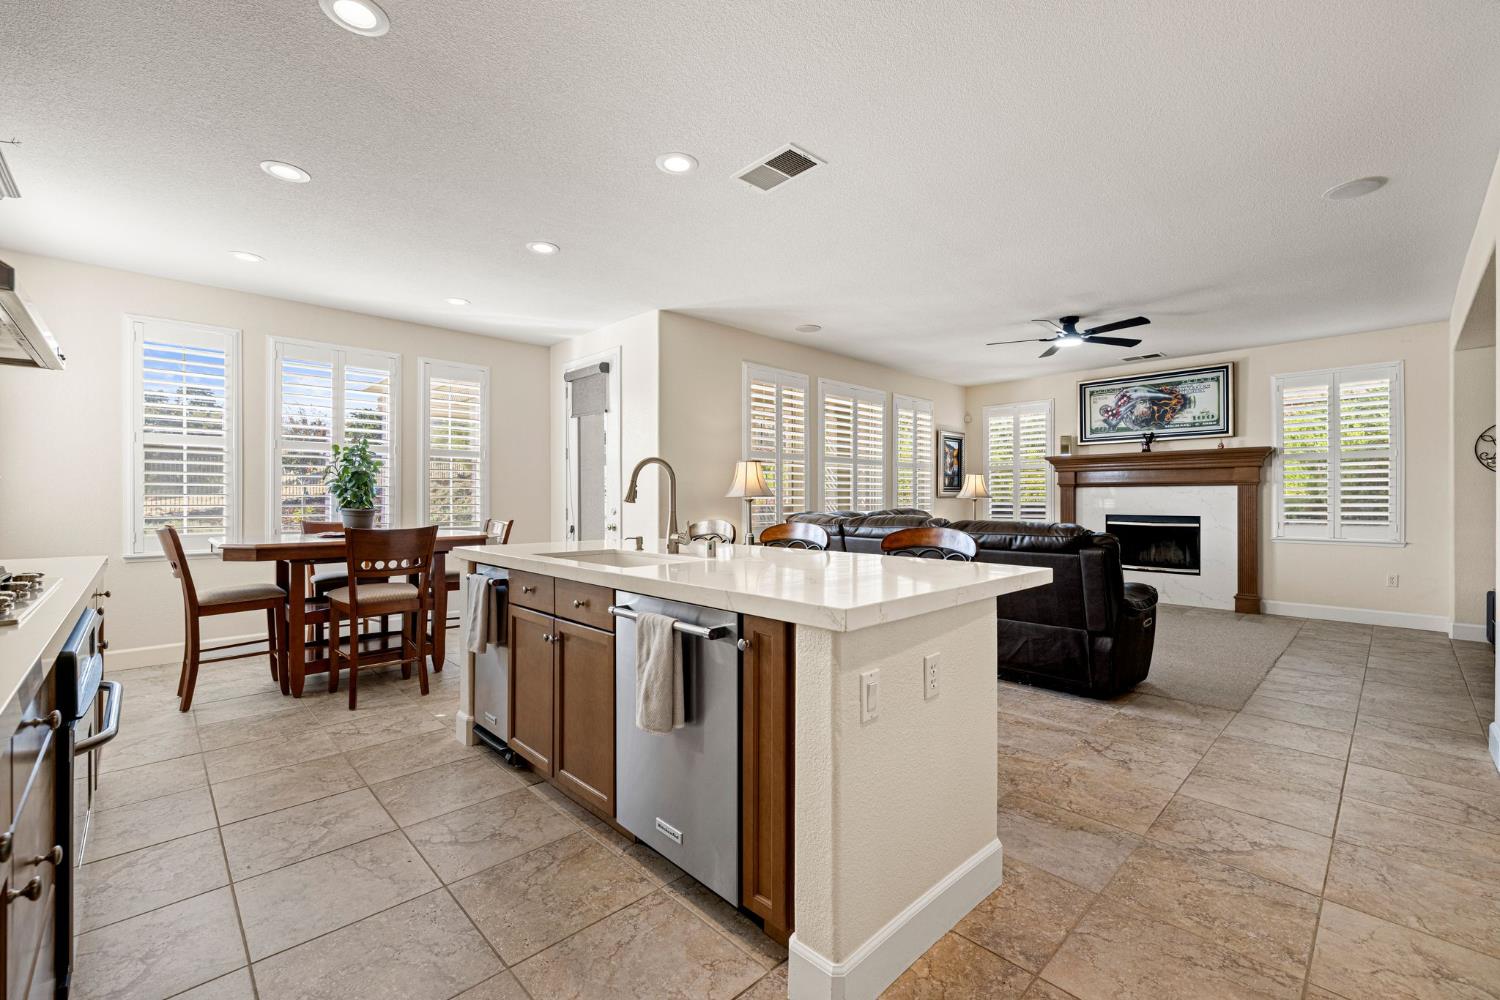
Open-plan kitchen with a large island, dining table, and living area with a fireplace.
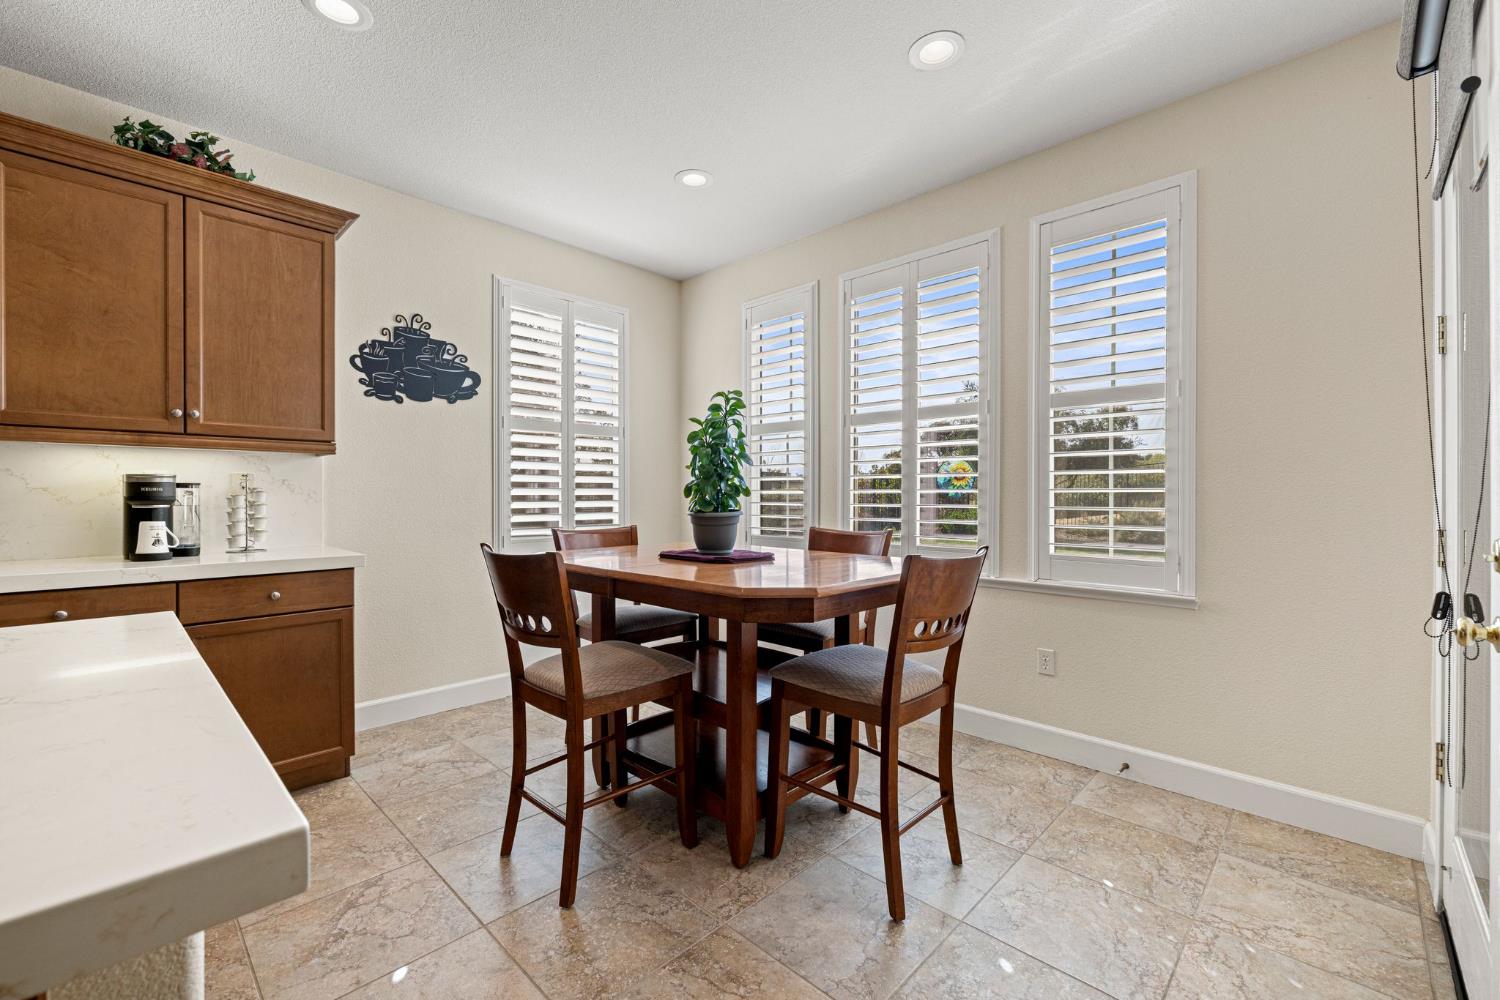
Dining area with a wooden table and chairs beside shuttered windows and kitchen cabinetry.
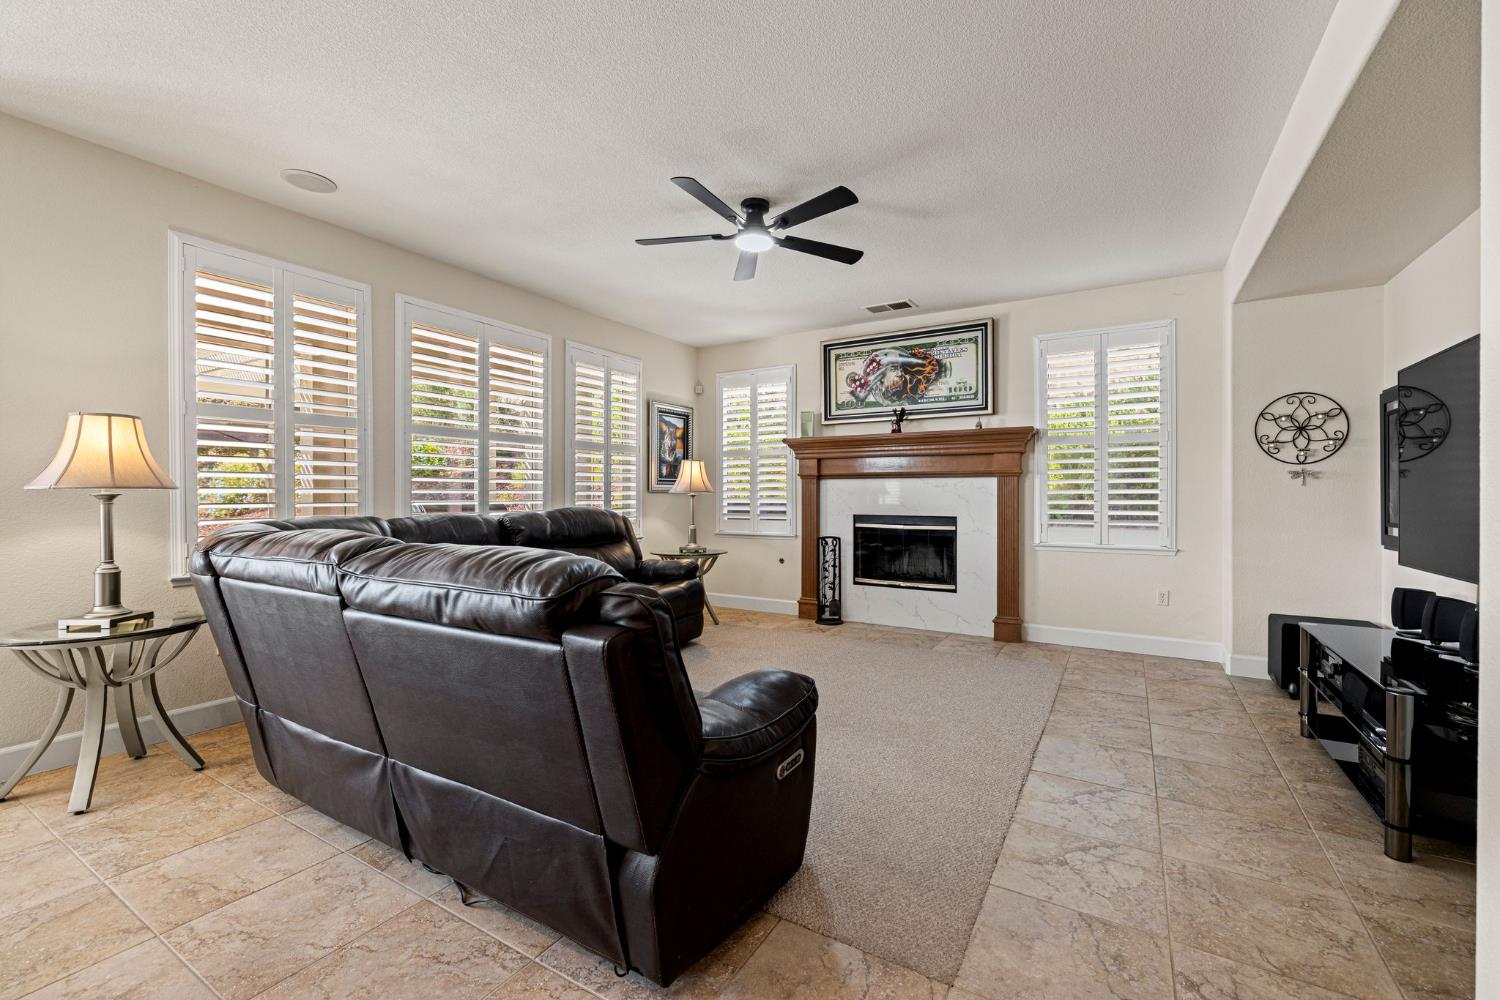
Living room with a leather sectional, wood-mantel fireplace, plantation shutters, and tiled flooring.
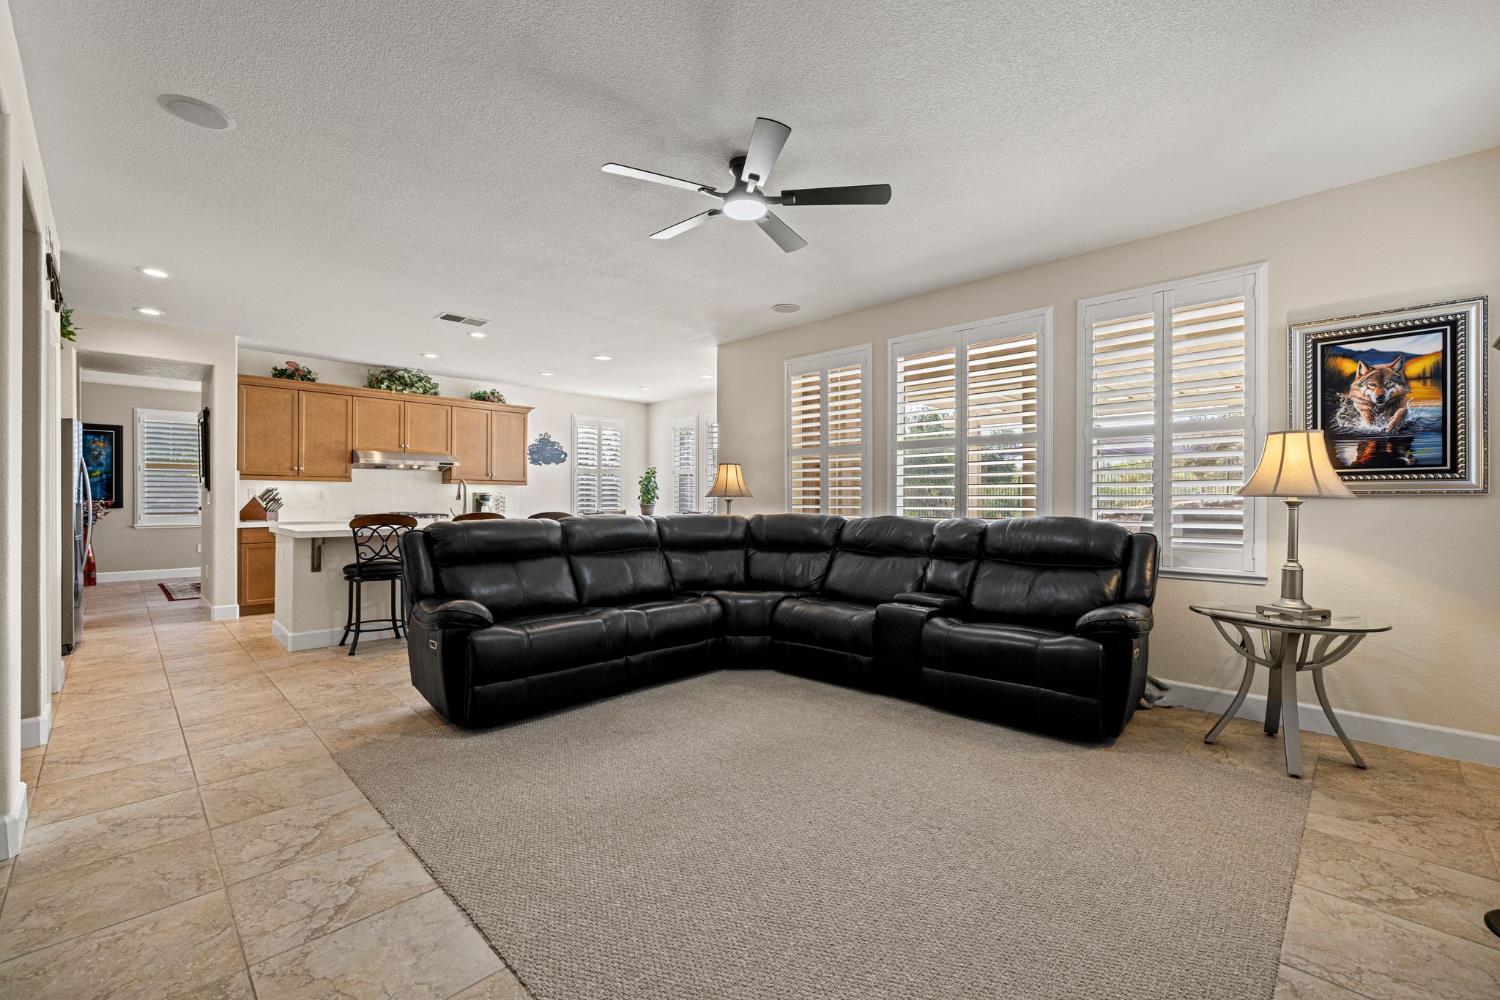
Living room with a large black sectional, plantation shutters, and an adjoining kitchen.
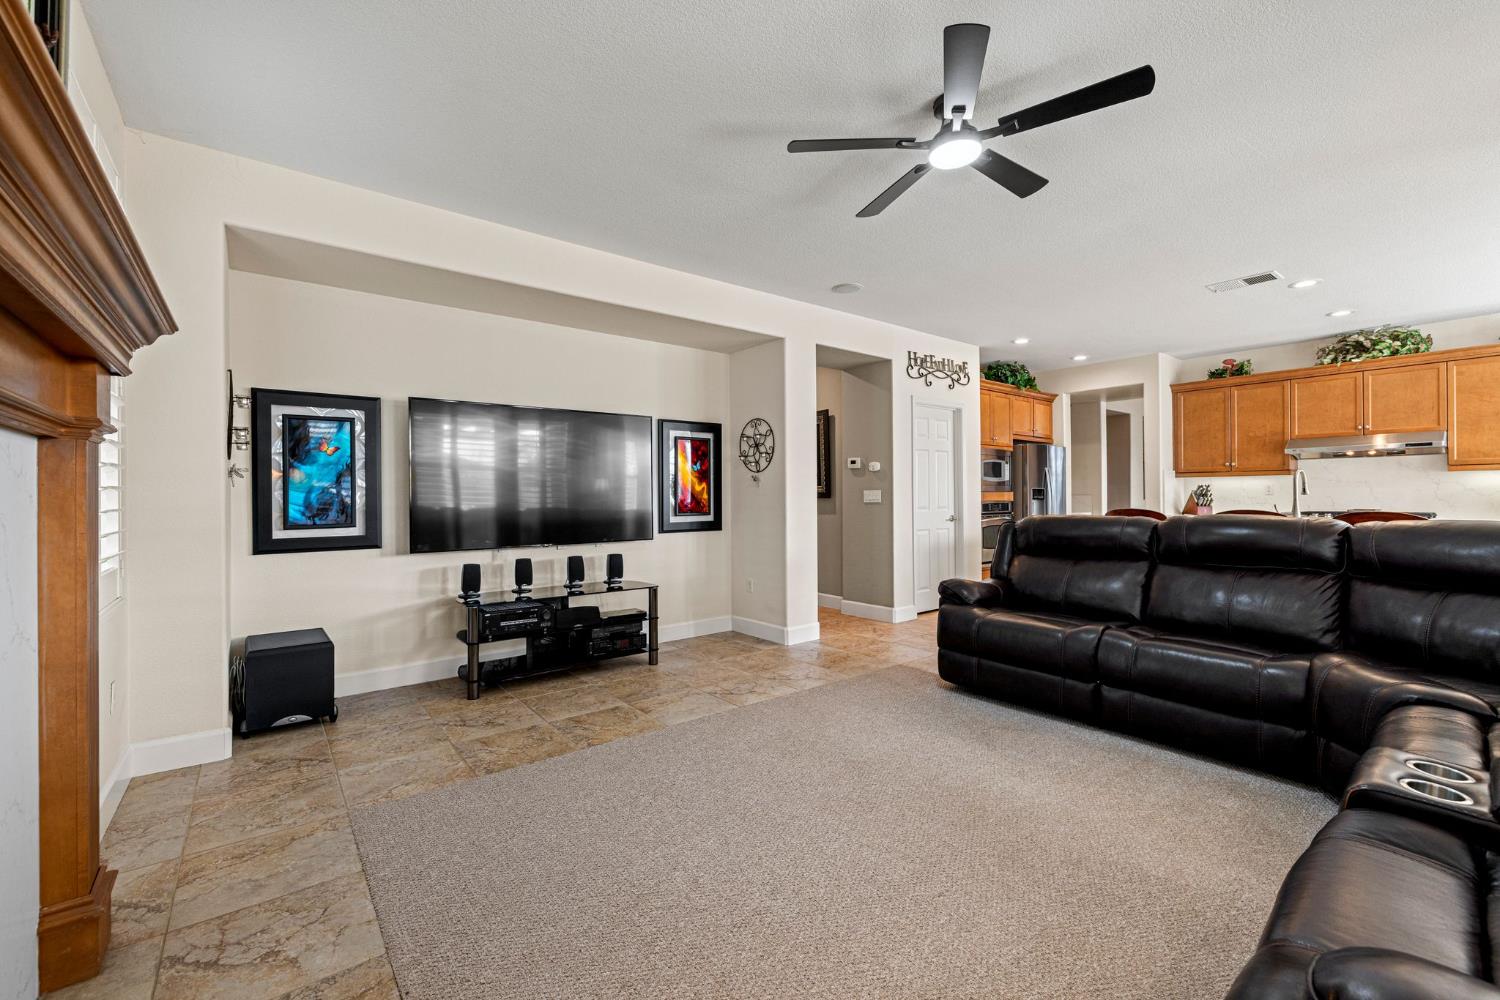
Living room with a black leather sectional, wall-mounted television, and adjoining wood-cabinet kitchen.
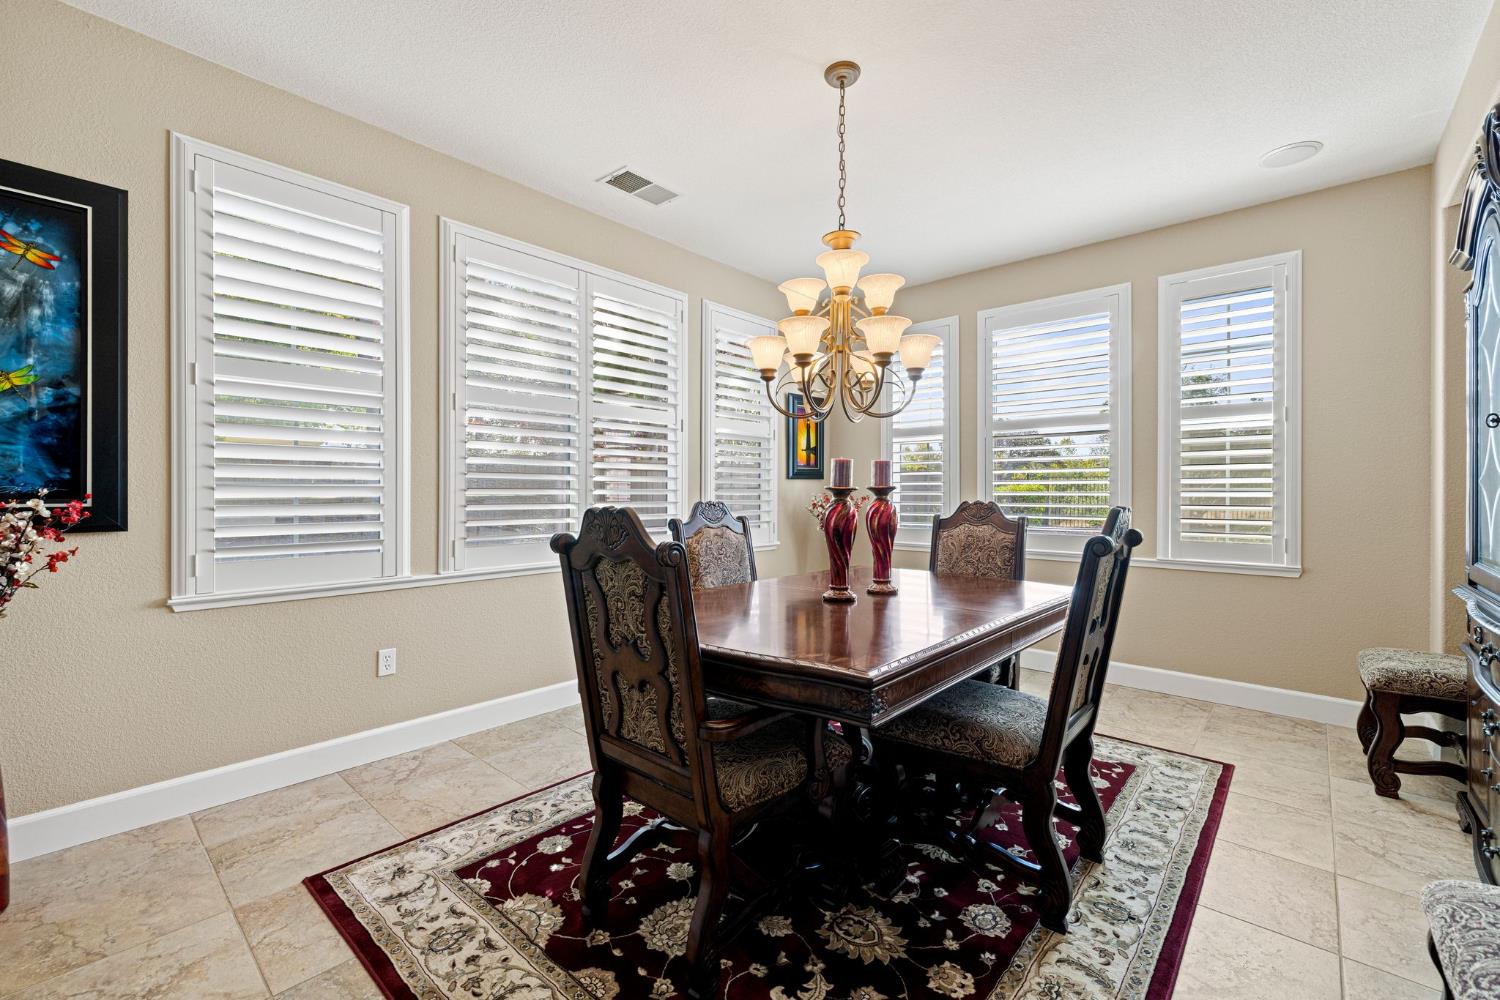
Furnished dining room with an ornate dark wood table, chandelier, and white plantation shutters.
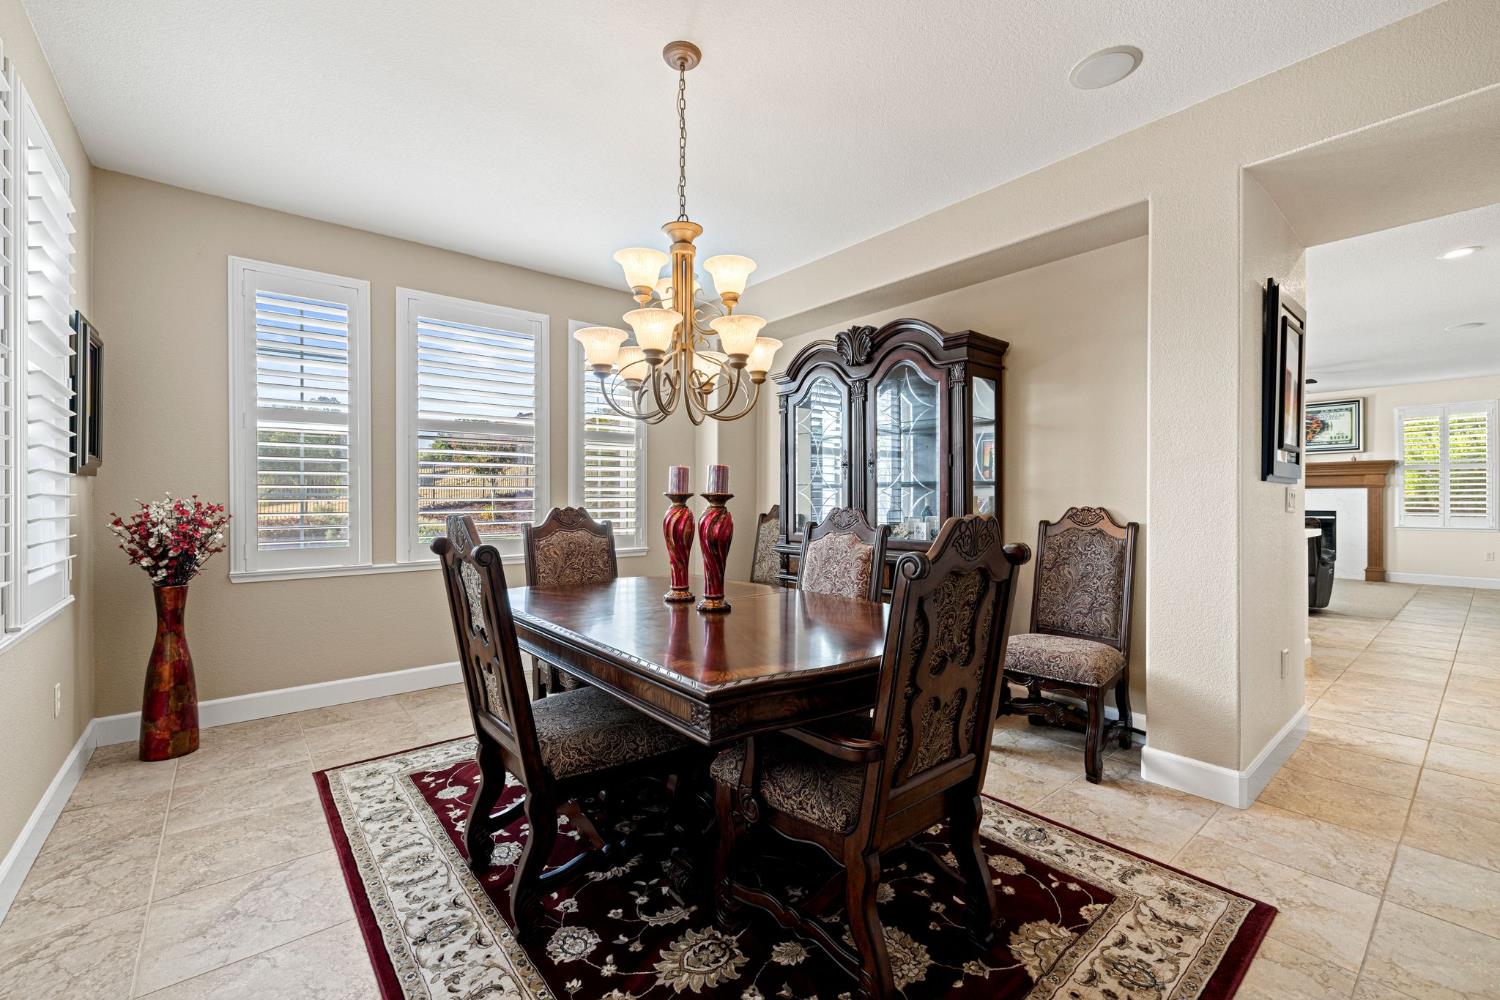
Dining room with carved dark wood furniture, a brass chandelier, and shuttered windows.
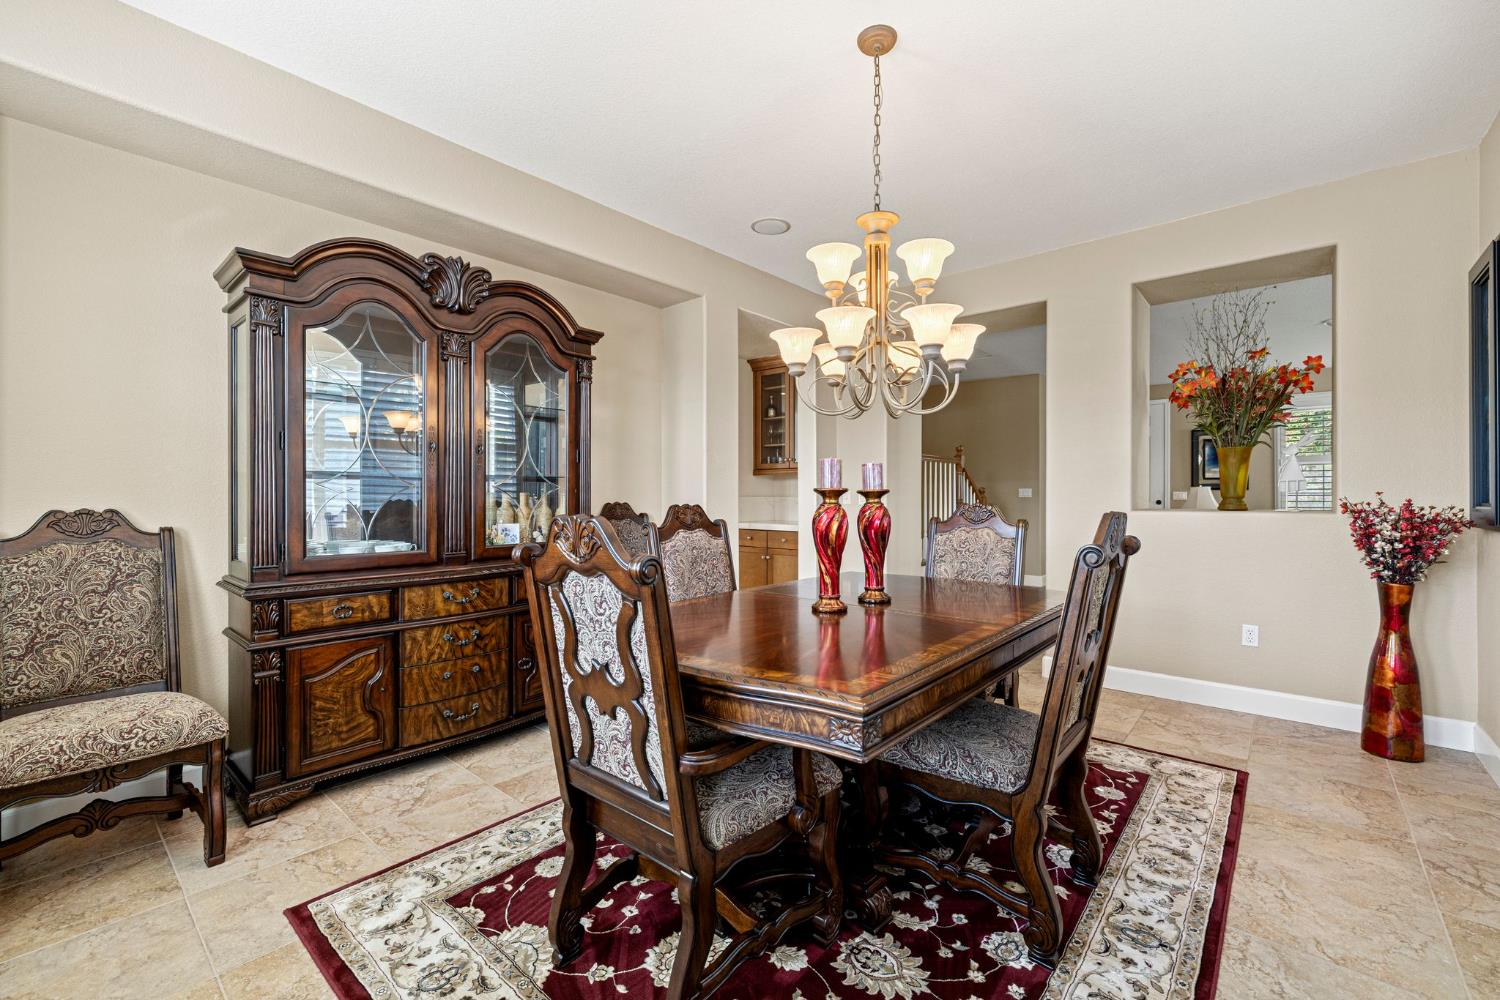
Dining room with an ornate dark wood table, upholstered chairs, and a matching china cabinet.
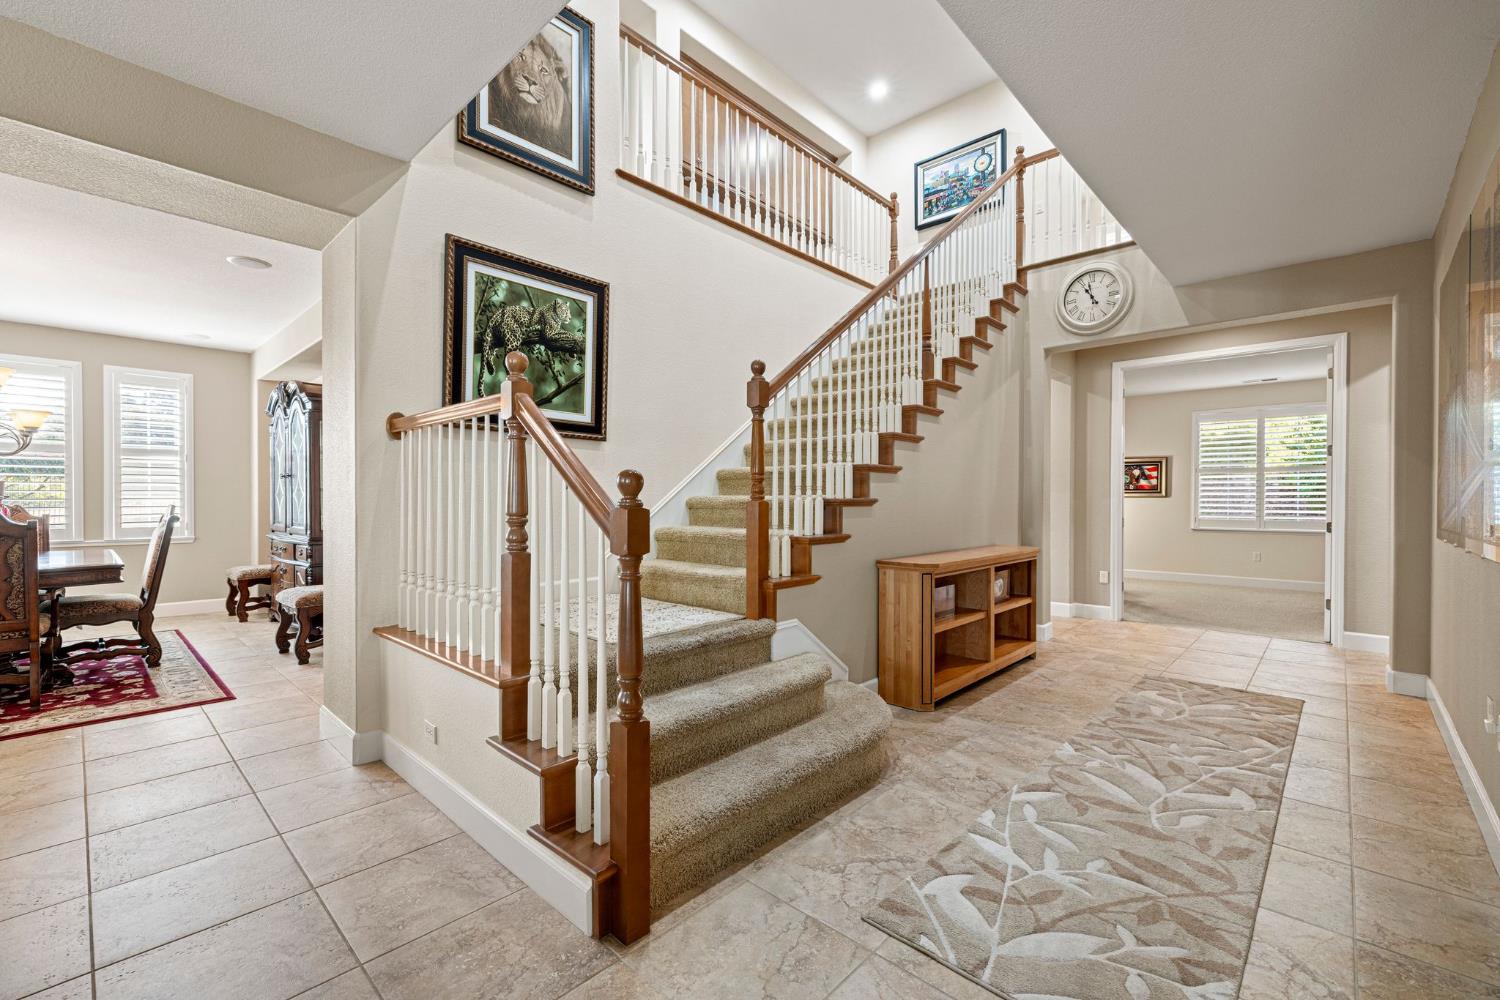
Foyer with a carpeted staircase, wood handrails, and an upper landing.
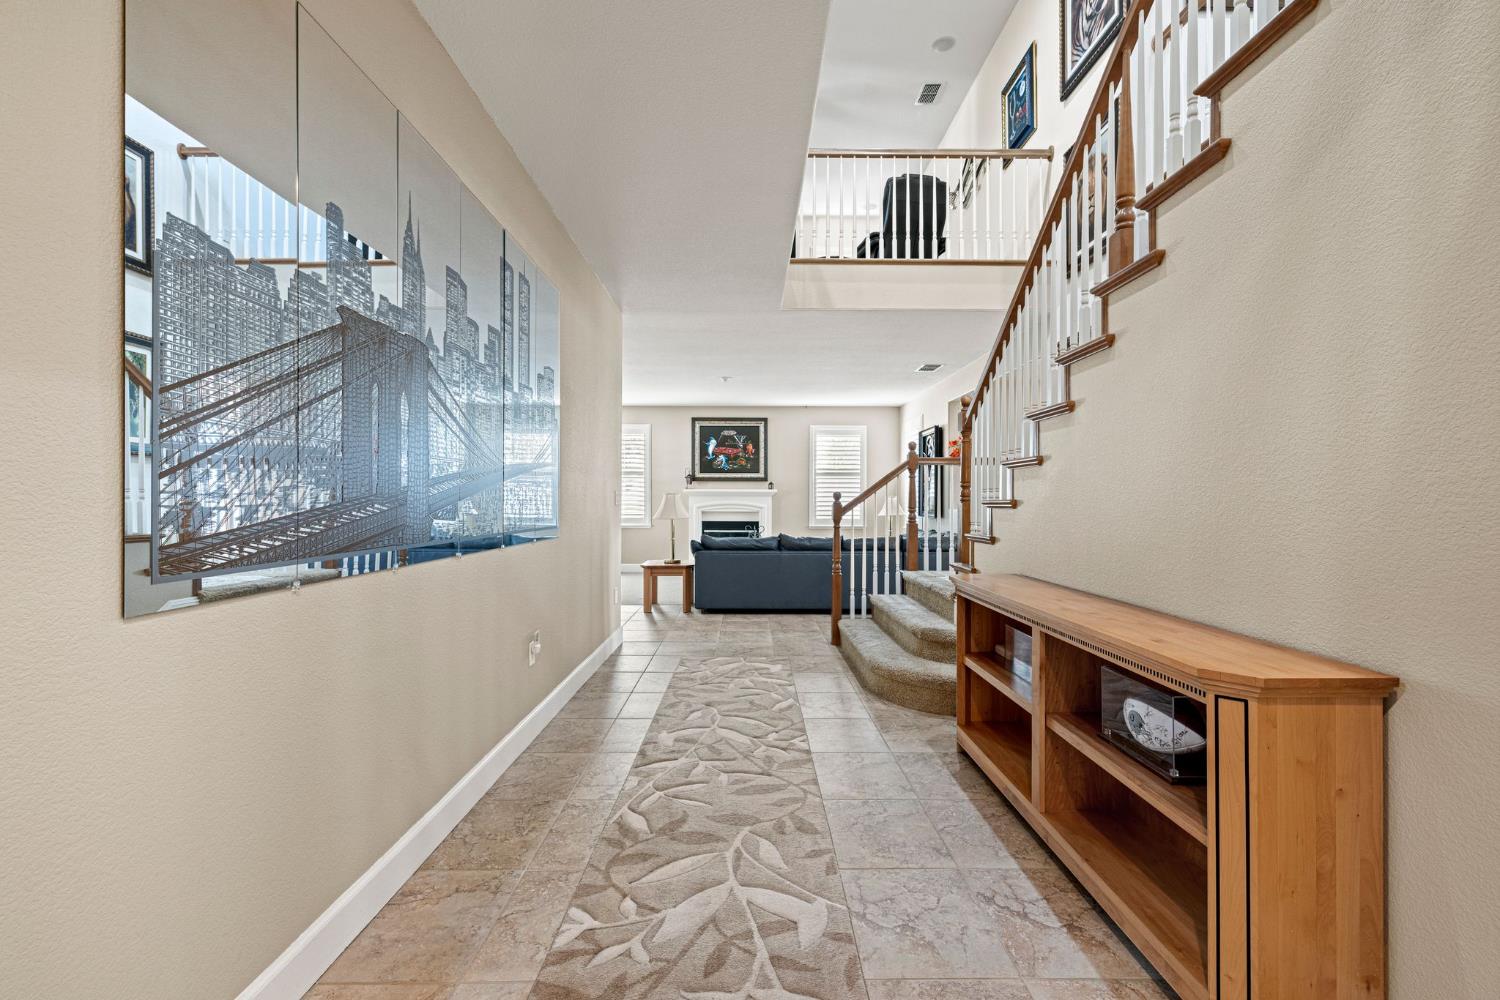
Entry hall with a carpeted staircase, large cityscape artwork, and tiled floor with a patterned runner.
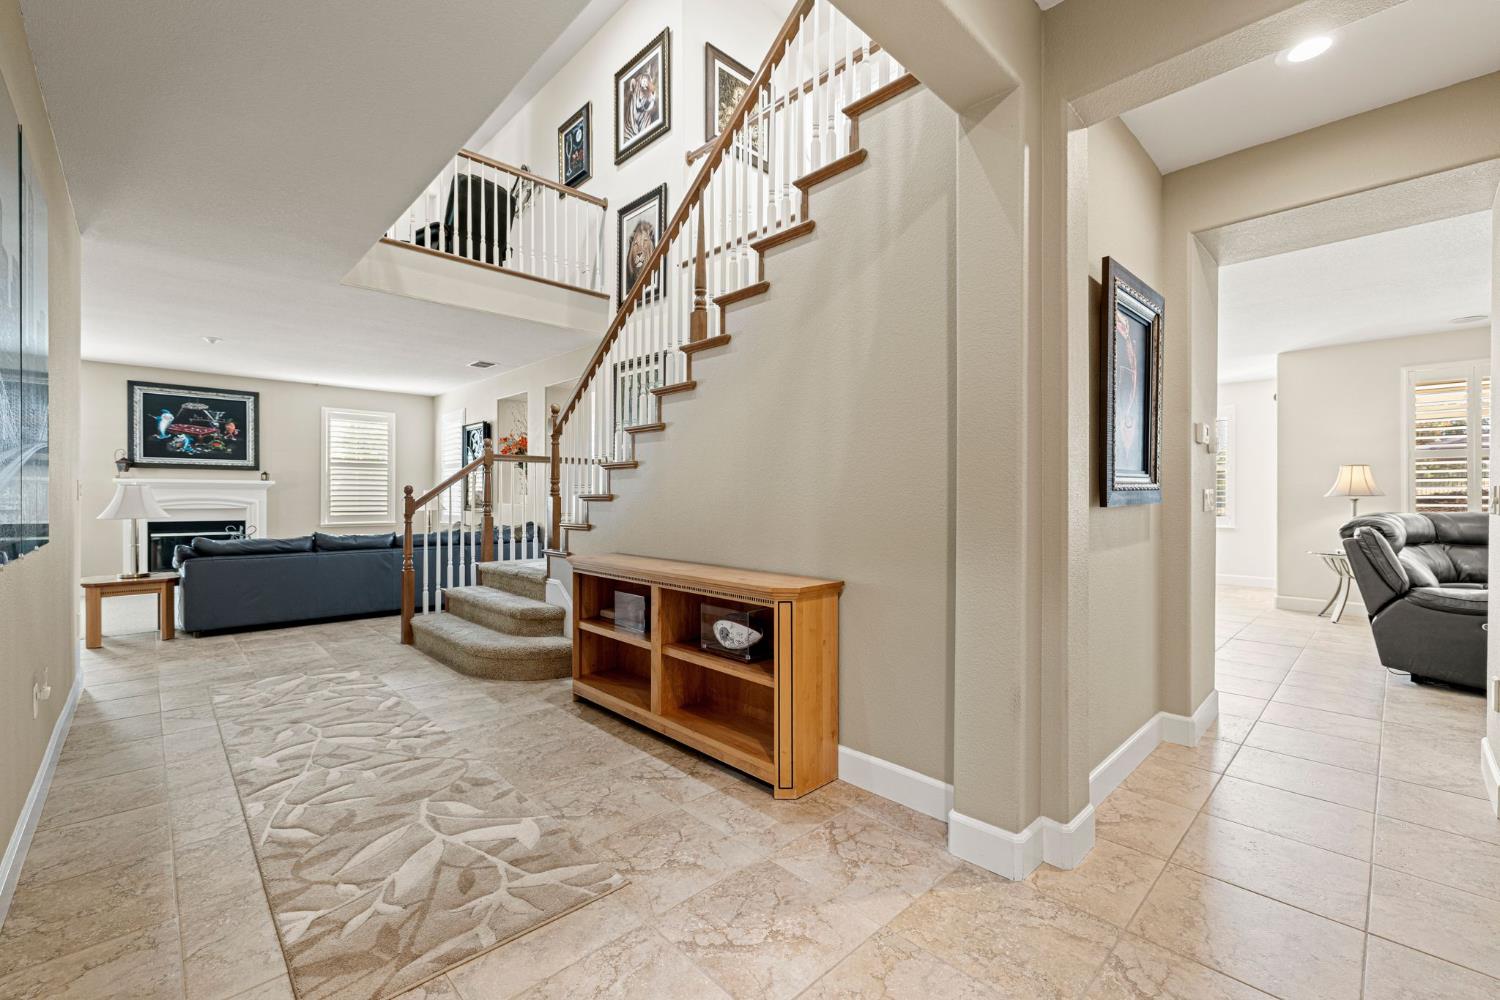
Entry foyer with a curved staircase, tiled floor, and adjoining living room with fireplace.
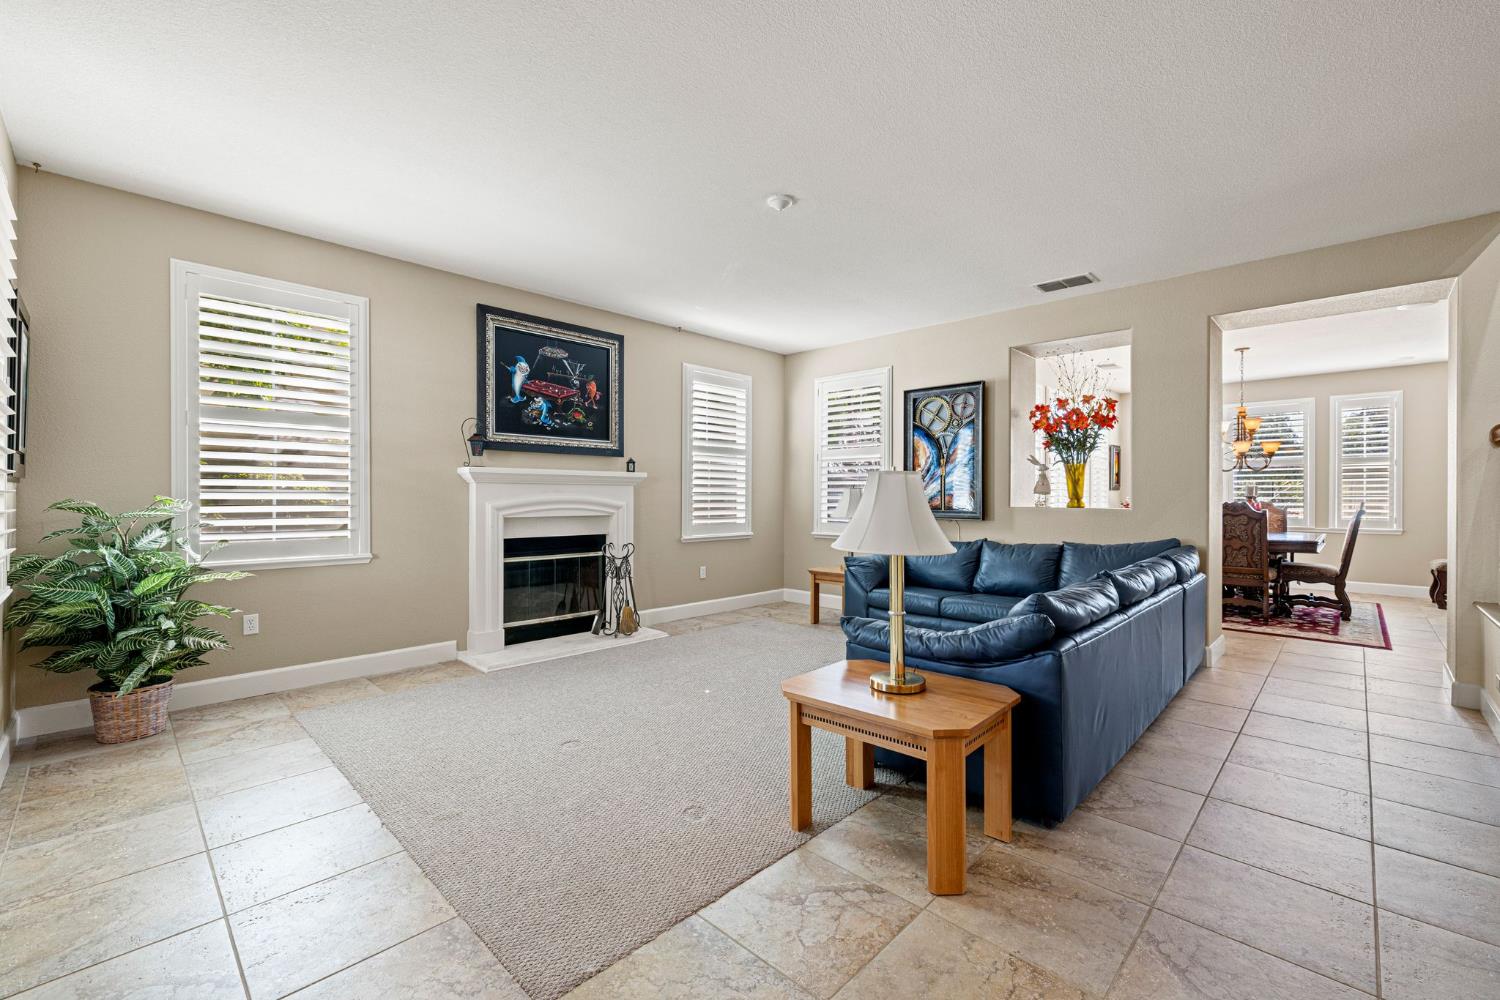
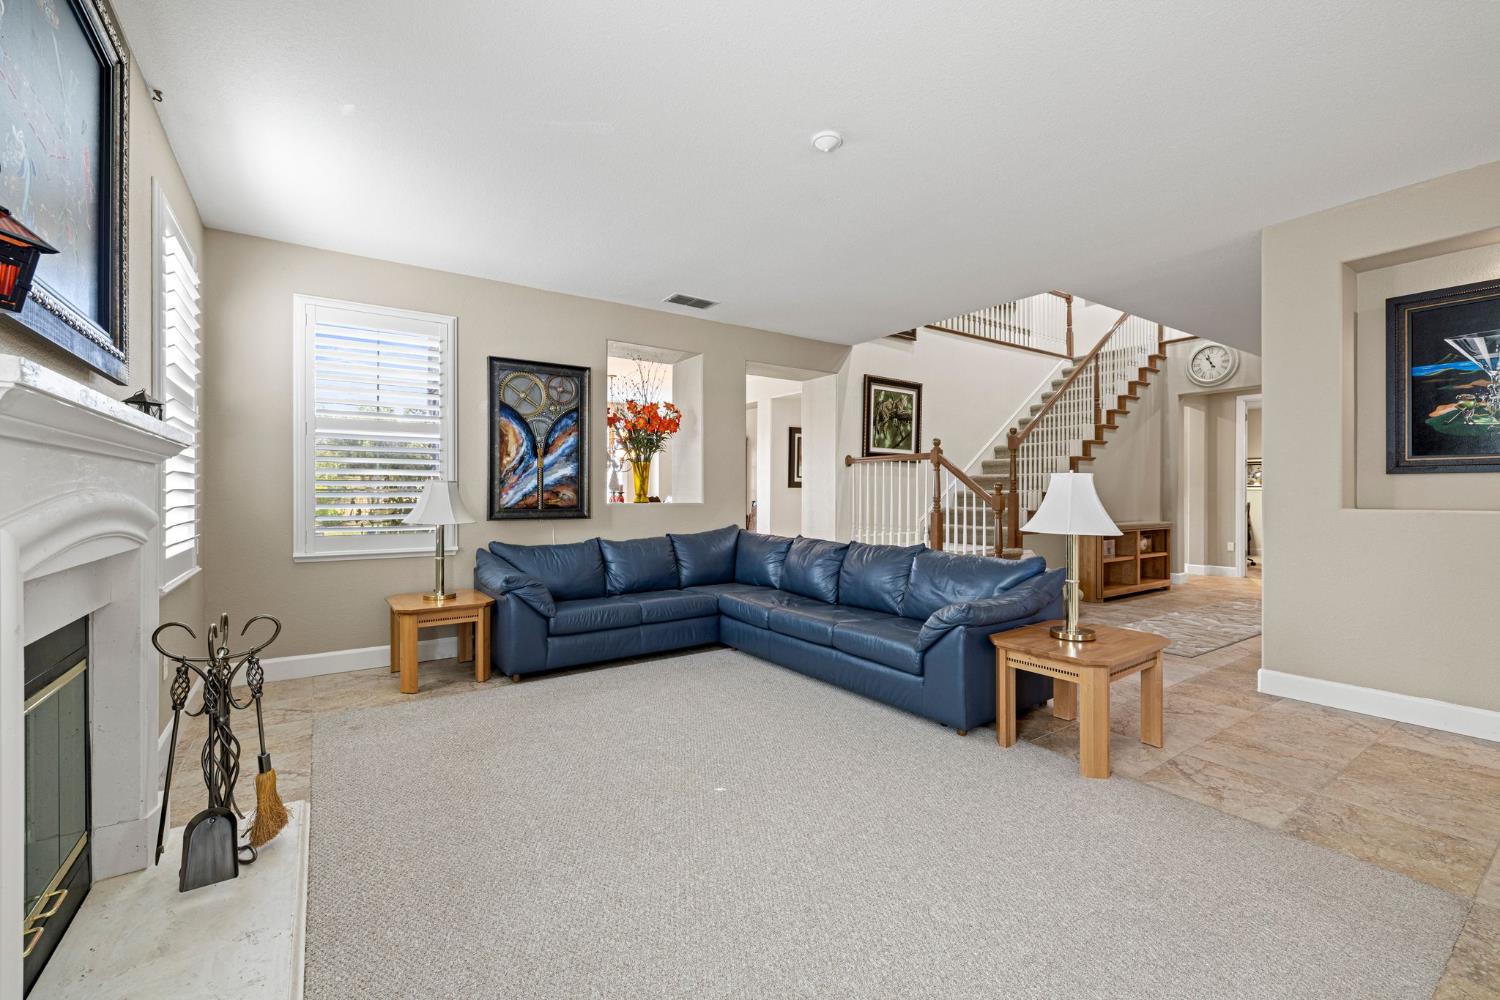
Living room with a white fireplace, blue leather sectional, and plantation shutters beside an adjoining dining area.
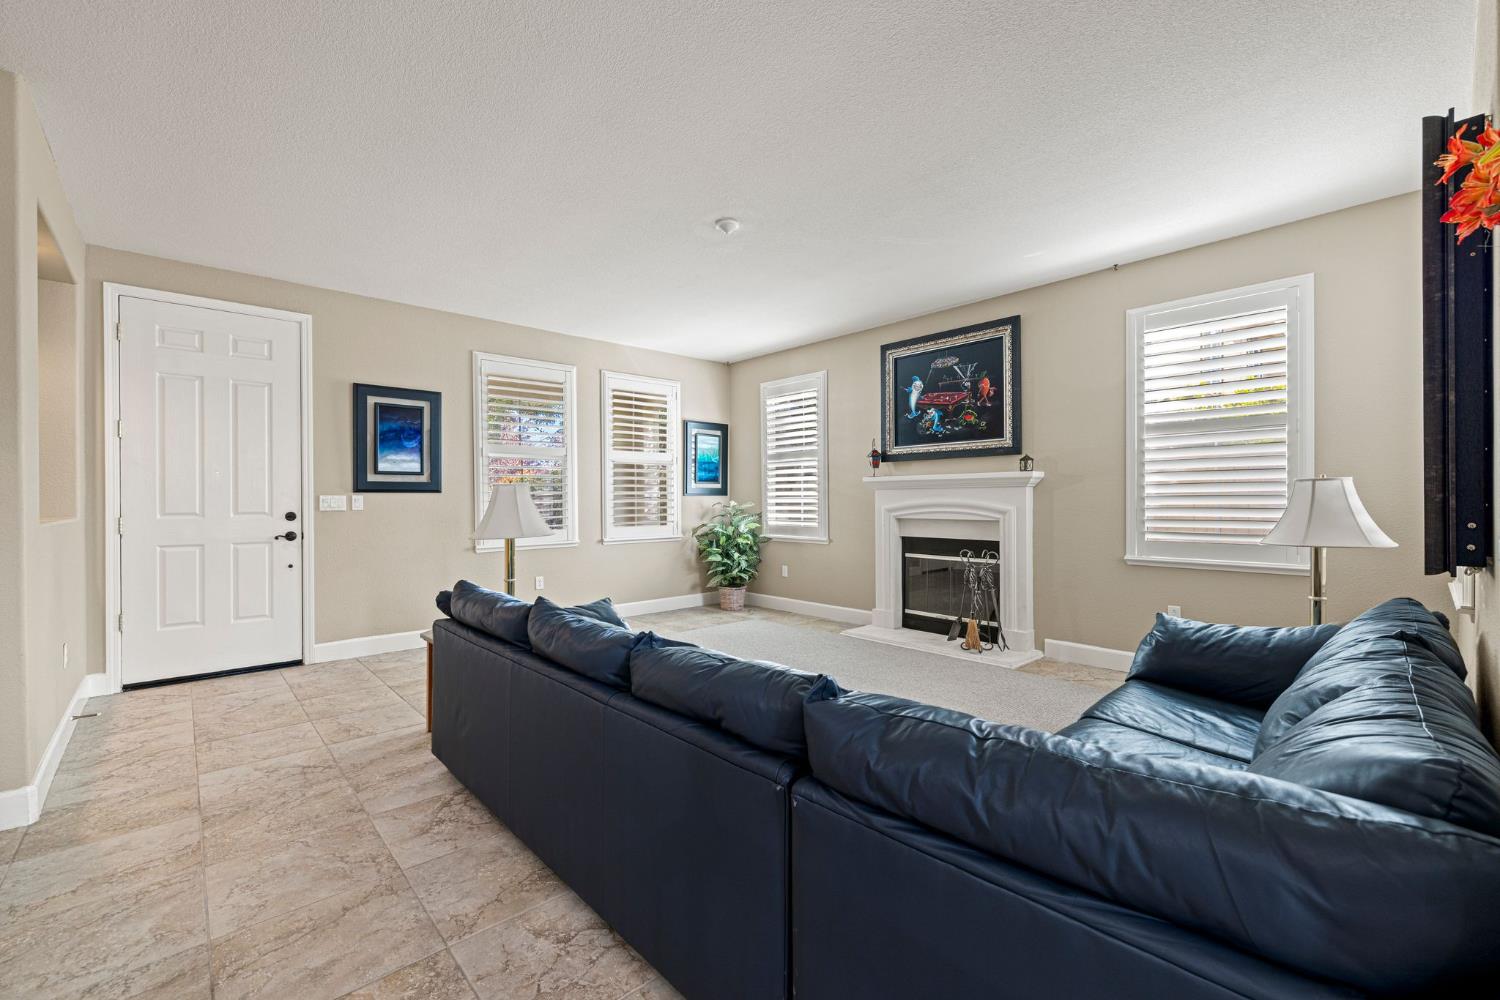
Furnished living room with a dark leather sectional, tiled floor, and fireplace.
Living room with a blue sectional, white fireplace, and staircase with white balusters.
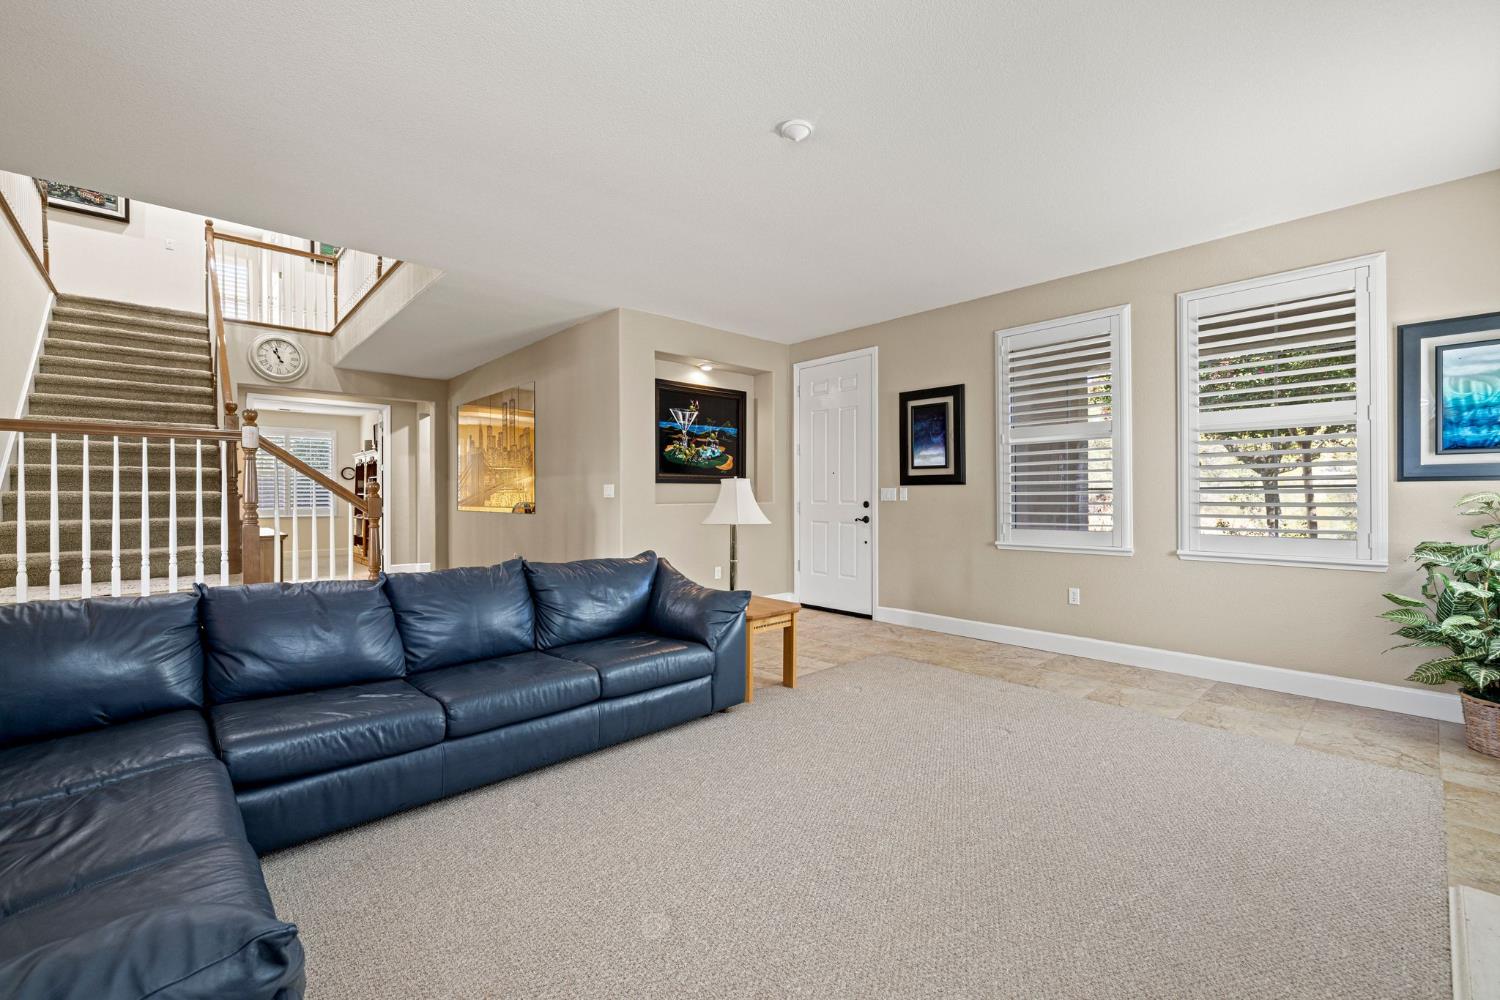
Living room with a dark blue leather sectional beside a carpeted staircase and shuttered windows.
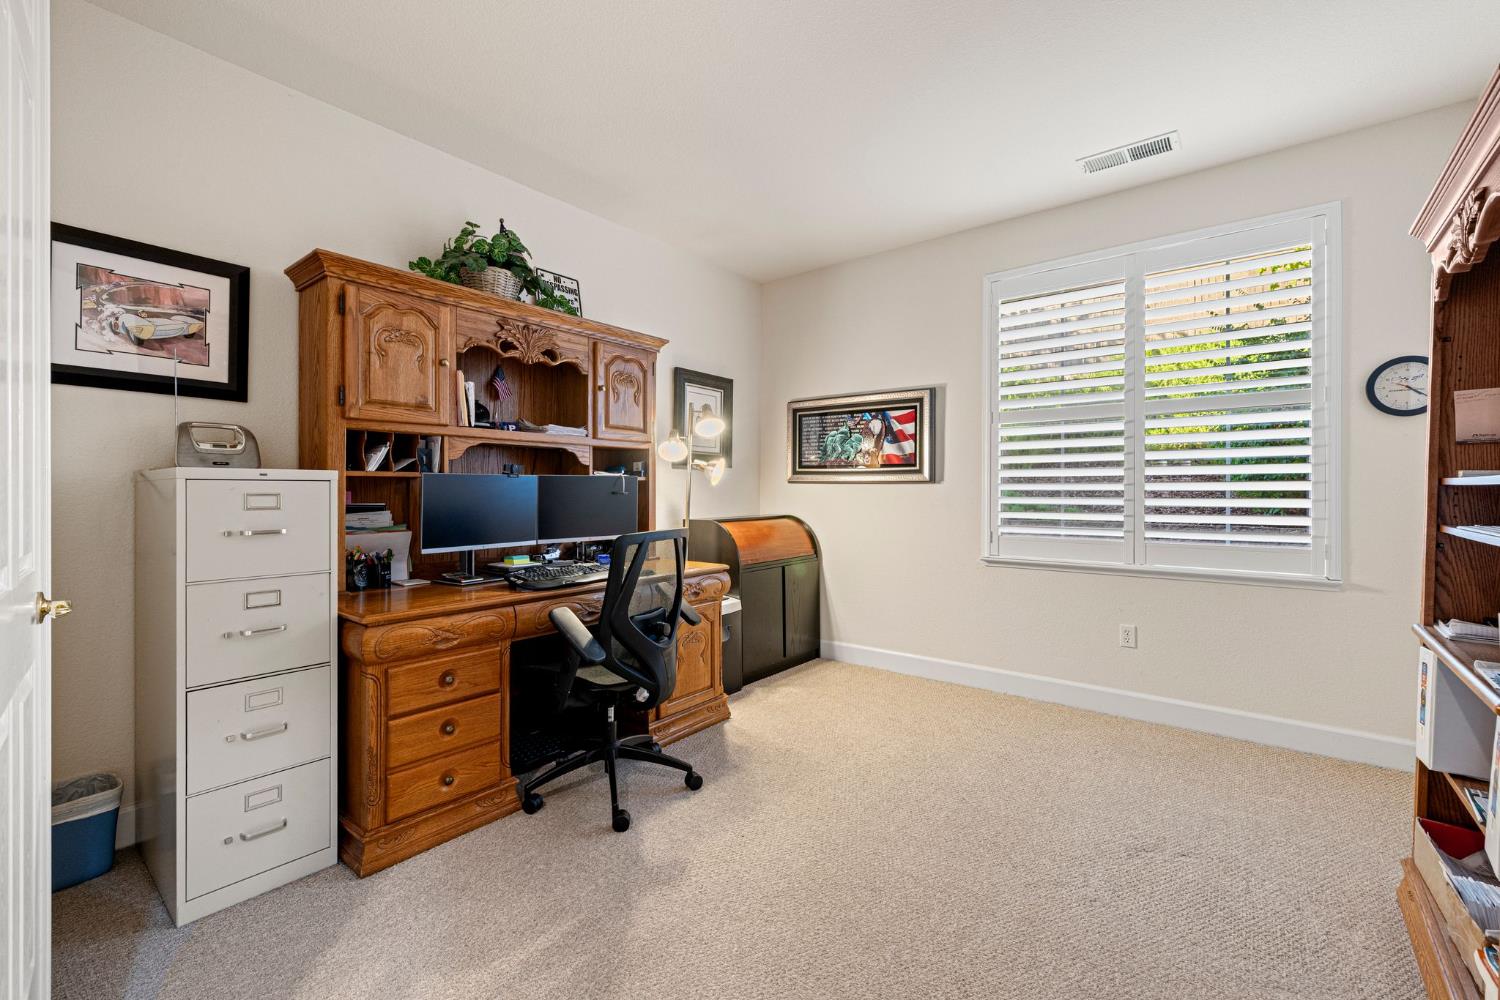
Home office with a carved wooden desk and hutch, dual monitors, and a shuttered window.
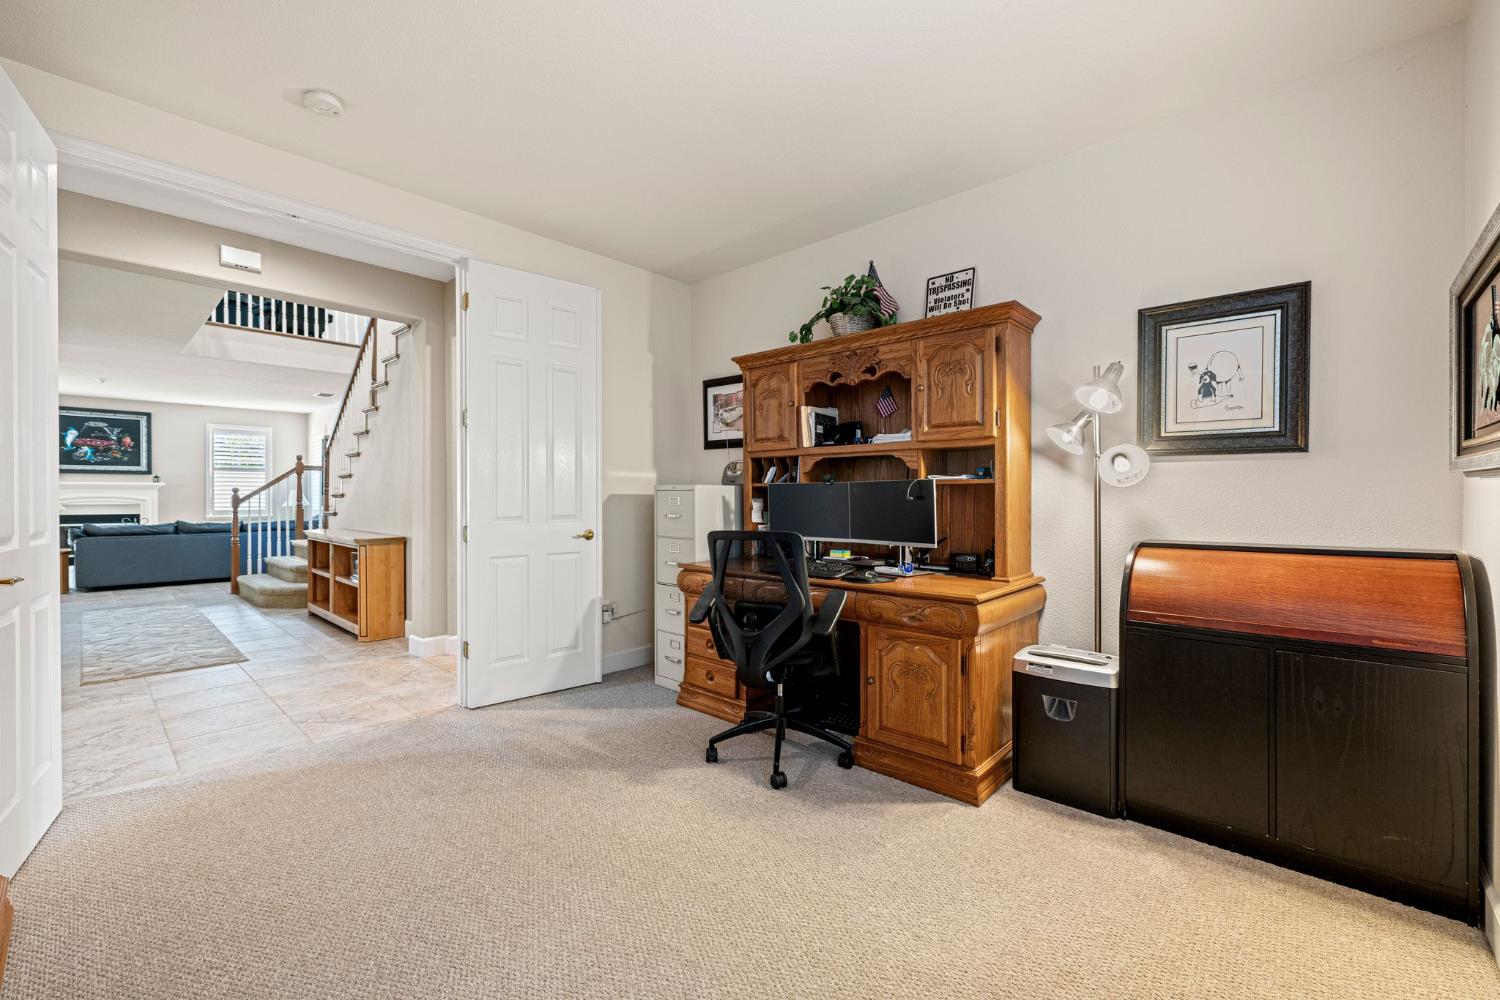
Home office with an ornate wooden desk and hutch, opening onto a living area and staircase.
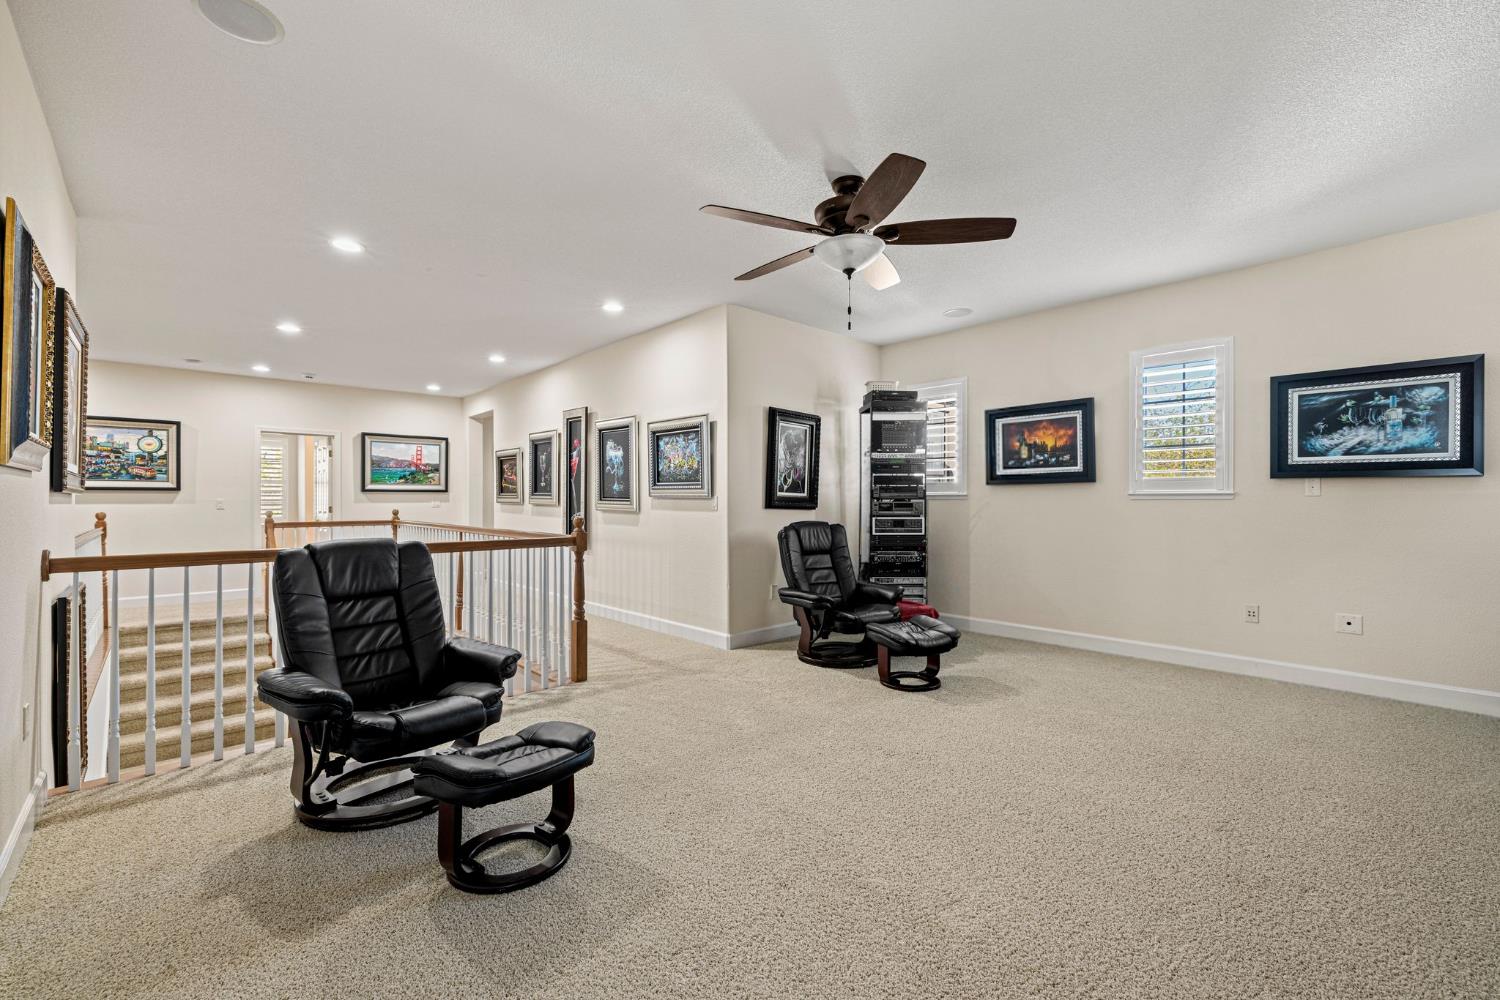
Upstairs media room with black leather recliners, an equipment rack, and a carpeted stair landing.
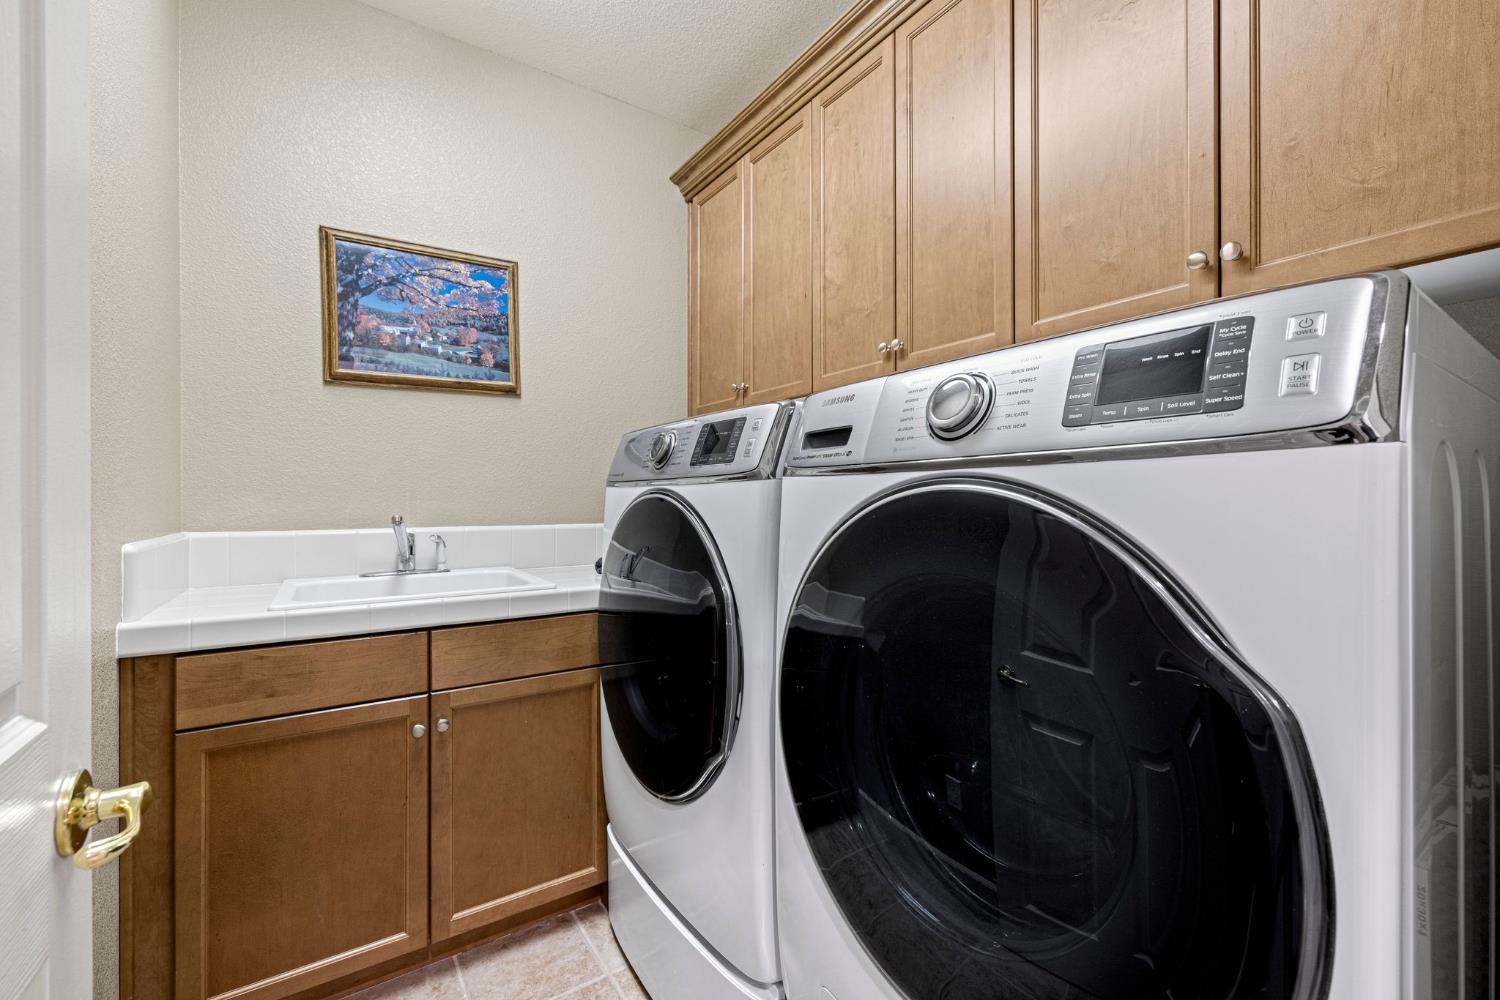
Laundry room with front-loading washer and dryer beneath wood cabinets beside a utility sink.
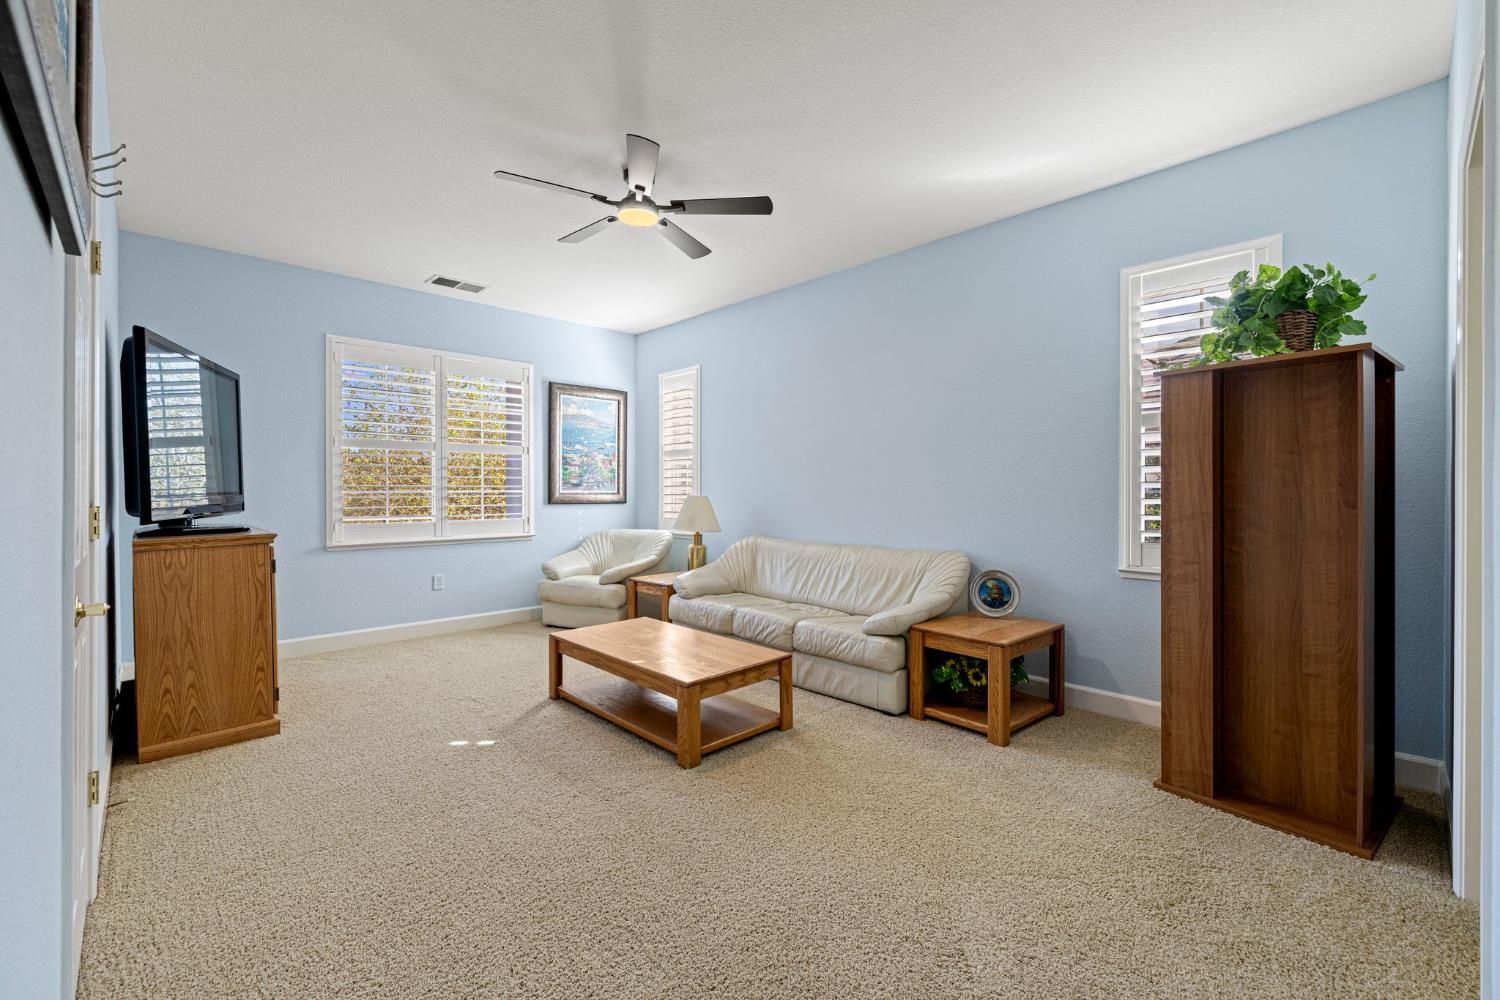
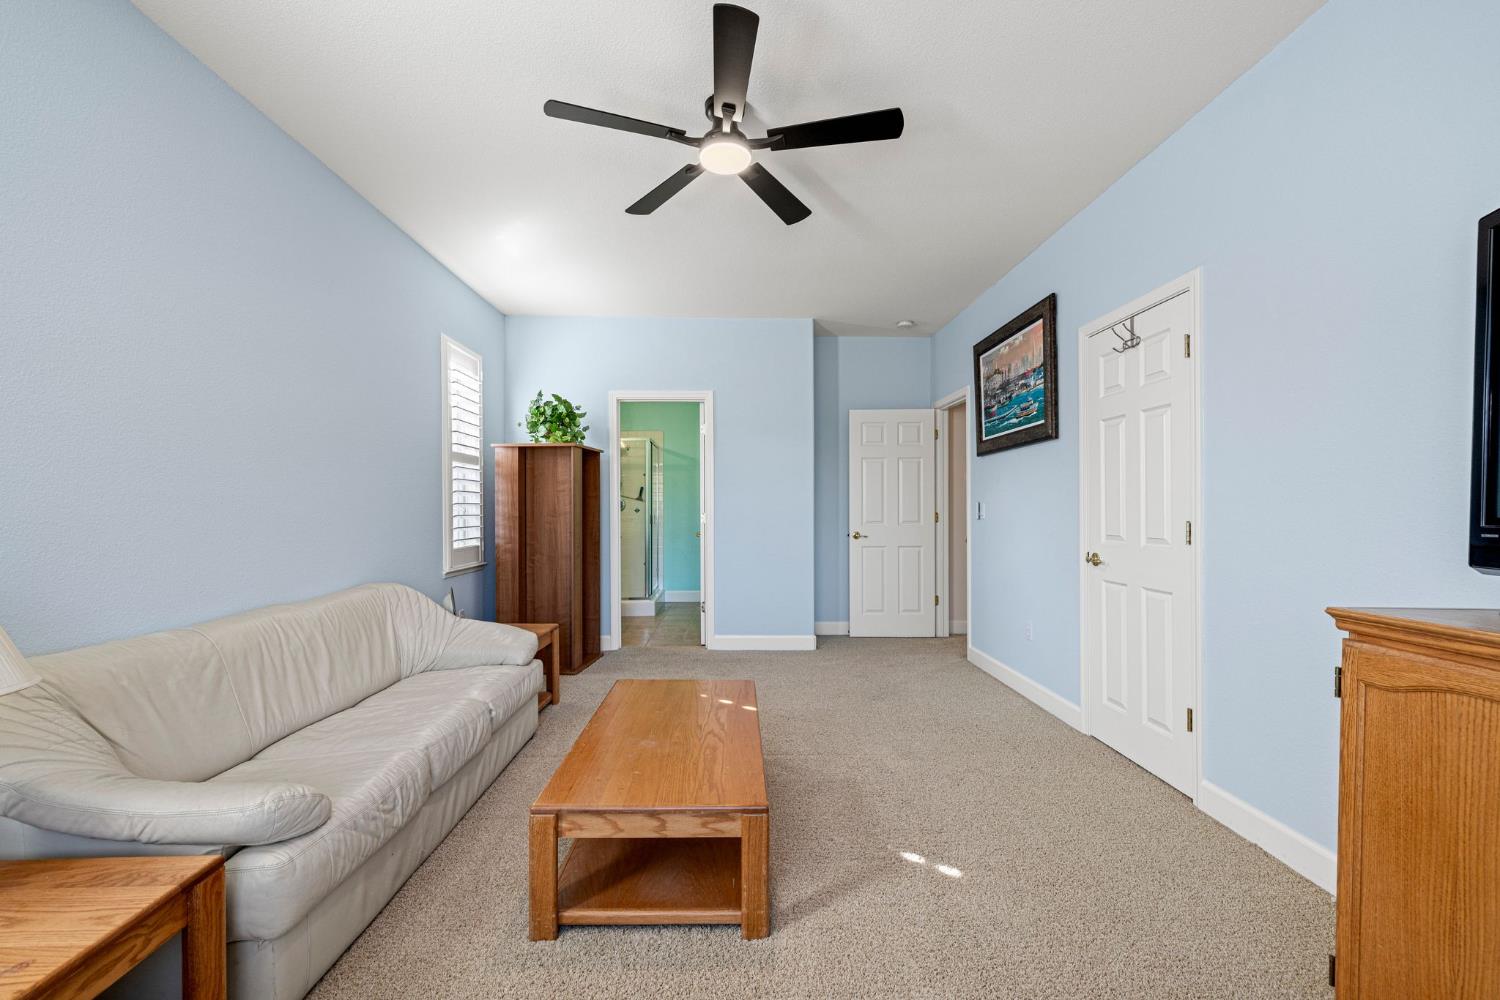
Living room with white leather seating, blue walls, plantation shutters, and a ceiling fan.
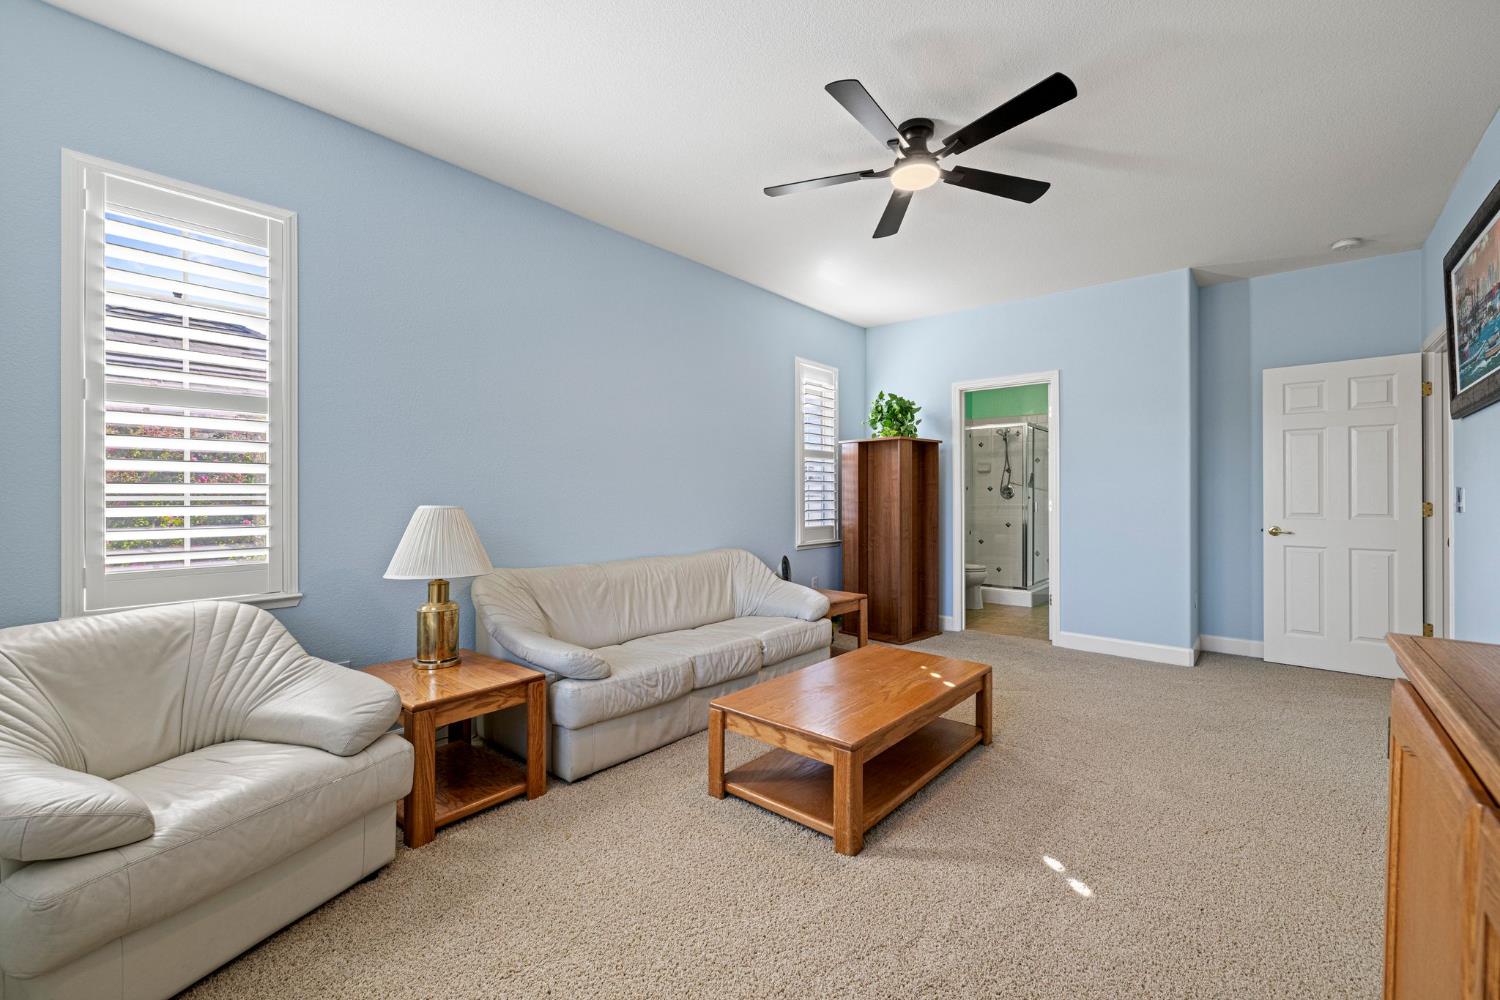
Living room with cream leather sofas, wooden tables, pale blue walls, and an adjoining bathroom.
Furnished living room with pale blue walls, a leather sofa, and a black ceiling fan.
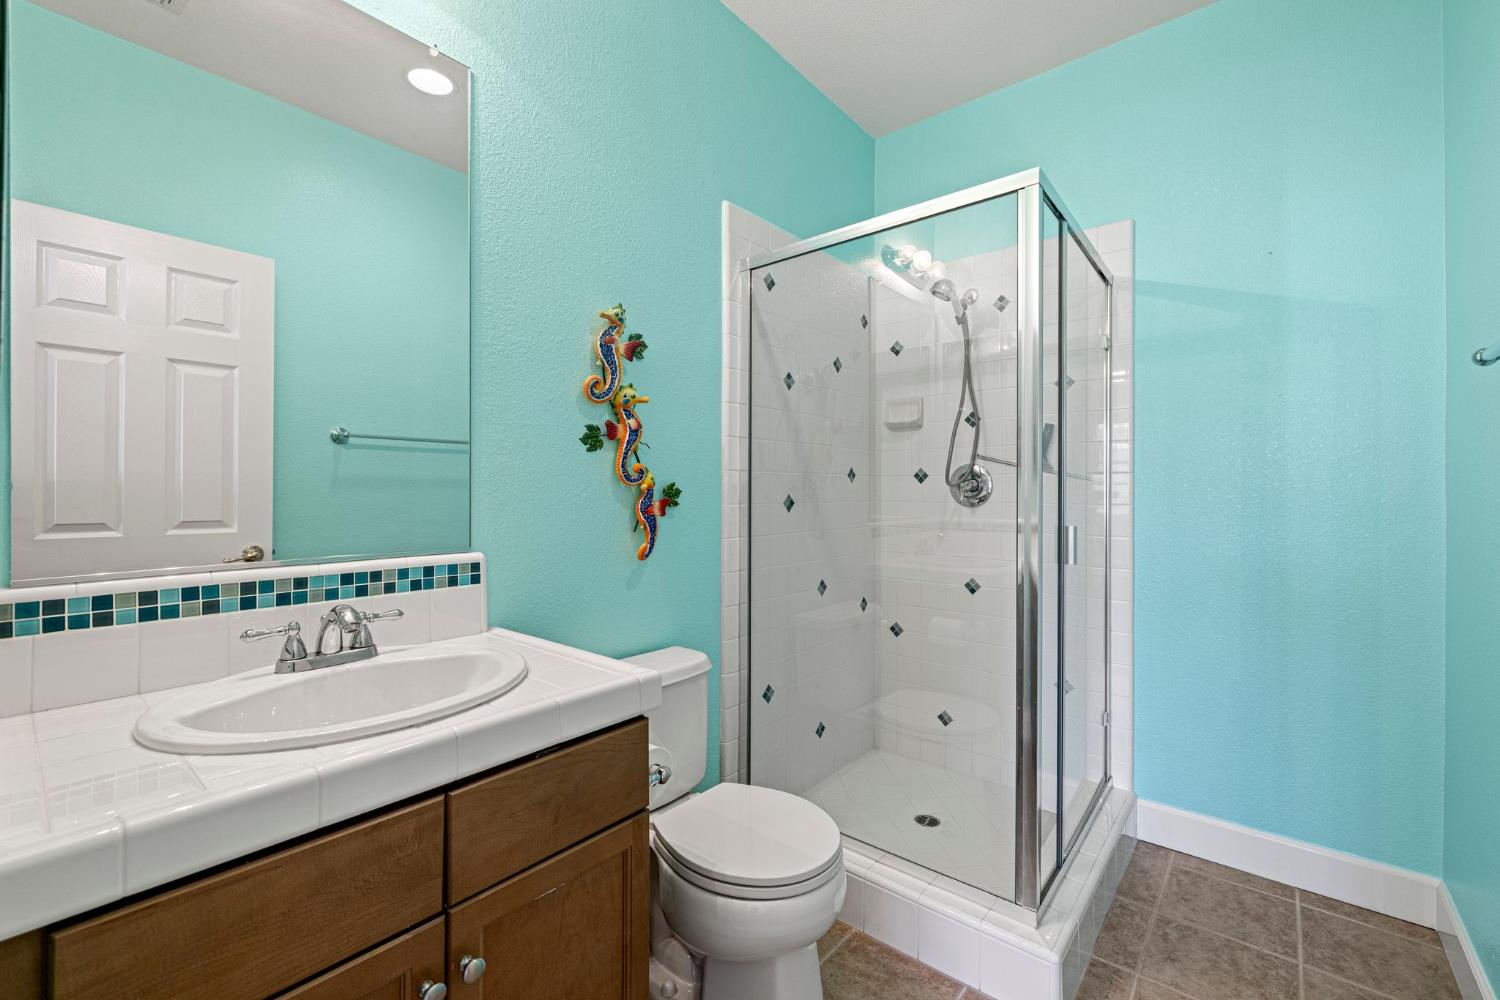
Bathroom with turquoise walls, a tiled vanity, and a glass-enclosed shower.
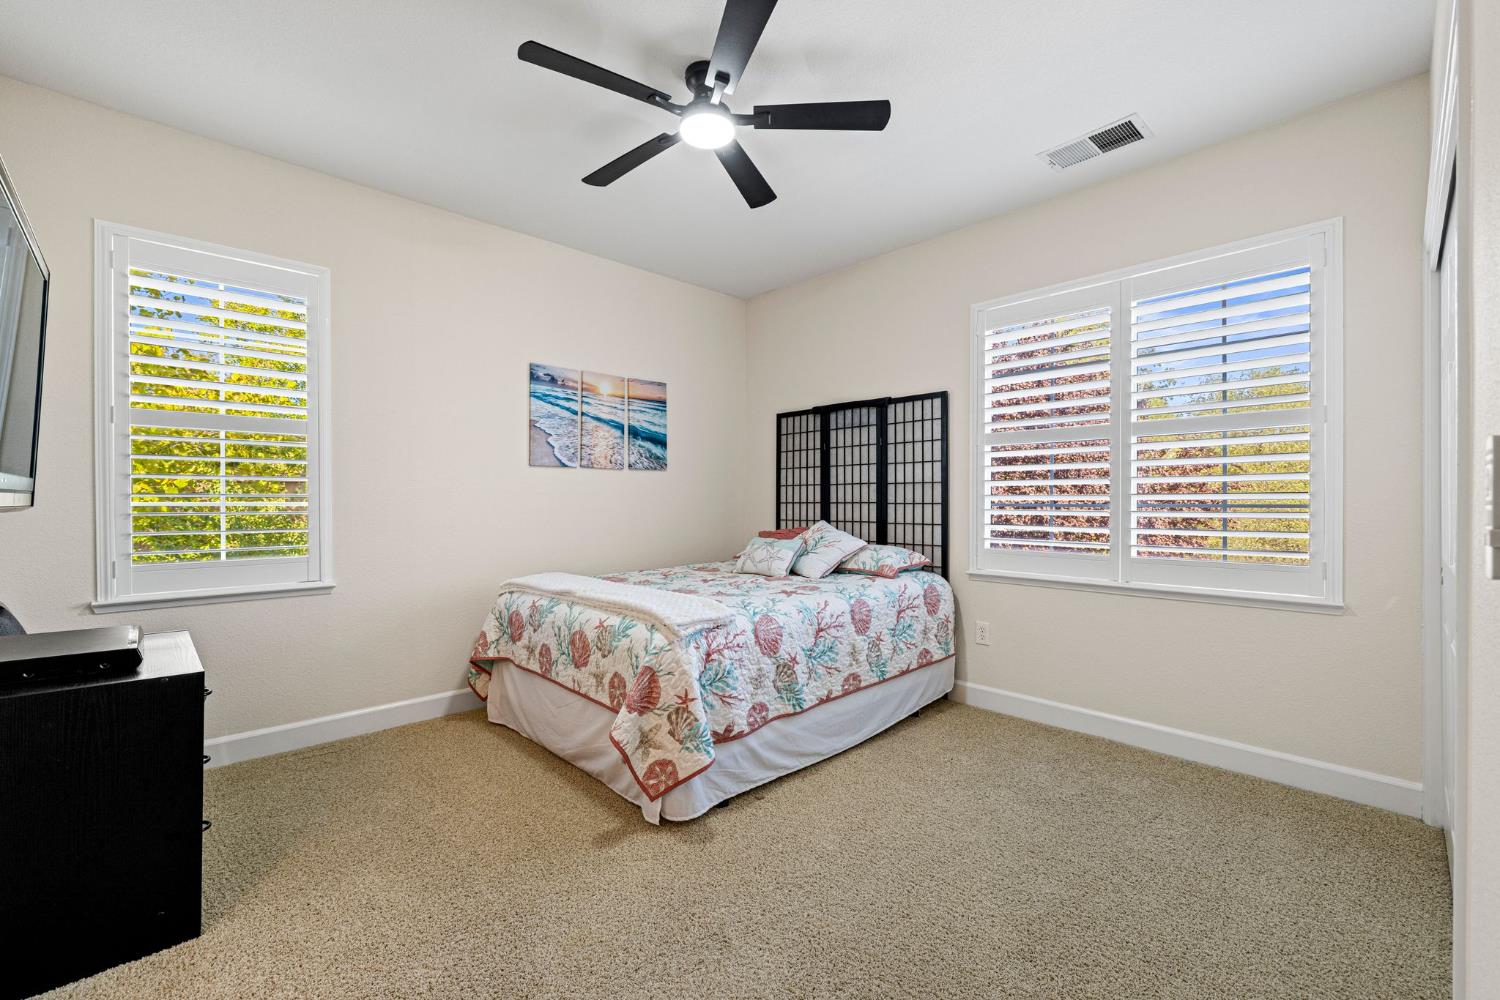
Bedroom with a floral quilted bed, plantation shutters, and a black ceiling fan.
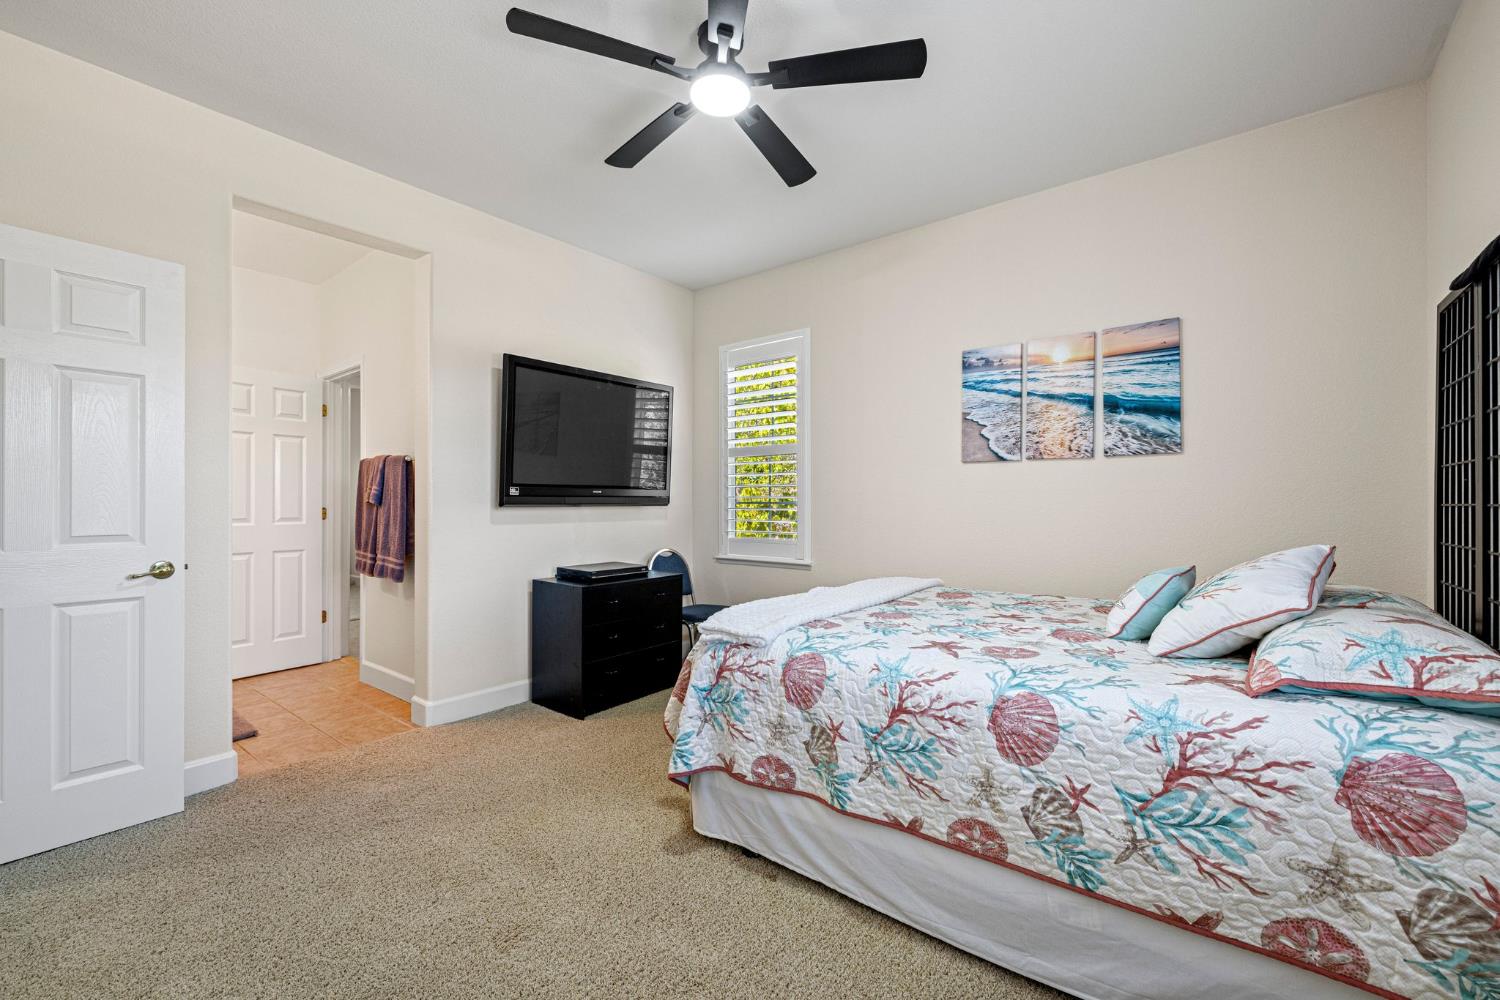
Bedroom with a seashell-patterned quilt, wall-mounted television, and black ceiling fan.
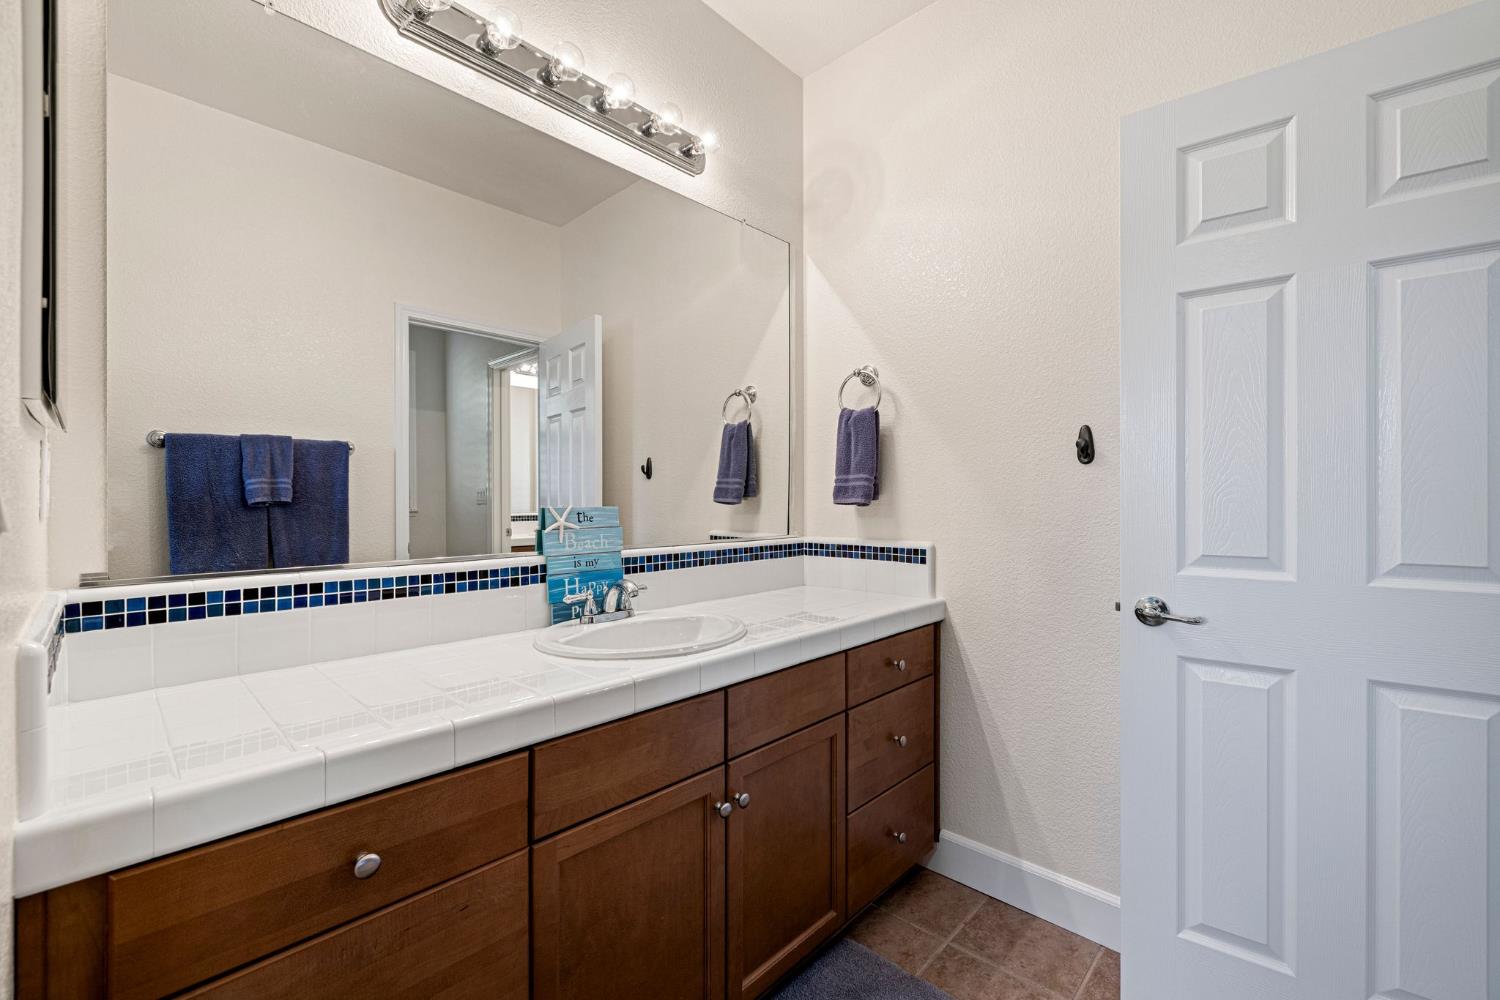
Bathroom vanity with brown wood cabinets, a white tiled counter, and blue mosaic backsplash.
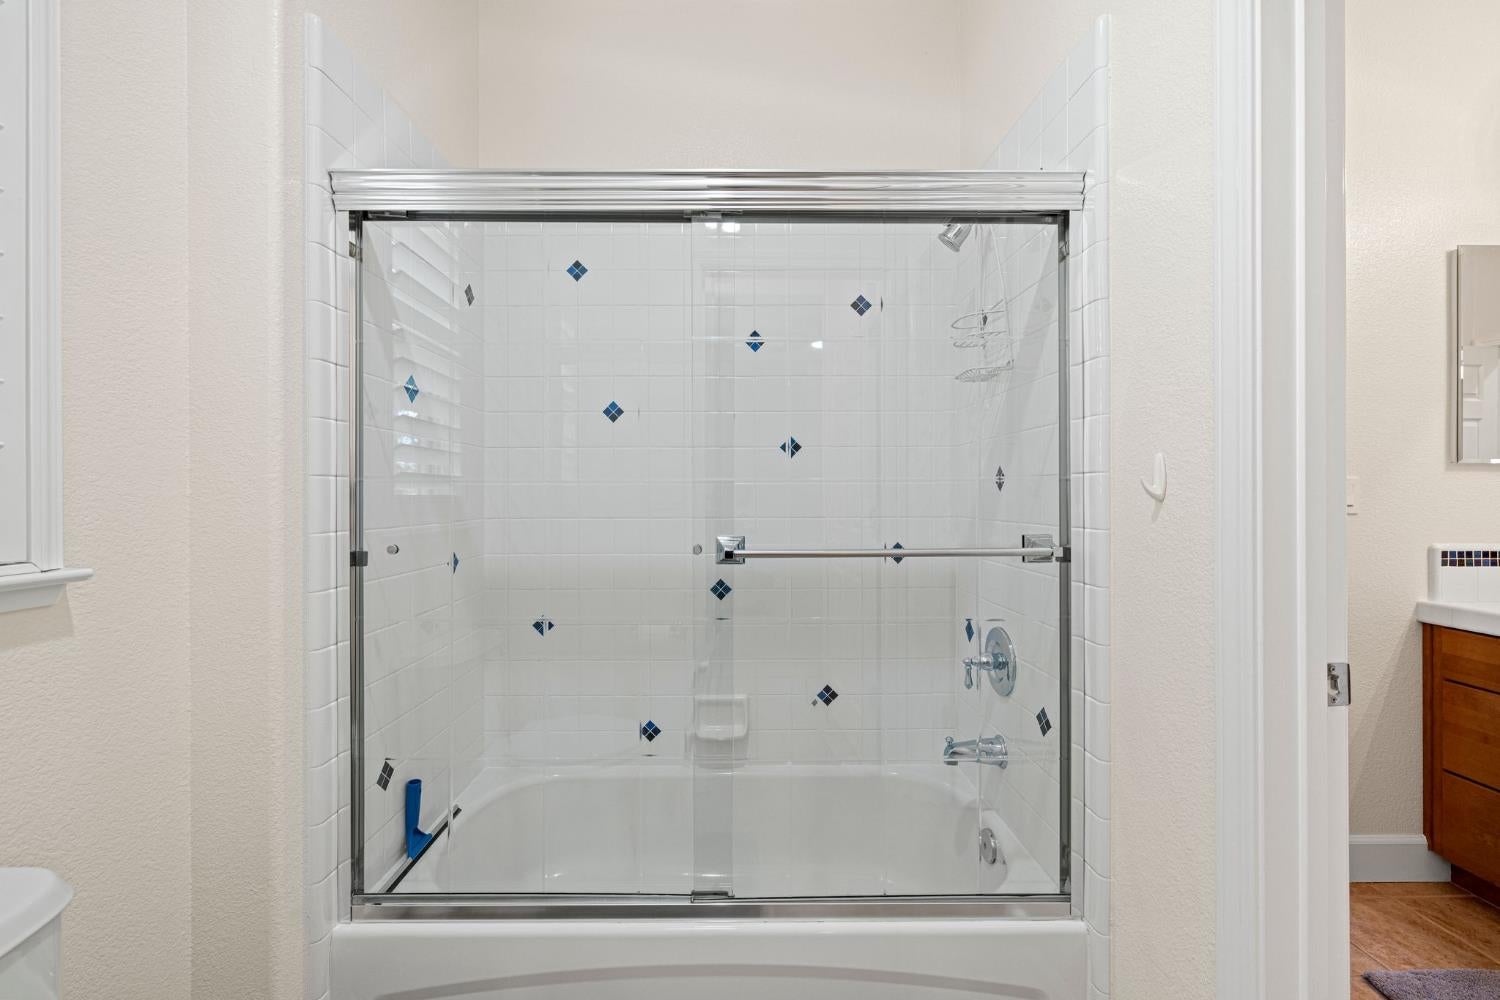
White tiled bathtub and shower with glass doors, blue diamond accents, and chrome fixtures.
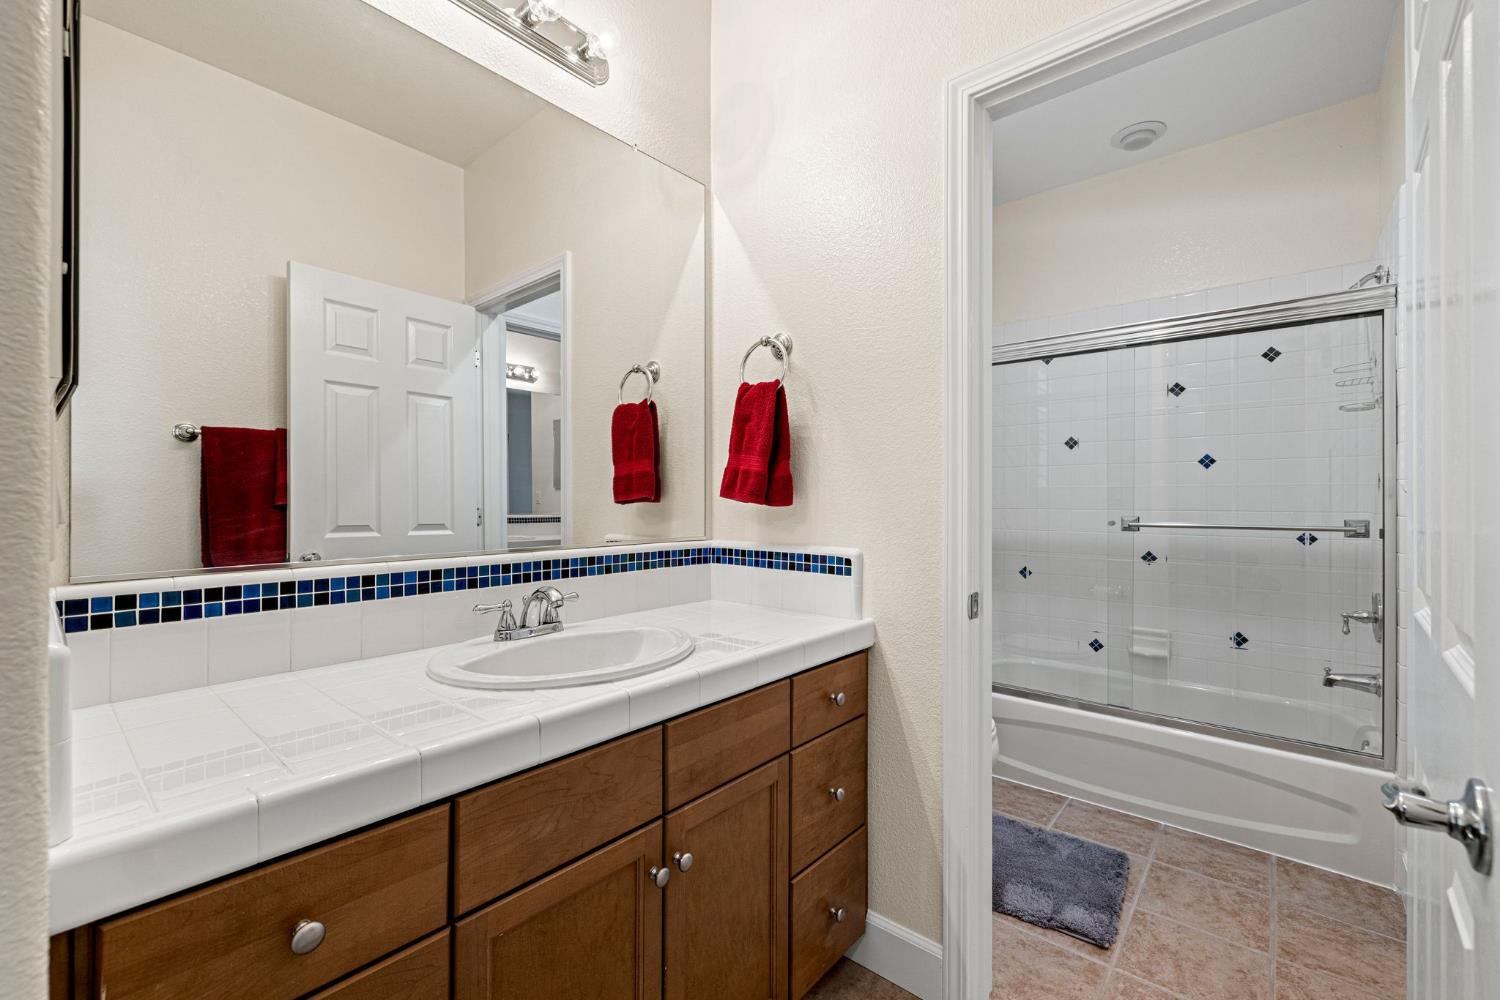
Bathroom with a wood vanity and tiled tub-shower enclosure.
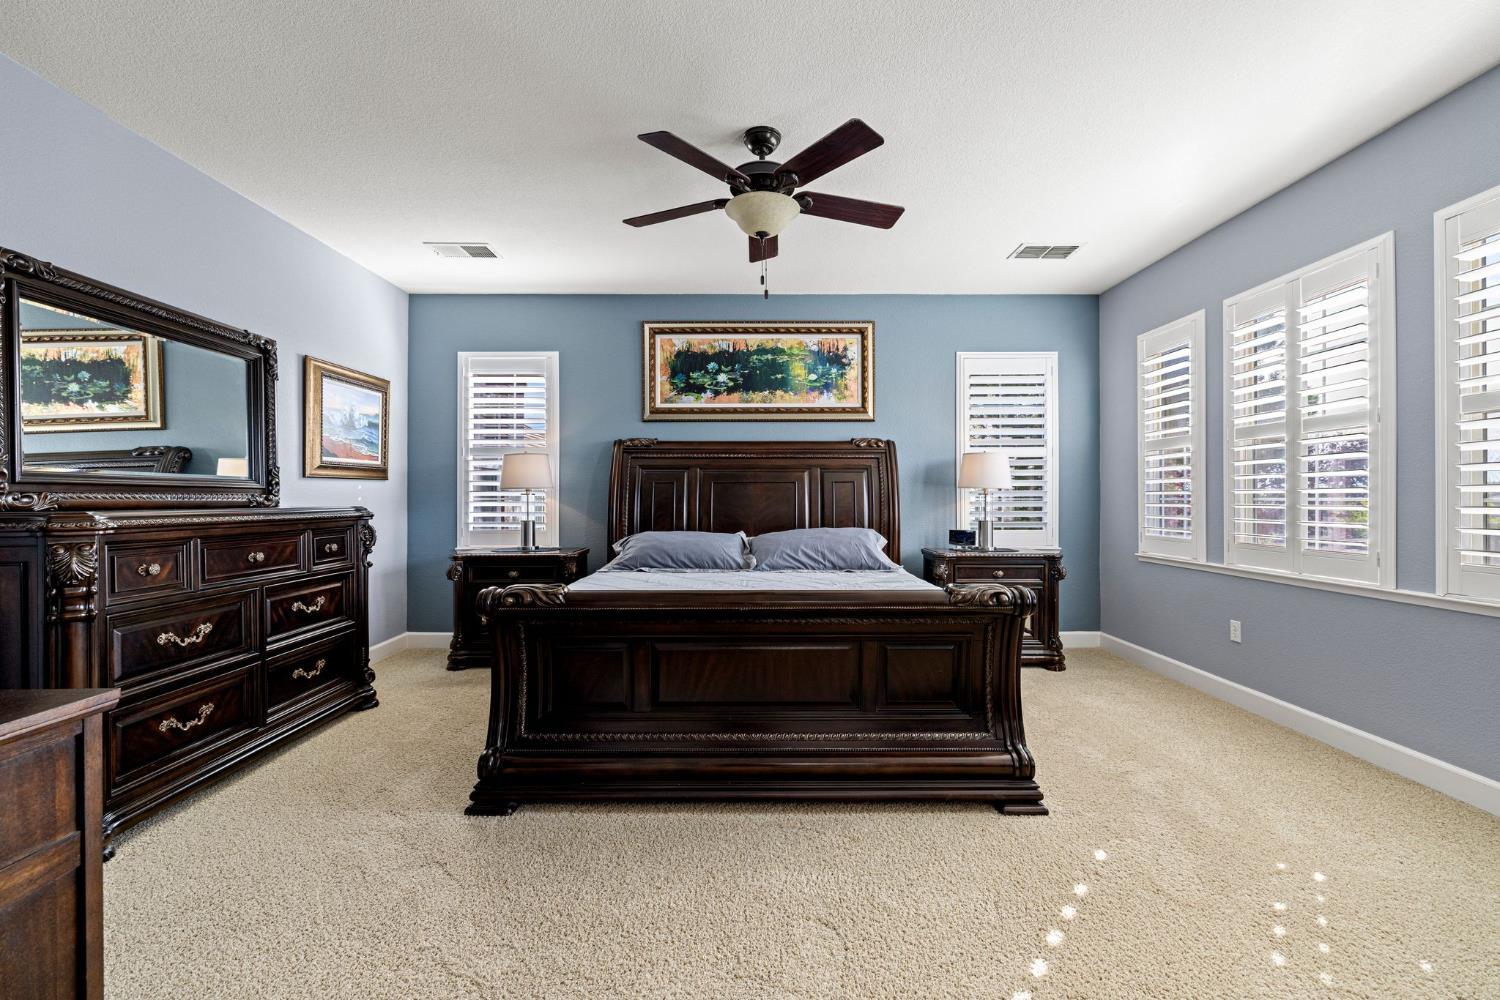
Bedroom with a dark wood bed and matching dresser, blue walls, and plantation shutters.
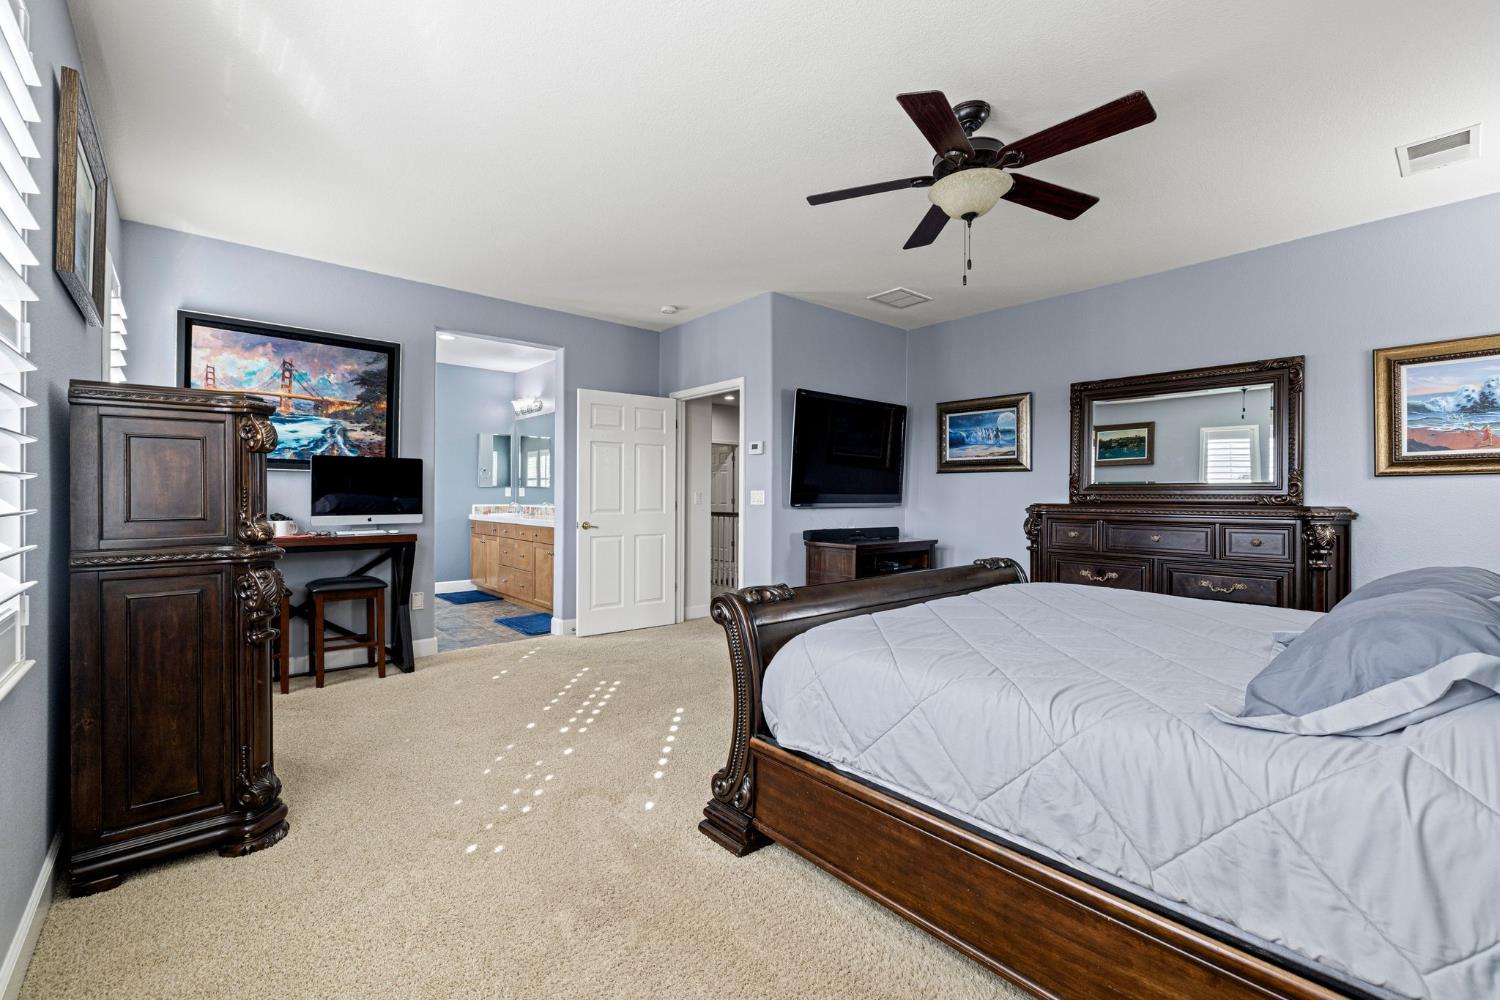
Bedroom with a dark wood bed and dresser, beige carpet, and an open doorway to the bathroom vanity.
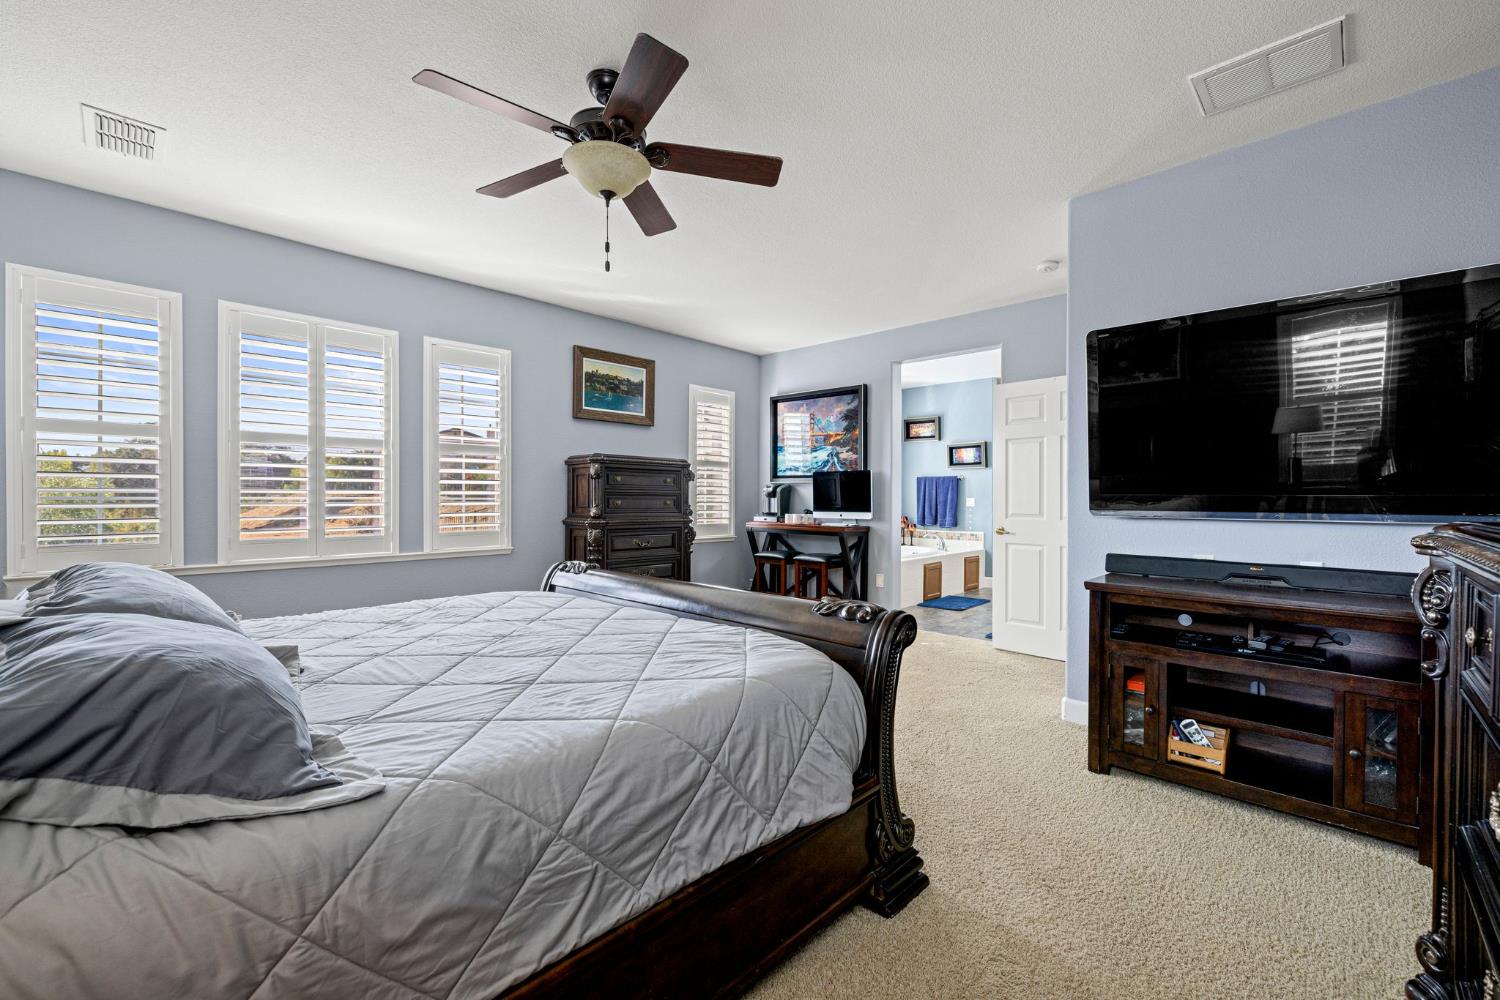
Bedroom with gray bedding, shuttered windows, and a large wall-mounted television.
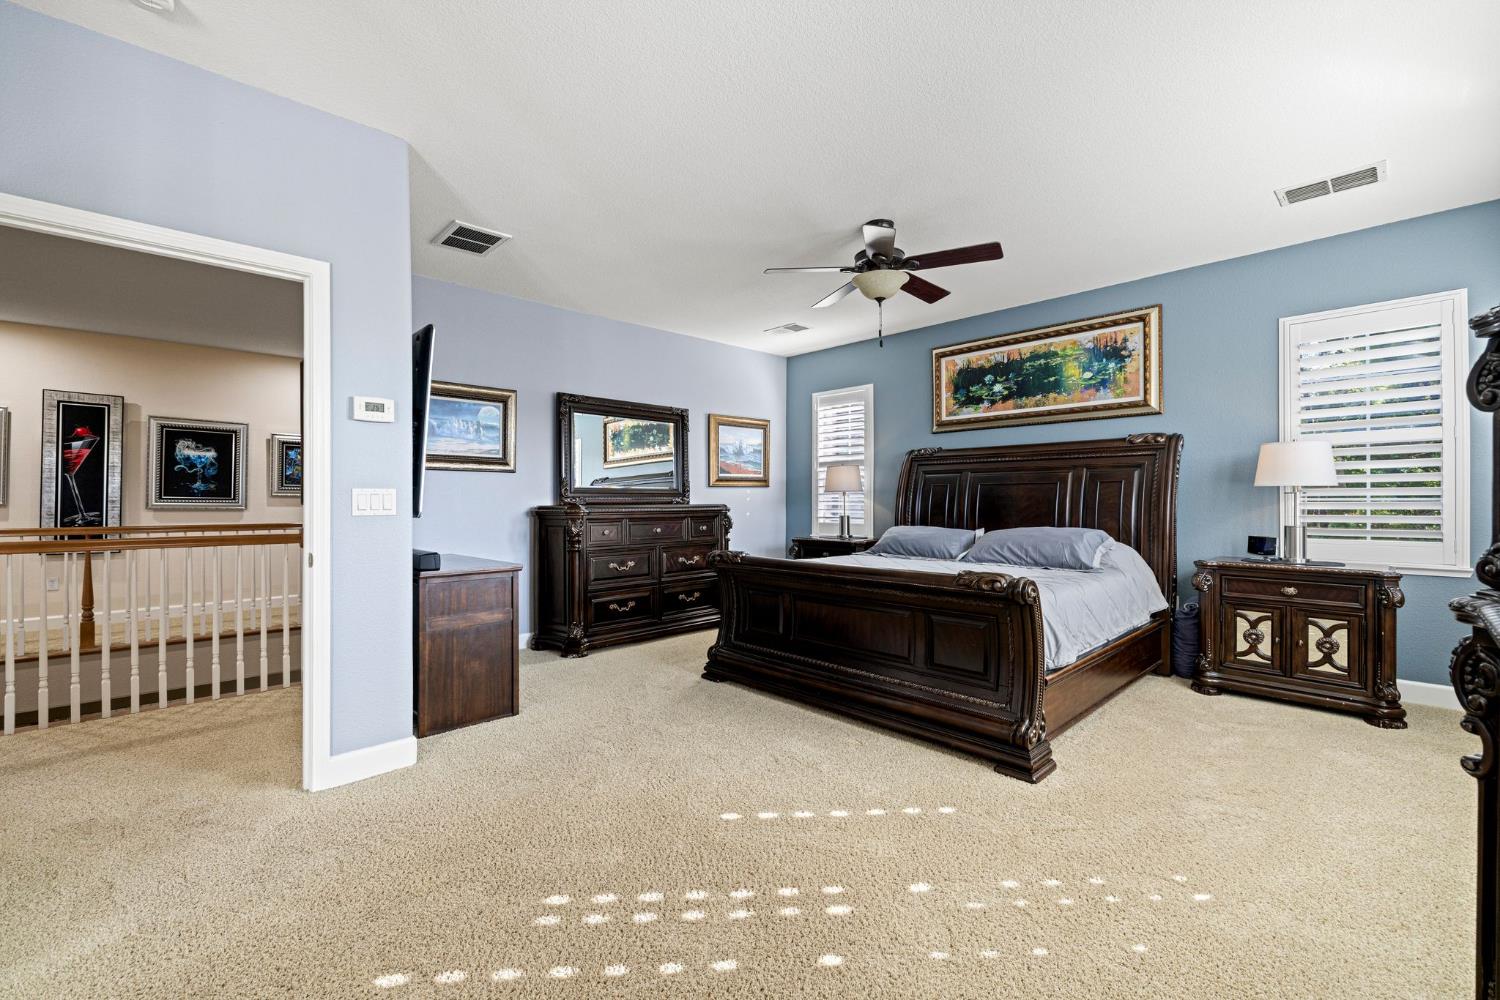
Bedroom with a dark wood bed, matching furniture, blue accent wall, and shuttered windows.
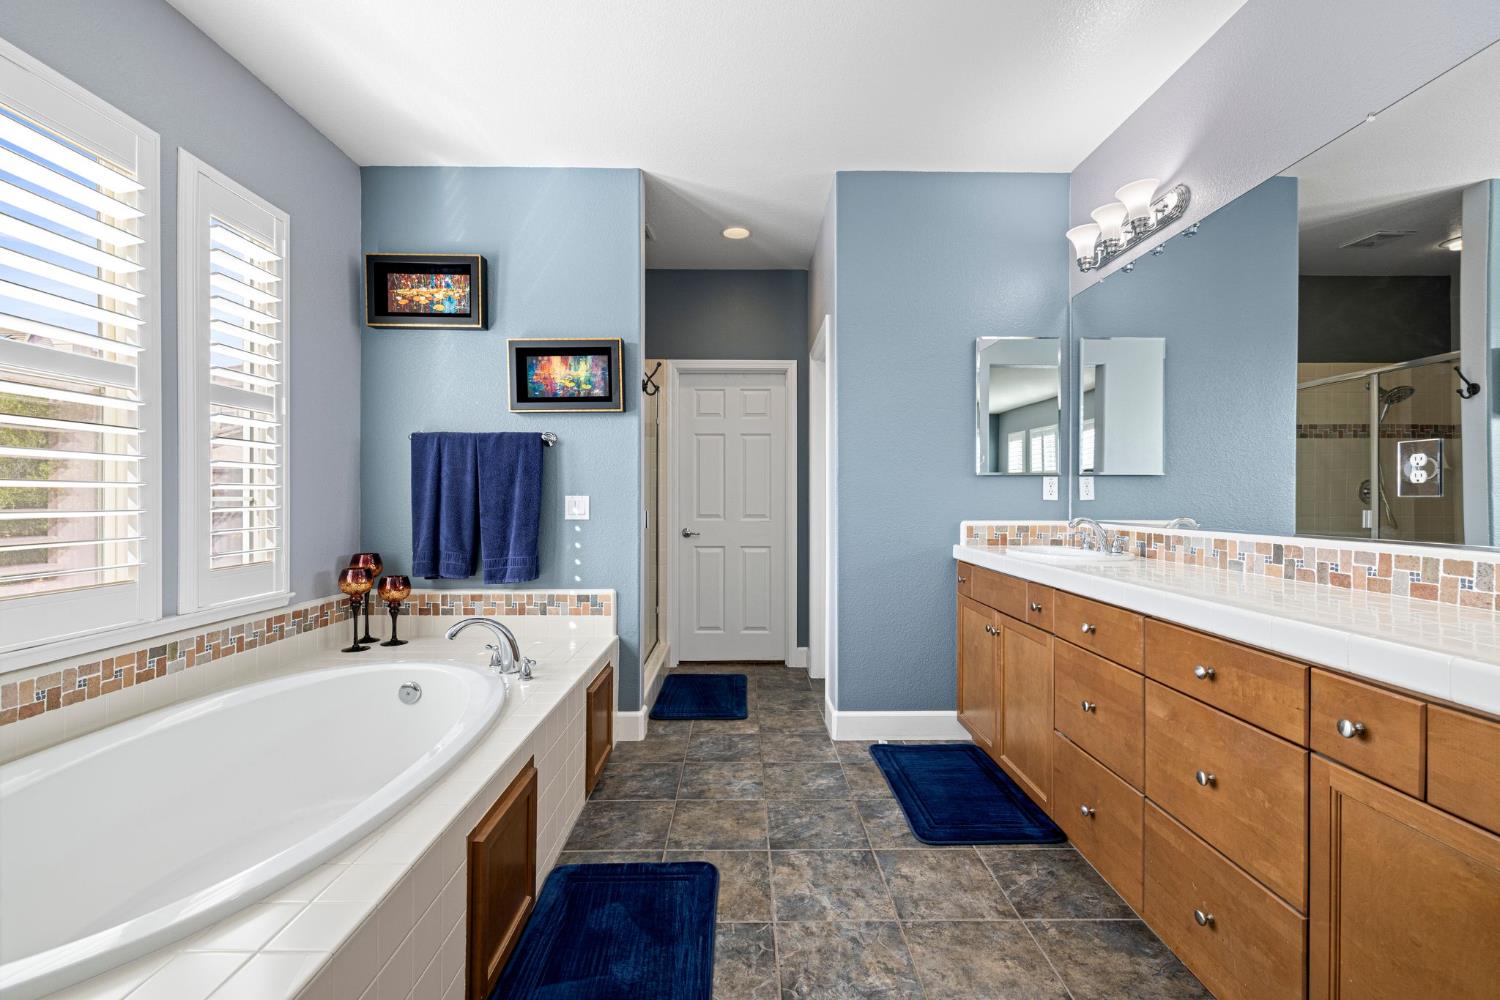
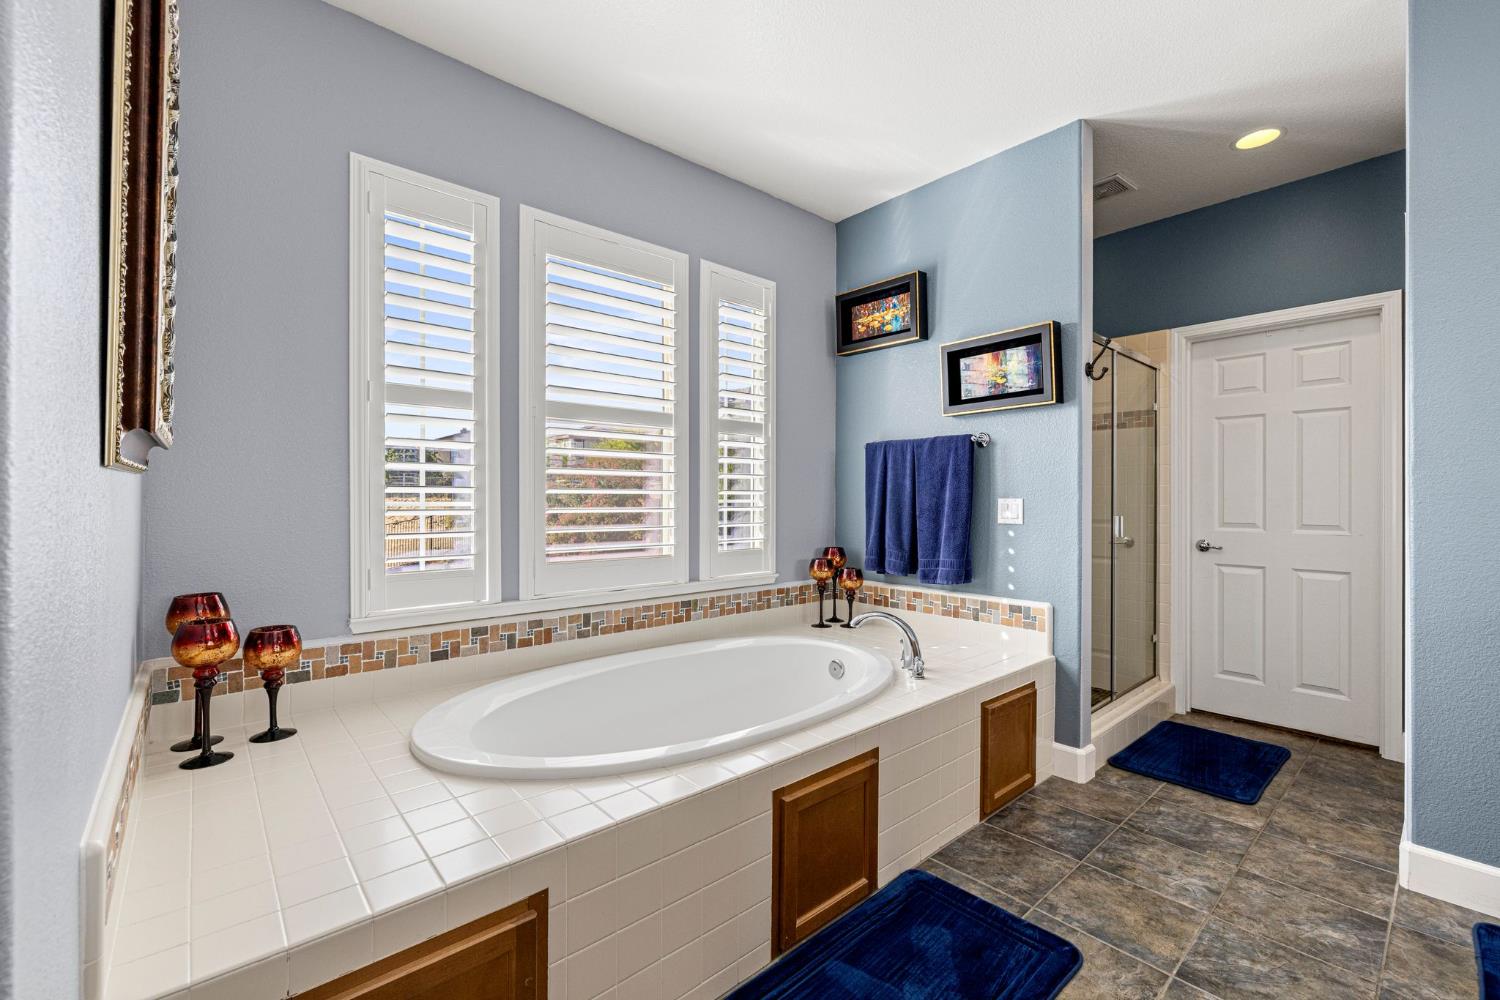
Bathroom with a large tiled soaking tub, long wood vanity, and glass-enclosed shower.
Bathroom with a built-in soaking tub beneath shuttered windows and a glass-enclosed shower.
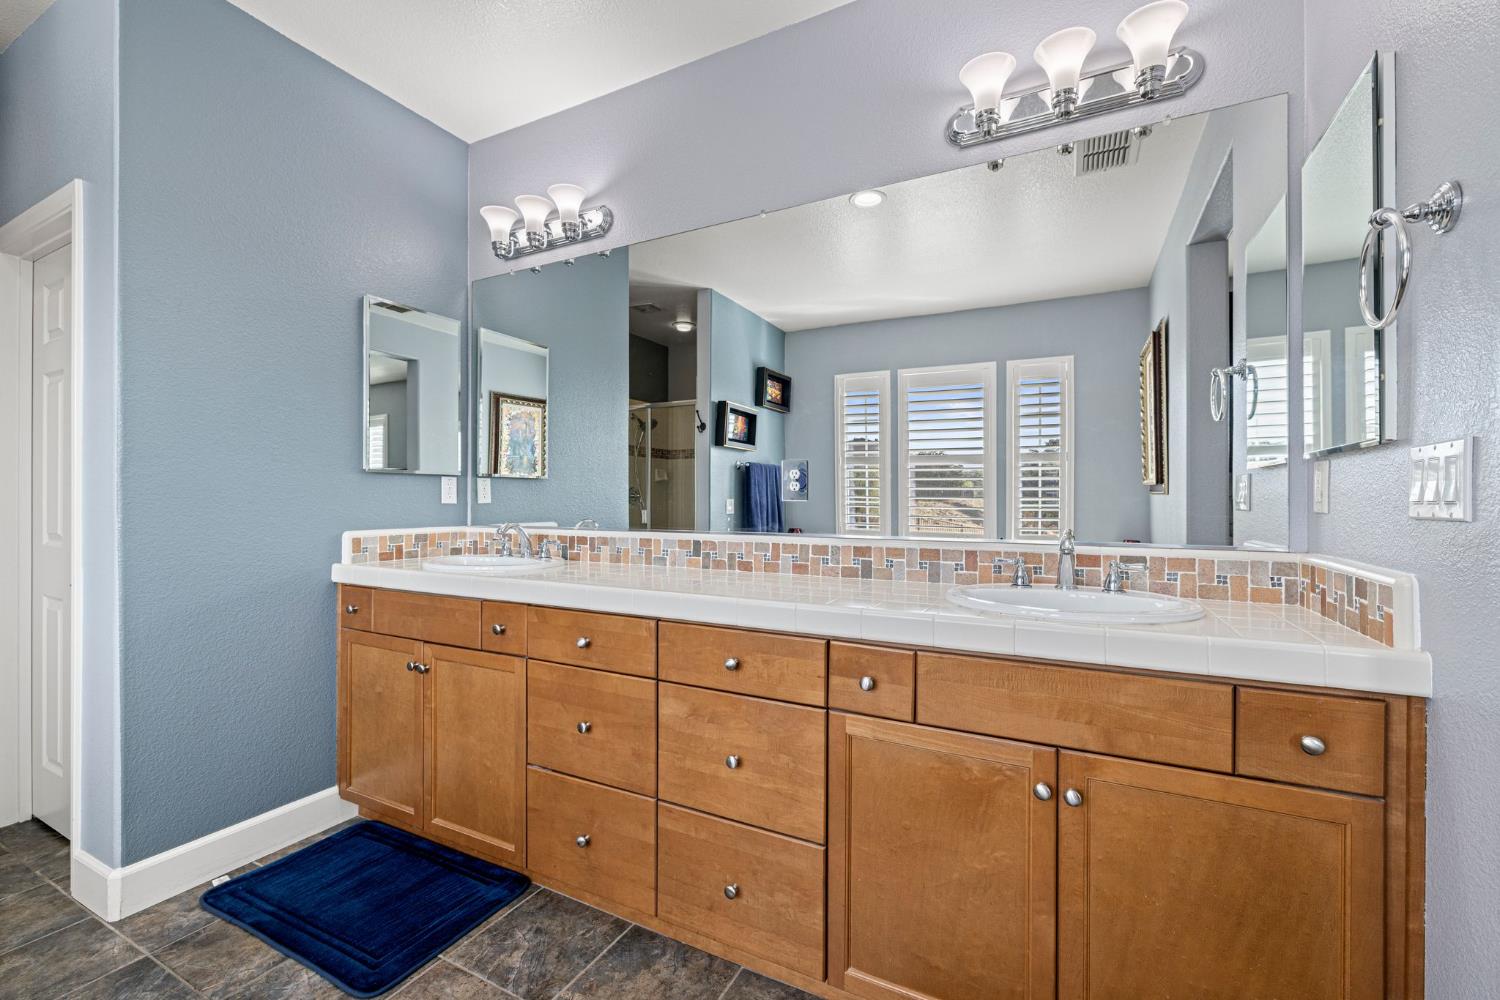
Bathroom with a long wood double vanity, tiled backsplash, and large mirror.
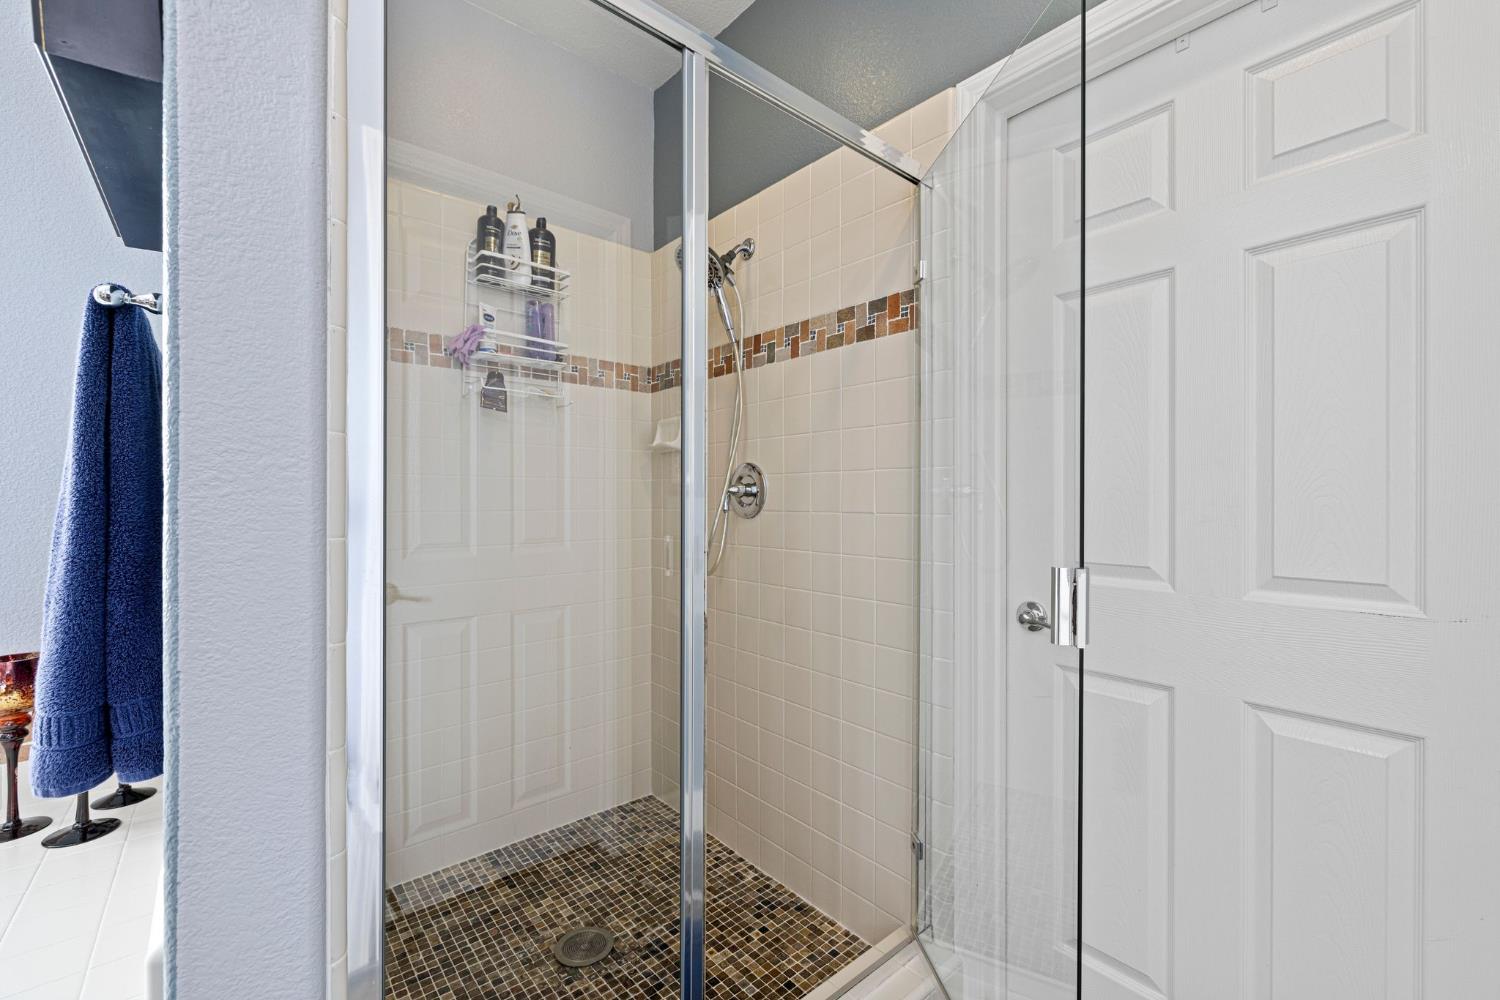
Tiled bathroom shower with glass doors, mosaic floor, and handheld showerhead.
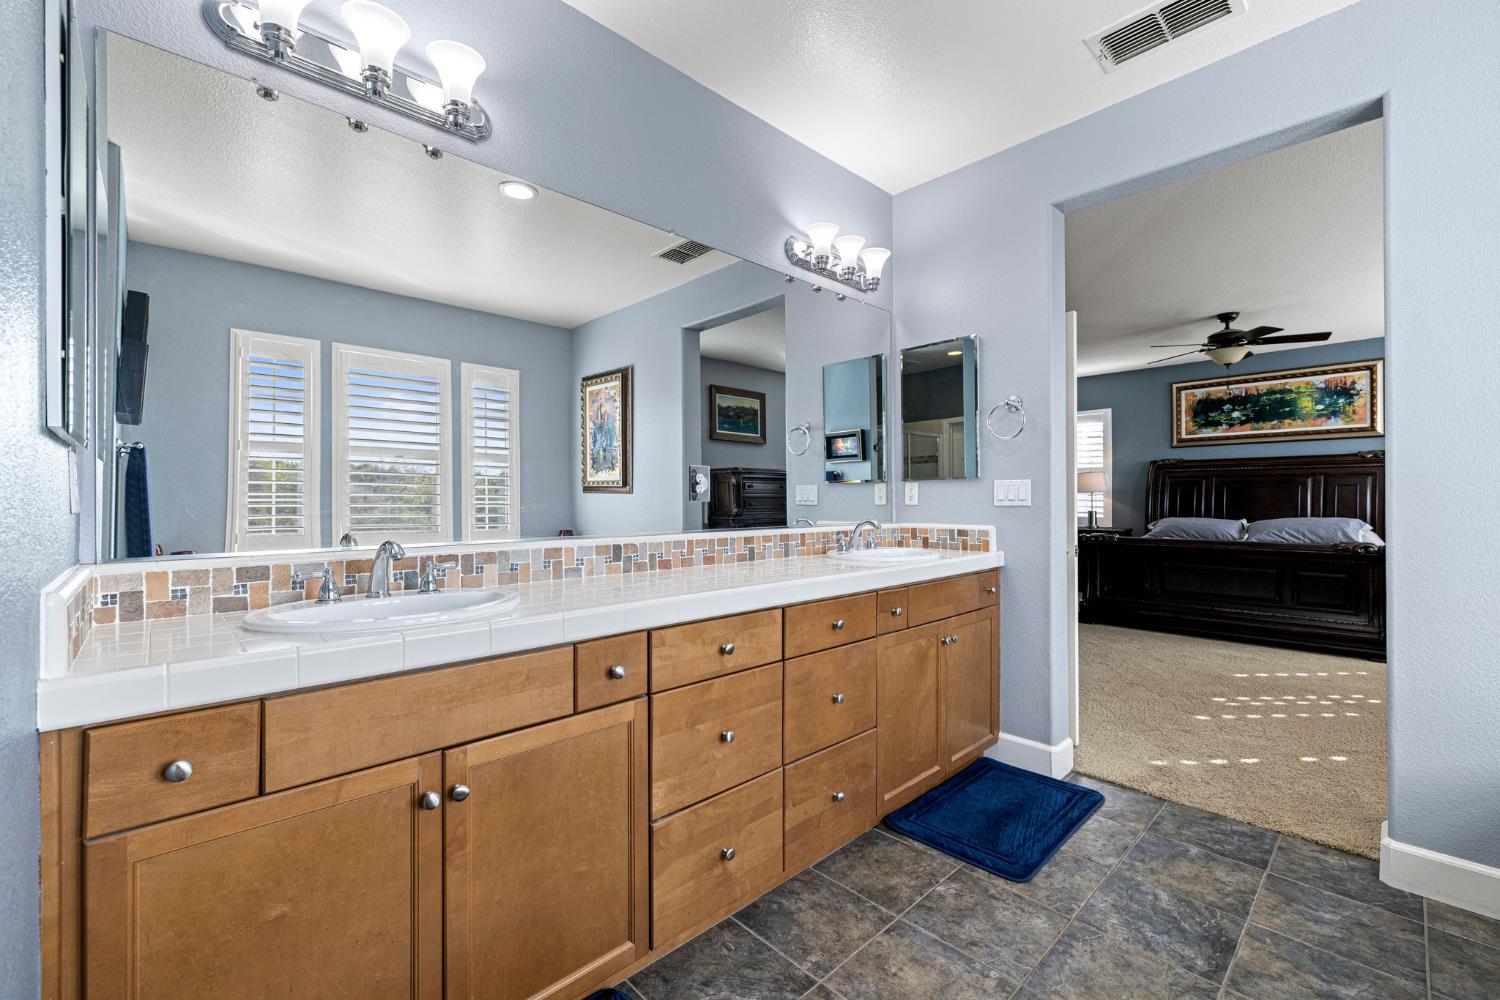
Primary bathroom with a long wood vanity, double sinks, and a large mirror beside the bedroom doorway.
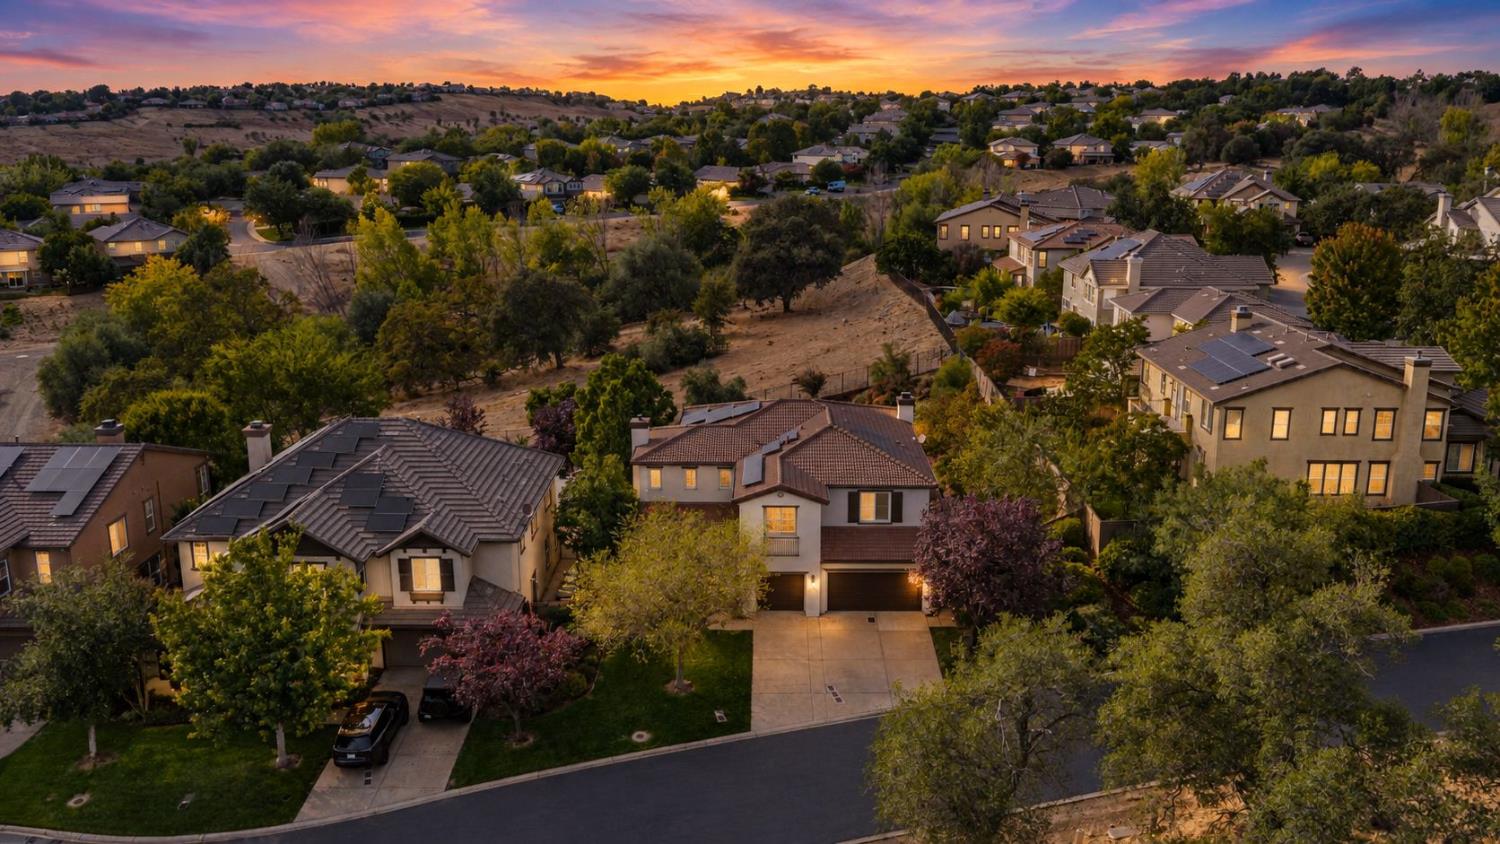
Aerial view of hillside homes at sunset, with a featured house centered in the foreground.
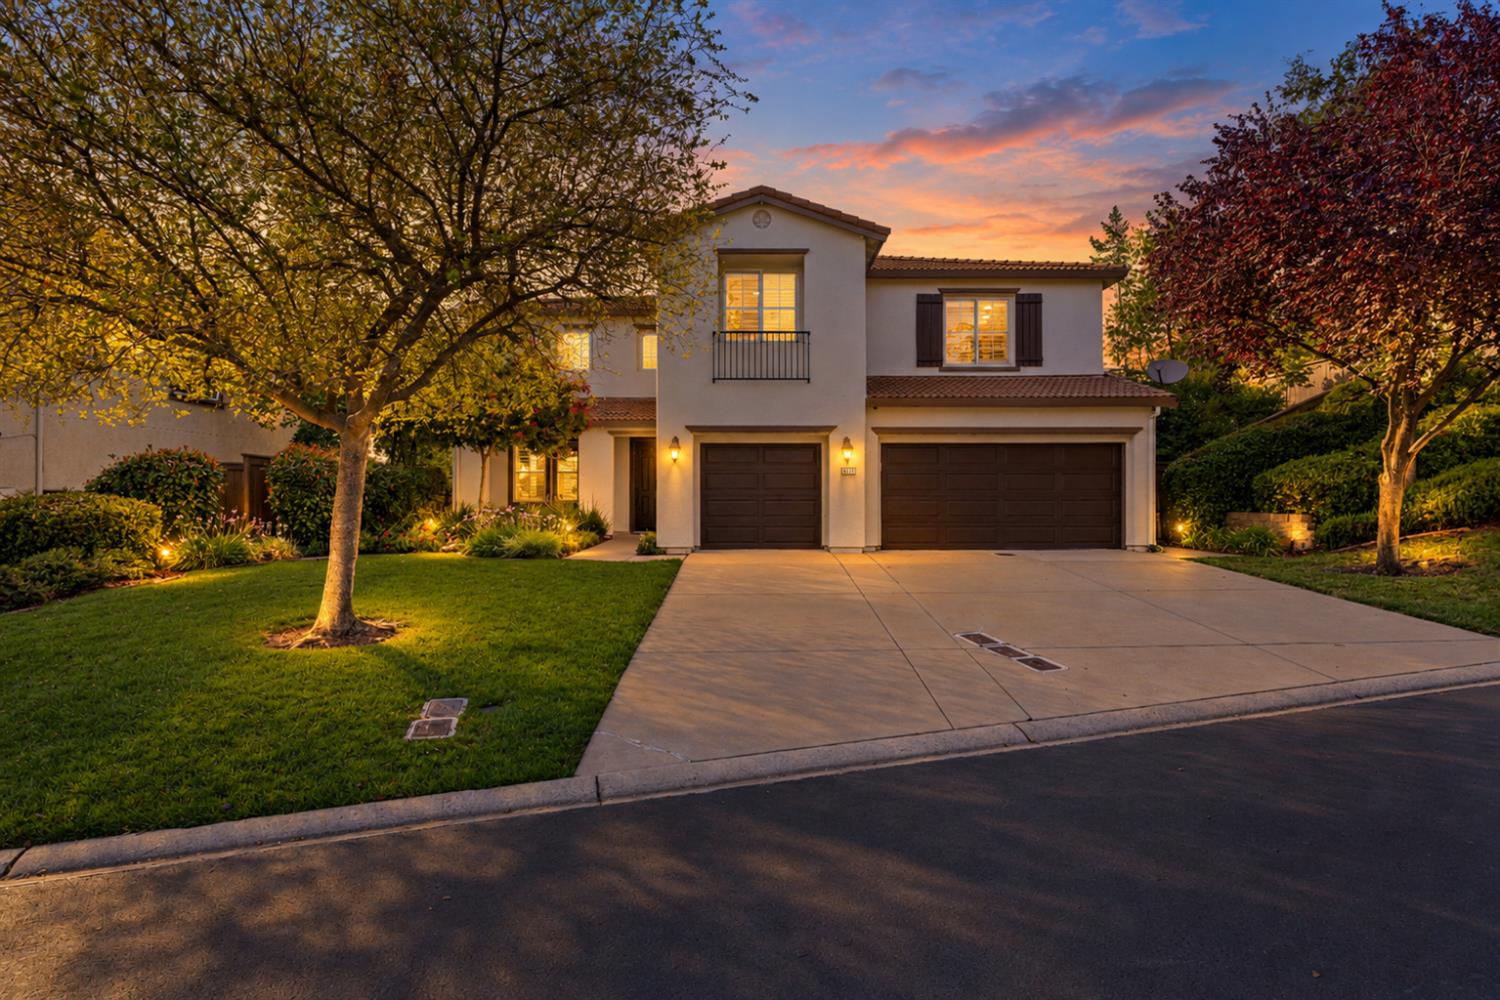
Two-story home with a two-car garage, landscaped lawn, and broad driveway at dusk.
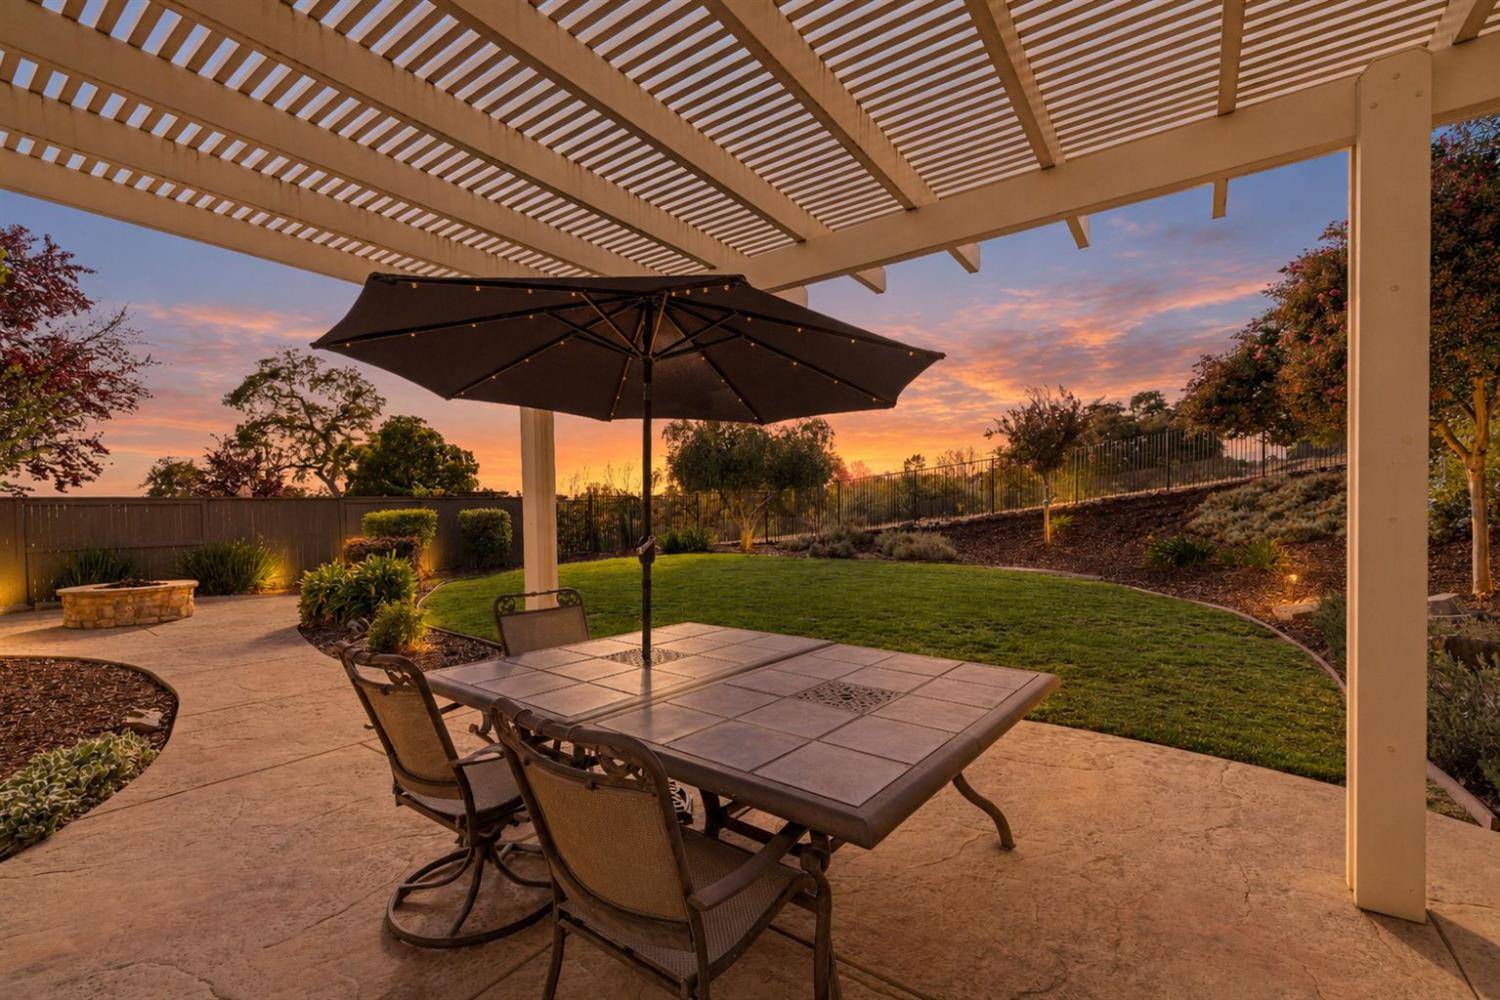
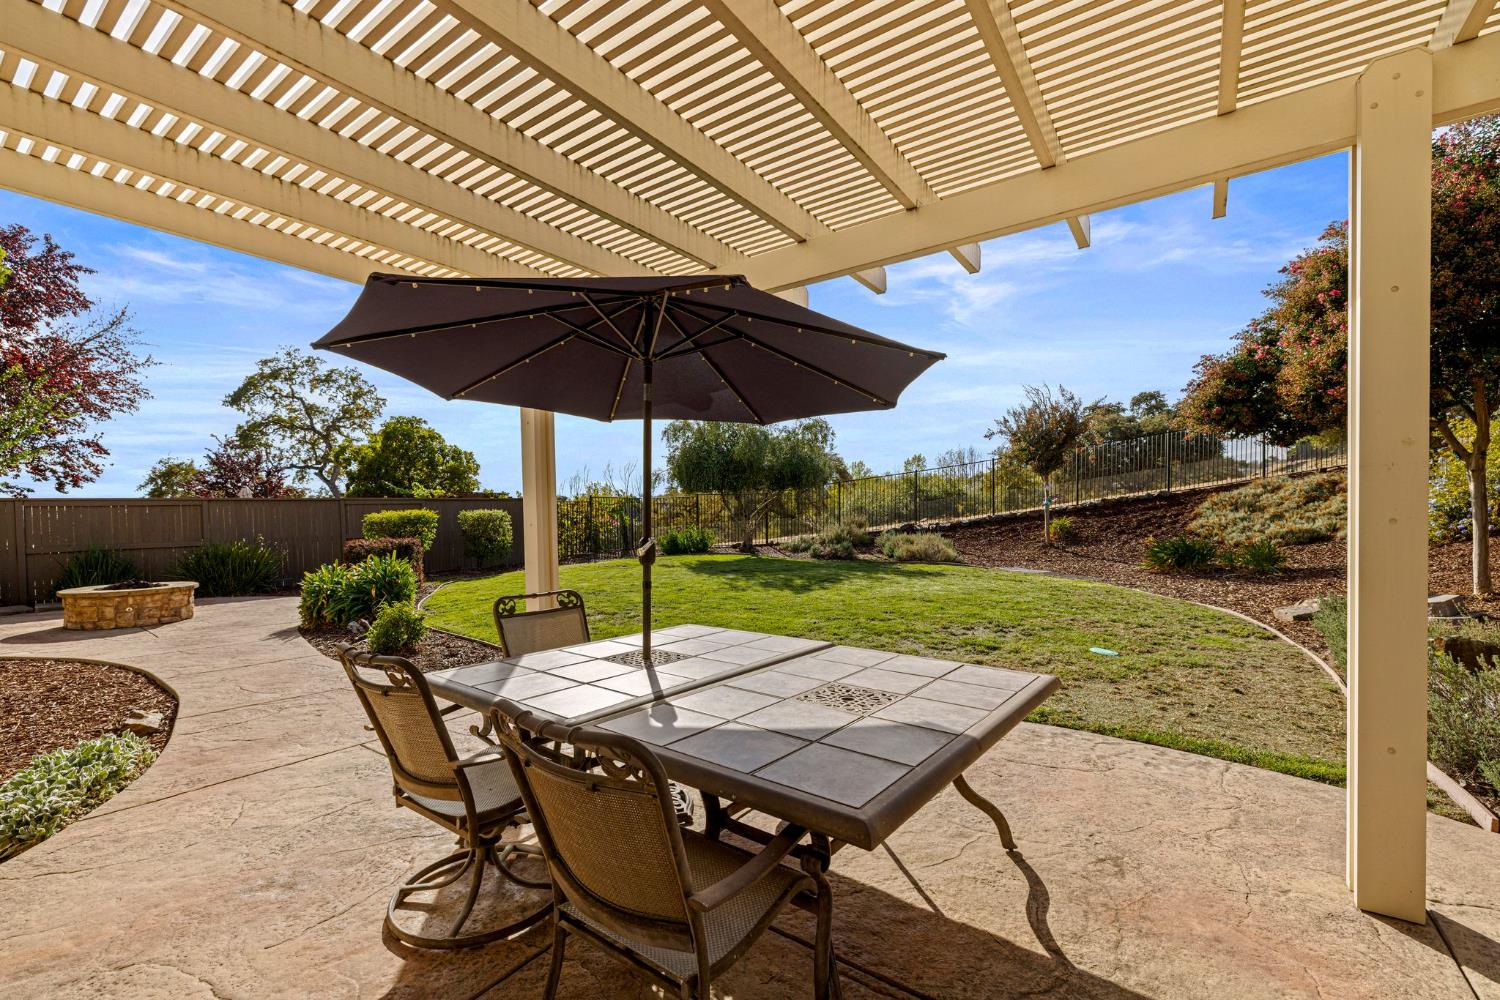
Stone patio with a pergola, outdoor dining set, and landscaped lawn at sunset.
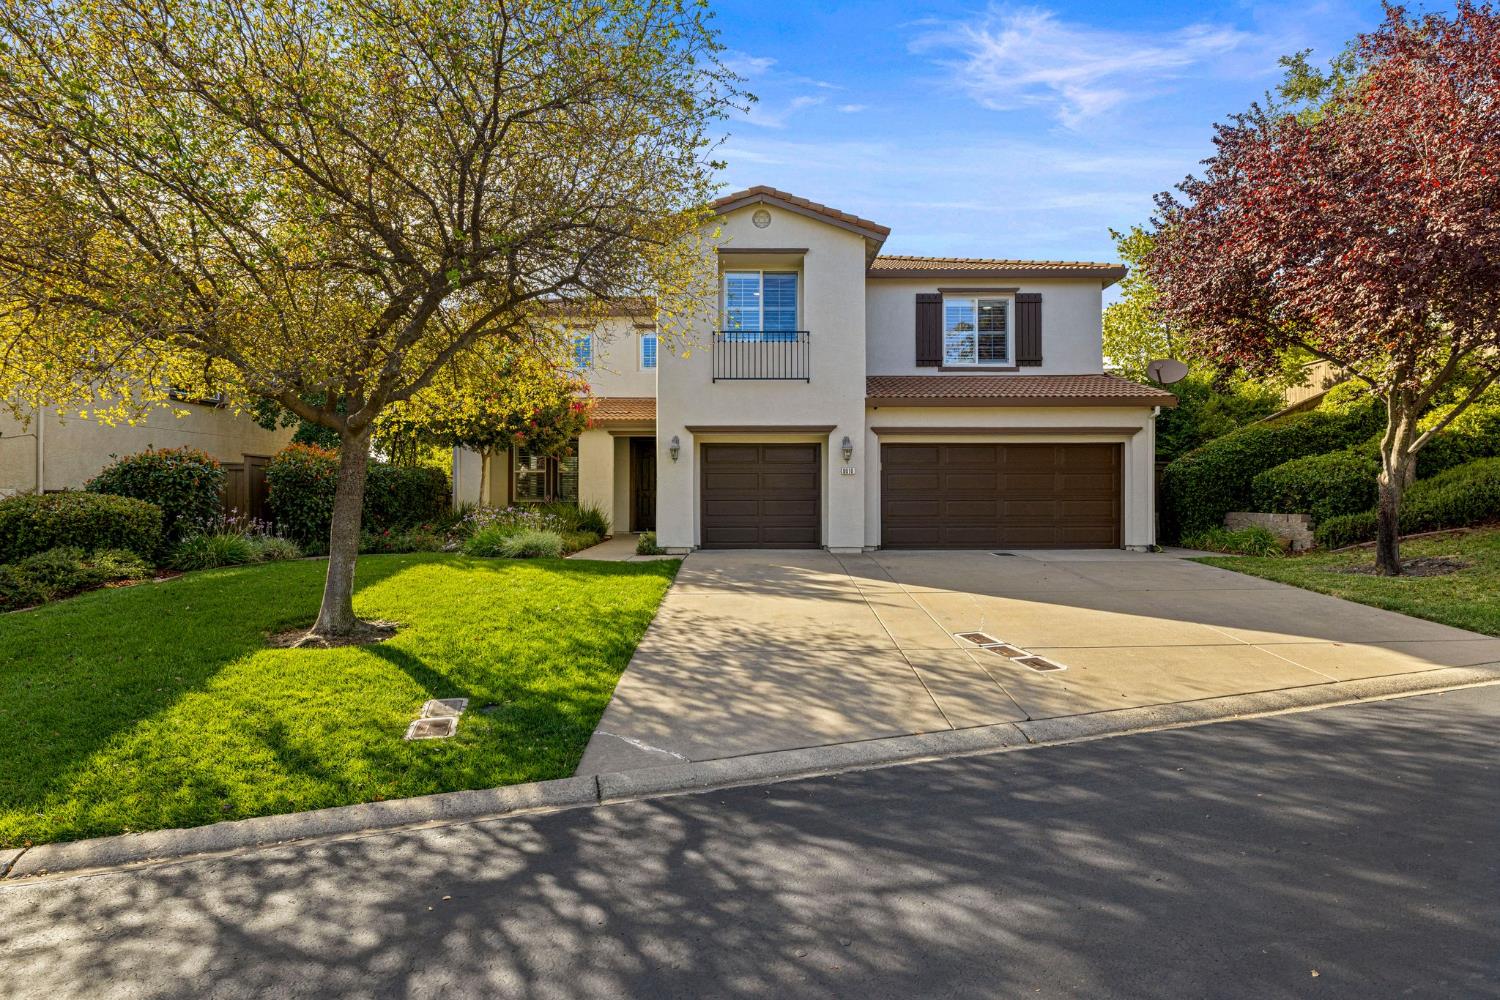
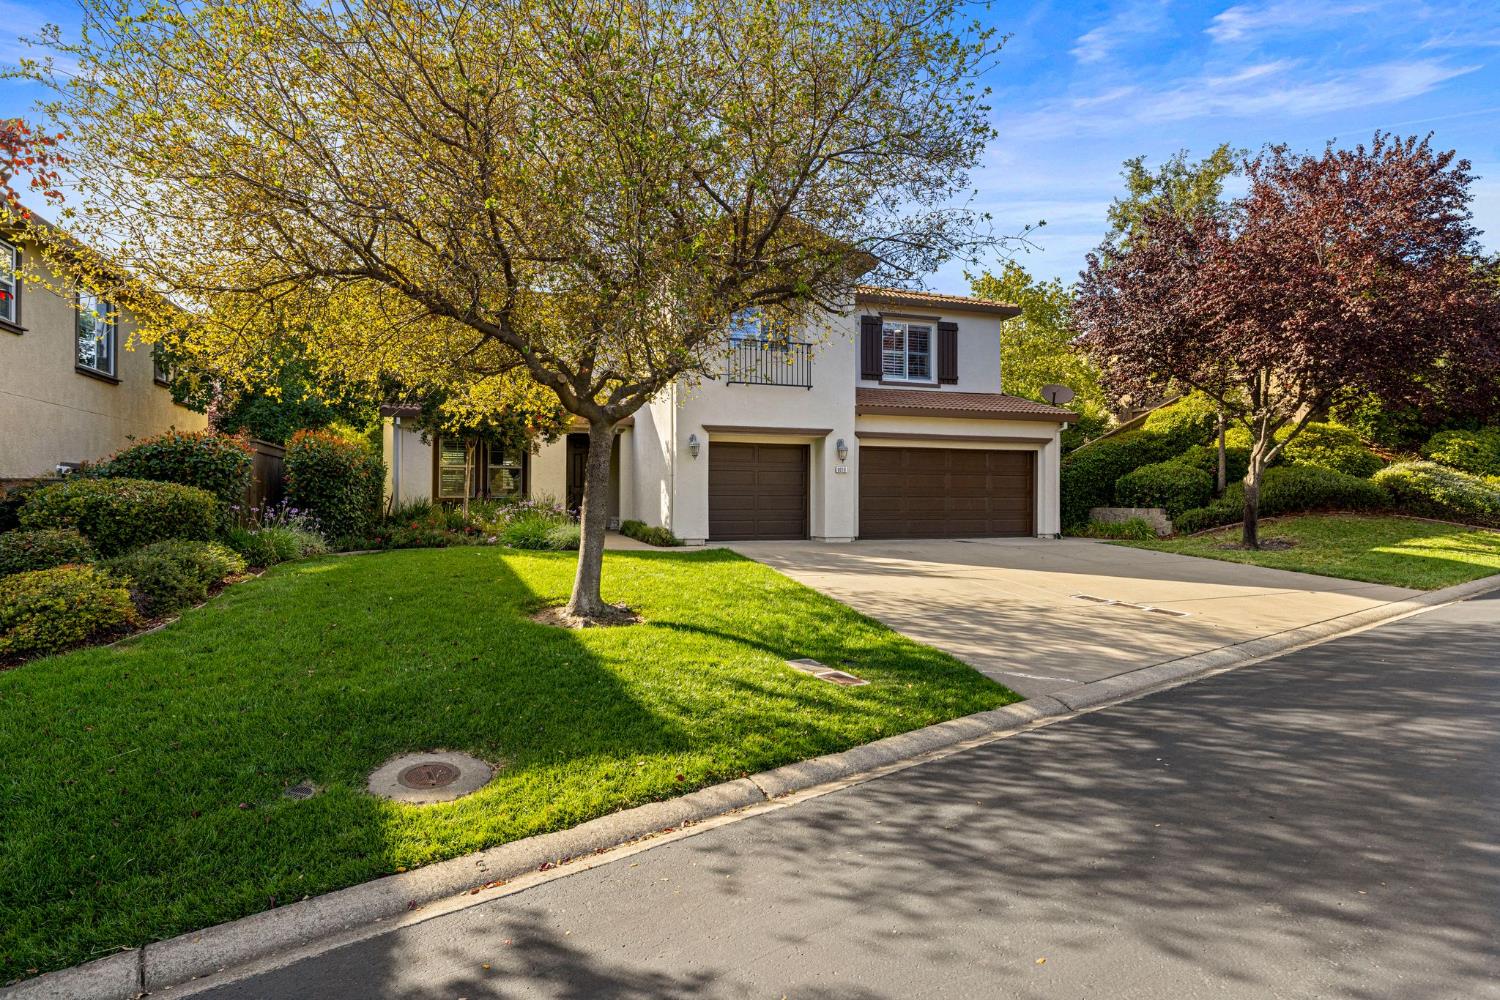
Two-story stucco home with double garage doors, a wide driveway, and mature trees.
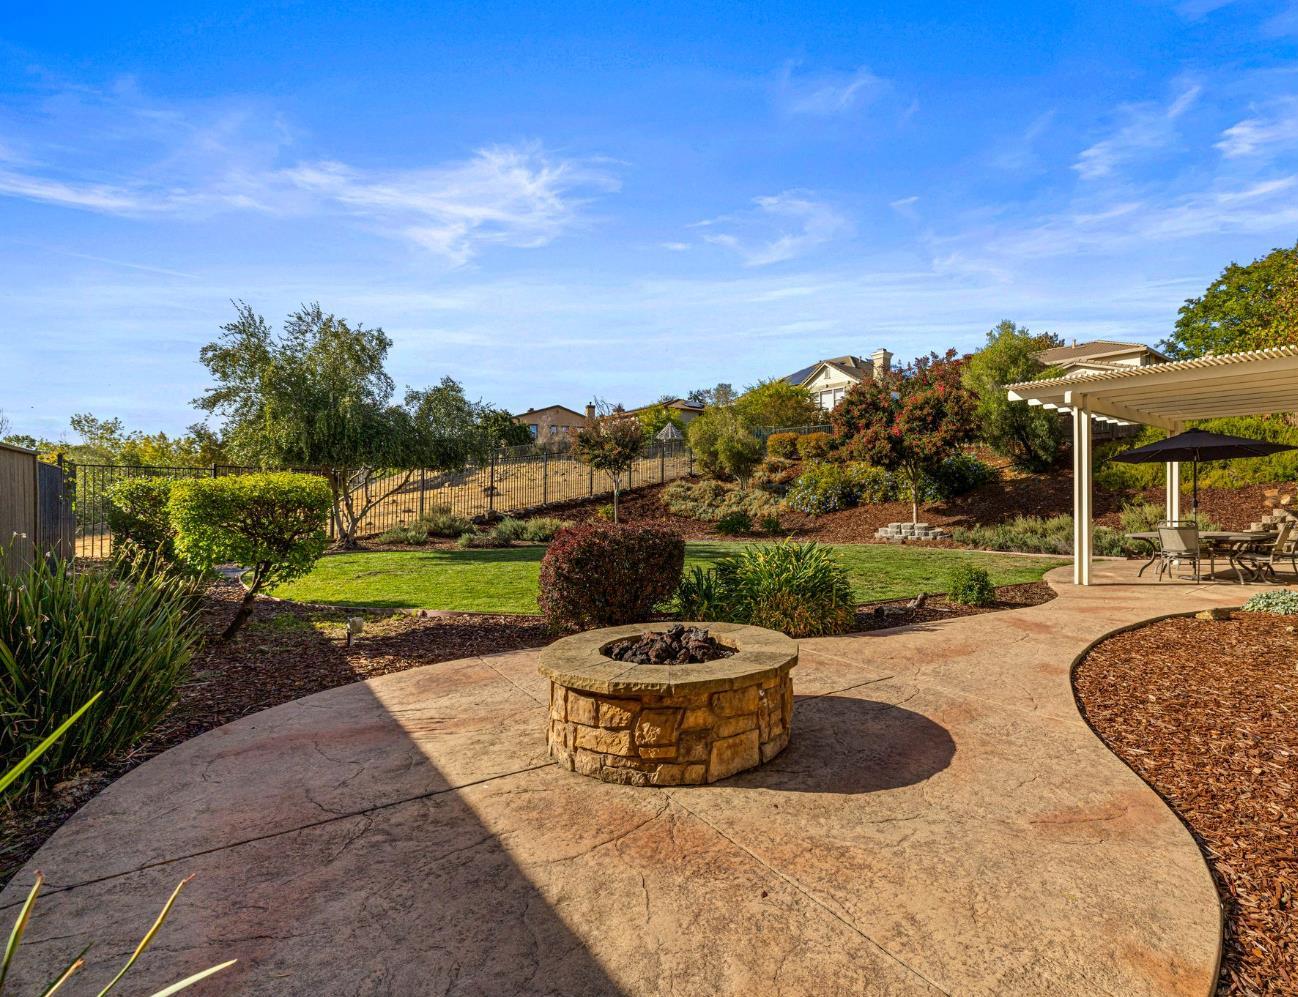
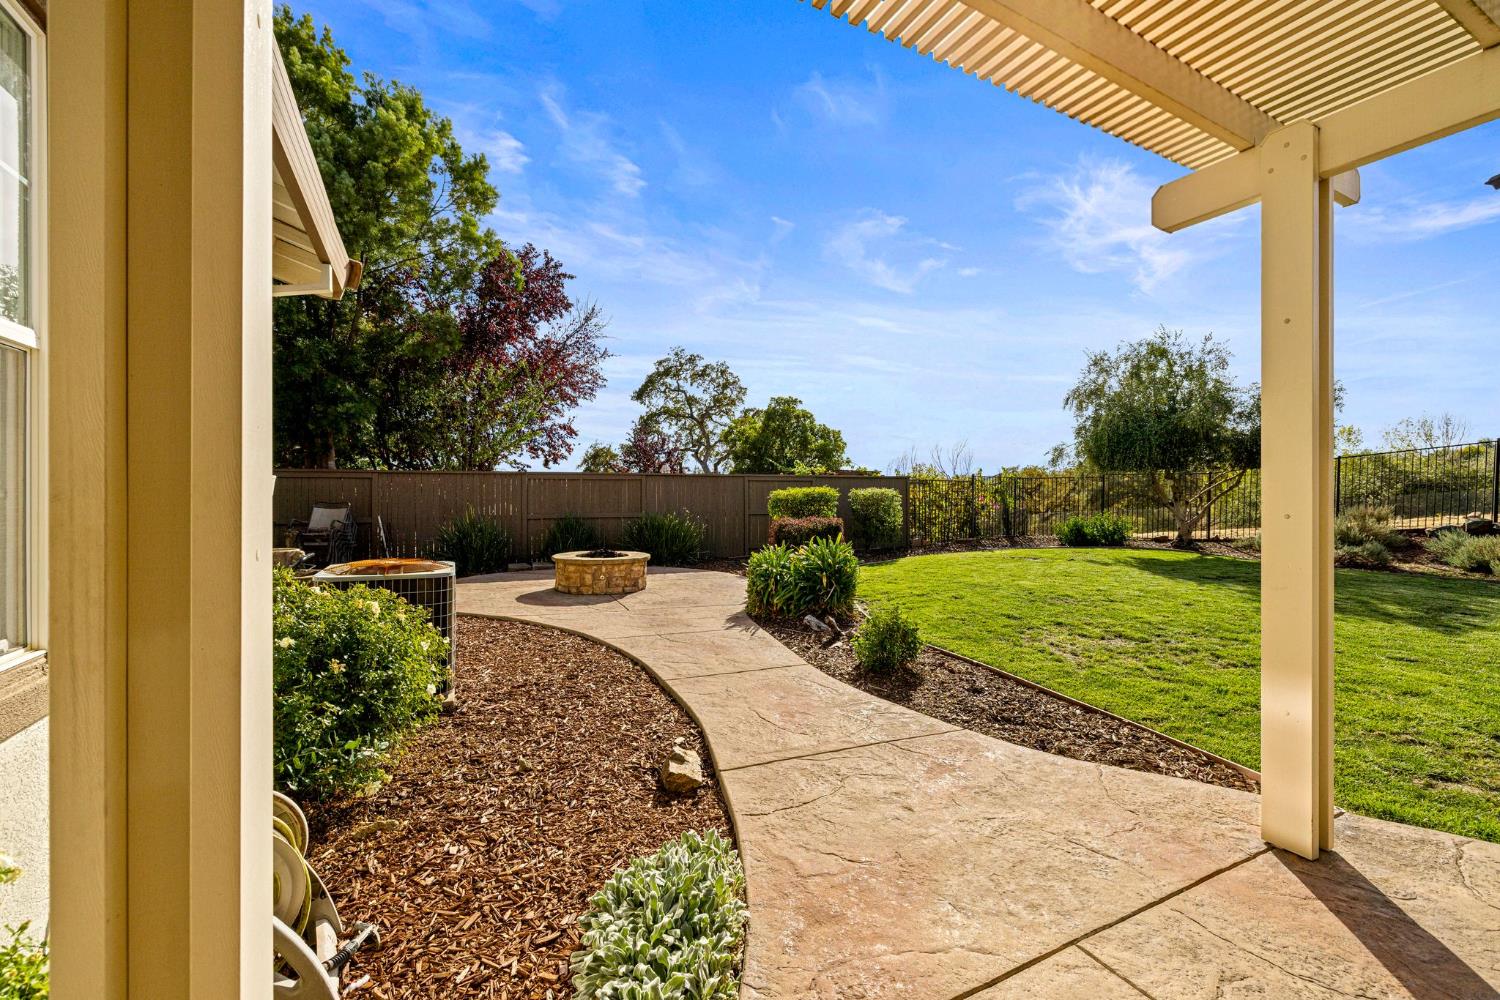
Backyard patio with a circular stone fire pit, landscaped lawn, and pergola-covered dining area.
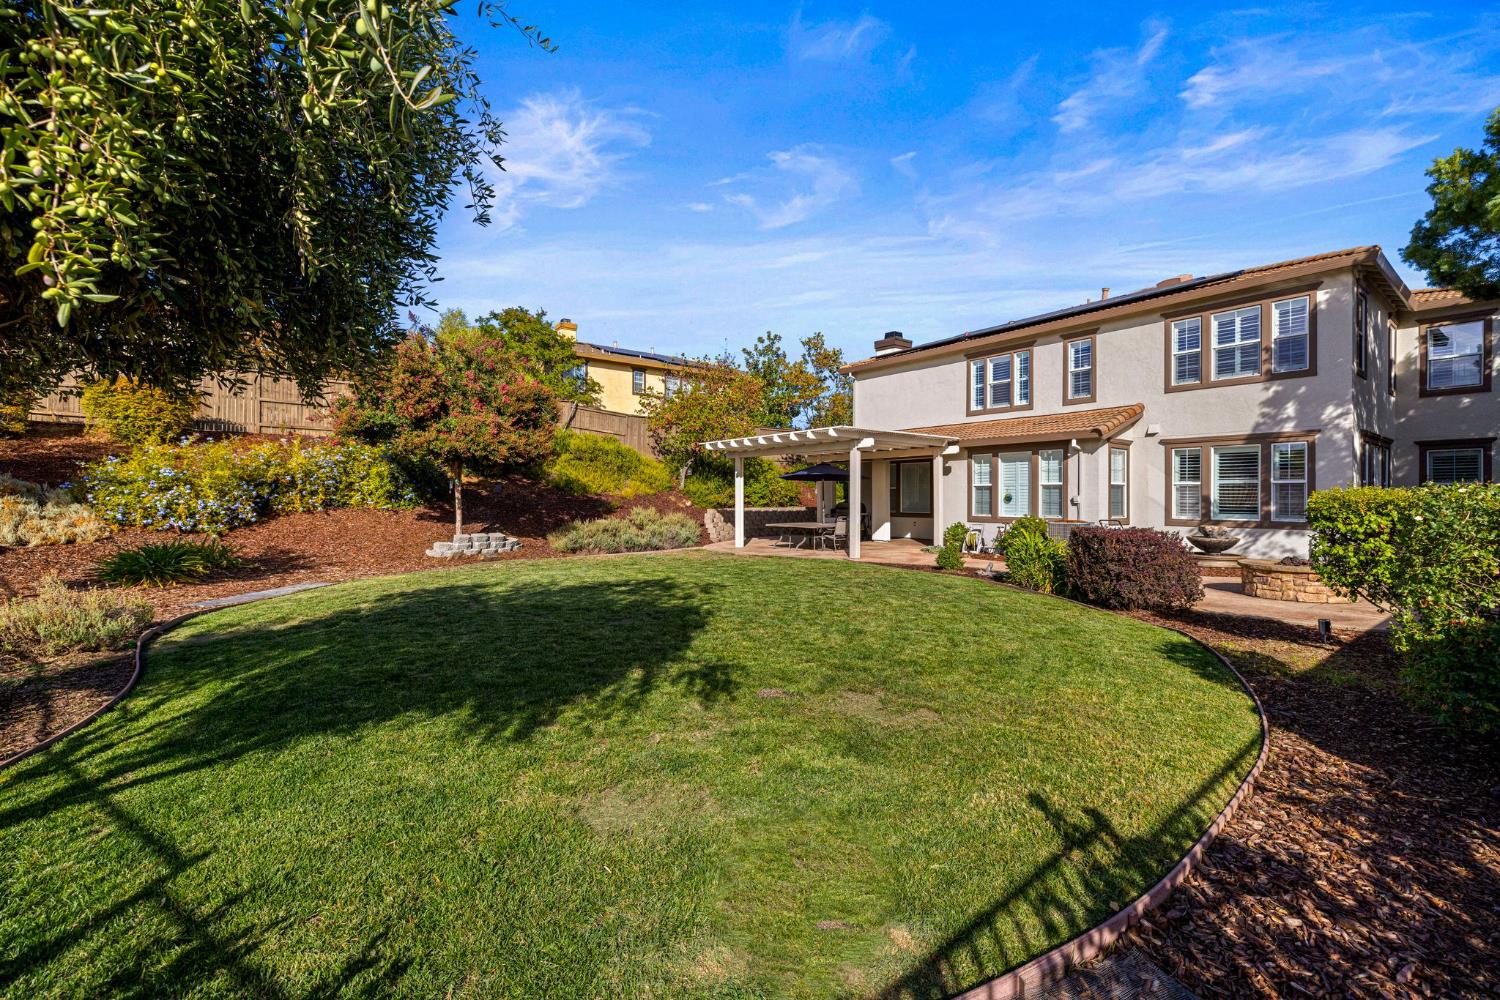
Two-story home behind a curved lawn, with a pergola-covered patio and landscaped garden.
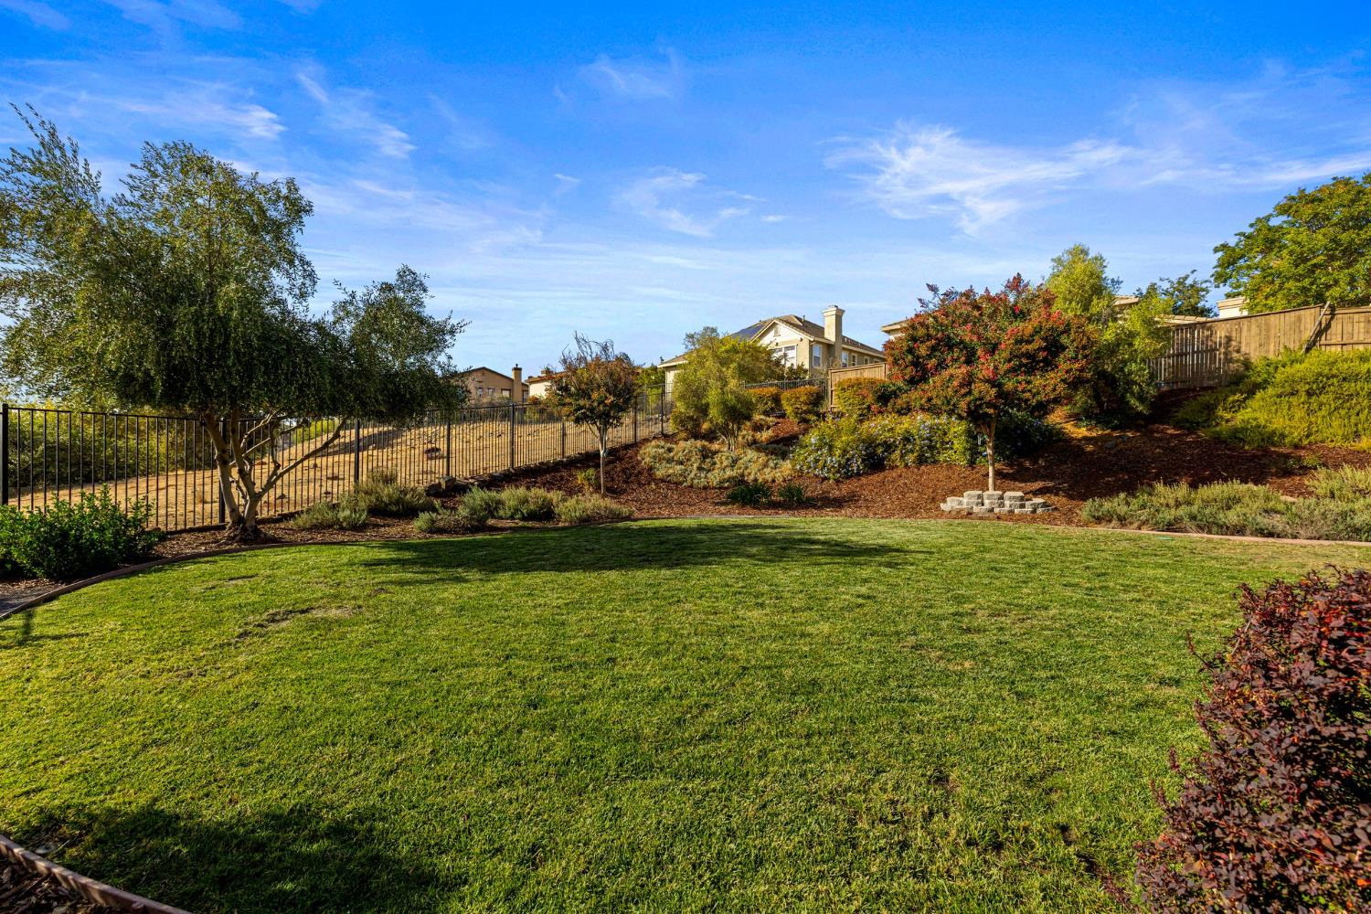
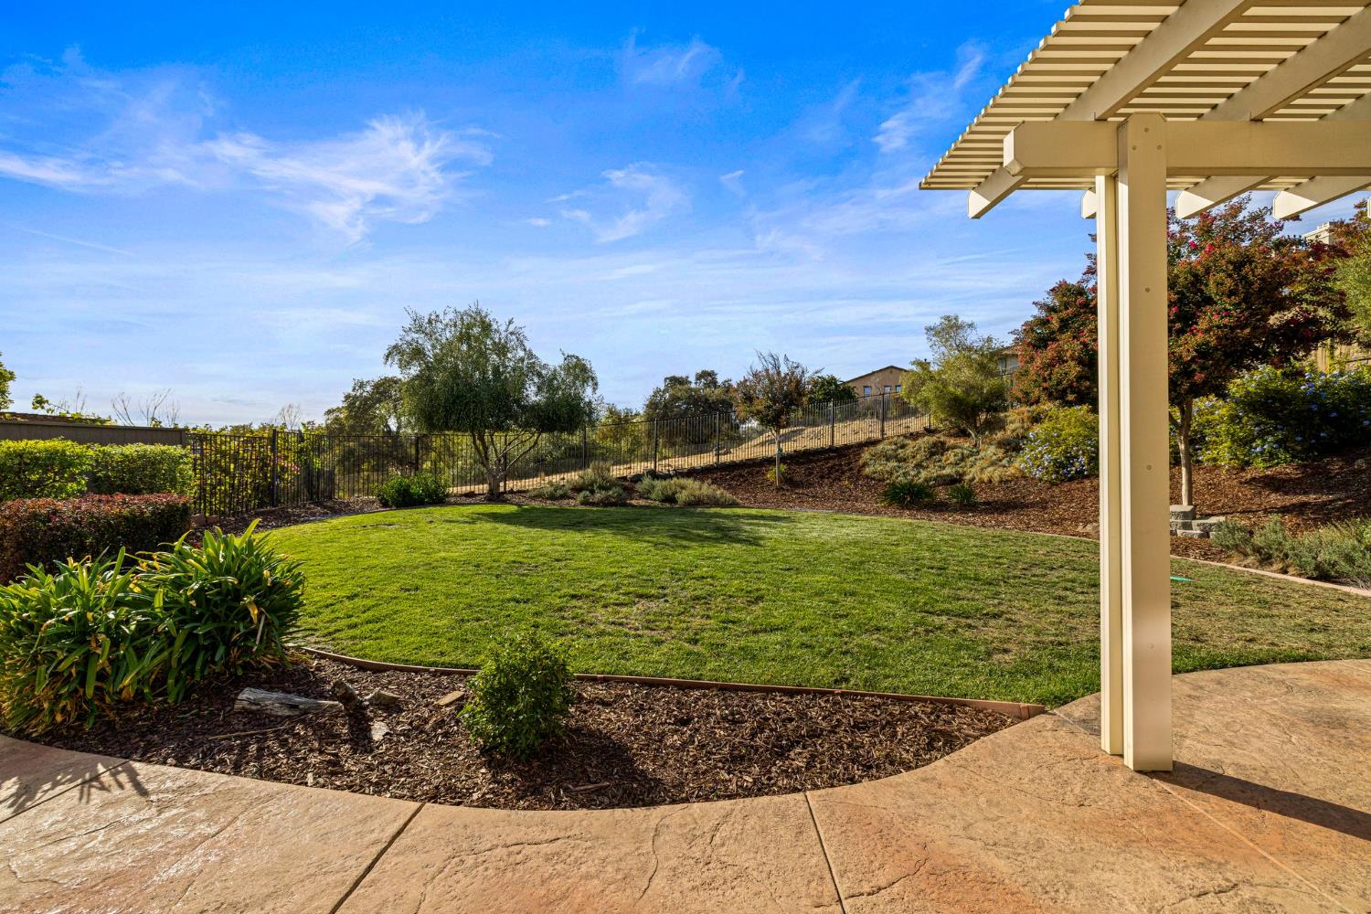
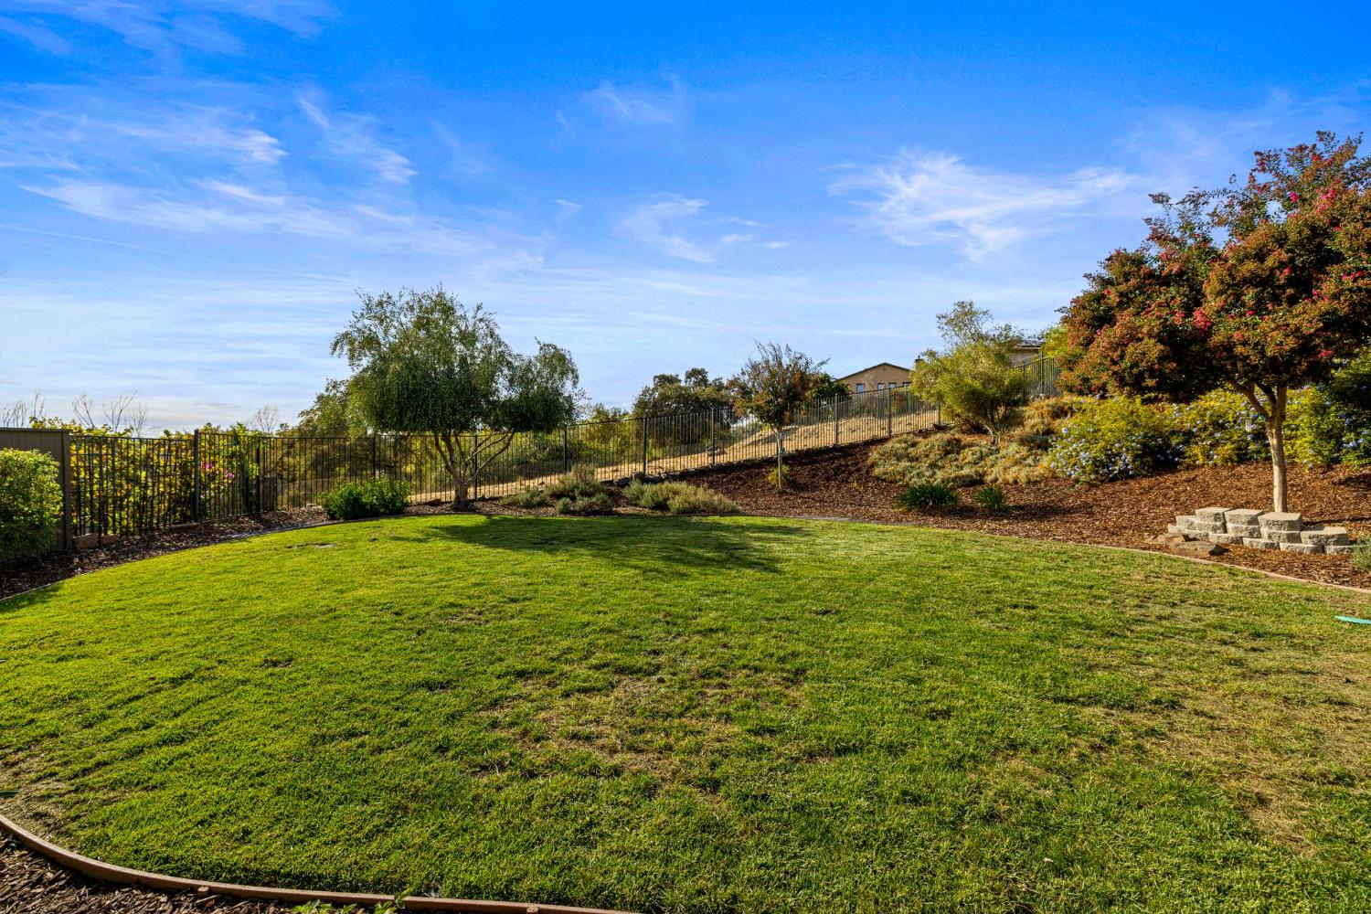
Landscaped backyard with a broad lawn, mulched garden beds, mature trees, and a metal fence.
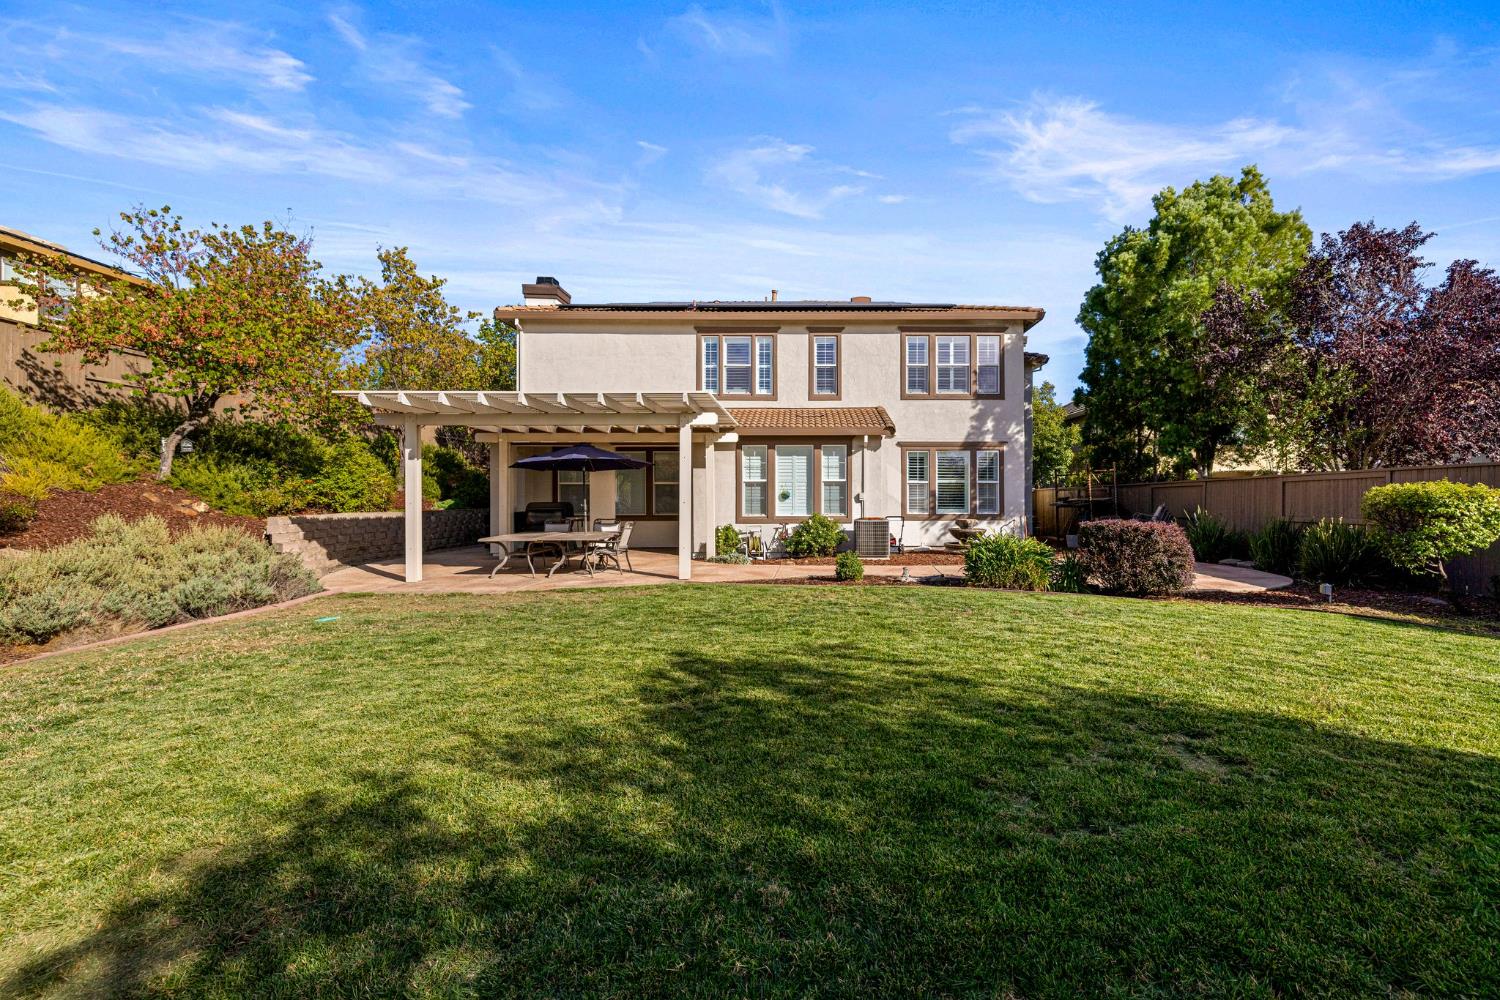
Two-story stucco home with a pergola-covered patio and broad green lawn.
Two-story home with covered patio overlooking a broad lawn and landscaped backyard.
Pergola-covered stone patio with a dining set and umbrella overlooking a landscaped lawn.
Backyard patio with a pergola, curved stone walkway, fire pit, and lawn.
Backyard lawn and landscaped garden beside a stone patio with a tan pergola.
Backyard lawn bordered by a black metal fence, landscaped slope, mature trees, and flowering shrubs.
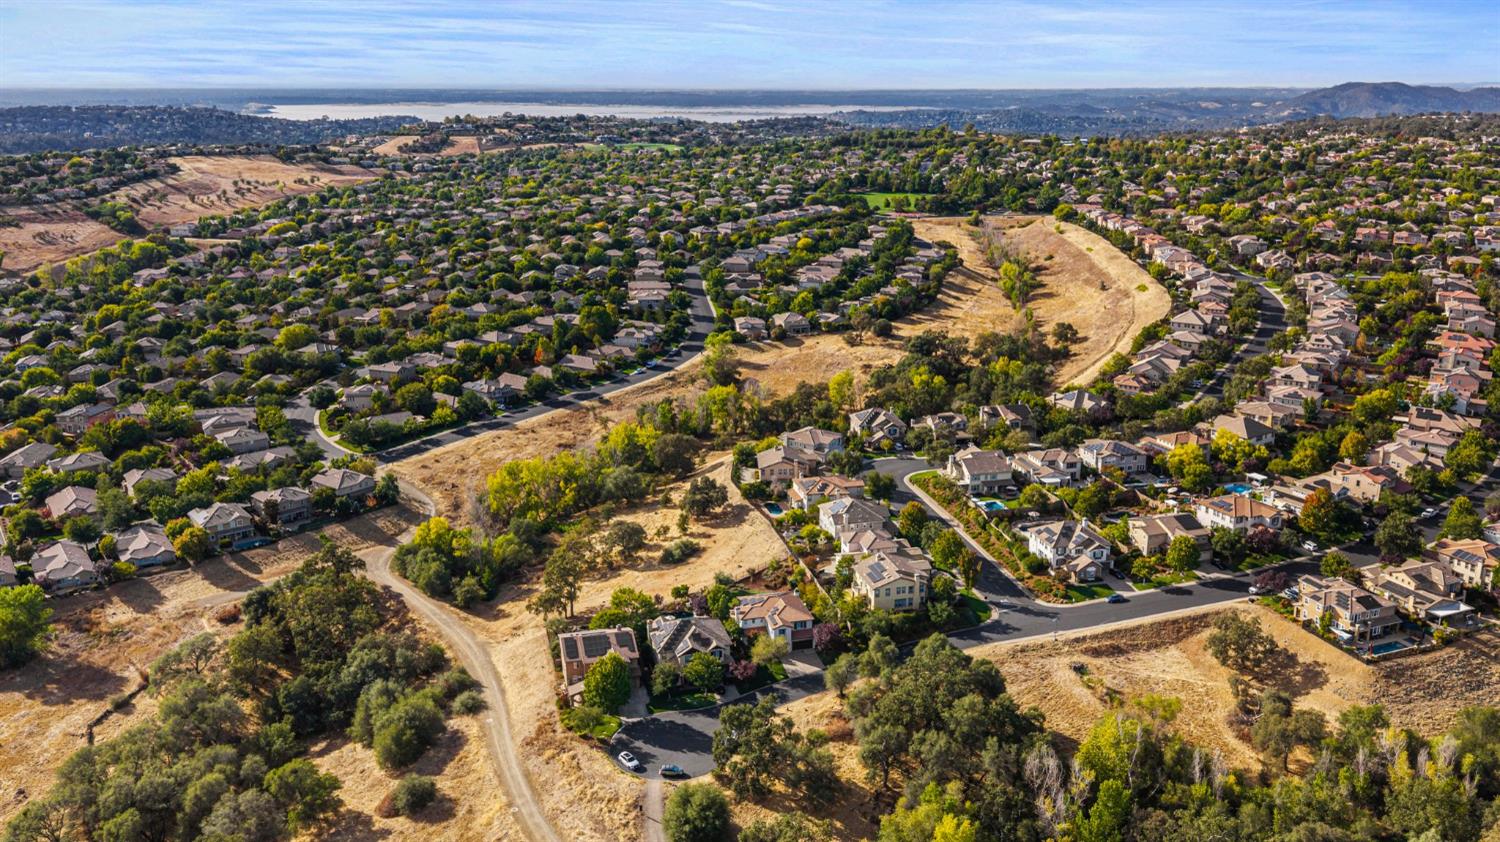
Aerial view of a suburban neighborhood, with a broad dry open space and distant water.
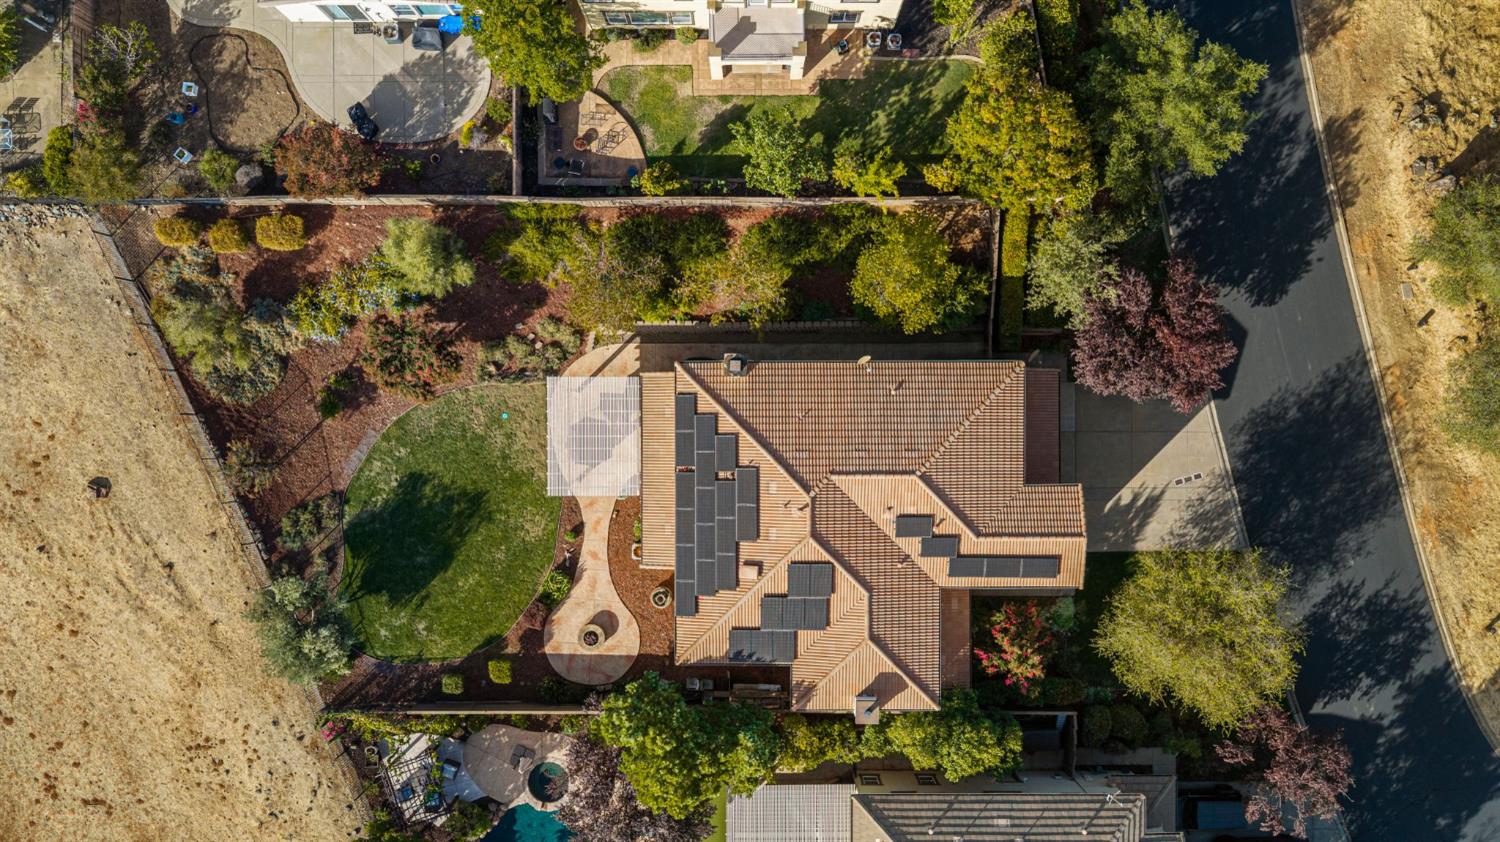
Aerial view of a tiled-roof home with solar panels, landscaped yard, and swimming pool.
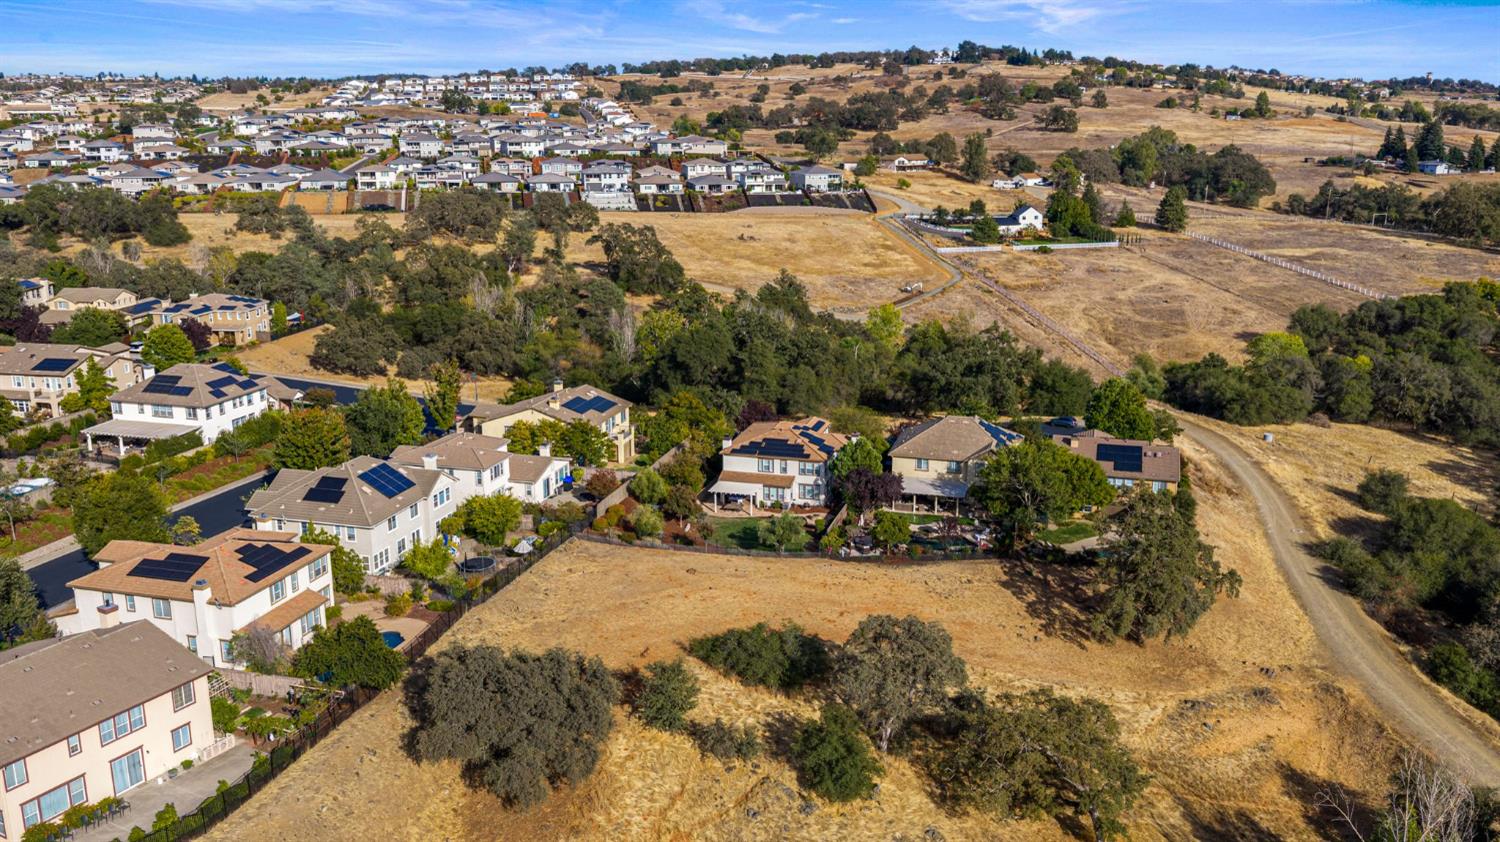
Aerial view of homes bordering dry open land and rolling hills.
Two-story stucco home with a two-car garage, wide driveway, and mature trees in the front yard.
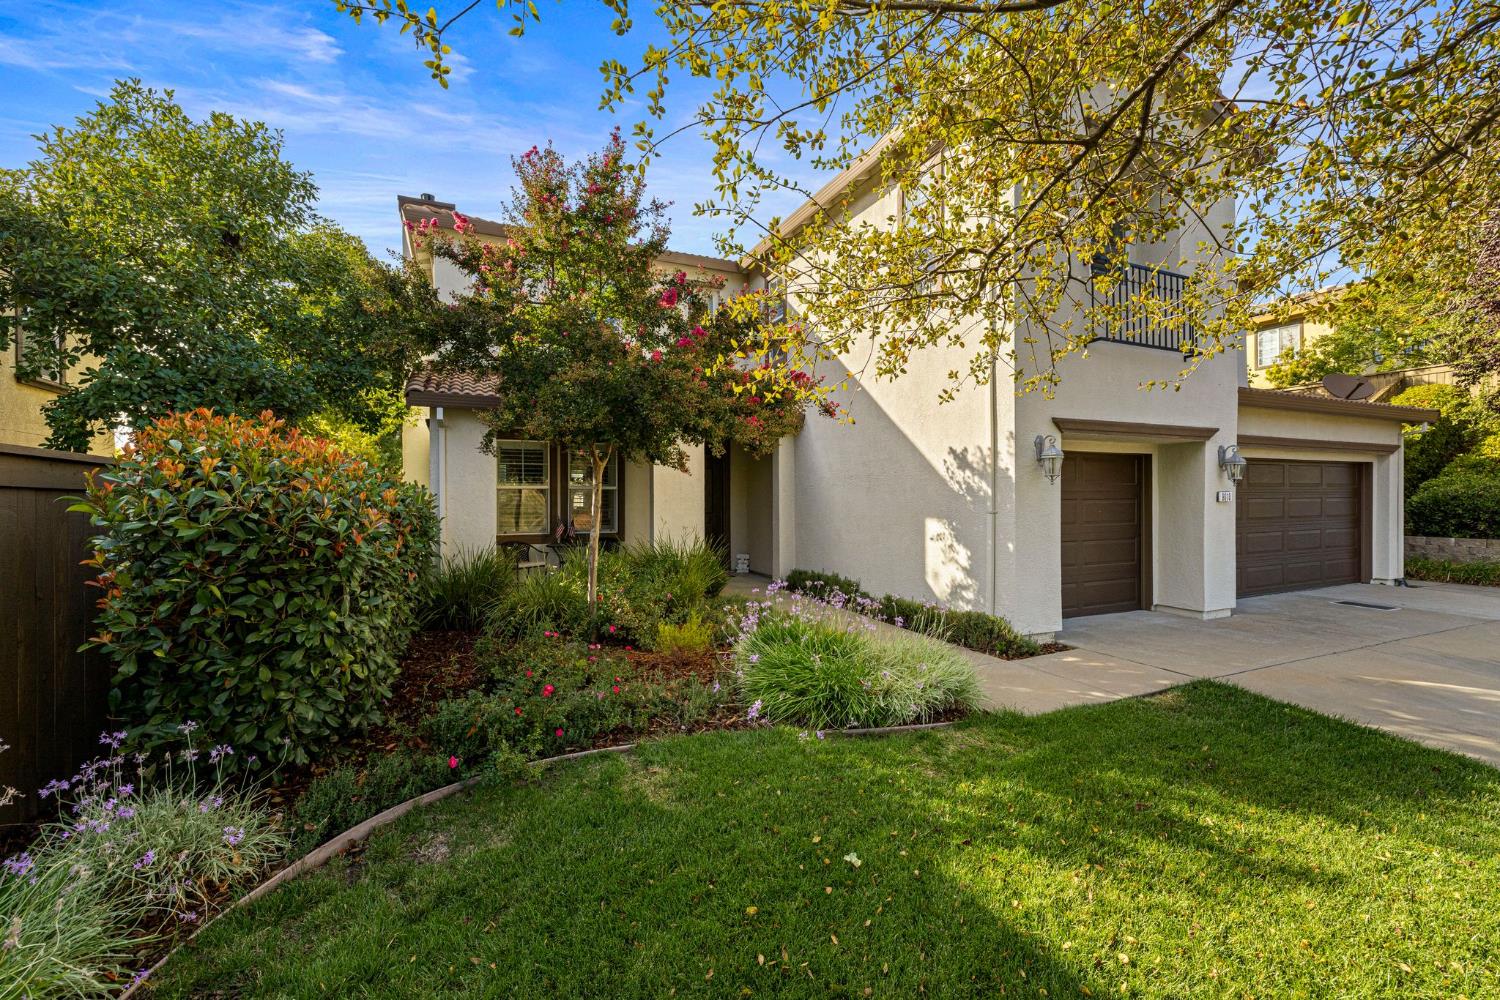
Two-story stucco home with landscaped garden, flowering trees, and a two-car garage.
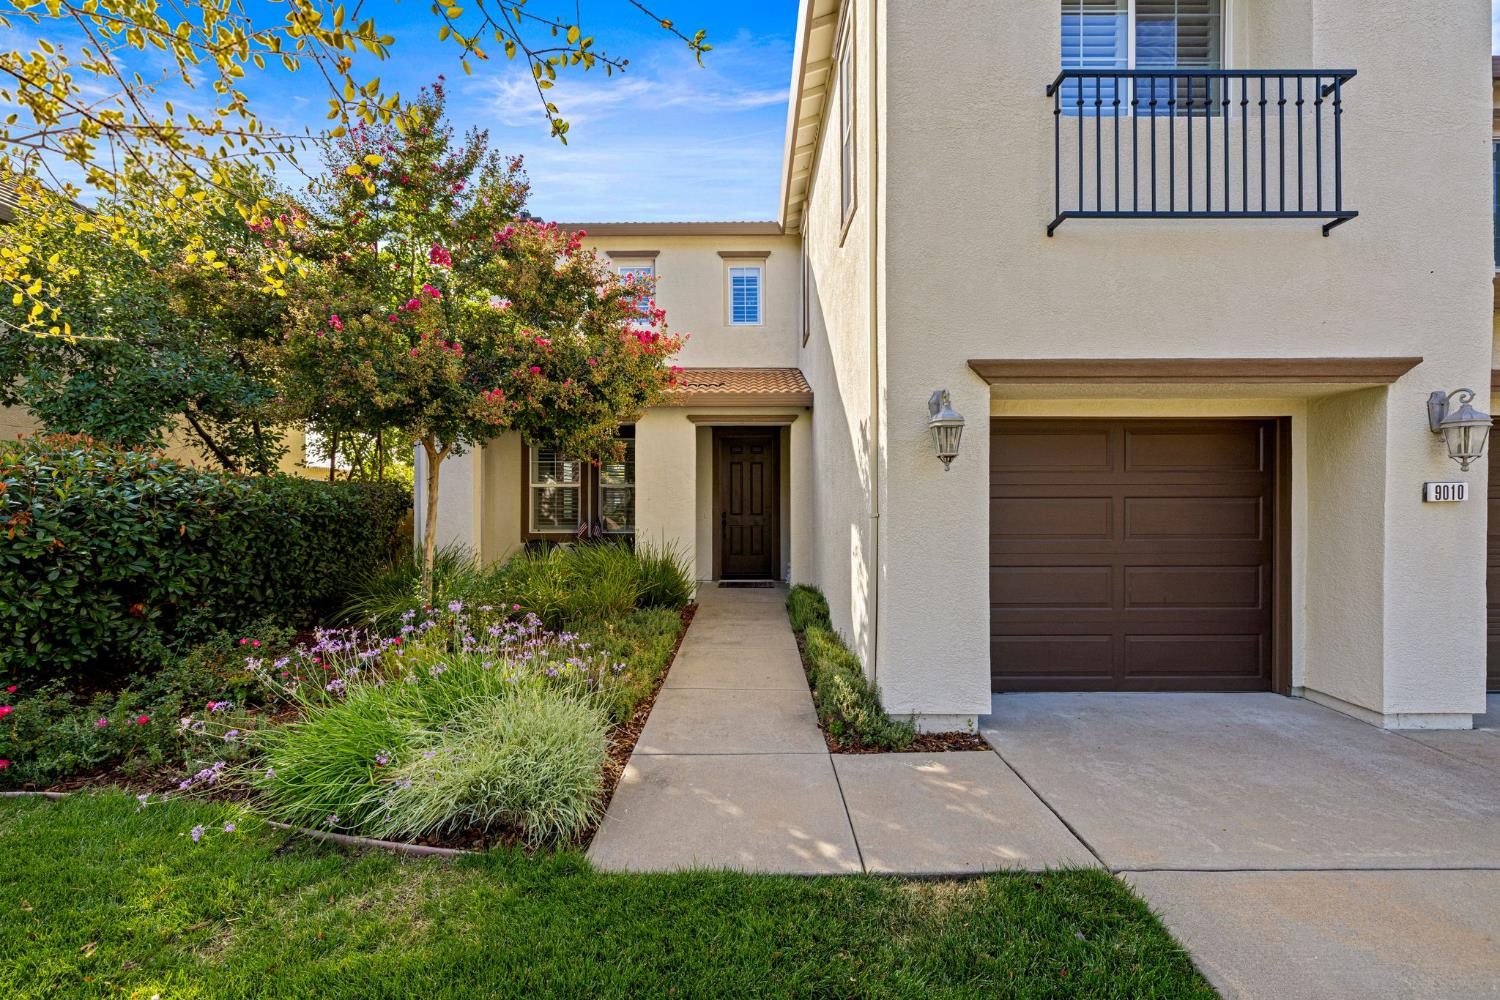
Two-story stucco home with a brown garage door and landscaped walkway to the front entrance.
SEE ALL PHOTOS
Kitchen with a large island and bar stools, wood cabinets, stainless appliances, and a dining table by shuttered windows.
Two-story home viewed from a curved backyard lawn, with a pergola patio and warmly lit windows at dusk.
Kitchen with warm wood cabinets, a large white island, three bar stools, and stainless steel appliances.
Kitchen with warm wood cabinets, white counters, stainless appliances, and a gas cooktop.
Open kitchen with a white island, wood cabinetry, stainless steel appliances, and adjoining living room.
Kitchen with warm wood cabinets, white countertops, stainless appliances, and a gas cooktop.
Kitchen with warm wood cabinets, stainless steel appliances, and a white stone island counter.
Open-plan kitchen with a large island, dining table, and living area with a fireplace.
Dining area with a wooden table and chairs beside shuttered windows and kitchen cabinetry.
Living room with a leather sectional, wood-mantel fireplace, plantation shutters, and tiled flooring.
Living room with a large black sectional, plantation shutters, and an adjoining kitchen.
Living room with a black leather sectional, wall-mounted television, and adjoining wood-cabinet kitchen.
Furnished dining room with an ornate dark wood table, chandelier, and white plantation shutters.
Dining room with carved dark wood furniture, a brass chandelier, and shuttered windows.
Dining room with an ornate dark wood table, upholstered chairs, and a matching china cabinet.
Foyer with a carpeted staircase, wood handrails, and an upper landing.
Entry hall with a carpeted staircase, large cityscape artwork, and tiled floor with a patterned runner.
Entry foyer with a curved staircase, tiled floor, and adjoining living room with fireplace.
Living room with a white fireplace, blue leather sectional, and plantation shutters beside an adjoining dining area.
Furnished living room with a dark leather sectional, tiled floor, and fireplace.
Living room with a blue sectional, white fireplace, and staircase with white balusters.
Living room with a dark blue leather sectional beside a carpeted staircase and shuttered windows.
Home office with a carved wooden desk and hutch, dual monitors, and a shuttered window.
Home office with an ornate wooden desk and hutch, opening onto a living area and staircase.
Upstairs media room with black leather recliners, an equipment rack, and a carpeted stair landing.
Laundry room with front-loading washer and dryer beneath wood cabinets beside a utility sink.
Living room with white leather seating, blue walls, plantation shutters, and a ceiling fan.
Living room with cream leather sofas, wooden tables, pale blue walls, and an adjoining bathroom.
Furnished living room with pale blue walls, a leather sofa, and a black ceiling fan.
Bathroom with turquoise walls, a tiled vanity, and a glass-enclosed shower.
Bedroom with a floral quilted bed, plantation shutters, and a black ceiling fan.
Bedroom with a seashell-patterned quilt, wall-mounted television, and black ceiling fan.
Bathroom vanity with brown wood cabinets, a white tiled counter, and blue mosaic backsplash.
White tiled bathtub and shower with glass doors, blue diamond accents, and chrome fixtures.
Bathroom with a wood vanity and tiled tub-shower enclosure.
Bedroom with a dark wood bed and matching dresser, blue walls, and plantation shutters.
Bedroom with a dark wood bed and dresser, beige carpet, and an open doorway to the bathroom vanity.
Bedroom with gray bedding, shuttered windows, and a large wall-mounted television.
Bedroom with a dark wood bed, matching furniture, blue accent wall, and shuttered windows.
Bathroom with a large tiled soaking tub, long wood vanity, and glass-enclosed shower.
Bathroom with a built-in soaking tub beneath shuttered windows and a glass-enclosed shower.
Bathroom with a long wood double vanity, tiled backsplash, and large mirror.
Tiled bathroom shower with glass doors, mosaic floor, and handheld showerhead.
Primary bathroom with a long wood vanity, double sinks, and a large mirror beside the bedroom doorway.
Aerial view of hillside homes at sunset, with a featured house centered in the foreground.
Two-story home with a two-car garage, landscaped lawn, and broad driveway at dusk.
Stone patio with a pergola, outdoor dining set, and landscaped lawn at sunset.
Two-story stucco home with double garage doors, a wide driveway, and mature trees.
Backyard patio with a circular stone fire pit, landscaped lawn, and pergola-covered dining area.
Two-story home behind a curved lawn, with a pergola-covered patio and landscaped garden.
Landscaped backyard with a broad lawn, mulched garden beds, mature trees, and a metal fence.
Two-story stucco home with a pergola-covered patio and broad green lawn.
Two-story home with covered patio overlooking a broad lawn and landscaped backyard.
Pergola-covered stone patio with a dining set and umbrella overlooking a landscaped lawn.
Backyard patio with a pergola, curved stone walkway, fire pit, and lawn.
Backyard lawn and landscaped garden beside a stone patio with a tan pergola.
Backyard lawn bordered by a black metal fence, landscaped slope, mature trees, and flowering shrubs.
Aerial view of a suburban neighborhood, with a broad dry open space and distant water.
Aerial view of a tiled-roof home with solar panels, landscaped yard, and swimming pool.
Aerial view of homes bordering dry open land and rolling hills.
Two-story stucco home with a two-car garage, wide driveway, and mature trees in the front yard.
Two-story stucco home with landscaped garden, flowering trees, and a two-car garage.
Two-story stucco home with a brown garage door and landscaped walkway to the front entrance.
For Sale

9010 Hearst Place

9010 Hearst Place, El Dorado Hills, CA 95762

$1,149,000
4-5% INTEREST RATE BUYDOWN AVAILABLE! OWNED SOLAR! Tucked away at the end of a private court behind the gates of Serrano, this beautifully updated home offers the space, flexibility, and setting today's buyers are searching for. With scenic walking trails directly across the street and a backyard overlooking peaceful open space and sunset views, the location feels private and removed while still enjoying everything this highly sought-after El Dorado Hills community has to offer. Step inside to a bright, inviting interior centered around a gorgeous remodeled kitchen featuring quartz countertops, a designer quartz backsplash, generous prep space, updated appliances, and an effortless connection to the main living areas. The adjoining family room creates the perfect place to gather, complete with a cozy fireplace wrapped in quartz for a clean, modern finish. In this flexible floor plan, a spacious room downstairs can serve as a home office, guest suite, or full bedroom, with a full bath nearby-- ideal for multigenerational living, visiting family, or anyone looking for main-level accommodations. Upstairs, four generously sized bedrooms provide plenty of room to spread out, while the oversized loft makes an ideal kids' playroom, media room, game space, or second family room. Outside, the expansive backyard is ready to be enjoyed. Entertain, play, garden, create your dream outdoor kitchen, or simply unwind while taking in colorful sunsets over the open-space backdrop. There is plenty of room to personalize the yard and create the outdoor lifestyle you've been imagining. OWNED solar adds another valuable benefit, helping keep energy costs down while adding long-term efficiency. With a remodeled interior, versatile five-bedroom potential, abundant living space, owned solar, open-space views, nearby trails, and a desirable tucked-away location within gated Serrano, this is the kind of home that gives you room to grow without sacrificing the lifestyle that brought you to El Dorado Hills in the first place.

5
beds

4
baths

3,904 Sq.Ft. LIVING AREA

0.31 Acres lot

Tiegen Boberg

Tiegen Boberg

Features & Amenities

Interior

  • total bedrooms5
  • Total bathrooms4
  • full bathrooms4
  • Laundry room Sink, Gas Dryer Hookup, Upper Level
  • Flooring Carpet, Tile
  • Fireplace Living Room, Family Room, Gas Log, Gas
  • APPLIANCES Trash Compactor, Gas Cooktop, Dishwasher, Disposal, Microwave, Double Oven, Plumbed For Ice Maker, Range Hood
  • other interior Features Walk-In Closet(s), Kitchen Island, Double Vanity

Area & Lot

  • Status For Sale
  • Living Area3,904 Sq.Ft.
  • Lot Area0.31 Acres
  • MLS® ID226126289
  • TypeResidential
  • YEAR BUILT2005
  • NeighborhoodSerrano
  • Architecture StylesContemporary
  • School DistrictEl Dorado

Exterior

  • STORIES2
  • Garage Space3.0
  • water SourcePublic
  • utilitiesNatural Gas Available, Cable Available, Natural Gas Connected
  • roofTile
  • lot featuresCul-De-Sac, Greenbelt, Sprinklers In Front, Sprinklers In Rear, Landscaped
  • parkingAttached, Garage Door Opener, Garage Faces Front
  • HEAT TYPENatural Gas, Central
  • AIR CONDITIONINGCeiling Fan(s), Central Air, Zoned
  • sewerPublic Sewer
  • SubstructureSlab
  • HOA AmenitiesPlayground, Trail(s)
  • security FeaturesSmoke Detector(s), Security System Owned, Security Gate, Carbon Monoxide Detector(s)

Financial

  • Sales Price$1,149,000
  • HOA $288/mo
  • Zoning res
Two-story home viewed from a curved backyard lawn, with a pergola patio and warmly lit windows at dusk.

Schedule a Showing

I would love to show you my beautiful property. Please select your preferred date and time below. I will be in touch shortly to confirm your appointment.

Schedule a Showing

I would love to show you my beautiful property. Please select your preferred date and time below. I will be in touch shortly to confirm your appointment.

Thank you for your interest in 9010 Hearst Place, El Dorado Hills, CA 95762. We are reviewing your request and will be in touch shortly!

Mortgage Calculator

Estimate your monthly mortgage payment, including the principal and interest, property taxes, and HOA. Adjust the values to generate a more accurate rate.

All estimates are provided for informational purposes only. Actual amounts may vary.
$0,000 Your Payment 20 15 65
$0,000 Your Payment

Serrano

A vibrant and picturesque community nestled in the heart of El Dorado Hills, California.

Explore

Let's Connect

Tiegen is dedicated to helping you find your dream home and assisting with any selling needs you may have. Contact him today for a free consultation for buying, selling, renting, or investing in California.
Follow Me