




Search
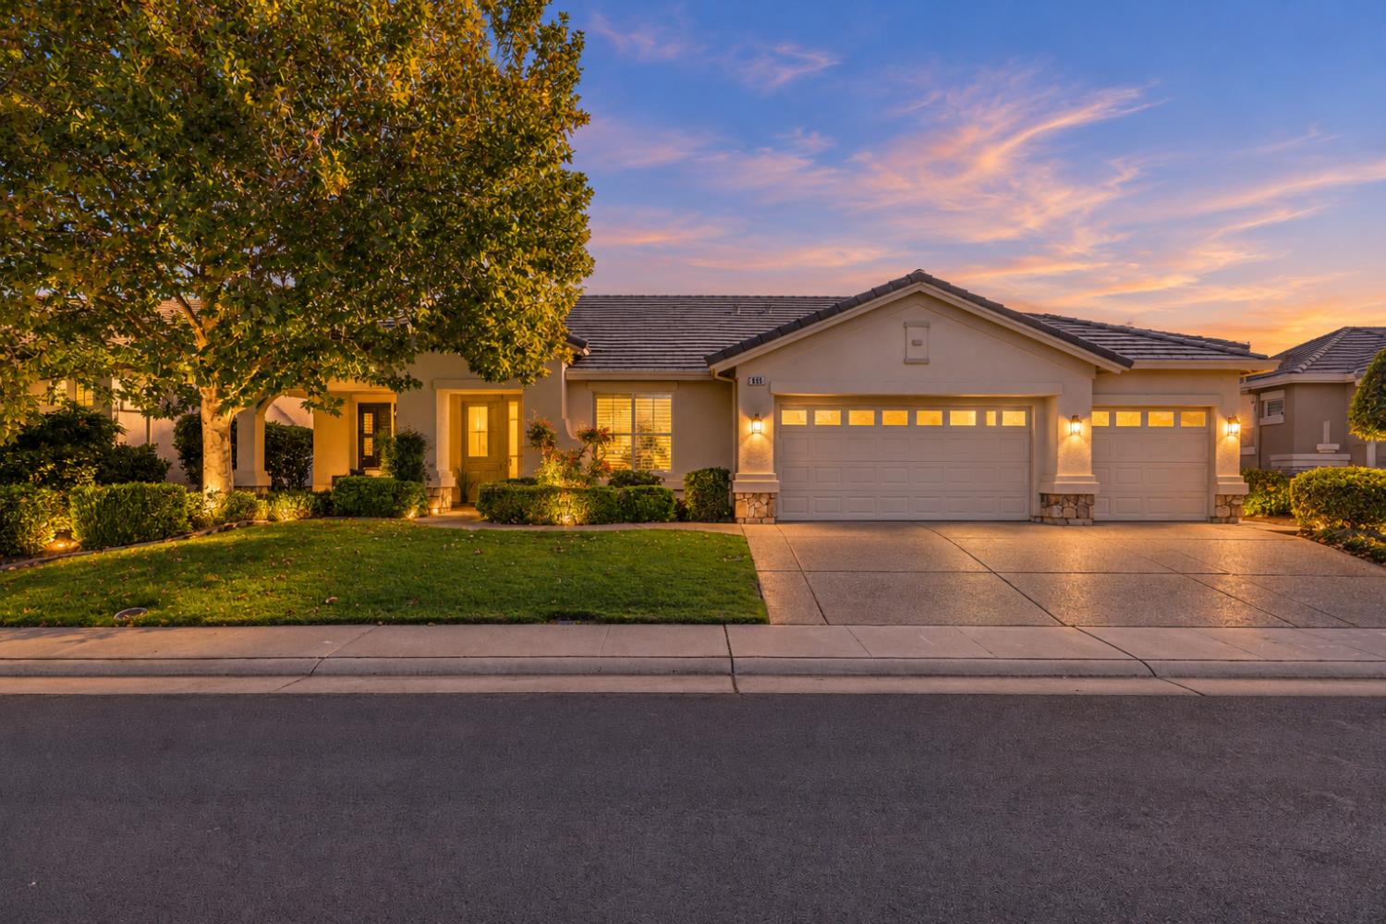
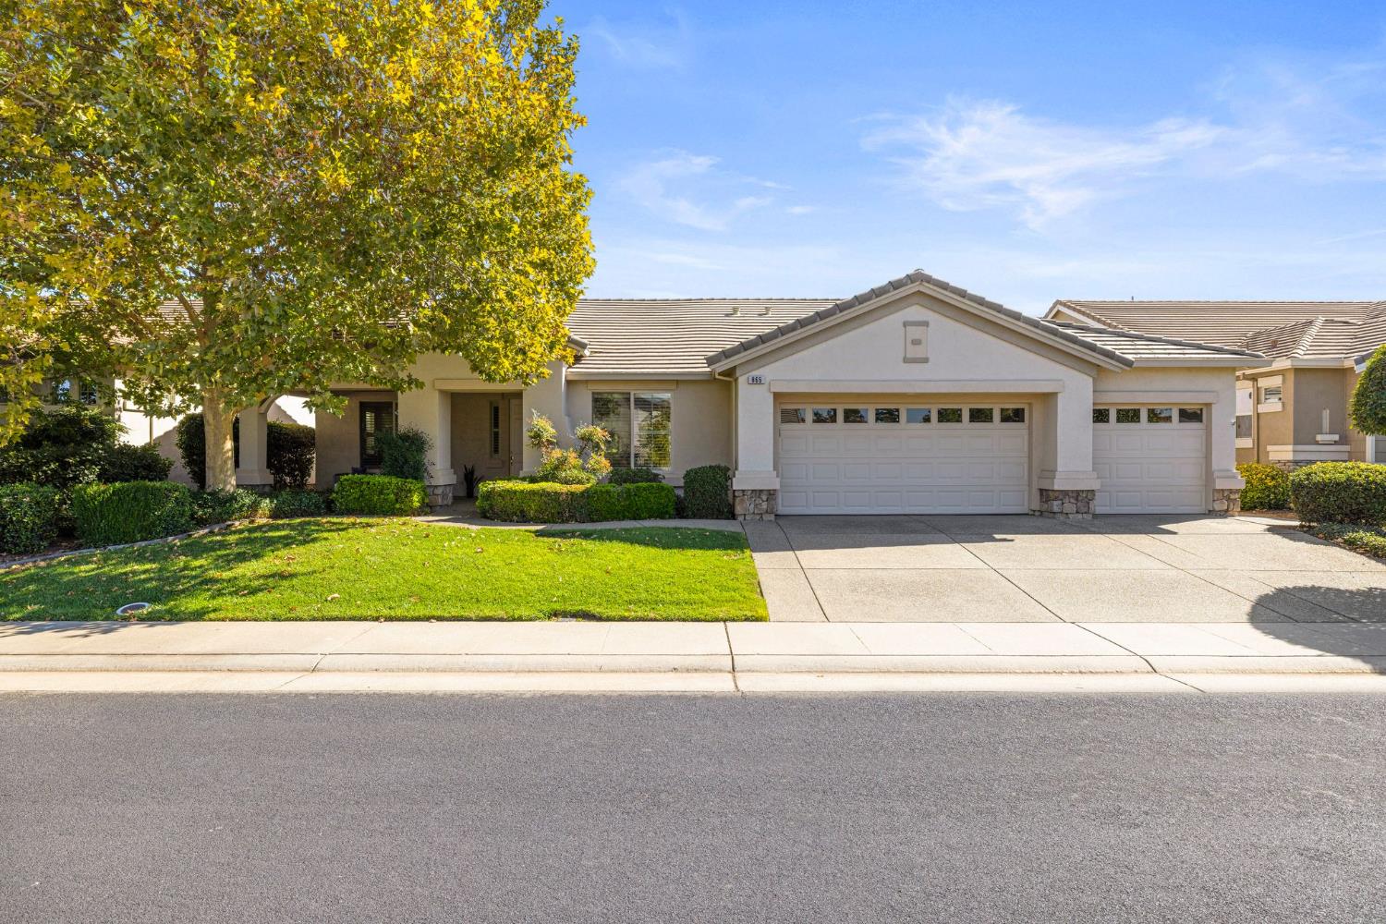
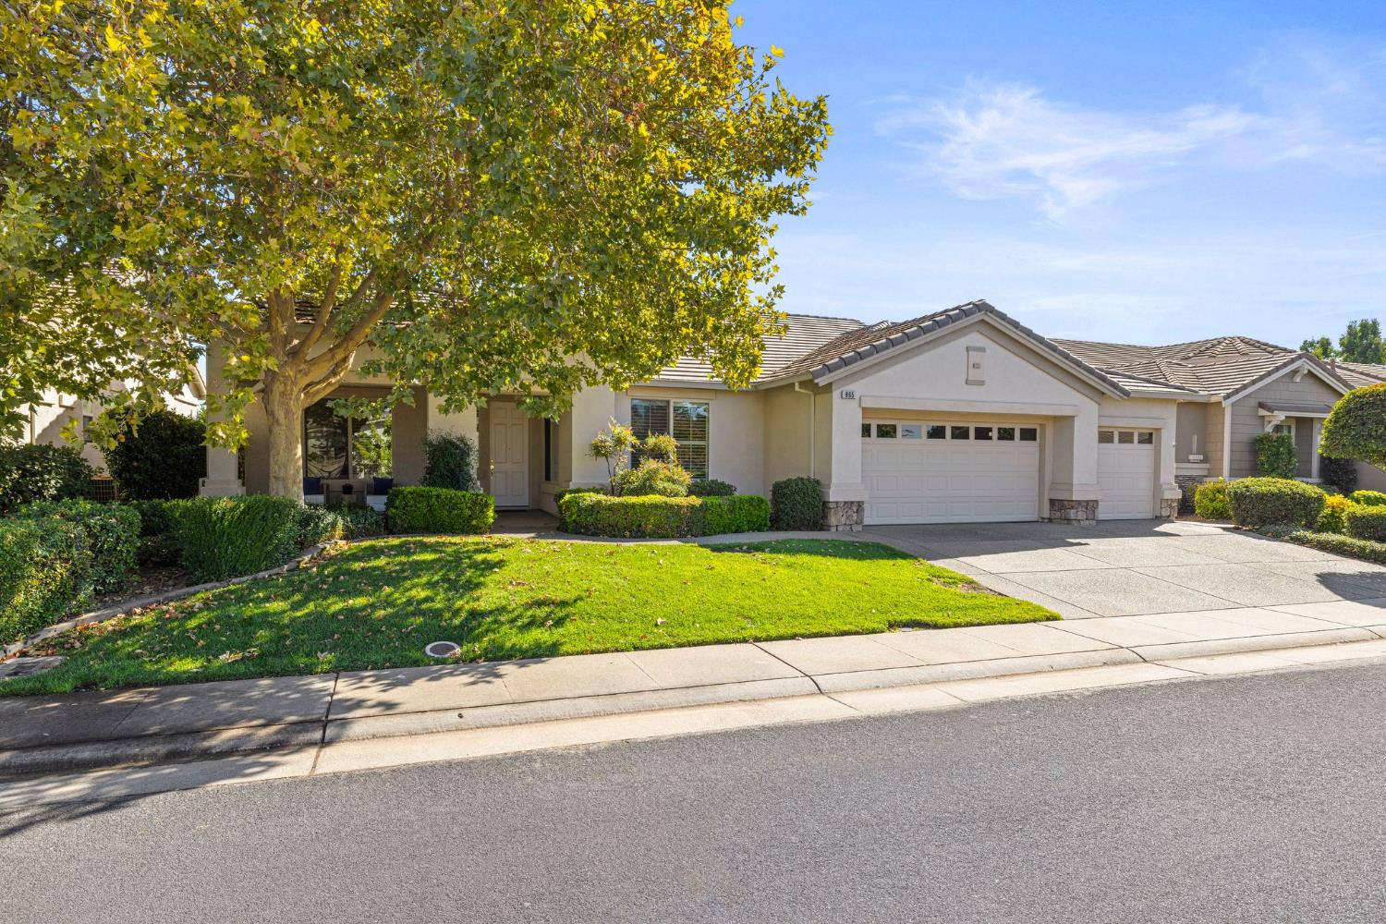
Single-story home with a three-car garage and landscaped front lawn at sunset.
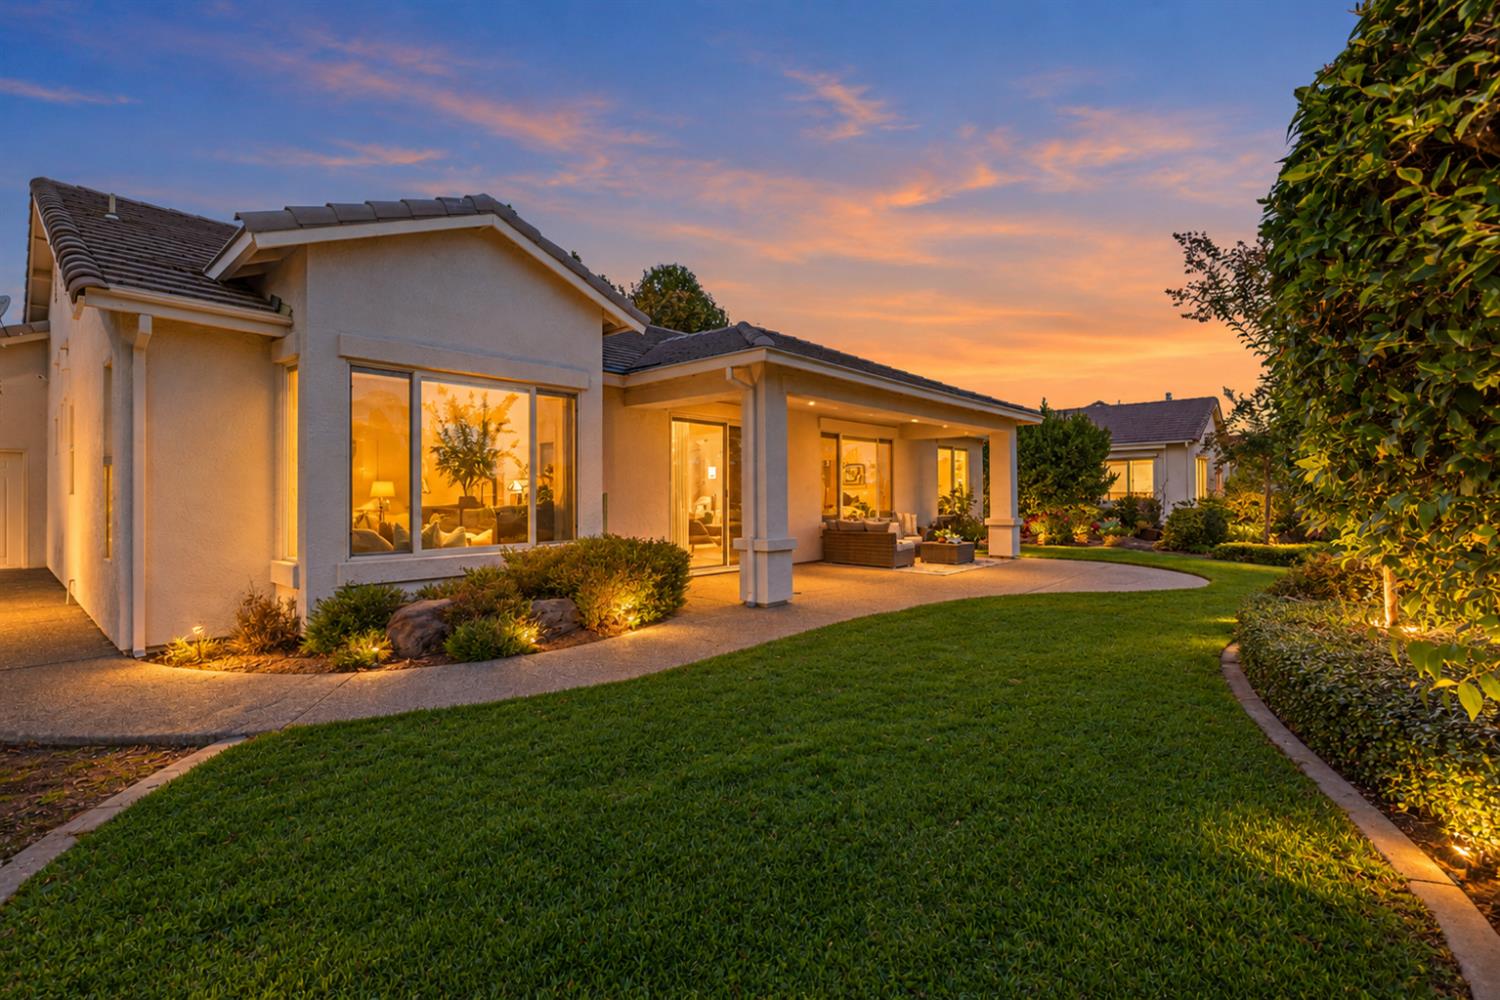
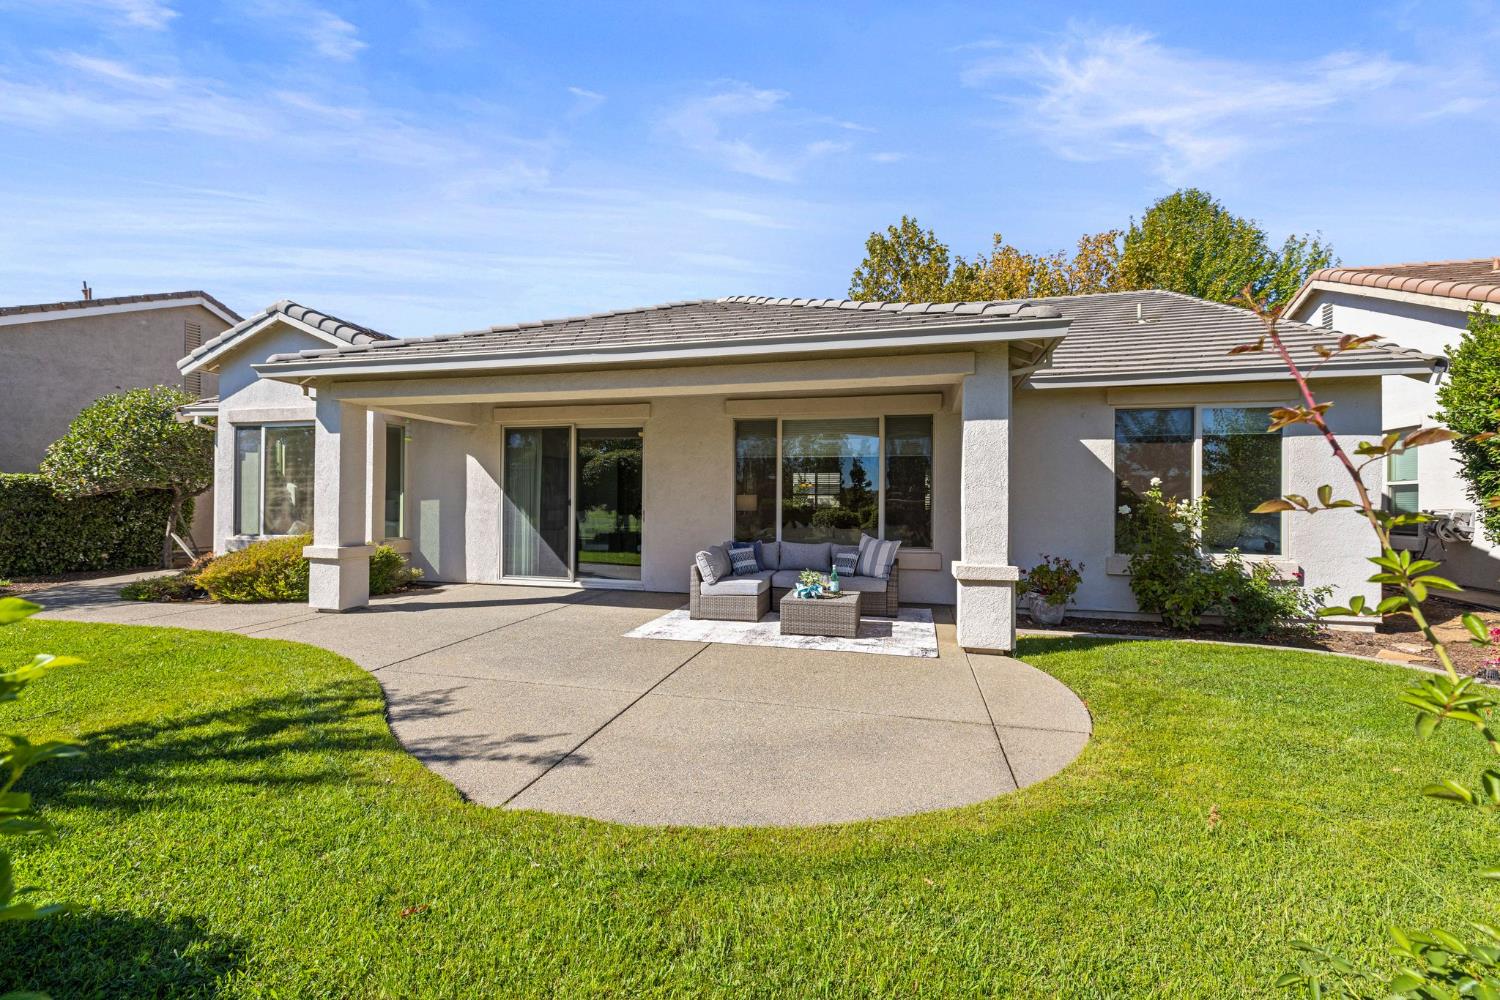
Rear exterior of a stucco home with a curved patio and landscaped lawn at sunset.
Aerial view of homes bordering a broad green golf course with sand bunkers and a walking path.
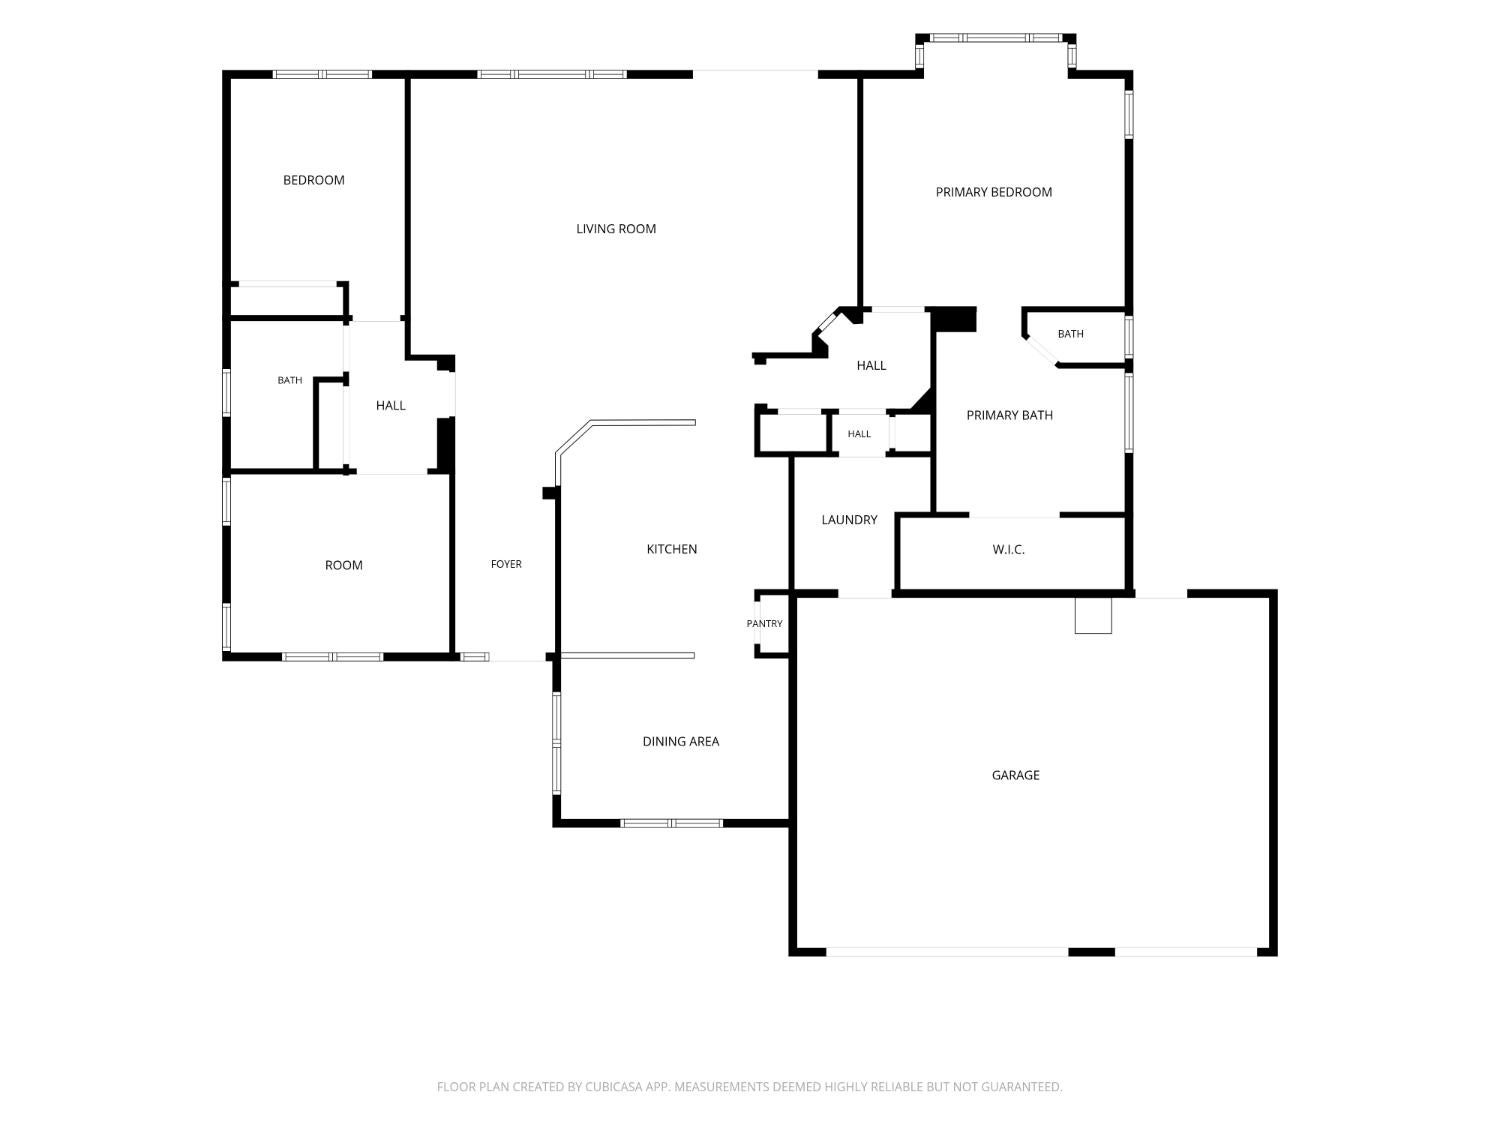
Floor plan showing the home's bedrooms, living room, kitchen, dining area, bathrooms, laundry, and garage.
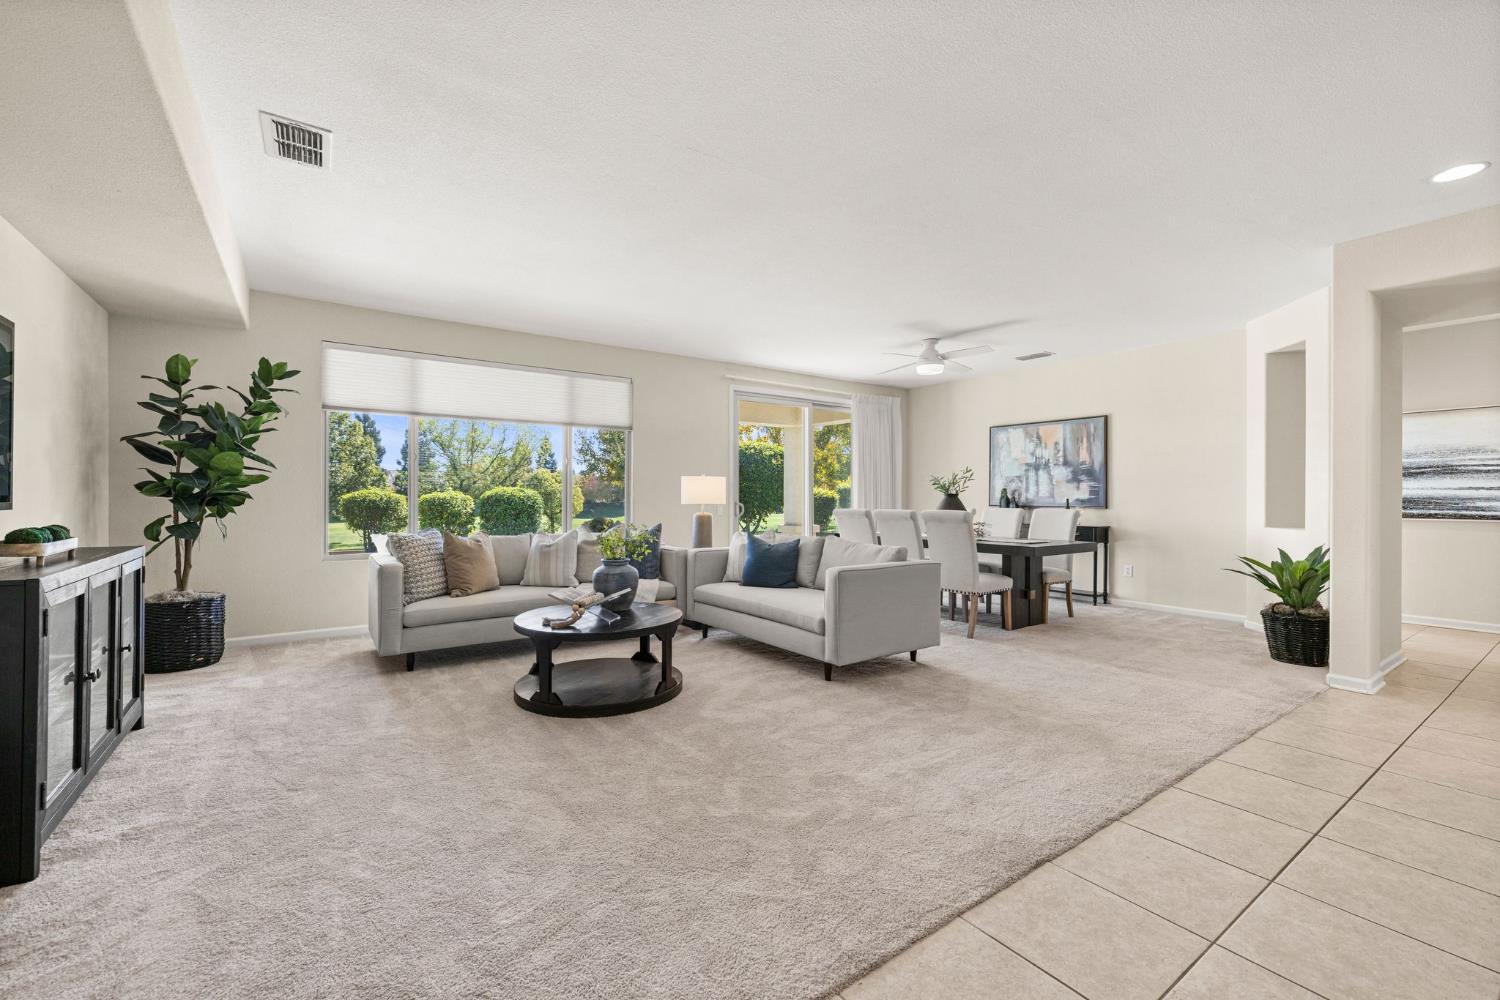
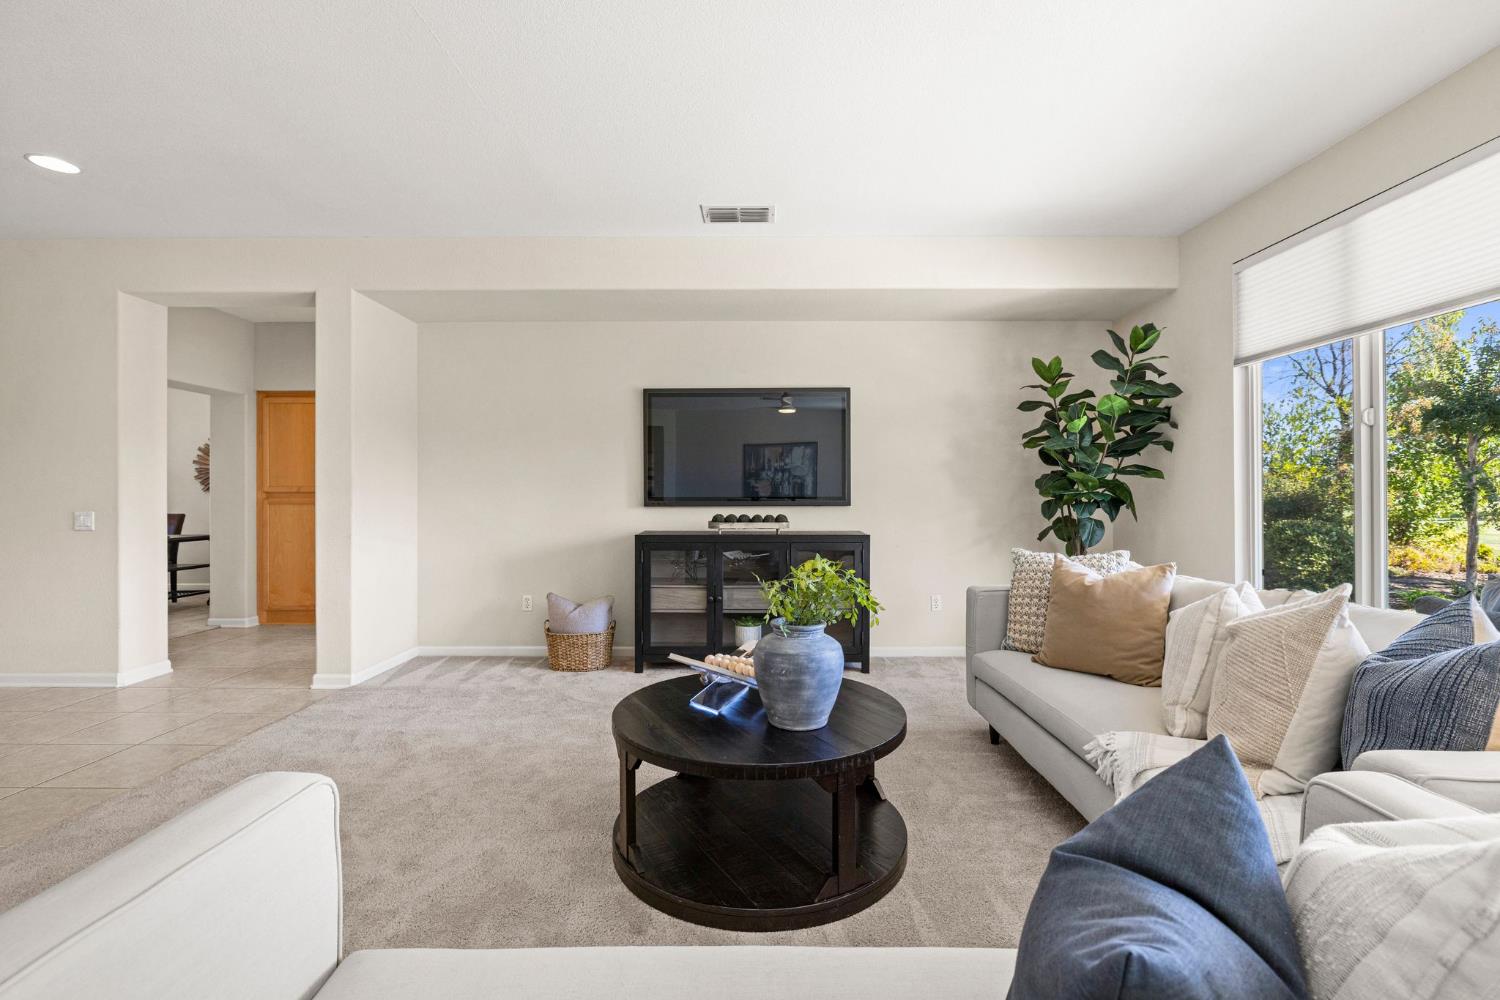
Staged living room with two sofas, a round coffee table, and windows overlooking a landscaped yard.
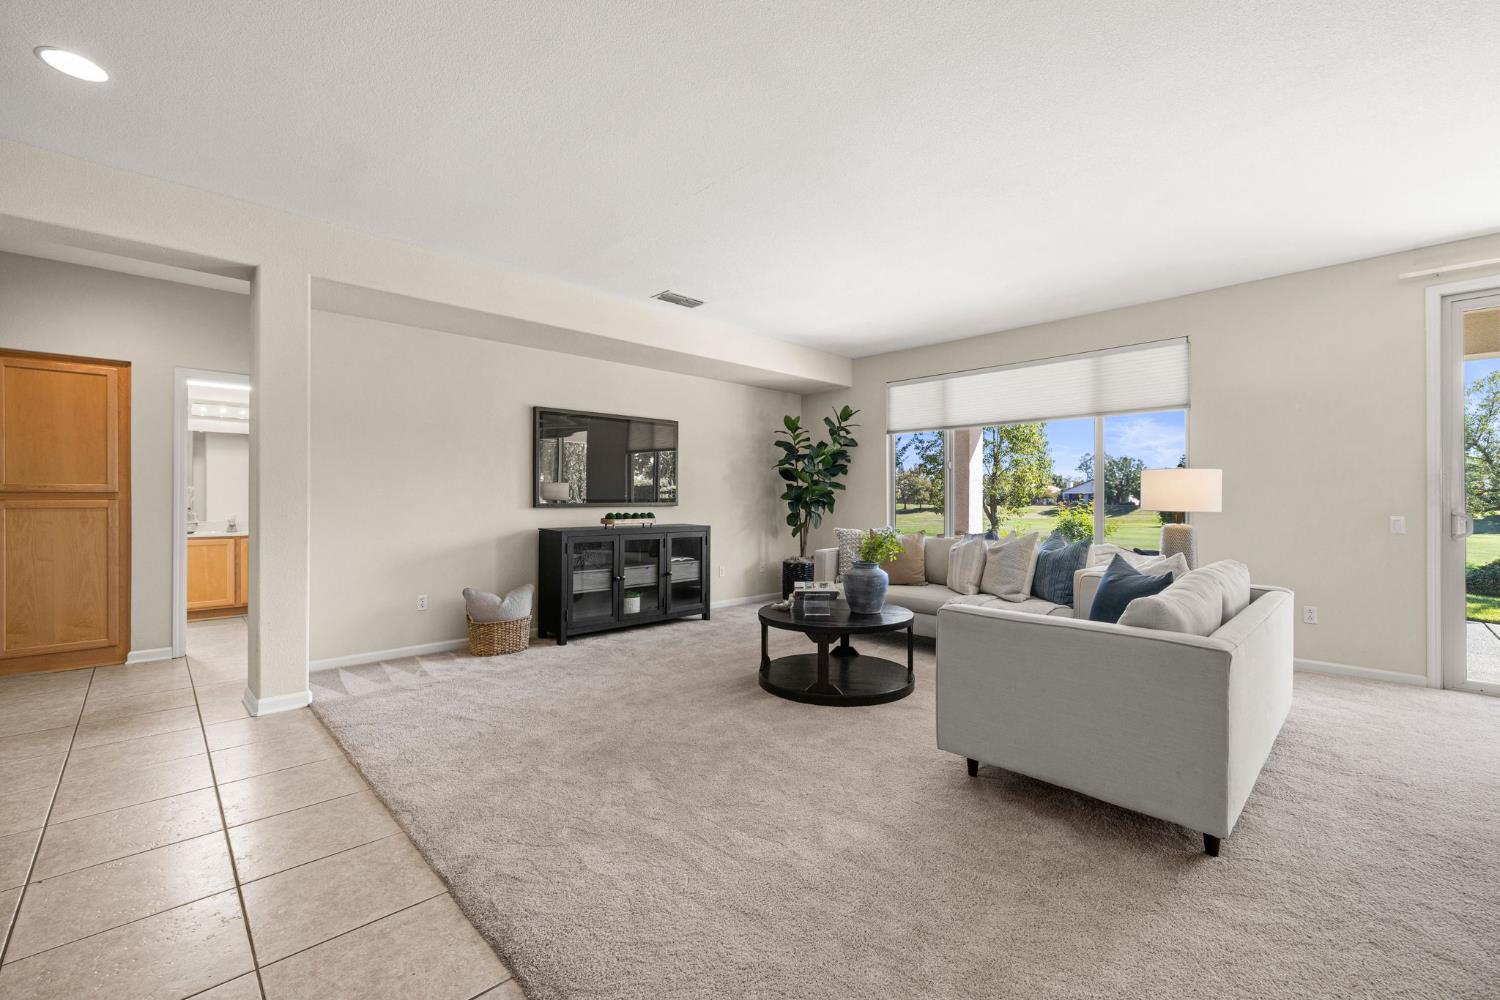
Living room with neutral sofas, a round coffee table, and windows overlooking the garden.
Staged living room with light sofas, beige carpet, and large windows overlooking the lawn.
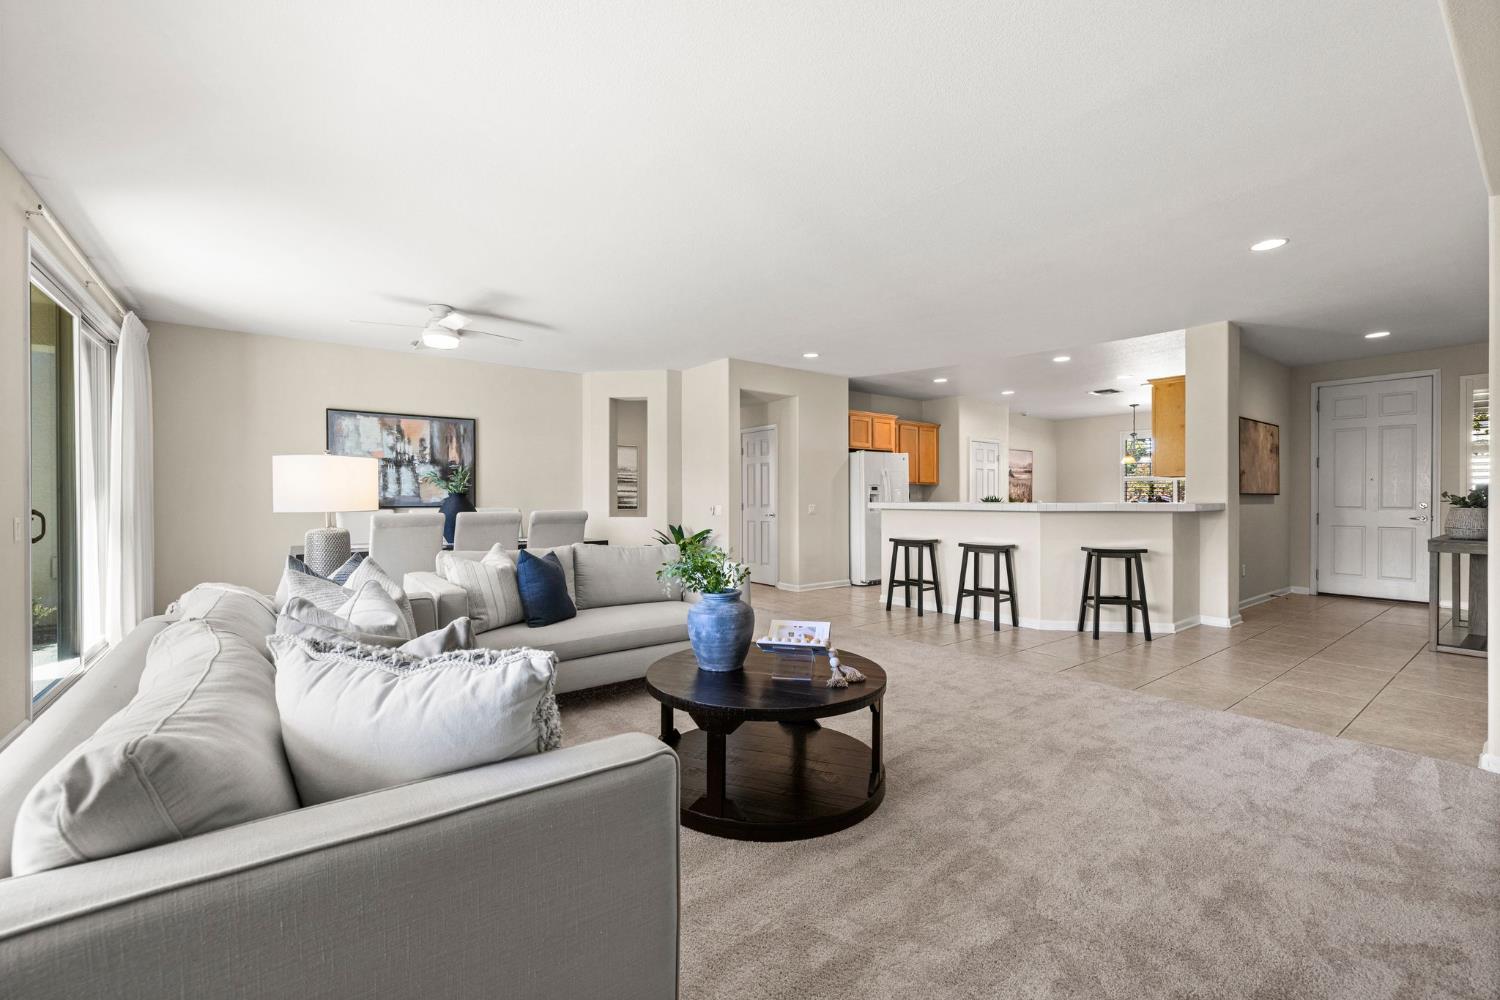
Open-plan living room with a sectional sofa, tiled kitchen island, and bar stools.
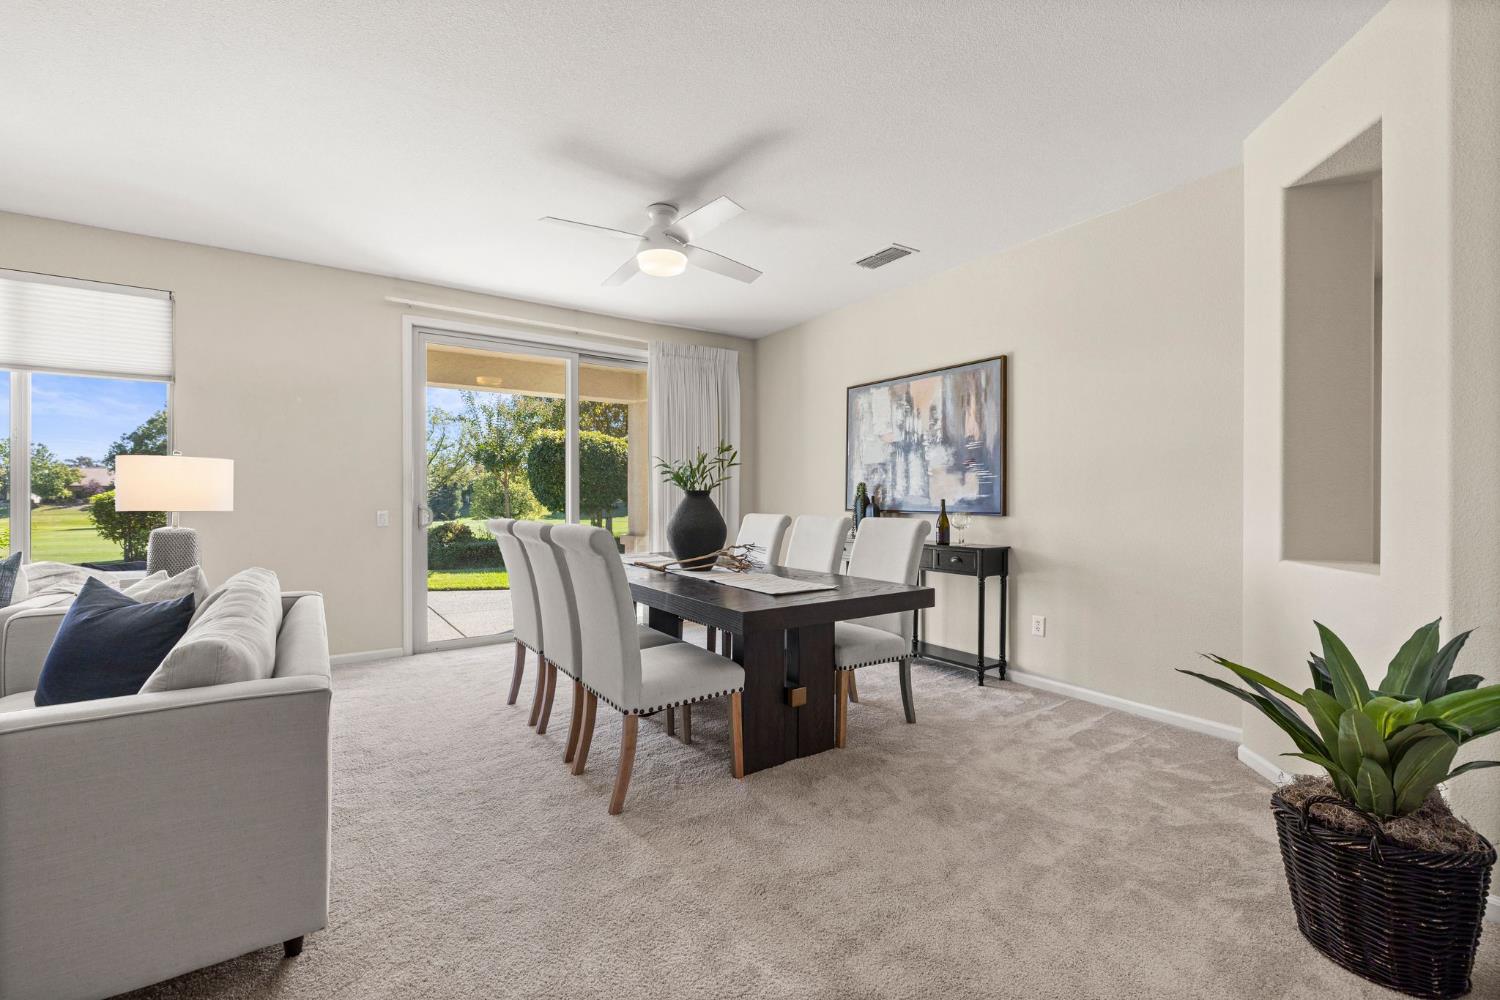
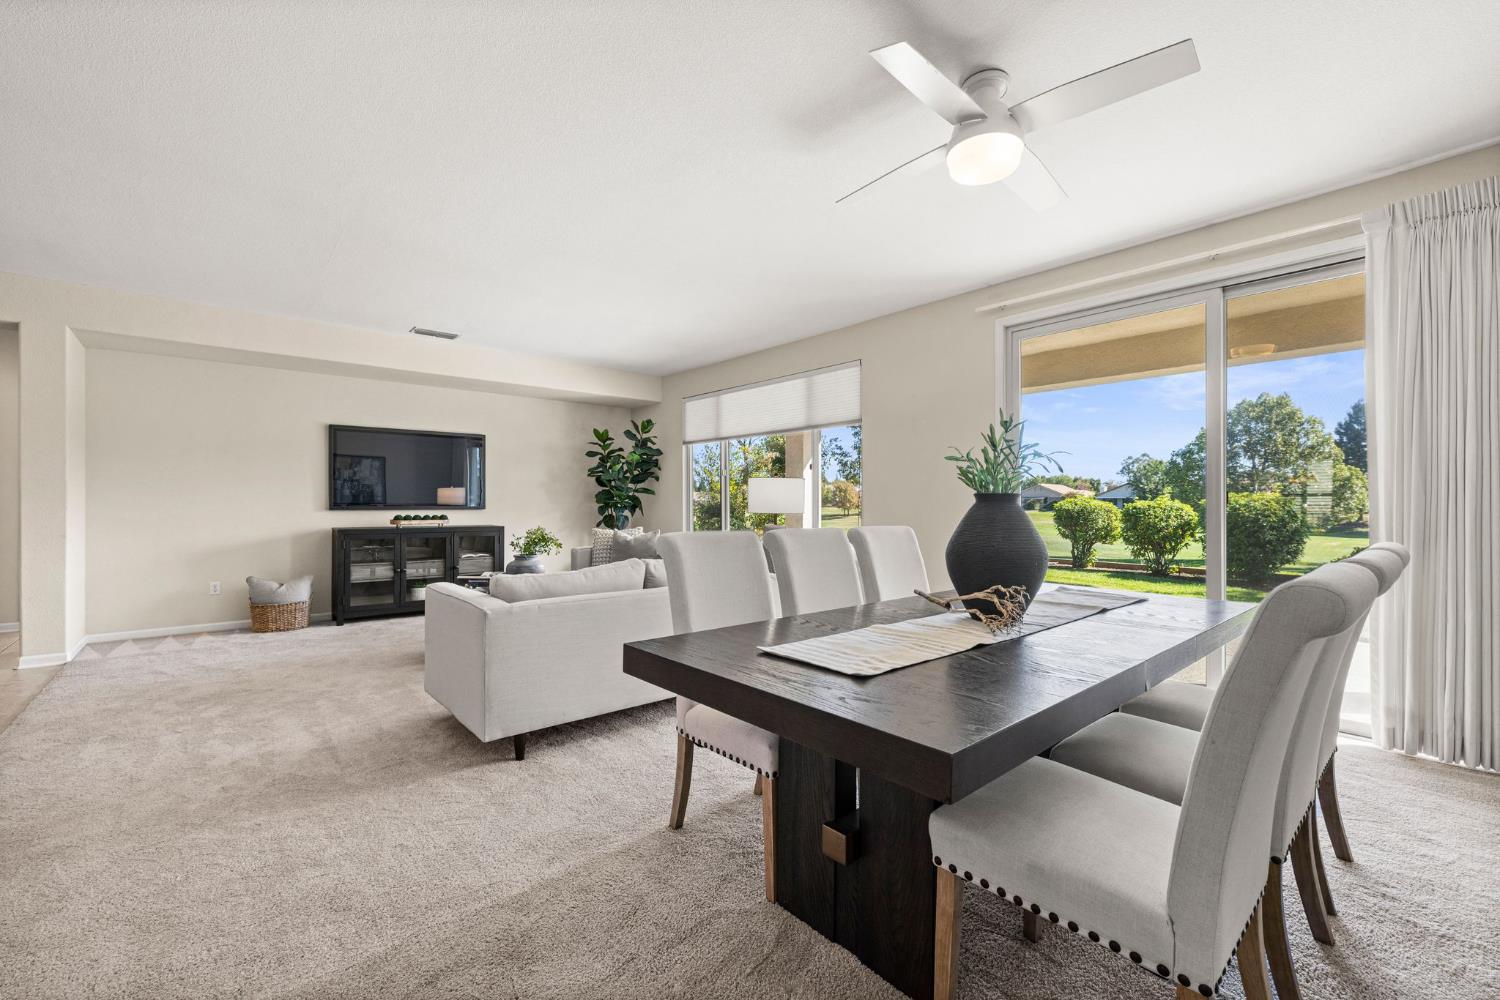
Dining area with a dark wood table beside sliding glass doors opening to a green yard.
Staged living room with a round coffee table, neutral sofa, and large window overlooking trees.
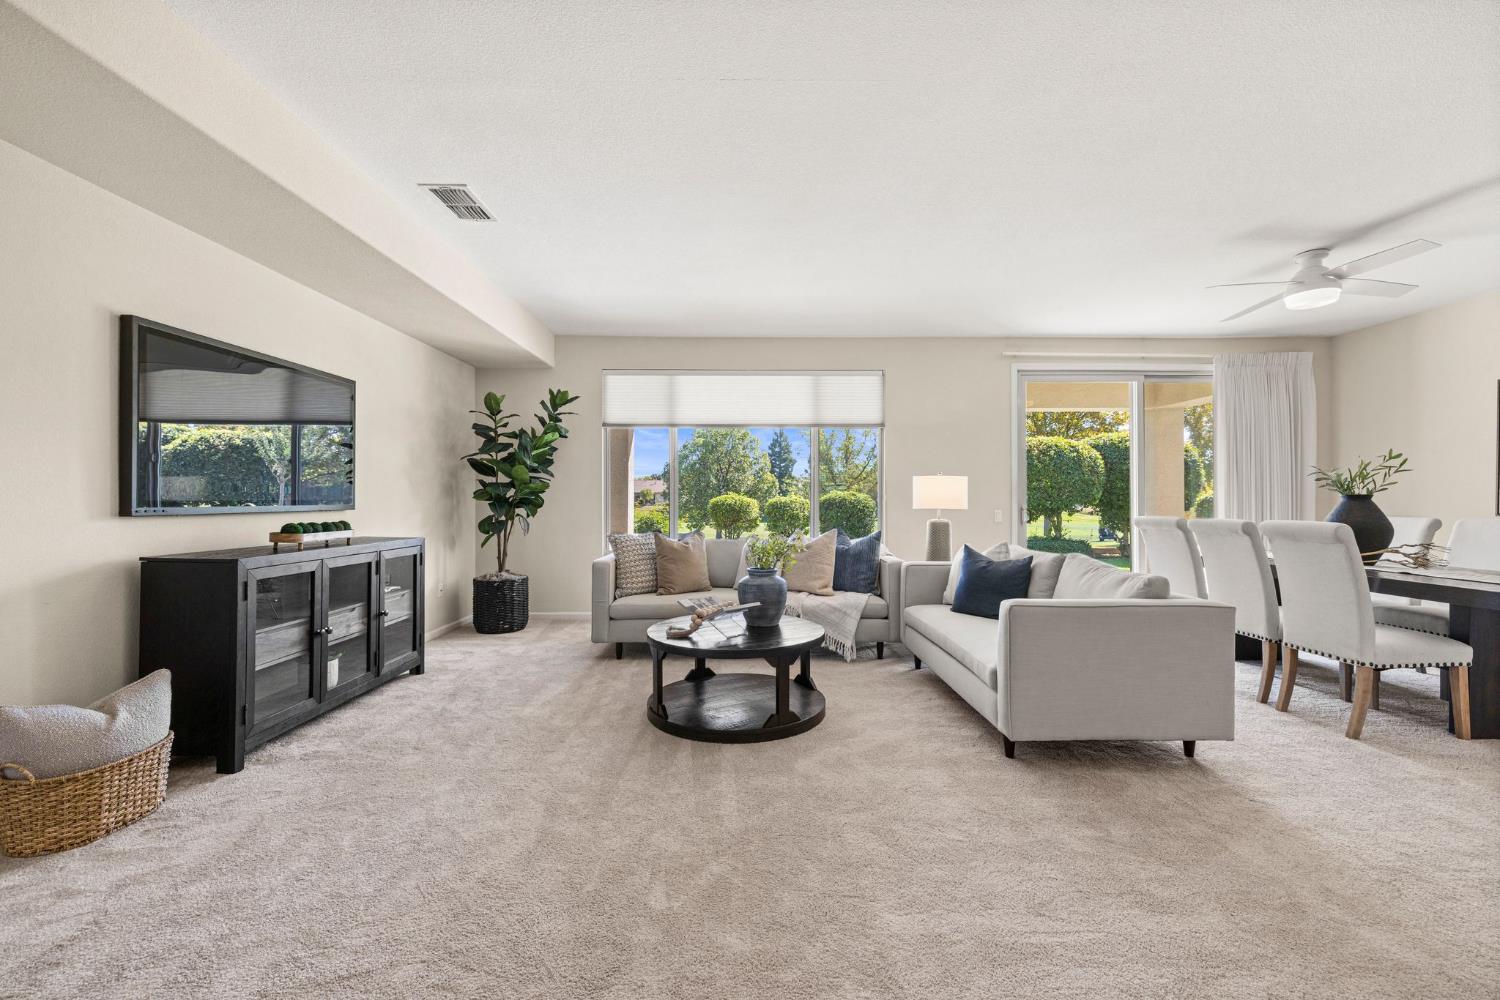
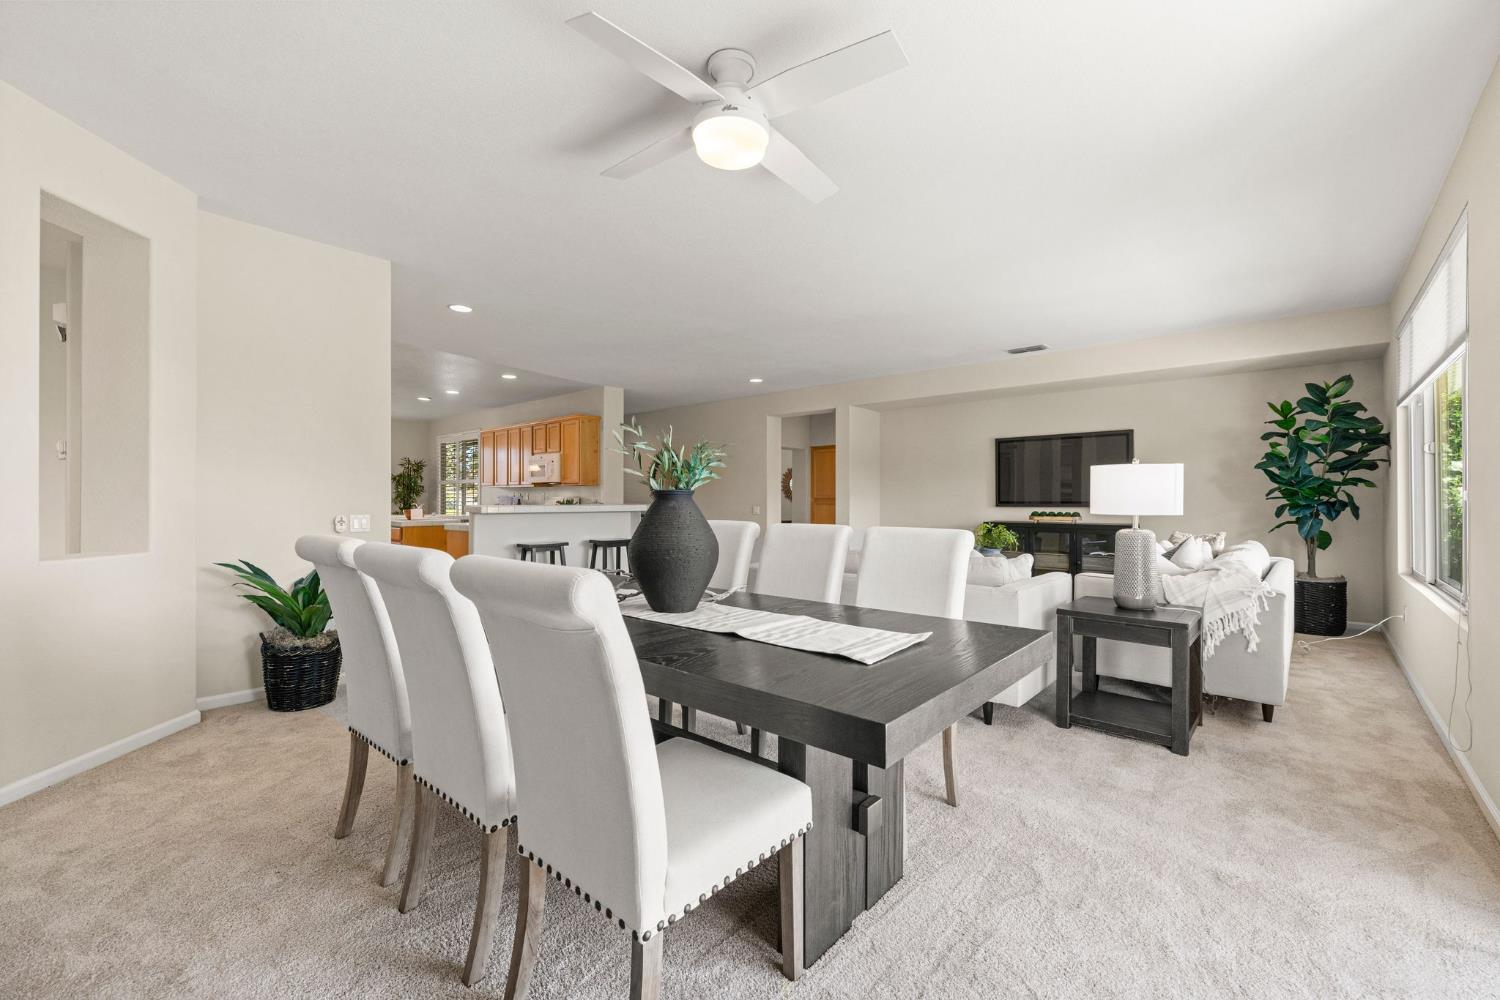
Open-plan dining and living room with a dark dining table, white chairs, and carpeted floors.
Open living and dining area with a dark dining table, light furnishings, and sliding doors to the yard.
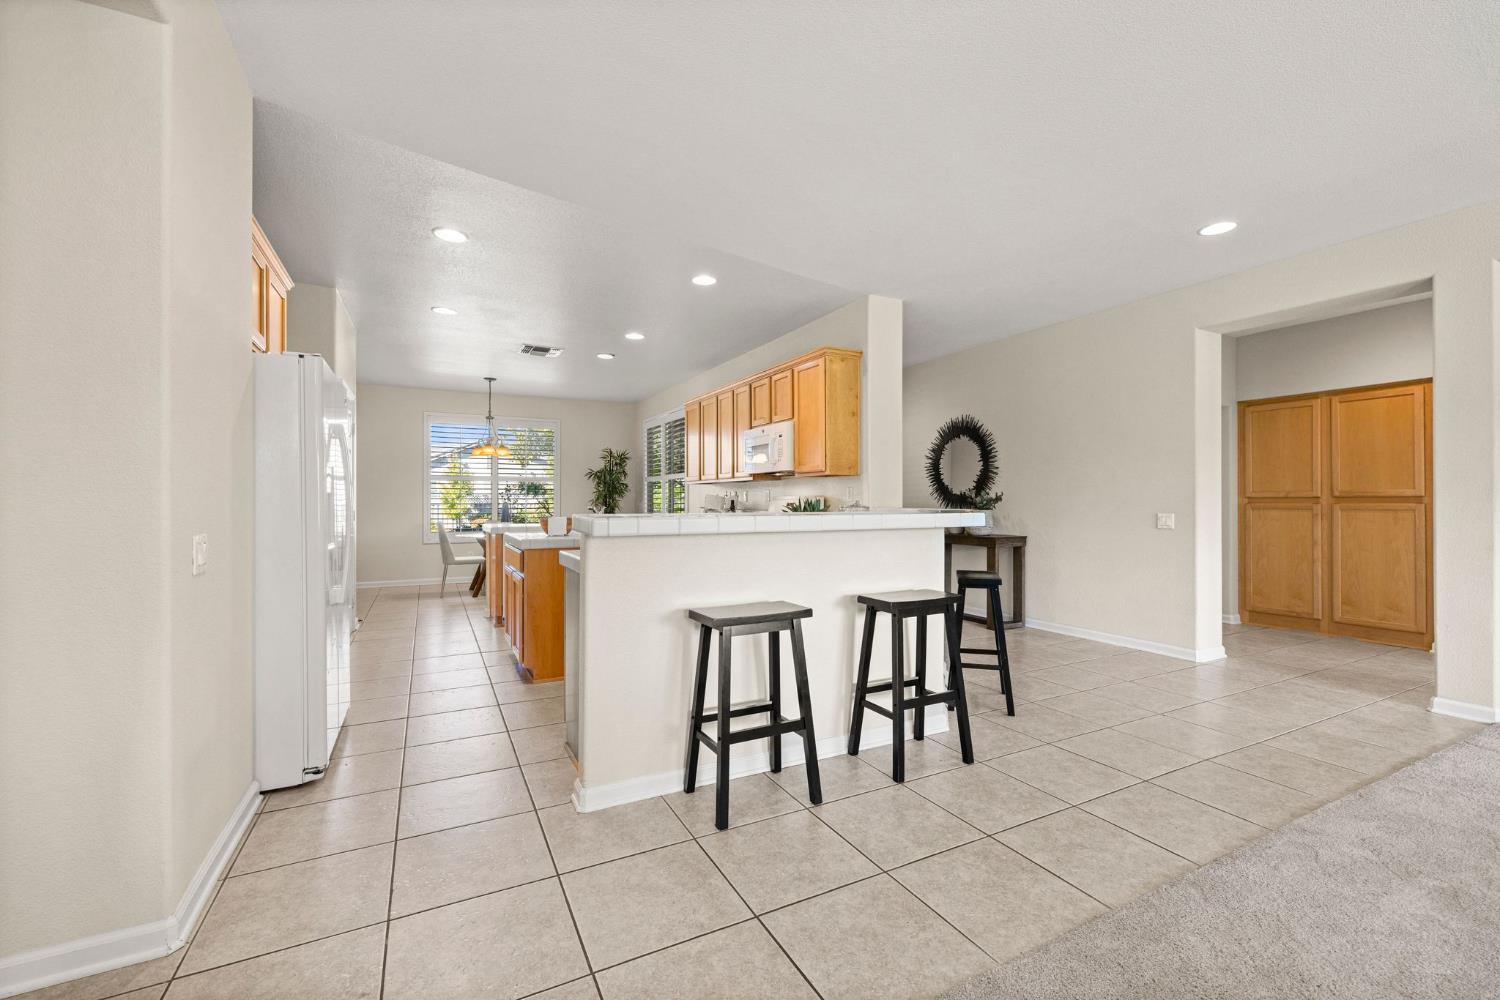
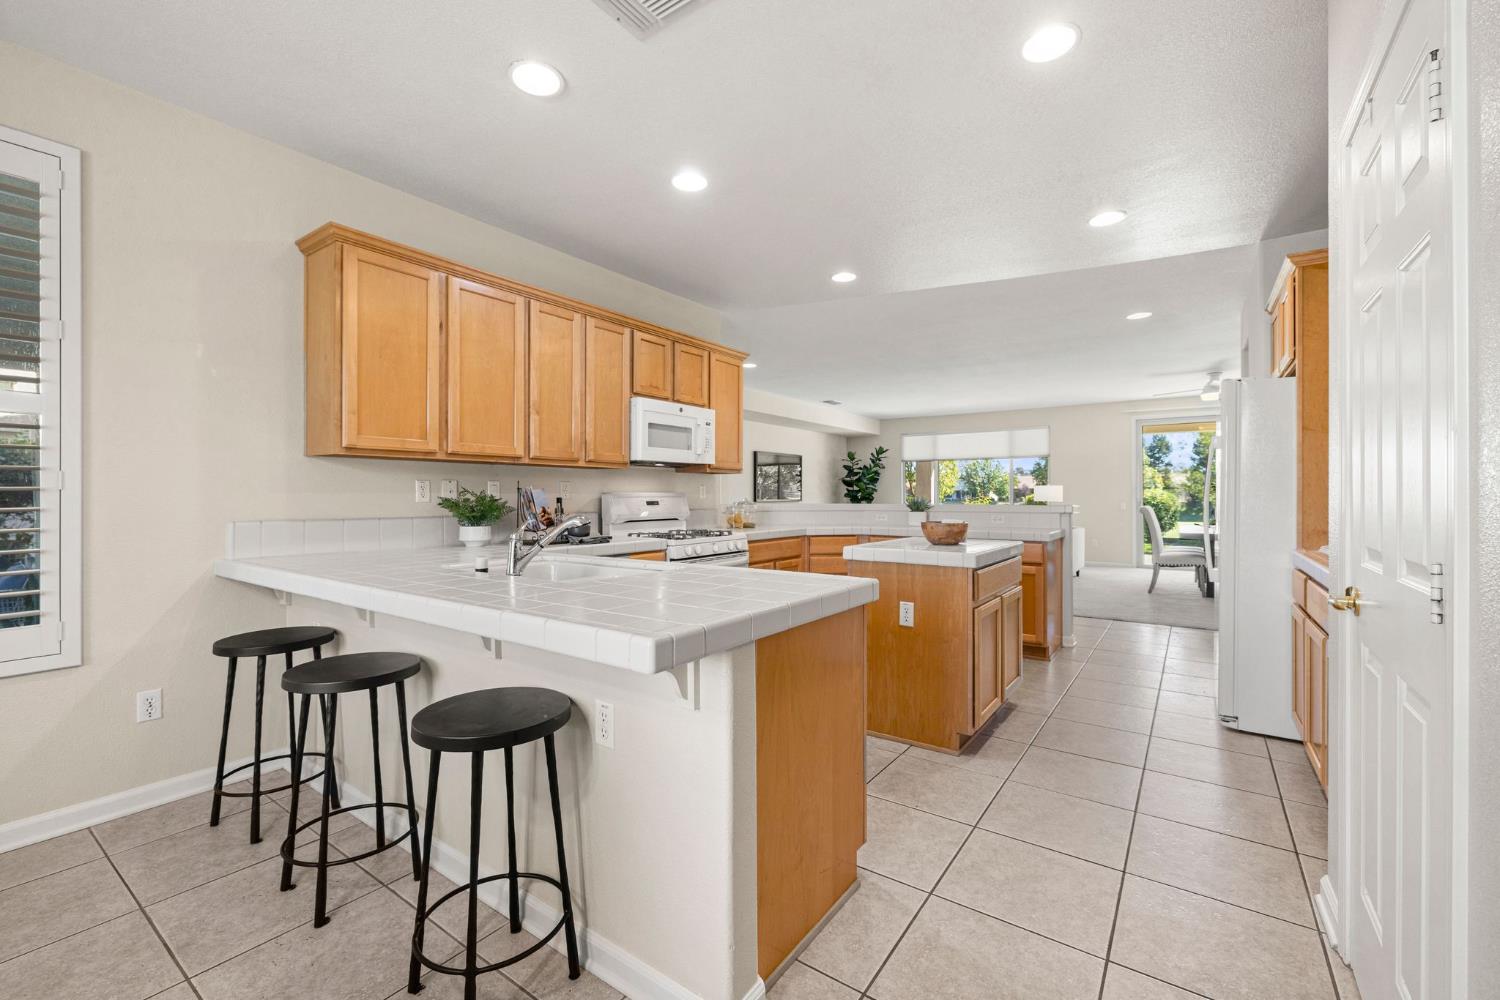
Kitchen with a tiled island bar, black stools, and warm wood cabinets.
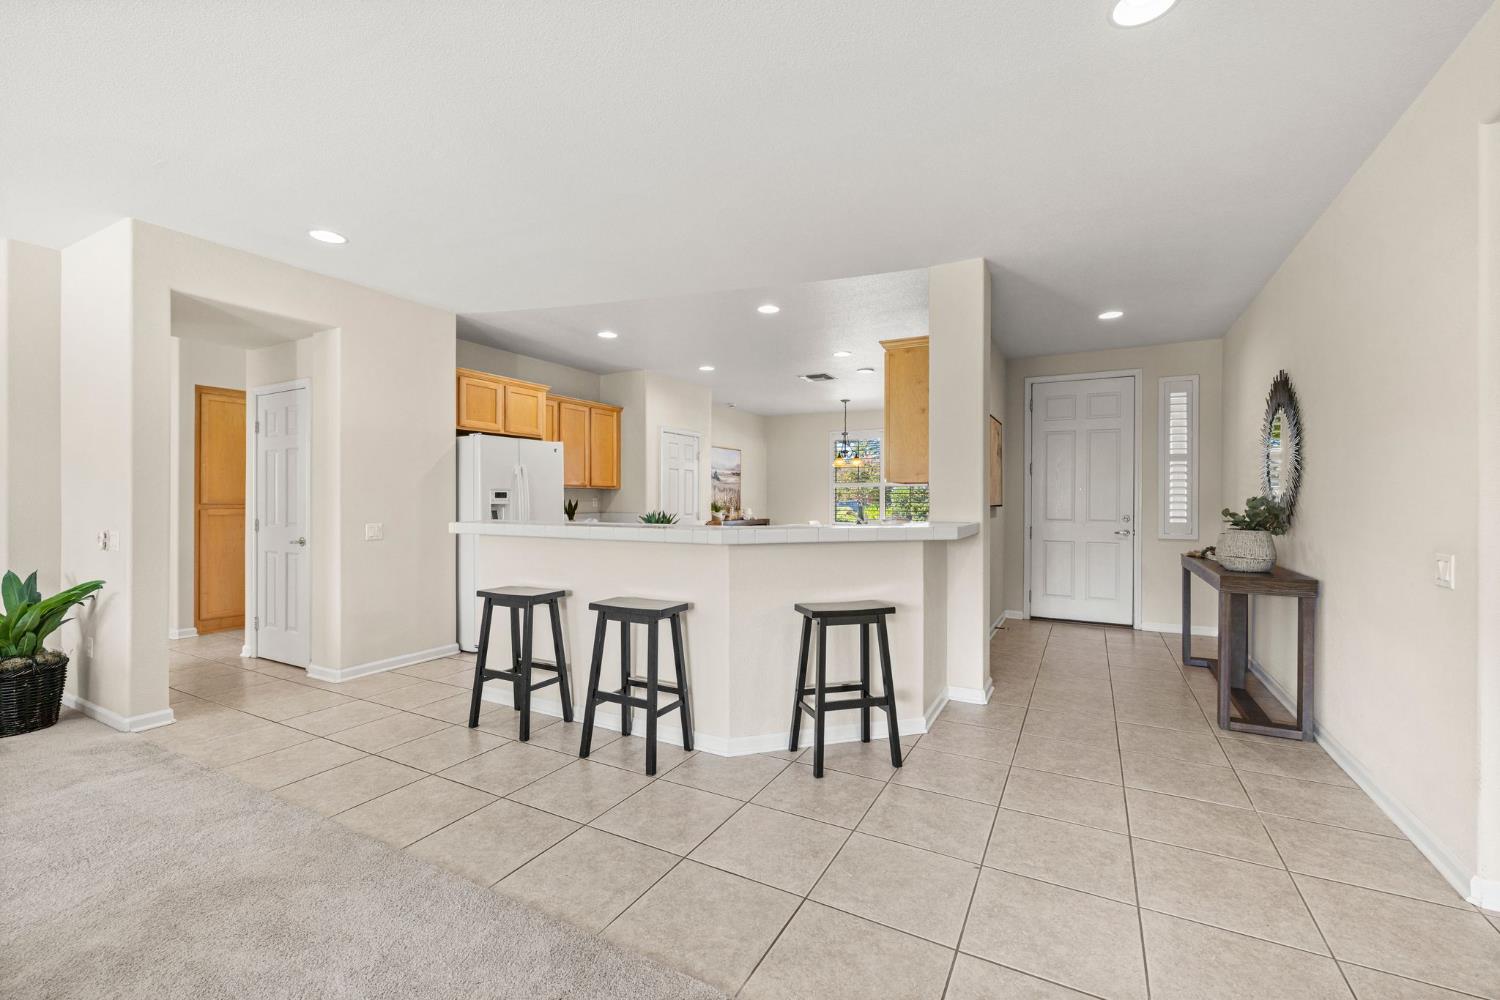
Open kitchen with a breakfast bar and three black stools beside the tiled entryway.
Kitchen with wood cabinets, white tile counters, and a central island.
Kitchen with honey-colored cabinets, tiled counters, and a central island.
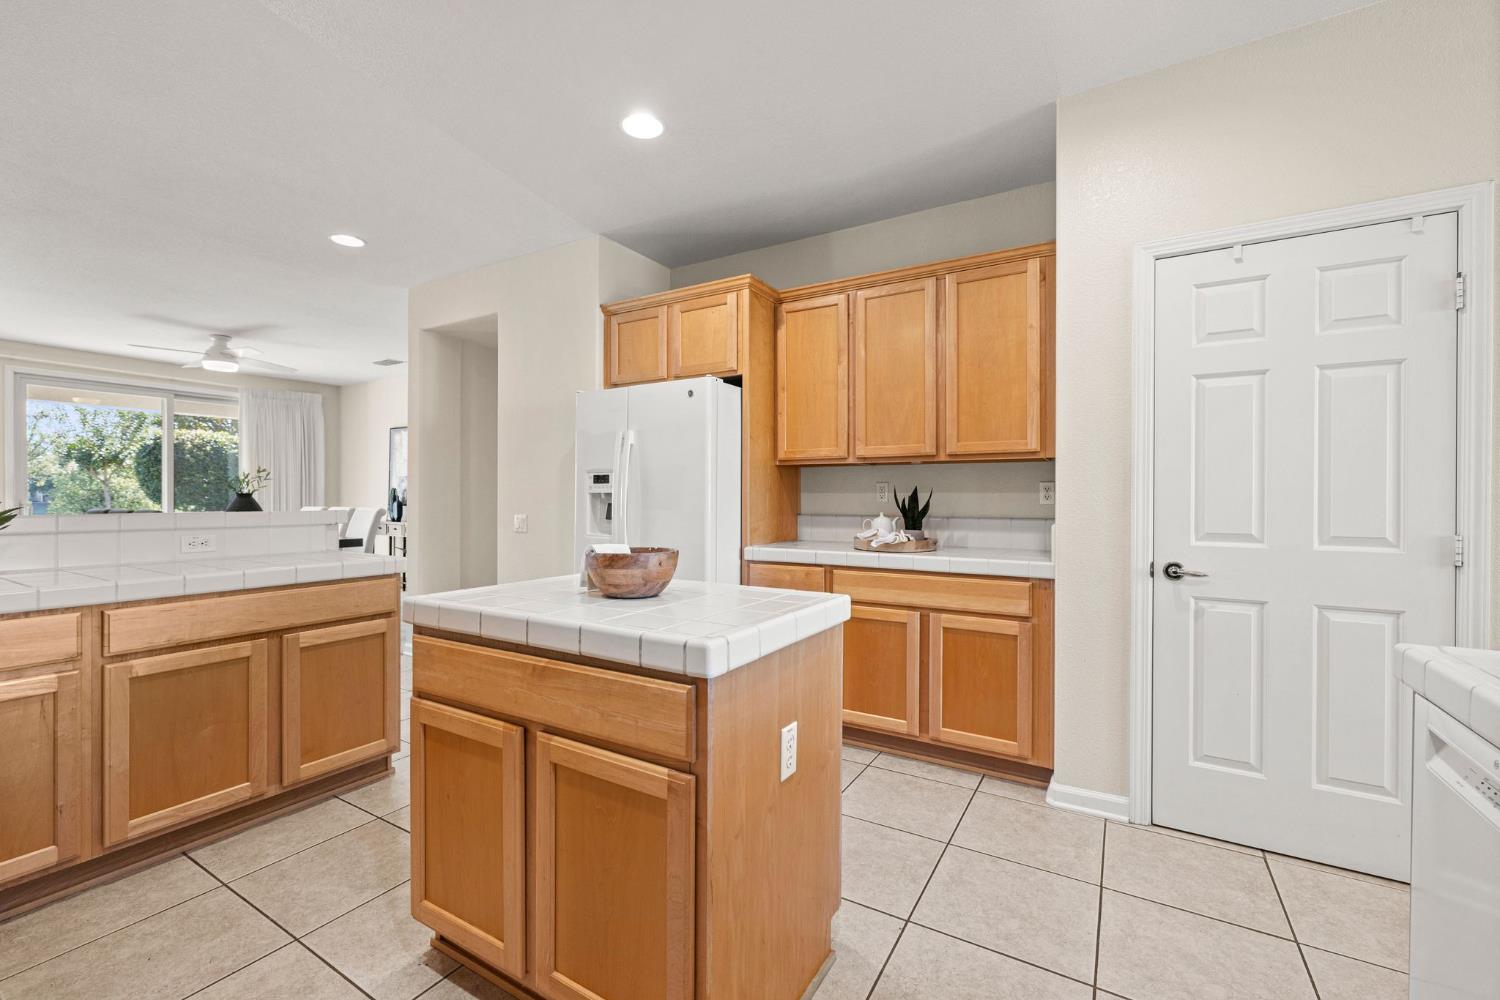
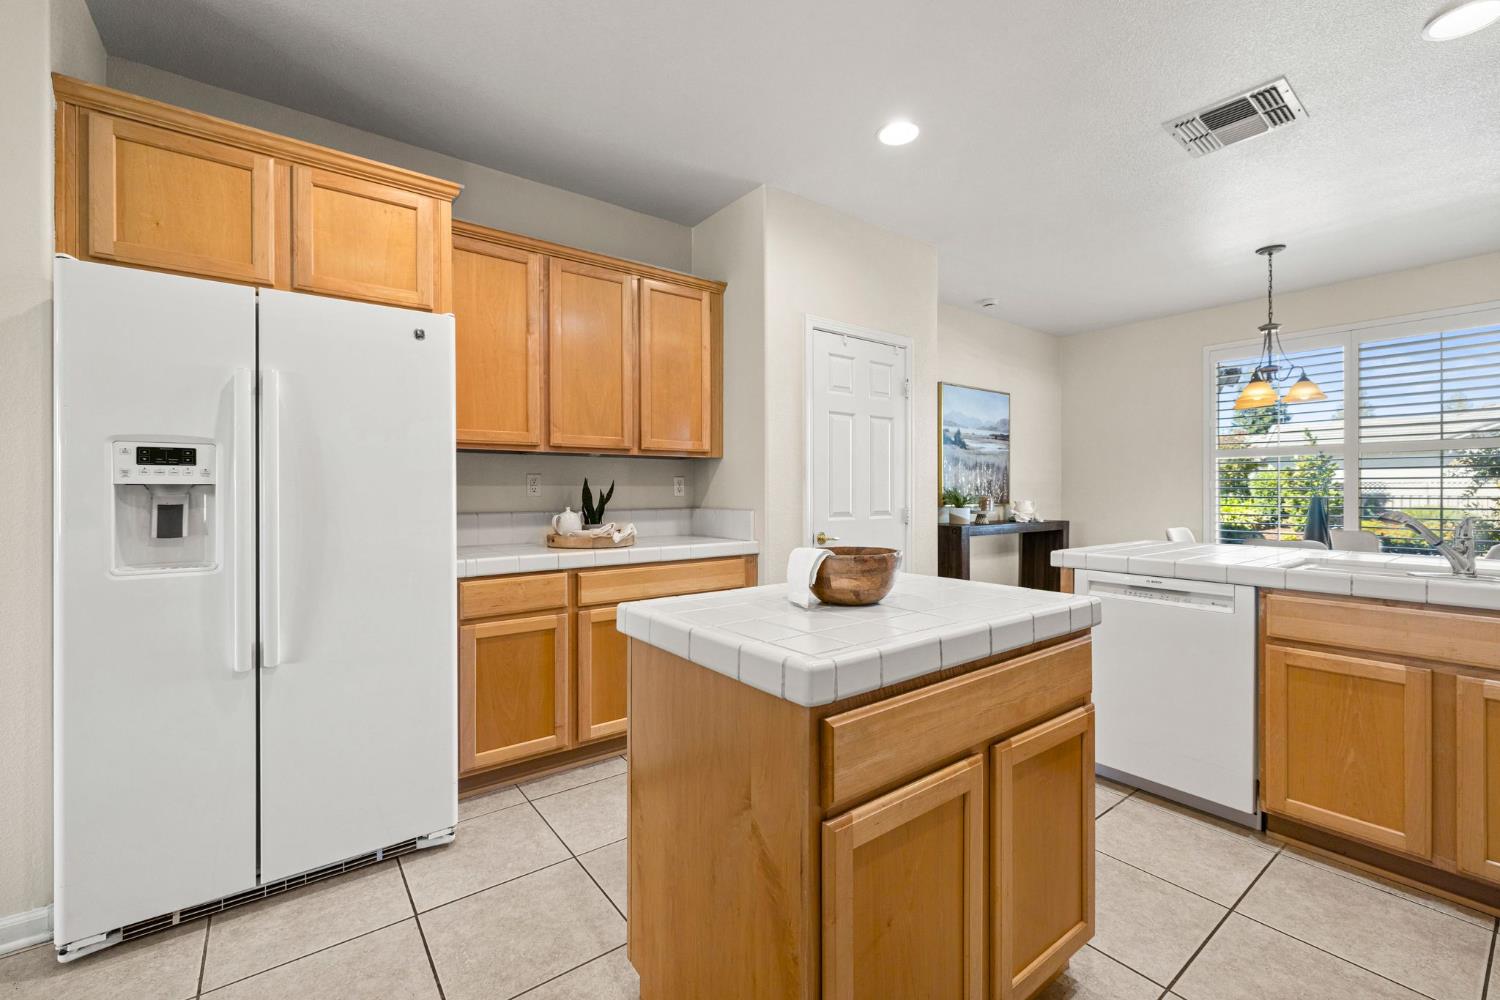
Kitchen with honey-colored cabinets, tiled island, and white refrigerator.
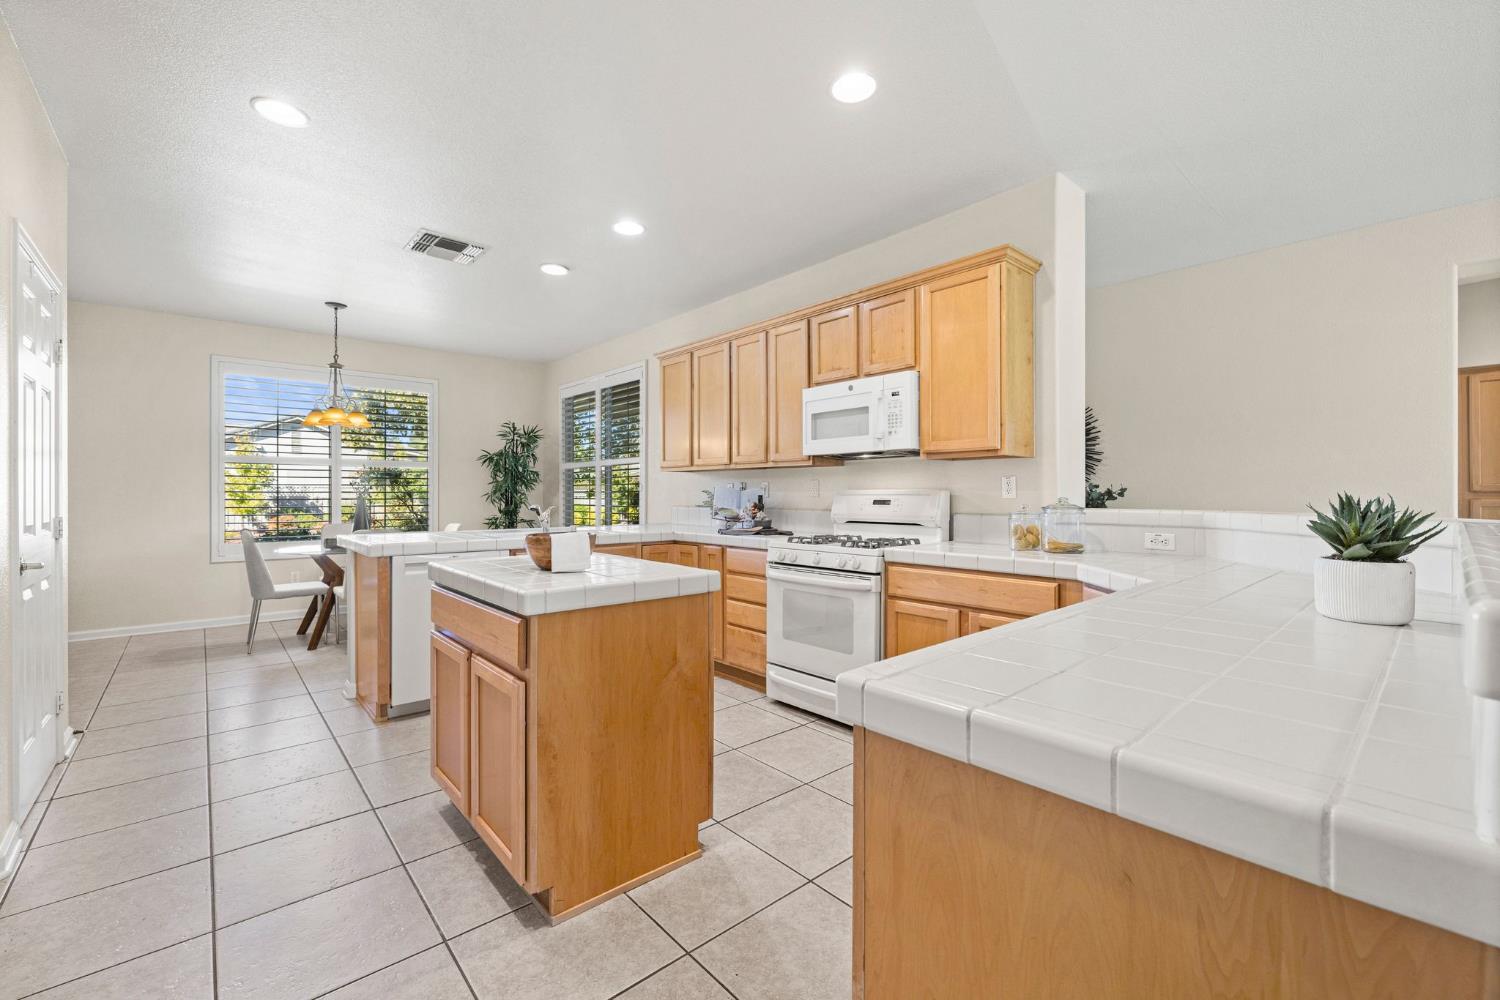
Kitchen with honey-colored cabinets, tiled island, white appliances, and a dining area with shuttered windows.
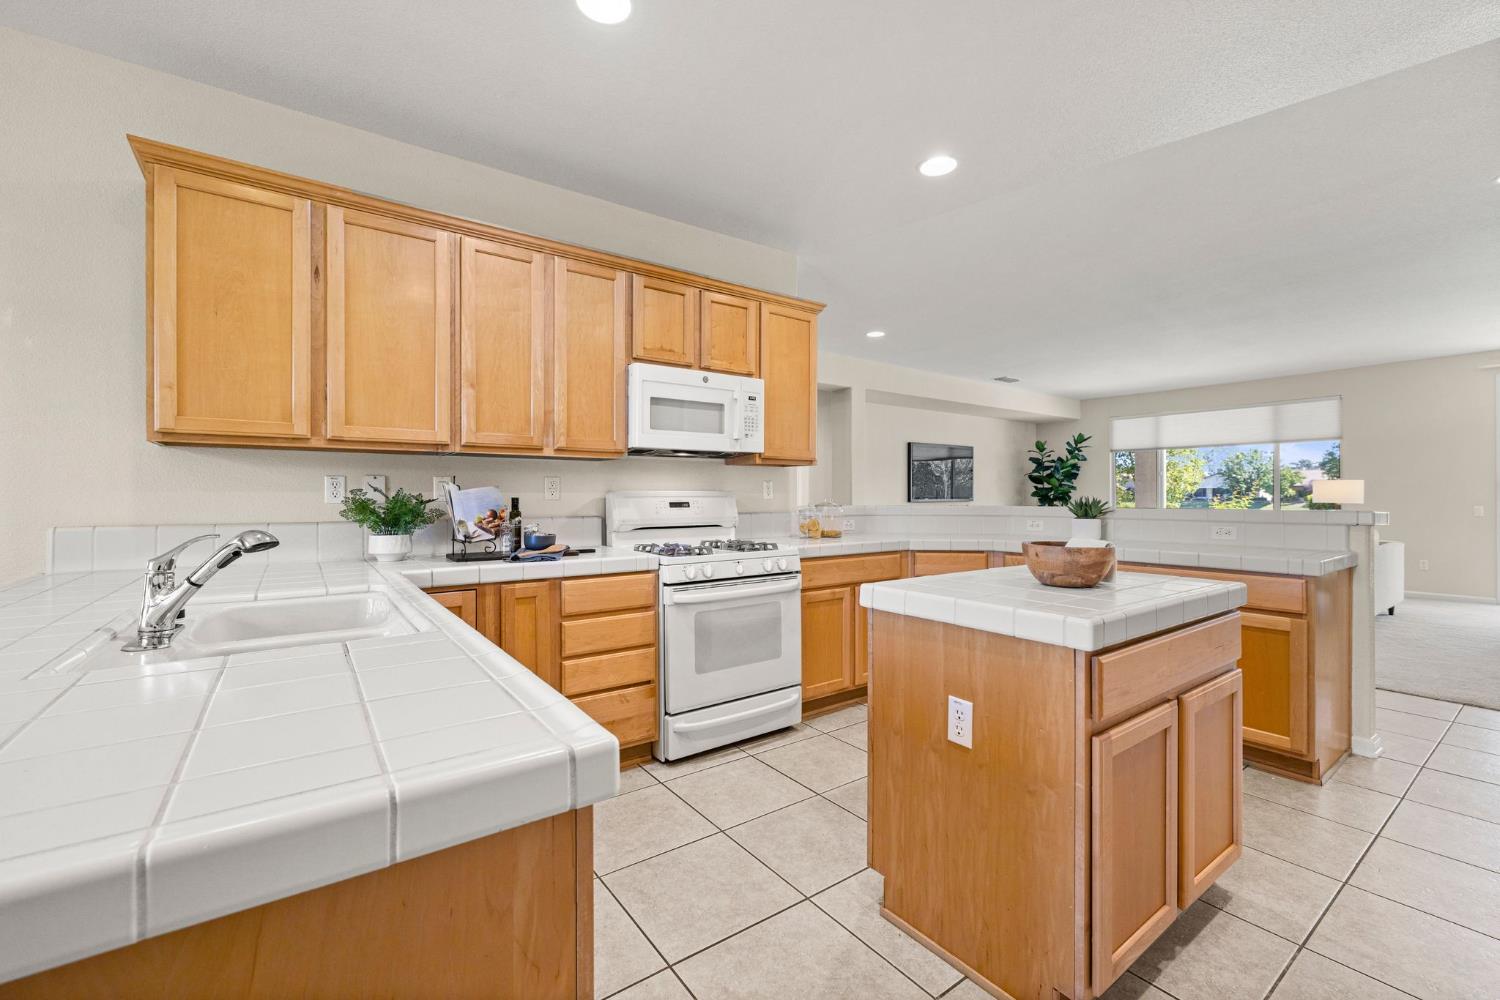
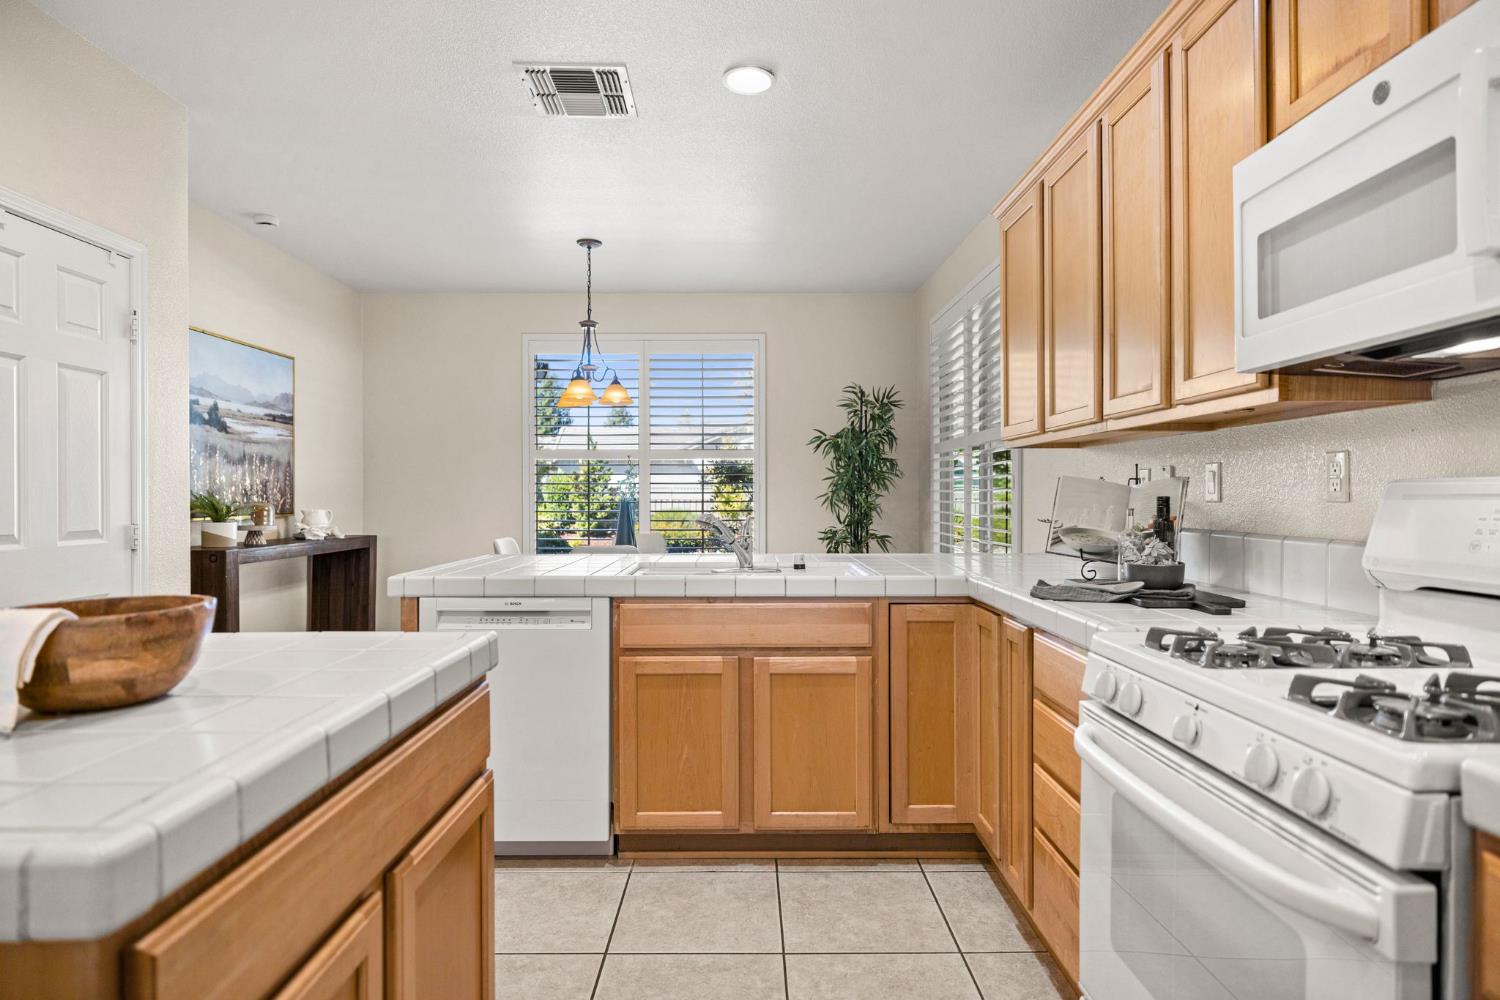
Kitchen with honey-colored cabinets, white tile counters, and a gas range.
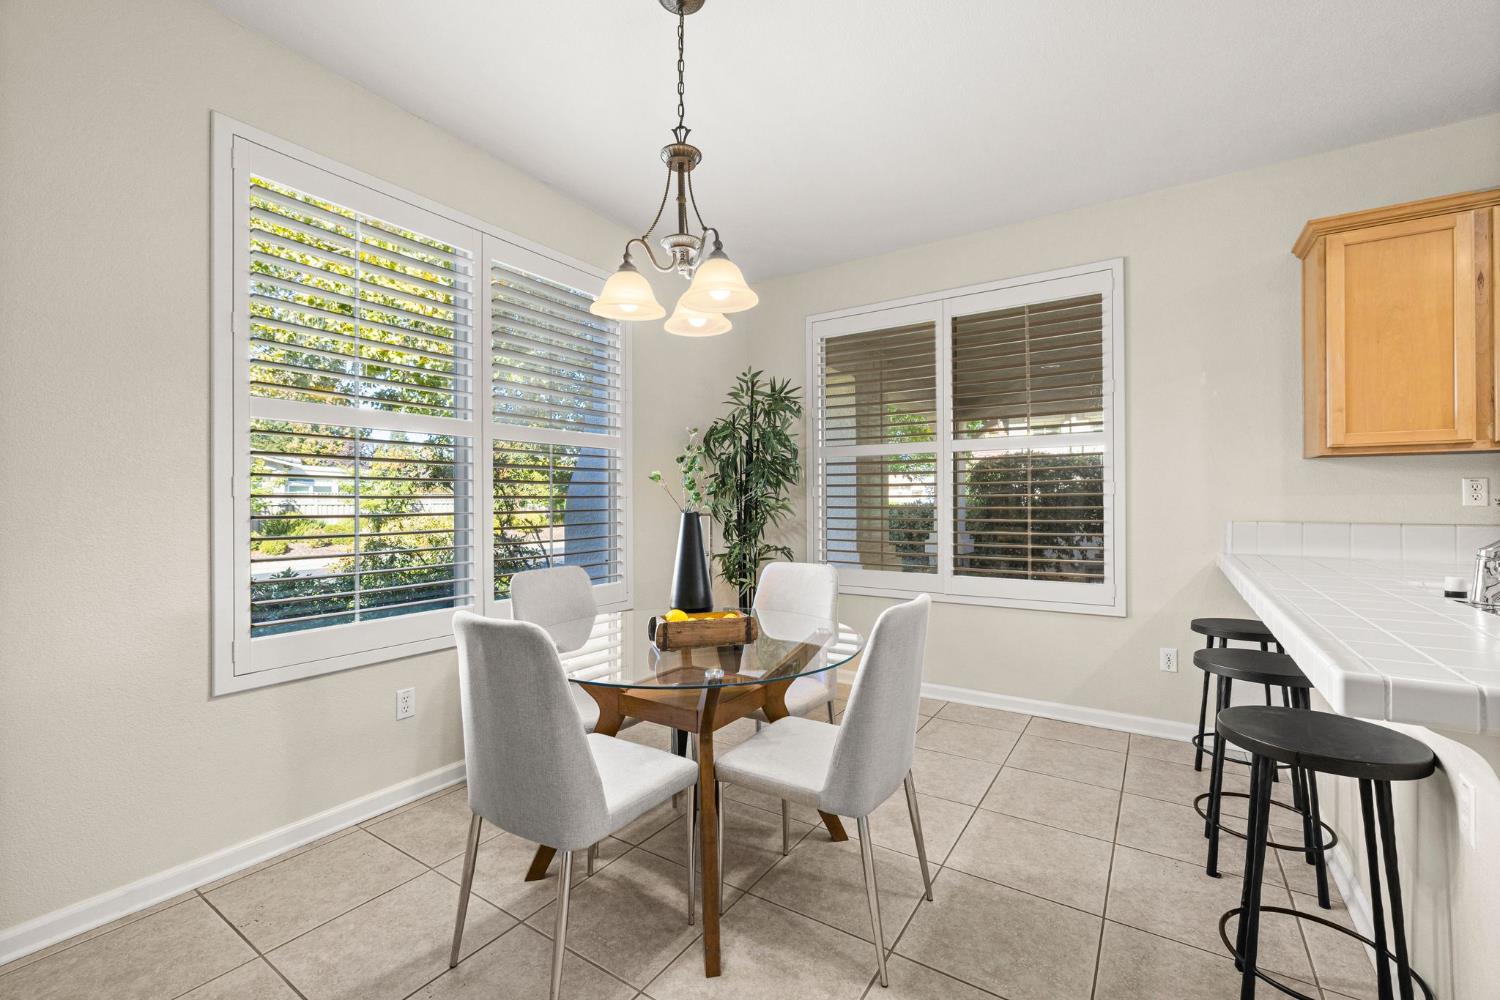
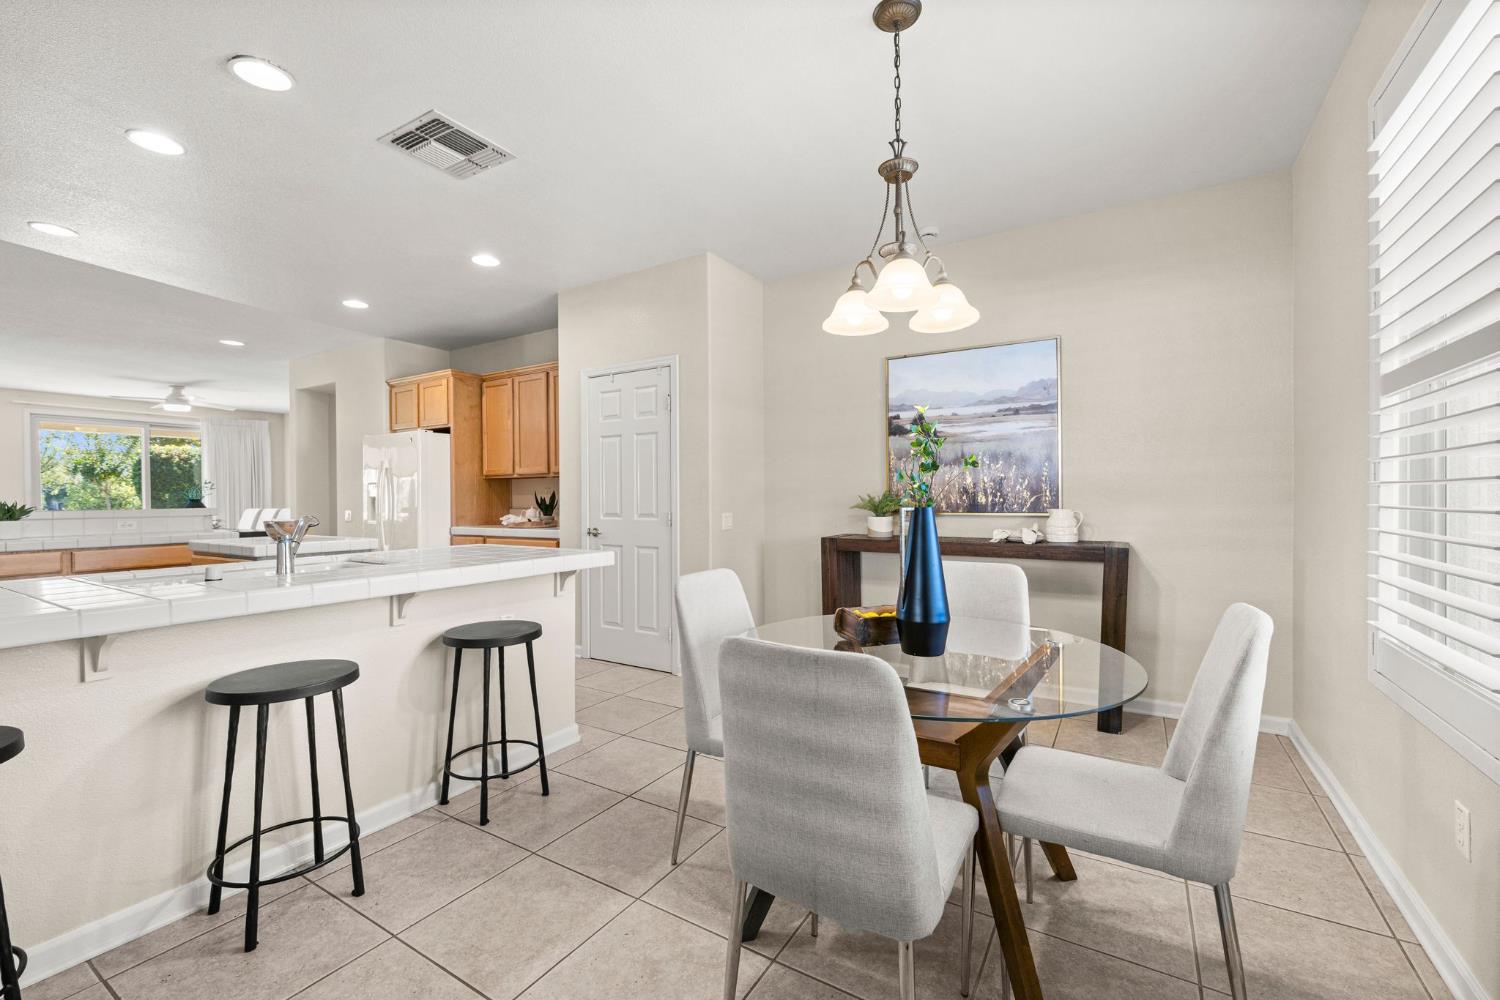
Dining area with a glass table and upholstered chairs beside shuttered windows and a tiled breakfast bar.
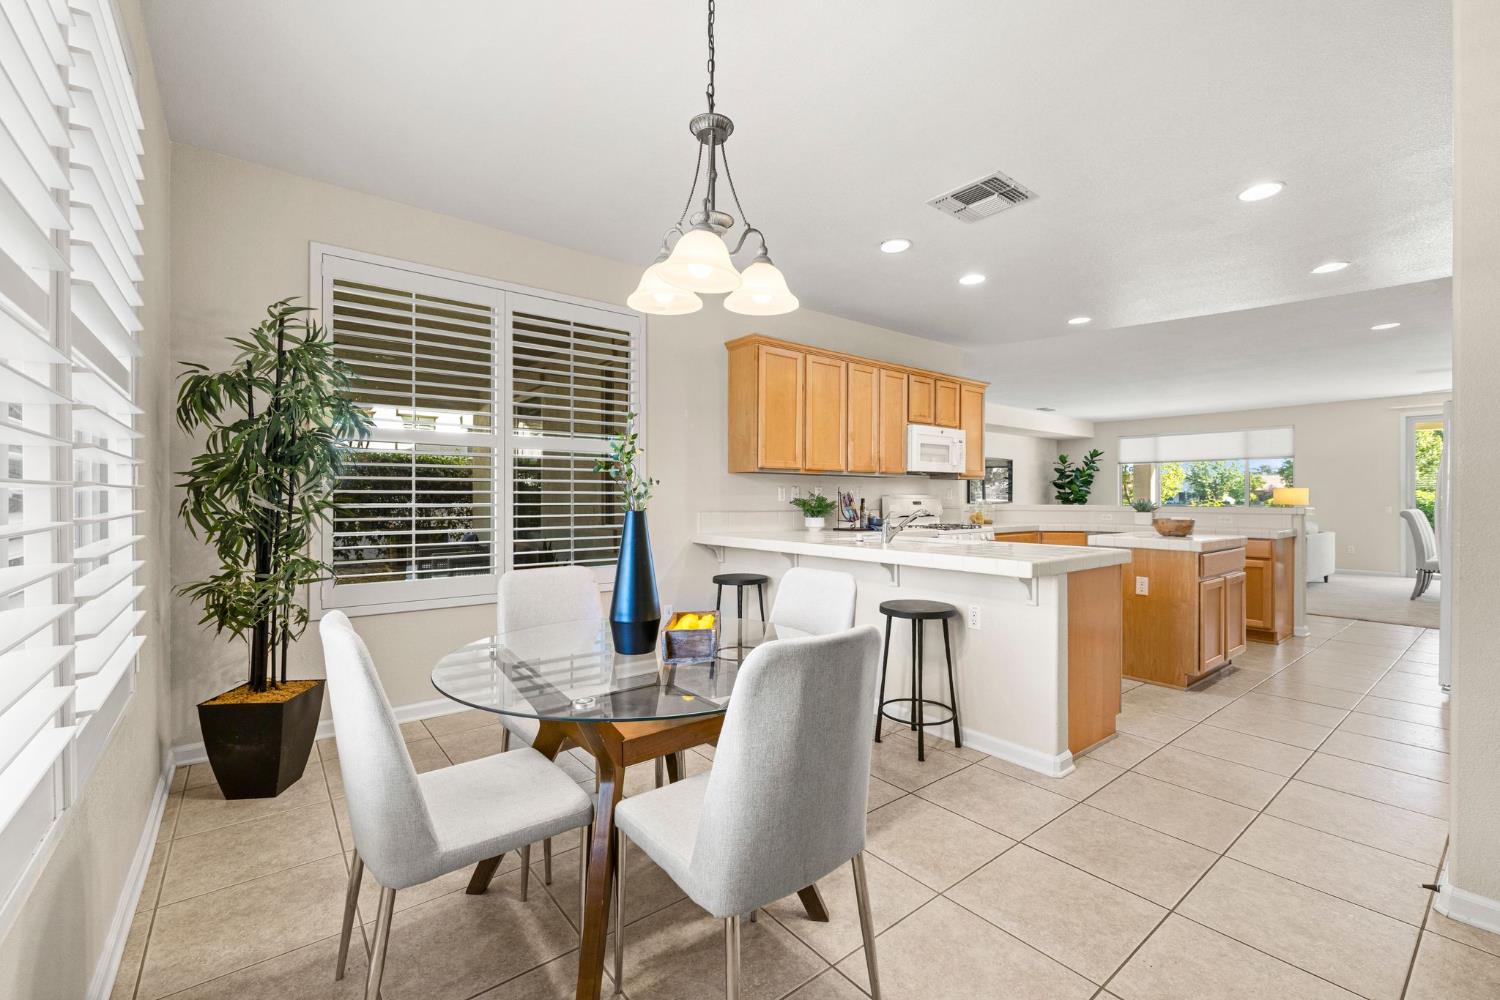
Dining area with a glass table beside a tiled kitchen with a breakfast bar.
Kitchen with warm wood cabinets, a tiled breakfast bar, and three black stools.
Dining area with a glass table and upholstered chairs beside a tiled kitchen counter.
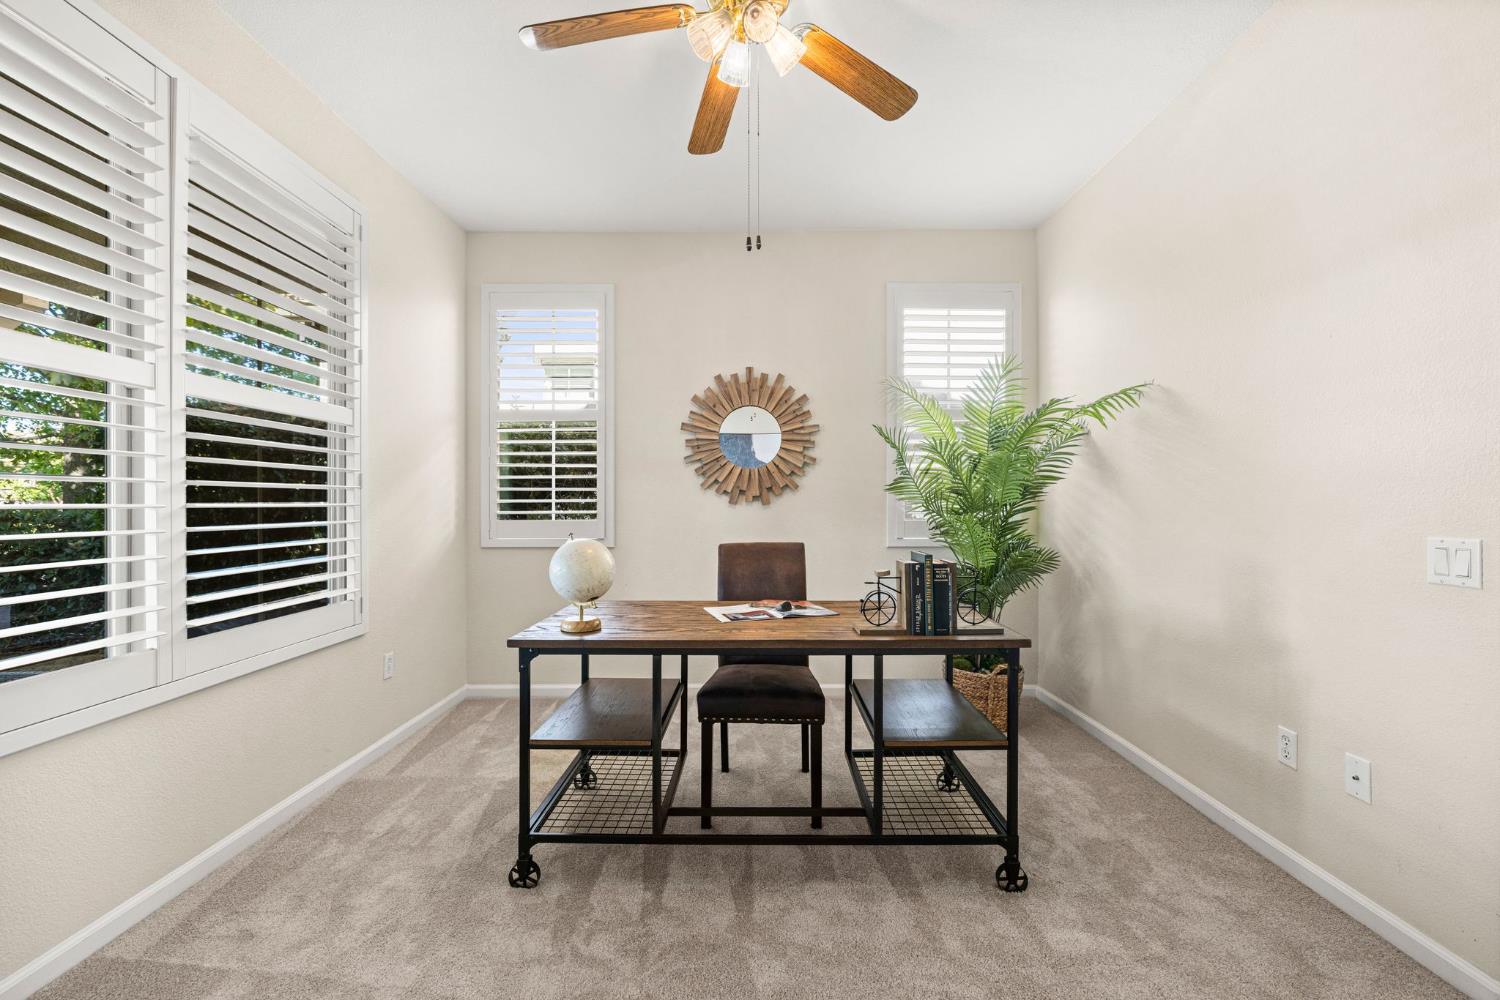
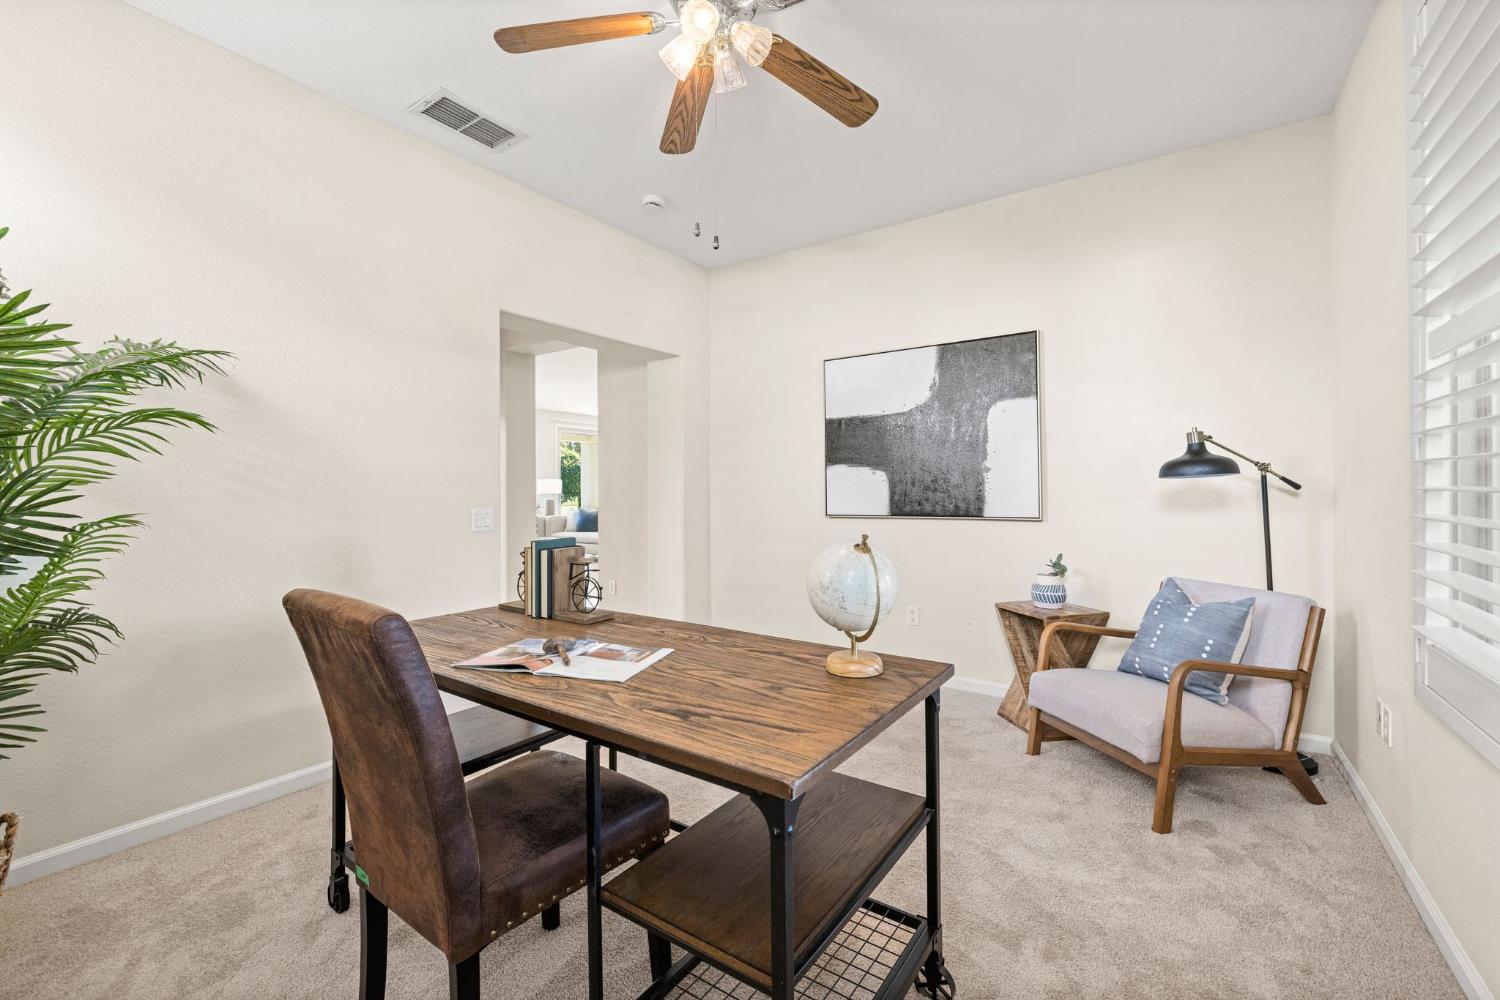
Home office with a rolling desk, shuttered windows, and a ceiling fan.
Staged home office with a rolling desk, shuttered windows, and ceiling fan.
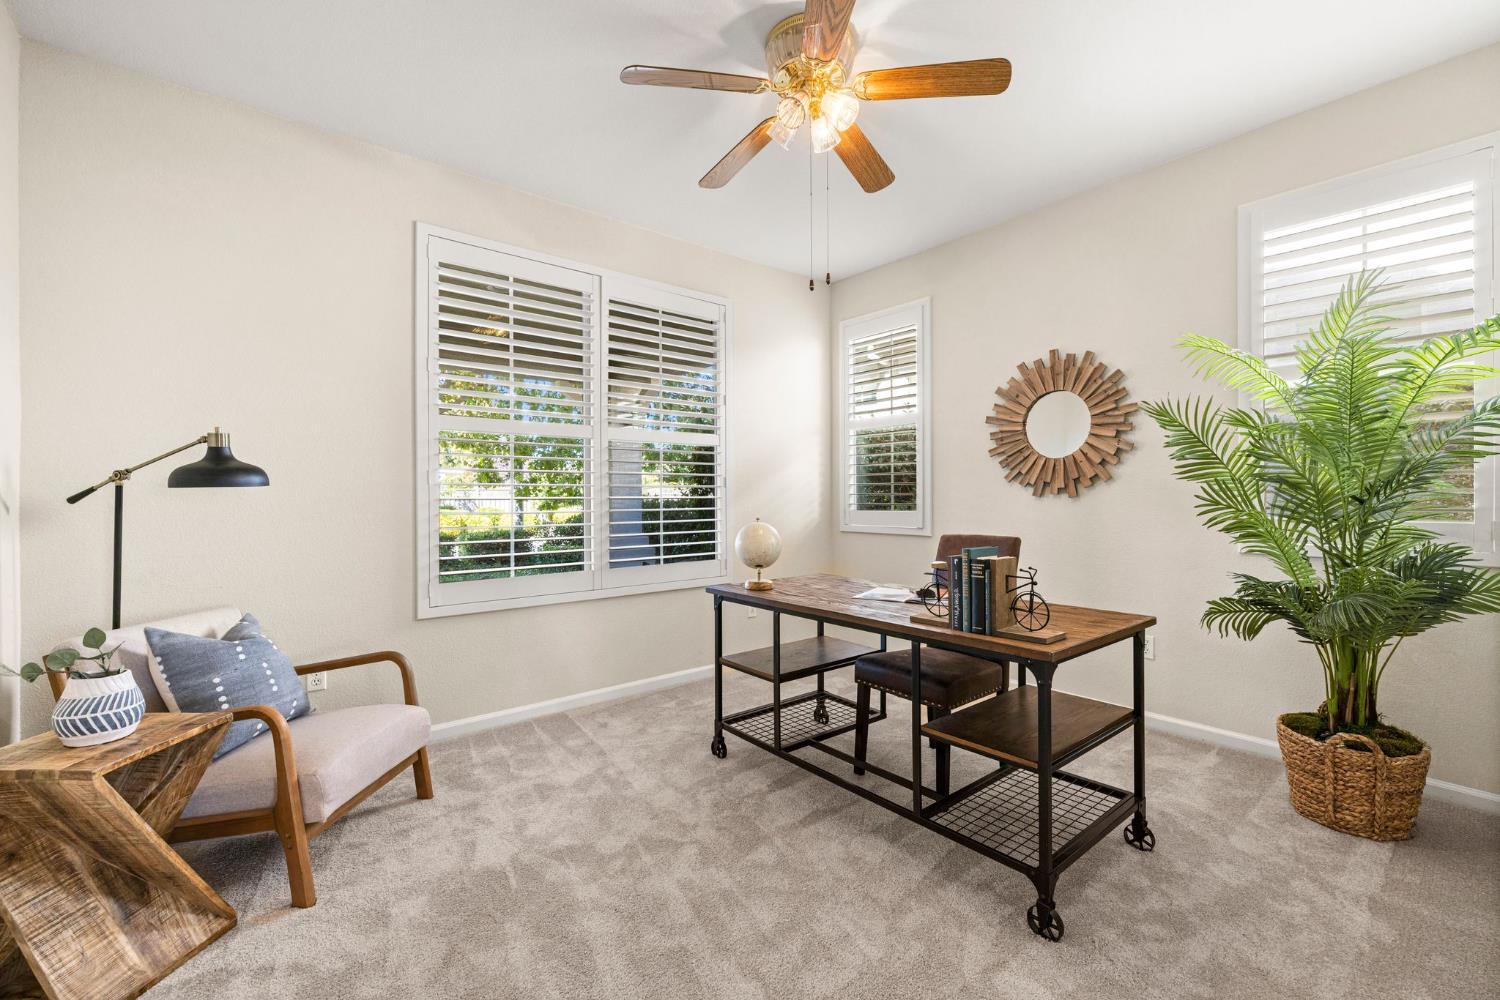
Staged home office with a wood desk, lounge chair, ceiling fan, and window blinds.
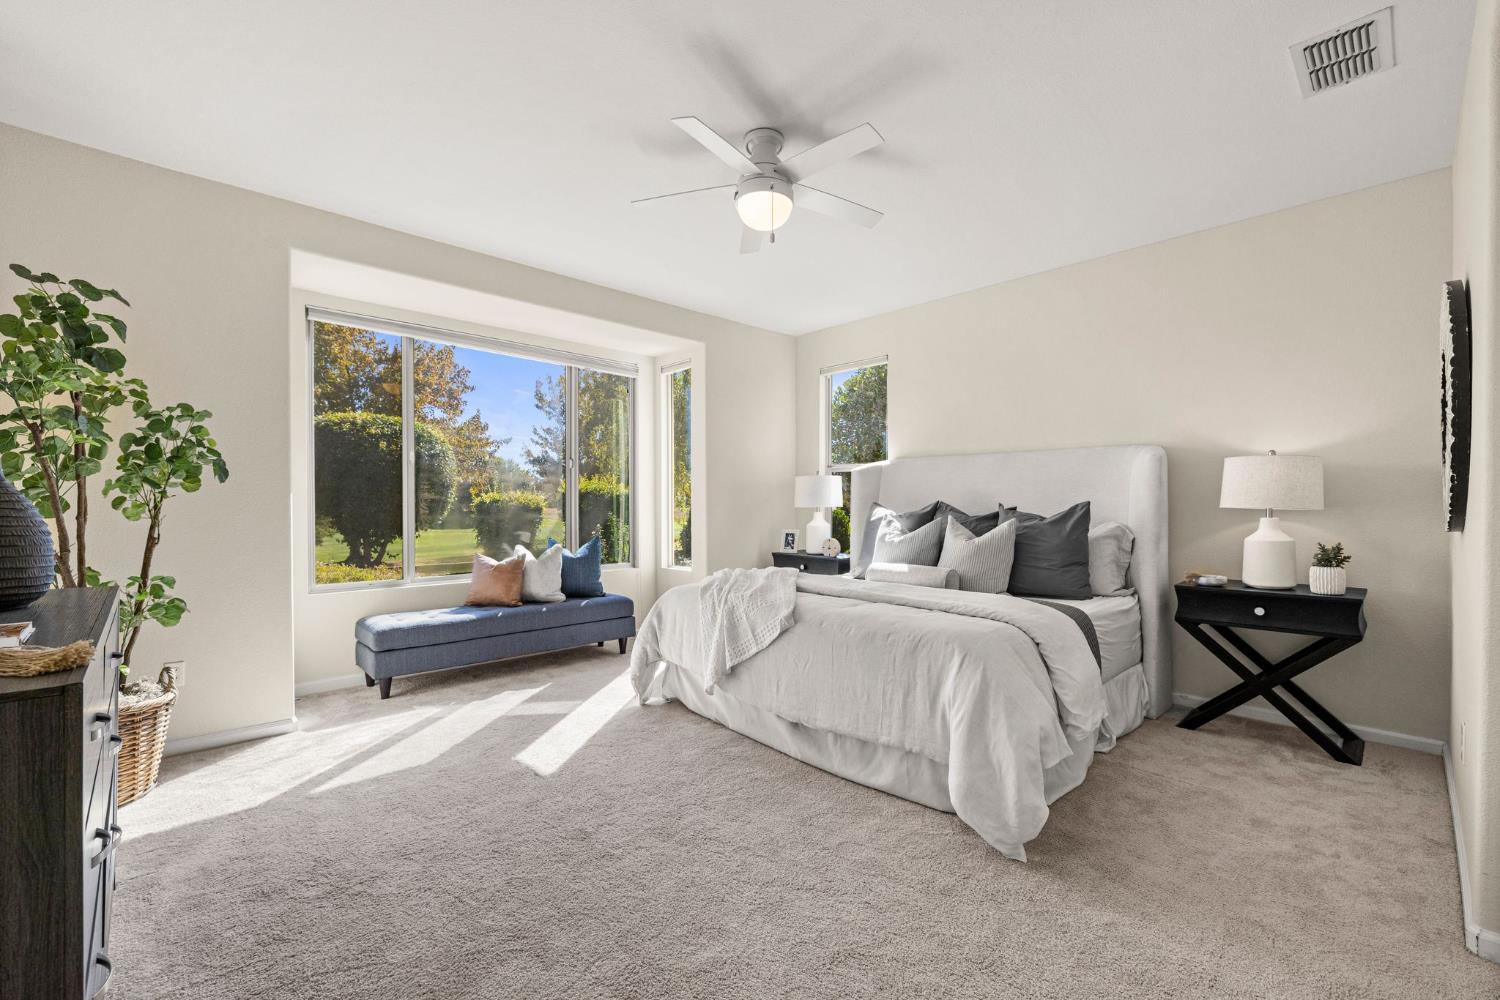
Staged bedroom with a white upholstered bed, blue window seat, and large garden-facing windows.
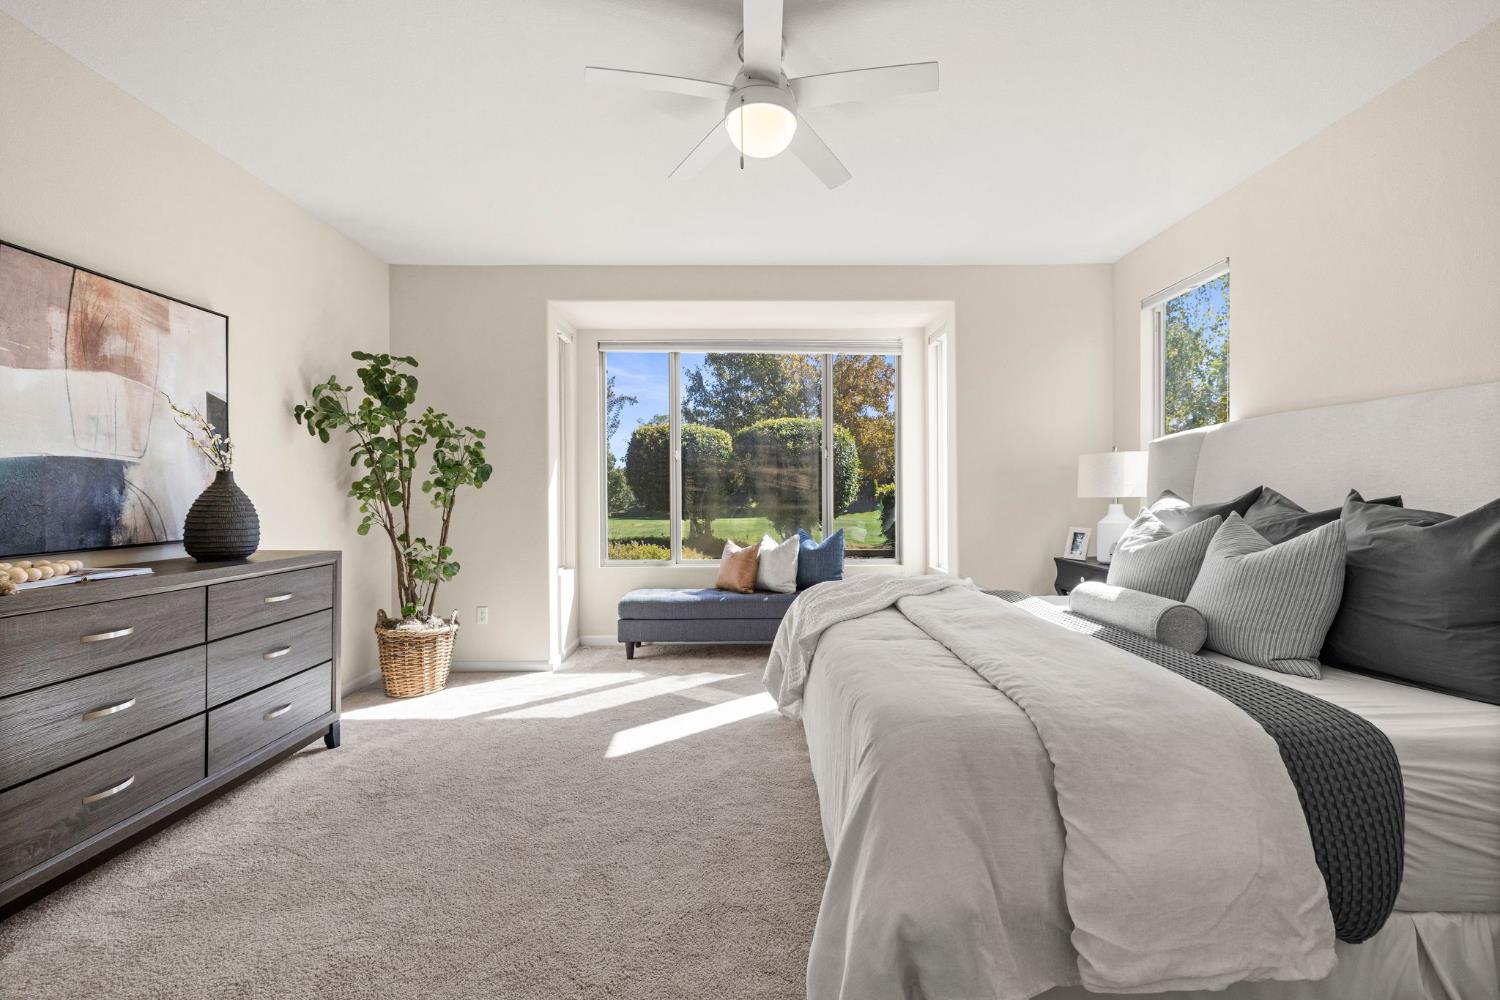
Staged bedroom with a large bed, window seat, and views of a leafy garden.
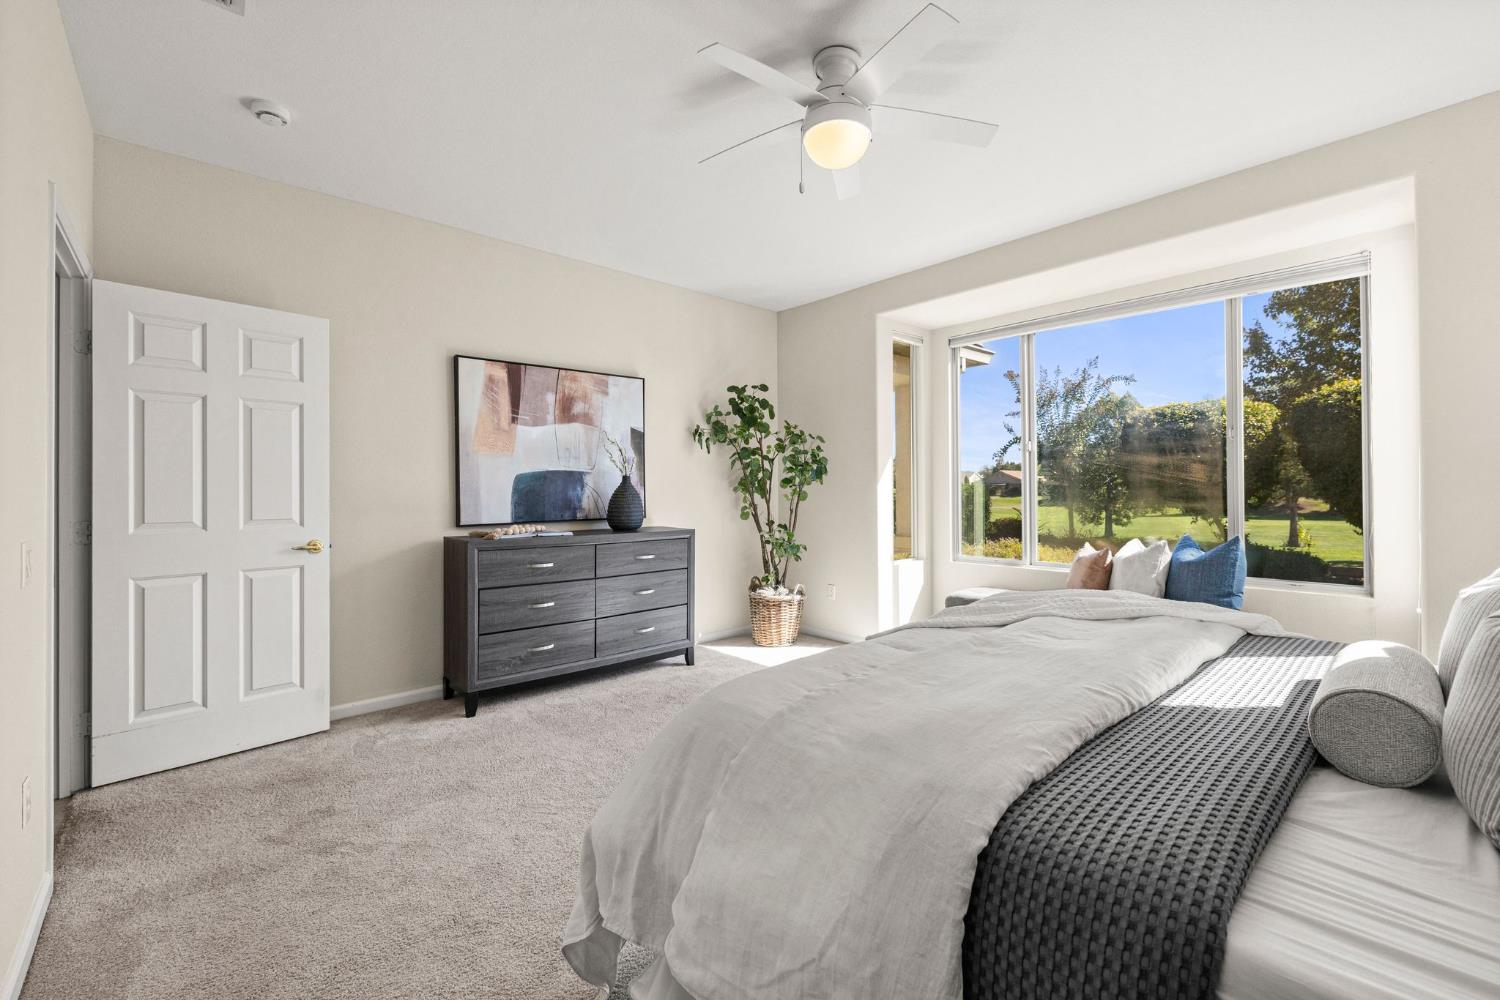
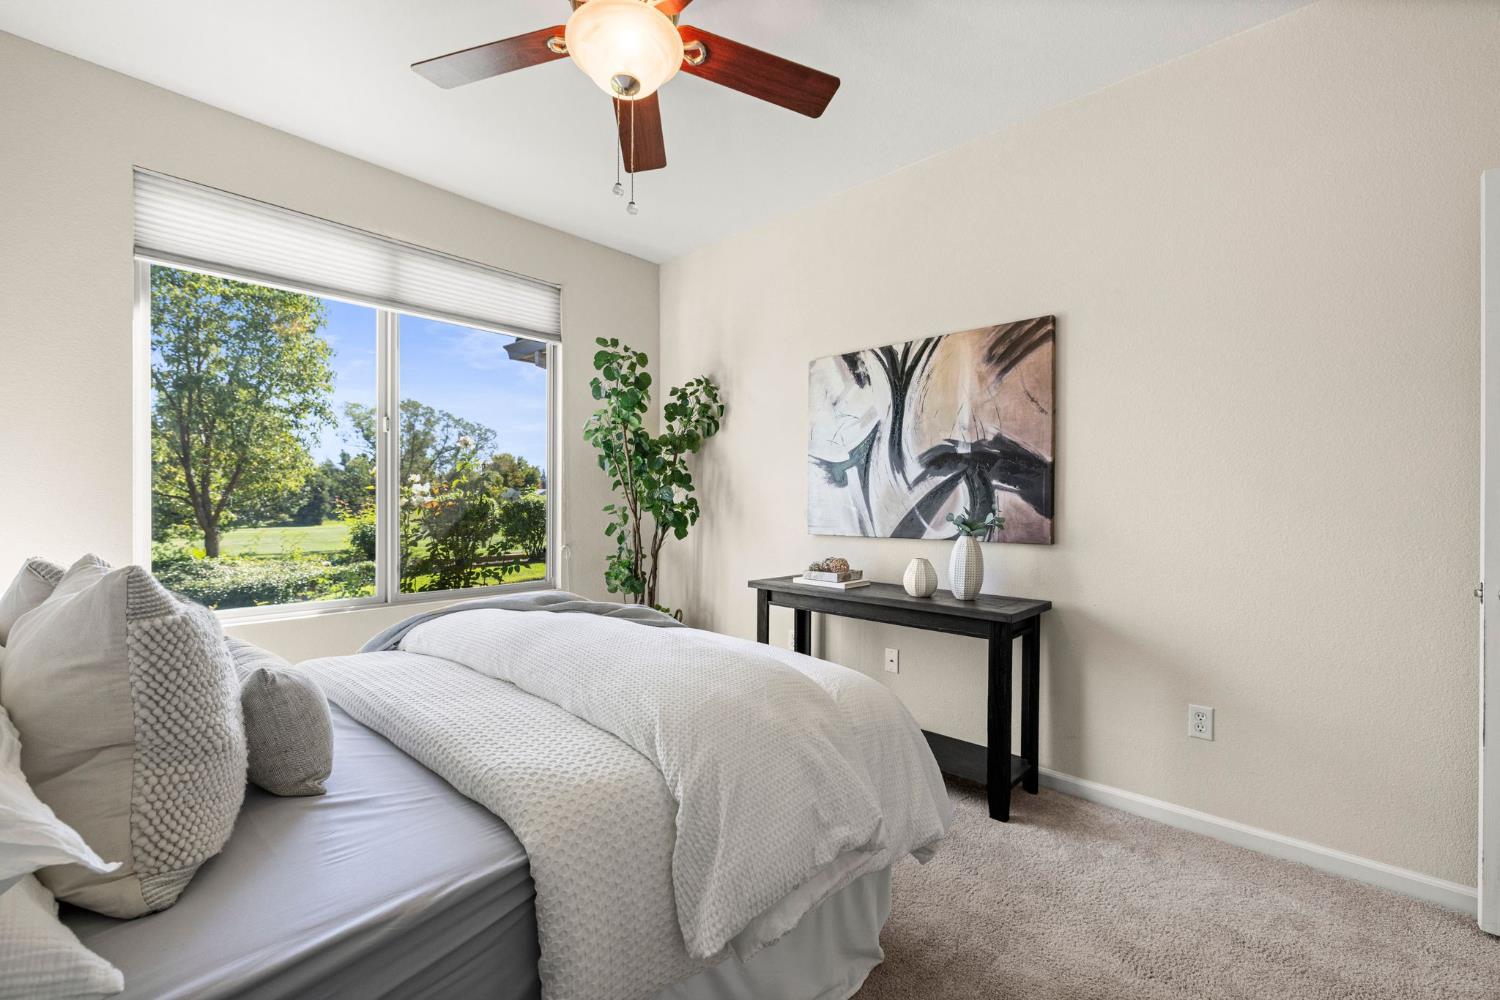
Bedroom with a large bed and broad windows overlooking a green lawn.
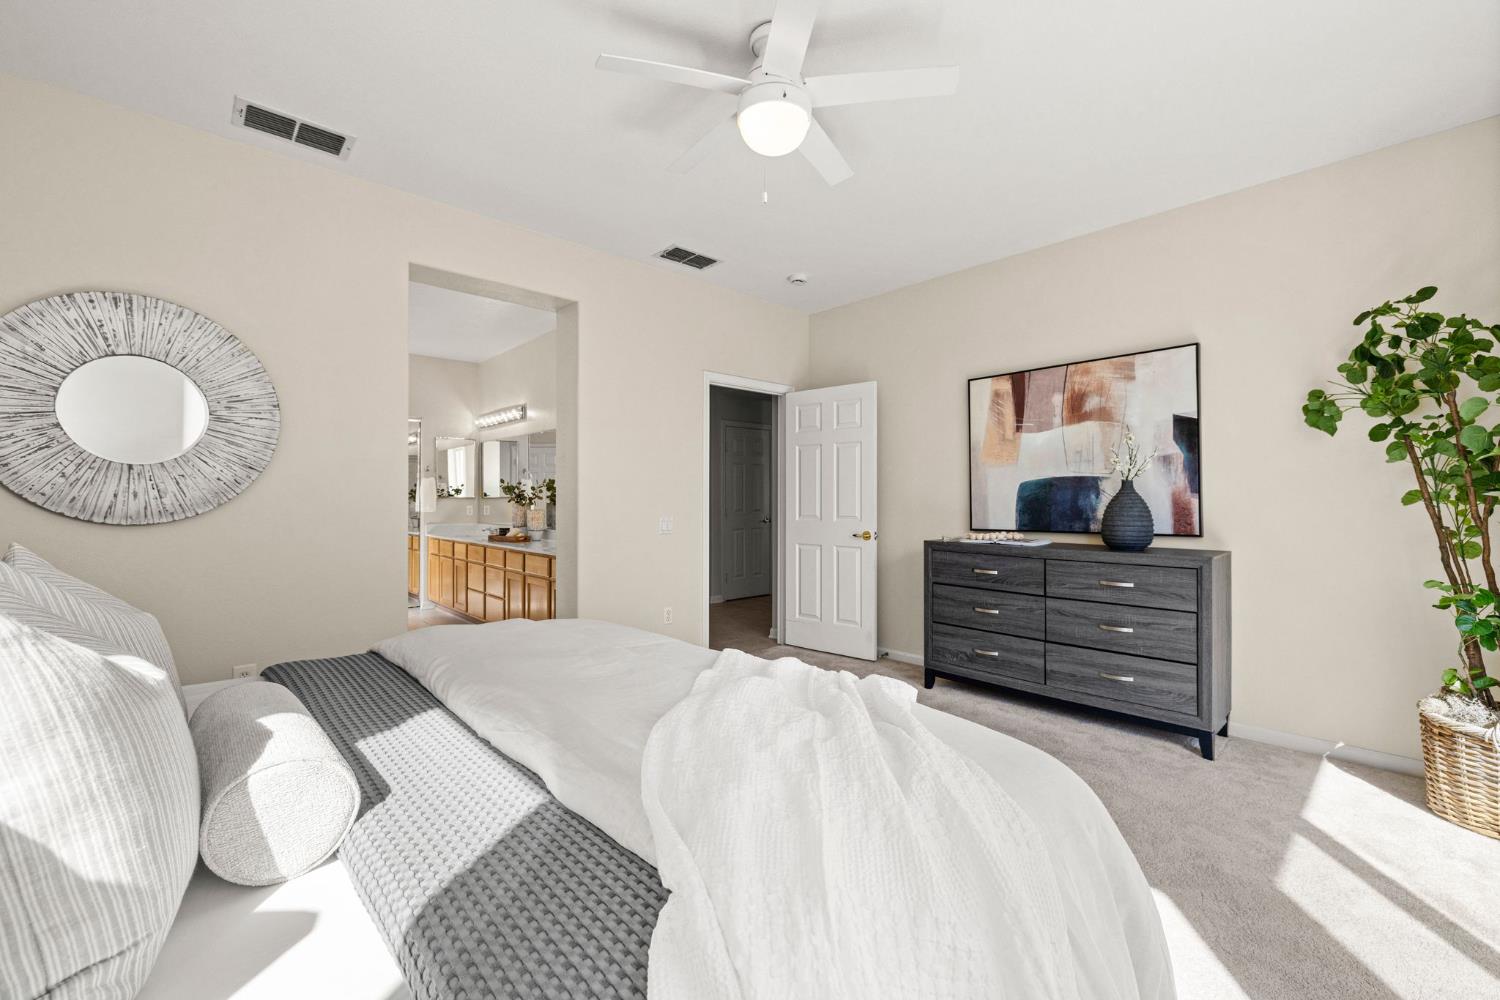
Staged bedroom with a white bed, ceiling fan, and doorway to a bathroom vanity.
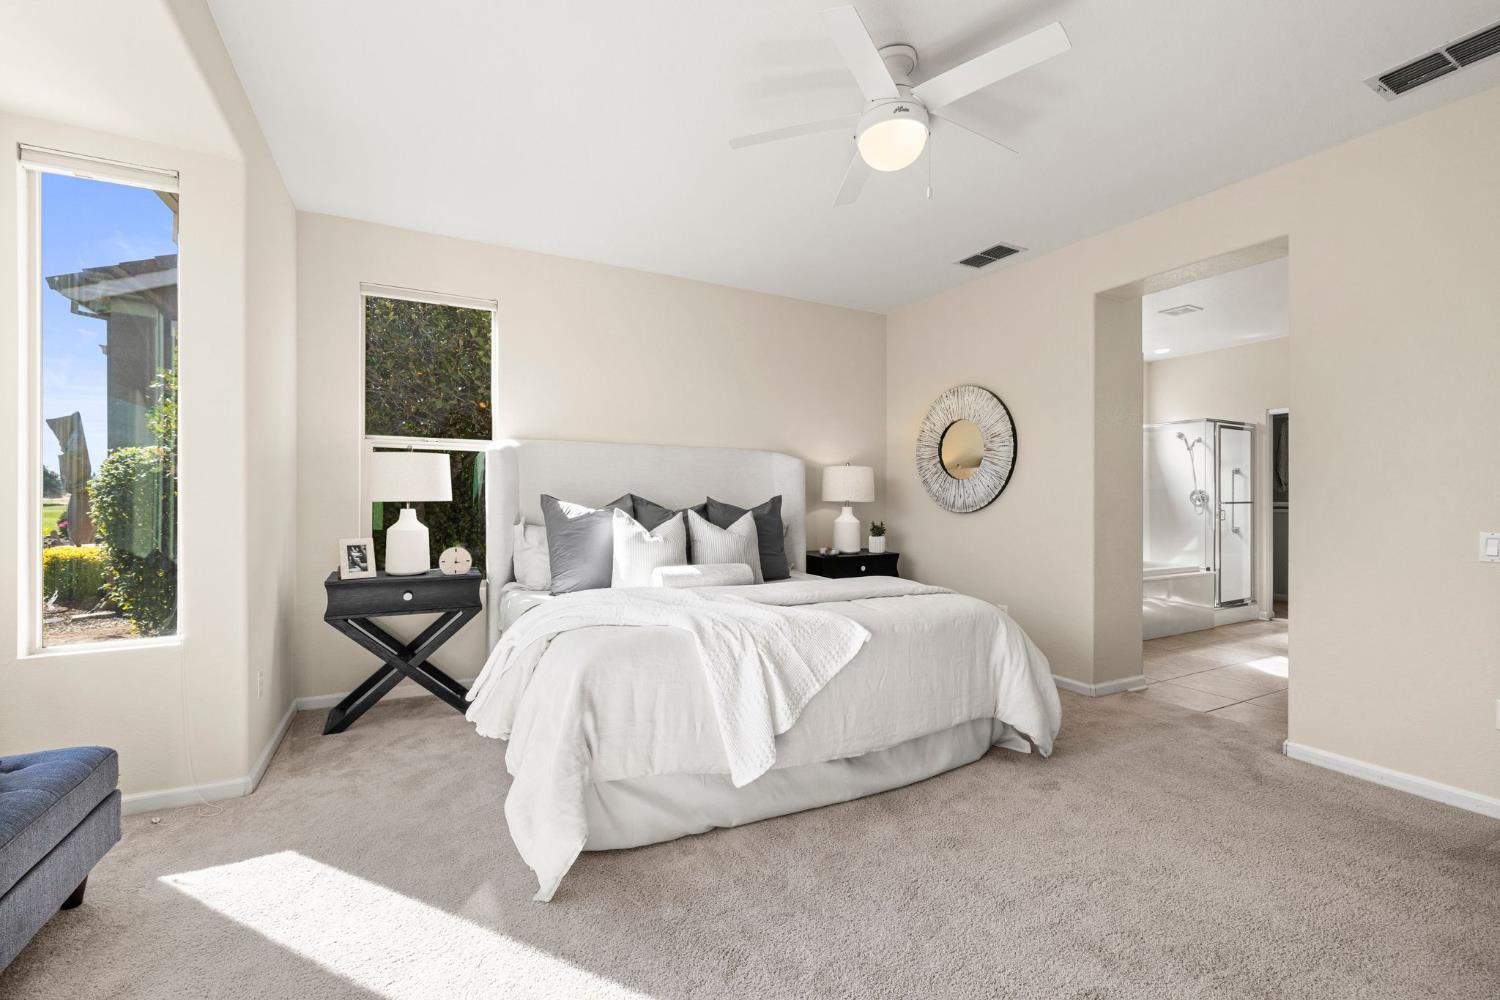
Staged bedroom with a white bed, carpeted floor, tall windows, and an adjoining bathroom.
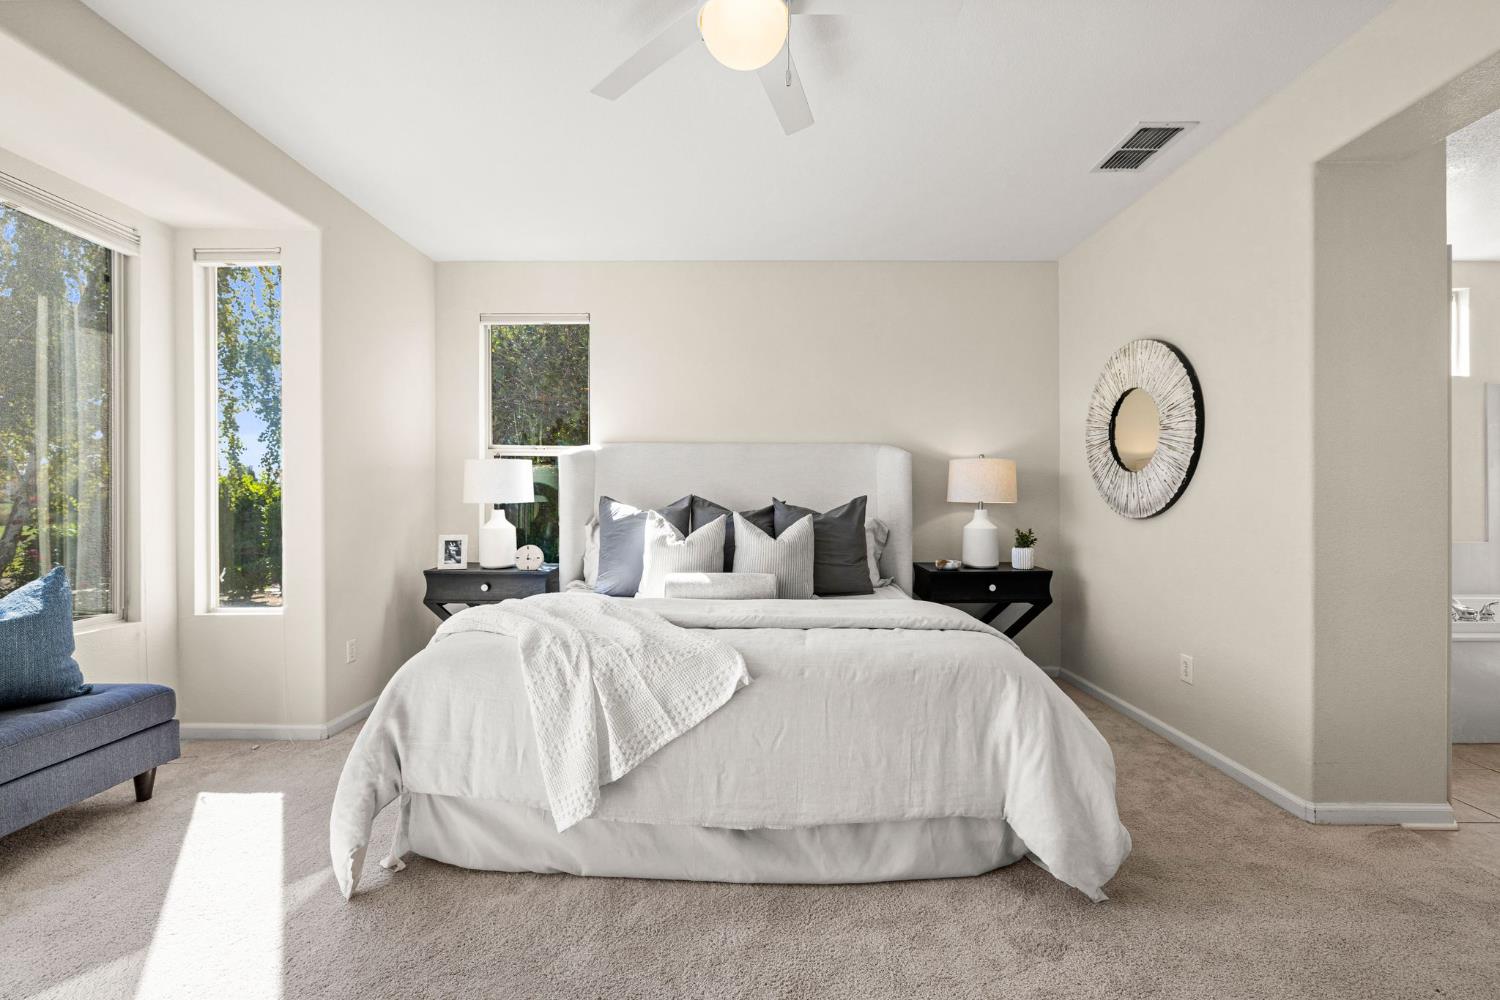
Bright staged bedroom with a white bed, large windows, and a blue accent chair.
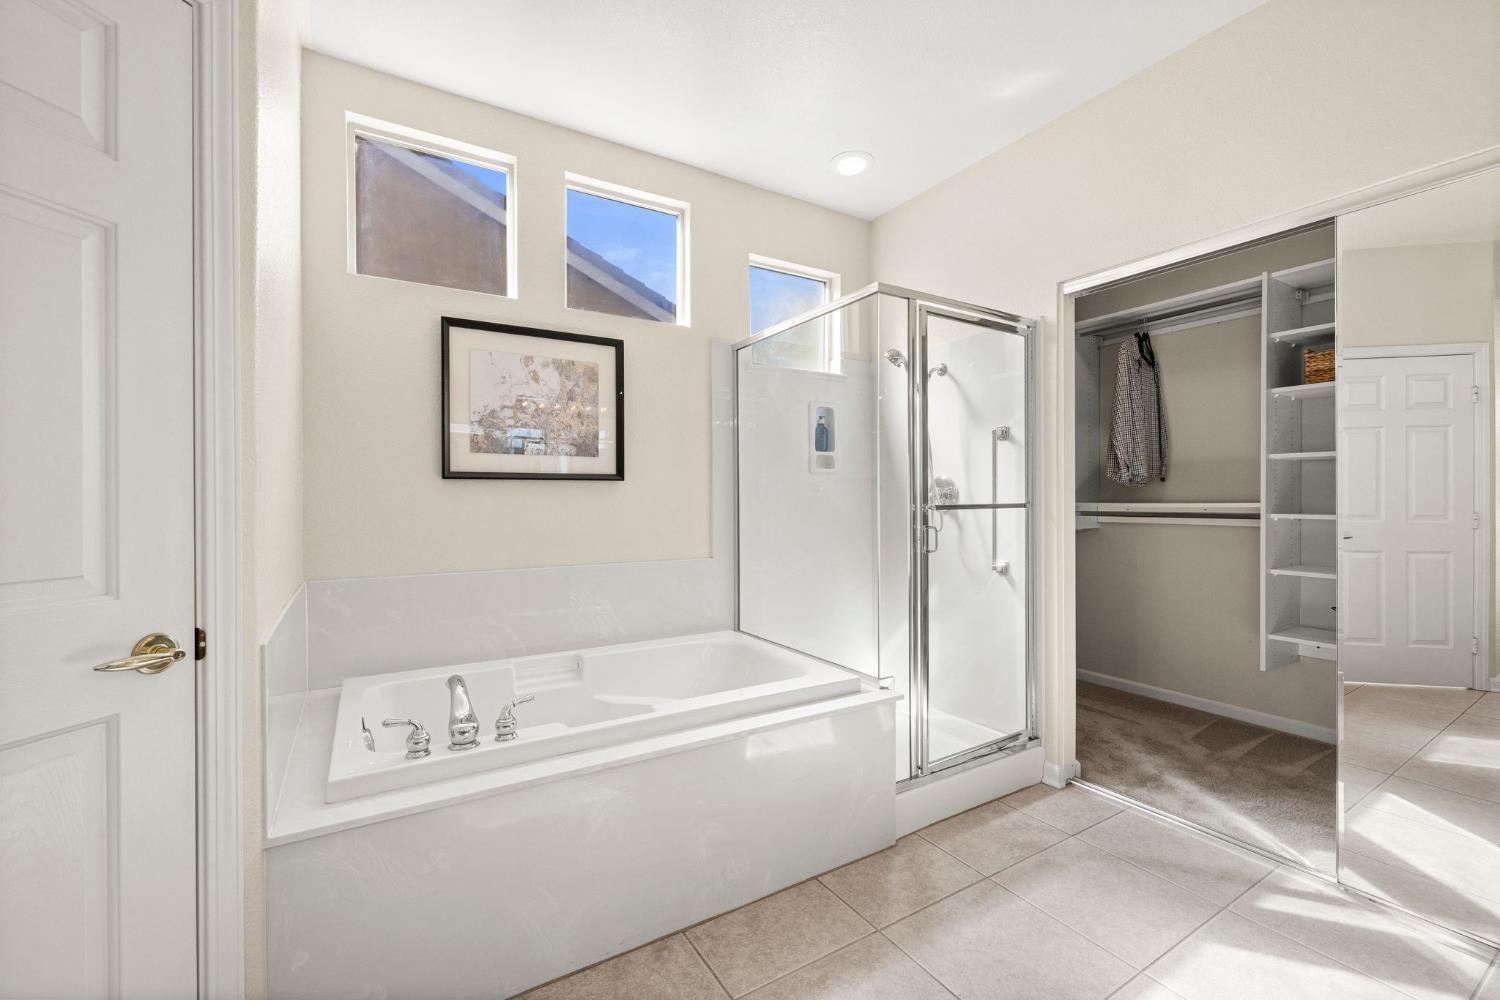
Bathroom with a soaking tub, glass-enclosed shower, and walk-in closet.
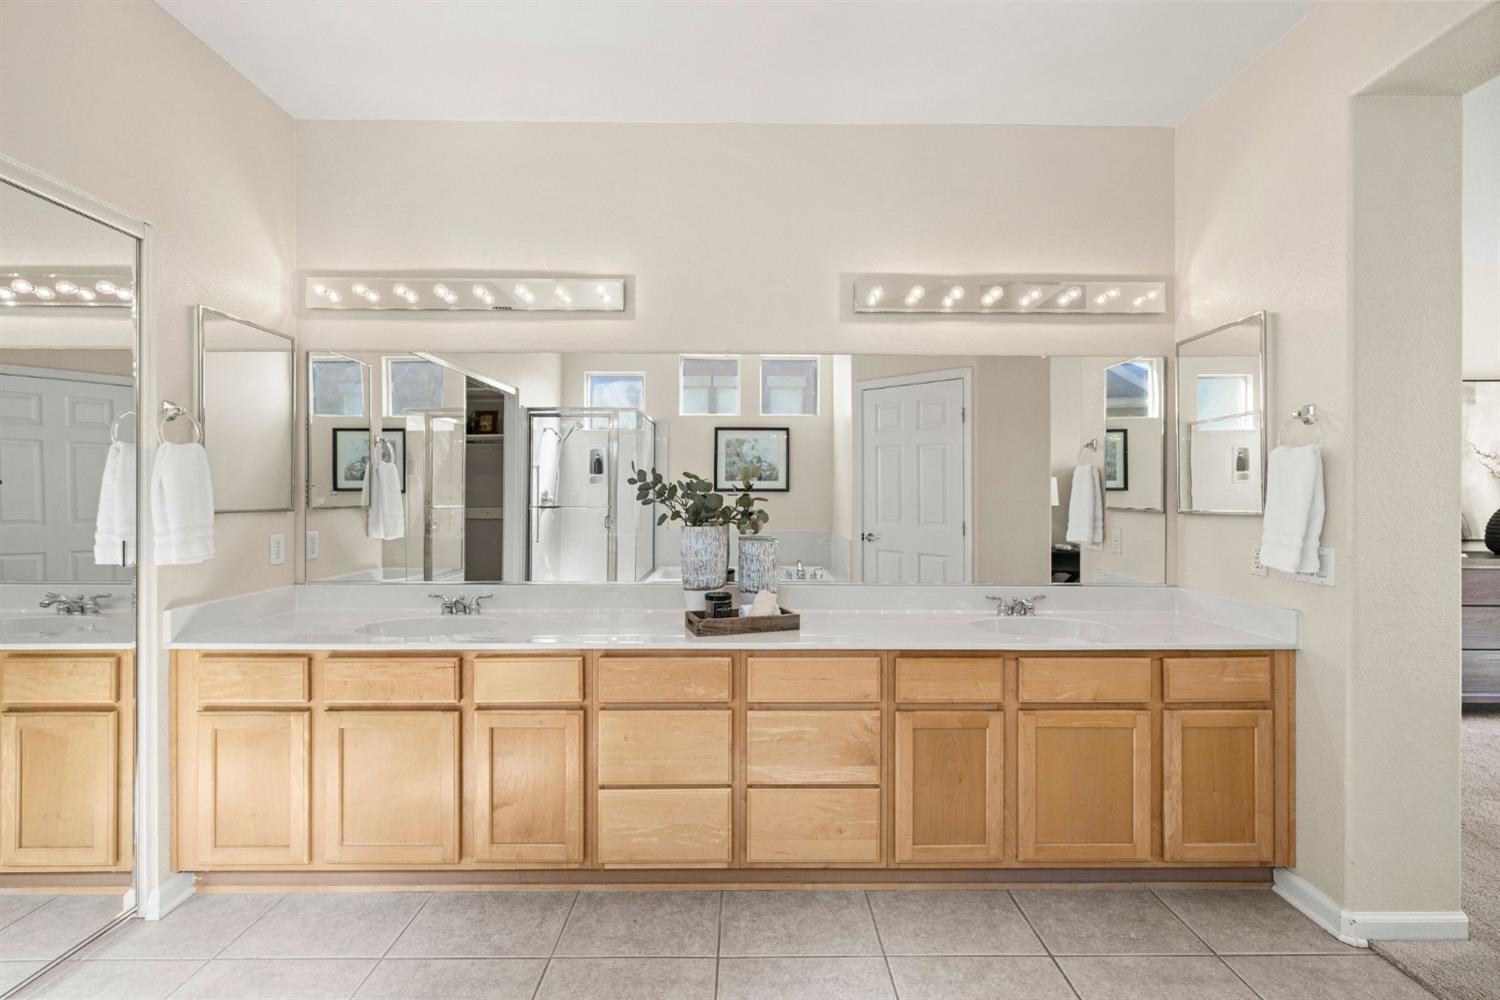
Bathroom with a wide double vanity, light wood cabinets, and wall-to-wall mirrors.
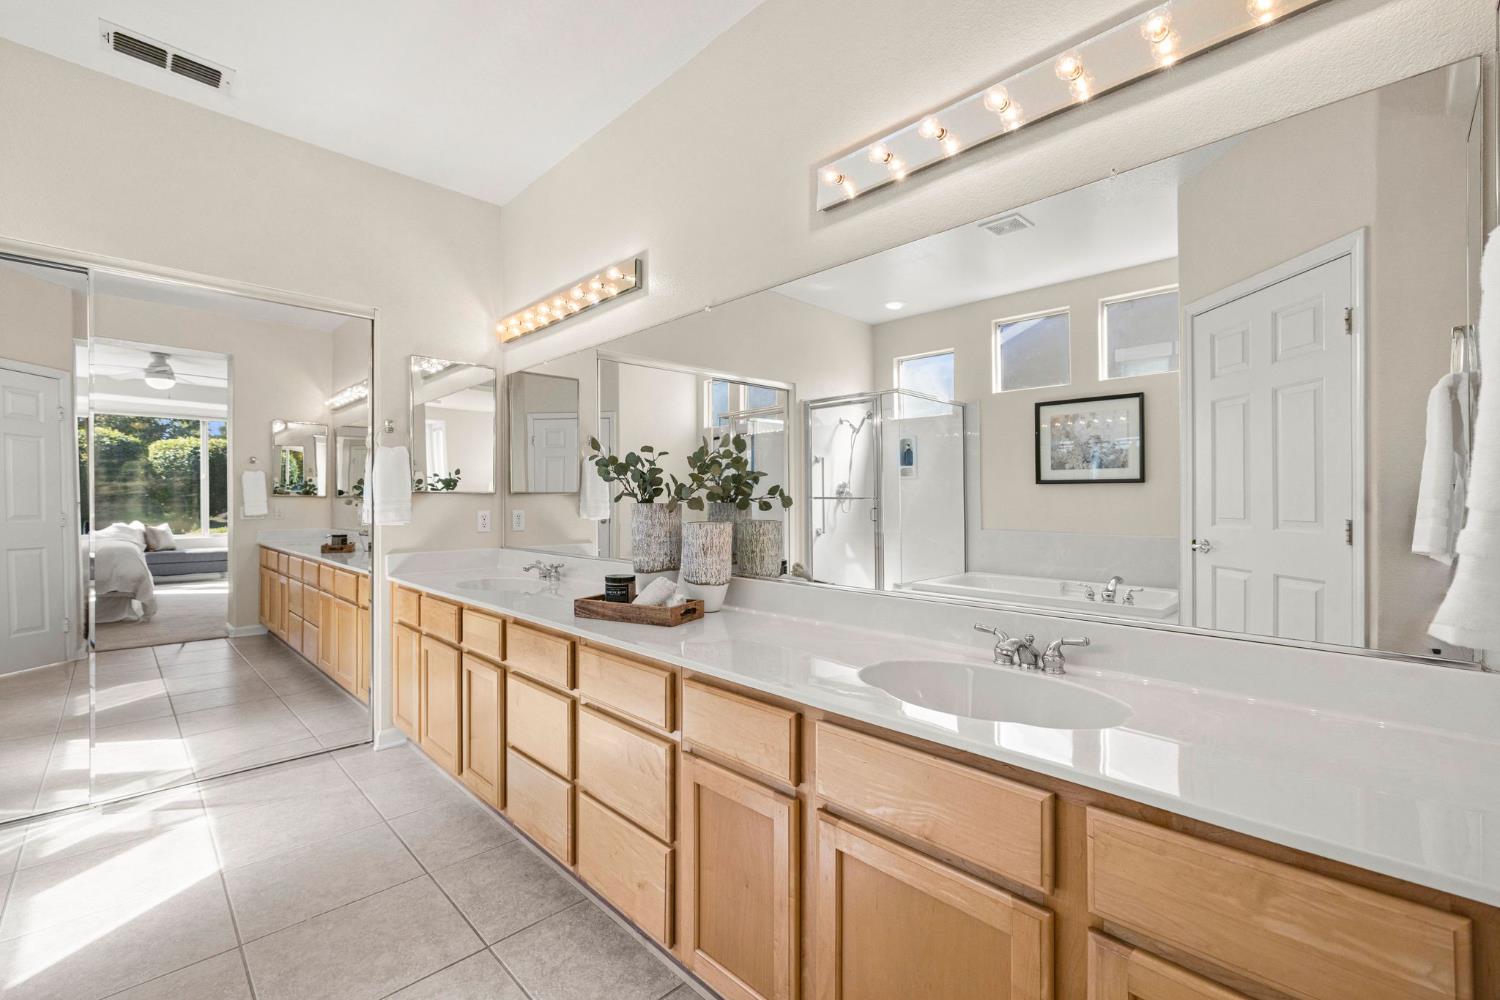
Bathroom with a long double vanity, light wood cabinets, and mirrored walls.
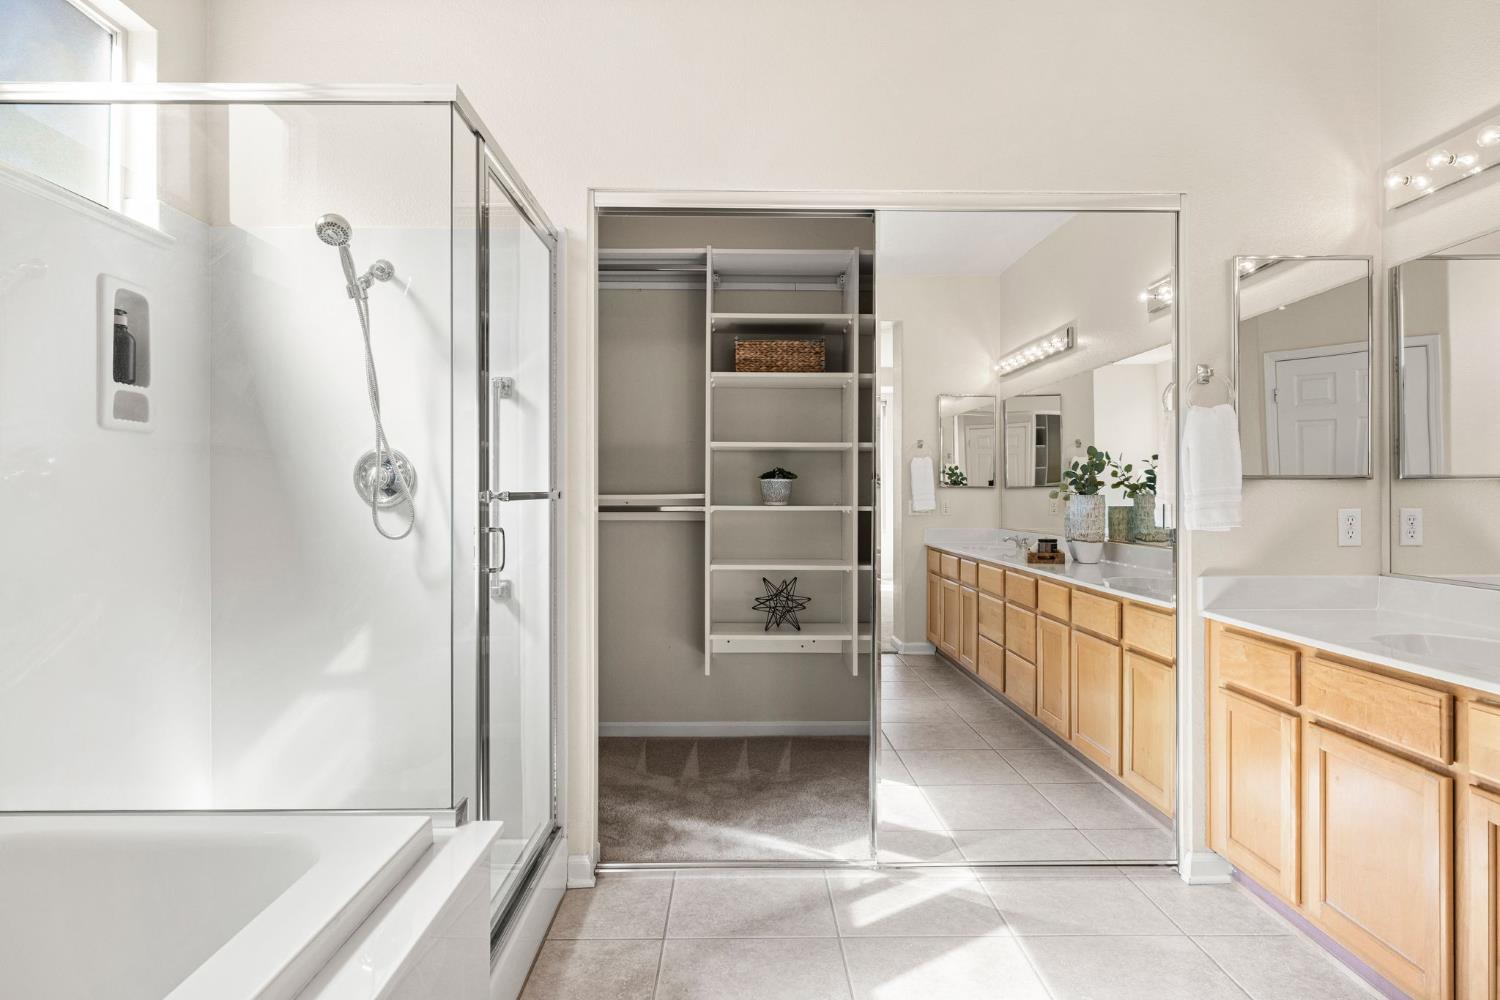
Bathroom with glass shower, soaking tub, wood vanity, and open walk-in closet.
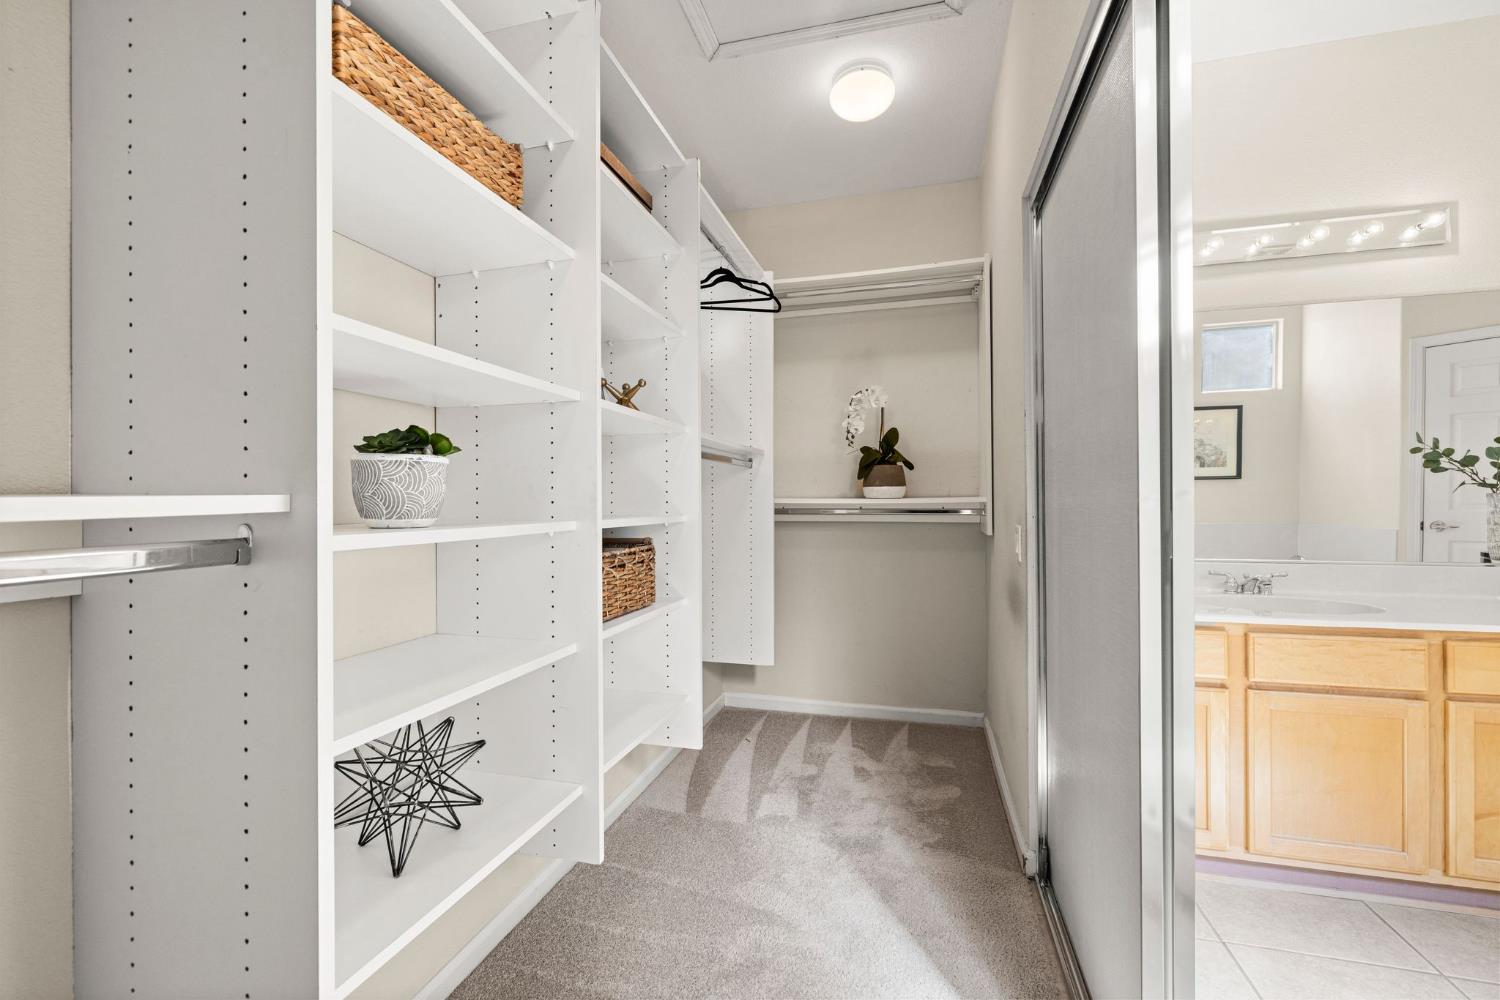
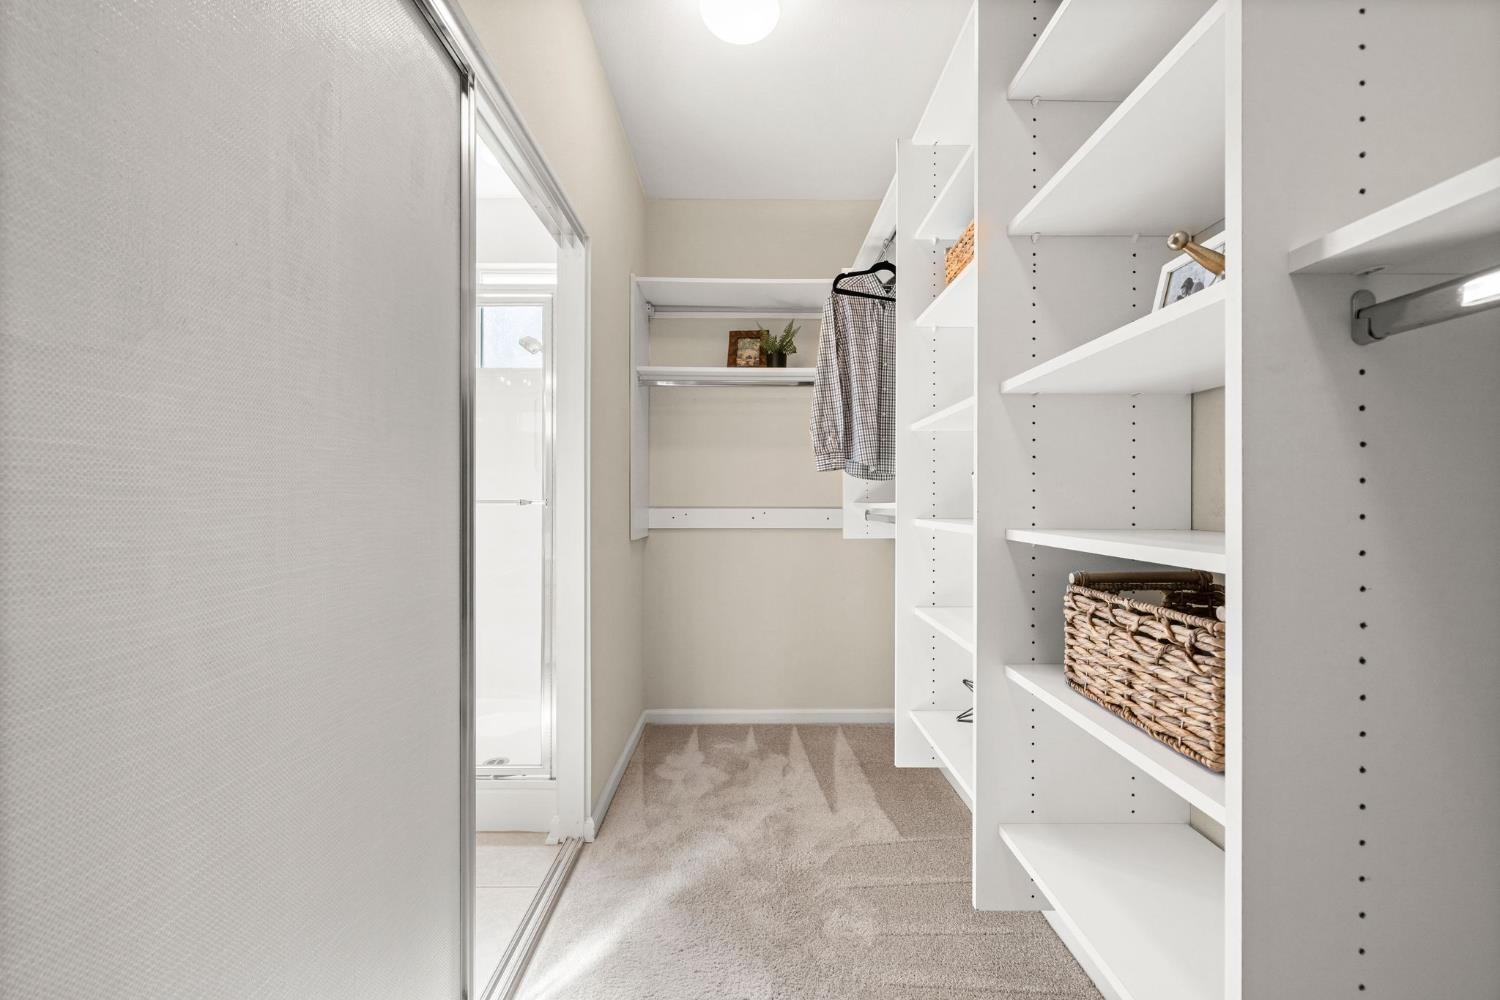
Walk-in closet with white built-in shelving, baskets, and an adjoining bathroom vanity.
Walk-in closet with white built-in shelving, carpeted floor, and a sliding door to the bathroom.
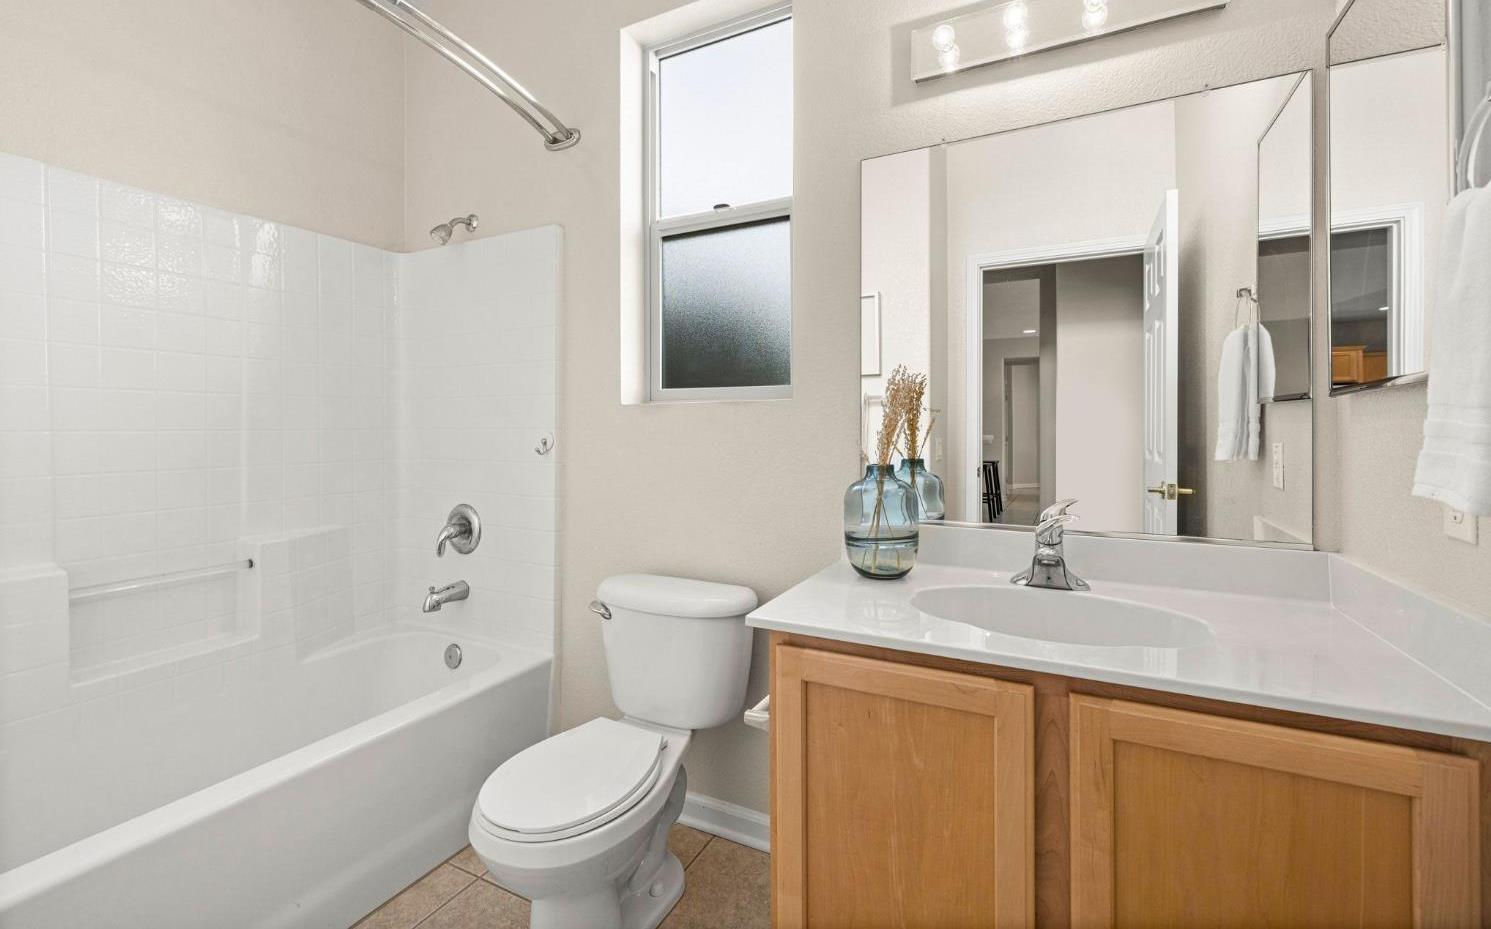
Bathroom with a tiled bathtub and shower beside a wood vanity and large mirror.
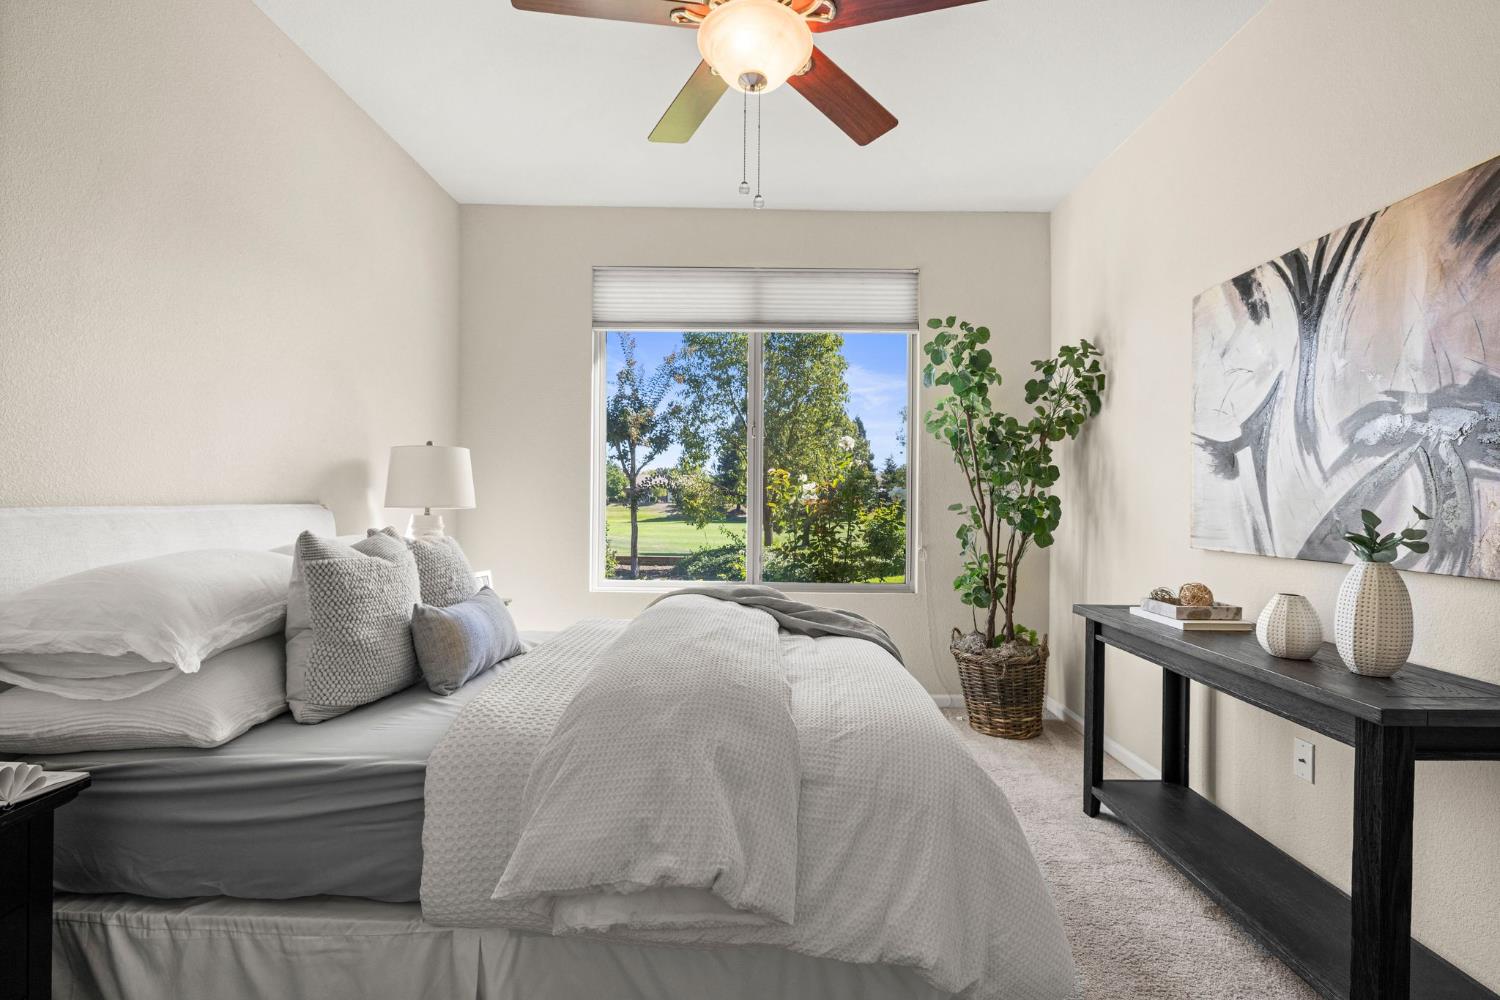
Staged bedroom with a large window overlooking trees and a ceiling fan.
Staged bedroom with a white bed, ceiling fan, and a window overlooking trees and lawn.
Staged bedroom with a large window overlooking leafy greenery and a ceiling fan.
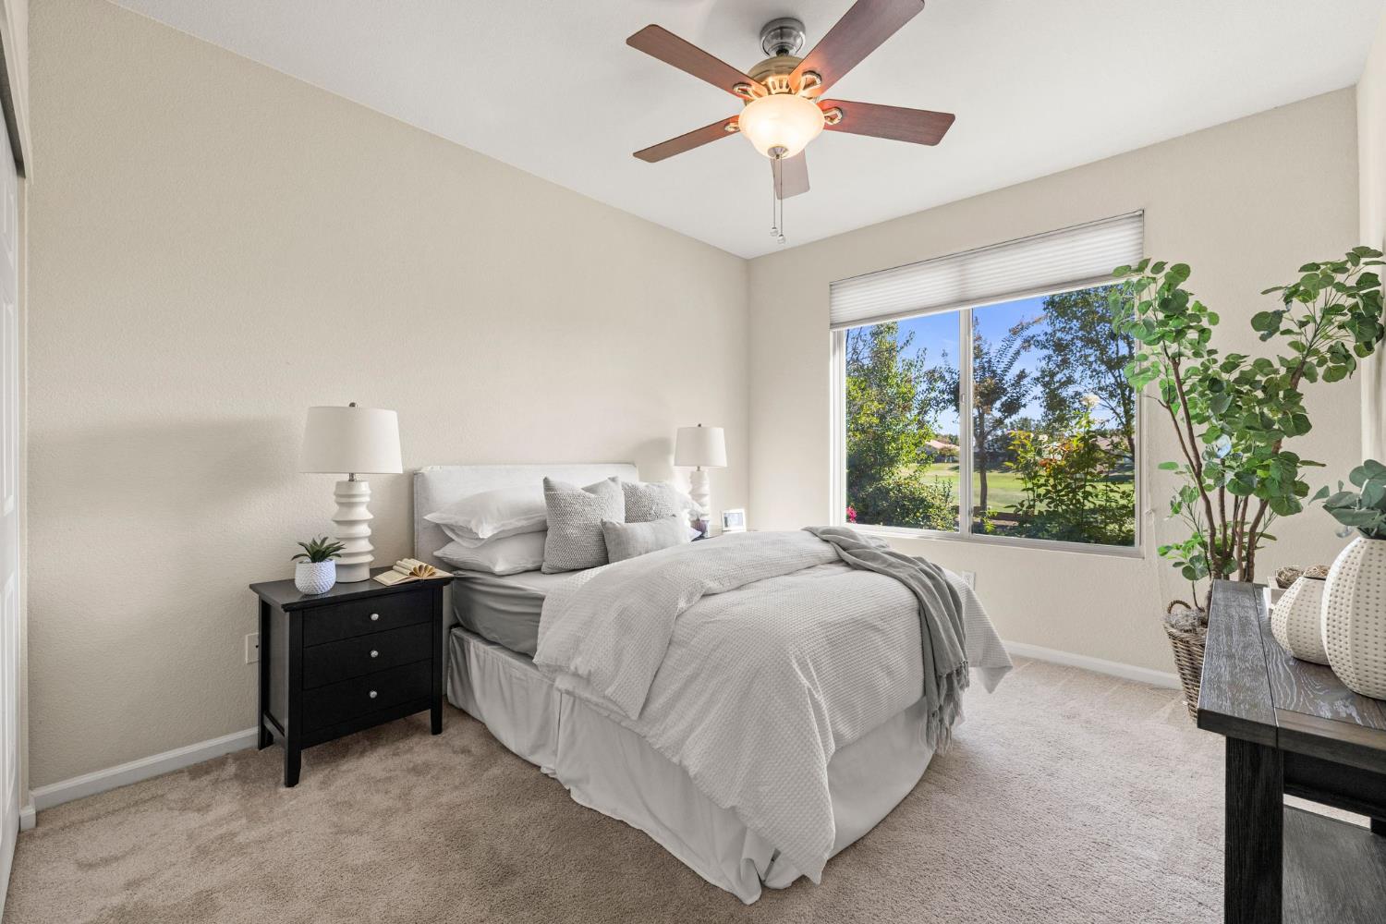
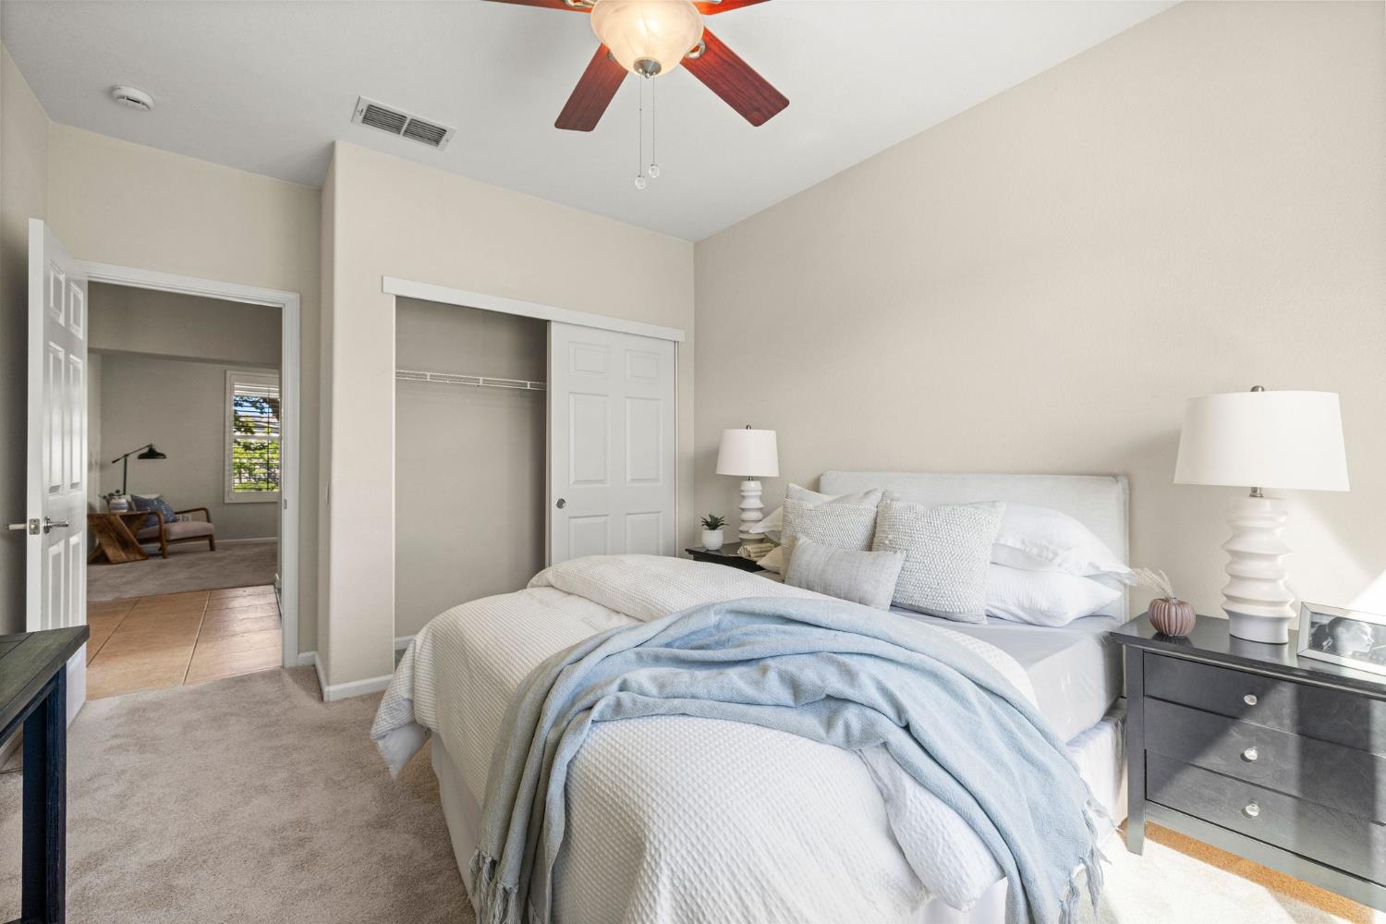
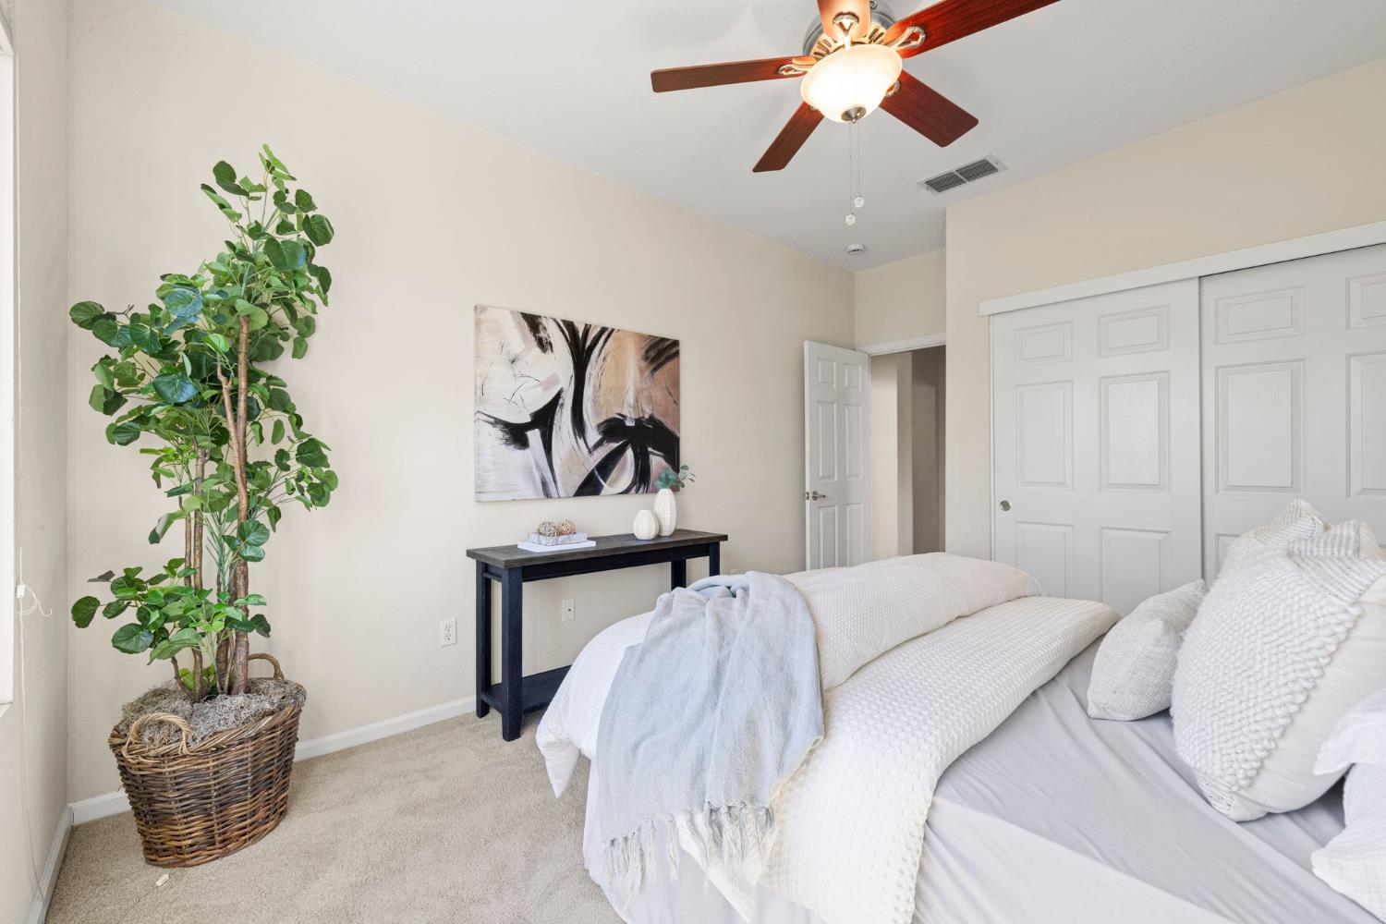
Staged bedroom with a white bed, pale blue throw, and ceiling fan.
Staged bedroom with a white bed, ceiling fan, and mirrored-panel closet doors.
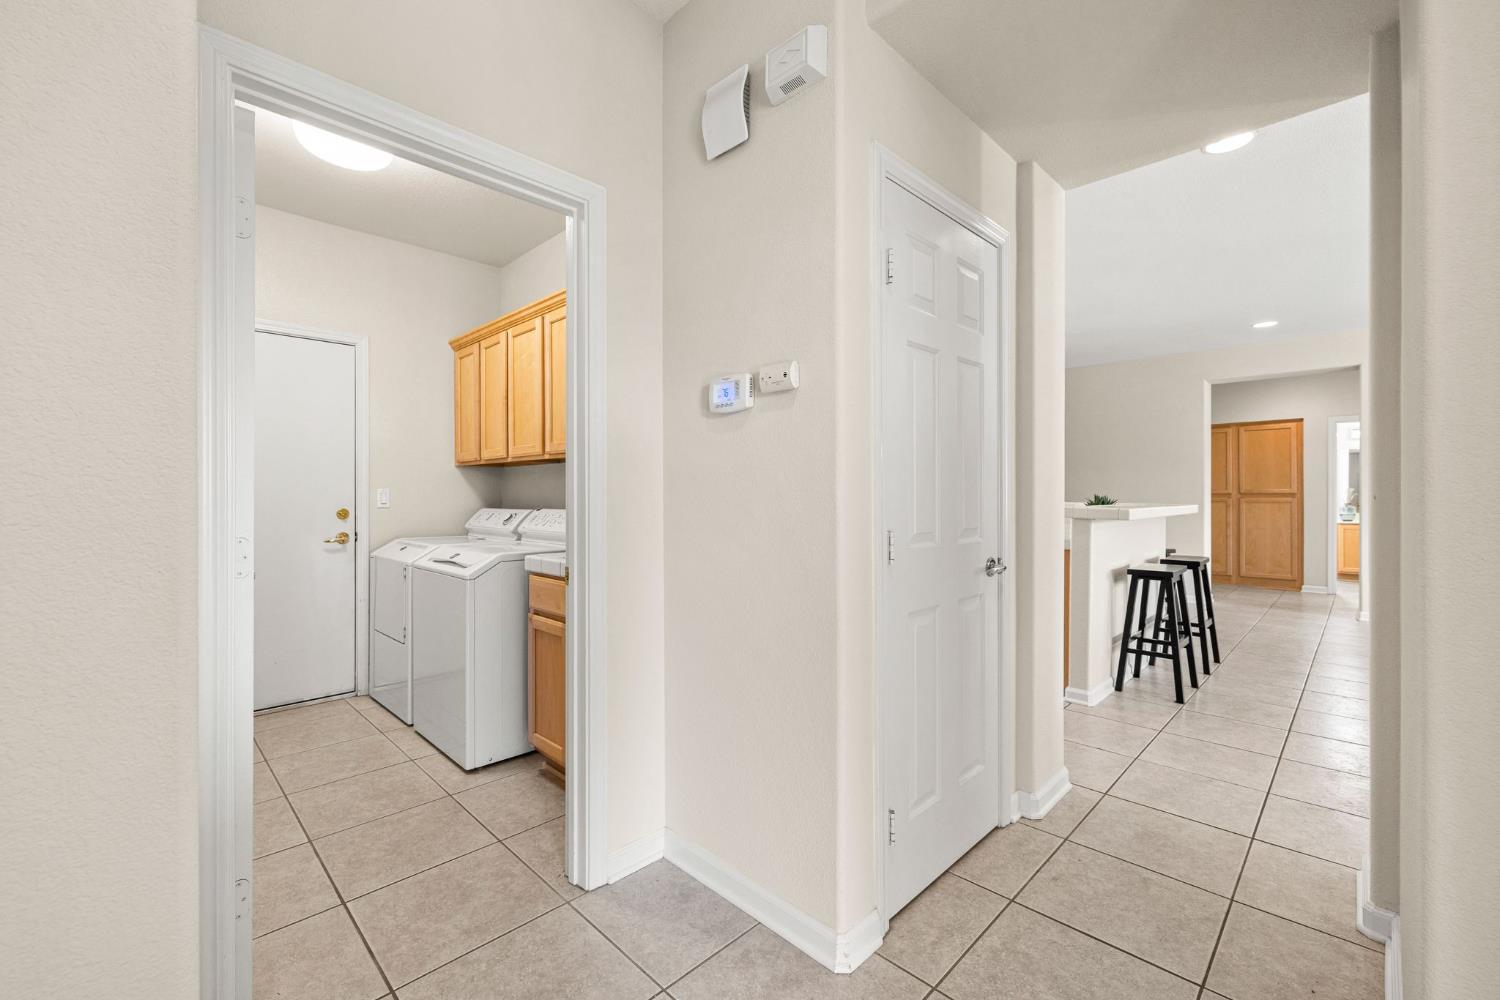
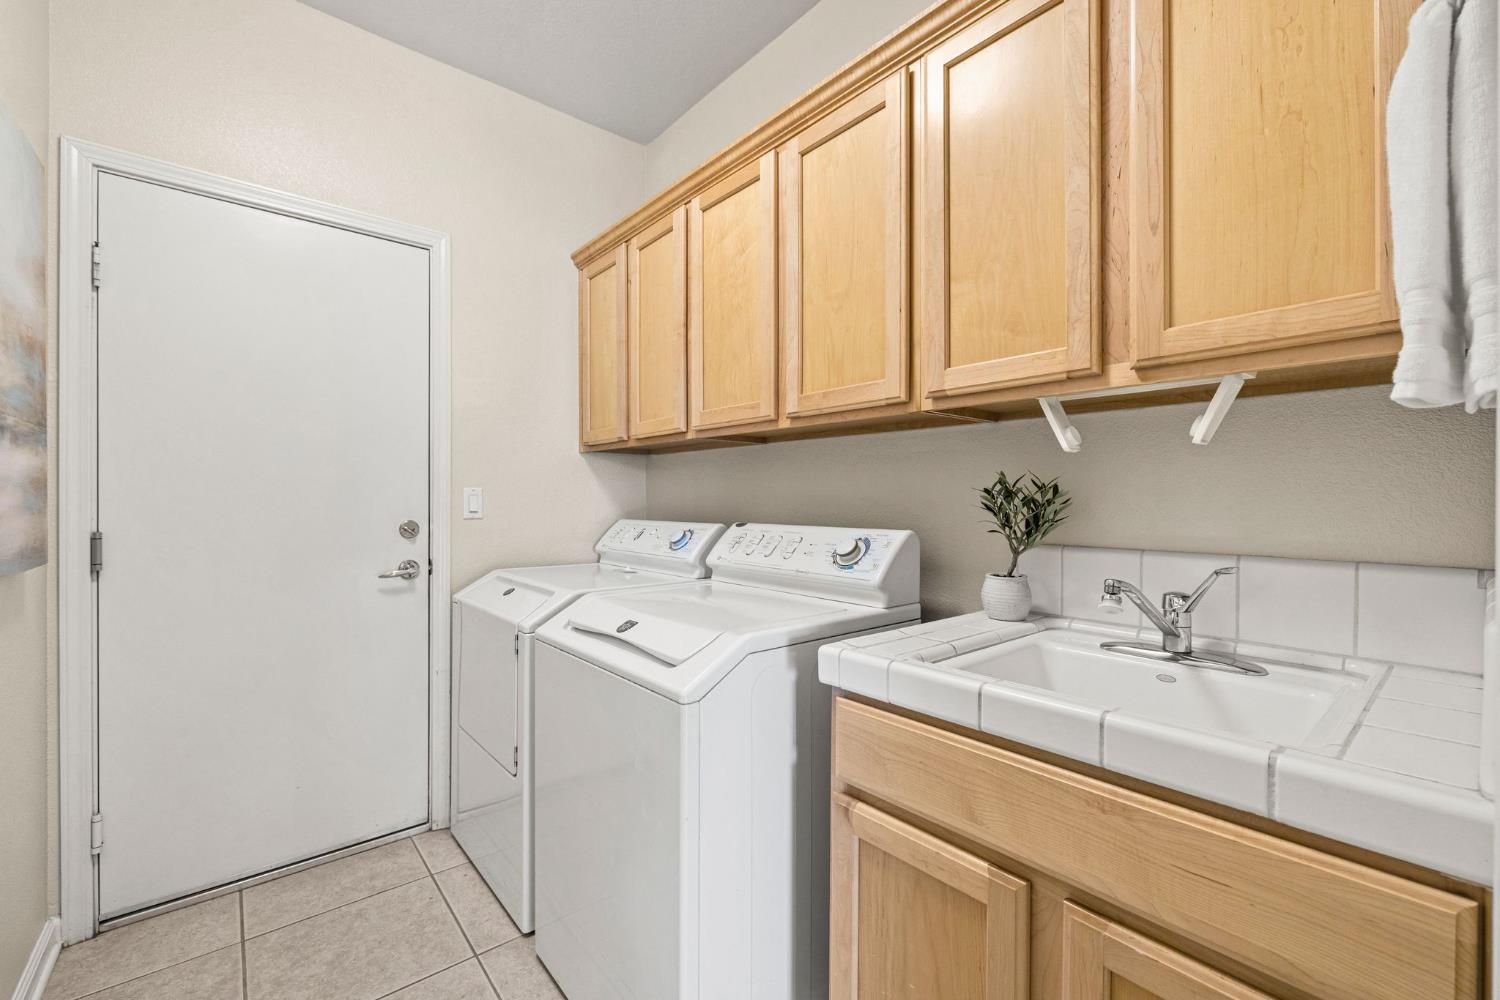
Laundry room with washer and dryer beside a tiled hallway and breakfast bar.
Laundry room with washer and dryer, wood cabinets, and a tiled utility sink.
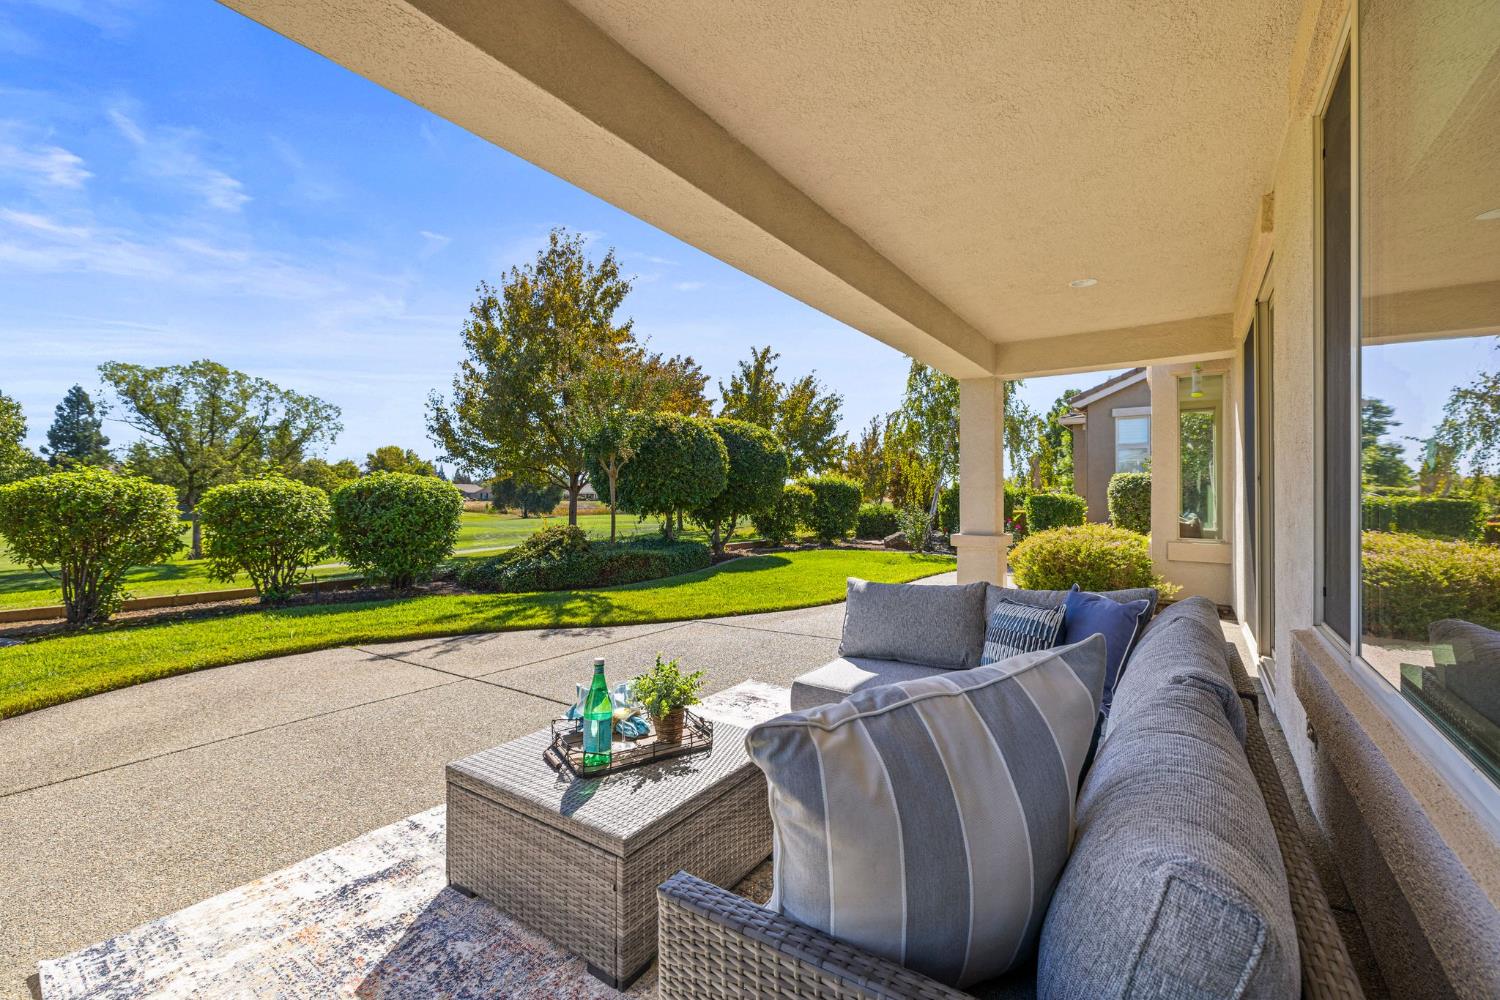
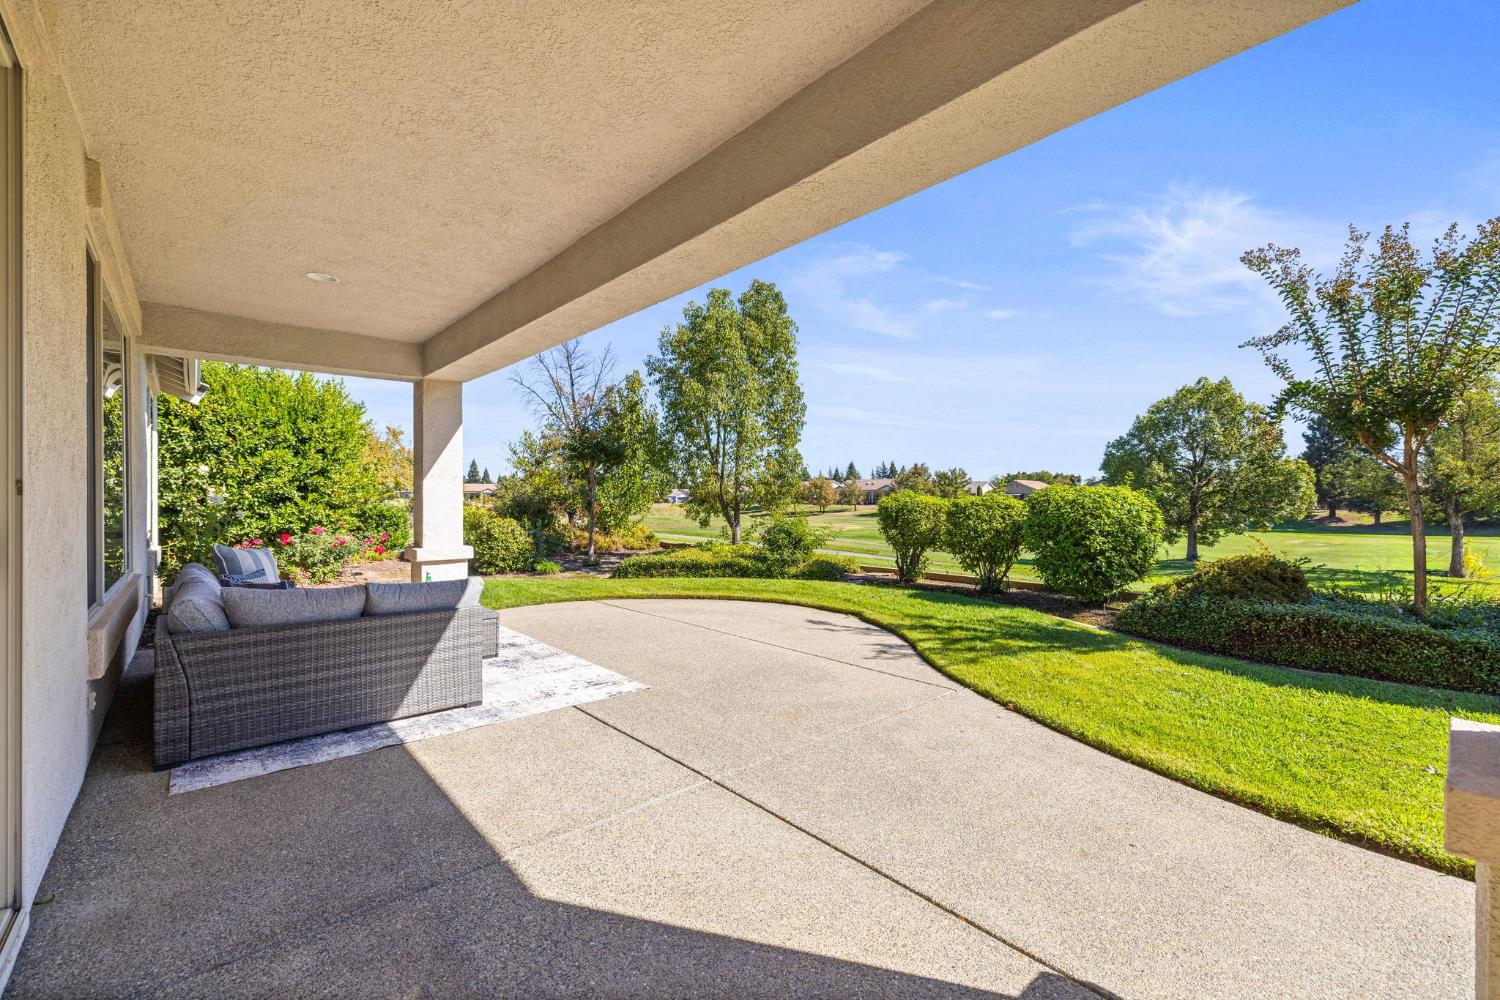
Covered patio with gray wicker seating overlooking a landscaped lawn and golf course.
Aerial view of homes beside a golf course, with a footbridge crossing a landscaped path.
Aerial view of a neighborhood beside a golf course and winding pond.
Covered patio with outdoor seating overlooks a landscaped lawn and golf course.
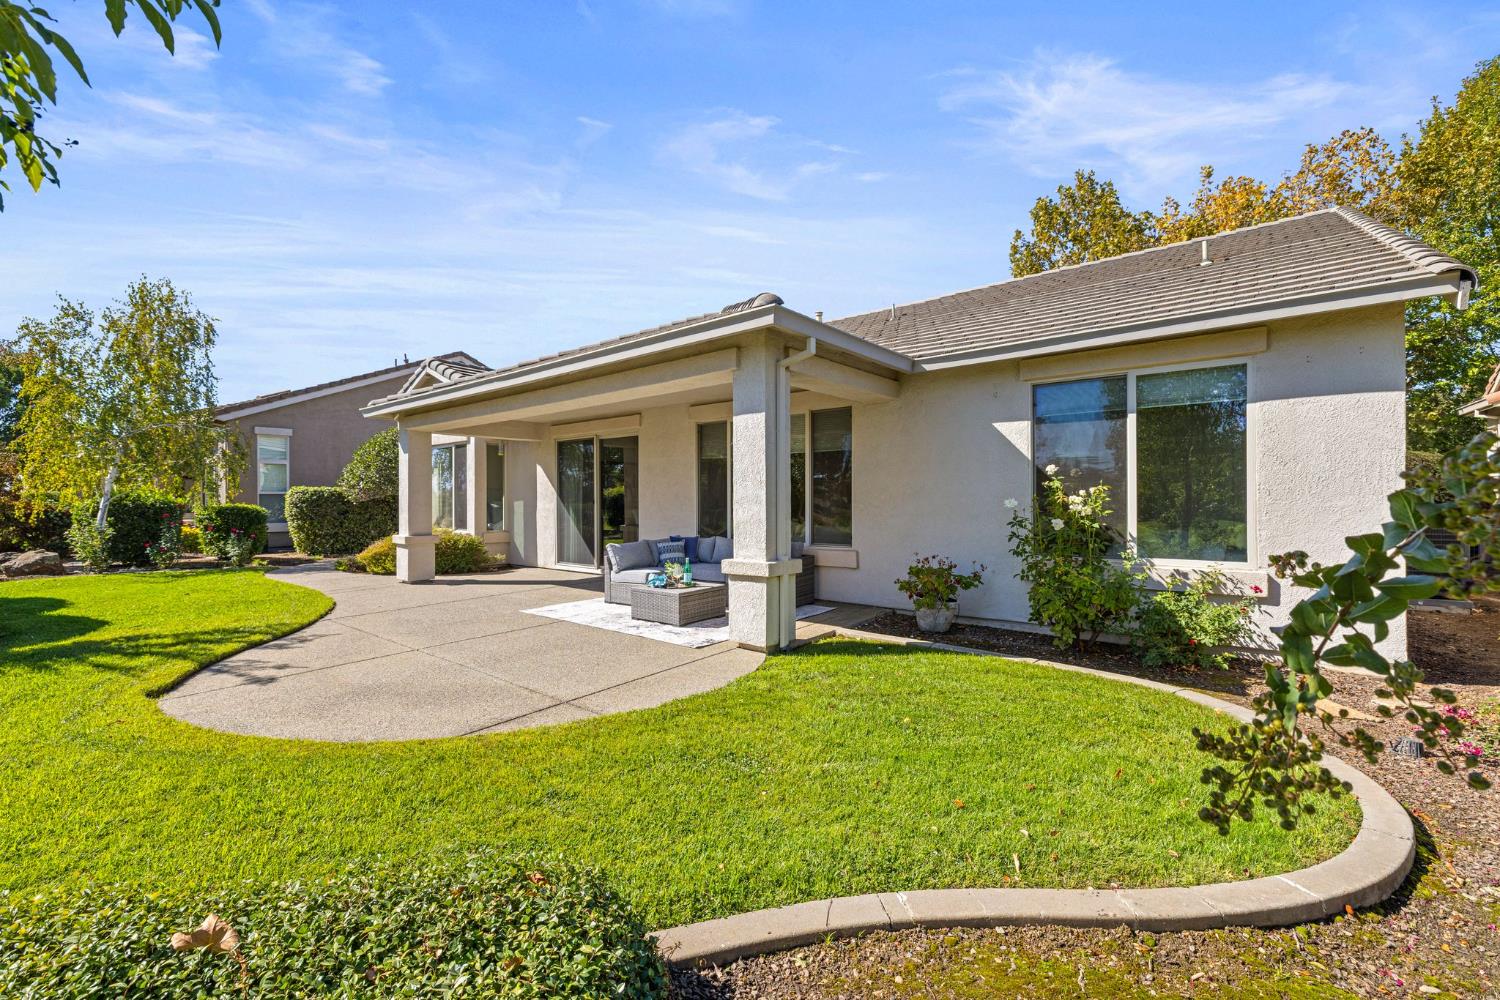
Rear of a single-story home with a covered patio, outdoor seating, and a curved lawn.
Rear exterior of a single-story home with a covered patio, outdoor seating, and a curved concrete terrace.
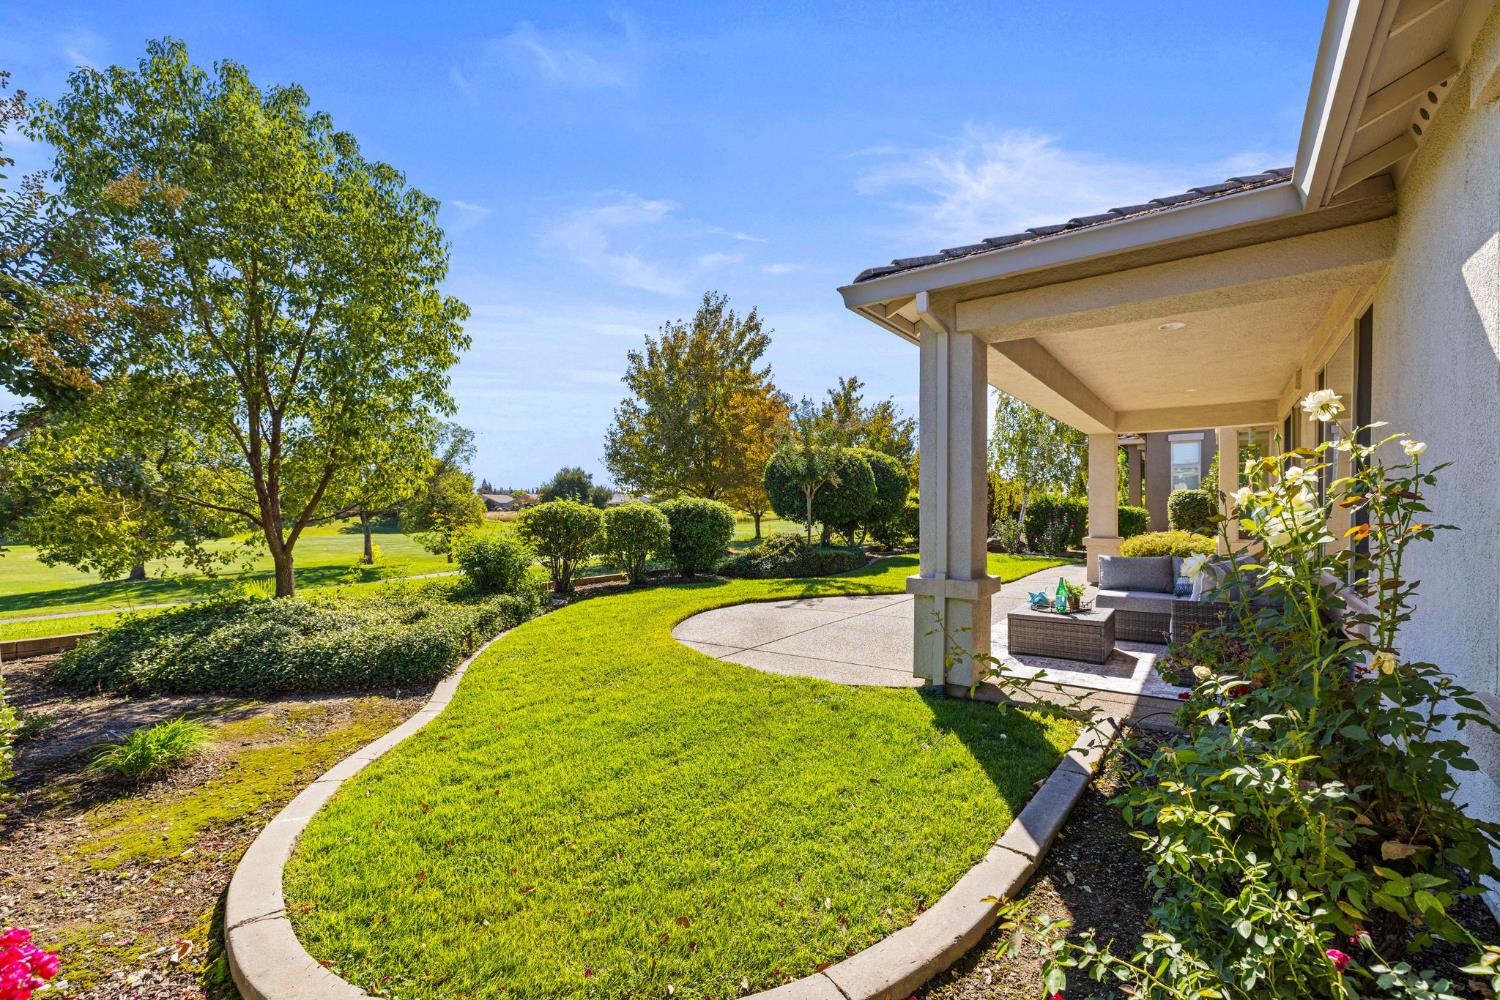
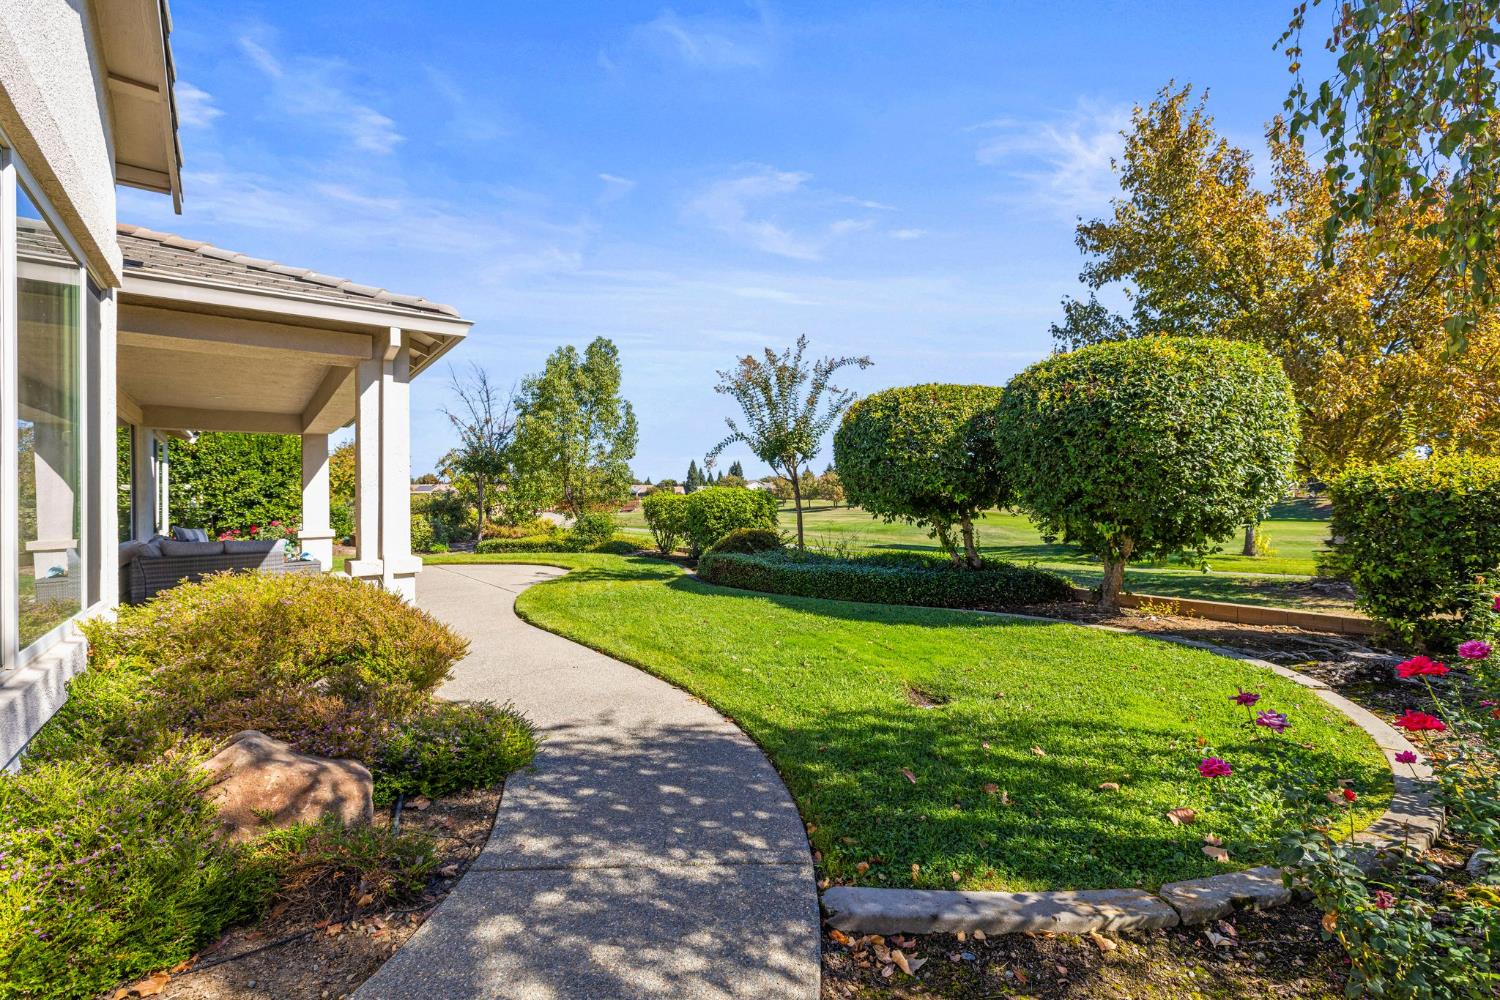
Covered patio and curved garden path overlooking a manicured golf course.
Covered patio with wicker seating overlooks a landscaped lawn and golf course.
Aerial view of homes bordering a broad green park, walking path, and ponds.
Aerial view of a neighborhood golf course with green fairways, sand bunkers, and surrounding homes.
Single-story stucco home with a large shade tree, landscaped lawn, and two garage doors.
Single-story home with a tile roof, two-car garage, and a large leafy tree in front.
SEE ALL PHOTOS
Single-story home with a three-car garage and landscaped front lawn at sunset.
Rear exterior of a stucco home with a curved patio and landscaped lawn at sunset.
Aerial view of homes bordering a broad green golf course with sand bunkers and a walking path.
Floor plan showing the home's bedrooms, living room, kitchen, dining area, bathrooms, laundry, and garage.
Staged living room with two sofas, a round coffee table, and windows overlooking a landscaped yard.
Living room with neutral sofas, a round coffee table, and windows overlooking the garden.
Staged living room with light sofas, beige carpet, and large windows overlooking the lawn.
Open-plan living room with a sectional sofa, tiled kitchen island, and bar stools.
Dining area with a dark wood table beside sliding glass doors opening to a green yard.
Staged living room with a round coffee table, neutral sofa, and large window overlooking trees.
Open-plan dining and living room with a dark dining table, white chairs, and carpeted floors.
Open living and dining area with a dark dining table, light furnishings, and sliding doors to the yard.
Kitchen with a tiled island bar, black stools, and warm wood cabinets.
Open kitchen with a breakfast bar and three black stools beside the tiled entryway.
Kitchen with wood cabinets, white tile counters, and a central island.
Kitchen with honey-colored cabinets, tiled counters, and a central island.
Kitchen with honey-colored cabinets, tiled island, and white refrigerator.
Kitchen with honey-colored cabinets, tiled island, white appliances, and a dining area with shuttered windows.
Kitchen with honey-colored cabinets, white tile counters, and a gas range.
Dining area with a glass table and upholstered chairs beside shuttered windows and a tiled breakfast bar.
Dining area with a glass table beside a tiled kitchen with a breakfast bar.
Kitchen with warm wood cabinets, a tiled breakfast bar, and three black stools.
Dining area with a glass table and upholstered chairs beside a tiled kitchen counter.
Home office with a rolling desk, shuttered windows, and a ceiling fan.
Staged home office with a rolling desk, shuttered windows, and ceiling fan.
Staged home office with a wood desk, lounge chair, ceiling fan, and window blinds.
Staged bedroom with a white upholstered bed, blue window seat, and large garden-facing windows.
Staged bedroom with a large bed, window seat, and views of a leafy garden.
Bedroom with a large bed and broad windows overlooking a green lawn.
Staged bedroom with a white bed, ceiling fan, and doorway to a bathroom vanity.
Staged bedroom with a white bed, carpeted floor, tall windows, and an adjoining bathroom.
Bright staged bedroom with a white bed, large windows, and a blue accent chair.
Bathroom with a soaking tub, glass-enclosed shower, and walk-in closet.
Bathroom with a wide double vanity, light wood cabinets, and wall-to-wall mirrors.
Bathroom with a long double vanity, light wood cabinets, and mirrored walls.
Bathroom with glass shower, soaking tub, wood vanity, and open walk-in closet.
Walk-in closet with white built-in shelving, baskets, and an adjoining bathroom vanity.
Walk-in closet with white built-in shelving, carpeted floor, and a sliding door to the bathroom.
Bathroom with a tiled bathtub and shower beside a wood vanity and large mirror.
Staged bedroom with a large window overlooking trees and a ceiling fan.
Staged bedroom with a white bed, ceiling fan, and a window overlooking trees and lawn.
Staged bedroom with a large window overlooking leafy greenery and a ceiling fan.
Staged bedroom with a white bed, pale blue throw, and ceiling fan.
Staged bedroom with a white bed, ceiling fan, and mirrored-panel closet doors.
Laundry room with washer and dryer beside a tiled hallway and breakfast bar.
Laundry room with washer and dryer, wood cabinets, and a tiled utility sink.
Covered patio with gray wicker seating overlooking a landscaped lawn and golf course.
Aerial view of homes beside a golf course, with a footbridge crossing a landscaped path.
Aerial view of a neighborhood beside a golf course and winding pond.
Covered patio with outdoor seating overlooks a landscaped lawn and golf course.
Rear of a single-story home with a covered patio, outdoor seating, and a curved lawn.
Rear exterior of a single-story home with a covered patio, outdoor seating, and a curved concrete terrace.
Covered patio and curved garden path overlooking a manicured golf course.
Covered patio with wicker seating overlooks a landscaped lawn and golf course.
Aerial view of homes bordering a broad green park, walking path, and ponds.
Aerial view of a neighborhood golf course with green fairways, sand bunkers, and surrounding homes.
Single-story stucco home with a large shade tree, landscaped lawn, and two garage doors.
Single-story home with a tile roof, two-car garage, and a large leafy tree in front.
Pending

865 Northfield Lane

865 Northfield Lane, Lincoln, CA 95648

$749,000
Golf course living at its finest in Sun City Lincoln Hills! Perfectly positioned along the 14th fairway of the Orchard Course at Lincoln Hills Golf Club, this stunning single-story Annadel model offers an exceptional combination of comfort, elegance, and scenic golf course views. Featuring two spacious bedrooms, a separate den, and a generous three-car garage, this desirable floor plan is thoughtfully designed for both everyday living and entertaining. The spacious, open-concept layout features inviting living areas that flow seamlessly together, creating a warm and welcoming atmosphere. The generously sized kitchen serves as a natural gathering place, complete with a large center island and ample space for preparing meals, hosting friends, or enjoying casual conversations. Step outside and take in the beautiful backdrop of manicured fairways, mature greenery, and the peaceful surroundings of the golf course. Whether enjoying a quiet morning coffee or unwinding at the end of the day, the picturesque setting provides a wonderful extension of the home's living space. Beyond the property, discover the exceptional lifestyle that makes Sun City Lincoln Hills one of the region's most desirable 55+ communities. Residents enjoy access to the impressive Orchard Creek and Kilaga Springs Lodges, fitness centers, indoor and outdoor swimming pools, pickleball and tennis courts, bocce ball, walking trails, arts and hobby studios, social clubs, dining, and an extensive calendar of activities and events. Golf enthusiasts will appreciate the community's two beautiful 18-hole courses. More than just a home, this is an opportunity to embrace an active, engaging, and relaxed lifestyle surrounded by natural beauty. Experience the best of Sun City Lincoln Hills, where every day feels like a retreat!

2
beds

2
baths

2,049 Sq.Ft. LIVING AREA

7,710 Sq.Ft. lot

Tiegen Boberg

Tiegen Boberg

Features & Amenities

Interior

  • total bedrooms2
  • Total bathrooms2
  • full bathrooms2
  • Flooring Carpet, Tile
  • APPLIANCES Free-Standing Gas Range, Free-Standing Refrigerator, Dishwasher, Disposal, Microwave
  • other interior Features Kitchen Island, Tile Counters, Double Vanity

Area & Lot

  • Status Pending
  • Living Area2,049 Sq.Ft.
  • Lot Area7,710 Sq.Ft.
  • MLS® ID226127544
  • TypeResidential
  • YEAR BUILT2001
  • School DistrictPlacer

Exterior

  • STORIES1
  • Garage Space3.0
  • water SourcePublic
  • utilitiesCable Available
  • PoolCommunity, Private
  • roofTile
  • lot featuresGreenbelt
  • parkingAttached, Garage Door Opener, Garage Faces Front
  • HEAT TYPECentral
  • AIR CONDITIONINGCentral Air
  • sewerPublic Sewer
  • SubstructureSlab
  • HOA AmenitiesPlayground, Pool, Recreation Facilities, Game Court Exterior, Spa/Hot Tub, Tennis Court(s), Trail(s), Park, Fitness Center, Sport Court
  • security FeaturesSmoke Detector(s), Carbon Monoxide Detector(s)

Financial

  • Sales Price$749,000
  • HOA $188/mo
  • Zoning res
Rear exterior of a stucco home with a curved patio and landscaped lawn at sunset.

Schedule a Showing

I would love to show you my beautiful property. Please select your preferred date and time below. I will be in touch shortly to confirm your appointment.

Schedule a Showing

I would love to show you my beautiful property. Please select your preferred date and time below. I will be in touch shortly to confirm your appointment.

Thank you for your interest in 865 Northfield Lane, Lincoln, CA 95648. We are reviewing your request and will be in touch shortly!

Mortgage Calculator

Estimate your monthly mortgage payment, including the principal and interest, property taxes, and HOA. Adjust the values to generate a more accurate rate.

All estimates are provided for informational purposes only. Actual amounts may vary.
$0,000 Your Payment 20 15 65
$0,000 Your Payment

Let's Connect

Tiegen is dedicated to helping you find your dream home and assisting with any selling needs you may have. Contact him today for a free consultation for buying, selling, renting, or investing in California.
Follow Me