
Search
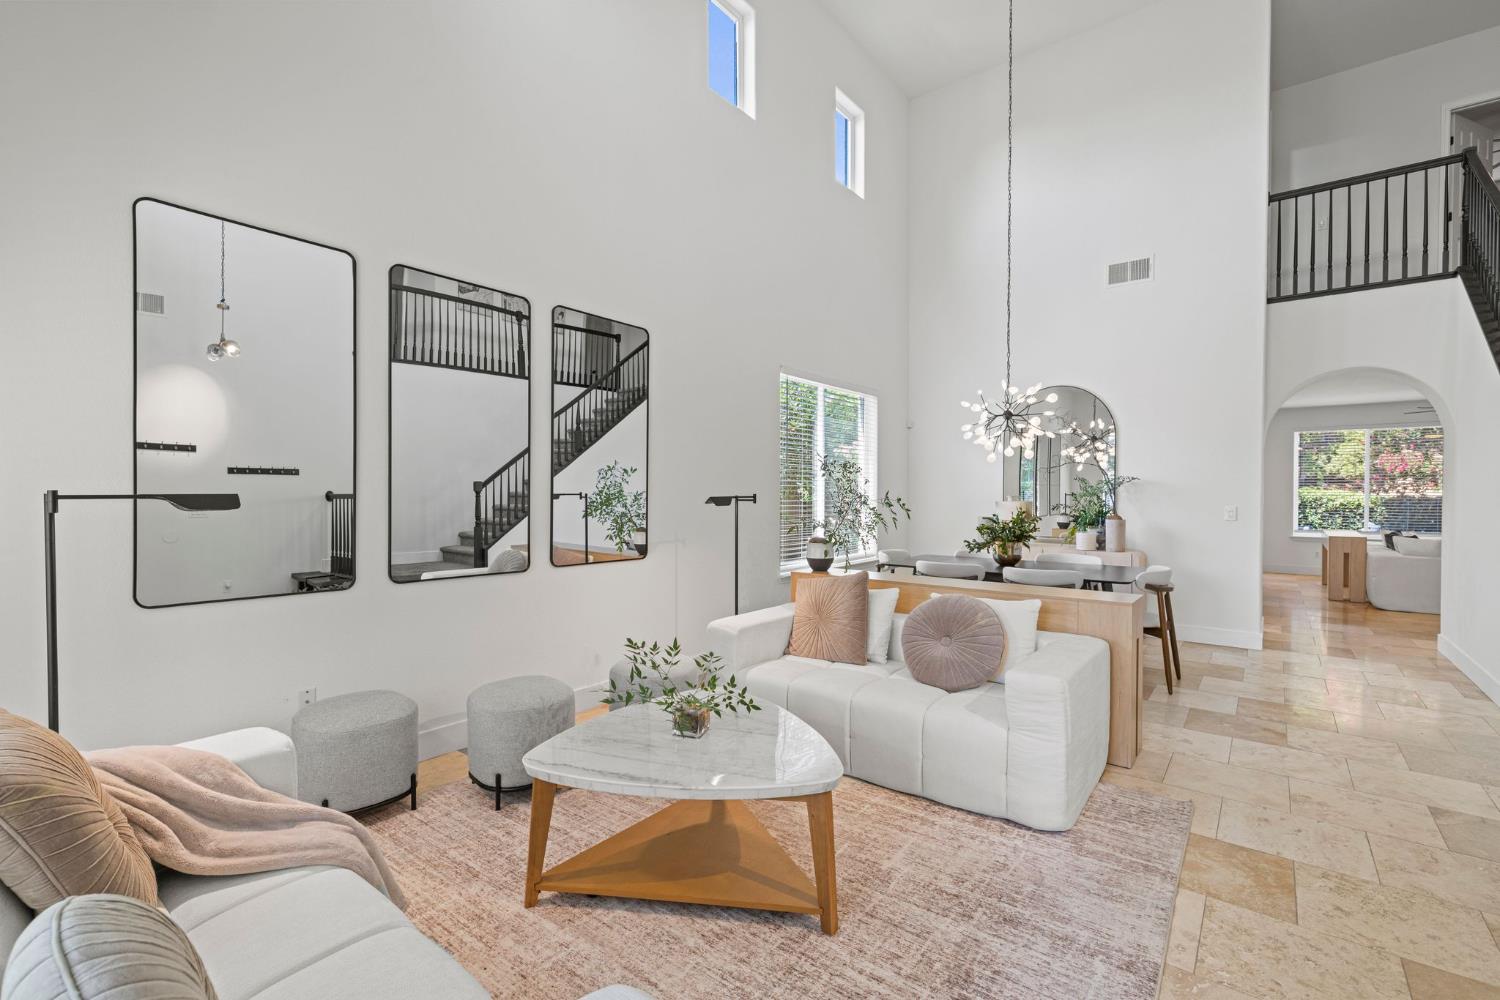
Double-height living room with white sofas, black-framed mirrors, and a staircase reflected in them.
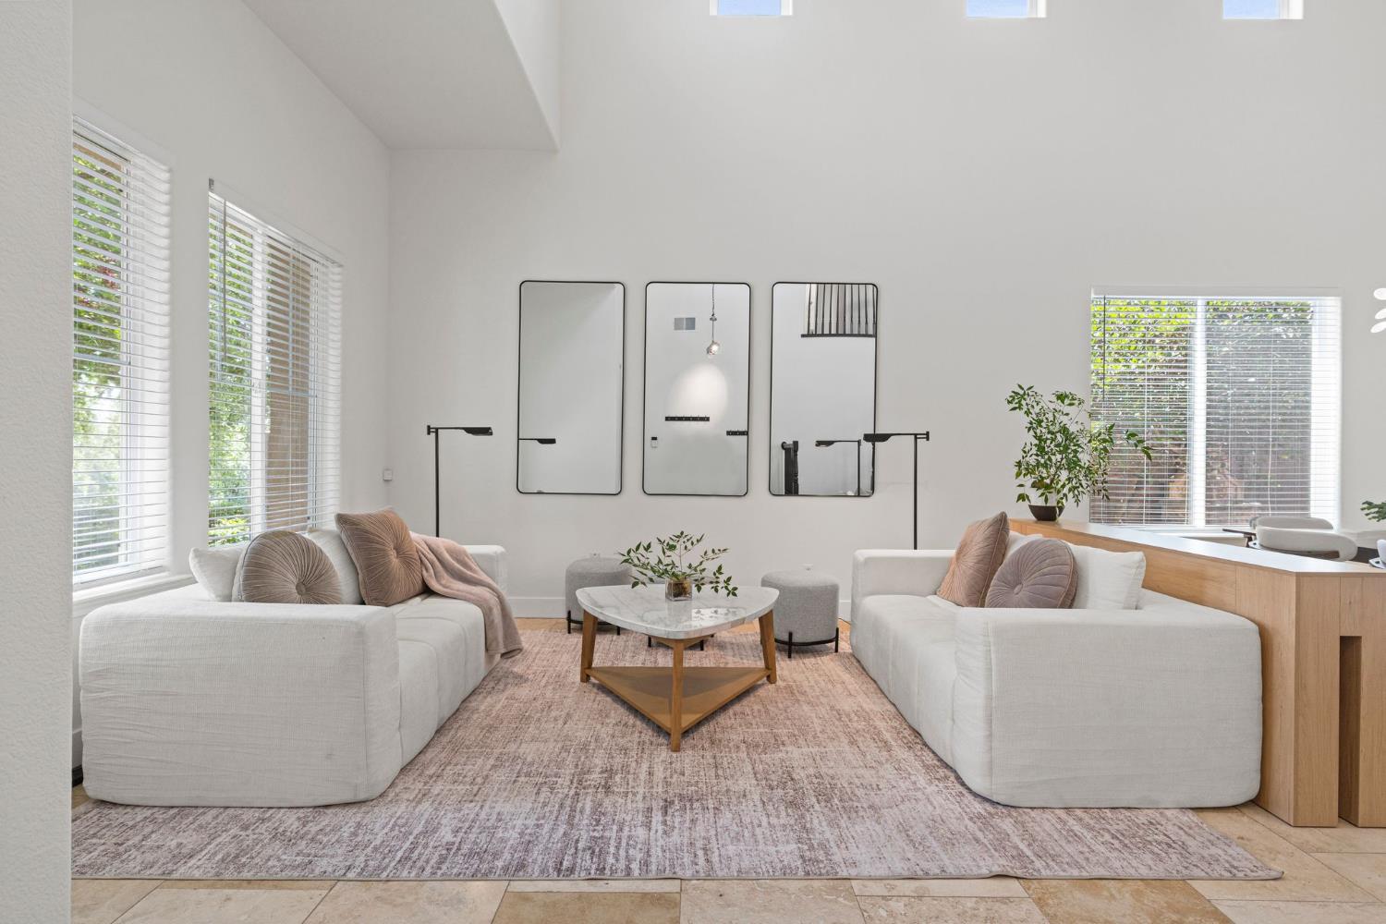
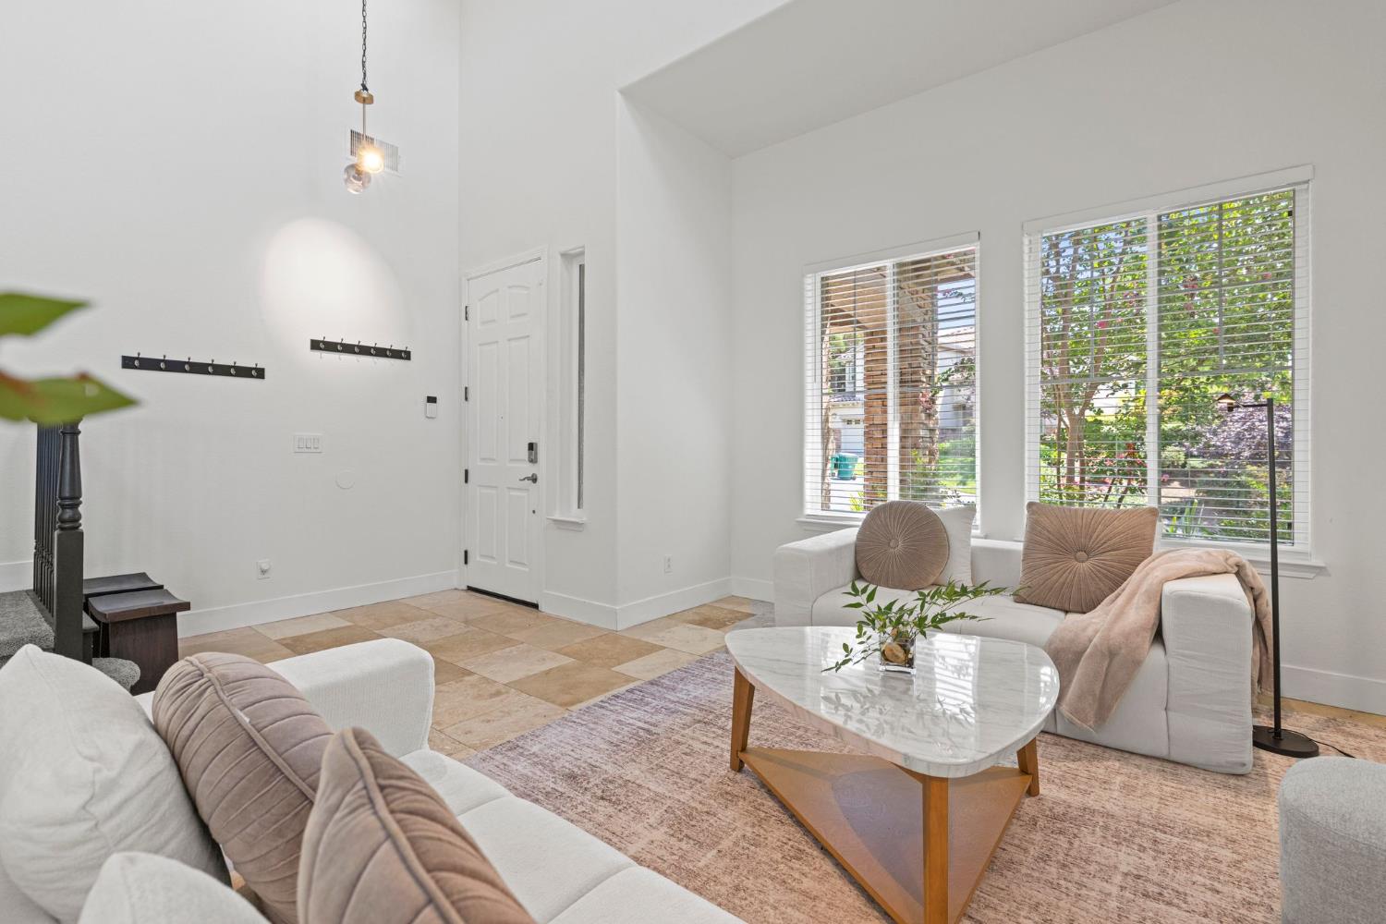
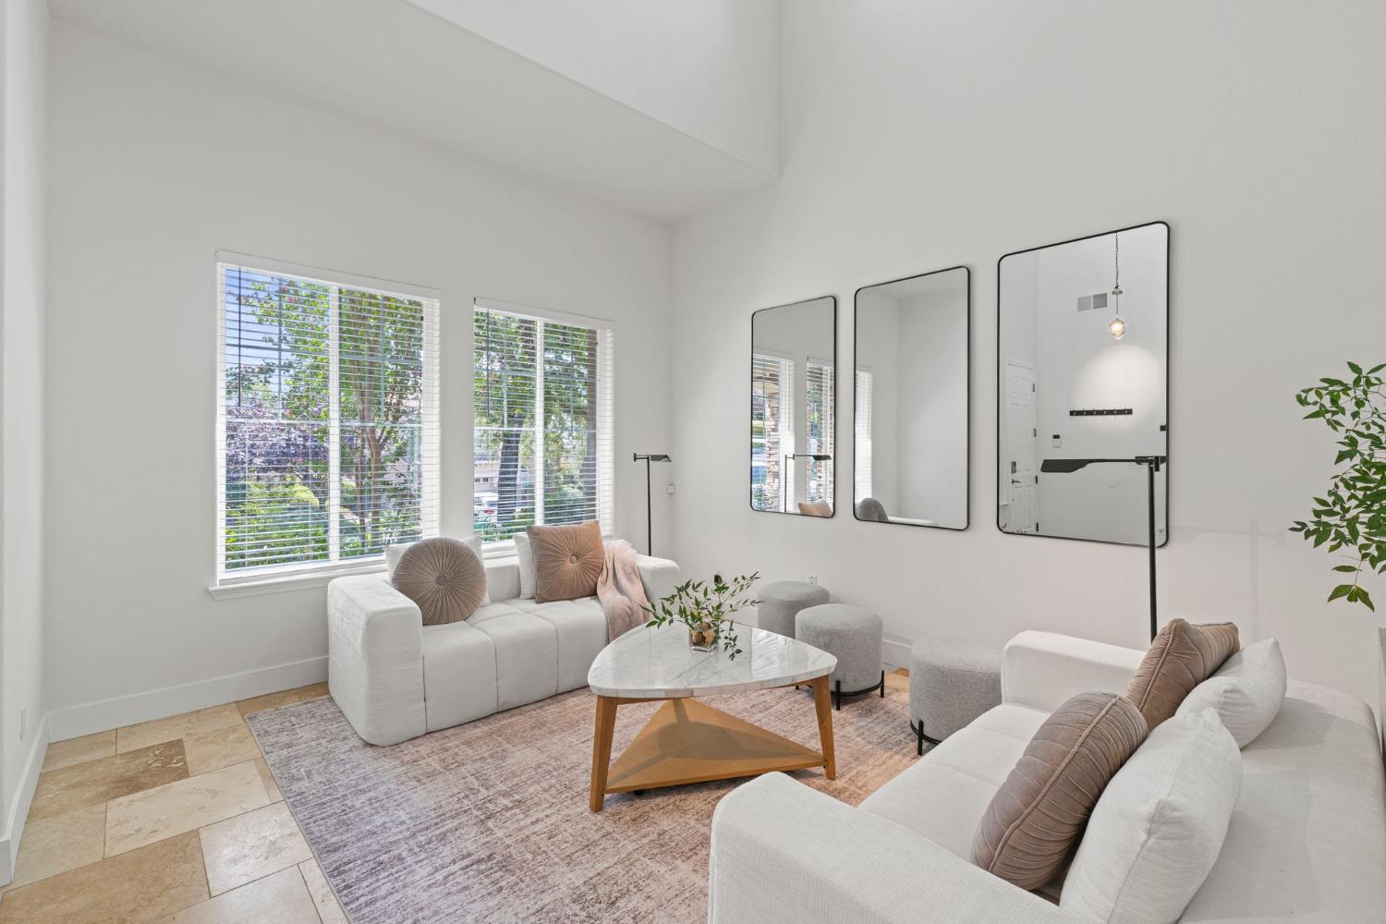
Living room with white sofas, a marble-top coffee table, tall windows, and high ceilings.
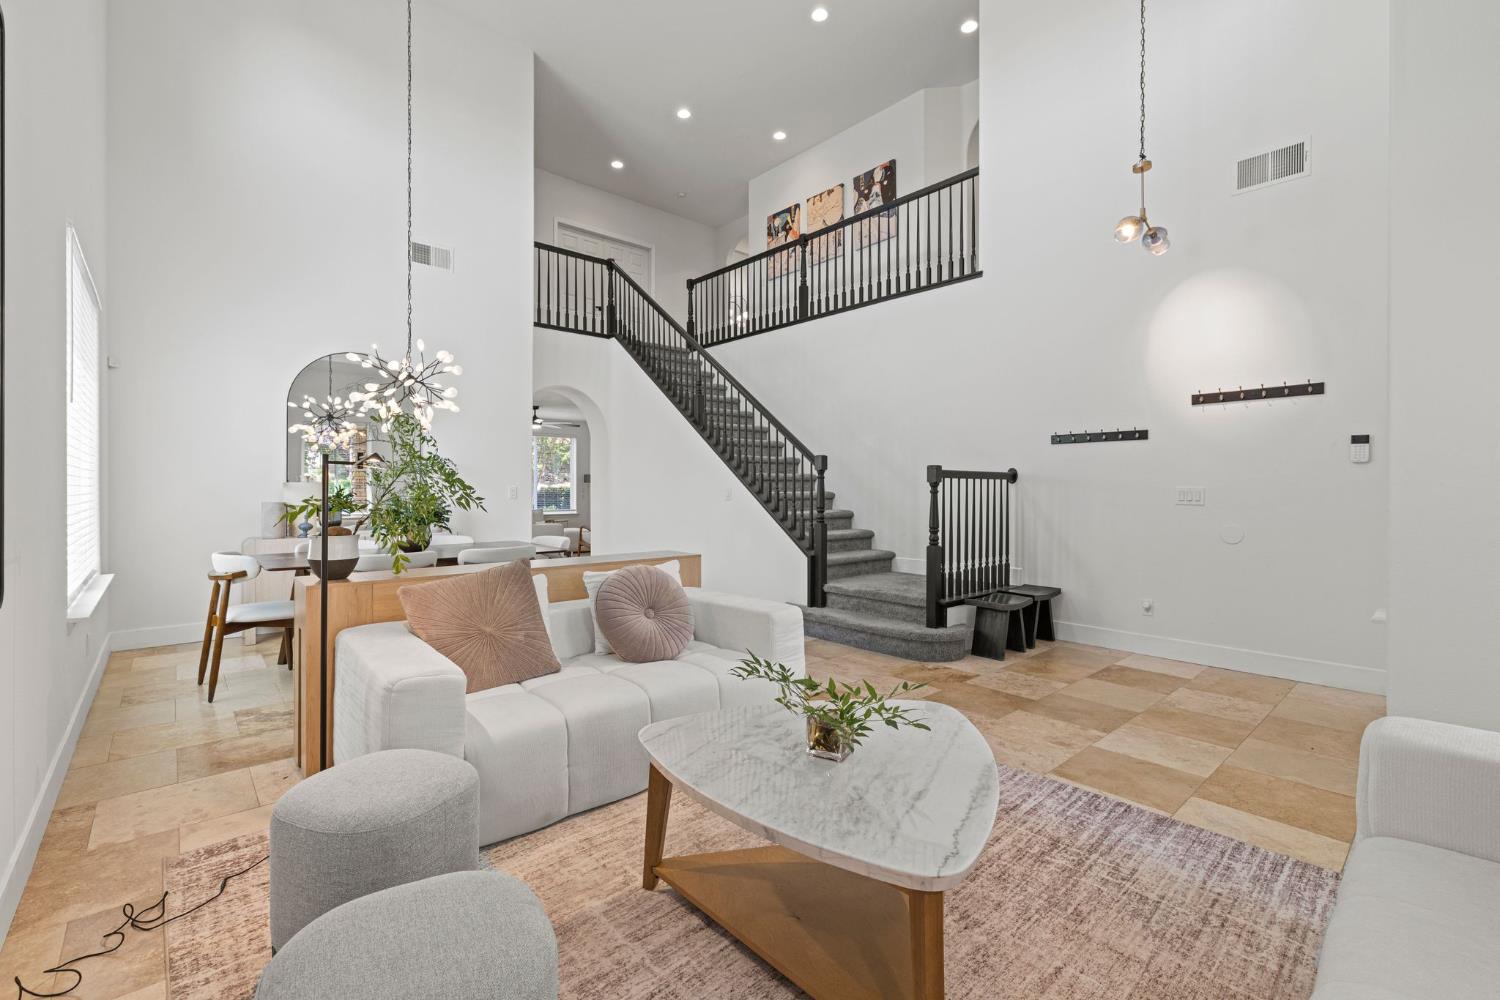
Staged living room with a white sectional sofa and a tall staircase with black railings.
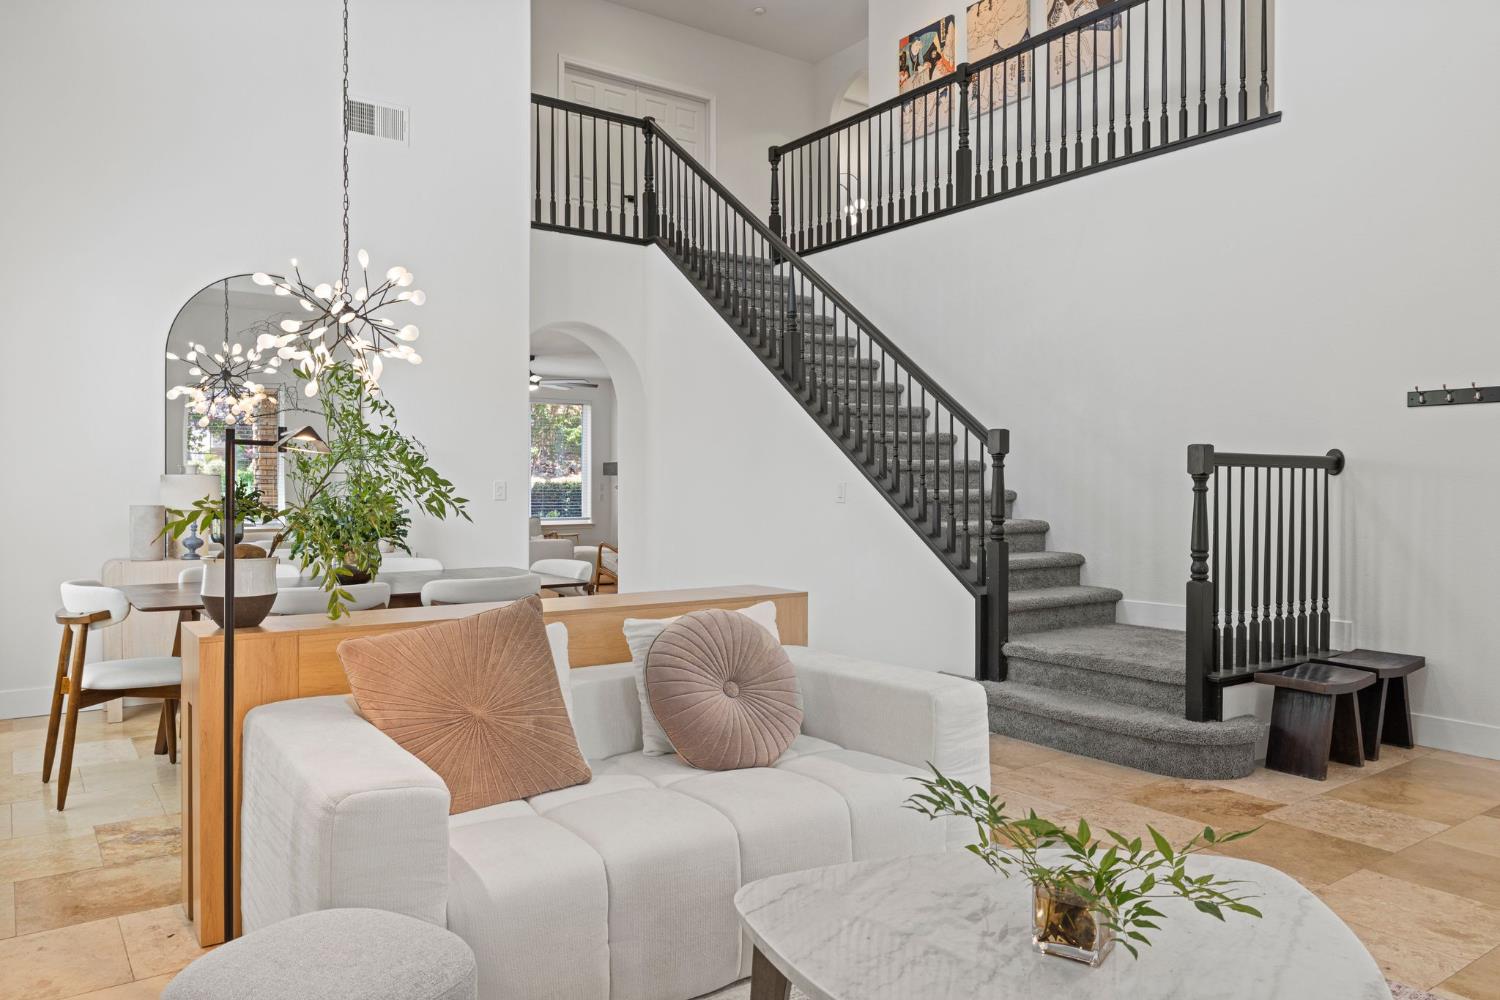
Staged living room with white seating, a marble coffee table, and a carpeted staircase with black railings.
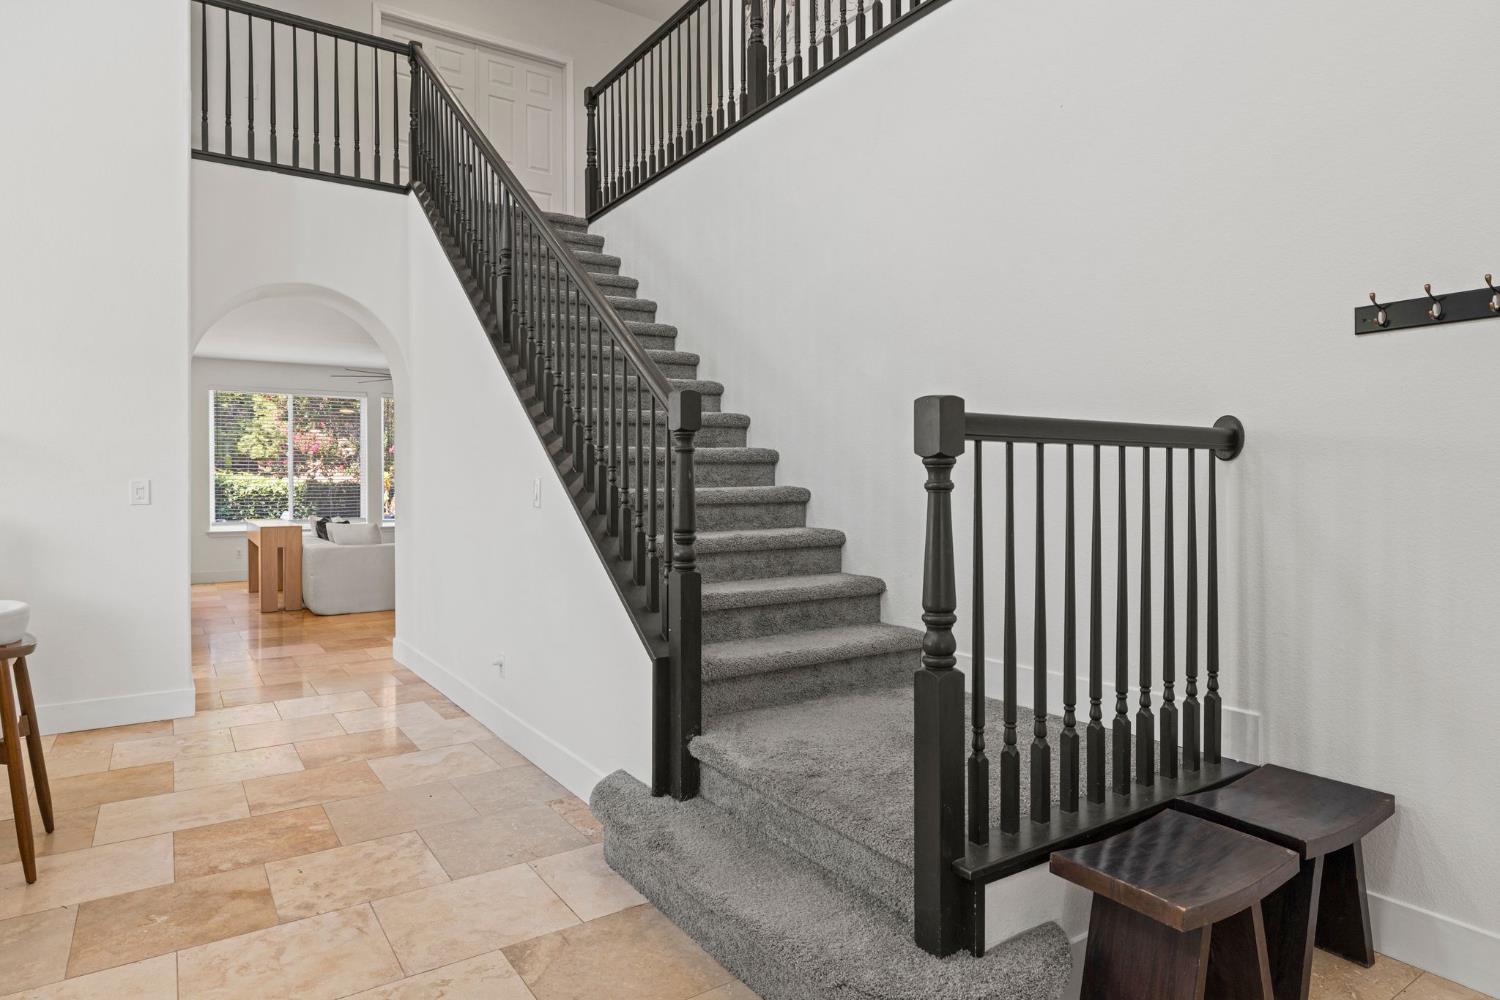
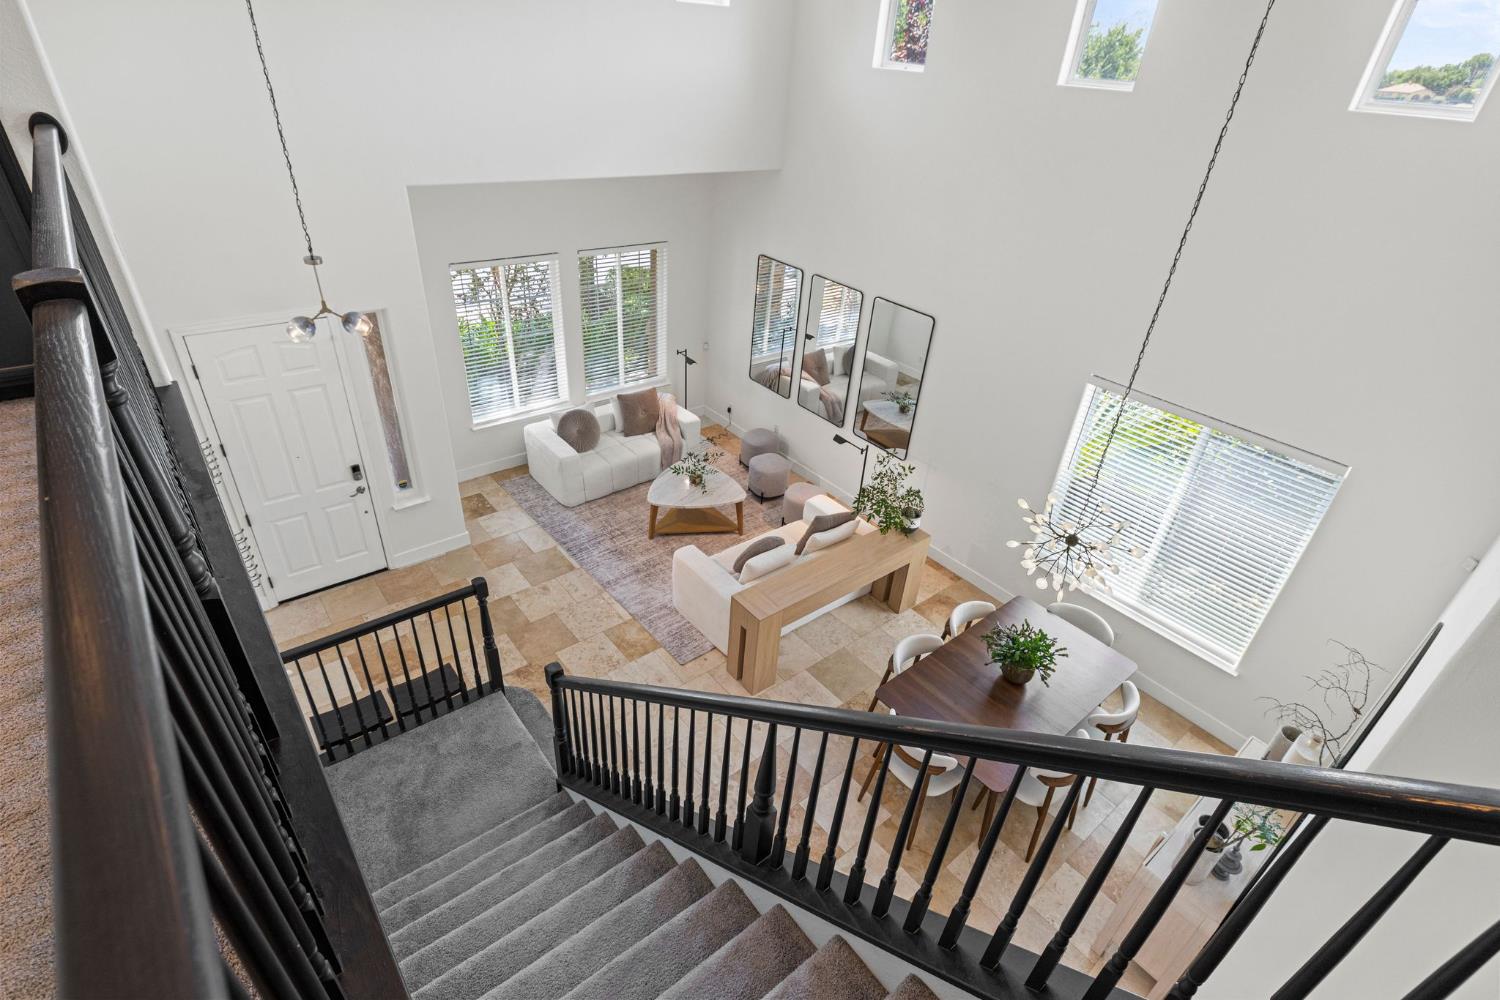
Foyer with a carpeted staircase, dark wood railings, and an arched opening to a bright sitting area.
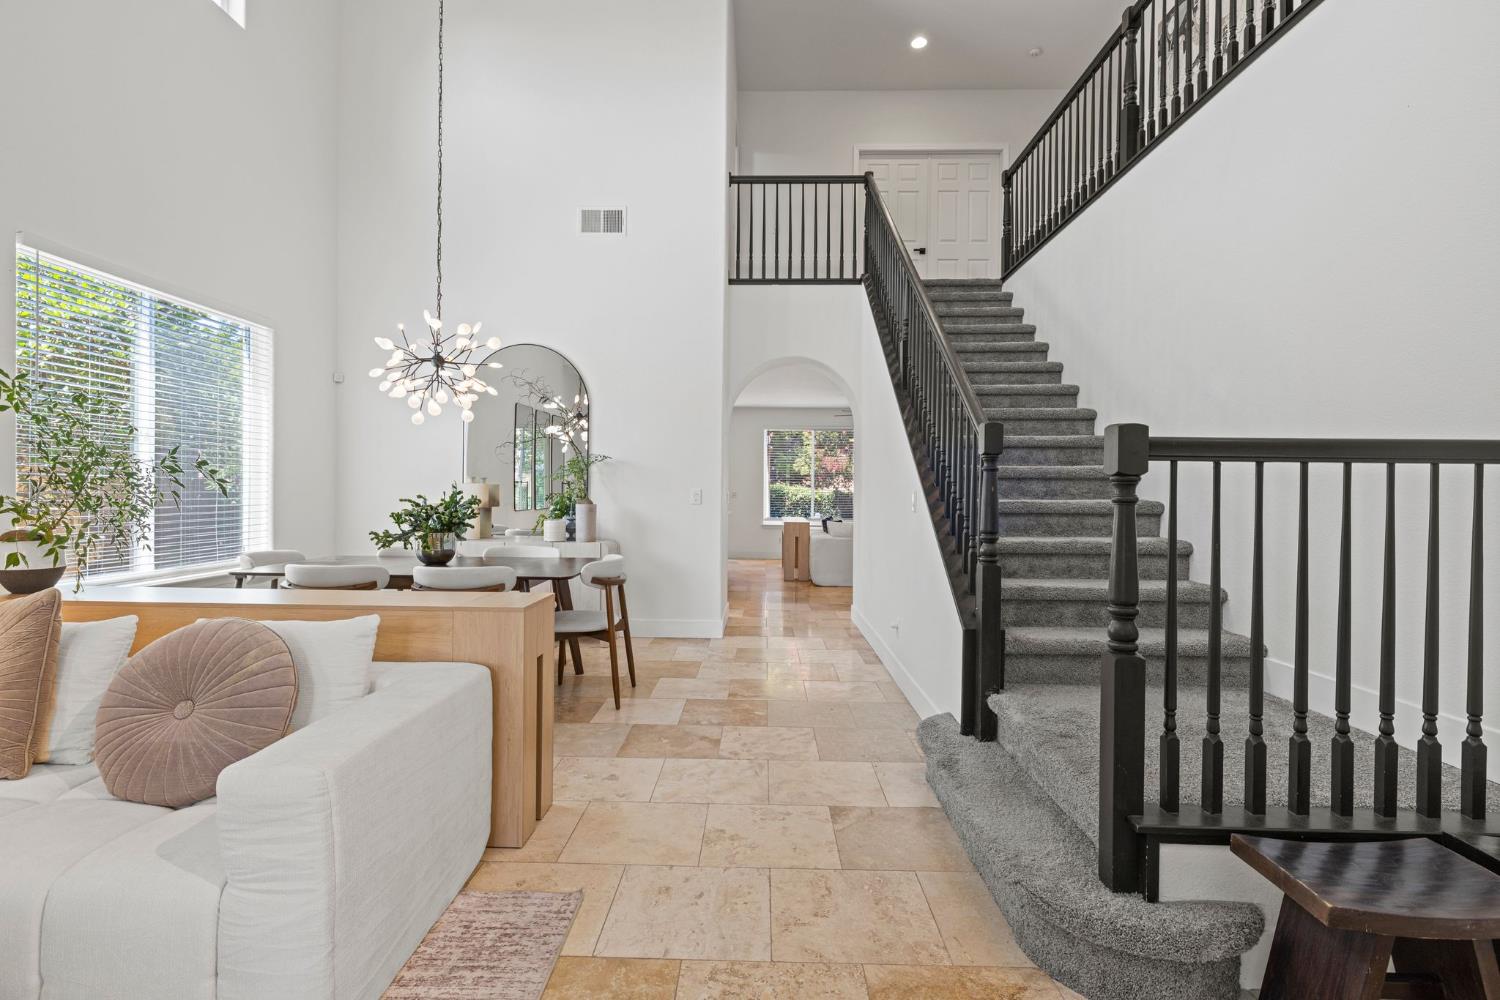
Bright open foyer with carpeted staircase, dark railings, tiled floors, and an adjoining living and dining area.
Staged living room with high ceilings, large windows, and neutral seating.
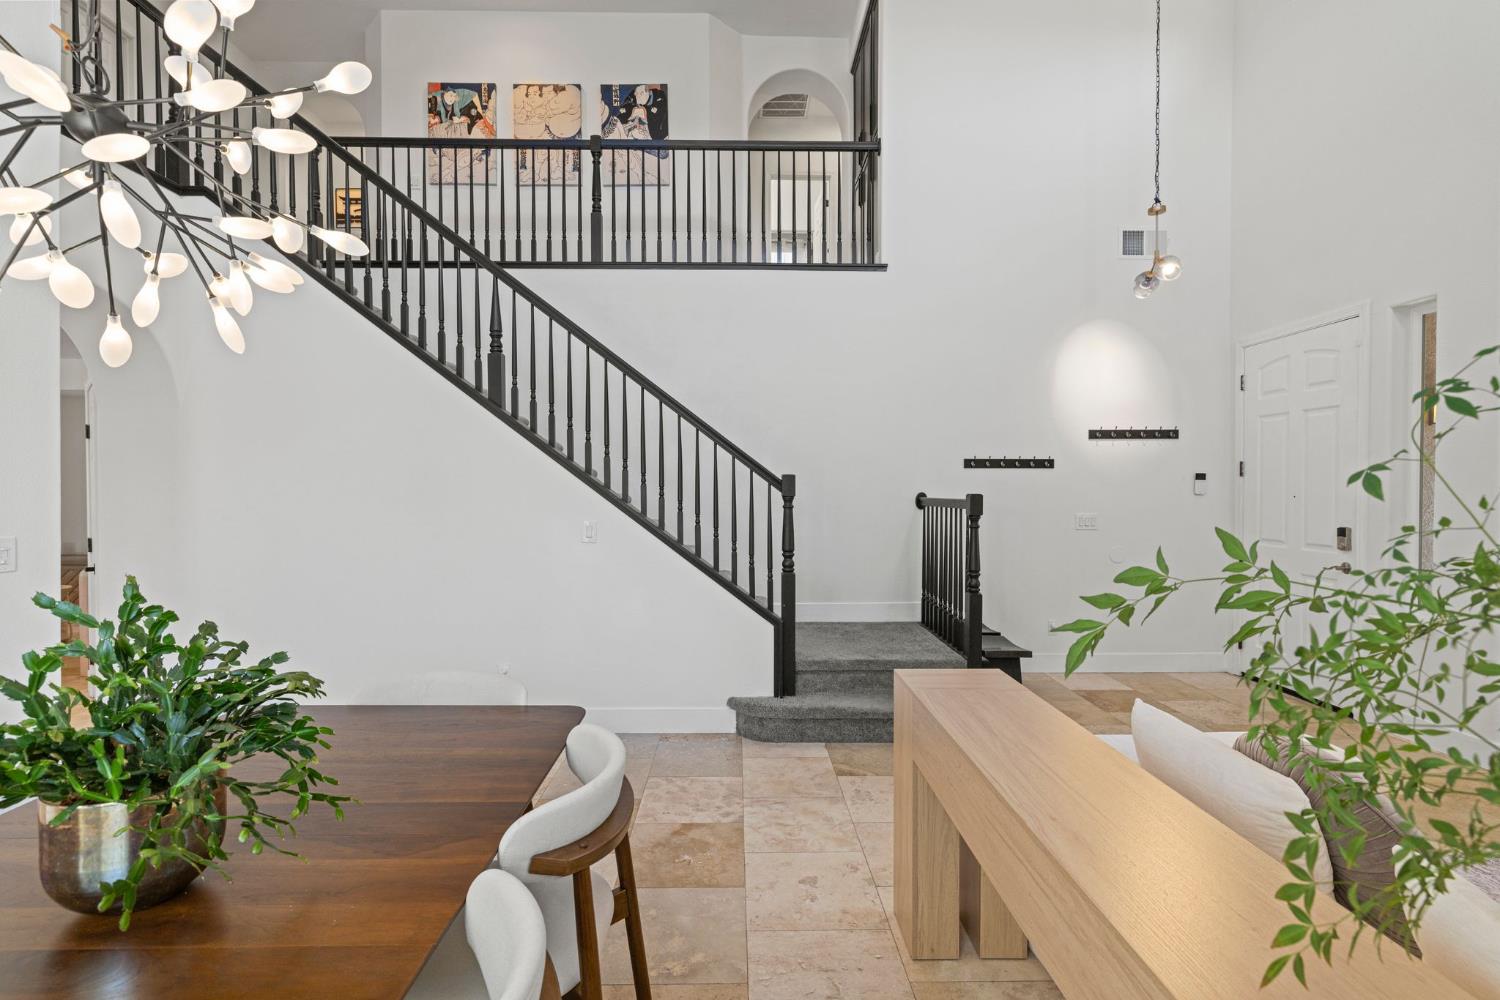
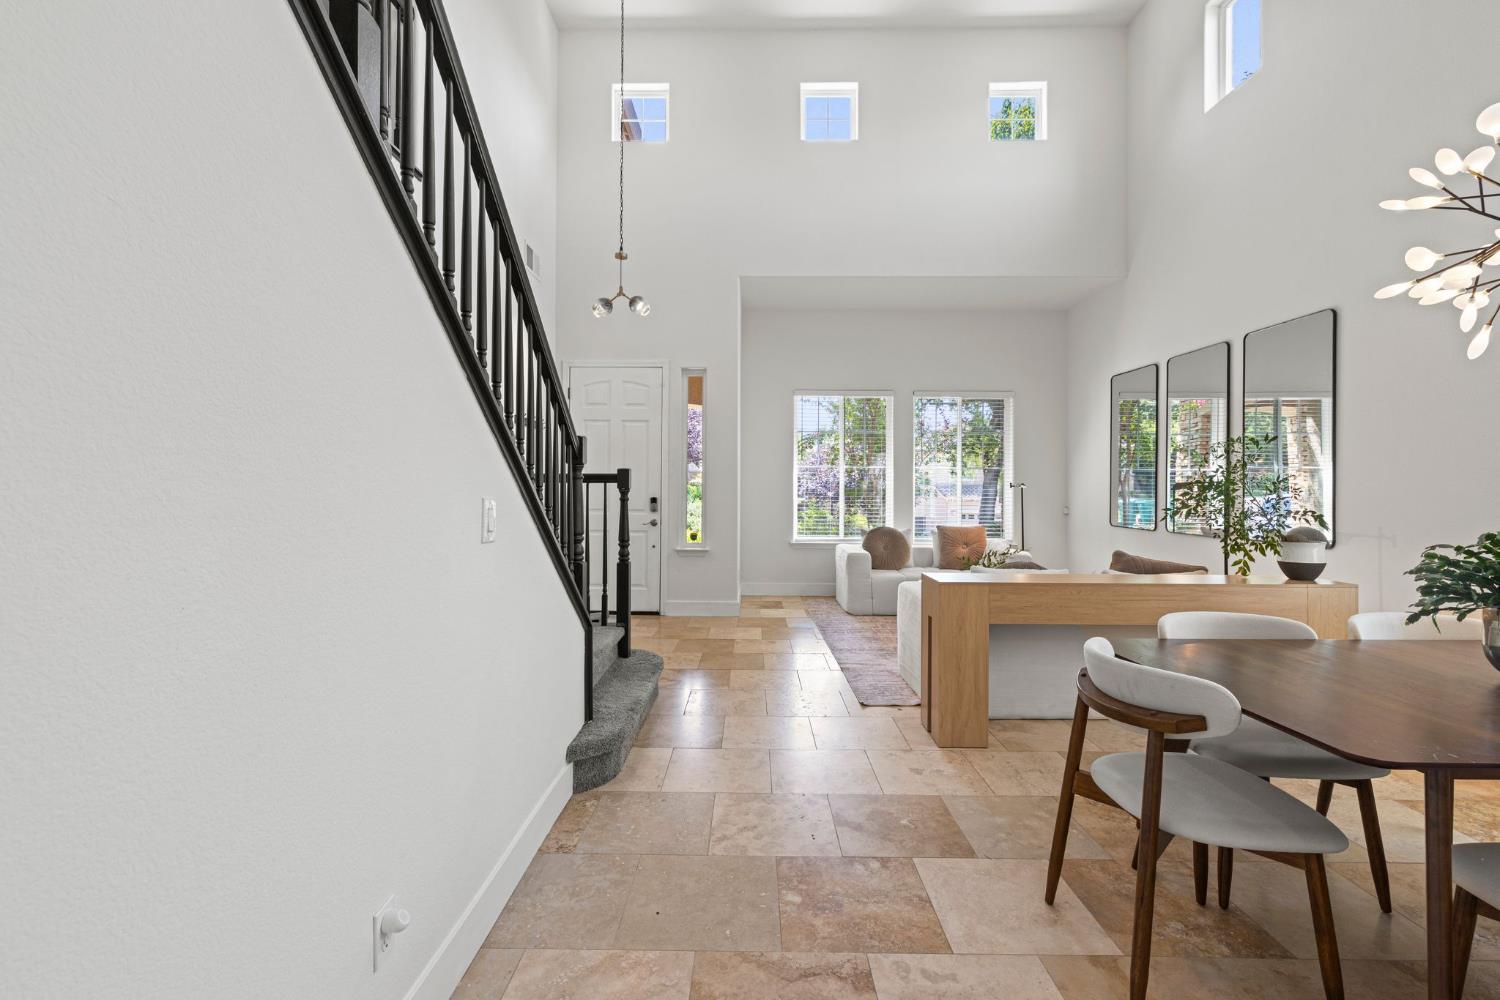
Tall entry foyer with a black-railed staircase, stone tile floors, and a sculptural chandelier.
Bright living room with white sofas, tall mirrors, large windows, and a marble-top coffee table.
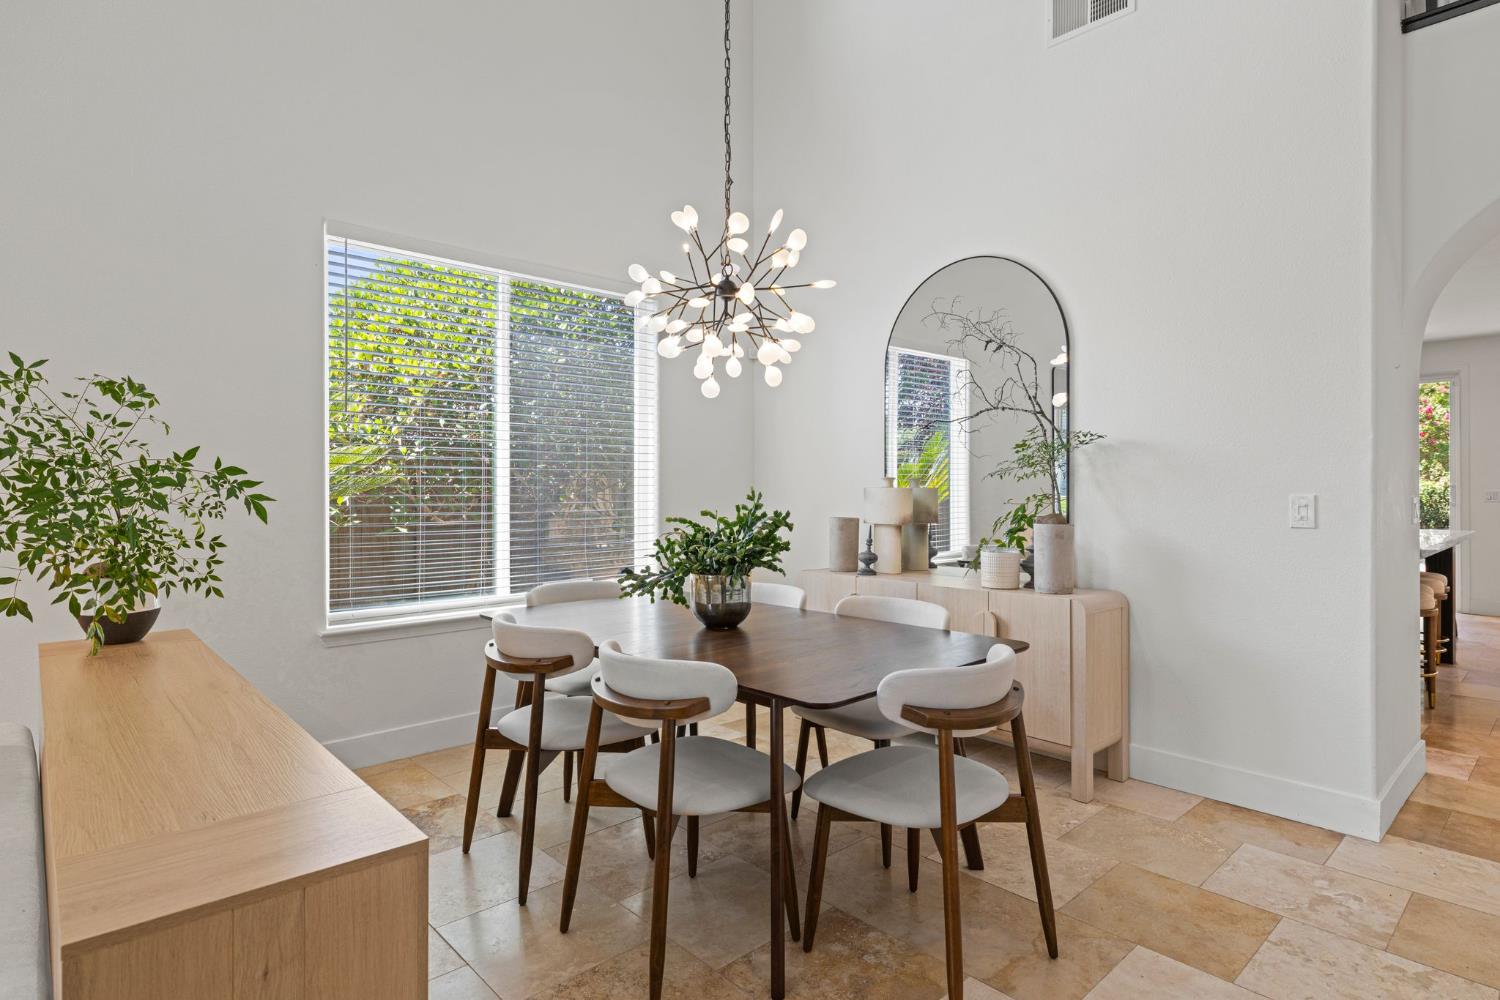
Dining room with a dark wood table, upholstered chairs, and sculptural pendant light.
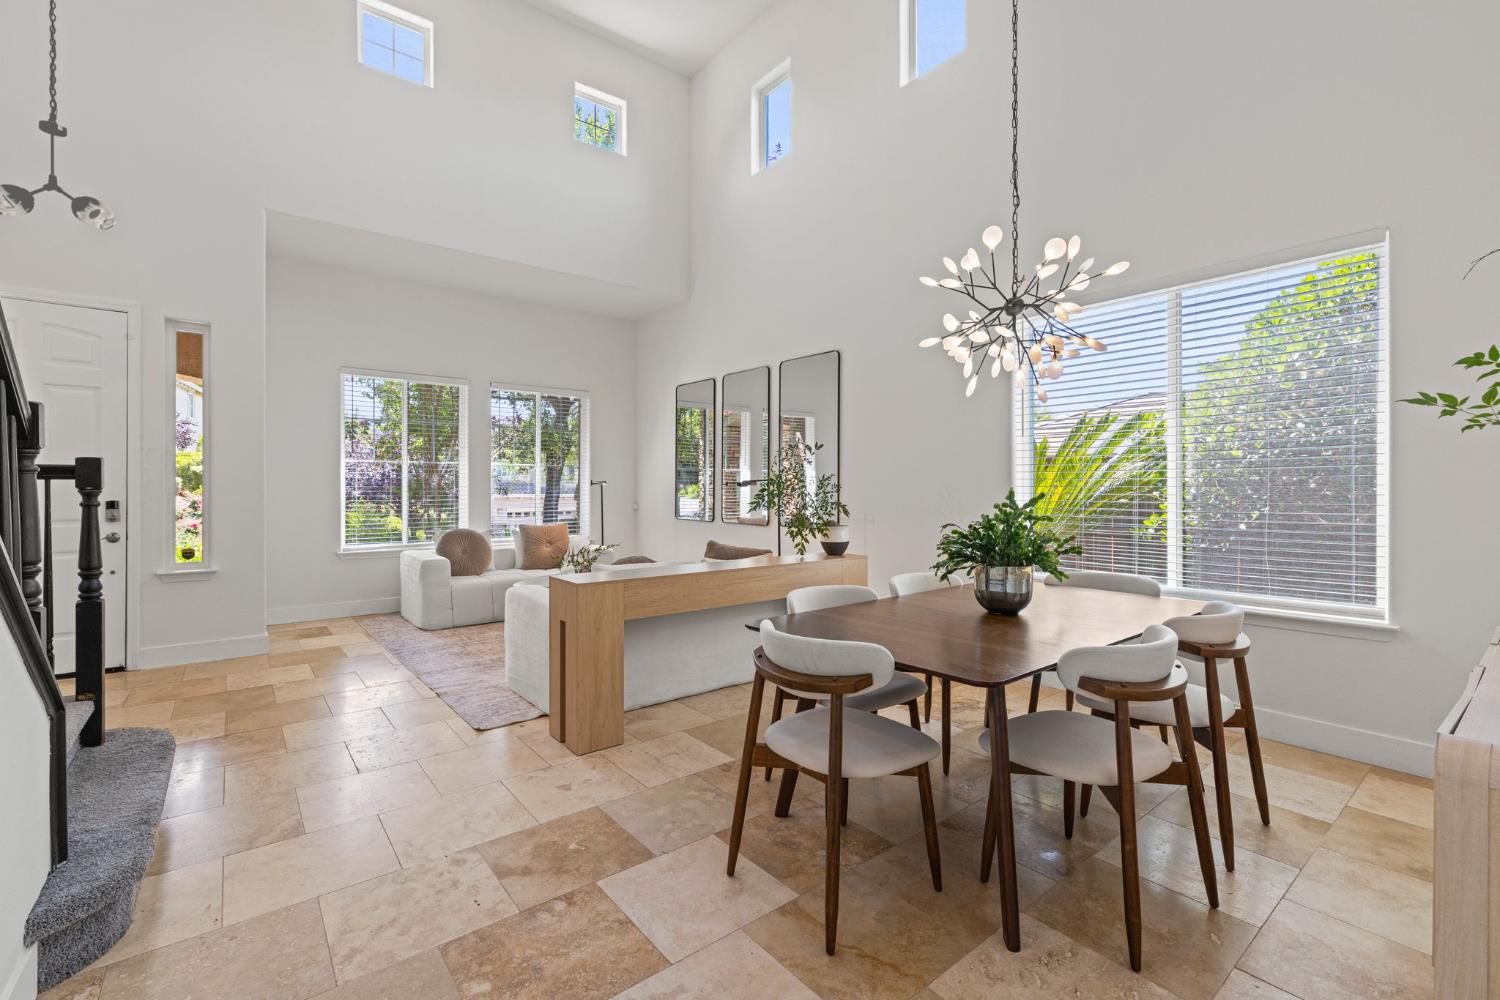
Open-plan living and dining room with a double-height ceiling, tiled floors, and large windows.
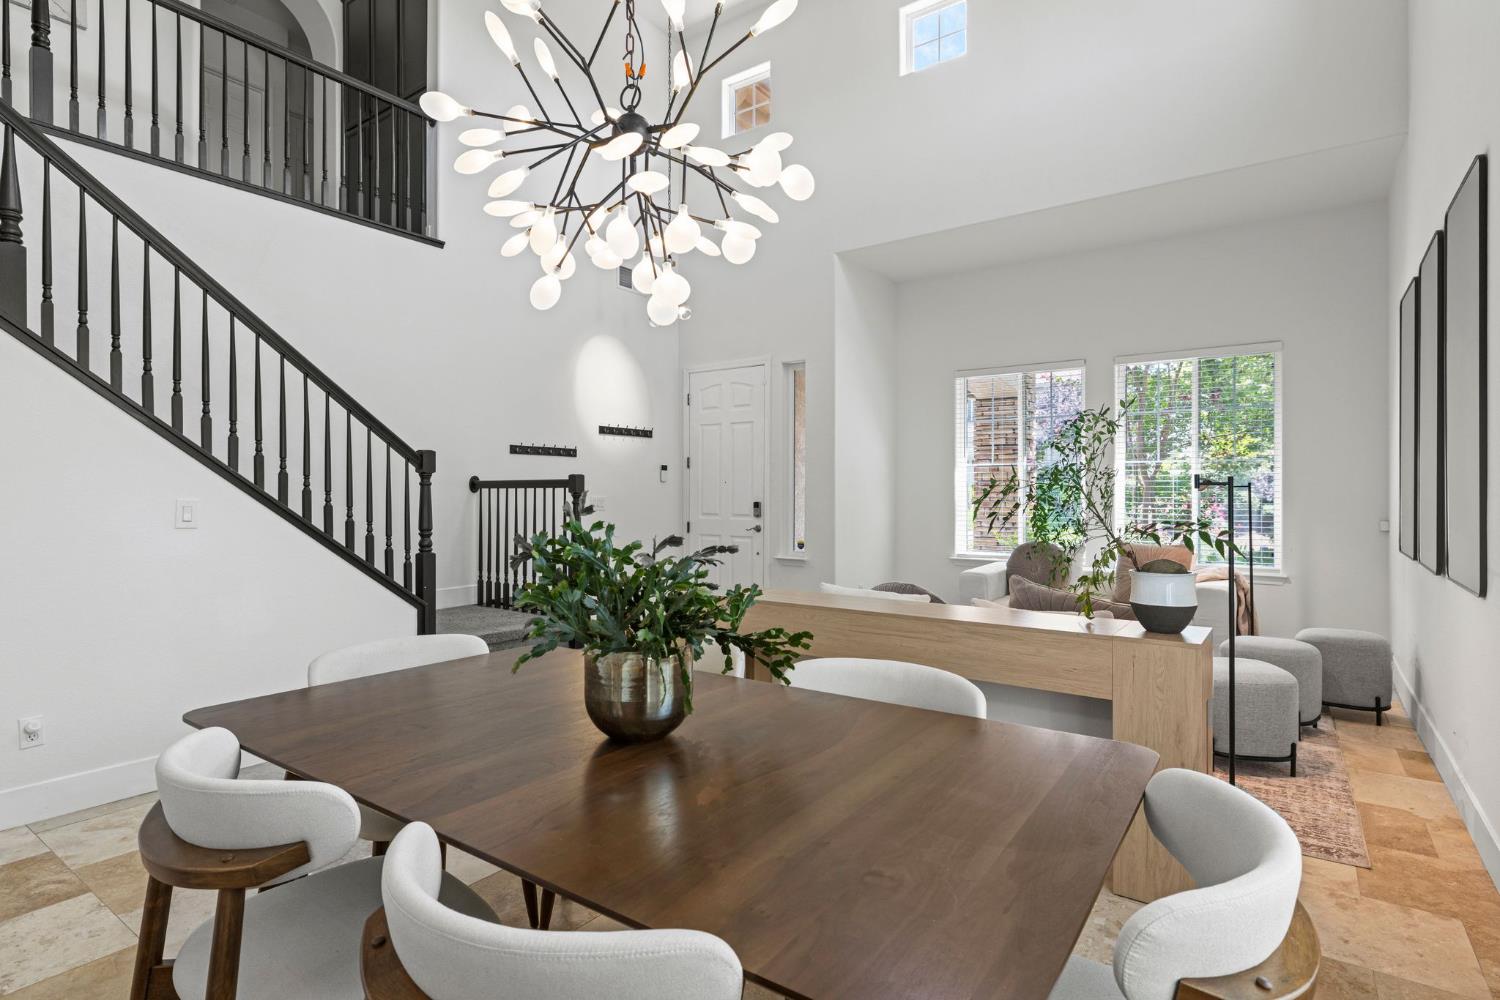
Dining area with a dark wood table, sculptural chandelier, and black-railed staircase.
Open-plan living and dining area with vaulted ceiling, black staircase, and stone tile floor.
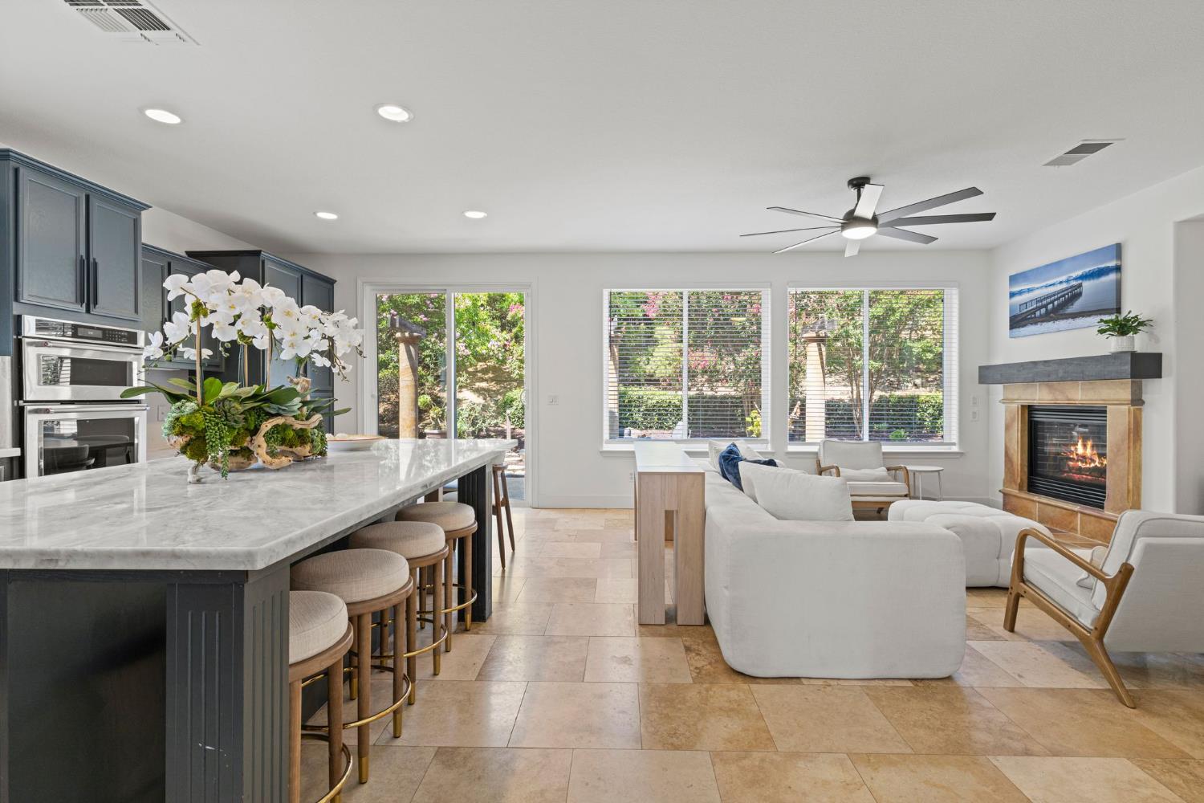
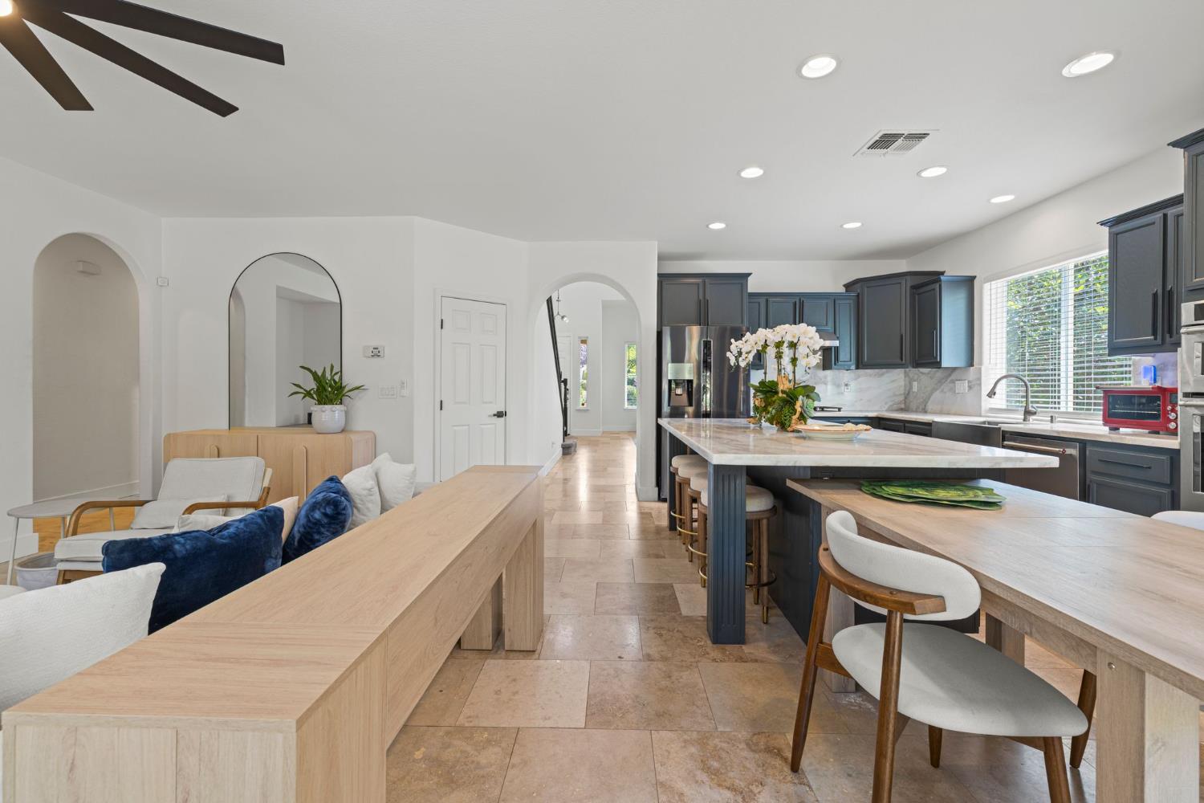
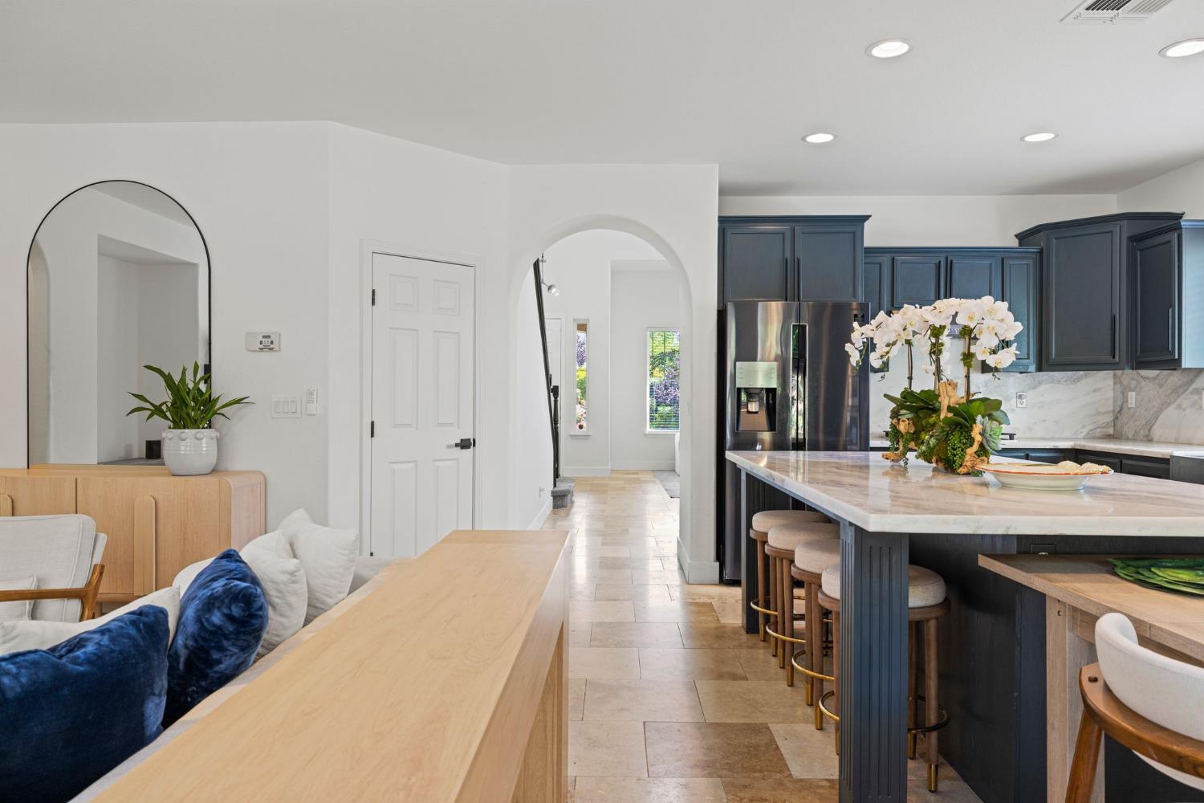
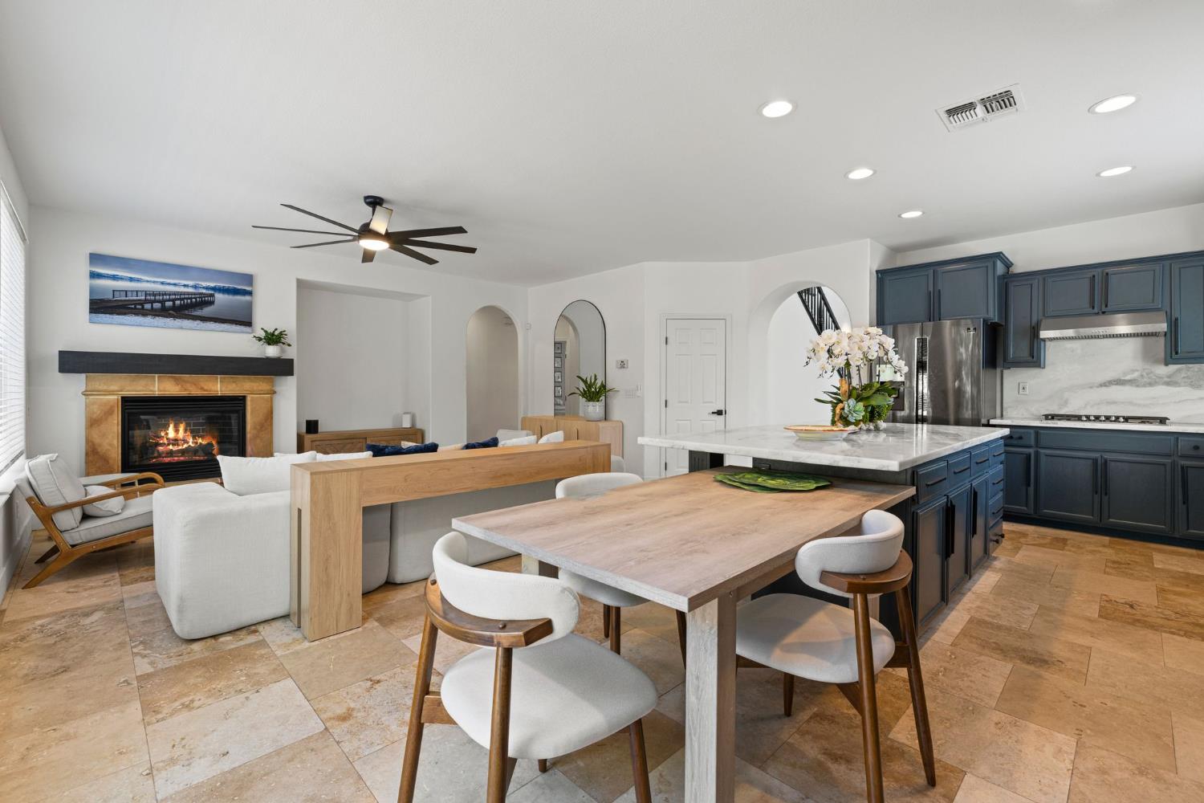
Open-plan kitchen and living room with a marble island, white seating, fireplace, and leafy garden views.
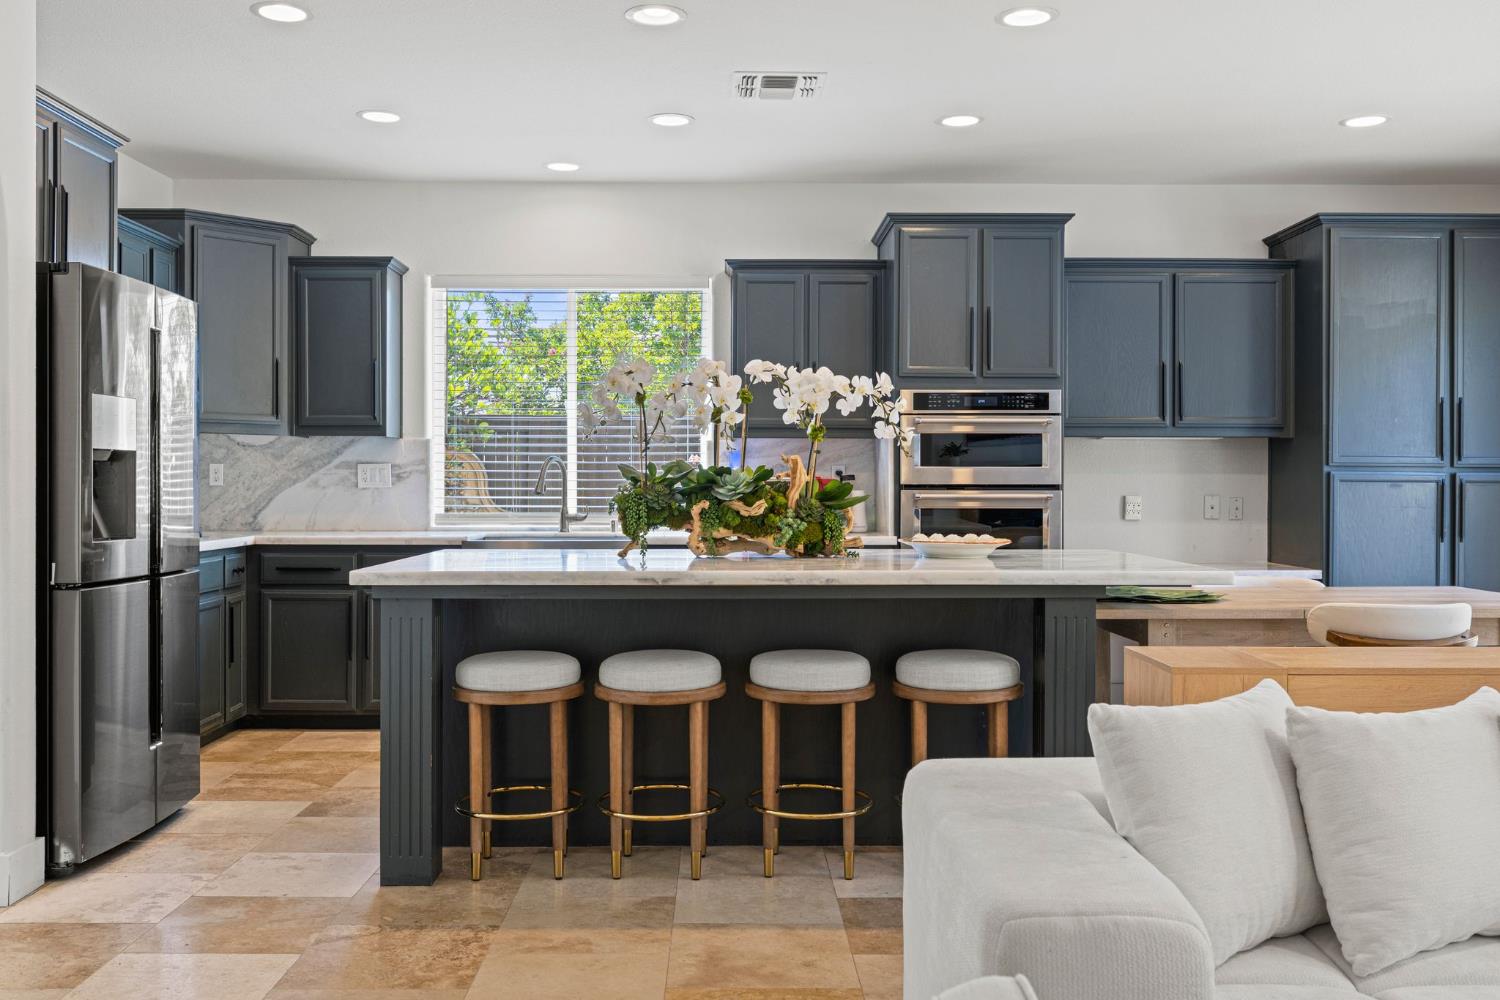
Kitchen with dark blue-gray cabinets, a marble island, four stools, and white orchids.
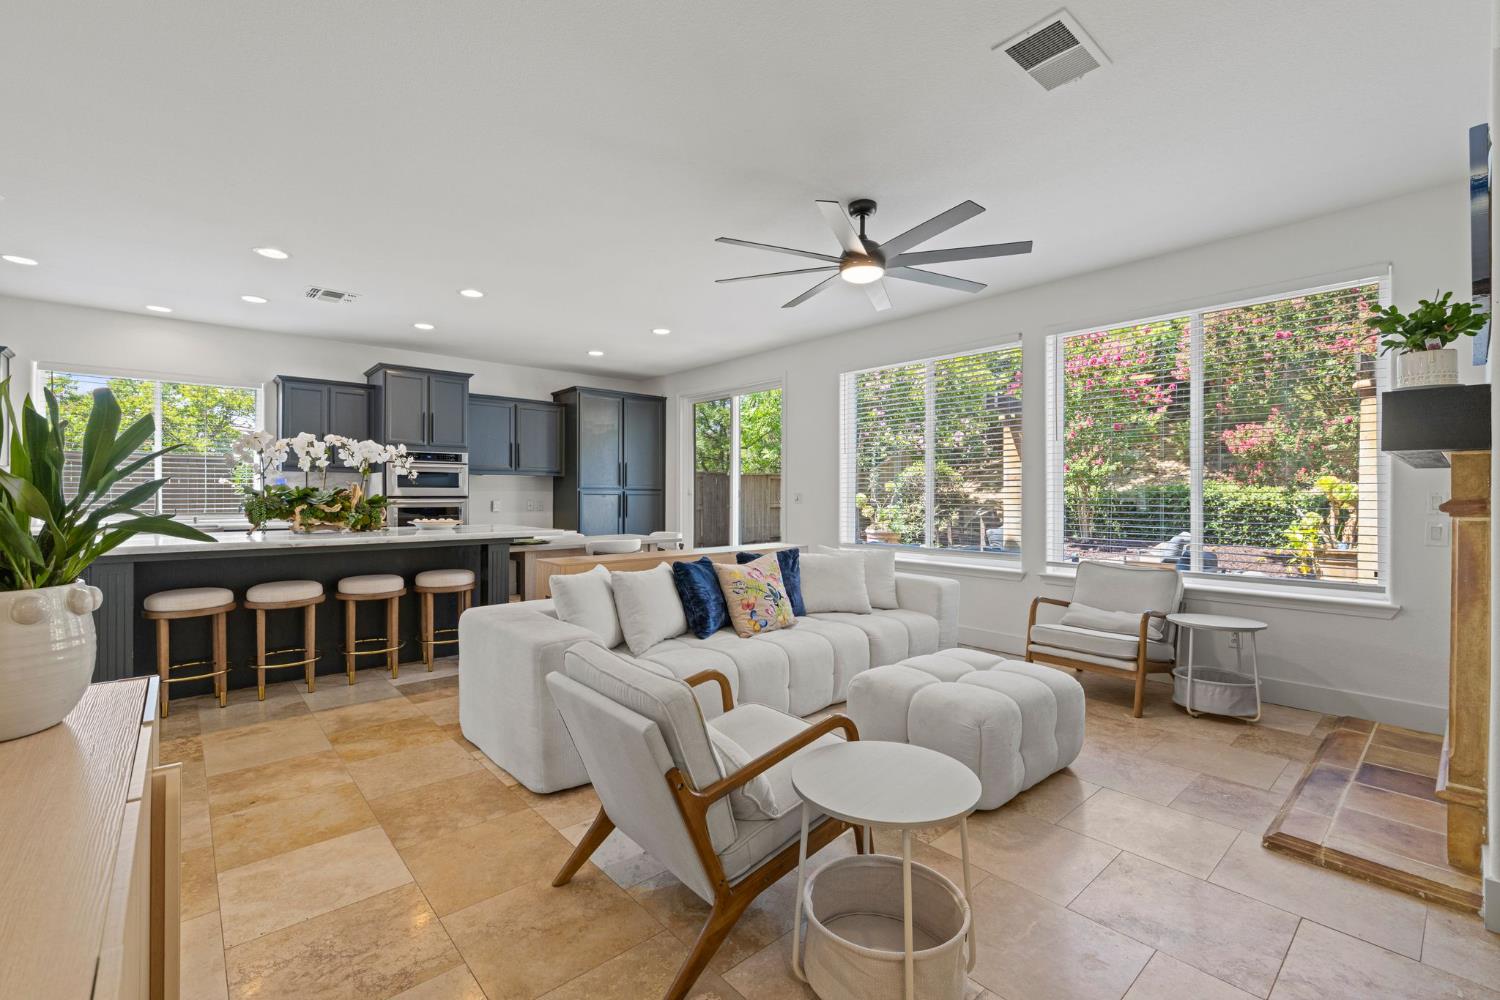
Open-plan kitchen and living room with a dark island, white sectional, and garden views through large windows.
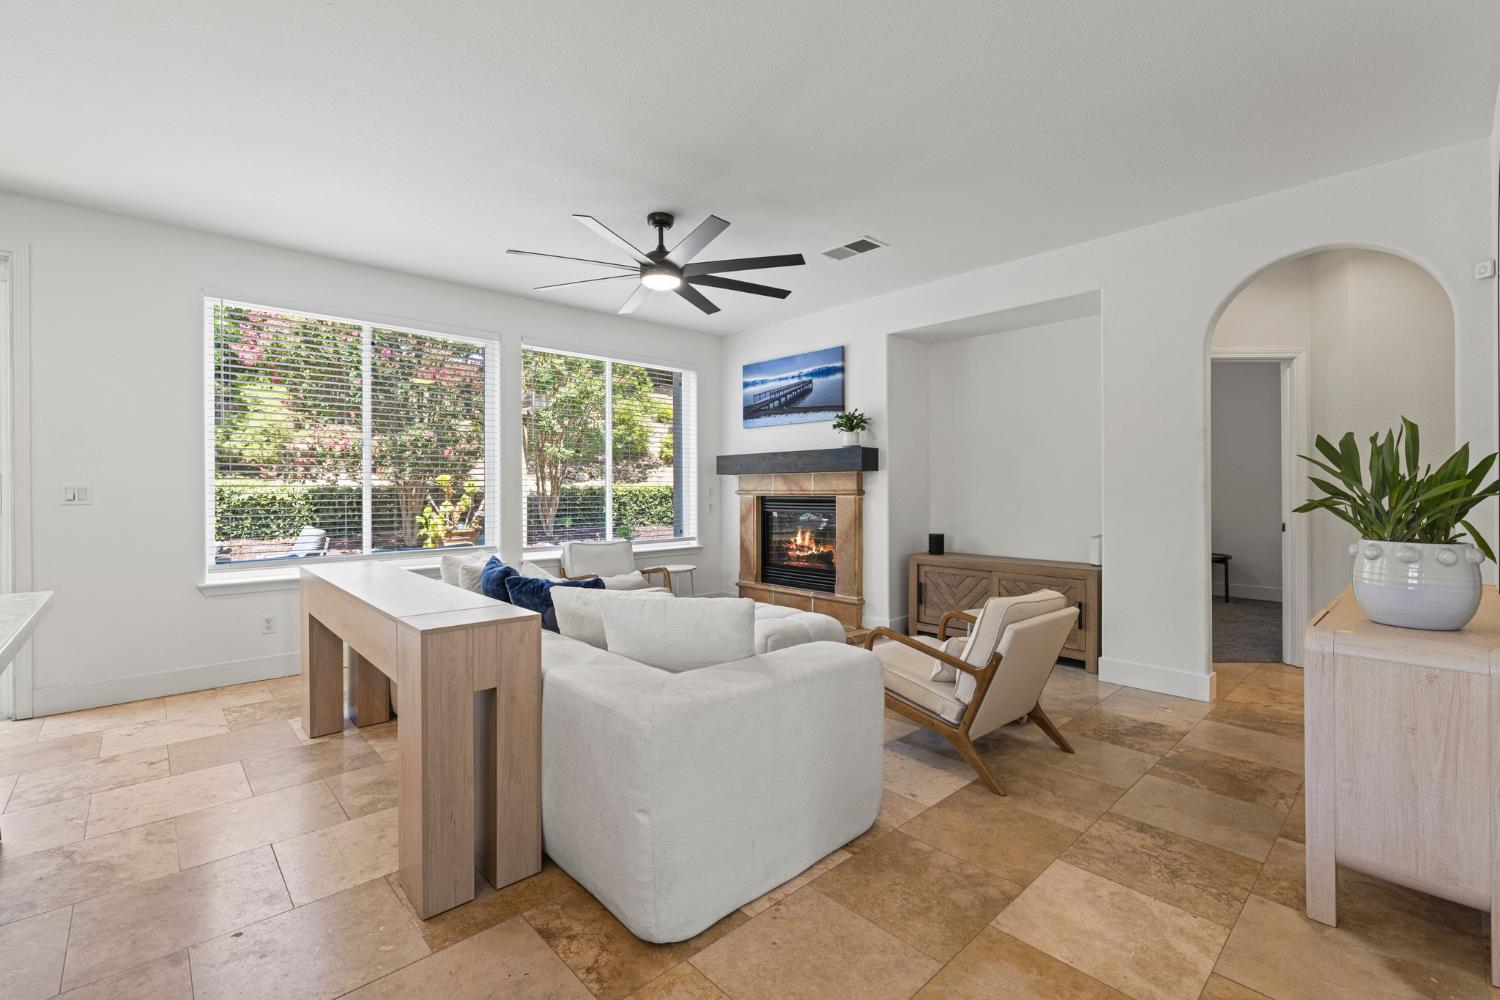
Staged living room with a white sectional, tiled floor, large windows, and a fireplace.
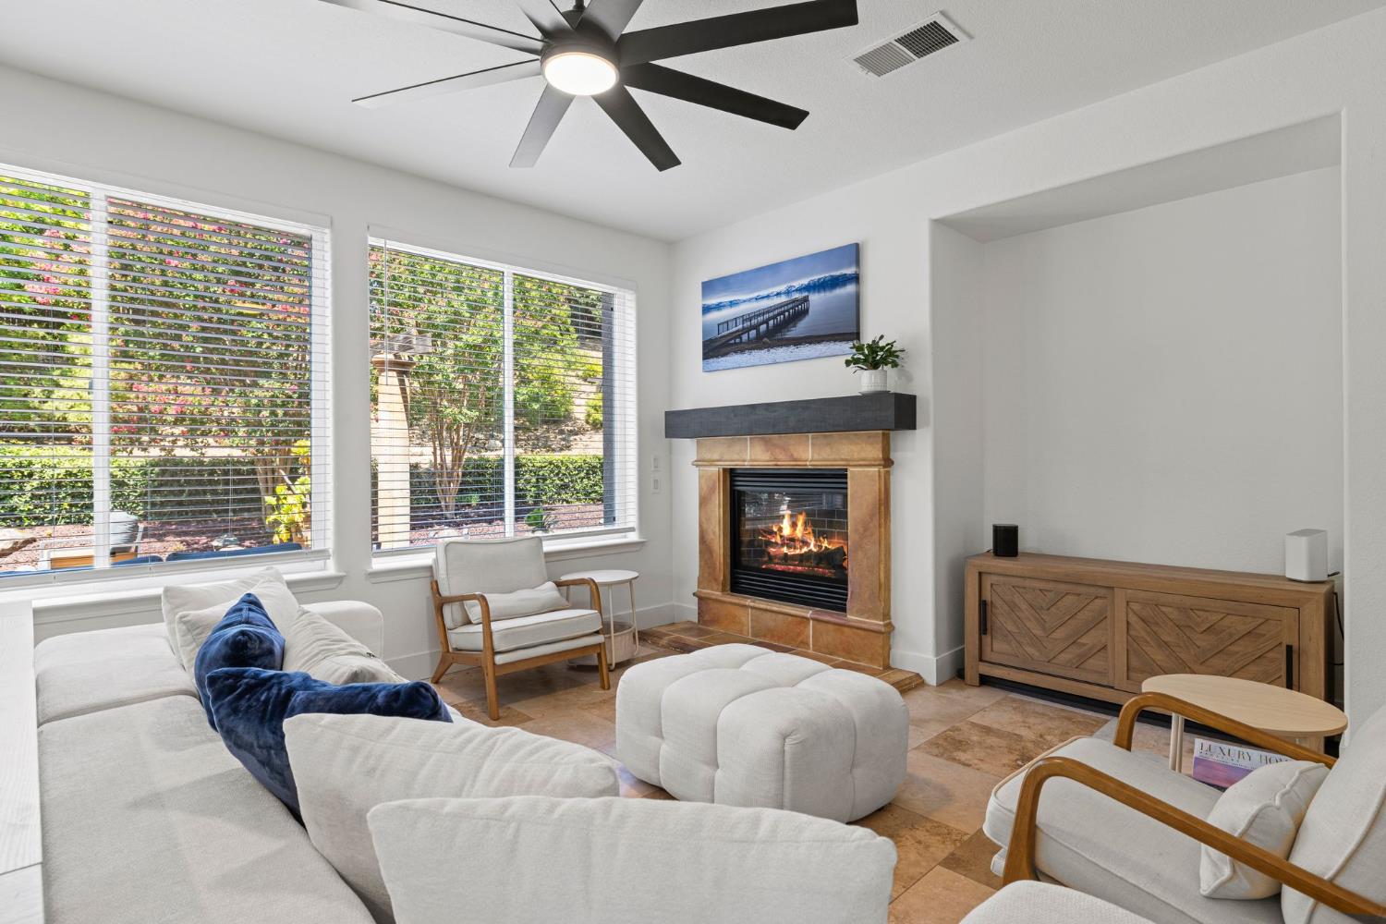
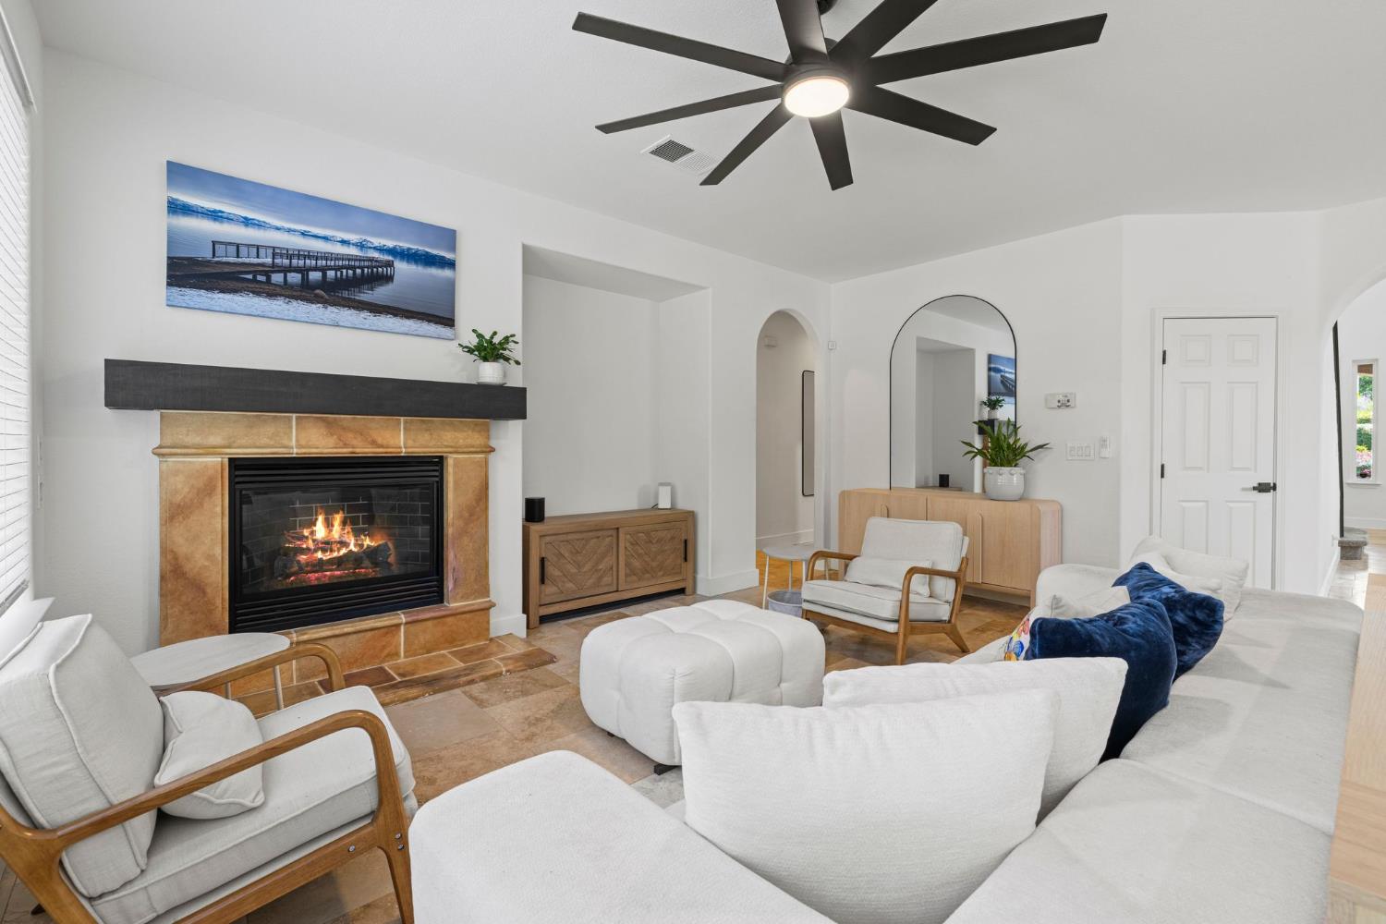
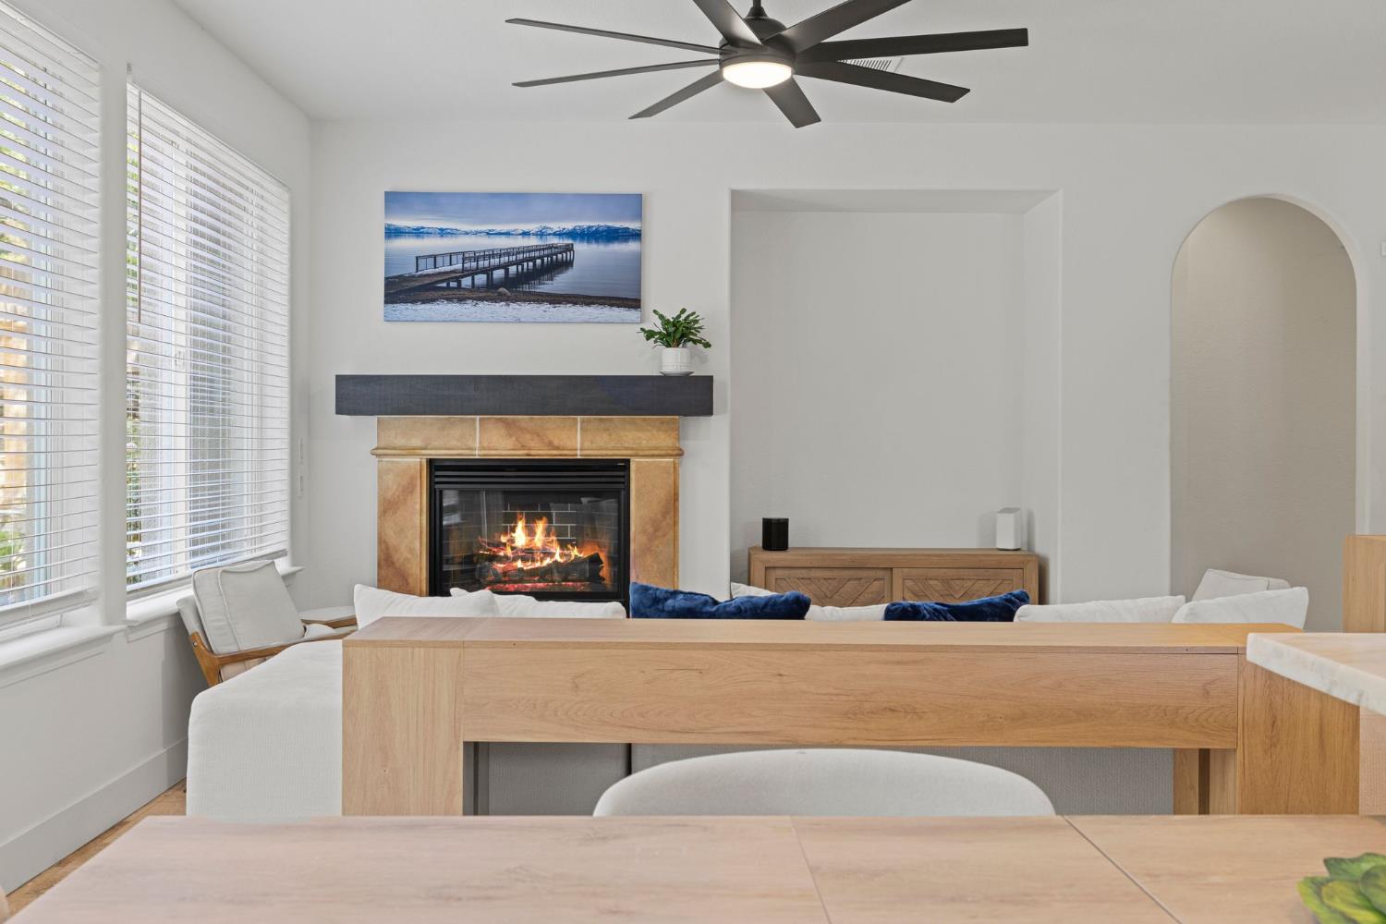
Living room with a tiled fireplace, white sectional sofa, large windows, and dark ceiling fan.
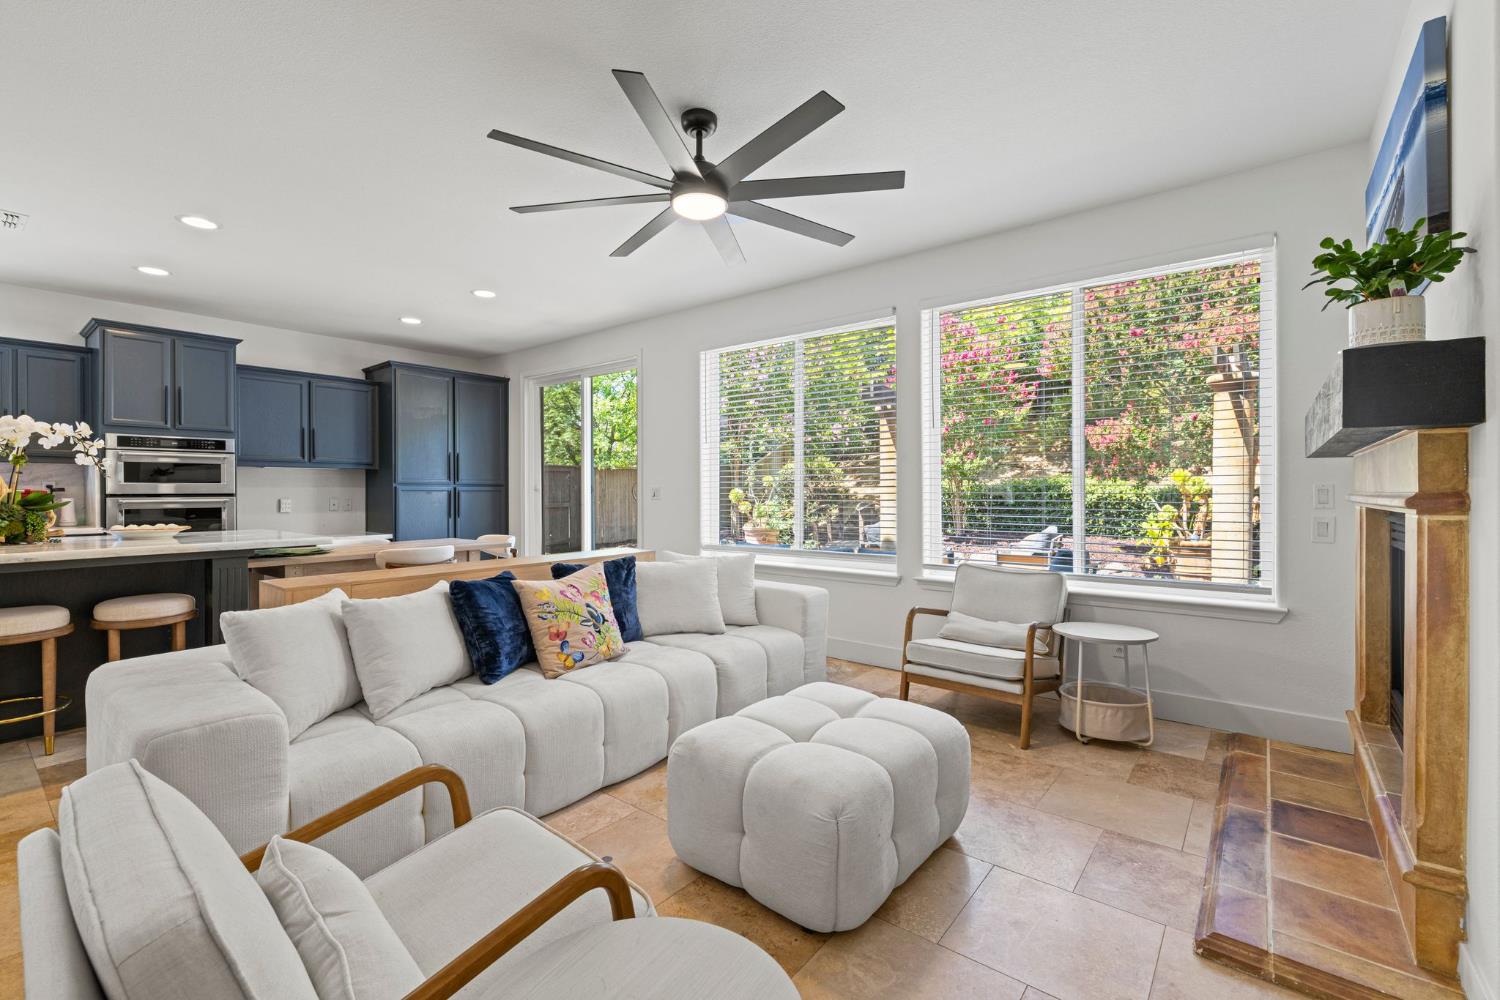
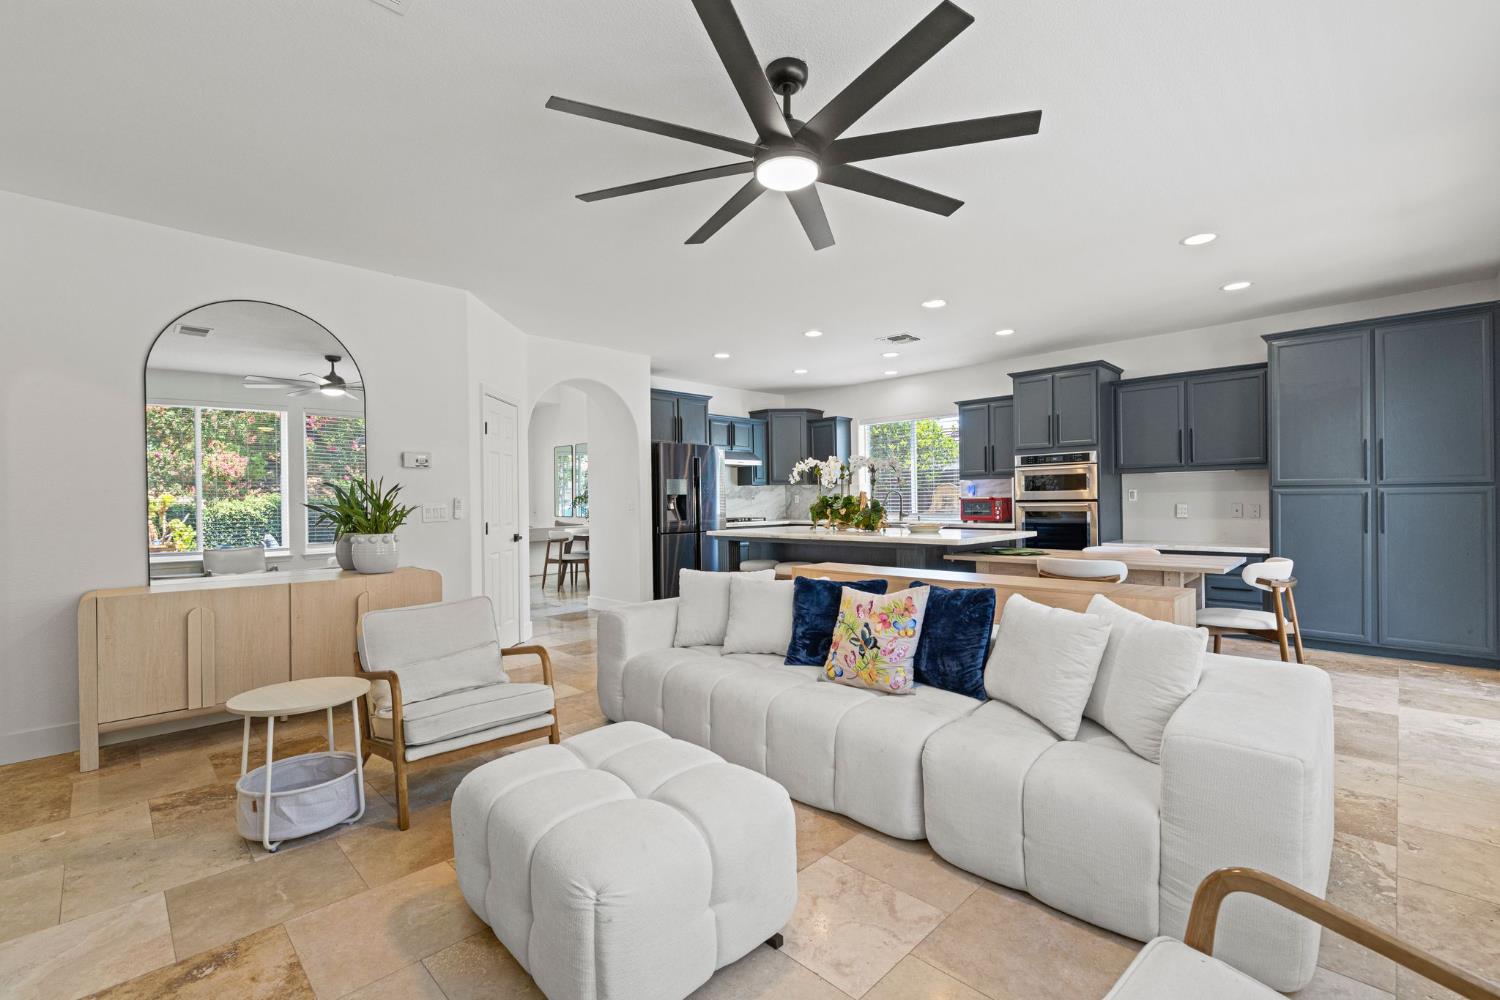
Open-plan living room with white seating, dark blue kitchen cabinets, and wide garden-facing windows.
Open-plan living room with a white sectional, dark blue kitchen cabinets, and stone tile floors.
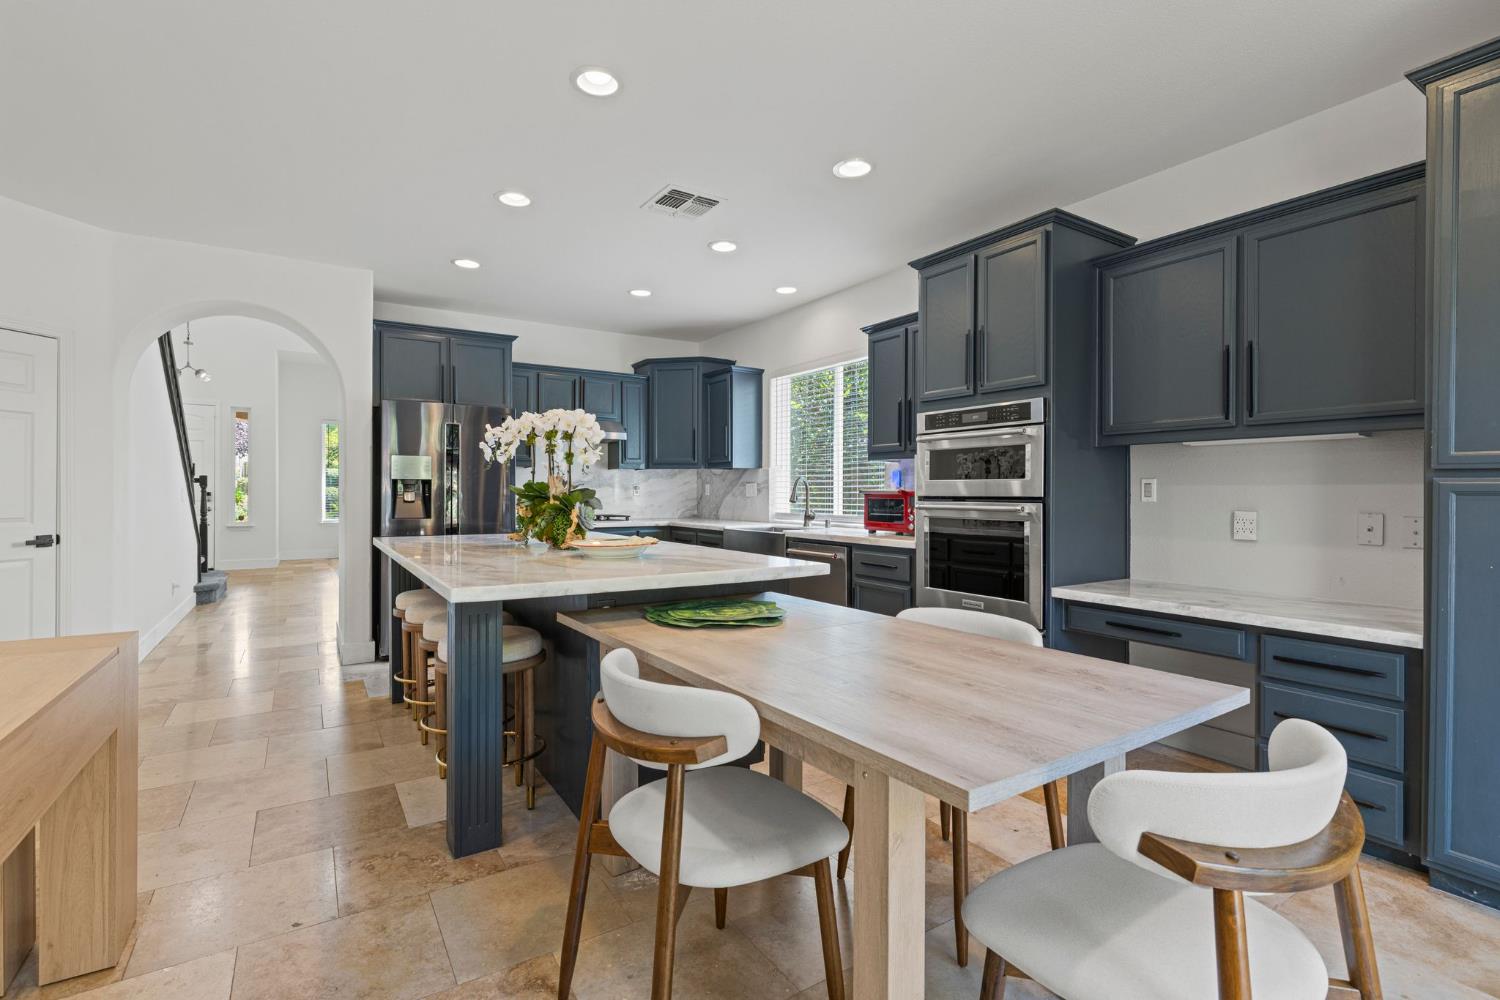
Open-plan kitchen with a large island, dark cabinets, and adjoining dining and living areas.
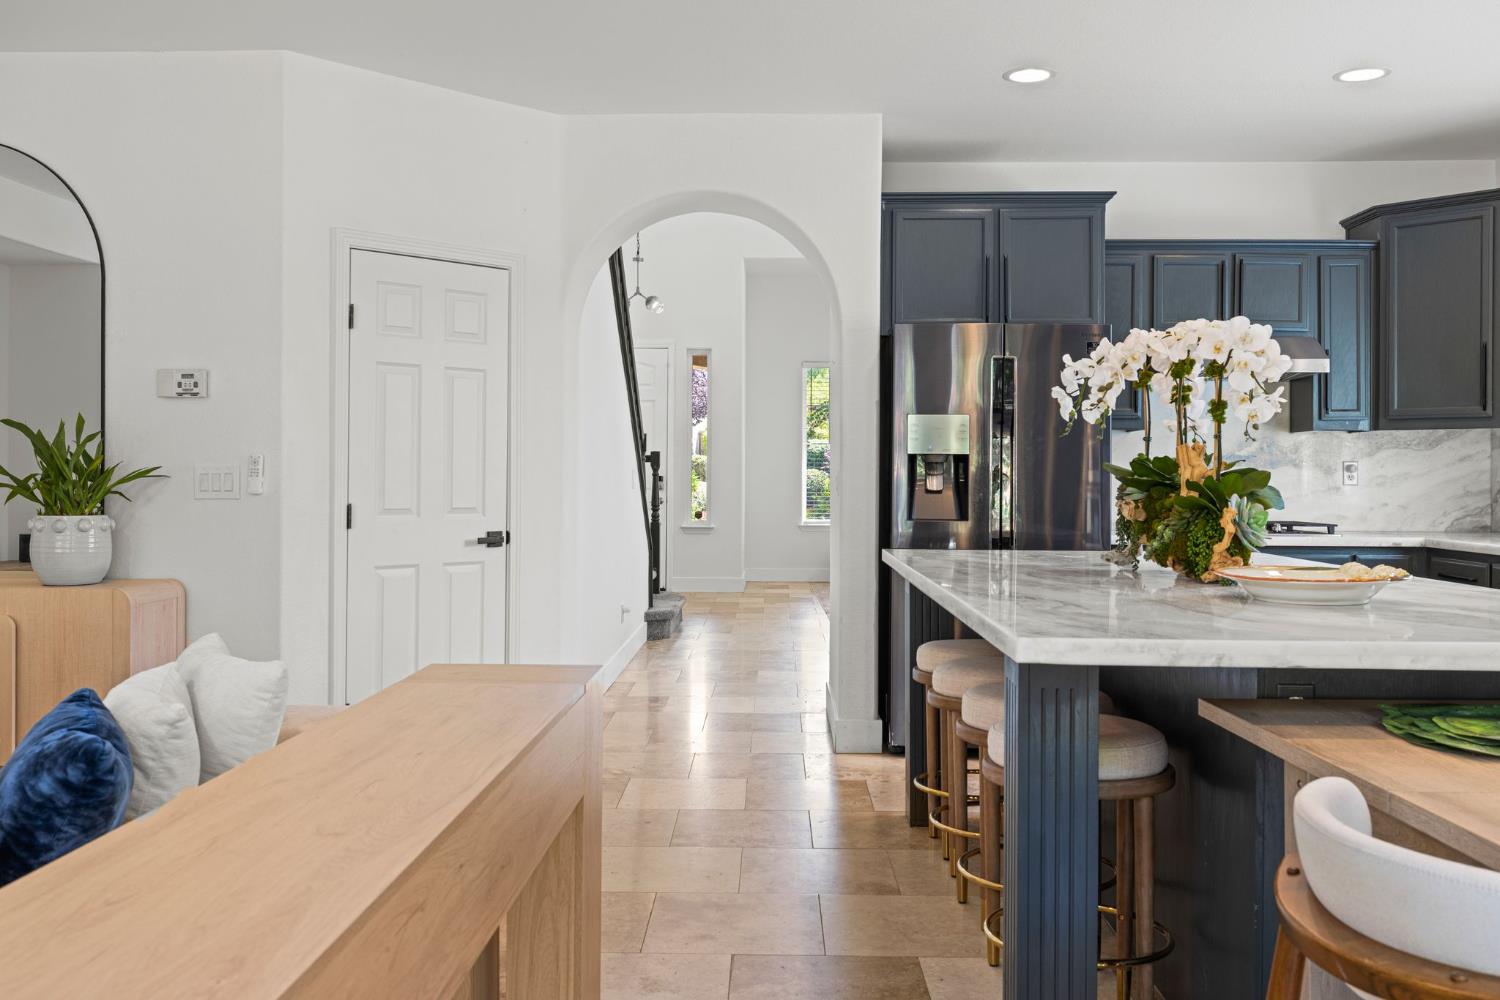
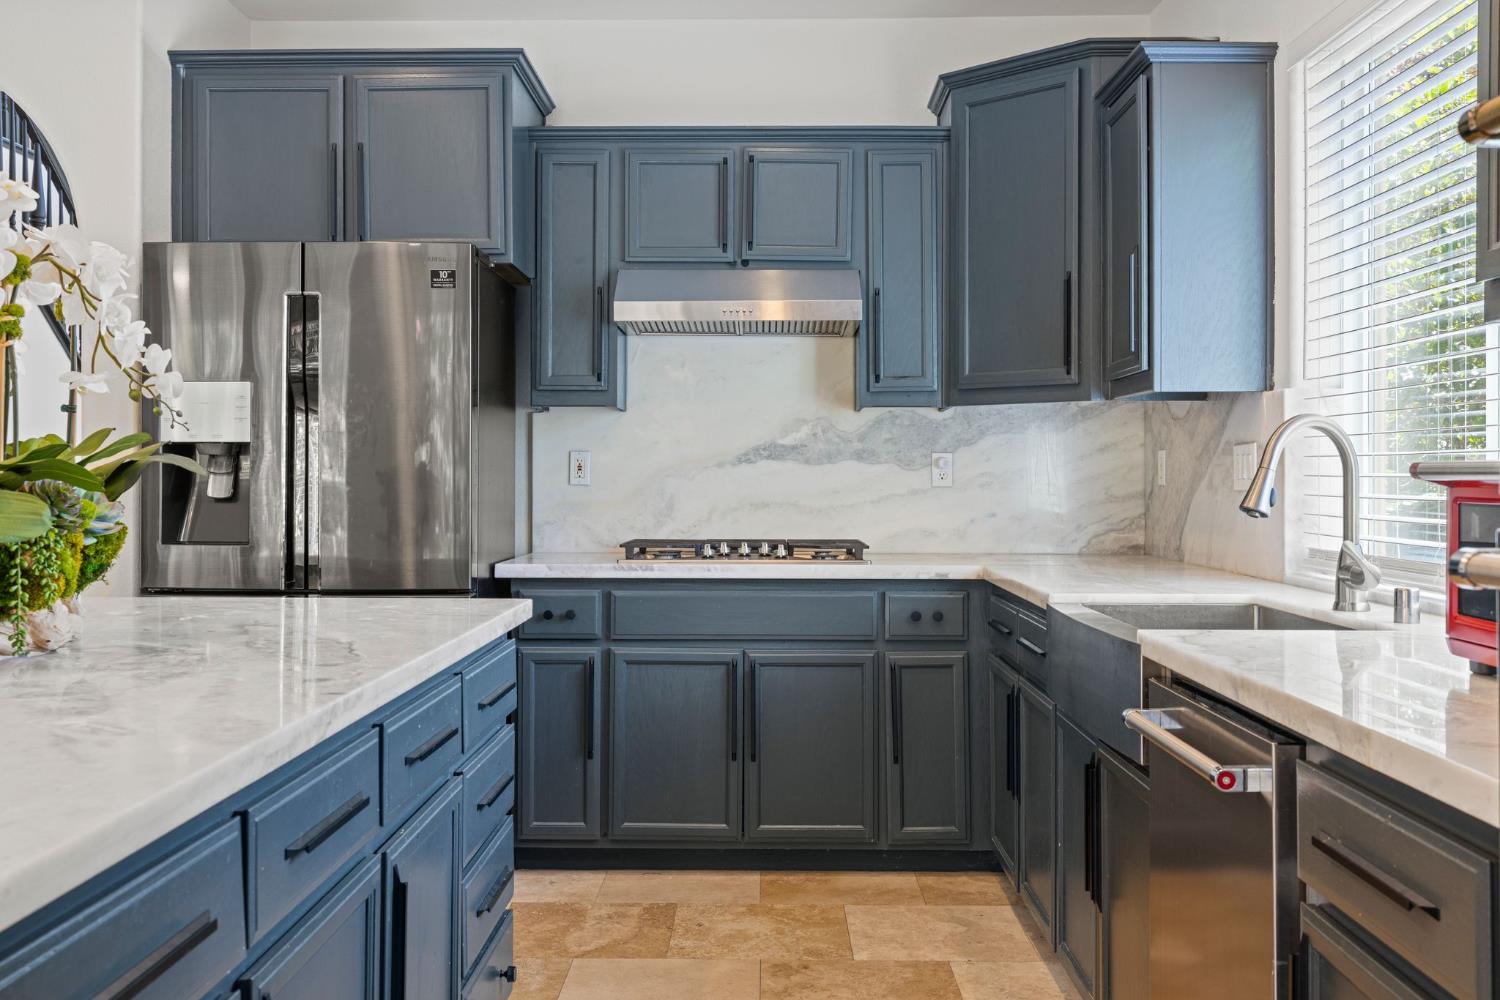
Kitchen with navy cabinetry, marble island, stainless refrigerator, and an arched opening to the entry.
Living room with a tiled fireplace, white seating, and a large dark ceiling fan.
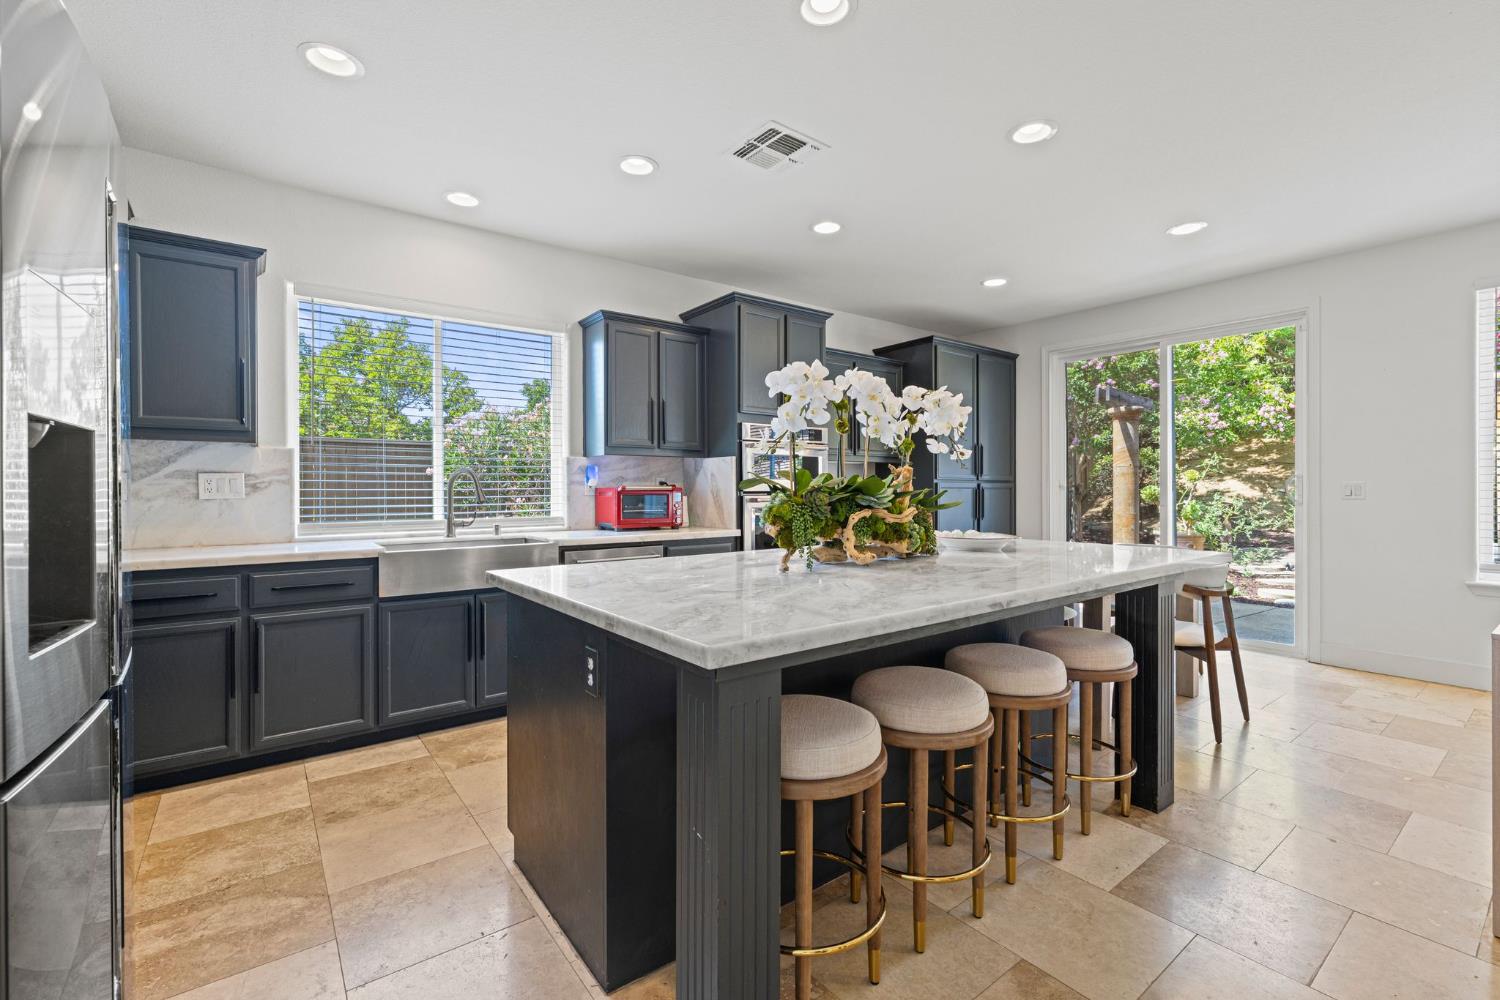
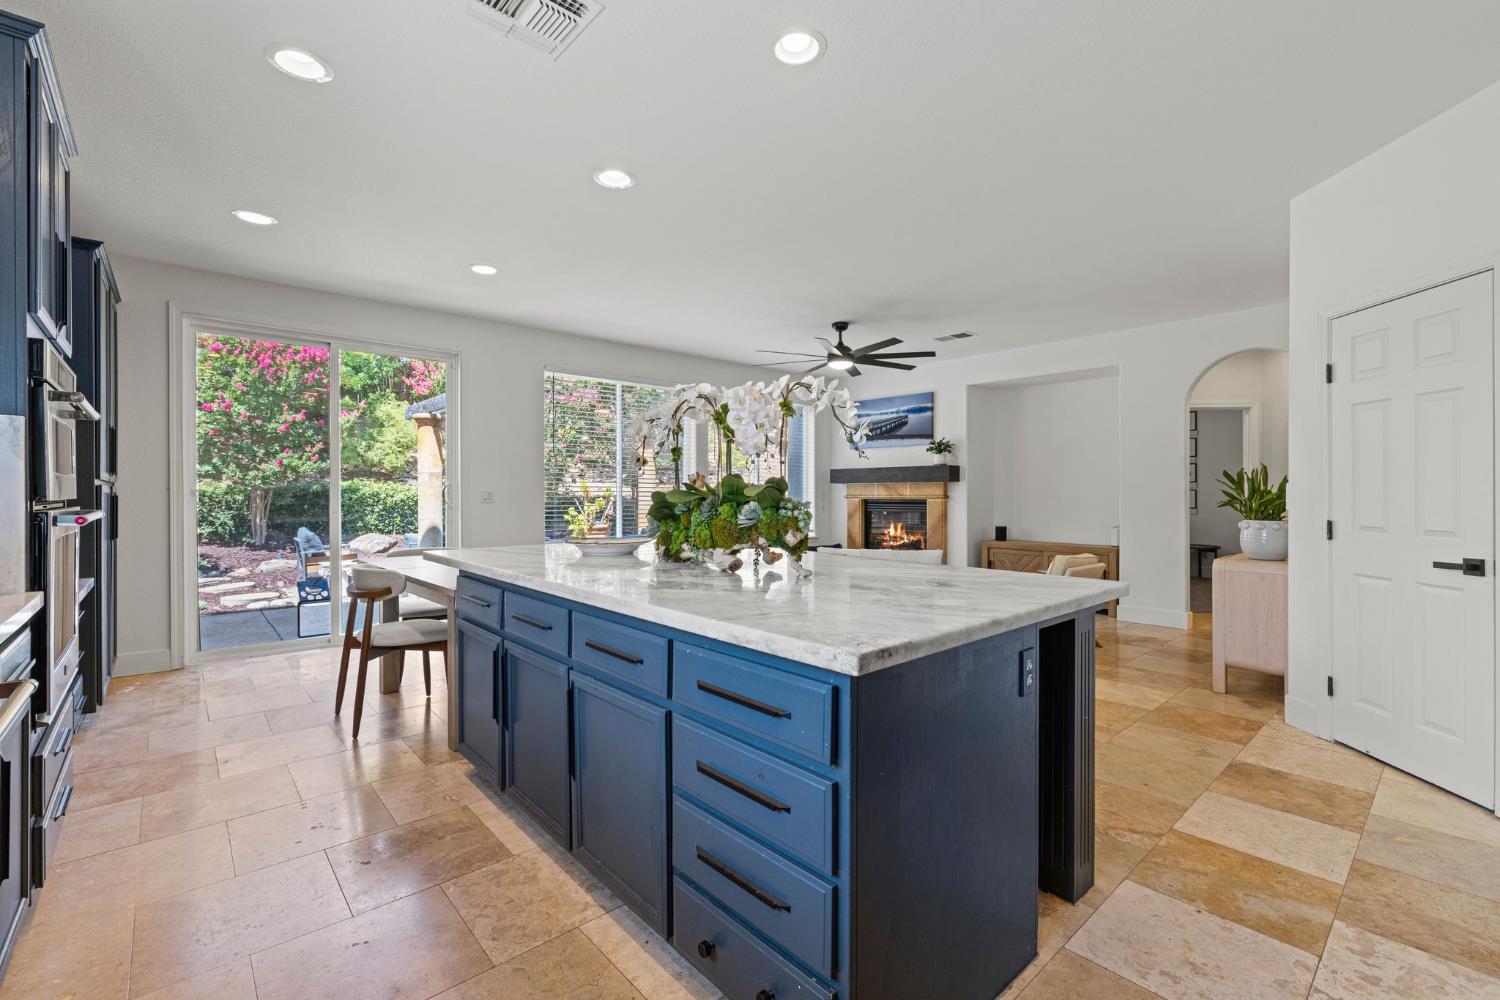
Kitchen with a large stone island, dark cabinetry, bar stools, and sliding glass doors to a garden.
Kitchen with deep blue cabinets, a marble island, and an adjoining living area with blue cushions.
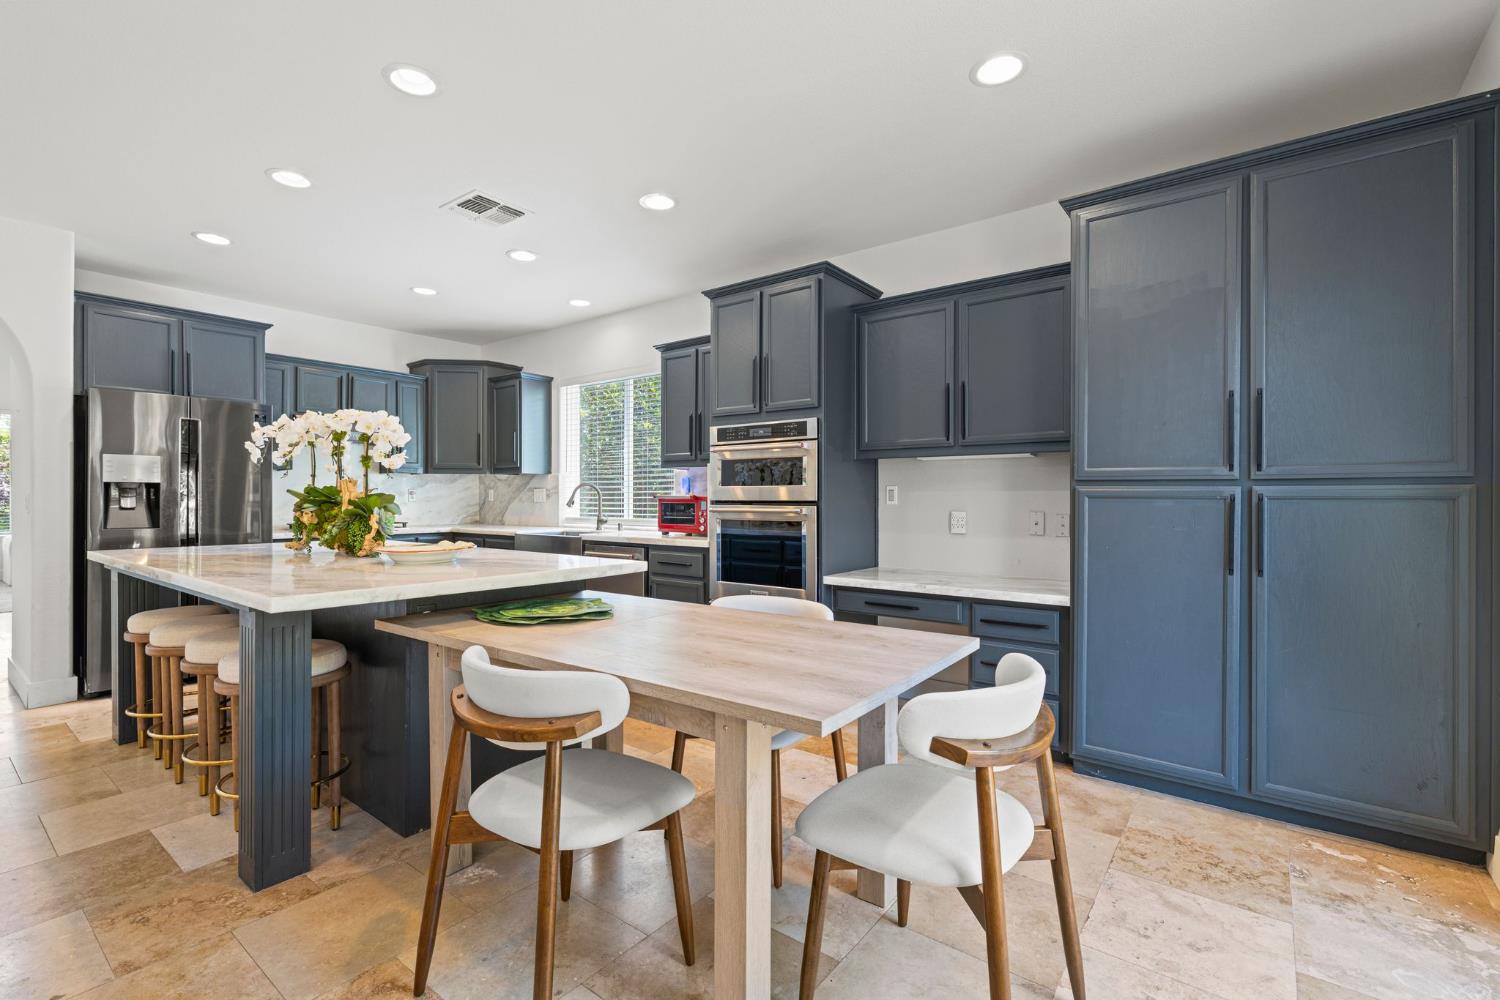
Kitchen with dark blue-gray cabinets, a large island, and a light wood dining table.
Open-plan kitchen and living room with blue cabinets, a marble island, and a lit fireplace.
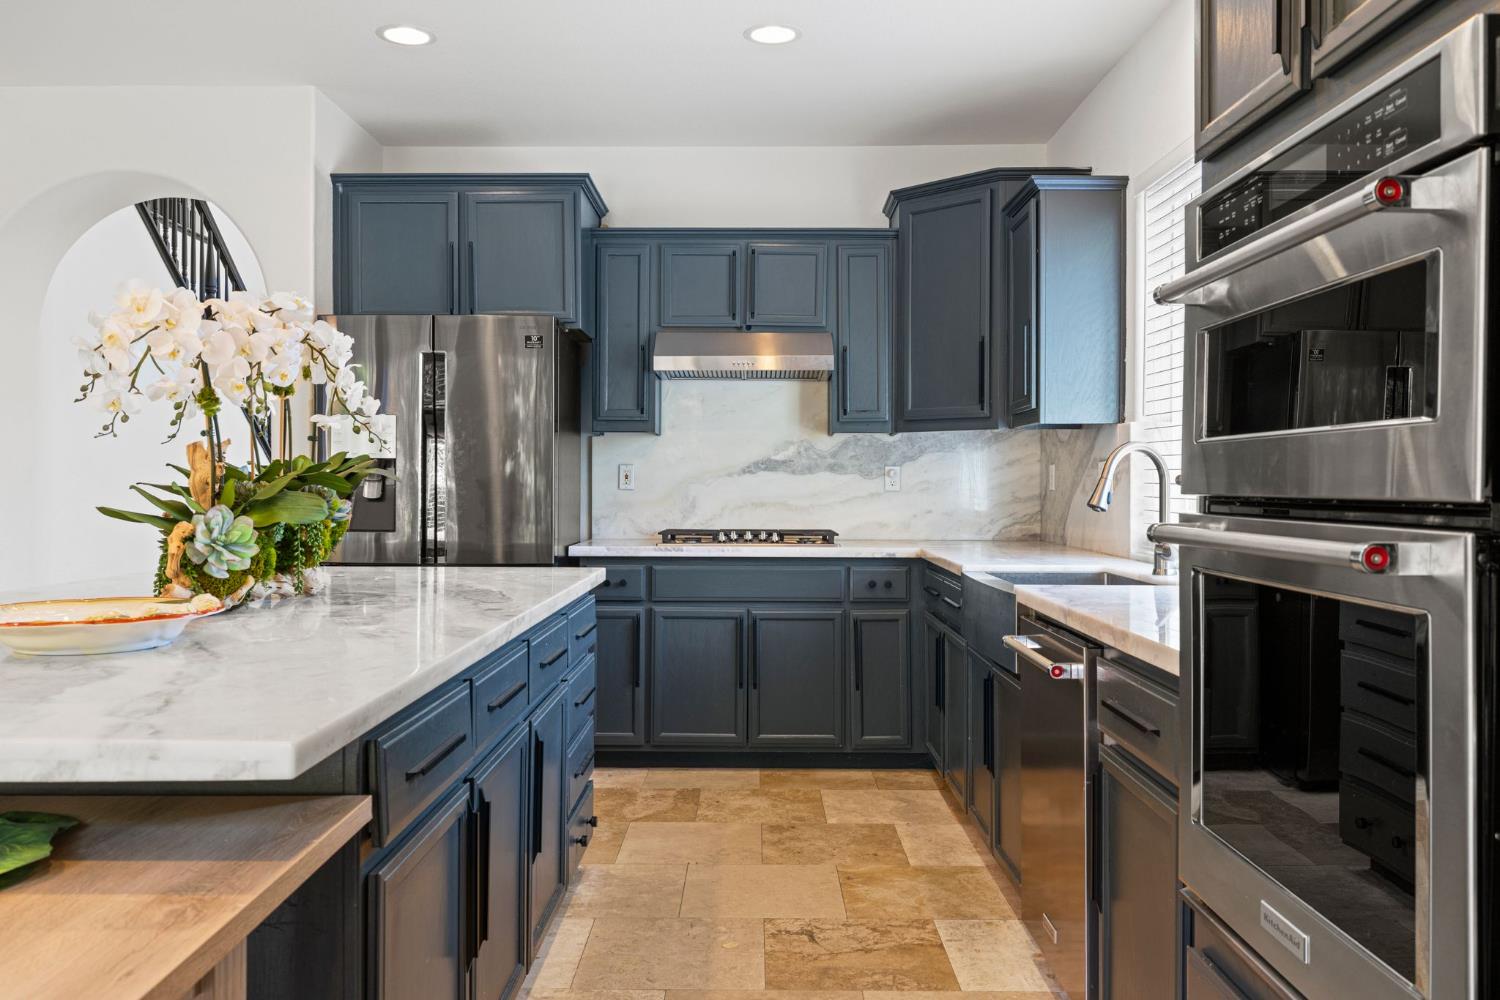
Kitchen with dark blue-gray cabinets, veined stone counters, stainless steel appliances, and a large island.
Kitchen with blue-gray cabinets, marble counters, stainless appliances, and a sink beneath a large window.
Living room with a lit fireplace, white sectional, and tall windows with blinds.
Kitchen with a large blue island, white marble countertop, and garden-facing glass doors.
Kitchen with blue-gray cabinets, a marble island, stainless steel appliances, and an adjoining dining table.
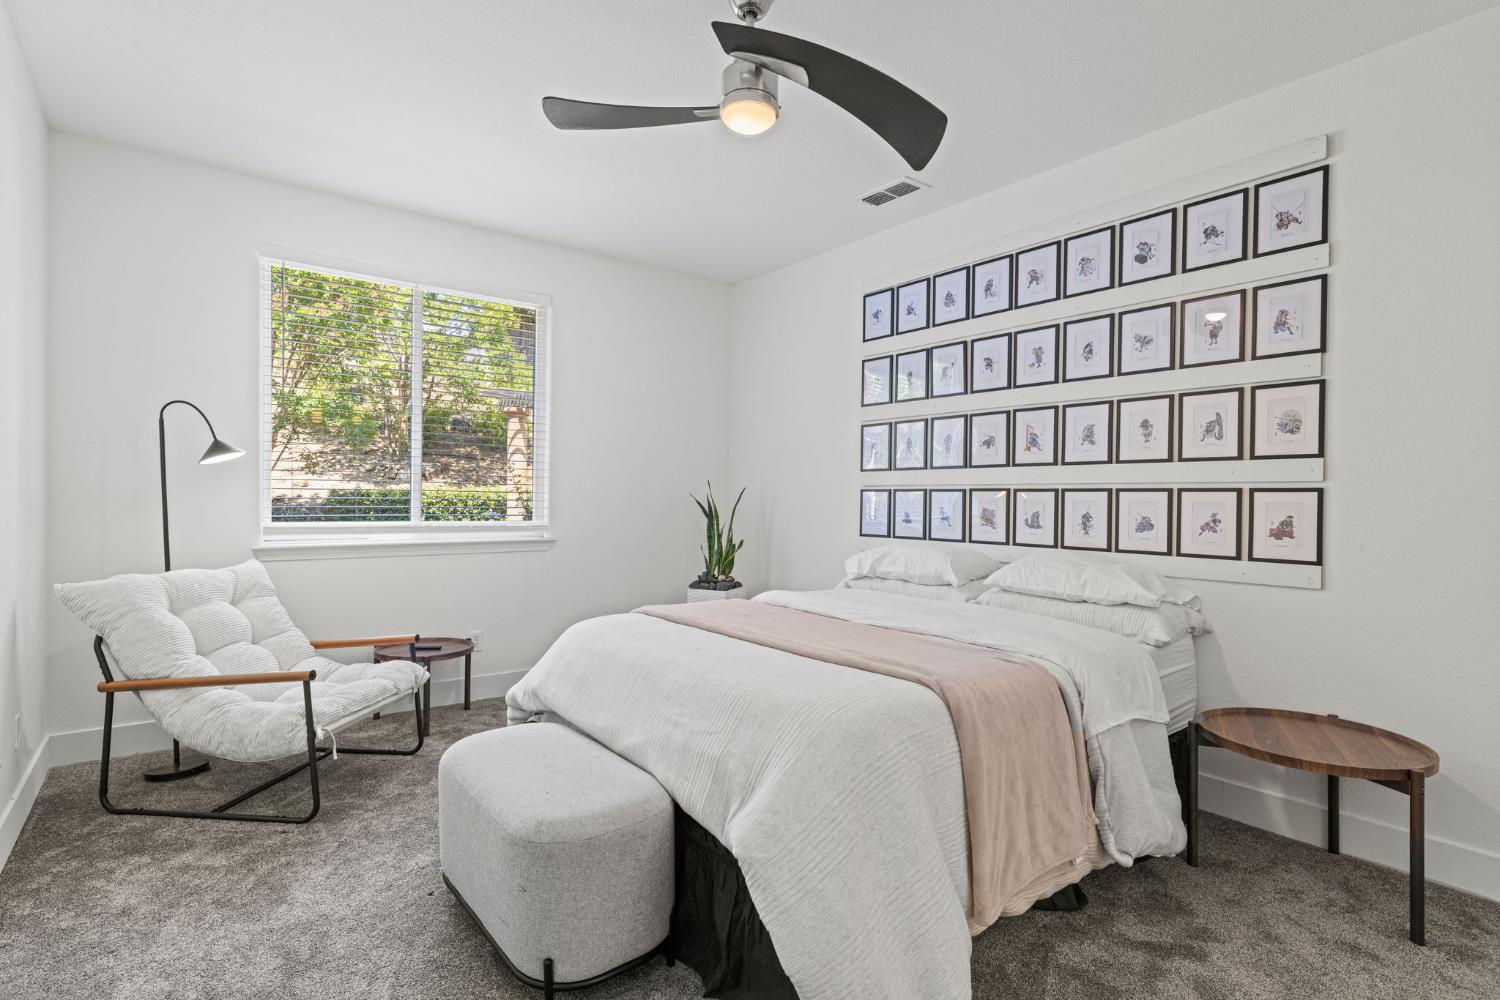
Furnished bedroom with a white bed, framed wall prints, and a window overlooking greenery.
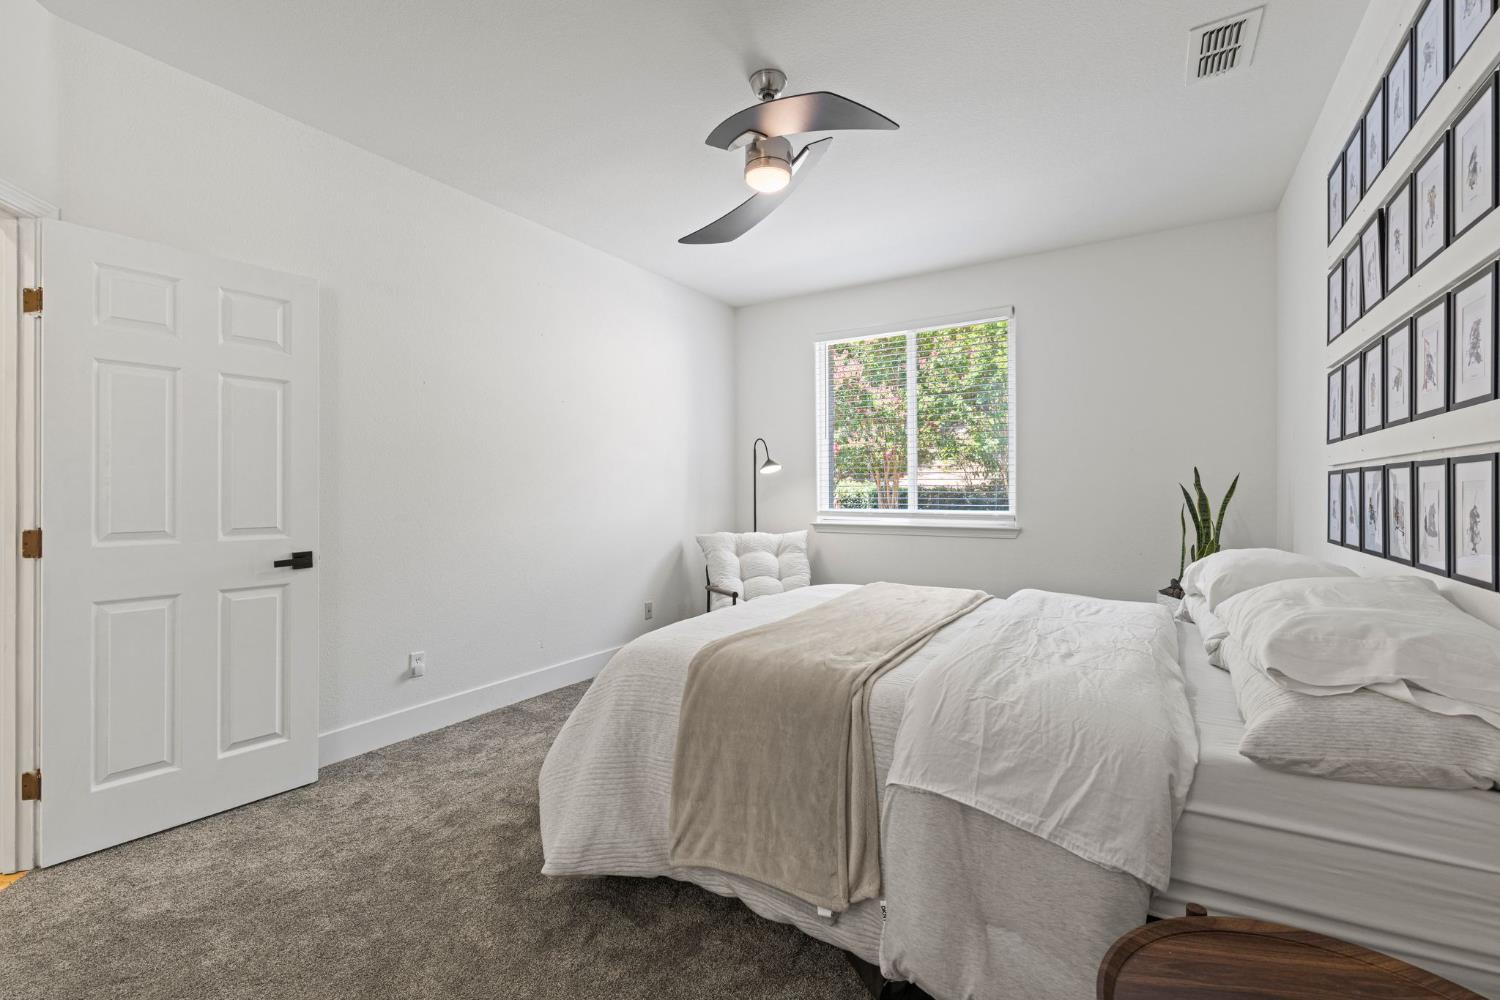
Bedroom with a white bed, beige throw, and framed pictures covering one wall.
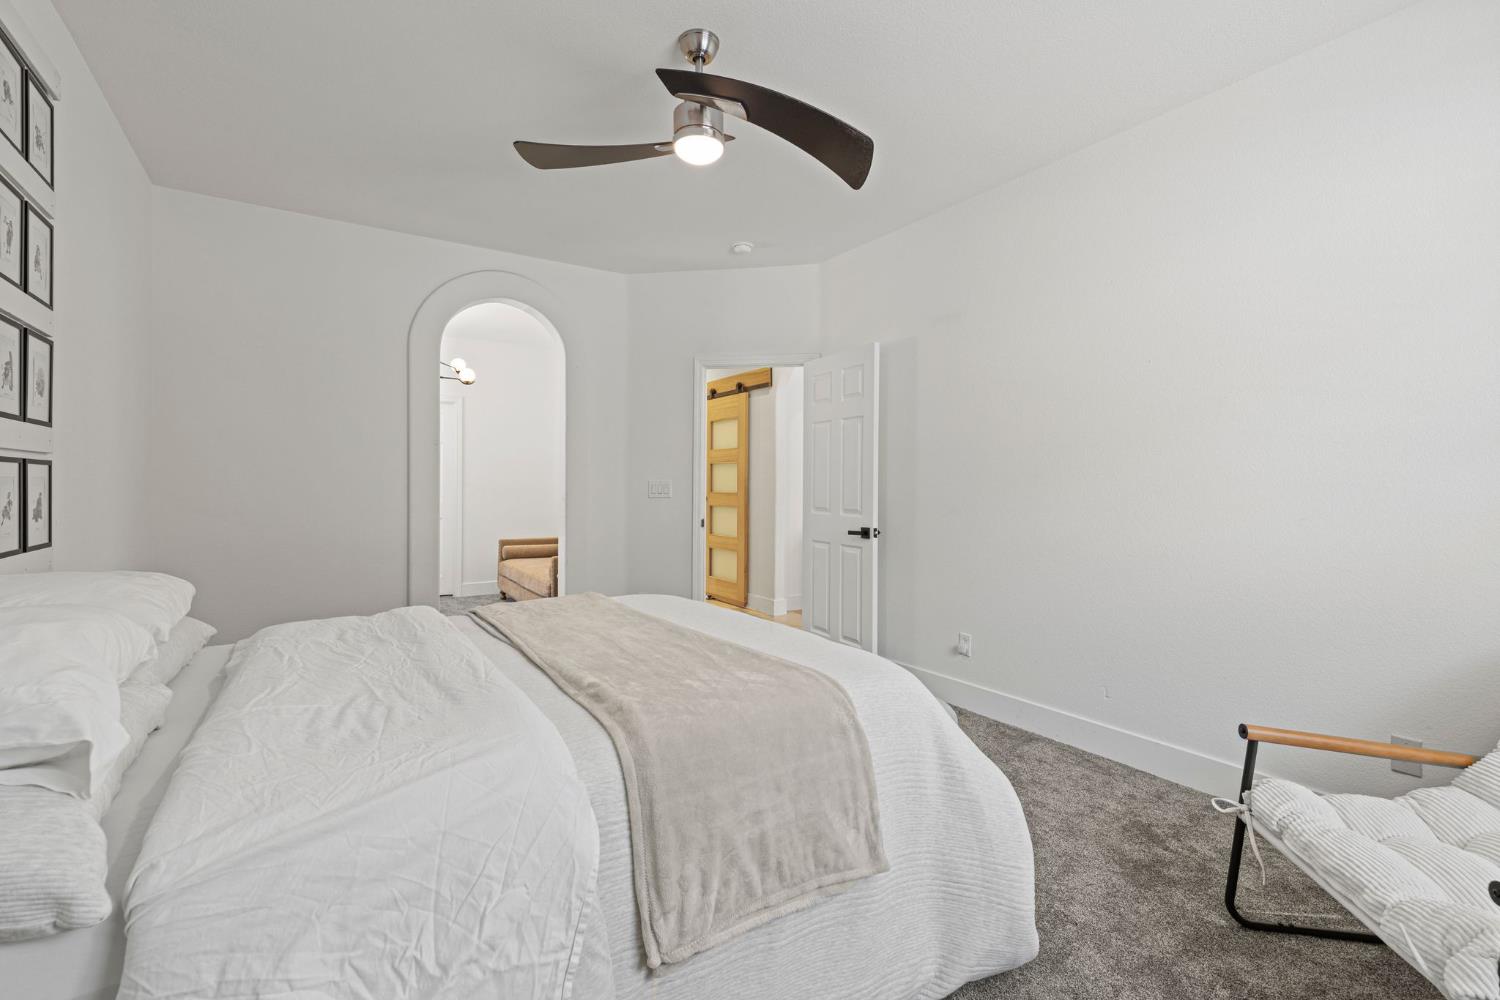
Bedroom with a white bed, beige throw, dark ceiling fan, and arched doorway.
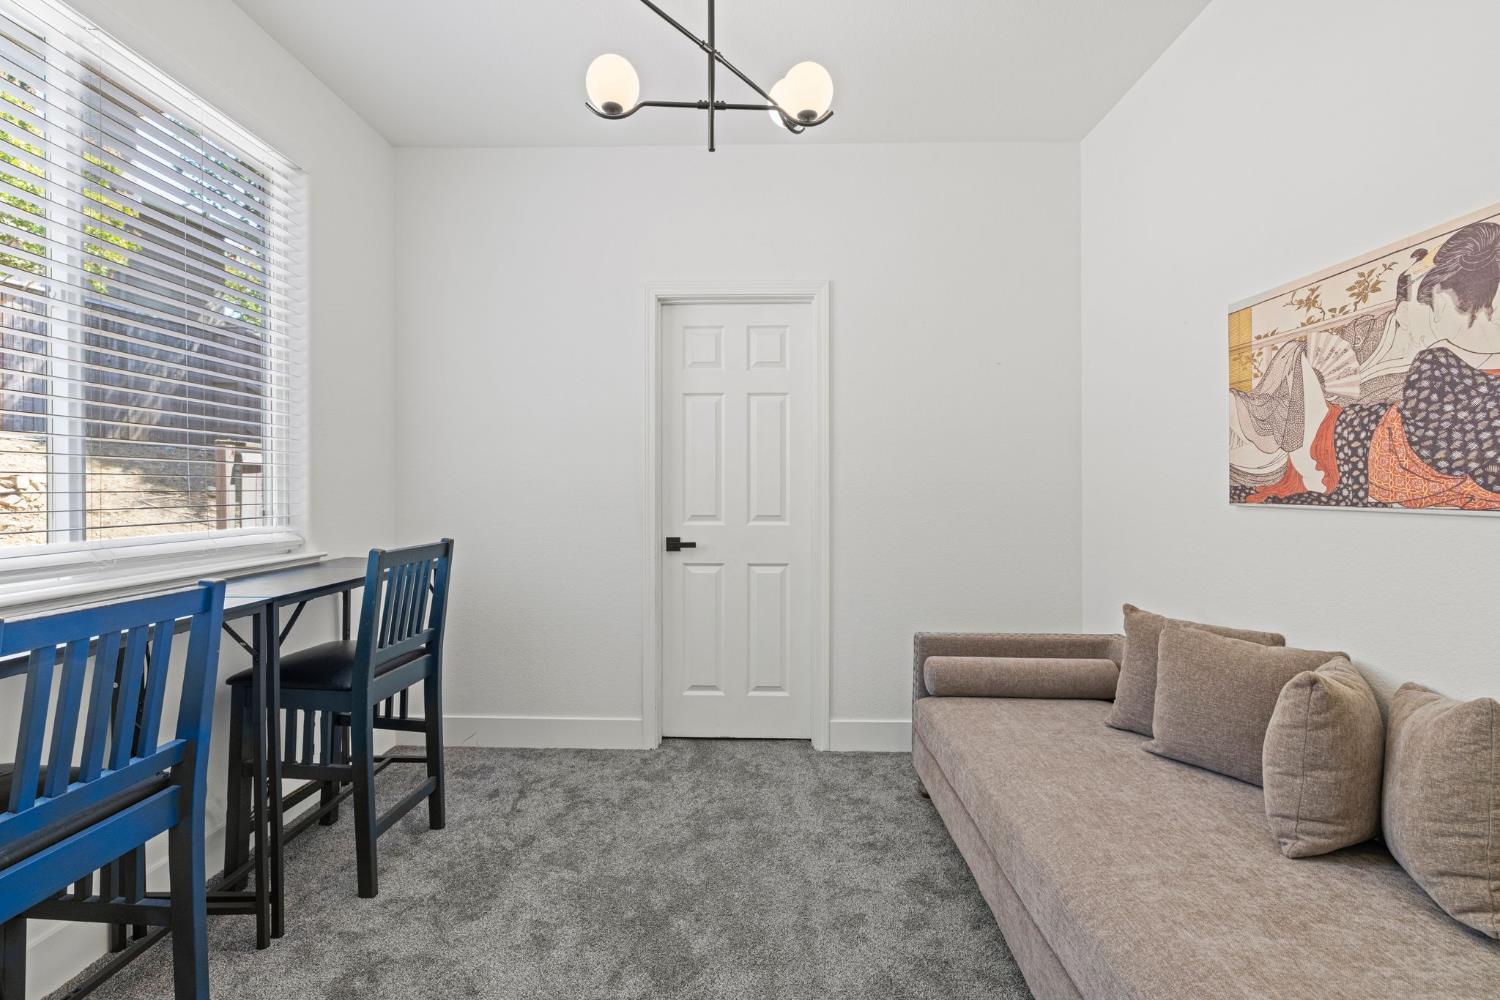
Sitting room with a beige sofa, blue chairs, gray carpet, and a large window with blinds.
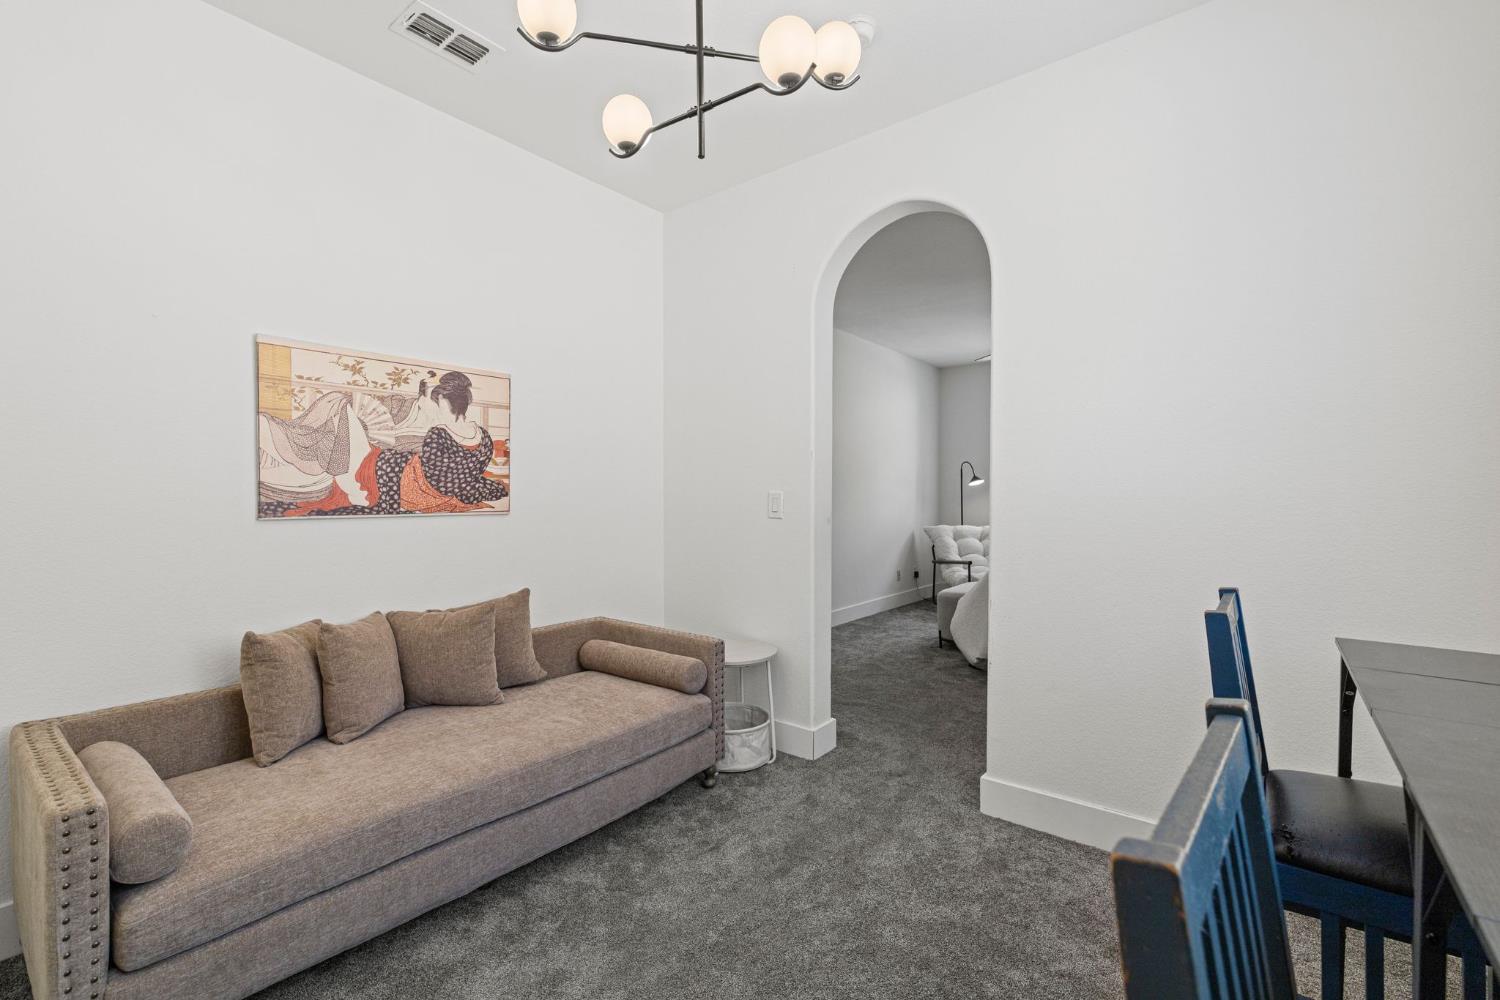
Furnished room with a beige sofa, gray carpet, and arched doorway to a sitting area.
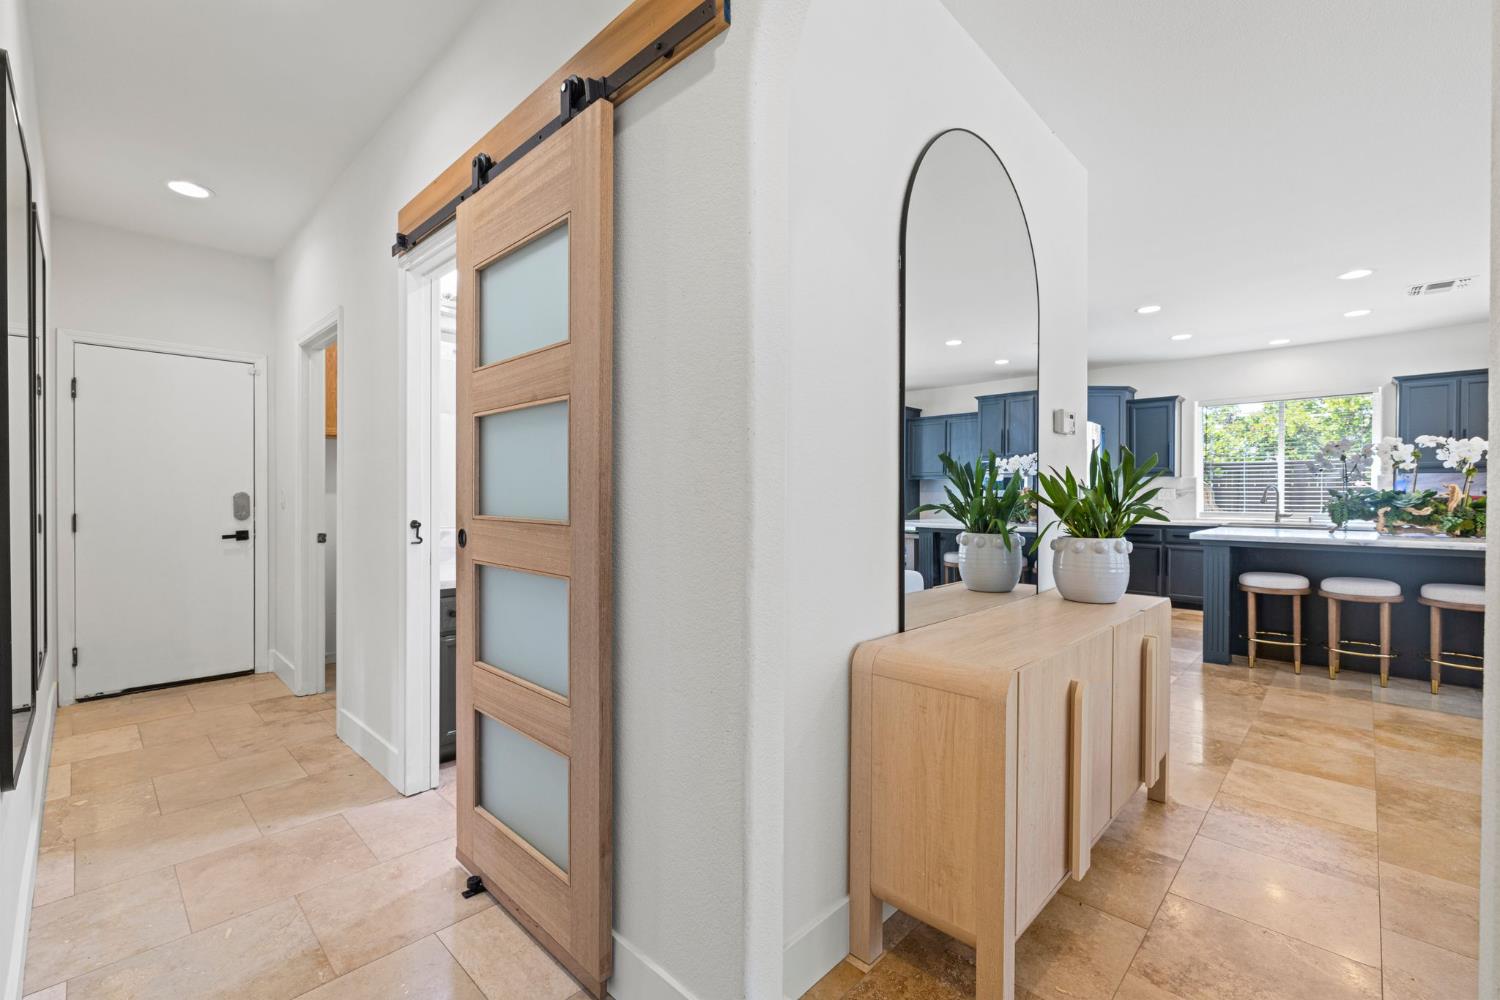
Tiled entry hallway opening to a blue-cabinet kitchen beside a frosted-glass wood barn door.
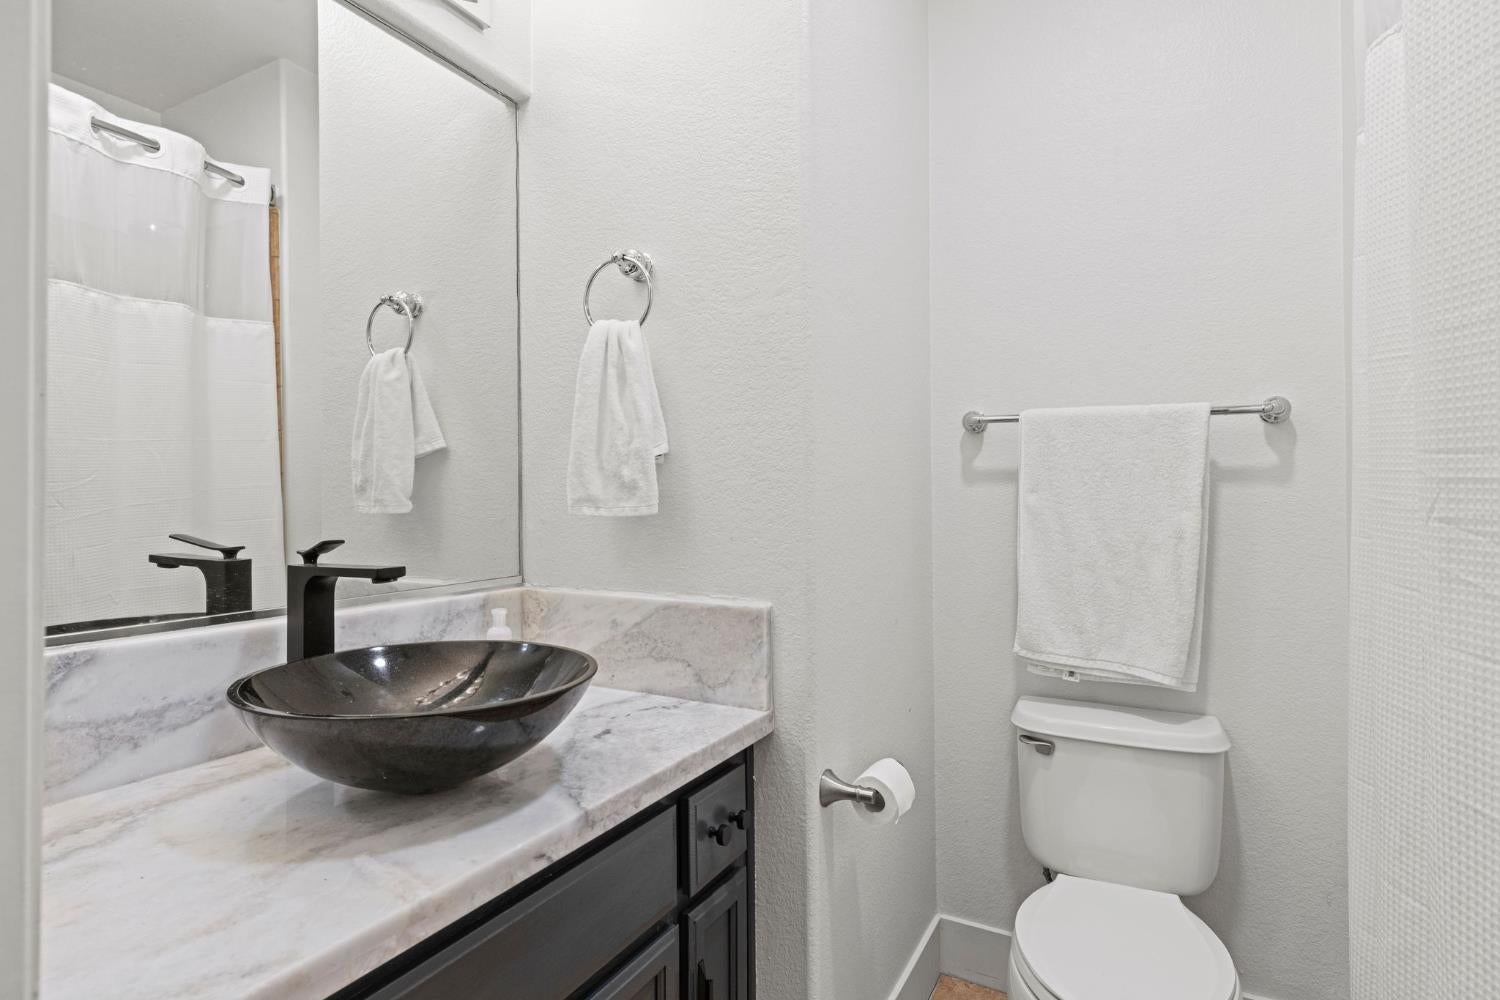
Bathroom with a dark vessel sink, marble vanity, toilet, and white shower curtain.
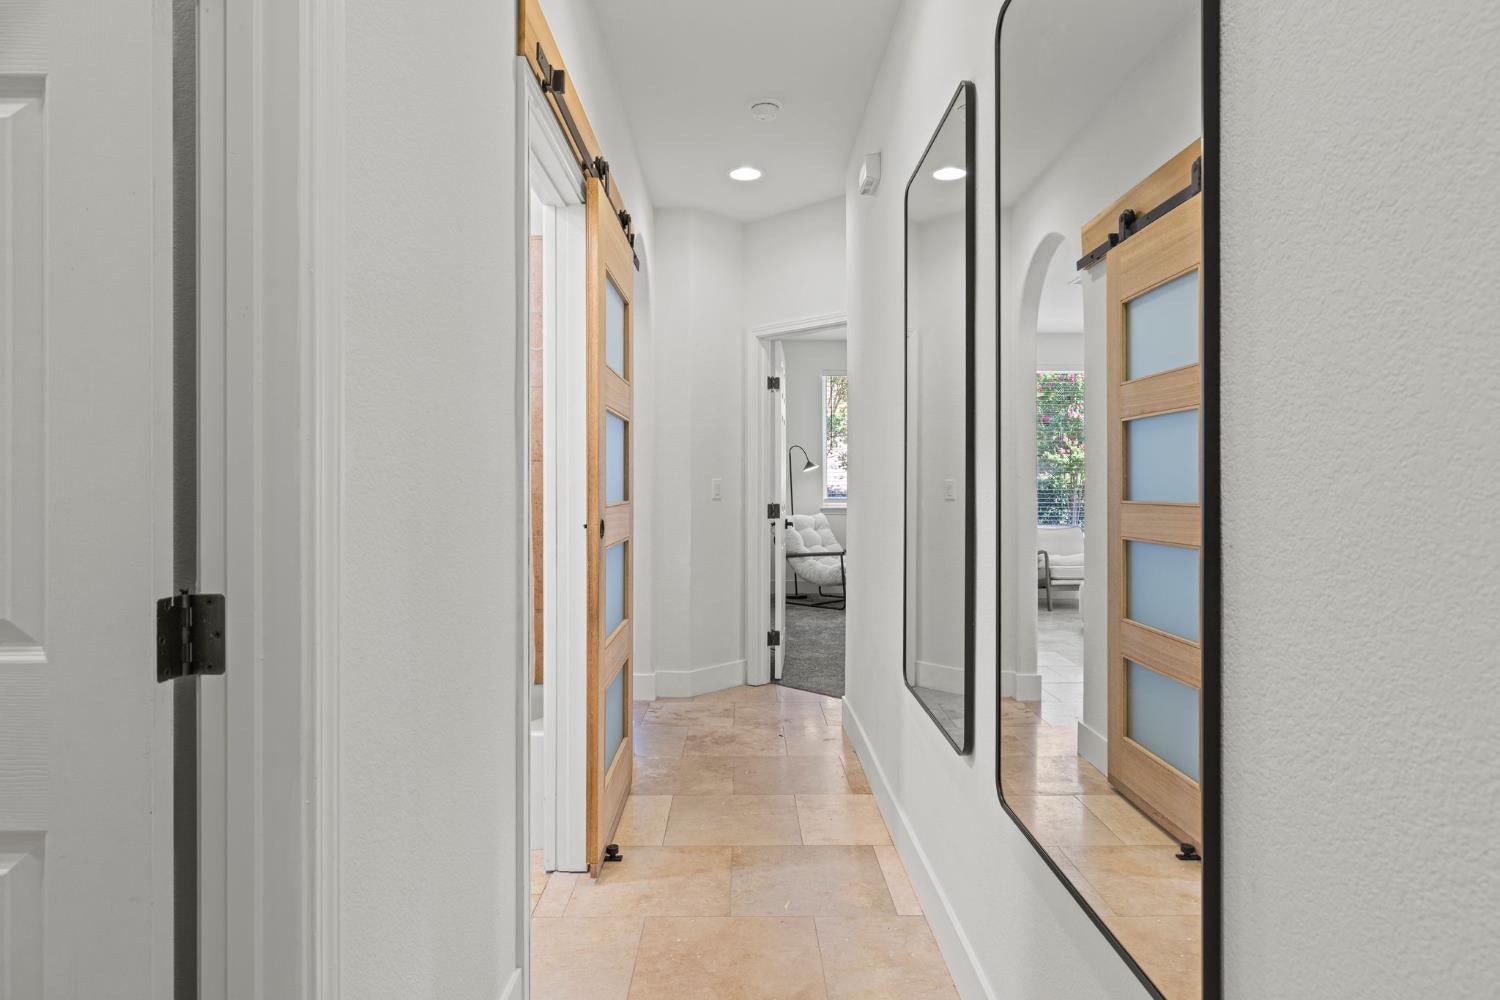
Hallway with tan tile flooring, wood barn doors, and a large wall mirror.
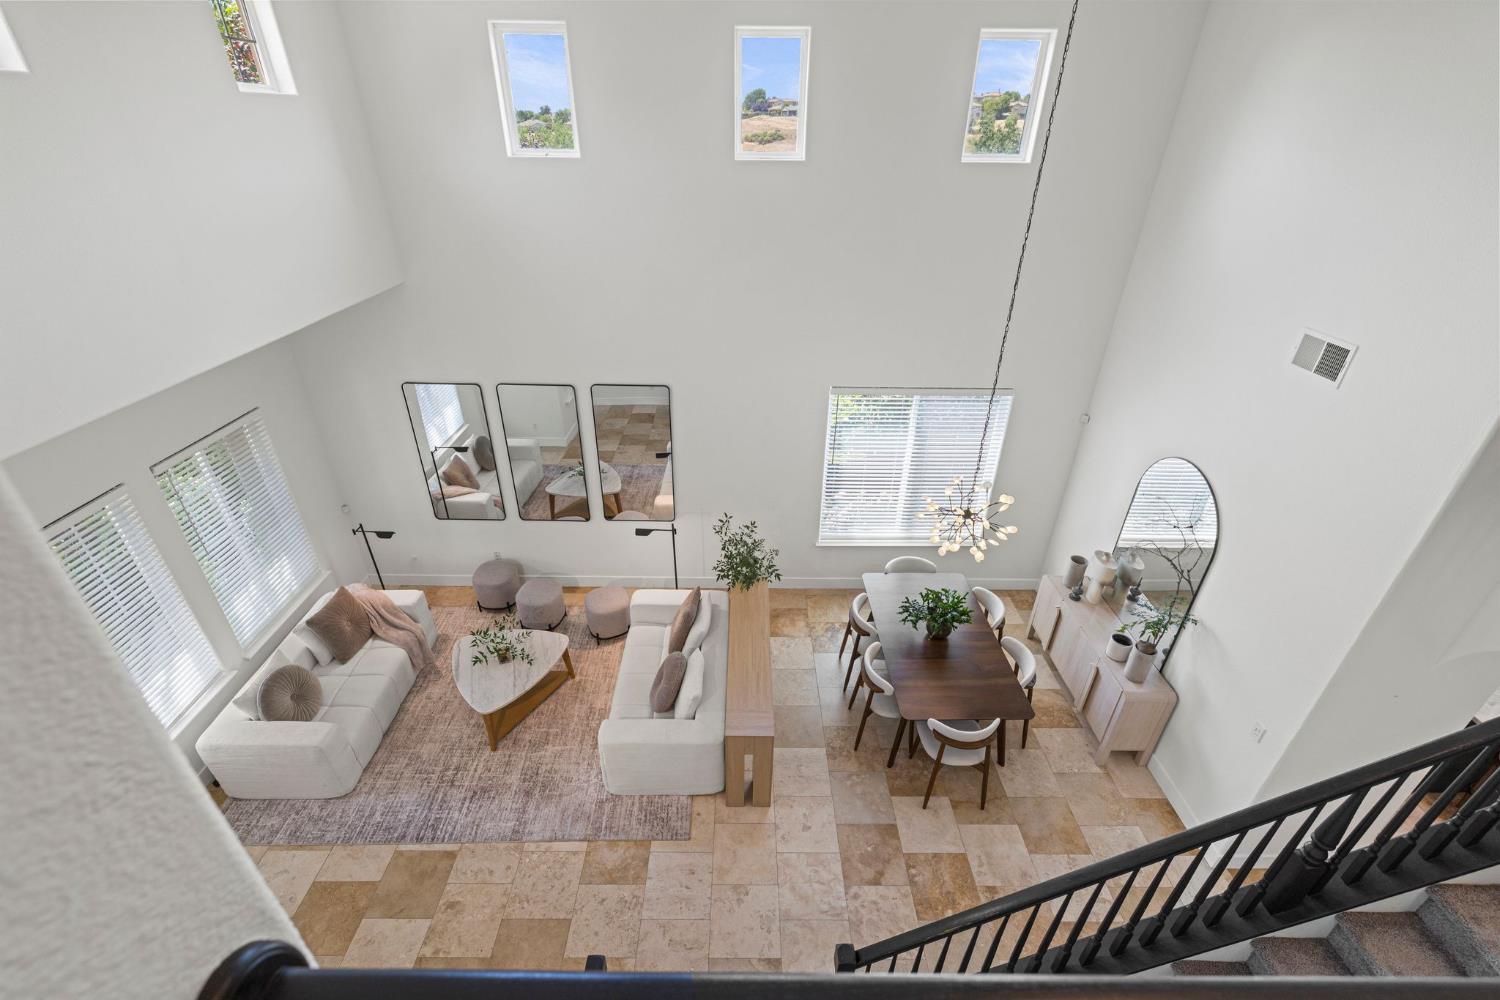
Double-height living and dining room with tall windows, neutral furnishings, and stone-tile floors.
Staged living and dining room viewed from the staircase, with a vaulted ceiling and skylights.
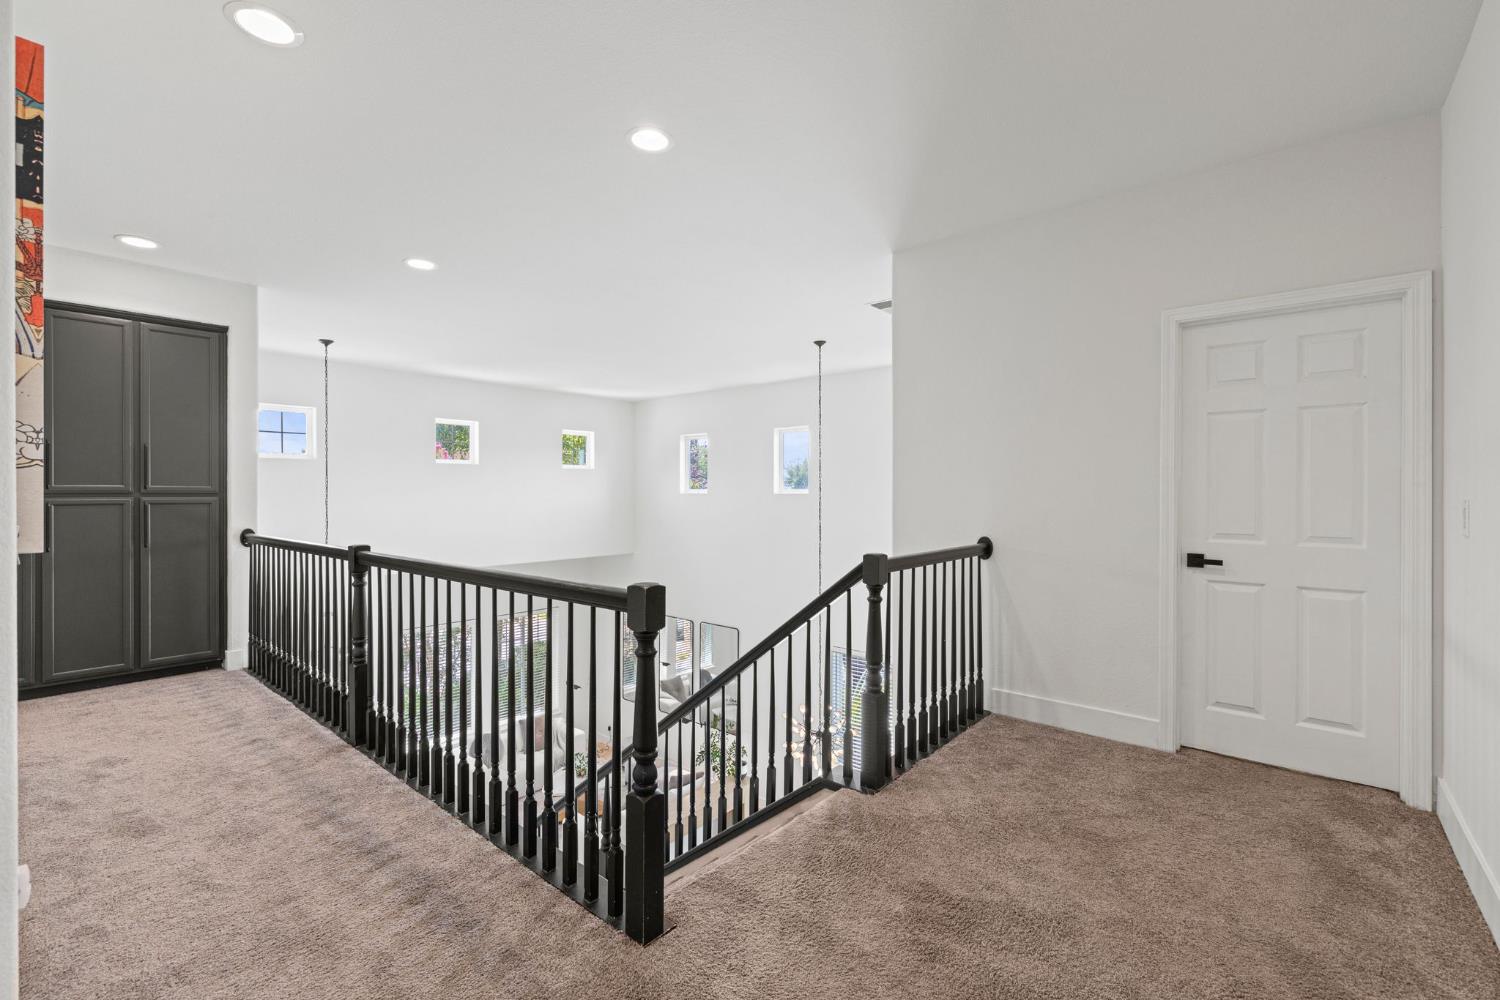
Carpeted upstairs landing with black stair railing, dark built-in cabinets, and white paneled door.
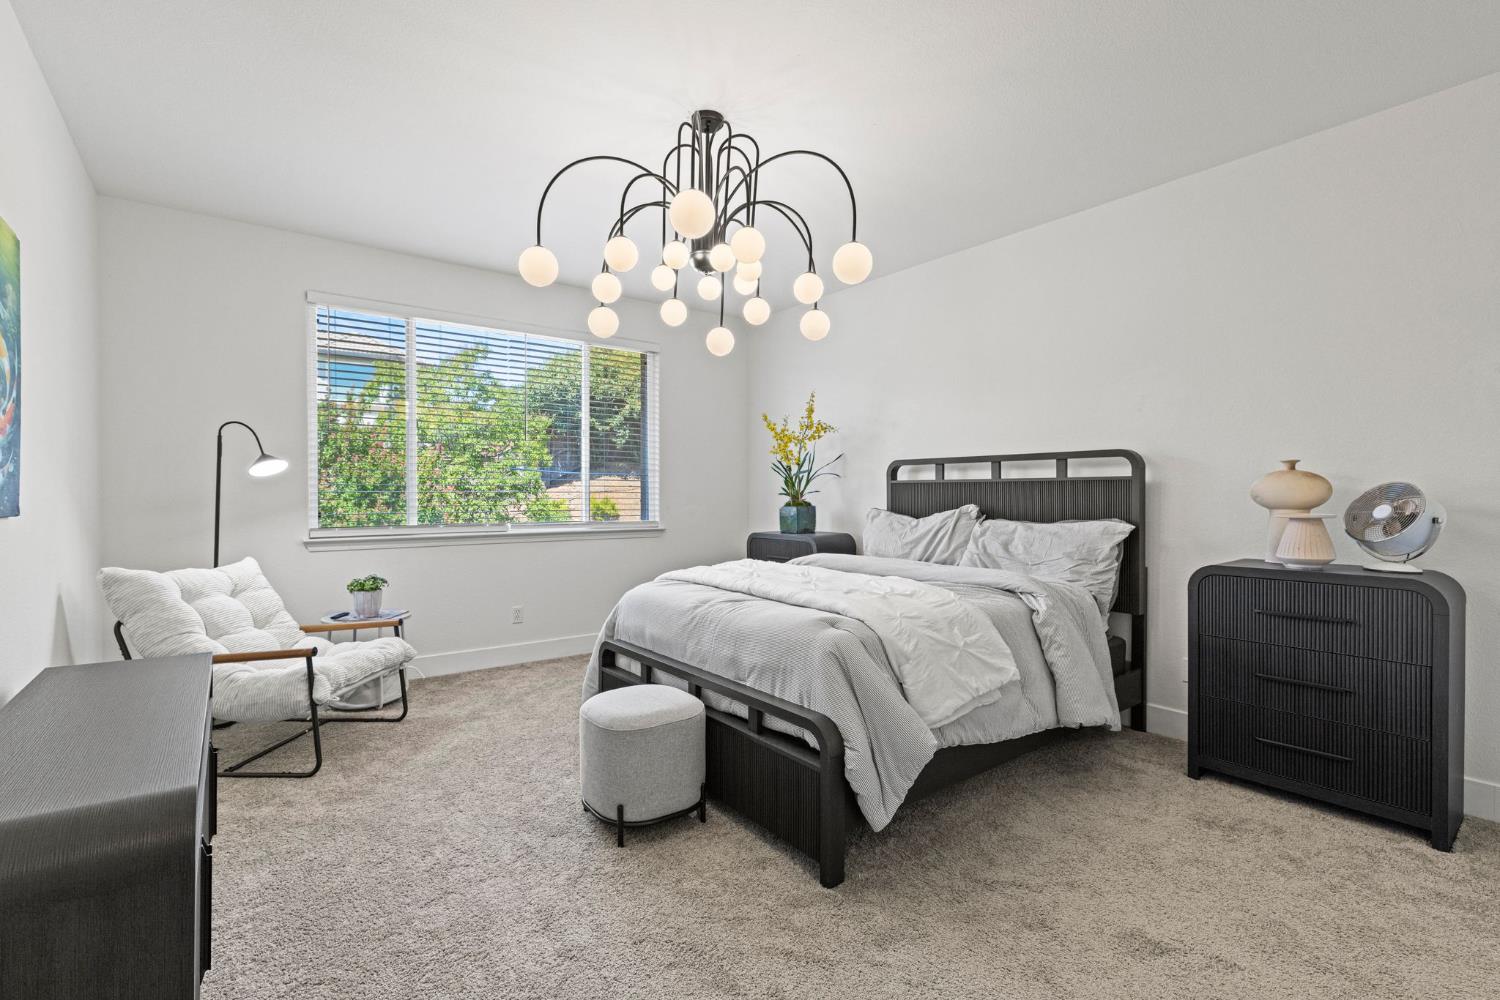
Furnished bedroom with white bedding, dark furniture, a large window, and a globe chandelier.
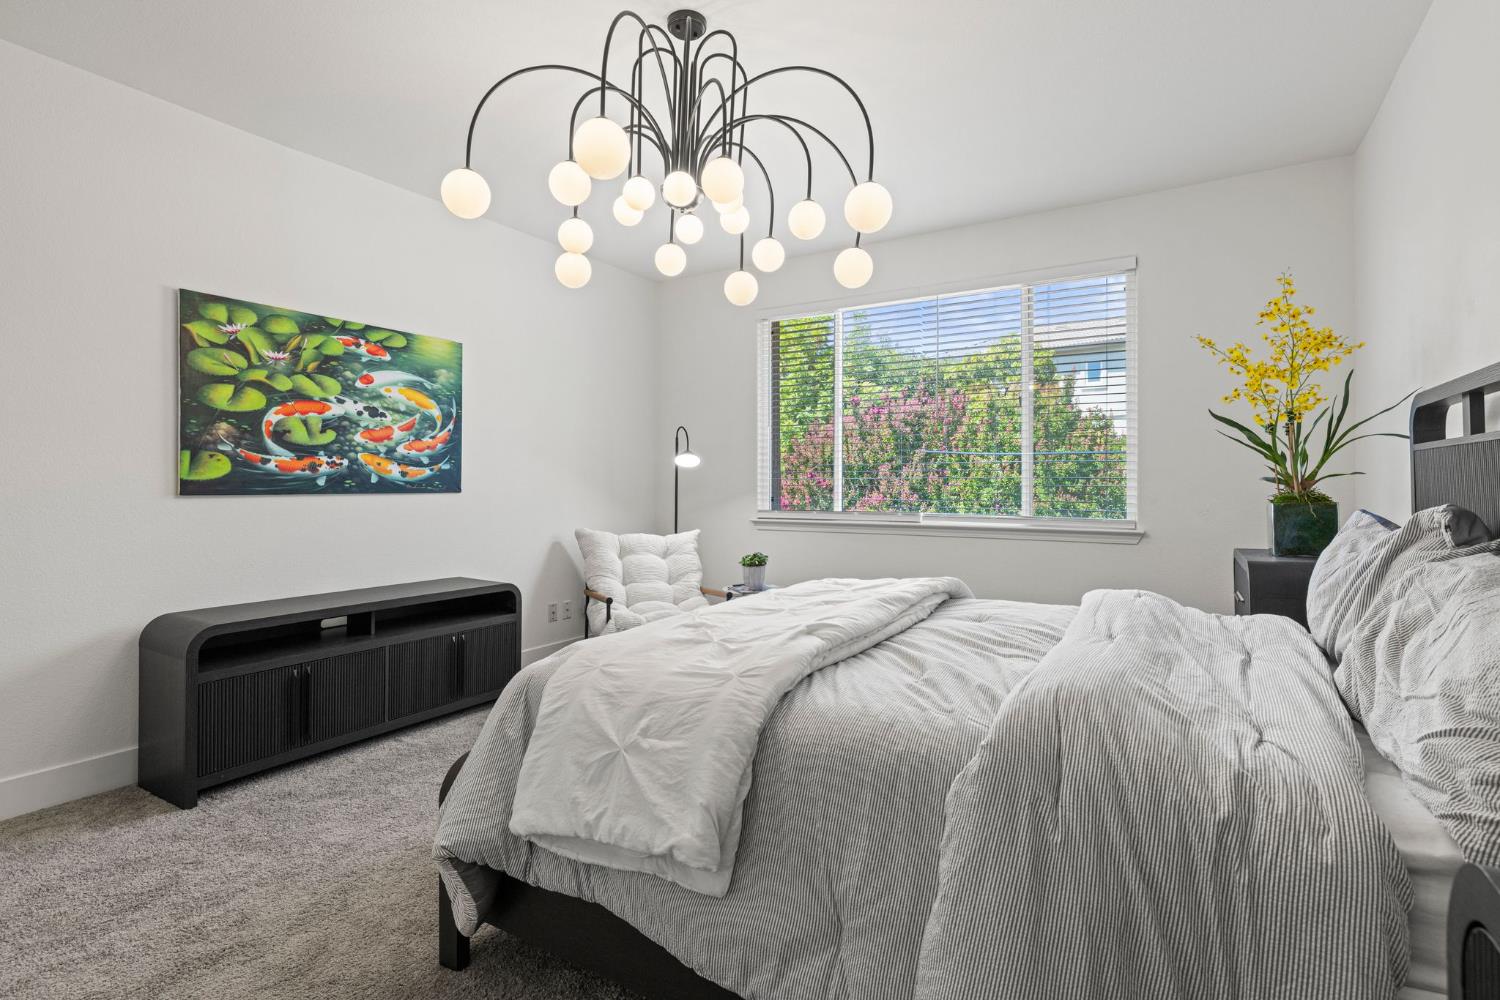
Bedroom with gray striped bedding, a multi-globe chandelier, koi fish artwork, and a wide garden-facing window.
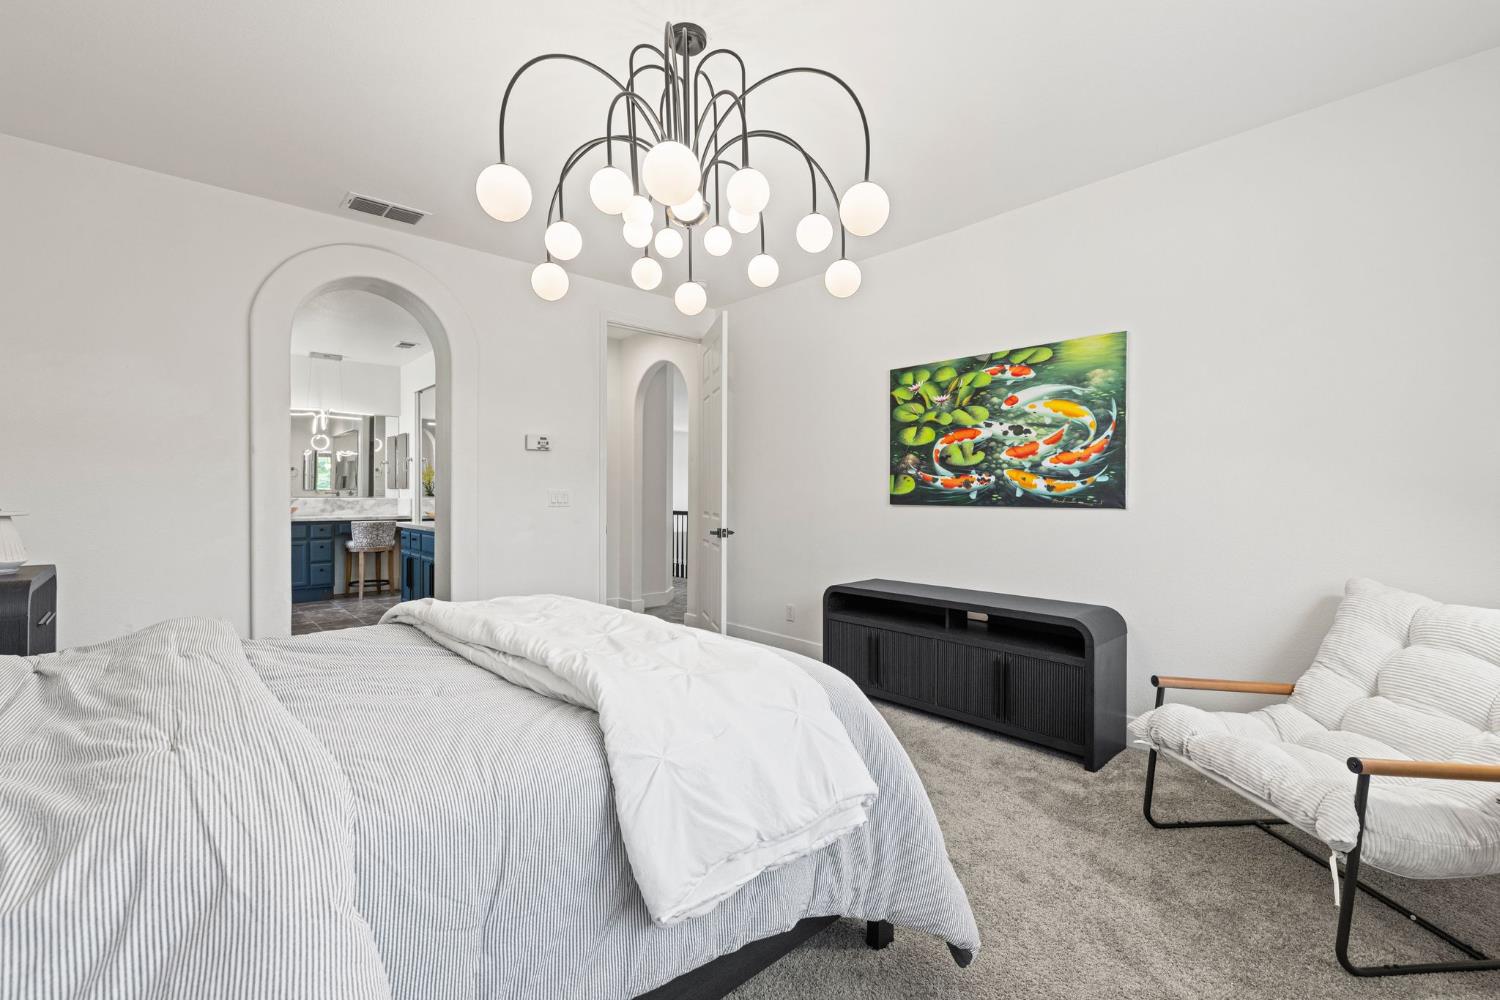
Furnished bedroom with a sculptural globe chandelier, koi artwork, and an arched opening to a blue-and-white bathroom.
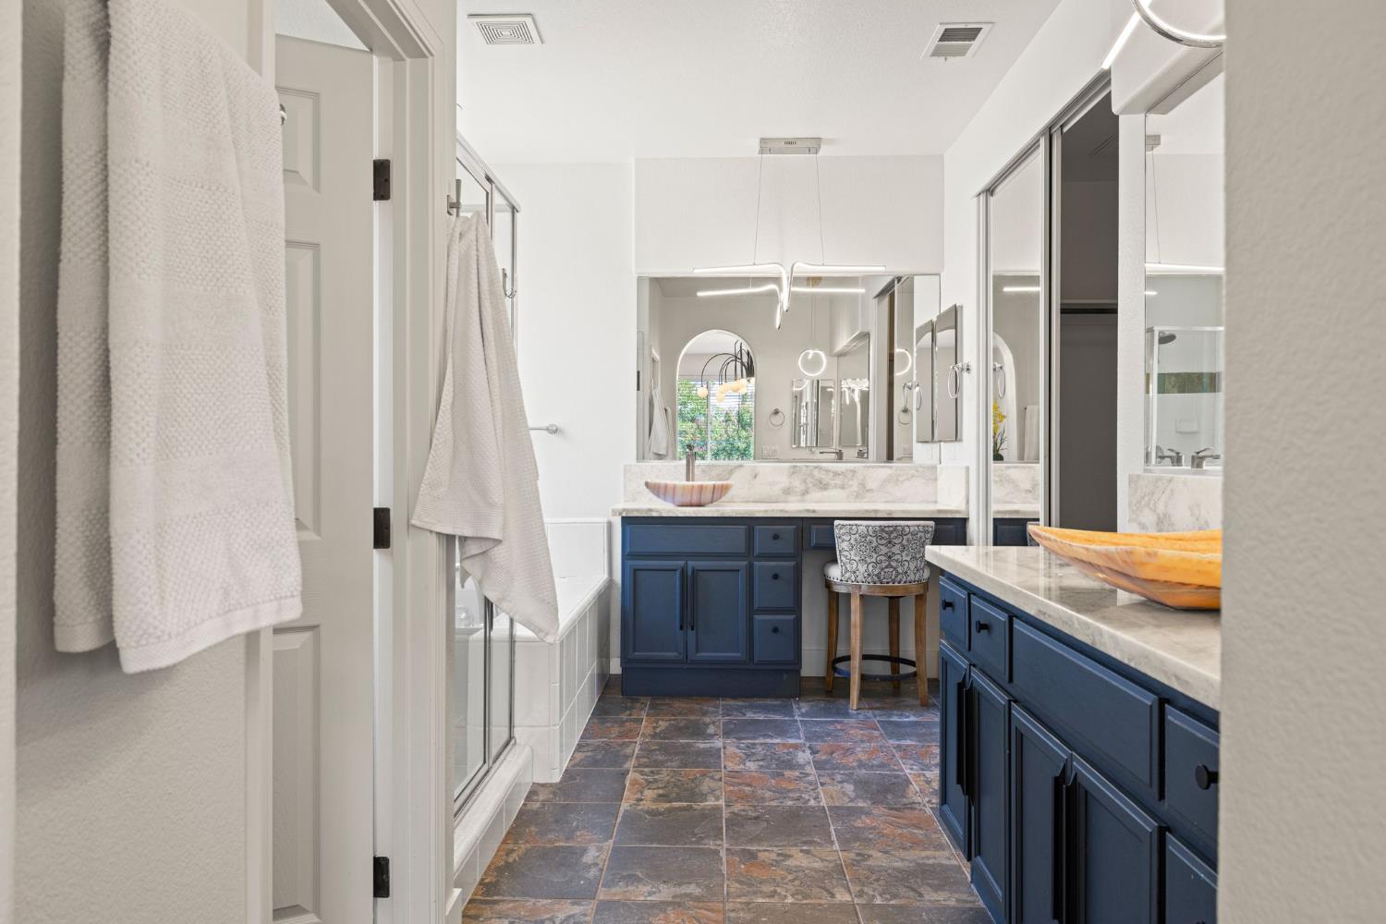
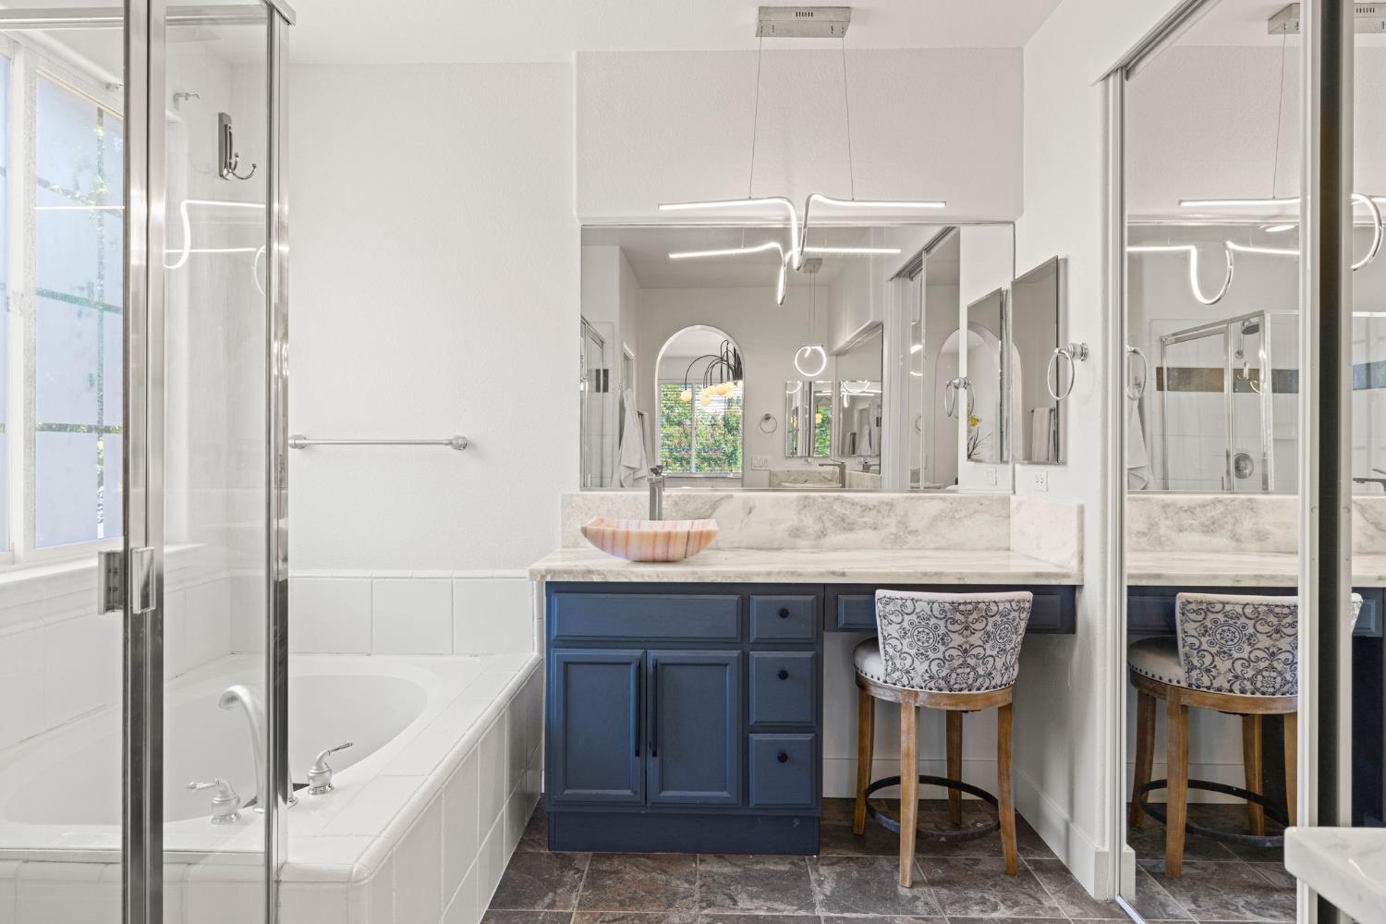
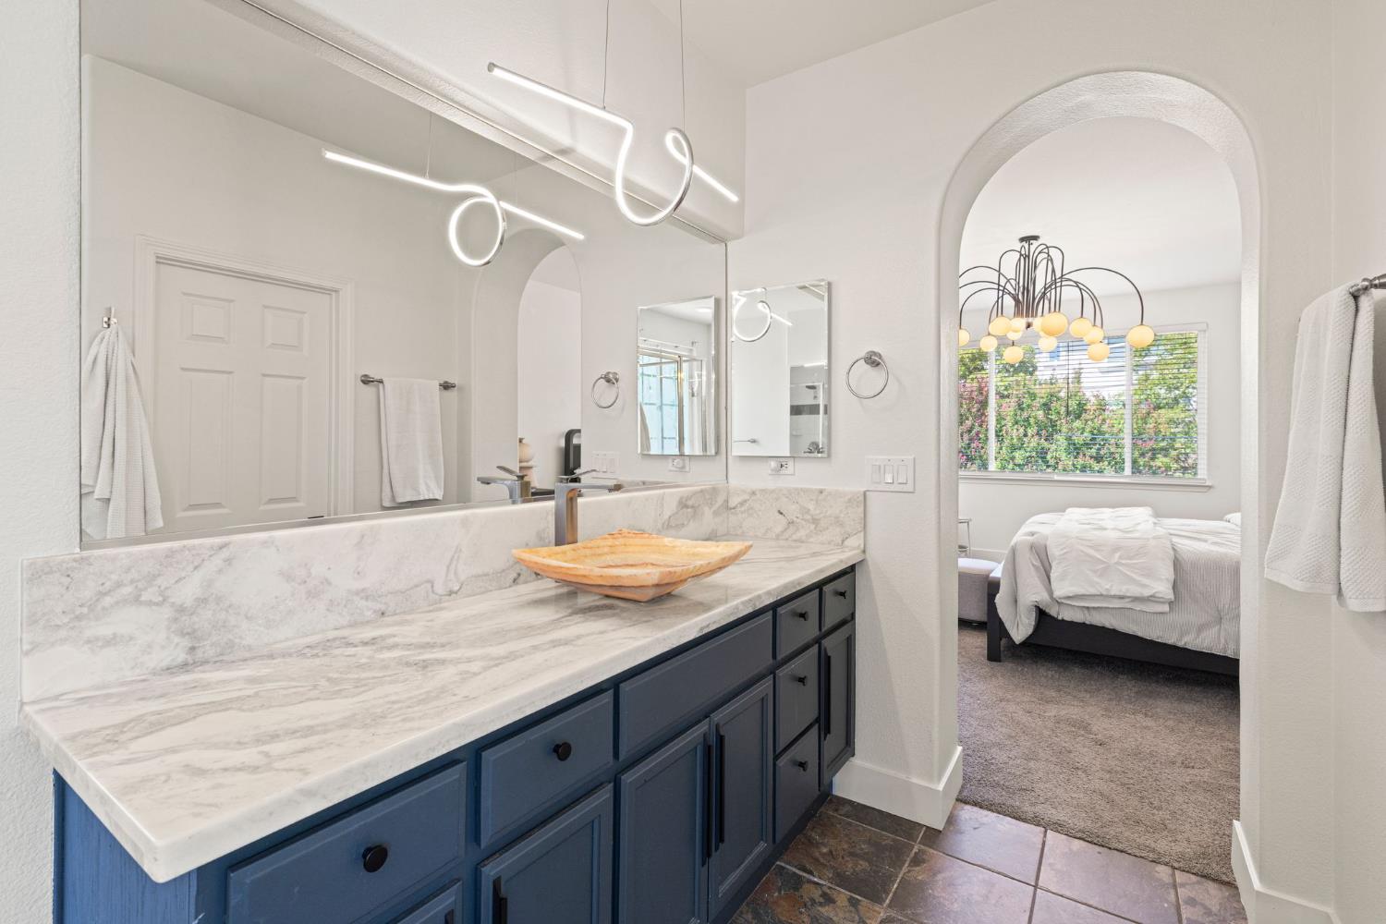
Bathroom with blue vanities, marble counters, vessel sink, mirrored walls, and slate tile floor.
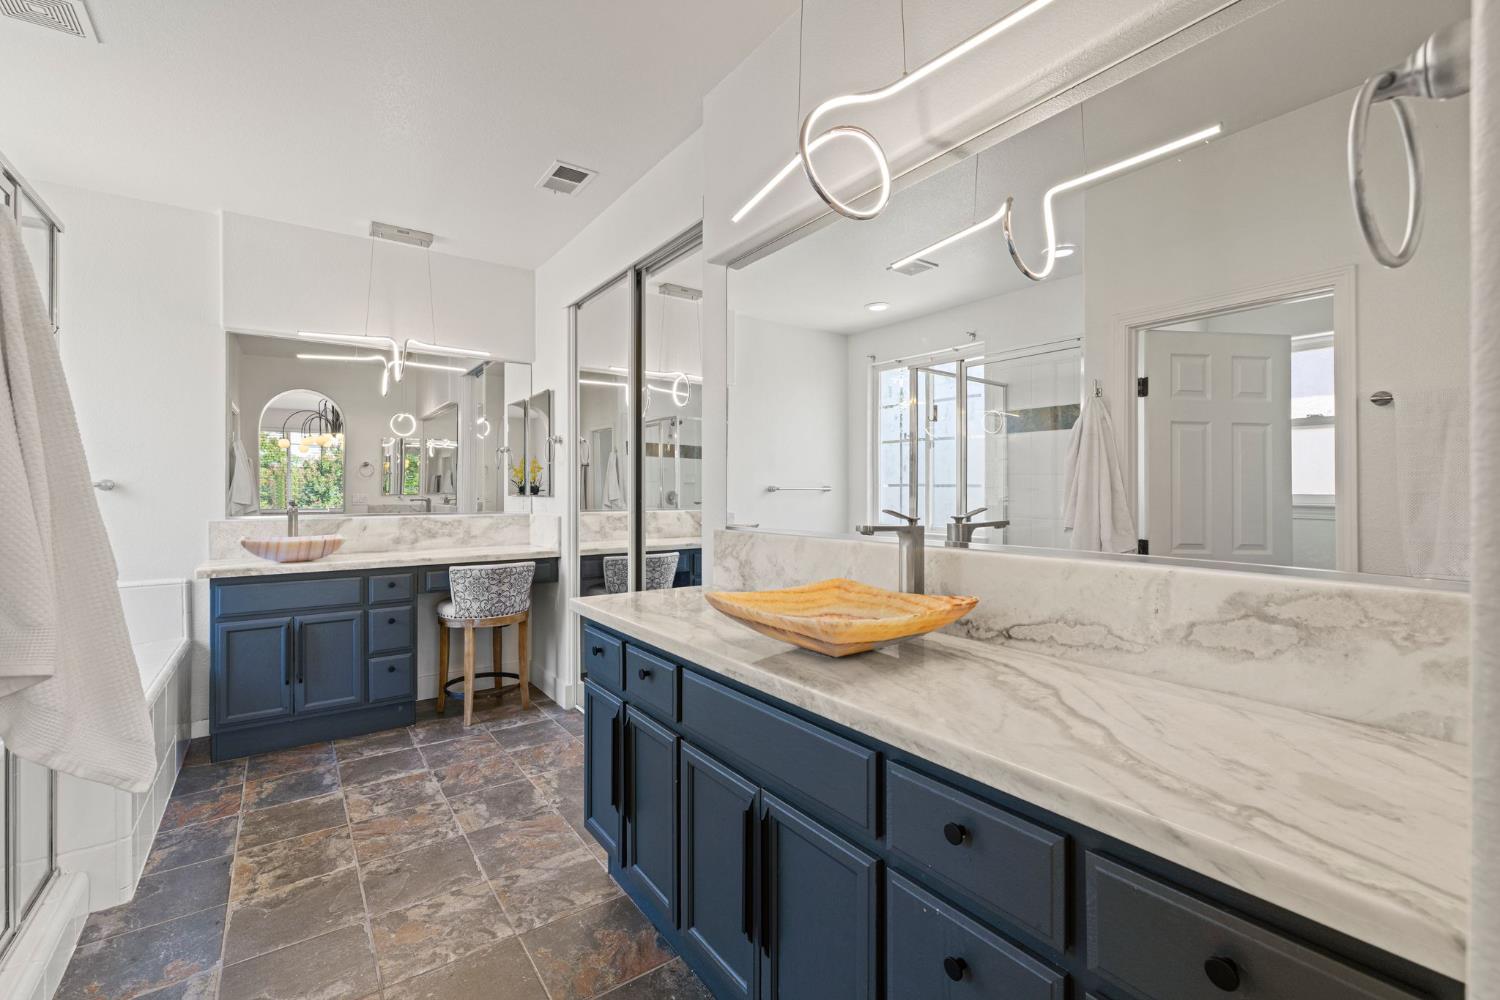
Bathroom with a marble-look counter, dark blue vanity cabinets, large mirrors, and tiled floor.
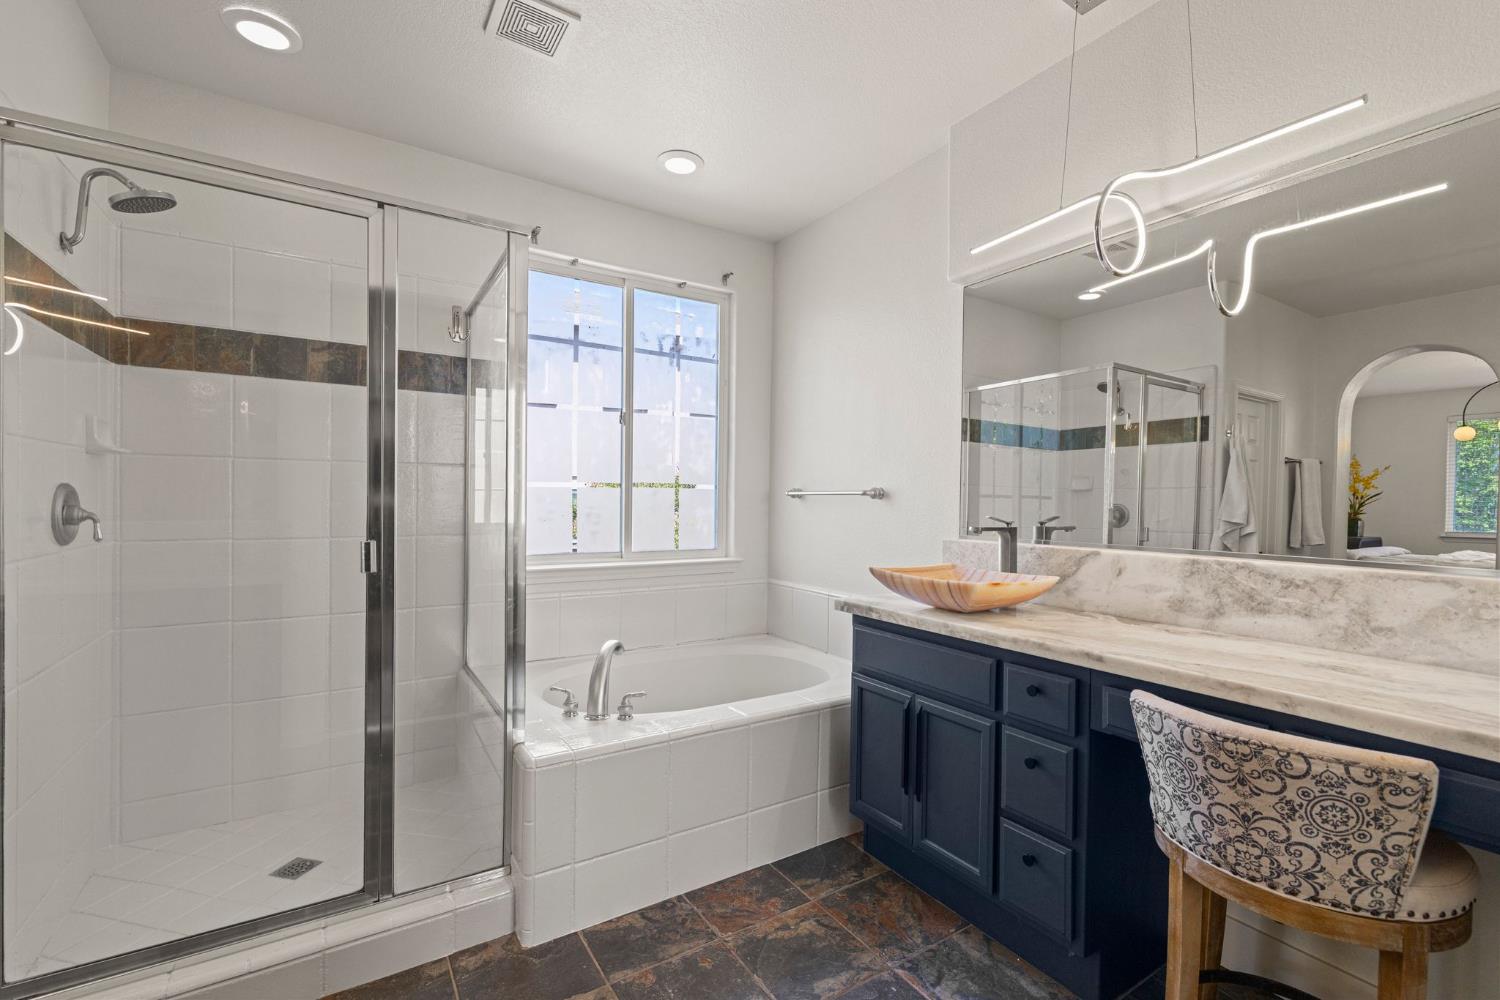
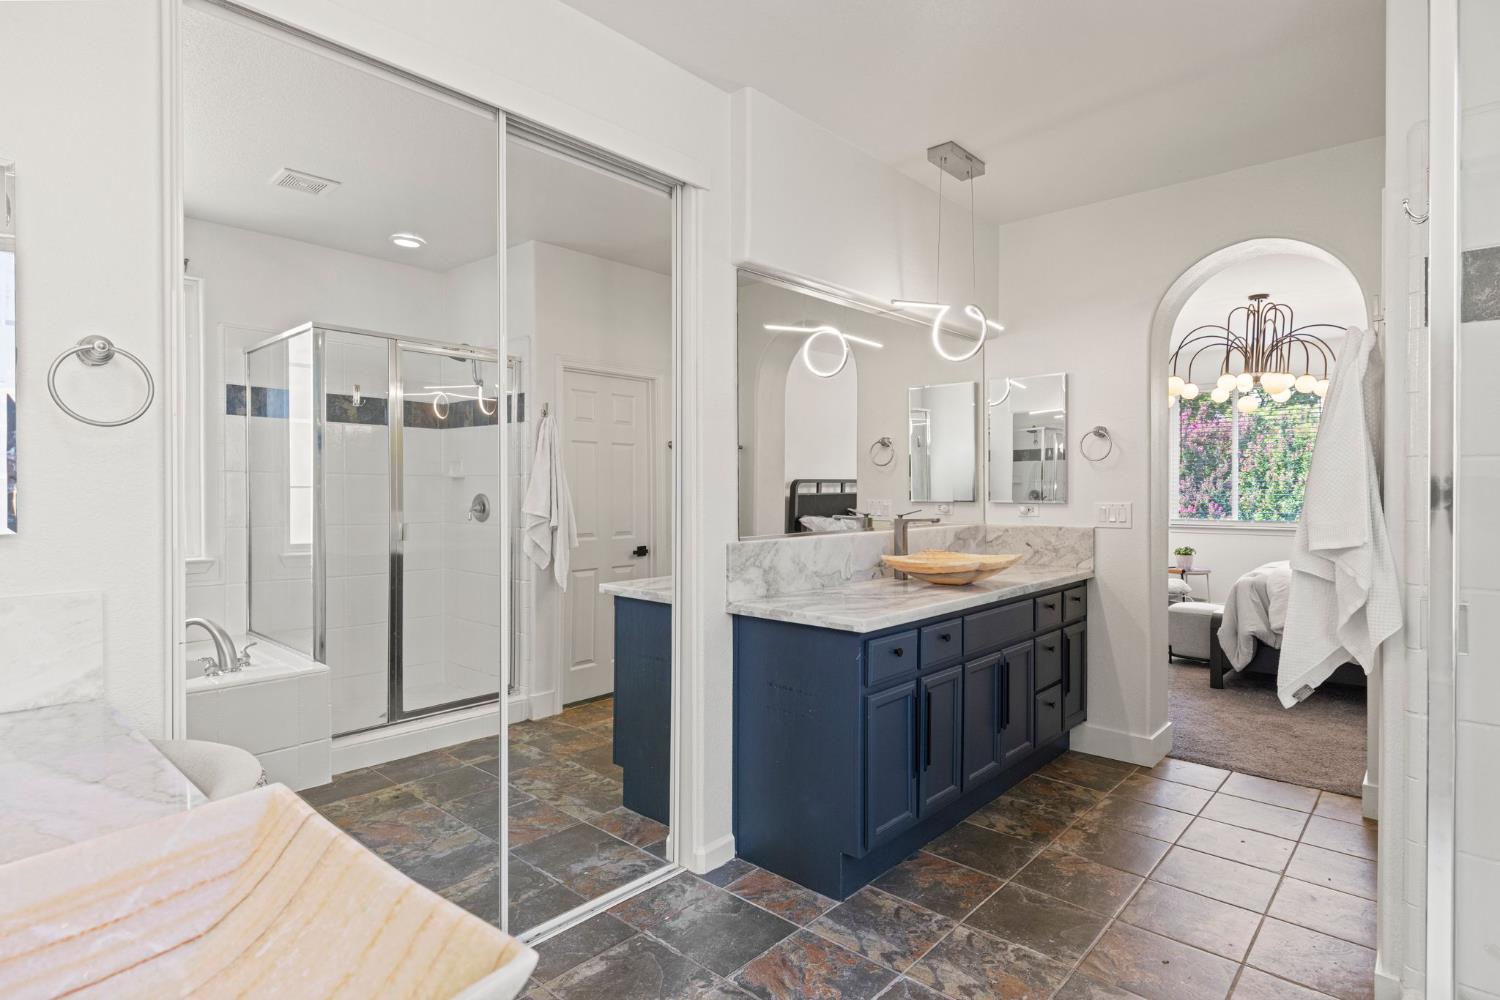
Bathroom with a soaking tub, glass shower, and blue vanity beneath a marble countertop.
Bathroom with glass shower, built-in tub beside a window, and dark blue vanity with a vessel sink.
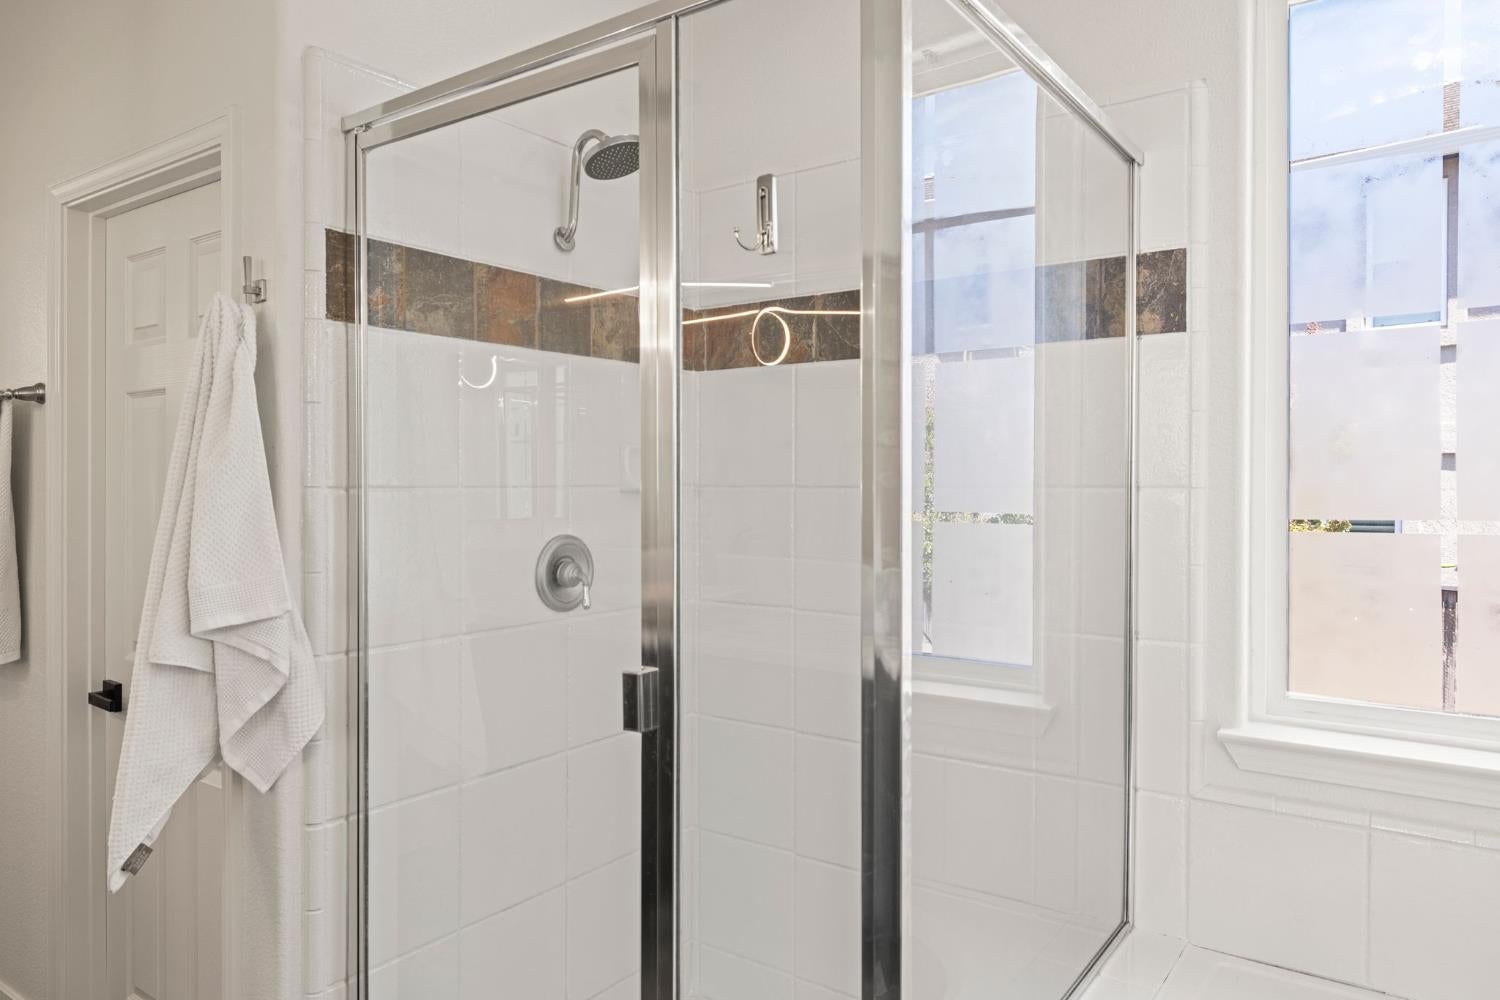
Bathroom shower with glass doors, white tile, dark accent band, and a large window.
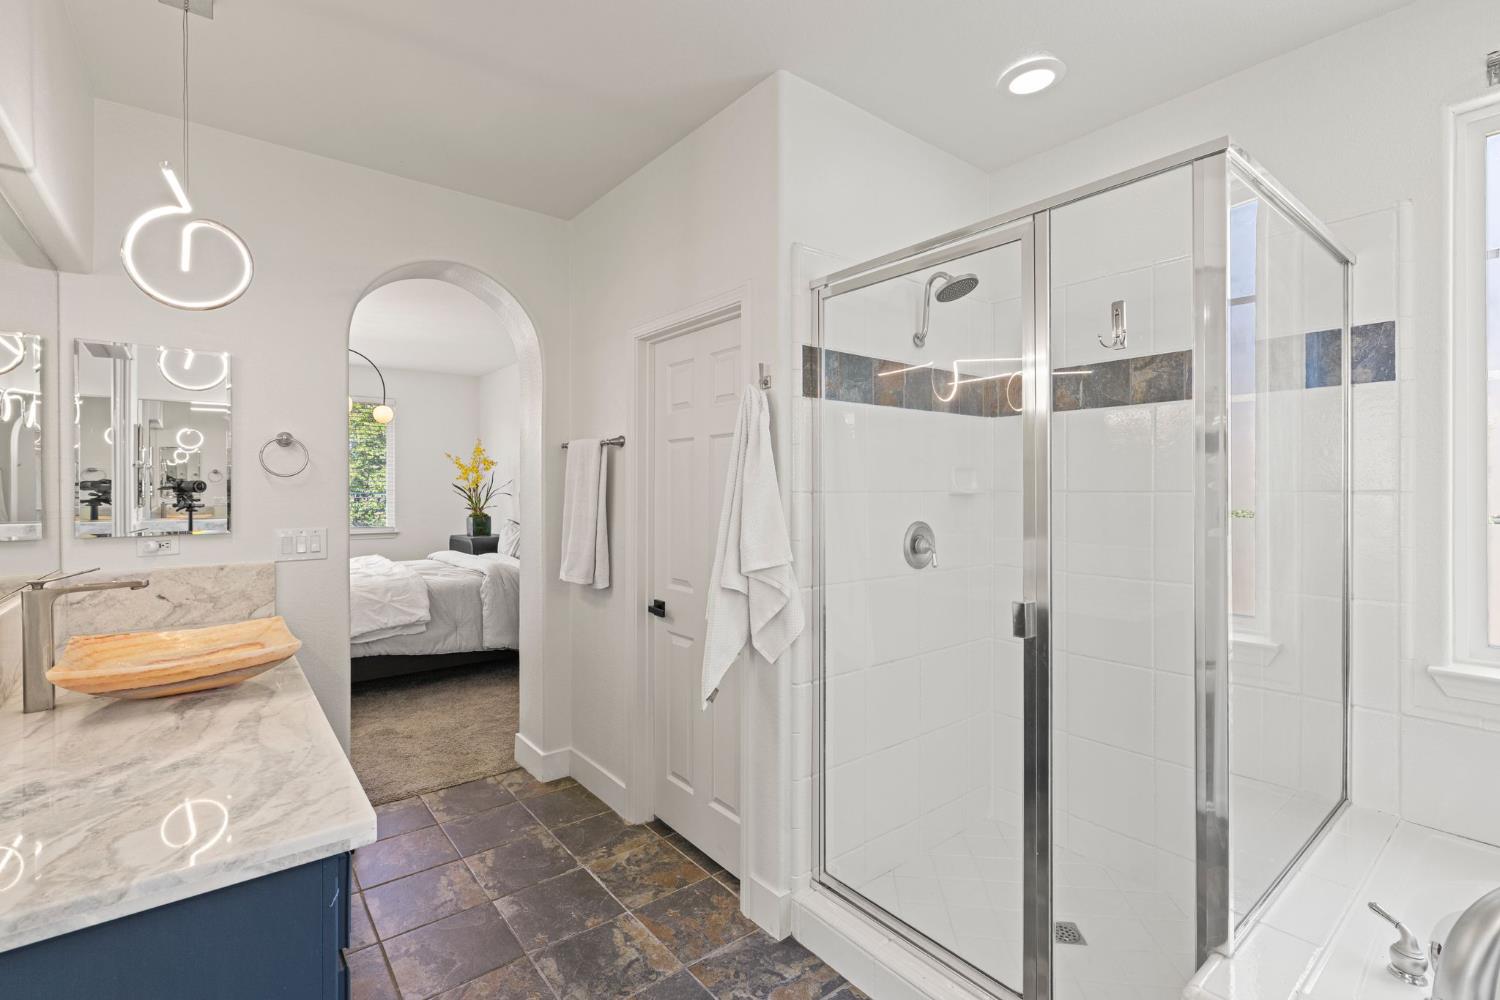
Bathroom with glass shower and marble vanity, opening through an arch to a bedroom.
Bathroom vanity with marble counters and blue cabinets, opening through an arch to a bedroom.
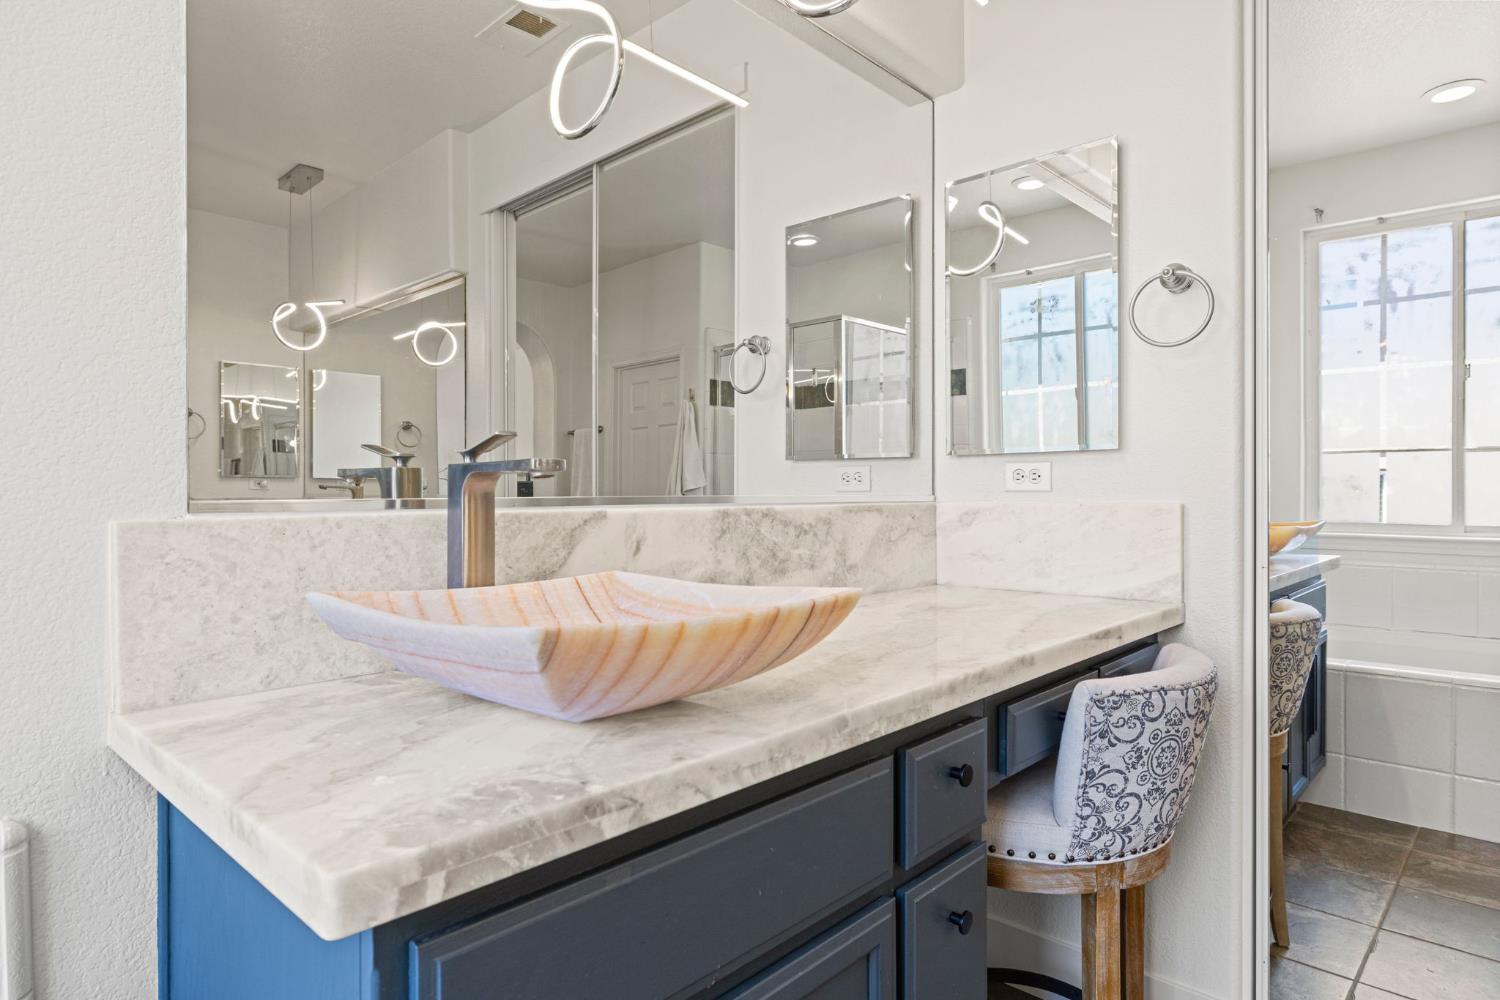
Bathroom vanity with a veined stone counter, sculptural vessel sink, and blue cabinetry.
Primary bathroom with glass shower and dark blue double vanity topped with marble.
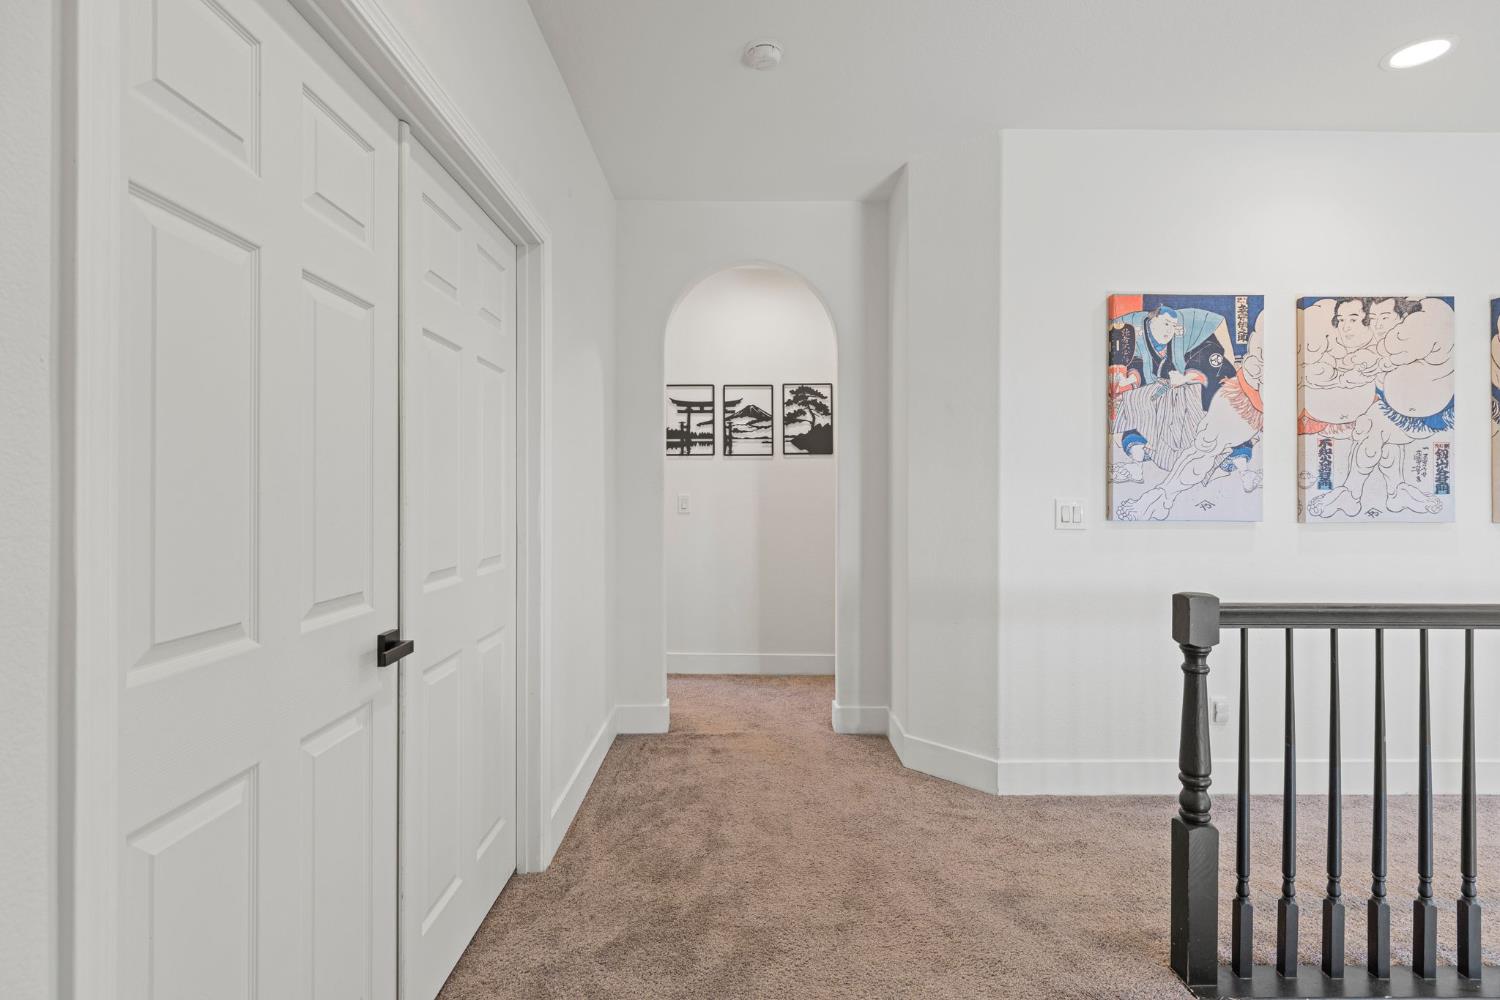
Upstairs hallway with white closet doors, an arched doorway, and framed artwork.
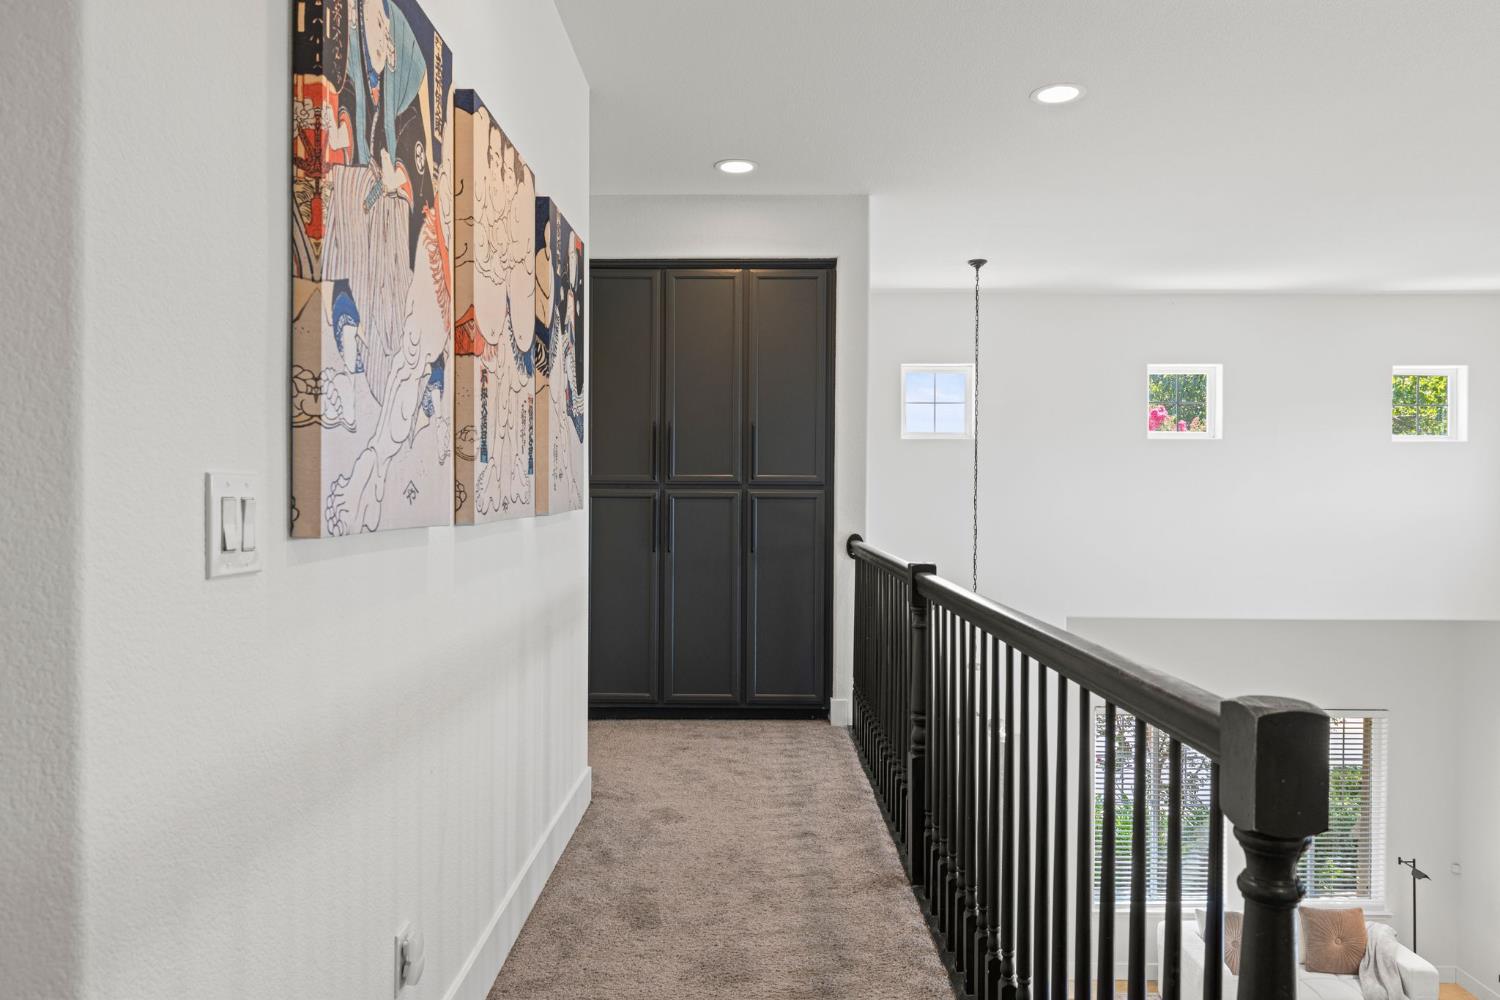
Carpeted upstairs landing with dark built-in cabinets, colorful wall art, and a black railing overlooking the living room.
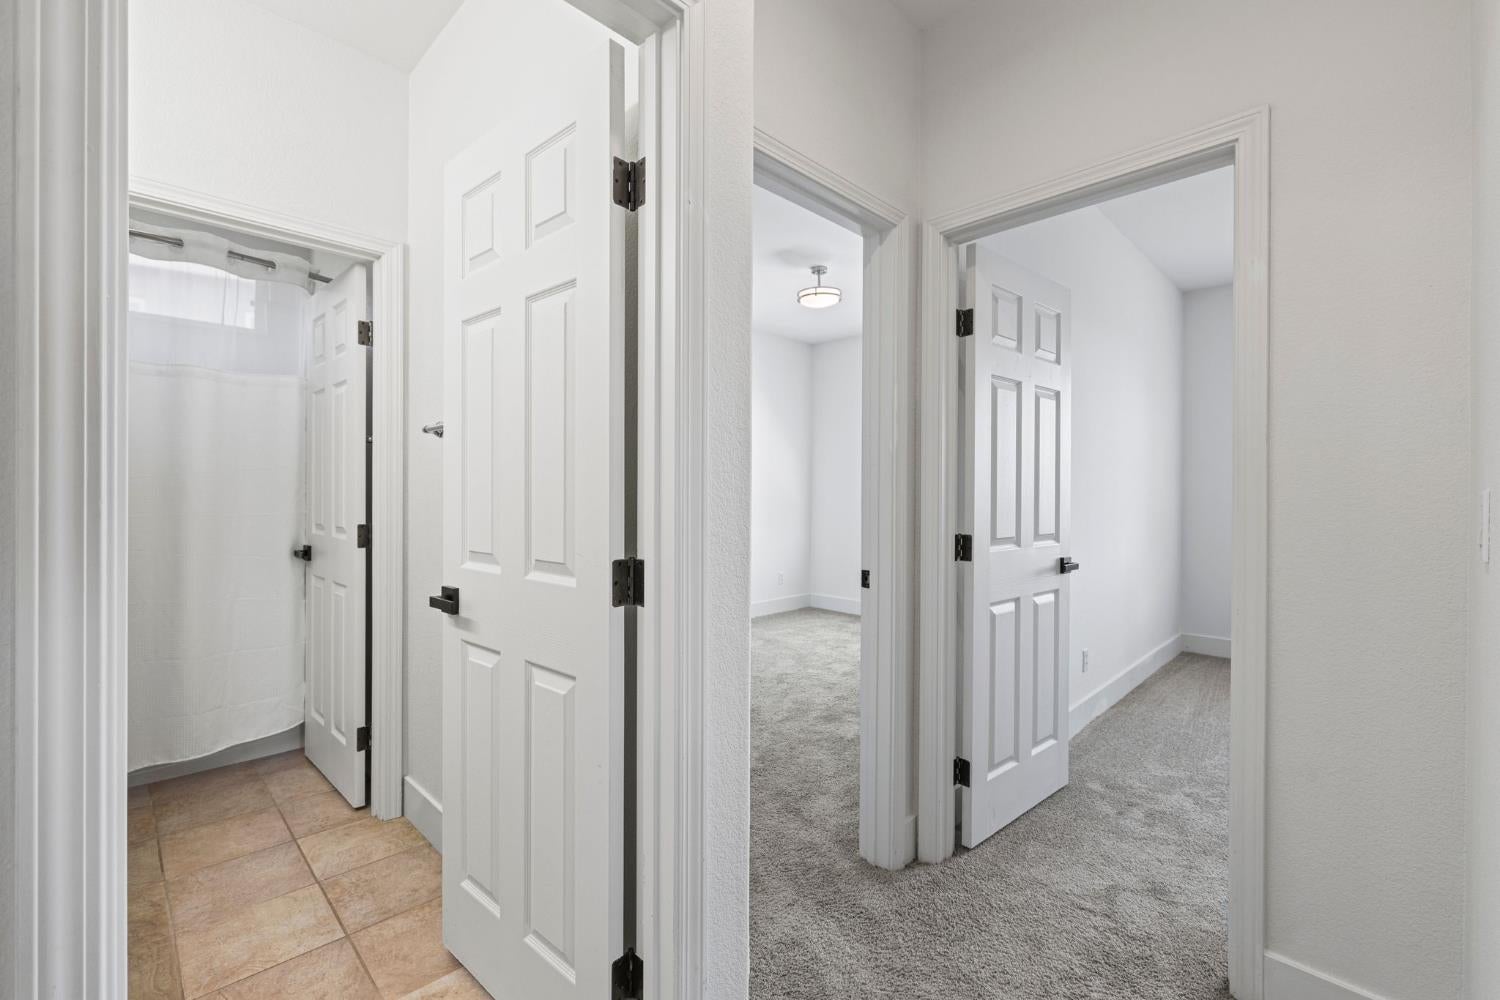
Hallway with open doors to a tiled bathroom and two carpeted rooms.
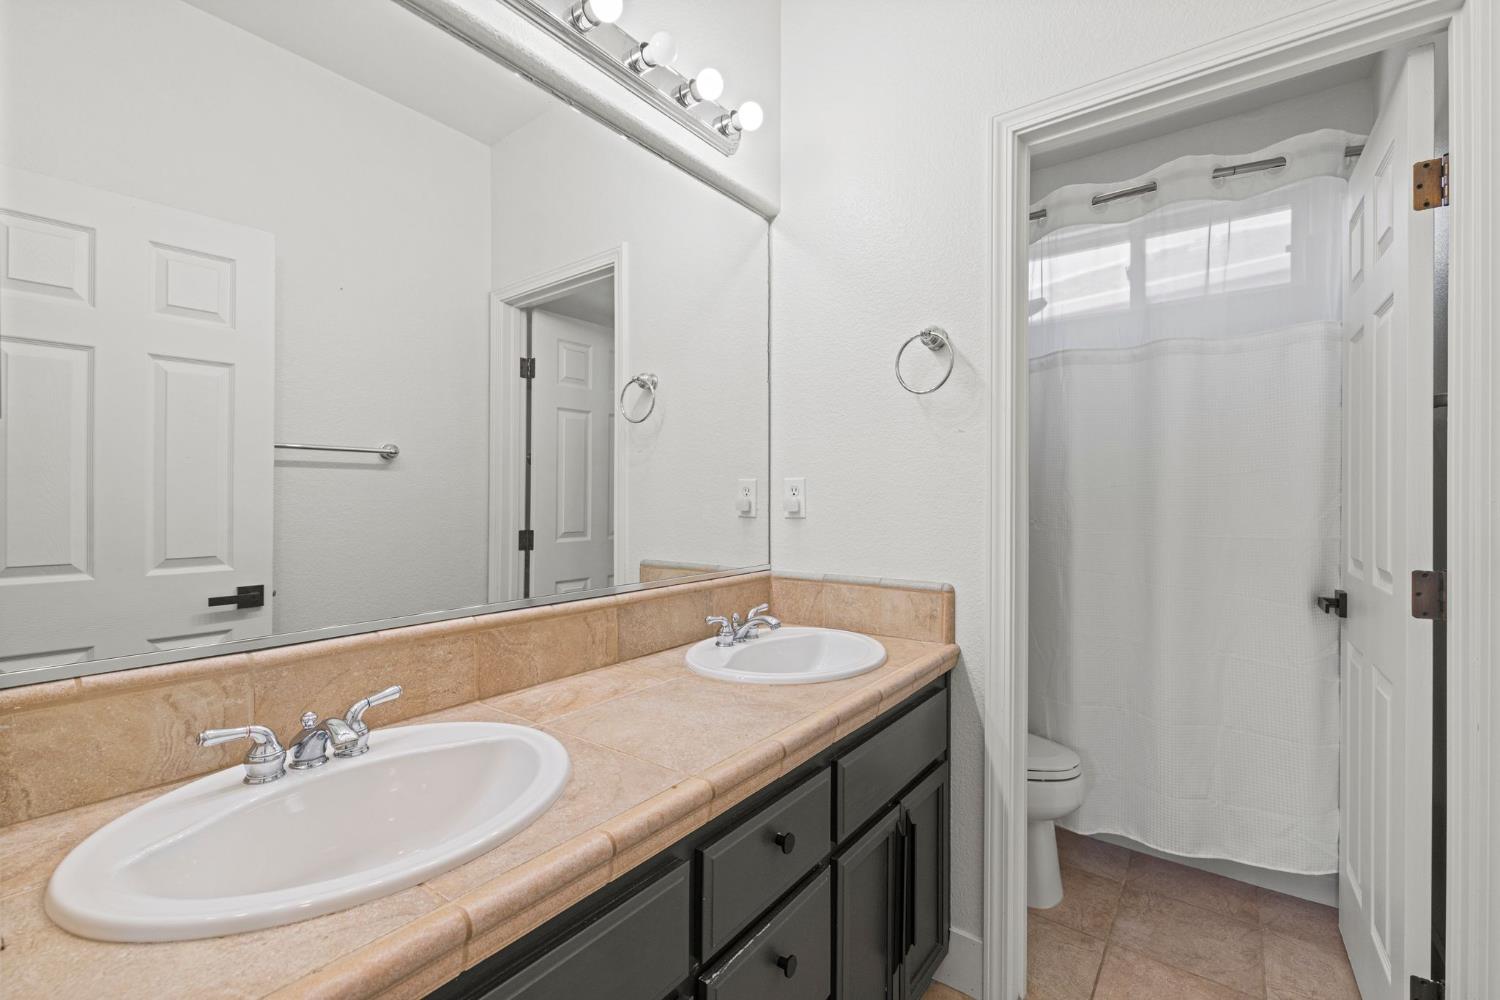
Bathroom with a double-sink vanity and an adjoining curtained shower.
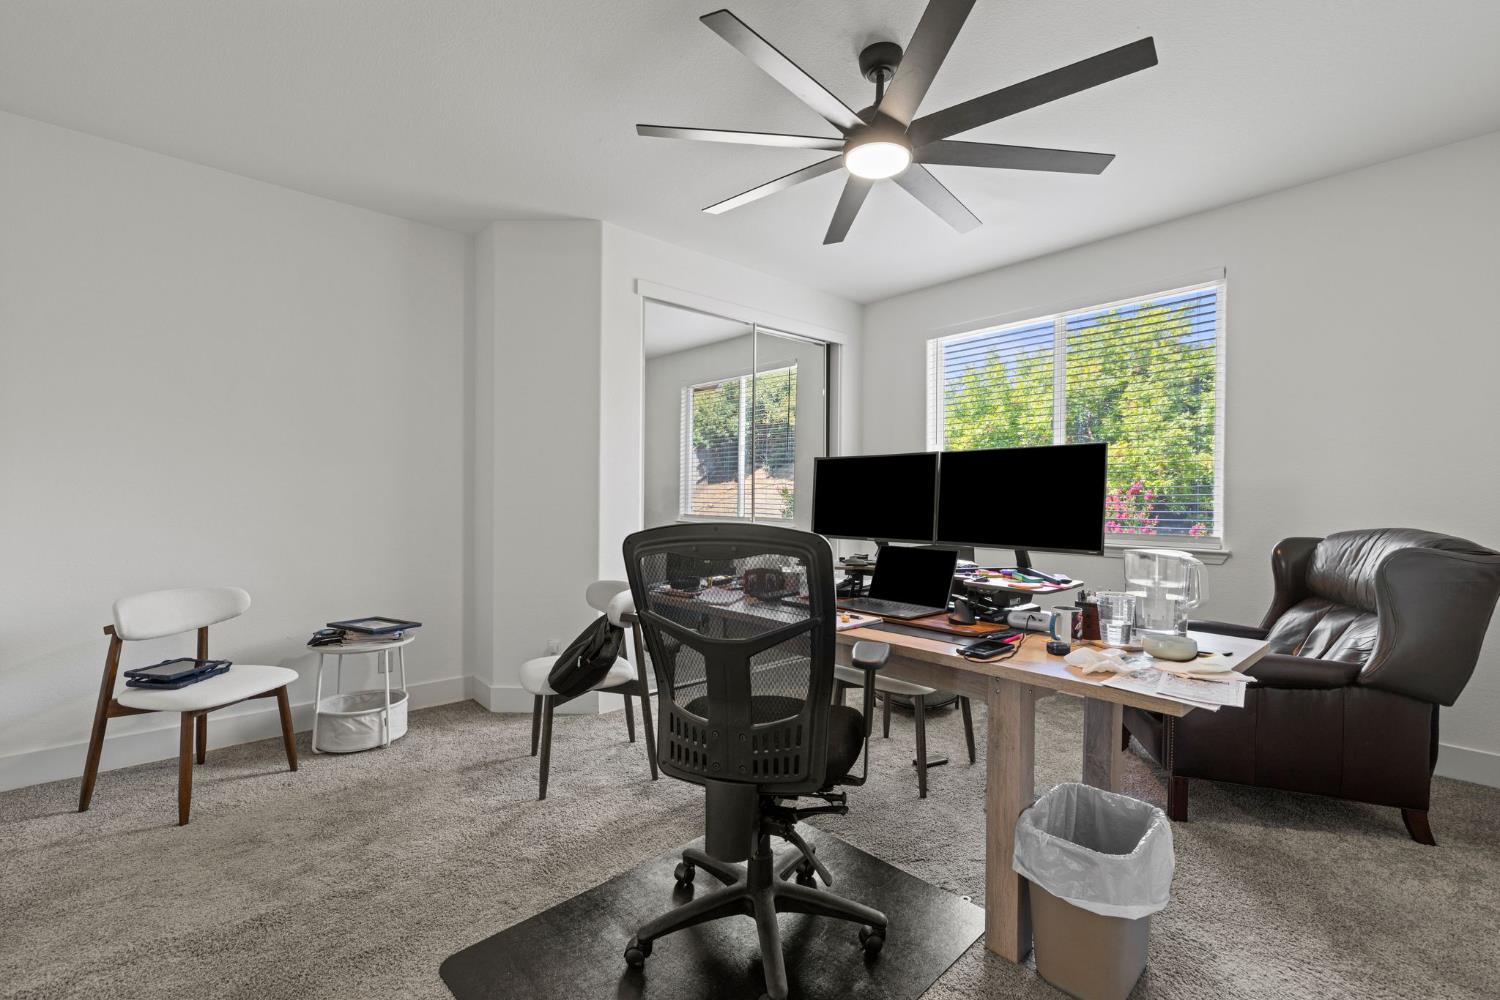
Home office with dual monitors, a large window, and a ceiling fan.
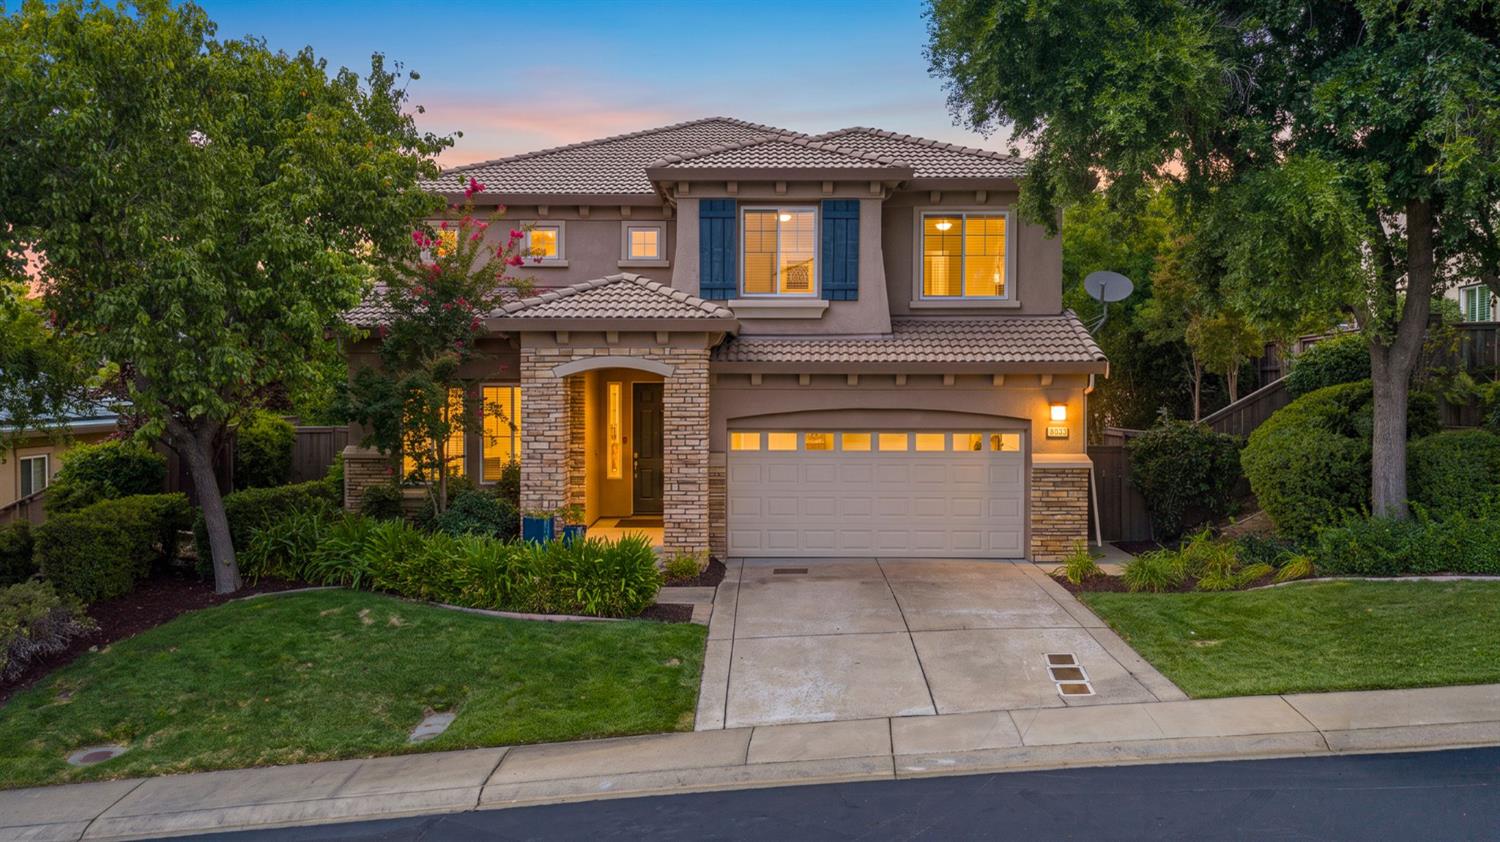
Two-story home with stone entry, blue shutters, double garage, and landscaped front lawn at dusk.
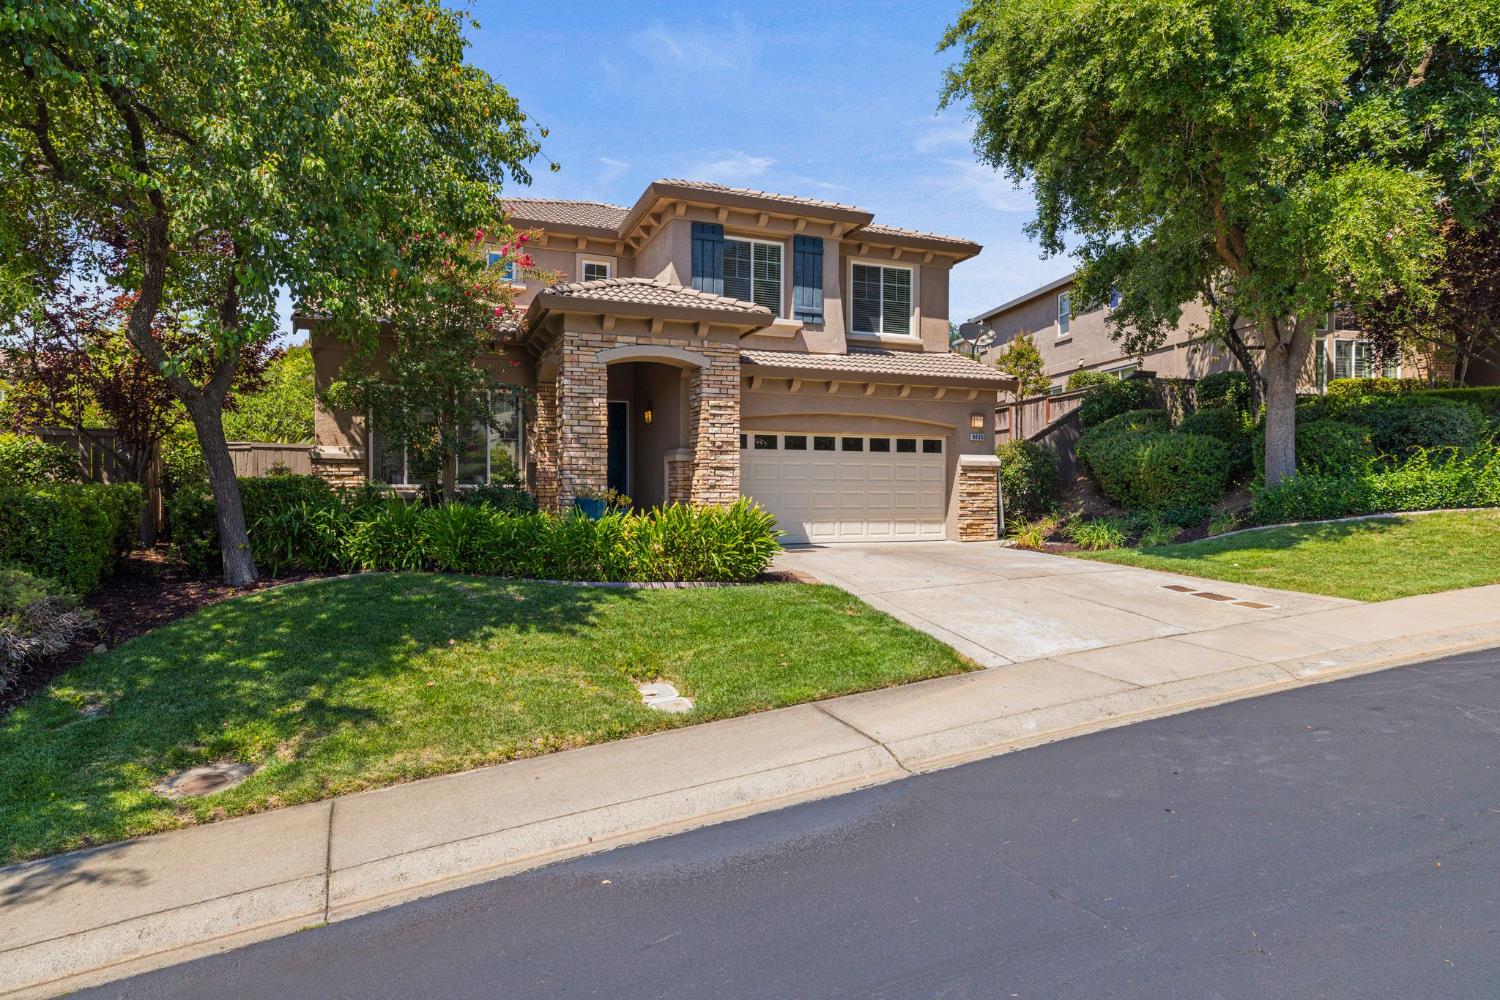
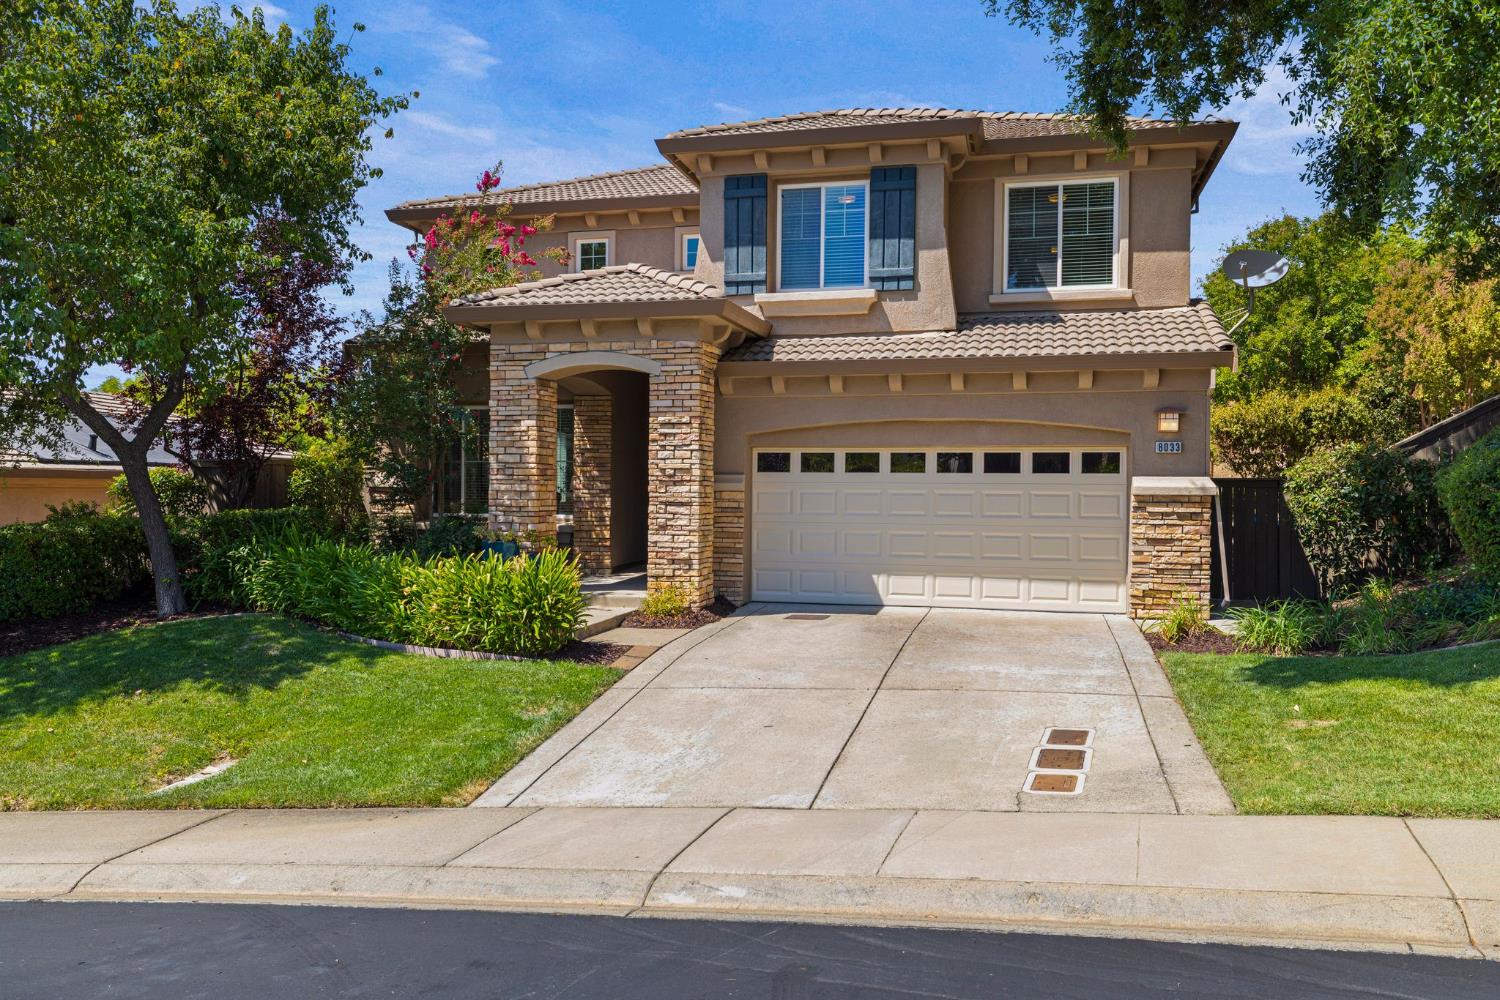
Two-story stucco house with stone entry columns, double garage, and landscaped front lawn.
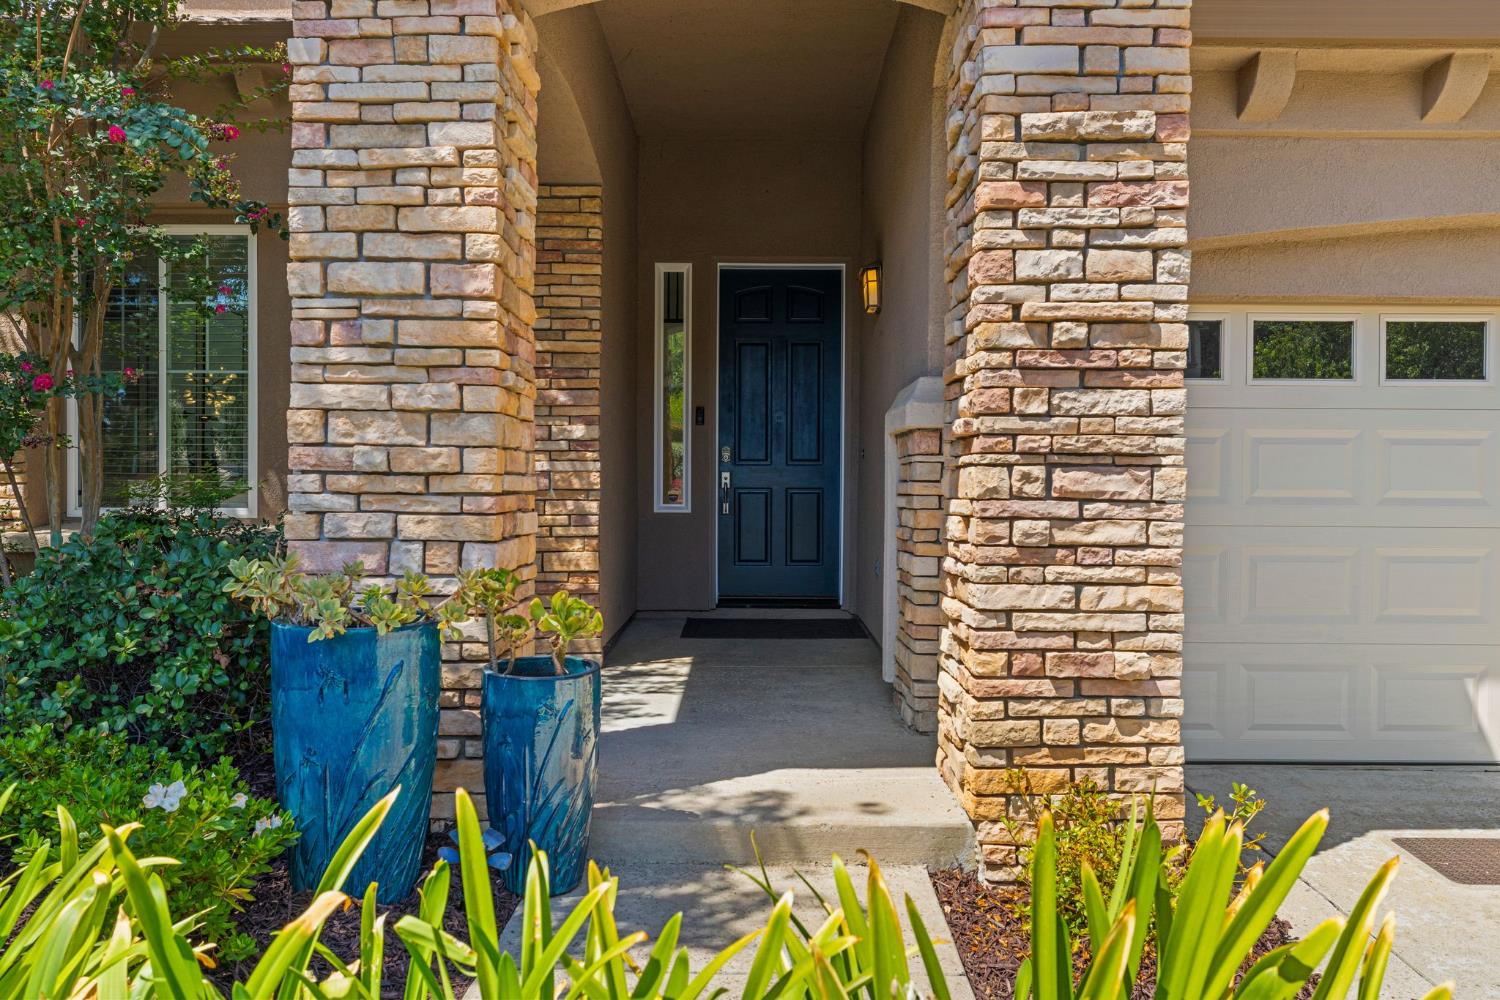
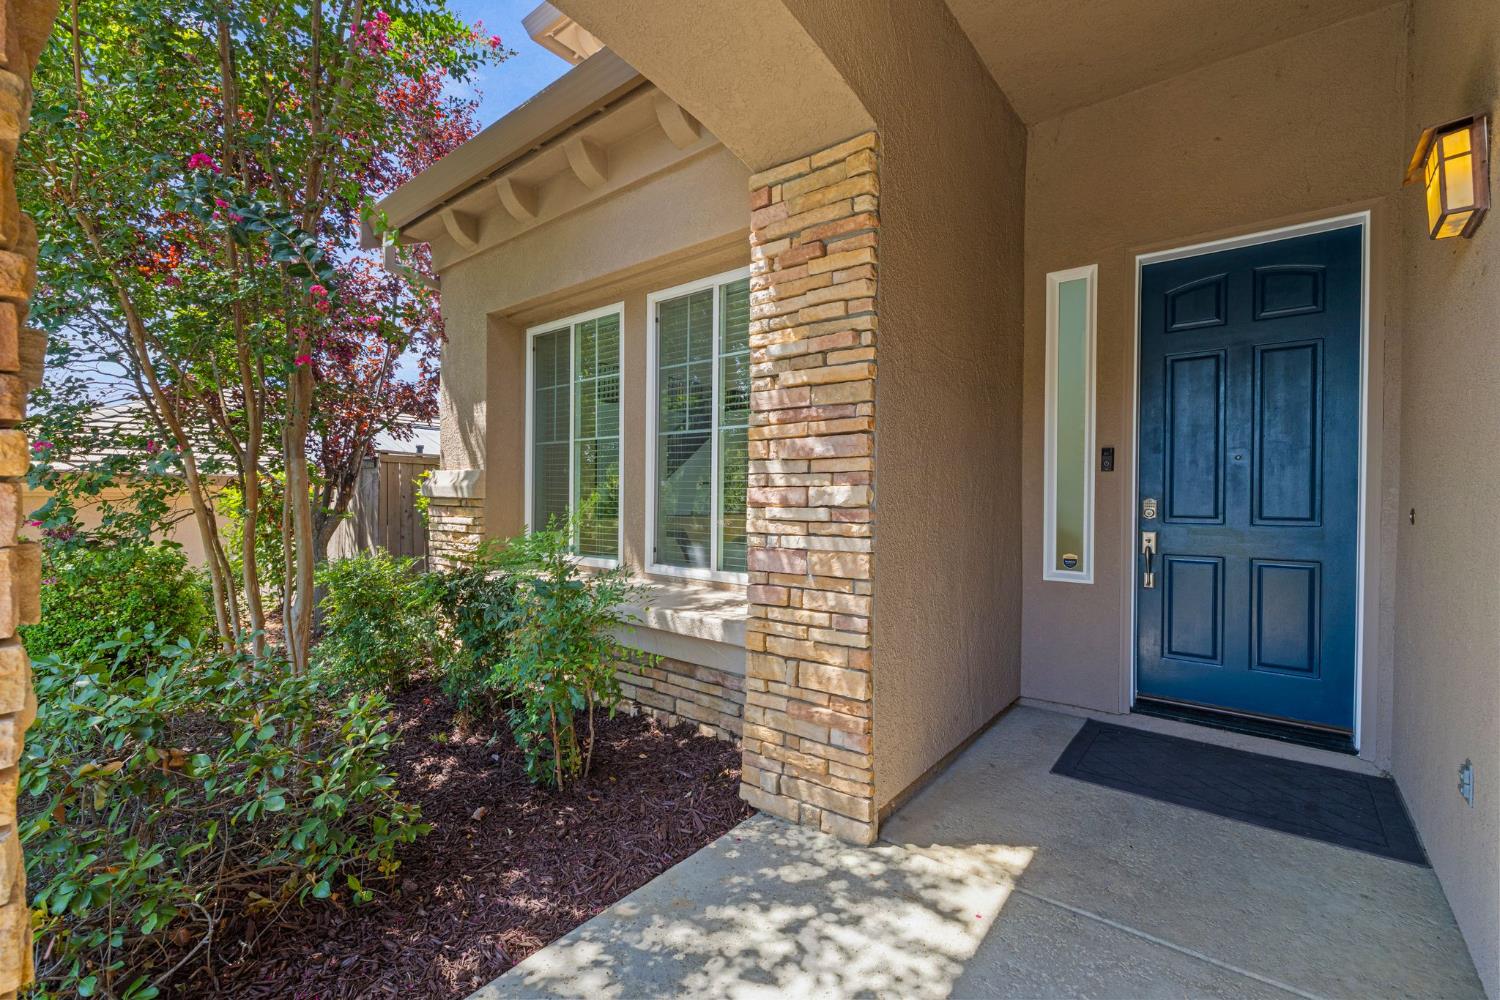
Stone-pillared front entry with a dark blue door, garage, and blue planters amid greenery.
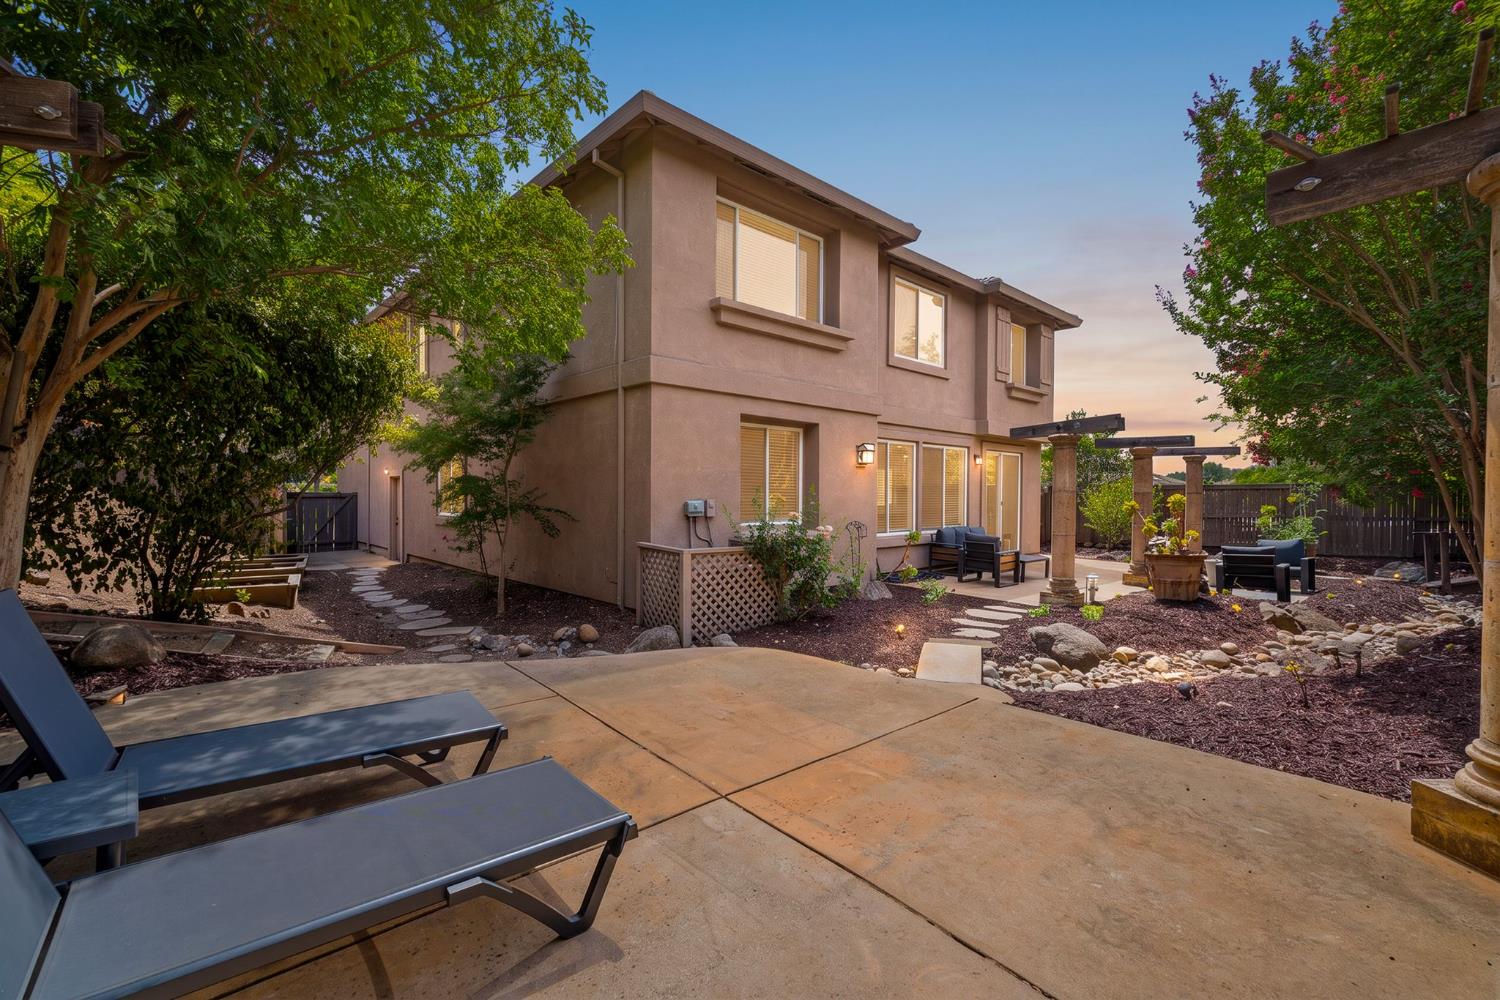
Two-story home behind a paved patio with lounge chairs, pergolas, and landscaped rock beds at dusk.
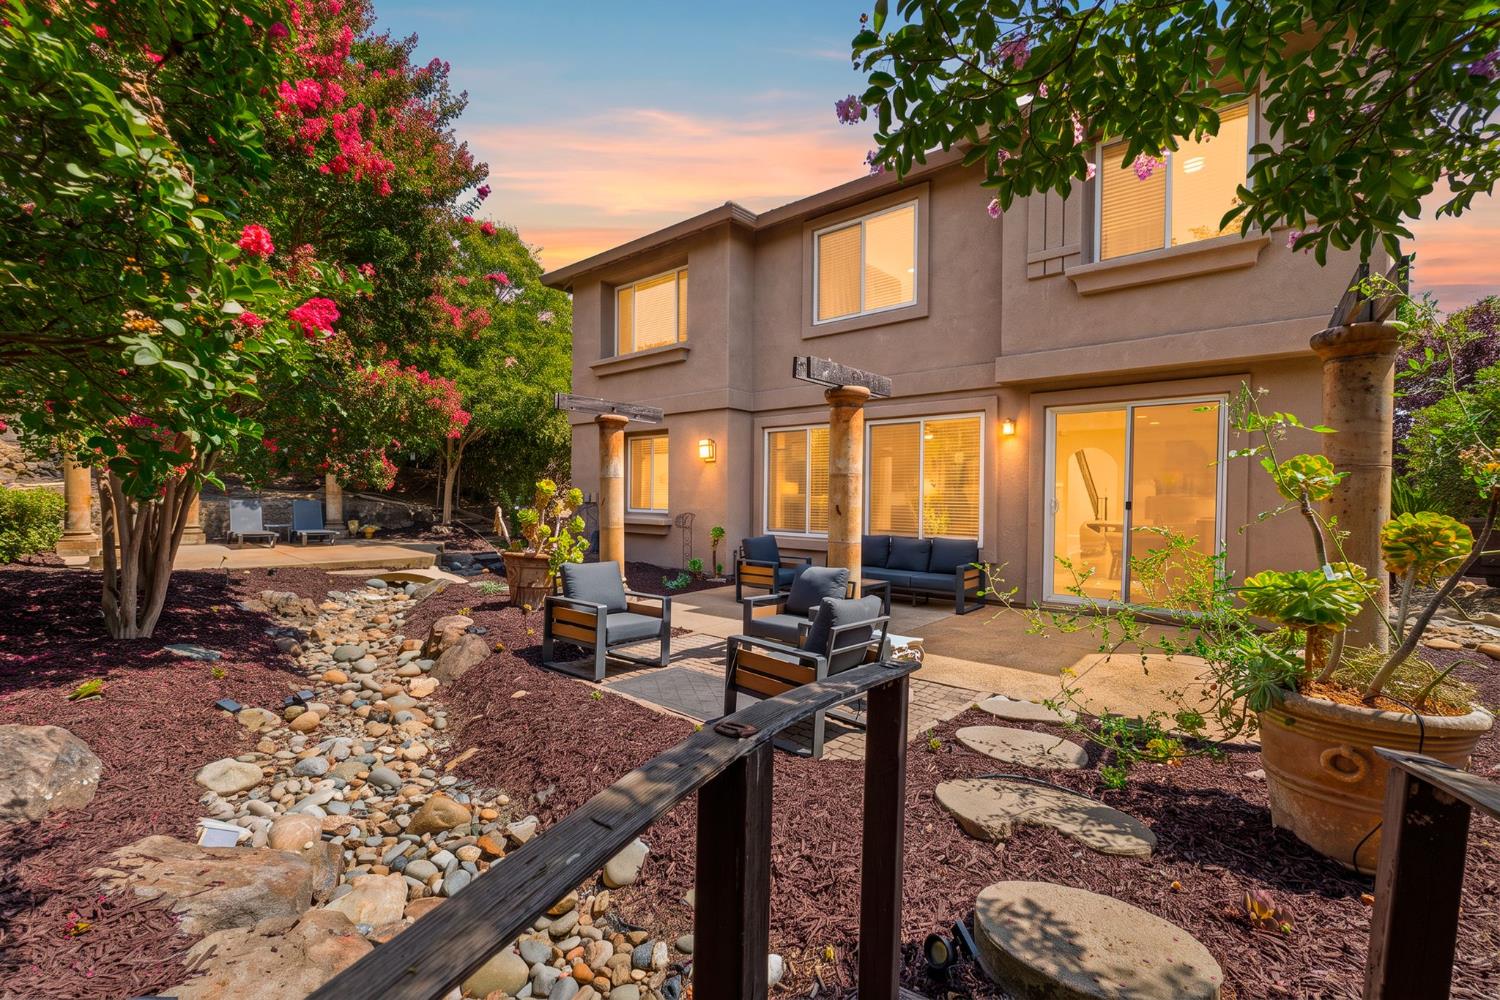
Two-story home with a furnished stone patio and landscaped rock garden at dusk.
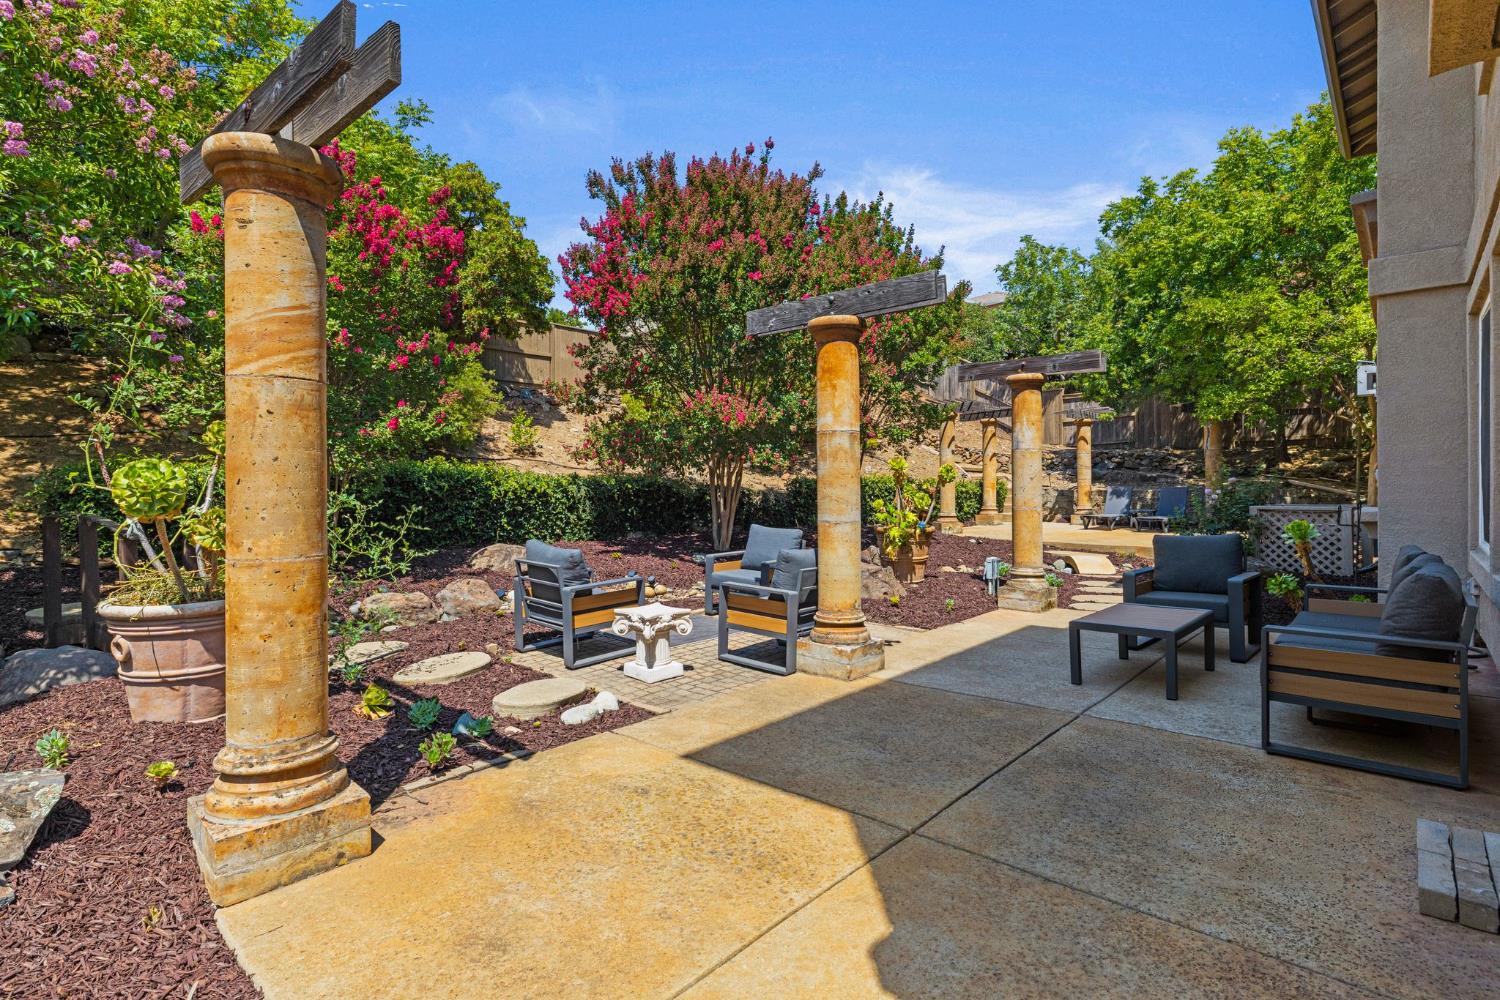
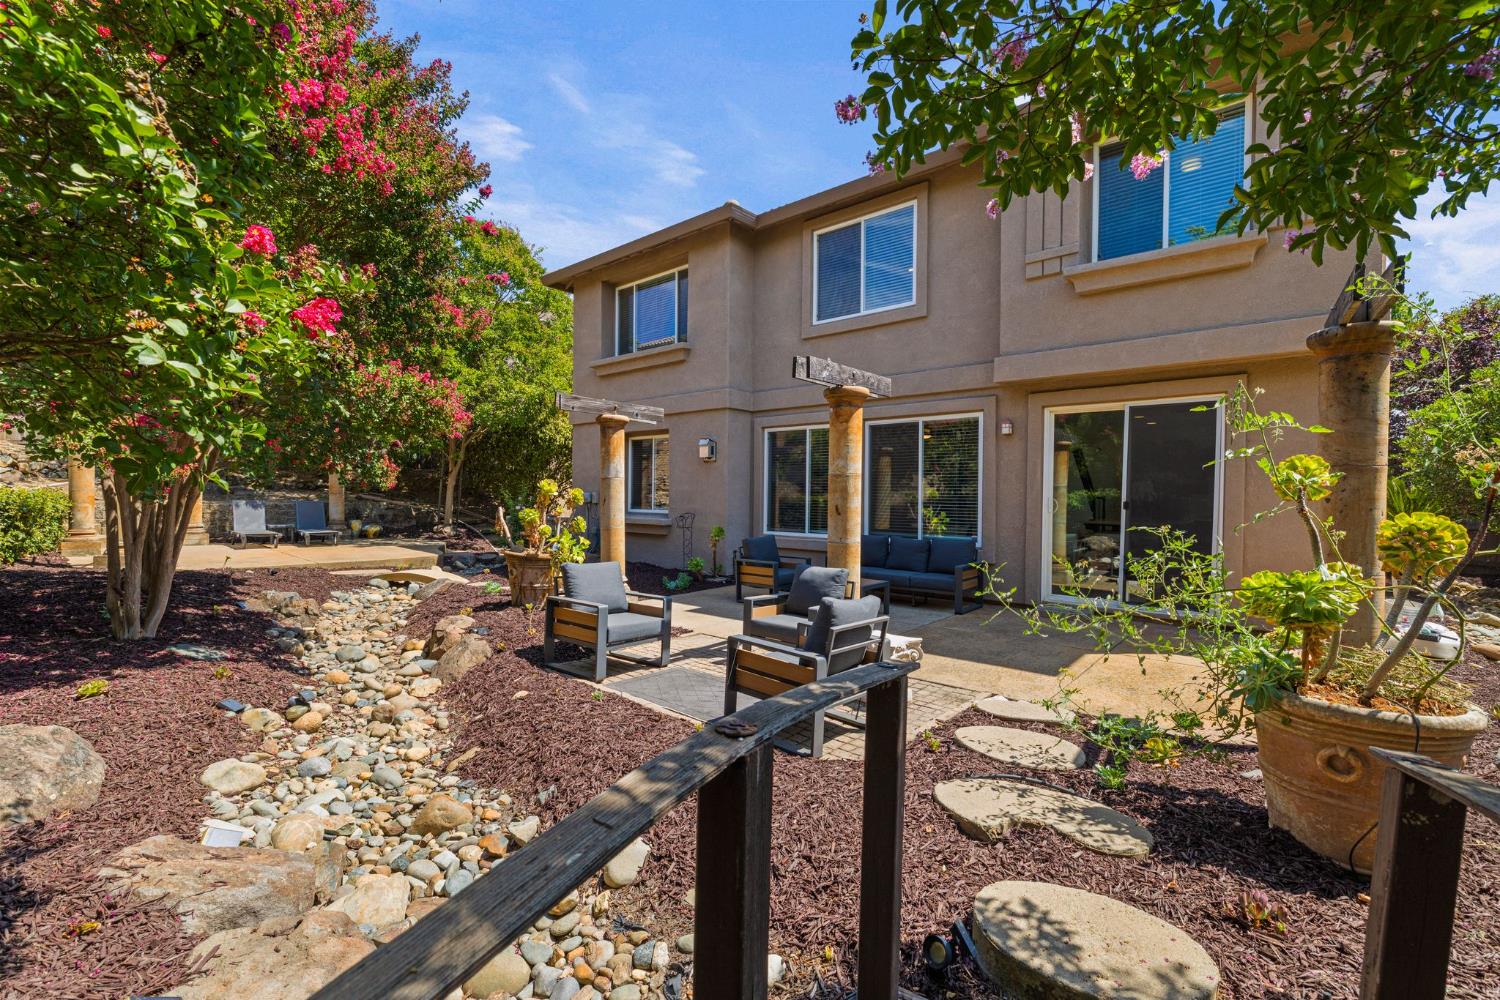
Backyard patio with stone columns, outdoor seating, flowering trees, and a stepping-stone path.
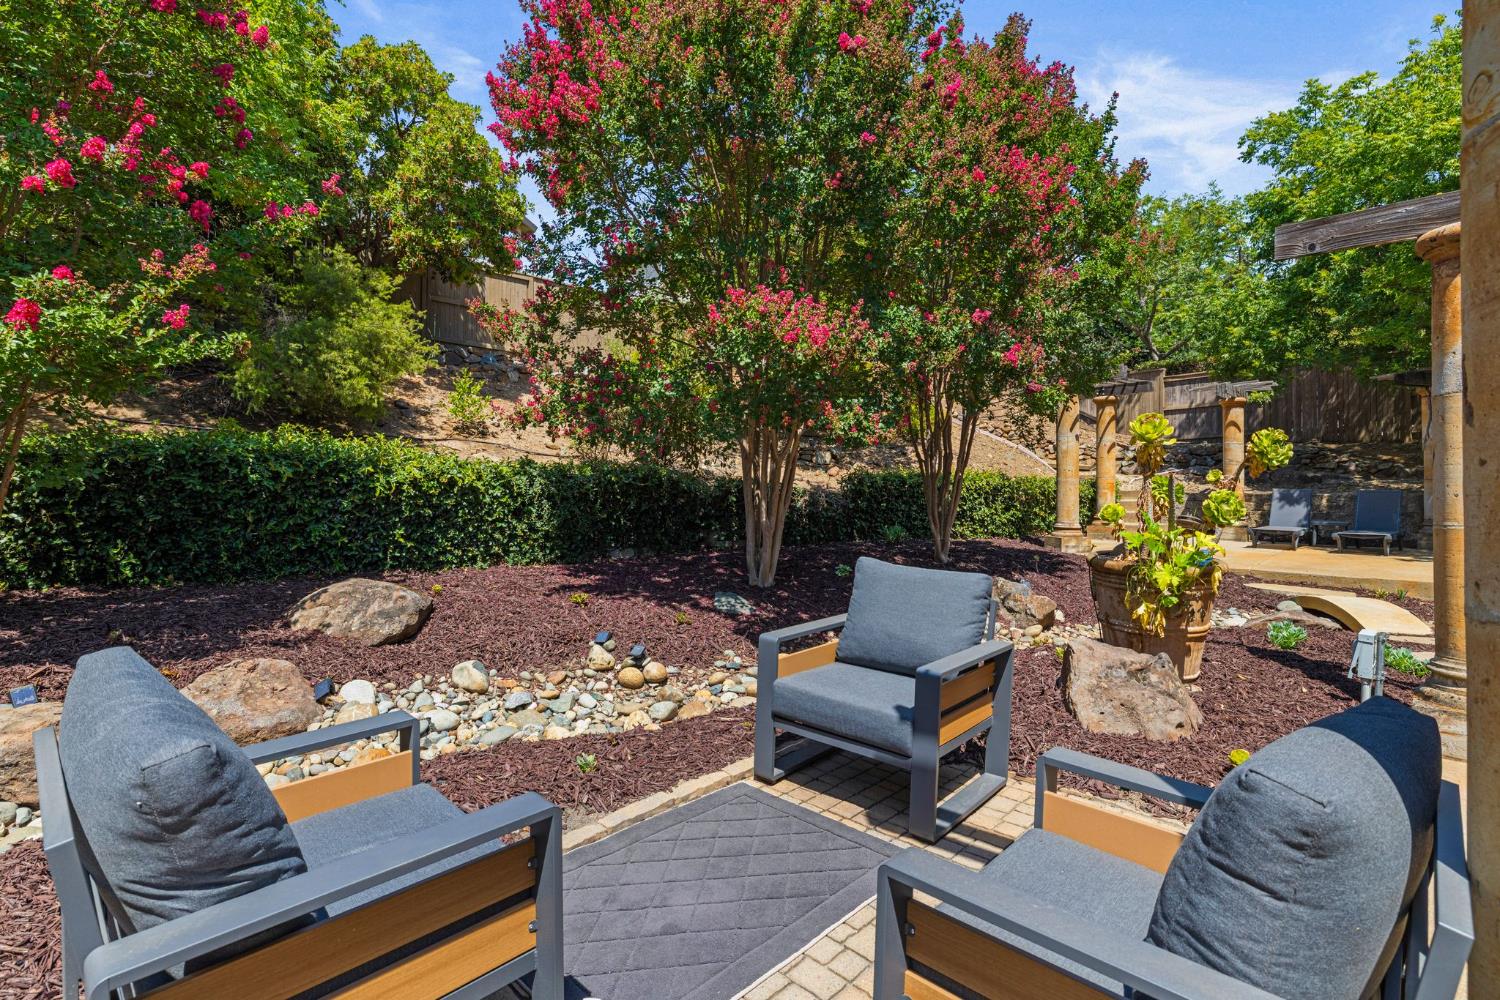
Outdoor patio with cushioned lounge chairs, pink flowering trees, and a stone-lined garden bed.
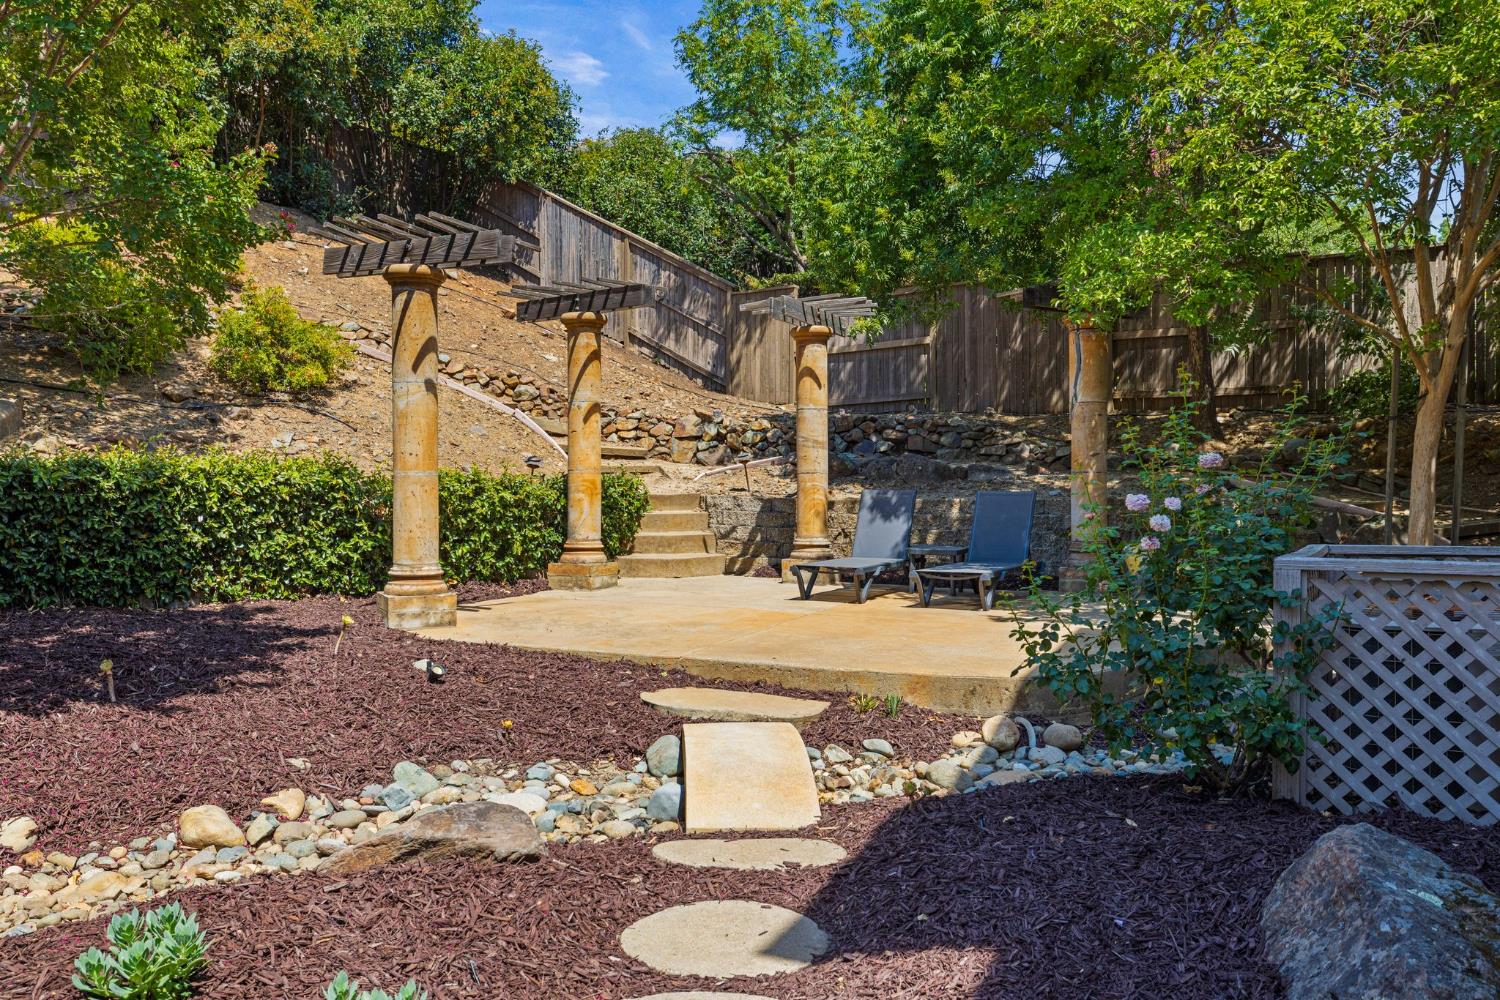
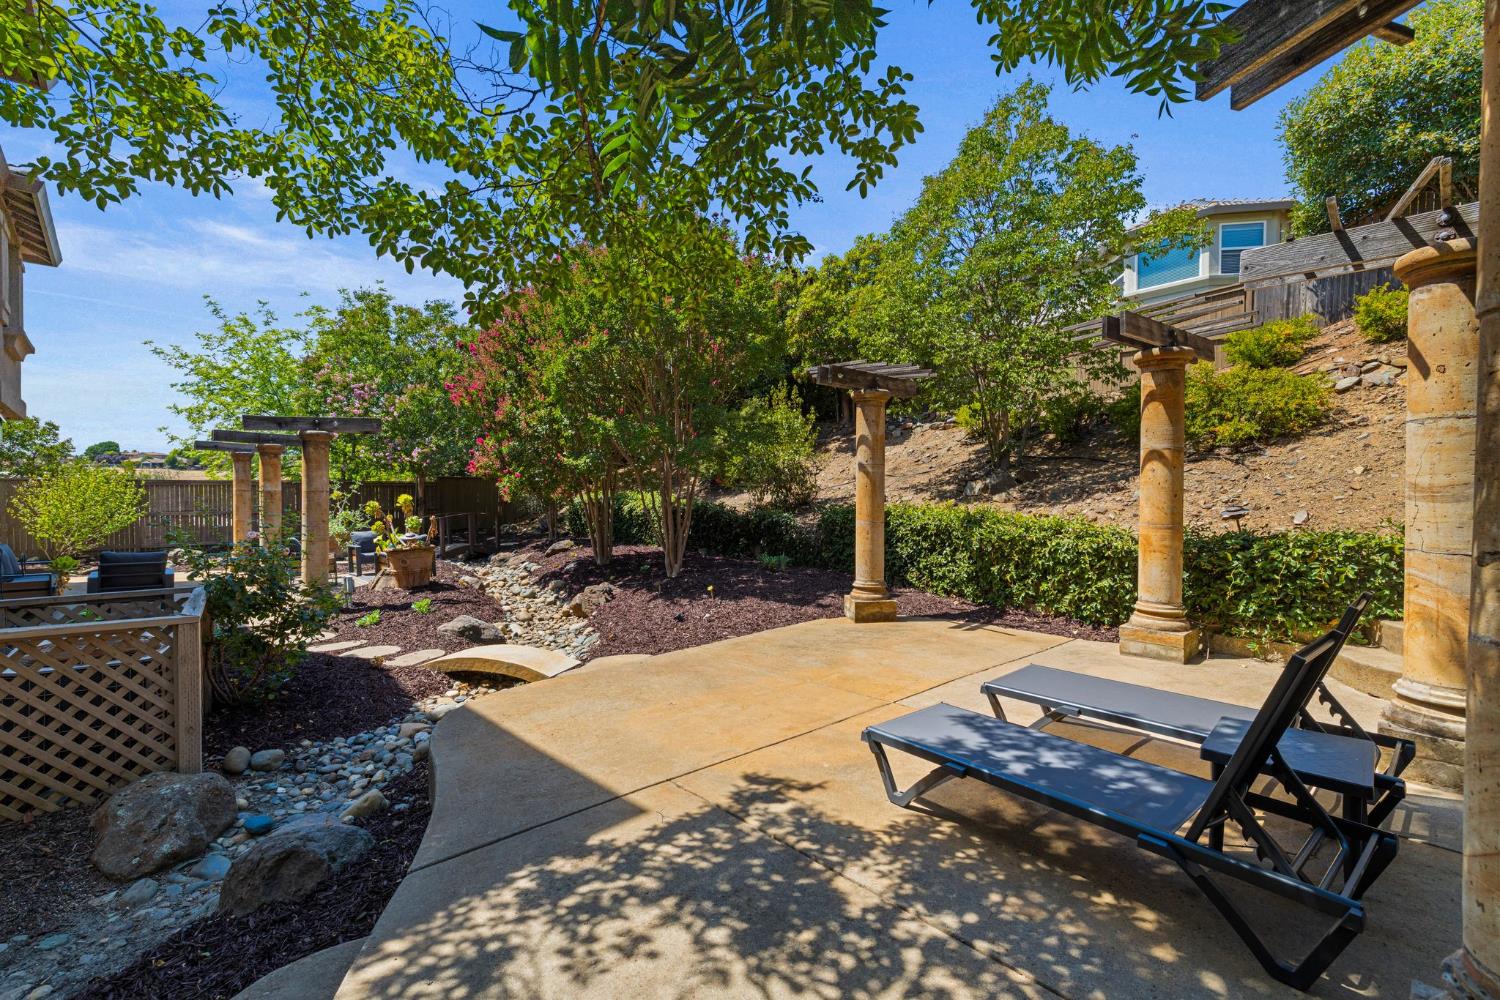
Backyard patio with decorative columns, lounge chairs, stone steps, and a landscaped slope.
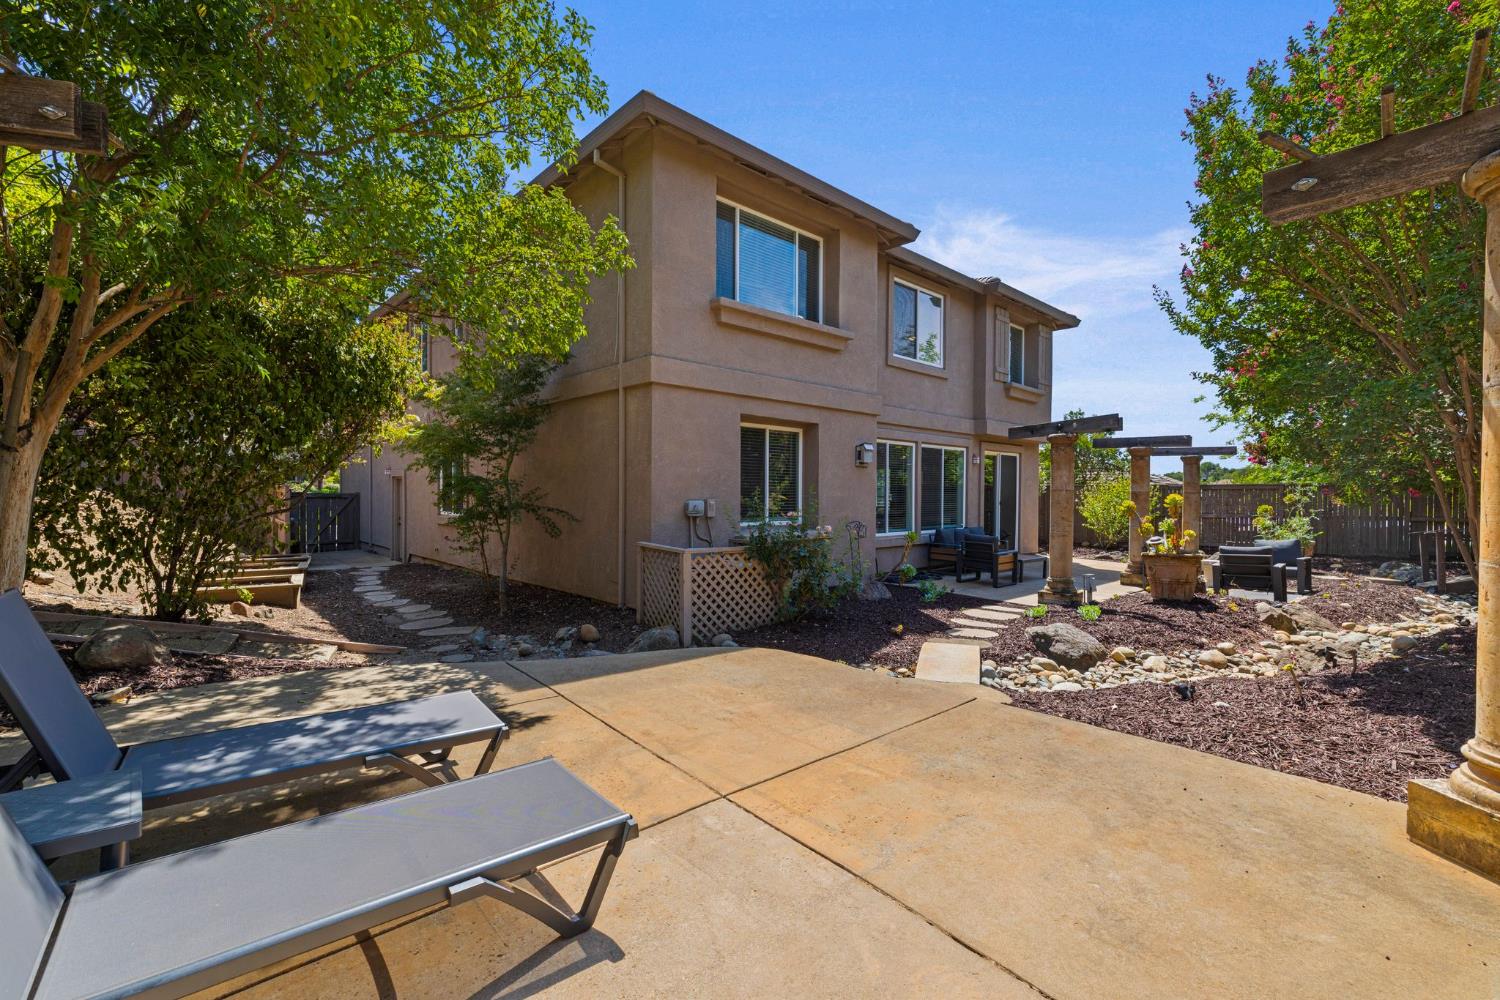
Two-story stucco home beside a sunny patio with lounge chairs, pergola, mature trees, and a dry creek bed.
Backyard patio with pergola columns, a stone garden path, and lounge chairs.
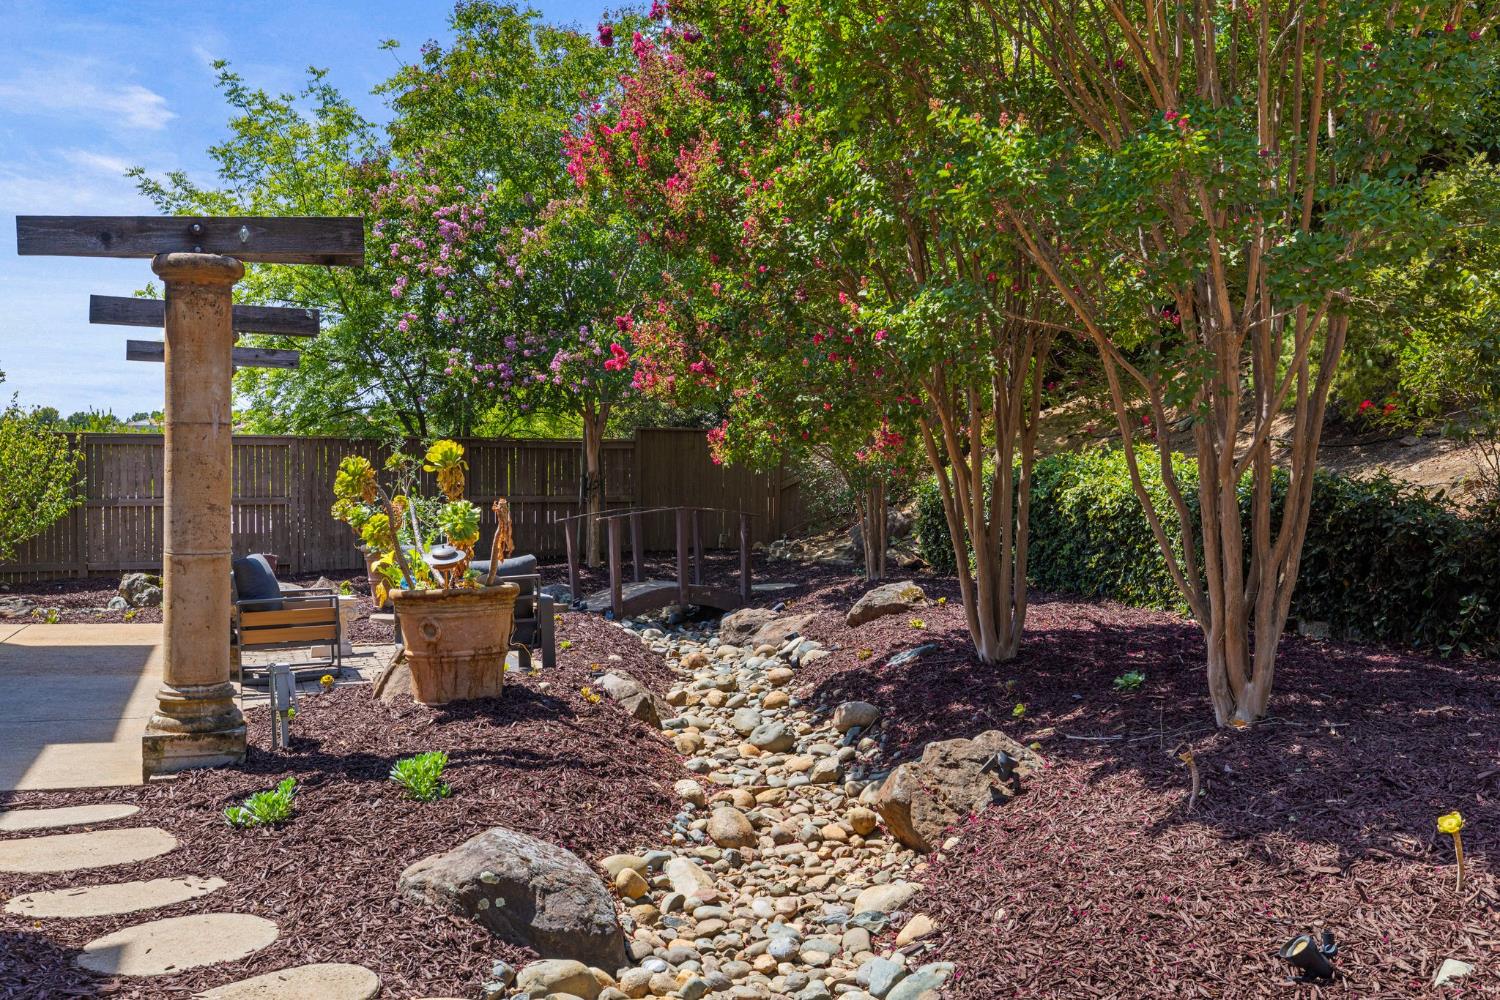
Landscaped backyard with pink flowering trees, a rock-lined dry creek bed, and stepping stones.
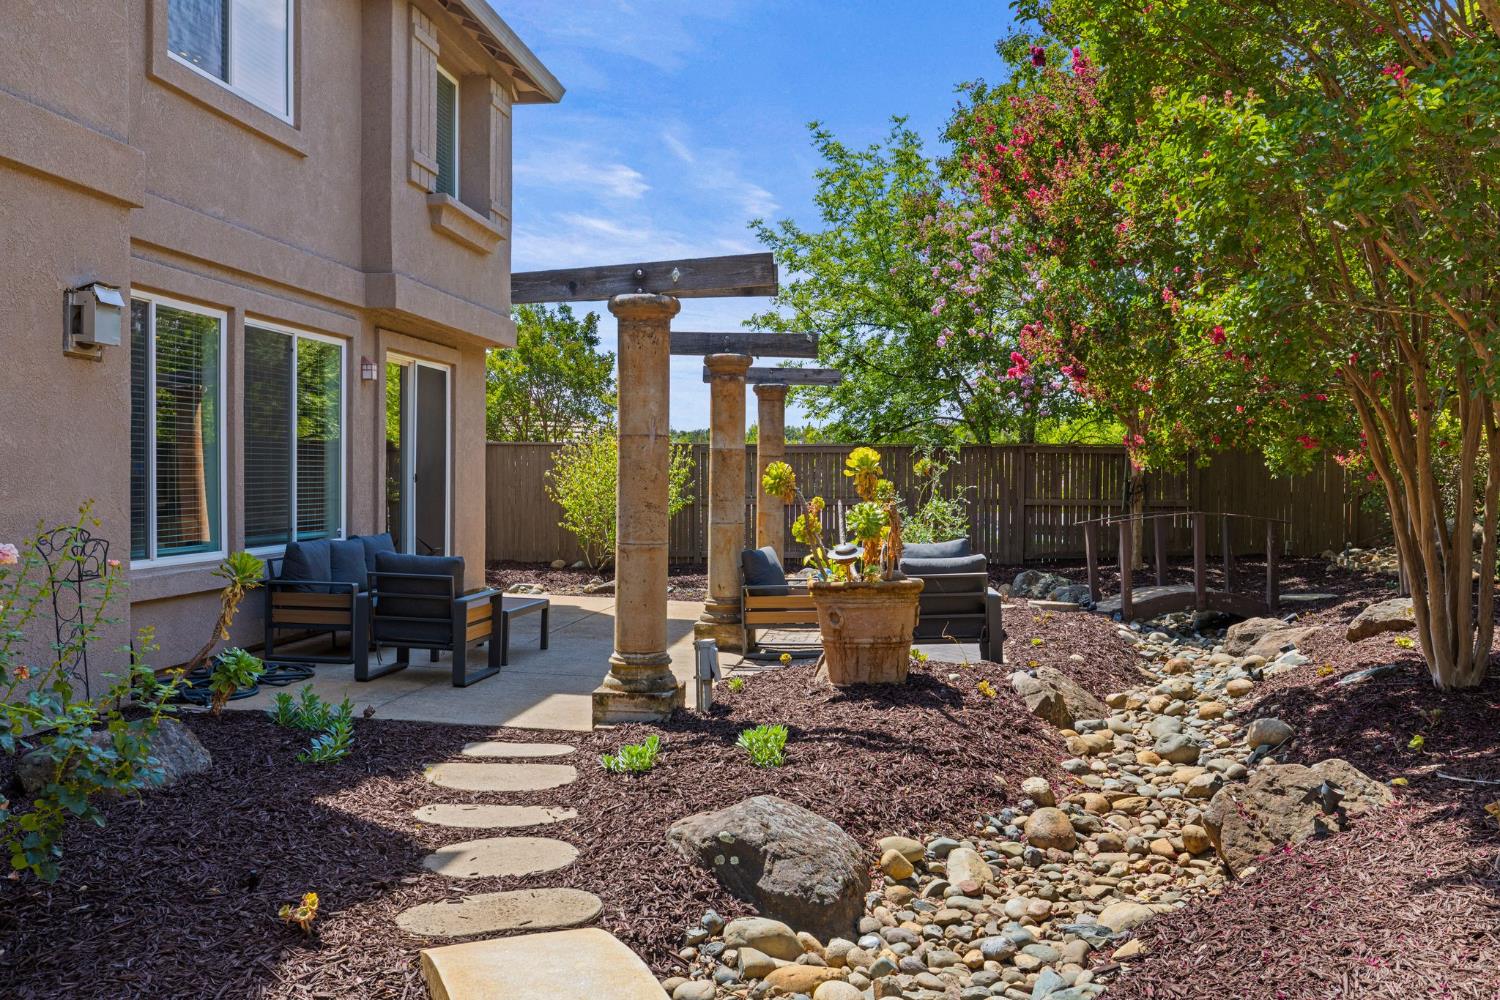
Backyard patio with pergola seating, flowering trees, and a rock-lined dry creek bed.
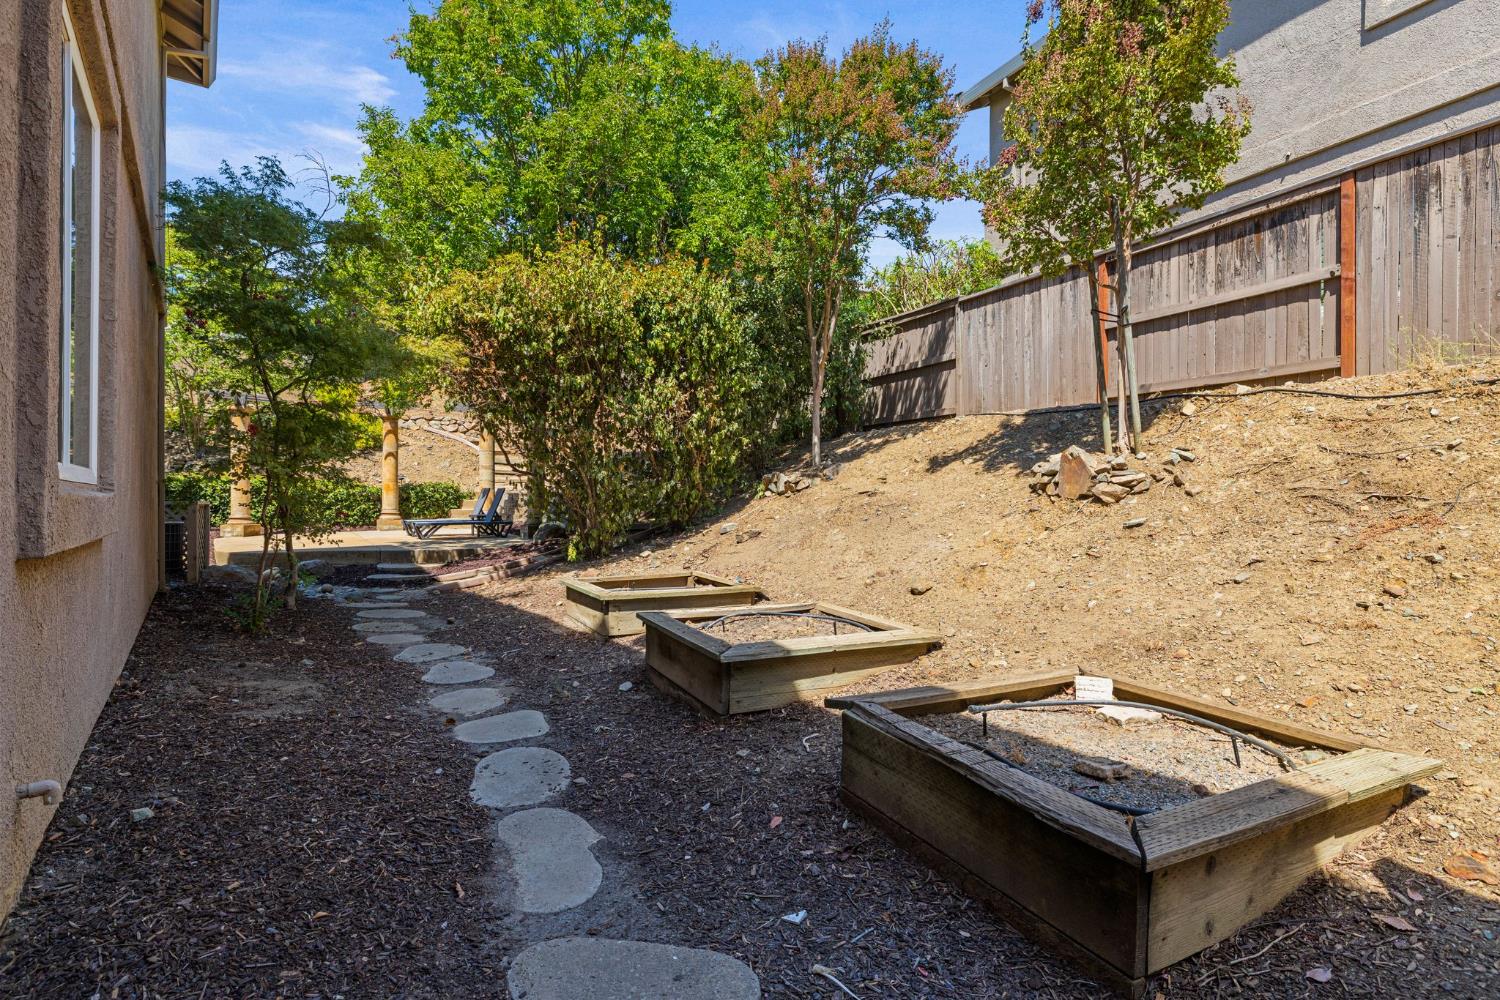
Backyard with raised garden beds, a stepping-stone path, and a tall wooden fence.
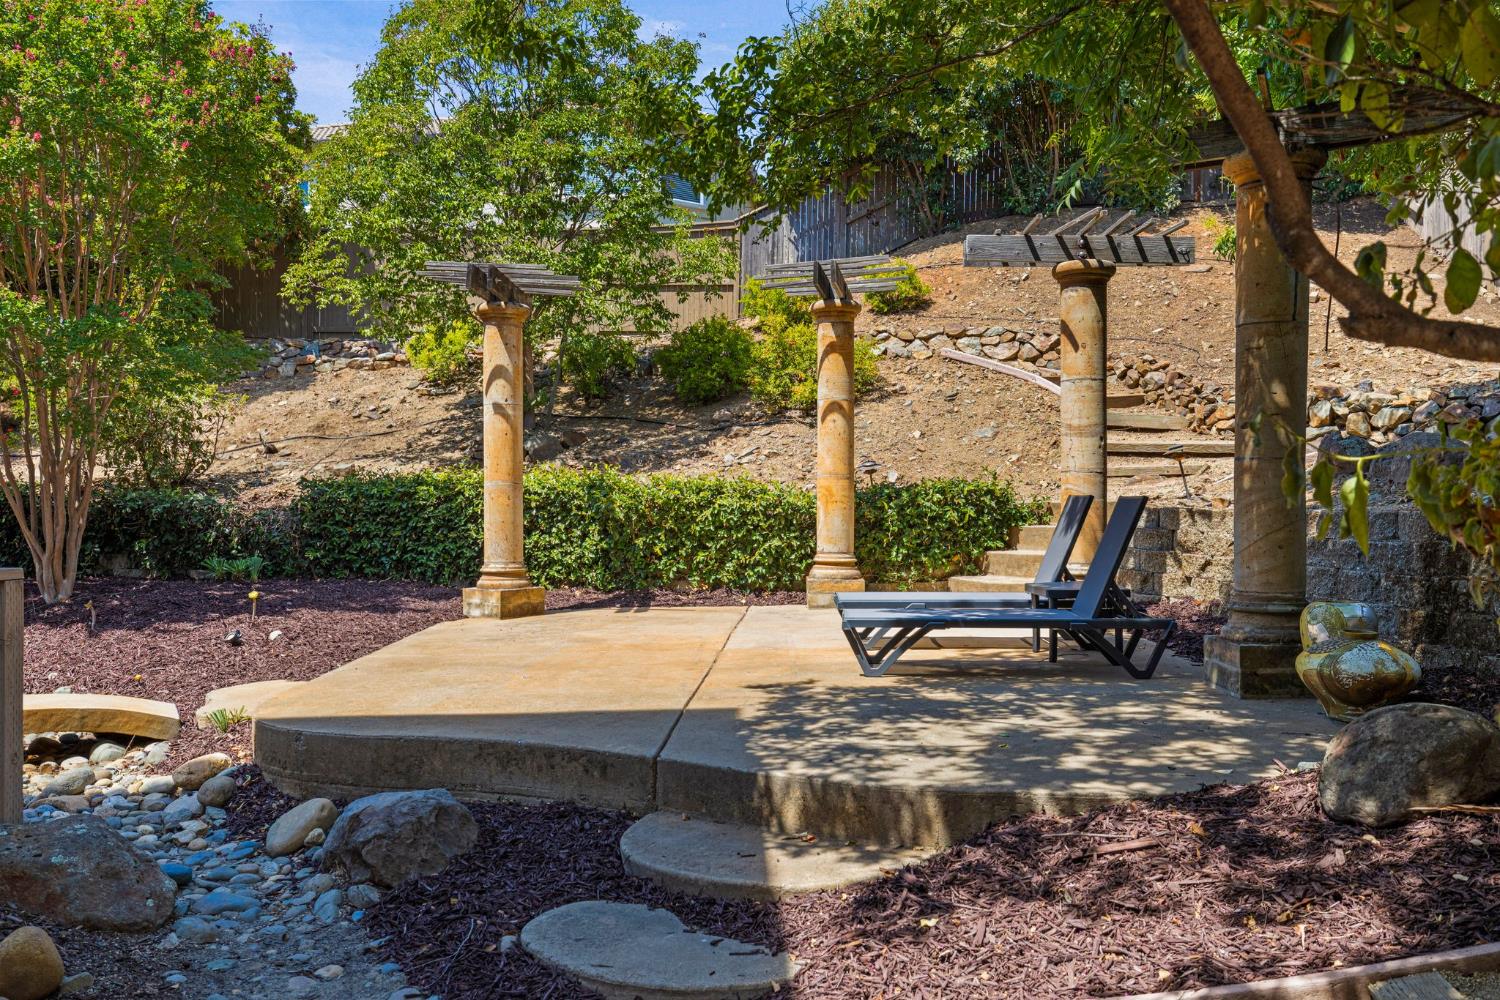
Backyard patio with chaise lounges, stone pillars, and a rock-lined creek bed.
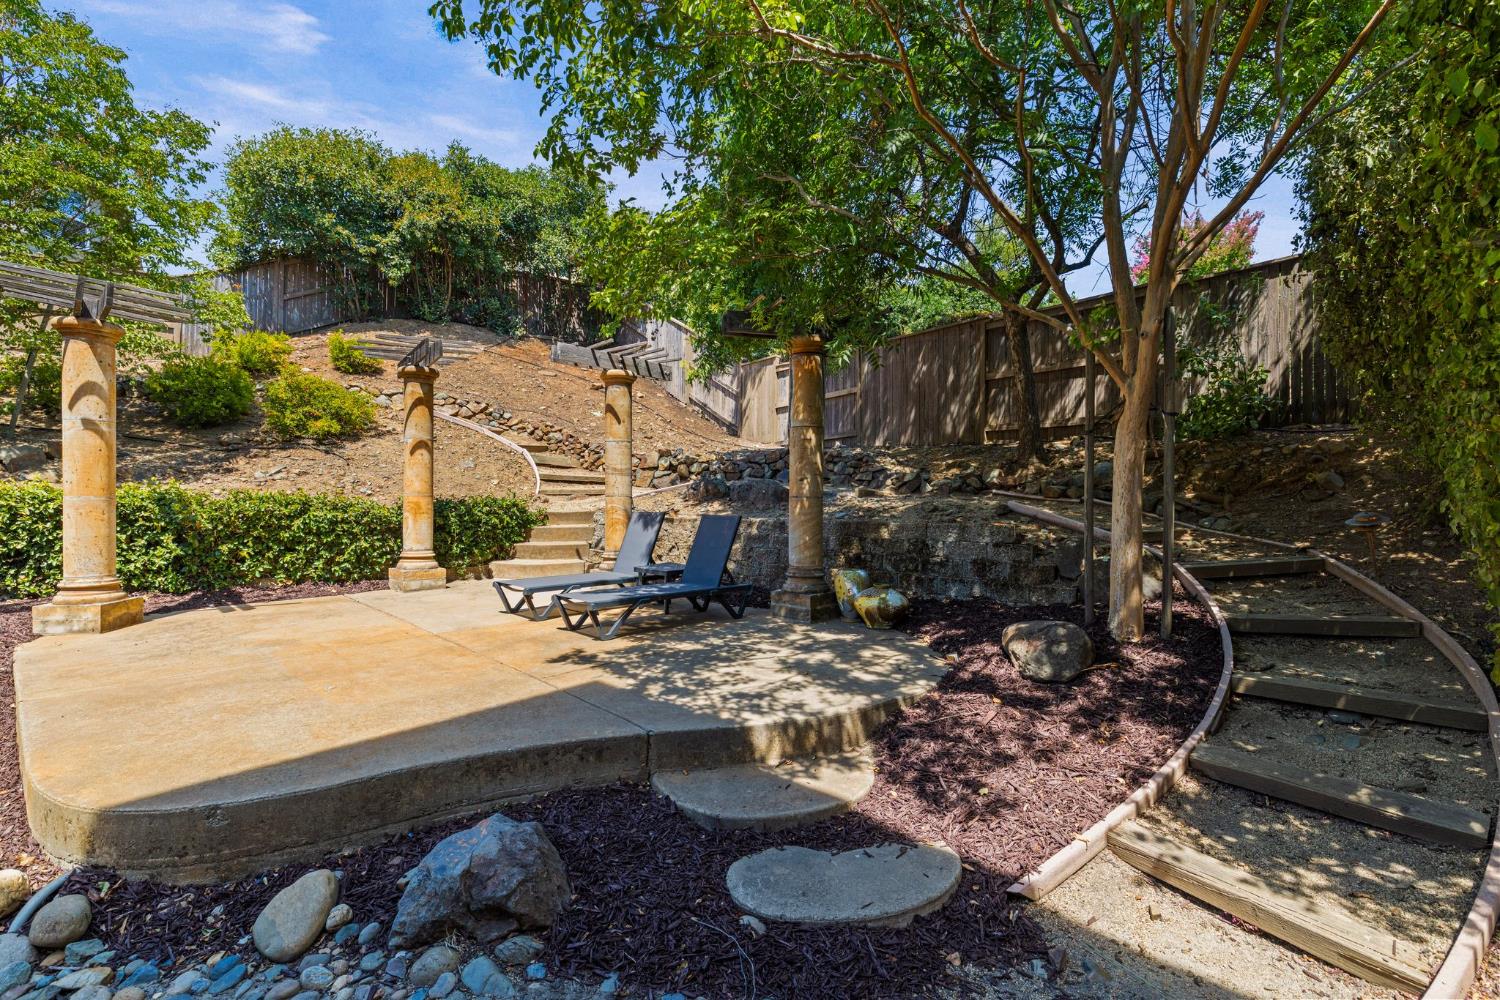
Backyard patio with lounge chairs, stone pillars, and a curved wooden walkway through mature landscaping.
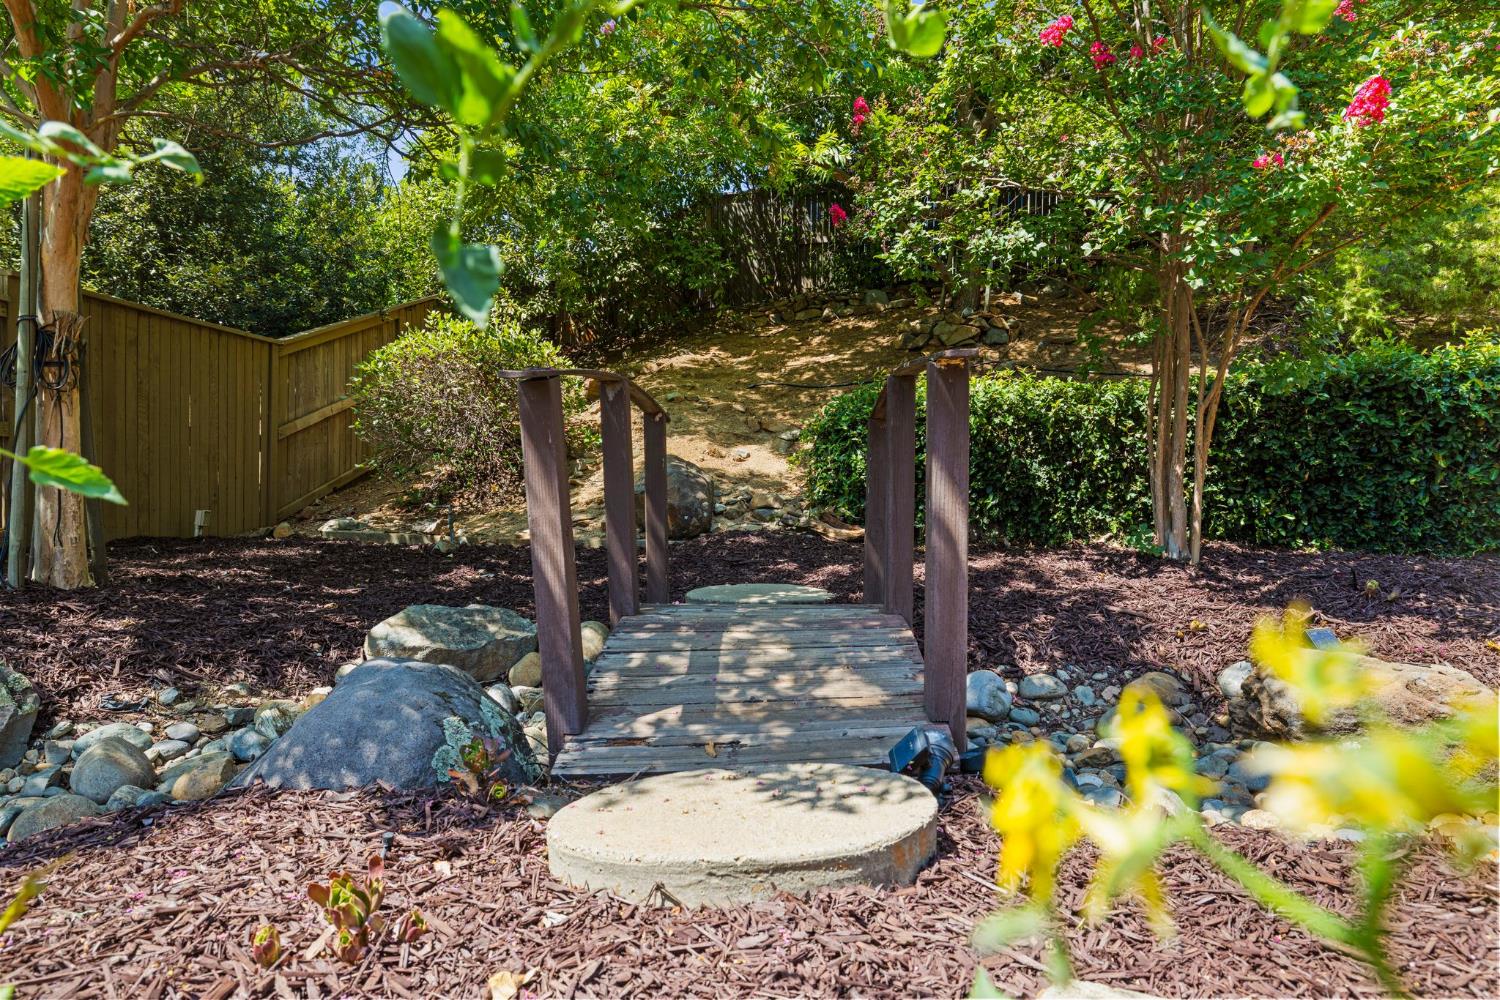
Wooden footbridge over a rocky garden creek bed, surrounded by flowering shrubs and mature trees.
Two-story home and furnished backyard patio framed by flowering trees and a rock-lined dry creek bed.
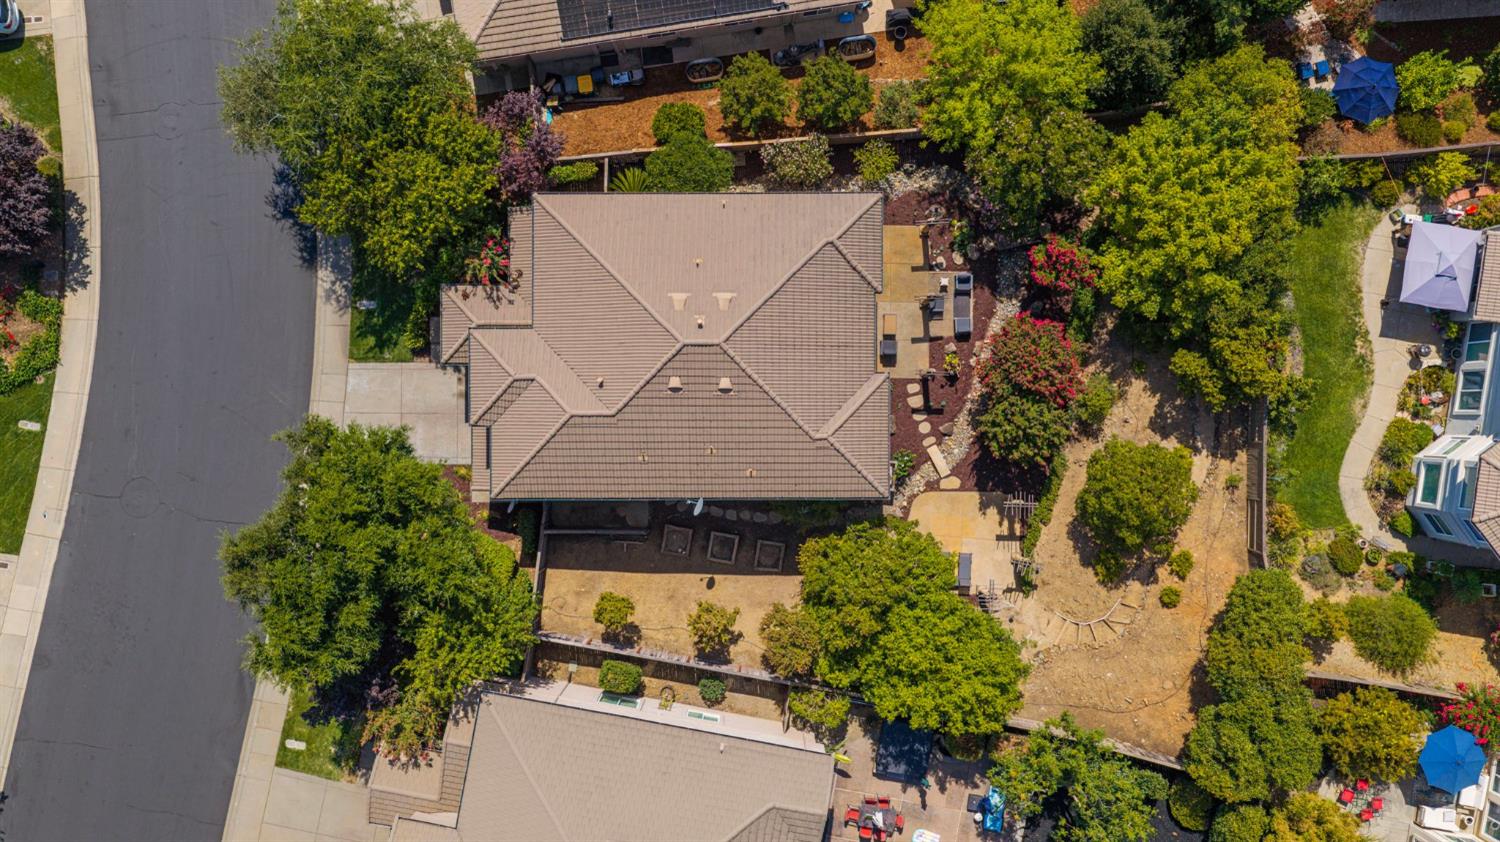
Aerial view of a tile-roofed house surrounded by trees, garden beds, and a patio.
Panoramic view of hillside homes, a golf course, reservoir, and distant mountains.
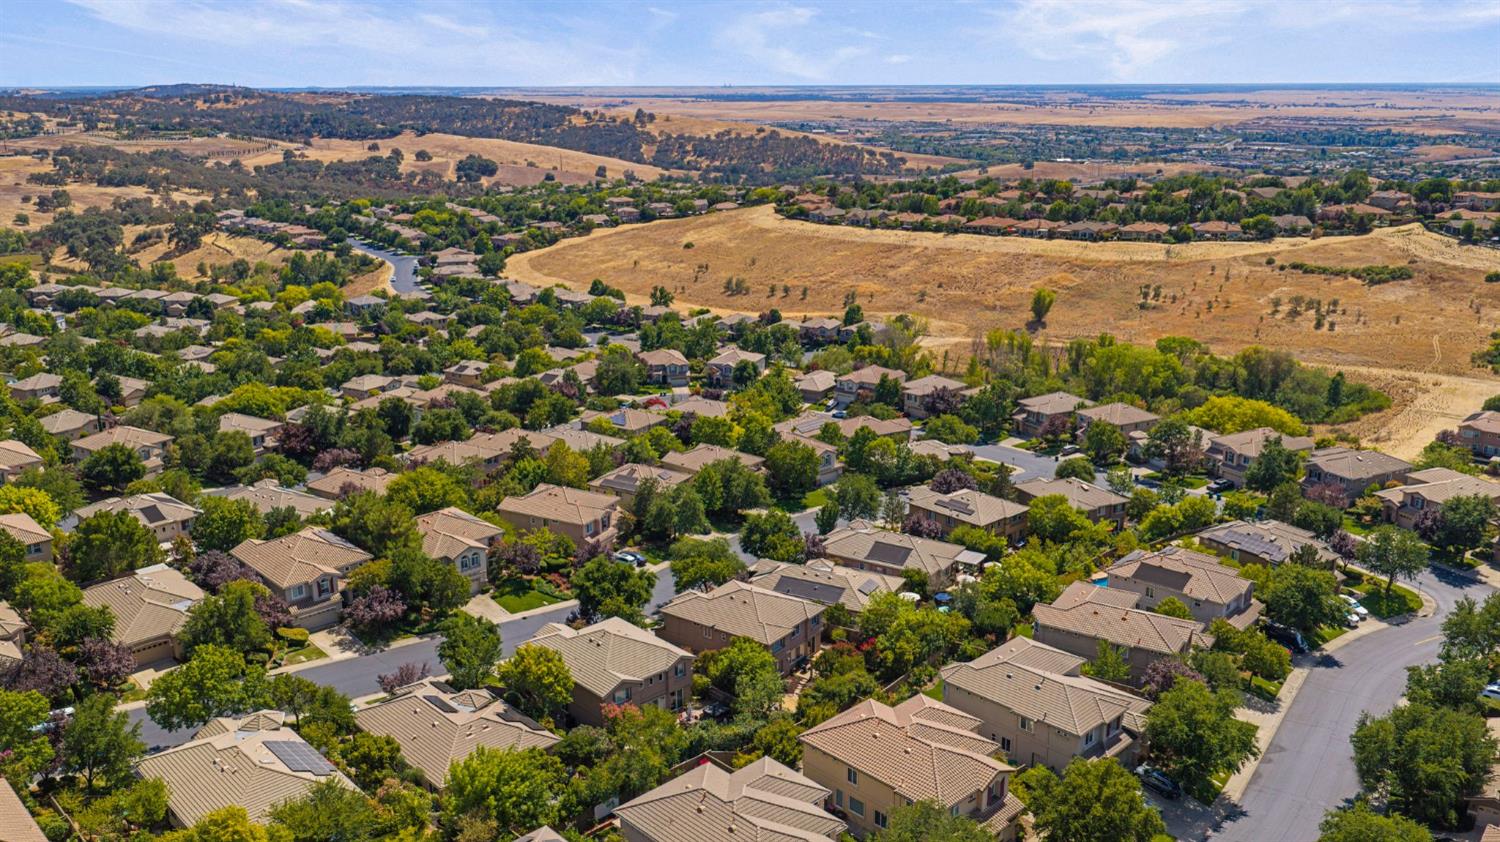
Aerial view of a residential neighborhood beside dry golden hills and open land.
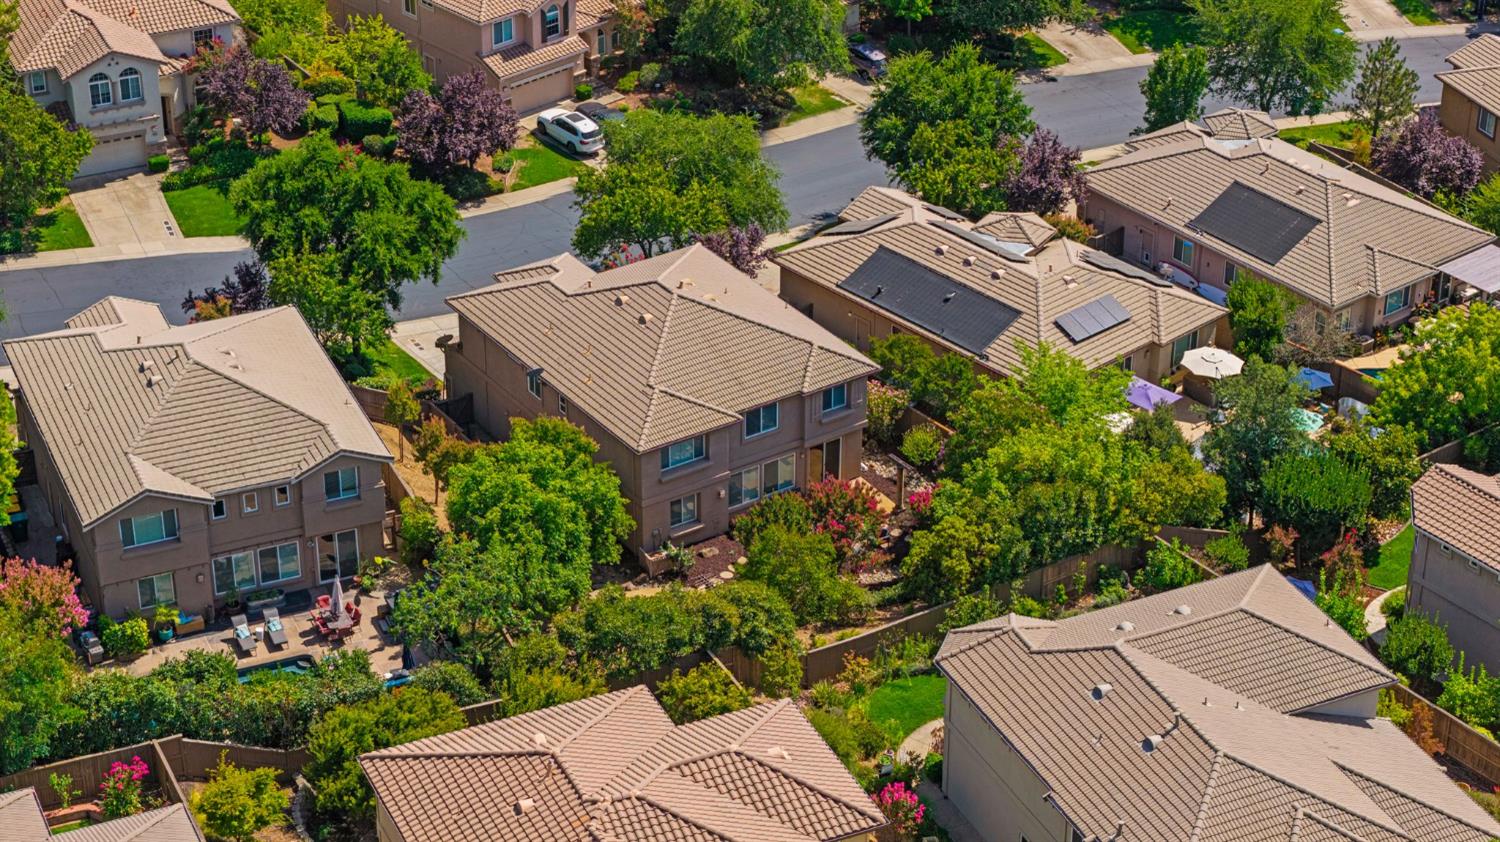
Aerial view of homes with tan tile roofs, leafy yards, and solar panels on one roof.
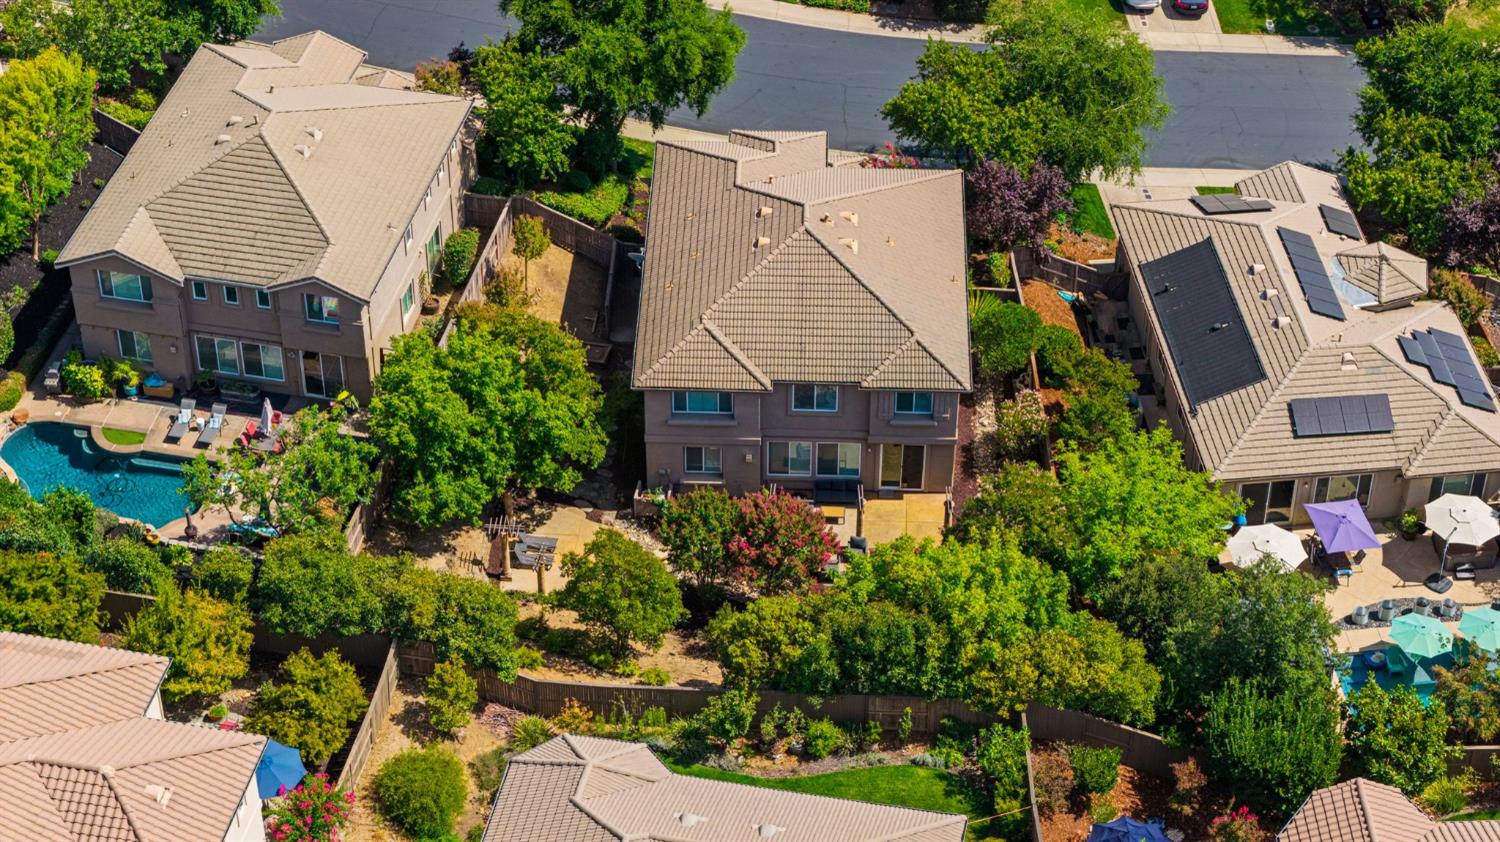
Aerial view of a two-story home with a tile roof and landscaped fenced yard.
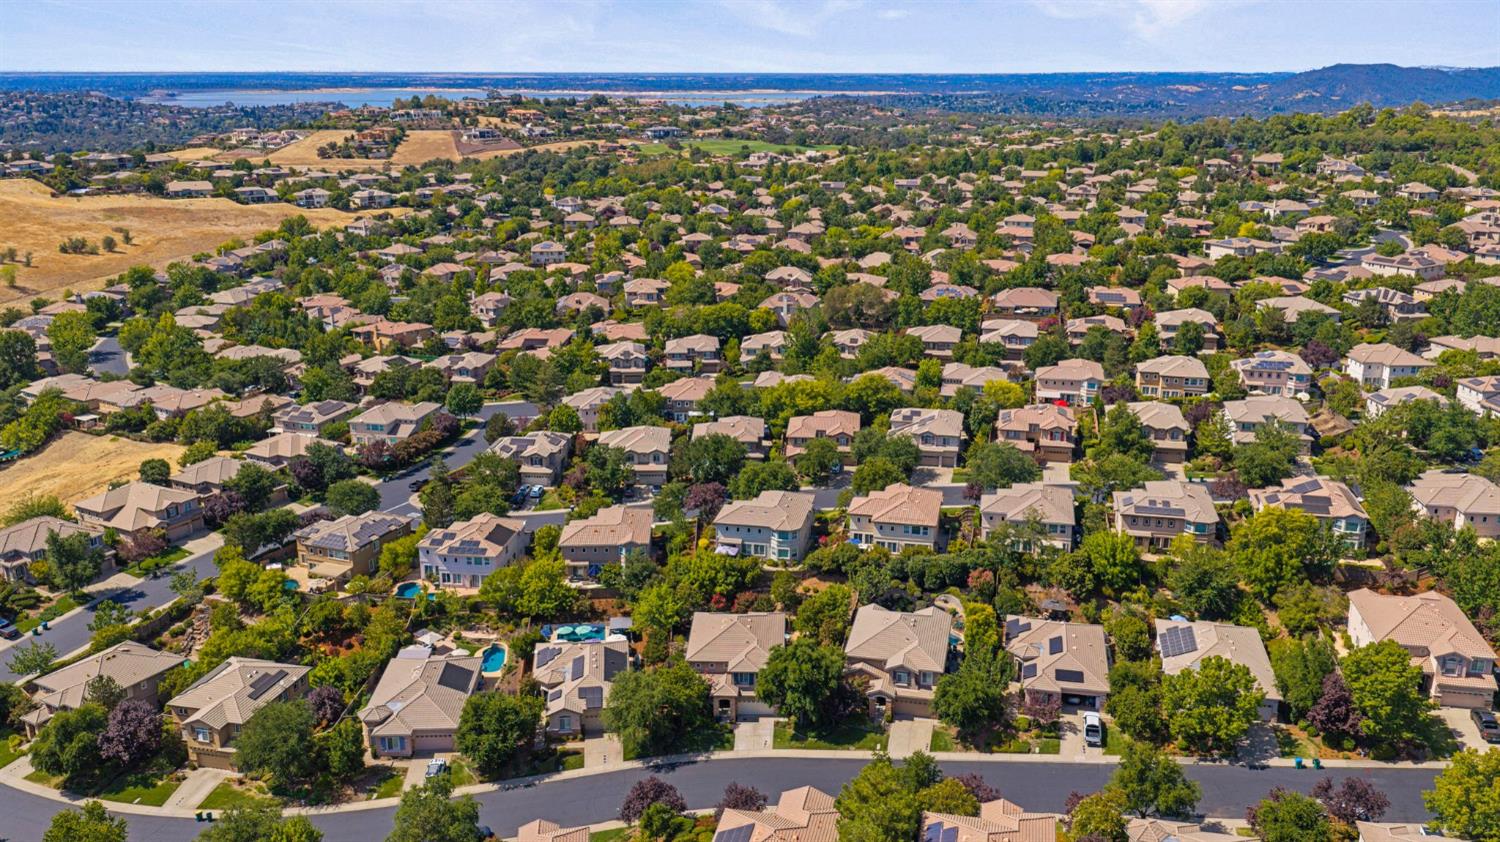
Aerial panorama of a suburban neighborhood, with distant water and hills on the horizon.
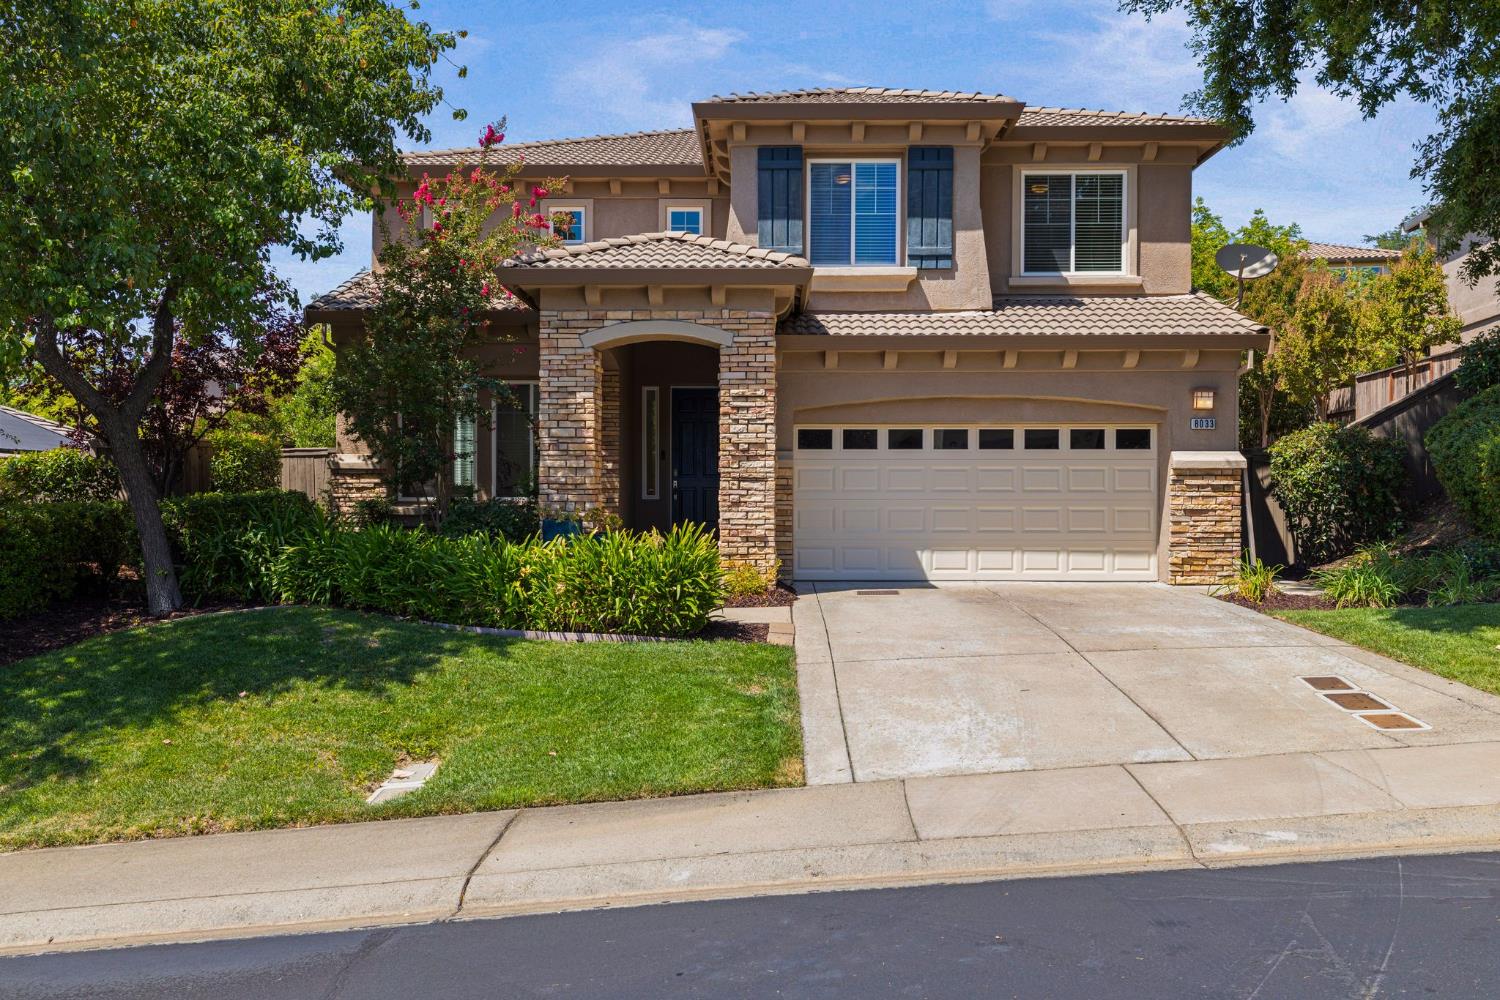
Two-story stucco home with stone entry, double garage, tiled roof, and landscaped front lawn.
Two-story stucco home with stone entry columns, blue shutters, and a two-car garage.
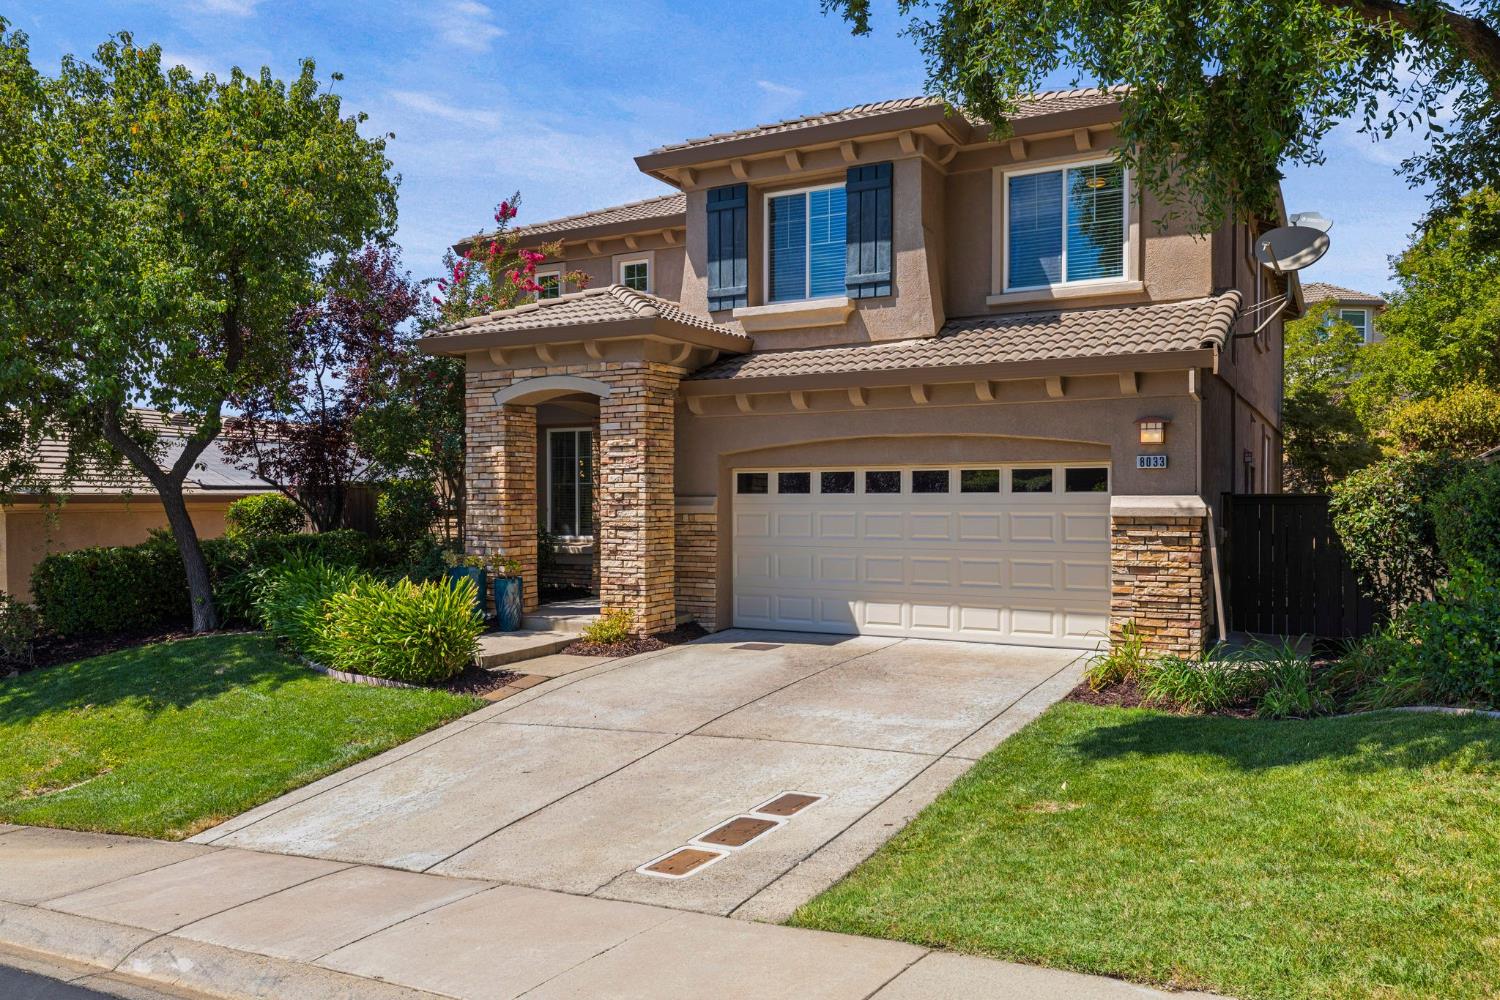
Two-story stucco home with stone entry columns, a tiled roof, and a wide driveway leading to its double garage.
Home’s covered front entry with a blue door, stone accents, and flowering trees.
SEE ALL PHOTOS
Double-height living room with white sofas, black-framed mirrors, and a staircase reflected in them.
Living room with white sofas, a marble-top coffee table, tall windows, and high ceilings.
Staged living room with a white sectional sofa and a tall staircase with black railings.
Staged living room with white seating, a marble coffee table, and a carpeted staircase with black railings.
Foyer with a carpeted staircase, dark wood railings, and an arched opening to a bright sitting area.
Bright open foyer with carpeted staircase, dark railings, tiled floors, and an adjoining living and dining area.
Staged living room with high ceilings, large windows, and neutral seating.
Tall entry foyer with a black-railed staircase, stone tile floors, and a sculptural chandelier.
Bright living room with white sofas, tall mirrors, large windows, and a marble-top coffee table.
Dining room with a dark wood table, upholstered chairs, and sculptural pendant light.
Open-plan living and dining room with a double-height ceiling, tiled floors, and large windows.
Dining area with a dark wood table, sculptural chandelier, and black-railed staircase.
Open-plan living and dining area with vaulted ceiling, black staircase, and stone tile floor.
Open-plan kitchen and living room with a marble island, white seating, fireplace, and leafy garden views.
Kitchen with dark blue-gray cabinets, a marble island, four stools, and white orchids.
Open-plan kitchen and living room with a dark island, white sectional, and garden views through large windows.
Staged living room with a white sectional, tiled floor, large windows, and a fireplace.
Living room with a tiled fireplace, white sectional sofa, large windows, and dark ceiling fan.
Open-plan living room with white seating, dark blue kitchen cabinets, and wide garden-facing windows.
Open-plan living room with a white sectional, dark blue kitchen cabinets, and stone tile floors.
Open-plan kitchen with a large island, dark cabinets, and adjoining dining and living areas.
Kitchen with navy cabinetry, marble island, stainless refrigerator, and an arched opening to the entry.
Living room with a tiled fireplace, white seating, and a large dark ceiling fan.
Kitchen with a large stone island, dark cabinetry, bar stools, and sliding glass doors to a garden.
Kitchen with deep blue cabinets, a marble island, and an adjoining living area with blue cushions.
Kitchen with dark blue-gray cabinets, a large island, and a light wood dining table.
Open-plan kitchen and living room with blue cabinets, a marble island, and a lit fireplace.
Kitchen with dark blue-gray cabinets, veined stone counters, stainless steel appliances, and a large island.
Kitchen with blue-gray cabinets, marble counters, stainless appliances, and a sink beneath a large window.
Living room with a lit fireplace, white sectional, and tall windows with blinds.
Kitchen with a large blue island, white marble countertop, and garden-facing glass doors.
Kitchen with blue-gray cabinets, a marble island, stainless steel appliances, and an adjoining dining table.
Furnished bedroom with a white bed, framed wall prints, and a window overlooking greenery.
Bedroom with a white bed, beige throw, and framed pictures covering one wall.
Bedroom with a white bed, beige throw, dark ceiling fan, and arched doorway.
Sitting room with a beige sofa, blue chairs, gray carpet, and a large window with blinds.
Furnished room with a beige sofa, gray carpet, and arched doorway to a sitting area.
Tiled entry hallway opening to a blue-cabinet kitchen beside a frosted-glass wood barn door.
Bathroom with a dark vessel sink, marble vanity, toilet, and white shower curtain.
Hallway with tan tile flooring, wood barn doors, and a large wall mirror.
Double-height living and dining room with tall windows, neutral furnishings, and stone-tile floors.
Staged living and dining room viewed from the staircase, with a vaulted ceiling and skylights.
Carpeted upstairs landing with black stair railing, dark built-in cabinets, and white paneled door.
Furnished bedroom with white bedding, dark furniture, a large window, and a globe chandelier.
Bedroom with gray striped bedding, a multi-globe chandelier, koi fish artwork, and a wide garden-facing window.
Furnished bedroom with a sculptural globe chandelier, koi artwork, and an arched opening to a blue-and-white bathroom.
Bathroom with blue vanities, marble counters, vessel sink, mirrored walls, and slate tile floor.
Bathroom with a marble-look counter, dark blue vanity cabinets, large mirrors, and tiled floor.
Bathroom with a soaking tub, glass shower, and blue vanity beneath a marble countertop.
Bathroom with glass shower, built-in tub beside a window, and dark blue vanity with a vessel sink.
Bathroom shower with glass doors, white tile, dark accent band, and a large window.
Bathroom with glass shower and marble vanity, opening through an arch to a bedroom.
Bathroom vanity with marble counters and blue cabinets, opening through an arch to a bedroom.
Bathroom vanity with a veined stone counter, sculptural vessel sink, and blue cabinetry.
Primary bathroom with glass shower and dark blue double vanity topped with marble.
Upstairs hallway with white closet doors, an arched doorway, and framed artwork.
Carpeted upstairs landing with dark built-in cabinets, colorful wall art, and a black railing overlooking the living room.
Hallway with open doors to a tiled bathroom and two carpeted rooms.
Bathroom with a double-sink vanity and an adjoining curtained shower.
Home office with dual monitors, a large window, and a ceiling fan.
Two-story home with stone entry, blue shutters, double garage, and landscaped front lawn at dusk.
Two-story stucco house with stone entry columns, double garage, and landscaped front lawn.
Stone-pillared front entry with a dark blue door, garage, and blue planters amid greenery.
Two-story home behind a paved patio with lounge chairs, pergolas, and landscaped rock beds at dusk.
Two-story home with a furnished stone patio and landscaped rock garden at dusk.
Backyard patio with stone columns, outdoor seating, flowering trees, and a stepping-stone path.
Outdoor patio with cushioned lounge chairs, pink flowering trees, and a stone-lined garden bed.
Backyard patio with decorative columns, lounge chairs, stone steps, and a landscaped slope.
Two-story stucco home beside a sunny patio with lounge chairs, pergola, mature trees, and a dry creek bed.
Backyard patio with pergola columns, a stone garden path, and lounge chairs.
Landscaped backyard with pink flowering trees, a rock-lined dry creek bed, and stepping stones.
Backyard patio with pergola seating, flowering trees, and a rock-lined dry creek bed.
Backyard with raised garden beds, a stepping-stone path, and a tall wooden fence.
Backyard patio with chaise lounges, stone pillars, and a rock-lined creek bed.
Backyard patio with lounge chairs, stone pillars, and a curved wooden walkway through mature landscaping.
Wooden footbridge over a rocky garden creek bed, surrounded by flowering shrubs and mature trees.
Two-story home and furnished backyard patio framed by flowering trees and a rock-lined dry creek bed.
Aerial view of a tile-roofed house surrounded by trees, garden beds, and a patio.
Panoramic view of hillside homes, a golf course, reservoir, and distant mountains.
Aerial view of a residential neighborhood beside dry golden hills and open land.
Aerial view of homes with tan tile roofs, leafy yards, and solar panels on one roof.
Aerial view of a two-story home with a tile roof and landscaped fenced yard.
Aerial panorama of a suburban neighborhood, with distant water and hills on the horizon.
Two-story stucco home with stone entry, double garage, tiled roof, and landscaped front lawn.
Two-story stucco home with stone entry columns, blue shutters, and a two-car garage.
Two-story stucco home with stone entry columns, a tiled roof, and a wide driveway leading to its double garage.
Home’s covered front entry with a blue door, stone accents, and flowering trees.
Pending

8033 Marigola Drive

8033 Marigola Drive, El Dorado Hills, CA 95762

$899,000
4-5% INTEREST RATE AVAILABLE PLUS 2 YEARS OF PREPAID HOA DUES! Discover one of the best values behind the gates of Serrano! An exceptional opportunity to enjoy the space, privacy, and prestige of one of El Dorado Hills' most sought-after communities. Freshly painted throughout, this inviting home feels bright, polished, and ready for its next chapter. The updated kitchen features upgraded stainless-steel appliances, generous workspace, and an open connection to the main living areas, creating a natural gathering place for everyday meals, celebrations, and time together. Updated bathrooms and newer plush carpeting upstairs add comfort and style throughout. Designed with flexibility in mind, the downstairs bedroom includes an adjoining sitting room-- originally offered by the builder in place of a third-car garage. It creates an ideal private retreat for in-laws, extended family, or overnight guests, while still offering the potential to convert the space back into garage parking. Upstairs, an expansive loft area with double doors and with a closet can become a playroom, media room, home office, den, or sixth bedroom as your needs evolve. The more-than-quarter-acre lot is equally full of possibility, with abundant room to create the backyard you have always imagined. Whether that means a pool, outdoor kitchen, play area, garden, or a private resort-style retreat. With a spacious and adaptable floor plan, meaningful updates, and an enviable location near highly regarded schools, parks, trails, shopping, and dining, this is more than a beautiful home-- it is a rare chance to give everyone the space they need while experiencing the coveted Serrano lifestyle at an outstanding value.

6
beds

4
baths

3,133 Sq.Ft. LIVING AREA

0.26 Acres lot

Tiegen Boberg

Tiegen Boberg

Features & Amenities

Interior

  • total bedrooms6
  • Total bathrooms4
  • full bathrooms4
  • Laundry room Sink, Gas Dryer Hookup, Main Level
  • Flooring Carpet, Stone
  • Fireplace Family Room, Gas Starter
  • APPLIANCES Free-Standing Refrigerator, Dishwasher, Disposal, Free-Standing Electric Oven
  • other interior Features Walk-In Closet(s), Double Vanity, Kitchen Island

Area & Lot

  • Status Pending
  • Living Area3,133 Sq.Ft.
  • Lot Area0.26 Acres
  • MLS® ID226125236
  • TypeResidential
  • YEAR BUILT2003
  • NeighborhoodSerrano
  • School DistrictEl Dorado

Exterior

  • STORIES2
  • Garage Space2.0
  • water SourcePublic
  • utilitiesCable Available, Natural Gas Available, Electricity Available
  • roofTile
  • lot featuresGreenbelt, Sprinklers In Front, Sprinklers In Rear
  • parkingAttached
  • HEAT TYPECentral, Fireplace(s)
  • AIR CONDITIONINGCeiling Fan(s), Central Air, Zoned
  • sewerPublic Sewer
  • SubstructureSlab
  • HOA AmenitiesPlayground, Dog Park, Game Court Exterior, Trail(s), Park, Barbecue, Sport Court
  • security FeaturesSmoke Detector(s), Security Fence, Carbon Monoxide Detector(s)
  • other exterior FeaturesUncovered Courtyard

Financial

  • Sales Price$899,000
  • HOA $288/mo
  • Zoning res
Living room with white sofas, a marble-top coffee table, tall windows, and high ceilings.

Schedule a Showing

I would love to show you my beautiful property. Please select your preferred date and time below. I will be in touch shortly to confirm your appointment.

Schedule a Showing

I would love to show you my beautiful property. Please select your preferred date and time below. I will be in touch shortly to confirm your appointment.

Thank you for your interest in 8033 Marigola Drive, El Dorado Hills, CA 95762. We are reviewing your request and will be in touch shortly!

Mortgage Calculator

Estimate your monthly mortgage payment, including the principal and interest, property taxes, and HOA. Adjust the values to generate a more accurate rate.

All estimates are provided for informational purposes only. Actual amounts may vary.
$0,000 Your Payment 20 15 65
$0,000 Your Payment

Serrano

A vibrant and picturesque community nestled in the heart of El Dorado Hills, California.

Explore

Let's Connect

Tiegen is dedicated to helping you find your dream home and assisting with any selling needs you may have. Contact him today for a free consultation for buying, selling, renting, or investing in California.
Follow Me