




Search

Leave a Message

Thank you for your message. I will be in touch with you shortly.

Explore My Properties
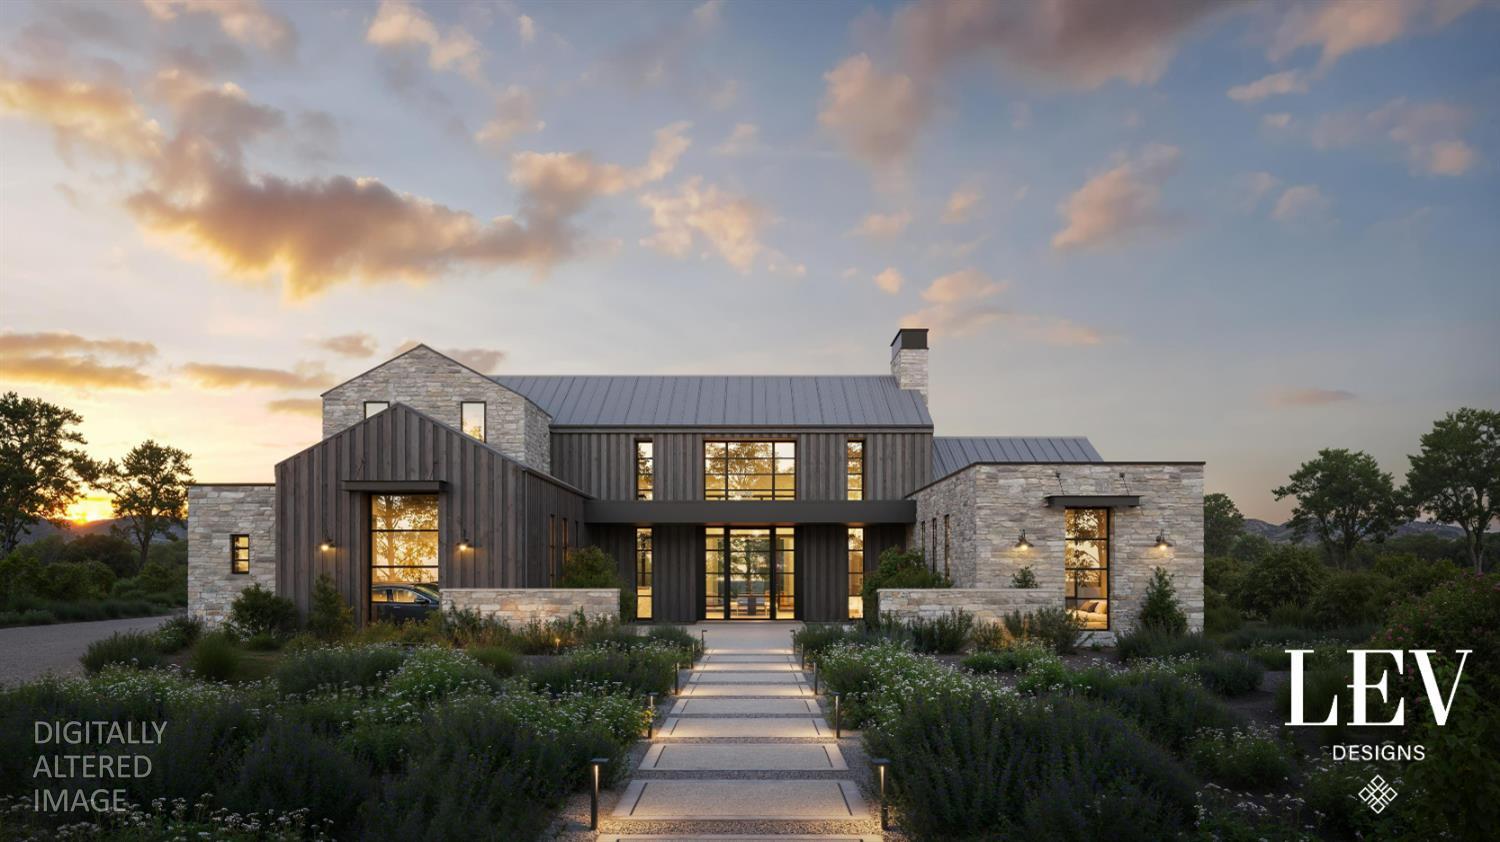
Modern stone and dark-sided home at dusk, with a landscaped garden and illuminated entry path.
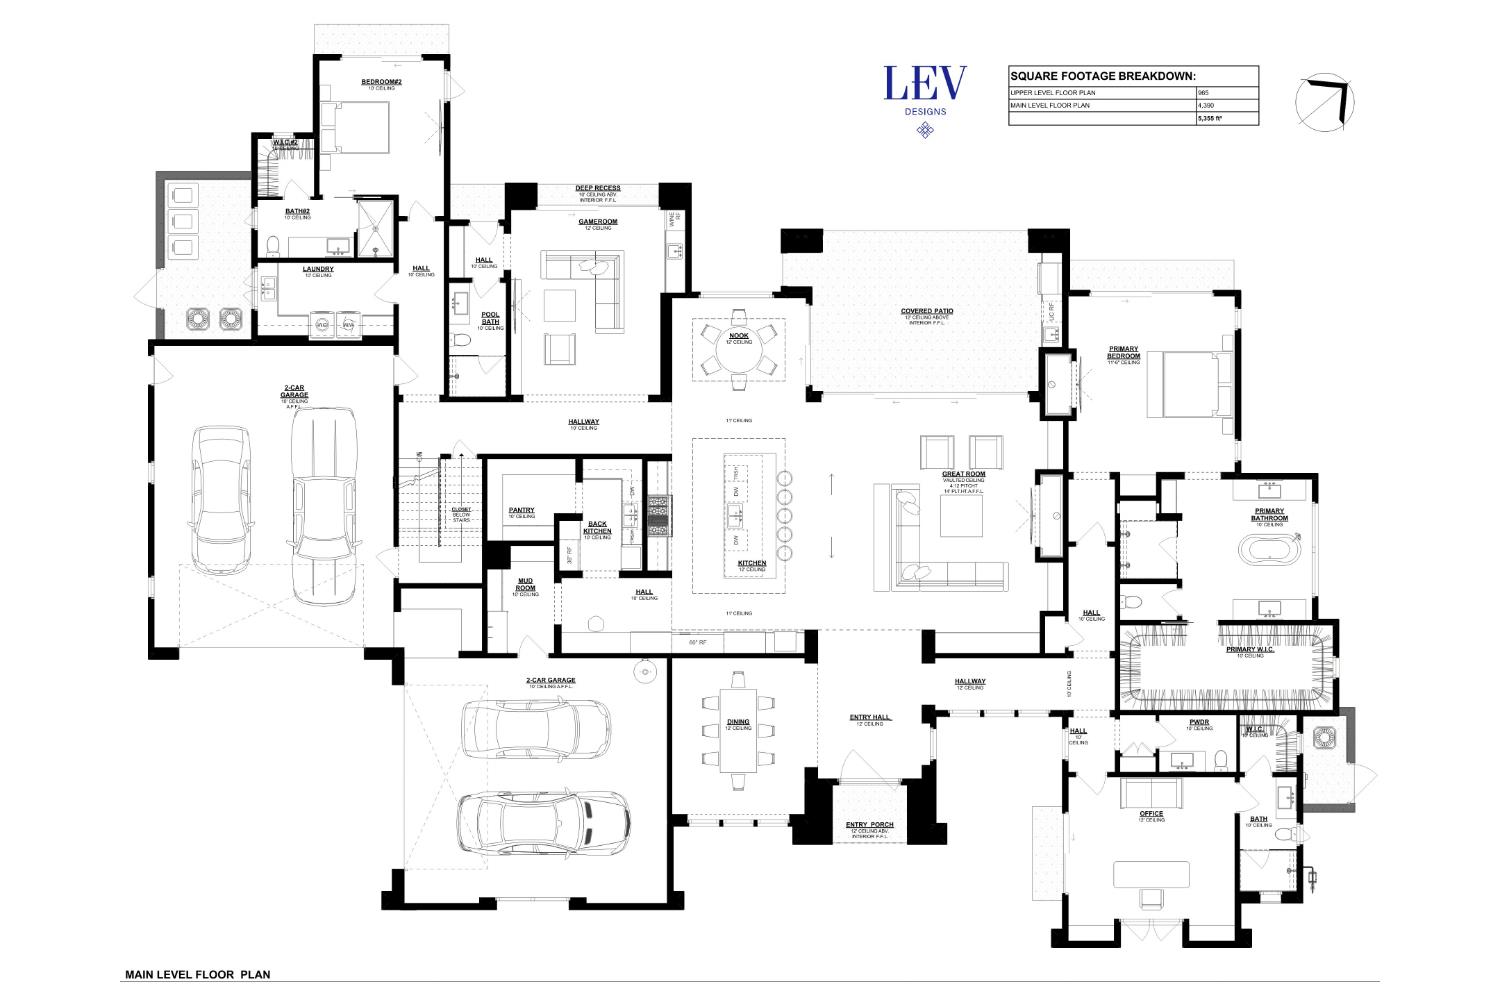
Labeled home floor plan showing the great room, covered patio, bedrooms, office, and two-car garages.
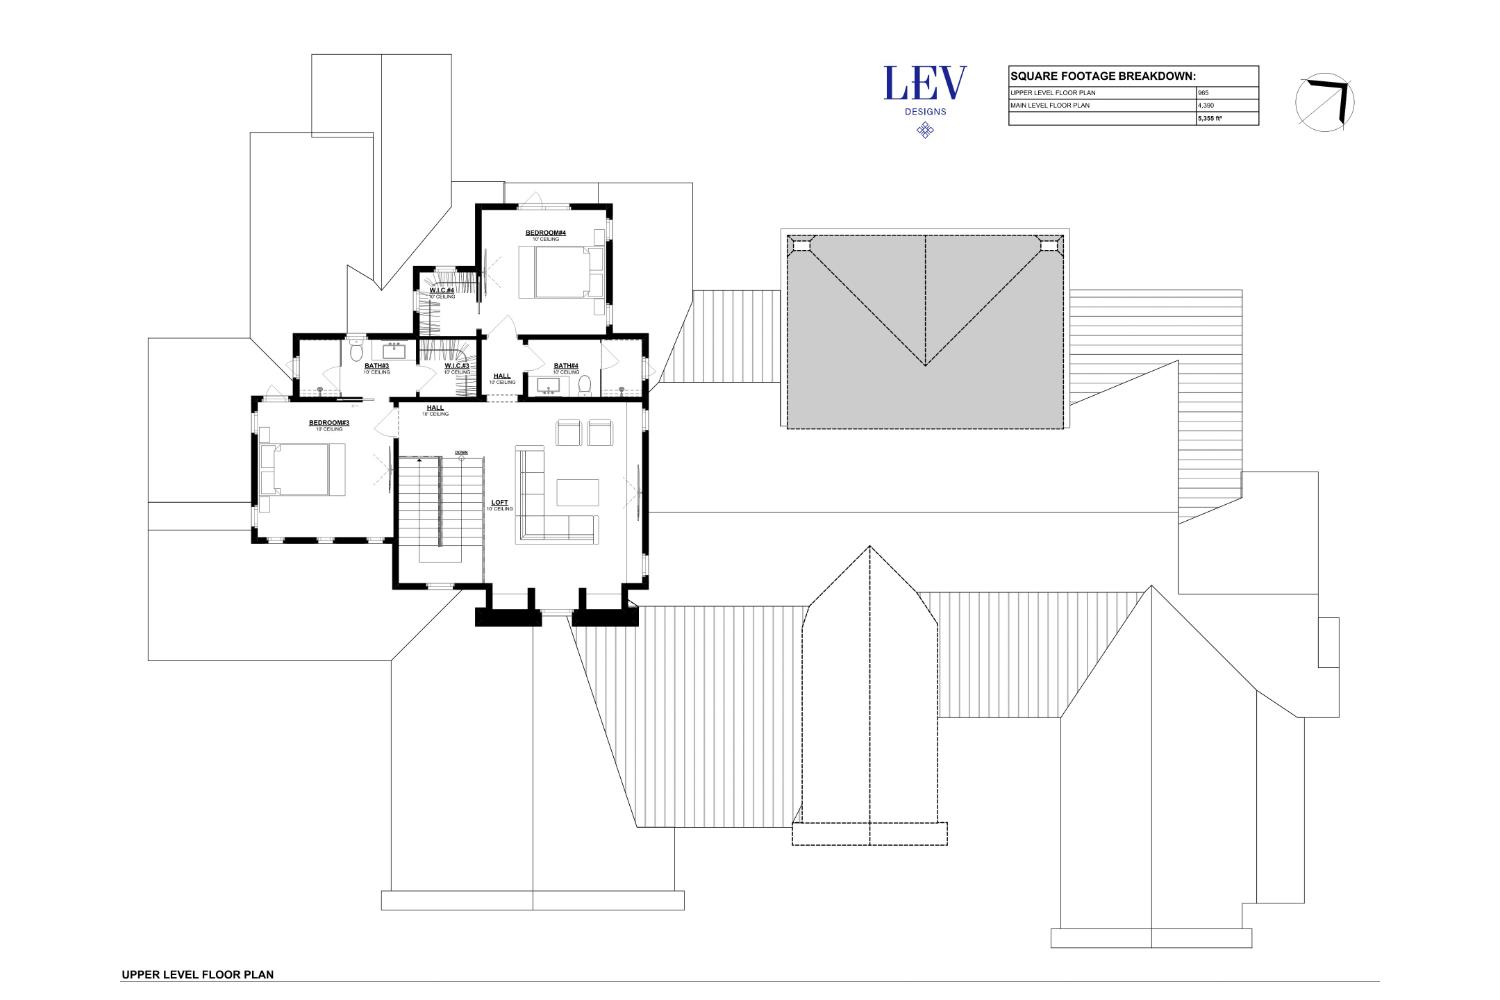
Upper-level floor plan showing bedrooms, bathrooms, walk-in closets, and a loft.
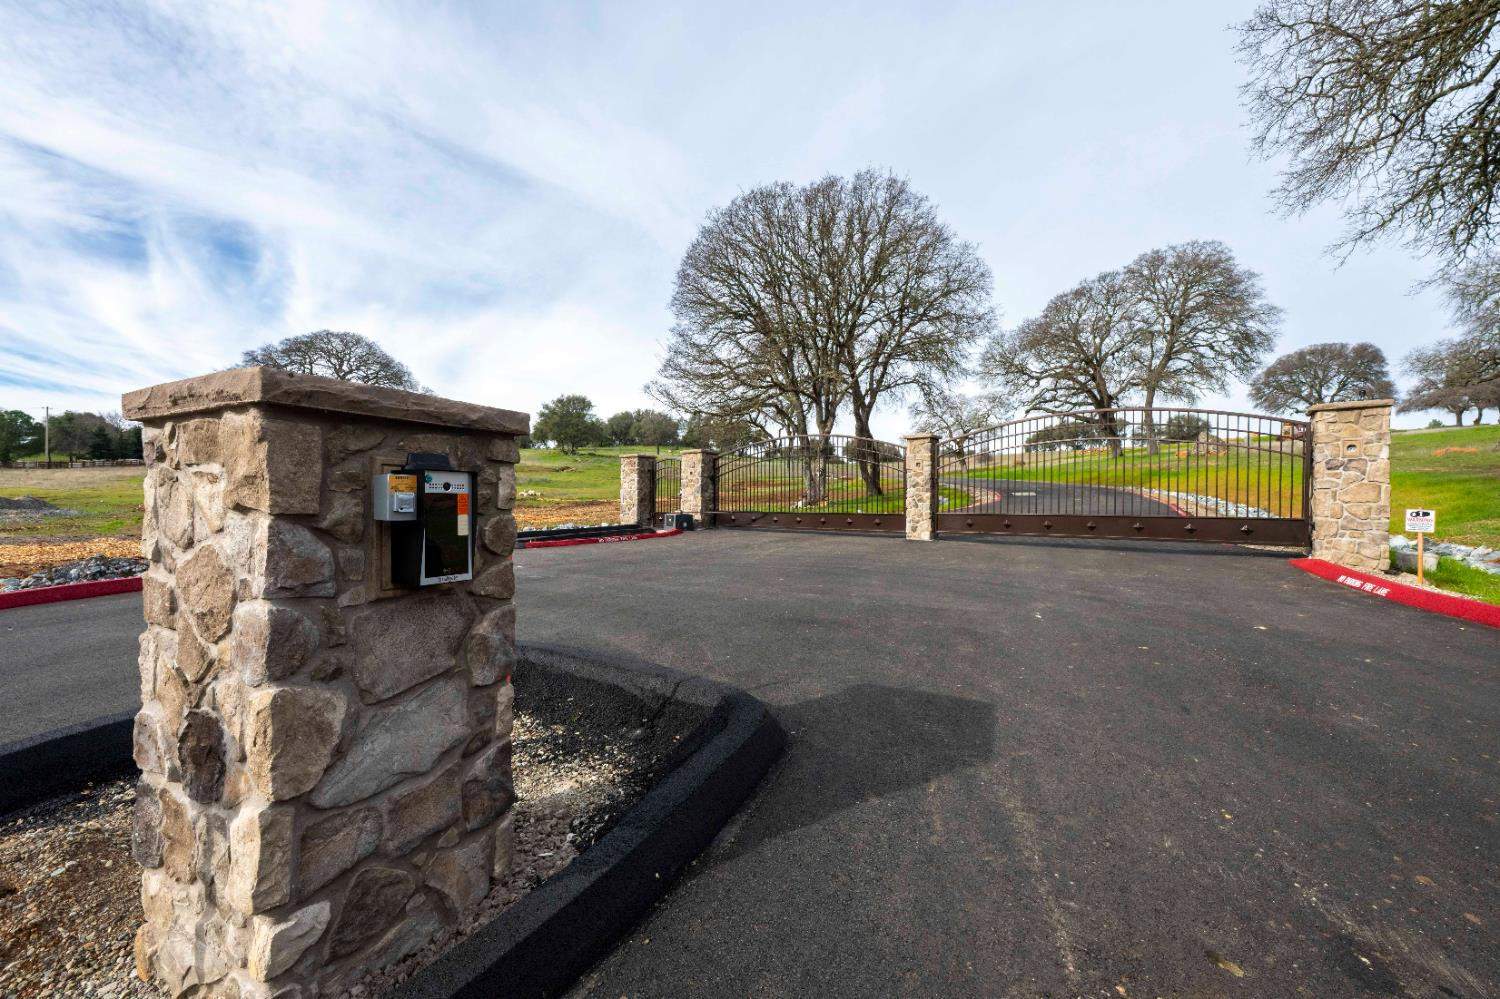
Gated property entrance with a metal driveway gate, stone pillars, and an access-control box.
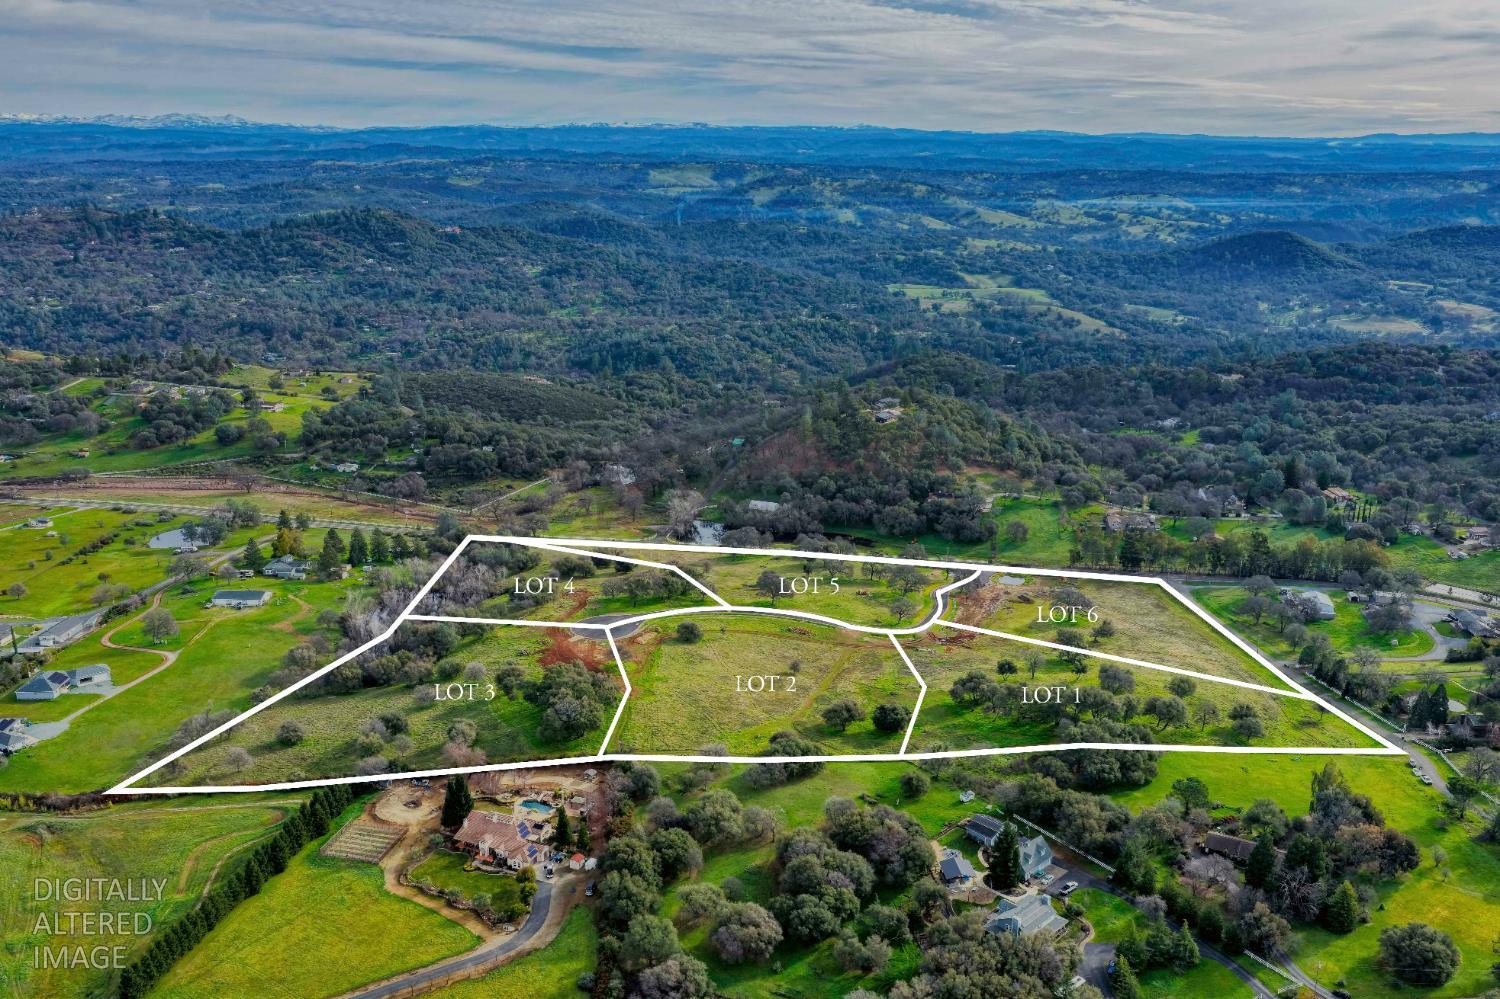
Aerial view of six outlined land lots among green hills, with distant mountain ranges.
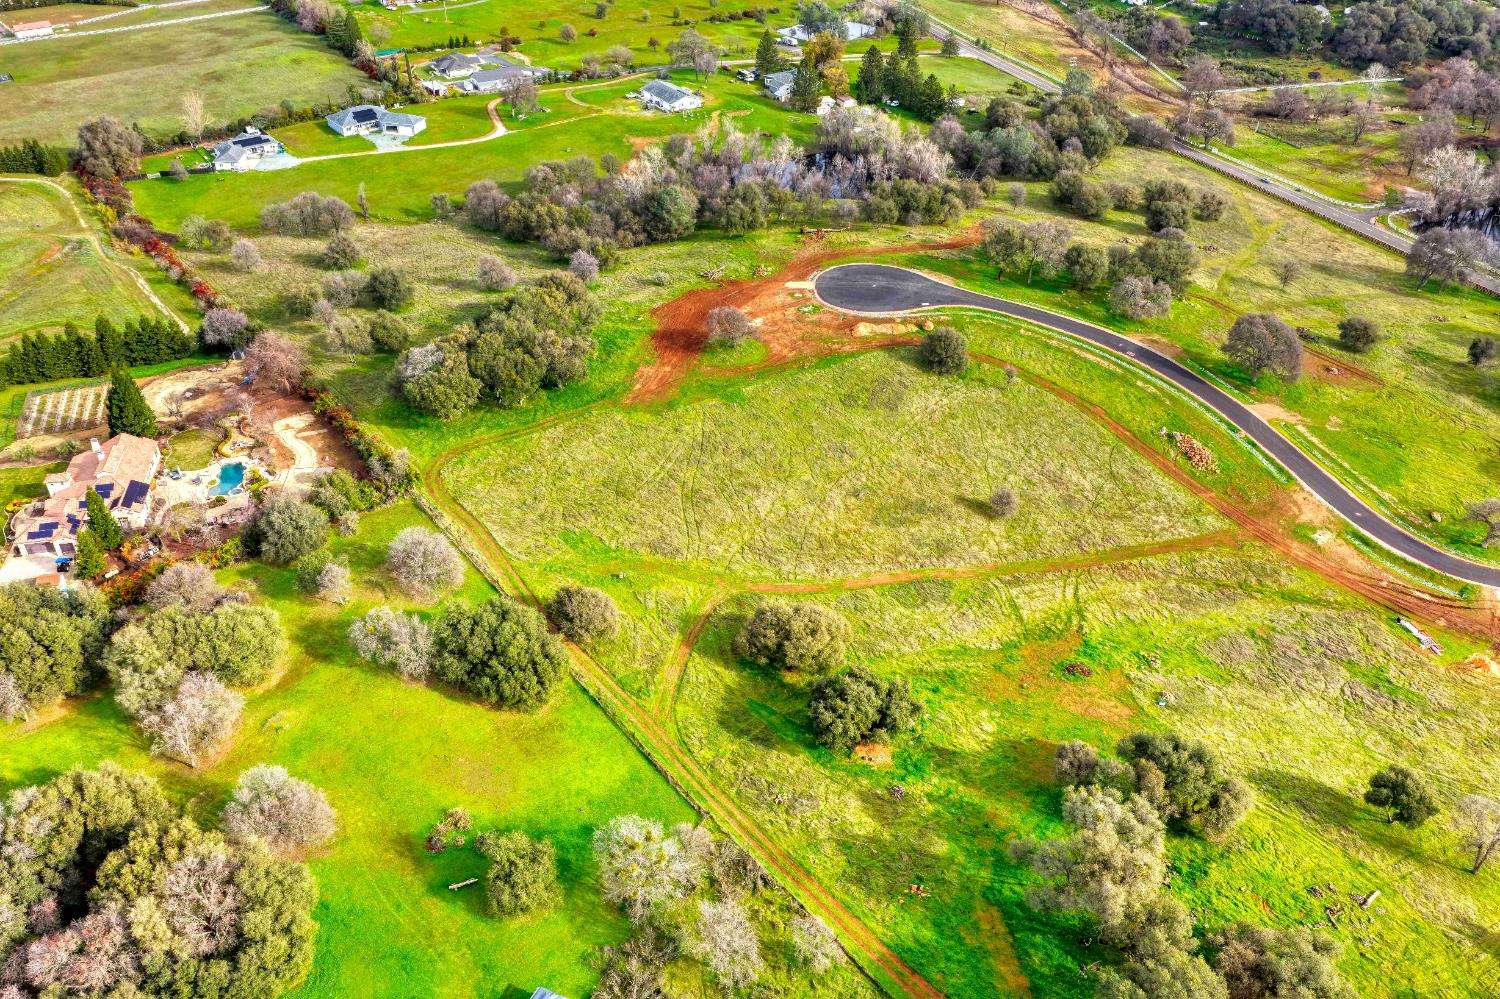
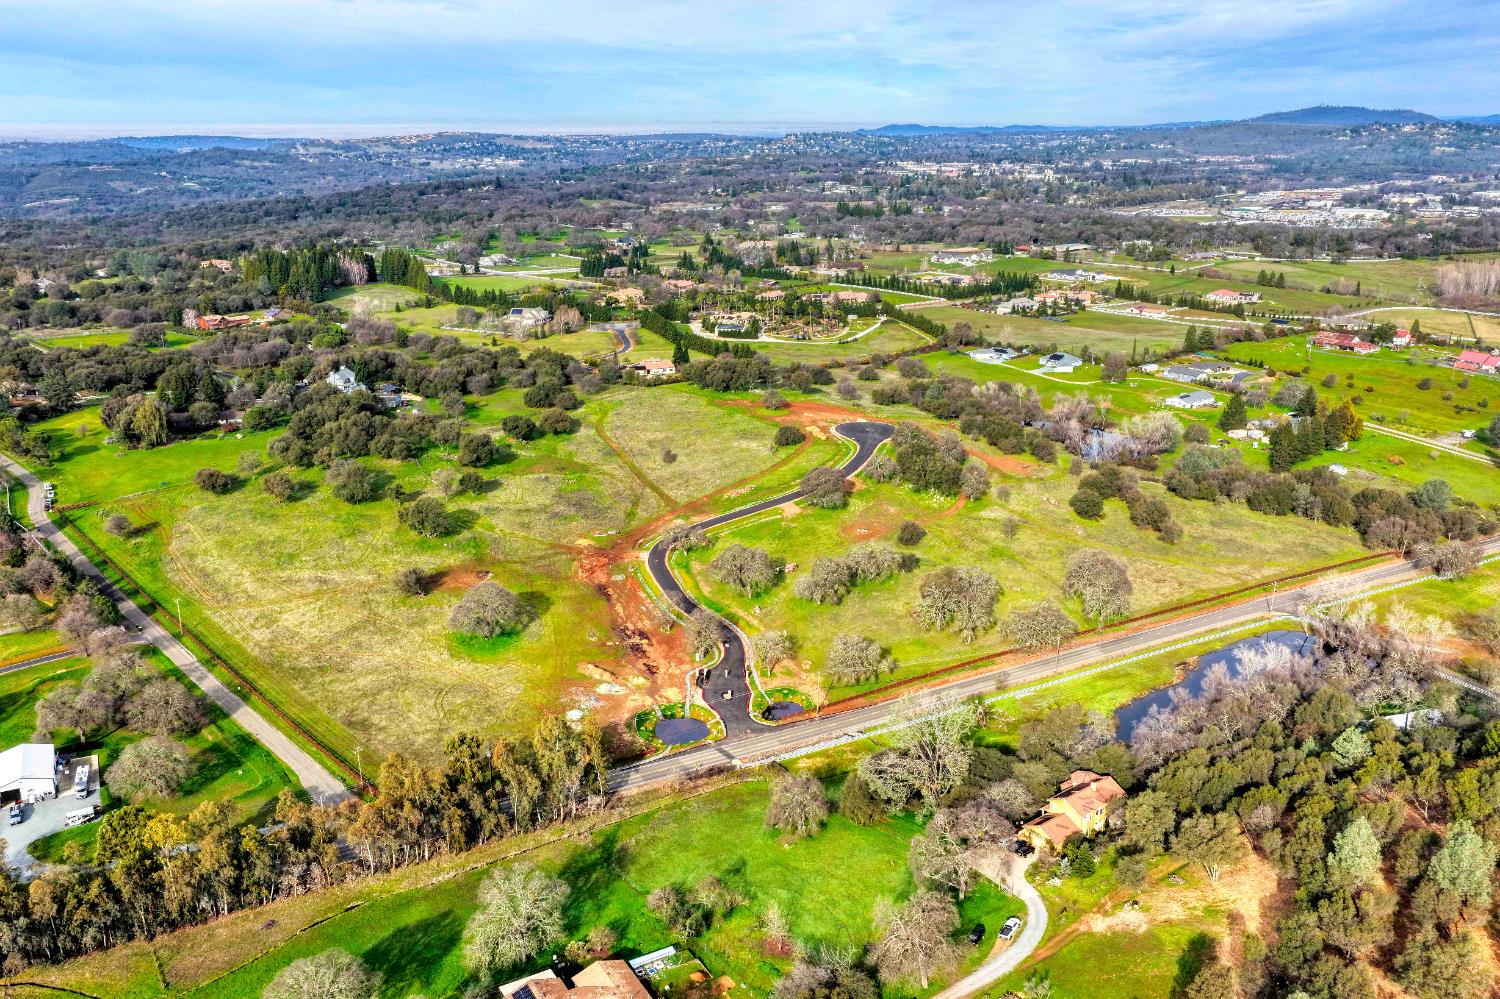
Aerial view of a grassy property parcel beside a newly paved cul-de-sac, with homes nearby.
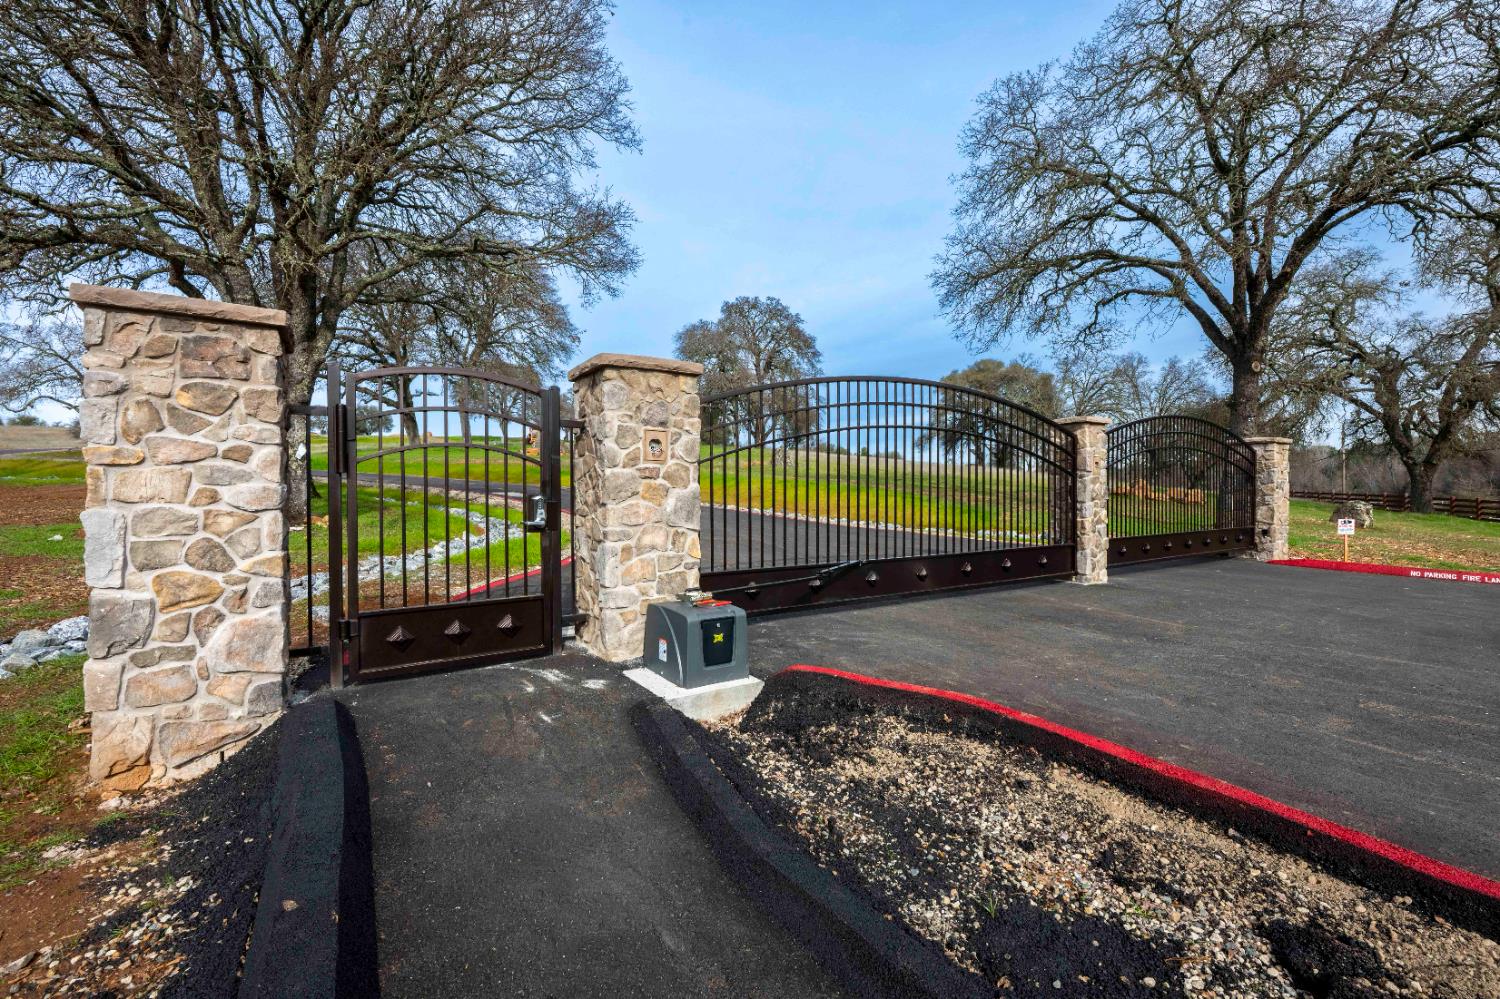
Gated driveway entrance with black metal gates, stone pillars, and a curving drive beyond.
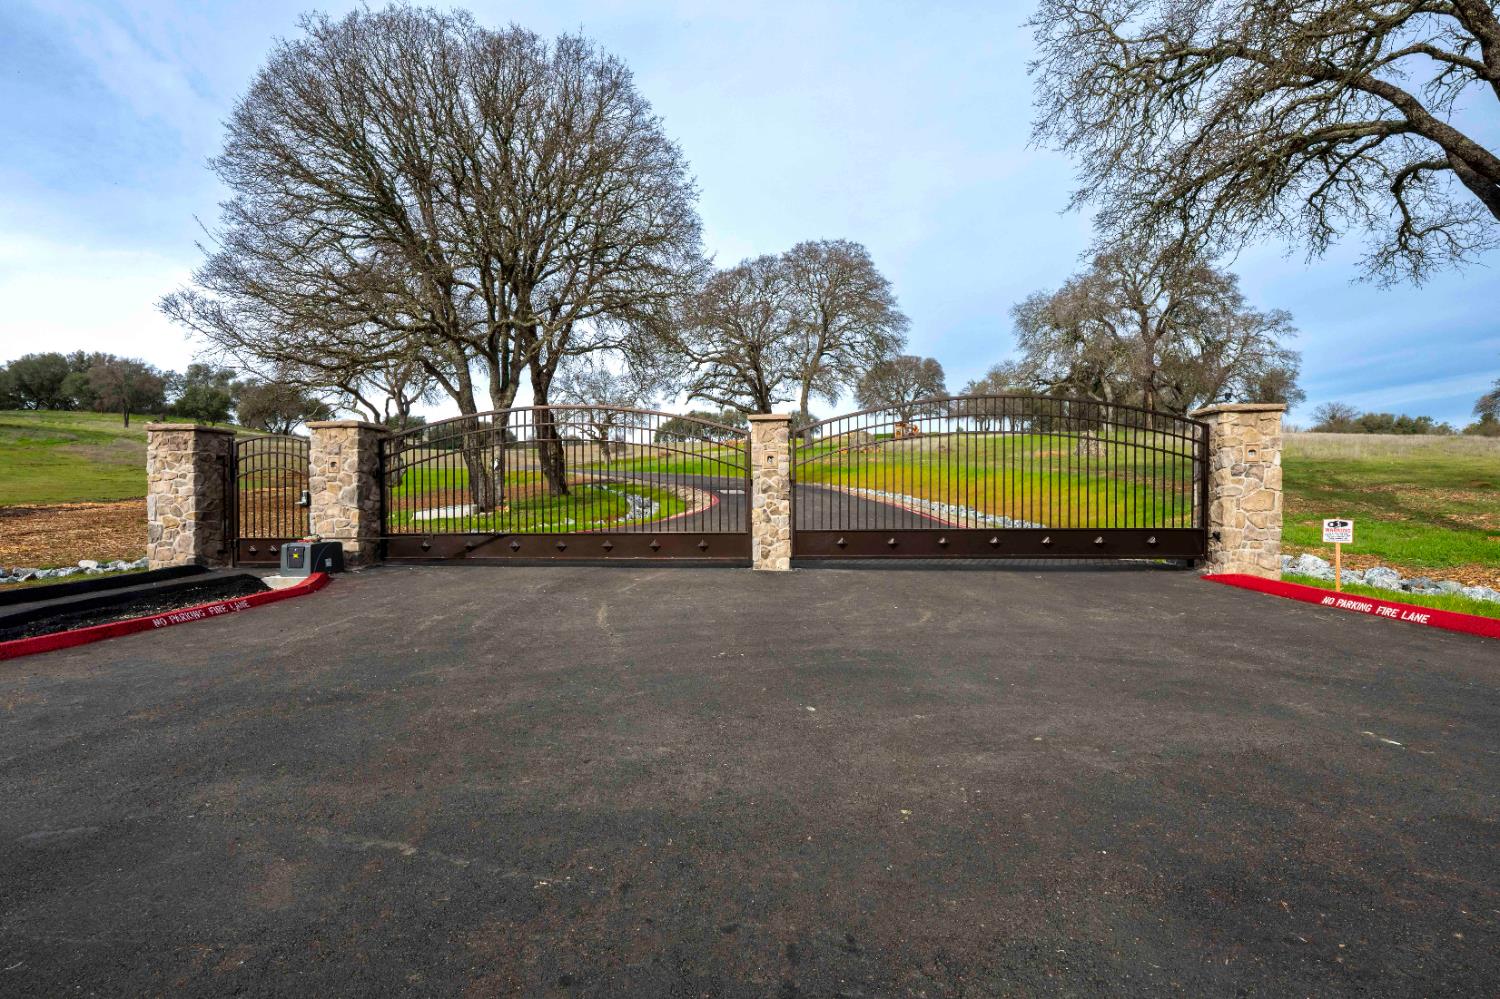
Arched black metal entrance gates between stone pillars, with grassy grounds and leafless oak trees beyond.
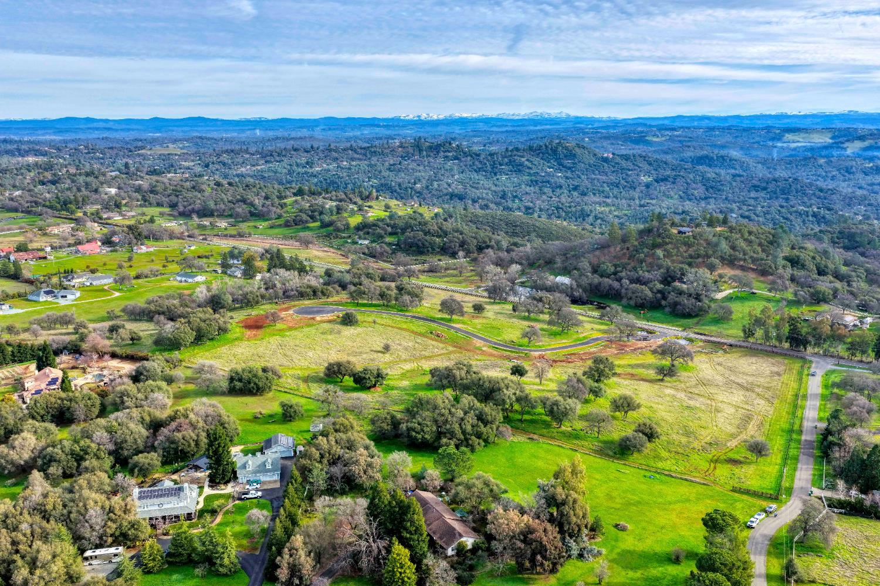
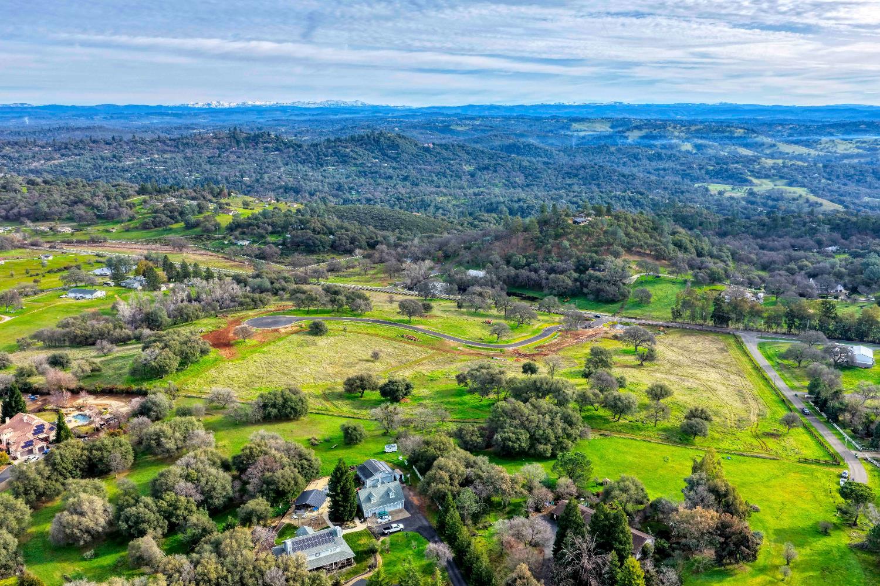
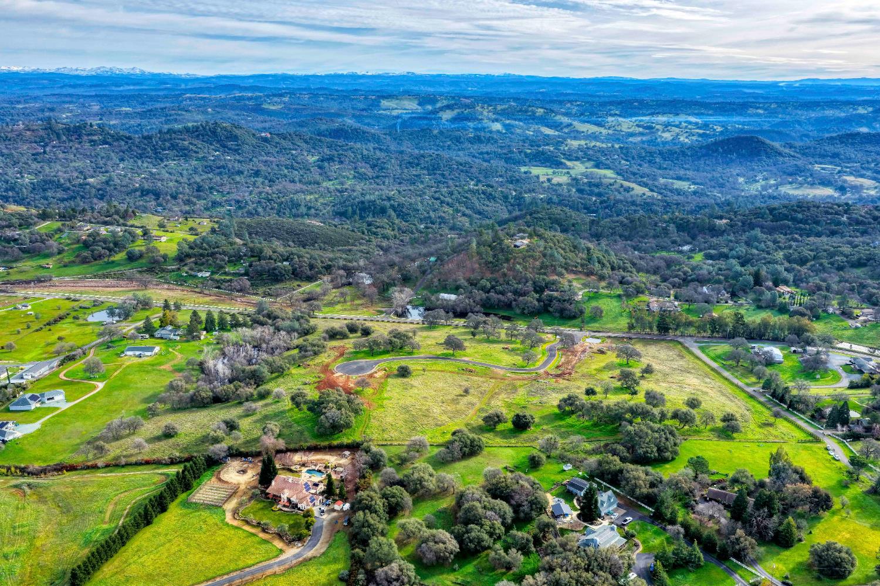
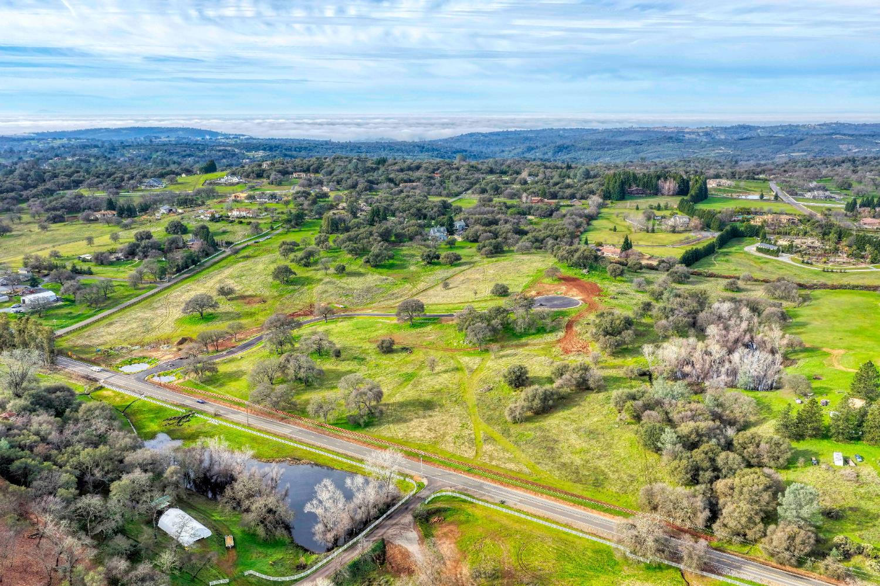
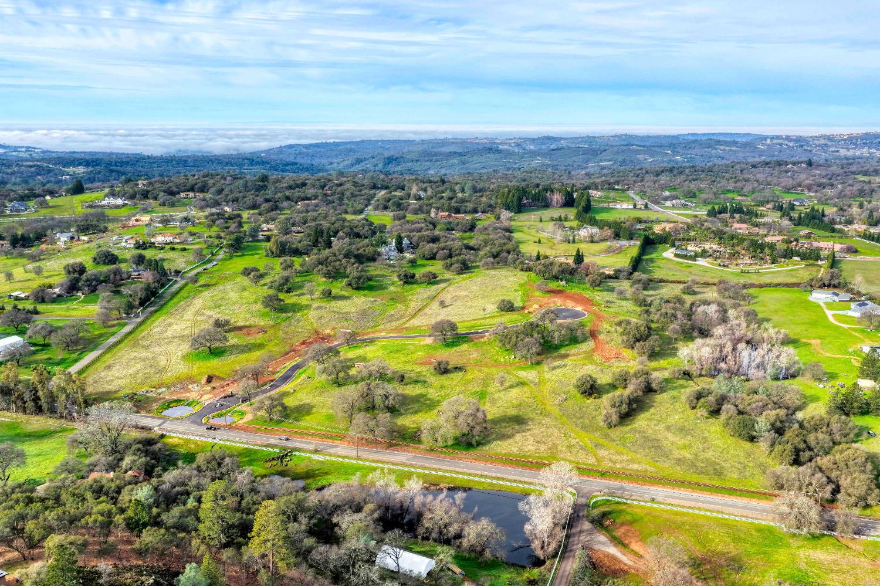
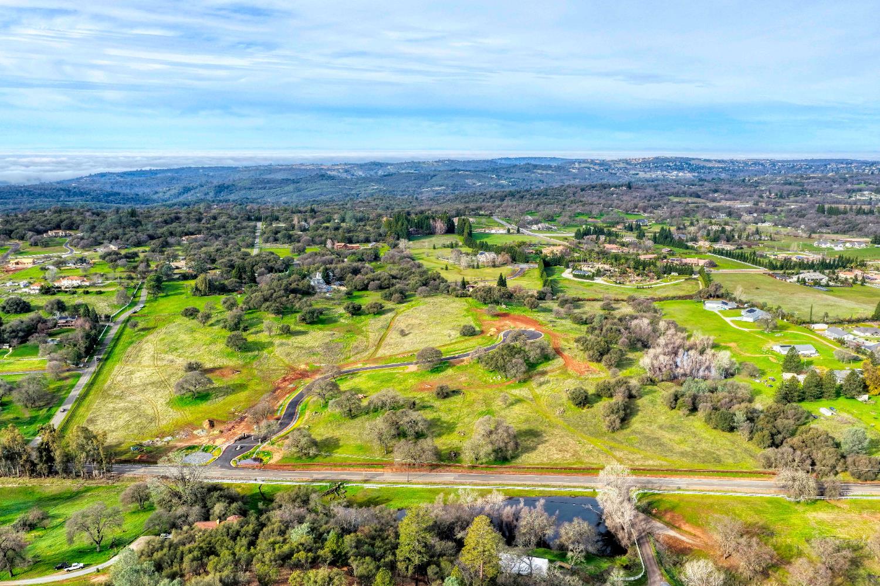
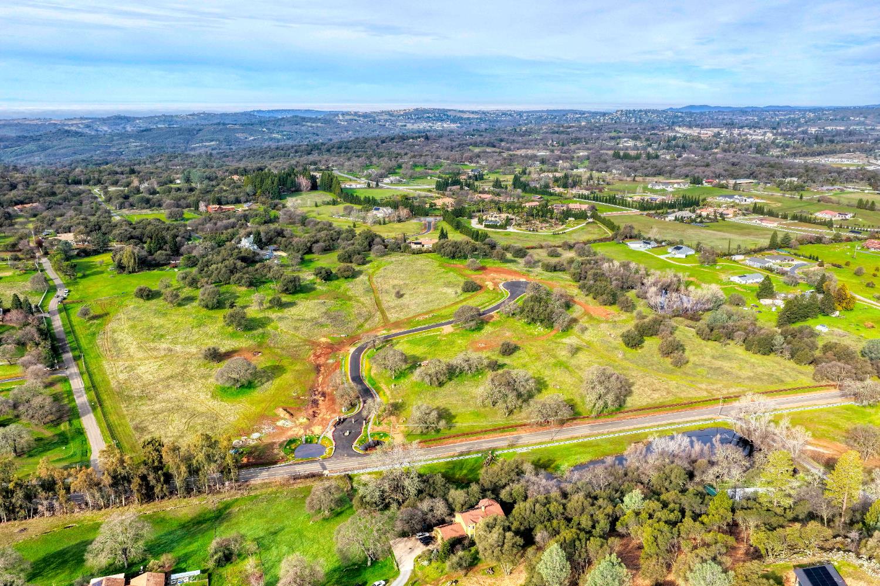
Aerial view of green rural acreage with scattered homes, a winding road, and distant hills.
Aerial view of rural acreage with scattered homes, green fields, wooded hills, and distant mountain ridges.
Aerial view of green rural acreage, scattered homes, wooded hills and distant mountain ridges.
Aerial view across green rural lots and wooded hills toward distant mountain ridges.
Aerial view of a rural home amid green fields, wooded hills, and distant ridgelines.
Aerial view of rural fields, winding access road, and a home under construction.
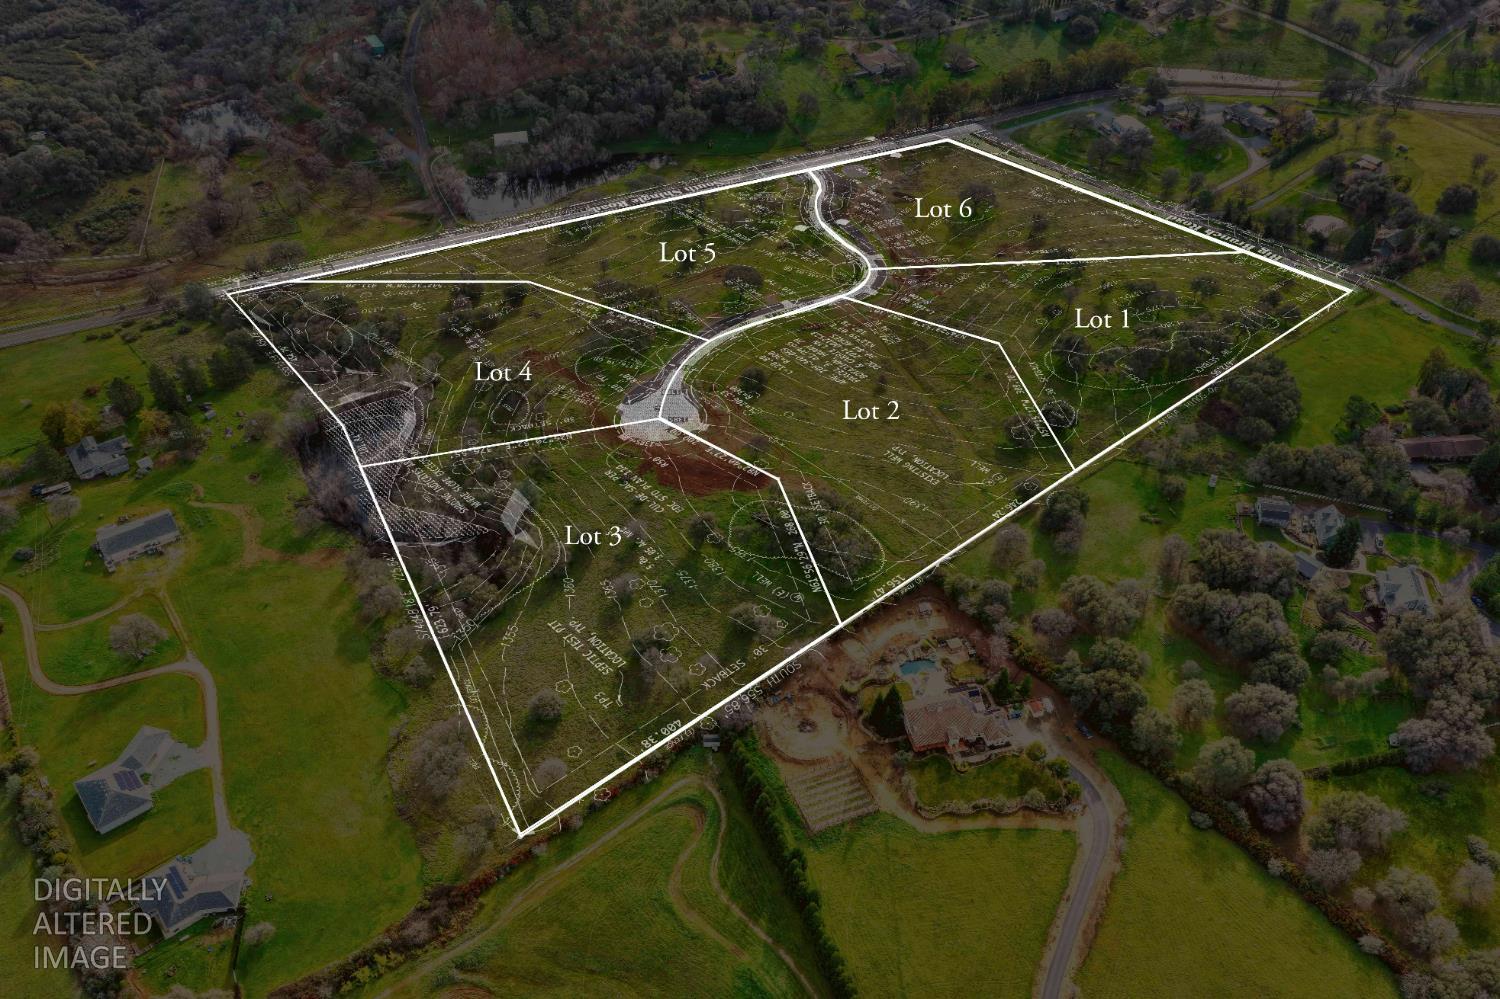
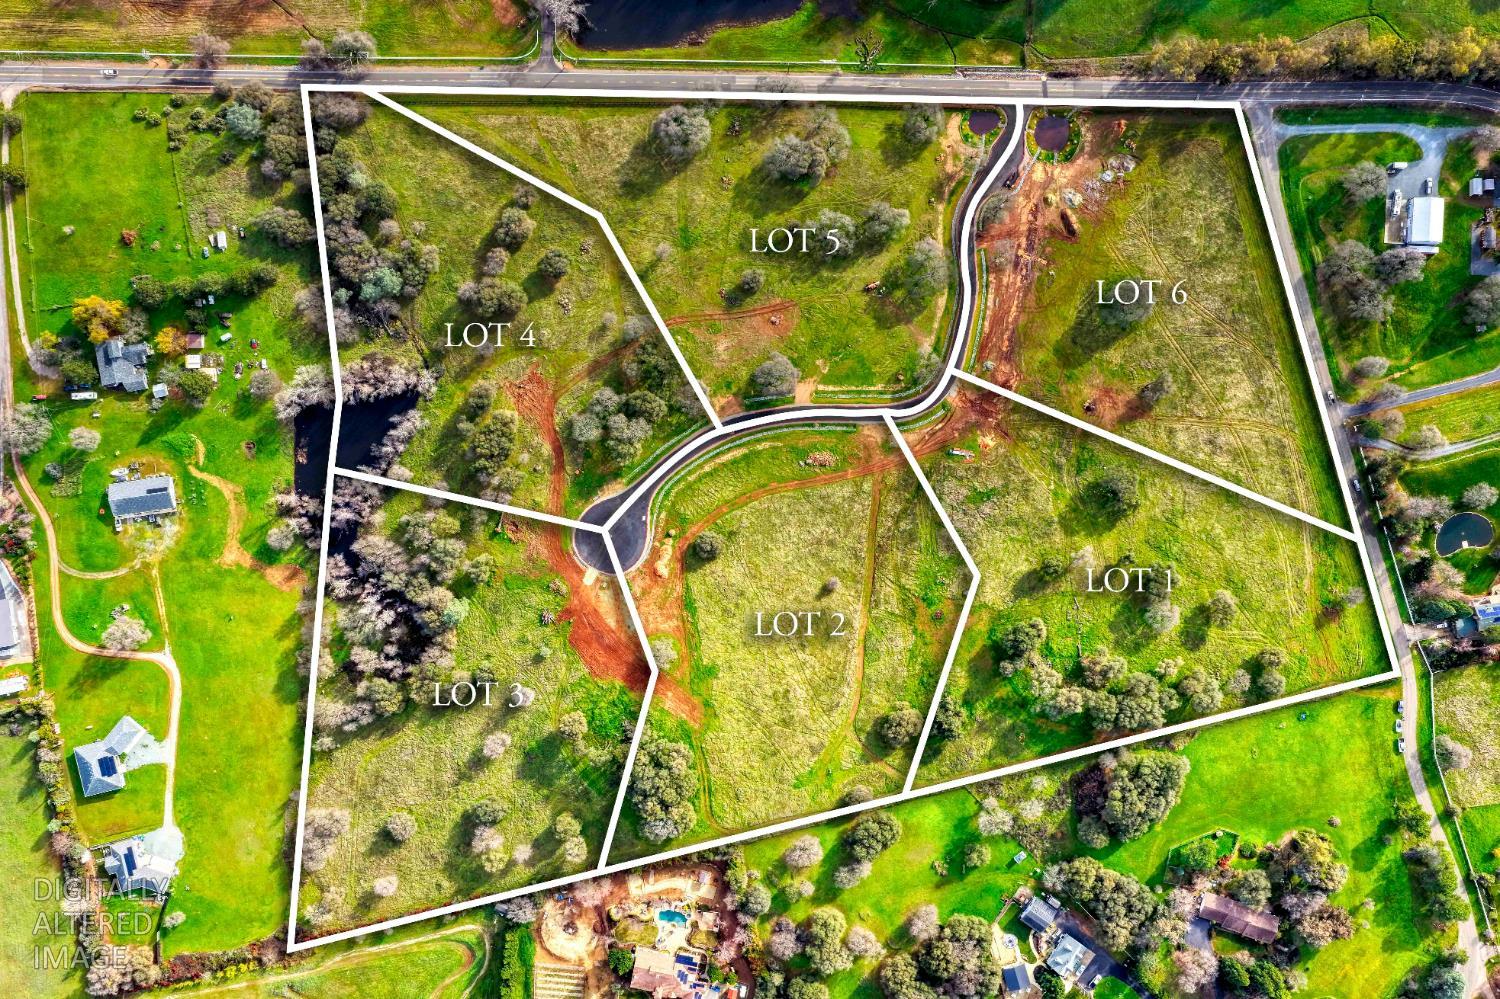
Aerial view of six outlined land lots connected by a curving access road.
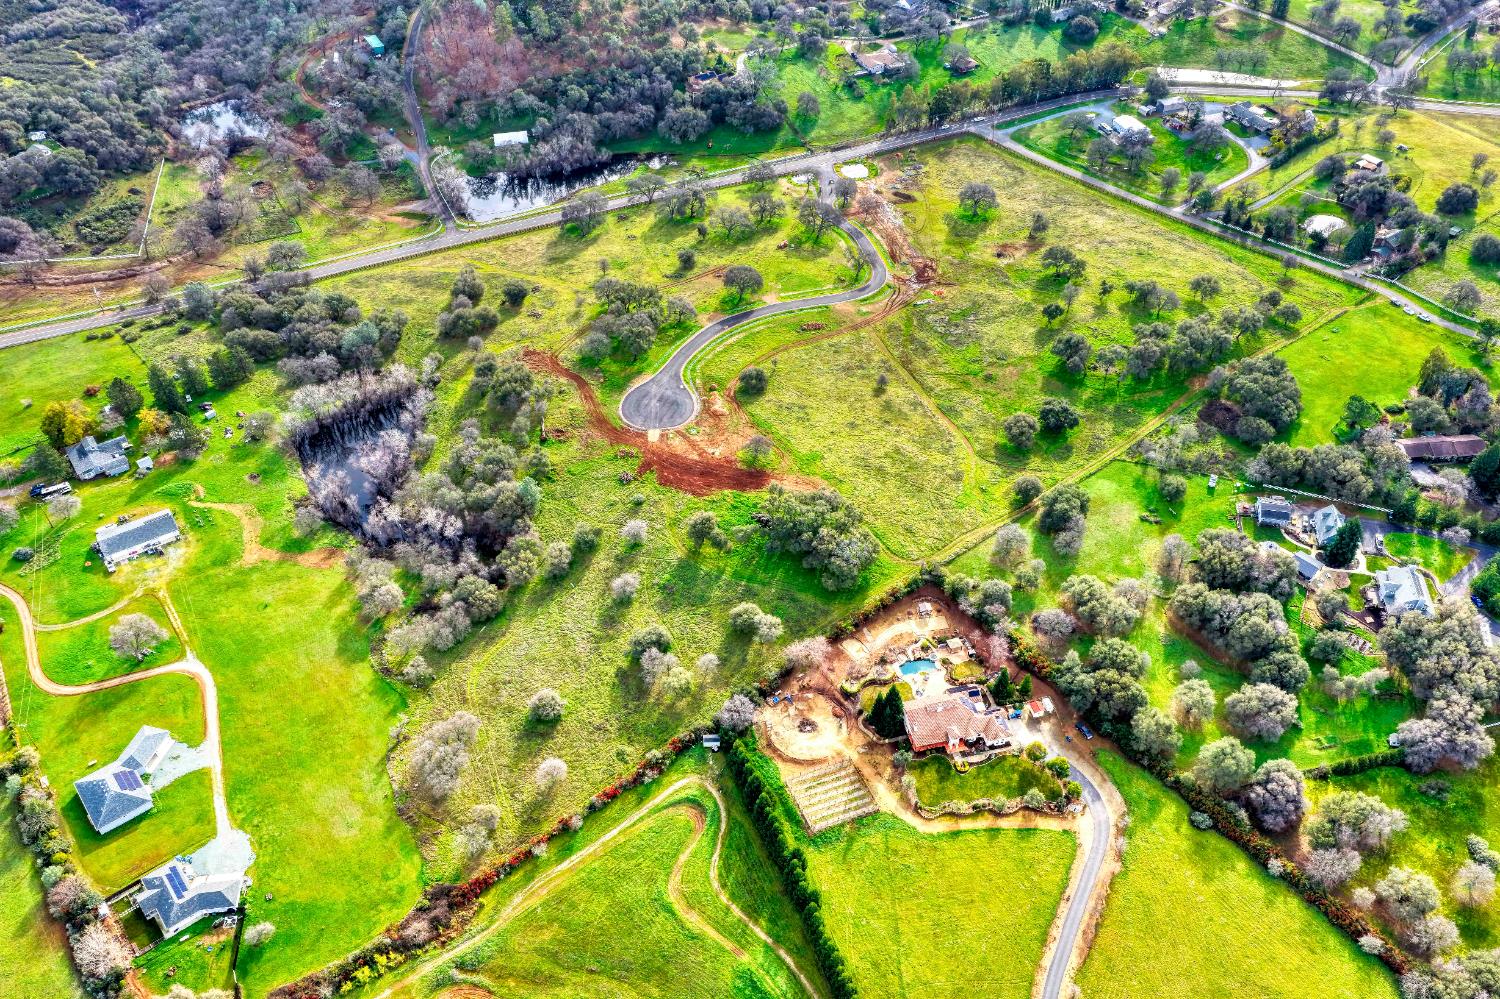
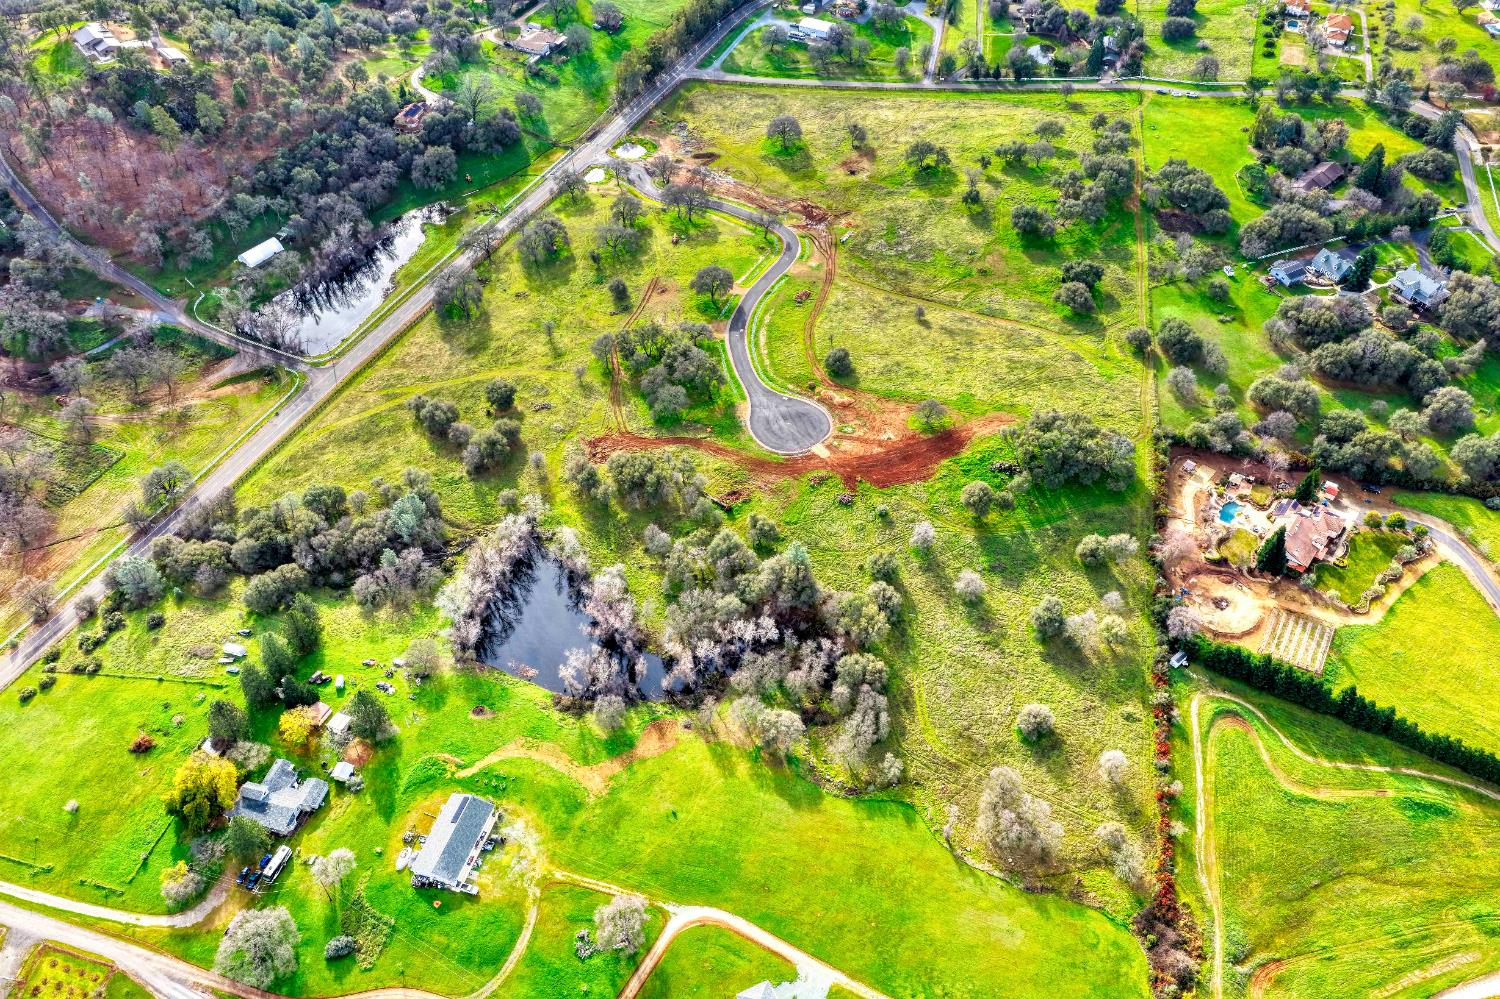
Aerial view of green acreage with a looping paved road, ponds, and scattered trees.
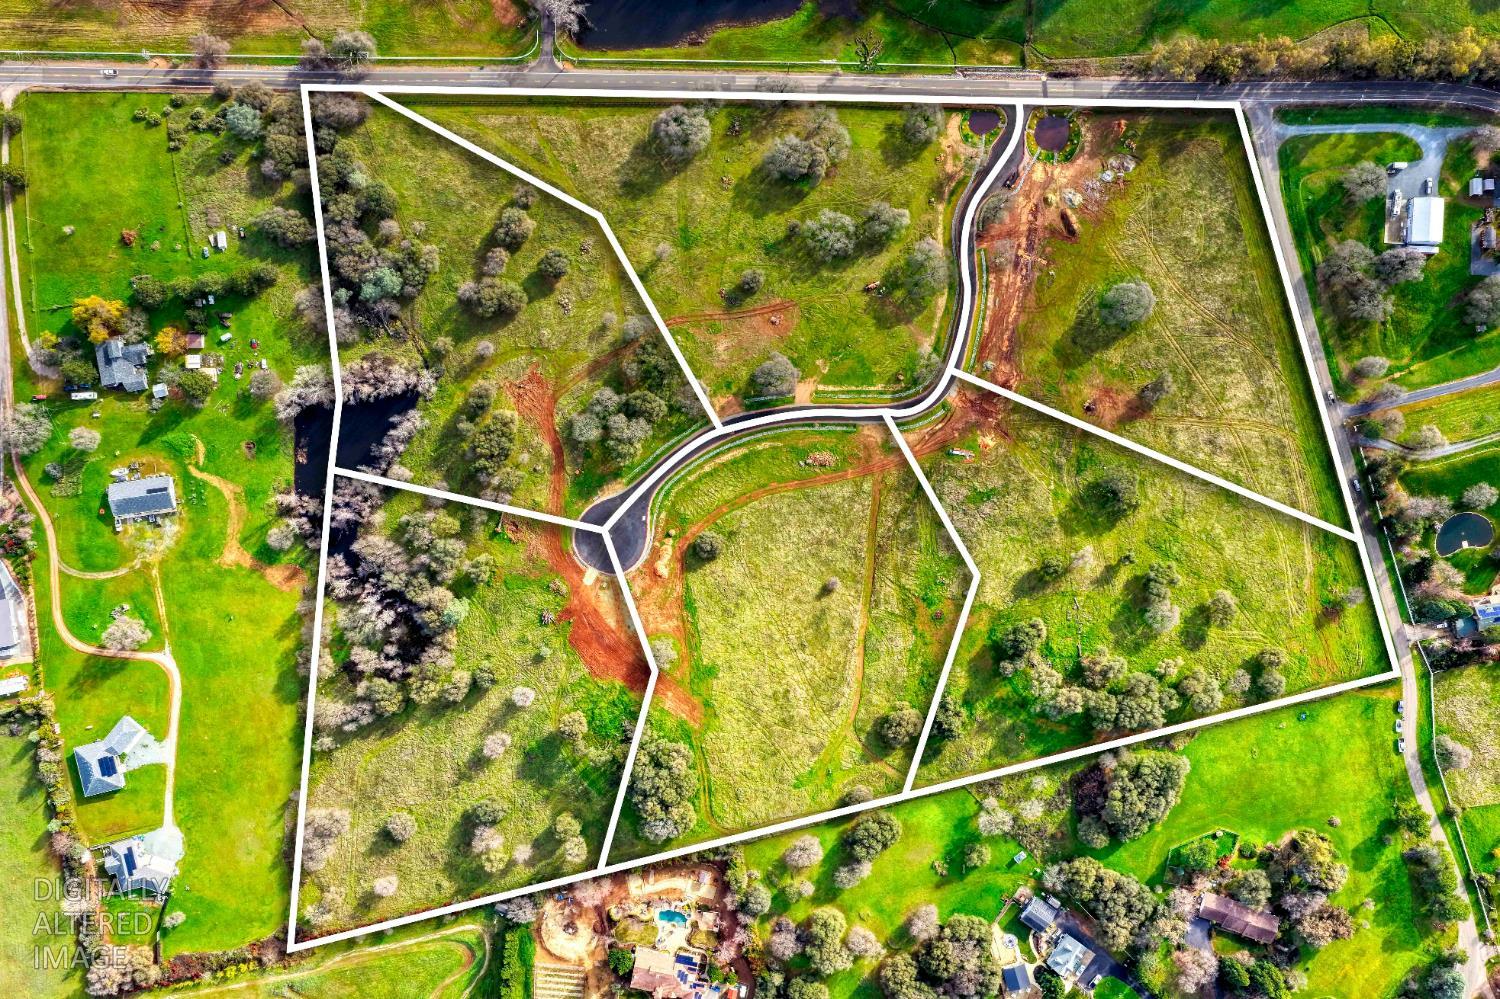
Aerial view of vacant grassy parcels outlined in white beside a curving access road.
Aerial view of six outlined vacant lots with internal roads and neighboring homes.
Aerial view of a grassy parcel with a new curved access road and red earthworks.
Aerial view of green countryside with scattered homes, a pond, and rolling hills.
Aerial view of rolling green countryside, scattered homes, winding roads, and a small pond.
Aerial view of rolling green countryside with scattered homes, winding roads, and a pond.
Aerial view of open land and a winding new road amid green fields and wooded hills.
Aerial view of open grassy land with a winding new road and distant rolling hills.
Panoramic view of wooded hills and fenced pastures with snow-dusted mountains in the distance.
Aerial view of open acreage with a curving paved road, scattered trees, and distant hills.
SEE ALL PHOTOS
Modern stone and dark-sided home at dusk, with a landscaped garden and illuminated entry path.
Labeled home floor plan showing the great room, covered patio, bedrooms, office, and two-car garages.
Upper-level floor plan showing bedrooms, bathrooms, walk-in closets, and a loft.
Gated property entrance with a metal driveway gate, stone pillars, and an access-control box.
Aerial view of six outlined land lots among green hills, with distant mountain ranges.
Aerial view of a grassy property parcel beside a newly paved cul-de-sac, with homes nearby.
Gated driveway entrance with black metal gates, stone pillars, and a curving drive beyond.
Arched black metal entrance gates between stone pillars, with grassy grounds and leafless oak trees beyond.
Aerial view of green rural acreage with scattered homes, a winding road, and distant hills.
Aerial view of rural acreage with scattered homes, green fields, wooded hills, and distant mountain ridges.
Aerial view of green rural acreage, scattered homes, wooded hills and distant mountain ridges.
Aerial view across green rural lots and wooded hills toward distant mountain ridges.
Aerial view of a rural home amid green fields, wooded hills, and distant ridgelines.
Aerial view of rural fields, winding access road, and a home under construction.
Aerial view of six outlined land lots connected by a curving access road.
Aerial view of green acreage with a looping paved road, ponds, and scattered trees.
Aerial view of vacant grassy parcels outlined in white beside a curving access road.
Aerial view of six outlined vacant lots with internal roads and neighboring homes.
Aerial view of a grassy parcel with a new curved access road and red earthworks.
Aerial view of green countryside with scattered homes, a pond, and rolling hills.
Aerial view of rolling green countryside, scattered homes, winding roads, and a small pond.
Aerial view of rolling green countryside with scattered homes, winding roads, and a pond.
Aerial view of open land and a winding new road amid green fields and wooded hills.
Aerial view of open grassy land with a winding new road and distant rolling hills.
Panoramic view of wooded hills and fenced pastures with snow-dusted mountains in the distance.
Aerial view of open acreage with a curving paved road, scattered trees, and distant hills.
For Sale

765 Sierra View Court

765 Sierra View Court, Shingle Springs, CA 95682

$3,350,000

Discover the rarest of opportunities to craft your bespoke legacy within the prestigious gates of Sierra View Estates. Nestled in the heart of Shingle Springs, this extraordinary 5-acre level parcel offers a blank canvas for those who refuse to compromise on space, privacy, or sophistication. Situated in a luxury gated enclave, this property is more than just a homesite; it is the foundation for an unparalleled lifestyle tailored to your exact specifications. Whether you dream of a world-class equestrian facility, a private athletic complex, or a tranquil sanctuary for relaxation, this expansive acreage provides the freedom and flexibility to bring your most ambitious visions to life. Zoned for equestrian estates, the land's gentle, level topography is perfectly suited for the horse enthusiast. Imagine a state-of-the-art barn, a professional-grade riding arena, and lush pastures, all just steps from your front door. For those who prioritize modern recreation and wellness, the massive building envelope easily accommodates a regulation-sized pickleball court and a resort-style backyard oasis. Picture an infinity-edge pool, an outdoor kitchen for grand-scale entertaining, and sweeping views of the Sierra foothills that serve as your daily backdrop. The current predesigned vision features a magnificent 5-bedroom, 5.5-bathroom estate designed to epitomize the ultimate in indoor-outdoor living. With expansive glass walls and soaring ceilings, the home is intended to blur the lines between the refined interior and the breathtaking natural surroundings. However, the world is truly your oysteryou have the unique flexibility to modify this plan or start anew with a custom design that reflects your personal aesthetic. Despite the profound sense of seclusion and serenity, this estate offers unmatched convenience. You are located just minutes from Highway 50, providing effortless access to the region's premier dining, high-end shopping, and award-winning schools. This is a rare invitation to join an exclusive community where luxury meets the land. Secure your piece of Shingle Springs' most coveted enclave and build the life you have always imagined at Sierra View Estates. The possibilities are as vast as the five-acre horizon before you.

5
beds

5
baths

5,140 Sq.Ft. LIVING AREA

5 Acres lot

Tiegen Boberg

Tiegen Boberg

Features & Amenities

Interior

  • total bedrooms5
  • Total bathrooms5
  • full bathrooms4
  • Laundry room Laundry Room
  • Flooring Tile, Wood
  • Fireplace Family Room
  • APPLIANCES Built-In Freezer, Built-In Gas Oven, Built-In Refrigerator, Dishwasher, Disposal, Double Oven, Wine Refrigerator, Range Hood
  • other interior Features Pantry, Kitchen Island, Stone Counters

Area & Lot

  • Status For Sale
  • Living Area5,140 Sq.Ft.
  • Lot Area5 Acres
  • MLS® ID226038275
  • TypeResidential
  • YEAR BUILT2026
  • Architecture StylesModern/High Tech
  • View DescriptionHills, Mountain(s)
  • School DistrictEl Dorado

Exterior

  • STORIES2
  • Garage Space4.0
  • water SourceWell
  • utilitiesPropane, Electricity Available
  • PoolPrivate
  • roofTile, Metal
  • lot featuresCul-De-Sac
  • parkingAttached, Boat
  • HEAT TYPEPropane, Zoned
  • AIR CONDITIONINGMulti Units, Central Air
  • sewerSeptic Tank
  • SubstructureSlab
  • HOA AmenitiesOther
  • security FeaturesSmoke Detector(s), Carbon Monoxide Detector(s)

Financial

  • Sales Price$3,350,000
  • HOA $250/mo
  • Zoning RES
View Virtual Tour
Labeled home floor plan showing the great room, covered patio, bedrooms, office, and two-car garages.

Schedule a Showing

I would love to show you my beautiful property. Please select your preferred date and time below. I will be in touch shortly to confirm your appointment.

Schedule a Showing

I would love to show you my beautiful property. Please select your preferred date and time below. I will be in touch shortly to confirm your appointment.

Thank you for your interest in 765 Sierra View Court, Shingle Springs, CA 95682. We are reviewing your request and will be in touch shortly!

Mortgage Calculator

Estimate your monthly mortgage payment, including the principal and interest, property taxes, and HOA. Adjust the values to generate a more accurate rate.

All estimates are provided for informational purposes only. Actual amounts may vary.
$0,000 Your Payment 20 15 65
$0,000 Your Payment

Let's Connect

Tiegen is dedicated to helping you find your dream home and assisting with any selling needs you may have. Contact him today for a free consultation for buying, selling, renting, or investing in California.
Follow Me