


Search
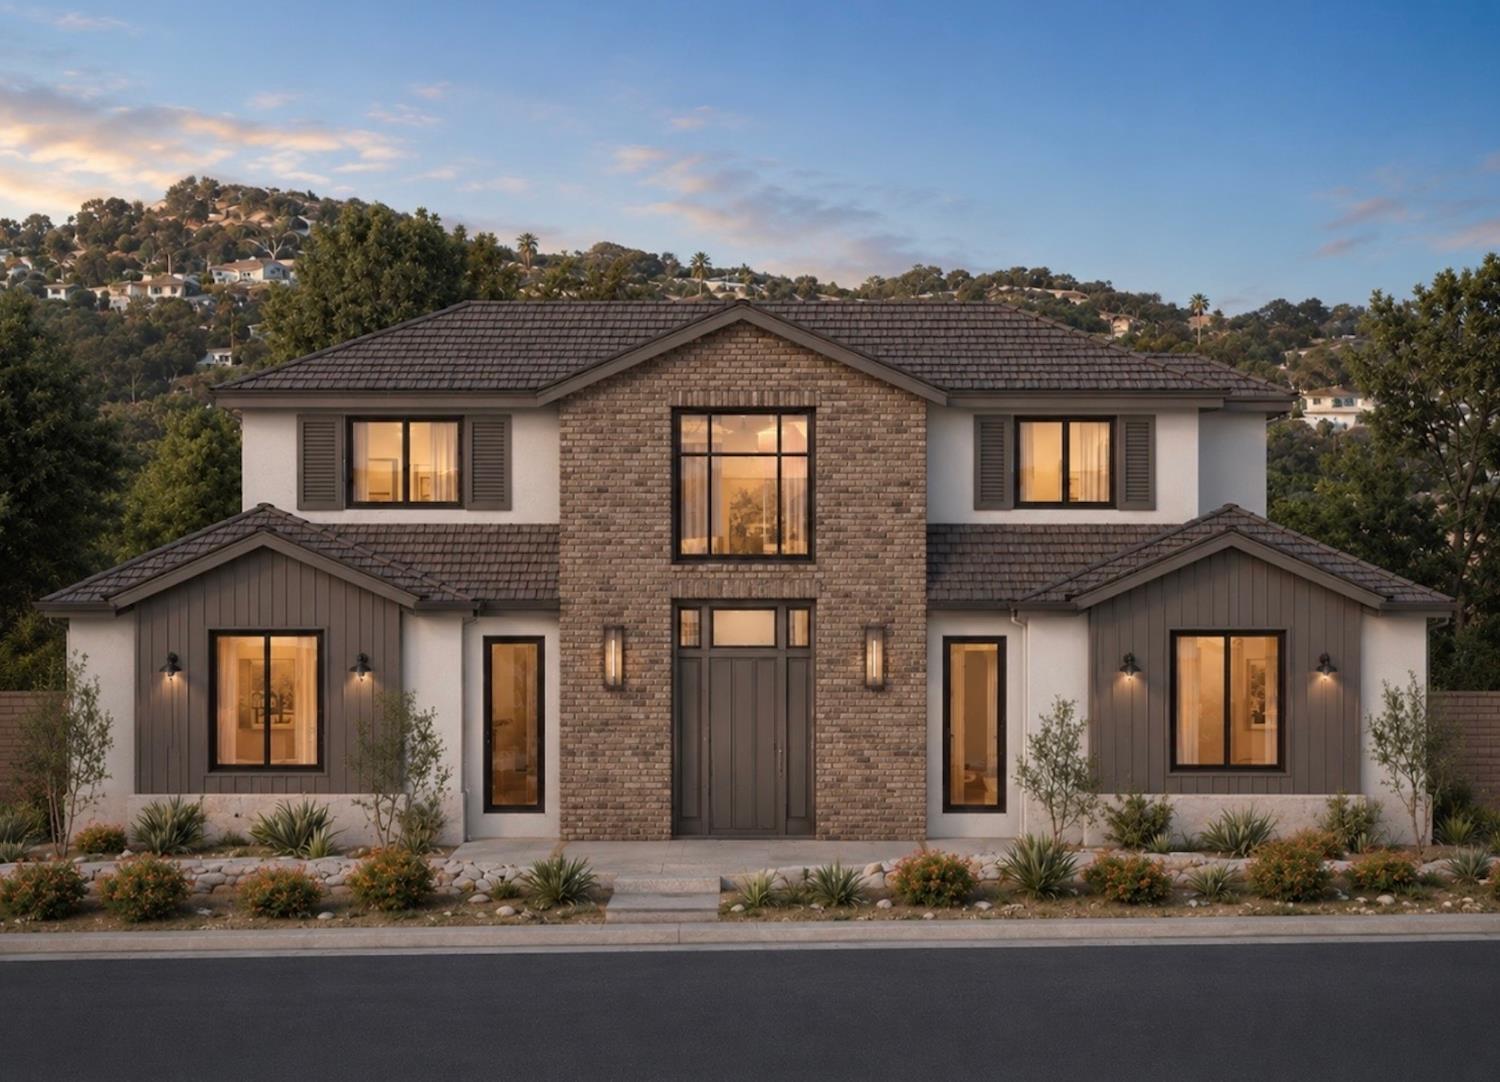
Two-story house with a brick center facade, dark shutters, and landscaped front yard at dusk.
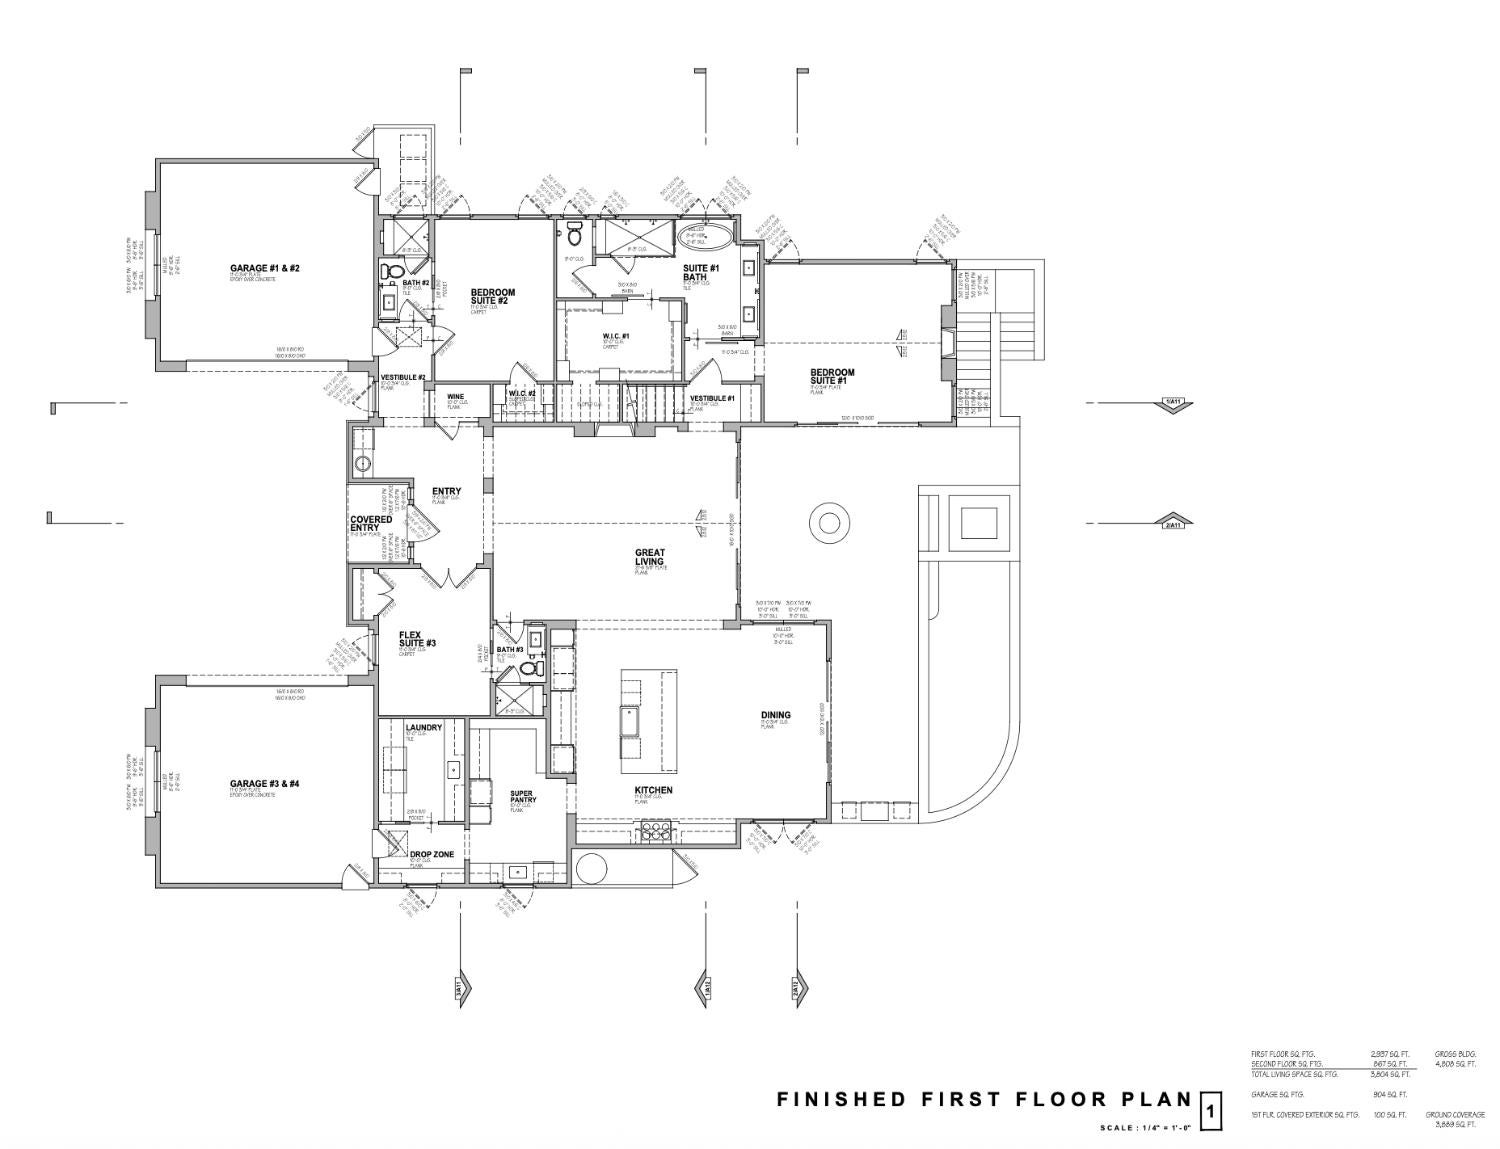
Finished first-floor plan
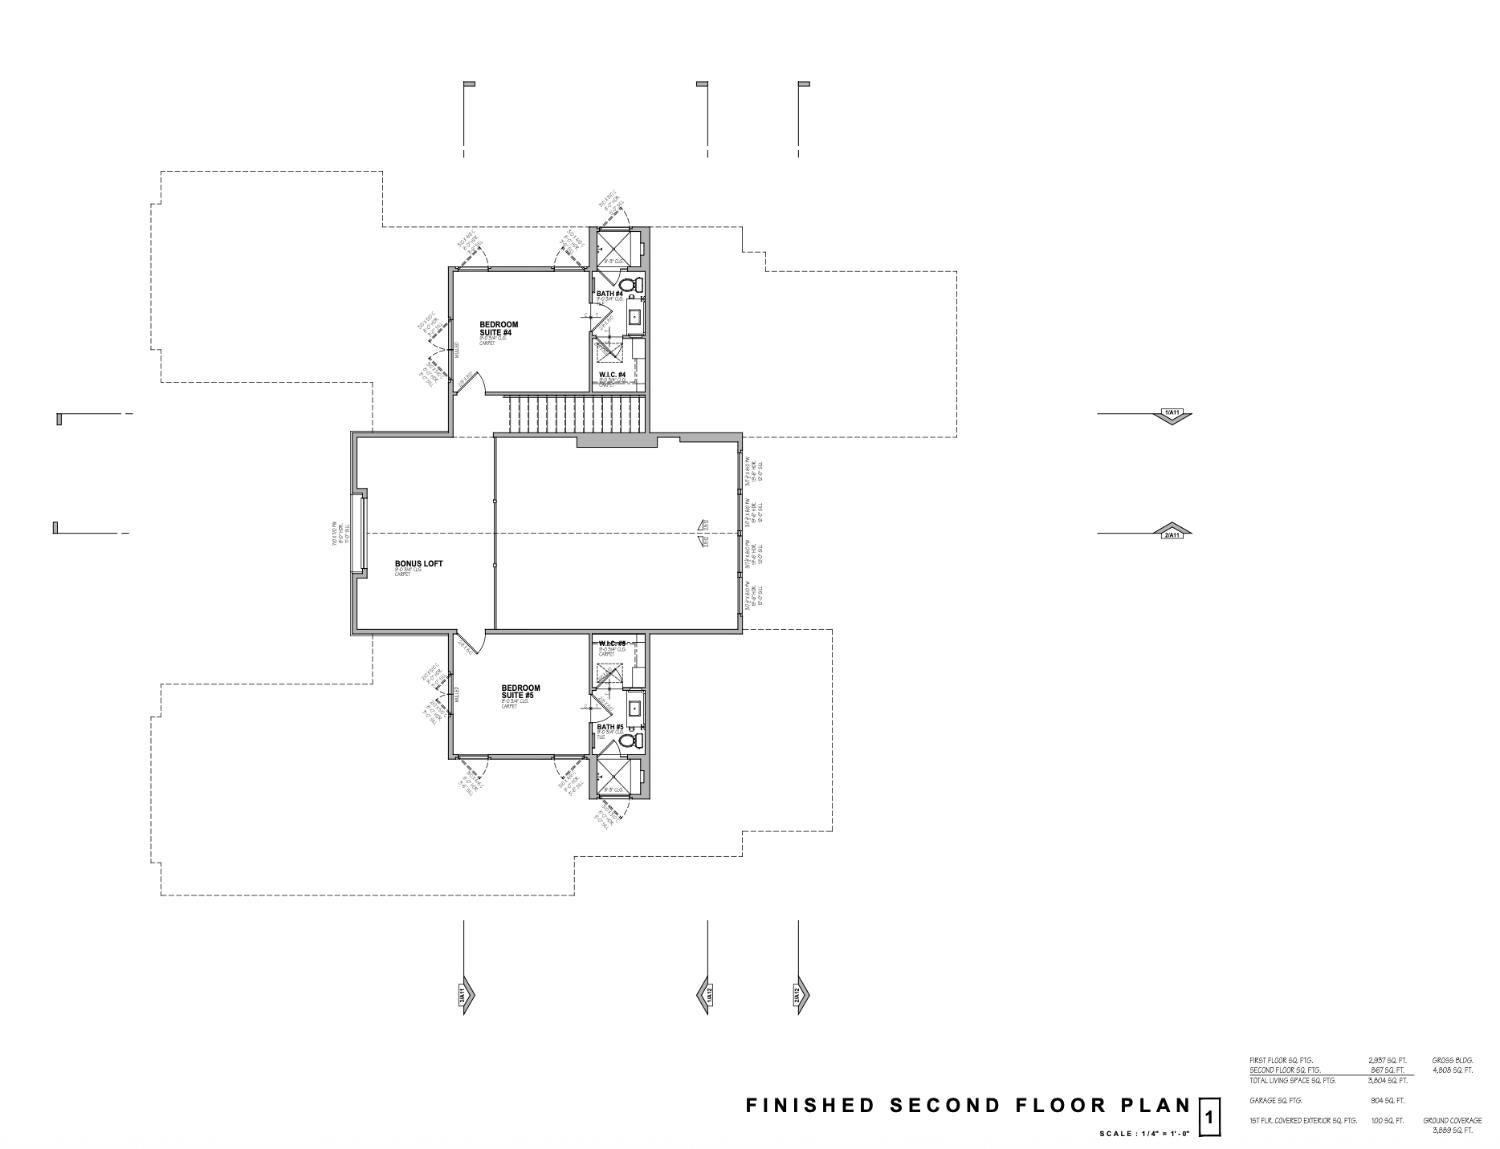
Finished second-floor plan with two bedroom suites and a bonus loft.
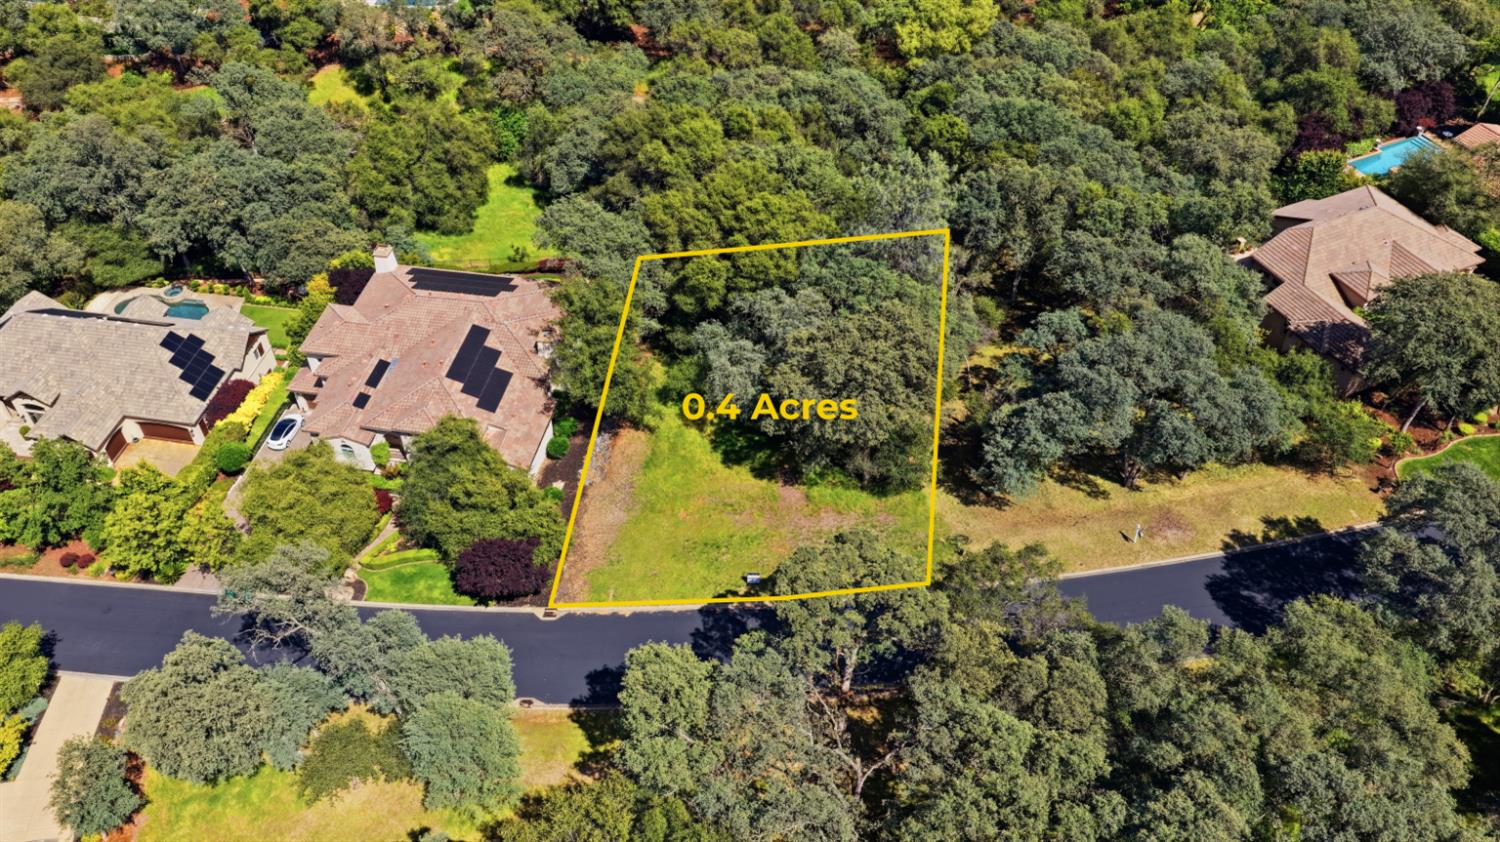
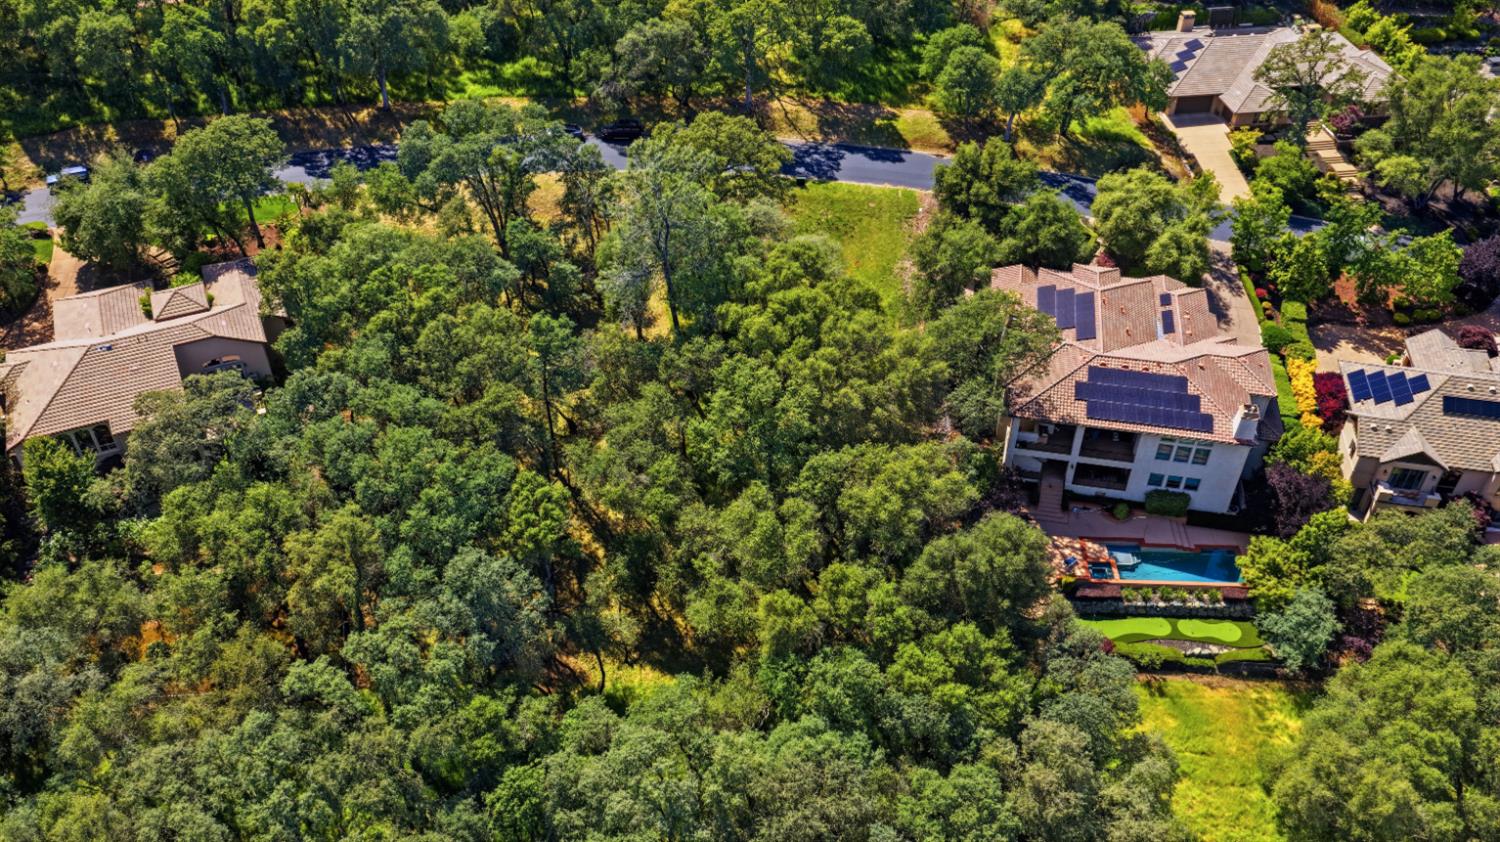
Aerial view of a 0.4-acre wooded lot outlined in yellow beside neighboring homes.
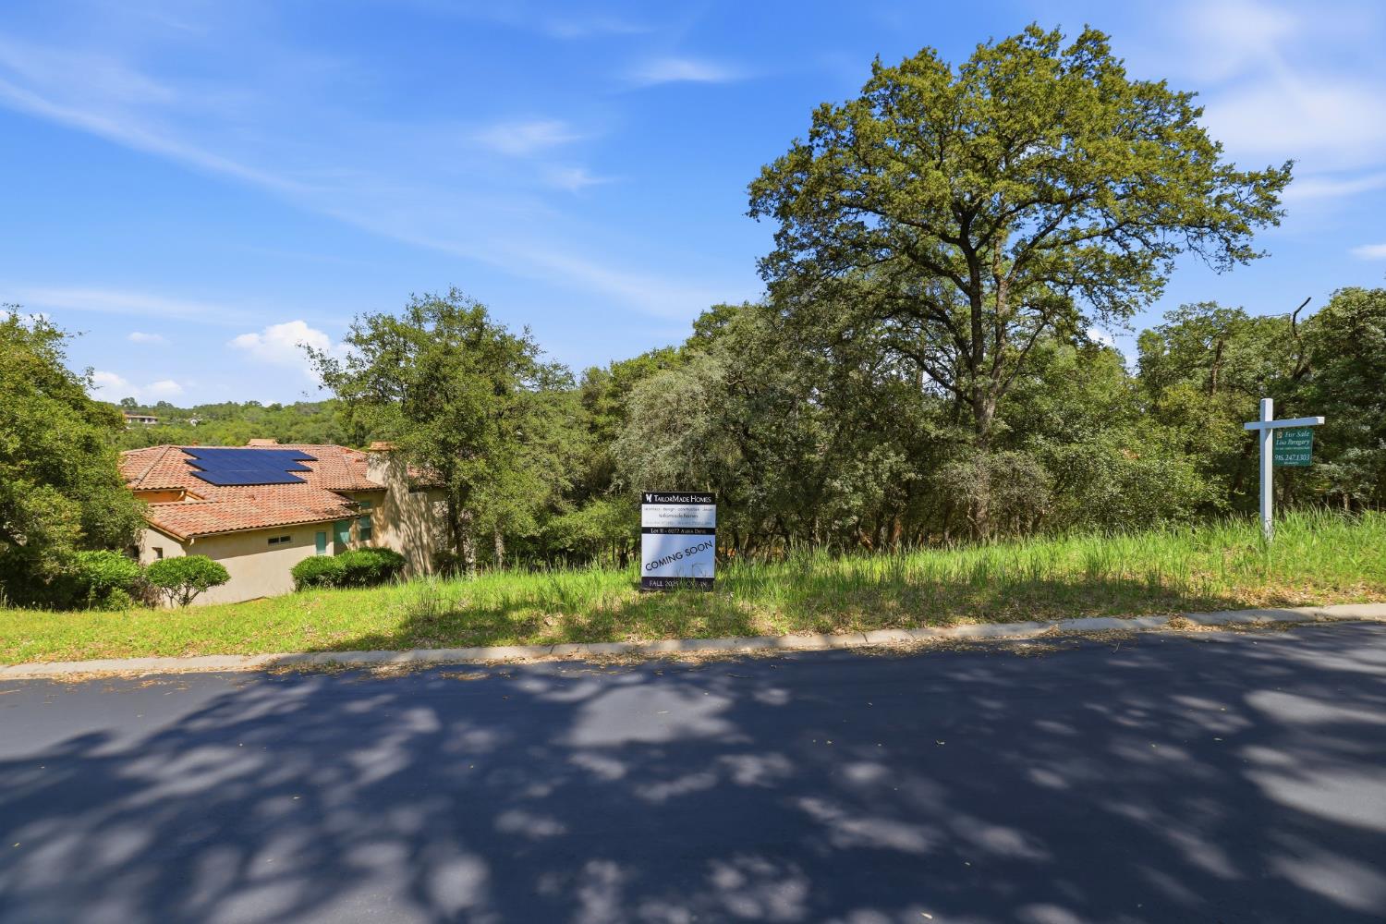
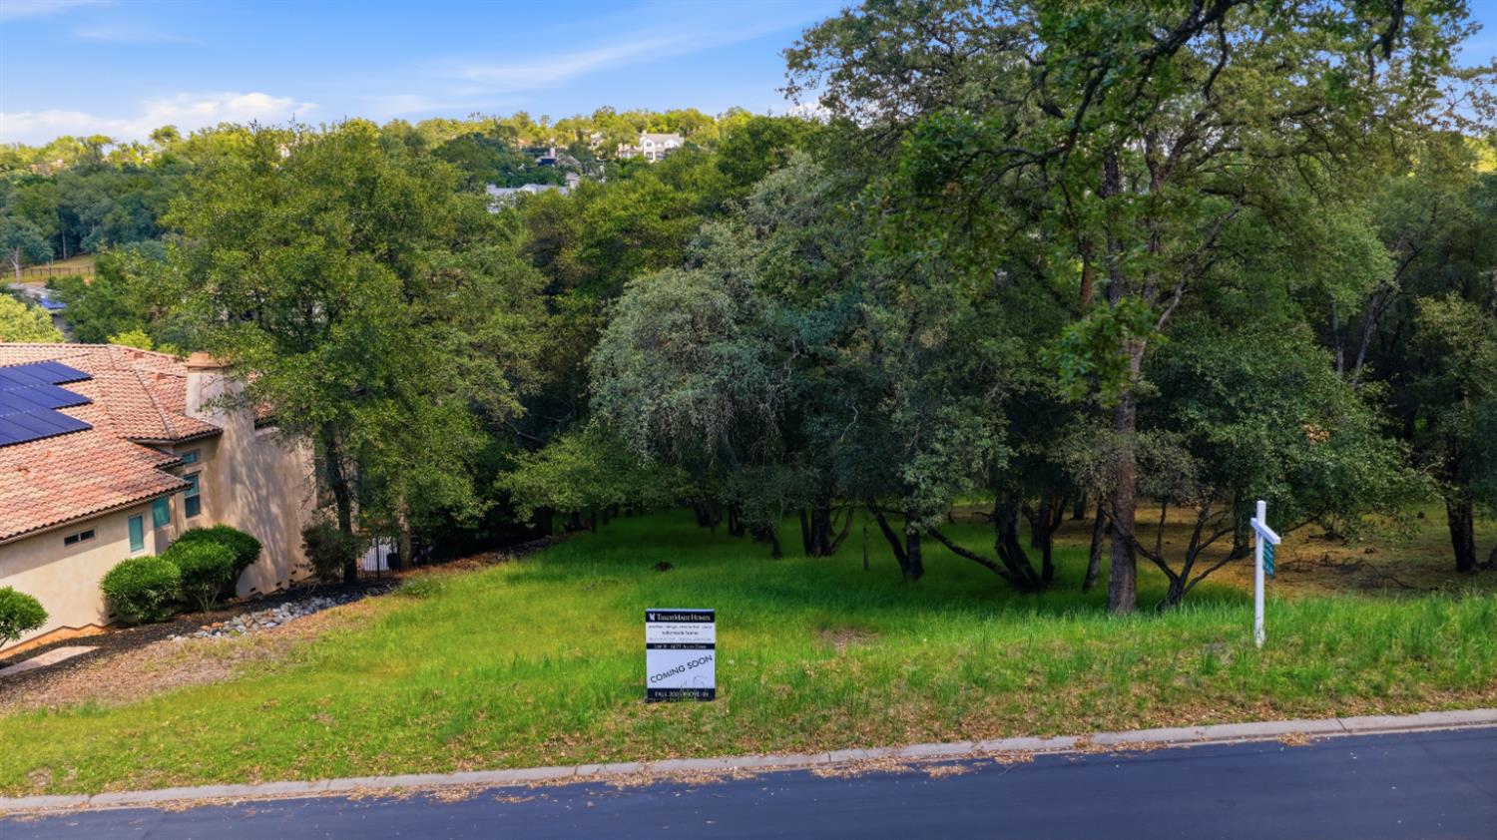
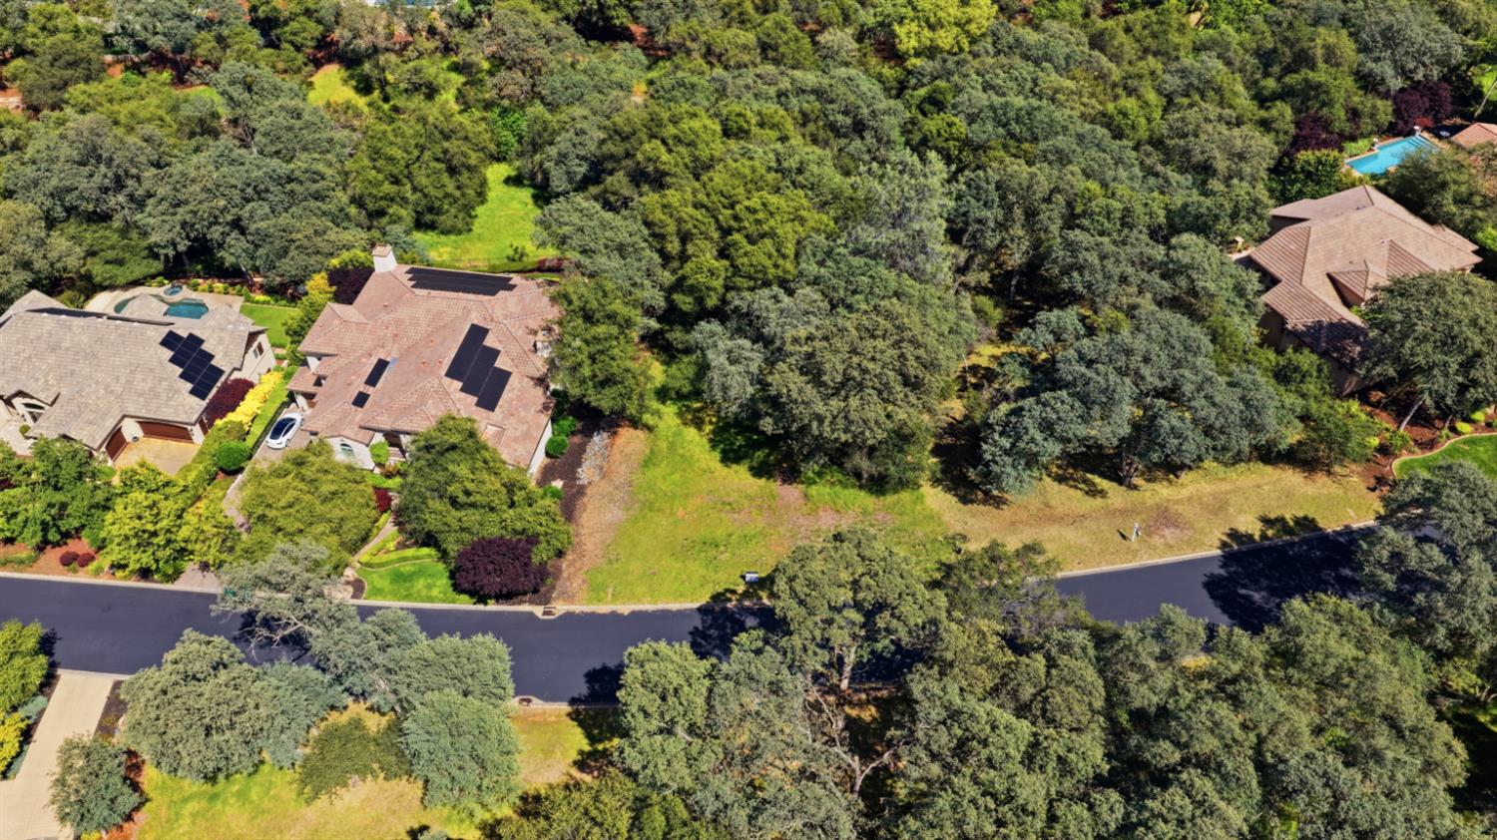
House with rooftop solar panels beside a wooded lot and a “Coming Soon” sign.
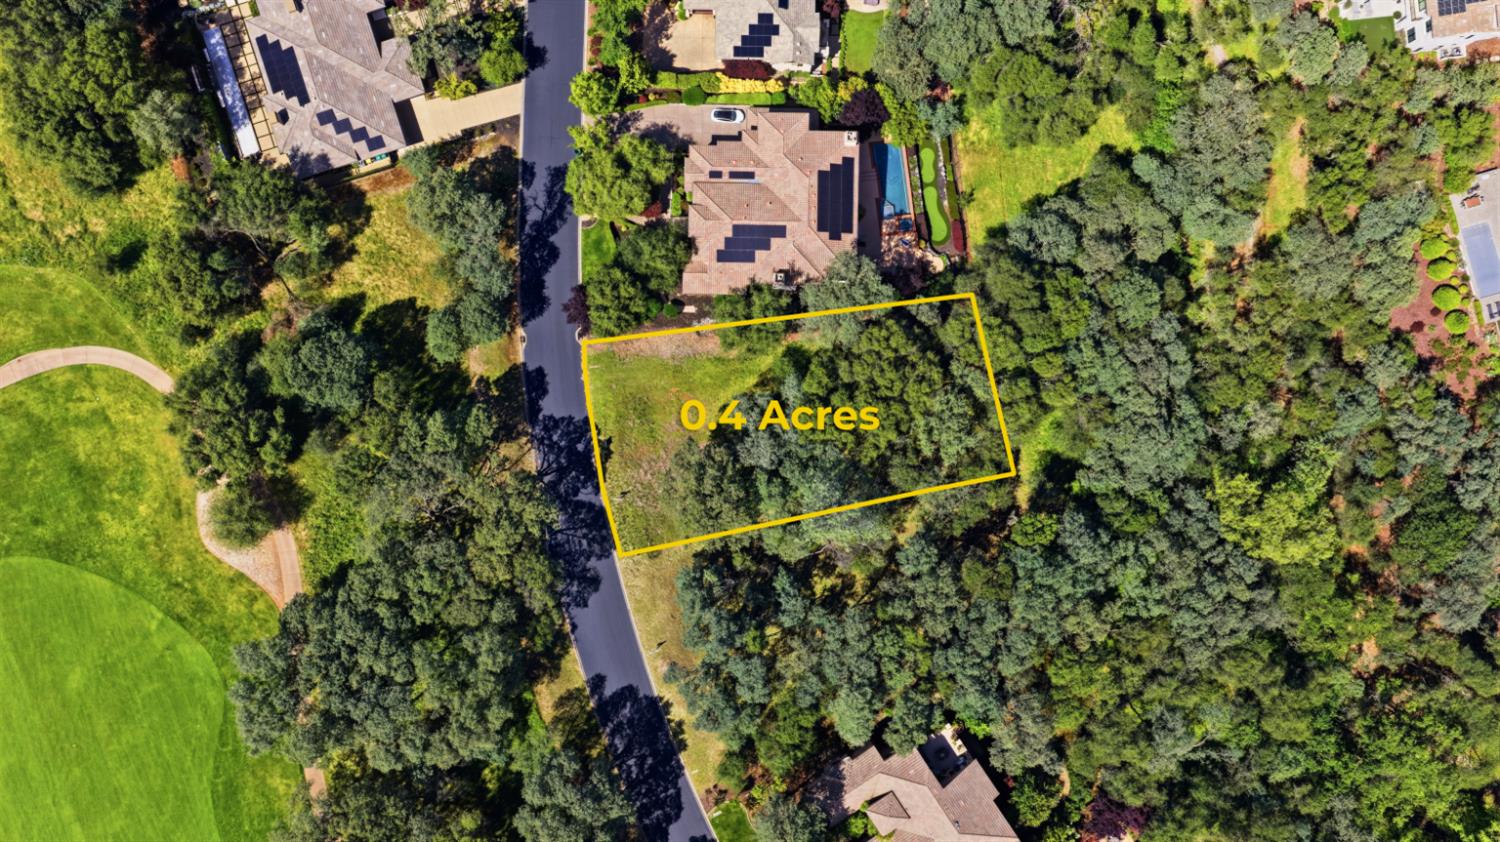
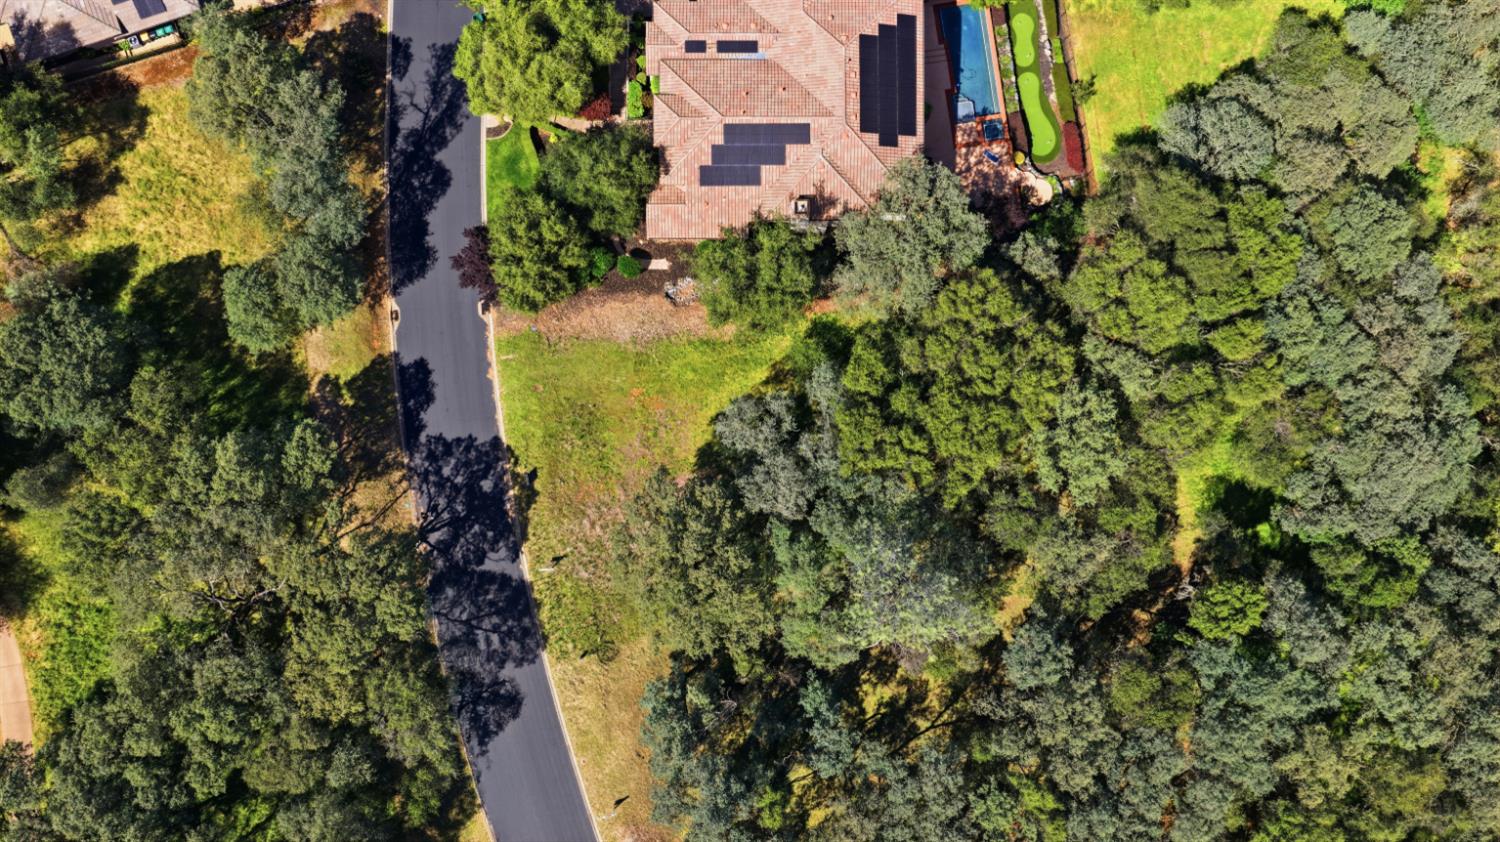
Aerial view of a wooded 0.4-acre parcel outlined in yellow beside a residential road.
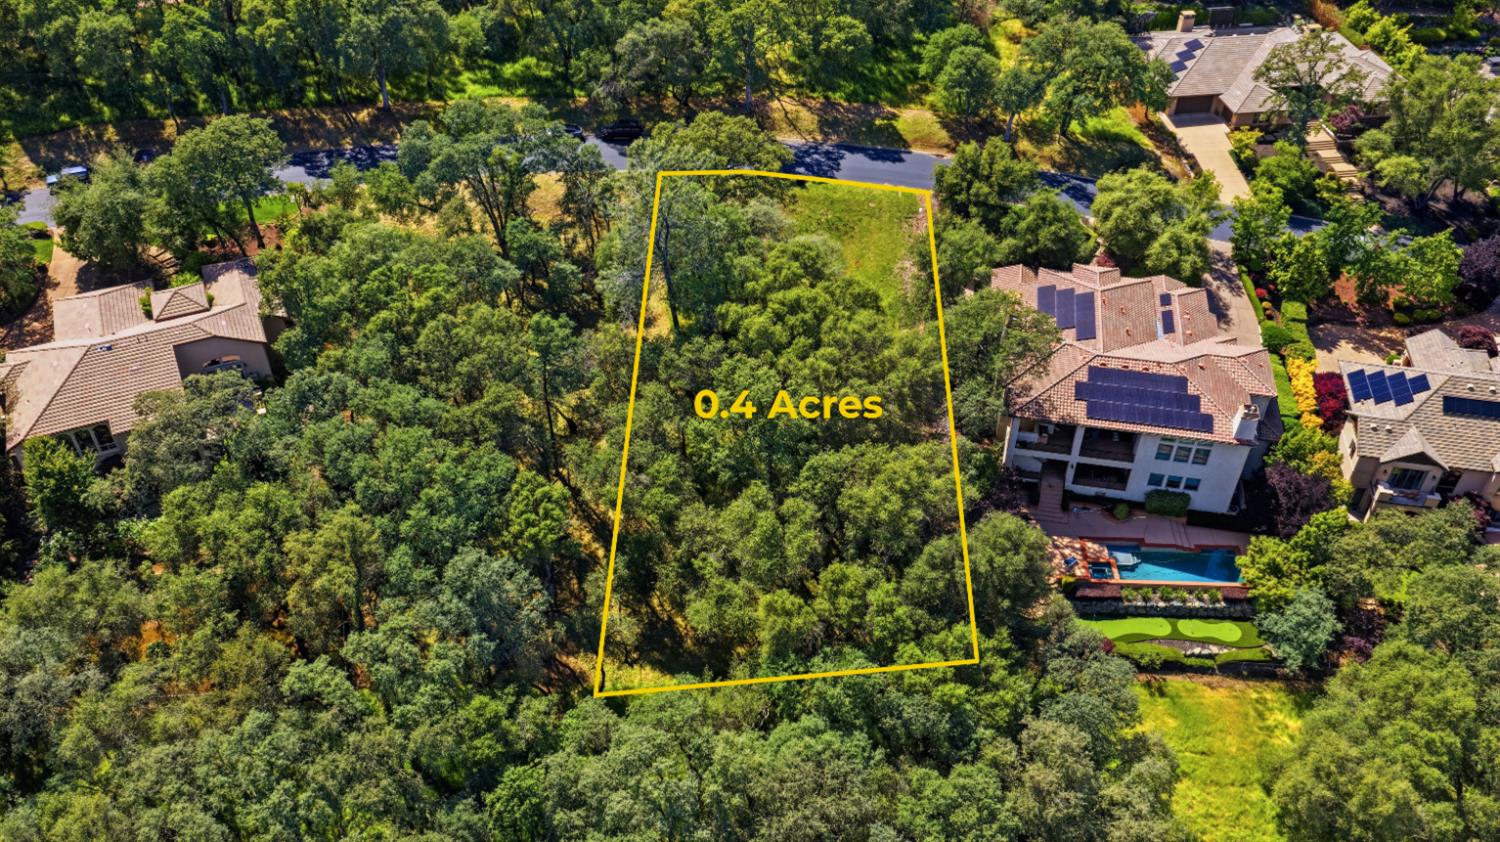
Aerial view of a wooded 0.4-acre lot outlined in yellow among neighboring homes.
Home with rooftop solar panels set among mature trees and a grassy lawn.
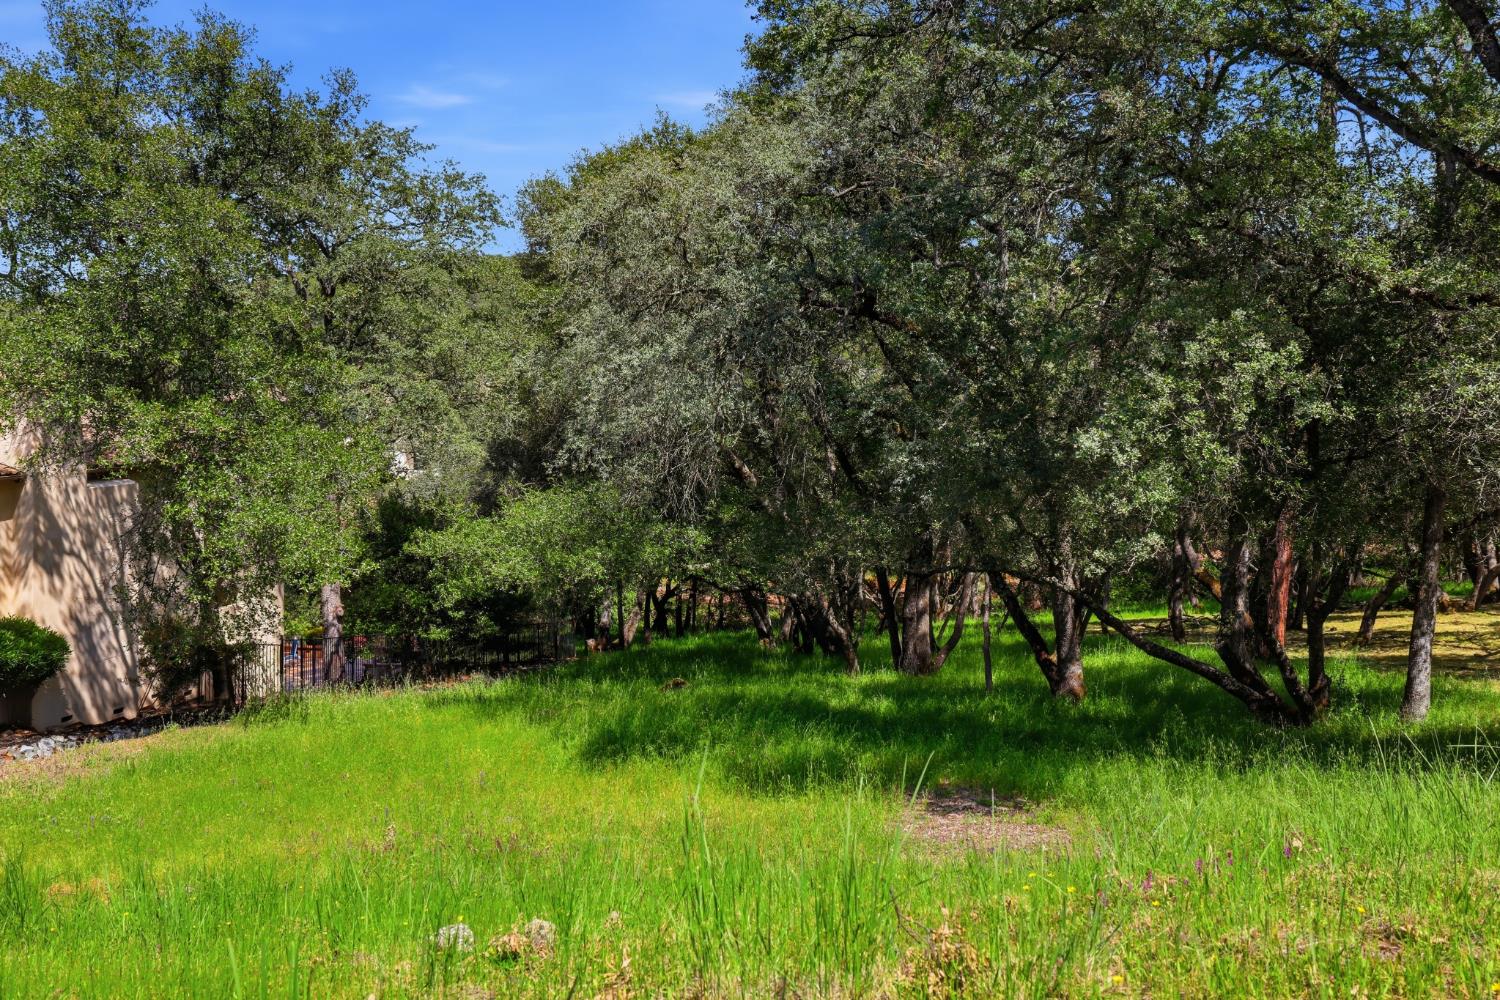
Grassy, tree-filled yard beside the home.
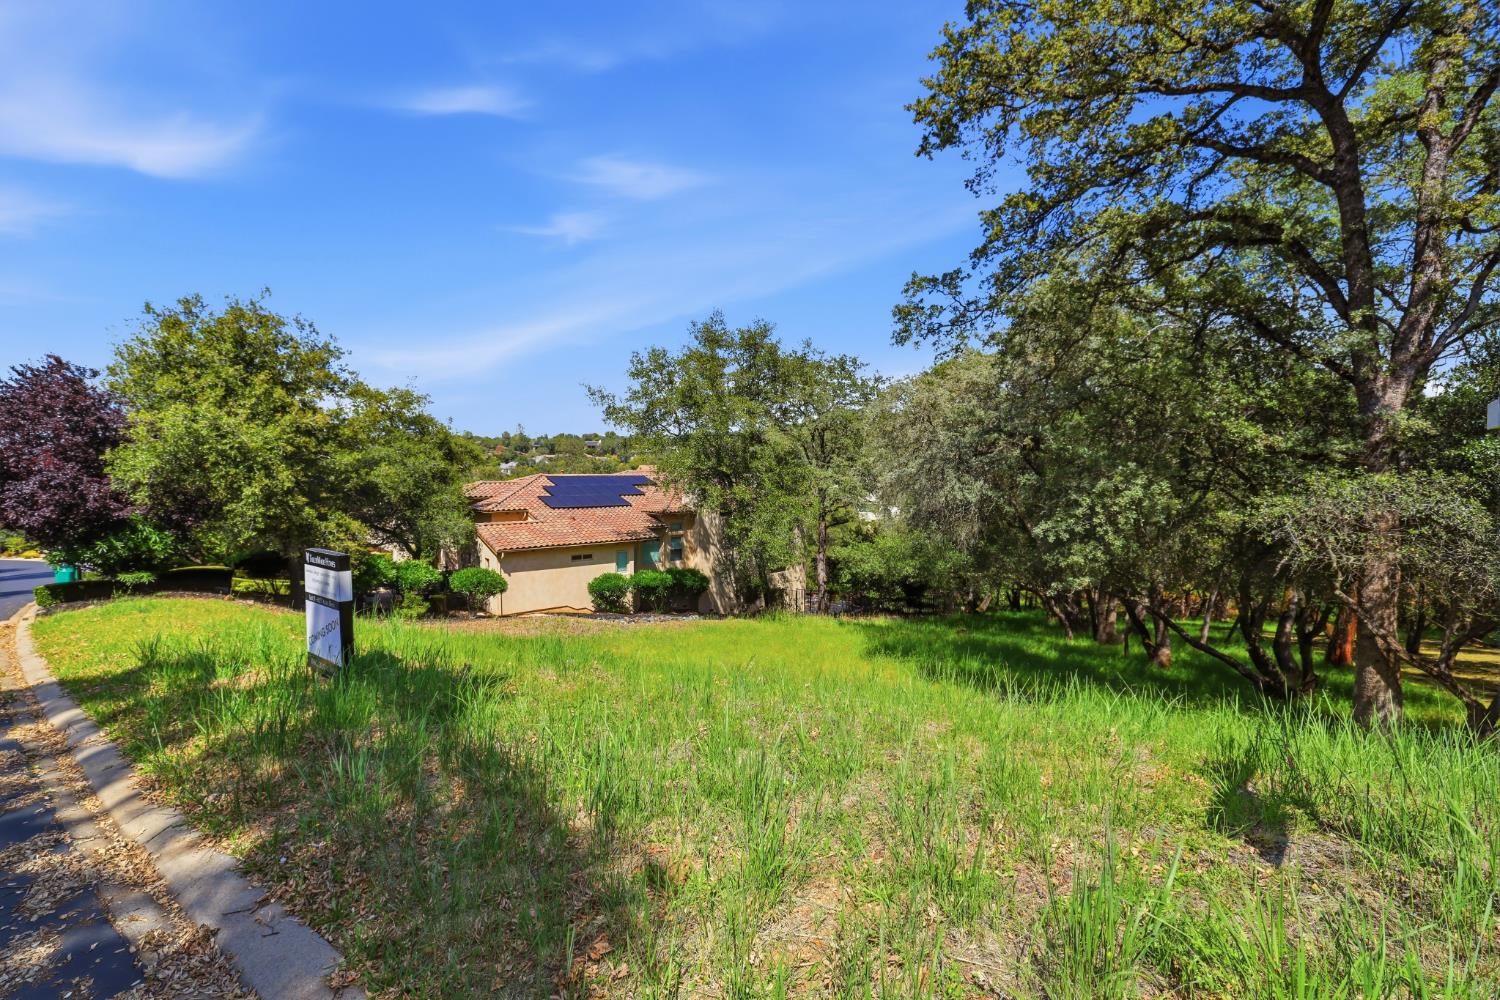
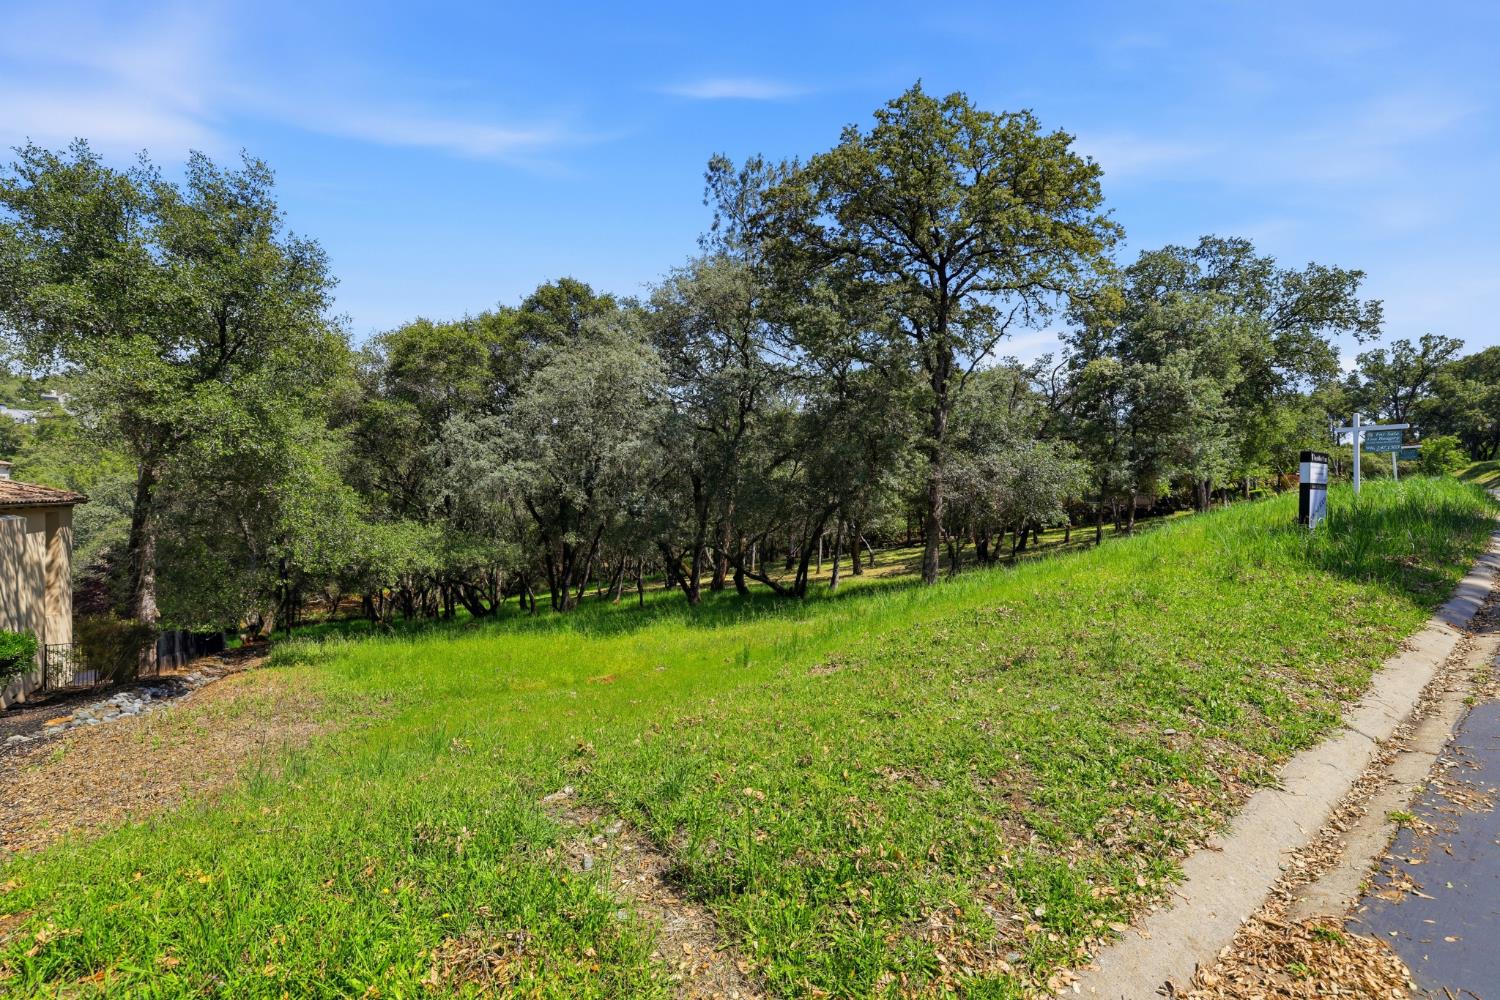
Grassy sloping property lined with mature oak trees beside a road.
Wooded property frontage with grassy lawn, mature trees, and a real estate sign.
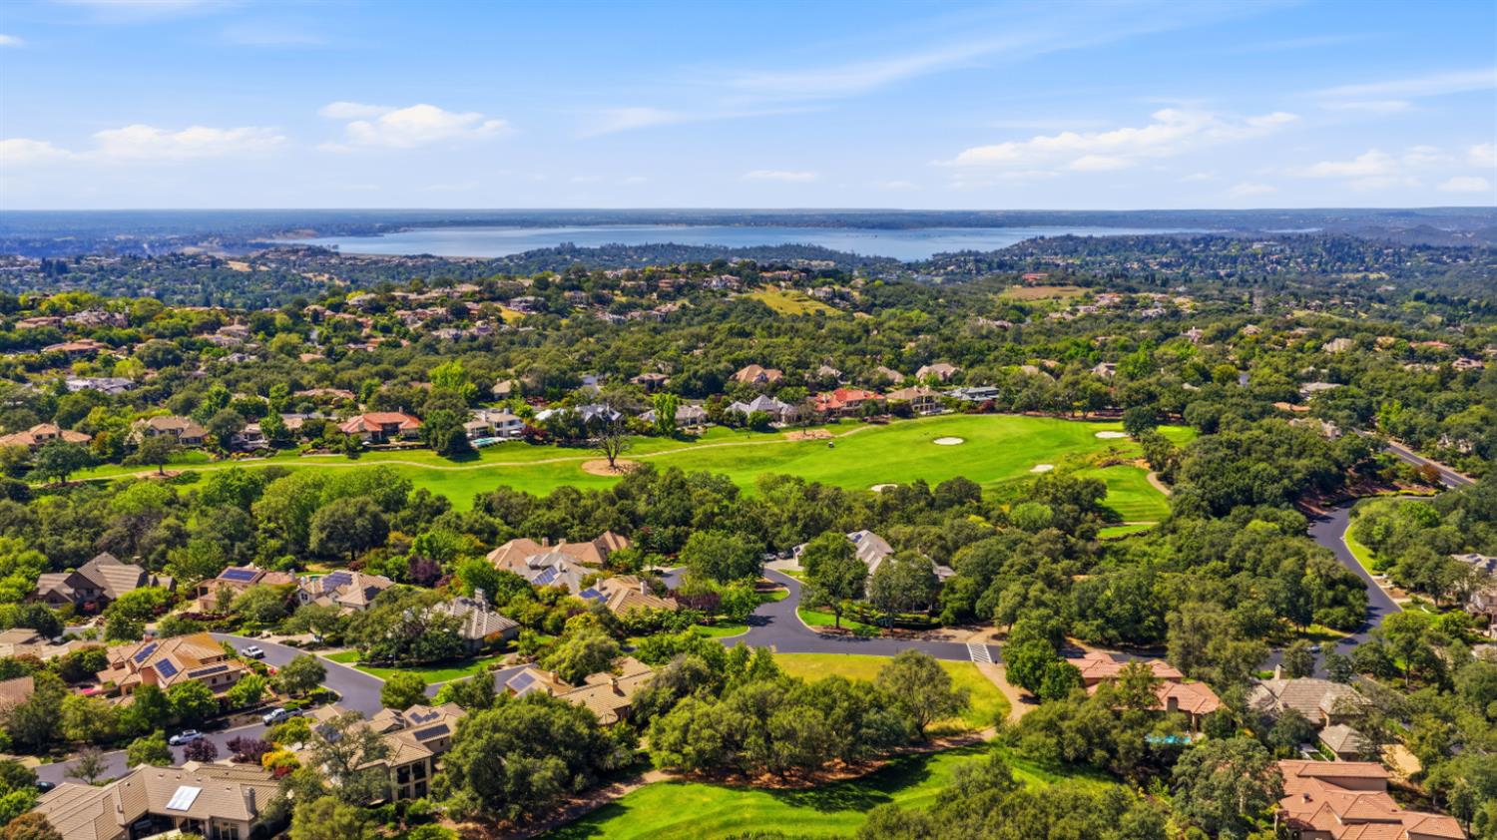
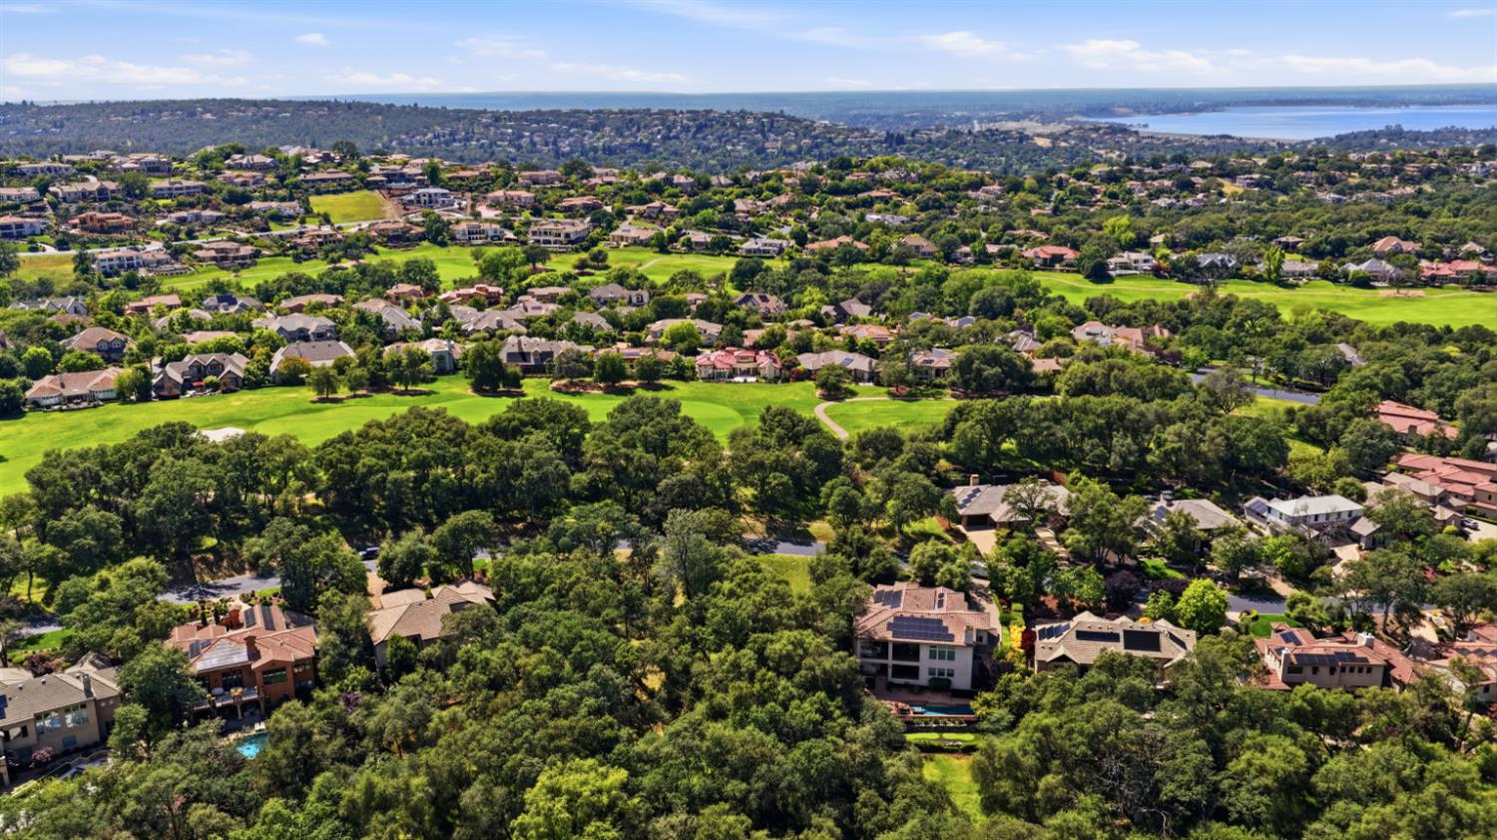
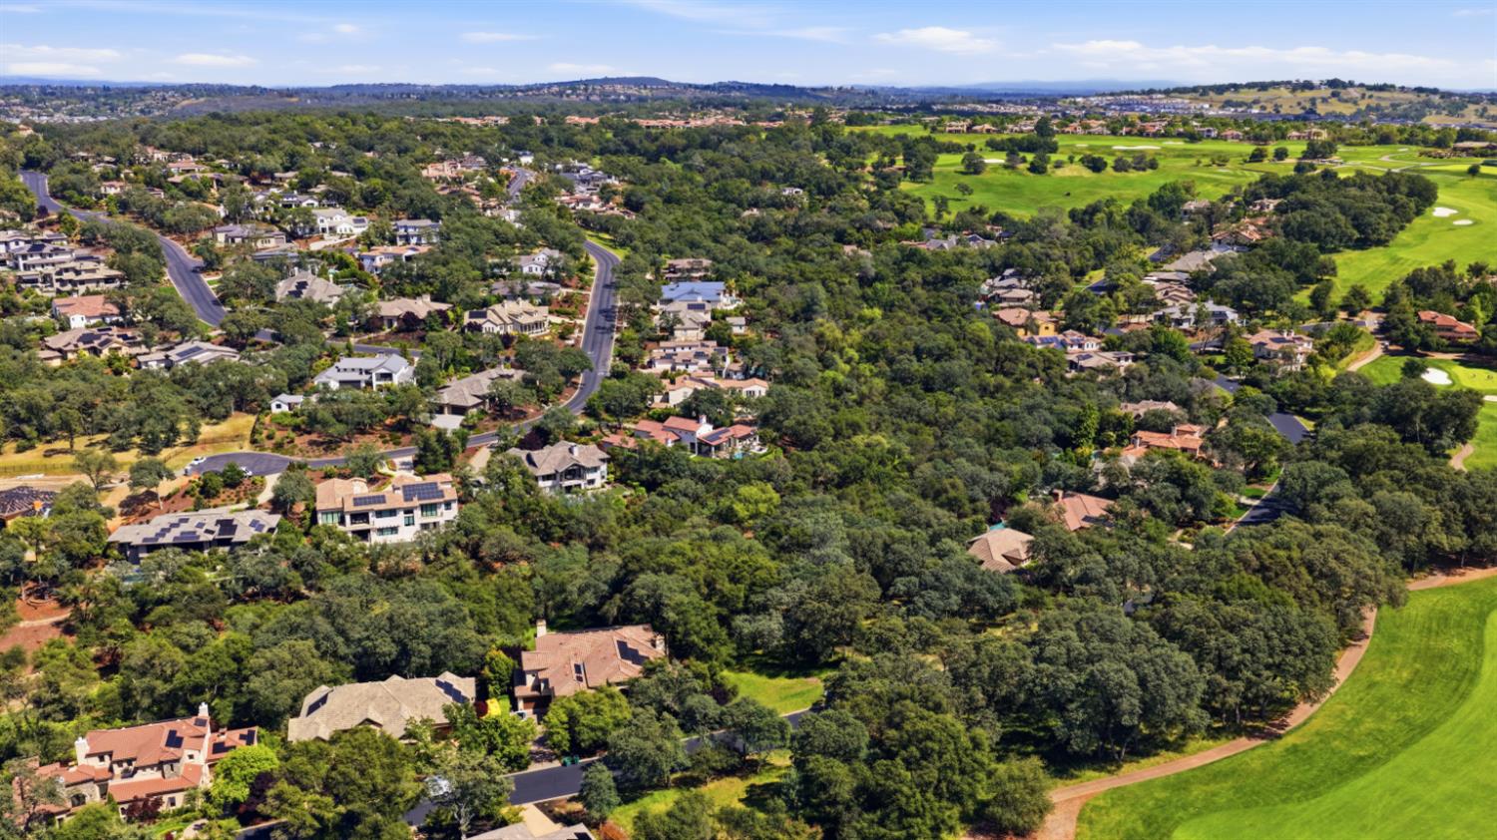
Aerial view of a leafy neighborhood and golf course, with a lake stretching across the distant horizon.
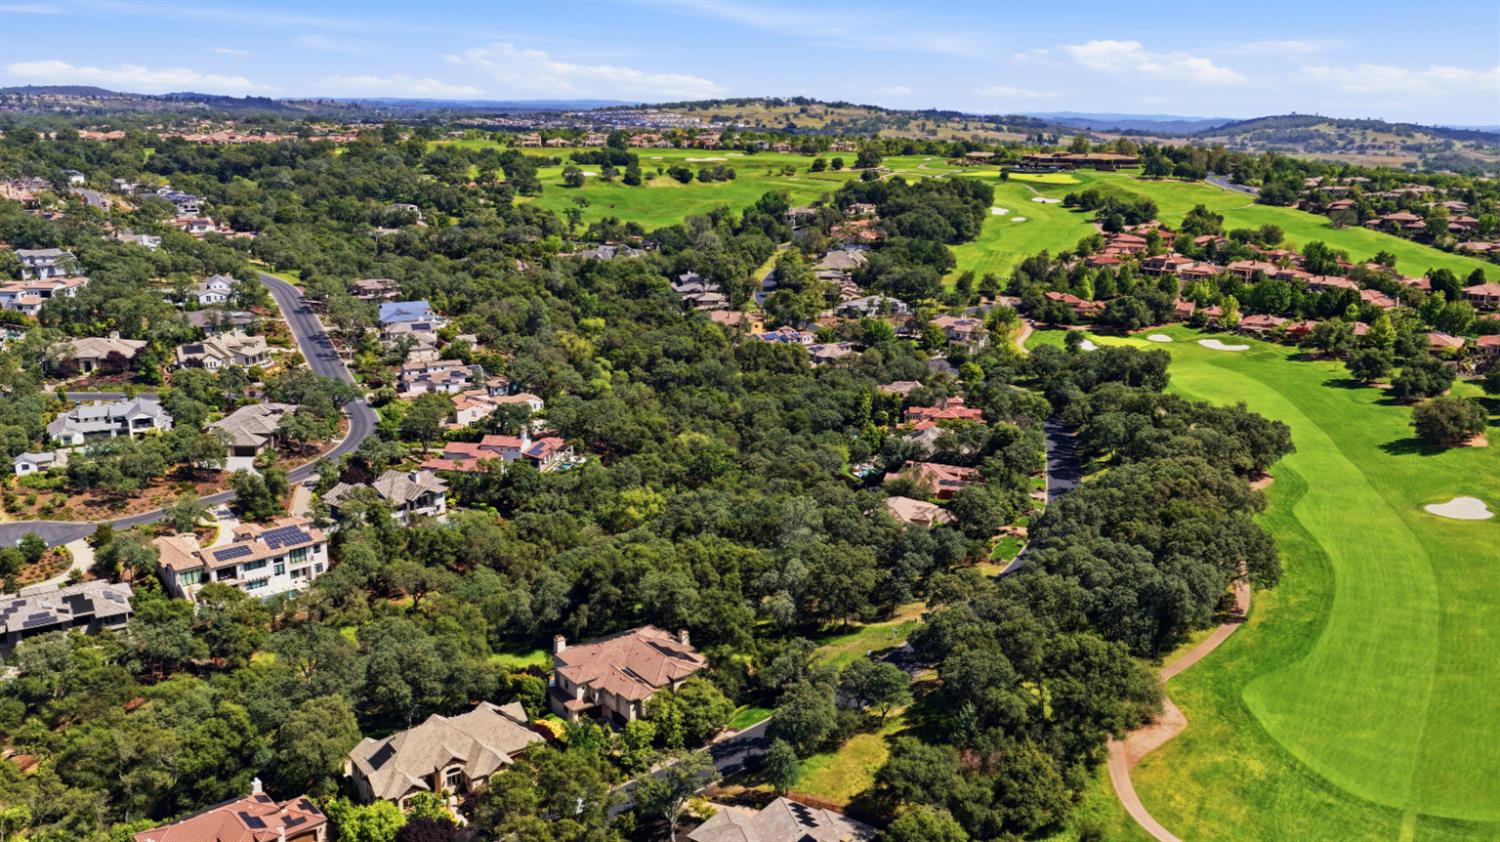
Aerial view of homes beside a golf course, with fairways and rolling hills beyond.
Golf course and clubhouse with rolling hills in the distance.
Aerial view of a wooded property with a solar-paneled home and swimming pool.
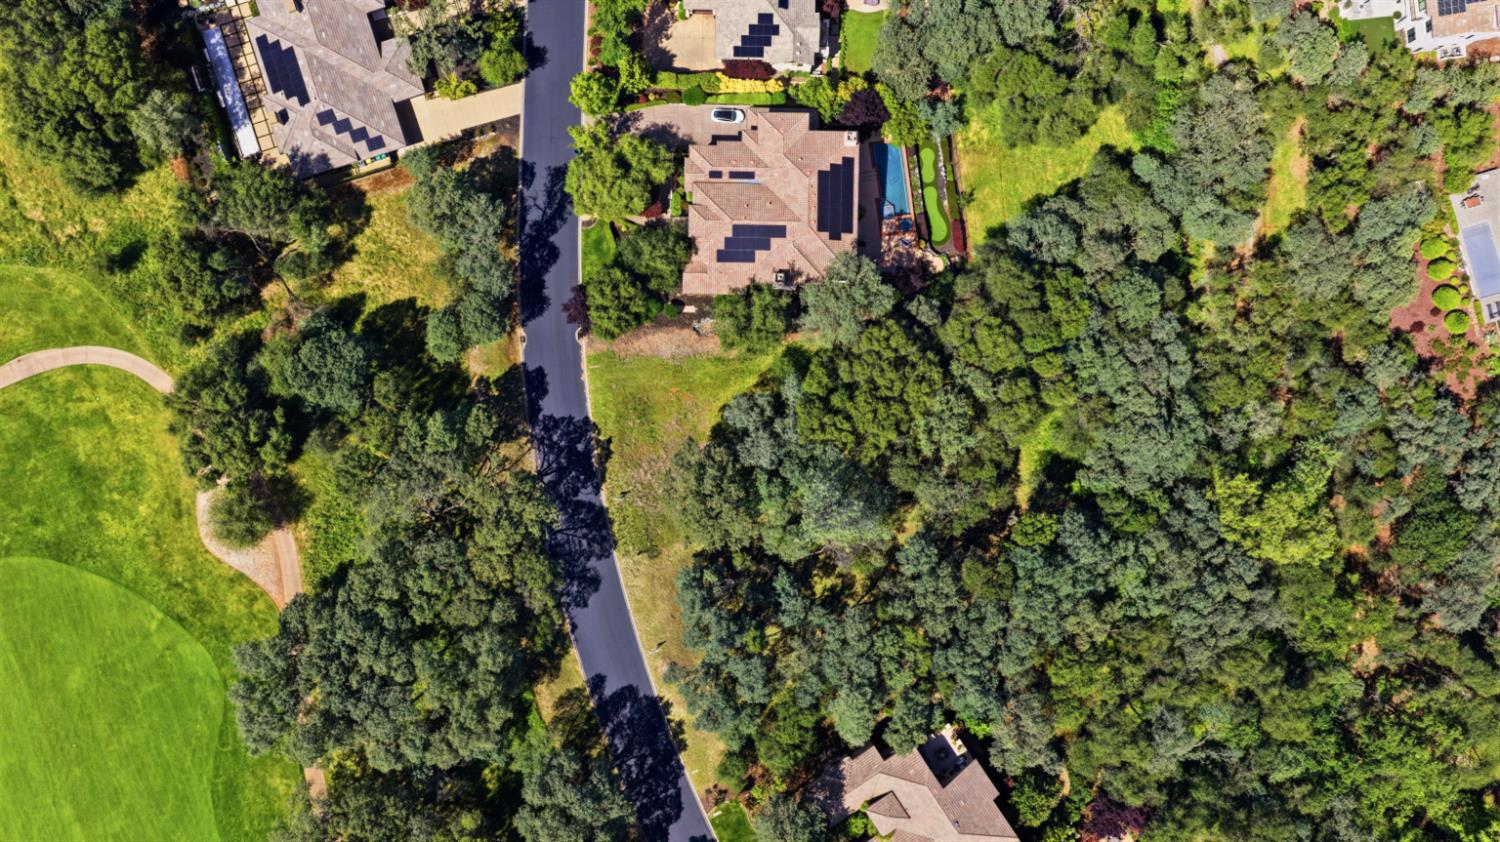
Aerial view of a wooded home with a swimming pool beside a golf course.
Aerial view of homes, green open space, and a distant reservoir.
Aerial view of wooded homes, a golf course, and a distant lake.
Aerial view of the home, swimming pool, solar panels, and wooded surroundings.
Aerial view of a golf course winding through a hillside neighborhood of homes.
Aerial view of a wooded residential property with a large lawn and neighboring homes.
Aerial view of wooded homes bordering a golf course in El Dorado Hills.
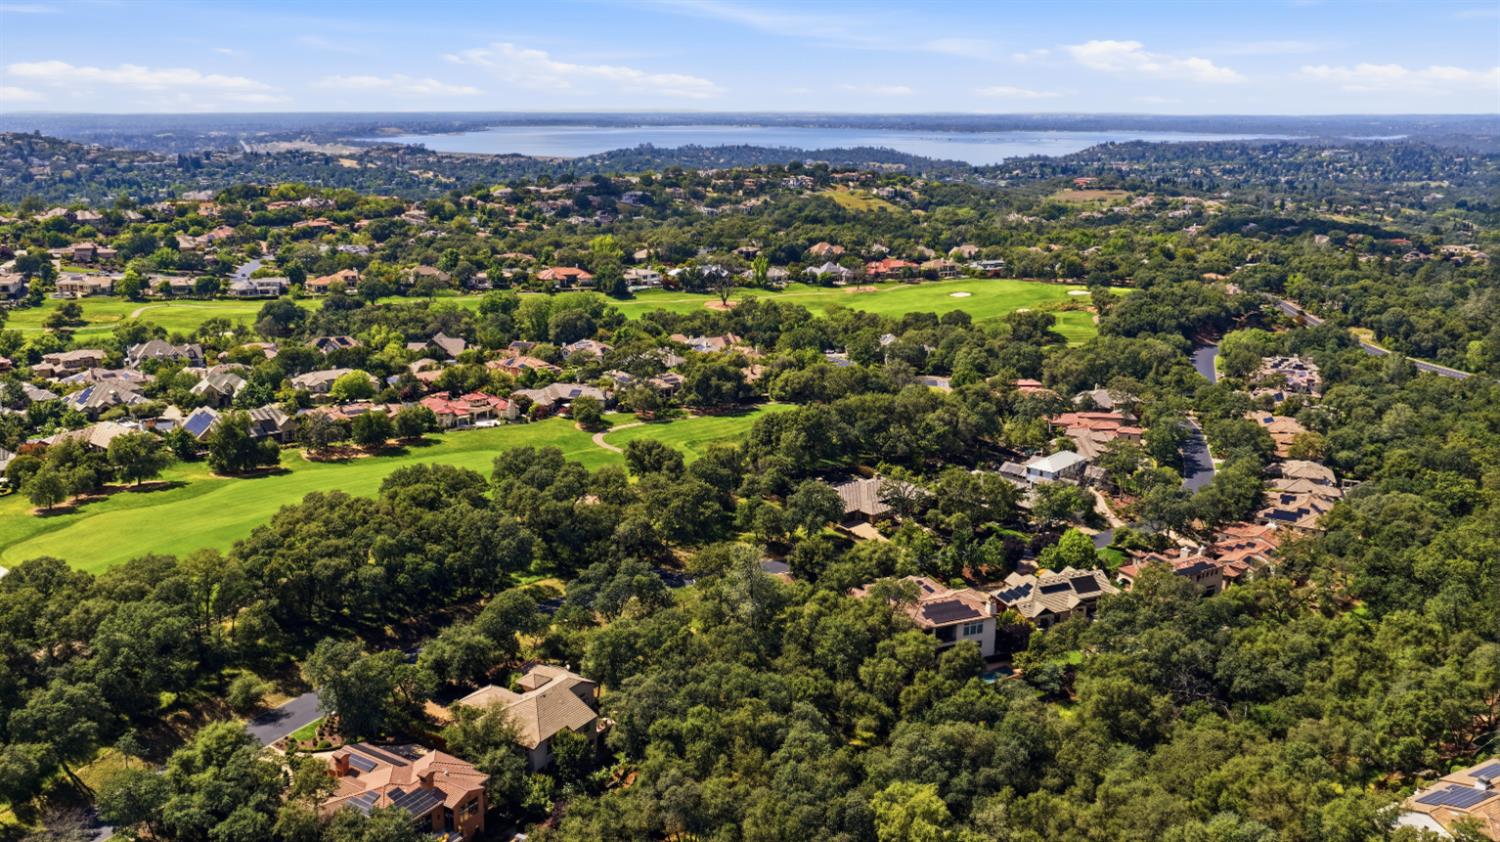
Aerial view of a leafy neighborhood beside a golf course with rolling hills beyond.
SEE ALL PHOTOS
Two-story house with a brick center facade, dark shutters, and landscaped front yard at dusk.
Finished first-floor plan
Finished second-floor plan with two bedroom suites and a bonus loft.
Aerial view of a 0.4-acre wooded lot outlined in yellow beside neighboring homes.
House with rooftop solar panels beside a wooded lot and a “Coming Soon” sign.
Aerial view of a wooded 0.4-acre parcel outlined in yellow beside a residential road.
Aerial view of a wooded 0.4-acre lot outlined in yellow among neighboring homes.
Home with rooftop solar panels set among mature trees and a grassy lawn.
Grassy, tree-filled yard beside the home.
Grassy sloping property lined with mature oak trees beside a road.
Wooded property frontage with grassy lawn, mature trees, and a real estate sign.
Aerial view of a leafy neighborhood and golf course, with a lake stretching across the distant horizon.
Aerial view of homes beside a golf course, with fairways and rolling hills beyond.
Golf course and clubhouse with rolling hills in the distance.
Aerial view of a wooded property with a solar-paneled home and swimming pool.
Aerial view of a wooded home with a swimming pool beside a golf course.
Aerial view of homes, green open space, and a distant reservoir.
Aerial view of wooded homes, a golf course, and a distant lake.
Aerial view of the home, swimming pool, solar panels, and wooded surroundings.
Aerial view of a golf course winding through a hillside neighborhood of homes.
Aerial view of a wooded residential property with a large lawn and neighboring homes.
Aerial view of wooded homes bordering a golf course in El Dorado Hills.
Aerial view of a leafy neighborhood beside a golf course with rolling hills beyond.
For Sale

6077 Aldea Drive

6077 Aldea Drive, El Dorado Hills, CA 95762

$2,999,000

Rare opportunity to own a brand-new custom home by TailorMade Homes in the prestigious guard-gated Serrano Country Club community. Offering nearly 4,000 square feet of thoughtfully designed living space, this home blends luxury, functionality, and low-maintenance living on nearly half an acre backing to a peaceful greenbelt with a seasonal stream and direct access to scenic walking trails. Designed for effortless everyday living, the floor plan features spacious open-concept living areas, generous bedroom suites, and seamless indoor-outdoor entertaining. The oversized 4-car garage with room for your golf cart makes it easy to head to Serrano Country Club in just seconds for an early morning round of golf, dinner with friends, or an evening at the club. The backyard is designed for relaxation and entertaining, with plans for a covered California room, outdoor kitchen and BBQ, pool & spa, and private views of the protected greenbelt. Buyers still have the rare opportunity to personalize interior finishes and design selections, creating a home that reflects their own style without the lengthy process of designing from scratch. One of the few remaining custom home opportunities in Serrano, this exceptional property offers the perfect combination of modern luxury, privacy, and an unbeatable location within one of El Dorado Hills' most sought-after communities.

5
beds

5
baths

3,804 Sq.Ft. LIVING AREA

0.4 Acres lot

Tiegen Boberg

Tiegen Boberg

Features & Amenities

Interior

  • total bedrooms5
  • Total bathrooms5
  • full bathrooms5
  • Flooring Tile, Wood
  • Fireplace Outside, Family Room, Other, Gas
  • APPLIANCES Washer, Dryer, Built-In Freezer, Built-In Gas Range, Built-In Refrigerator, Dishwasher, Microwave, Tankless Water Heater
  • other interior Features Walk-In Closet(s), Double Vanity, Kitchen Island, Stone Counters

Area & Lot

  • Status For Sale
  • Living Area3,804 Sq.Ft.
  • Lot Area0.4 Acres
  • MLS® ID226096049
  • TypeResidential
  • NeighborhoodSerrano
  • Architecture StylesModern/High Tech, Contemporary
  • View DescriptionGolf Course
  • School DistrictEl Dorado

Exterior

  • STORIES2
  • Garage Space4.0
  • water SourcePublic
  • utilitiesCable Available, Natural Gas Available
  • PoolHeated, Gunite, Pool/Spa Combo, Gas Heat, Private
  • roofTile
  • lot featuresGreenbelt, Sprinklers In Front
  • parkingAttached
  • HEAT TYPENatural Gas, Central, Zoned
  • AIR CONDITIONINGMulti Units, Central Air
  • sewerPublic Sewer
  • SubstructureSlab
  • HOA AmenitiesTrail(s)
  • security FeaturesSmoke Detector(s), Carbon Monoxide Detector(s), Security Gate

Financial

  • Sales Price$2,999,000
  • HOA $223/mo
  • Zoning RES
View Virtual Tour
Finished first-floor plan

Schedule a Showing

I would love to show you my beautiful property. Please select your preferred date and time below. I will be in touch shortly to confirm your appointment.

Schedule a Showing

I would love to show you my beautiful property. Please select your preferred date and time below. I will be in touch shortly to confirm your appointment.

Thank you for your interest in 6077 Aldea Drive, El Dorado Hills, CA 95762. We are reviewing your request and will be in touch shortly!

Mortgage Calculator

Estimate your monthly mortgage payment, including the principal and interest, property taxes, and HOA. Adjust the values to generate a more accurate rate.

All estimates are provided for informational purposes only. Actual amounts may vary.
$0,000 Your Payment 20 15 65
$0,000 Your Payment

Serrano

A vibrant and picturesque community nestled in the heart of El Dorado Hills, California.

Explore

Let's Connect

Tiegen is dedicated to helping you find your dream home and assisting with any selling needs you may have. Contact him today for a free consultation for buying, selling, renting, or investing in California.
Follow Me