

Search

Leave a Message

Thank you for your message. I will be in touch with you shortly.

Explore My Properties
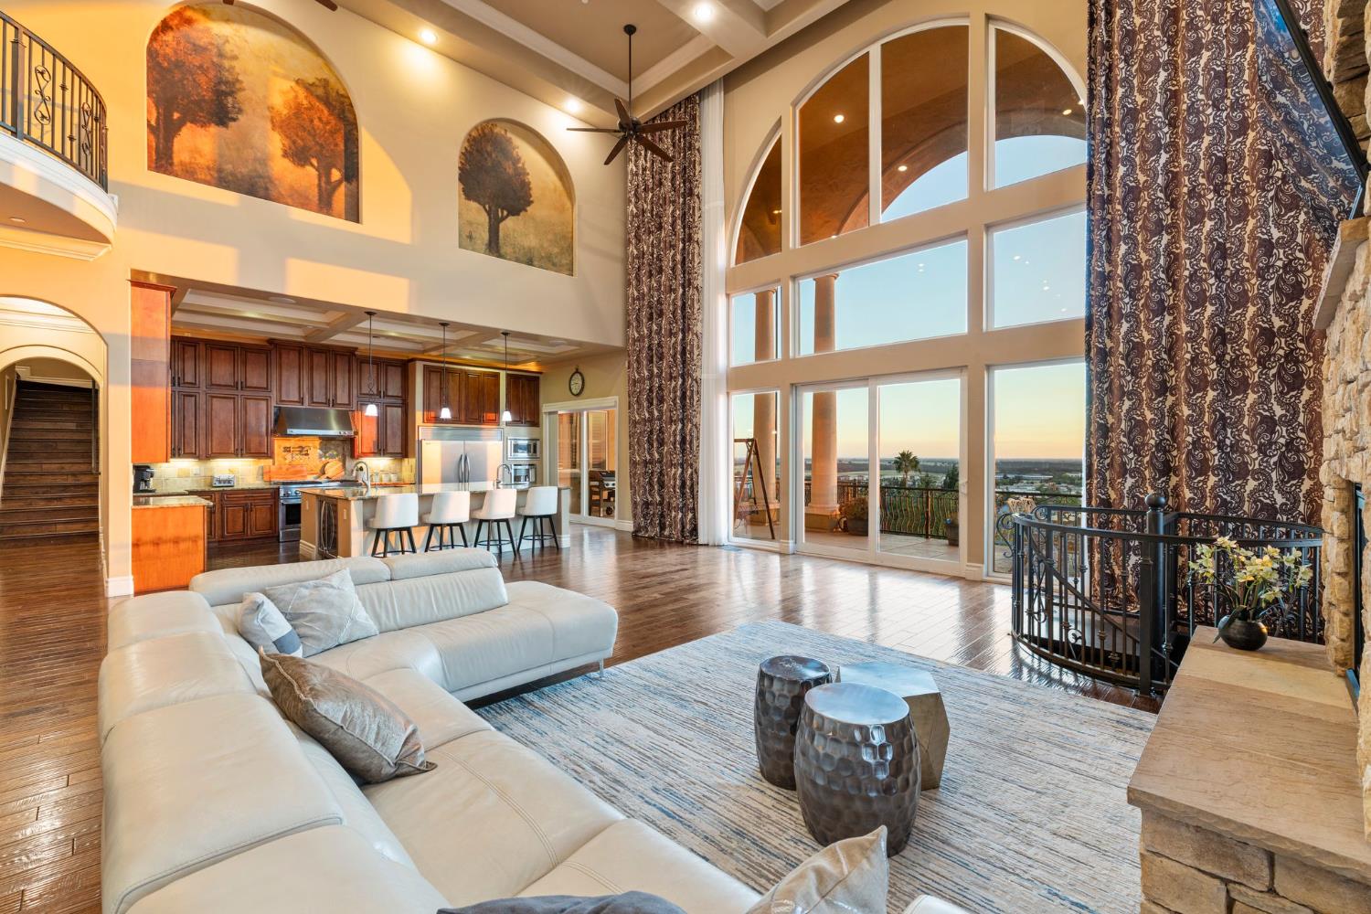
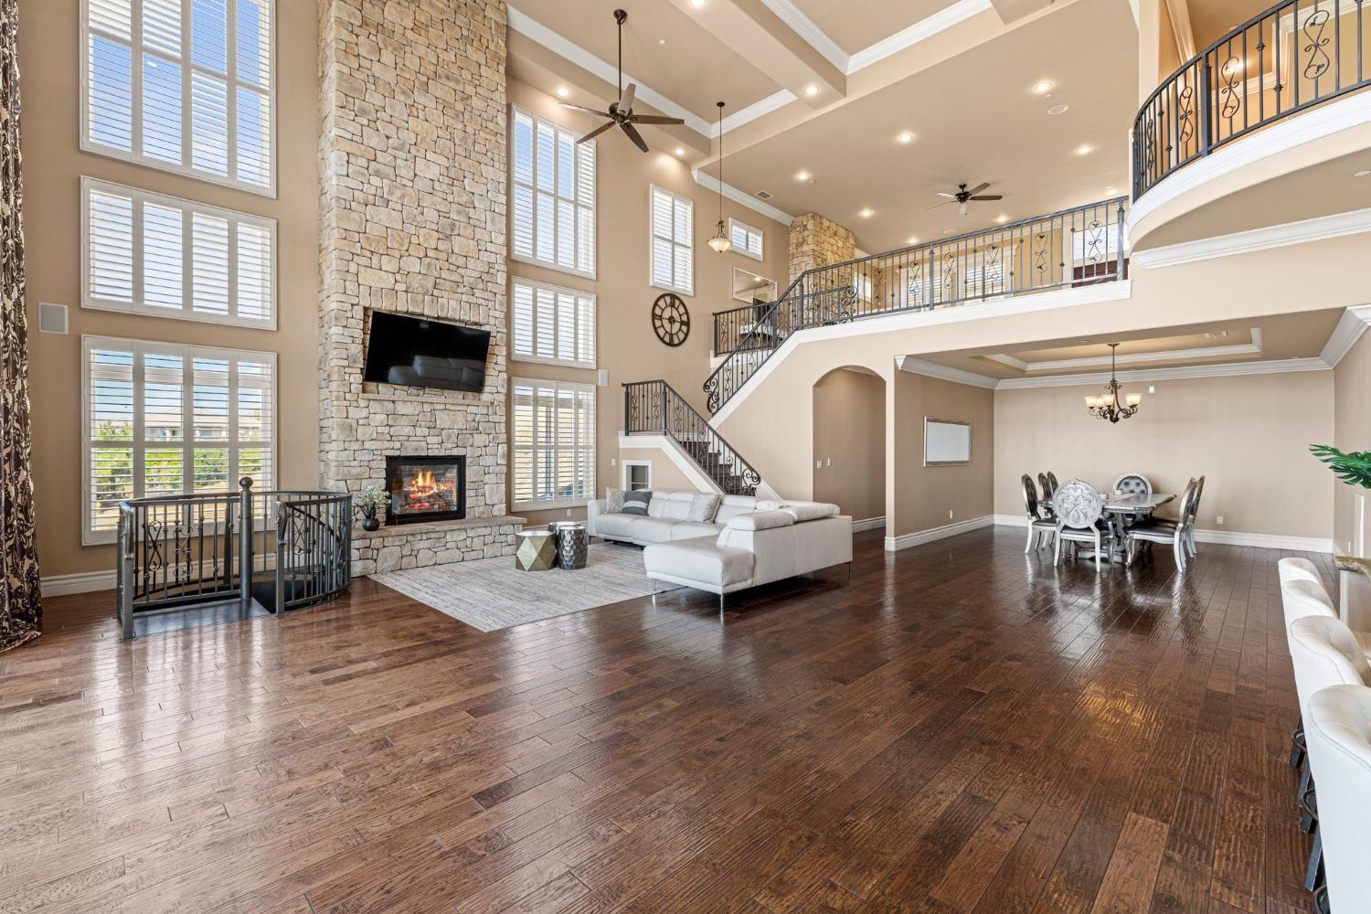
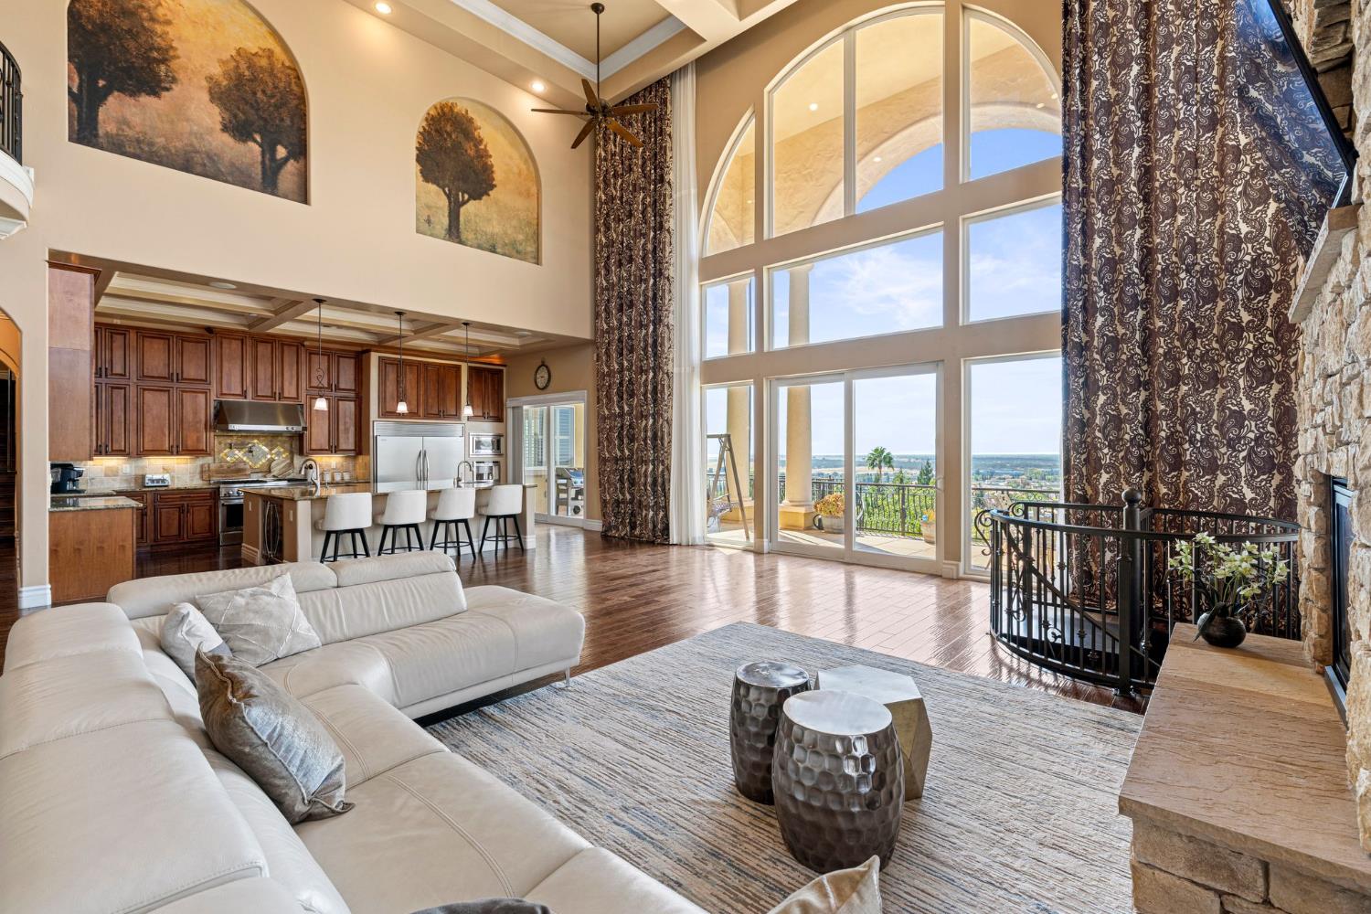
Furnished great room with a vaulted ceiling, arched windows, white sectional, and open kitchen.
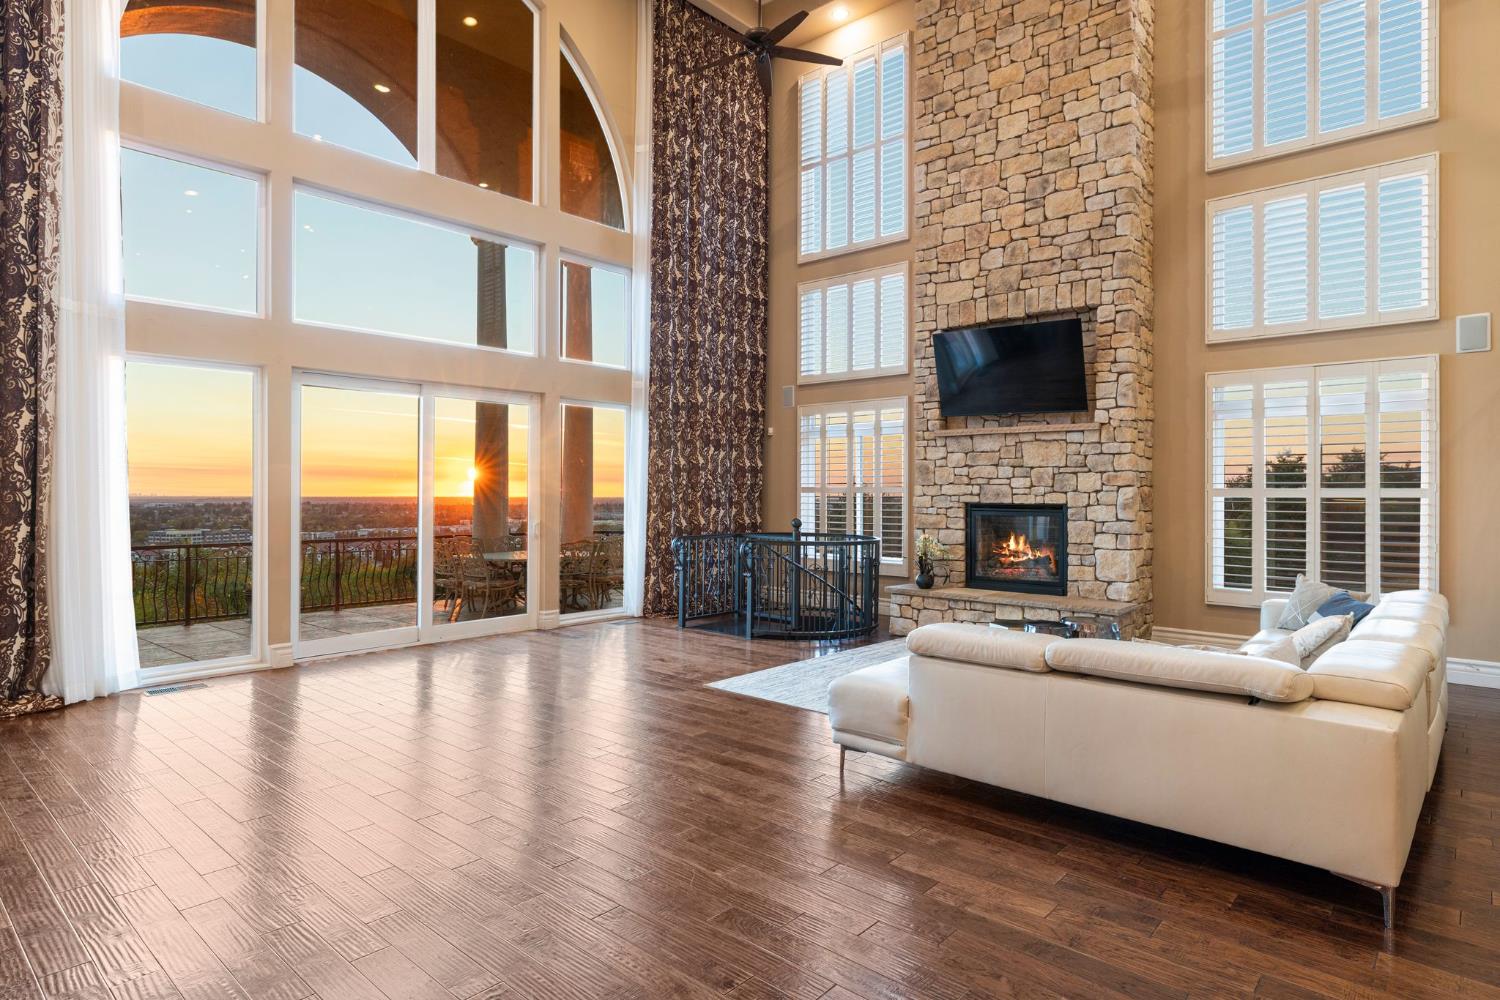
Double-height living room with a stone fireplace, tall windows, and sunset views.
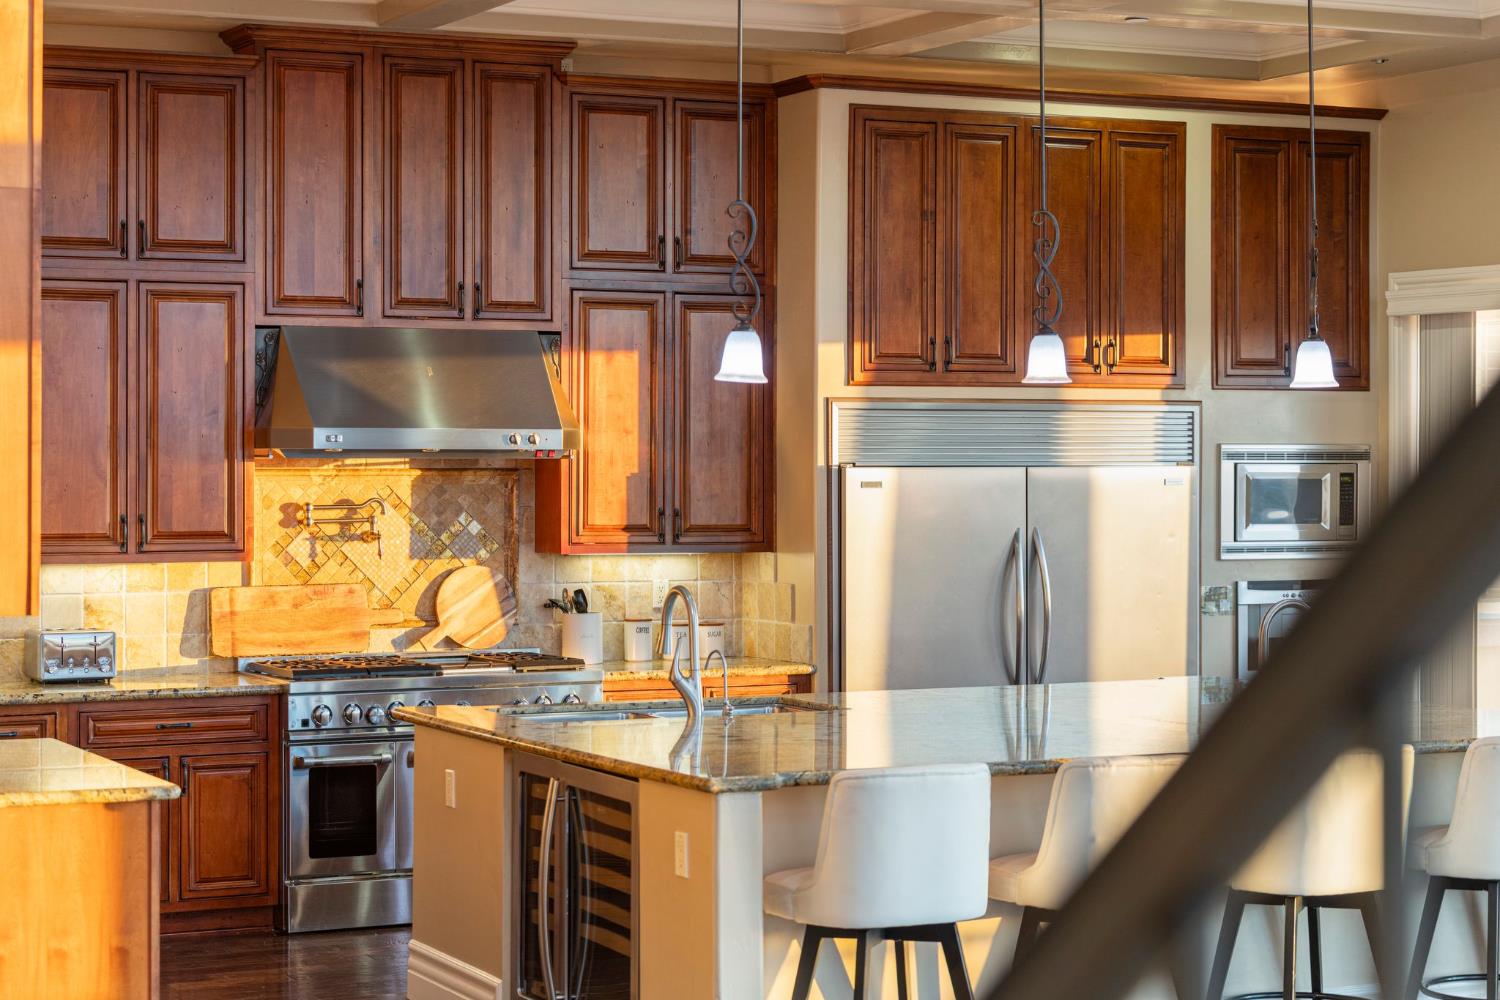
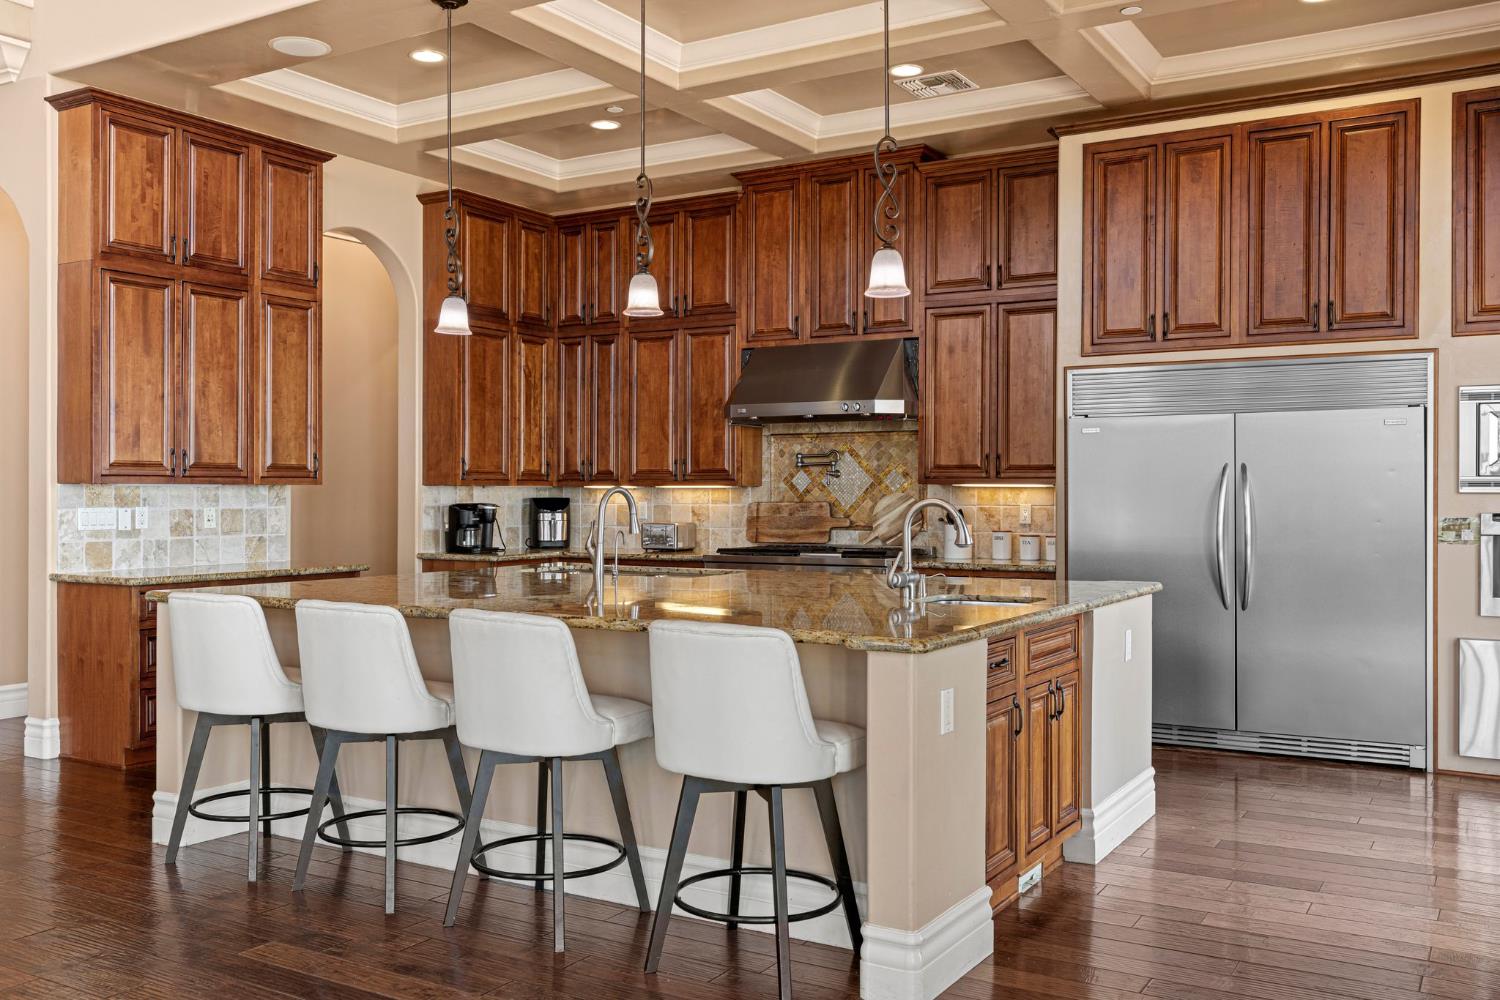
Kitchen with dark wood cabinets, a stone island, and stainless steel appliances.
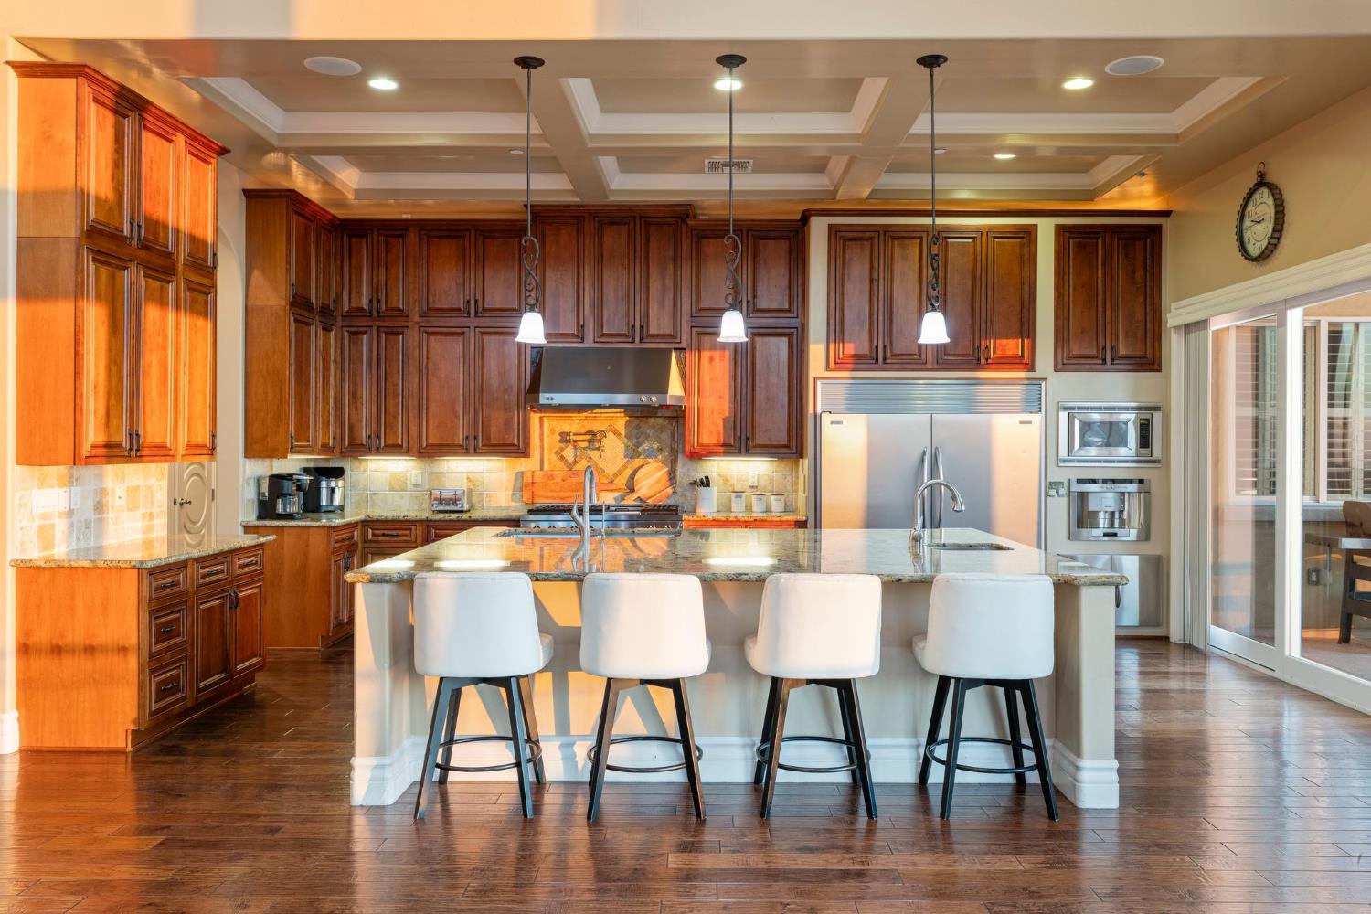
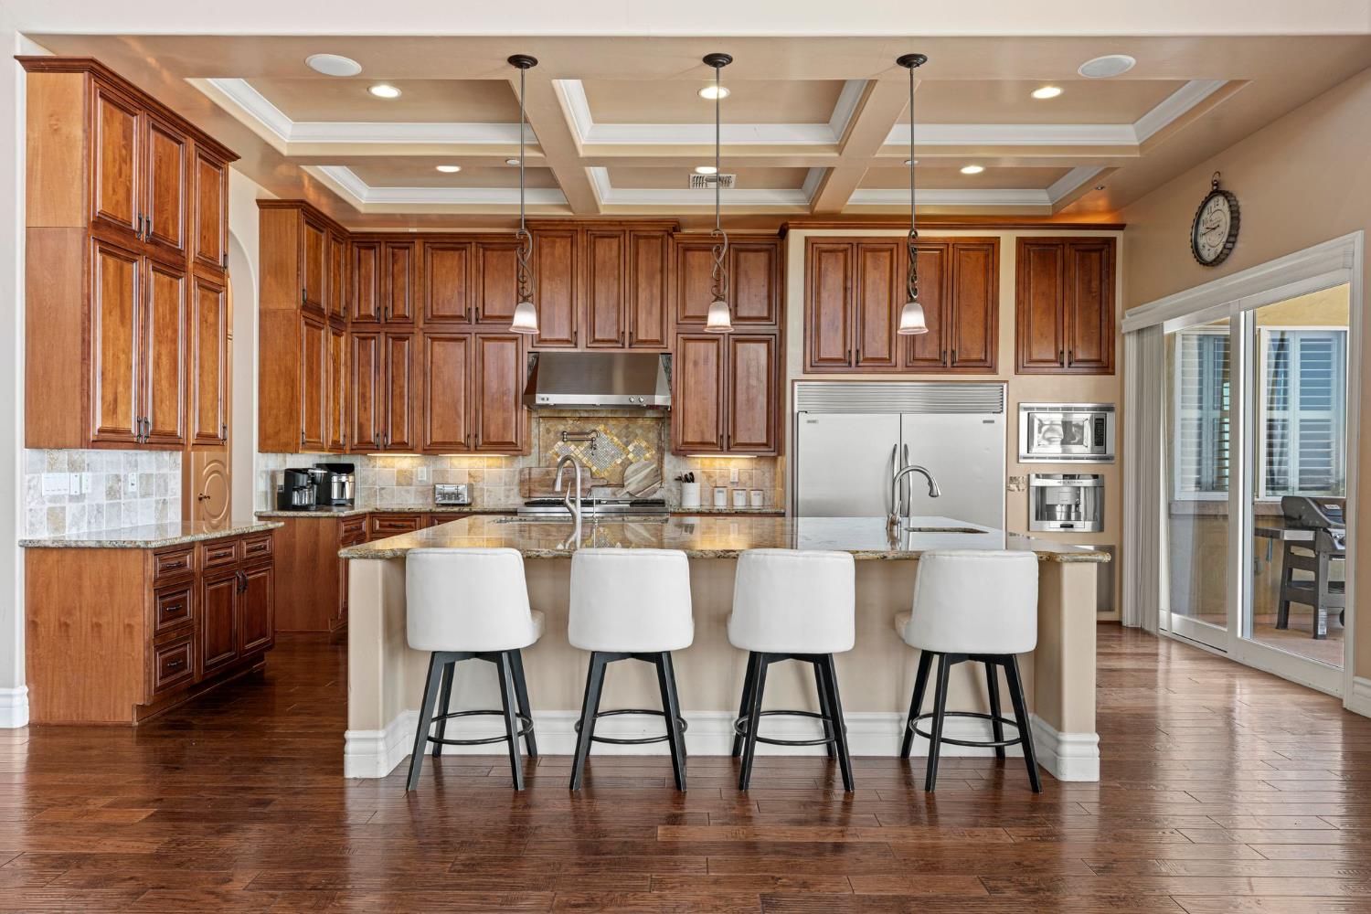
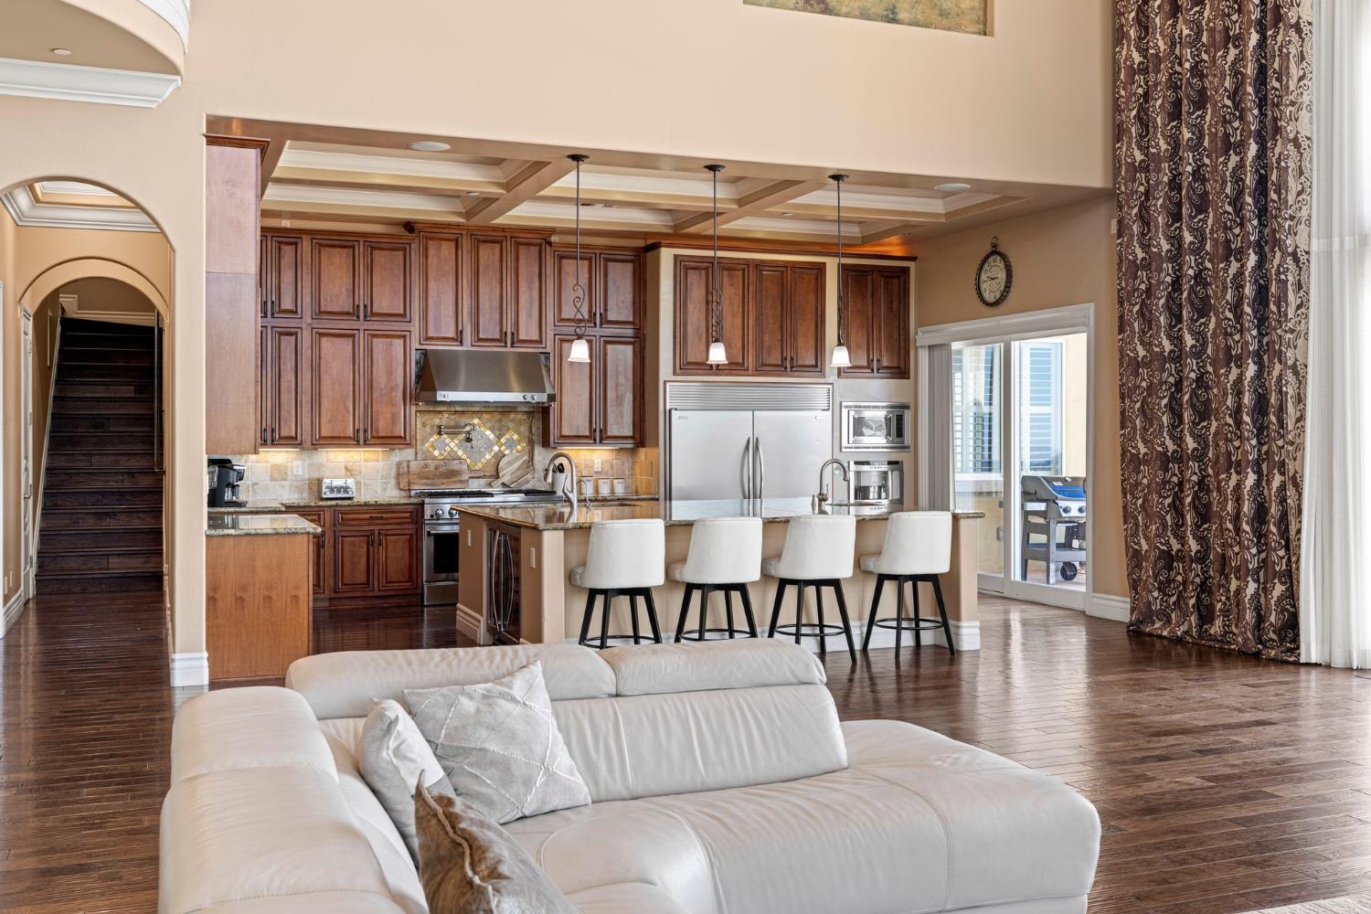
Kitchen with dark wood cabinetry, a large island, four white stools, and stainless steel appliances.
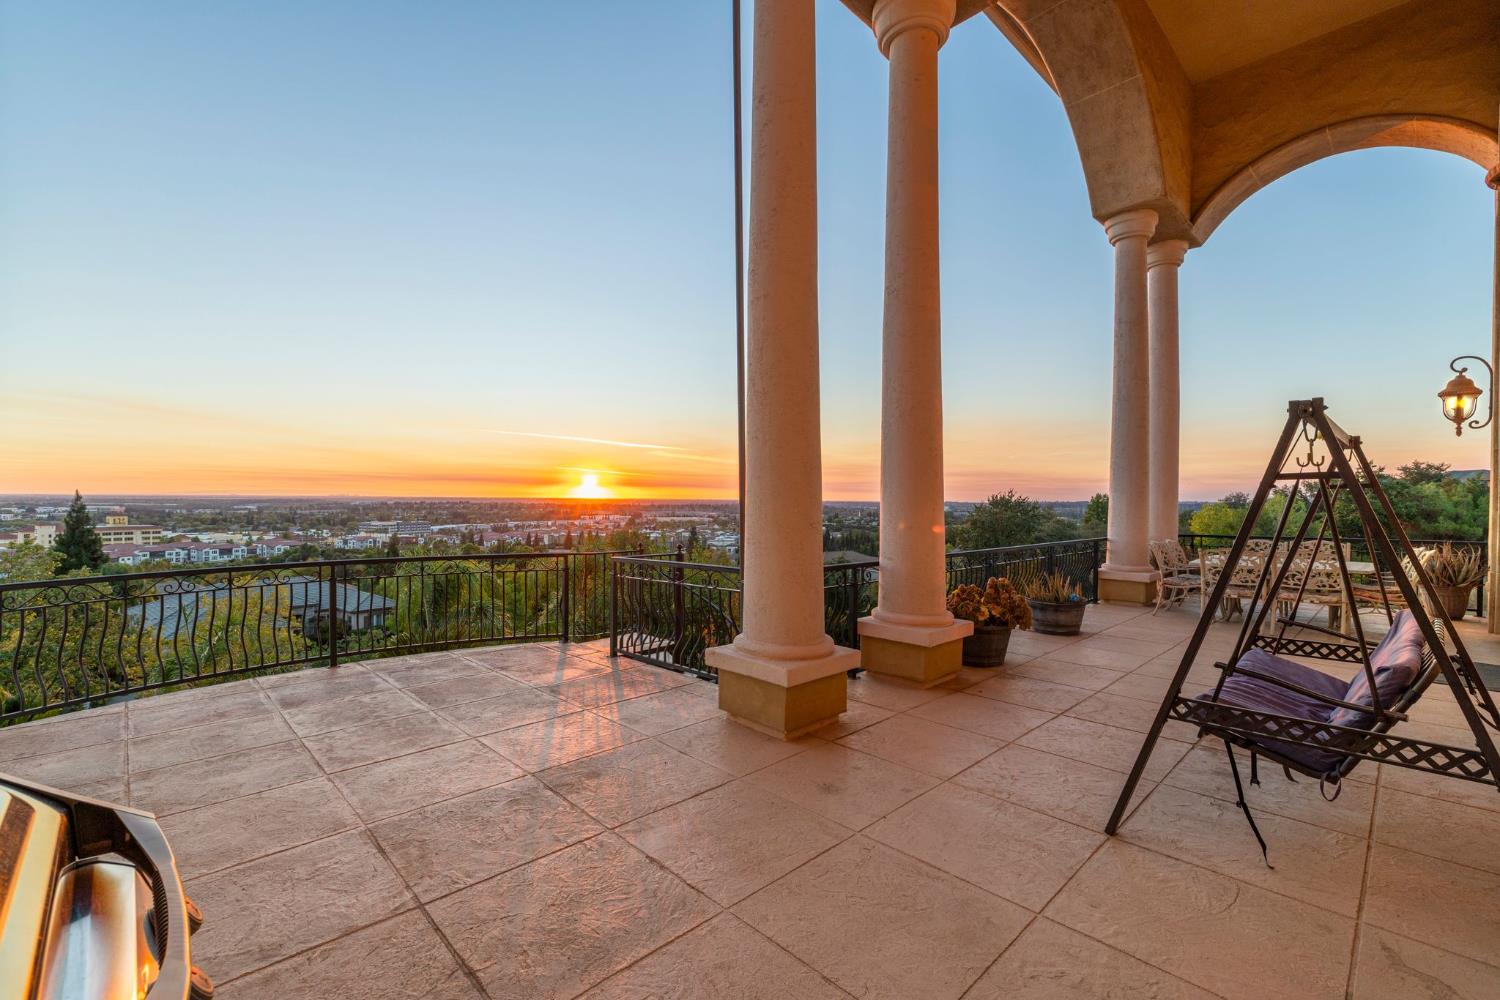
Tiled terrace with arched columns and a cushioned swing overlooking the city at sunset.
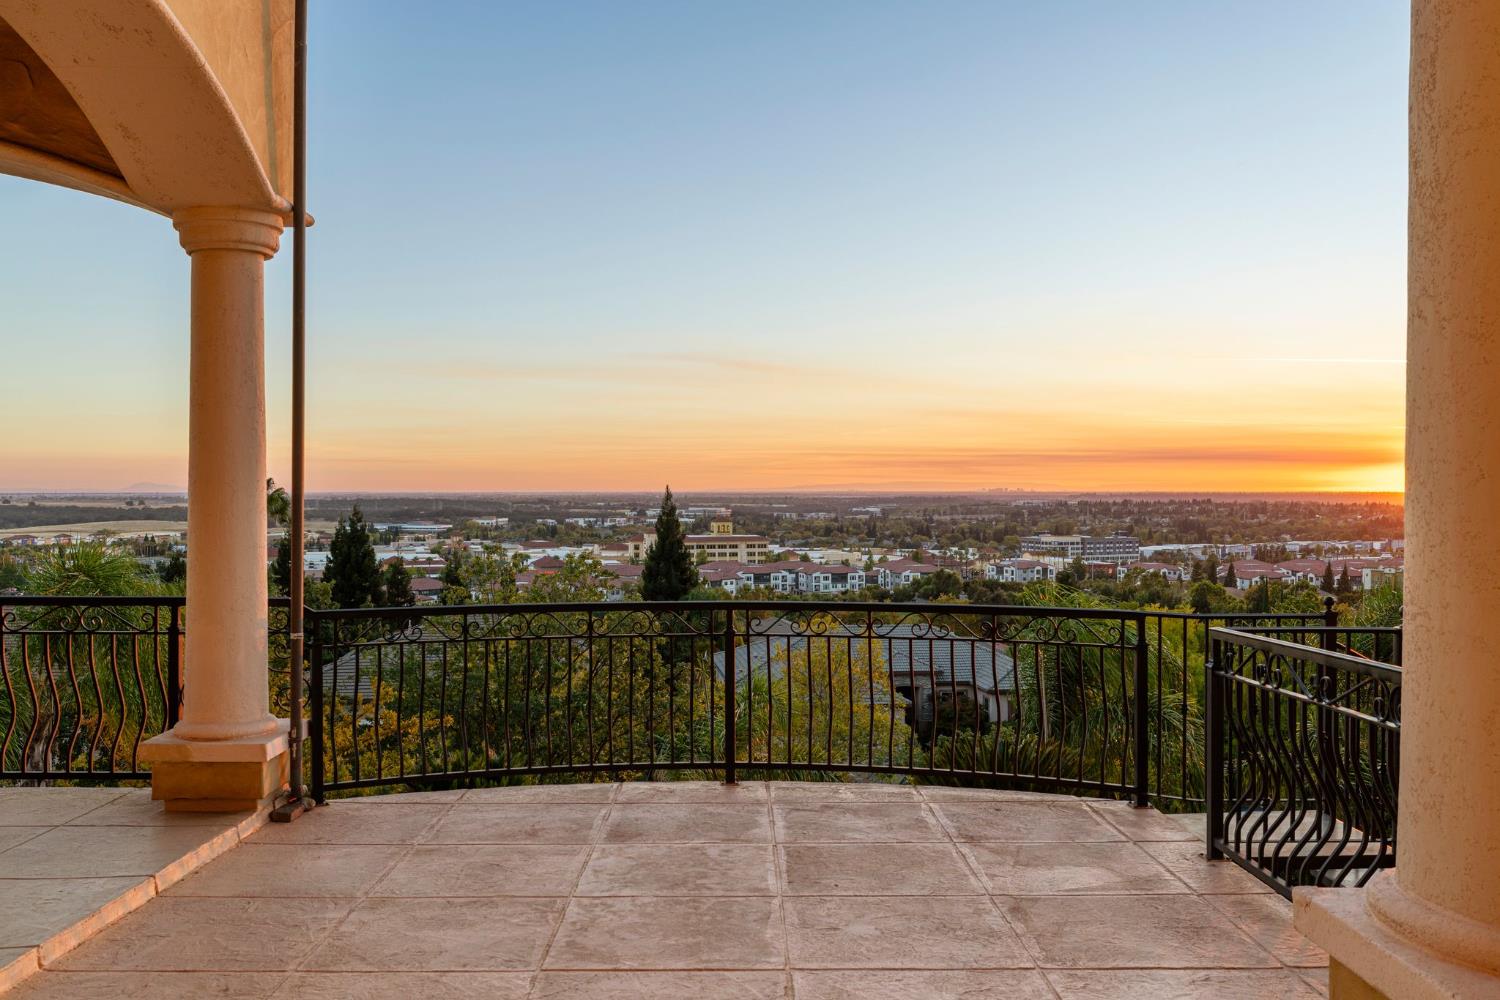
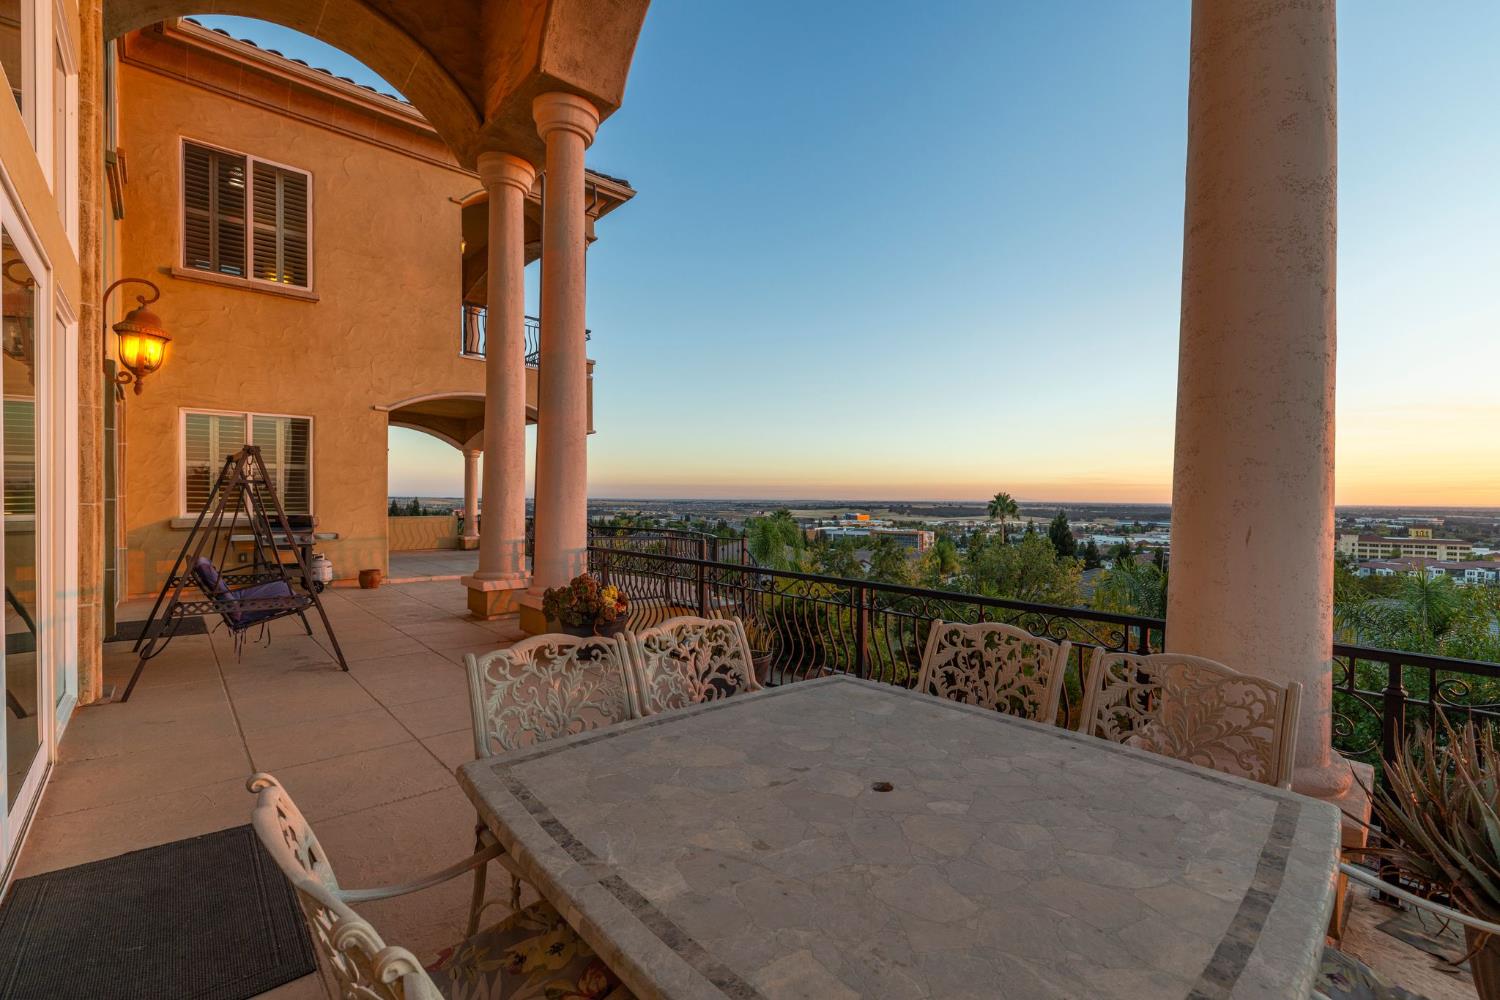
Covered terrace overlooking a suburban cityscape at sunset, framed by stucco columns and wrought-iron railings.
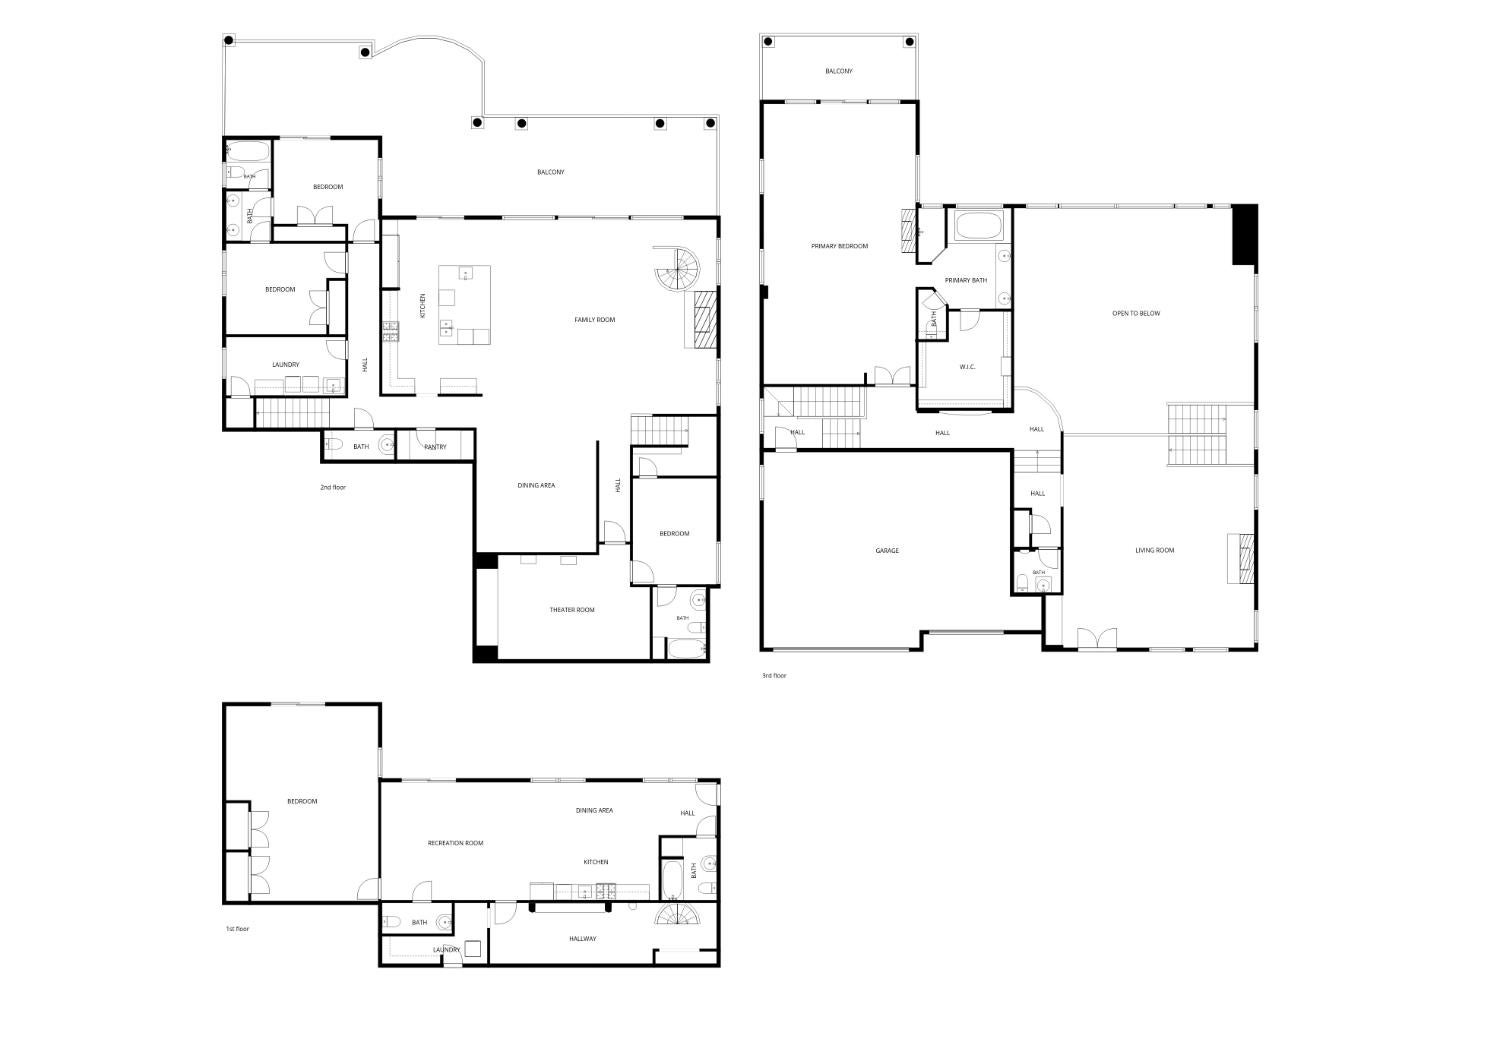
Three-level home floor plan with a theater room, recreation room, primary suite, and balconies.
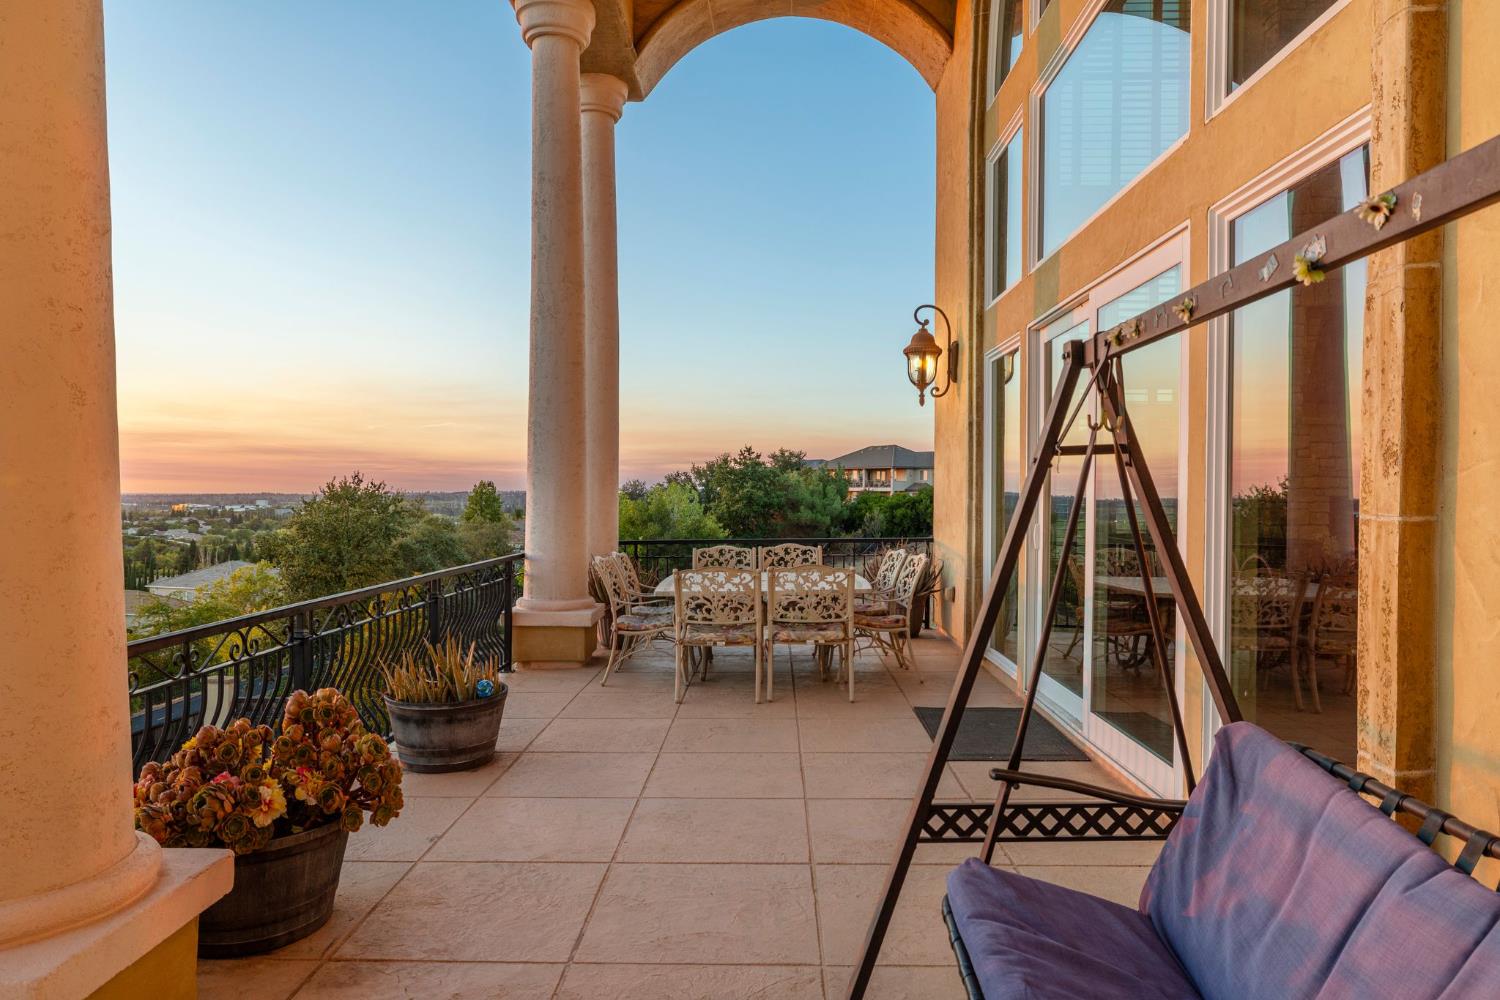
Furnished terrace with columns, outdoor dining set, and a swing overlooking trees and rooftops at sunset.
Covered terrace with stone dining table and a wide sunset view over the city.
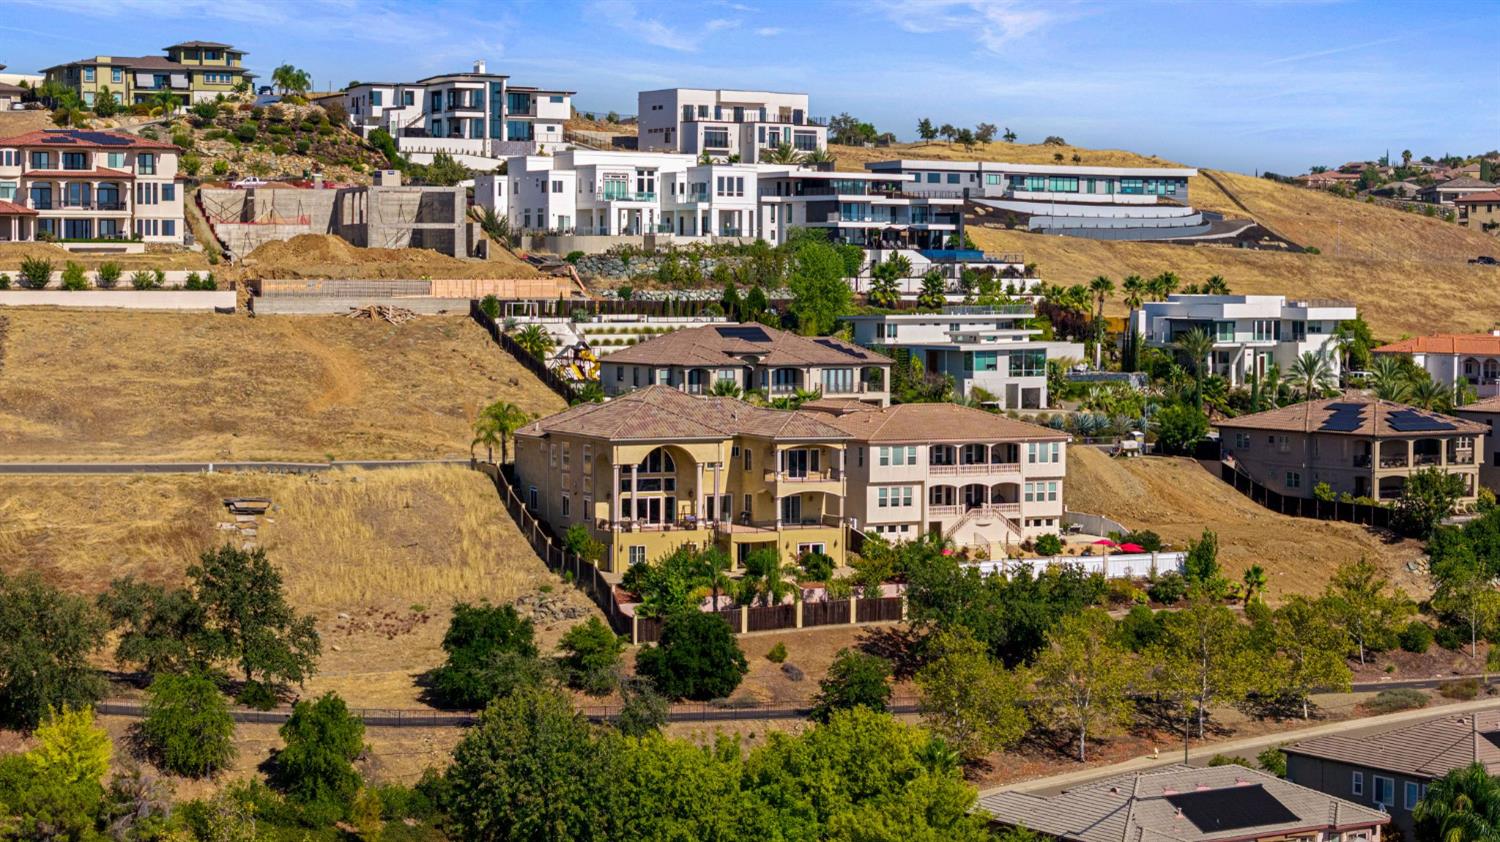
Elevated view of hillside homes, with modern residences and dry golden slopes.
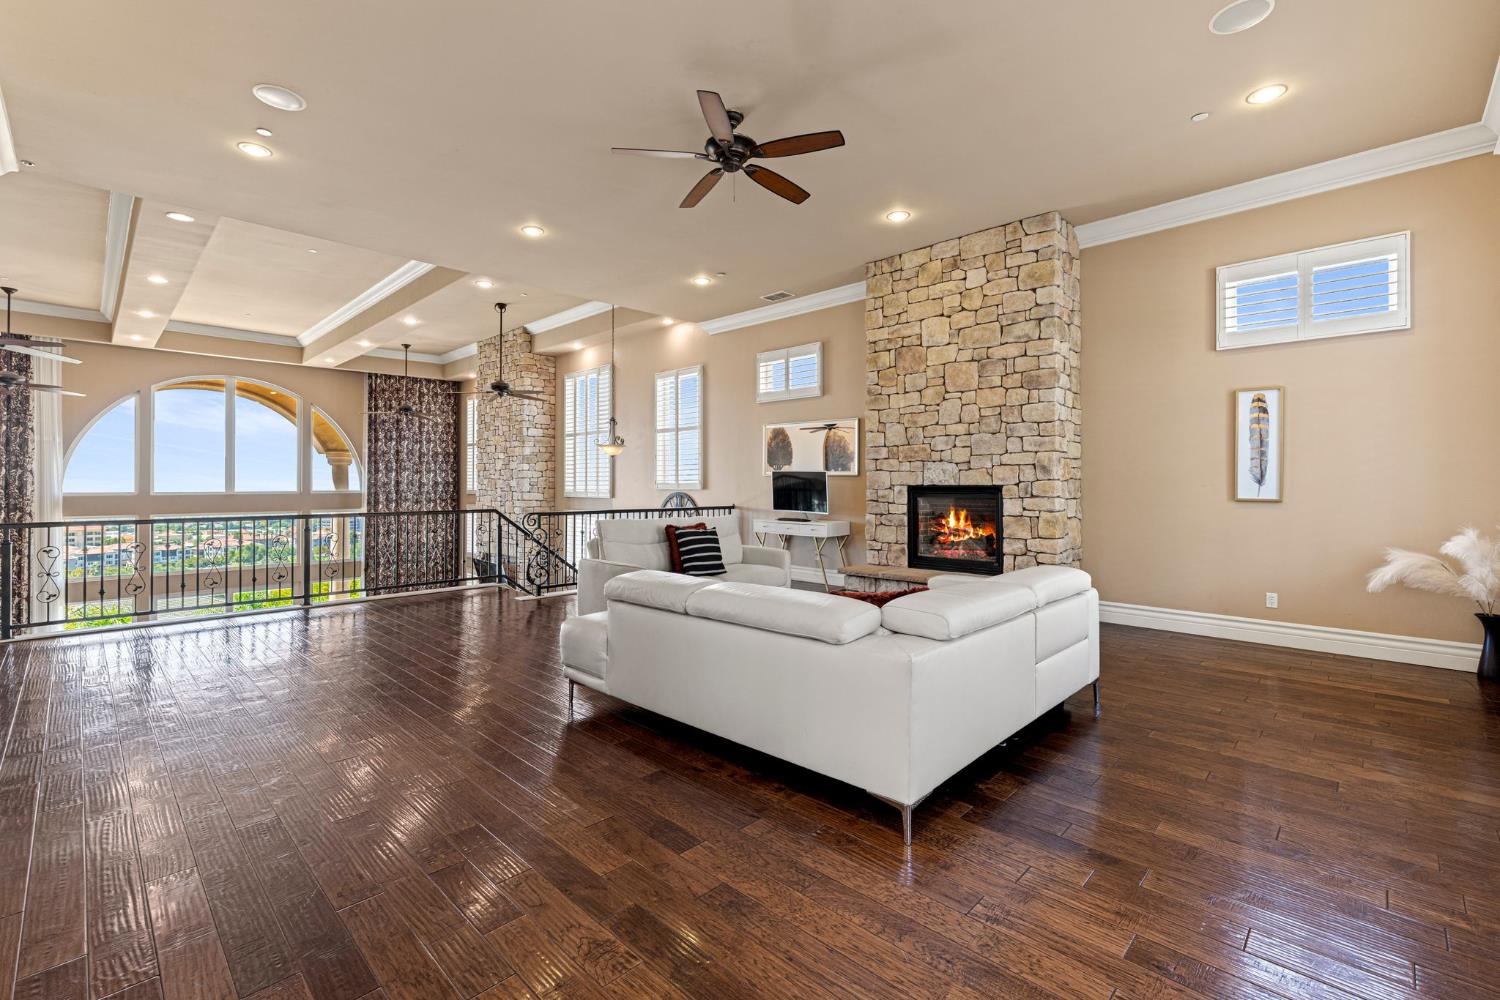
Living room with a stone fireplace, white sectional, dark wood floors, and large arched windows.
Living room with a stone fireplace, white sectional sofas, and tall arched windows overlooking the neighborhood.
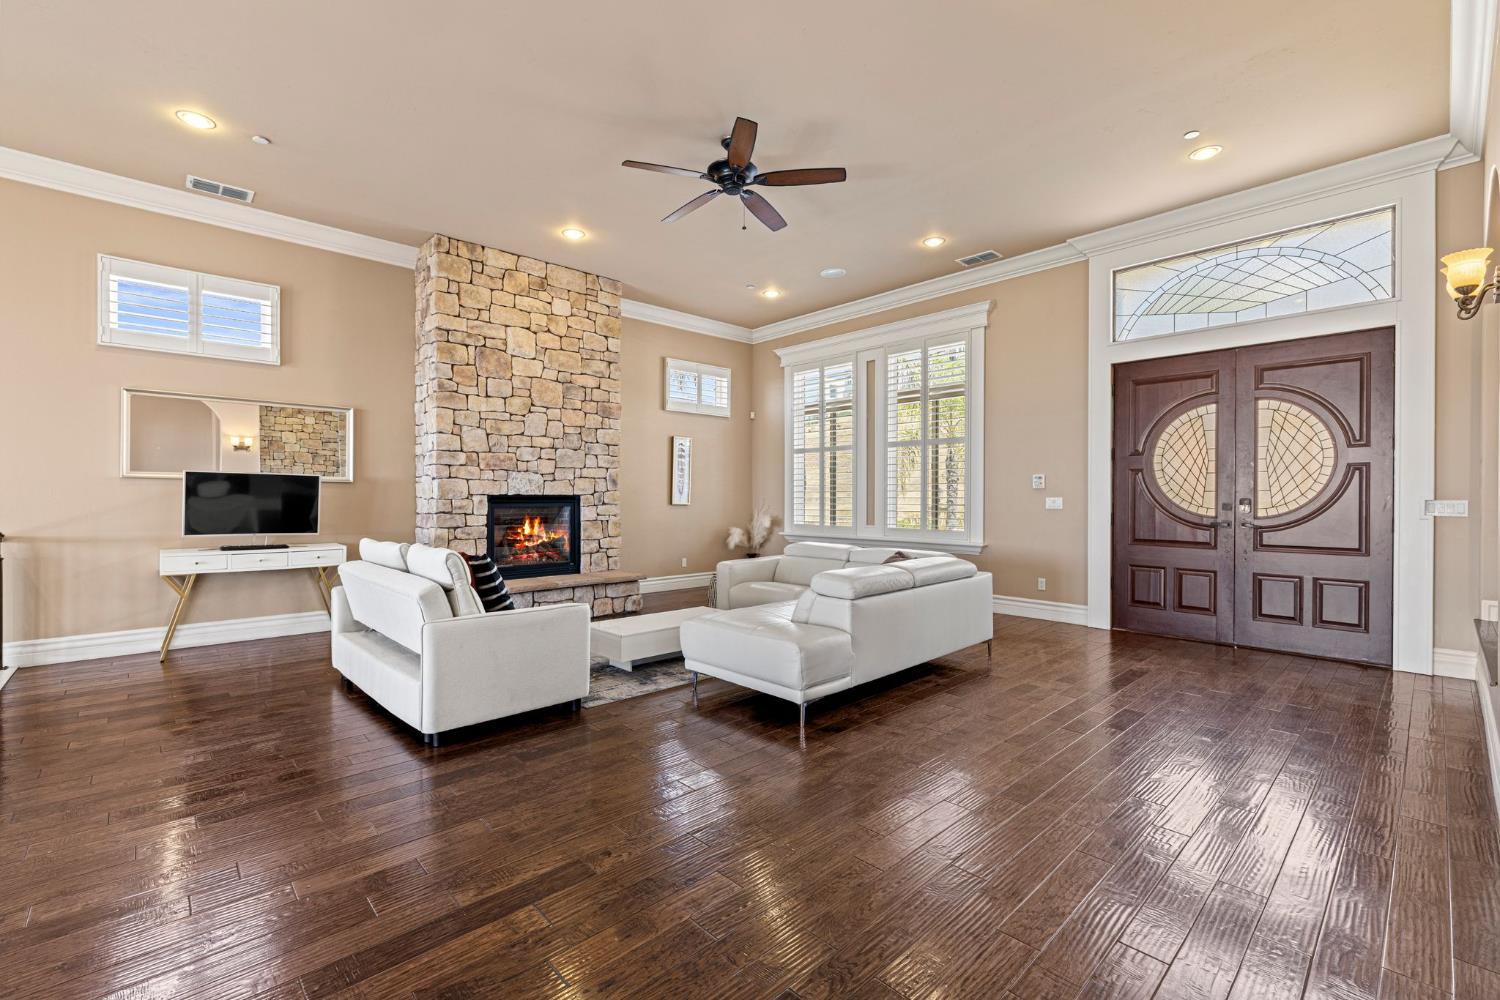
Living room with white sofas, a stone fireplace, dark wood floors, and ornate double front doors.
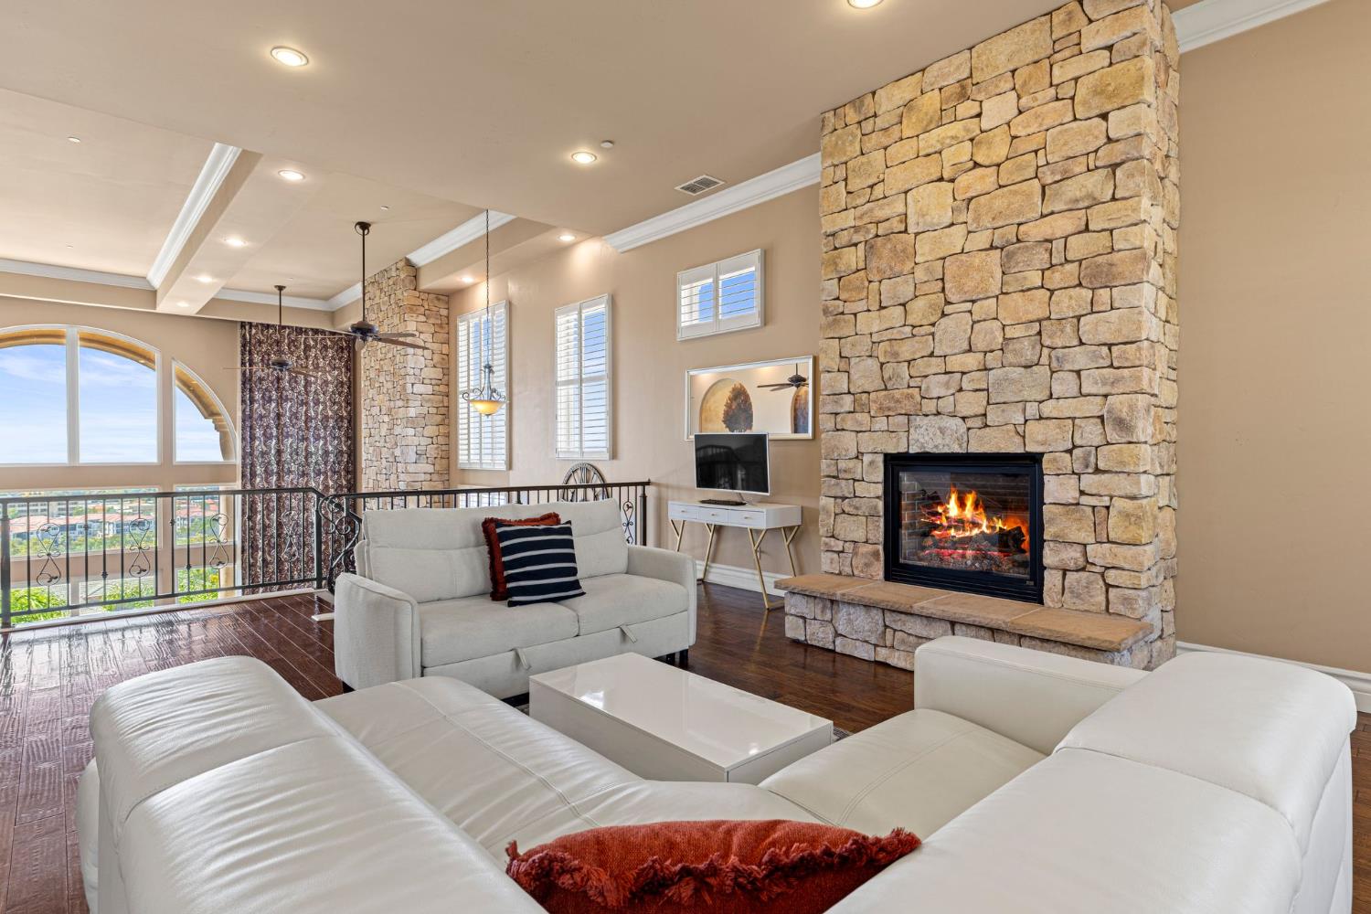
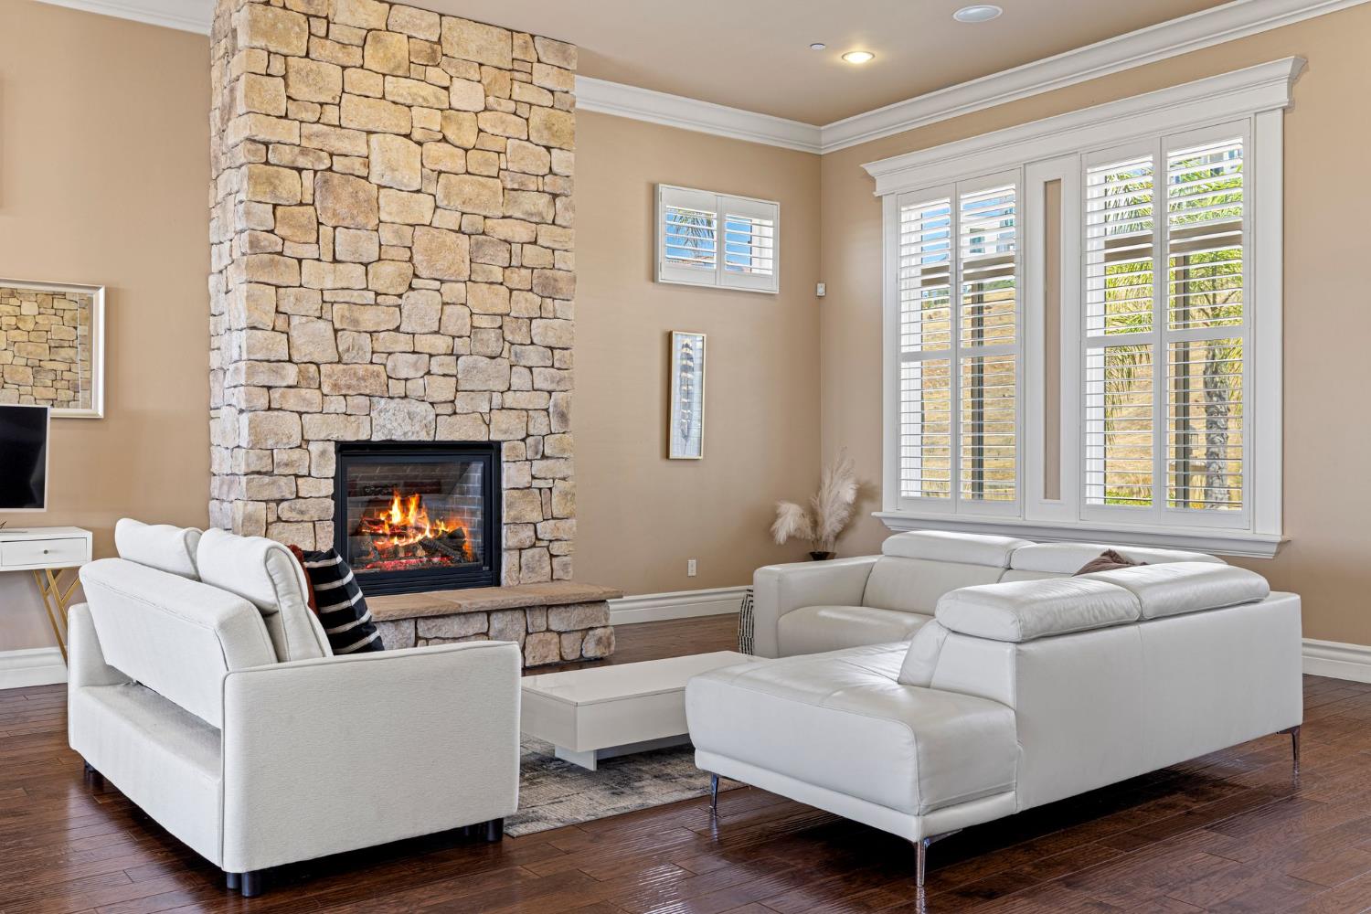
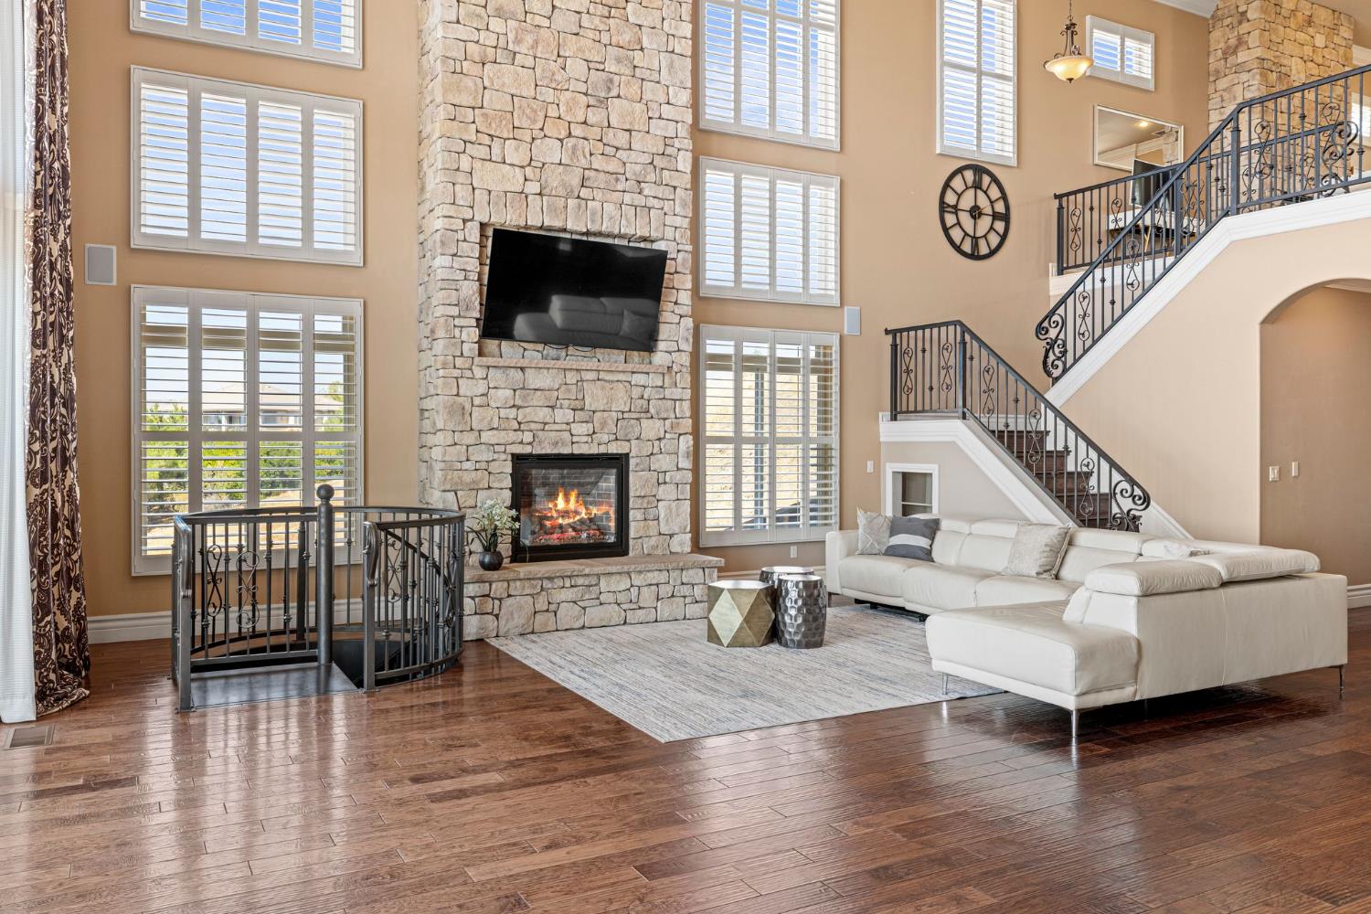
Living room with a tall stone fireplace, white sectional seating, and large shuttered windows.
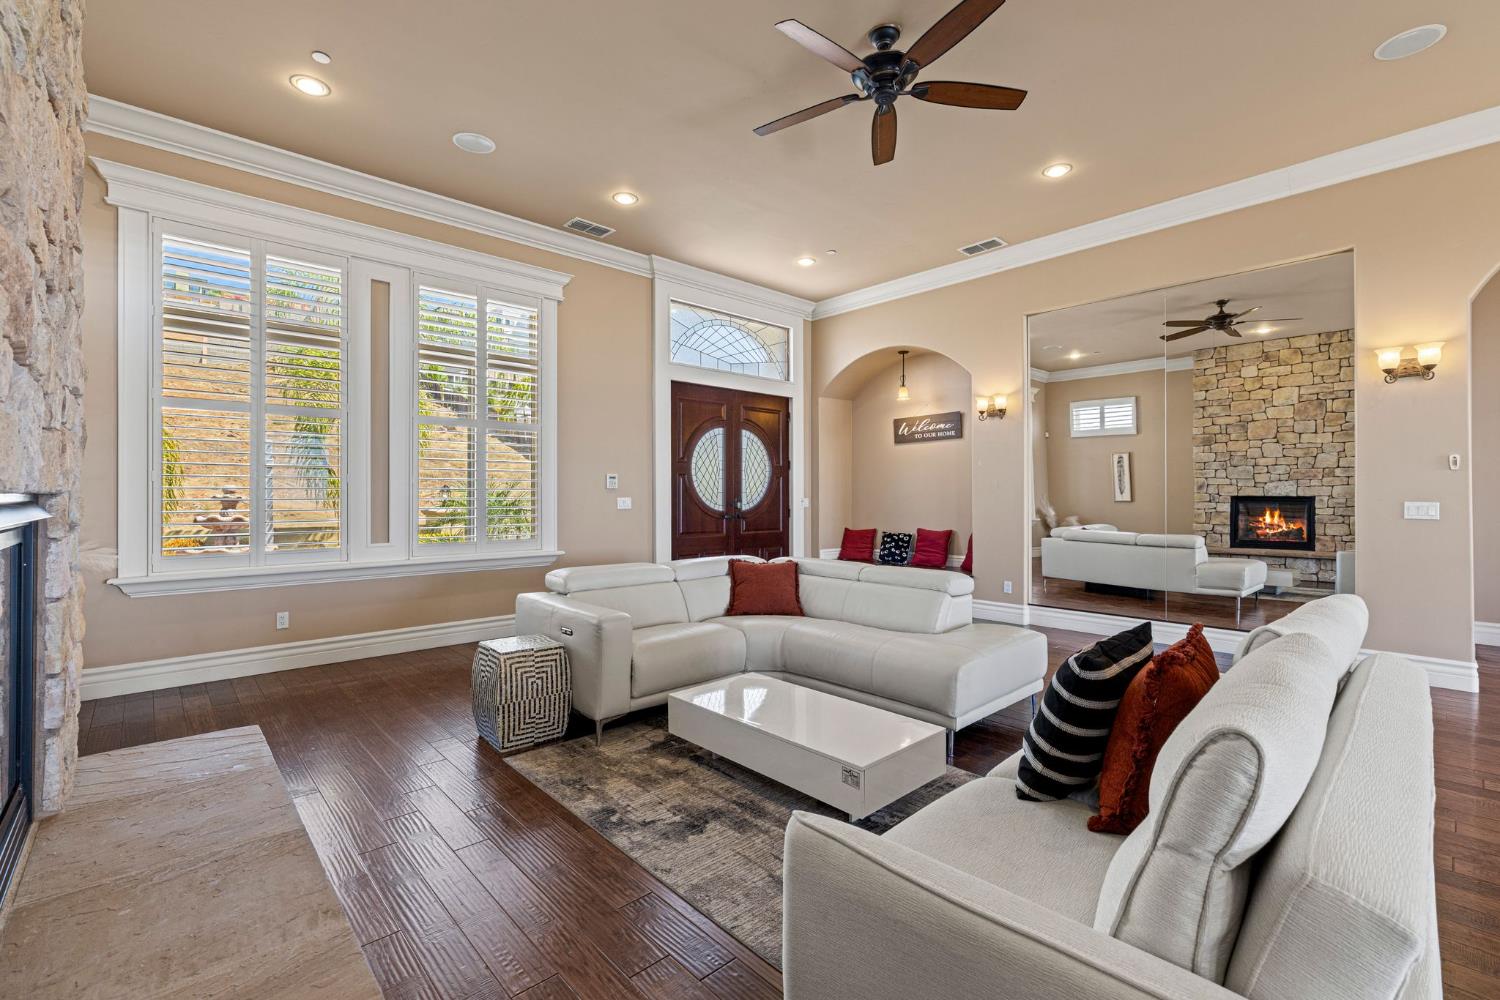
Furnished living room with white sofas, shuttered windows, and a stone fireplace.
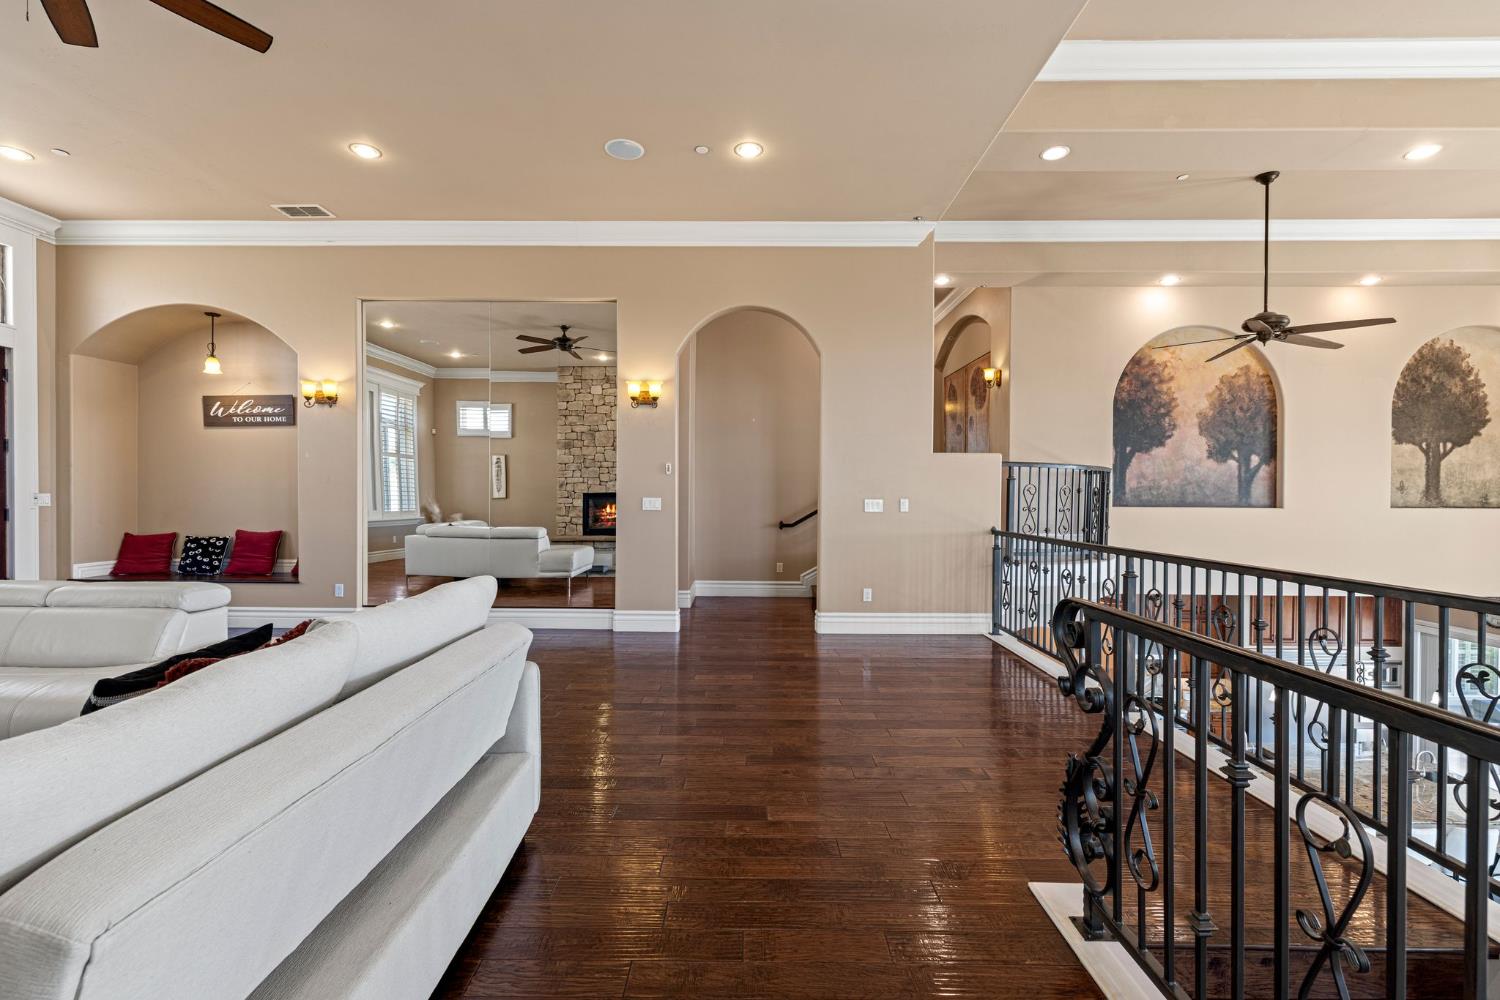
Upstairs living area with white sofas, dark hardwood floors, arched openings, and a wrought-iron overlook railing.
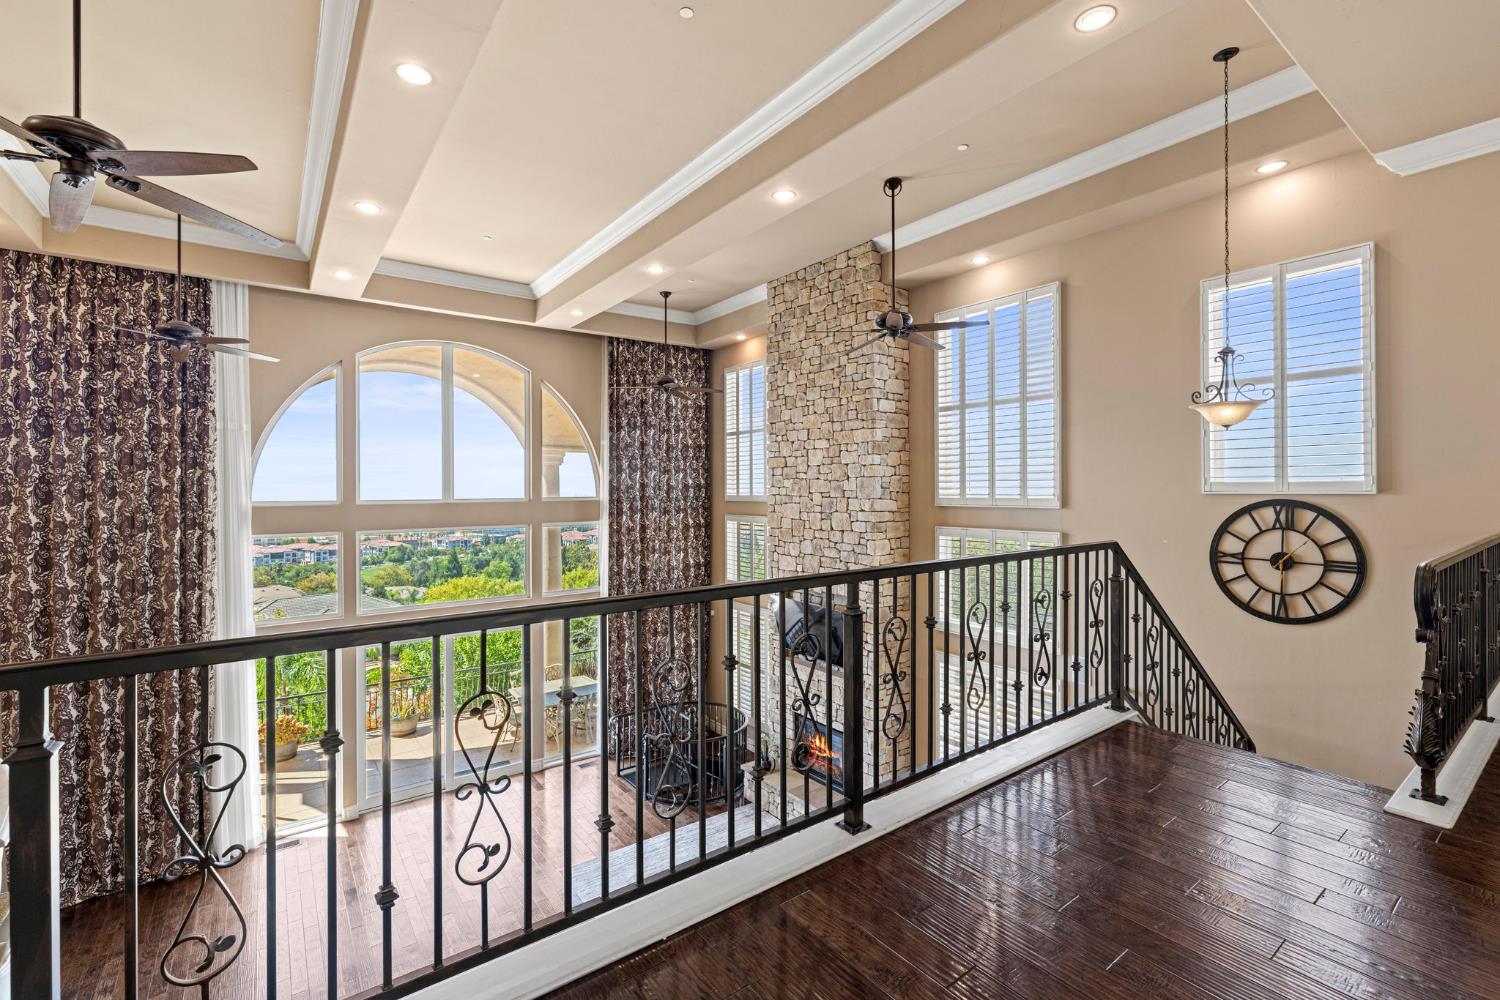
Upstairs landing with wrought-iron railing overlooking a stone fireplace and tall arched windows.
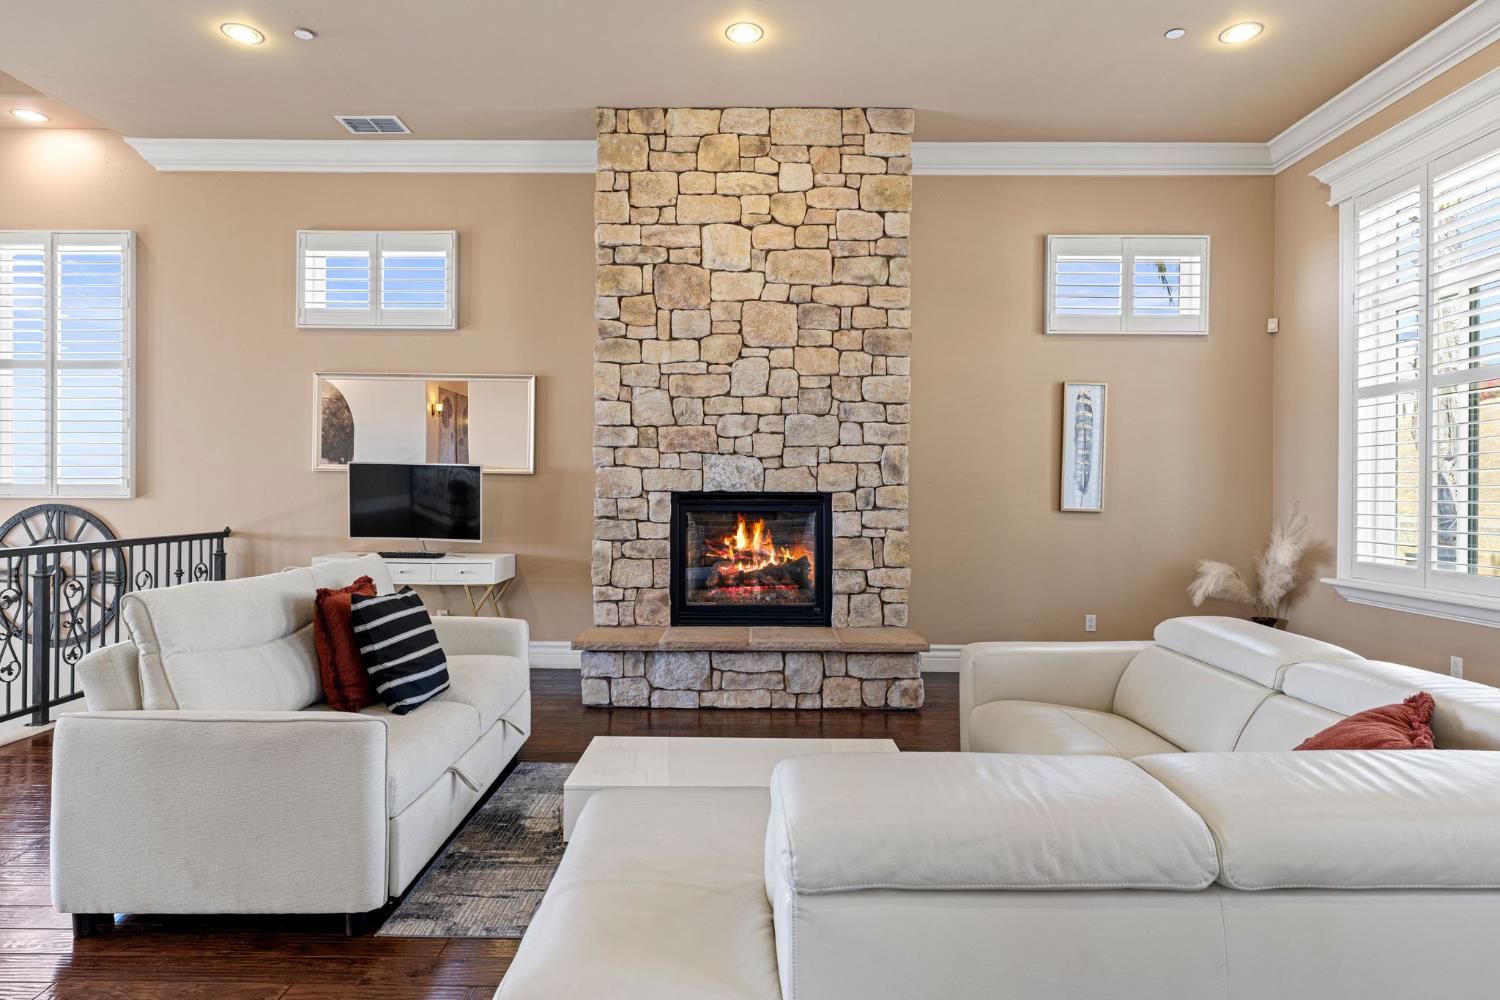
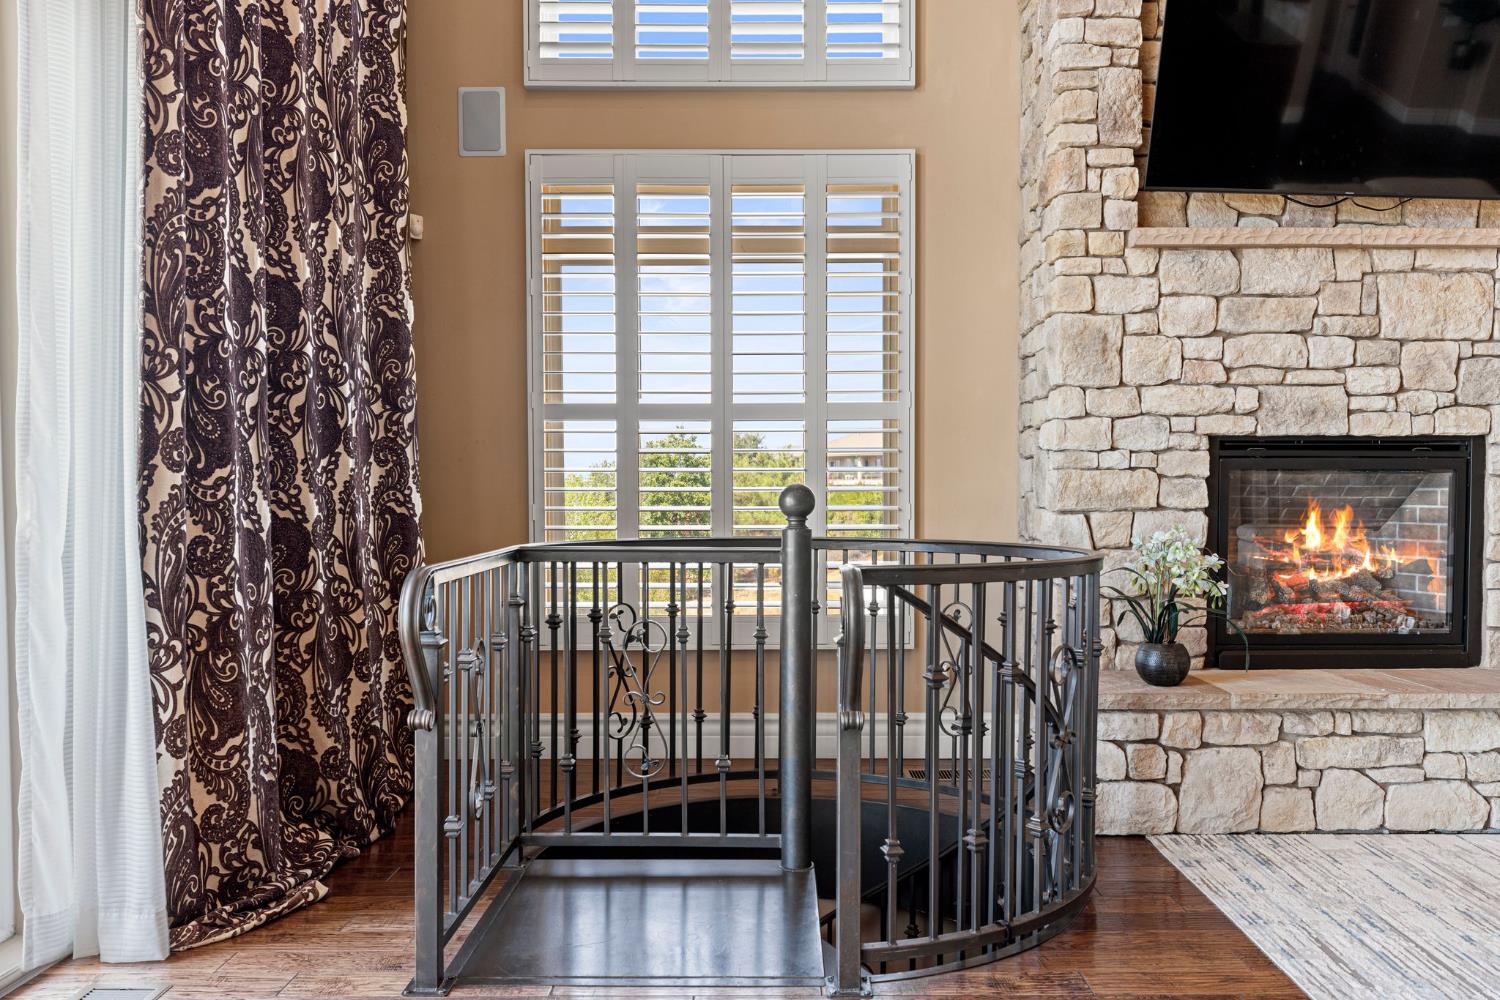
Living room with a tall stone fireplace, lit fire, white sofas, and plantation shutters.
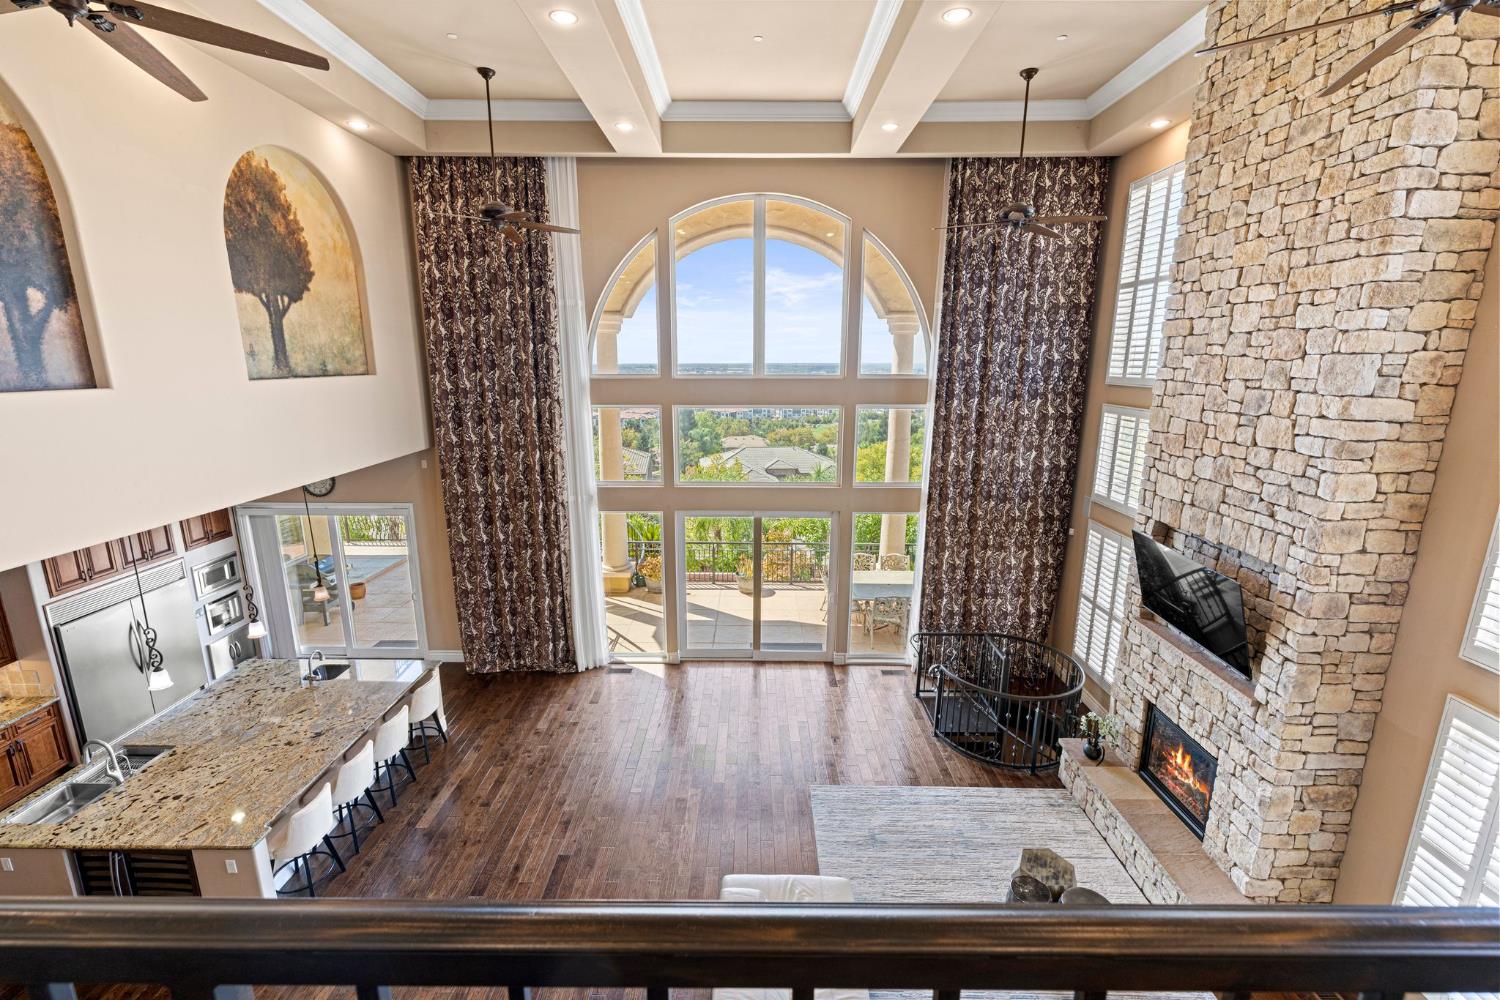
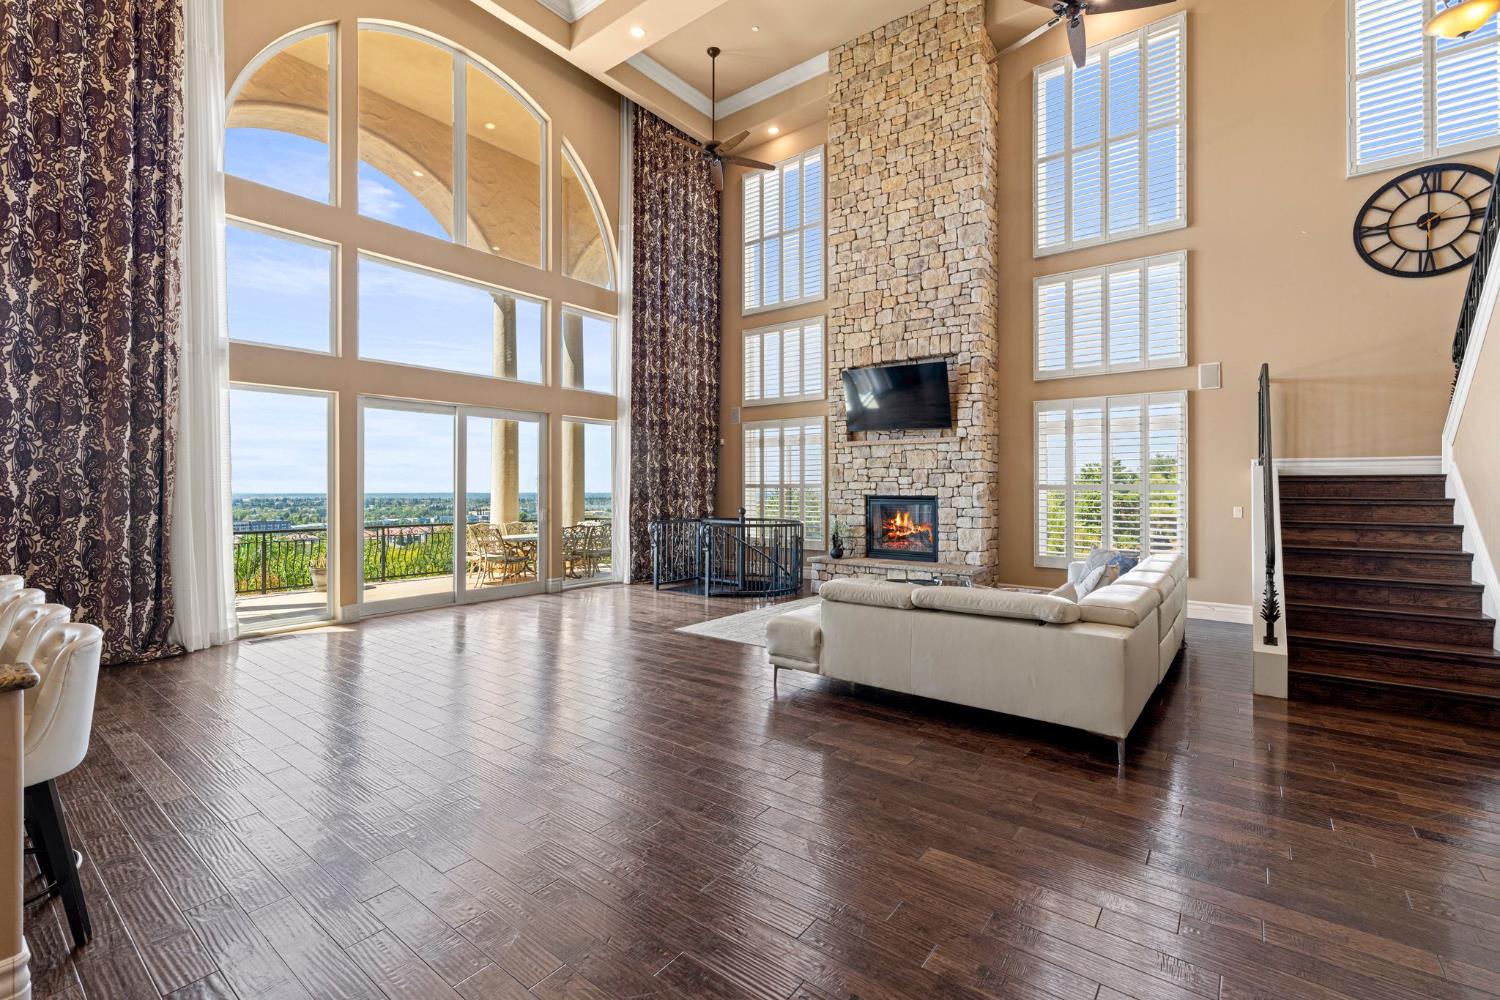
Double-height living room with arched windows, a tall stone fireplace, and an adjoining granite-island kitchen.
Two-story living room and kitchen with arched windows, hardwood floors, and a large island.
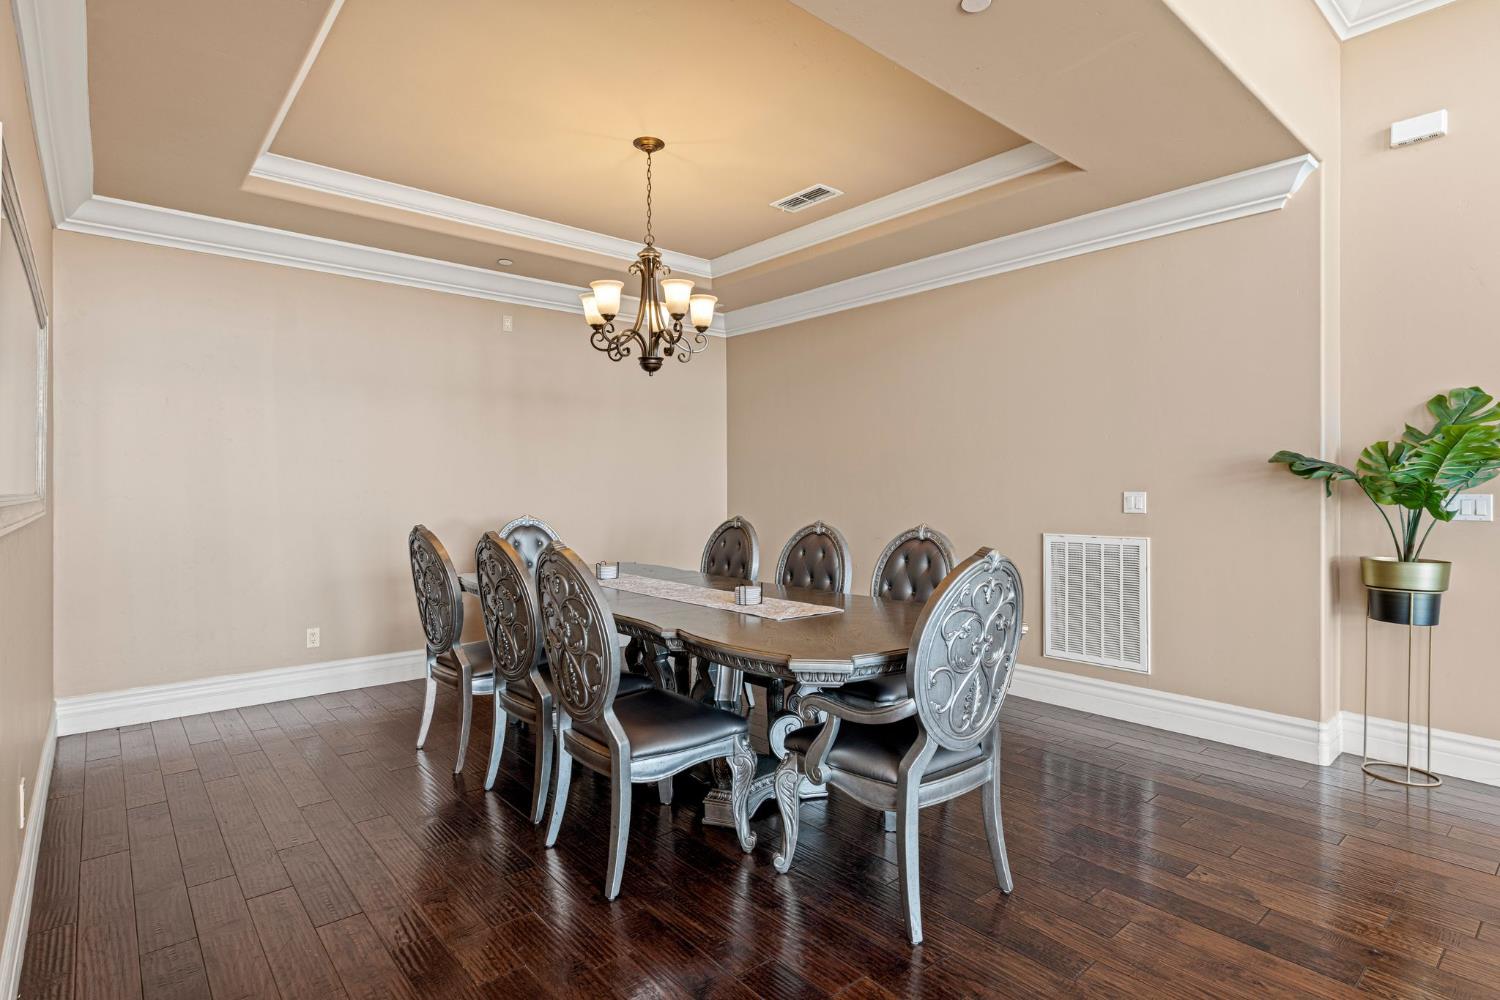
Dining room with an ornate table and chairs beneath a tray ceiling and chandelier.
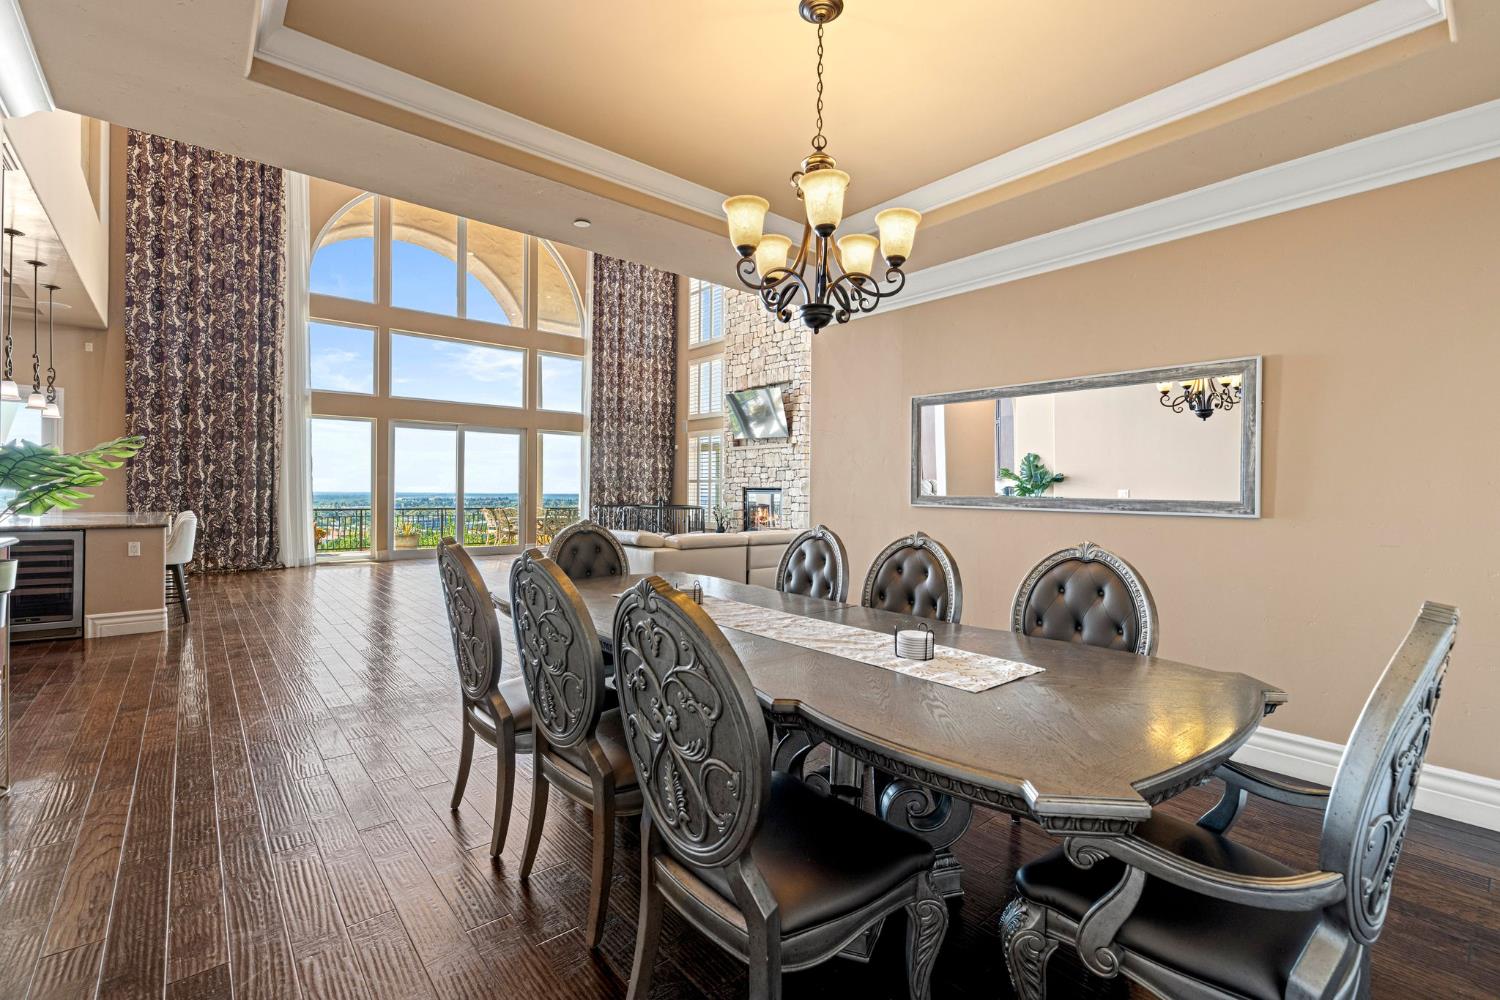
Dining room with an ornate table beneath a chandelier and tall arched windows overlooking the landscape.
Two-story living room with arched windows, a stone fireplace, and a white sectional sofa.
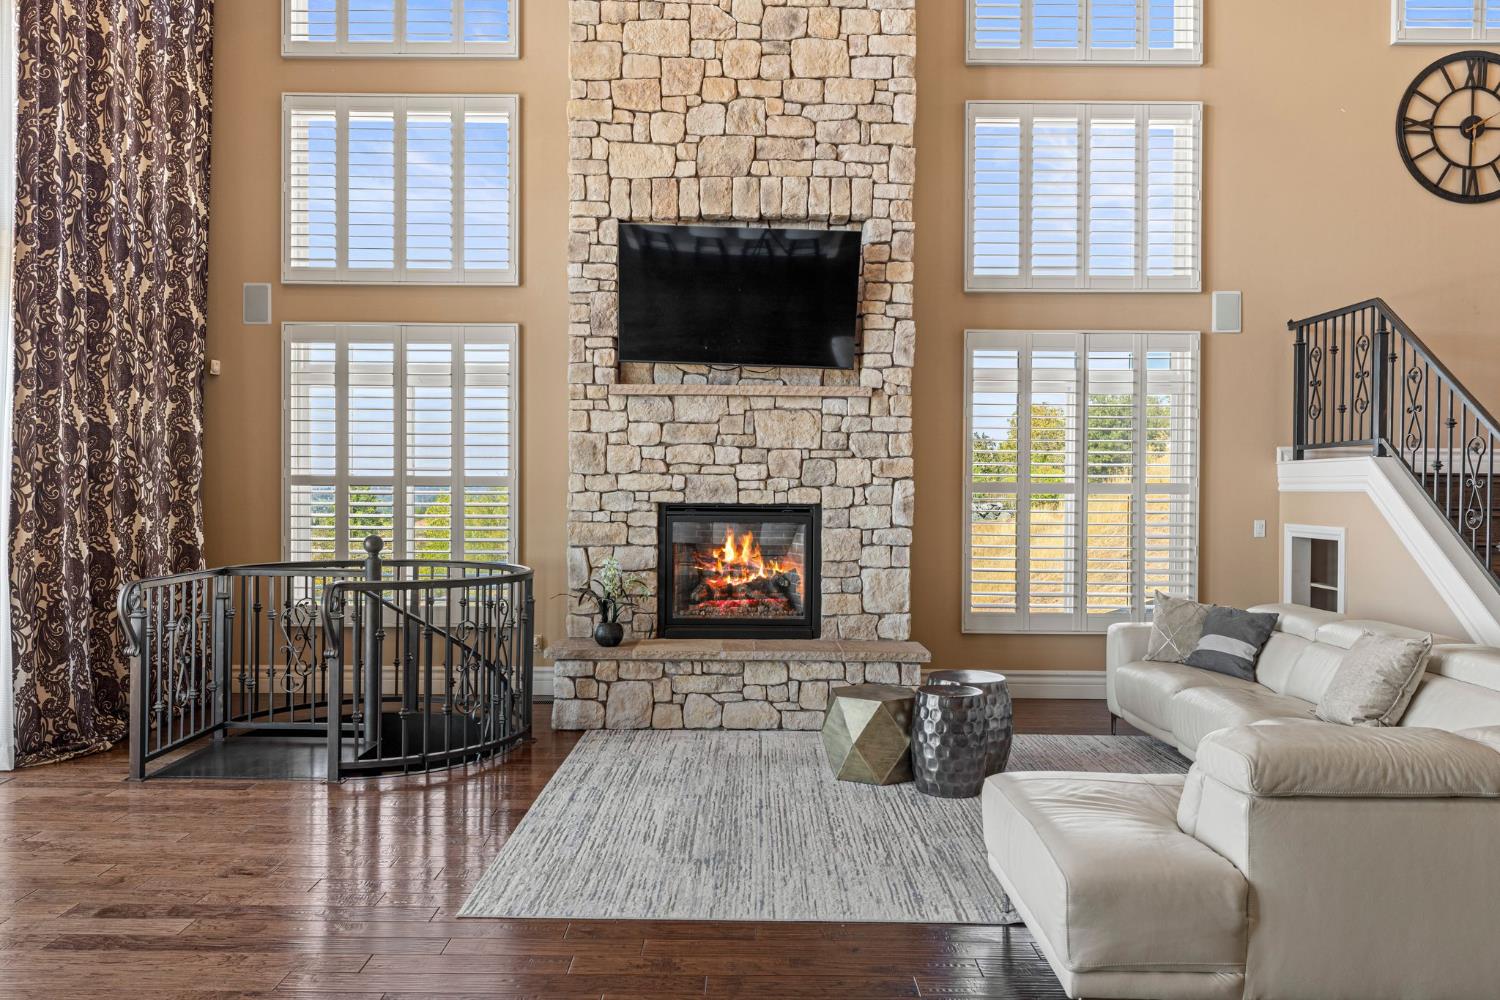
Two-story living room with a tall stone fireplace, mounted television, lit fire, shuttered windows, and white sectional.
Double-height living room with a tall stone fireplace, shuttered windows, and an ornate staircase.
Two-story living room with a stone fireplace, shuttered windows, hardwood floors, and a curved iron-railed balcony.
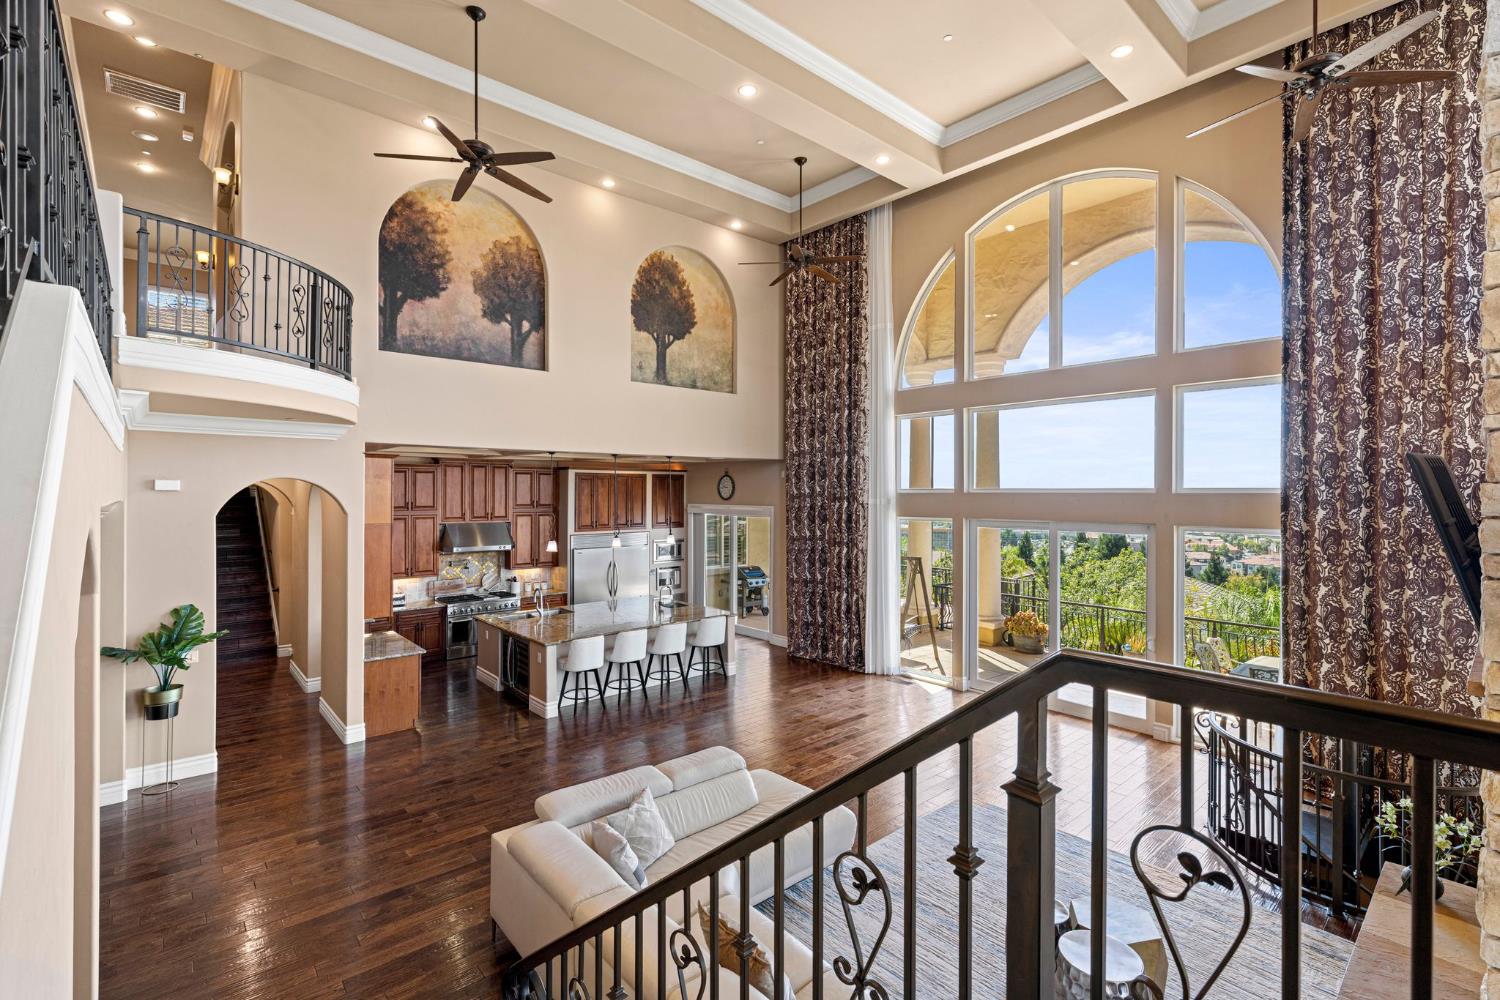
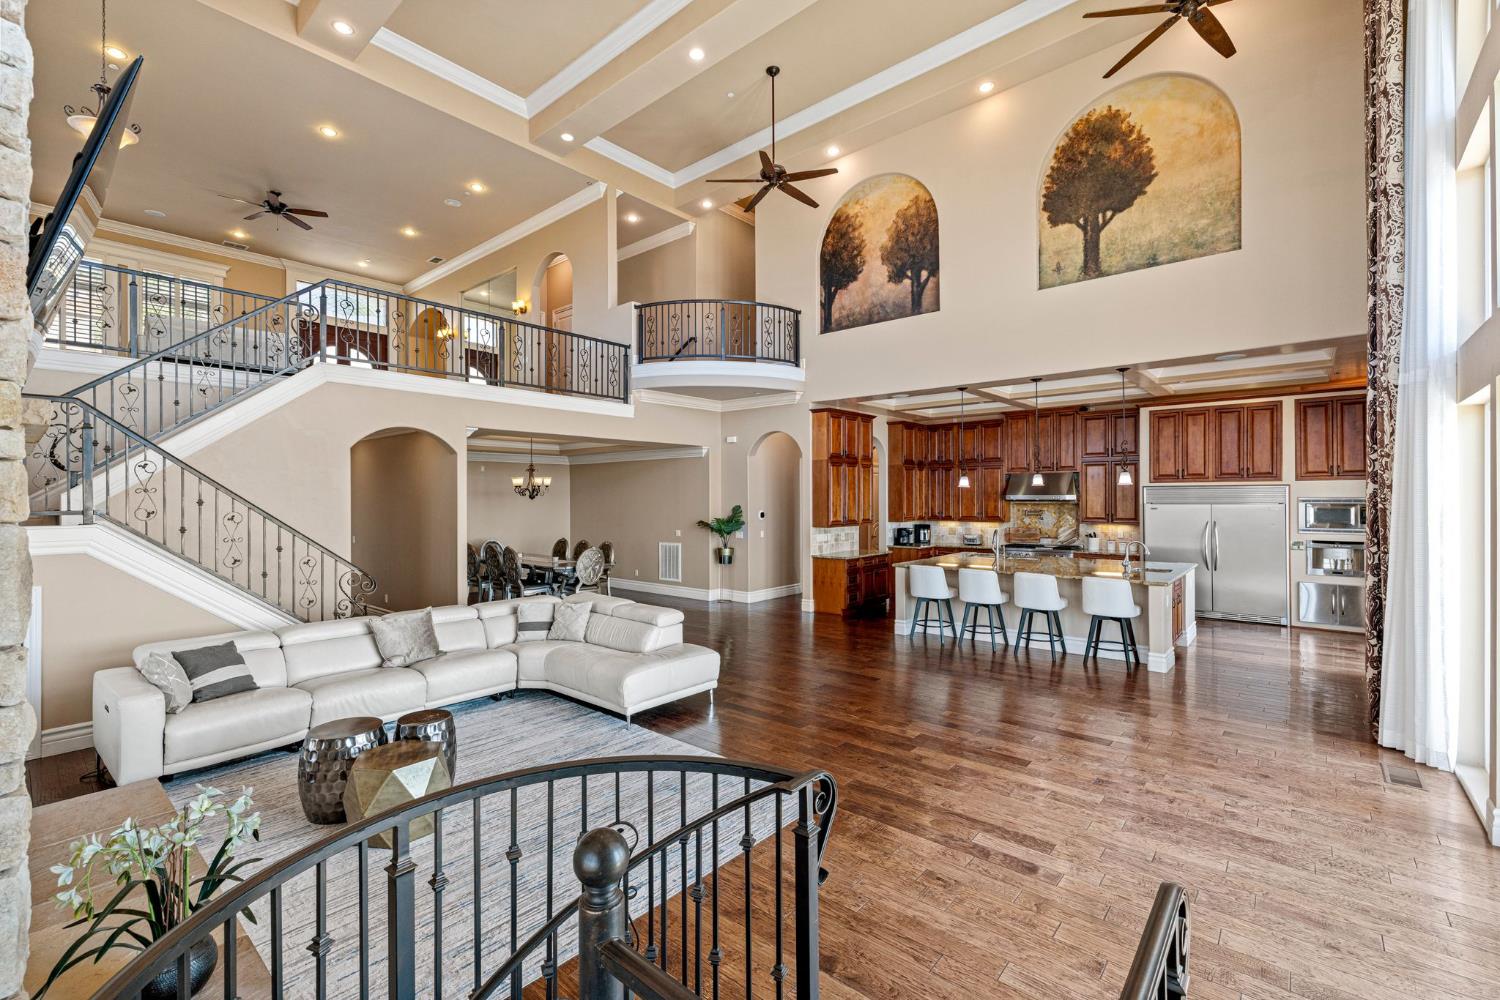
Double-height great room with a sweeping staircase, white sectional, and open kitchen.
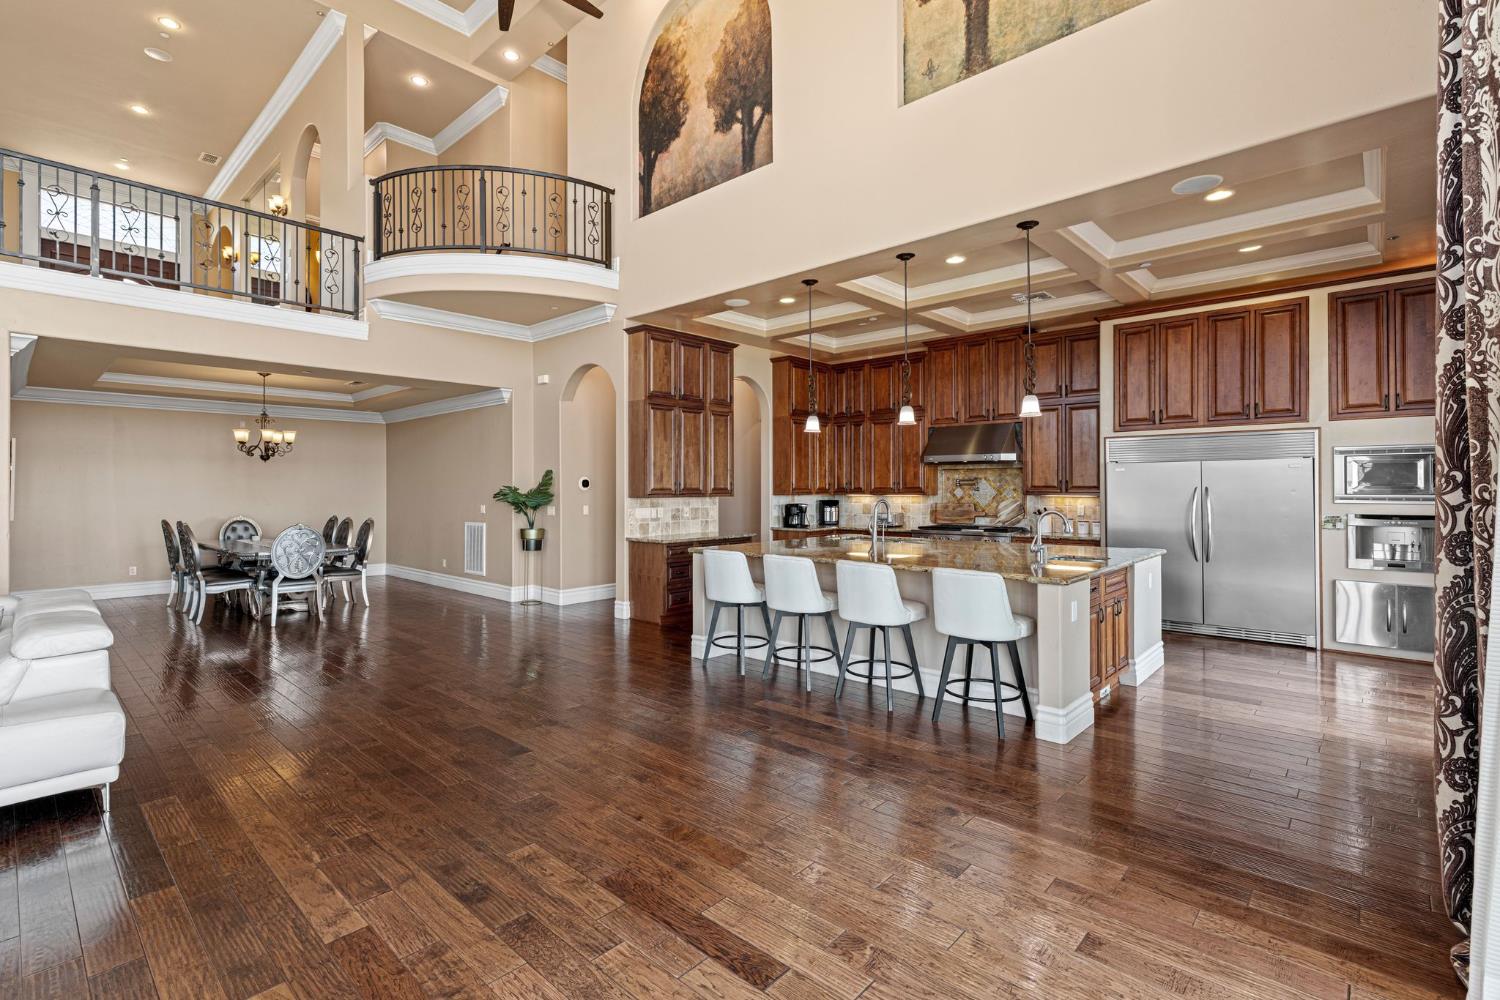
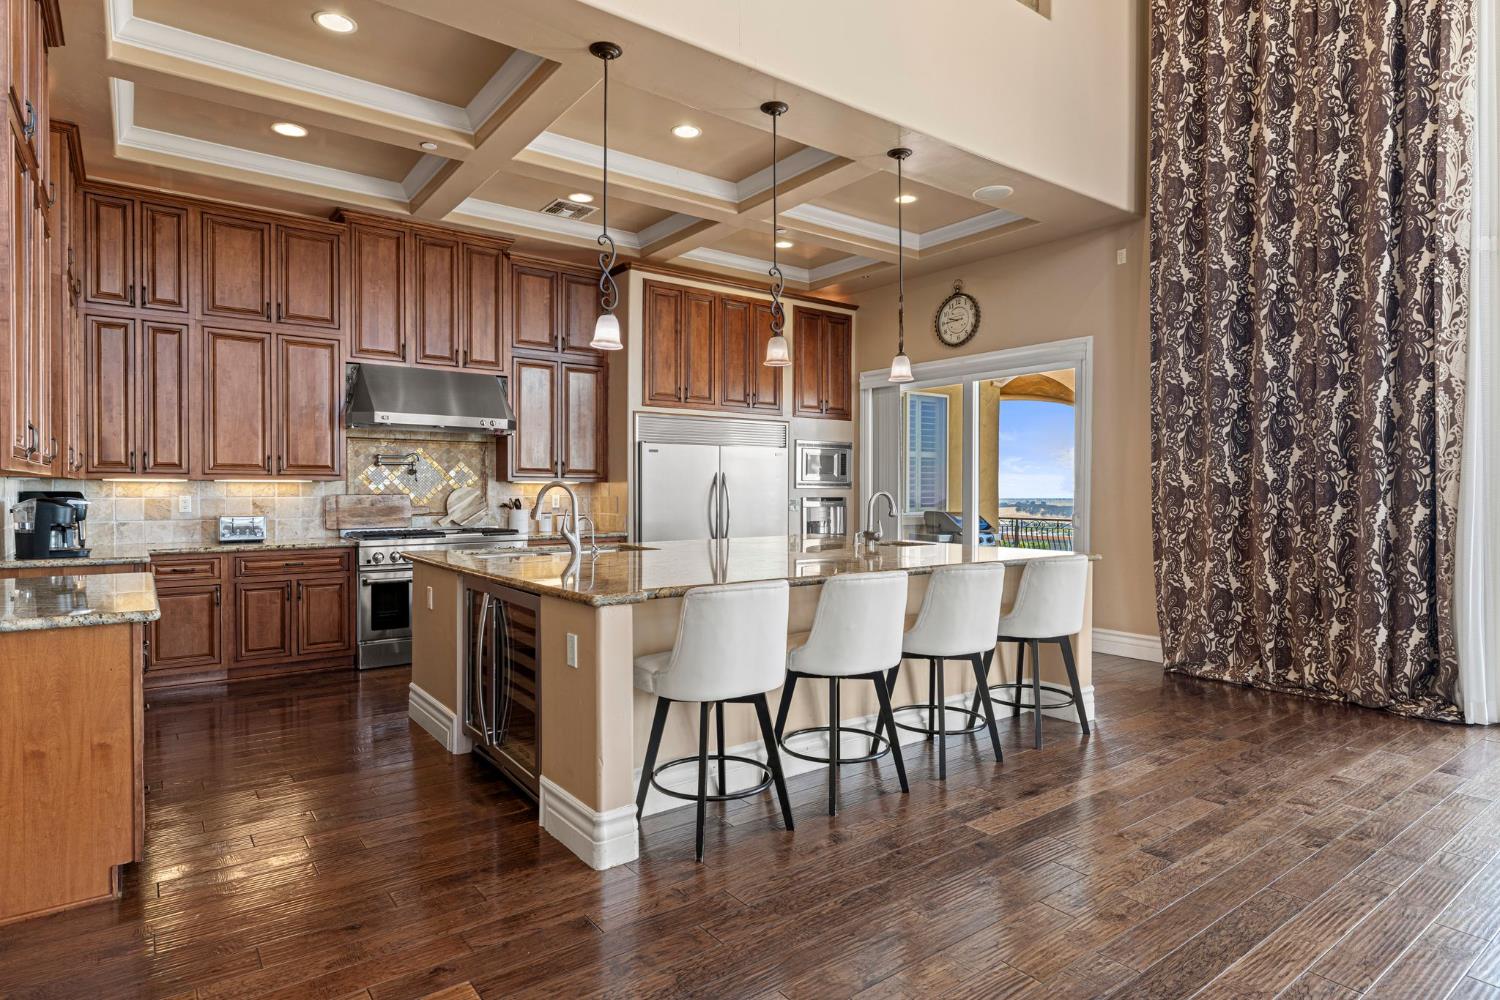
Open-plan kitchen and dining room with a large island, dark wood cabinets, and upstairs balcony.
Kitchen with a granite island, four white bar stools, dark wood cabinetry, and a built-in stainless steel refrigerator.
Kitchen with extensive wood cabinetry, a large island, four white stools, and stainless steel appliances.
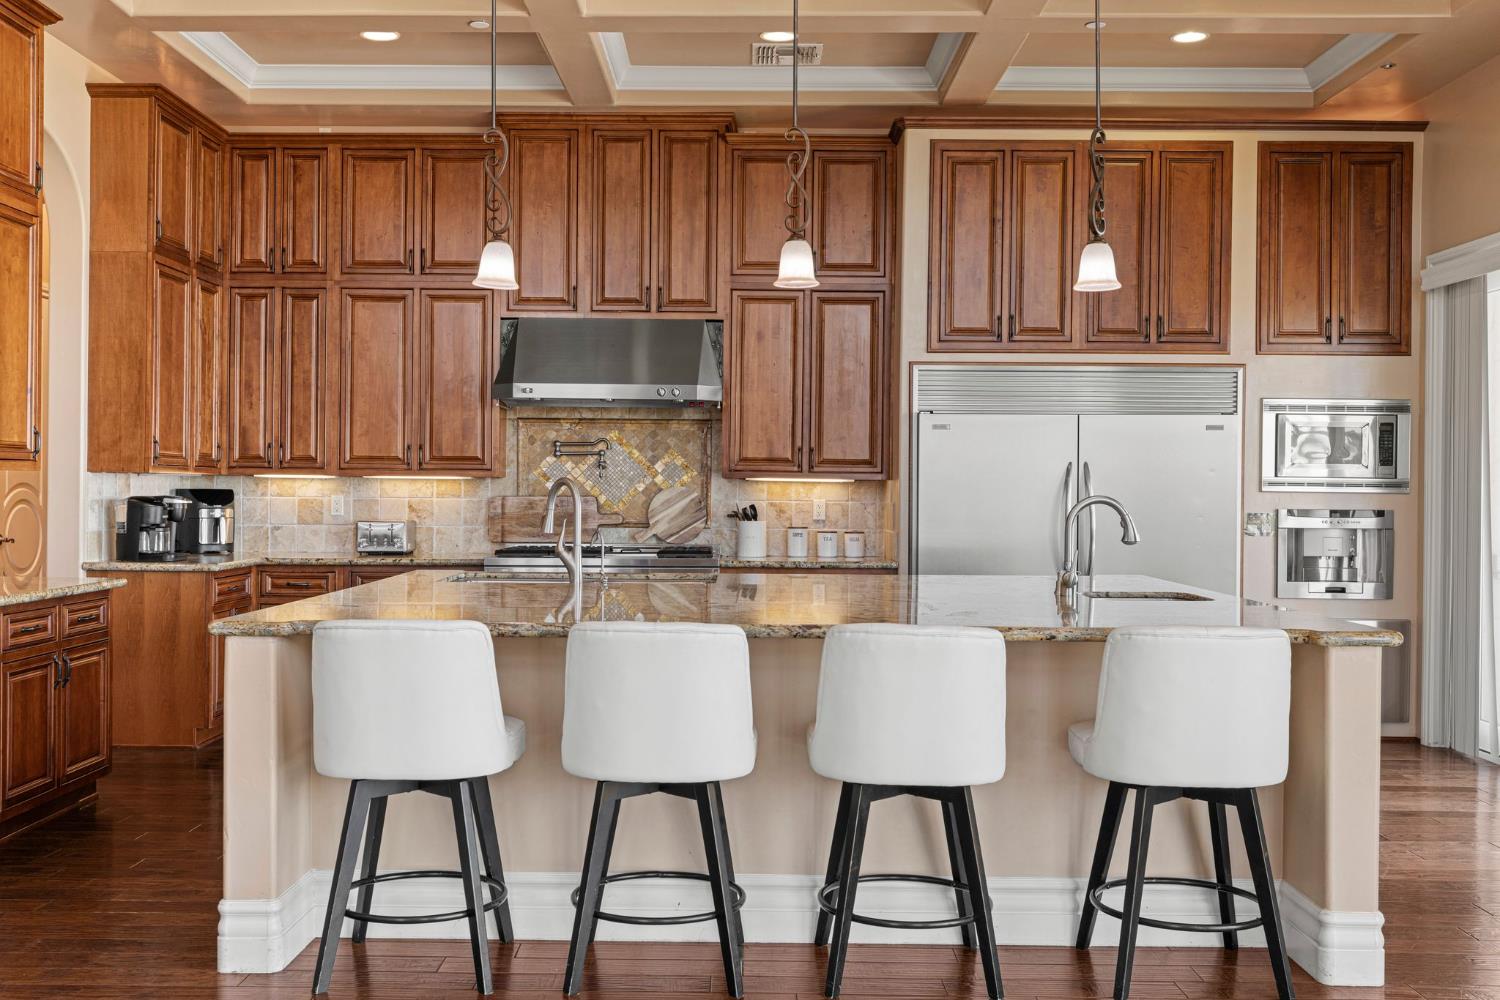
Kitchen with extensive wood cabinetry, a large stone island, and four white bar stools.
Kitchen with dark wood cabinets, a large island, four white stools, and water visible through the doorway.
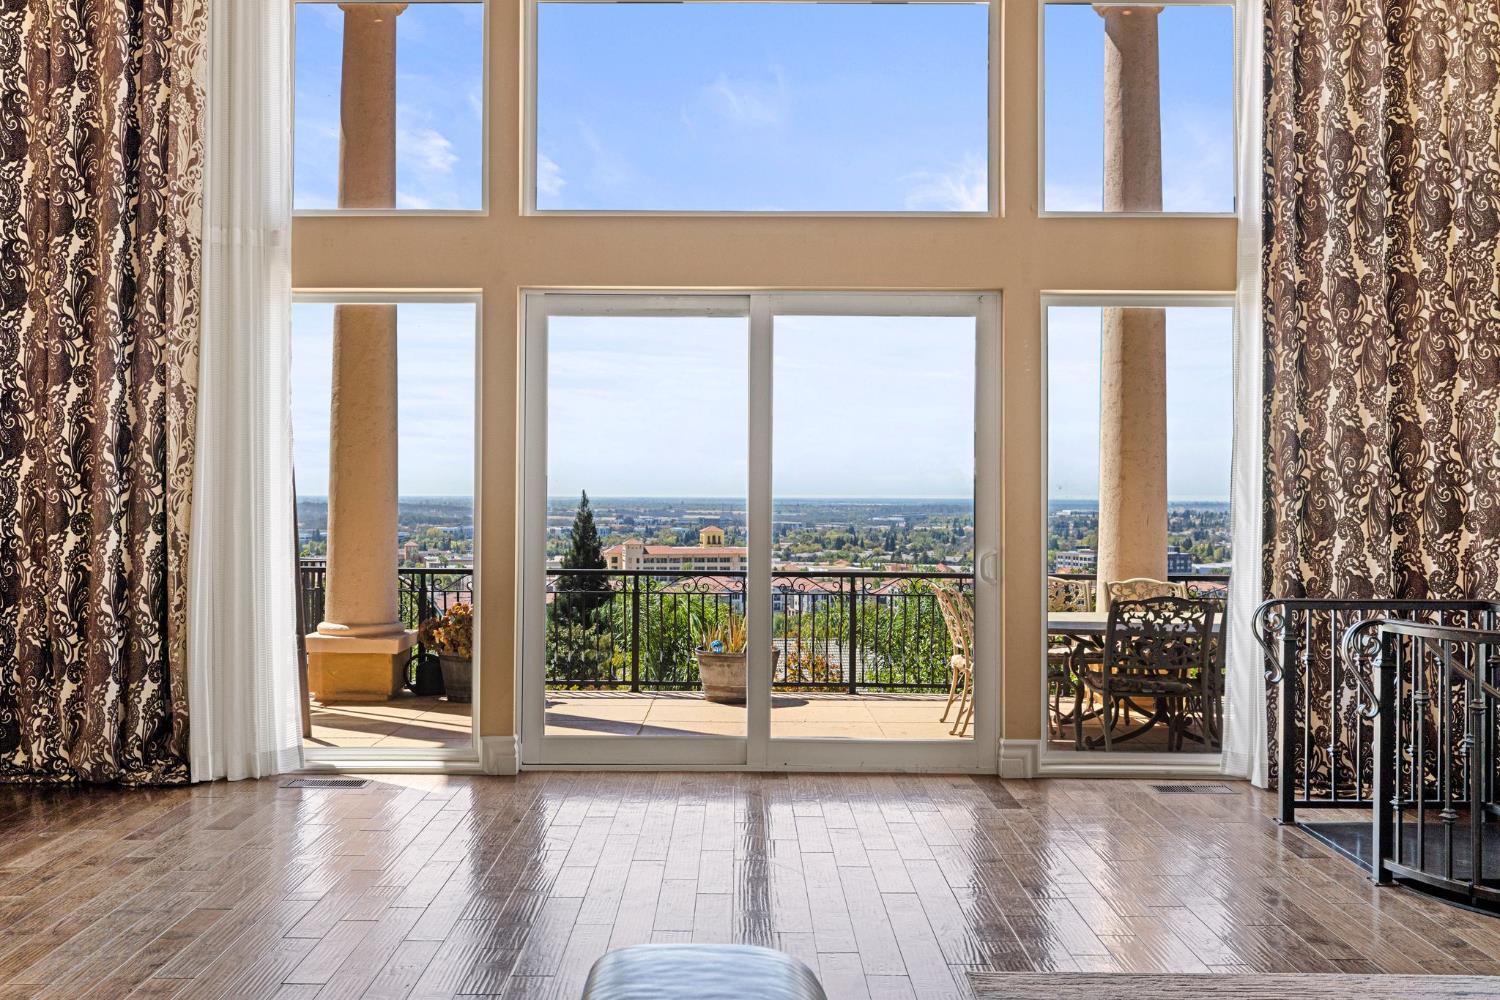
Tall windows open to a balcony with stone columns and a broad city view.
Living room with a white sectional, open kitchen, soaring arched windows, and balcony view.
Open-plan kitchen with a large island, wood cabinetry, stainless steel appliances, and a white sectional sofa.
Living room with a curved stairwell railing beside a stone fireplace and shuttered windows.
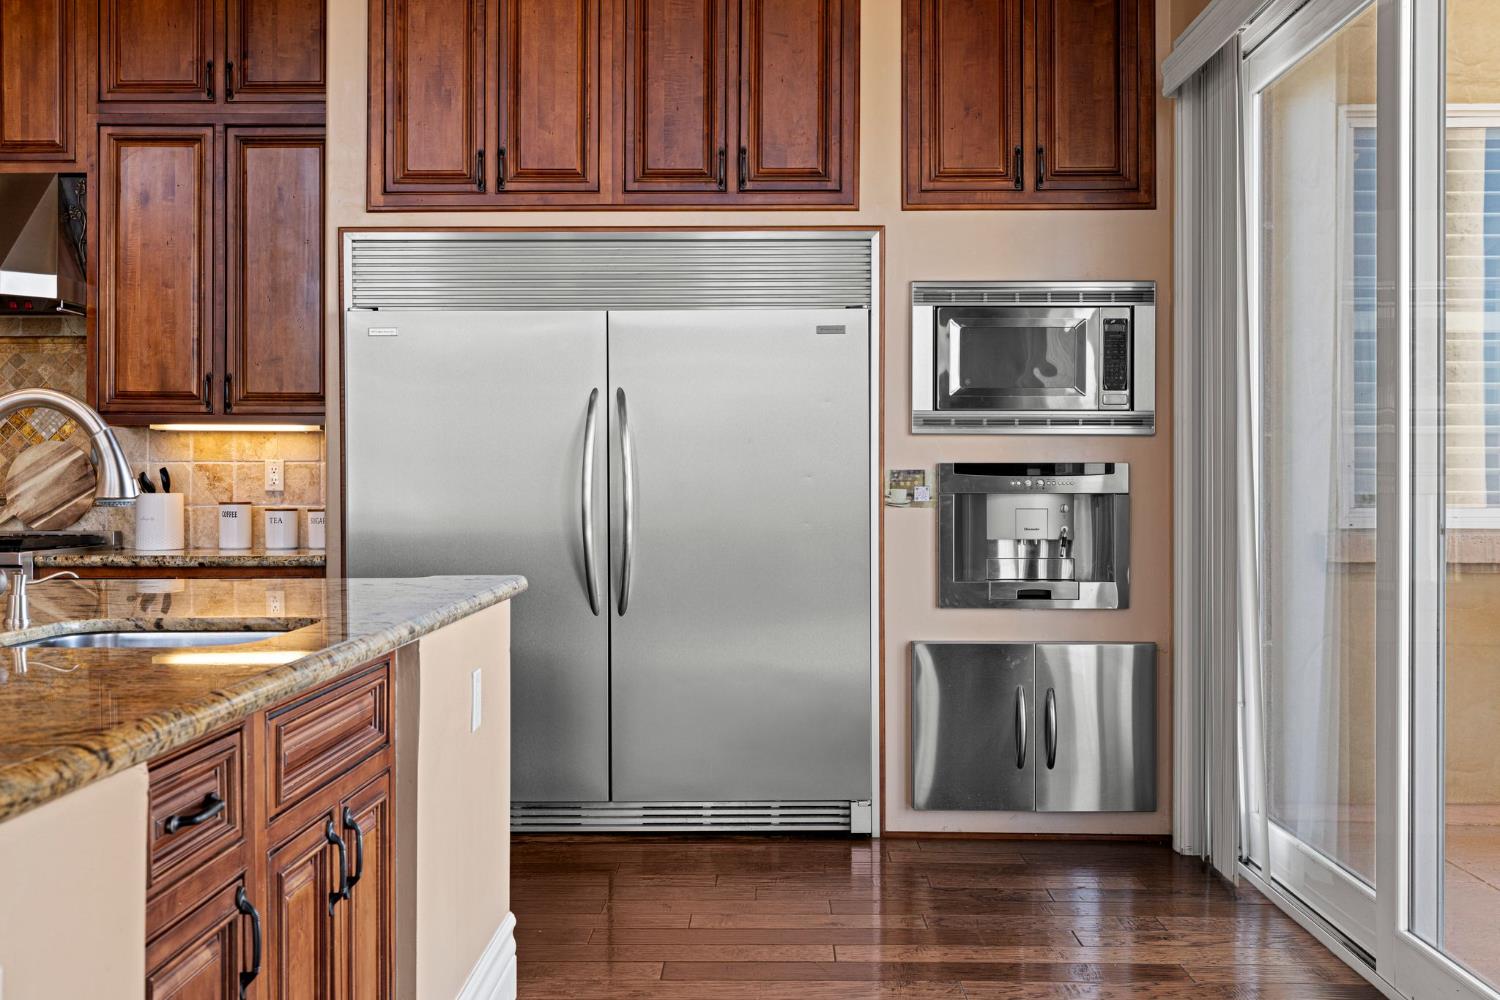
Kitchen with rich wood cabinetry, oversized stainless refrigerator, built-in microwave, and glass patio doors.
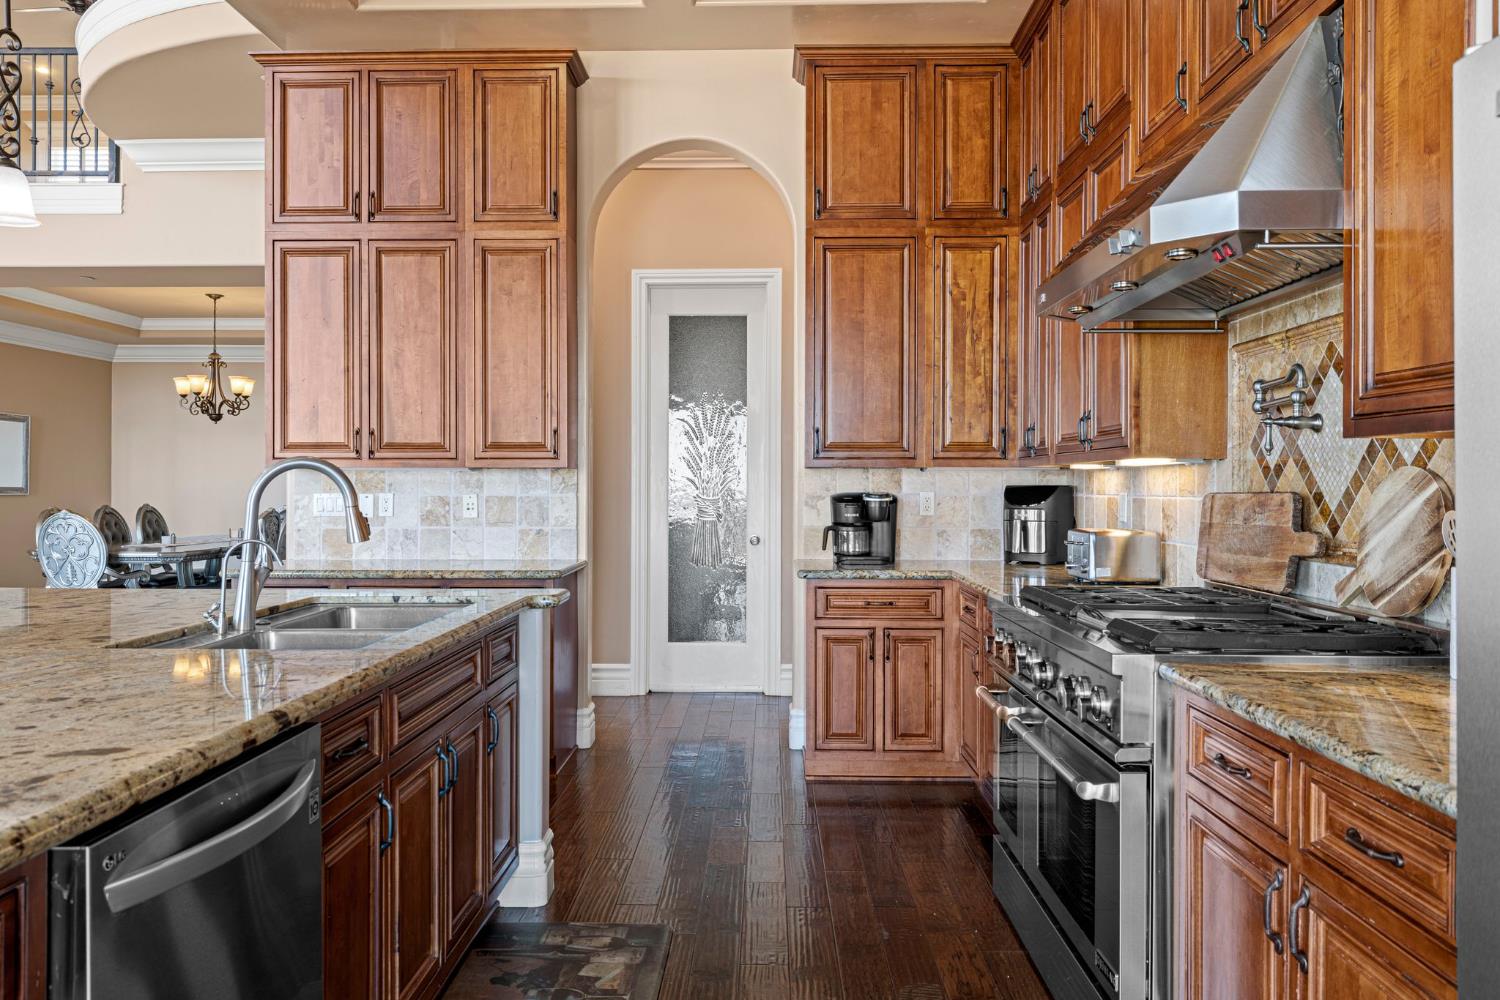
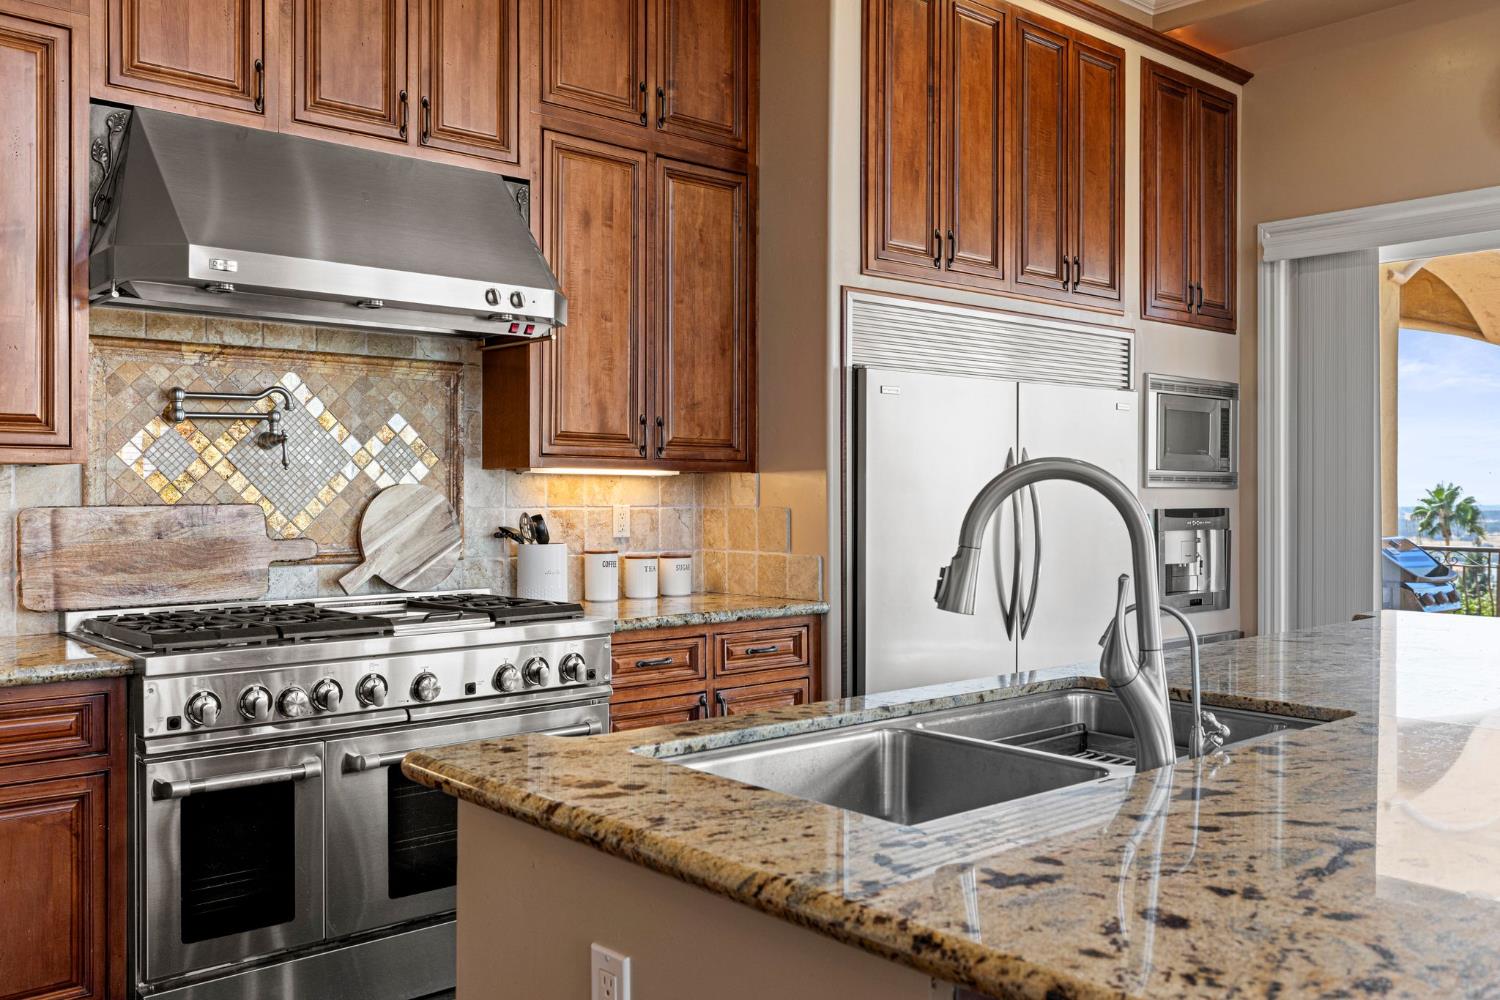
Kitchen with tall wood cabinetry, granite island, and stainless steel range and hood.
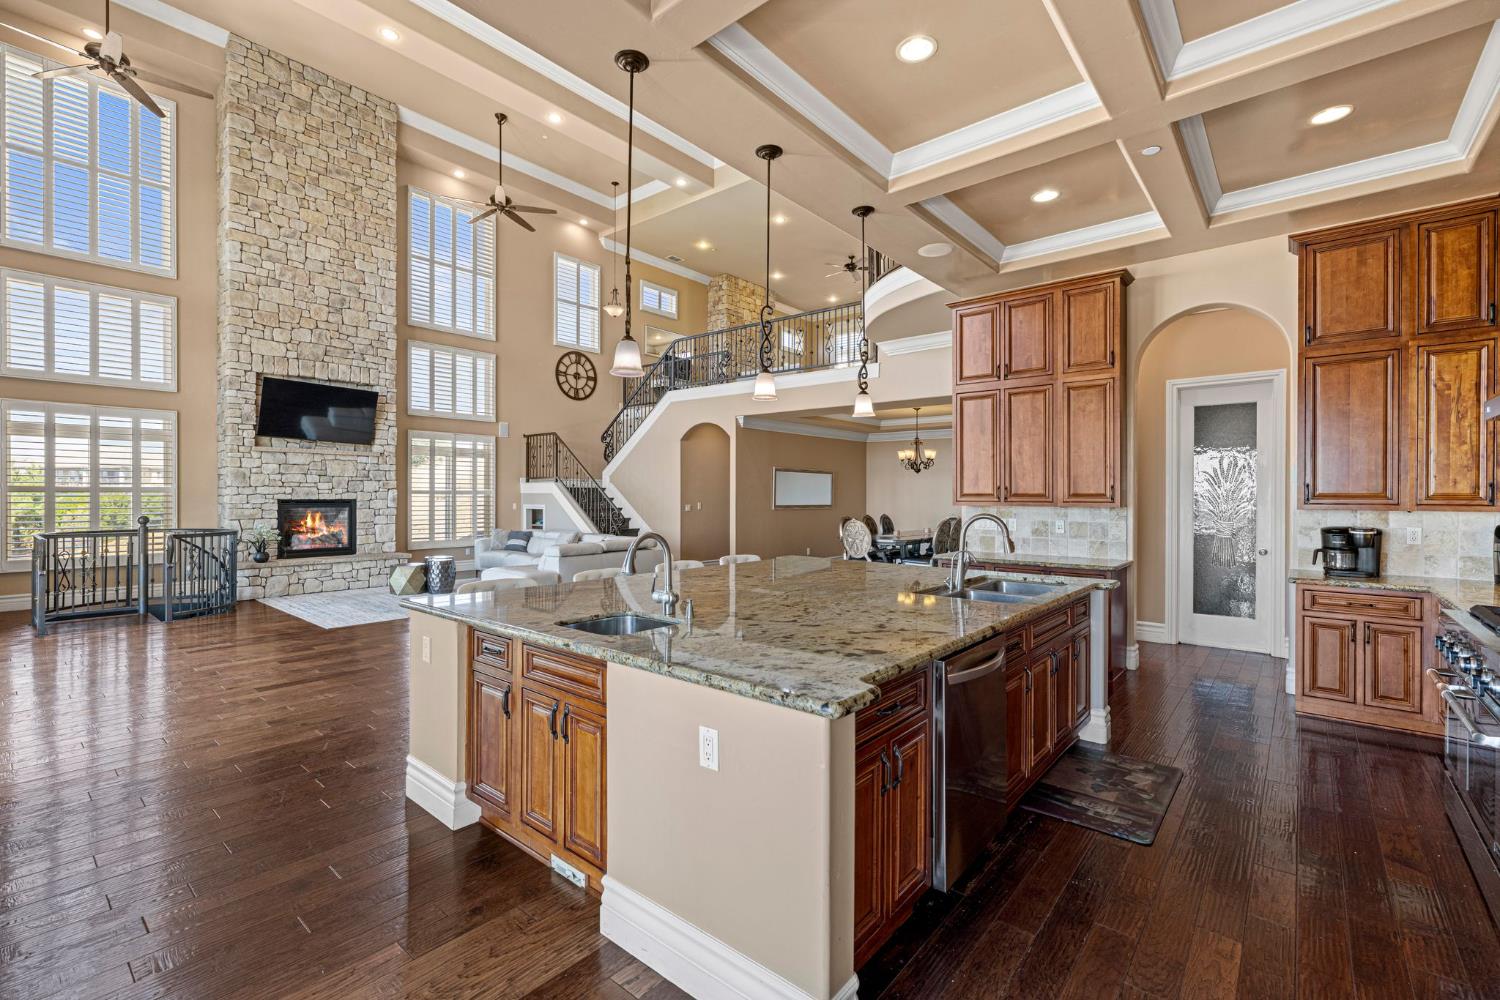
Open kitchen and living area with a granite island, stone fireplace, and upstairs balcony.
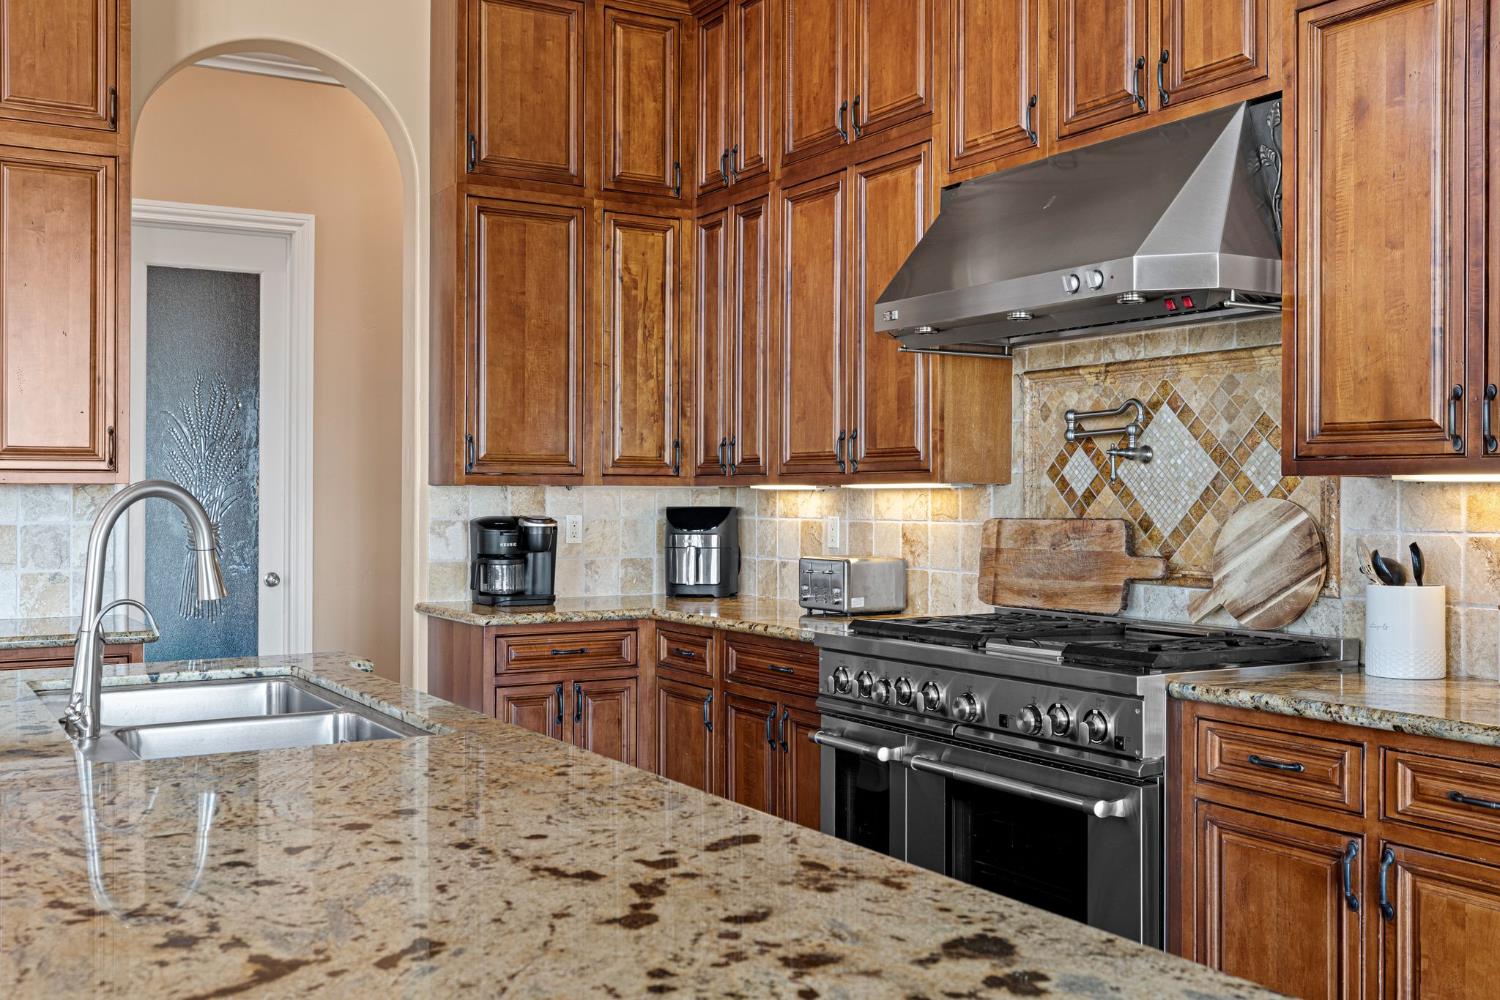
Kitchen with rich wood cabinetry, granite counters, and a large stainless steel range.
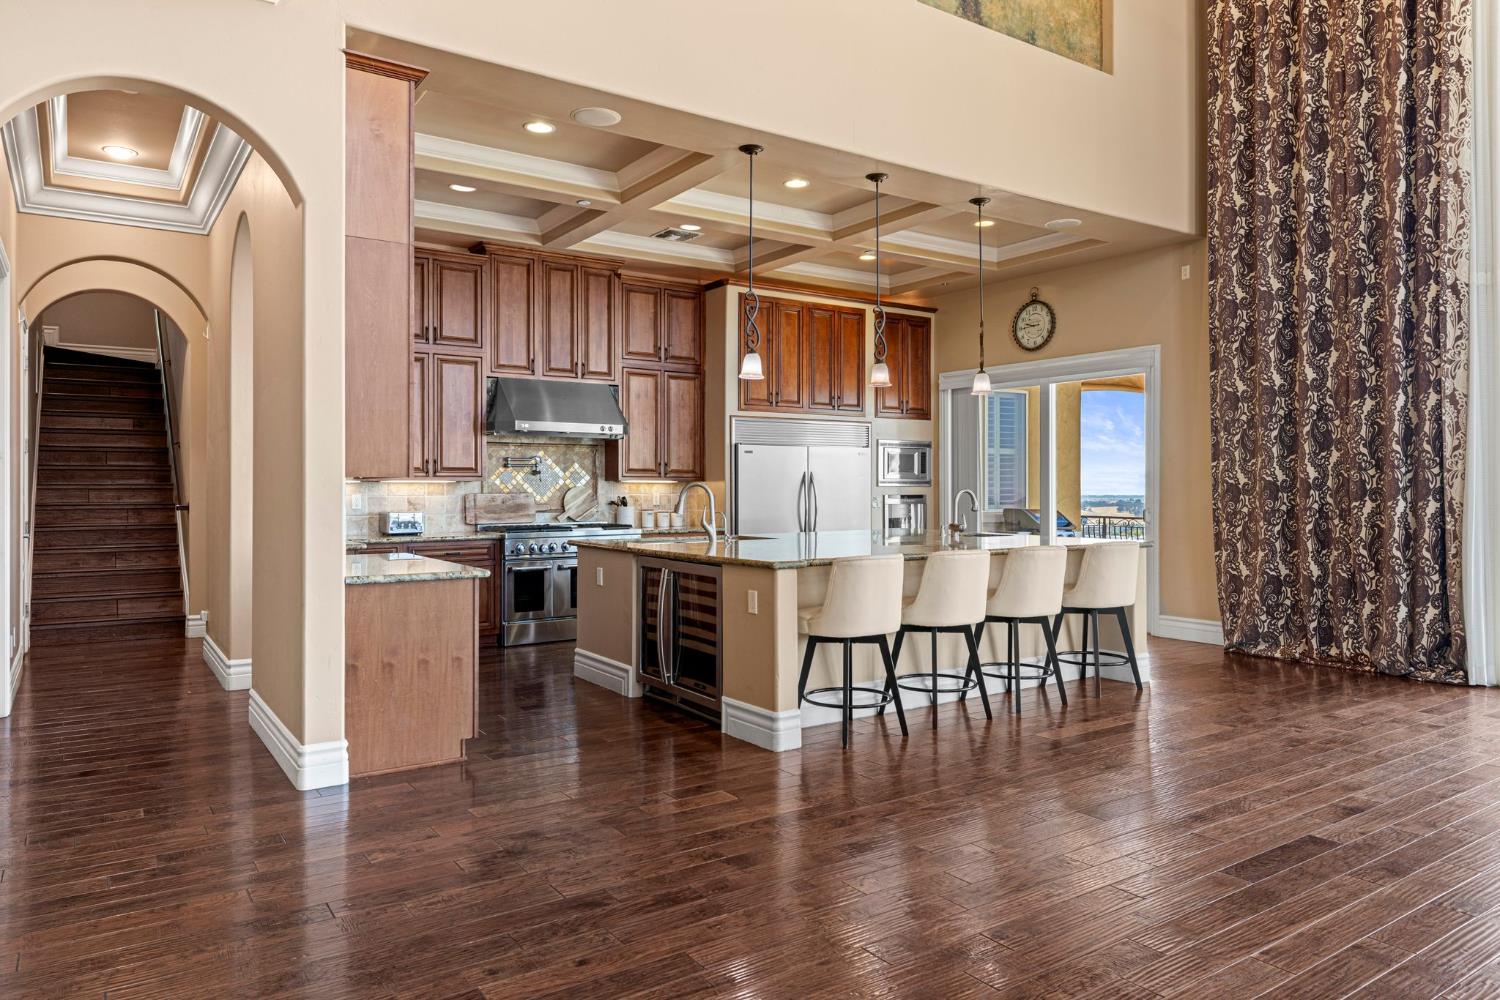
Kitchen with a large island and bar stools, dark wood cabinets, and a coffered ceiling.
Kitchen with wood cabinetry, granite island, double sink, and stainless-steel appliances.
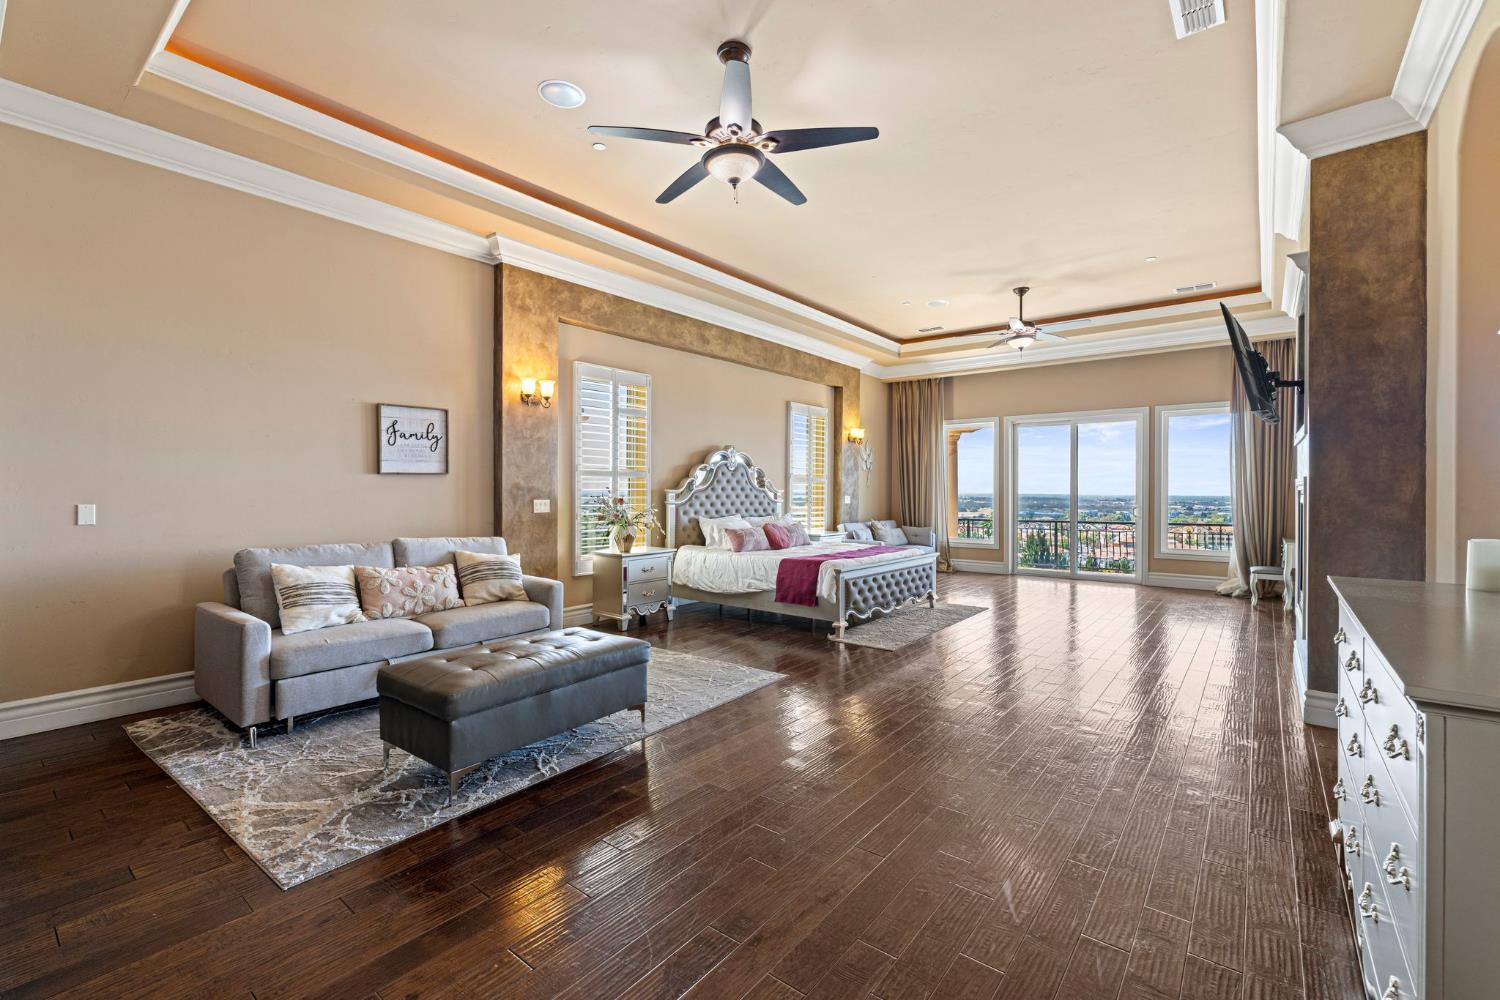
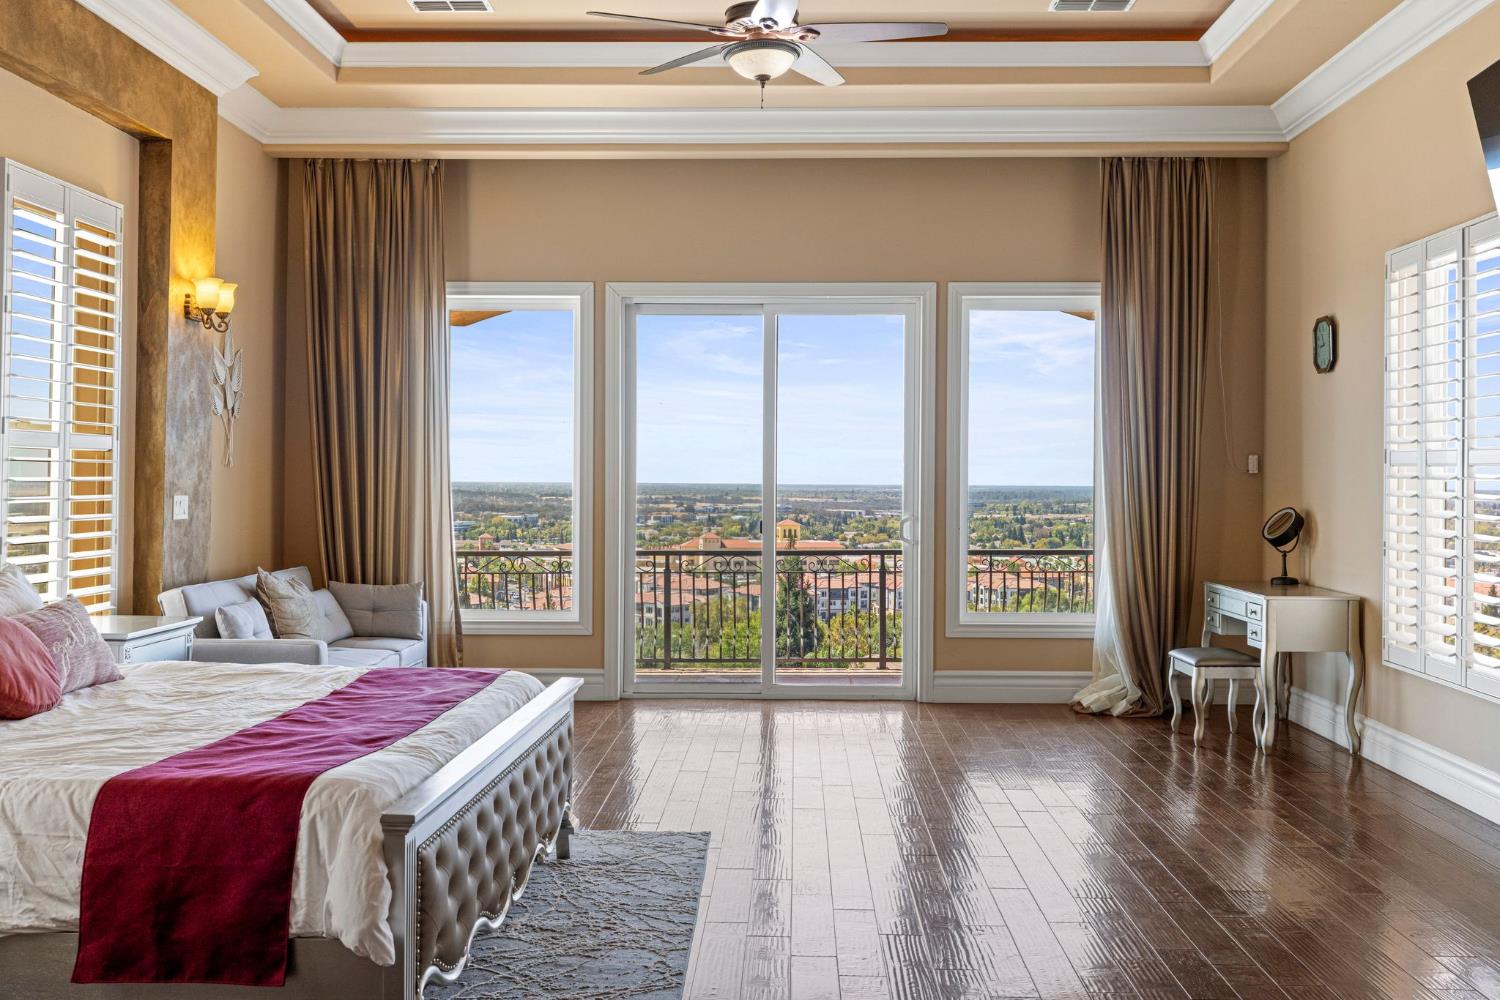
Bedroom with a tufted bed, sitting area, tray ceiling, and balcony doors overlooking distant rooftops.
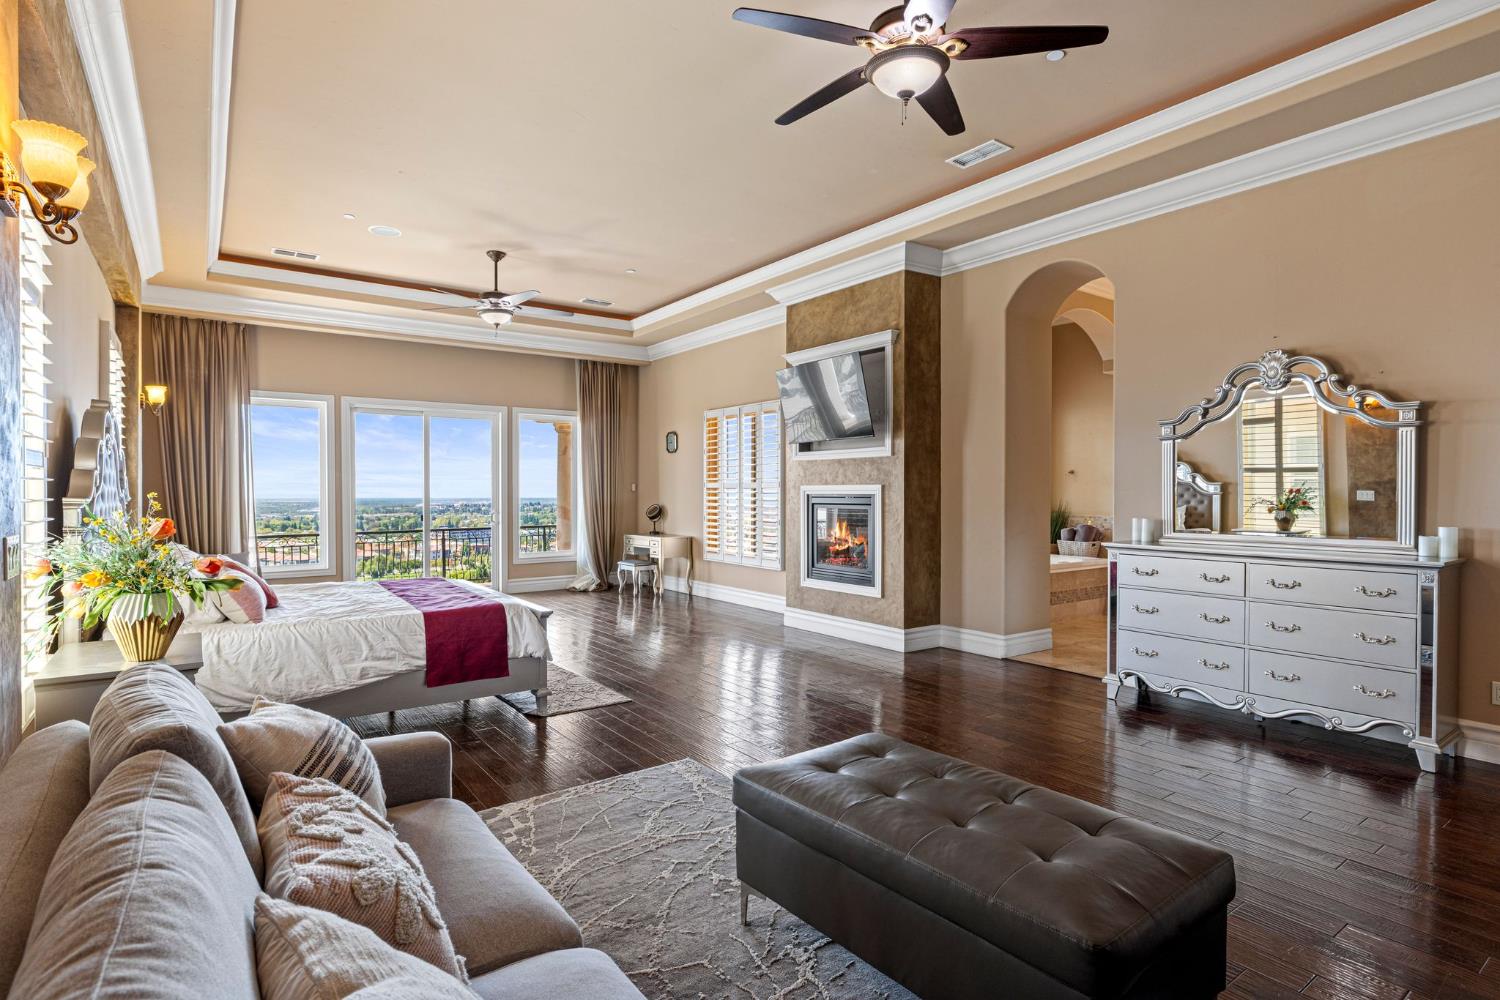
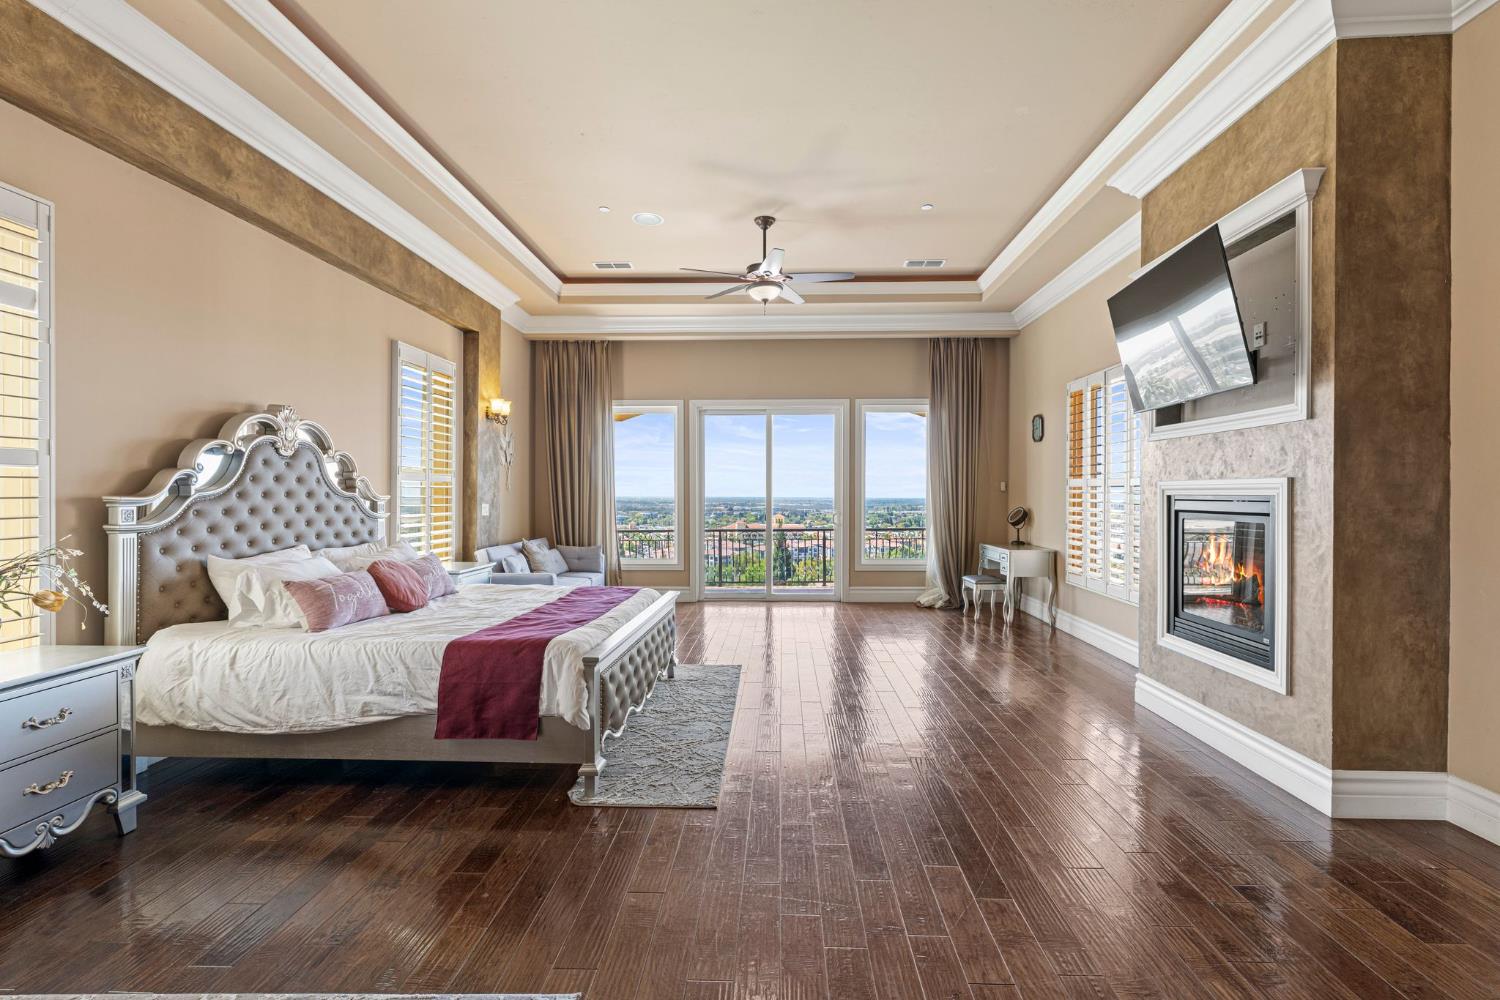
Furnished primary bedroom with fireplace, sitting area, and balcony windows overlooking the landscape.
Primary bedroom with a tufted bed, fireplace, and balcony overlooking the surrounding area.
Bedroom with a balcony overlooking the city through large windows.
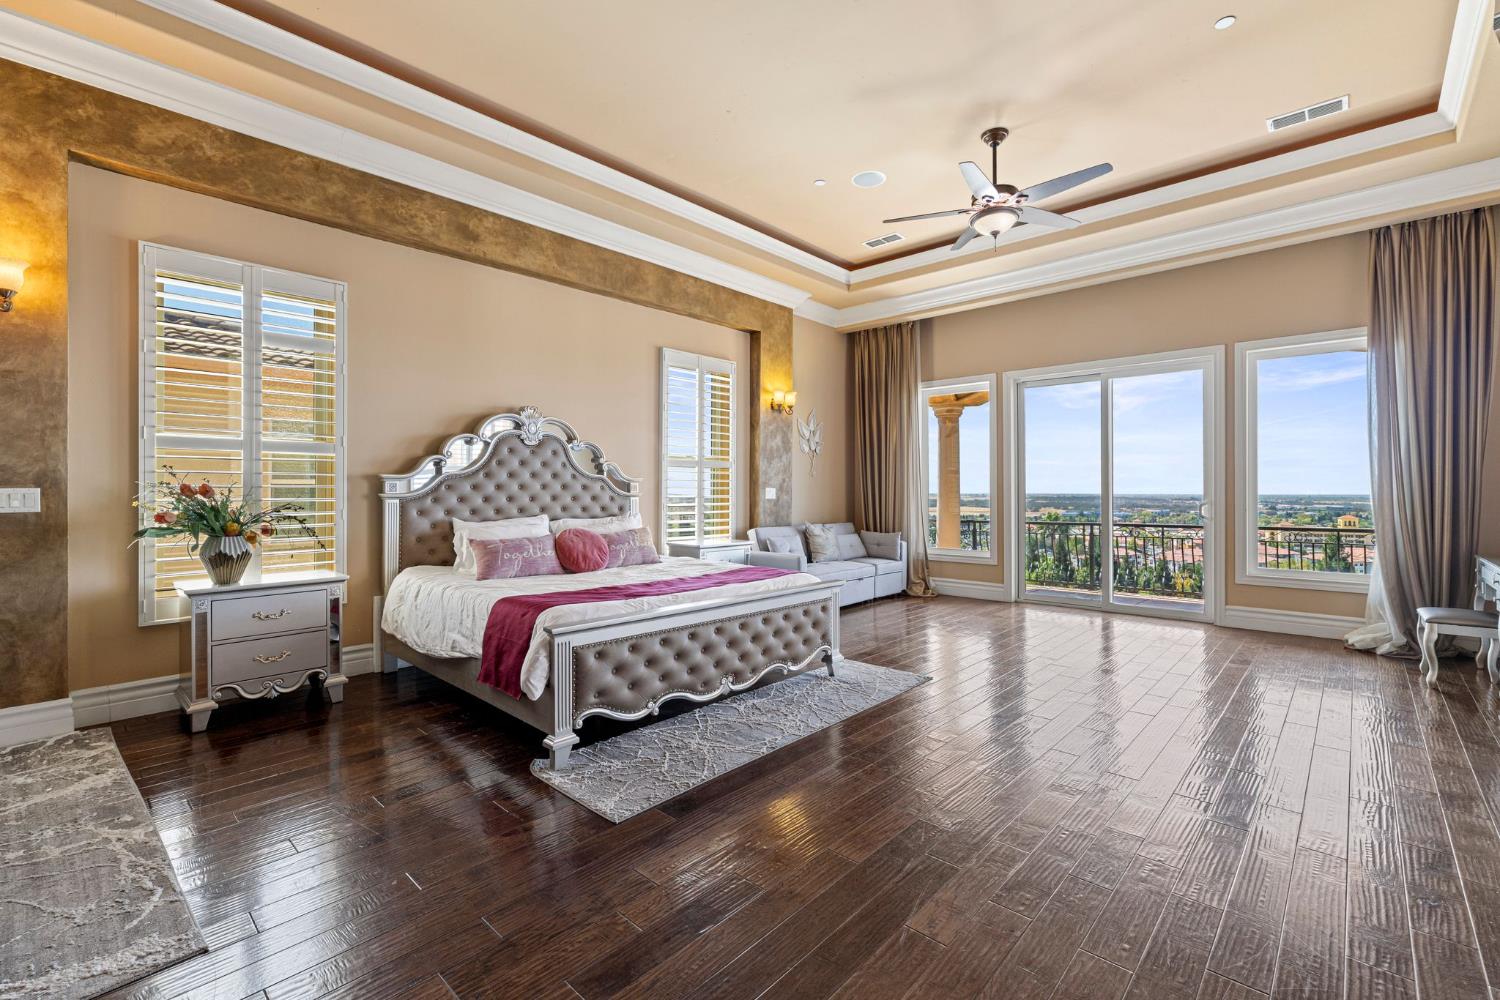
Staged bedroom with an ornate bed, tray ceiling, and large balcony windows.
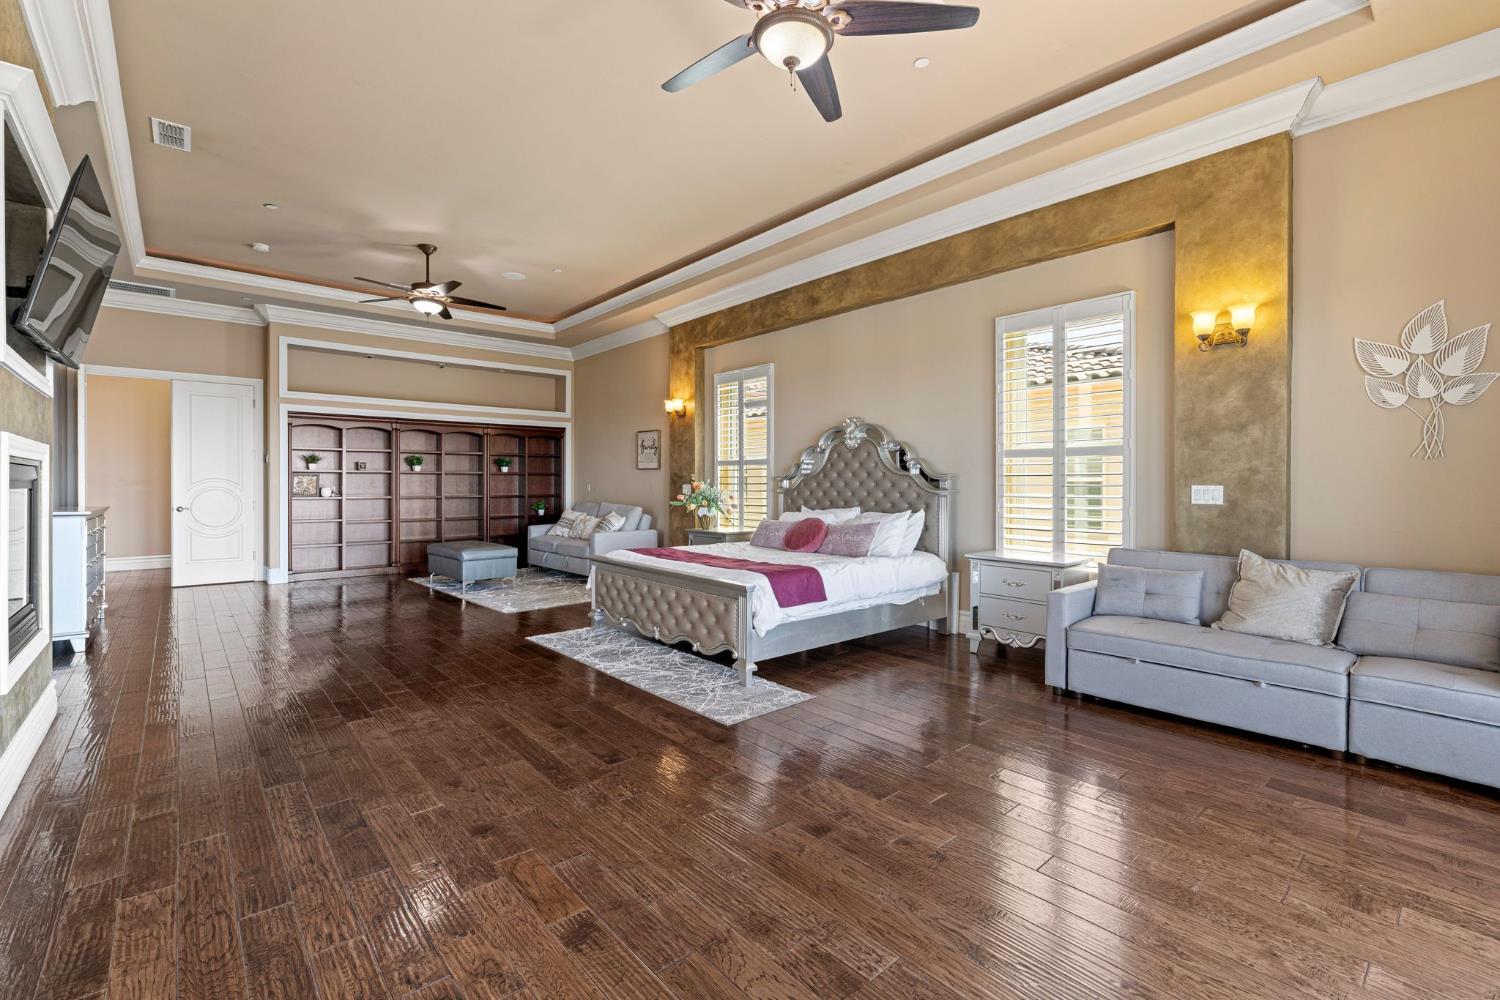
Spacious bedroom with a silver tufted bed, gray sofas, built-in shelves, and dark wood floors.
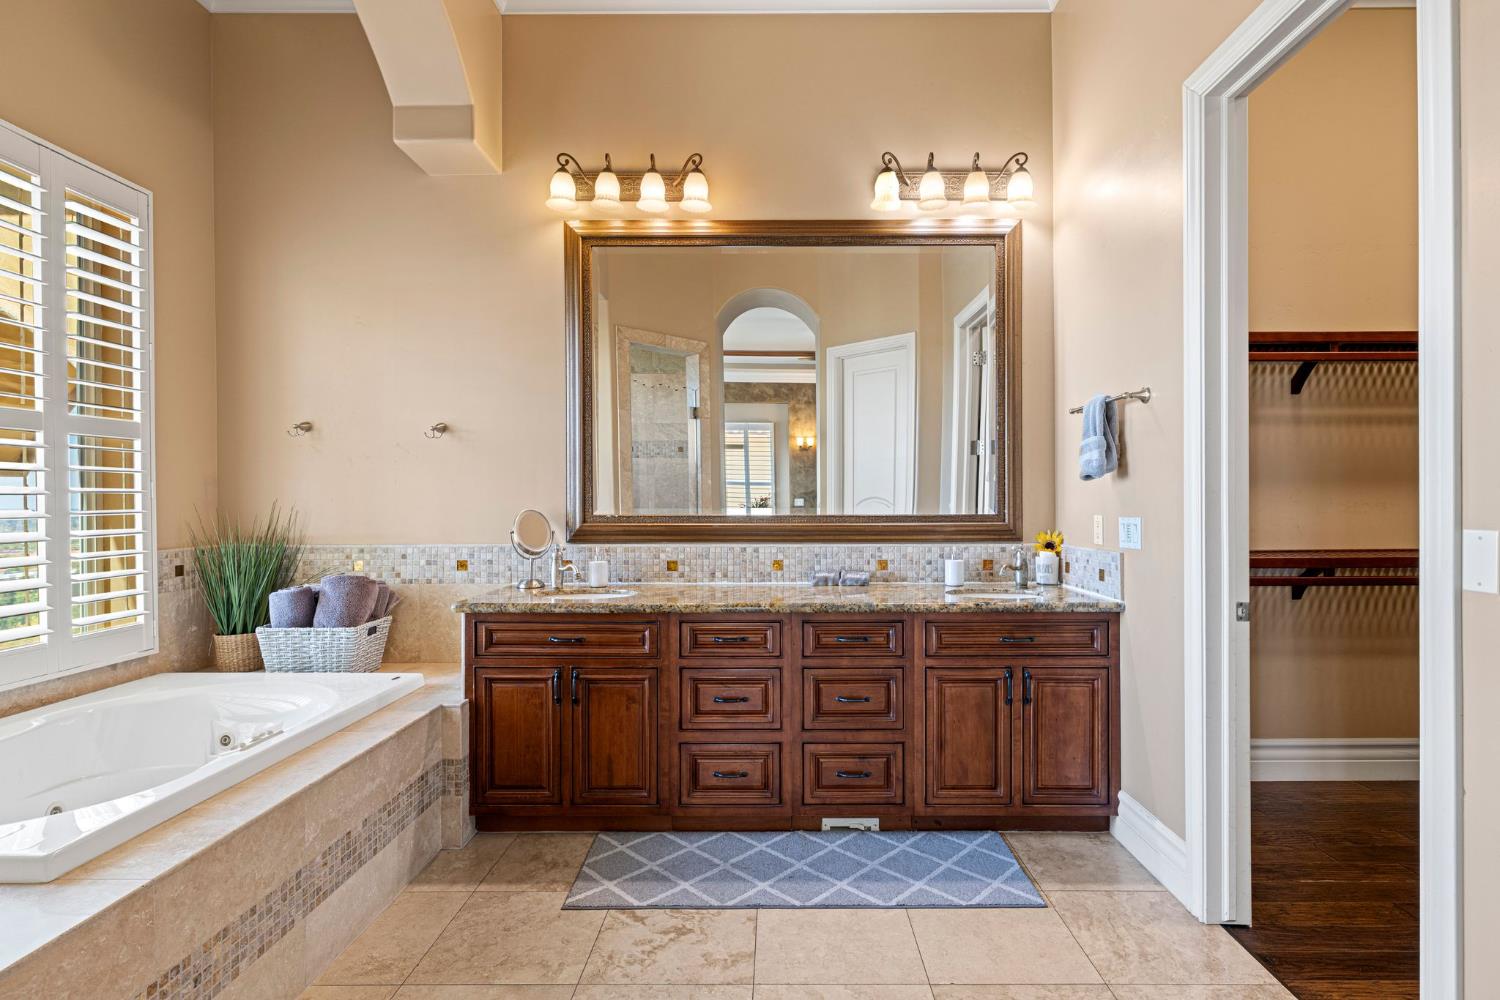
Bathroom with a corner soaking tub, dark wood double vanity, and large framed mirror.
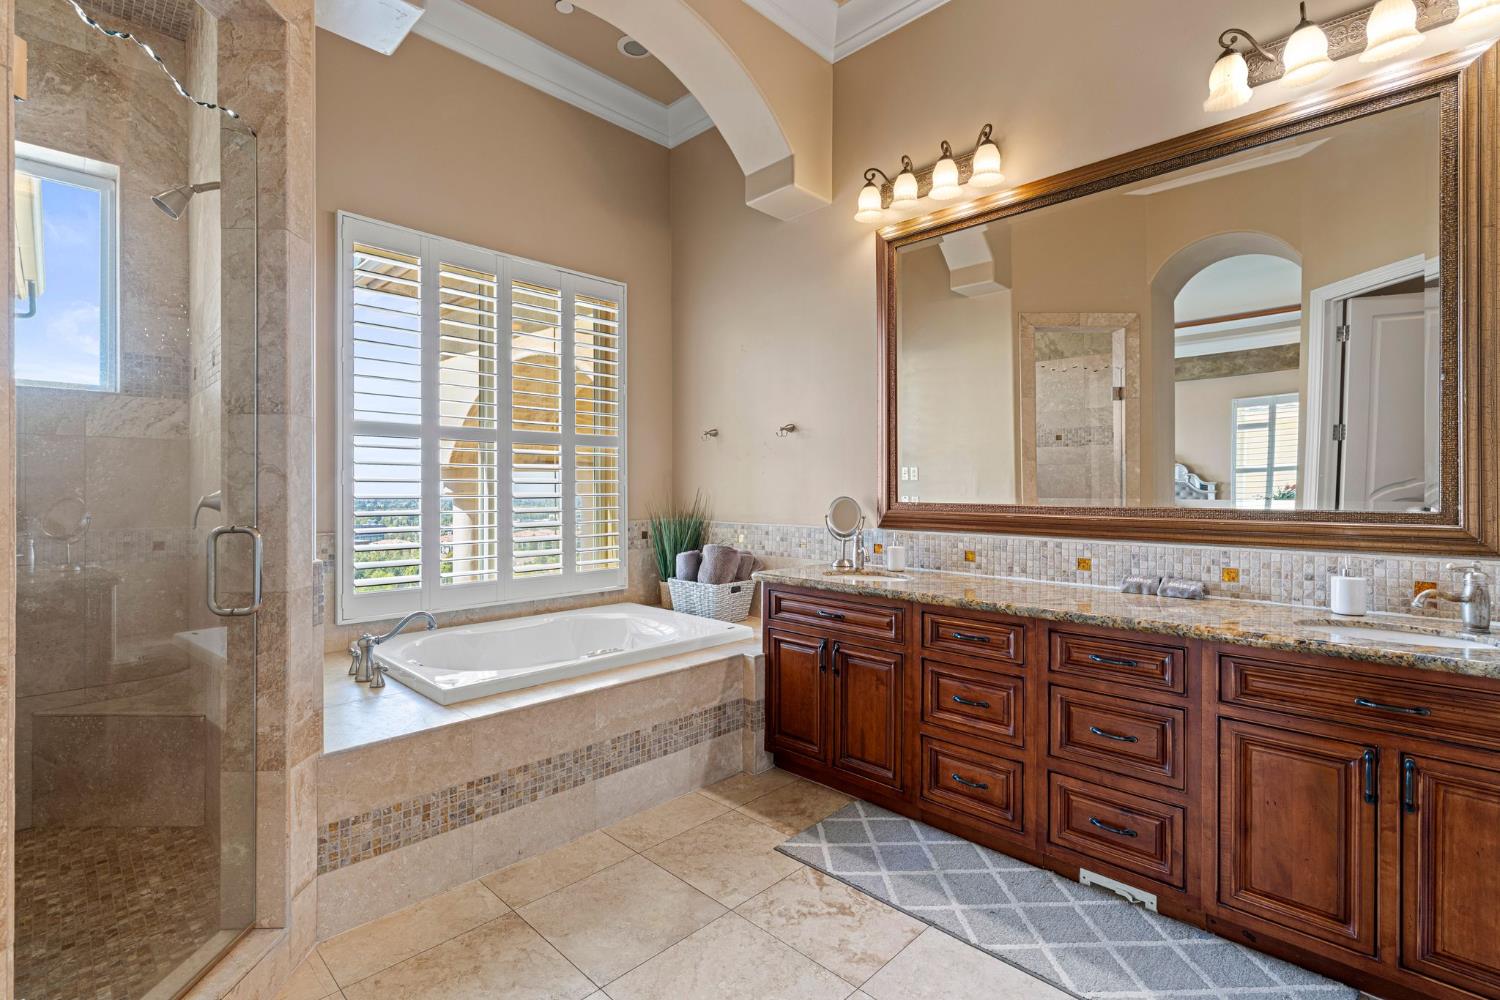
Primary bathroom with a built-in soaking tub, tiled glass shower, and dark wood double vanity.
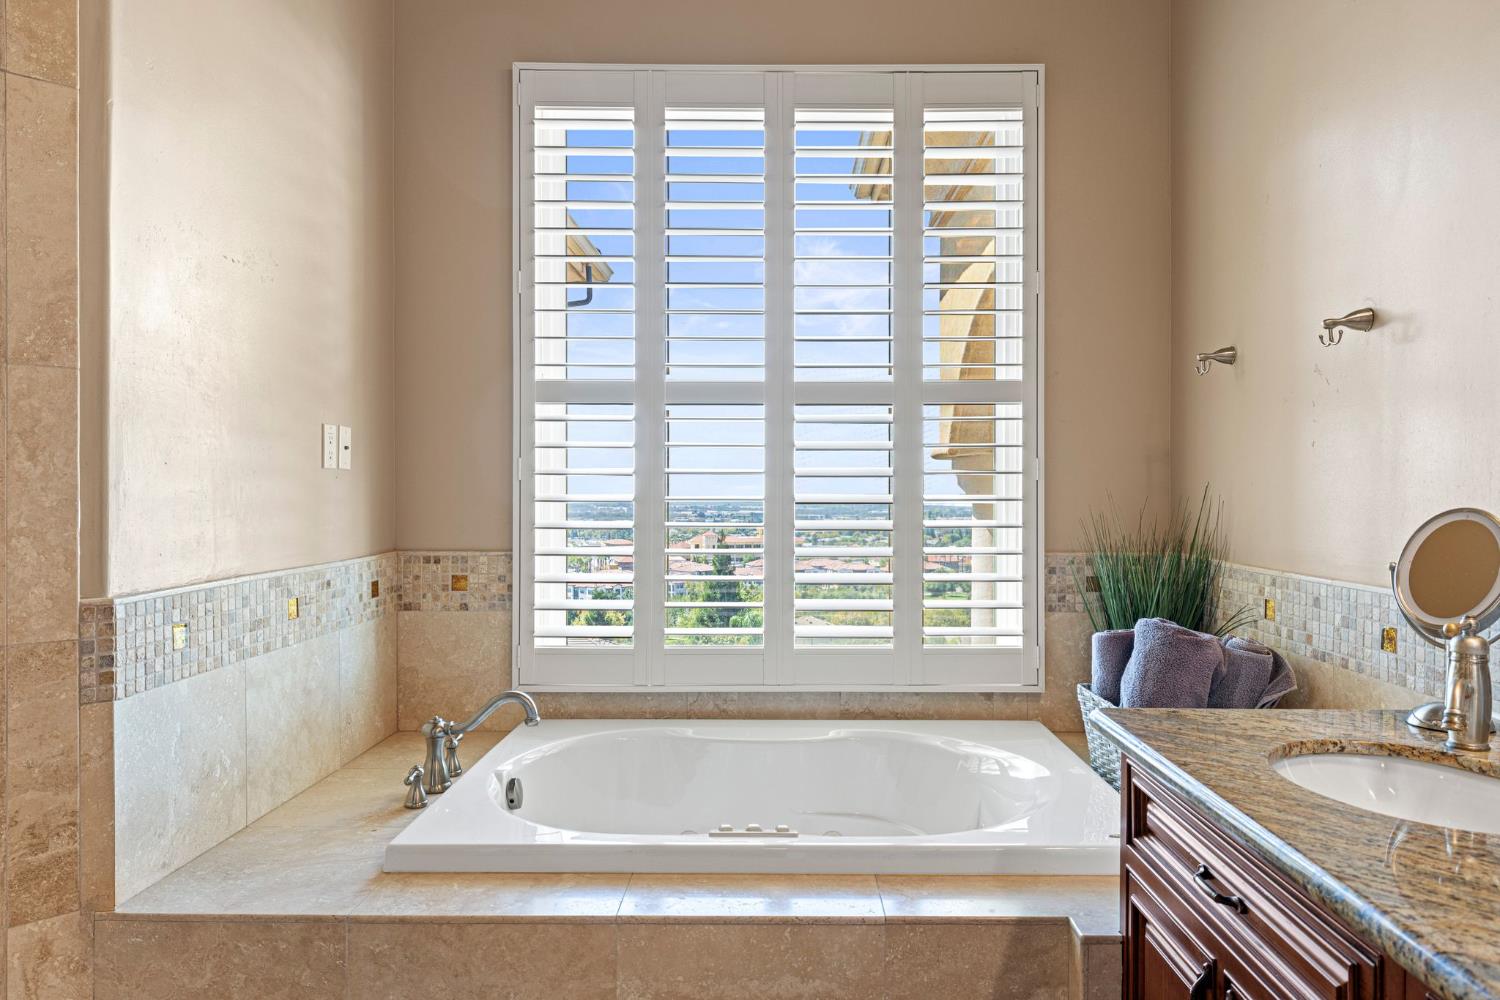
Bathroom with a built-in soaking tub beneath plantation shutters and a granite-topped vanity.
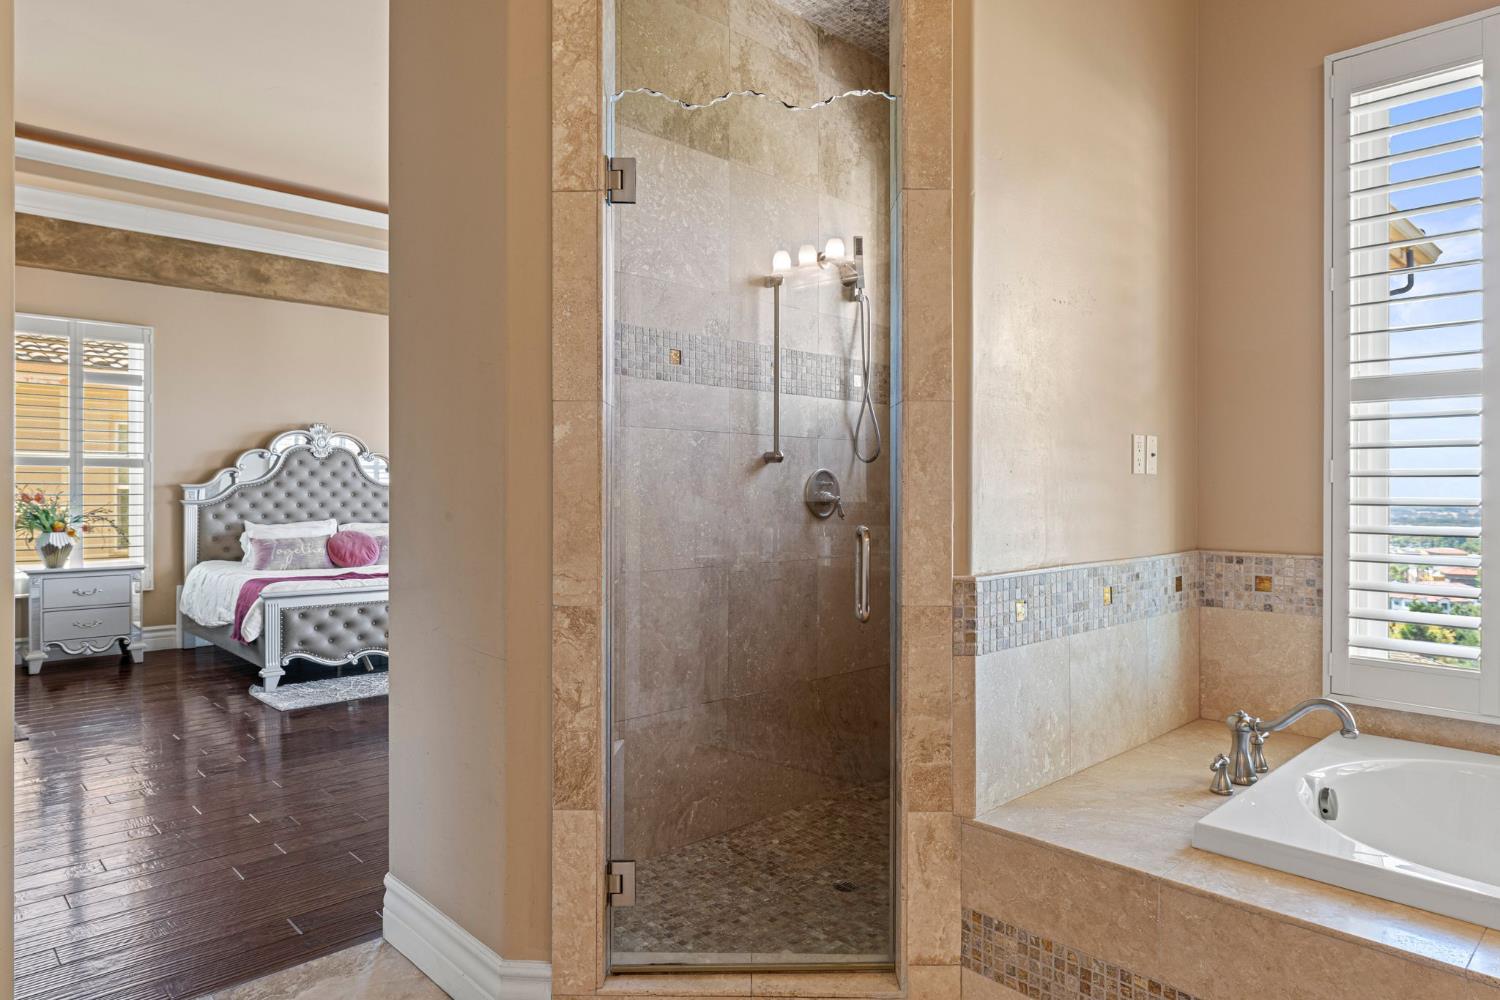
Bathroom with a glass-enclosed tiled shower, soaking tub, and view into an adjoining bedroom.
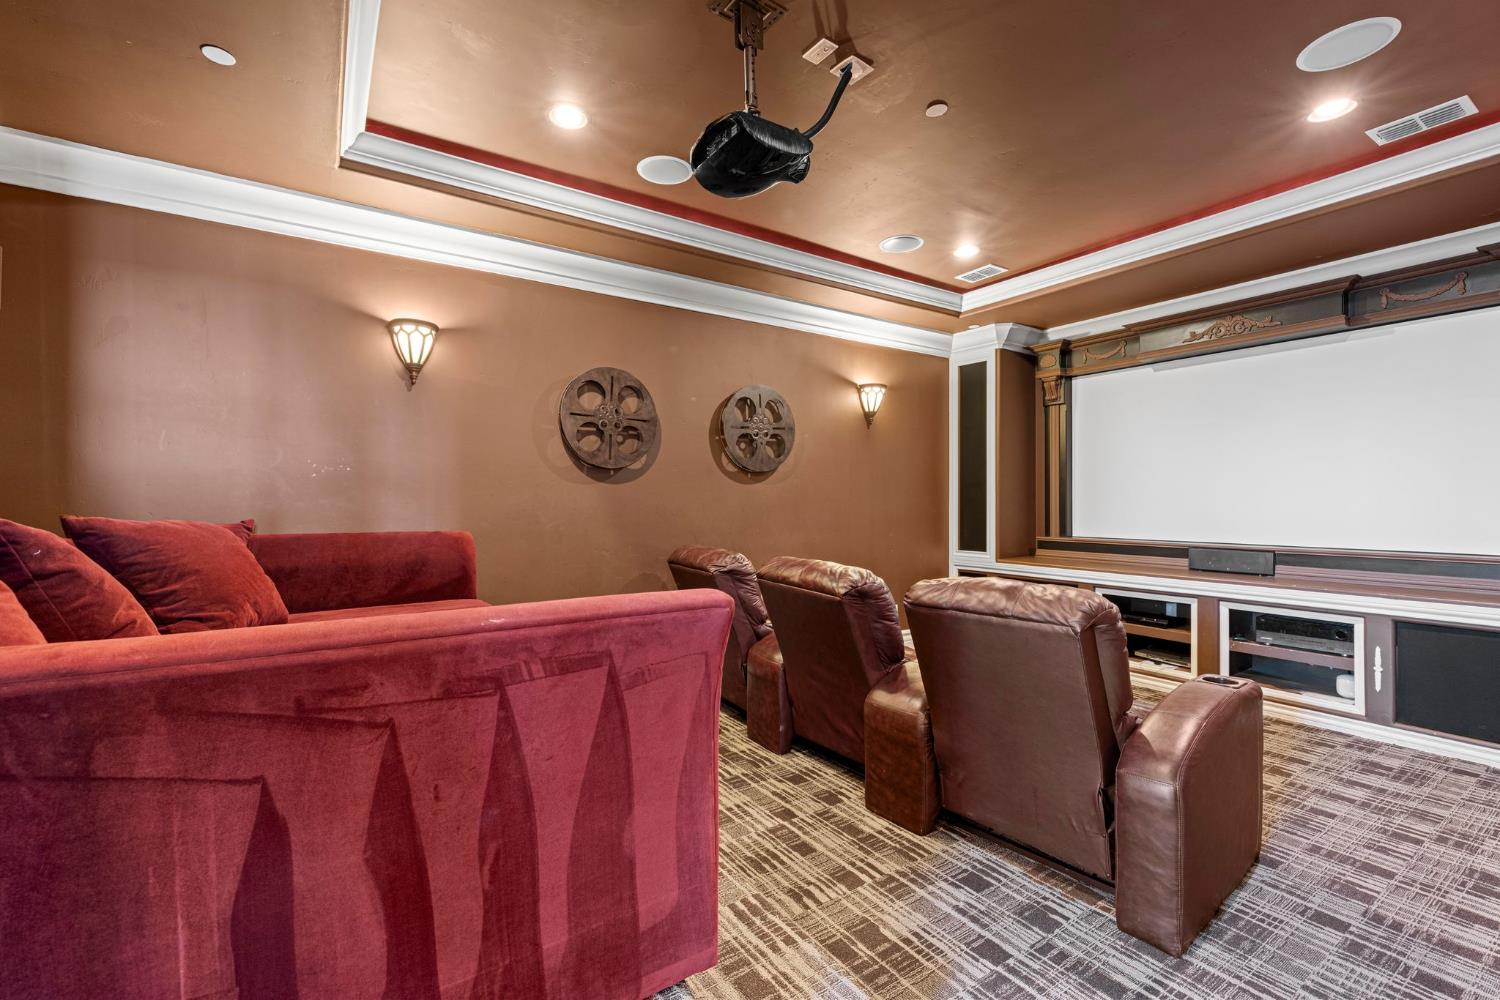
Home theater with a red sofa, leather recliners, and a large projection screen.
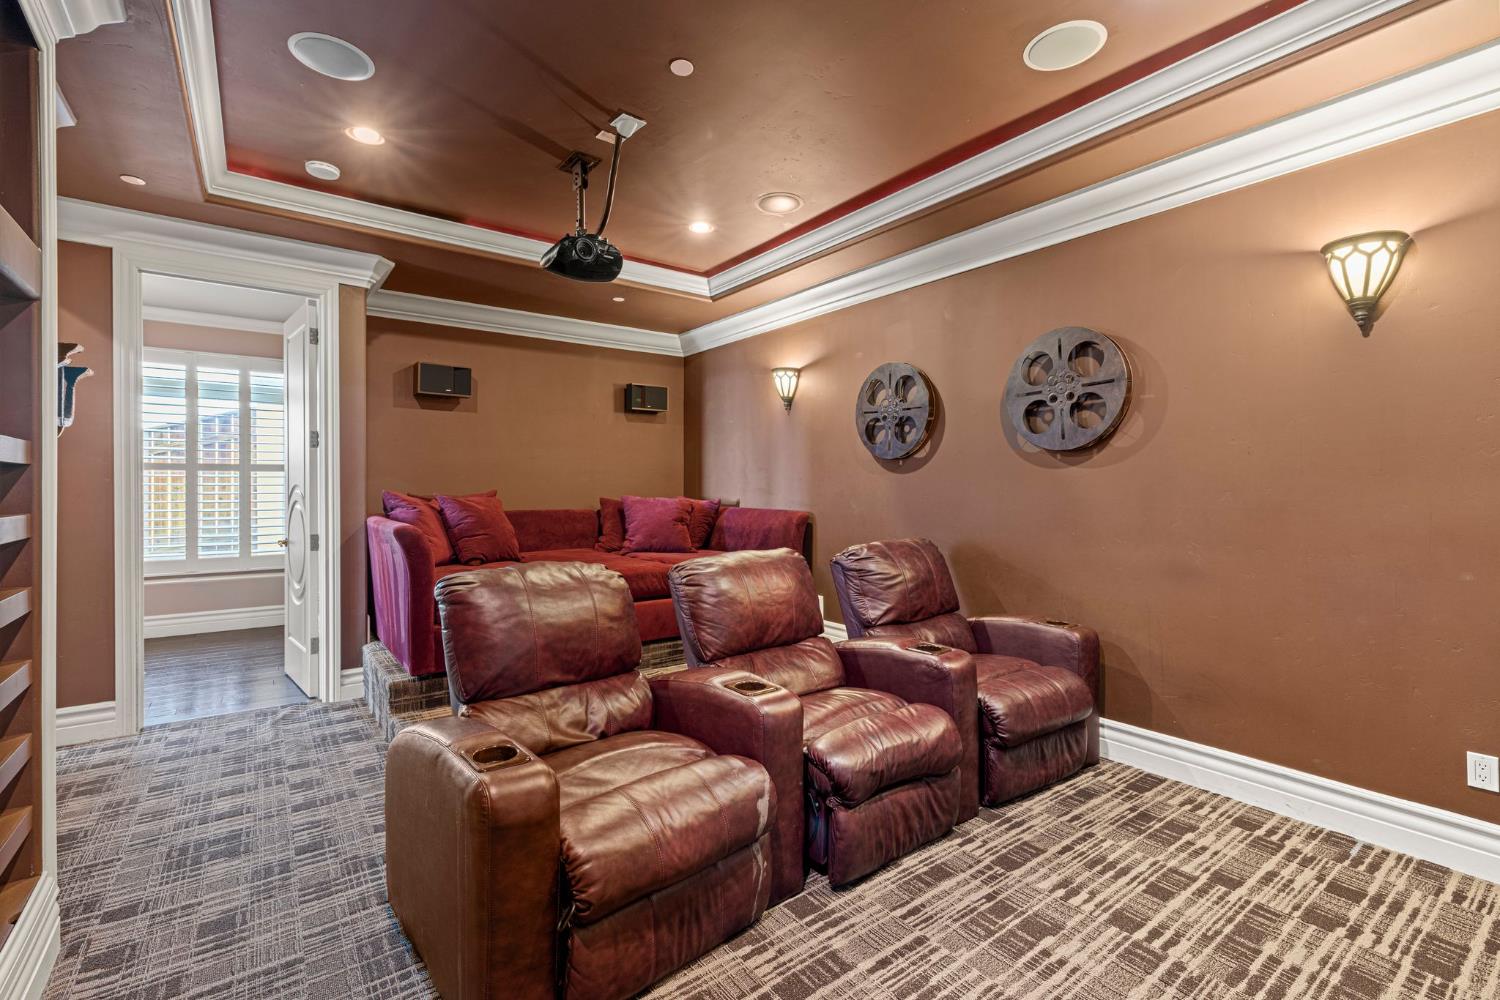
Furnished home theater with burgundy leather recliners and a ceiling-mounted projector.
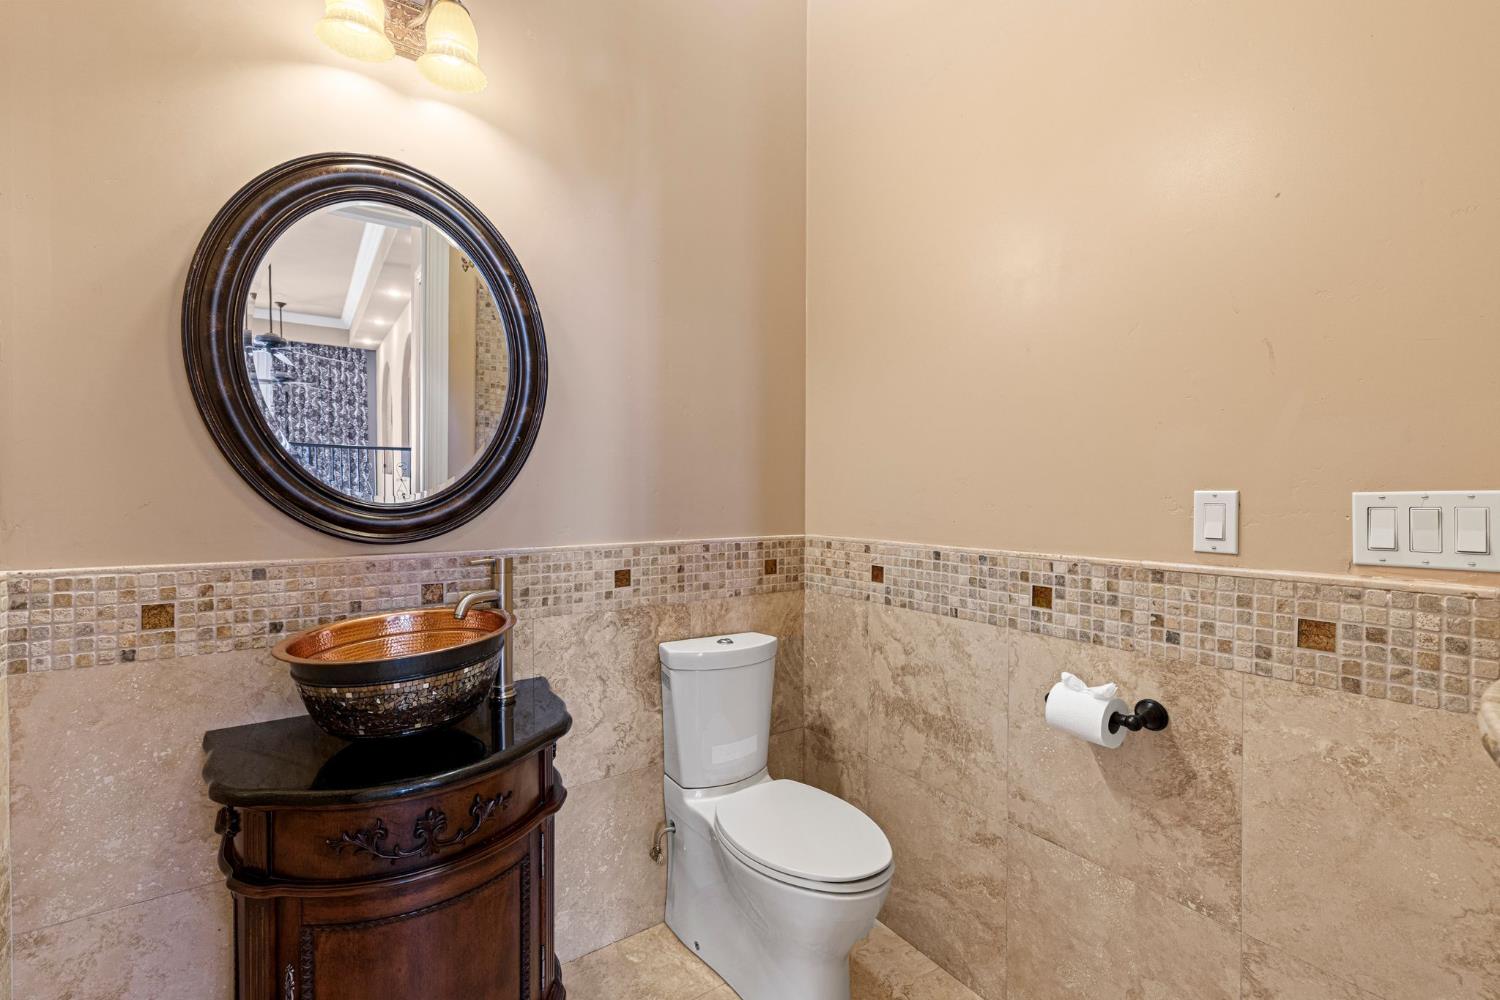
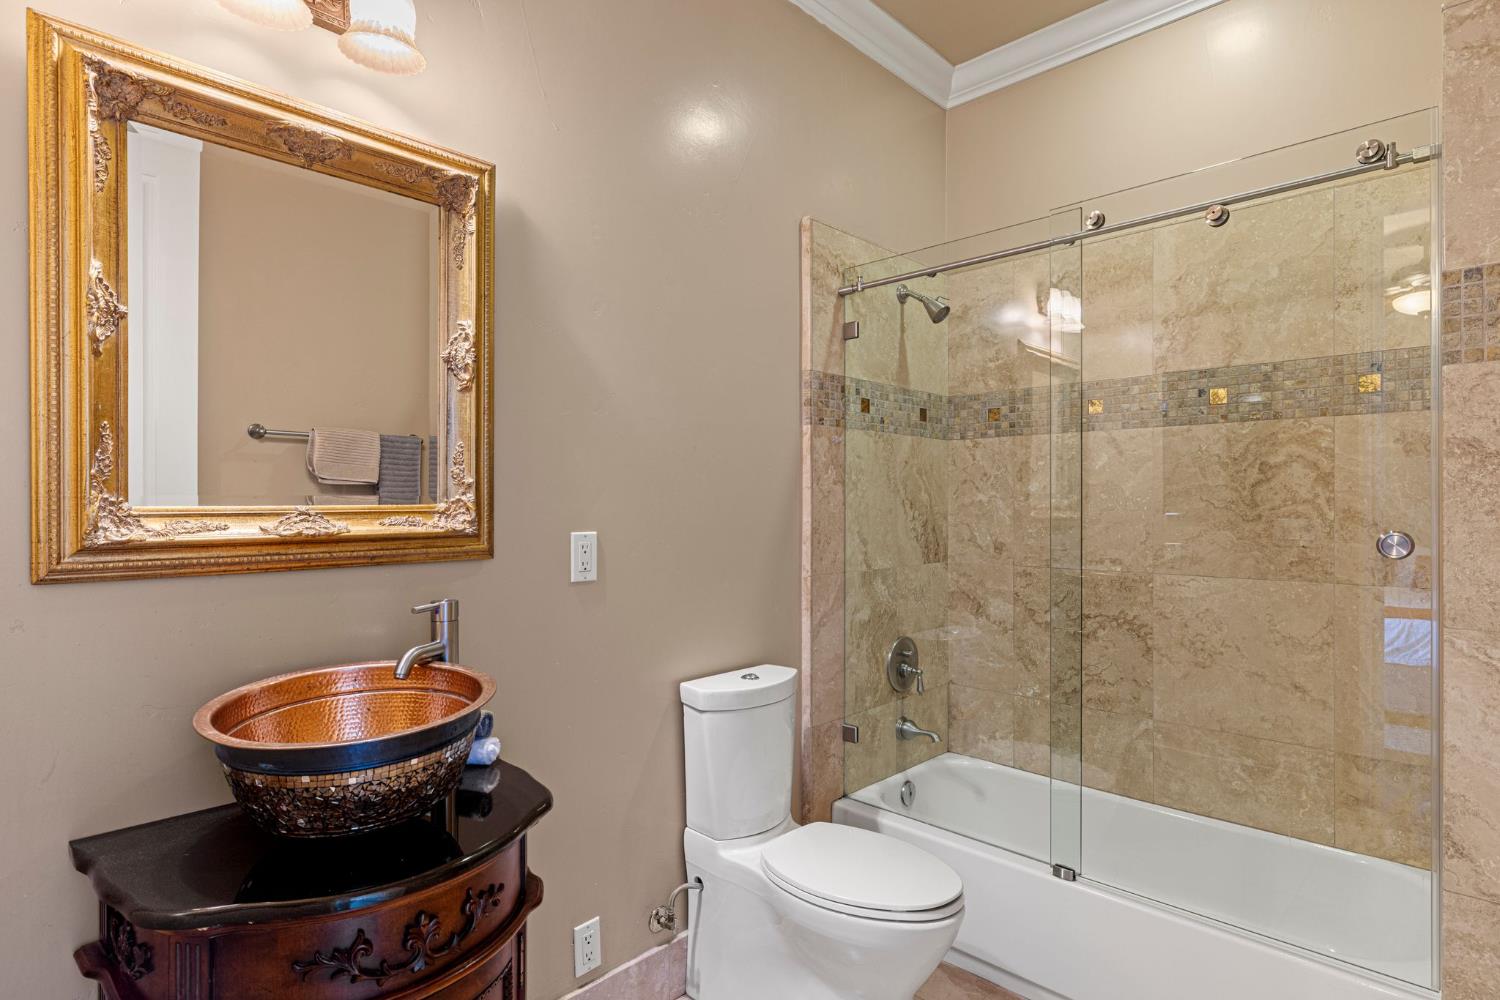
Bathroom with a copper vessel sink on a dark wood vanity, oval mirror, and beige stone tile.
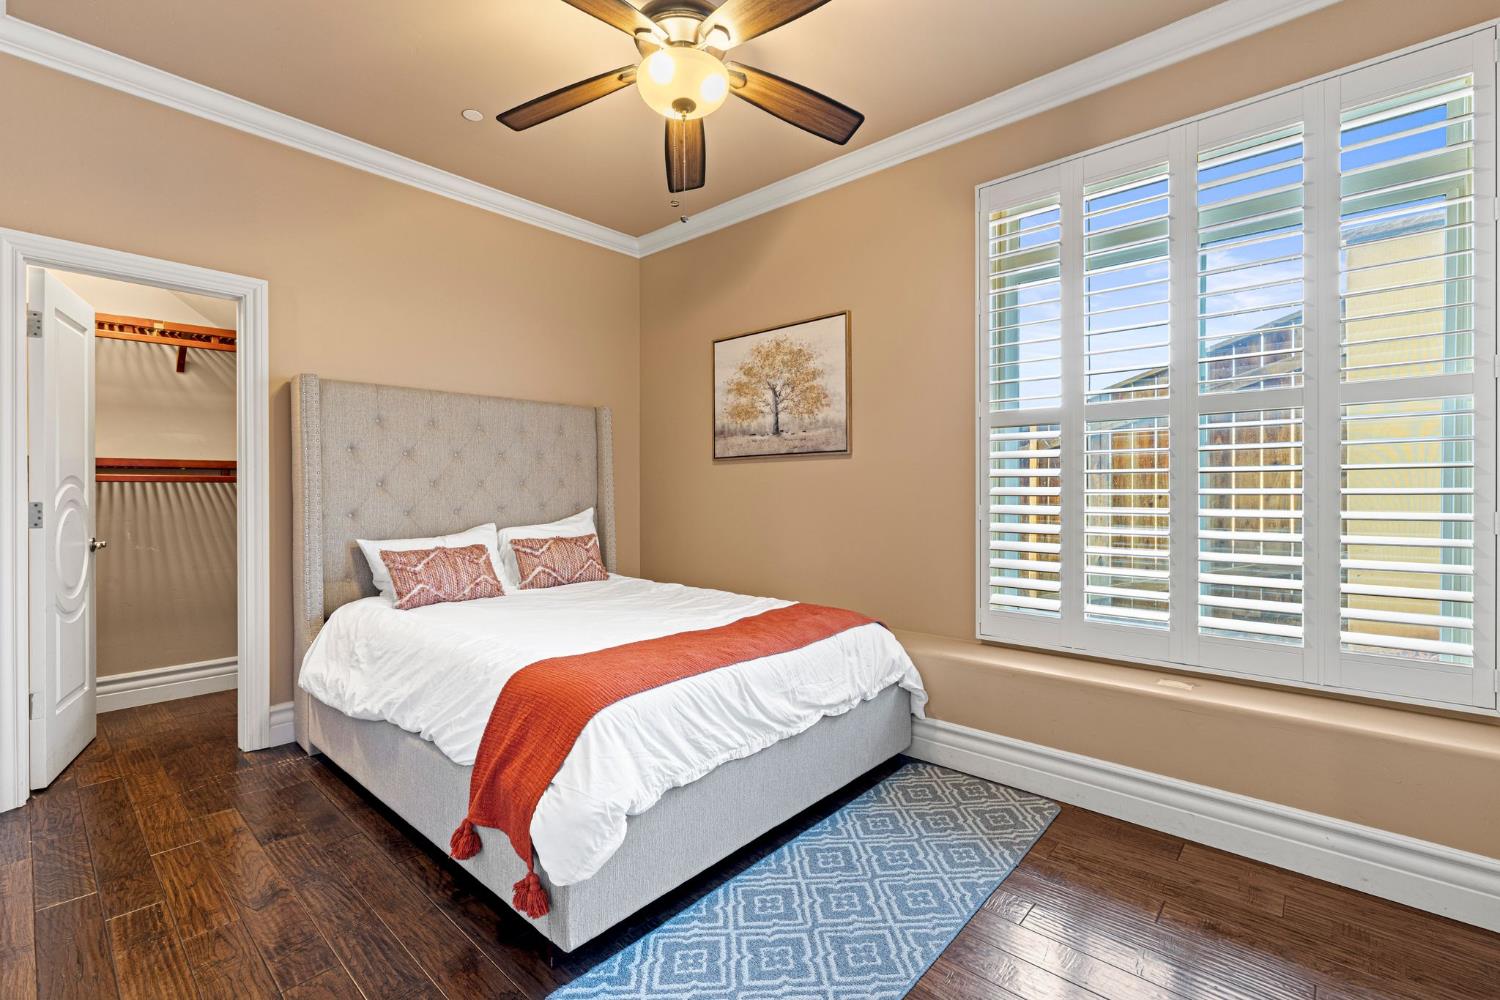
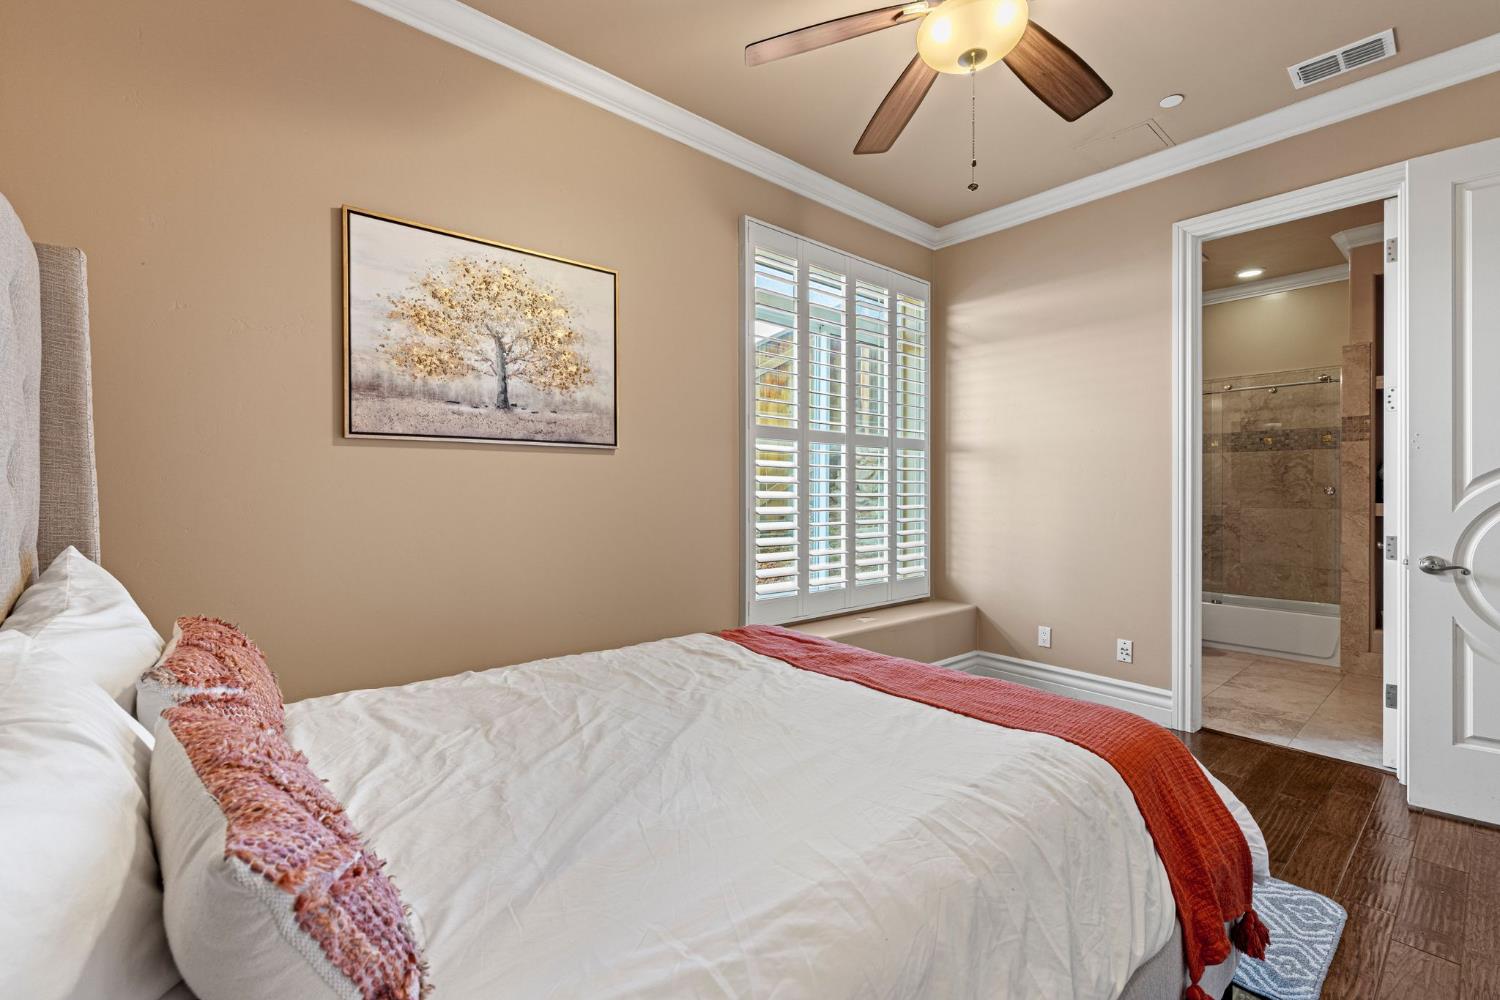
Bedroom with a white bed, rust-colored throw, and large plantation-shuttered windows.
Furnished bedroom with plantation shutters and an open doorway to an en-suite bathroom.
Bathroom with a glass-enclosed tub and shower, copper vessel sink, and ornate gold-framed mirror.
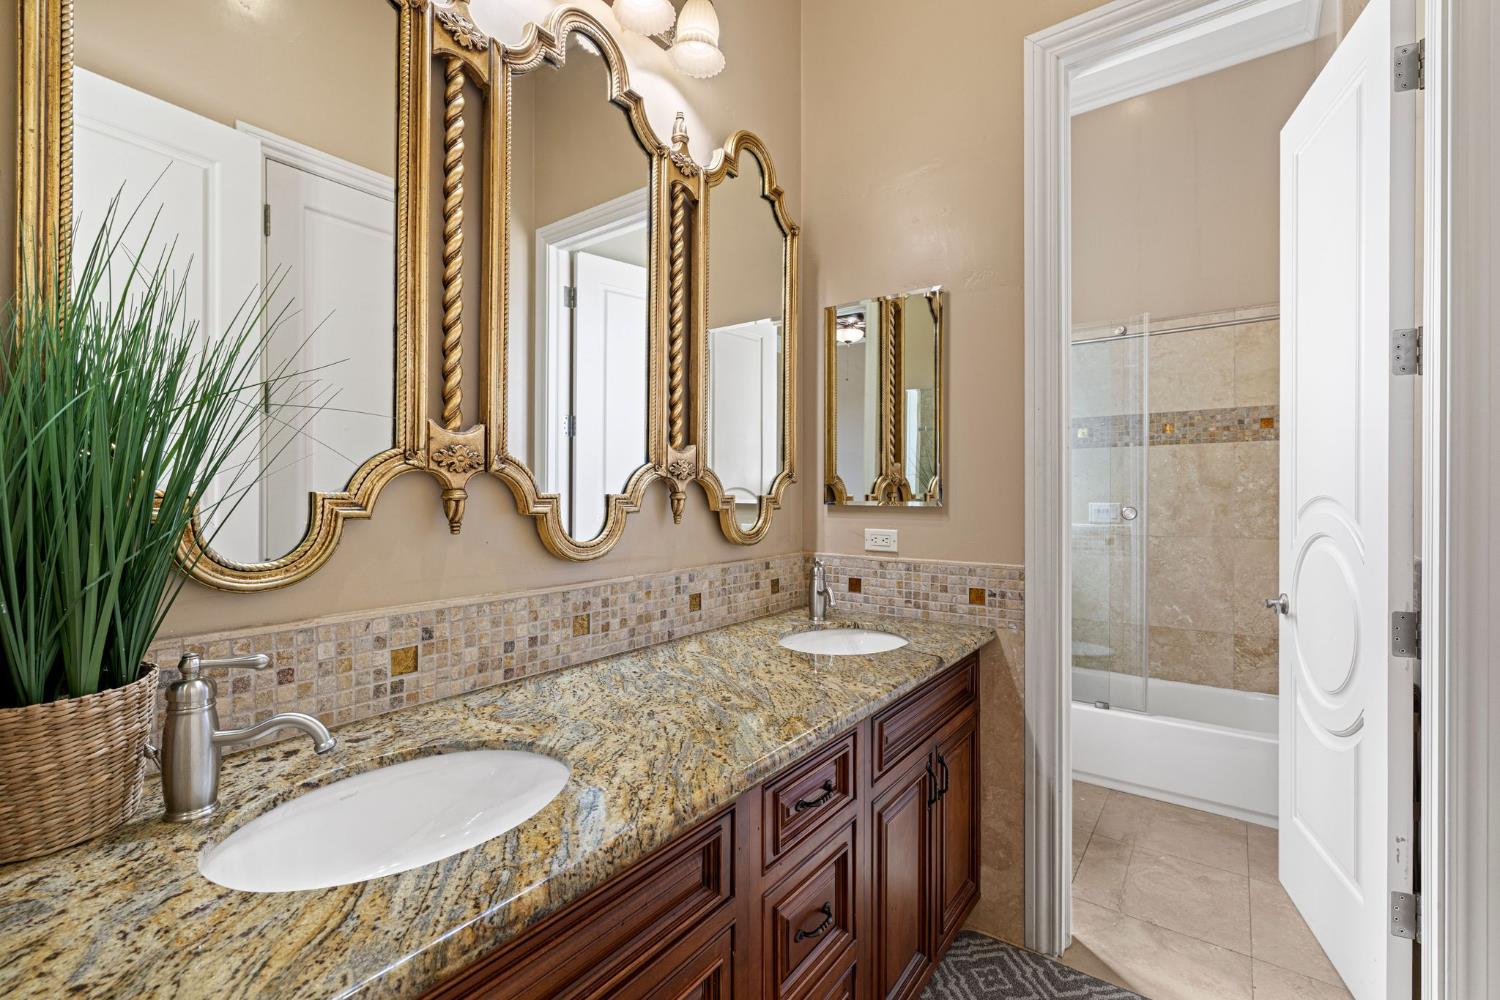
Bathroom with a granite double vanity and ornate gold-framed mirrors beside a tub and shower.
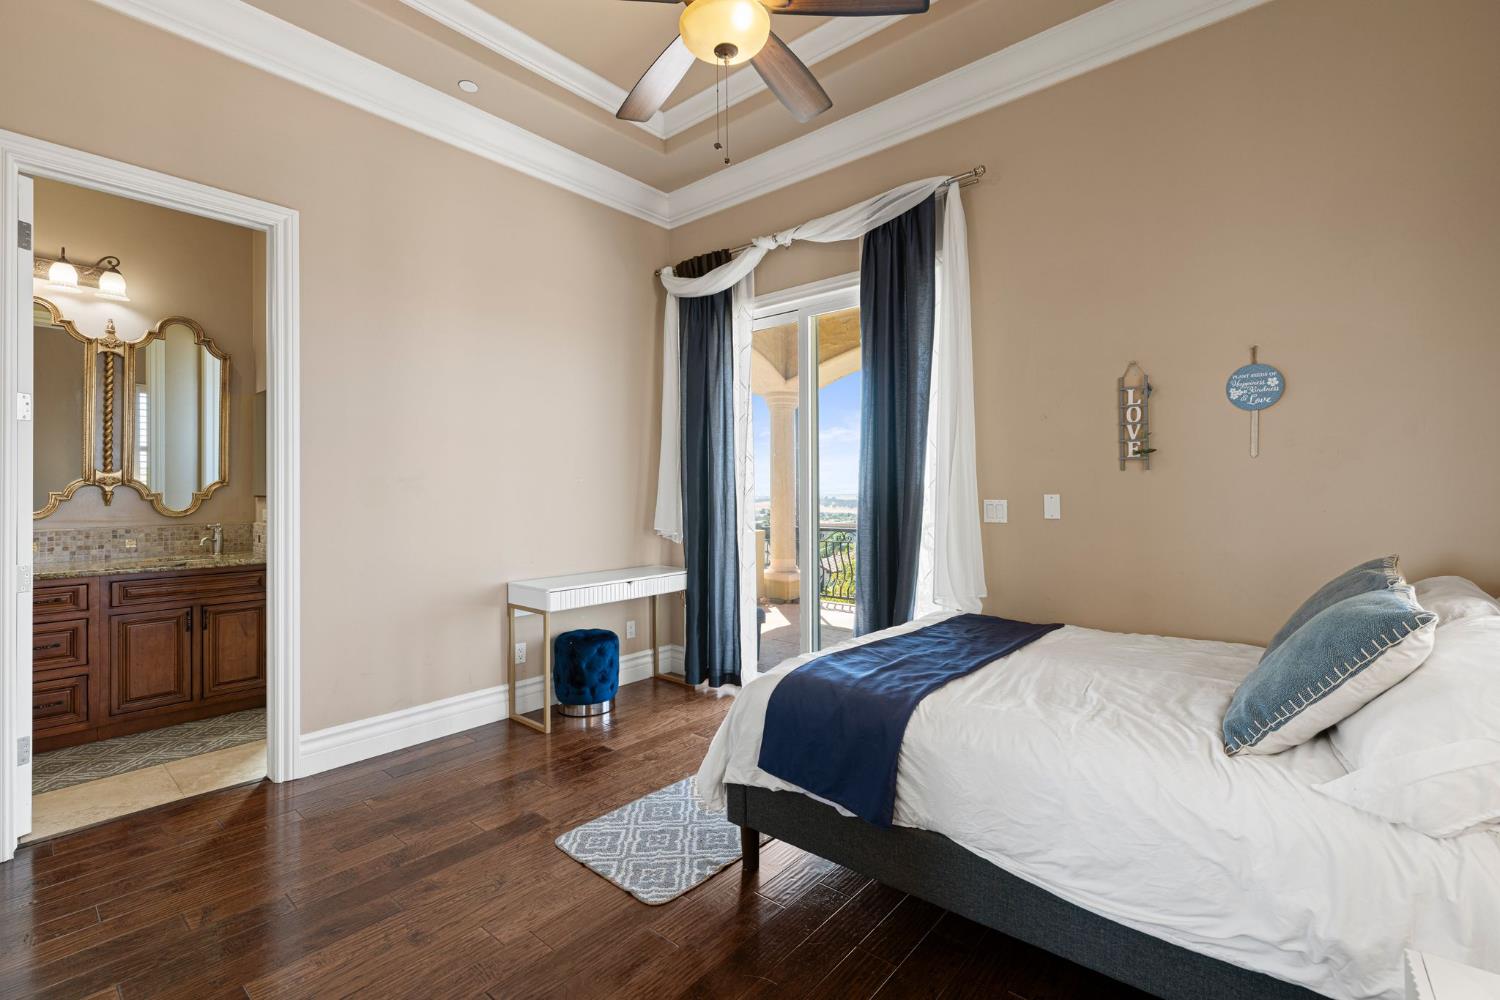
Bedroom with hardwood floors, tray ceiling, and glass doors opening to a balcony.
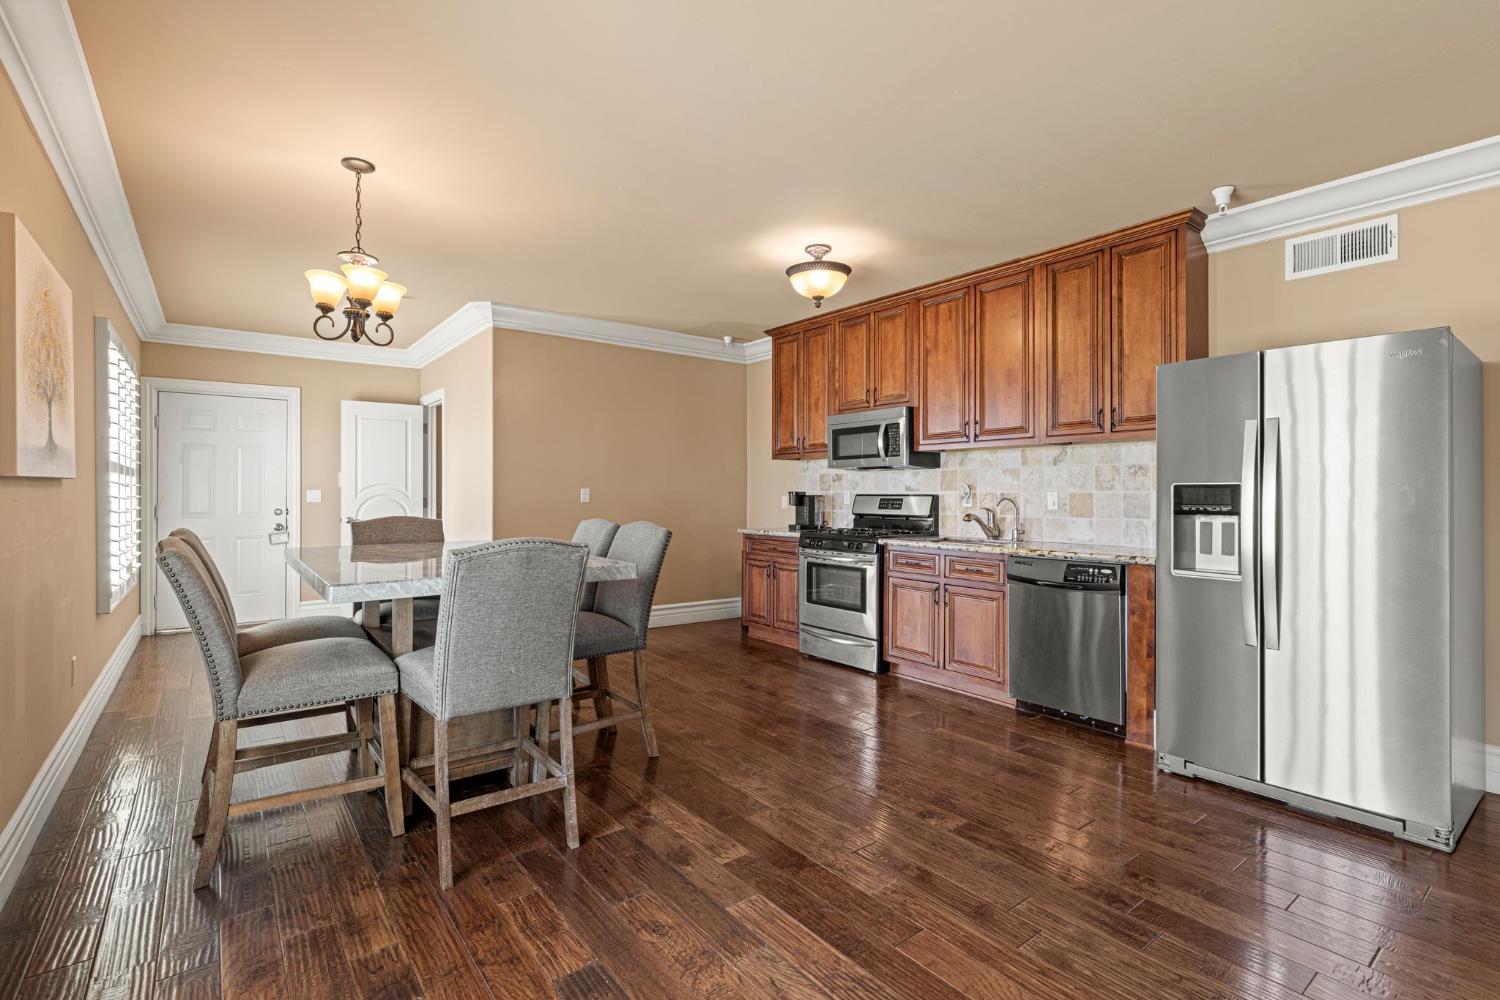
Kitchen and dining area with reddish-brown cabinets, stainless steel appliances, and a gray dining set.
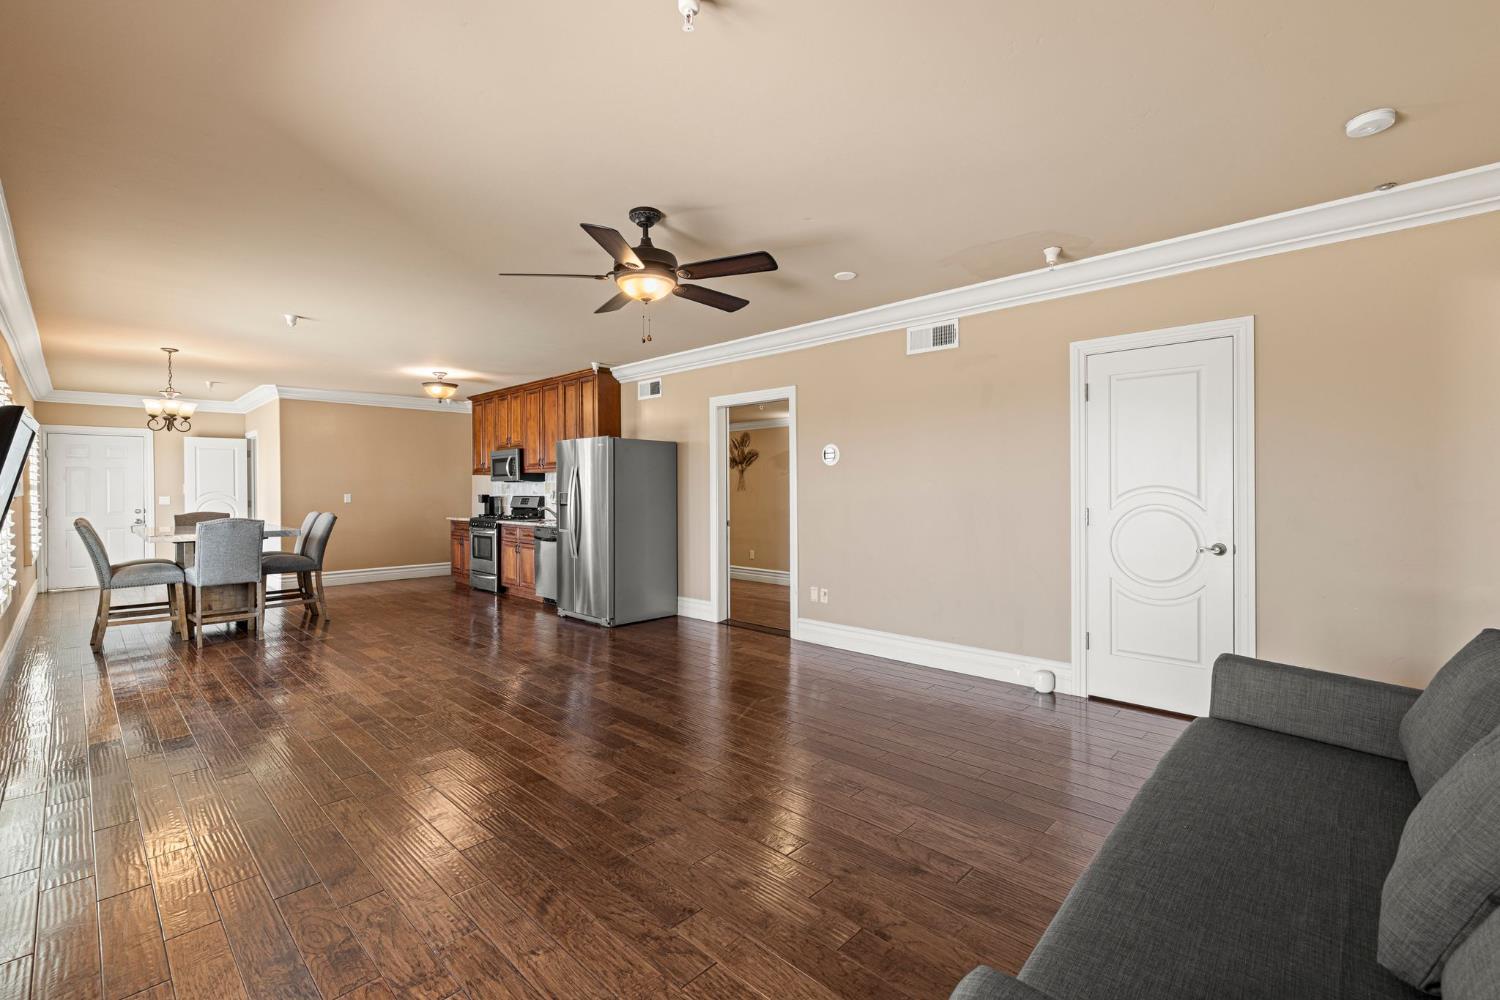
Open-plan kitchen and dining area with dark wood floors, stainless appliances, and a gray sofa.
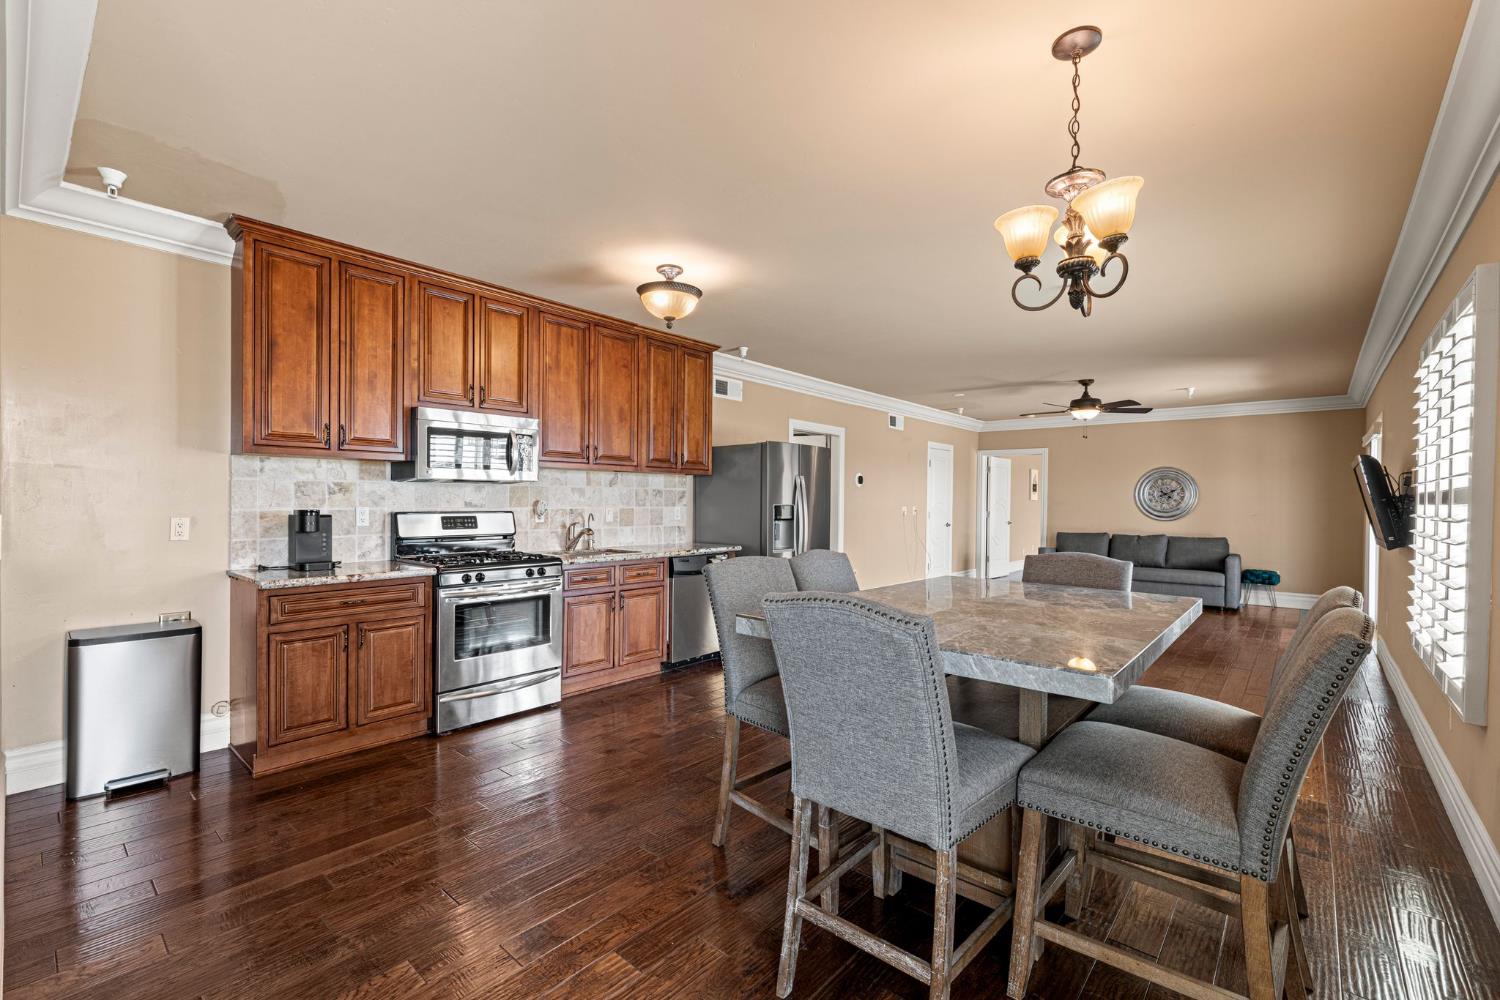
Kitchen and dining area with wood cabinets, stainless steel appliances, and a stone-topped table.
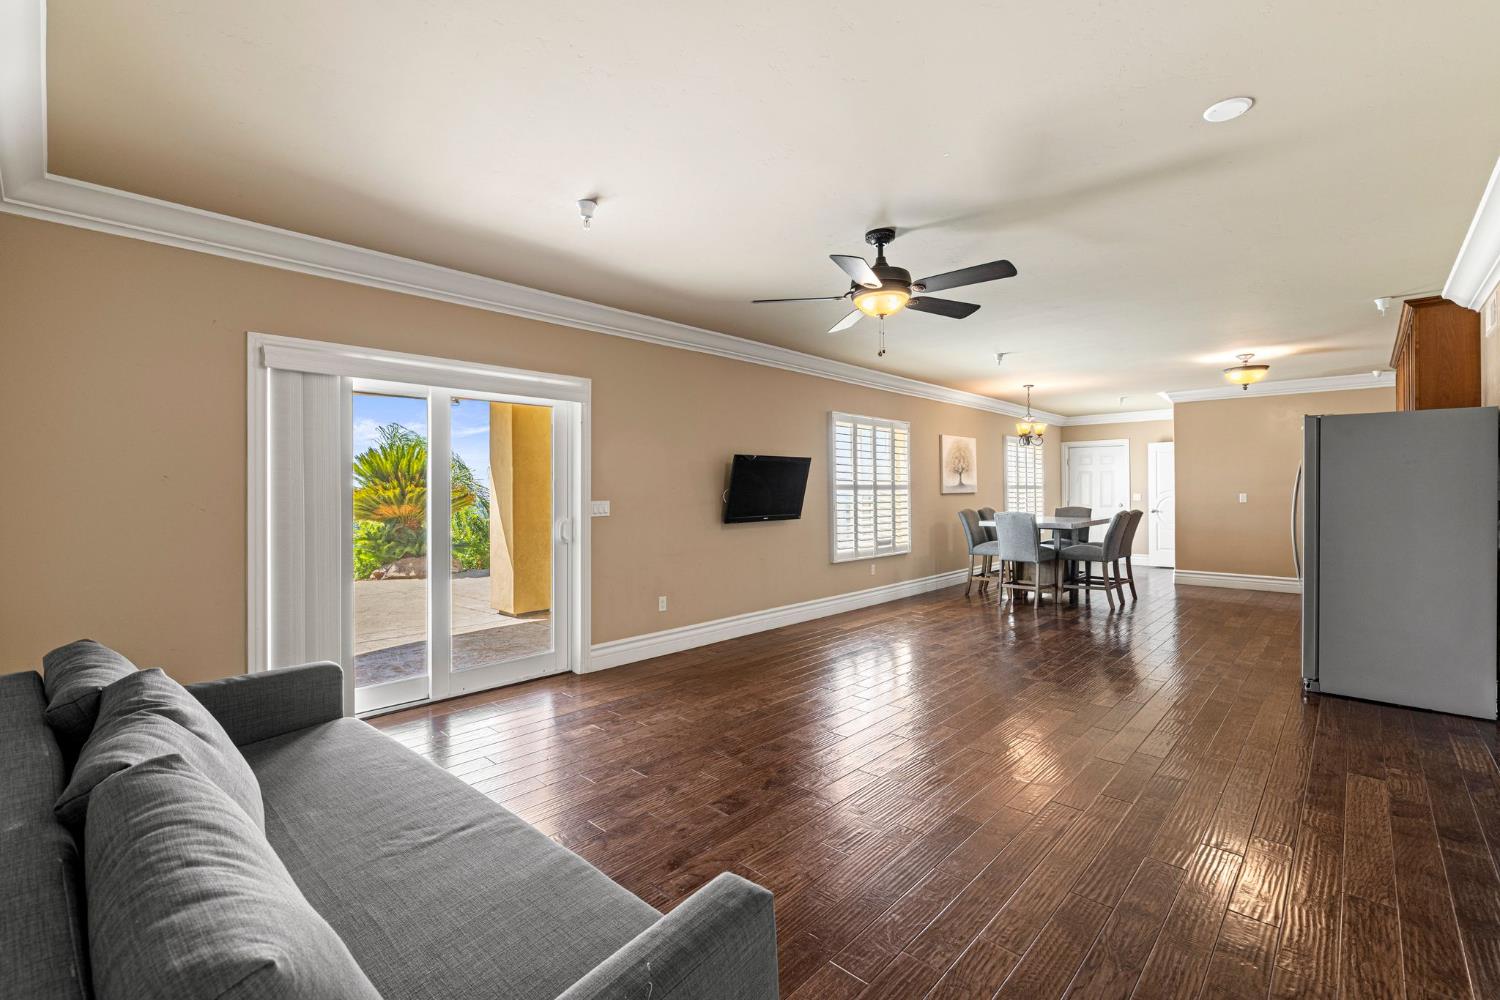
Open-plan living and dining room with dark flooring, gray sofa, and sliding doors to a patio.
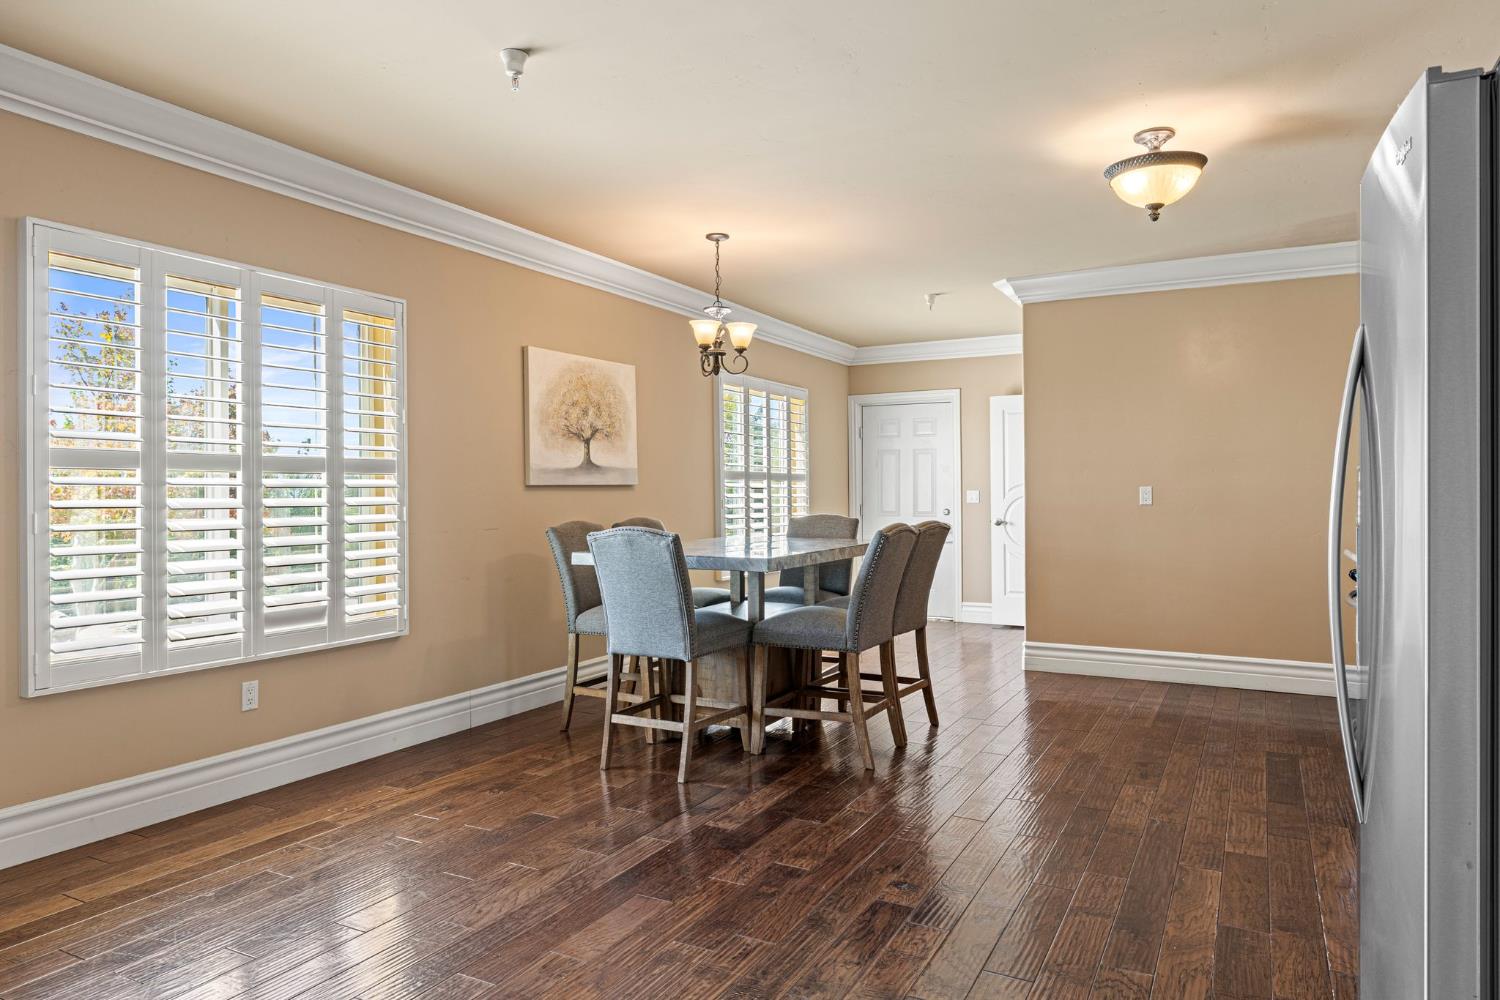
Dining area with plantation shutters, a tall table and upholstered chairs, and a stainless steel refrigerator.
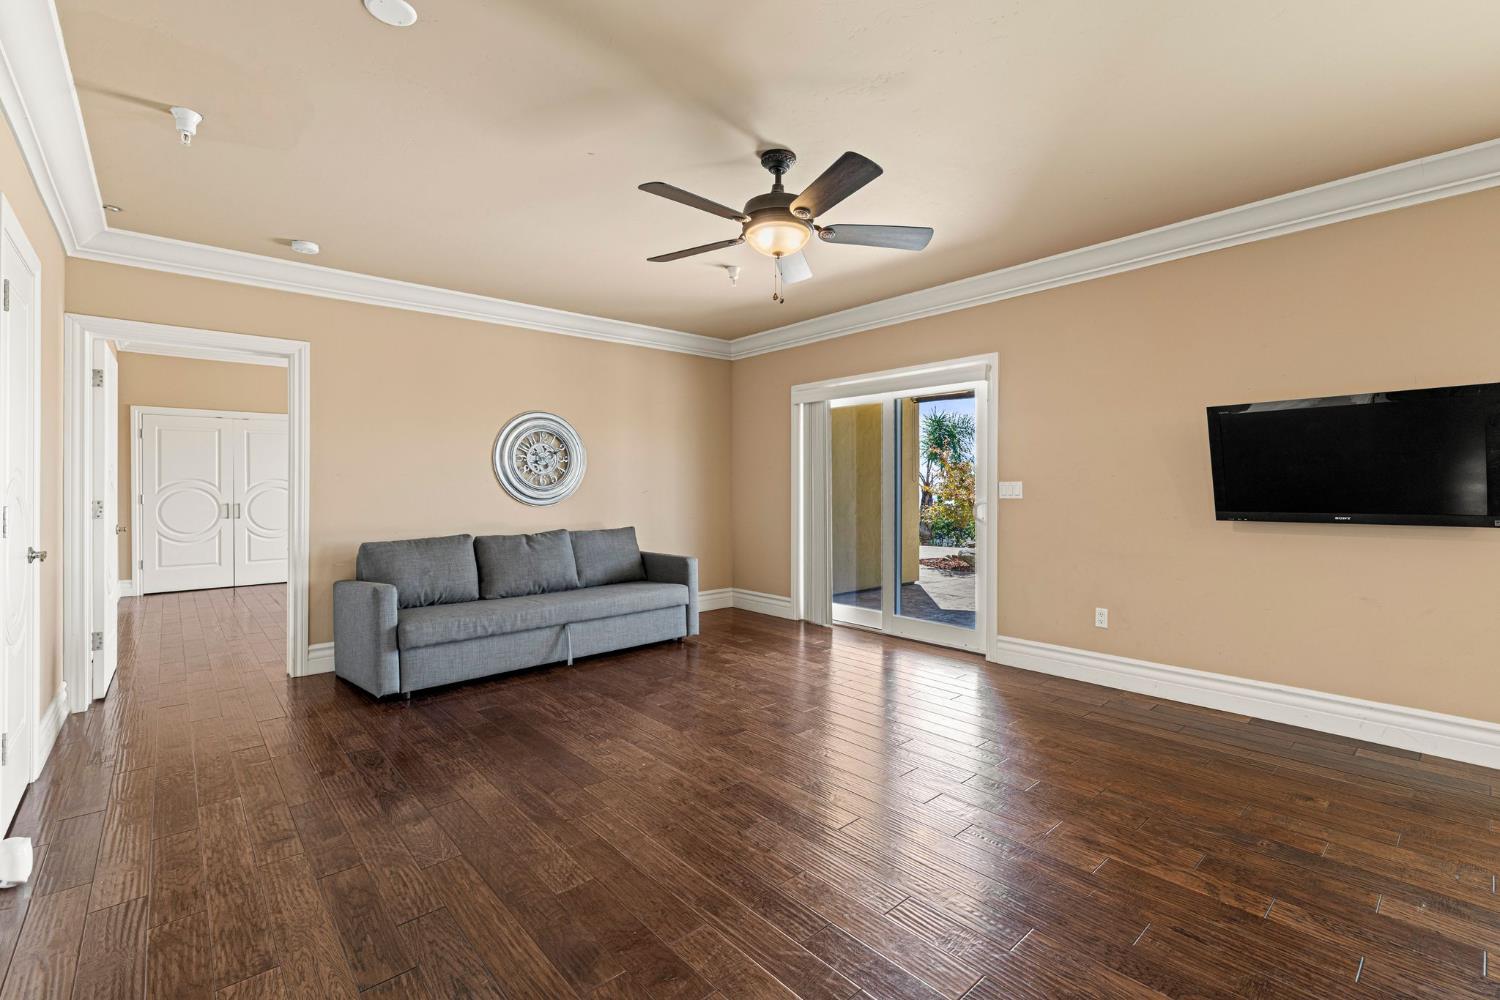
Living room with a gray sofa, dark wood flooring, ceiling fan, and sliding glass doors.
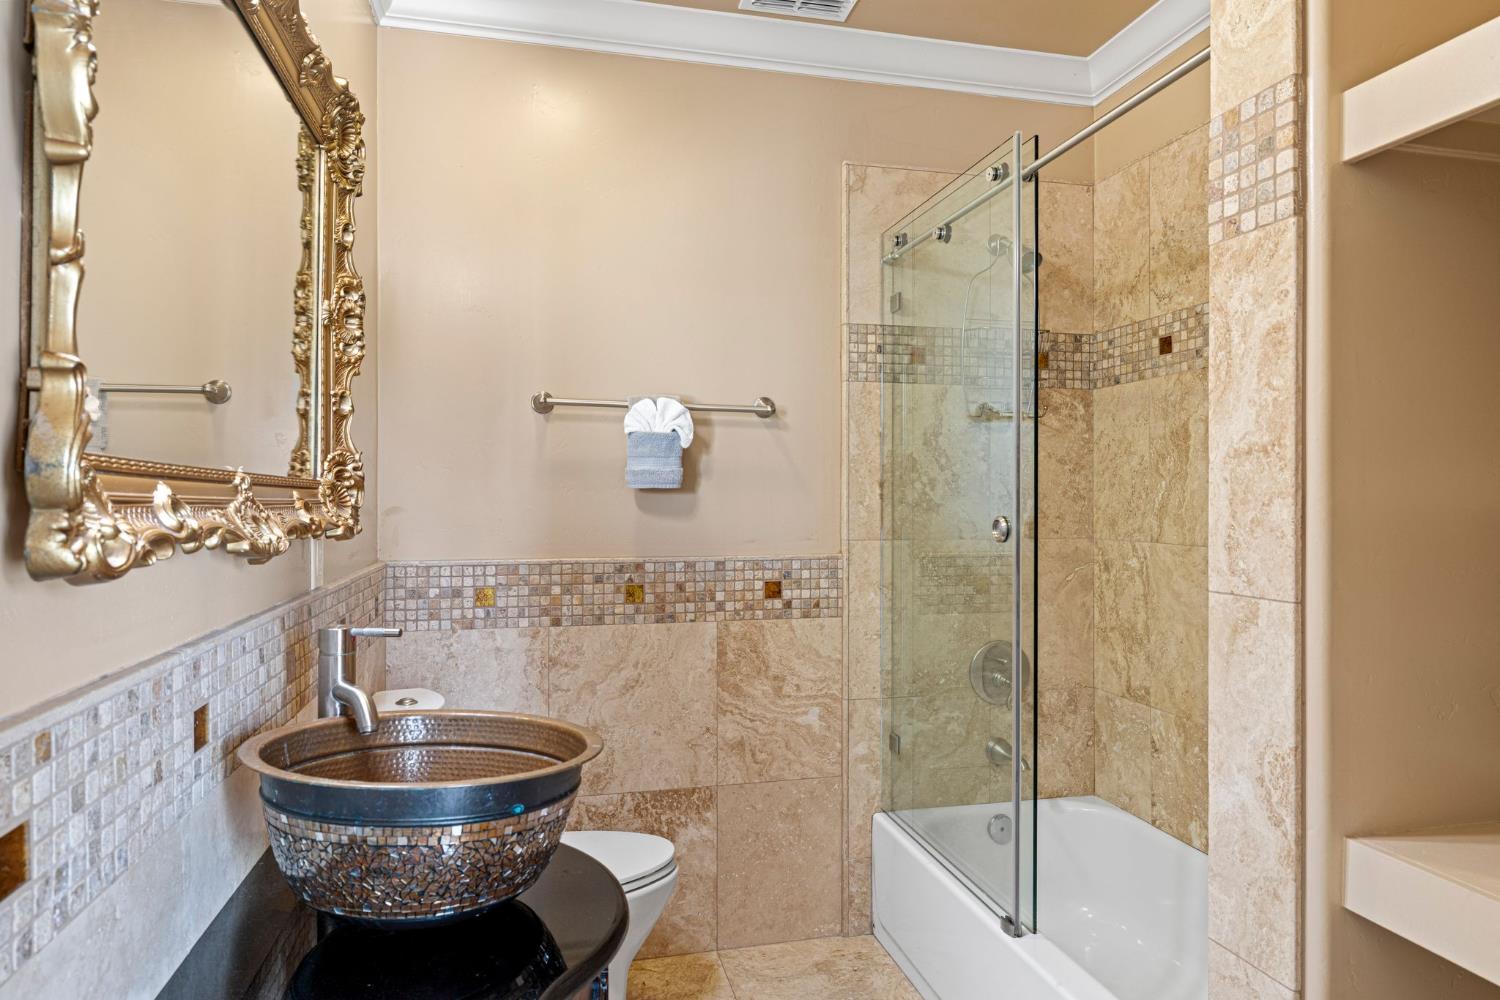
Bathroom with a glass shower enclosure, mosaic-accented stone tile, and a decorative vessel sink.
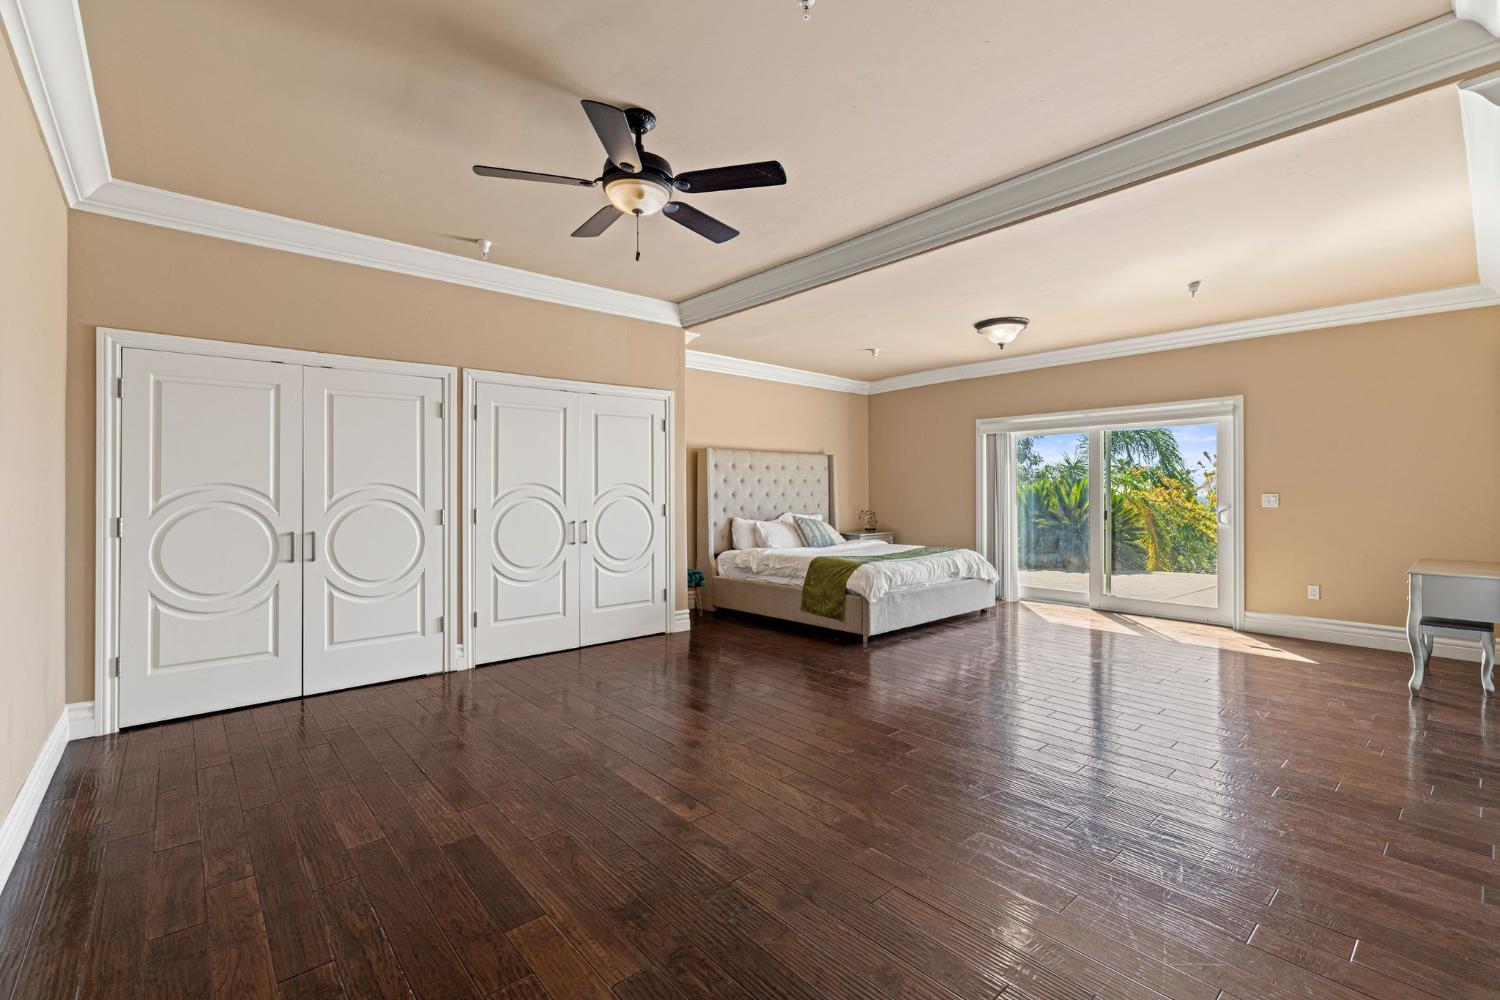
Bedroom with dark hardwood floors, decorative closet doors, and sliding glass doors to a leafy patio.
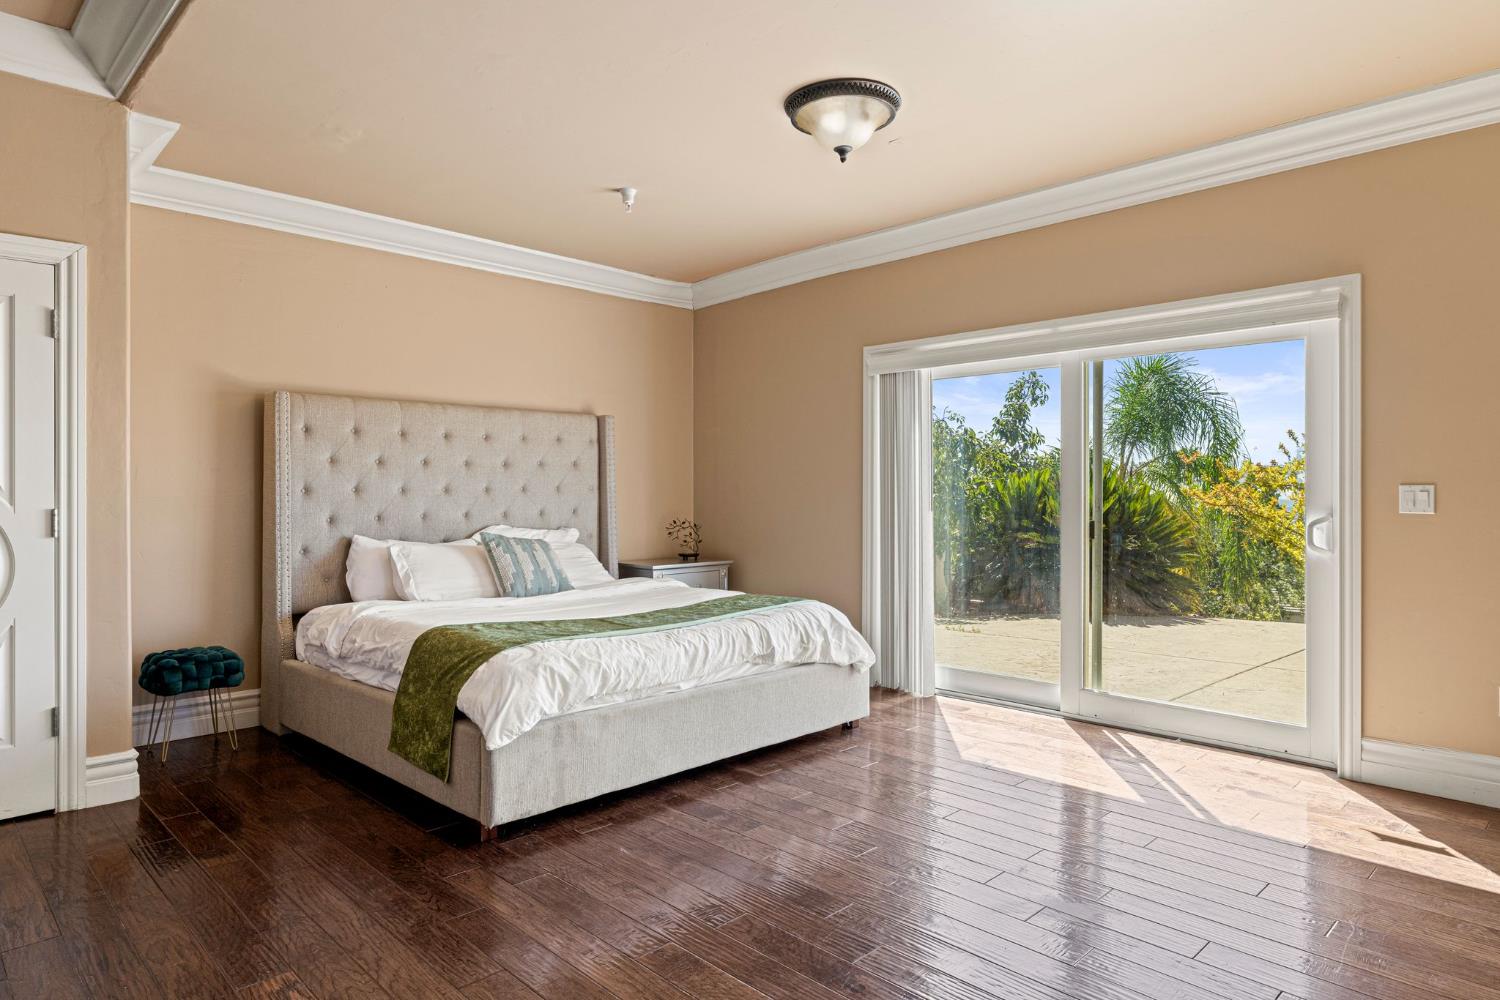
Bedroom with a tufted bed and sliding glass doors overlooking a sunny patio and greenery.
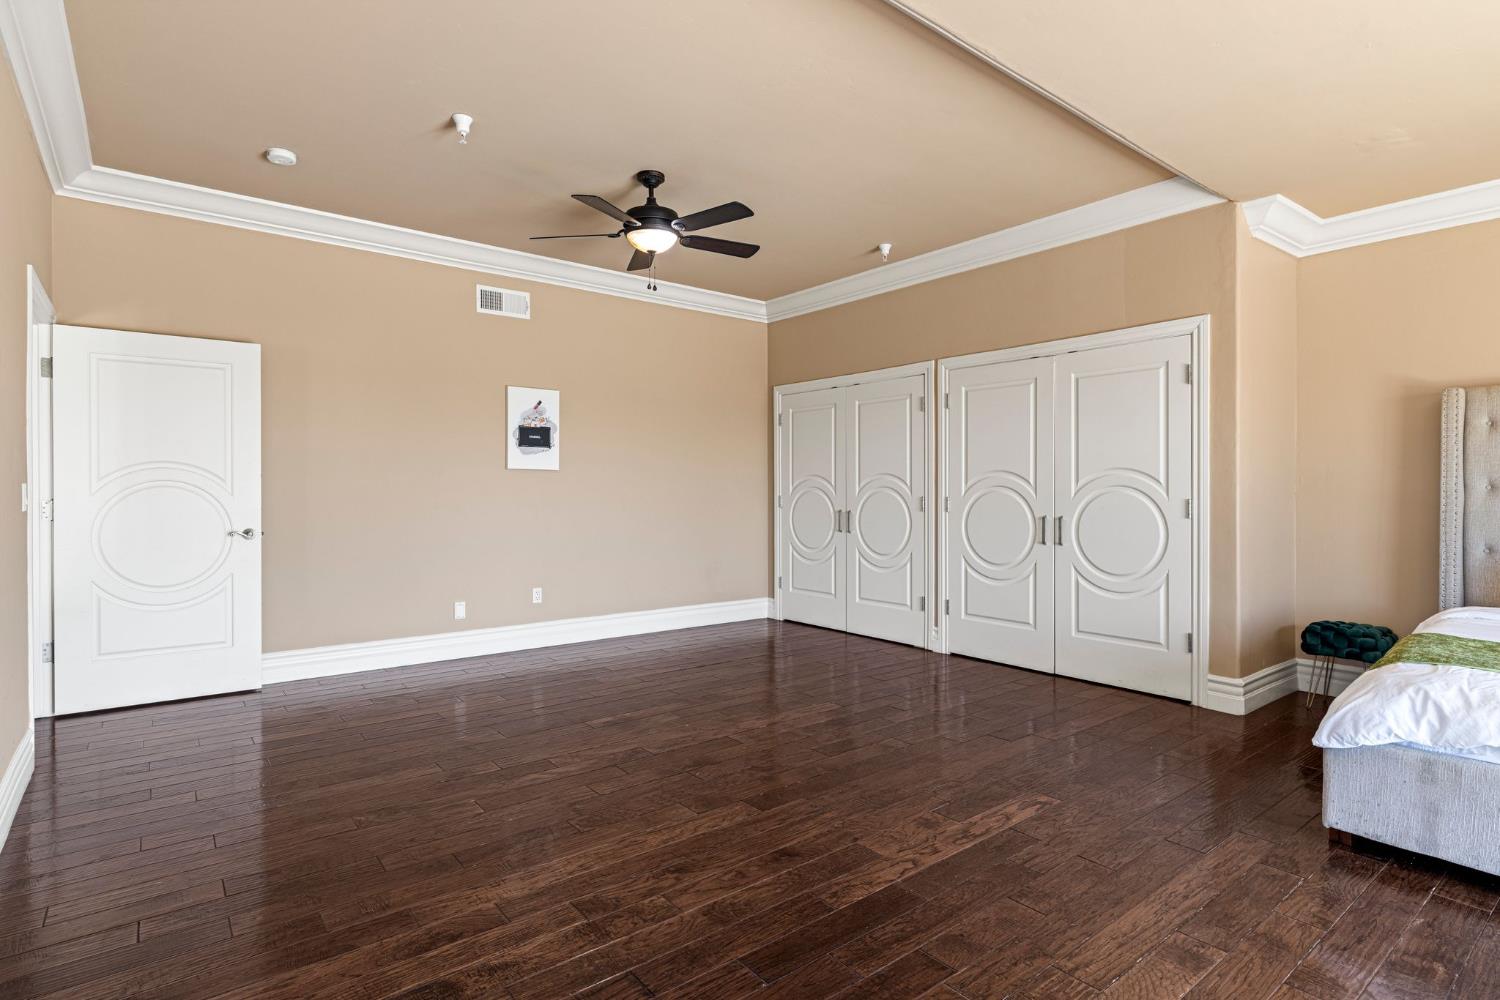
Bedroom with dark hardwood floors, decorative white closet doors, and a ceiling fan.
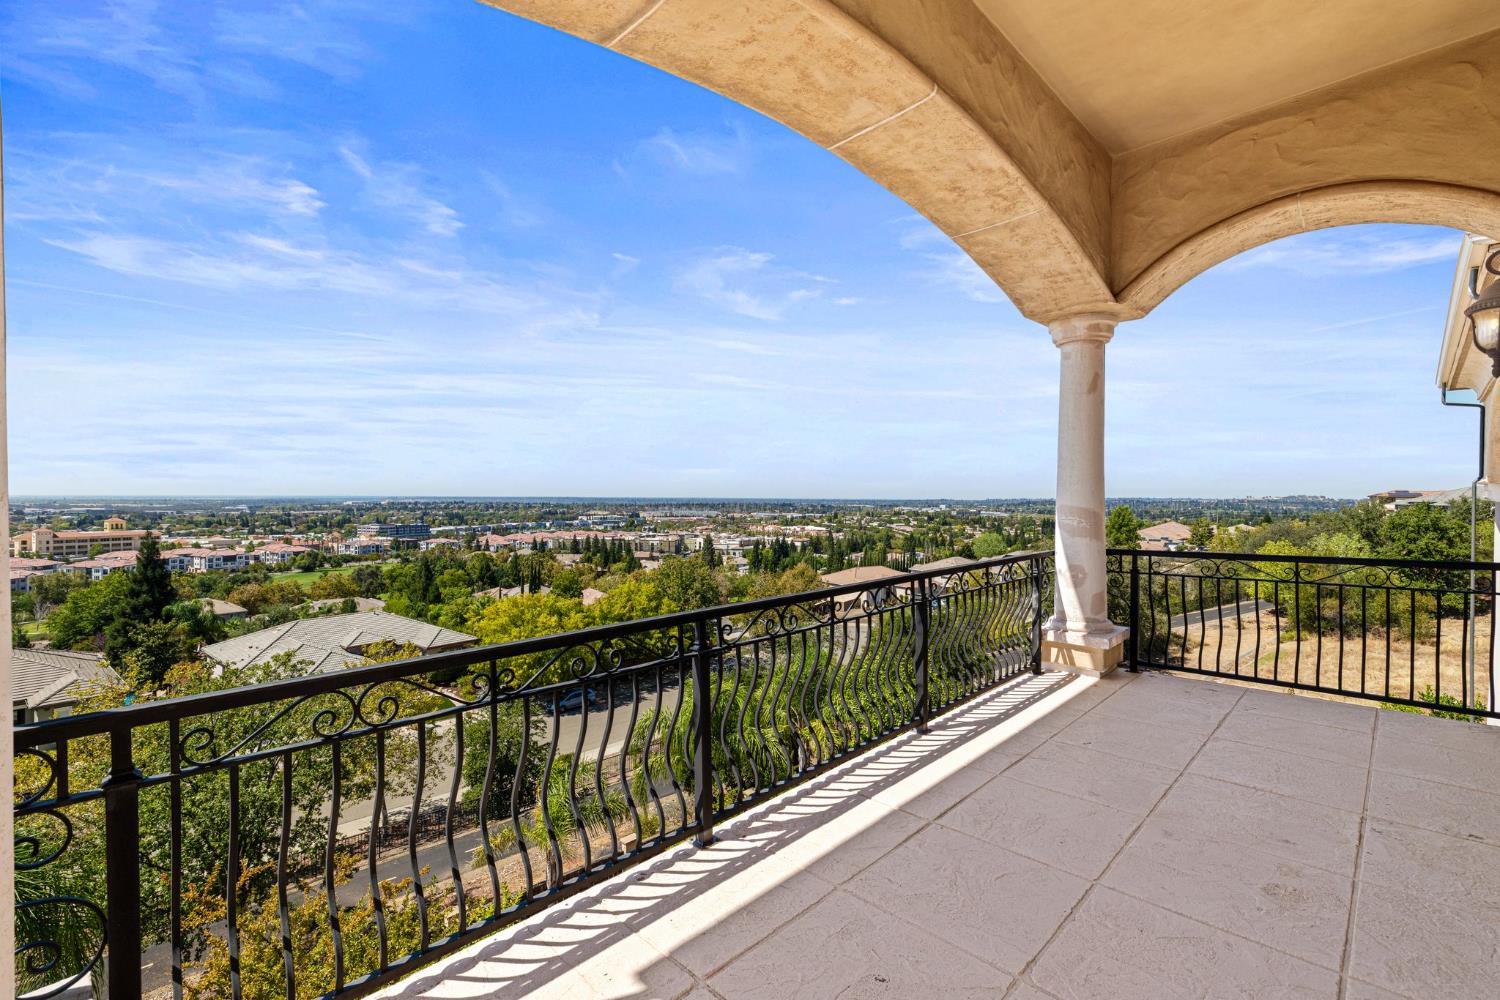
Covered tiled balcony with an ornate railing overlooking a leafy neighborhood and distant city.
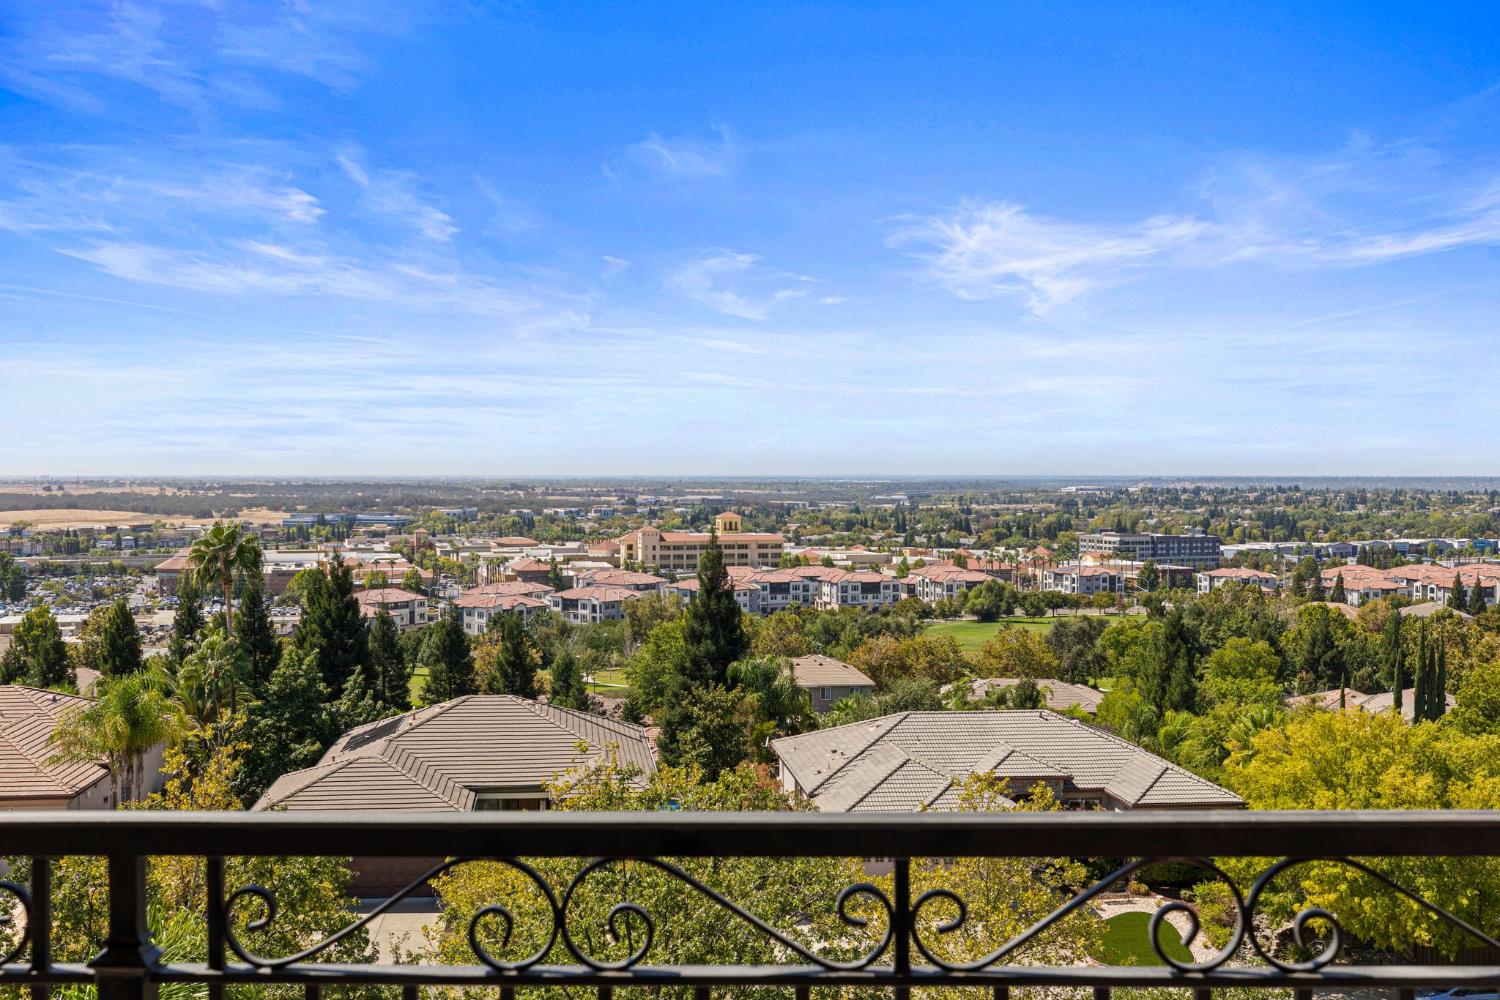
Balcony view over tiled rooftops, green trees, and a sprawling cityscape.
Aerial view of a neighborhood park with walking paths, a playground, and surrounding homes.
Aerial view of a shopping center with storefronts, palm trees, and a broad intersection.
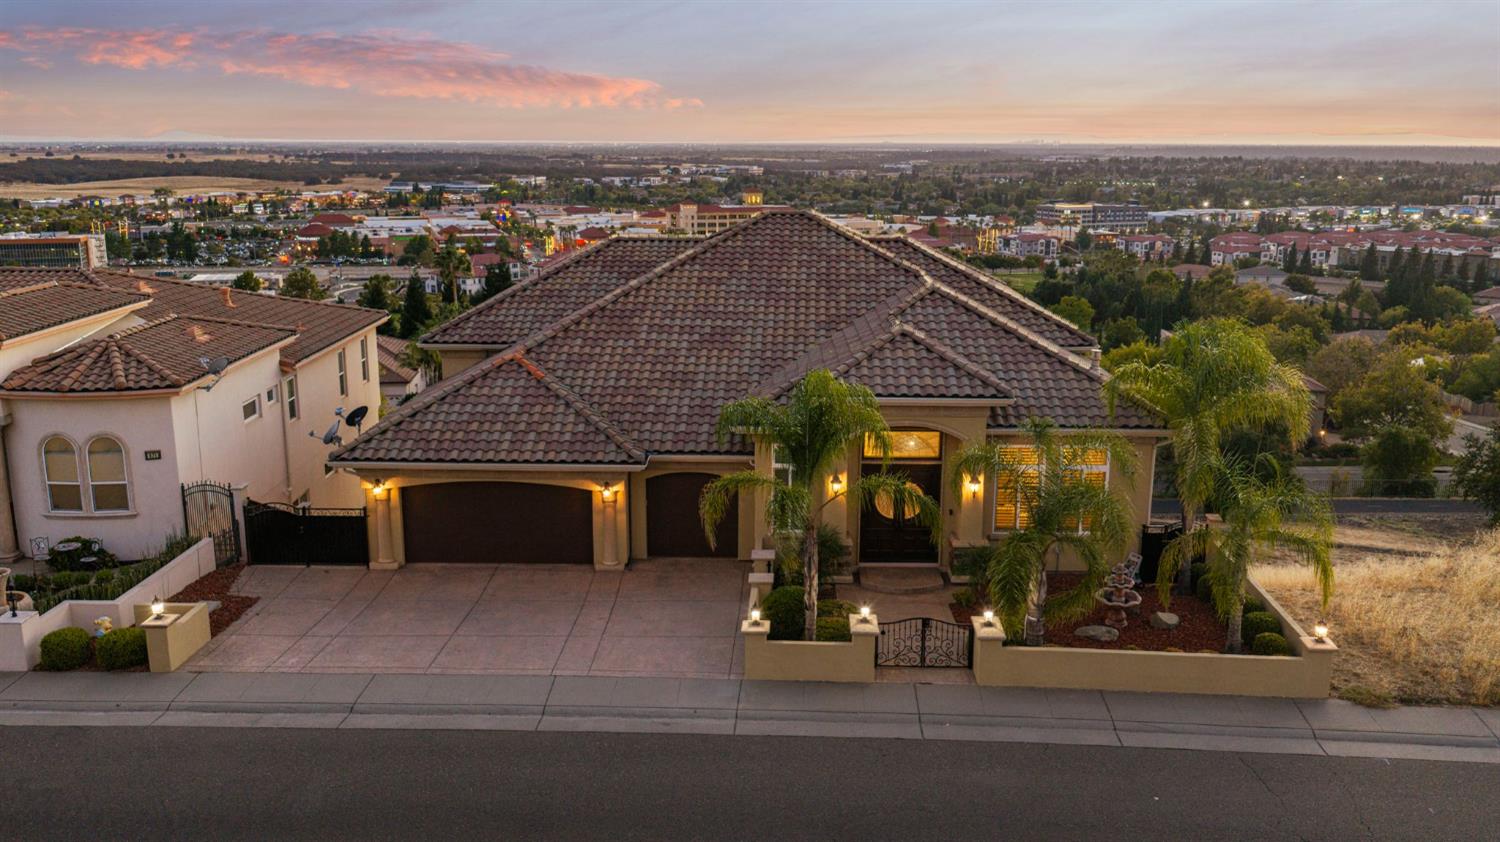
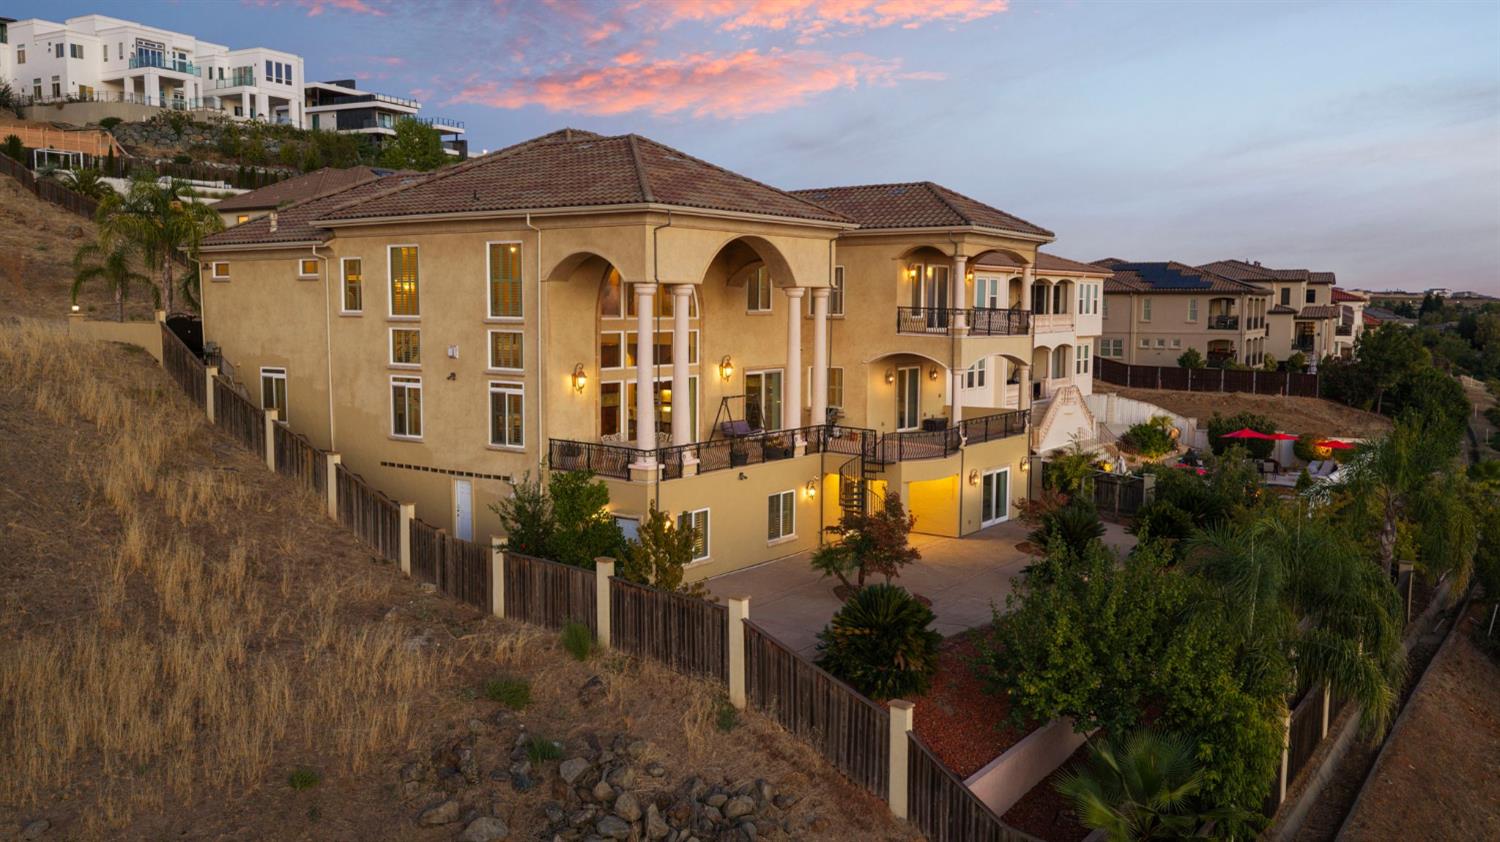
Aerial view of 477 Serpa Way at dusk, with its tiled roof, wide driveway, and distant cityscape.
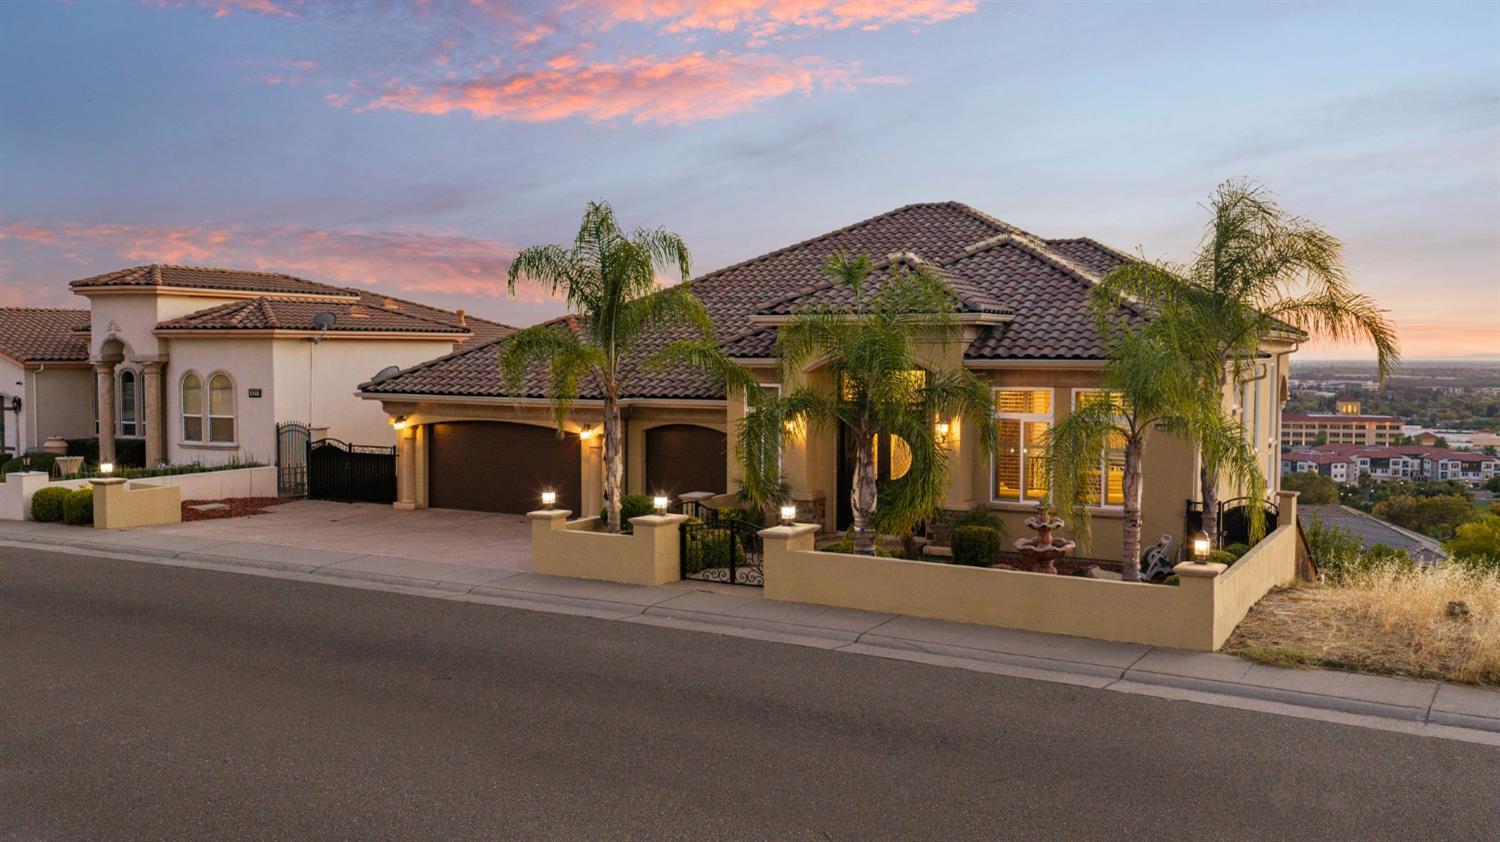
Stucco home with tiled roof, palm-lined gated courtyard, and attached garages beneath a pink dusk sky.
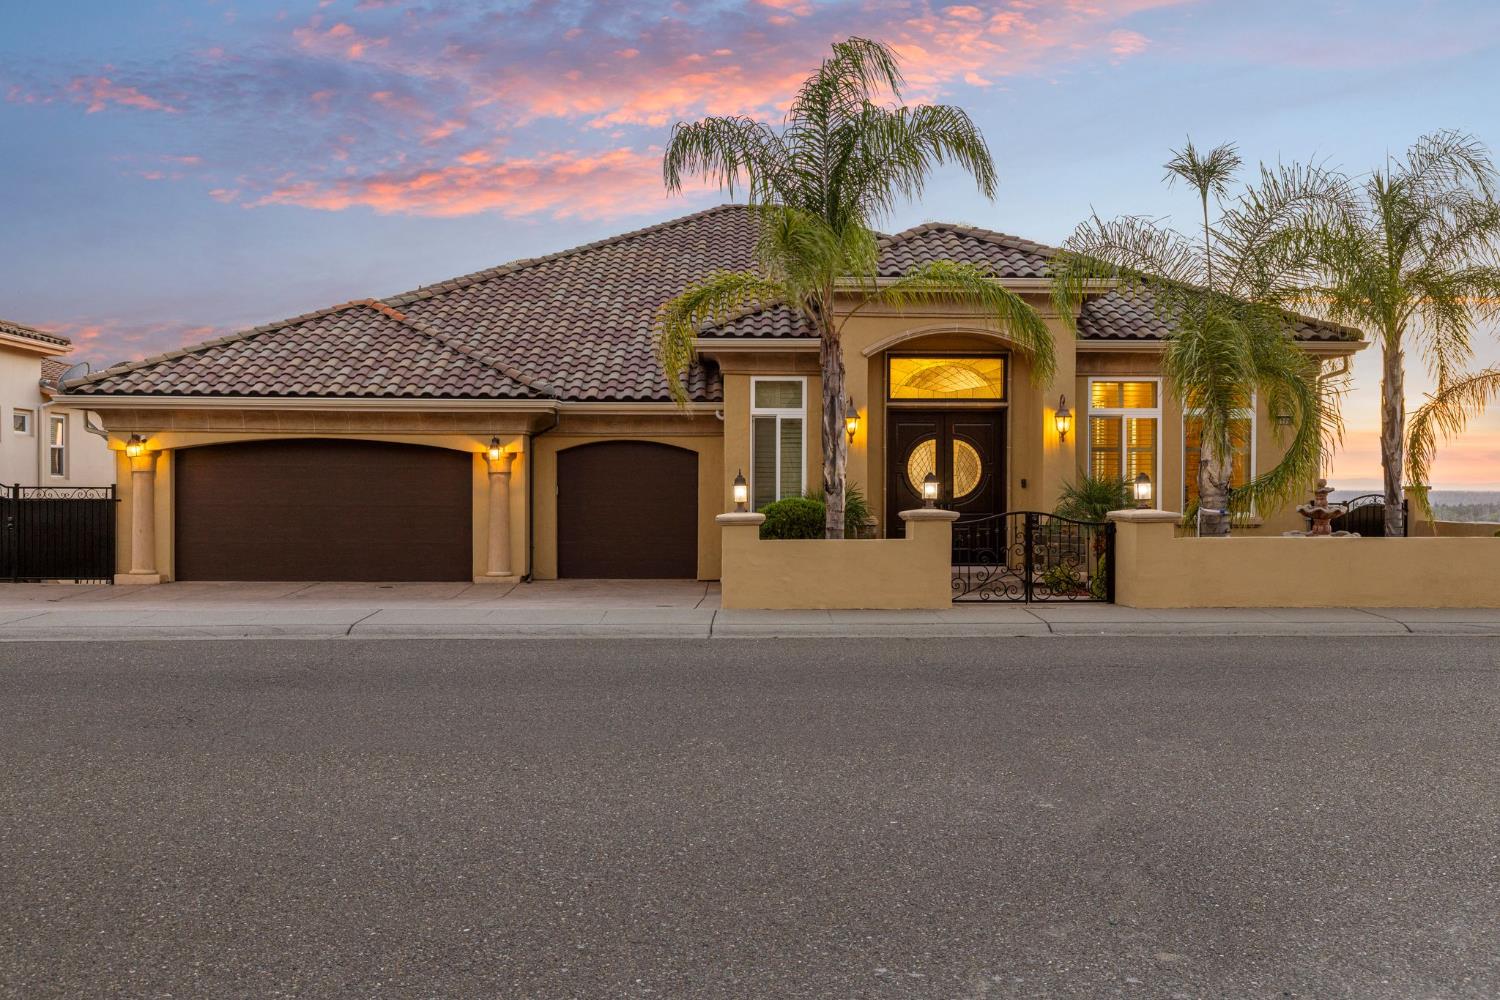
Tan stucco home with a tiled roof, two-car garage, palm trees, and illuminated entry at dusk.
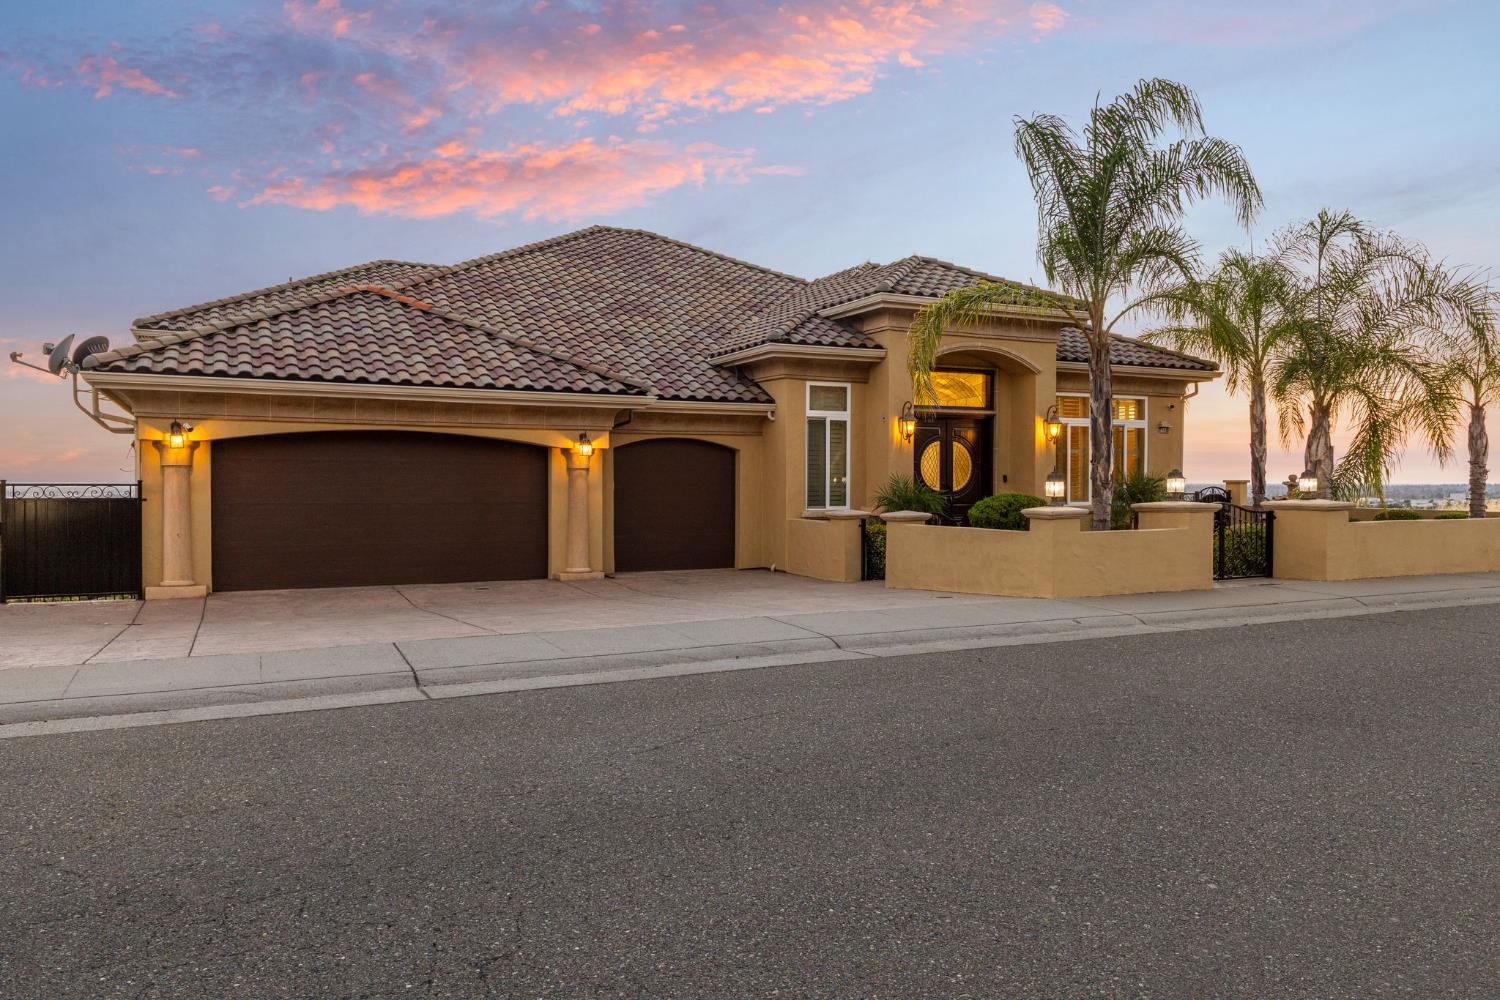
Tan stucco home with tiled roof, double garage, gated entry, and palm trees at dusk.
Large stucco home with arched balconies and tiled roof, viewed from above at dusk.
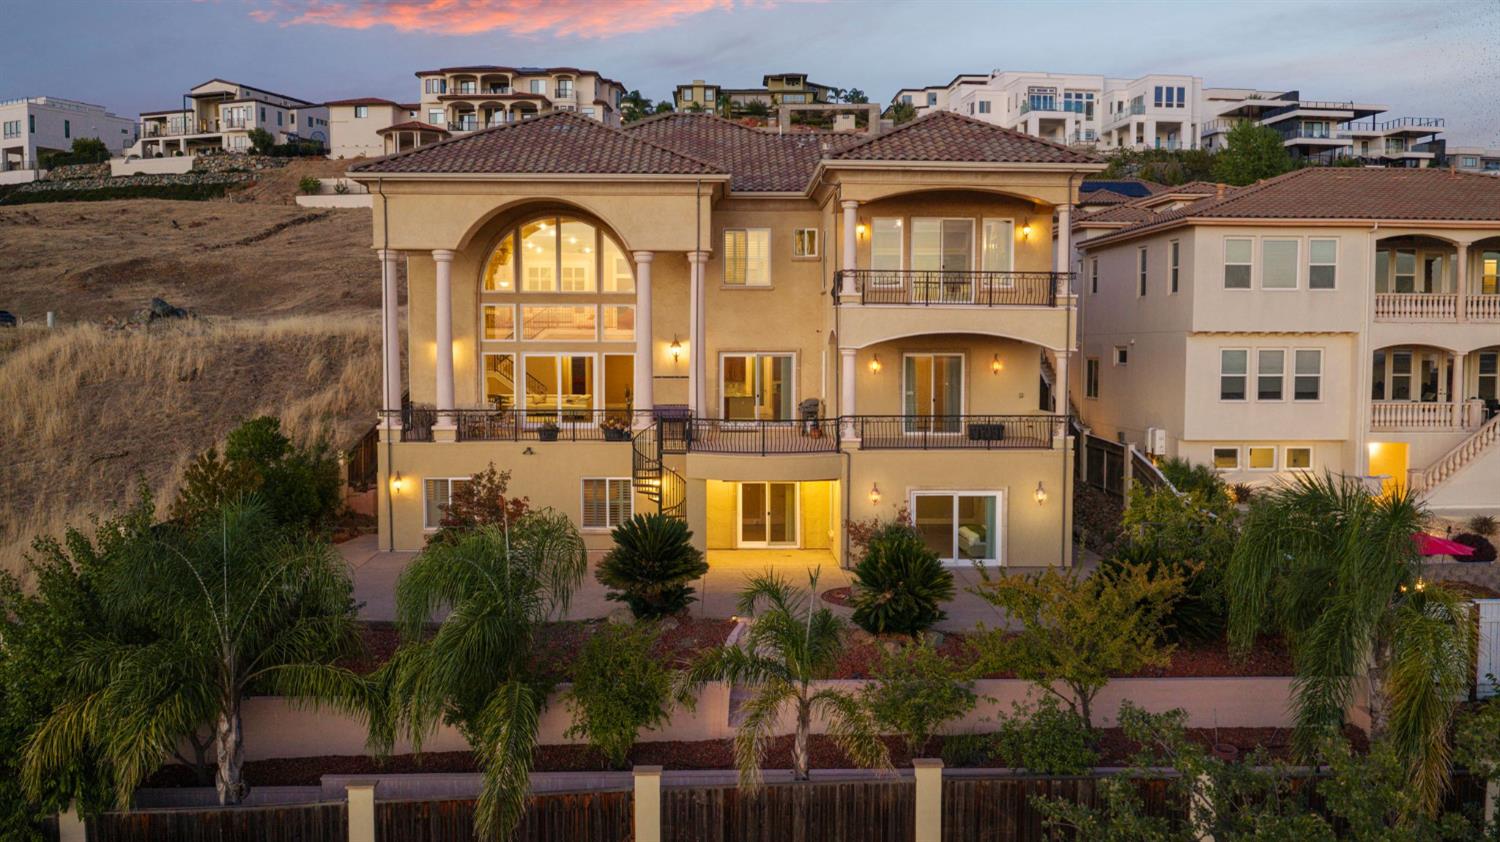
Multi-level home with an arched window, balconies, and landscaped rear yard at dusk.
SEE ALL PHOTOS
Furnished great room with a vaulted ceiling, arched windows, white sectional, and open kitchen.
Double-height living room with a stone fireplace, tall windows, and sunset views.
Kitchen with dark wood cabinets, a stone island, and stainless steel appliances.
Kitchen with dark wood cabinetry, a large island, four white stools, and stainless steel appliances.
Tiled terrace with arched columns and a cushioned swing overlooking the city at sunset.
Covered terrace overlooking a suburban cityscape at sunset, framed by stucco columns and wrought-iron railings.
Three-level home floor plan with a theater room, recreation room, primary suite, and balconies.
Furnished terrace with columns, outdoor dining set, and a swing overlooking trees and rooftops at sunset.
Covered terrace with stone dining table and a wide sunset view over the city.
Elevated view of hillside homes, with modern residences and dry golden slopes.
Living room with a stone fireplace, white sectional, dark wood floors, and large arched windows.
Living room with a stone fireplace, white sectional sofas, and tall arched windows overlooking the neighborhood.
Living room with white sofas, a stone fireplace, dark wood floors, and ornate double front doors.
Living room with a tall stone fireplace, white sectional seating, and large shuttered windows.
Furnished living room with white sofas, shuttered windows, and a stone fireplace.
Upstairs living area with white sofas, dark hardwood floors, arched openings, and a wrought-iron overlook railing.
Upstairs landing with wrought-iron railing overlooking a stone fireplace and tall arched windows.
Living room with a tall stone fireplace, lit fire, white sofas, and plantation shutters.
Double-height living room with arched windows, a tall stone fireplace, and an adjoining granite-island kitchen.
Two-story living room and kitchen with arched windows, hardwood floors, and a large island.
Dining room with an ornate table and chairs beneath a tray ceiling and chandelier.
Dining room with an ornate table beneath a chandelier and tall arched windows overlooking the landscape.
Two-story living room with arched windows, a stone fireplace, and a white sectional sofa.
Two-story living room with a tall stone fireplace, mounted television, lit fire, shuttered windows, and white sectional.
Double-height living room with a tall stone fireplace, shuttered windows, and an ornate staircase.
Two-story living room with a stone fireplace, shuttered windows, hardwood floors, and a curved iron-railed balcony.
Double-height great room with a sweeping staircase, white sectional, and open kitchen.
Open-plan kitchen and dining room with a large island, dark wood cabinets, and upstairs balcony.
Kitchen with a granite island, four white bar stools, dark wood cabinetry, and a built-in stainless steel refrigerator.
Kitchen with extensive wood cabinetry, a large island, four white stools, and stainless steel appliances.
Kitchen with extensive wood cabinetry, a large stone island, and four white bar stools.
Kitchen with dark wood cabinets, a large island, four white stools, and water visible through the doorway.
Tall windows open to a balcony with stone columns and a broad city view.
Living room with a white sectional, open kitchen, soaring arched windows, and balcony view.
Open-plan kitchen with a large island, wood cabinetry, stainless steel appliances, and a white sectional sofa.
Living room with a curved stairwell railing beside a stone fireplace and shuttered windows.
Kitchen with rich wood cabinetry, oversized stainless refrigerator, built-in microwave, and glass patio doors.
Kitchen with tall wood cabinetry, granite island, and stainless steel range and hood.
Open kitchen and living area with a granite island, stone fireplace, and upstairs balcony.
Kitchen with rich wood cabinetry, granite counters, and a large stainless steel range.
Kitchen with a large island and bar stools, dark wood cabinets, and a coffered ceiling.
Kitchen with wood cabinetry, granite island, double sink, and stainless-steel appliances.
Bedroom with a tufted bed, sitting area, tray ceiling, and balcony doors overlooking distant rooftops.
Furnished primary bedroom with fireplace, sitting area, and balcony windows overlooking the landscape.
Primary bedroom with a tufted bed, fireplace, and balcony overlooking the surrounding area.
Bedroom with a balcony overlooking the city through large windows.
Staged bedroom with an ornate bed, tray ceiling, and large balcony windows.
Spacious bedroom with a silver tufted bed, gray sofas, built-in shelves, and dark wood floors.
Bathroom with a corner soaking tub, dark wood double vanity, and large framed mirror.
Primary bathroom with a built-in soaking tub, tiled glass shower, and dark wood double vanity.
Bathroom with a built-in soaking tub beneath plantation shutters and a granite-topped vanity.
Bathroom with a glass-enclosed tiled shower, soaking tub, and view into an adjoining bedroom.
Home theater with a red sofa, leather recliners, and a large projection screen.
Furnished home theater with burgundy leather recliners and a ceiling-mounted projector.
Bathroom with a copper vessel sink on a dark wood vanity, oval mirror, and beige stone tile.
Bedroom with a white bed, rust-colored throw, and large plantation-shuttered windows.
Furnished bedroom with plantation shutters and an open doorway to an en-suite bathroom.
Bathroom with a glass-enclosed tub and shower, copper vessel sink, and ornate gold-framed mirror.
Bathroom with a granite double vanity and ornate gold-framed mirrors beside a tub and shower.
Bedroom with hardwood floors, tray ceiling, and glass doors opening to a balcony.
Kitchen and dining area with reddish-brown cabinets, stainless steel appliances, and a gray dining set.
Open-plan kitchen and dining area with dark wood floors, stainless appliances, and a gray sofa.
Kitchen and dining area with wood cabinets, stainless steel appliances, and a stone-topped table.
Open-plan living and dining room with dark flooring, gray sofa, and sliding doors to a patio.
Dining area with plantation shutters, a tall table and upholstered chairs, and a stainless steel refrigerator.
Living room with a gray sofa, dark wood flooring, ceiling fan, and sliding glass doors.
Bathroom with a glass shower enclosure, mosaic-accented stone tile, and a decorative vessel sink.
Bedroom with dark hardwood floors, decorative closet doors, and sliding glass doors to a leafy patio.
Bedroom with a tufted bed and sliding glass doors overlooking a sunny patio and greenery.
Bedroom with dark hardwood floors, decorative white closet doors, and a ceiling fan.
Covered tiled balcony with an ornate railing overlooking a leafy neighborhood and distant city.
Balcony view over tiled rooftops, green trees, and a sprawling cityscape.
Aerial view of a neighborhood park with walking paths, a playground, and surrounding homes.
Aerial view of a shopping center with storefronts, palm trees, and a broad intersection.
Aerial view of 477 Serpa Way at dusk, with its tiled roof, wide driveway, and distant cityscape.
Stucco home with tiled roof, palm-lined gated courtyard, and attached garages beneath a pink dusk sky.
Tan stucco home with a tiled roof, two-car garage, palm trees, and illuminated entry at dusk.
Tan stucco home with tiled roof, double garage, gated entry, and palm trees at dusk.
Large stucco home with arched balconies and tiled roof, viewed from above at dusk.
Multi-level home with an arched window, balconies, and landscaped rear yard at dusk.
For Sale

477 Serpa Way

477 Serpa Way, Folsom, CA 95630

$2,680,000
INTEREST RATE BUYDOWN AVAILABLE! Perched above the valley in coveted Terrazzo Estates, this impressive custom residence pairs dramatic architecture, expansive living spaces, and unforgettable views stretching toward Mt. Diablo and the downtown Sacramento skyline. Soaring ceilings and two-story windows fill the great room with natural light while framing spectacular sunsets that become part of the home's everyday backdrop. Designed with both entertaining and comfortable daily living in mind, the upgraded kitchen features professional-grade appliances, generous workspace, and an open connection to the home's main gathering spaces. With an abundance of square footage and multiple living areas, there is truly room for everyone to spread out, gather together, work from home, or host on a grand scale. The oversized primary suite feels like a private retreat, complete with its own deck overlooking the valley-- an incredible setting for morning coffee or watching the sun disappear over the horizon. A dedicated theater room adds another level of entertainment, perfect for movie nights, sporting events, or hosting friends and family. One of the home's most valuable features is the fully connected lower-level ADU-style living space, complete with its own full kitchen and stove. Ideal for multi-generational living, extended-stay guests, independent living quarters, or potential rental income, it provides a level of flexibility rarely found in a home of this caliber. With 5 bedrooms, 4 full baths, 3 half baths, spectacular views, versatile living spaces, and a location within one of Folsom's distinctive custom-home neighborhoods, this is a property designed for those who want space without sacrificing style, privacy, or the views that make hillside living so special.

5
beds

7
baths

6,718 Sq.Ft. LIVING AREA

0.29 Acres lot

Tiegen Boberg

Tiegen Boberg

Features & Amenities

Interior

  • total bedrooms5
  • Total bathrooms7
  • full bathrooms4
  • Laundry room Sink, Gas Dryer Hookup
  • Flooring Tile, Wood
  • Fireplace Living Room, Family Room, Gas
  • APPLIANCES Built-In Electric Oven, Gas Cooktop, Built-In Refrigerator, Ice Maker, Dishwasher, Disposal, Microwave, Wine Refrigerator, Range Hood
  • other interior Features Central Vacuum, Walk-In Closet(s), Double Vanity, Granite Counters, Kitchen Island

Area & Lot

  • Status For Sale
  • Living Area6,718 Sq.Ft.
  • Lot Area0.29 Acres
  • MLS® ID226107122
  • TypeResidential
  • YEAR BUILT2009
  • NeighborhoodFolsom
  • Architecture StylesContemporary
  • School DistrictSacramento

Exterior

  • STORIES3
  • Garage Space3.0
  • water SourcePublic
  • utilitiesNatural Gas Available, Cable Available, Underground Utilities, Natural Gas Connected, Electricity Available
  • roofTile
  • lot featuresSloped, Sprinklers In Front, Sprinklers In Rear
  • parkingAttached
  • HEAT TYPECentral, Fireplace(s)
  • AIR CONDITIONINGCeiling Fan(s), Multi Units, Central Air, Zoned
  • sewerPublic Sewer
  • SubstructureConcrete Perimeter, Slab
  • Disability FeaturesAccessible Doors
  • security FeaturesSmoke Detector(s), Carbon Monoxide Detector(s)
  • other exterior FeaturesBalcony

Financial

  • Sales Price$2,680,000
  • Zoning res
Double-height living room with a stone fireplace, tall windows, and sunset views.

Schedule a Showing

I would love to show you my beautiful property. Please select your preferred date and time below. I will be in touch shortly to confirm your appointment.

Schedule a Showing

I would love to show you my beautiful property. Please select your preferred date and time below. I will be in touch shortly to confirm your appointment.

Thank you for your interest in 477 Serpa Way, Folsom, CA 95630. We are reviewing your request and will be in touch shortly!

Mortgage Calculator

Estimate your monthly mortgage payment, including the principal and interest, property taxes, and HOA. Adjust the values to generate a more accurate rate.

All estimates are provided for informational purposes only. Actual amounts may vary.
$0,000 Your Payment 20 15 65
$0,000 Your Payment

Folsom

Folsom is a very active community in California, known for its outdoor activities, Folsom Lake, and family-friendly environment.

Explore

Let's Connect

Tiegen is dedicated to helping you find your dream home and assisting with any selling needs you may have. Contact him today for a free consultation for buying, selling, renting, or investing in California.
Follow Me