Search

Leave a Message

Thank you for your message. I will be in touch with you shortly.

Explore My Properties
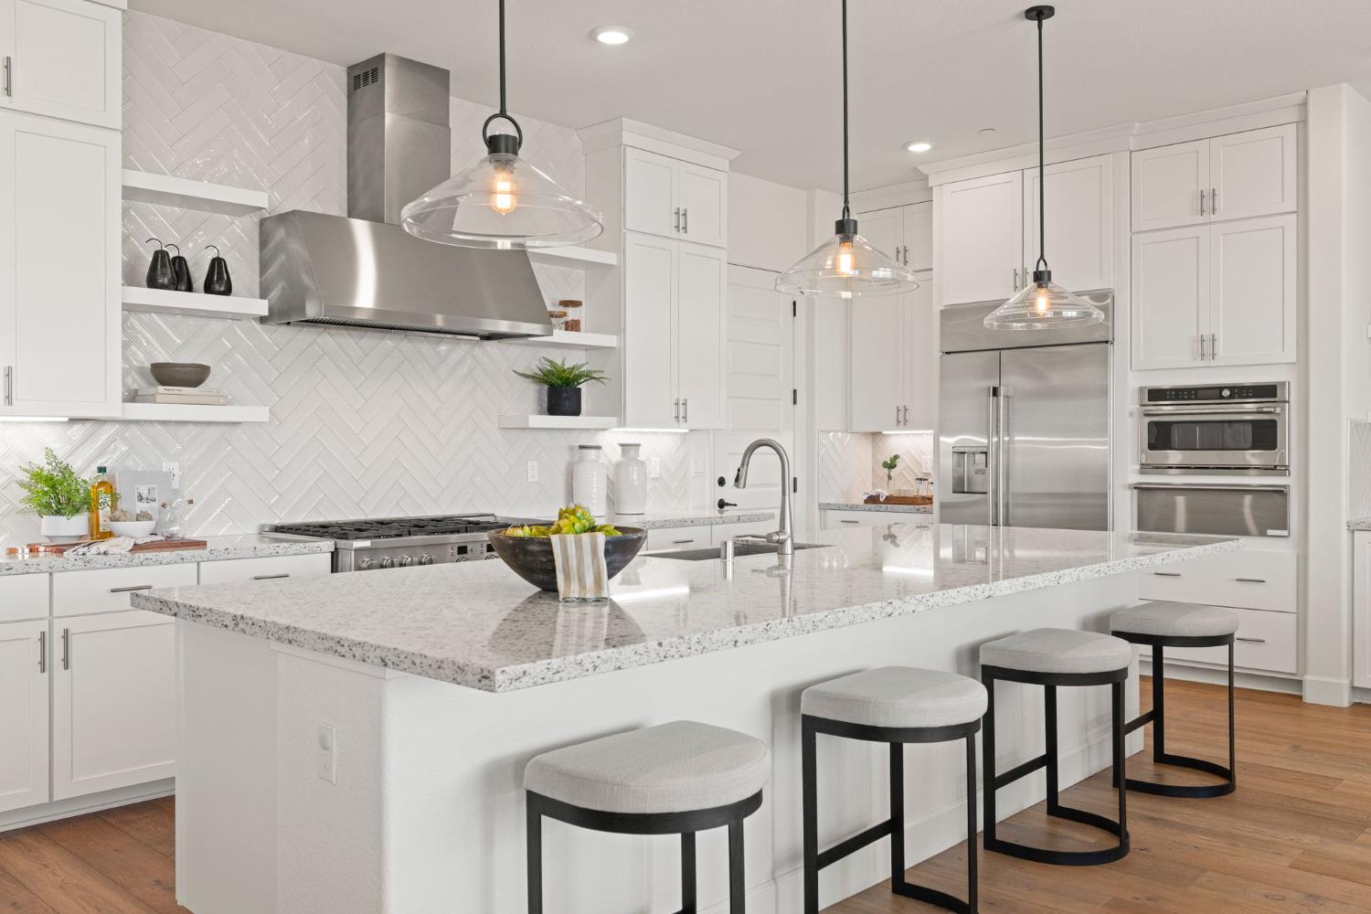
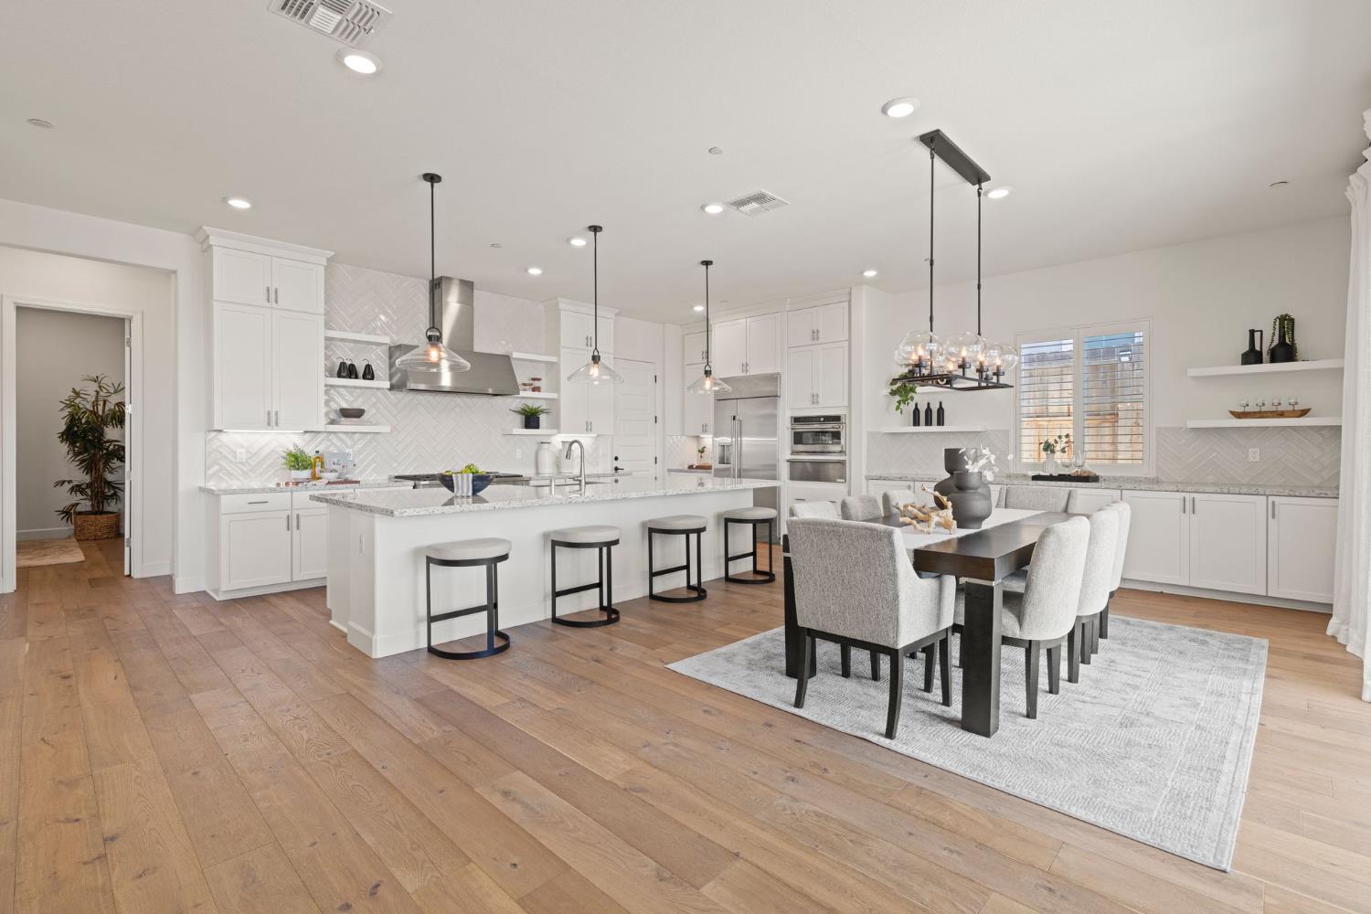
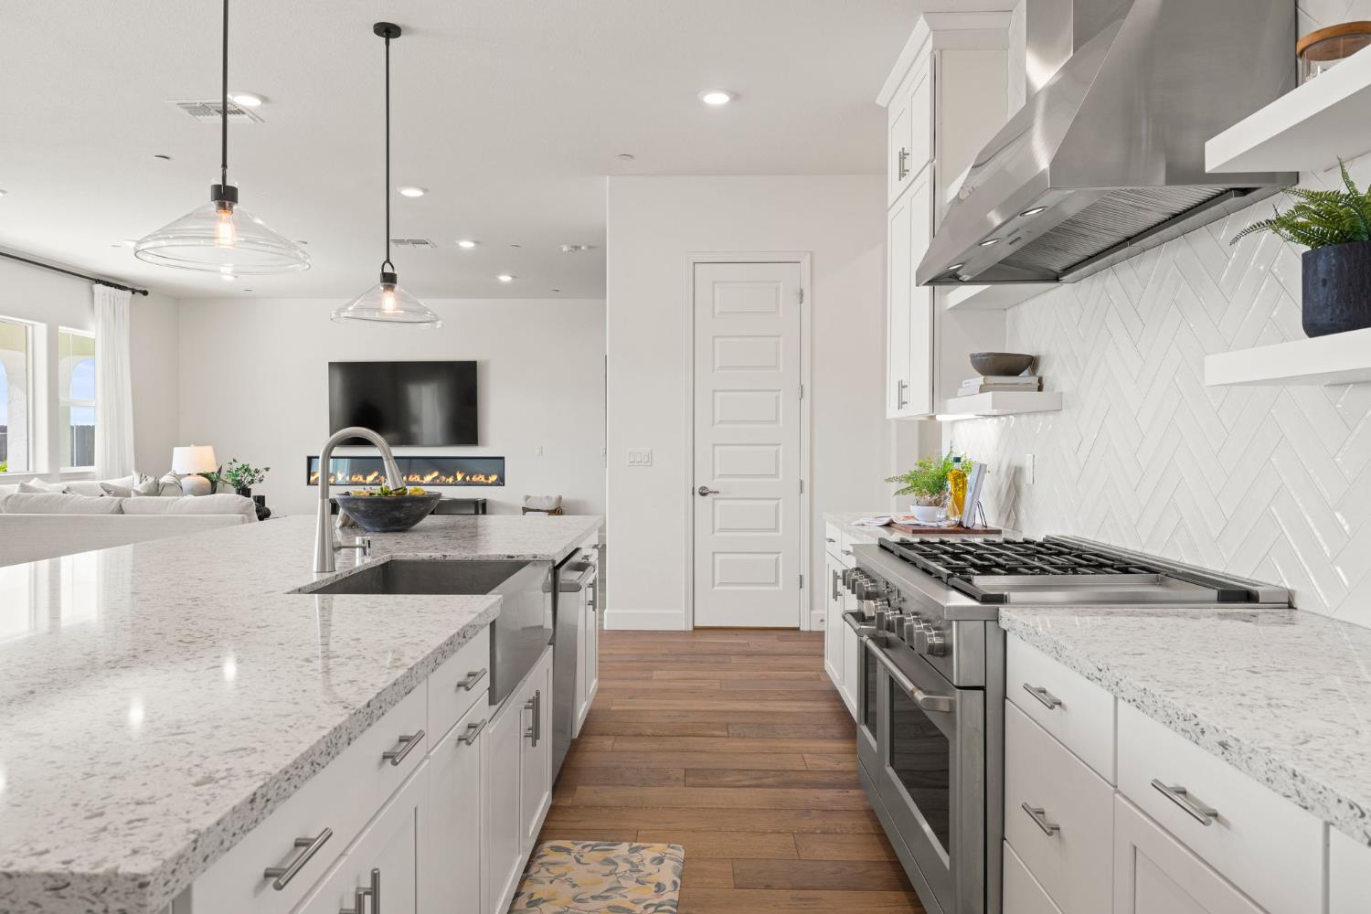
Modern white kitchen with a large granite island, four stools, and stainless steel appliances.
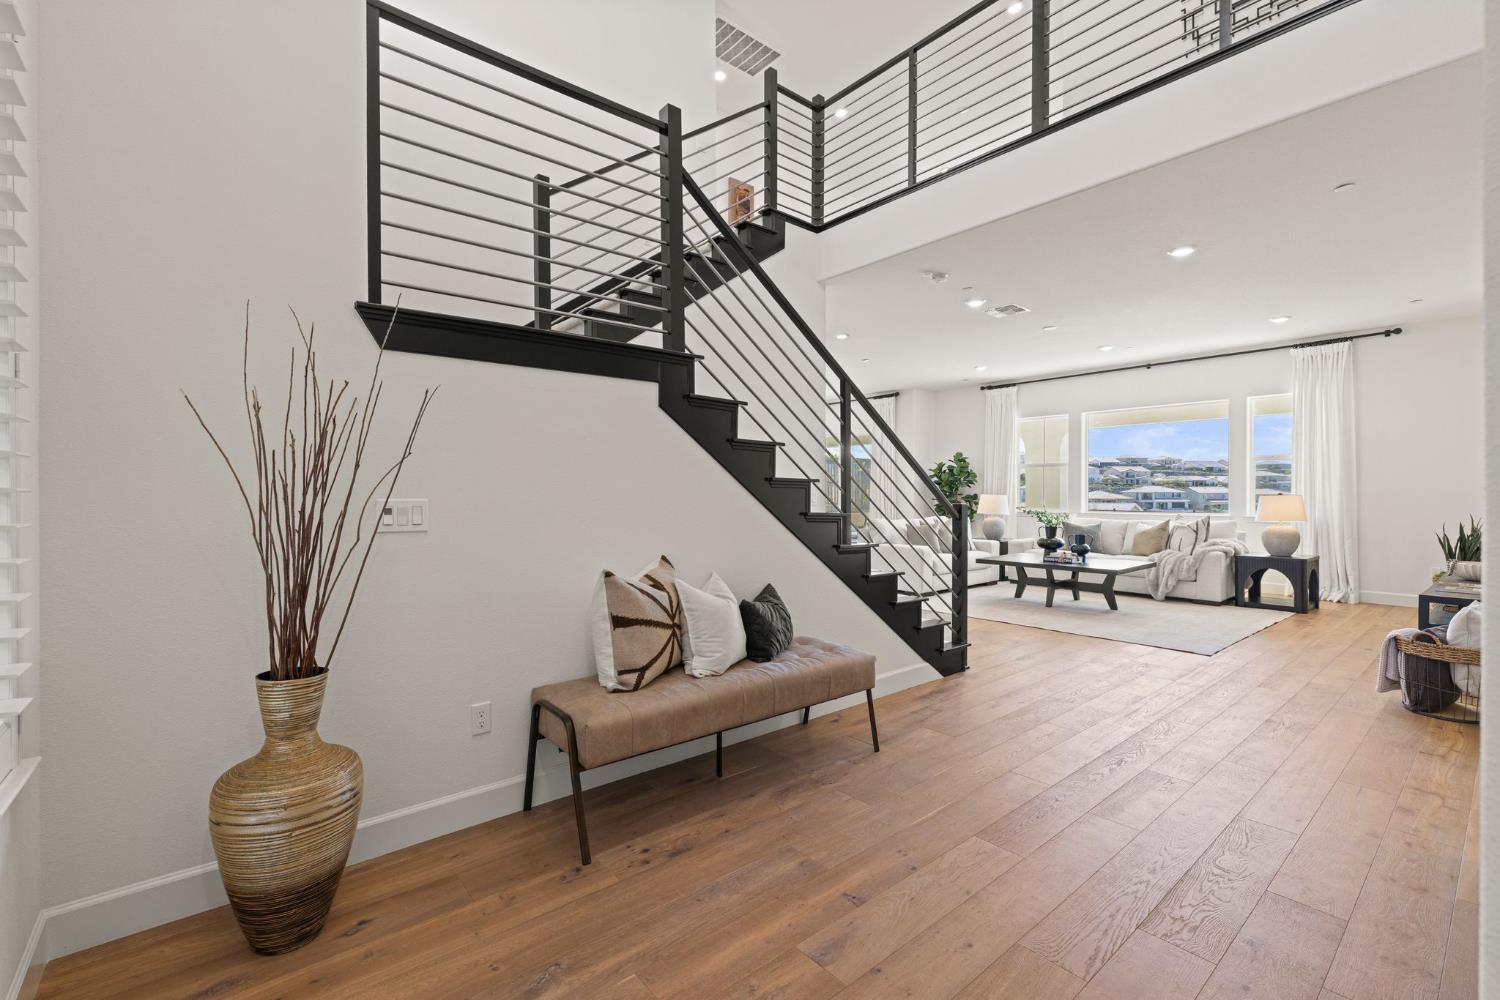
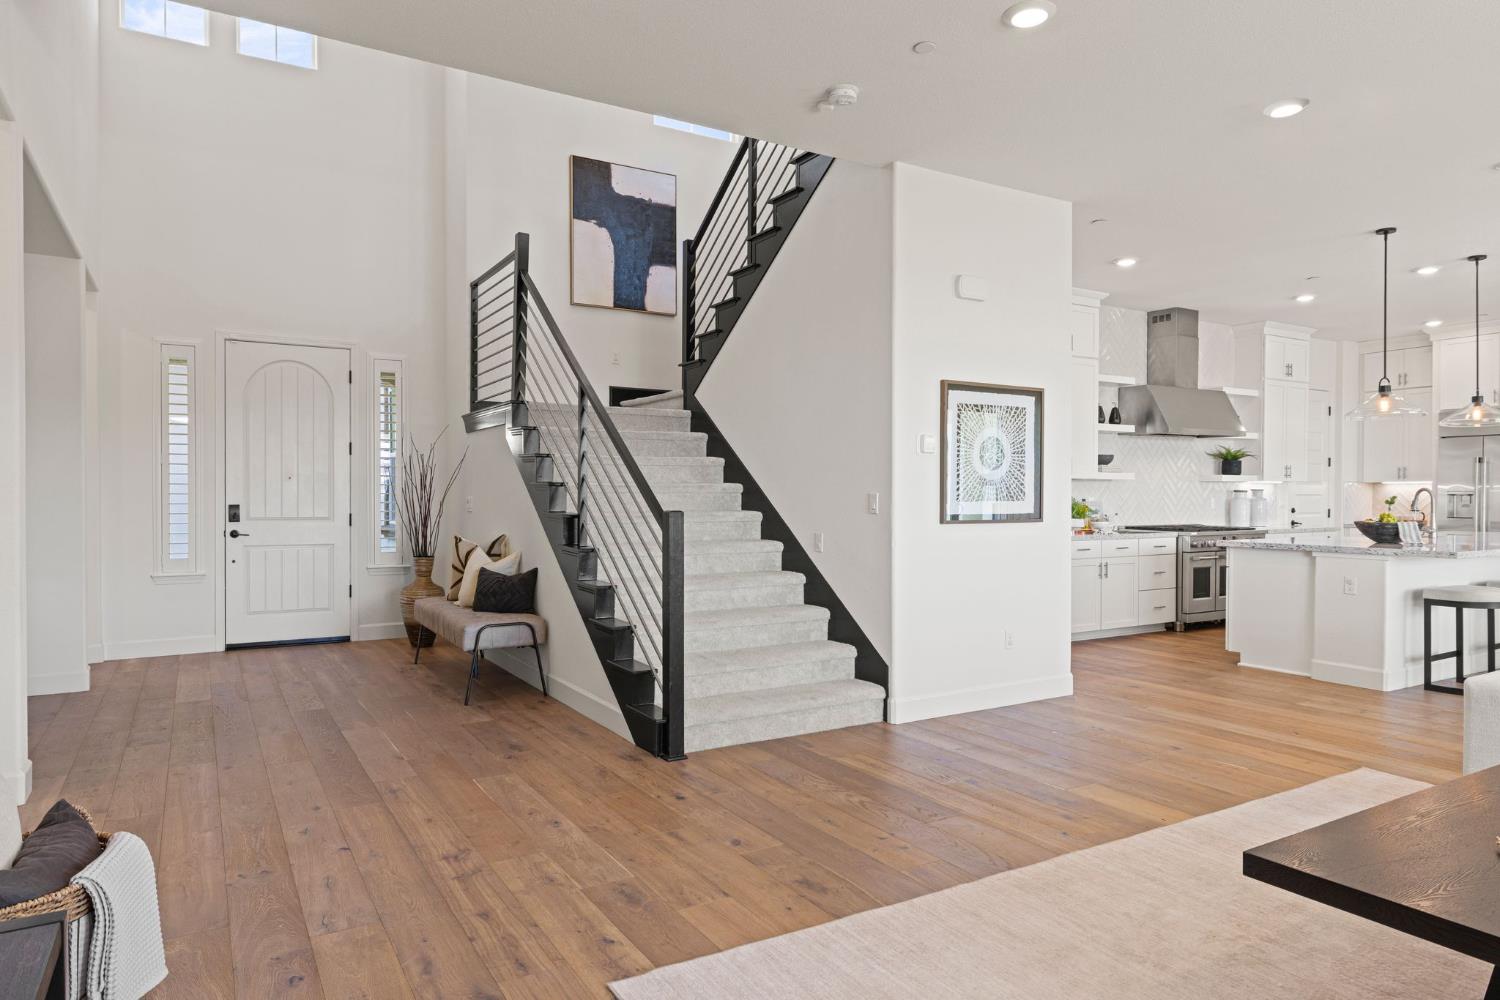
Two-story entry hall with a black metal staircase, wood floors, and a bench beneath the stairs.
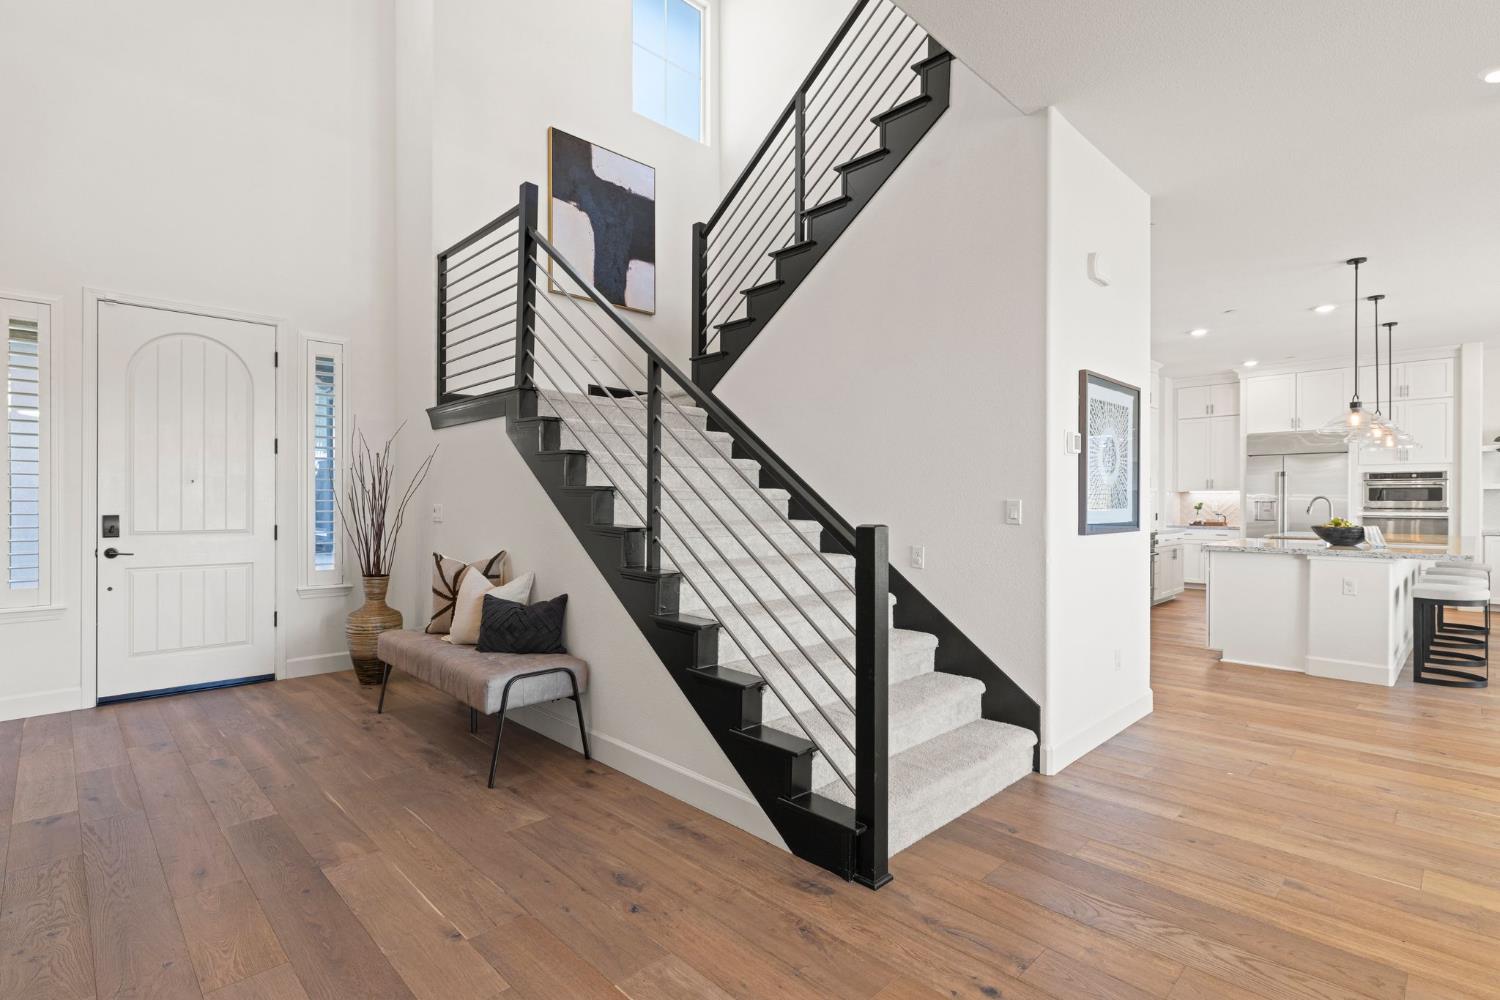
Entryway with a tall black-railed staircase, hardwood floors, and an adjoining white kitchen.
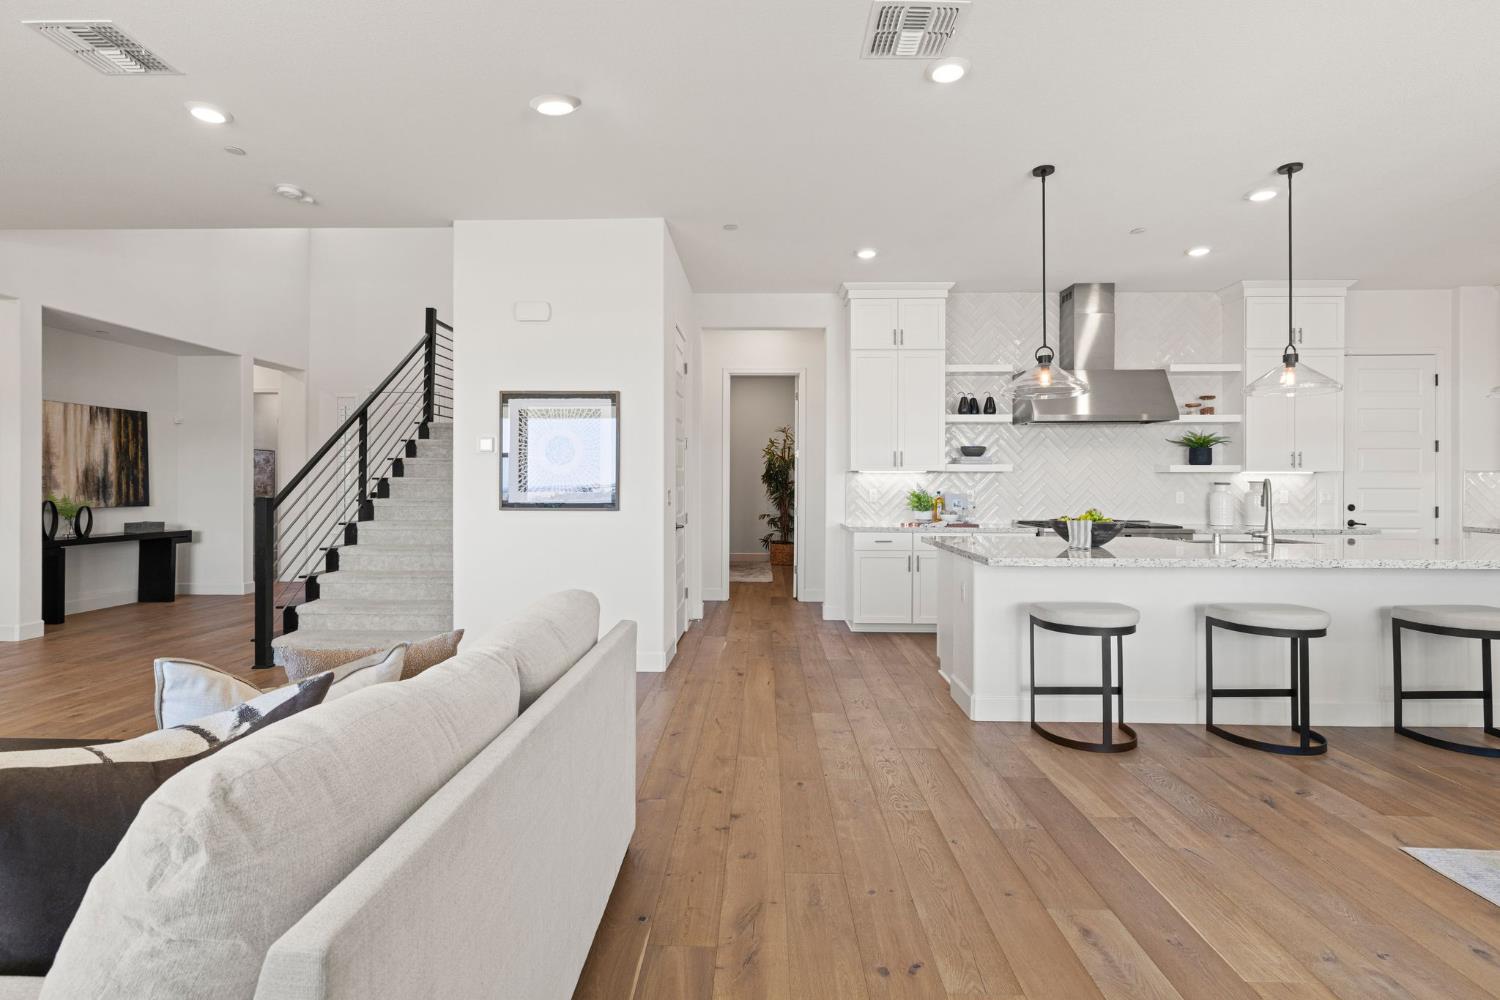
Open-plan kitchen and living area with a white island, herringbone backsplash, and staircase.
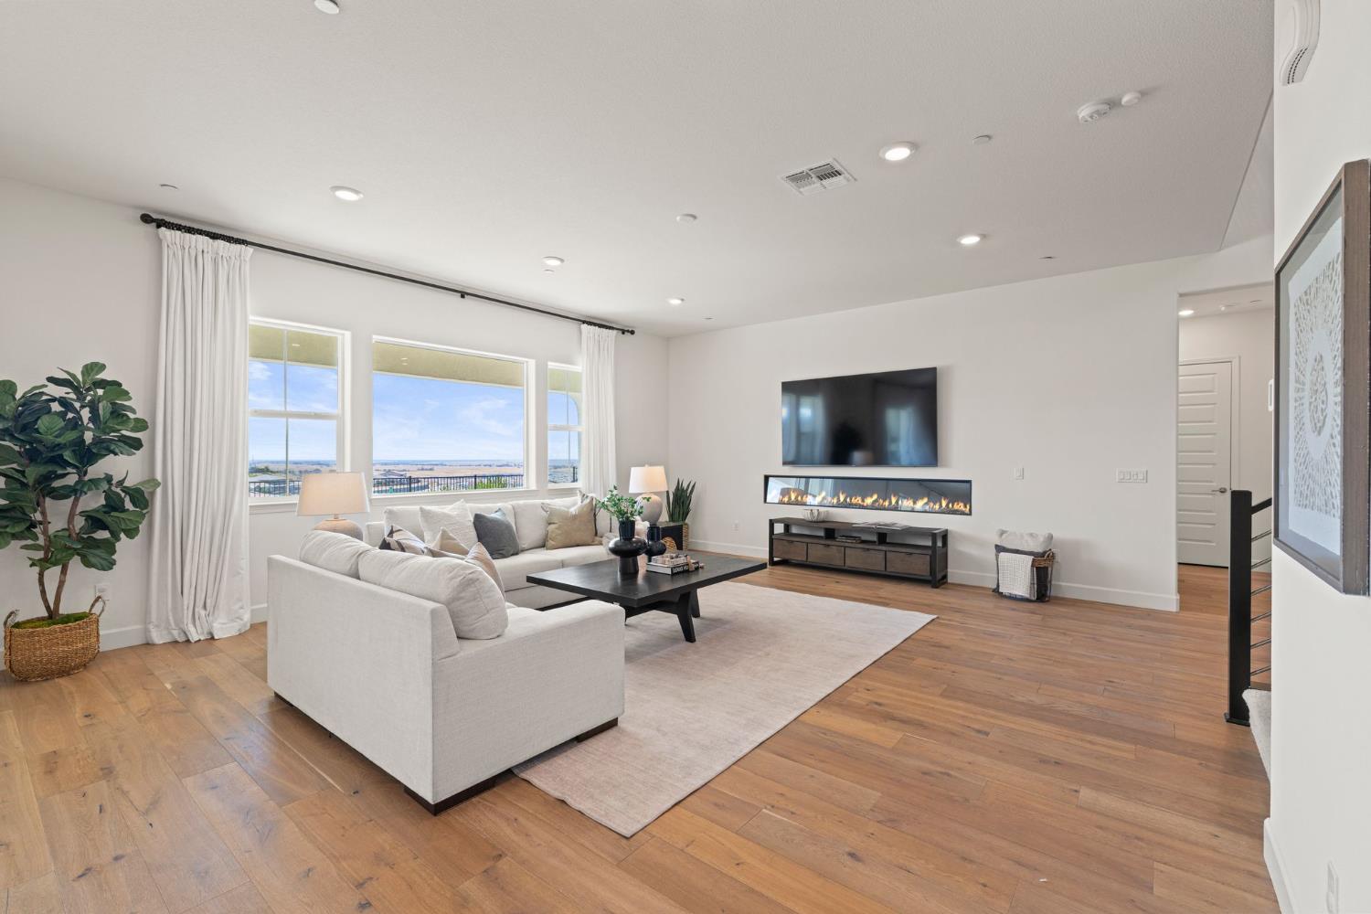
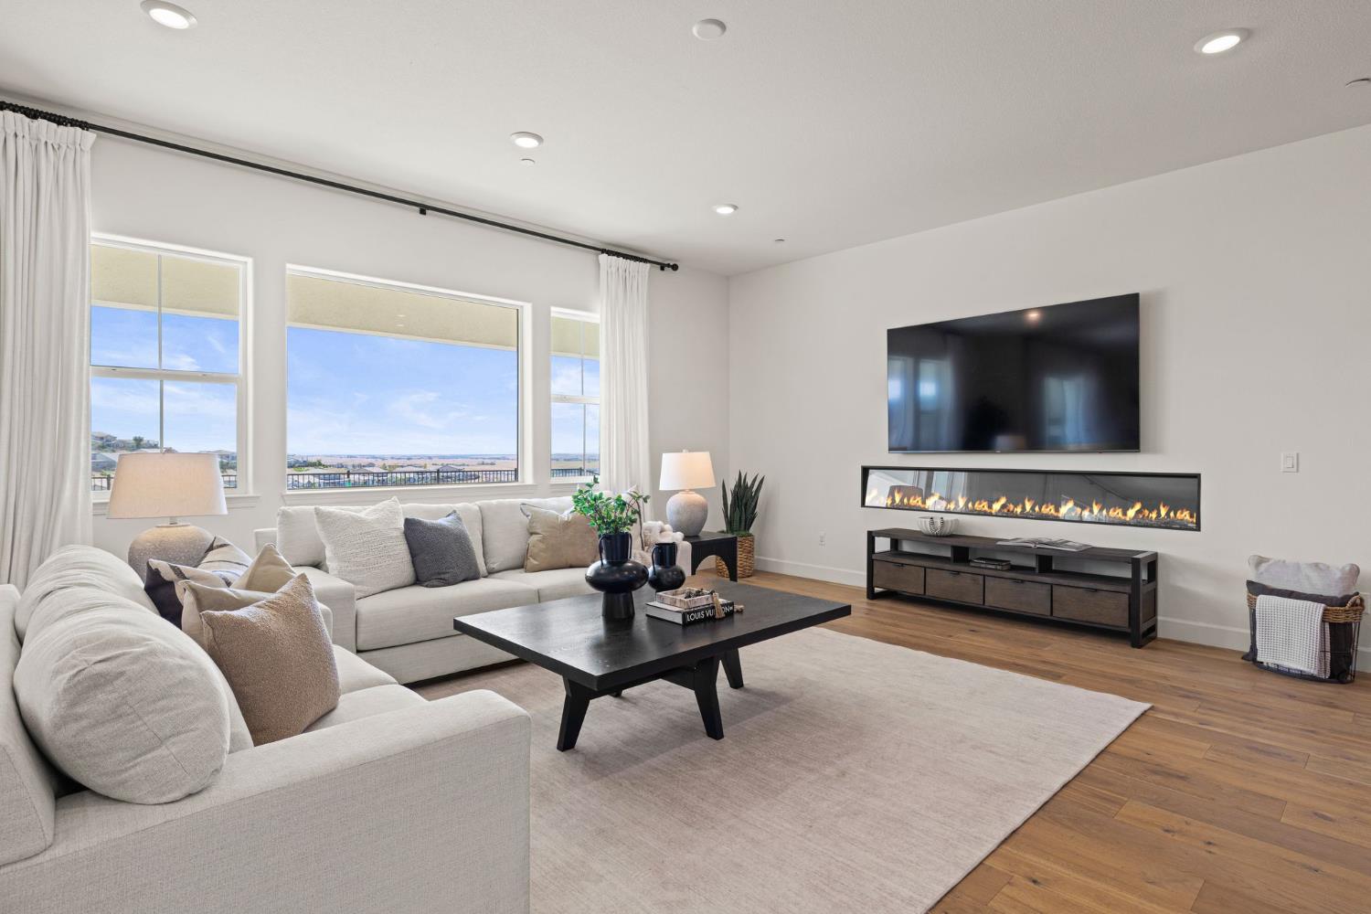
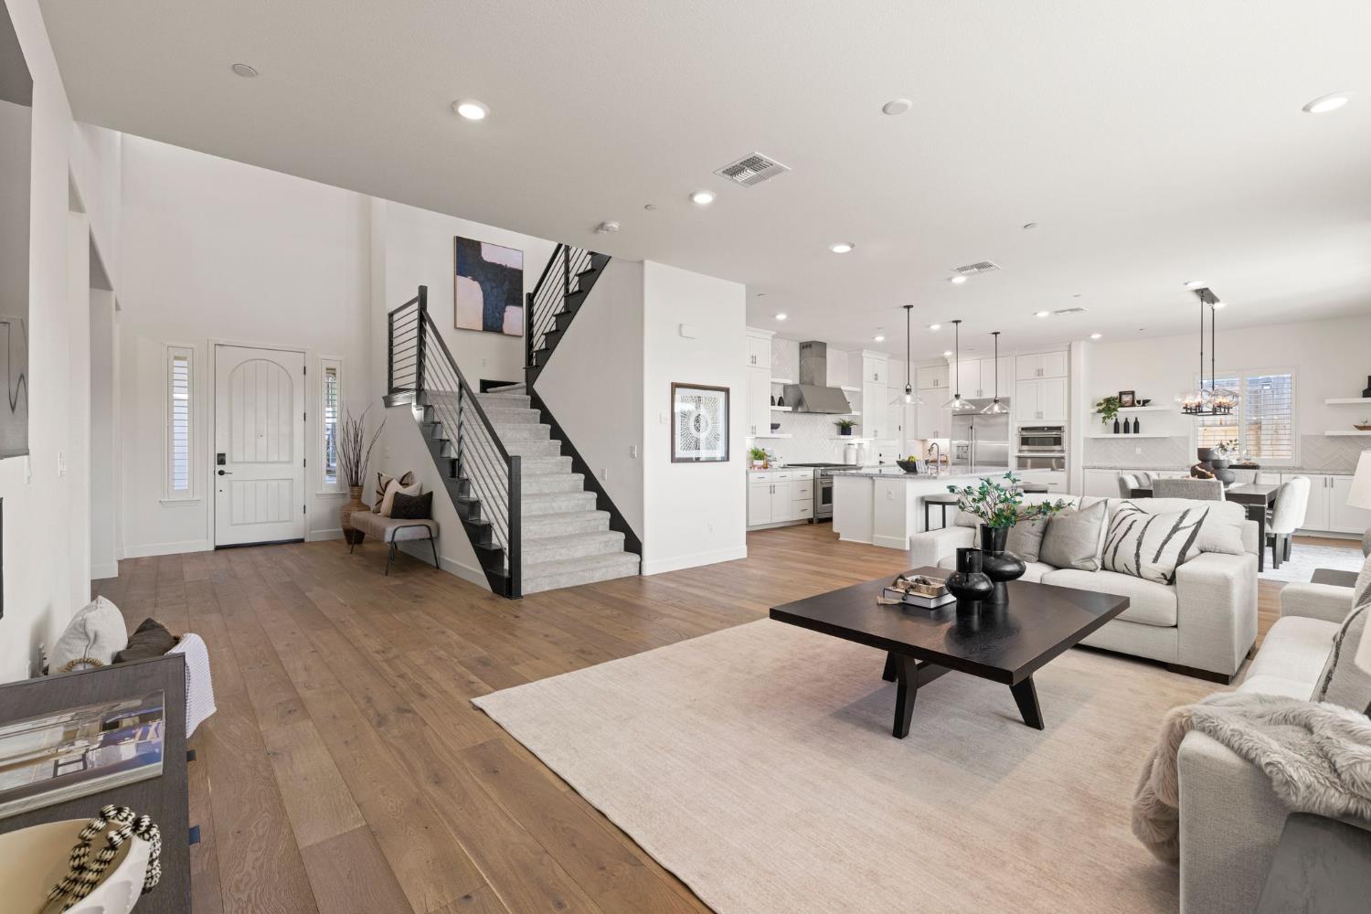
Staged living room with a cream sectional, wide-plank wood floors, and a television above a linear fireplace.
Living room with a cream sectional, wide neighborhood-view windows, and a linear fireplace beneath a wall-mounted TV.
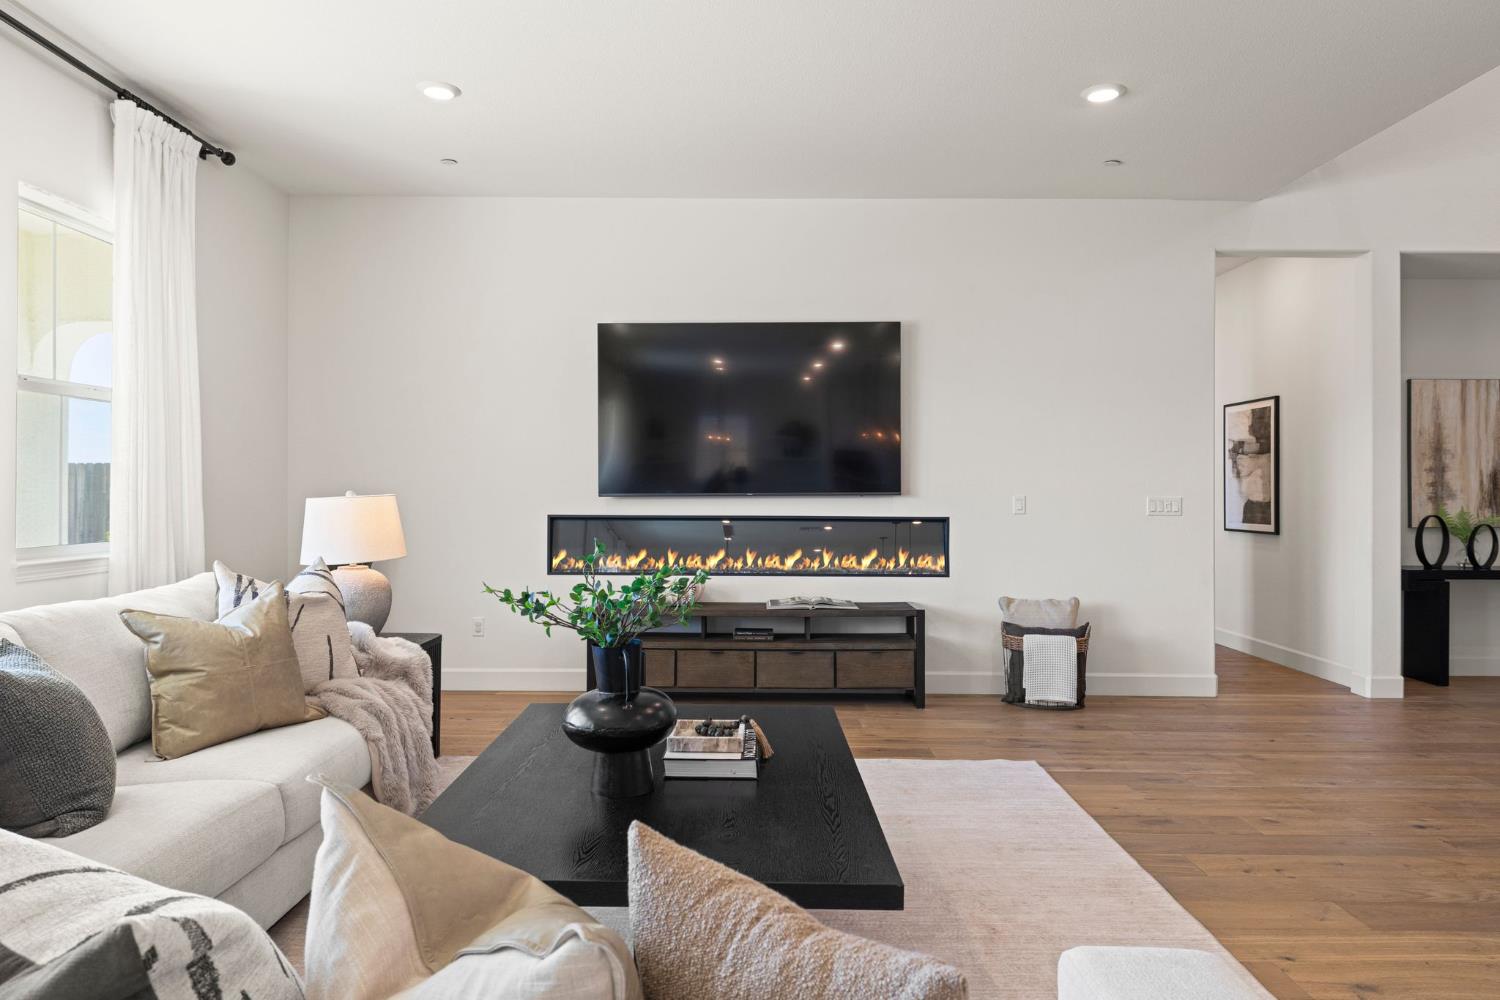
Living room with a linear fireplace beneath a wall-mounted television and a cream sectional sofa.
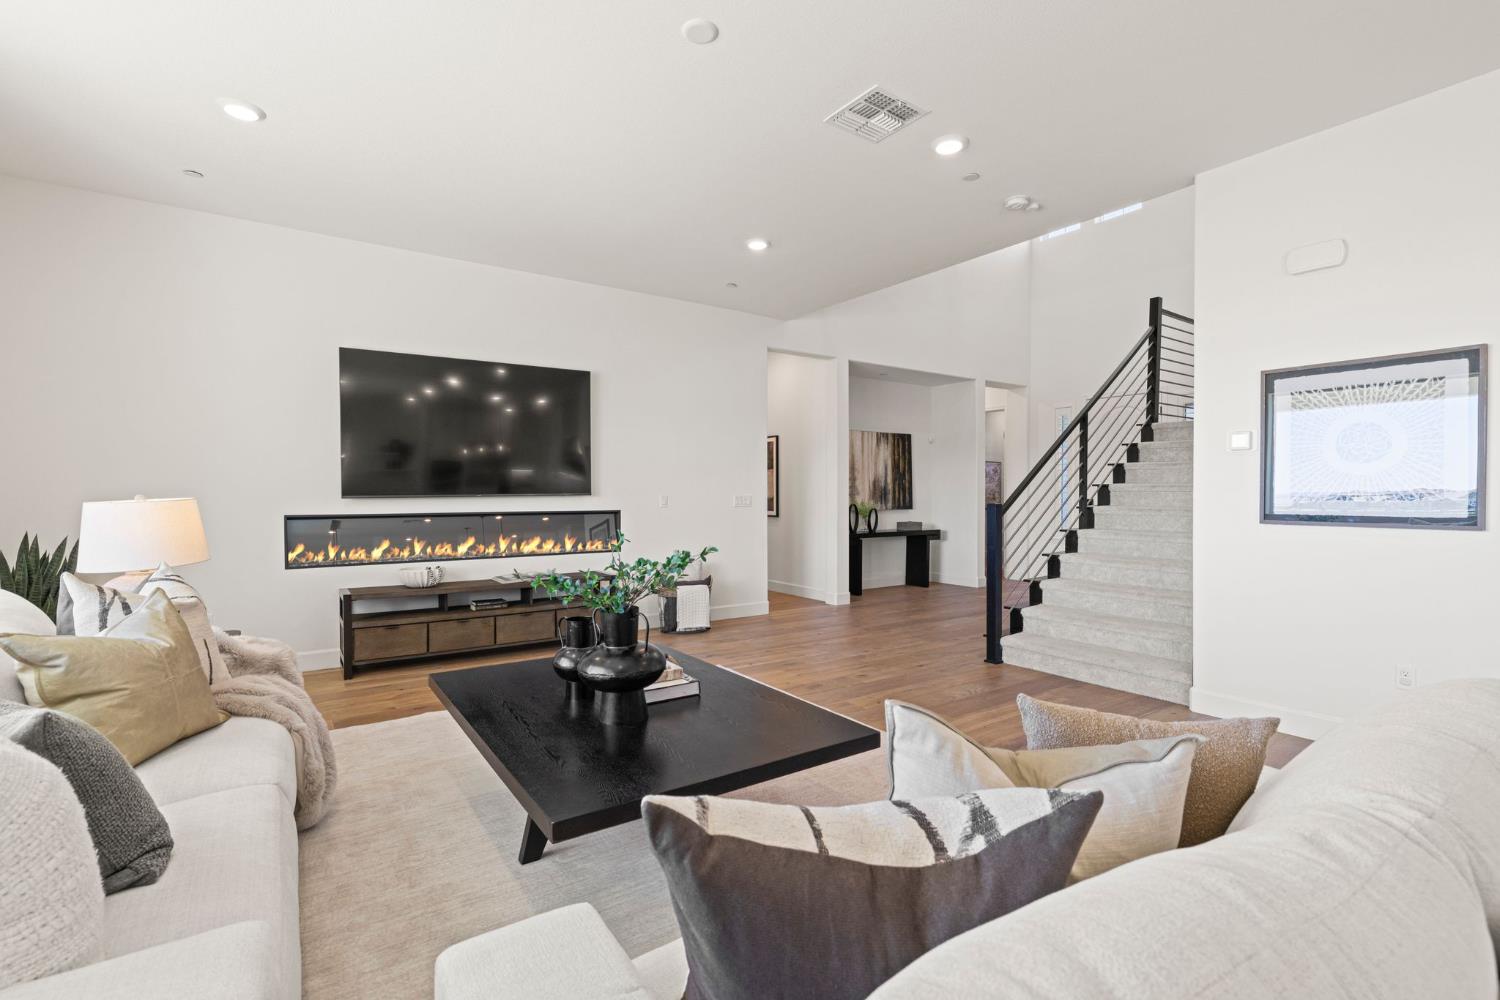
Staged living room with a linear fireplace, white sectional, and carpeted staircase.
Open living room and kitchen with hardwood floors, a dramatic staircase, and white cabinetry.
Open entry foyer with a carpeted staircase, dark metal railings, wood floors, and an adjacent white kitchen.
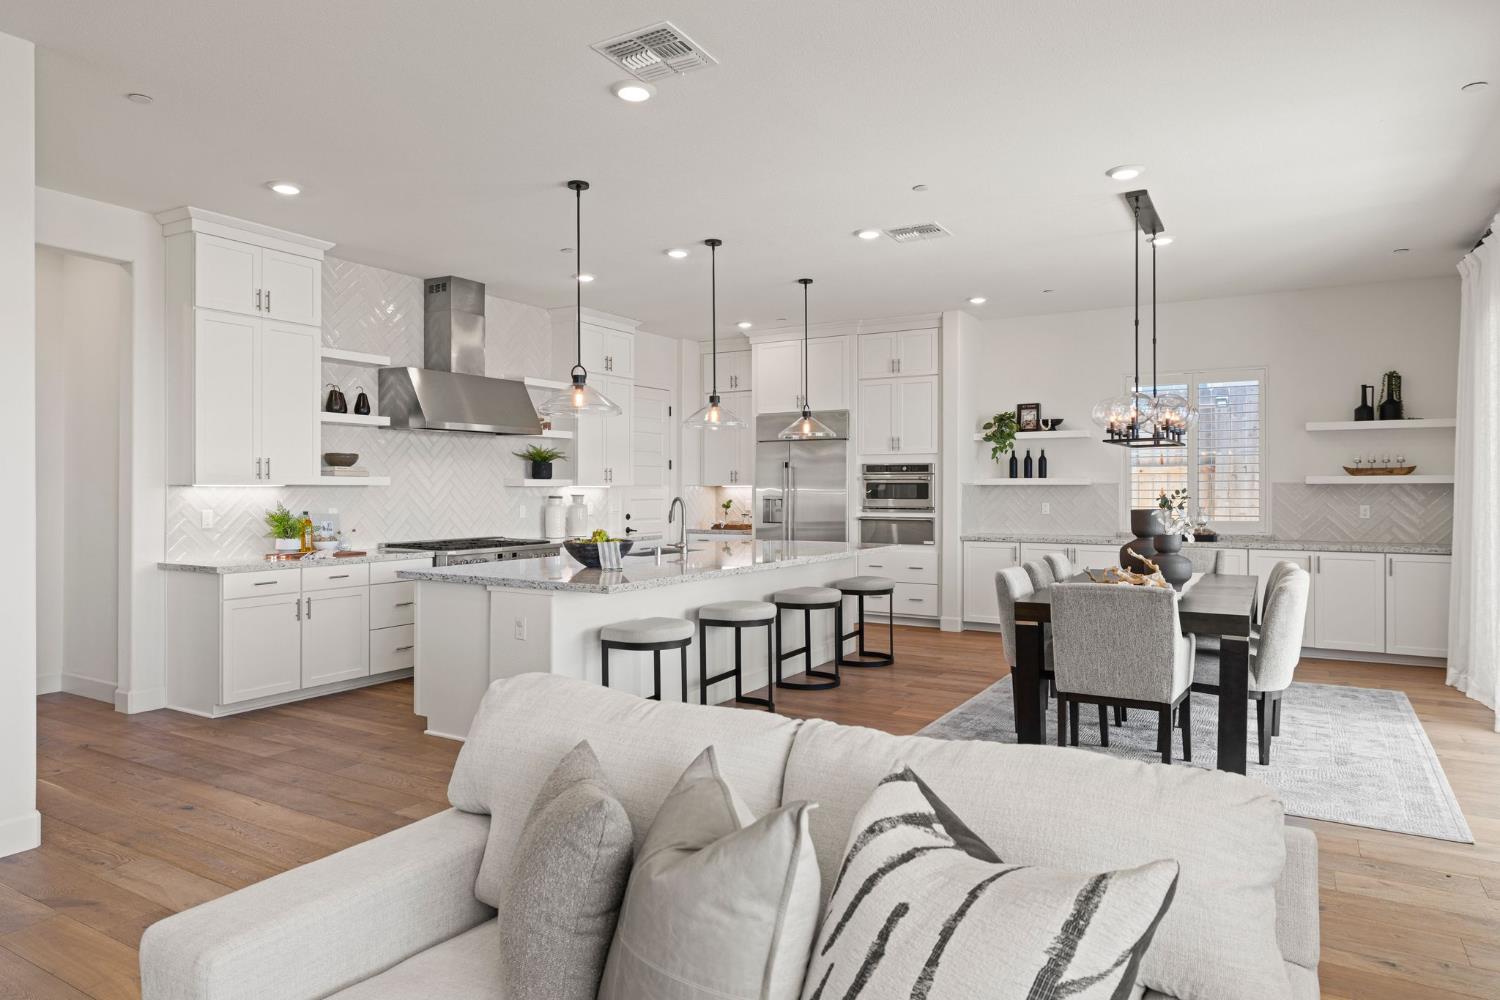
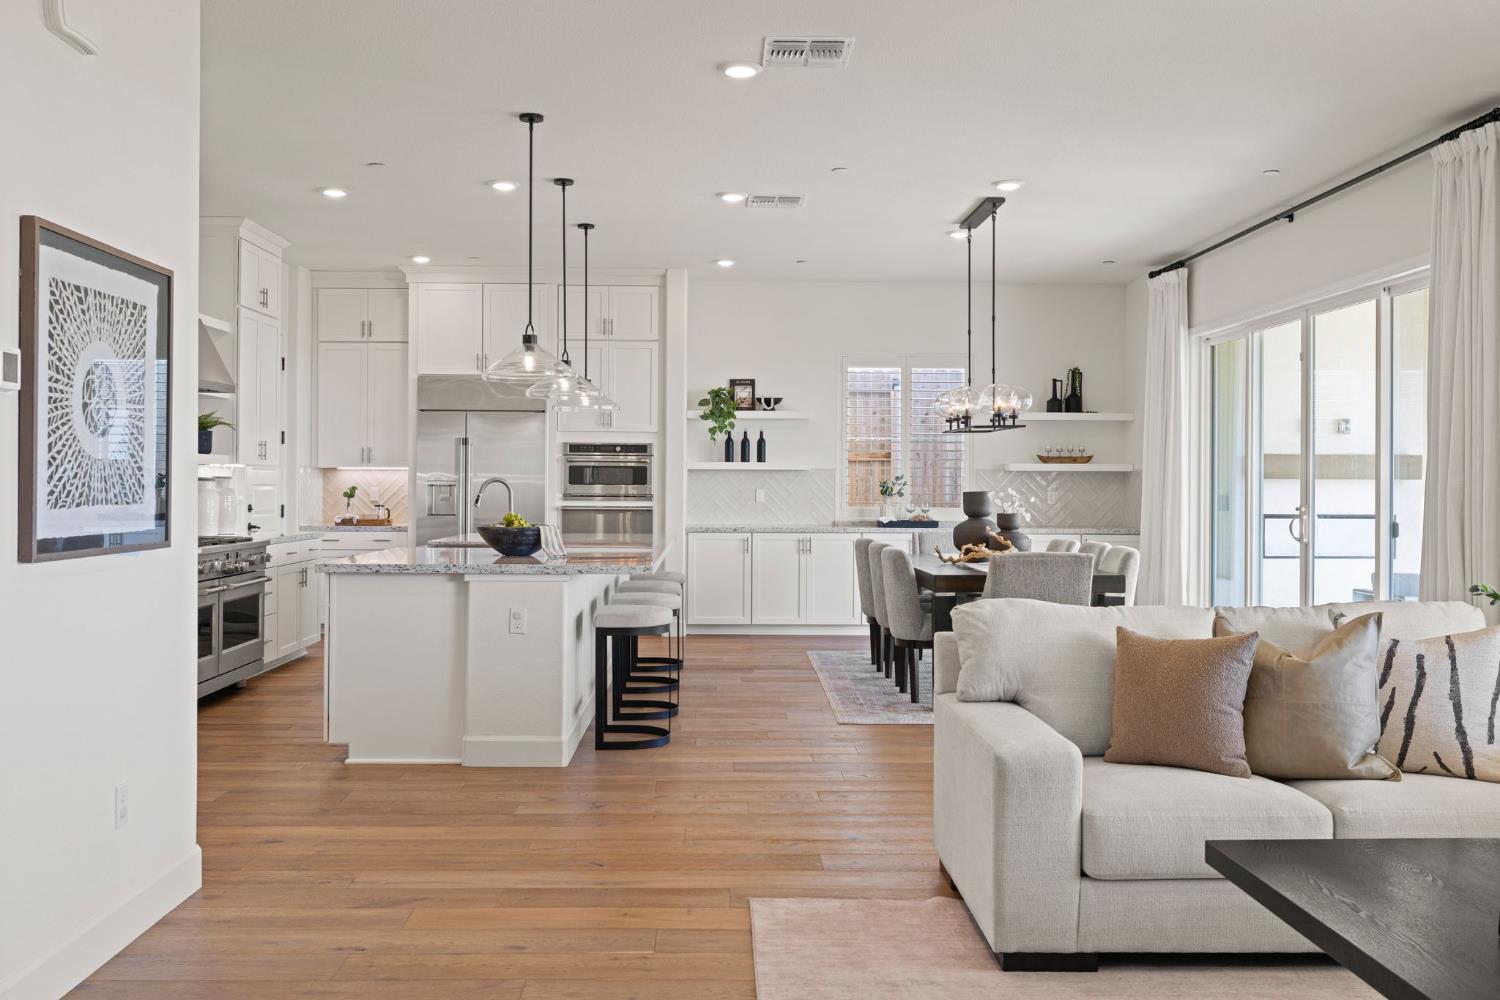
Open-plan kitchen and dining area with a white island, stainless appliances, and a sofa in the foreground.
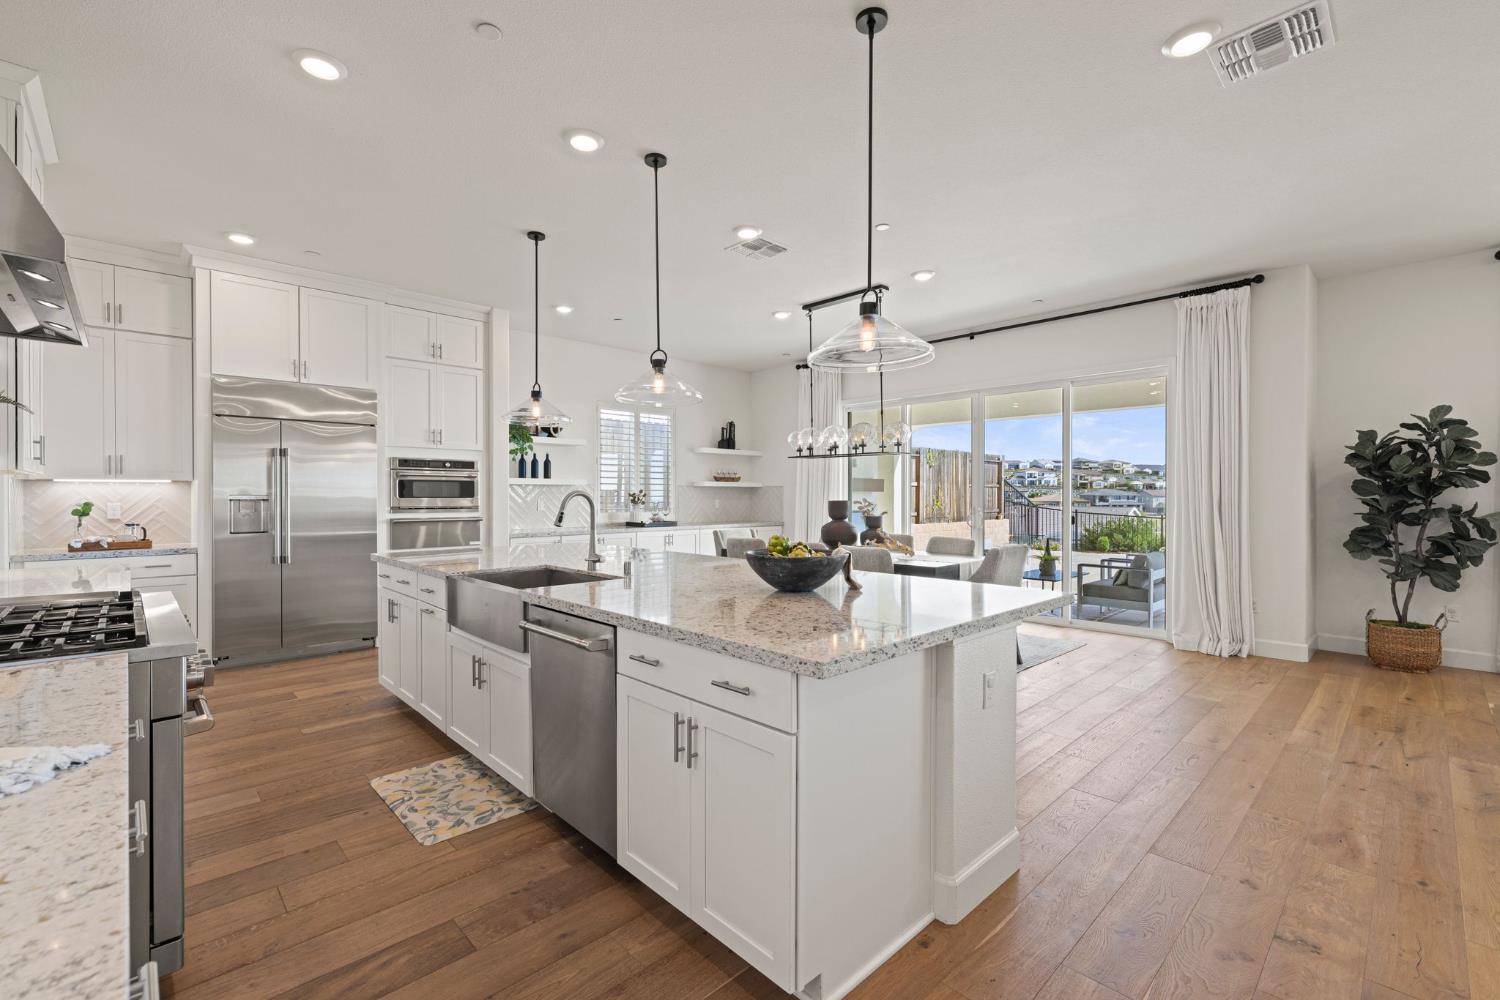
Open kitchen with a large granite island, white cabinets, and sliding doors to a patio.
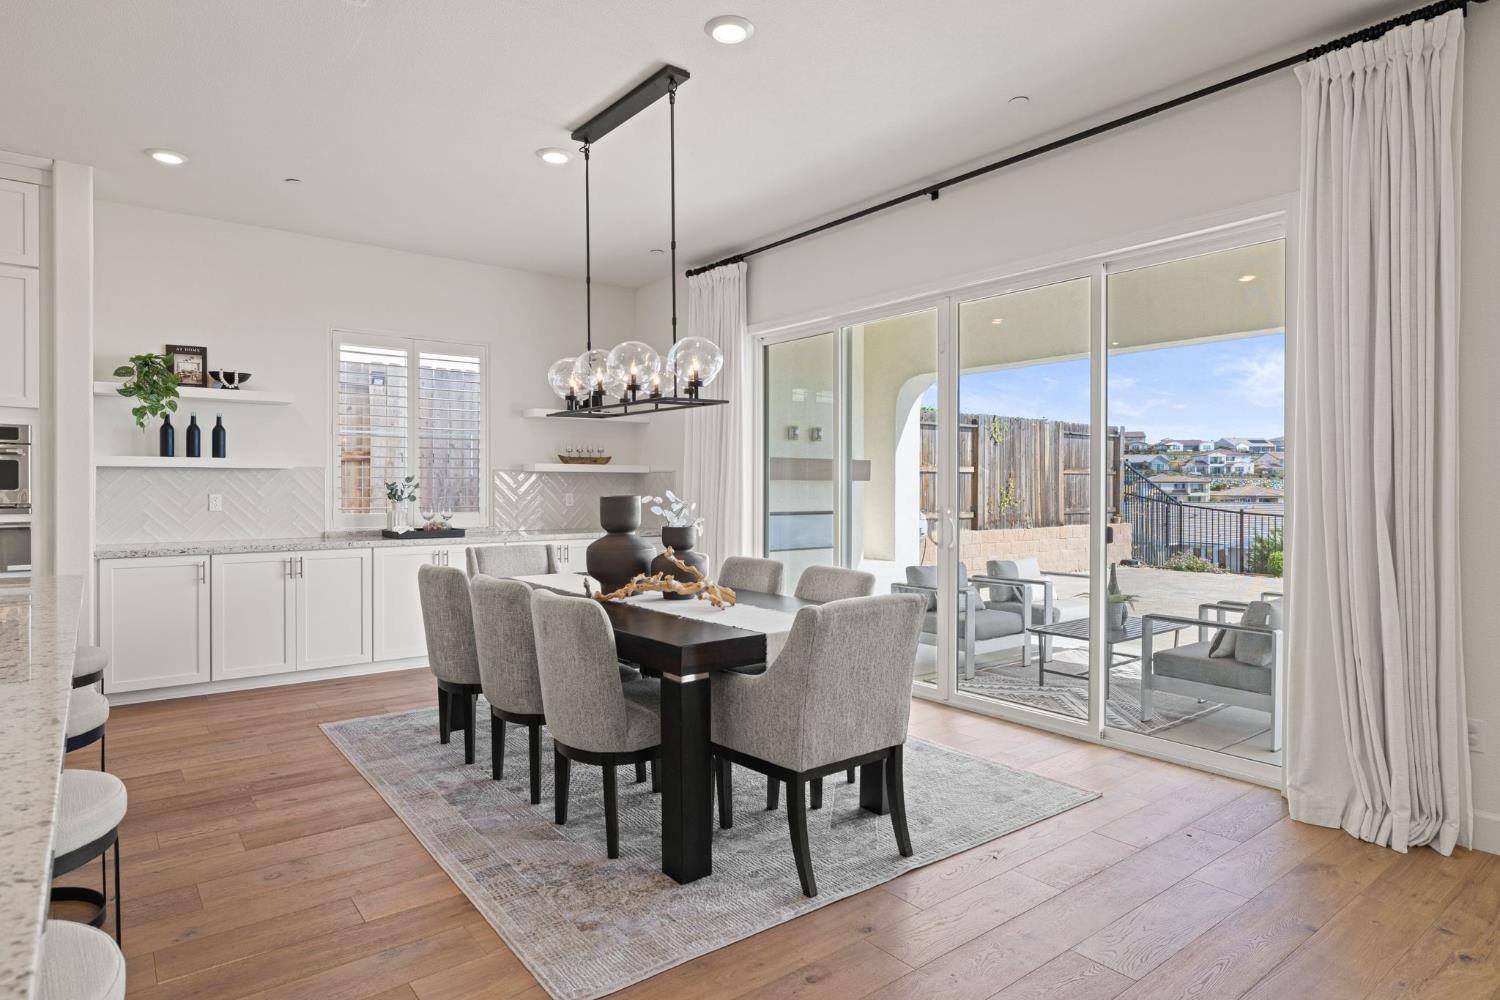
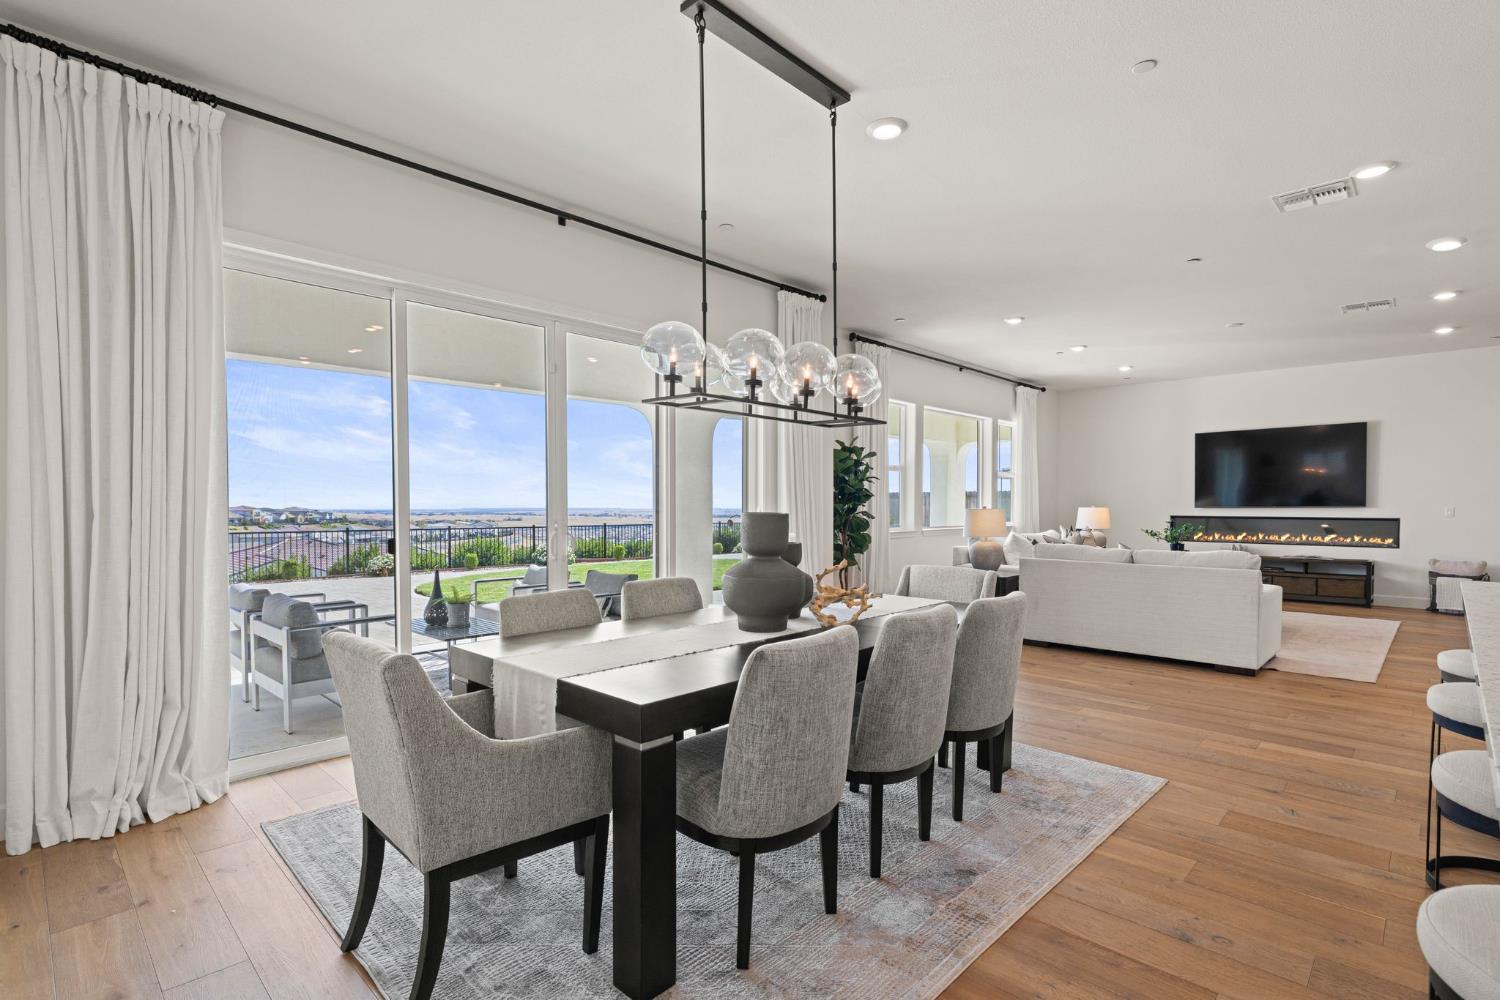
Dining room with a dark table, gray chairs, and sliding glass doors opening to a patio.
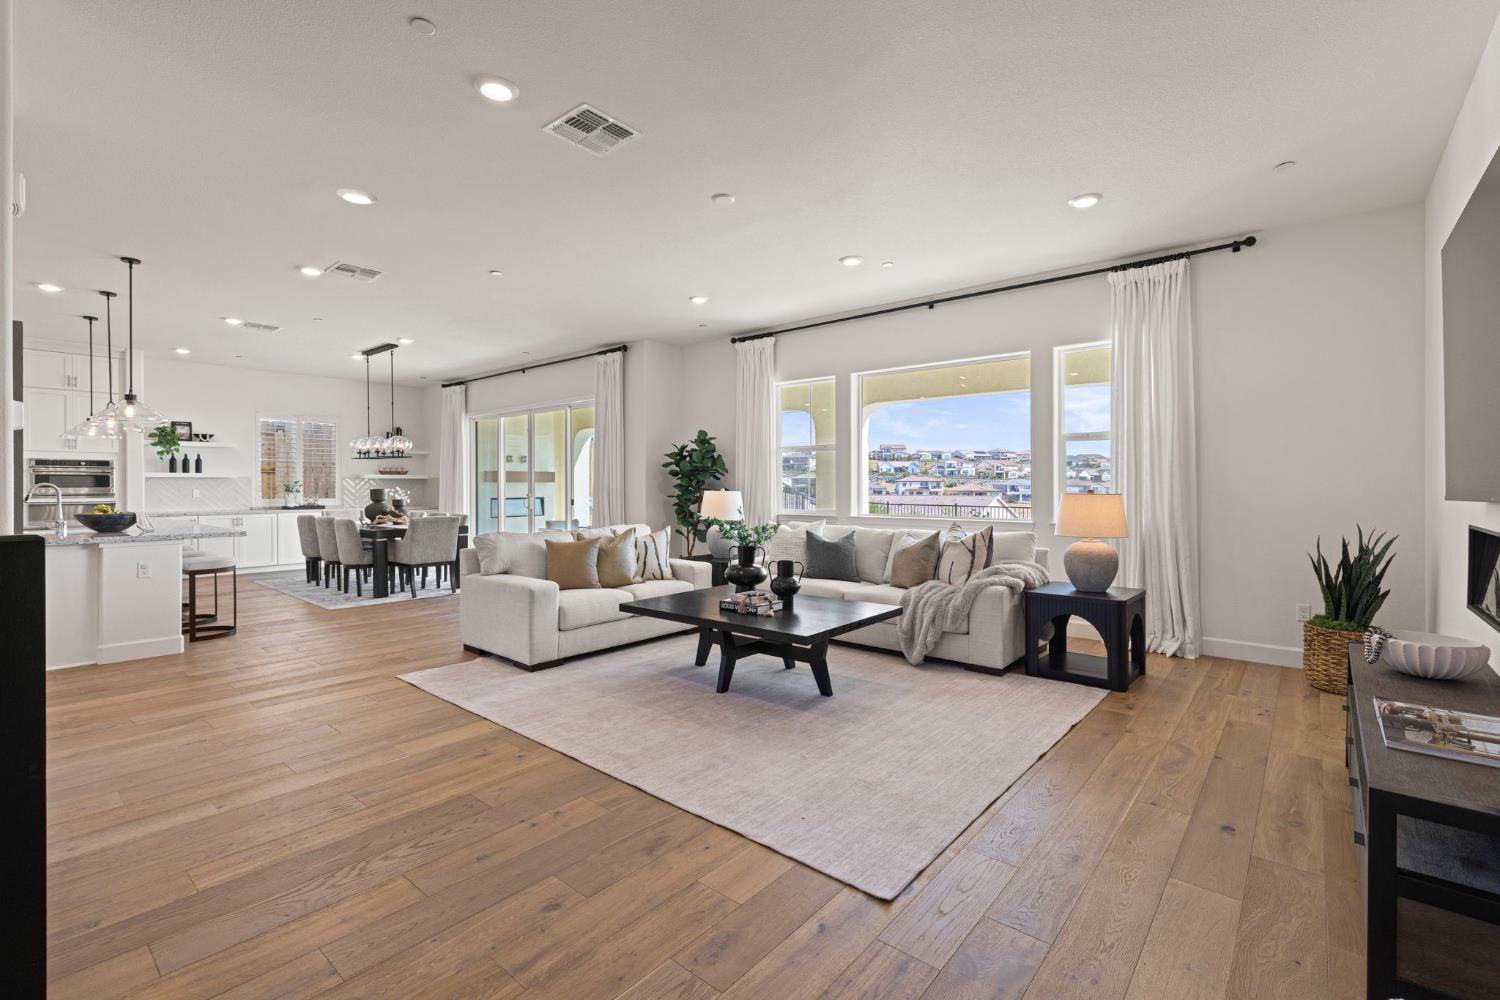
Open-plan living room and kitchen with a white sectional, light wood floors, and hillside homes visible through the windows.
Open-plan kitchen and living room with white cabinetry, a large island, and wood floors.
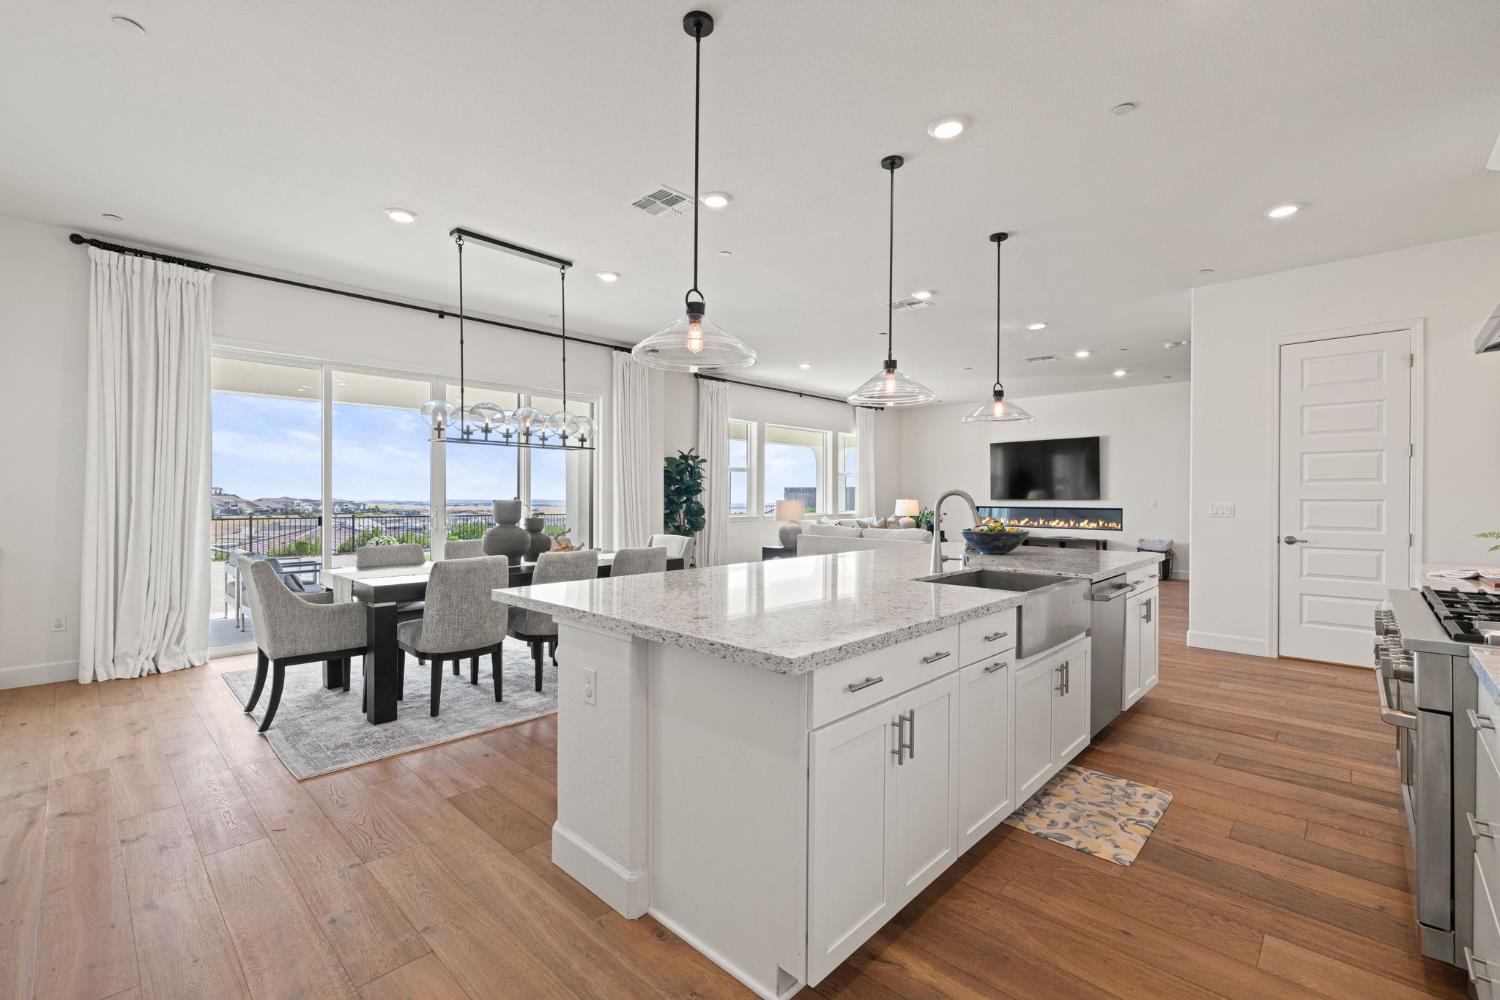
Open-plan kitchen with a large white island, dining area, and living room with a fireplace.
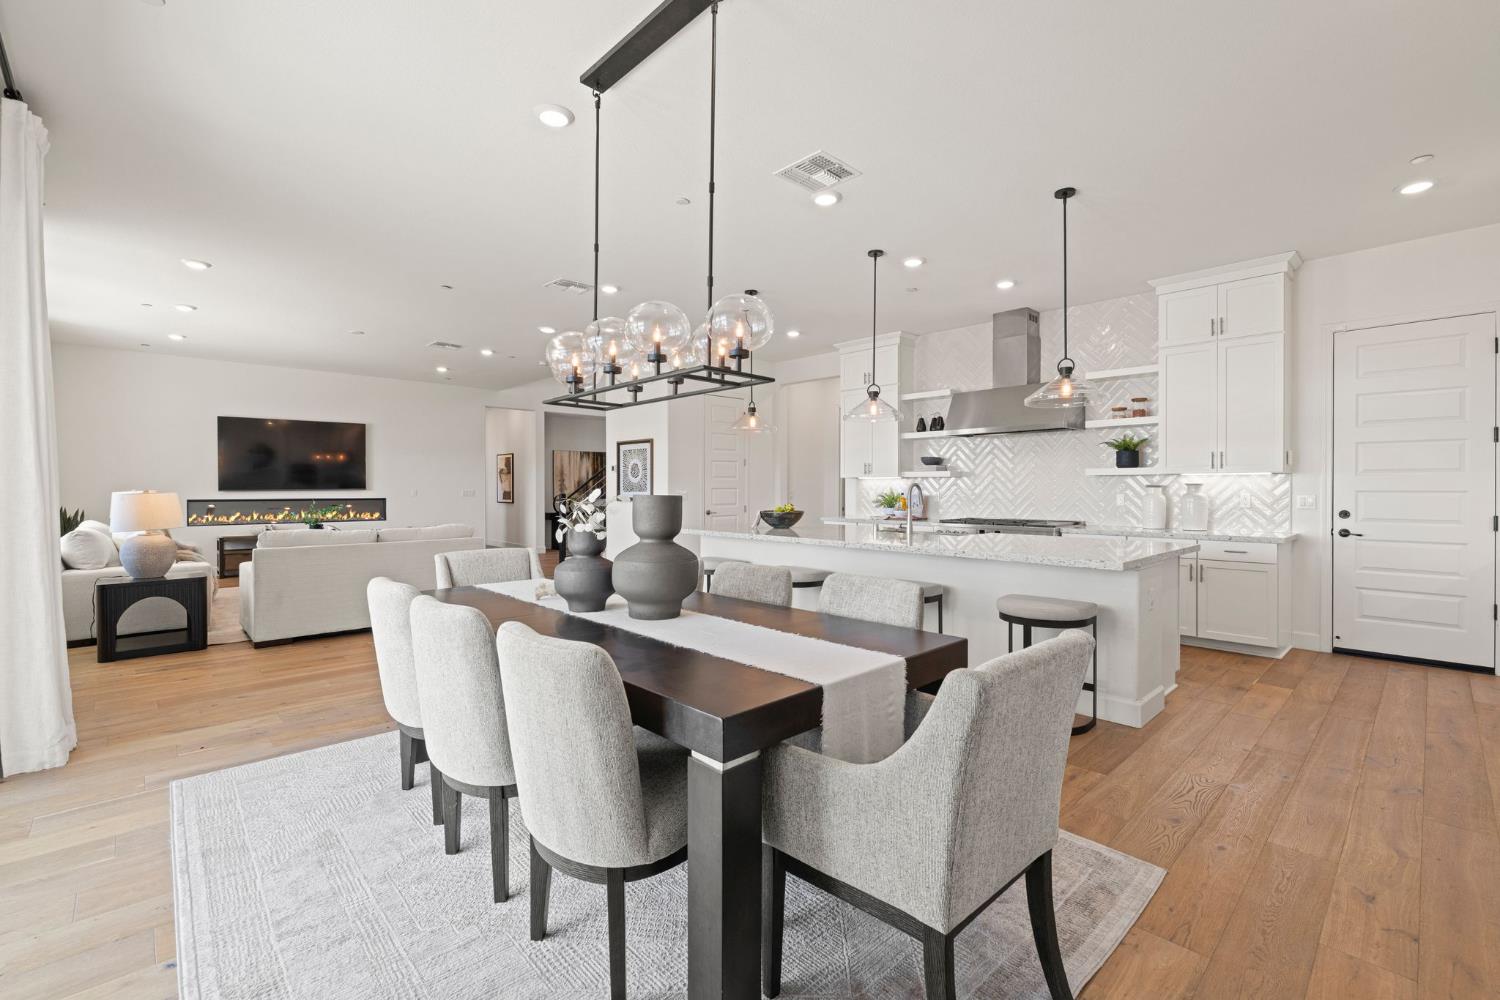
Open-plan dining and living room with a patio view and a wall-mounted TV above a linear fireplace.
Modern white kitchen with stainless steel appliances, a large island, and warm wood floors.
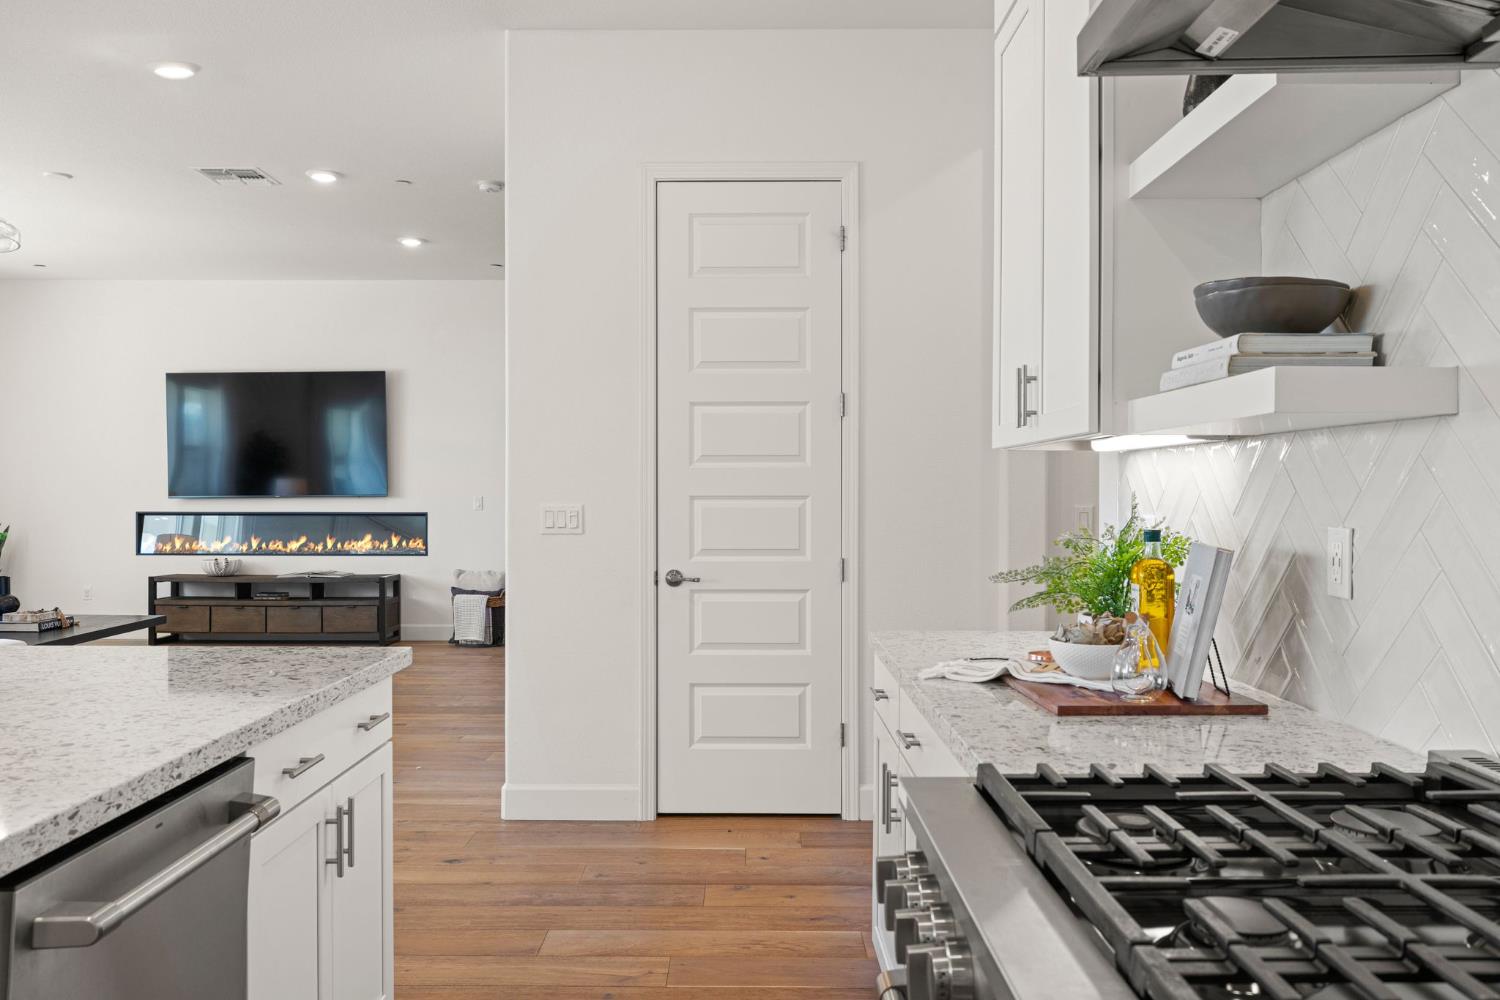
Modern kitchen with a large stainless-steel gas range and an adjoining living room with a linear fireplace.
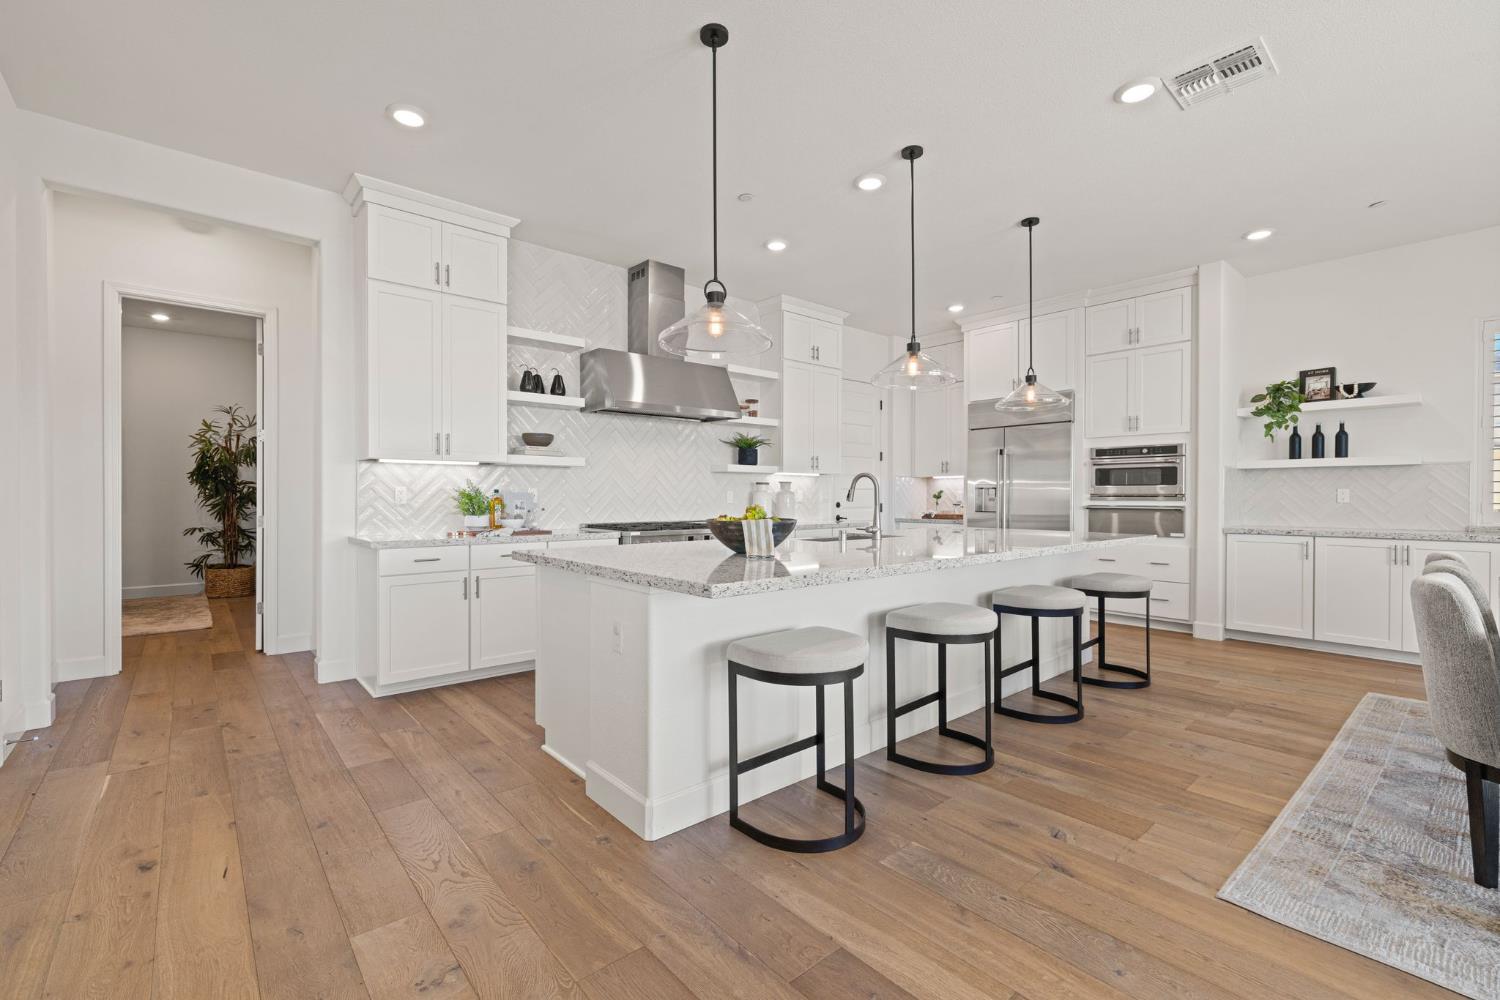
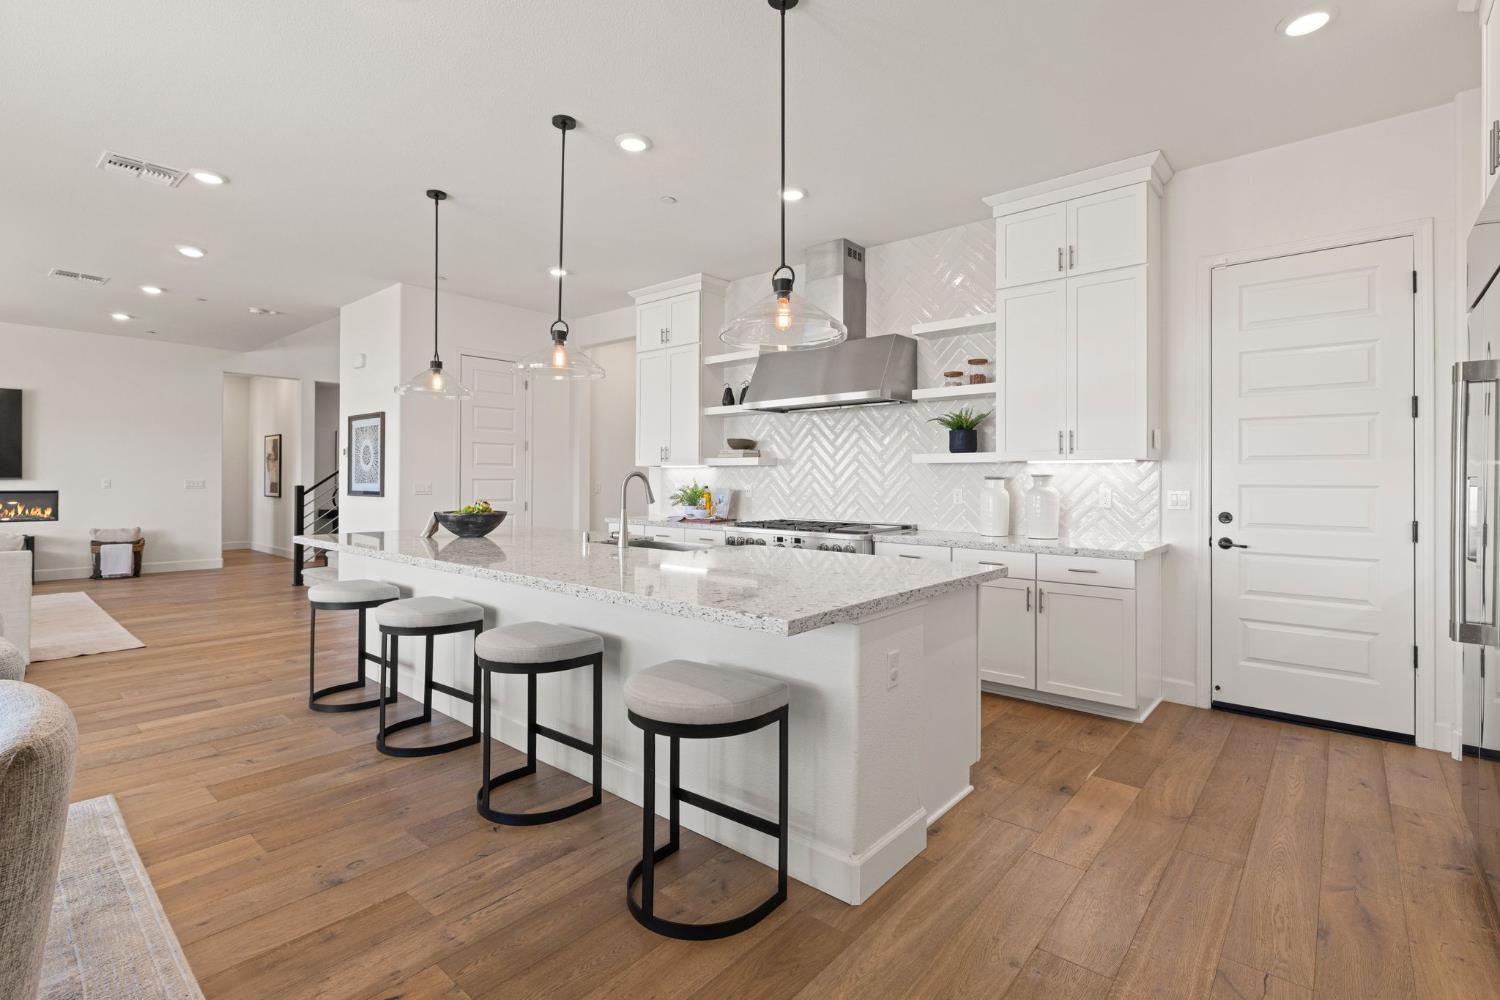
Bright white kitchen with a large stone island, four stools, and stainless steel appliances.
Open-plan kitchen and dining area with a large island, white cabinetry, and a furnished dining table.
Open-plan kitchen and dining area with white cabinetry, herringbone backsplash, and a fireplace in the adjoining living room.
Kitchen with a large stone island, white cabinets, herringbone backsplash, and four stools.
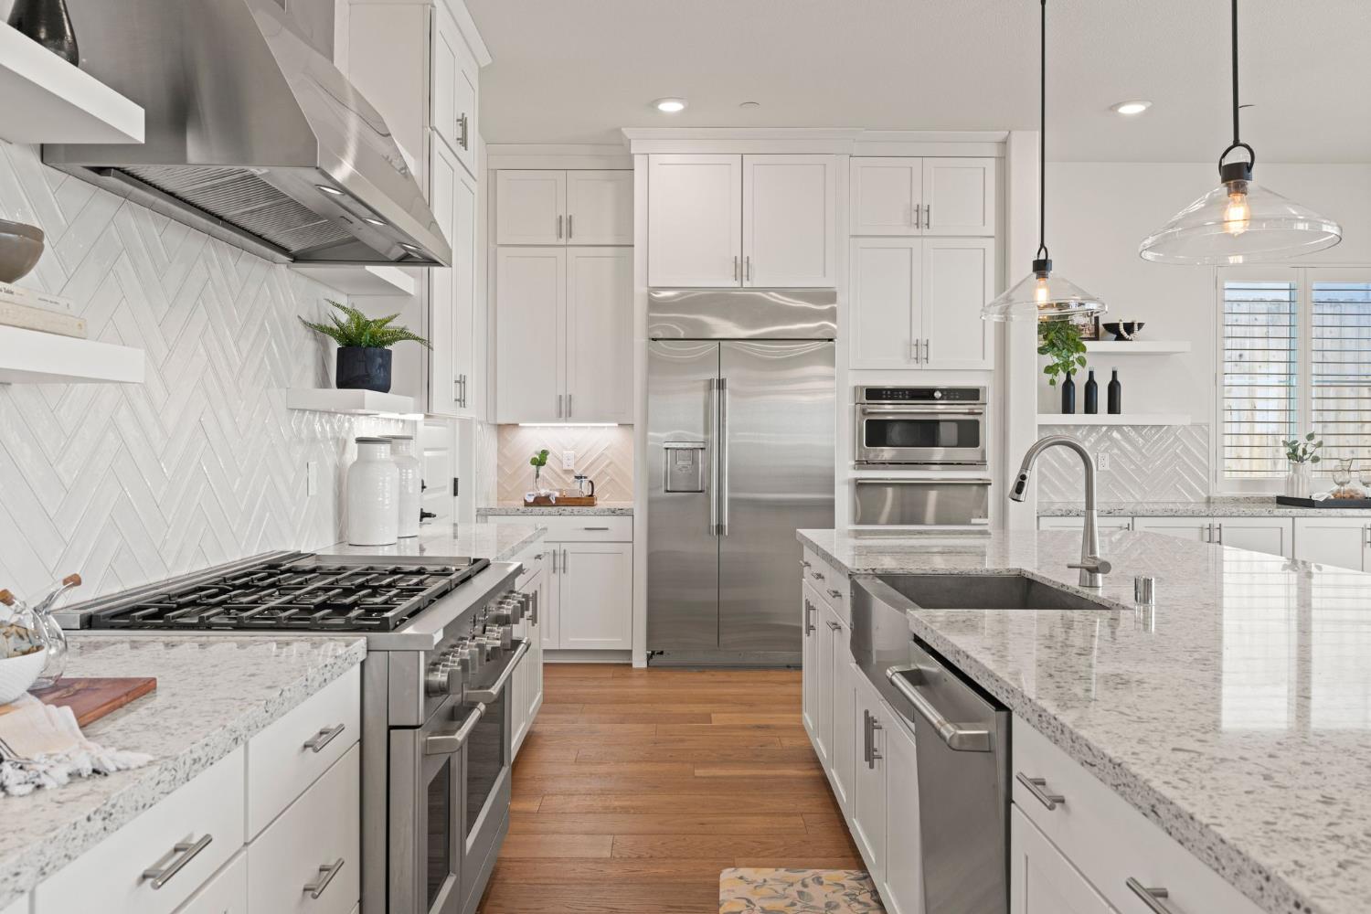
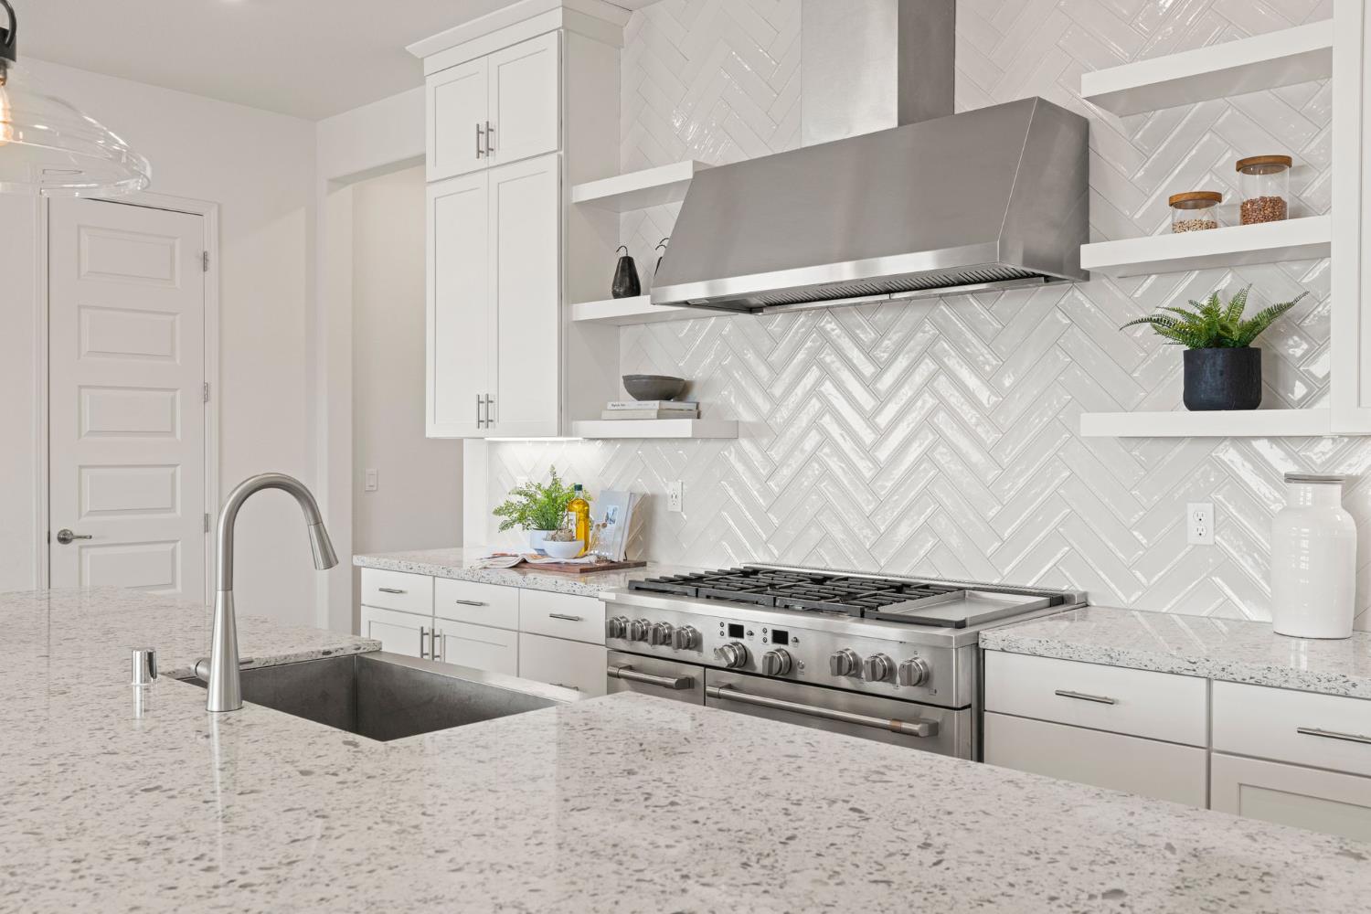
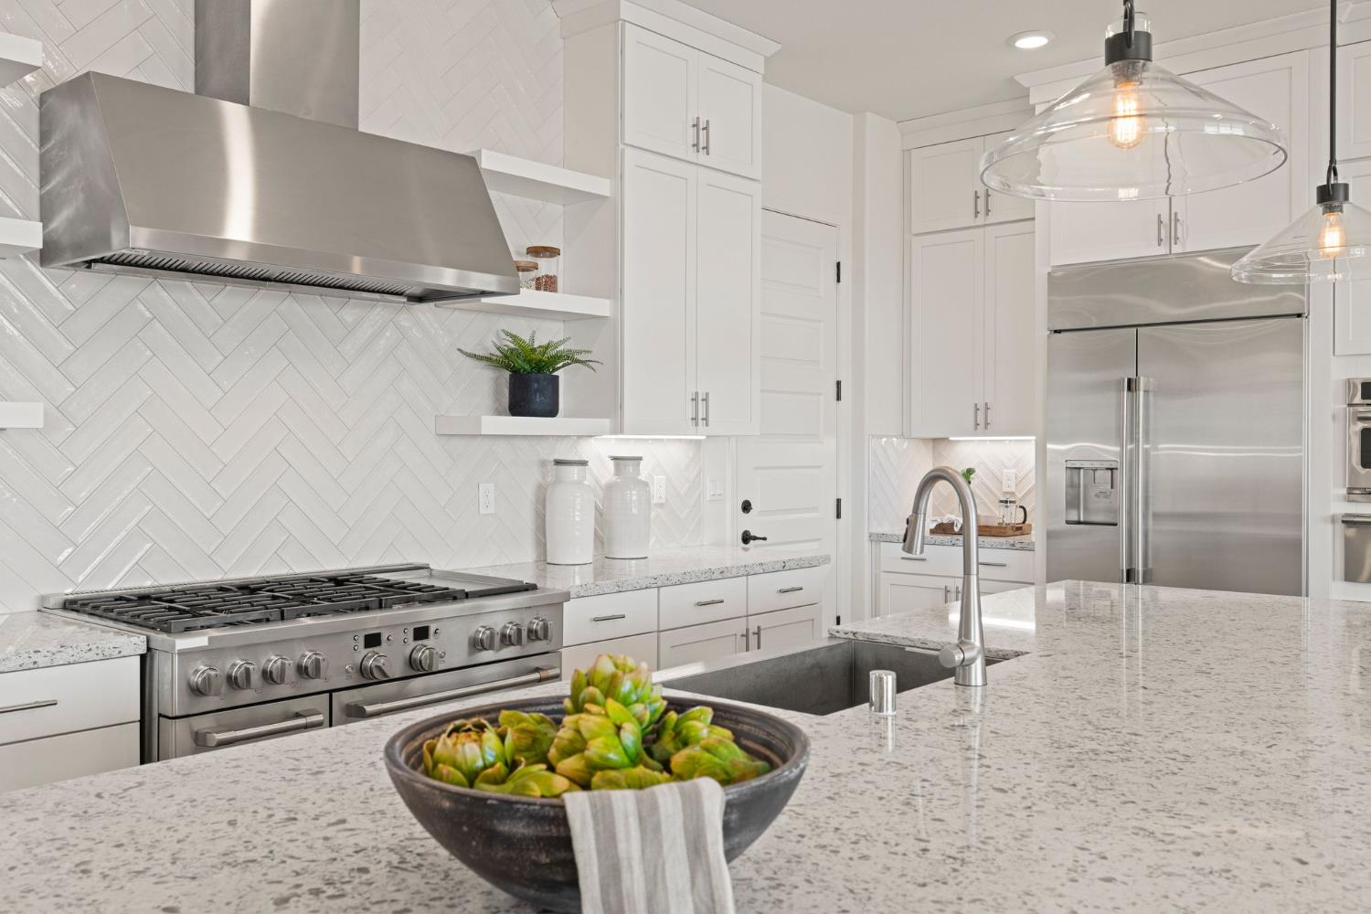
Bright kitchen with a stainless-steel range, white herringbone backsplash, and stone island sink.
Open-plan kitchen with a large stone island, stainless steel range, and white herringbone backsplash.
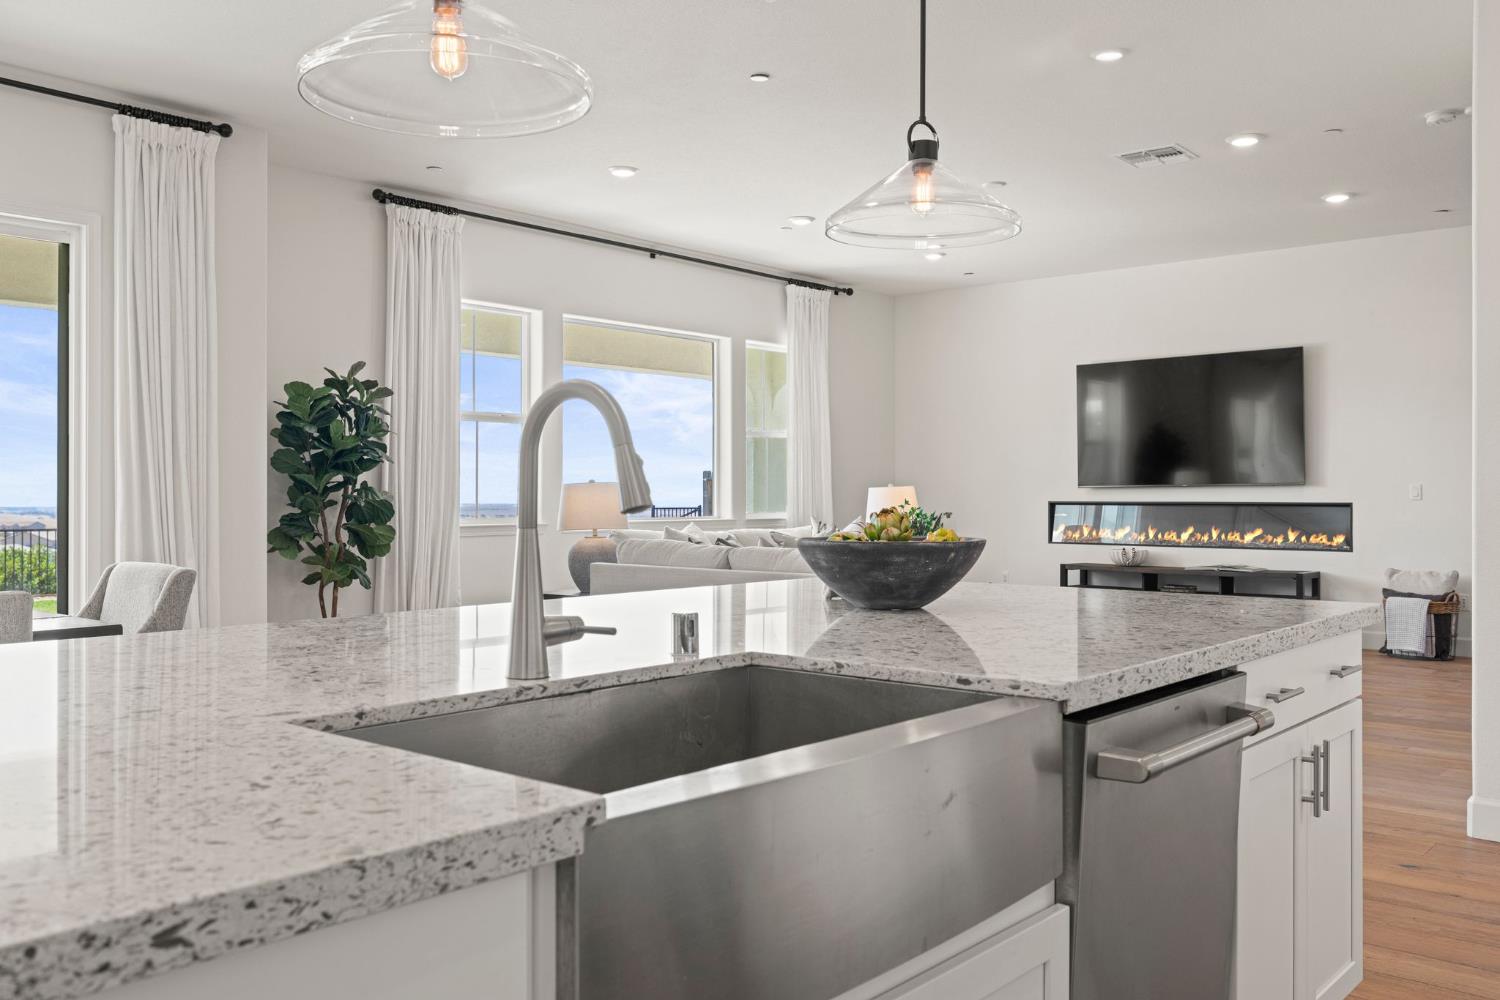
Open-plan kitchen with a large stone island, deep sink, and living room fireplace beyond.
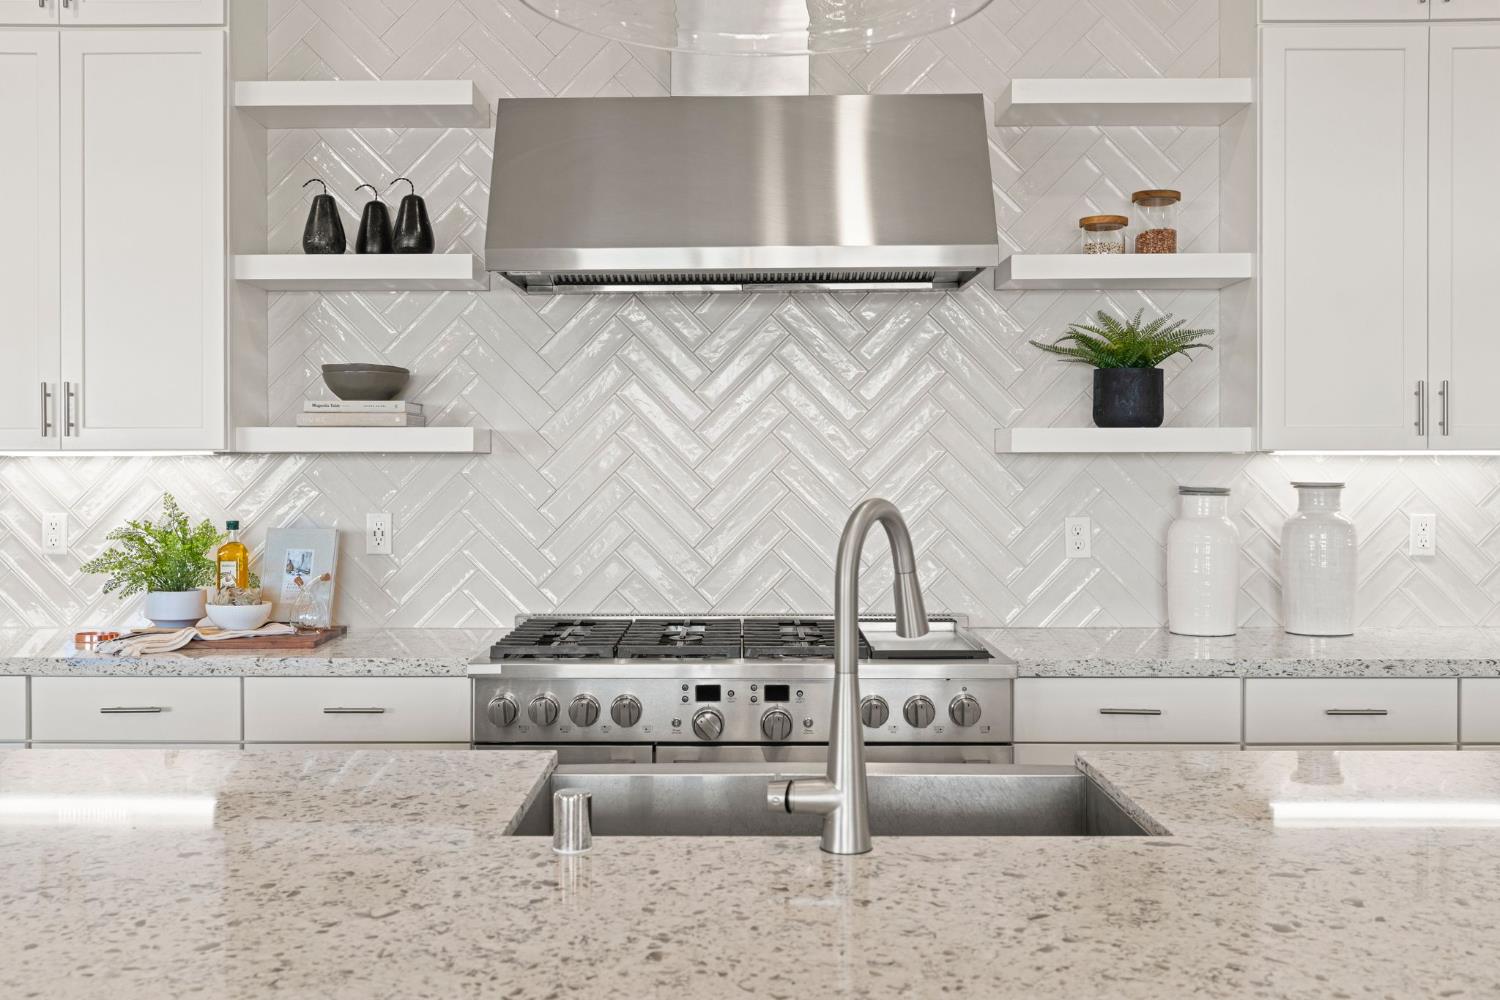
Kitchen with a stainless steel range, glossy herringbone backsplash, and large stone island sink.
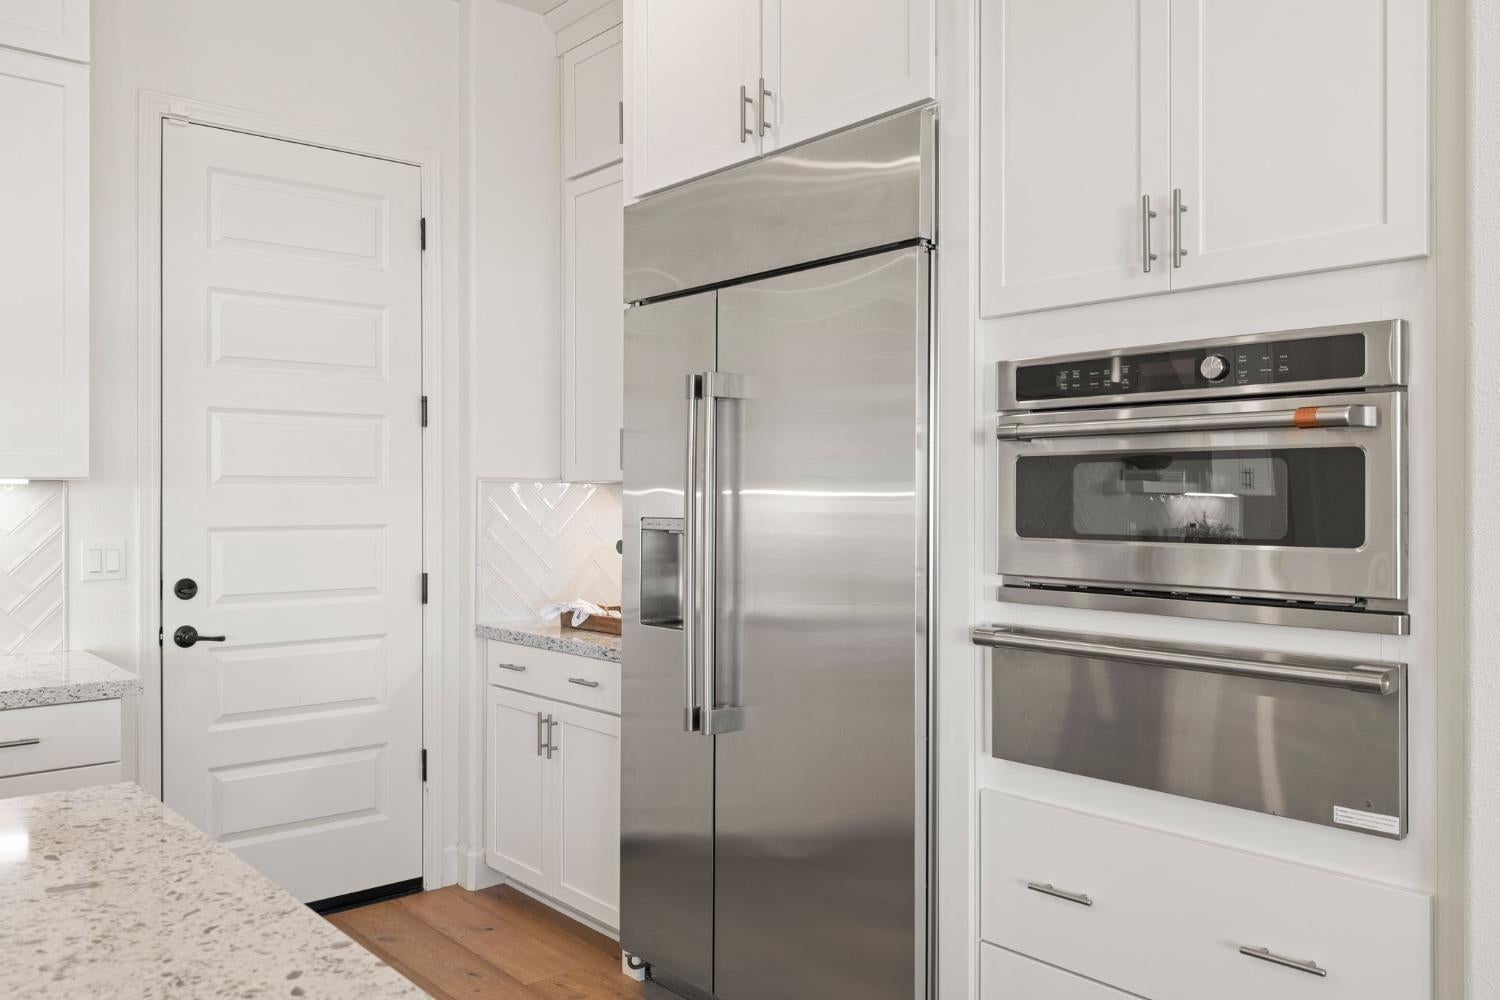
Kitchen with white cabinets, stainless steel refrigerator and double wall ovens.
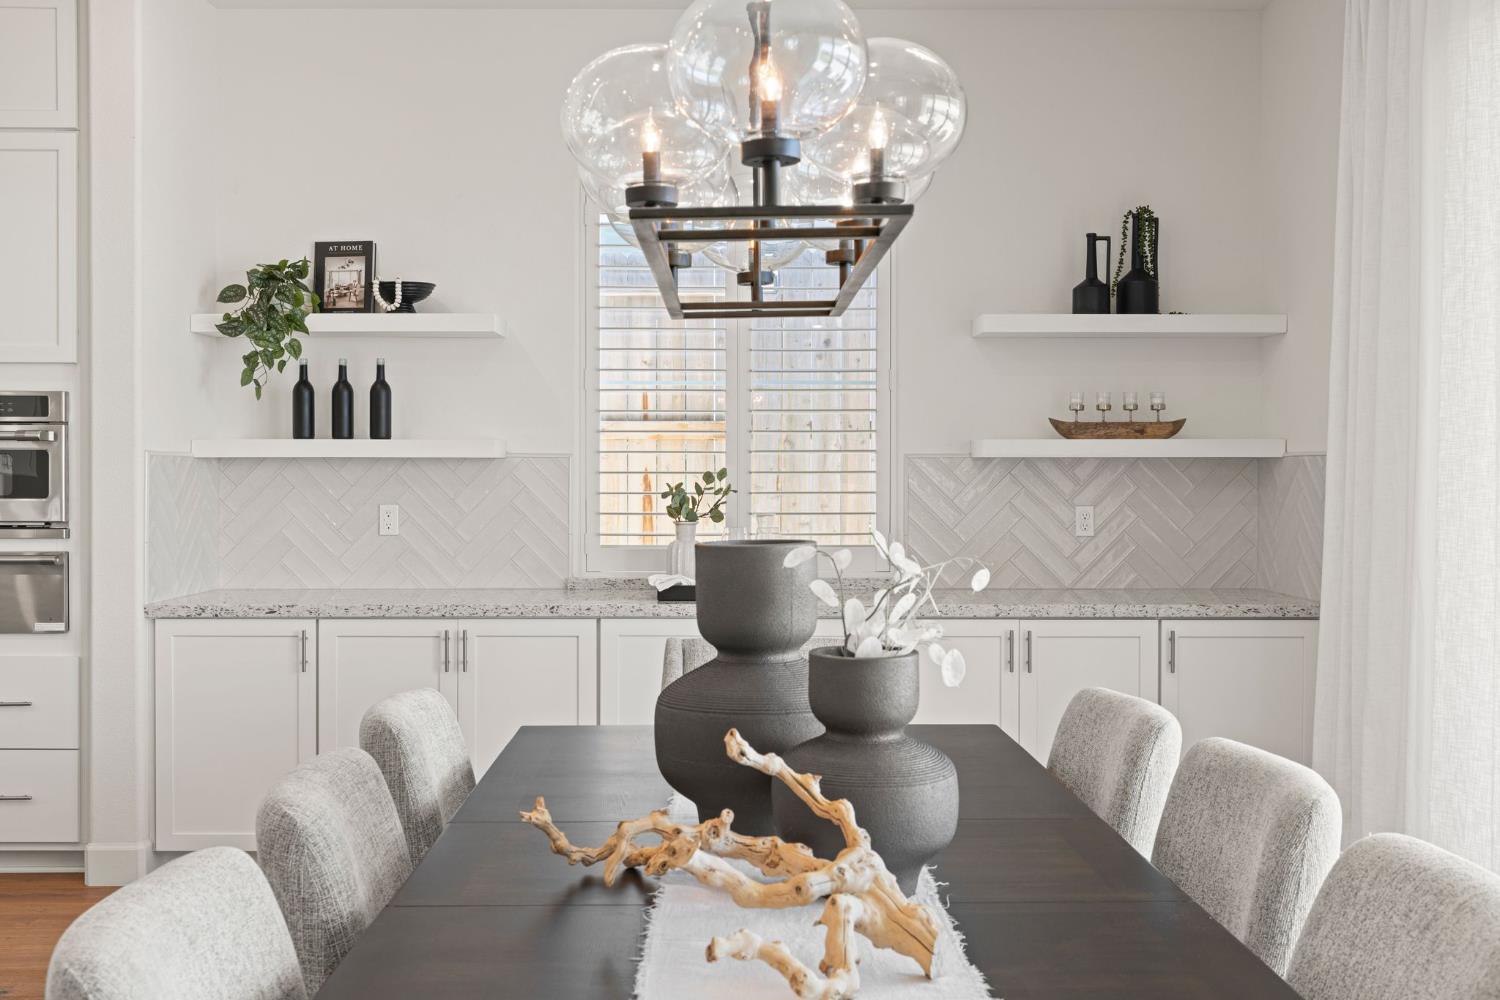
Dining area with a dark table, globe chandelier, and bright white kitchen with herringbone tile.
Bright white kitchen with a herringbone backsplash, stainless steel appliances, and a large stone island.
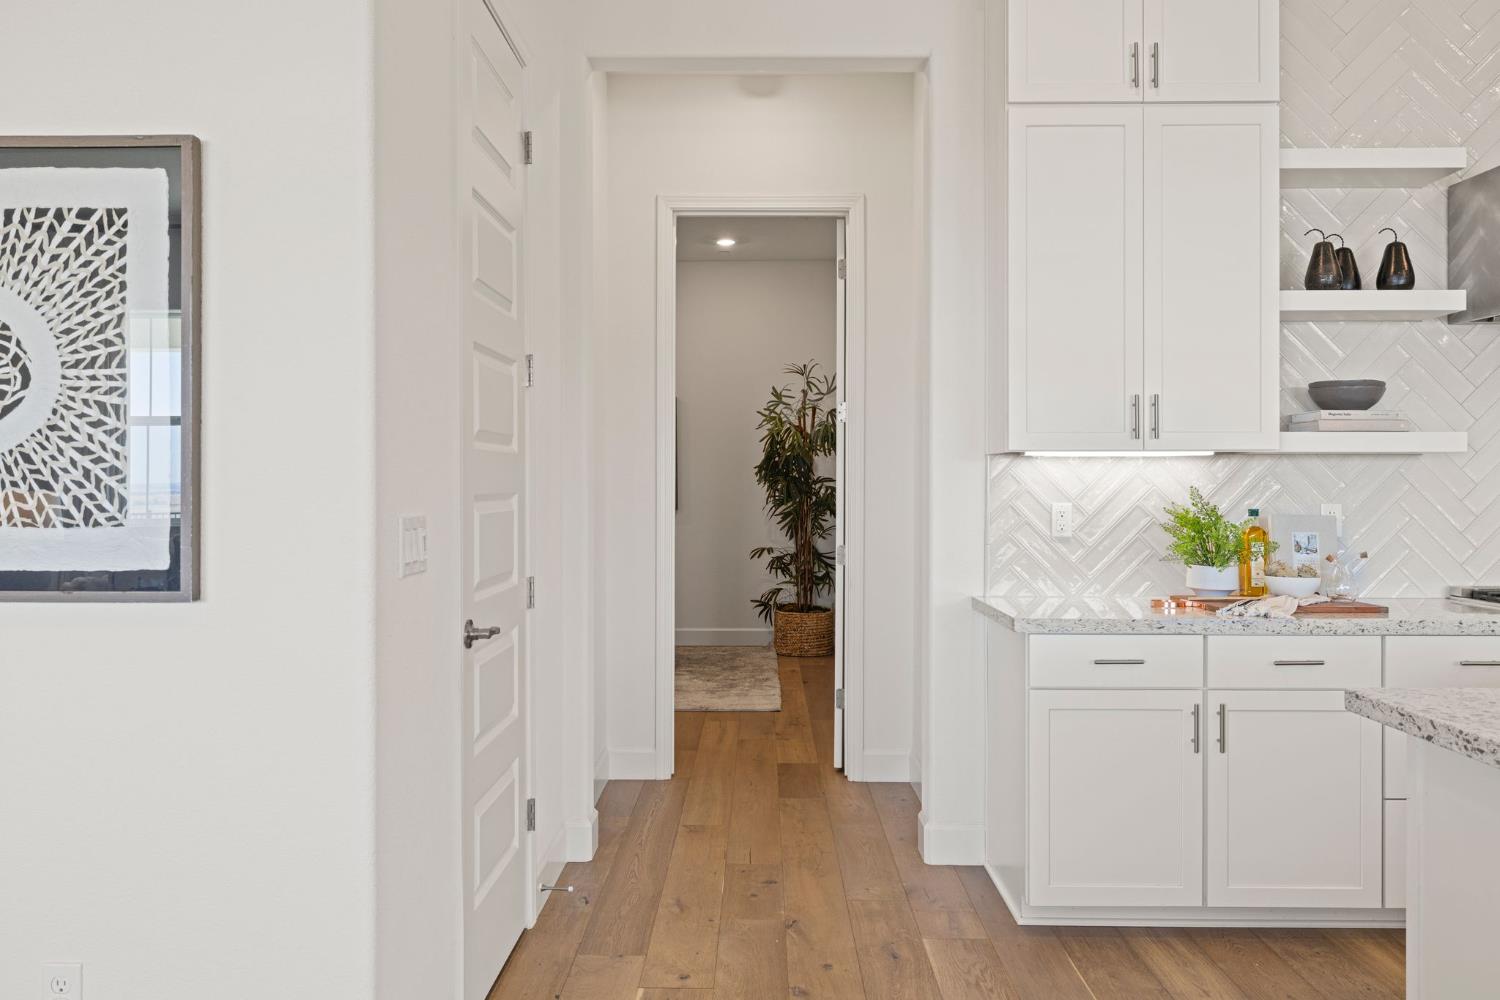
Bright white kitchen with patterned tile backsplash beside a wood-floored hallway and potted plant.
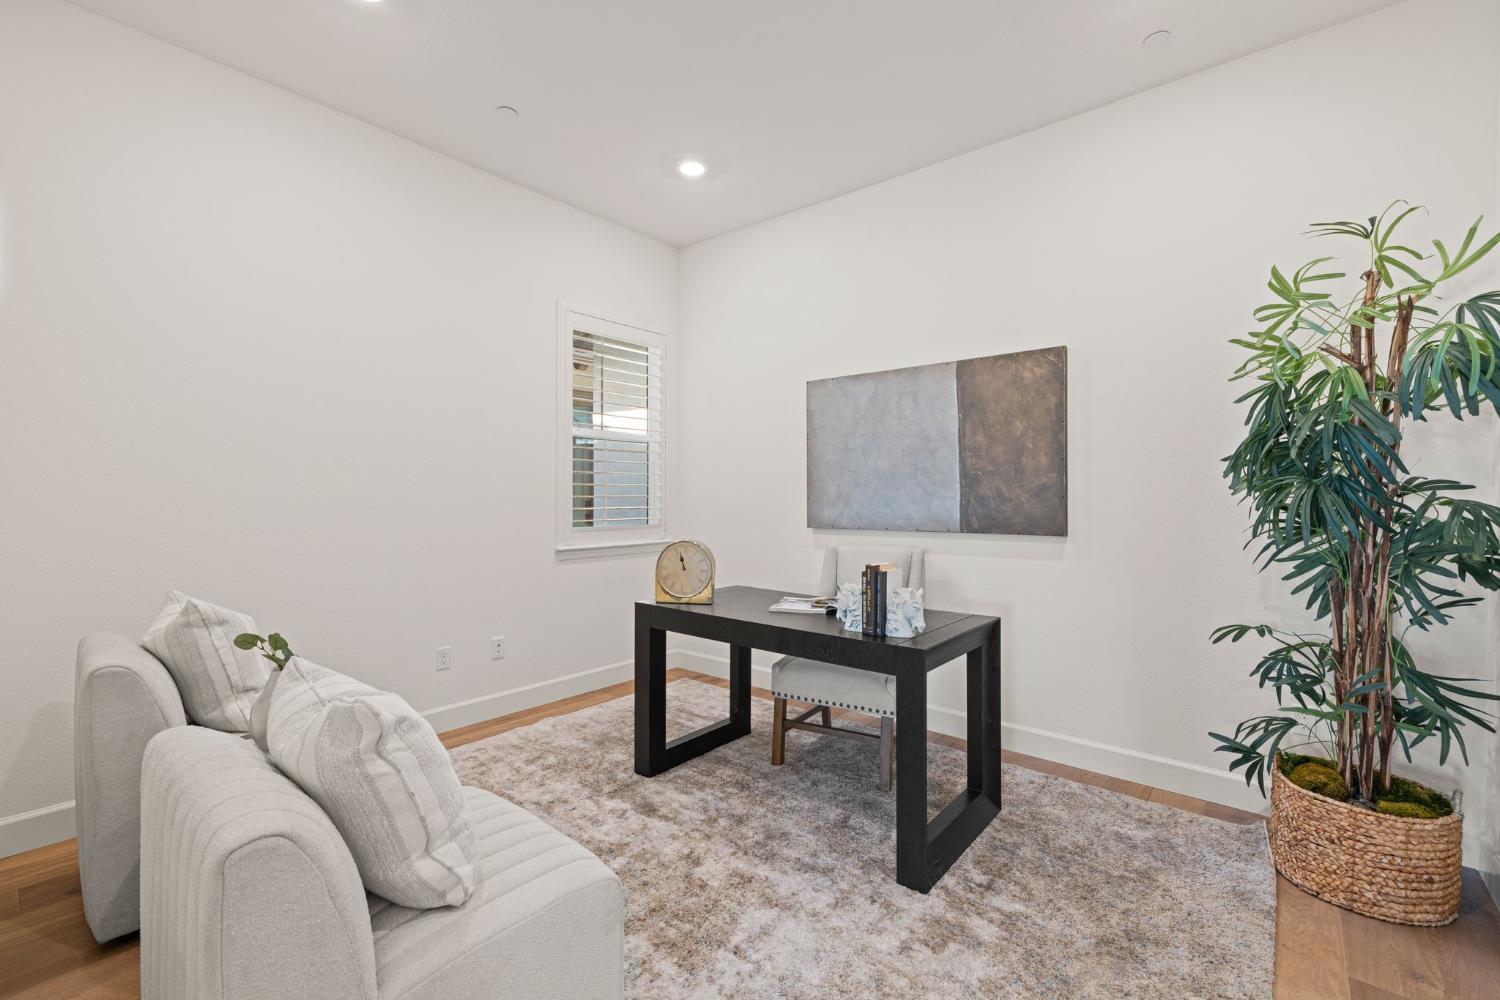
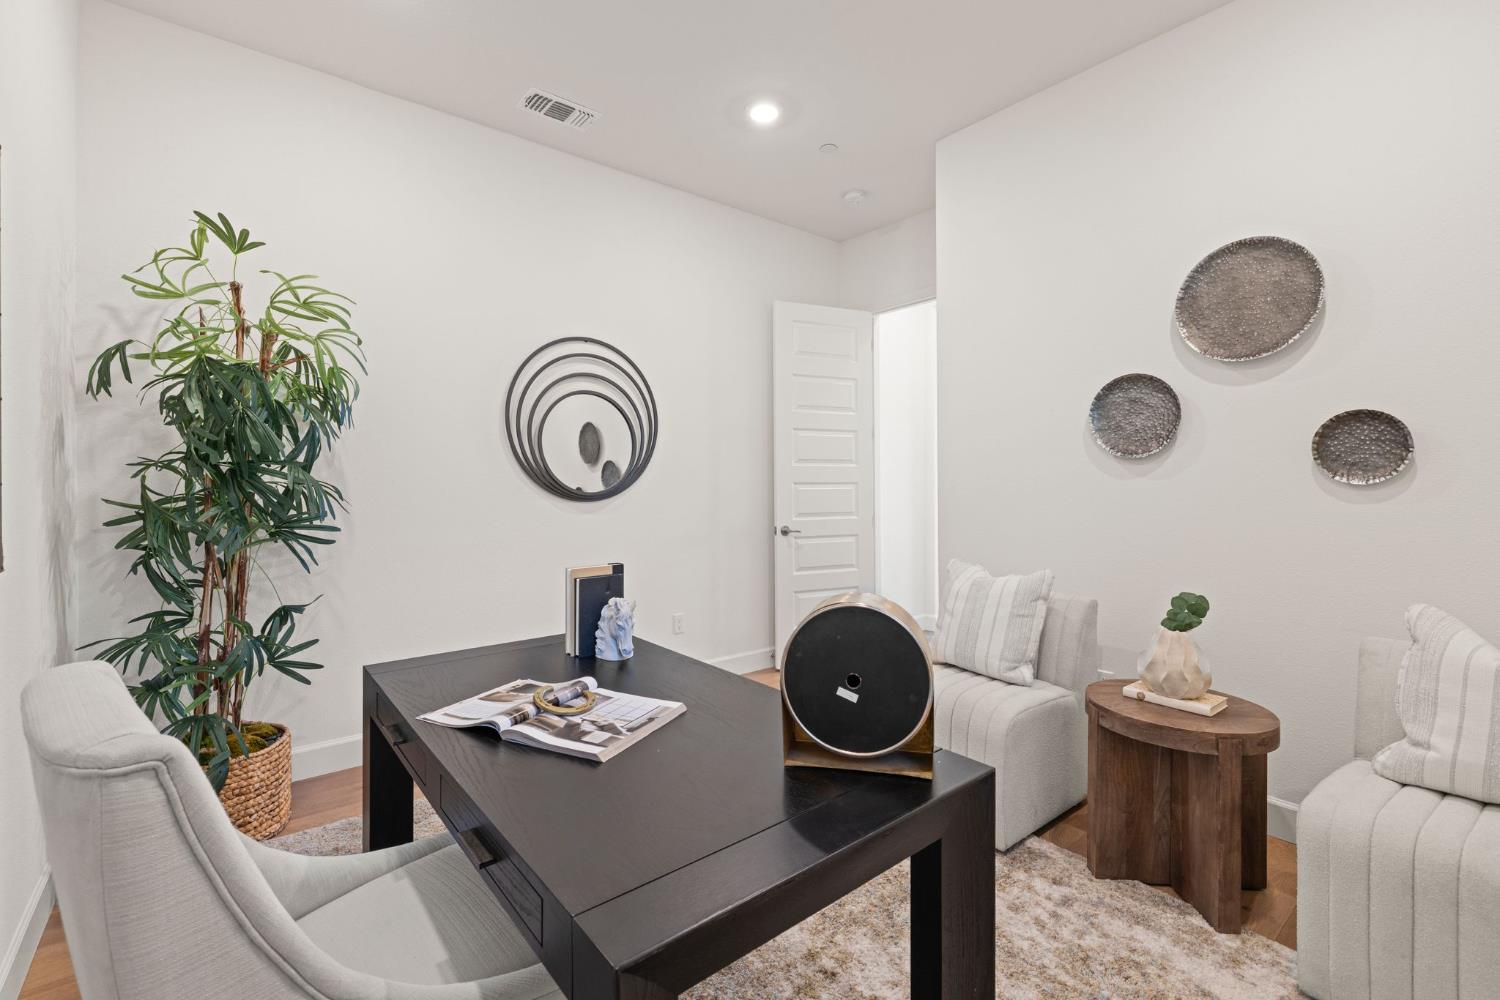
Furnished home office with a black desk, light sofa, abstract art, and tall potted plant.
Staged home office with a dark desk, light guest chairs, and a tall potted plant.
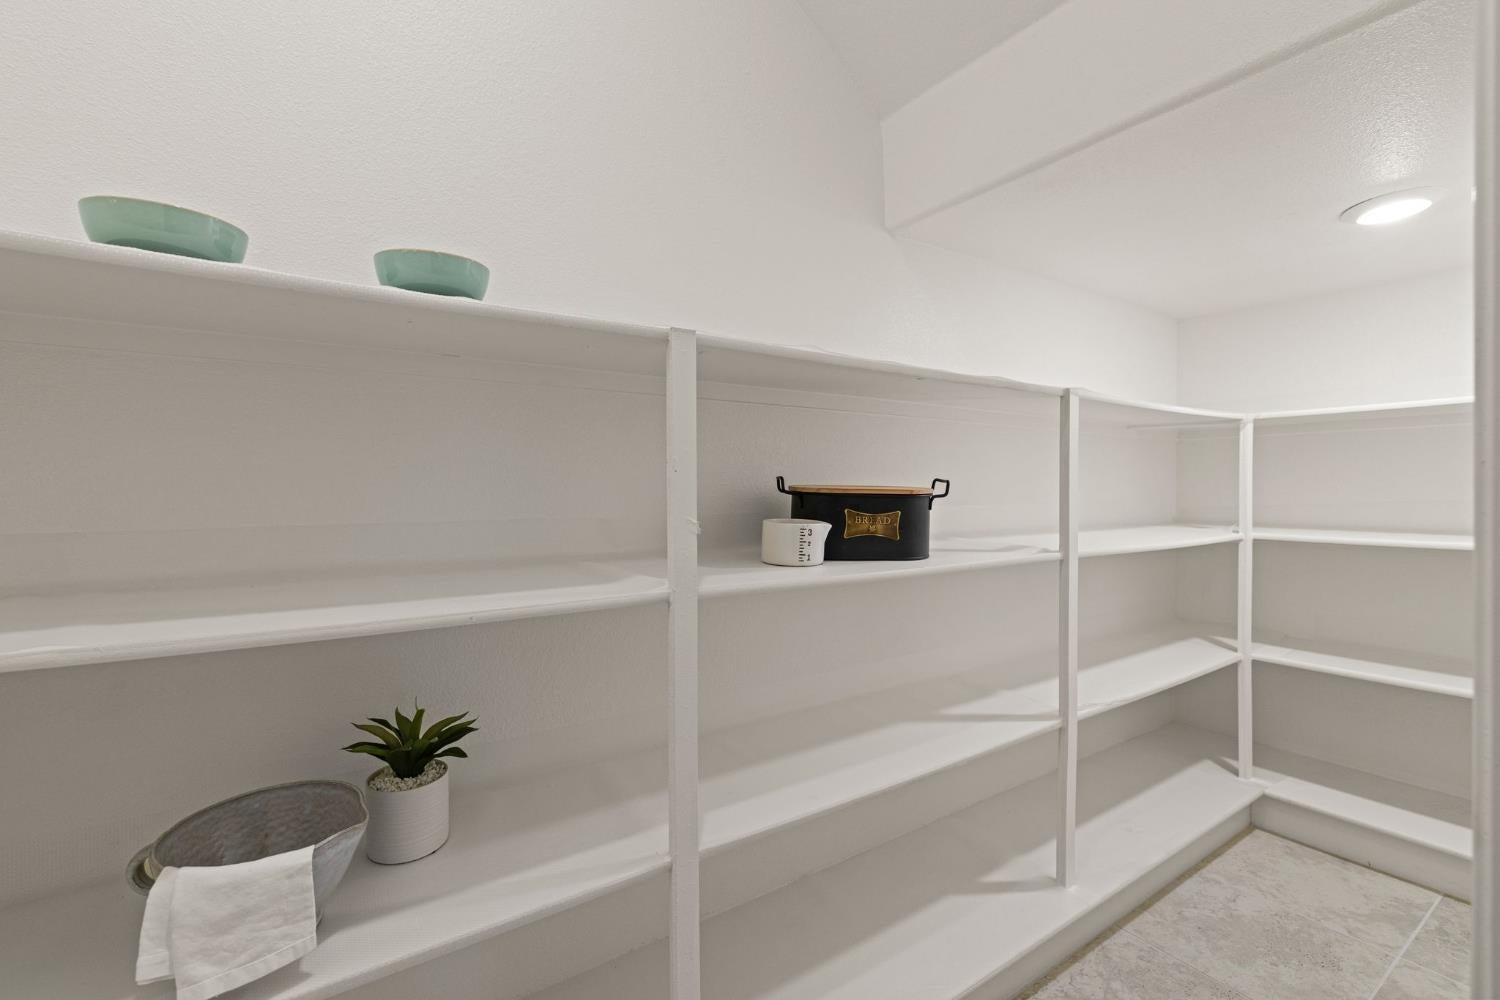
Walk-in pantry with white built-in shelves and light tile flooring.
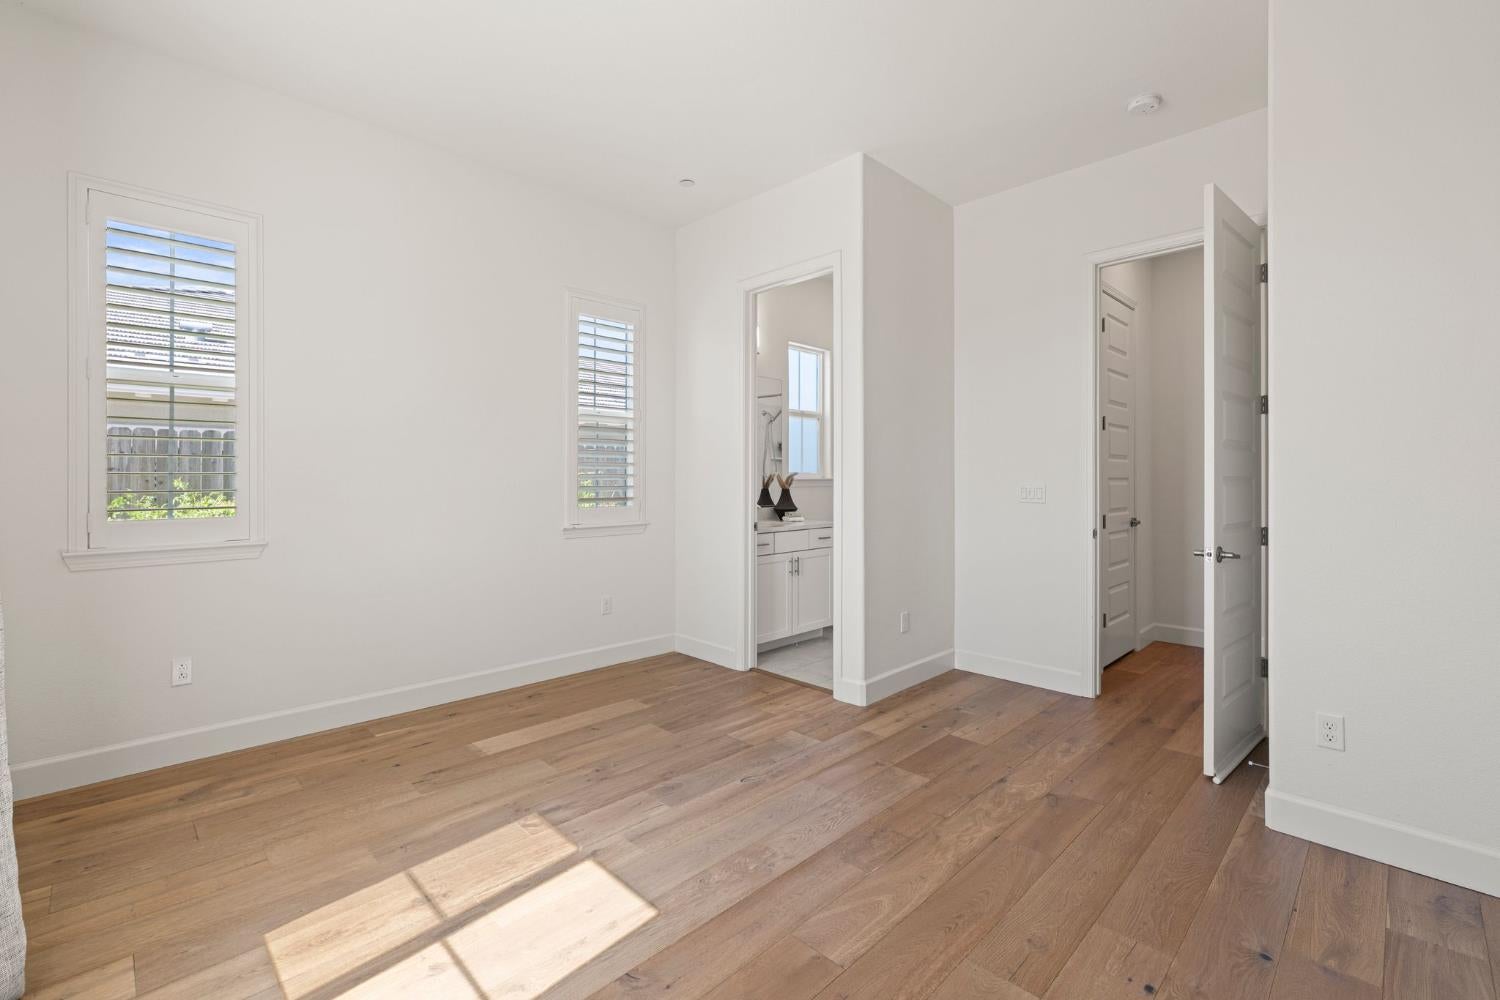
Empty bedroom with wood floors, shuttered windows, and an open doorway to a bathroom vanity.
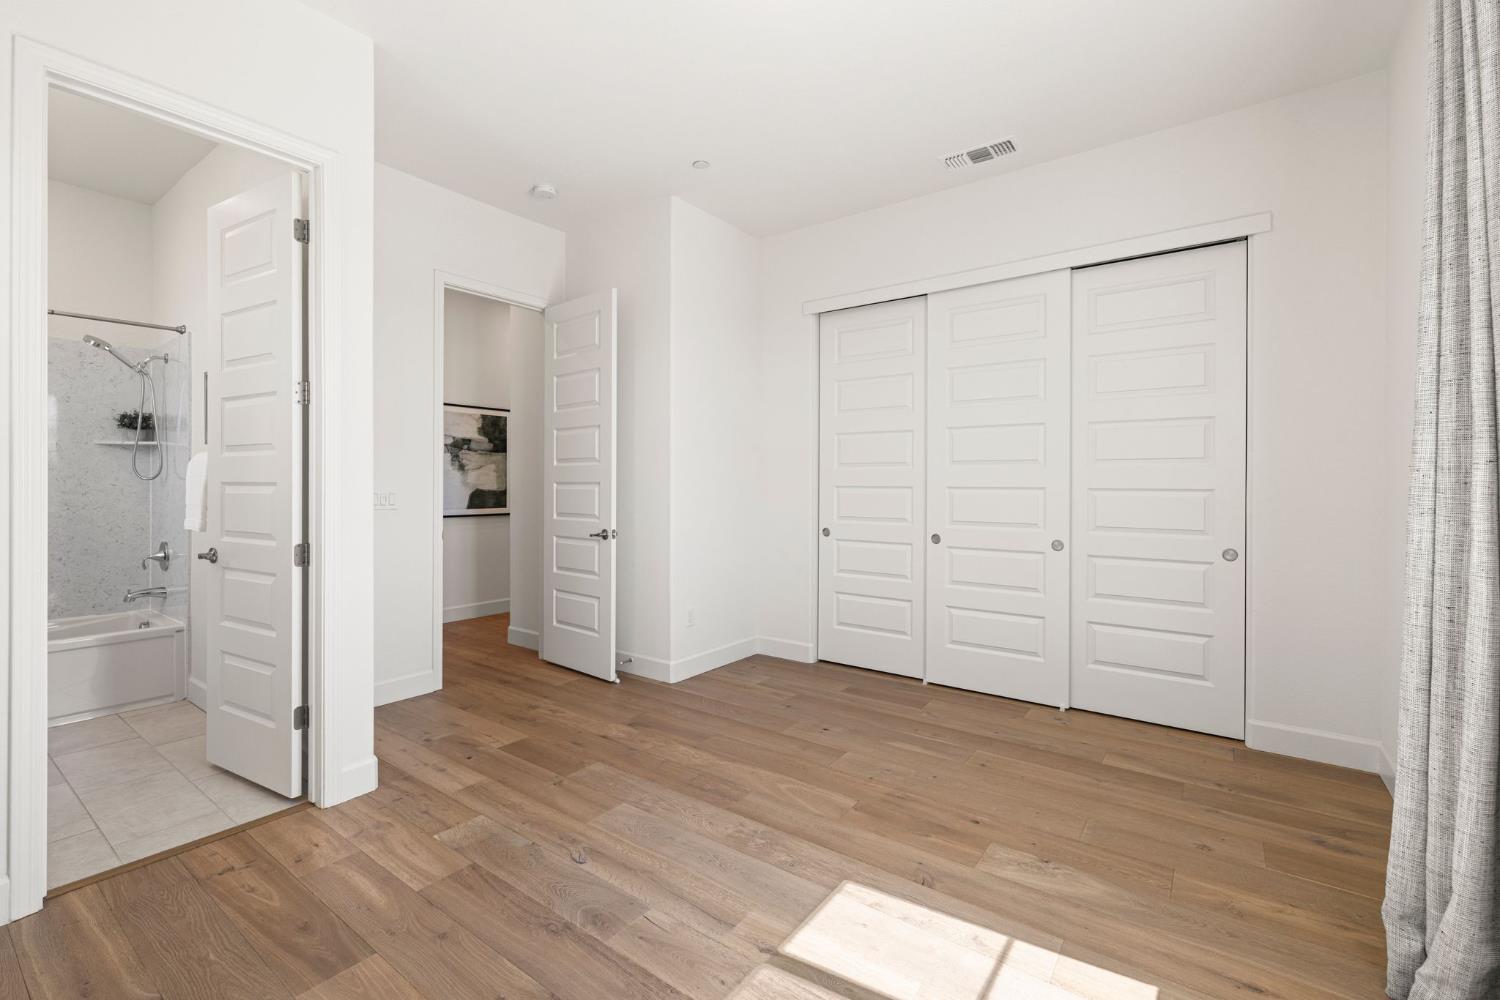
Empty bedroom with wide-plank wood floors, a large closet, and an adjoining bathroom.
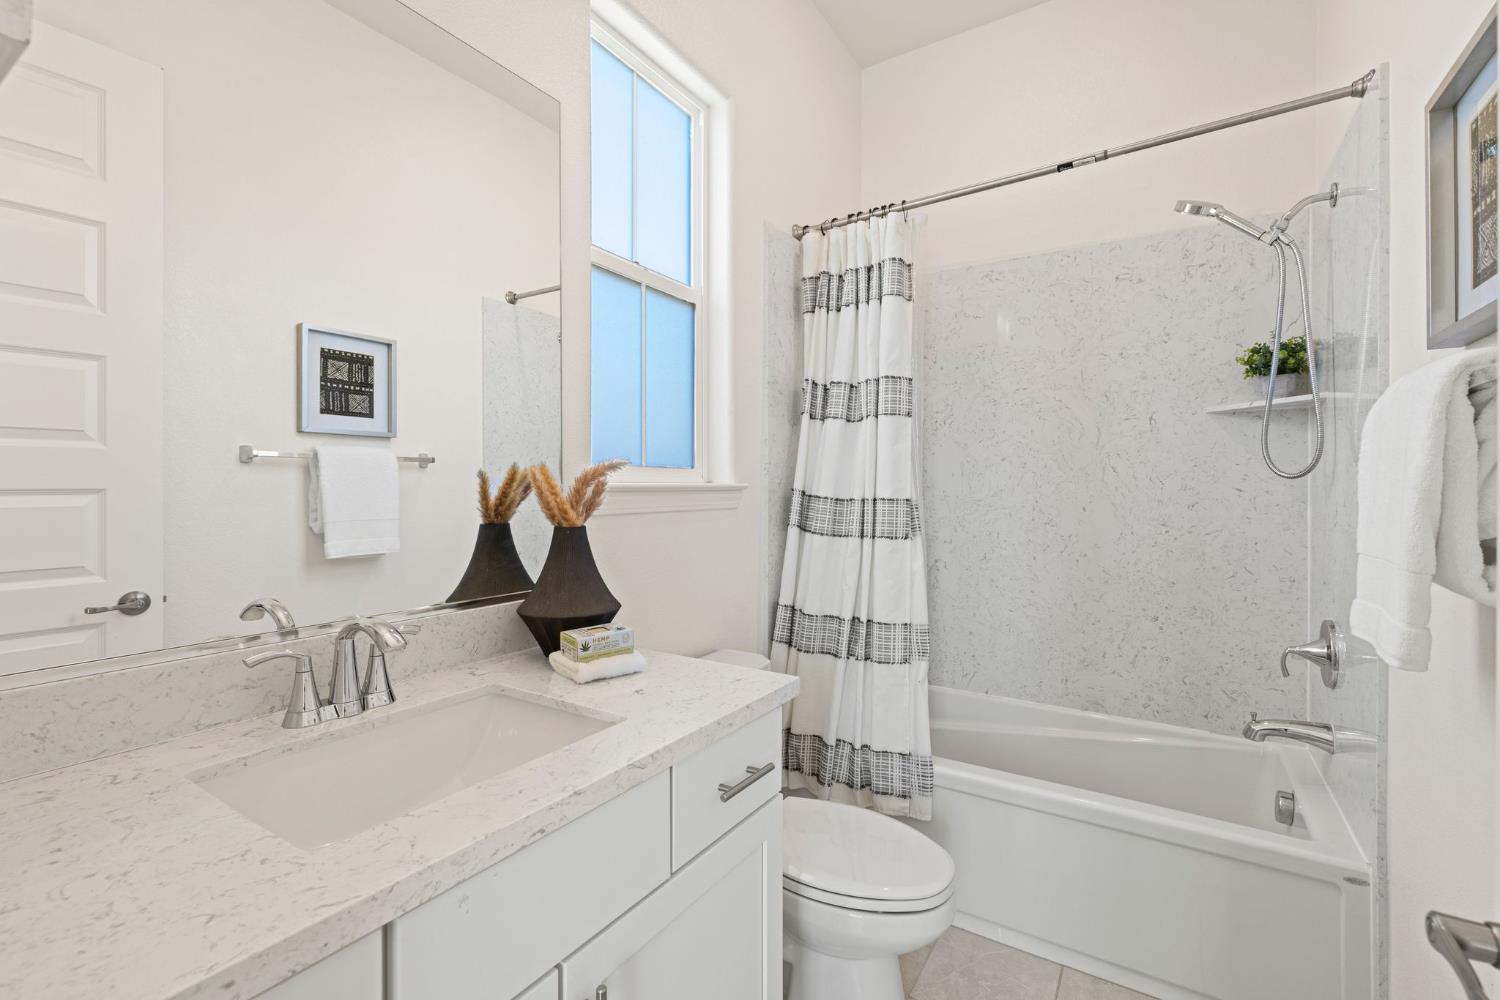
Bright bathroom with a white vanity, marble-patterned counter, and tub-shower with a striped curtain.
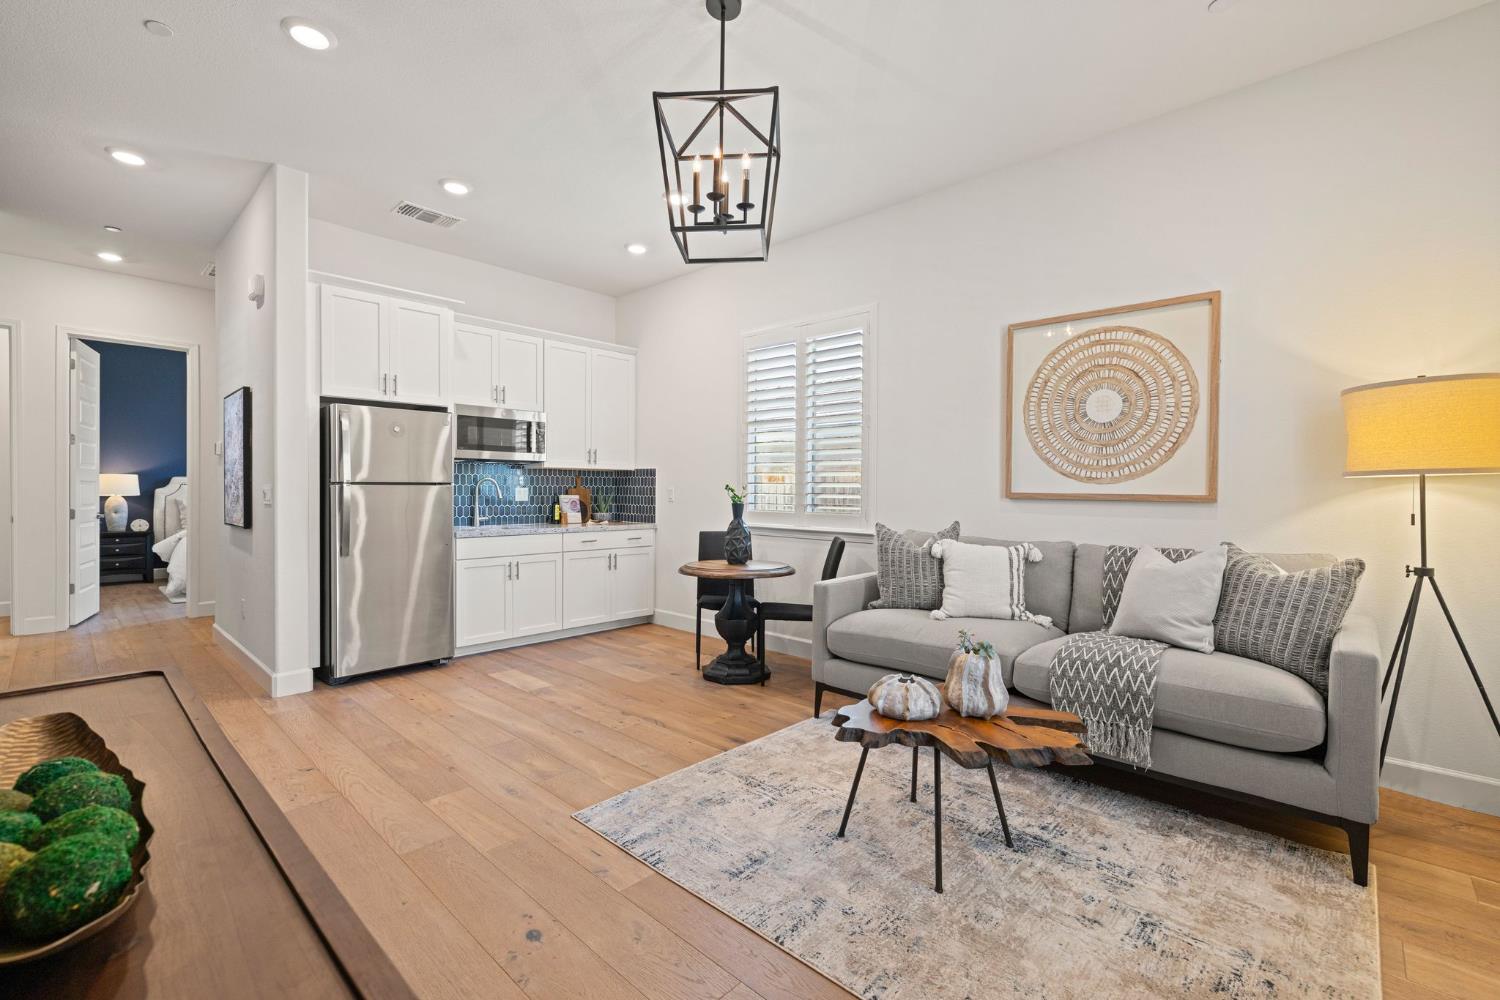
Living room with gray sofa beside a white kitchenette with stainless steel appliances and blue tile backsplash.
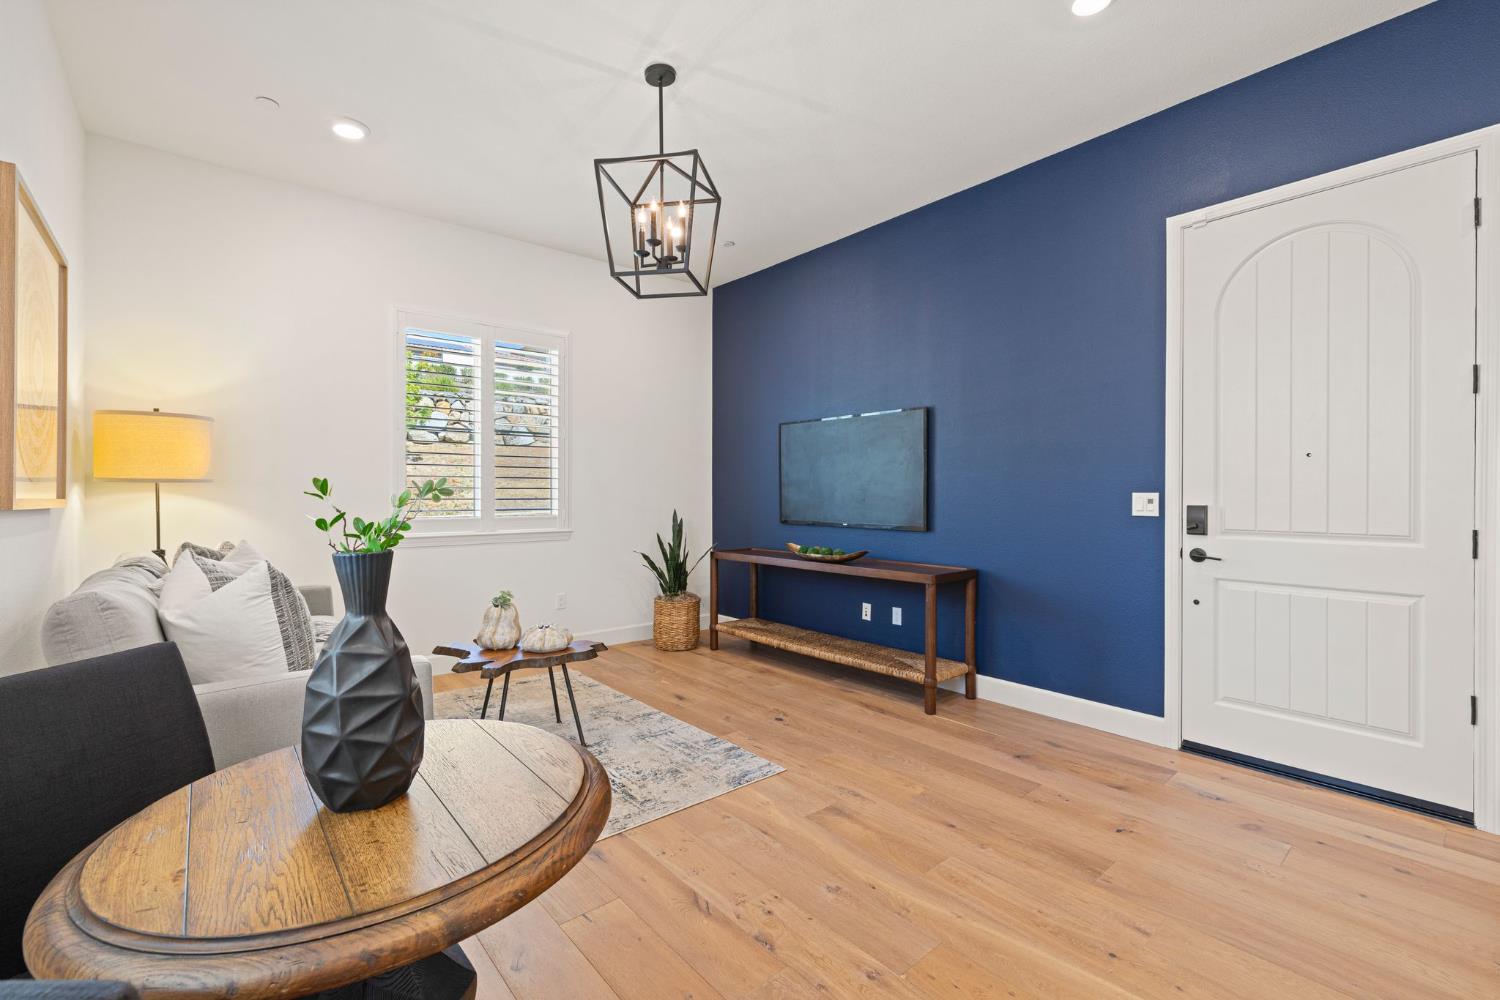
Living room with a deep blue accent wall, wall-mounted television, and warm hardwood floors.
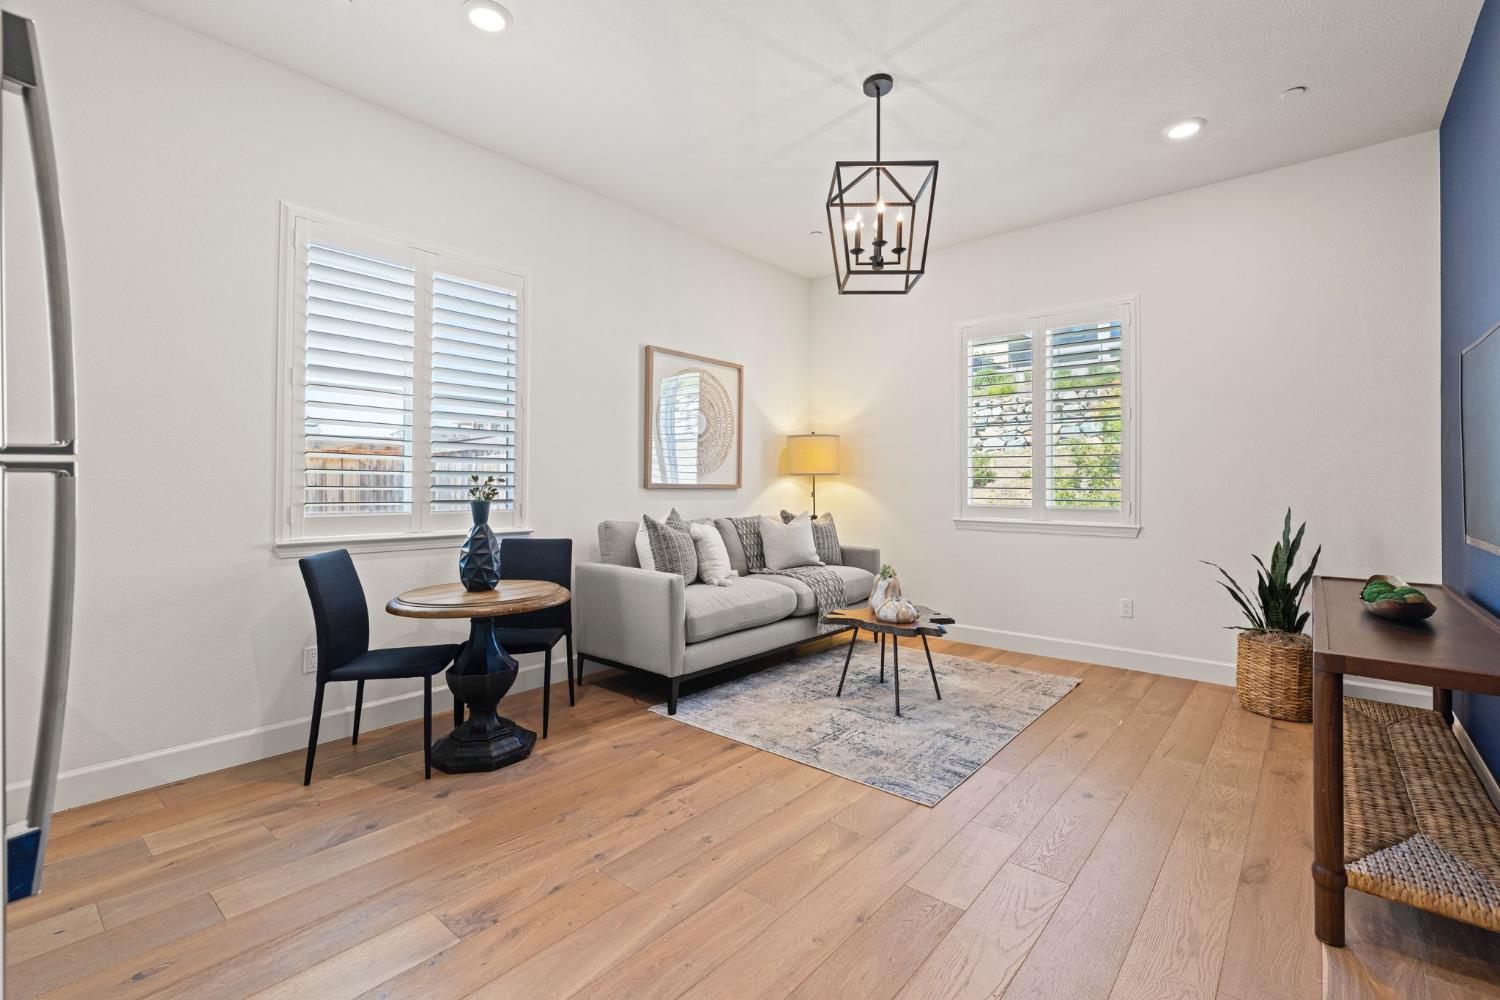
Staged living and dining area with a gray sofa, plantation shutters, and light wood floors.
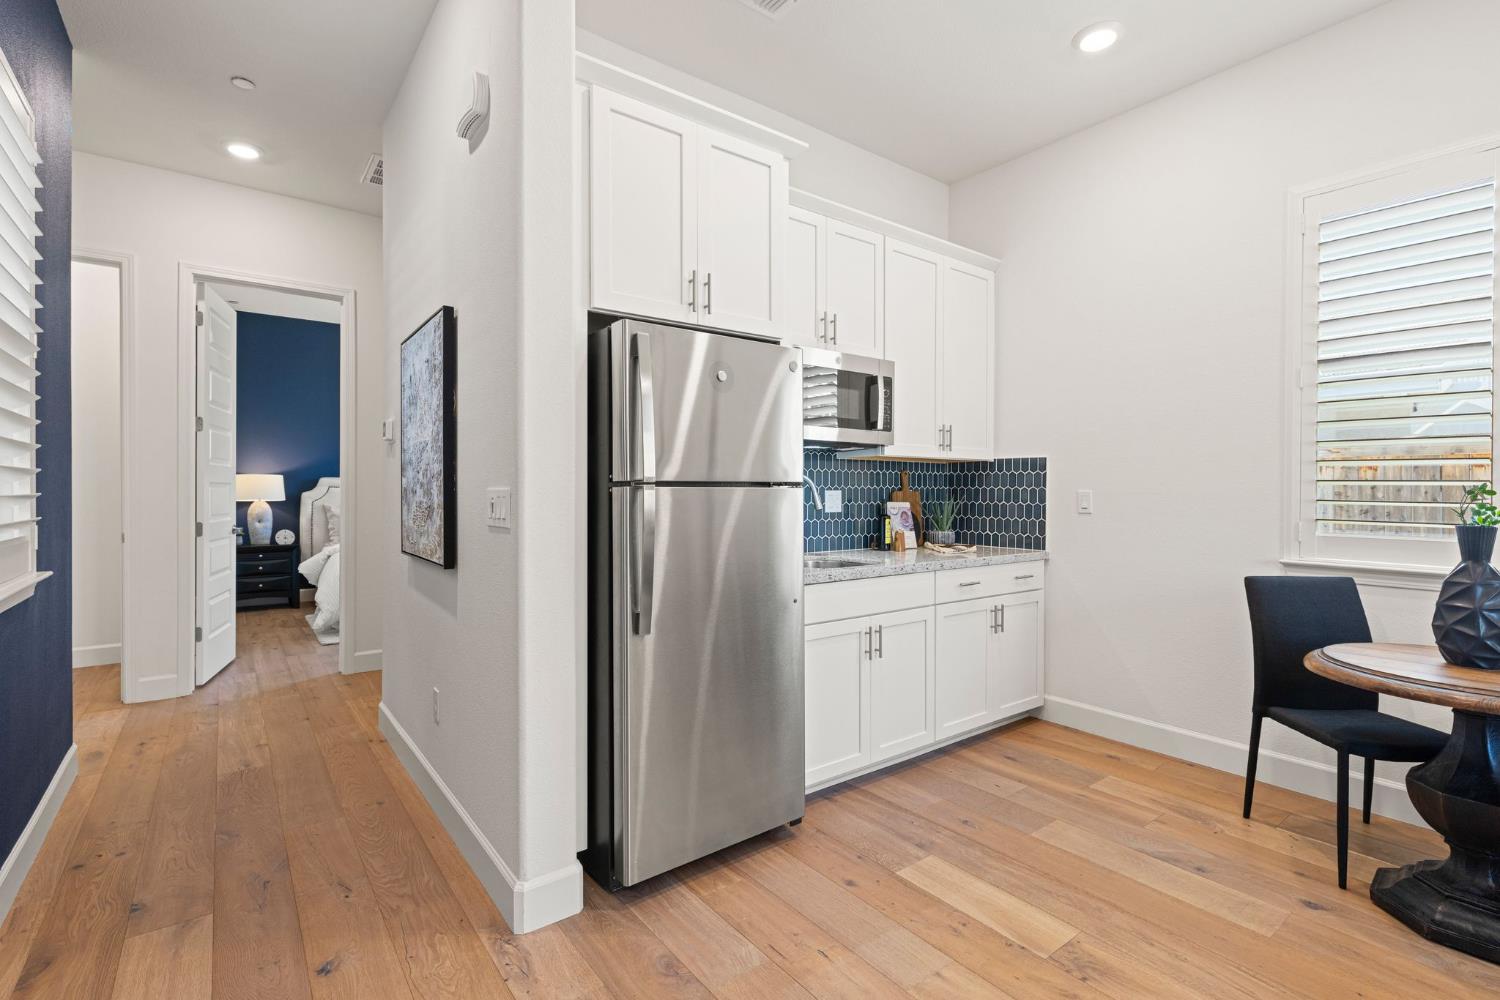
Kitchen with white cabinetry, stainless steel appliances, and blue tile backsplash beside a dining nook.
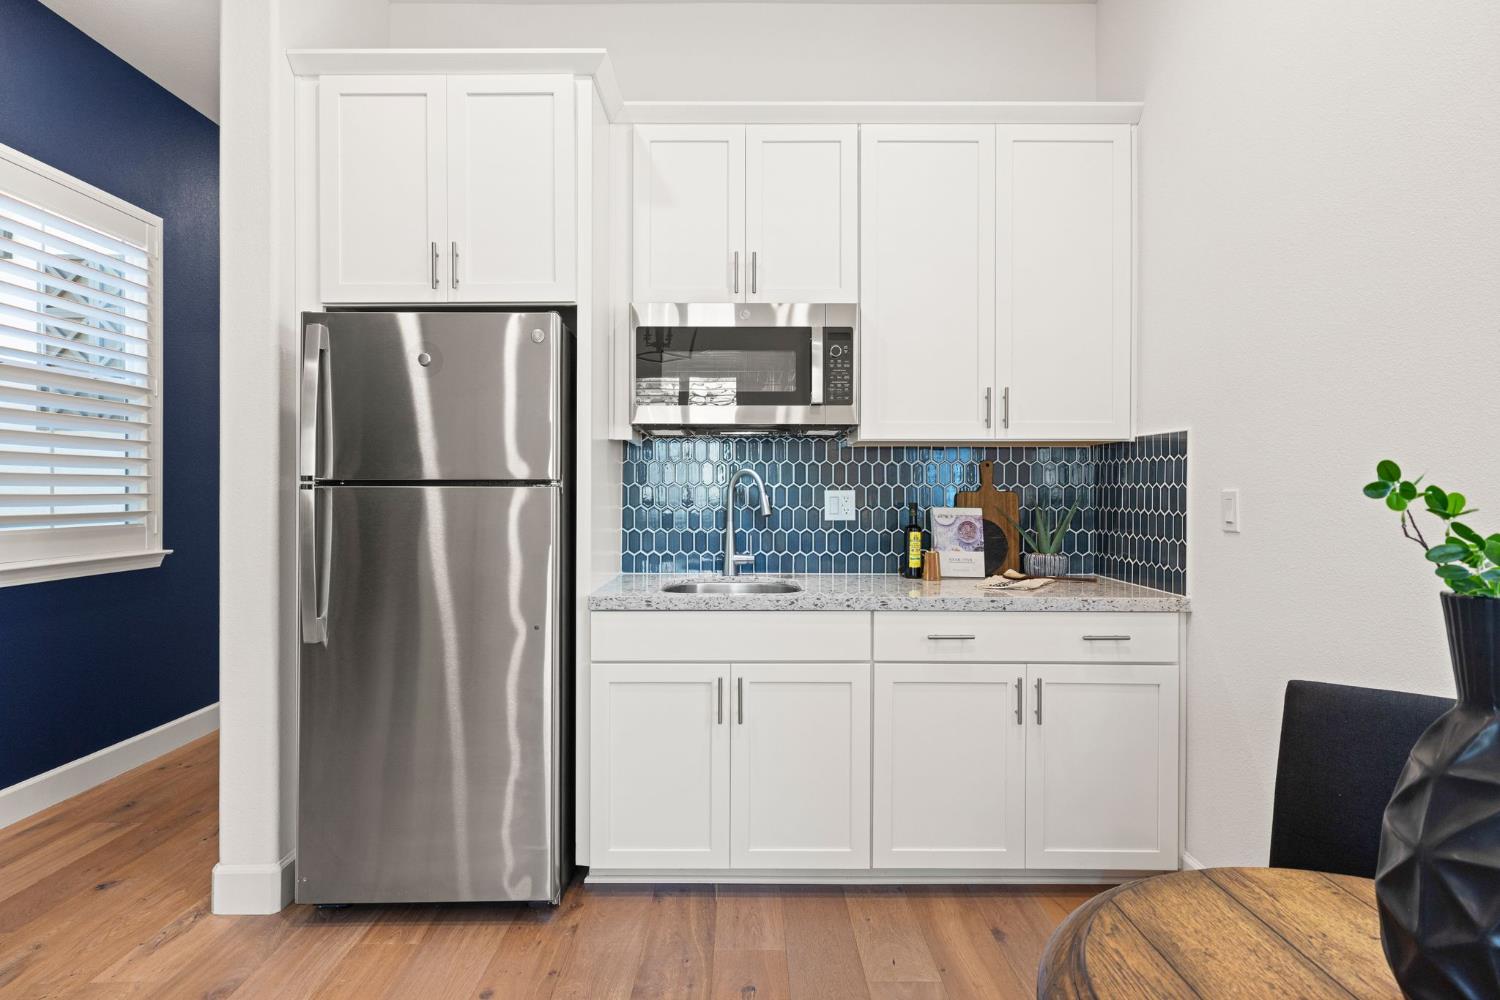
Kitchen with white cabinets, stainless steel appliances, and a blue hexagonal tile backsplash.
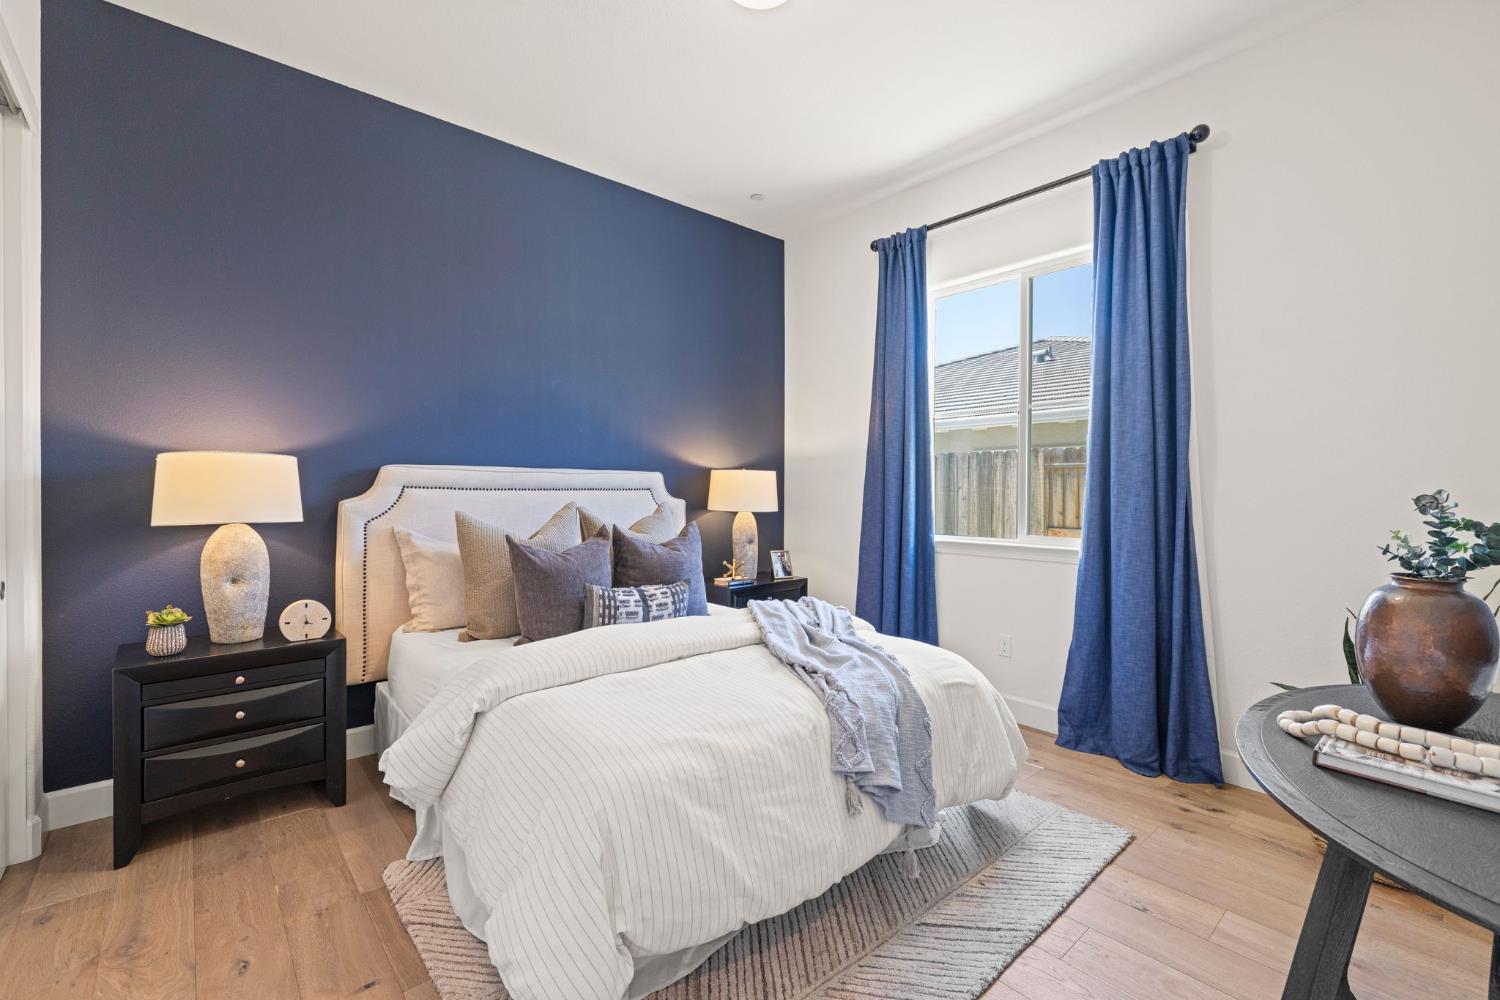
Staged bedroom with a white upholstered bed against a navy accent wall and blue curtains.
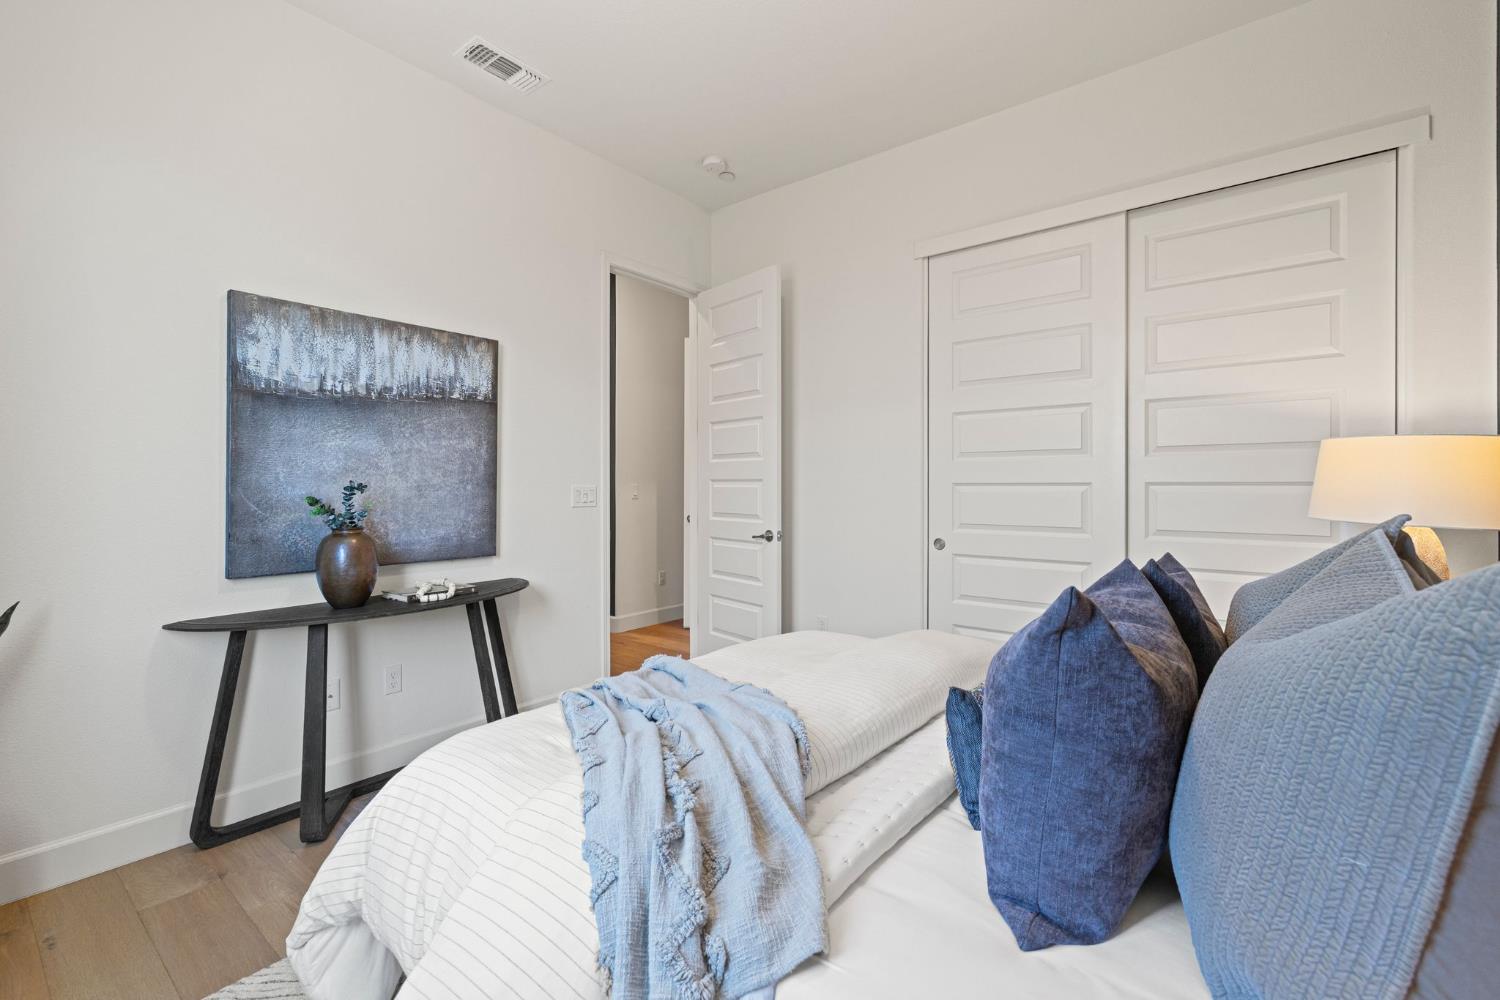
Staged bedroom with a white bed, blue pillows, and paneled closet doors.
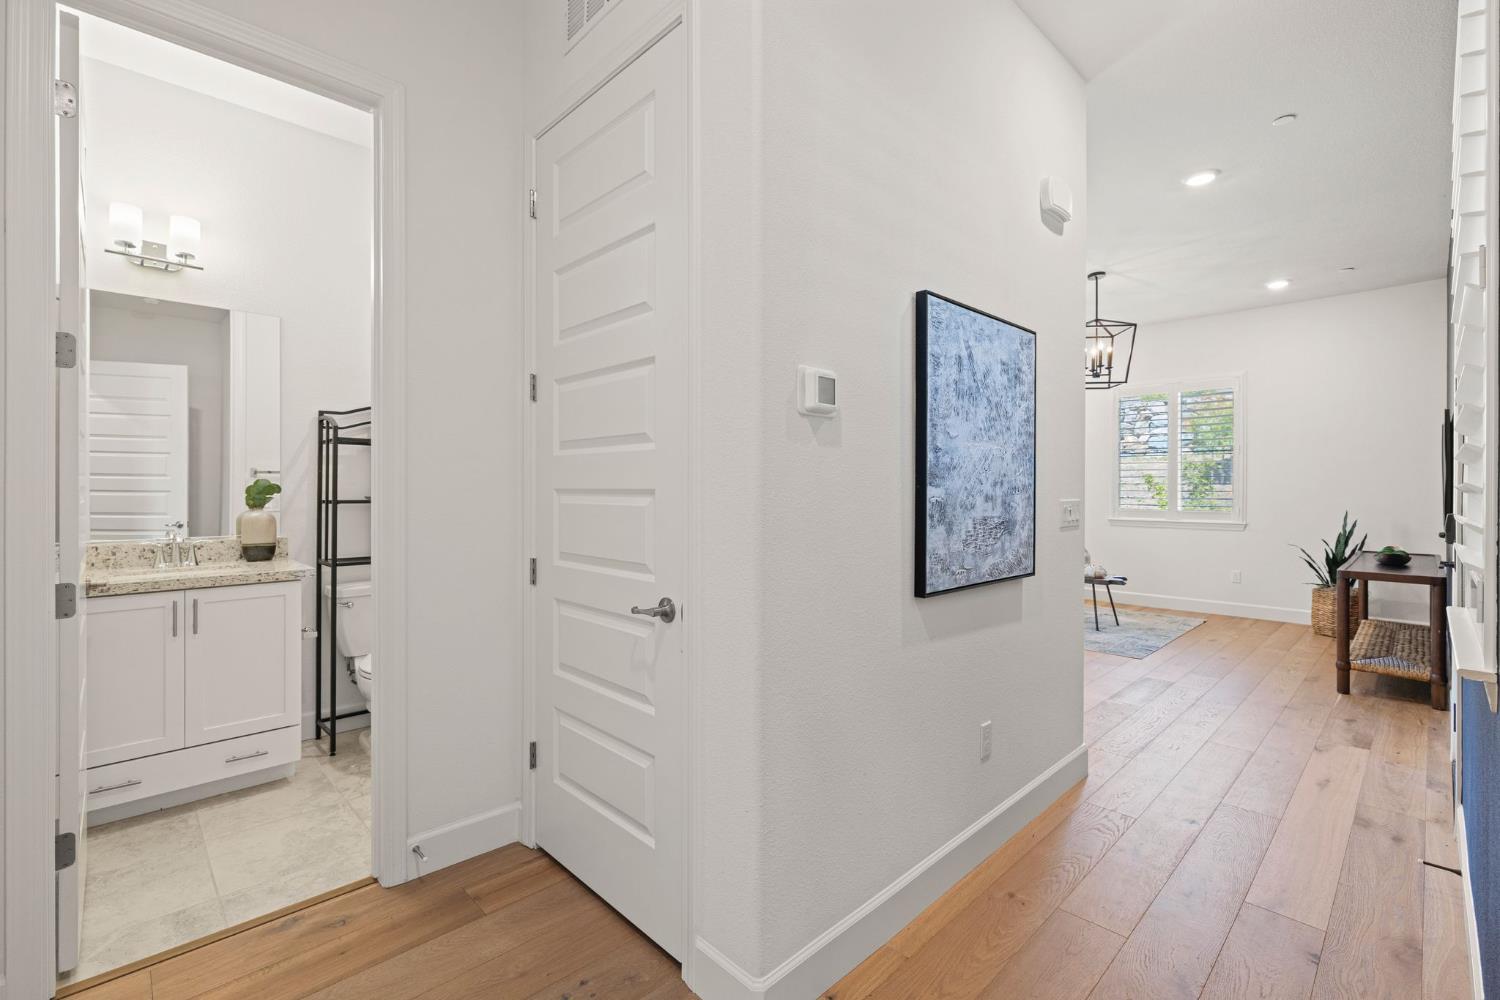
Bright hallway with light wood floors, open bathroom vanity, and sitting area beyond.
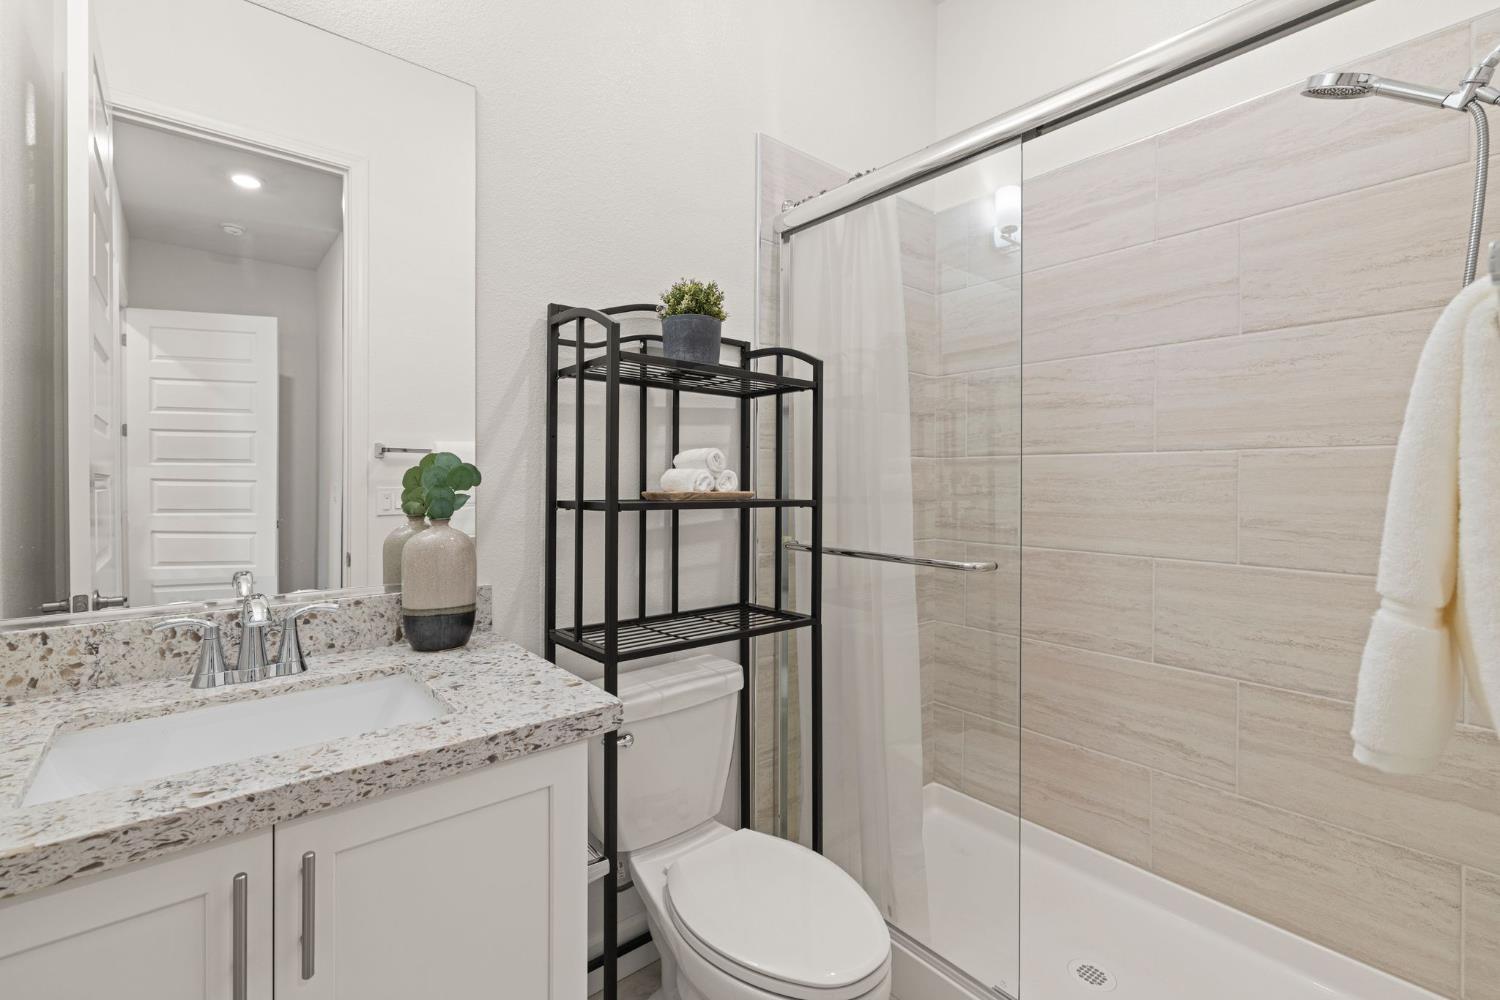
Bathroom with a speckled stone vanity, black shelving, and glass-enclosed tiled shower.
Primary bedroom with a white bed and glass doors opening to a balcony.
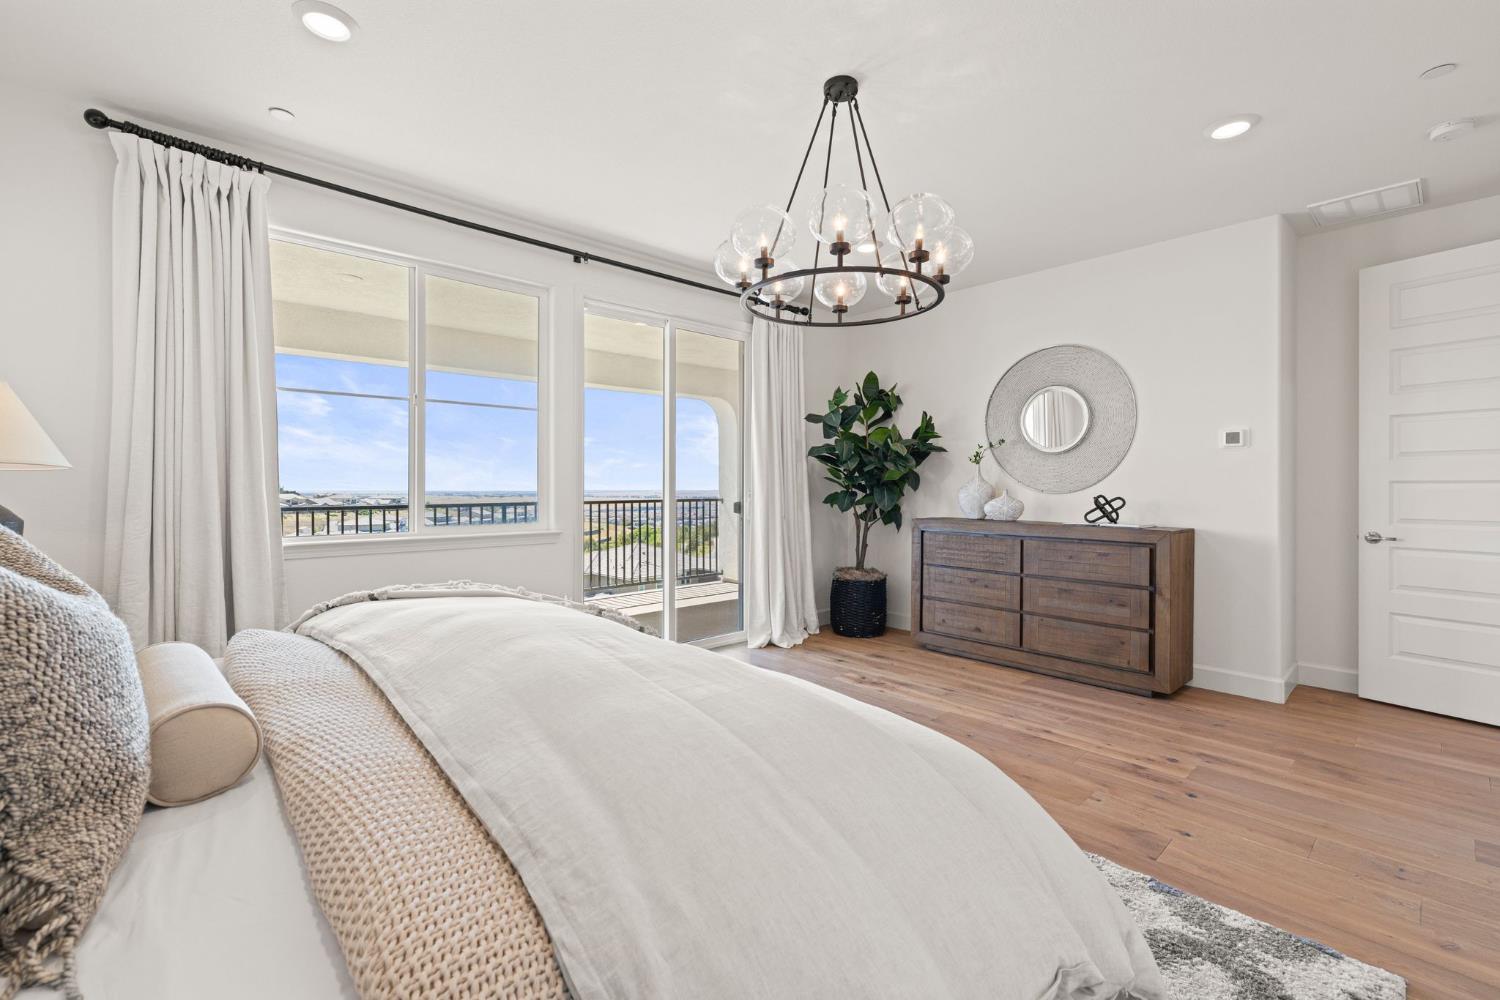
Bedroom with white bedding, a dark chandelier, and large windows opening to a balcony.
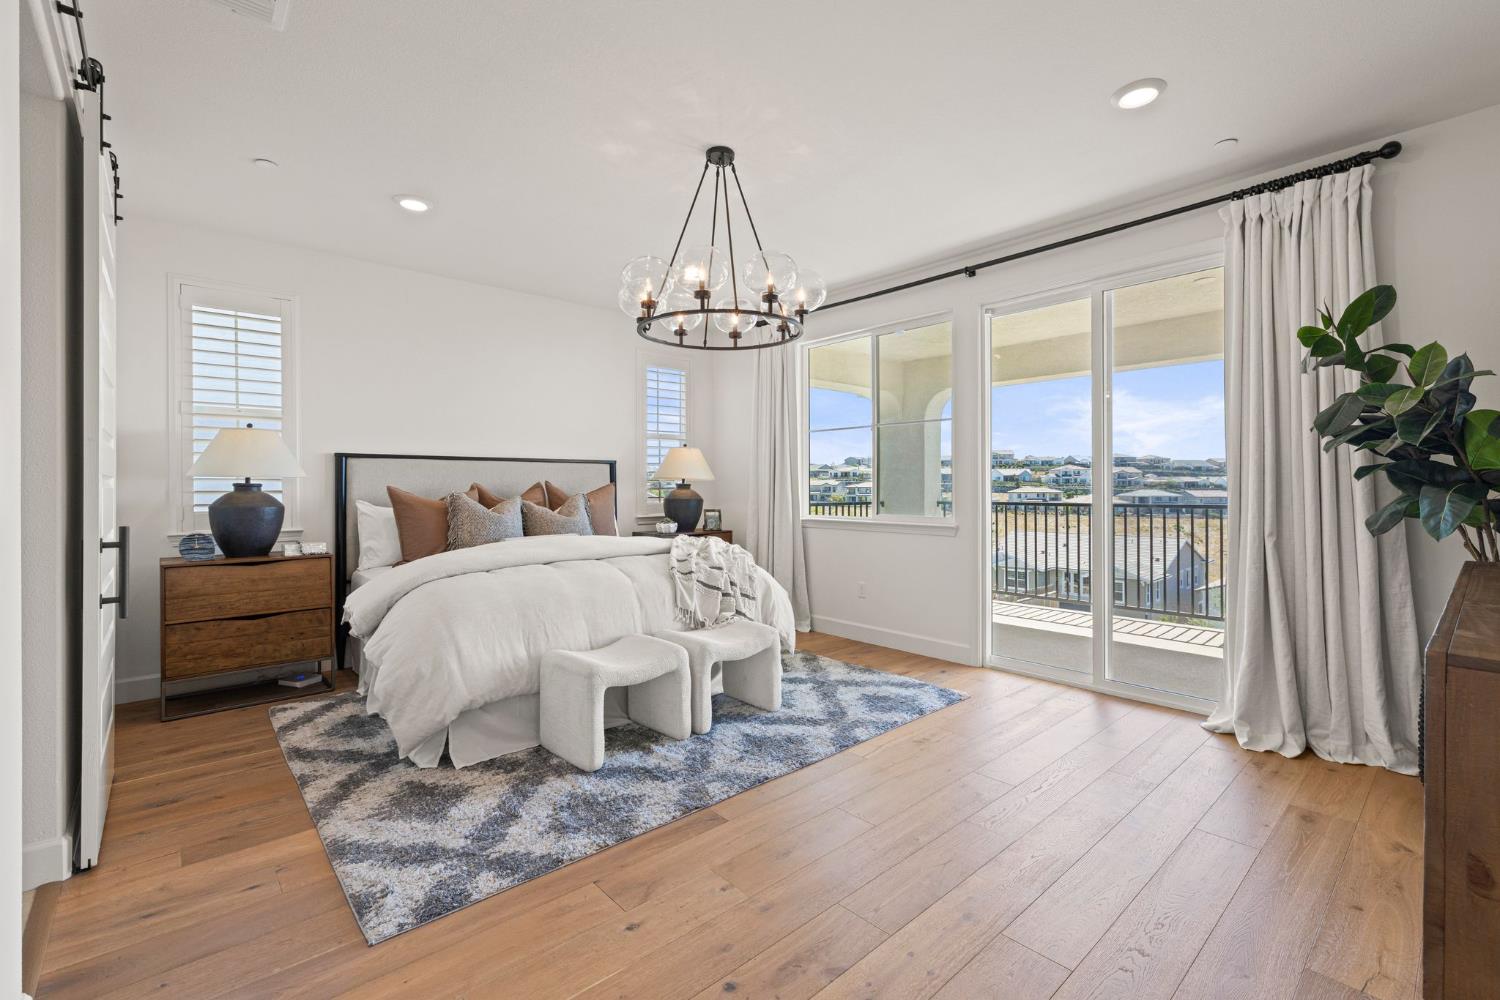
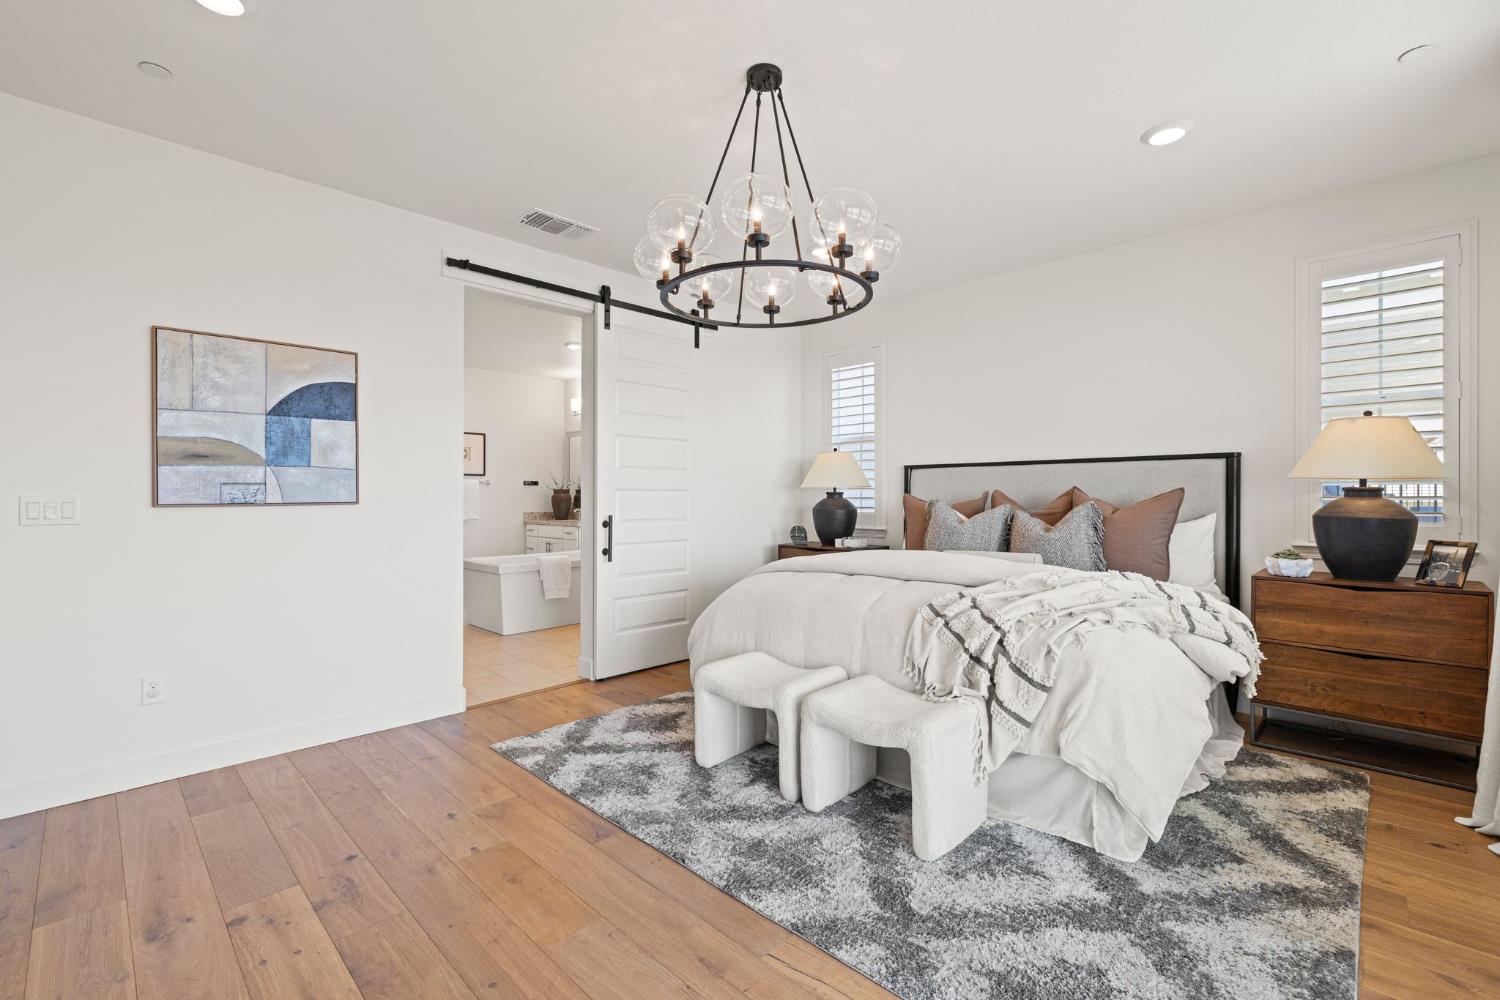
Staged bedroom with white bedding, a black chandelier, hardwood floors, and an open barn door to the bathroom.
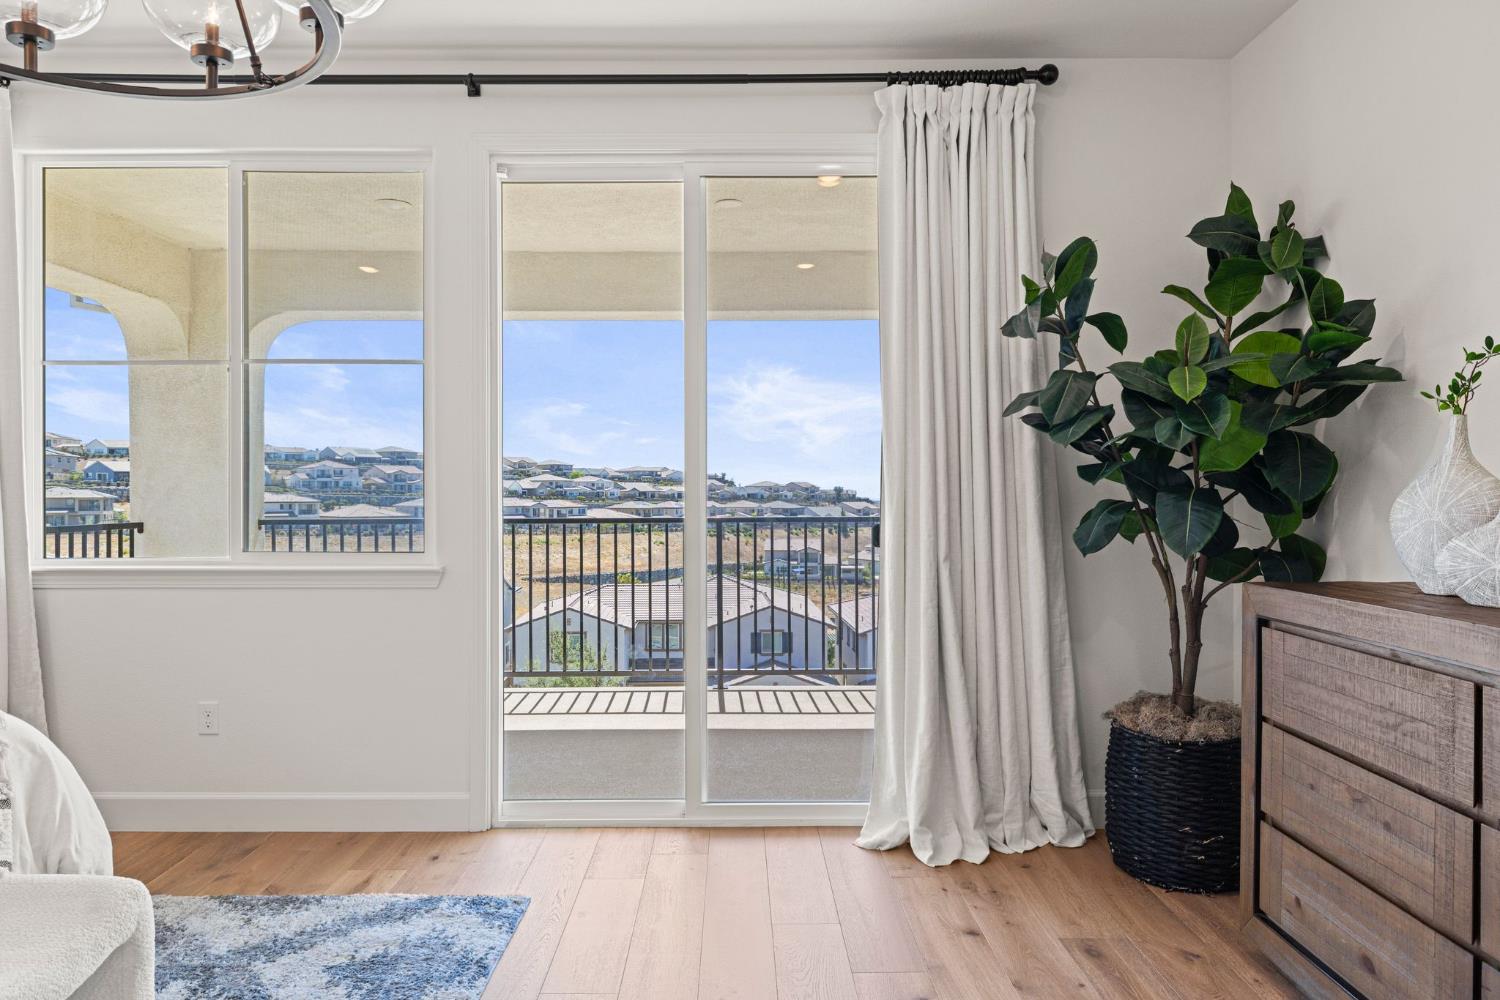
Bedroom with a sliding glass door to a balcony overlooking a residential neighborhood.
Bathroom with a beige-tiled glass shower, freestanding soaking tub, and white vanity.
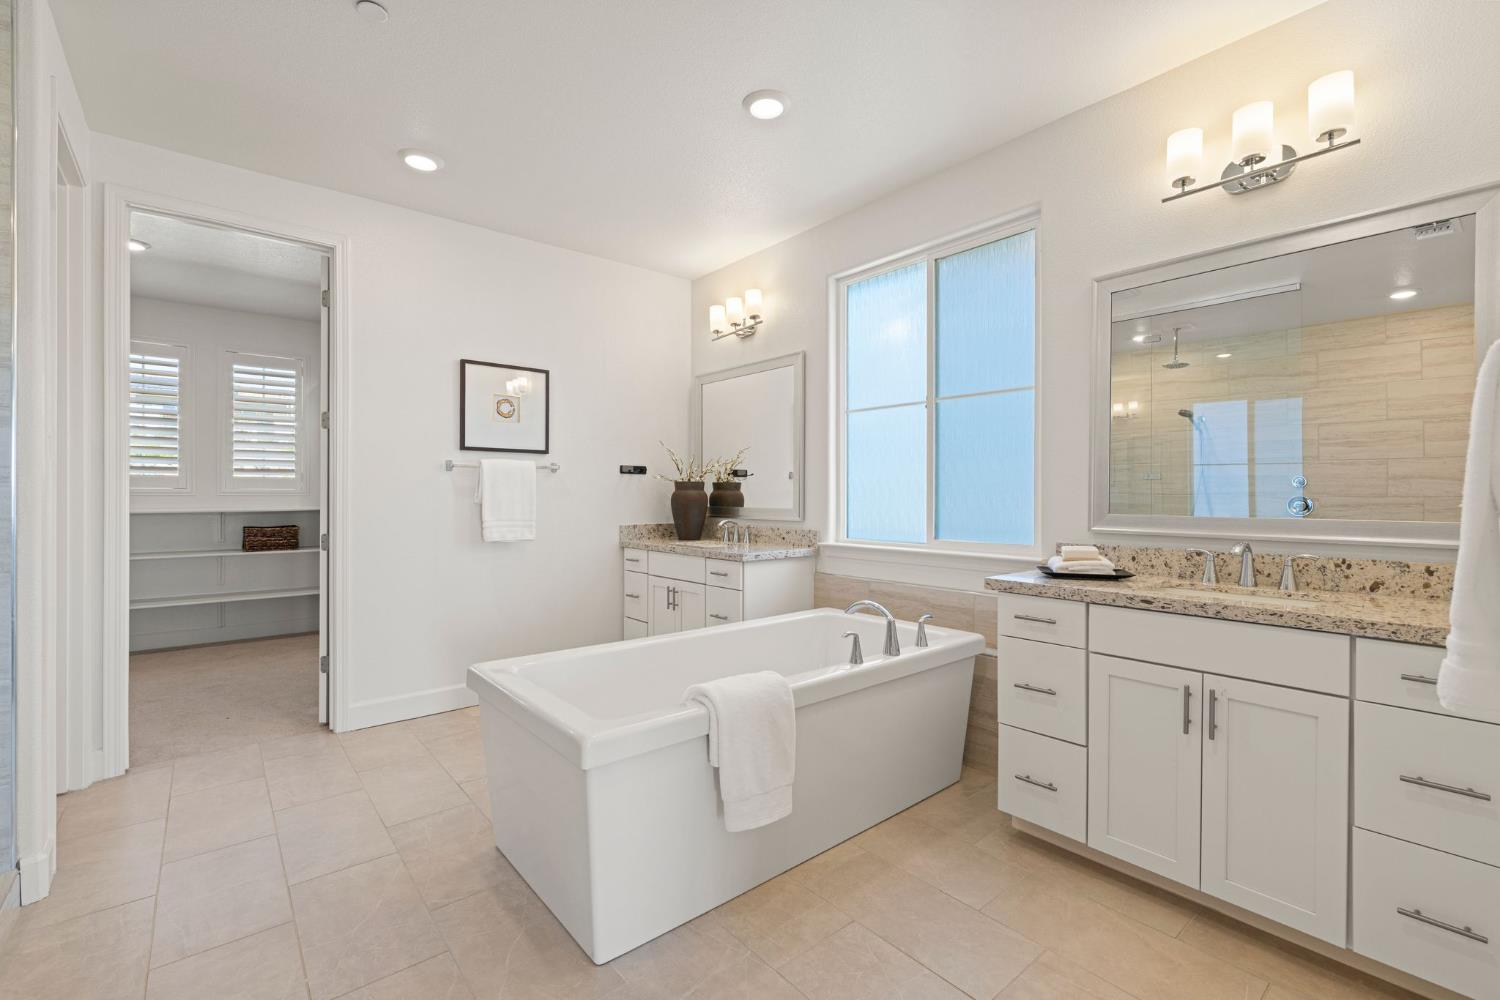
Primary bathroom with a freestanding soaking tub, double vanity, and glass-enclosed shower.
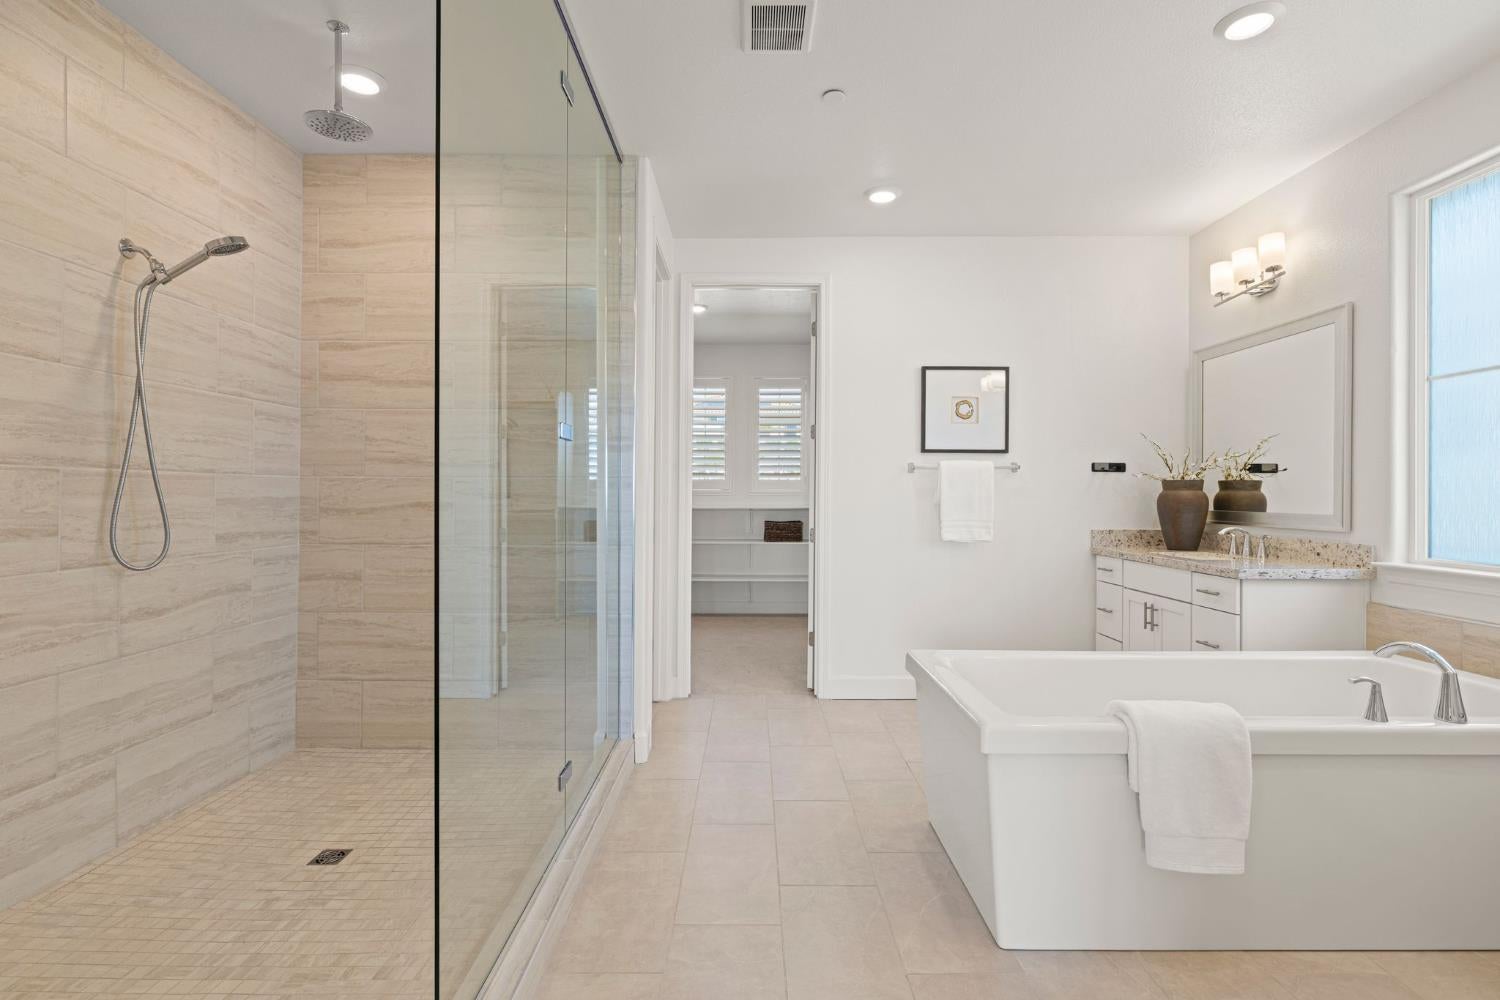
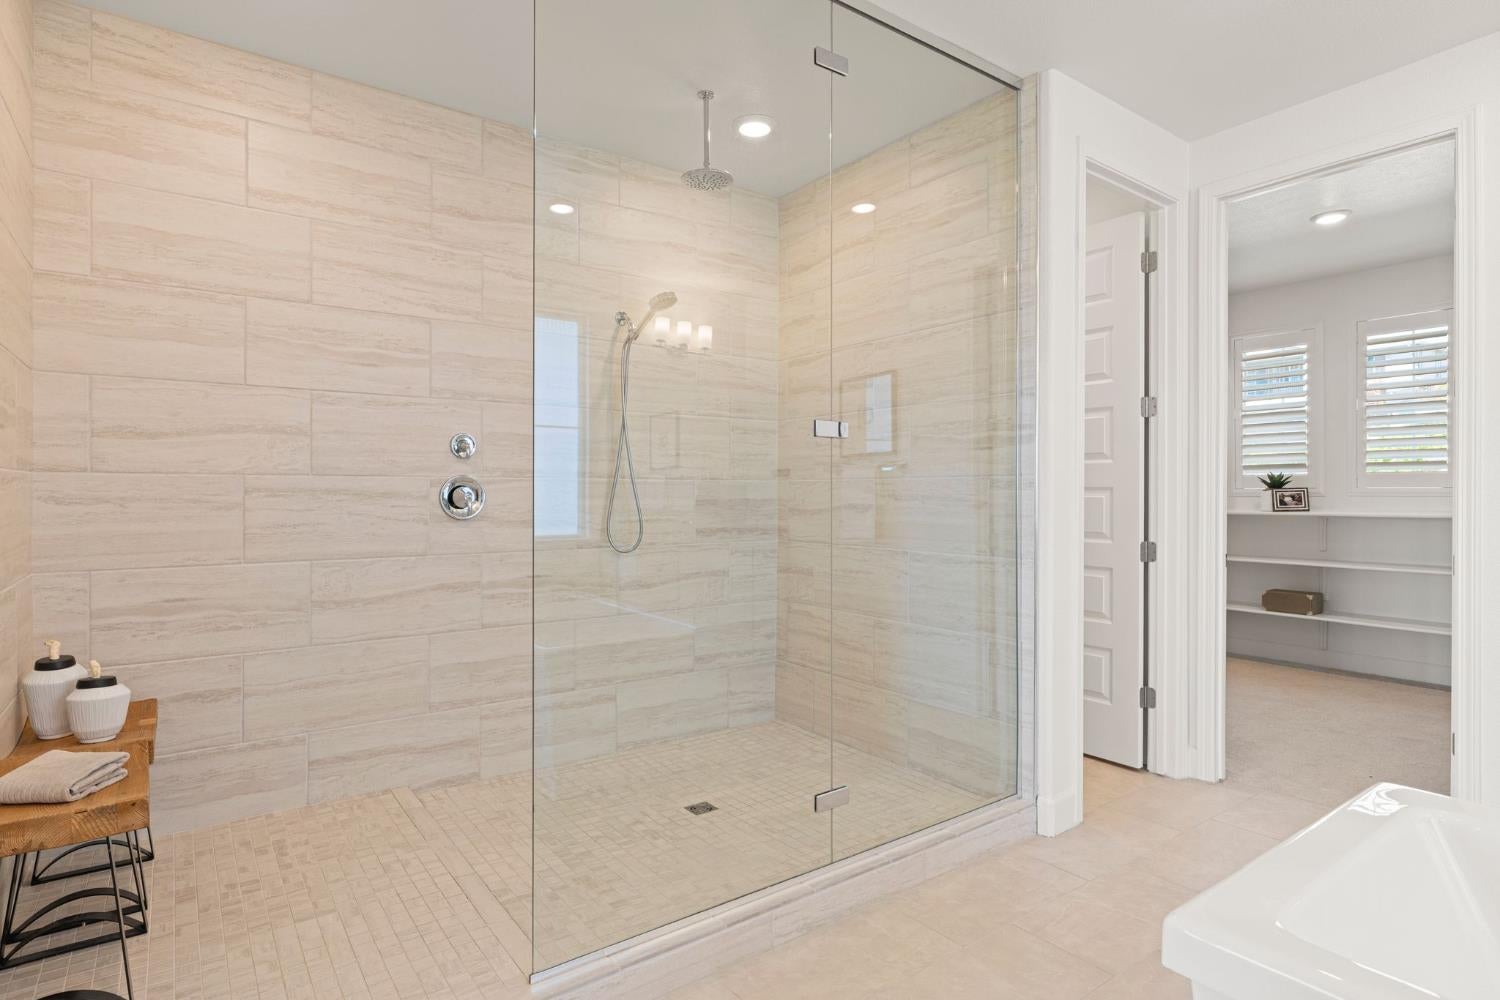
Bathroom with a glass-enclosed tiled walk-in shower, rainfall showerhead, and a glimpse of a white bathtub.
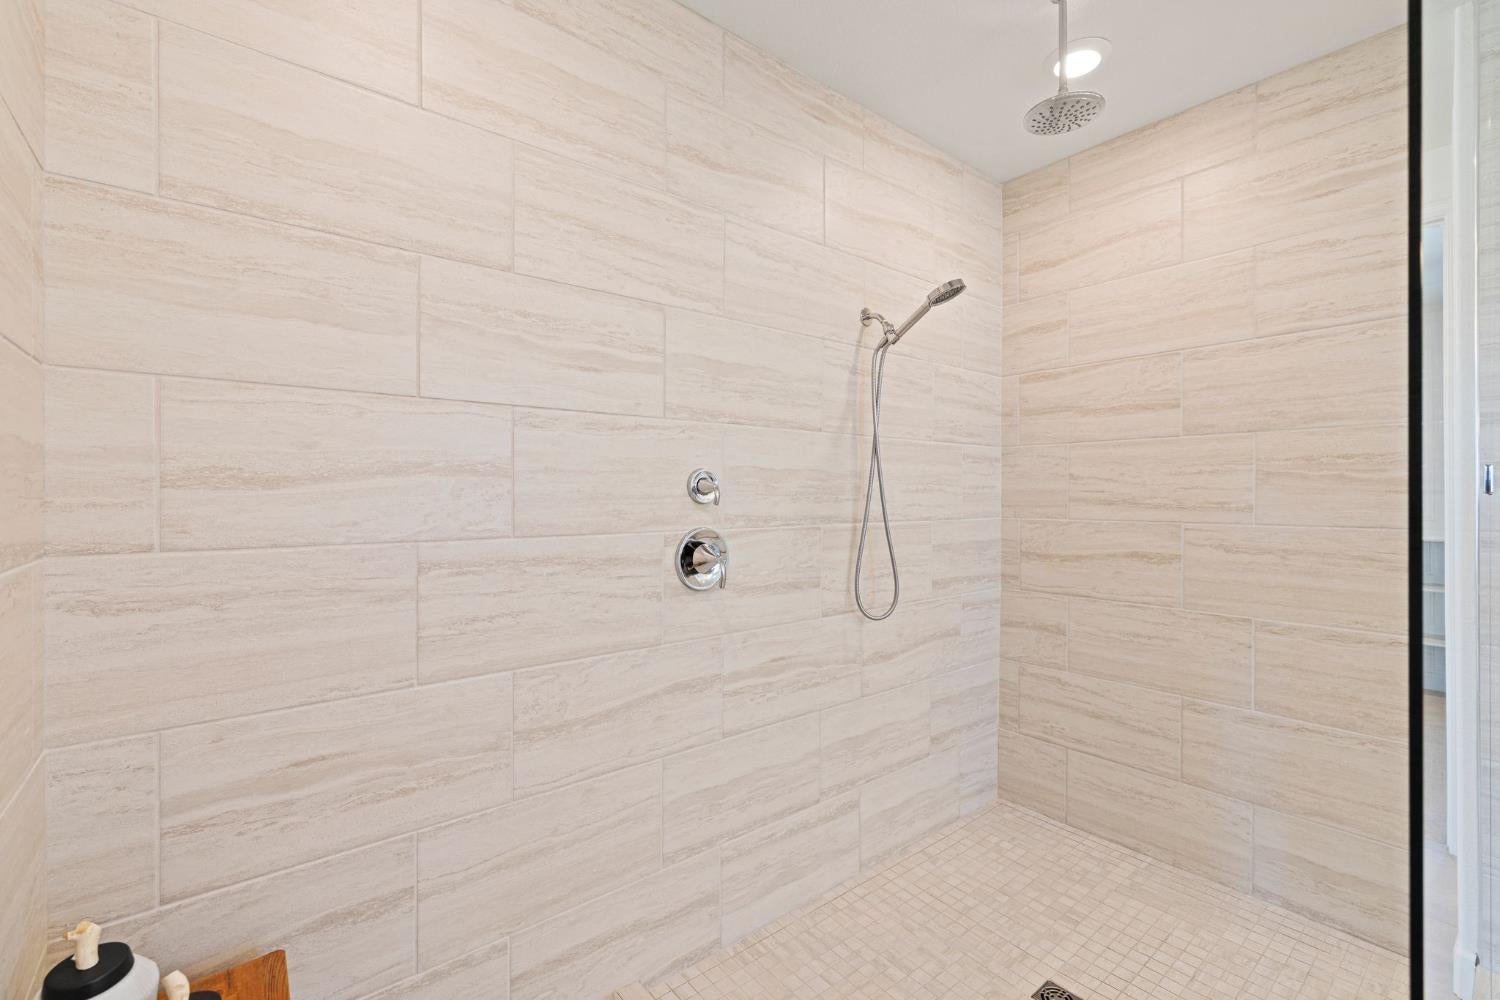
Walk-in shower with pale stone-look tiles, rainfall showerhead, and handheld sprayer.
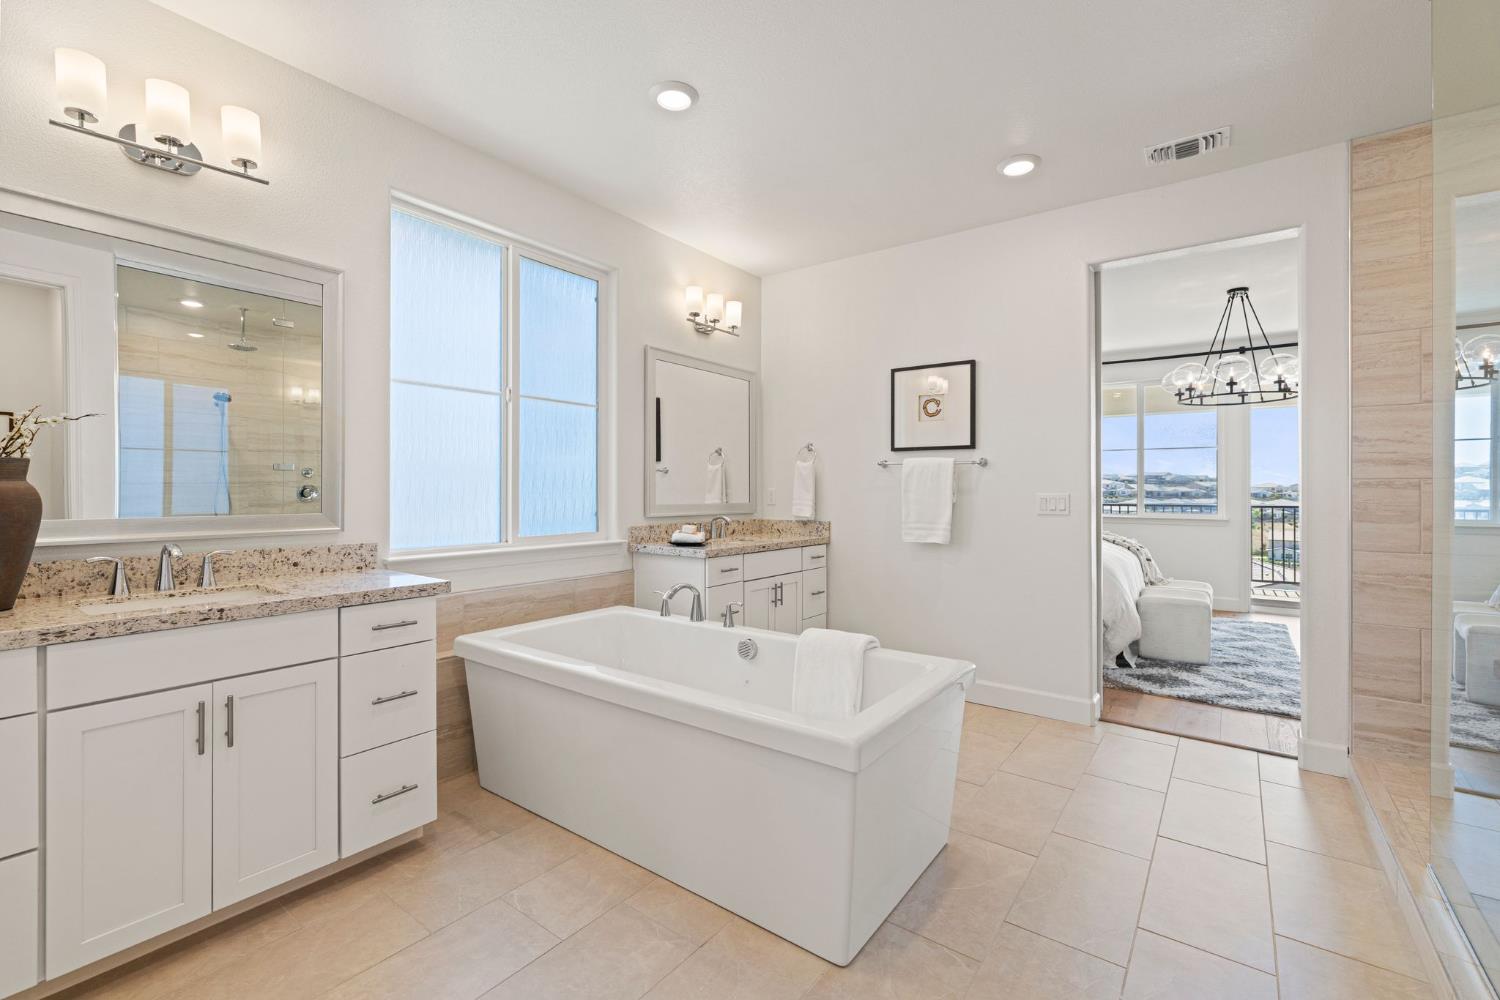
Primary bathroom with a freestanding soaking tub, granite vanities, and a glass-enclosed shower.
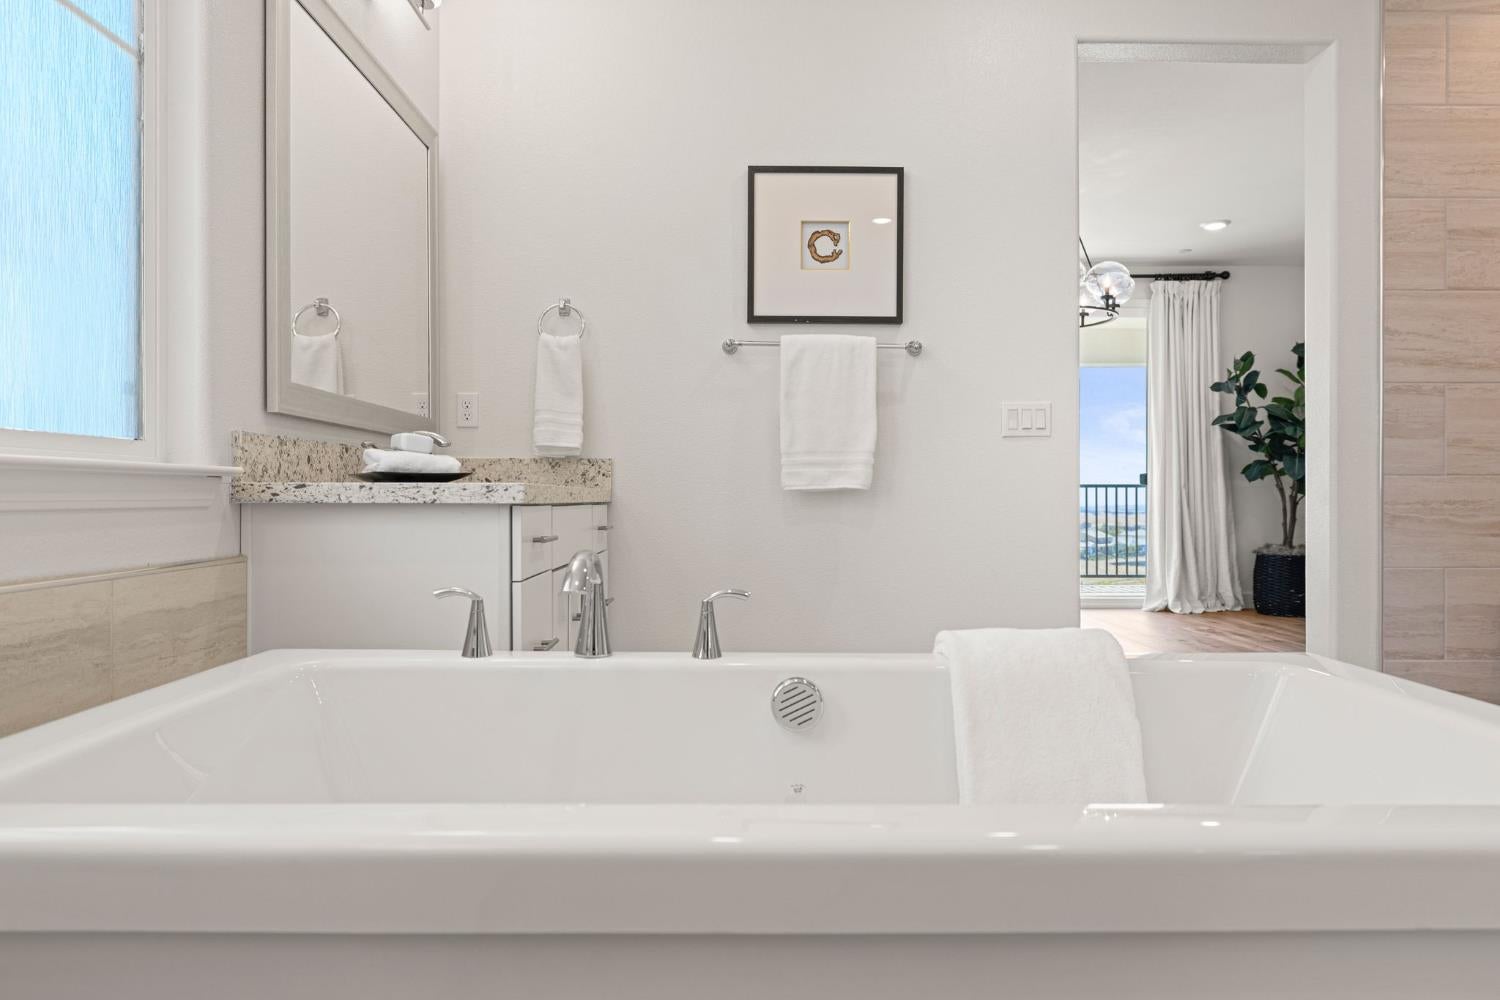
Bathroom with a large white soaking tub, granite vanity, and doorway to a balcony.
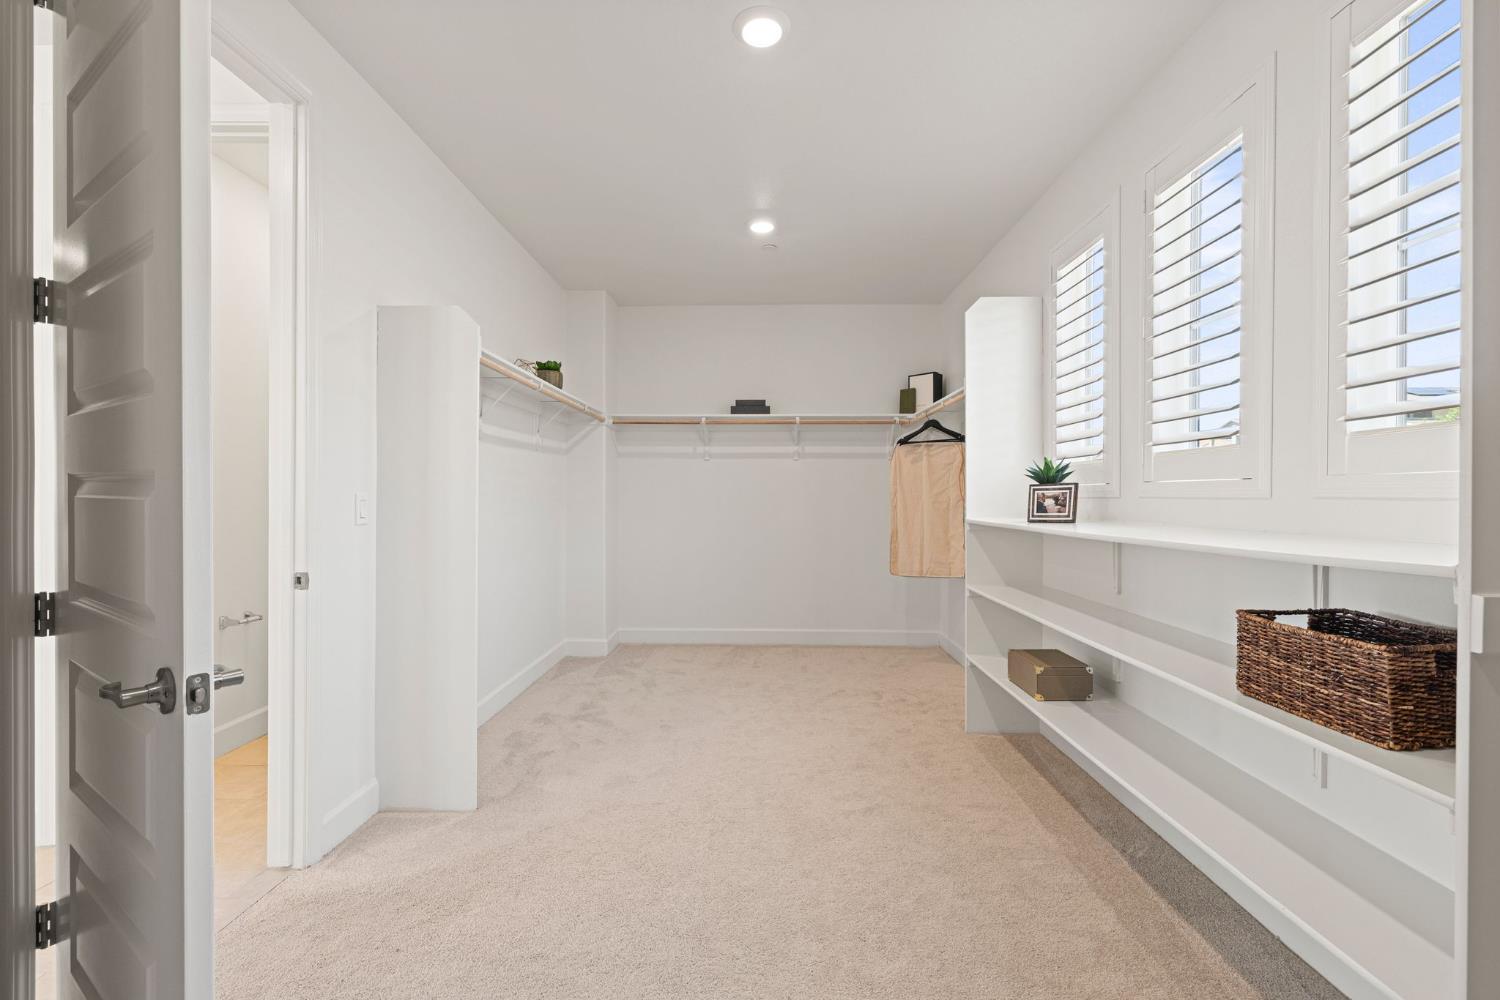
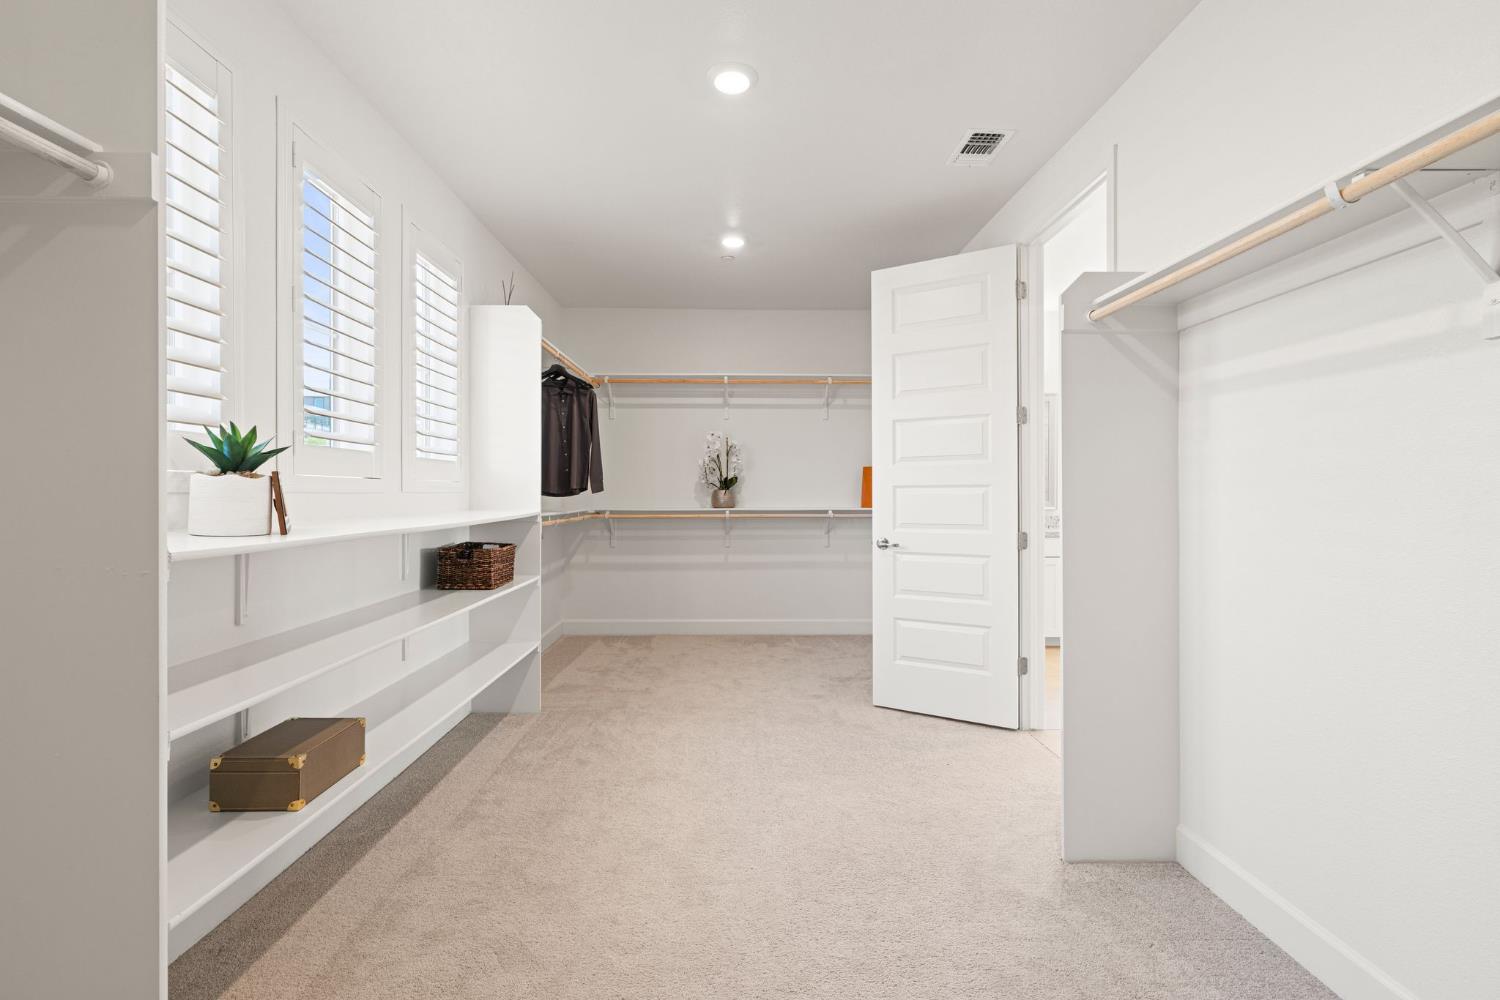
Walk-in closet with white built-in shelving, hanging rods, beige carpet, and shuttered windows.
Walk-in closet with built-in white shelves, hanging rods, and plantation shutters.
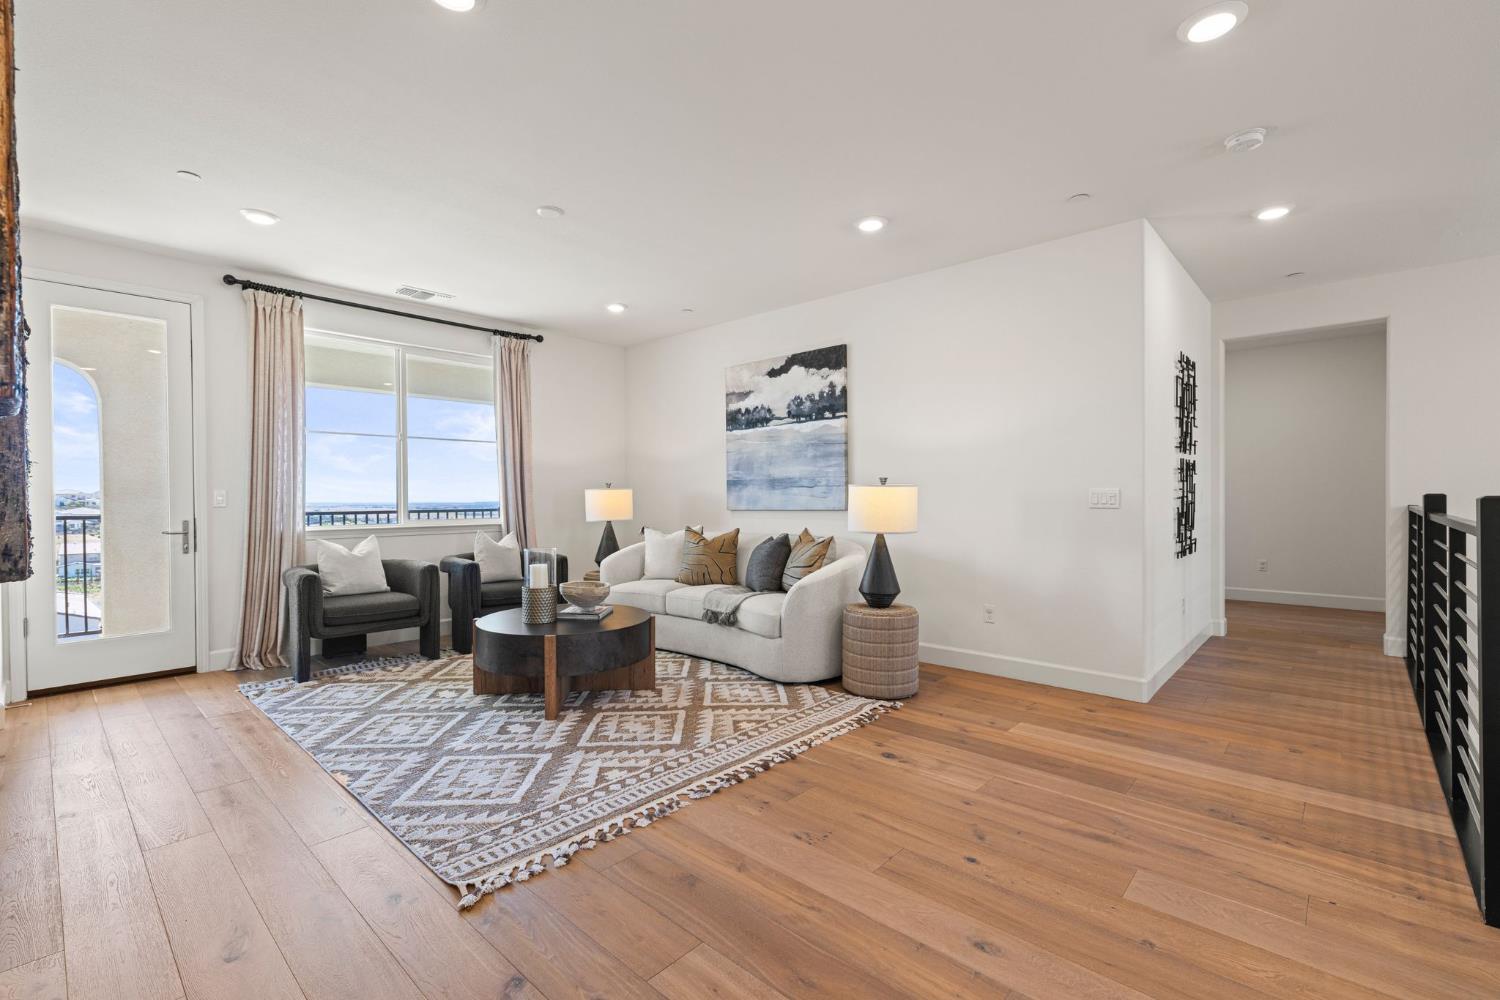
Furnished living room with a white sofa, patterned rug, hardwood floors, and windows opening to a balcony.
Staged living room with a white sofa, patterned rug, and water views through the window.
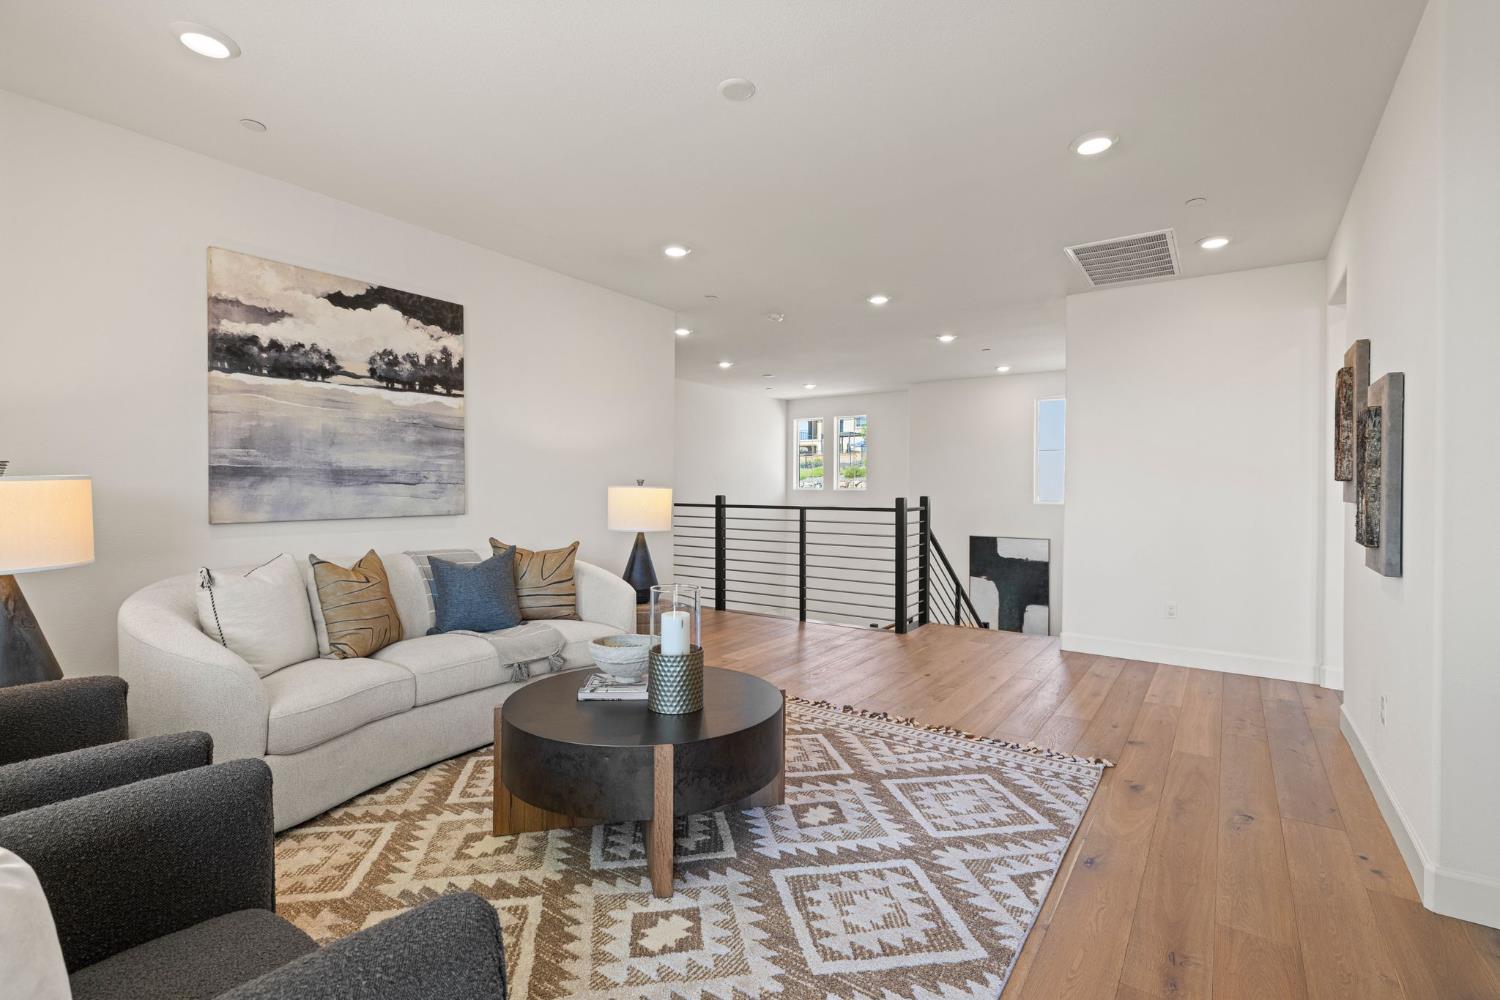
Living room with a white sofa, patterned rug, light wood floors, and an open stairwell.
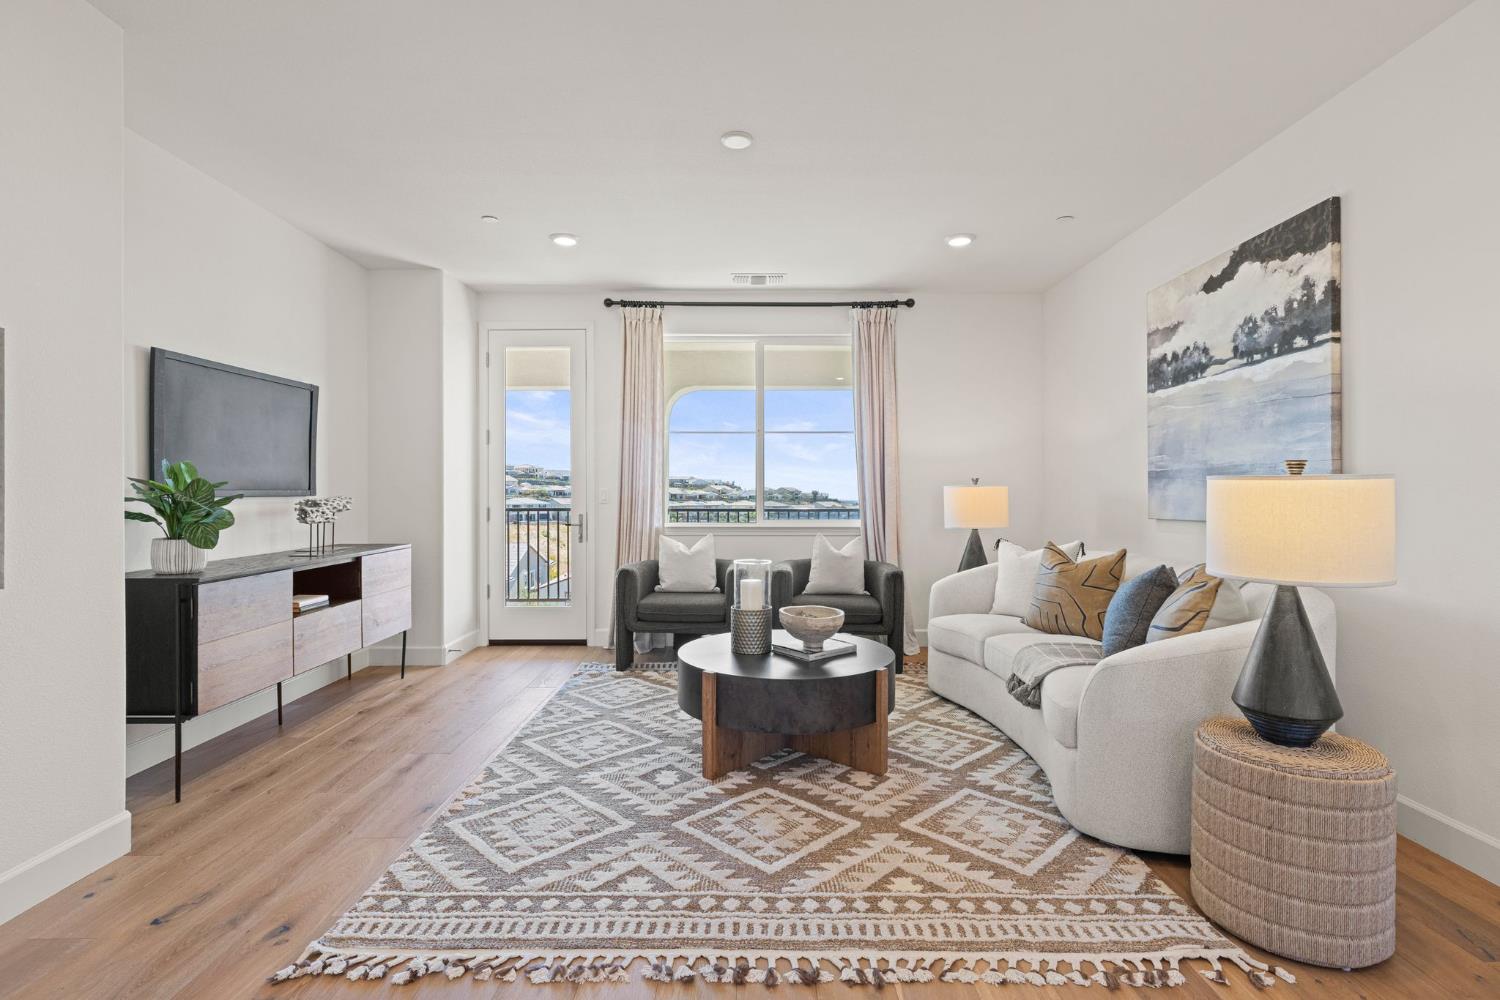
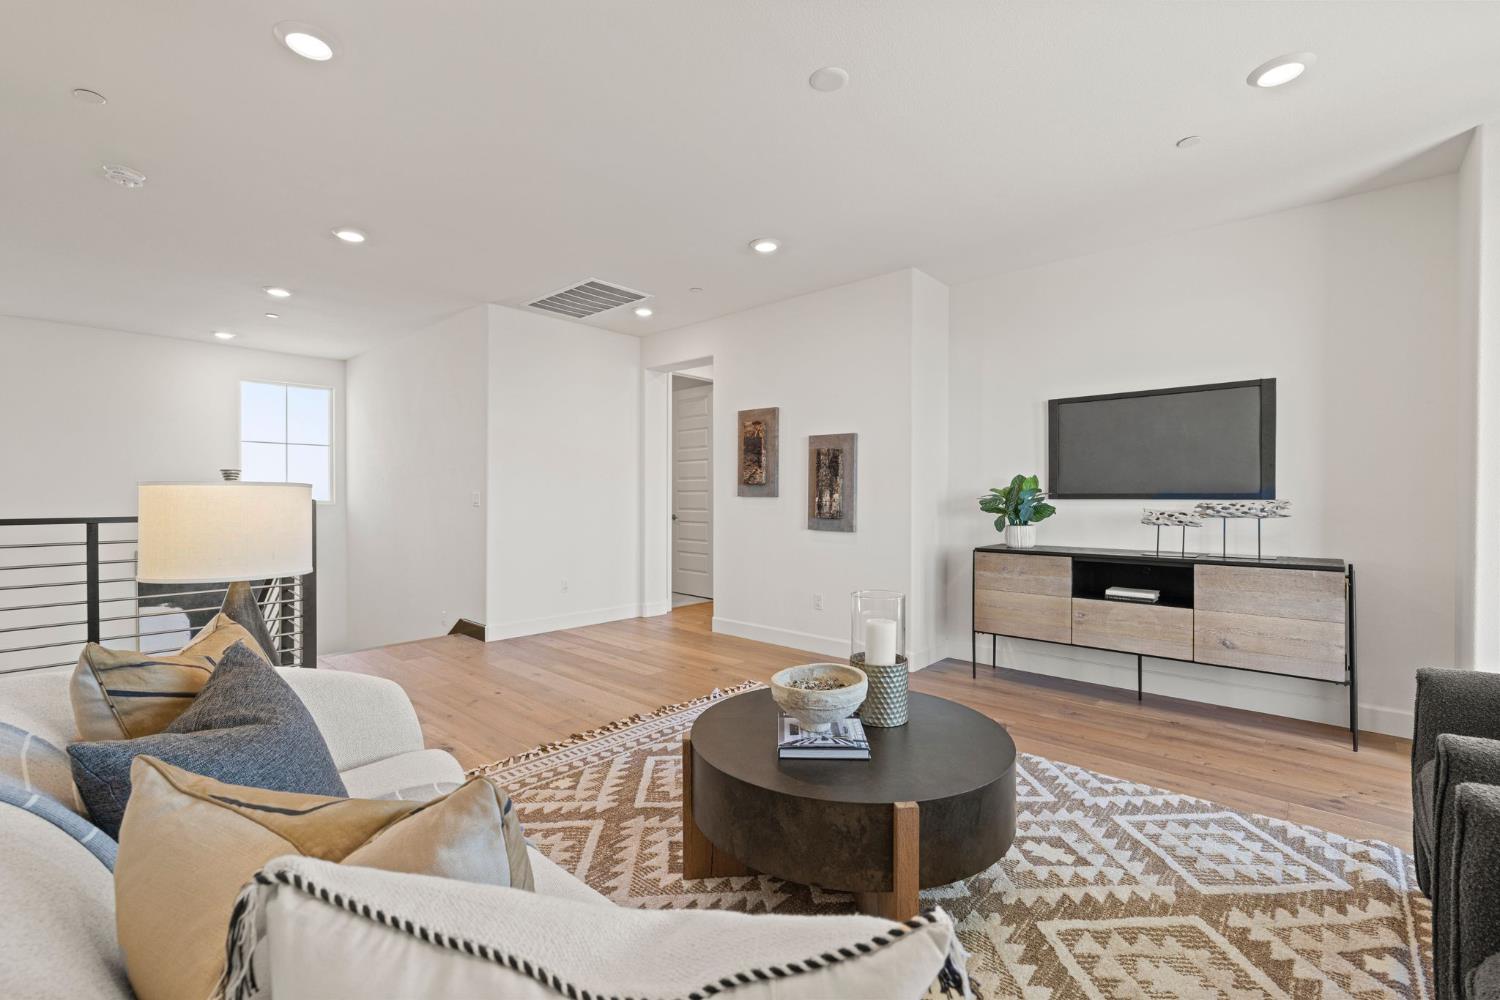
Staged living room with a wall-mounted television, patterned rug, and light wood floors.
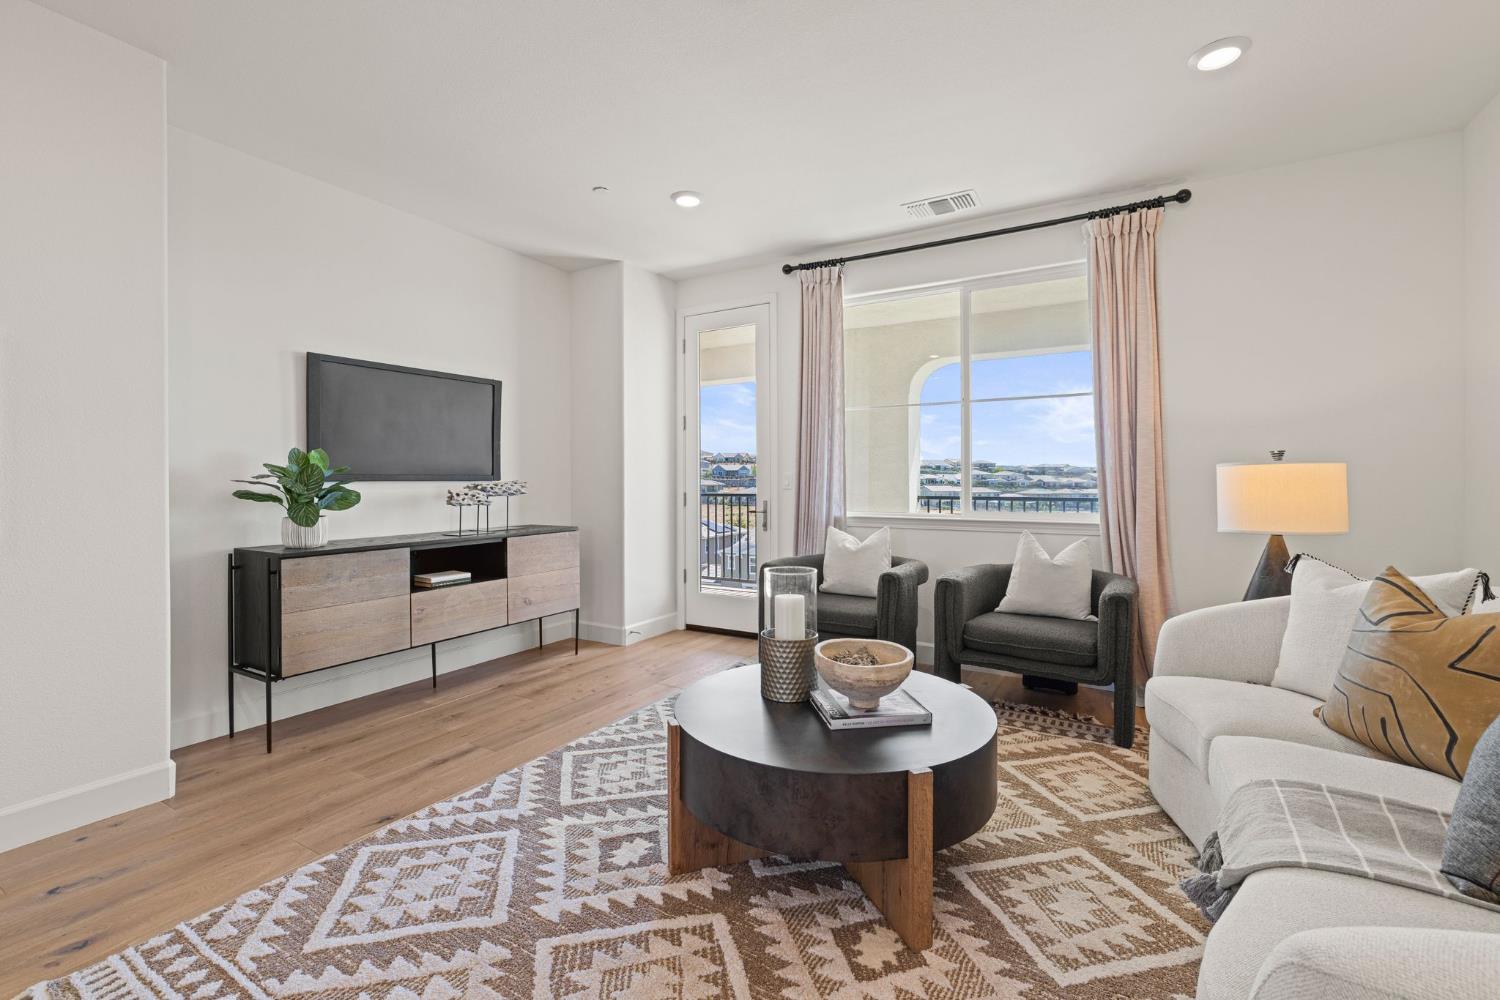
Living room with a patterned rug, round coffee table, and balcony overlooking nearby homes.
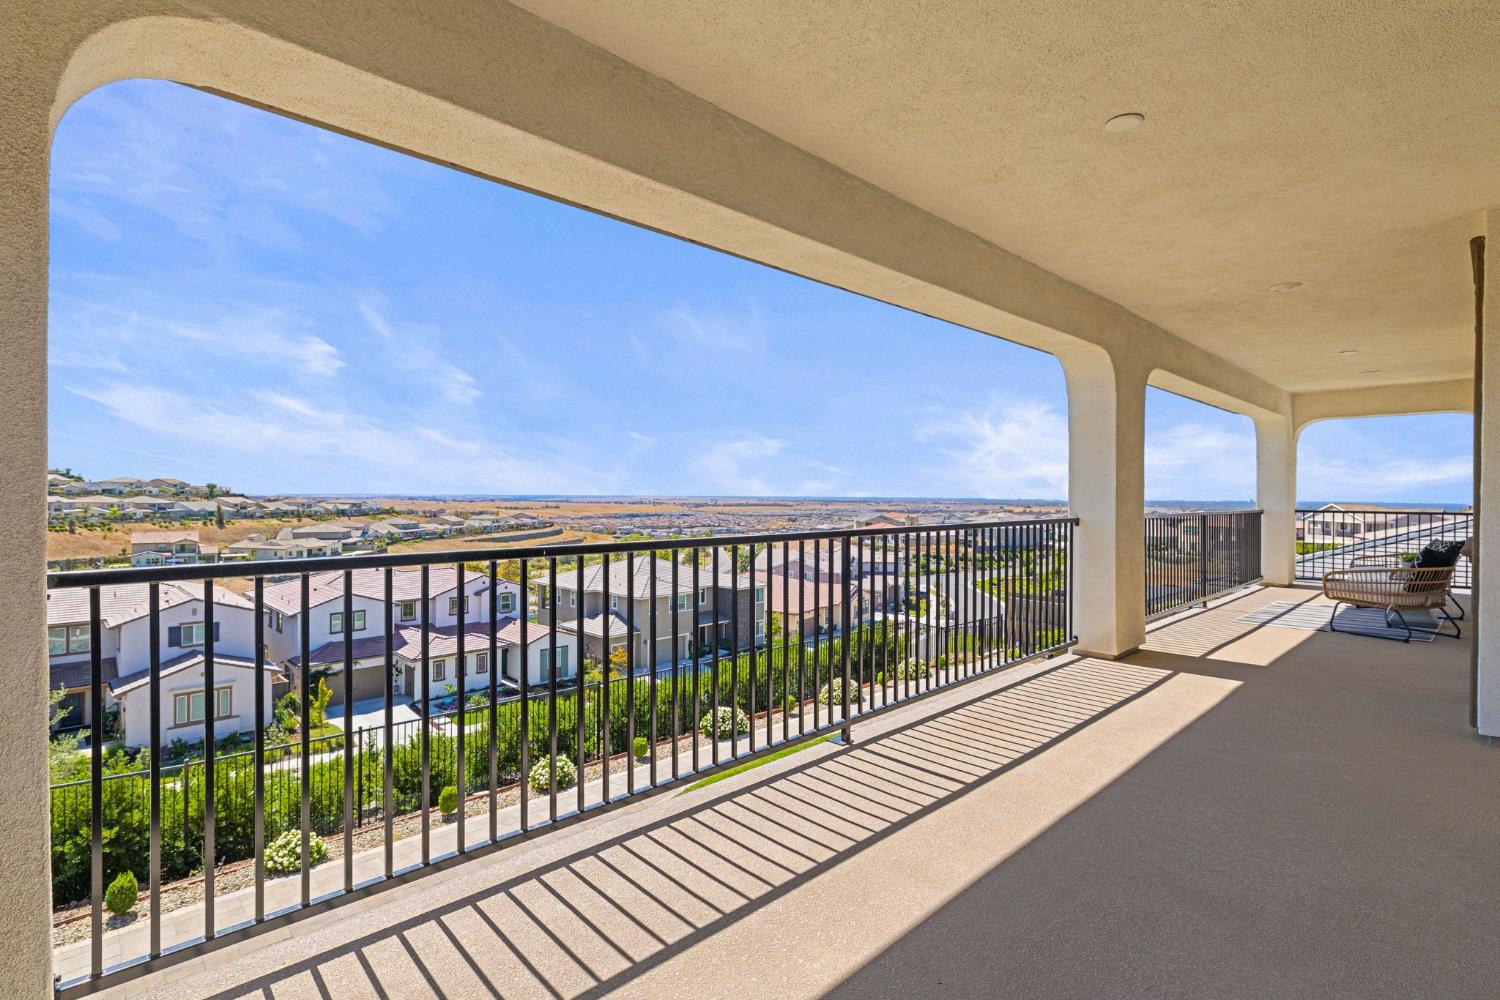
Covered balcony overlooking neighborhood homes, with a long black railing and a chair at the far end.
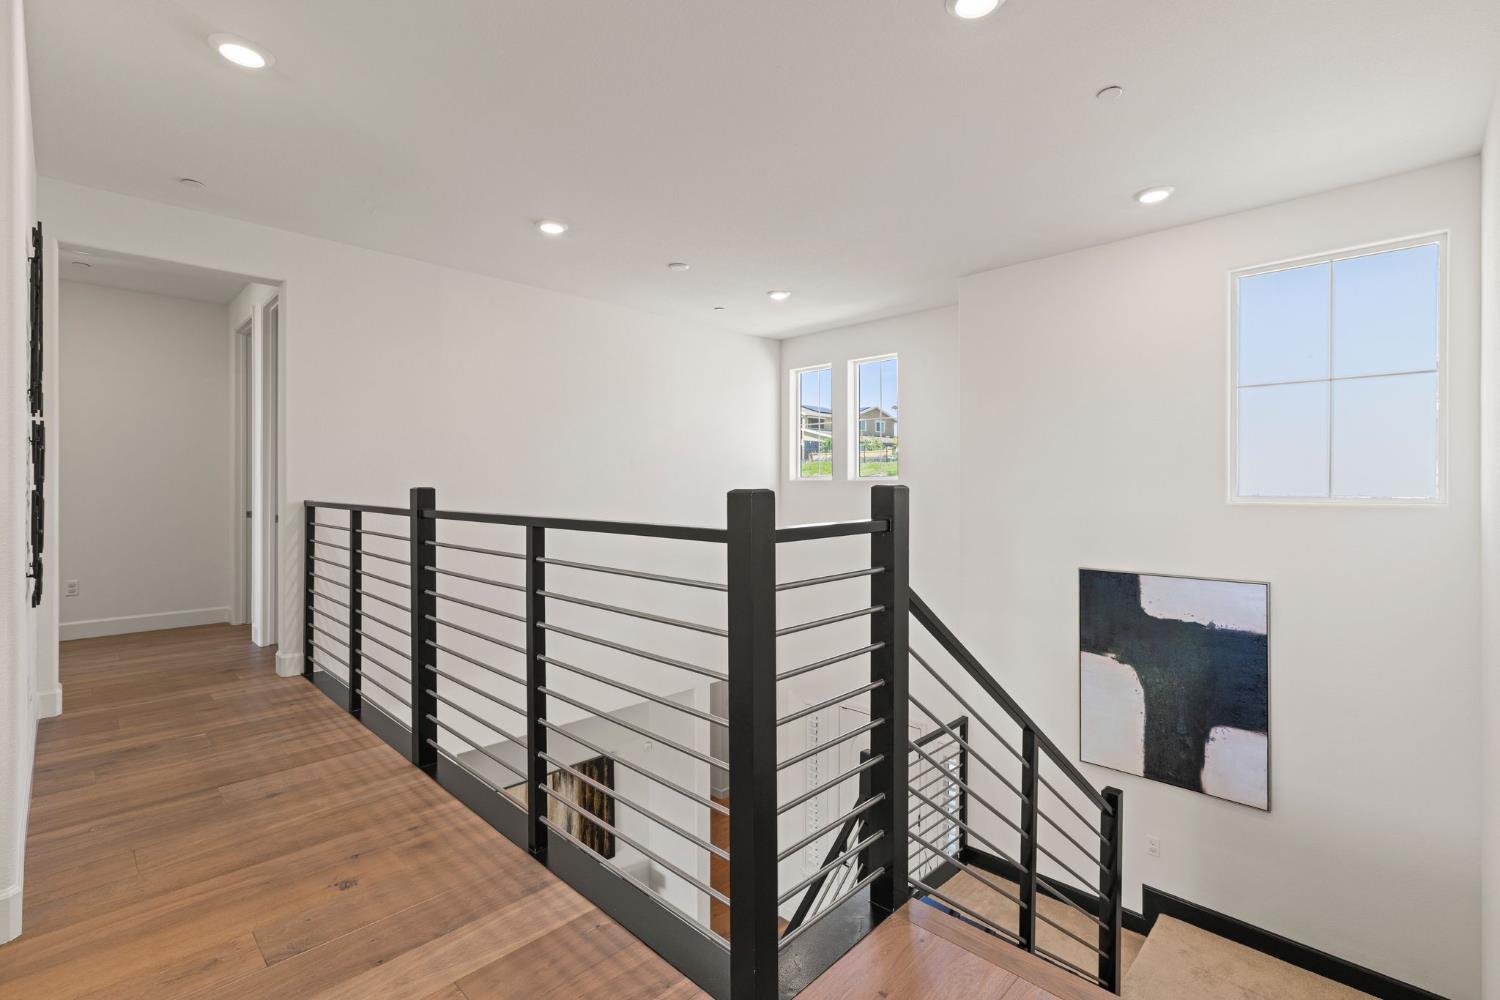
Upstairs landing with wood flooring and black metal railing overlooking an open staircase.
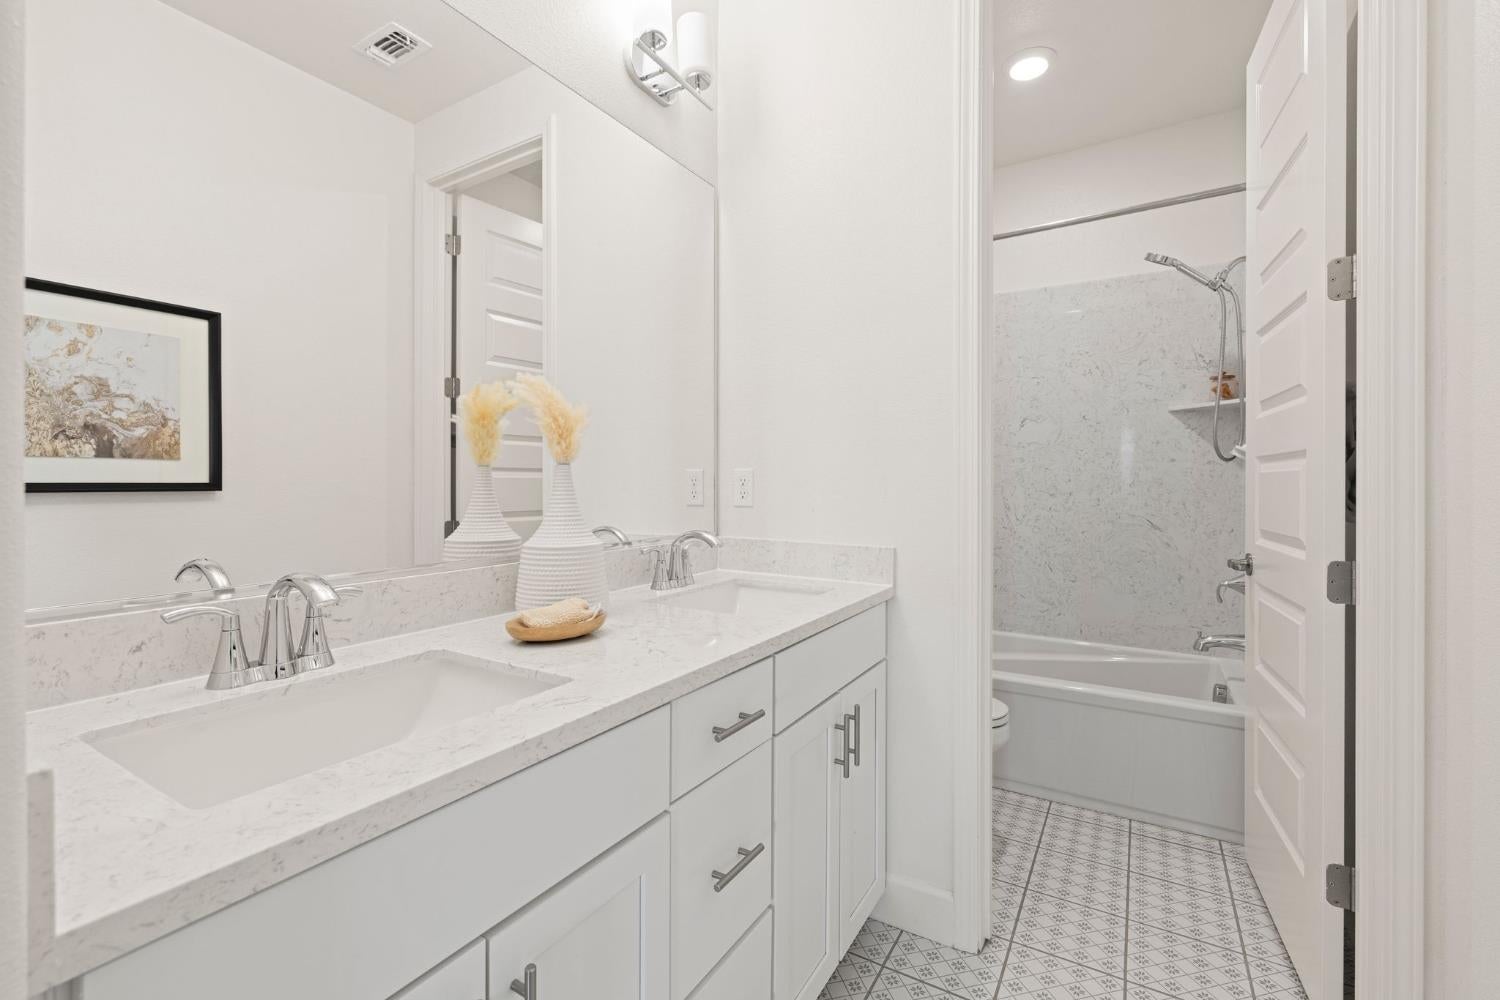
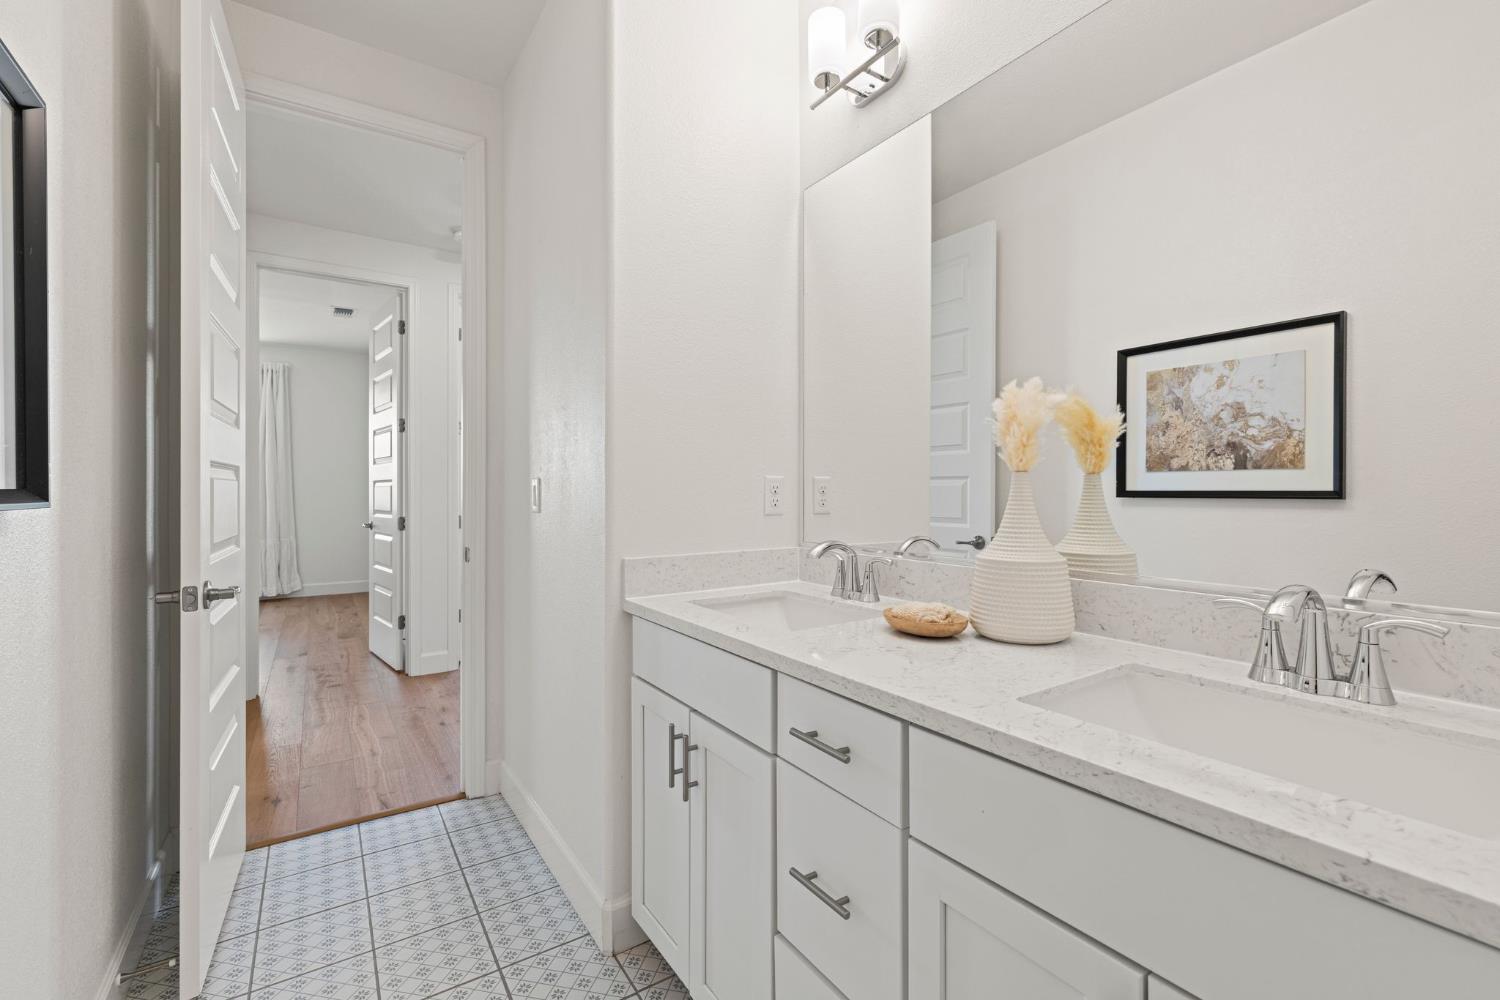
Bright bathroom with a double-sink vanity, patterned tile floor, and tub-shower.
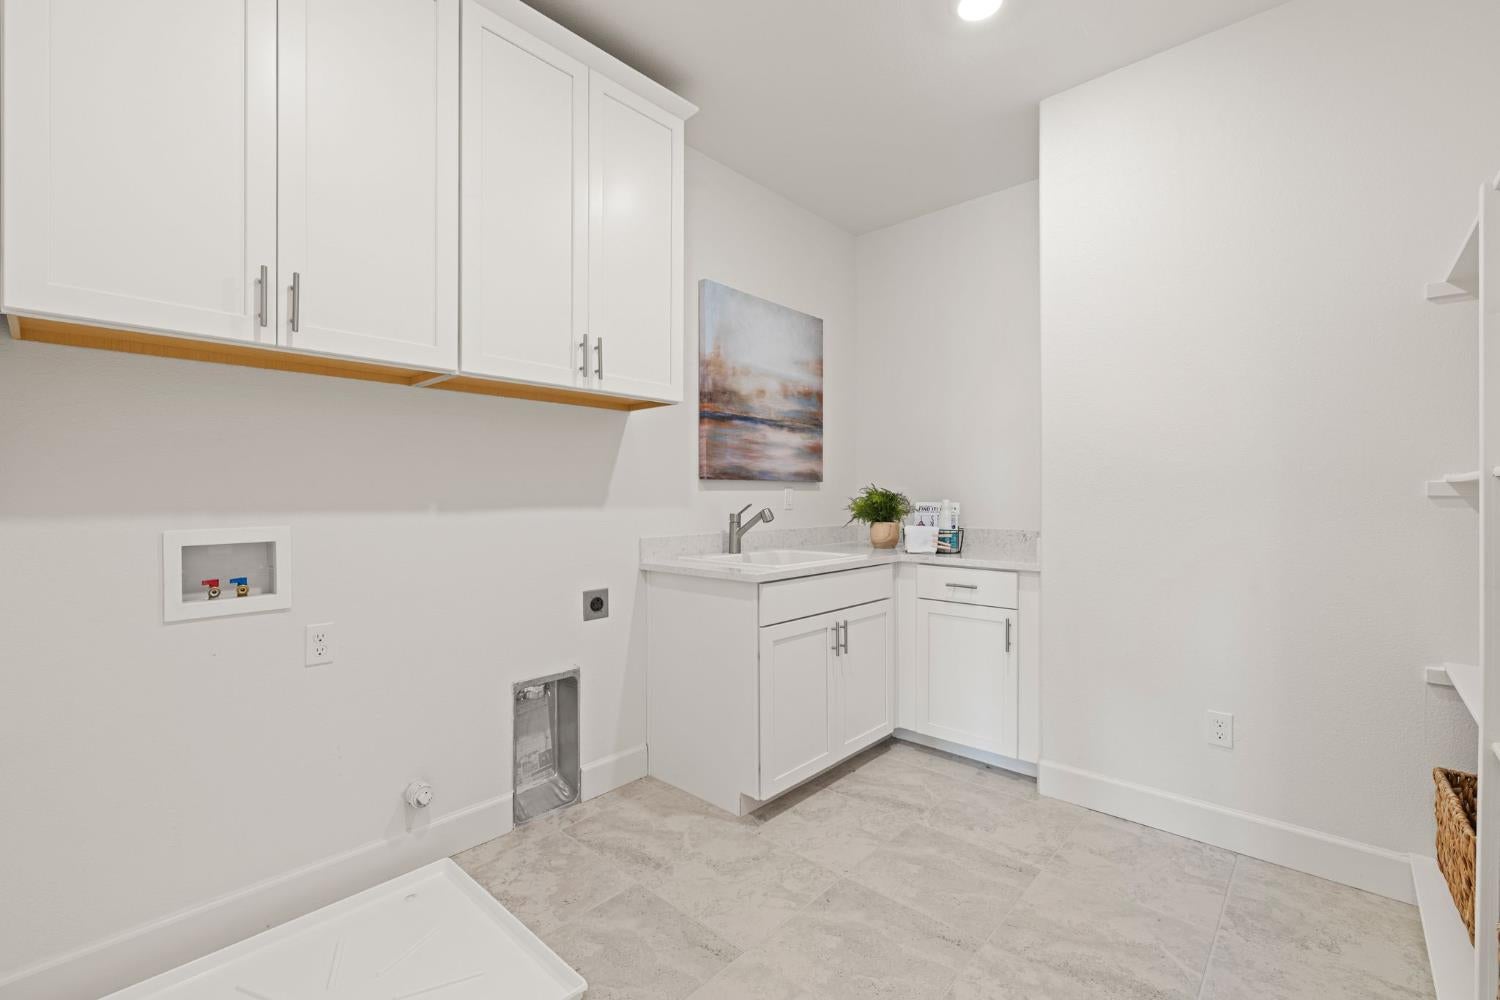
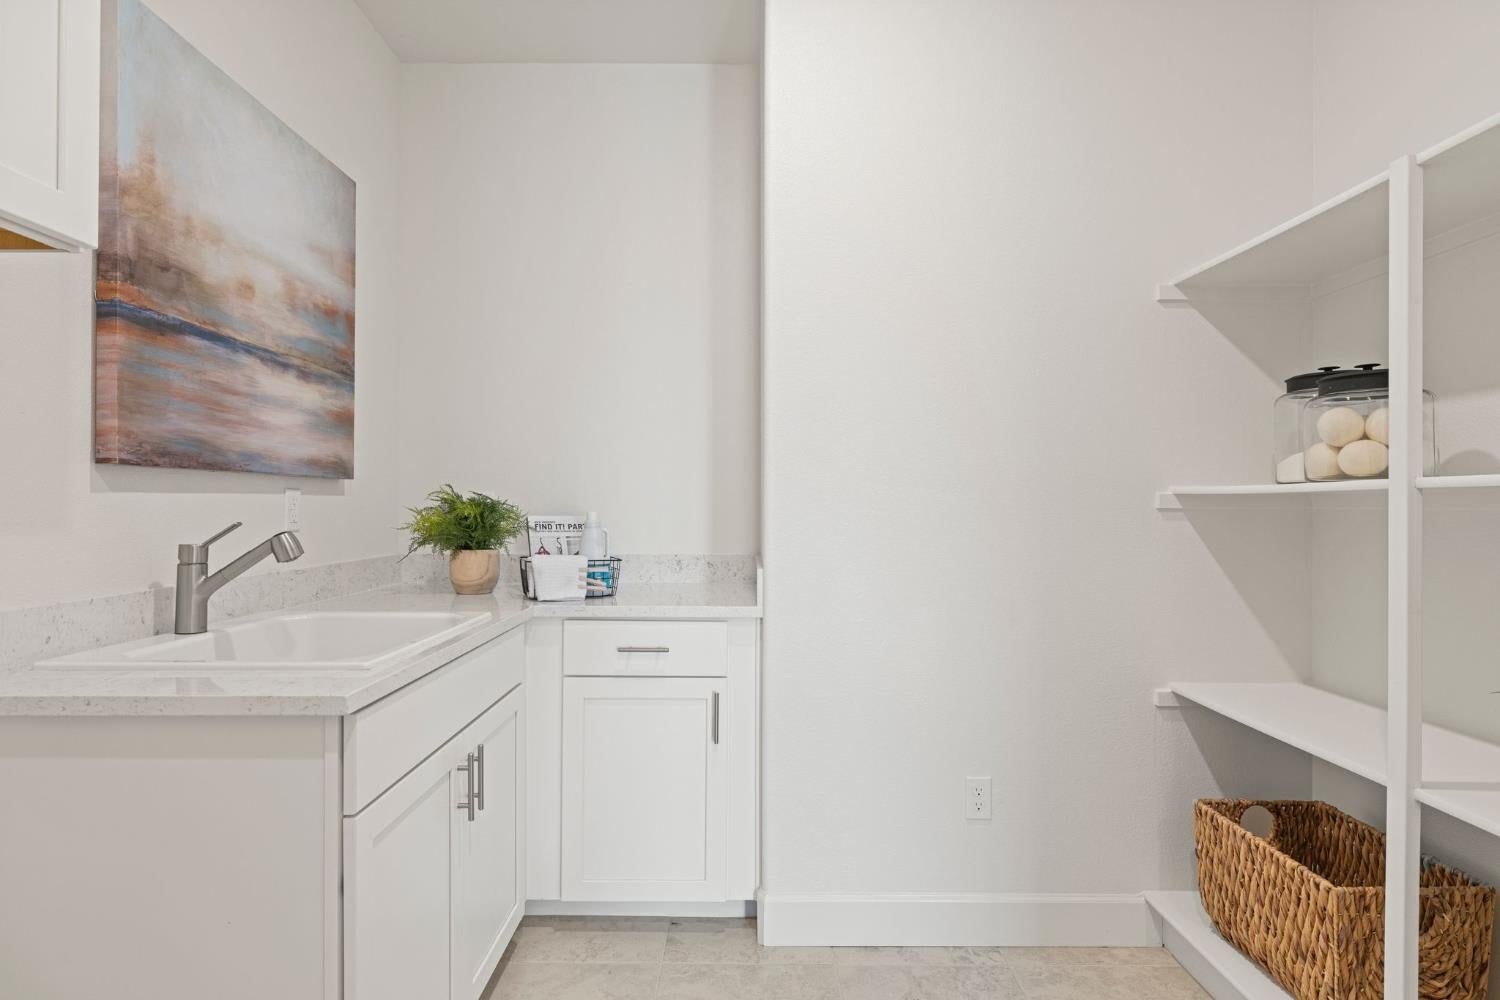
Laundry room with white cabinetry, utility sink, washer hookups, and light tile flooring.
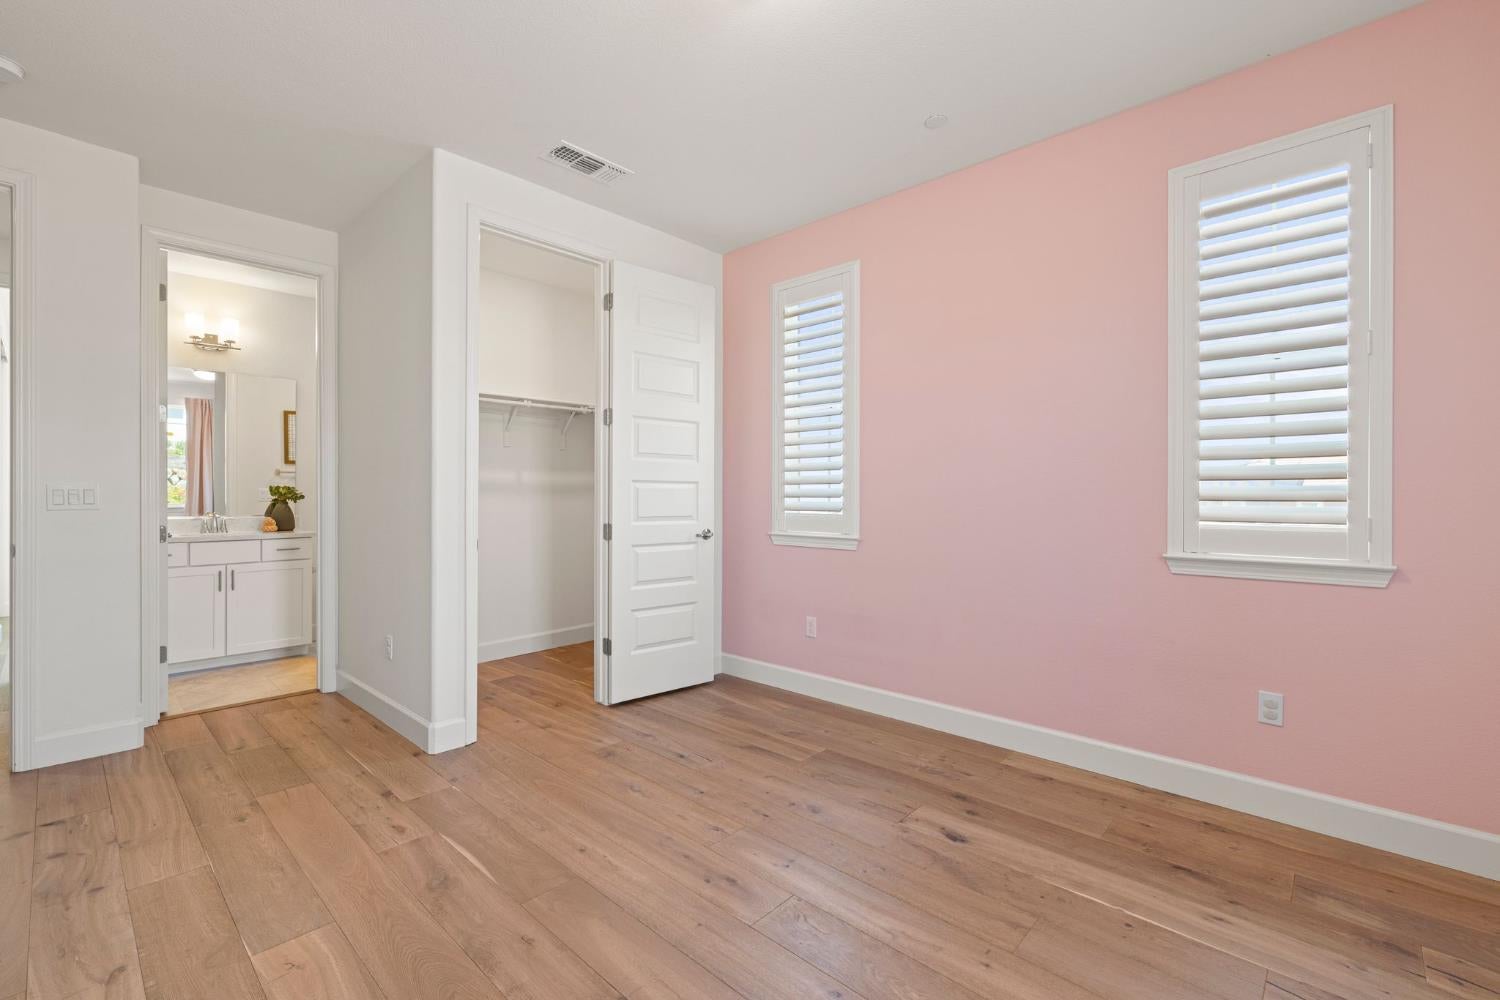
Bedroom with a pink wall, shuttered windows, wood flooring, and an open closet.
Laundry room with a white utility sink, built-in cabinets, and open shelves with woven baskets.
Bathroom with a double-sink white vanity, large mirror, and patterned tile floor.
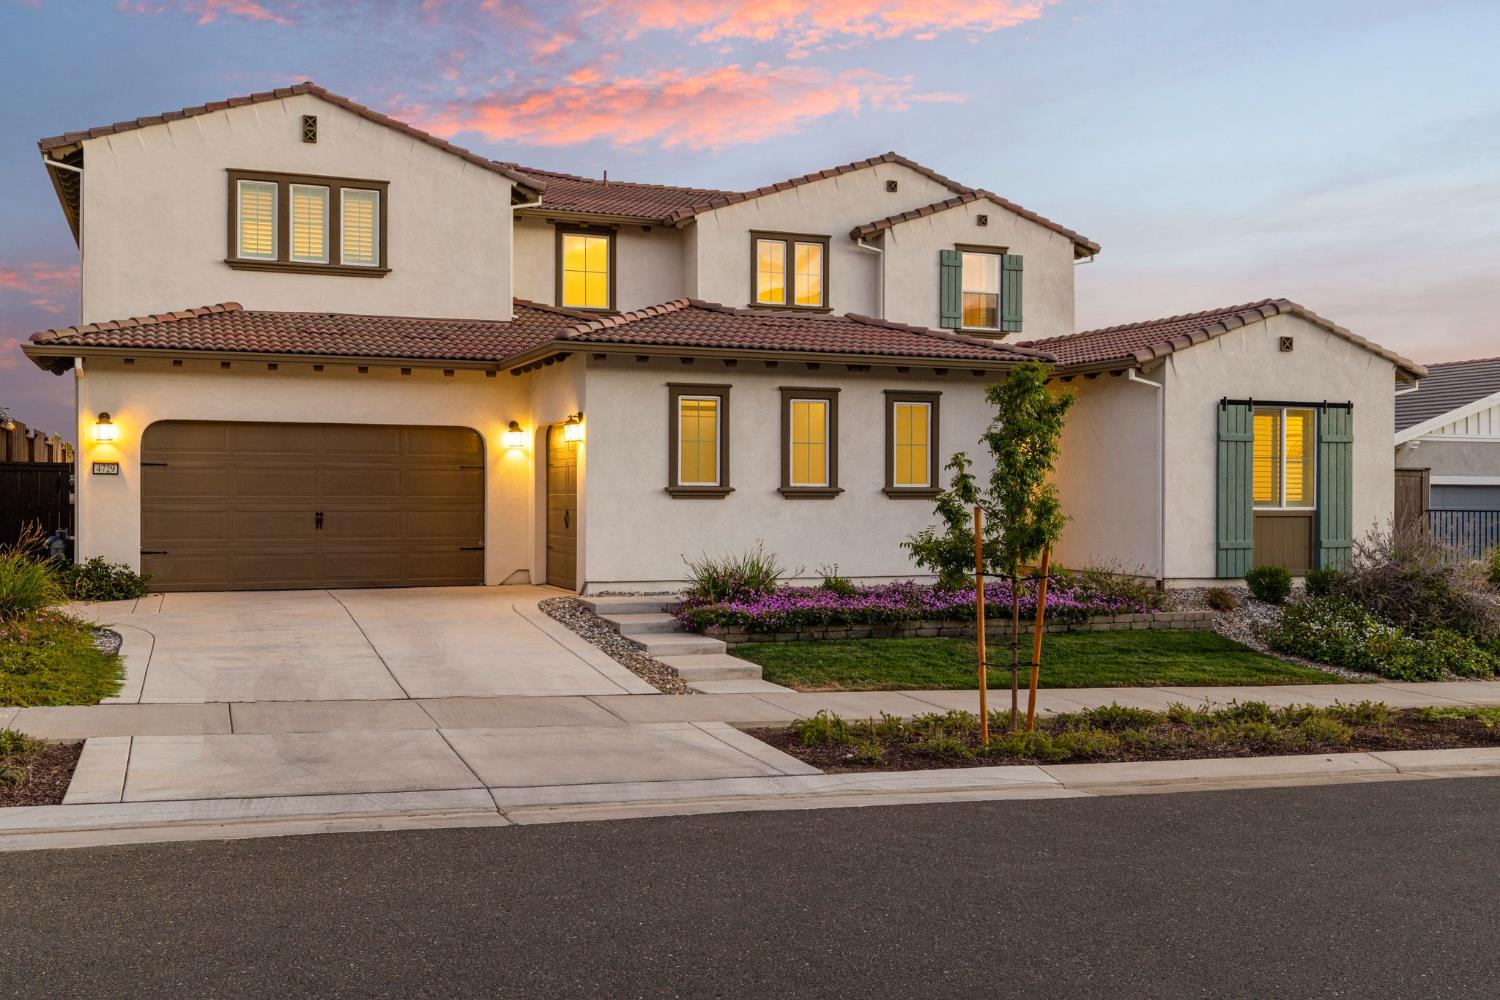
Two-story stucco home with a red tile roof, green shutters, and a landscaped front yard at dusk.
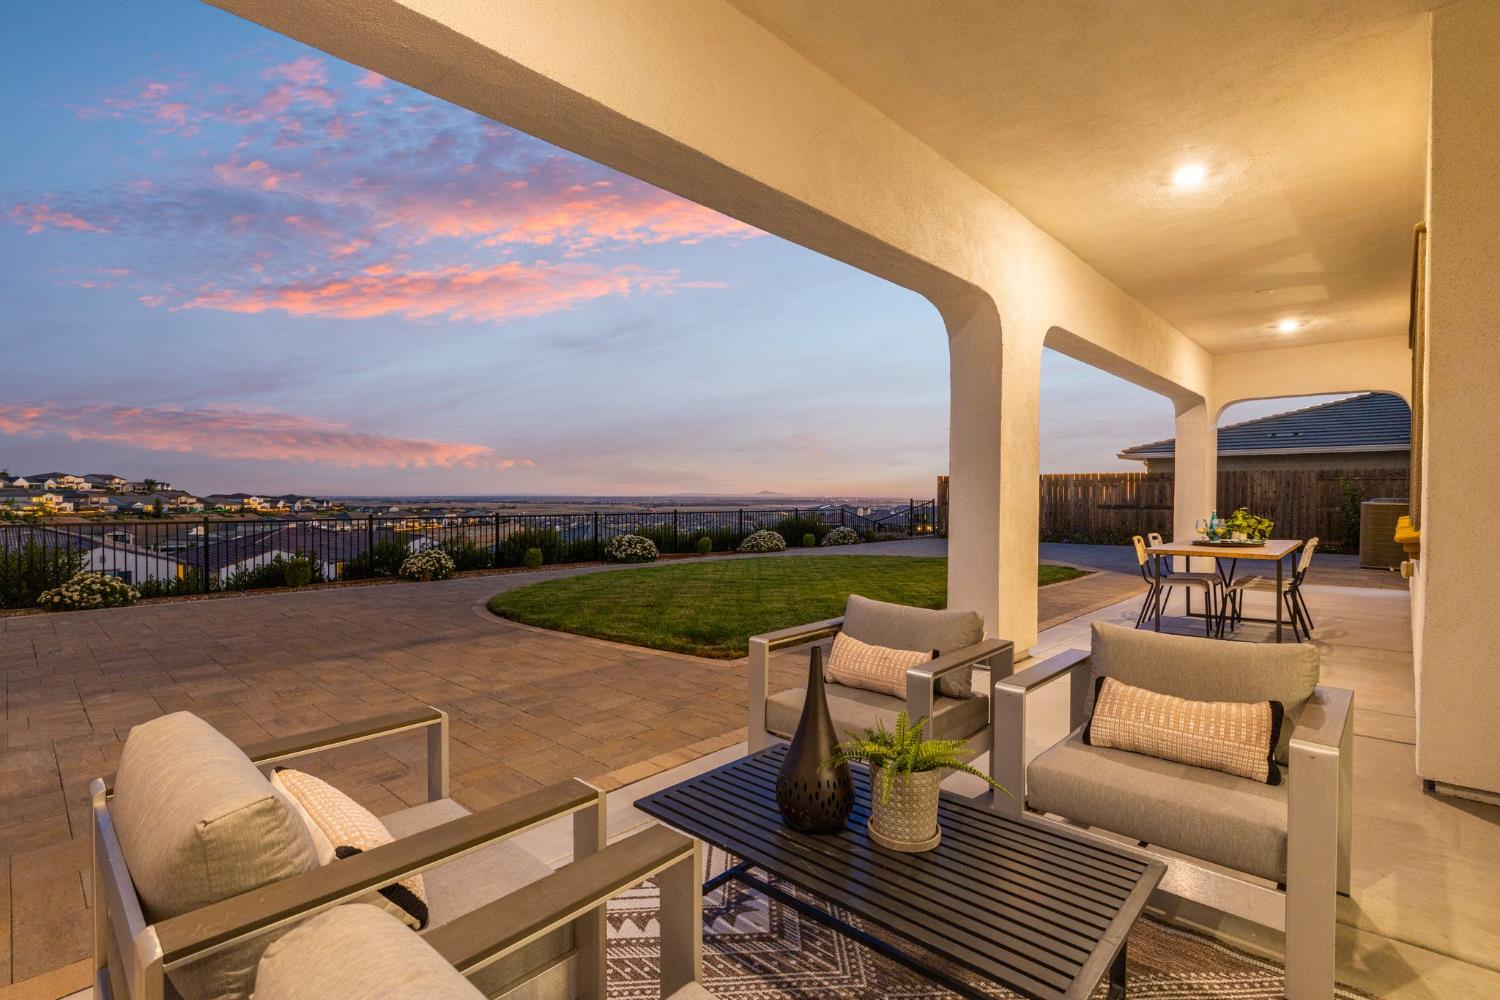
Covered patio with outdoor seating and landscaped terrace overlooking neighboring homes at dusk.
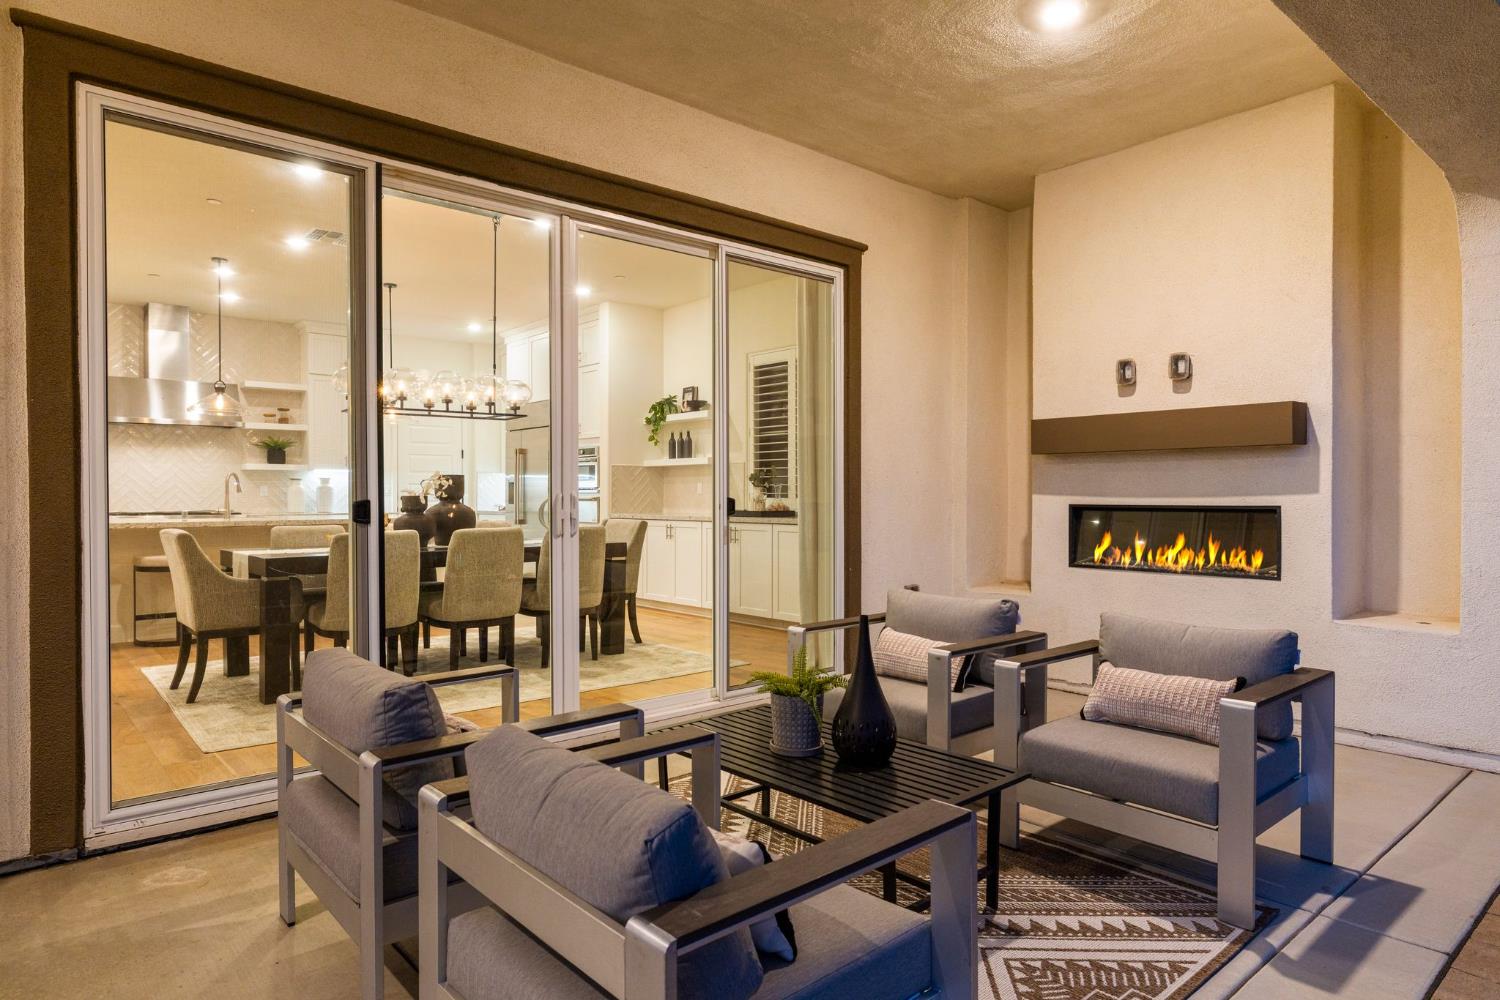
Covered patio with a linear fireplace, gray lounge seating, and sliding doors overlooking a bright kitchen.
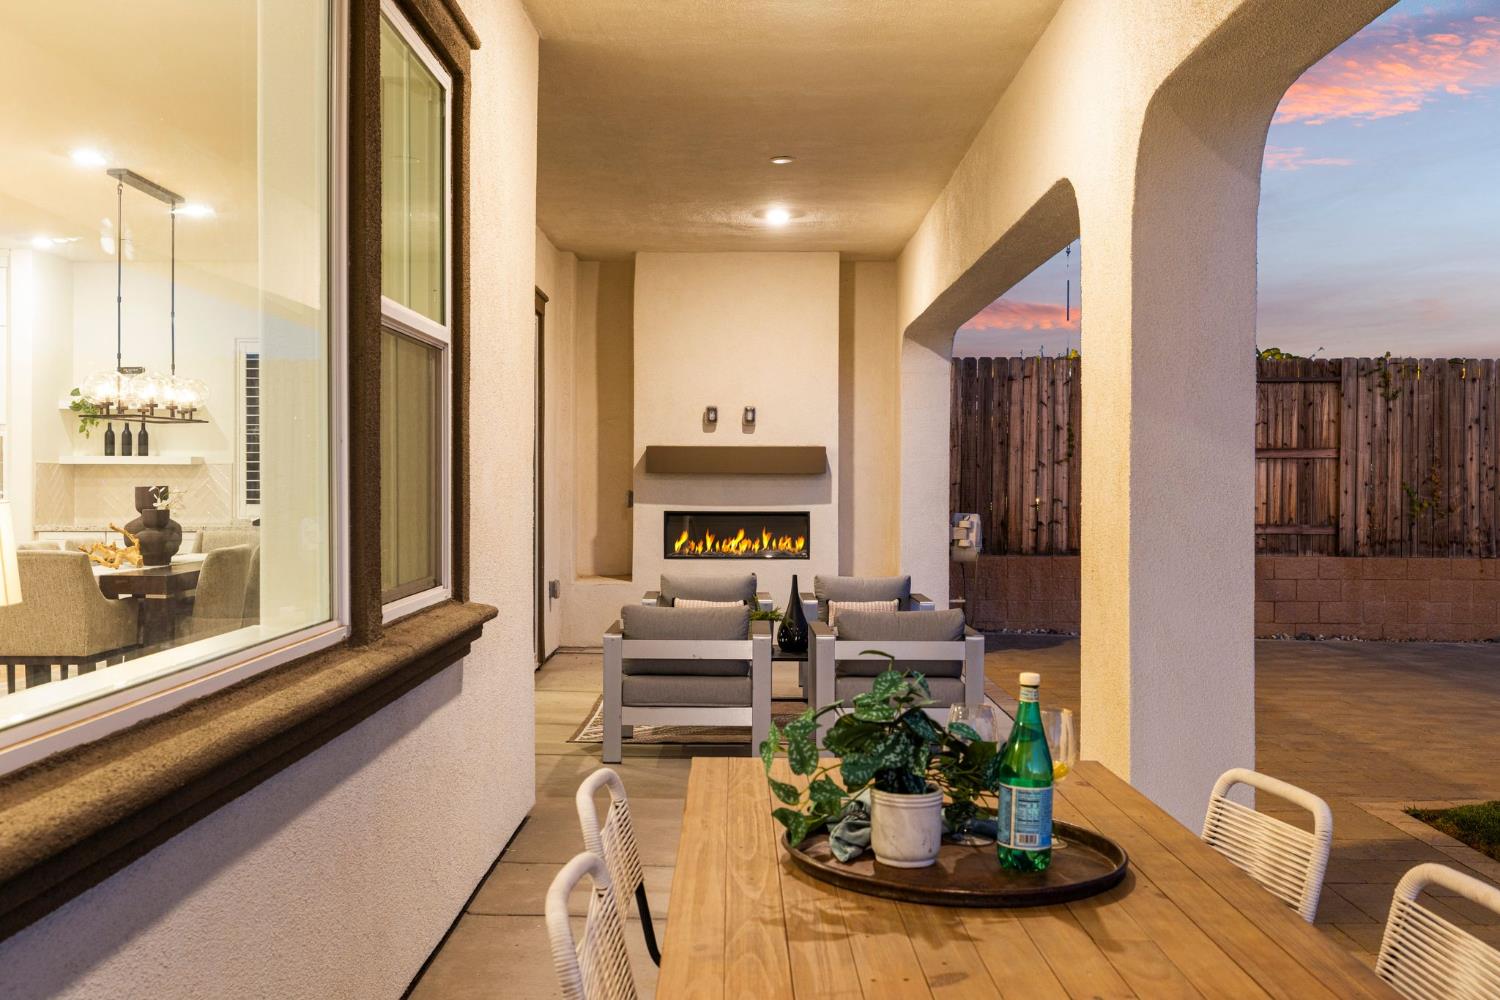
Covered patio with a built-in fireplace, lounge seating, and wooden dining table at dusk.
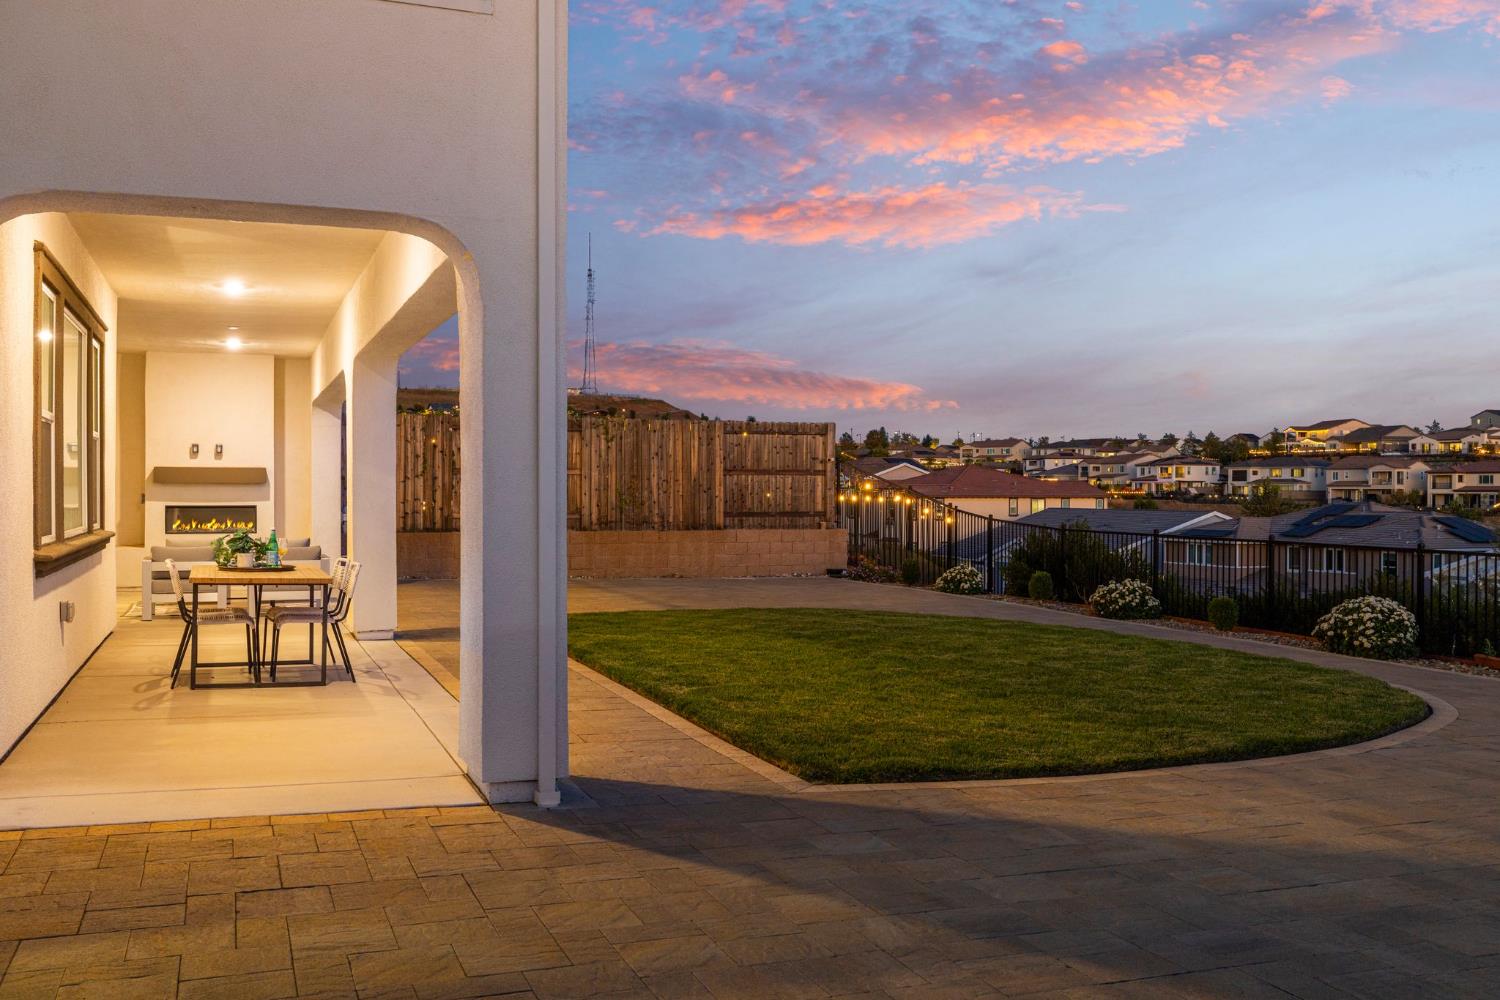
Backyard patio with a covered dining area and curved lawn beneath a pink sunset sky.
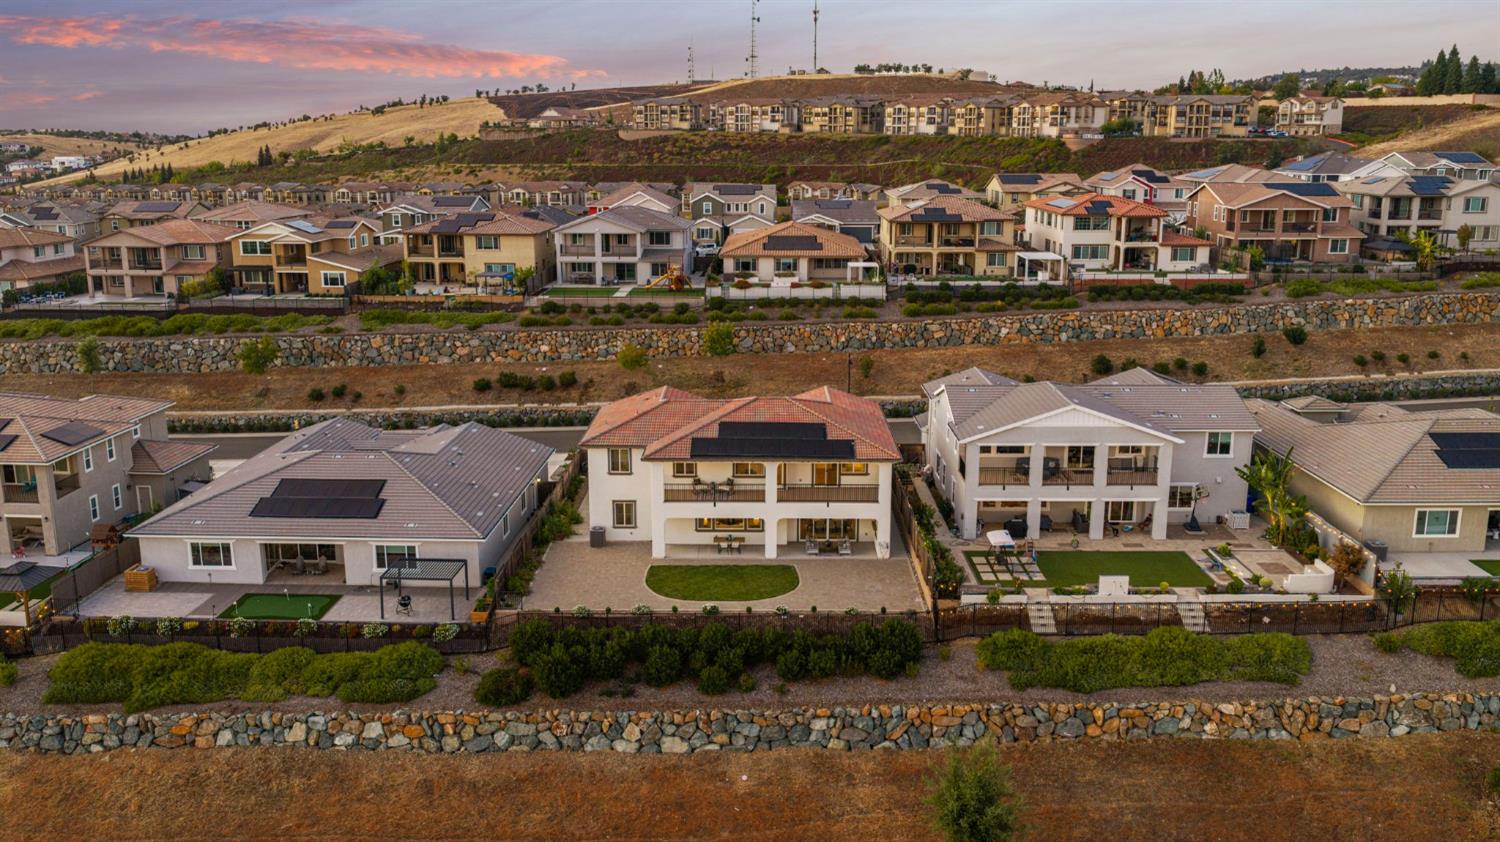
Aerial view of a two-story home in a hillside neighborhood at dusk.
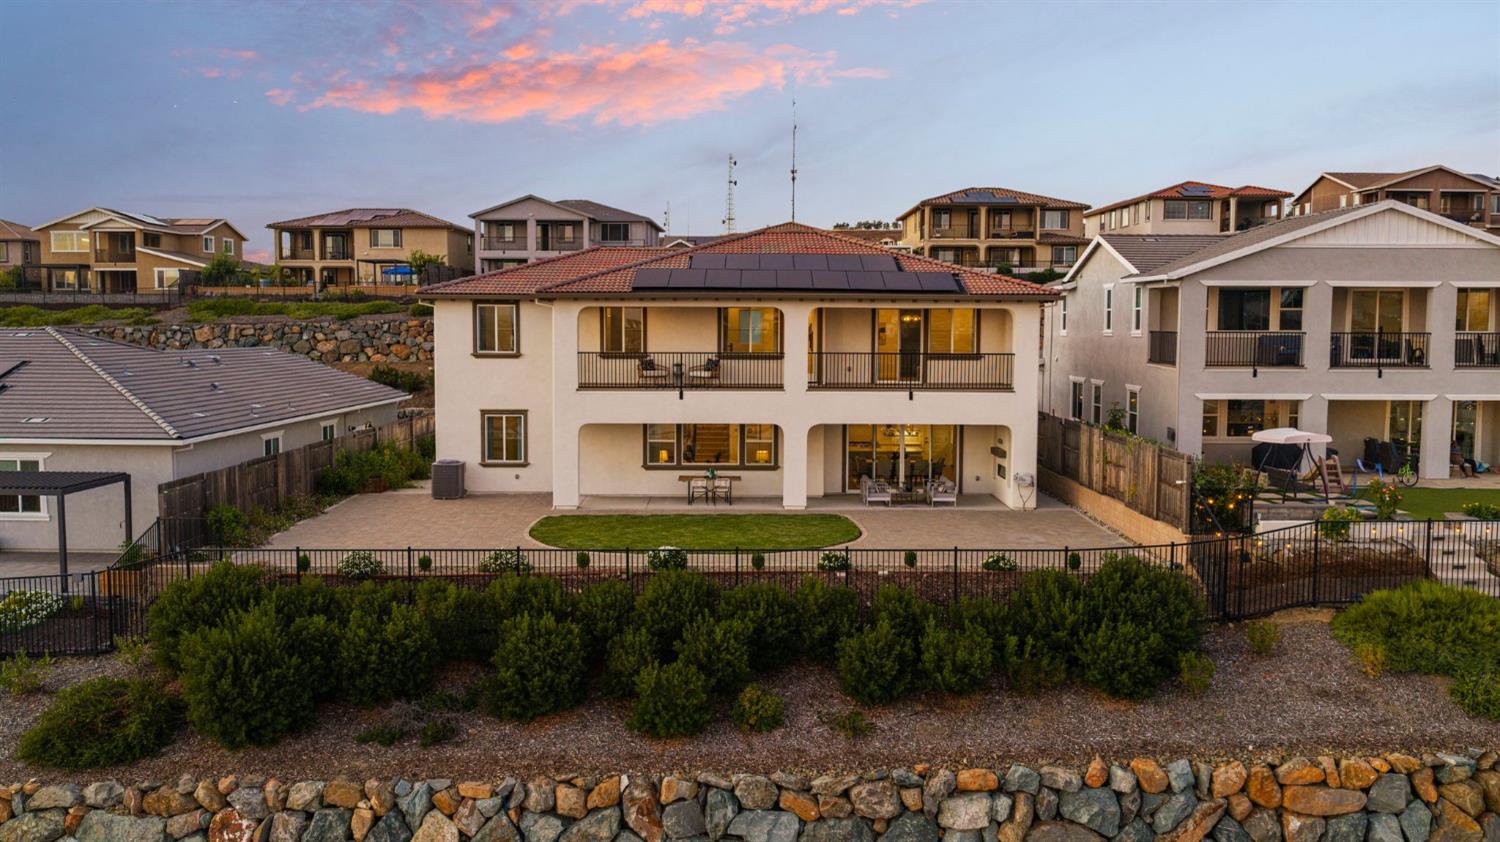
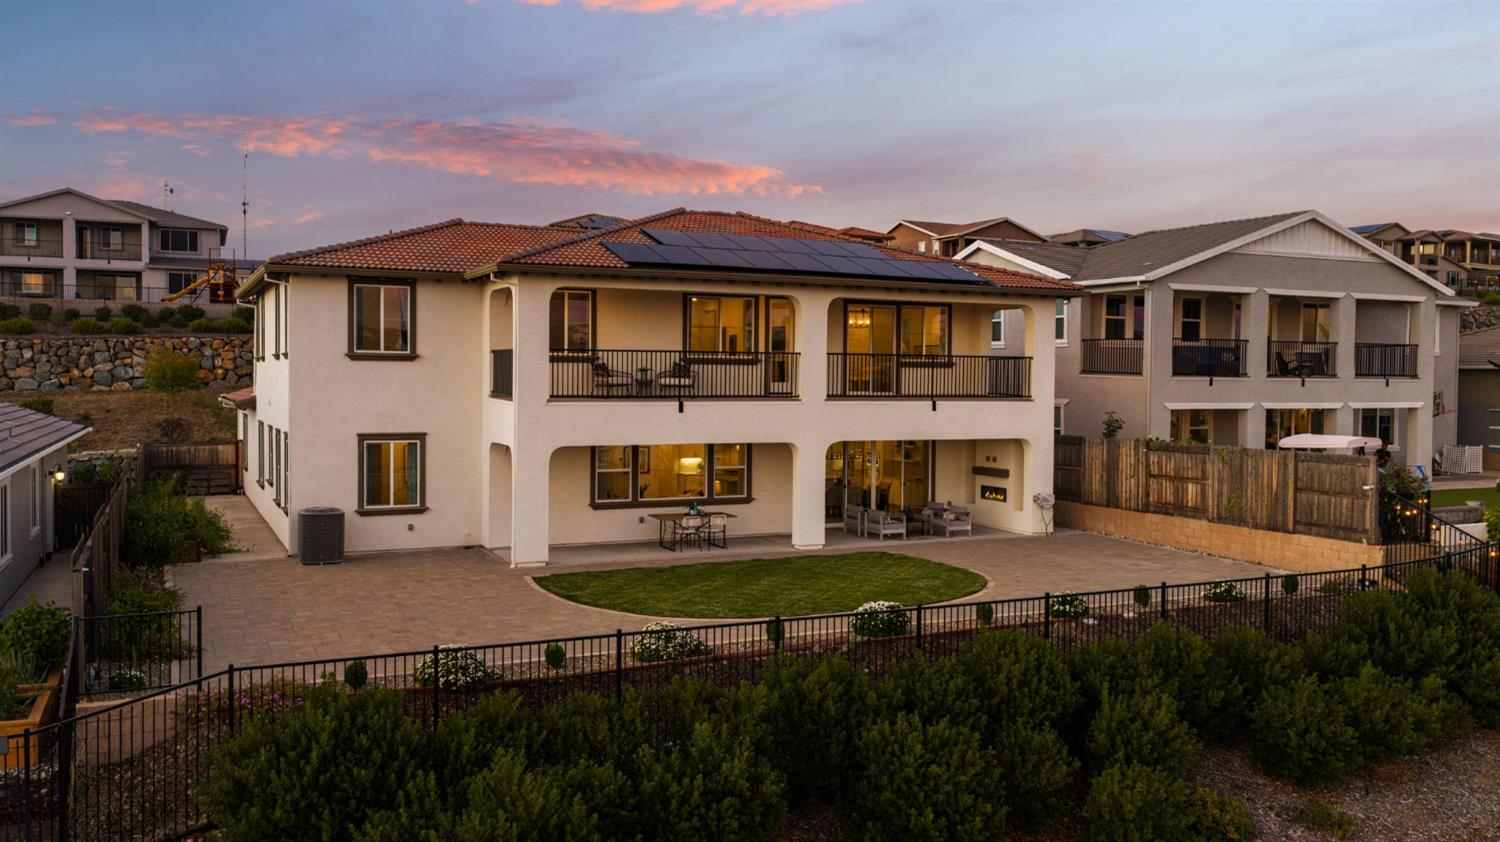
Two-story home with rooftop solar panels, covered balconies, and a fenced backyard at dusk.
Two-story home’s rear exterior with solar panels, balconies, and a fenced patio at dusk.
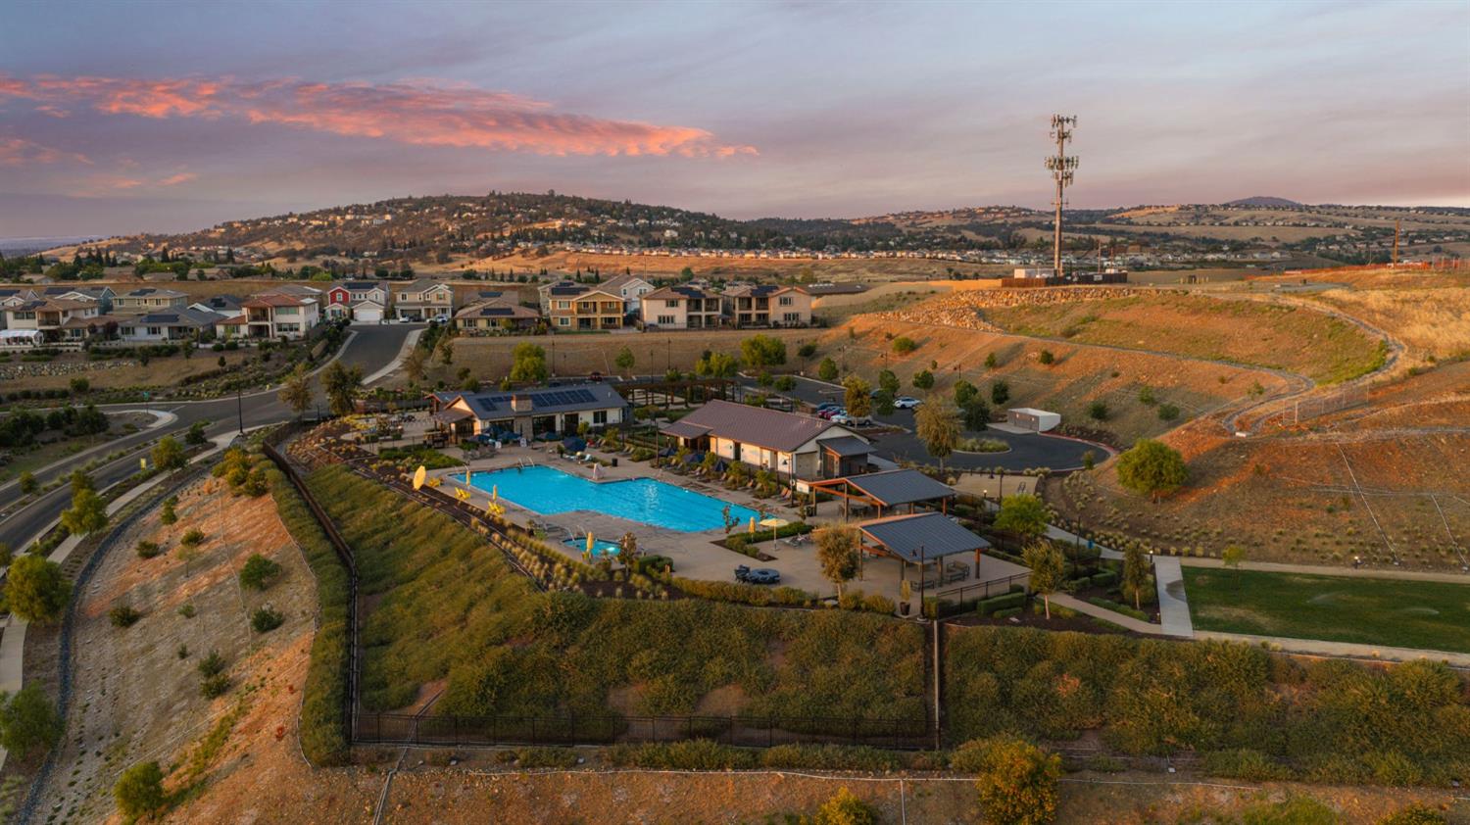
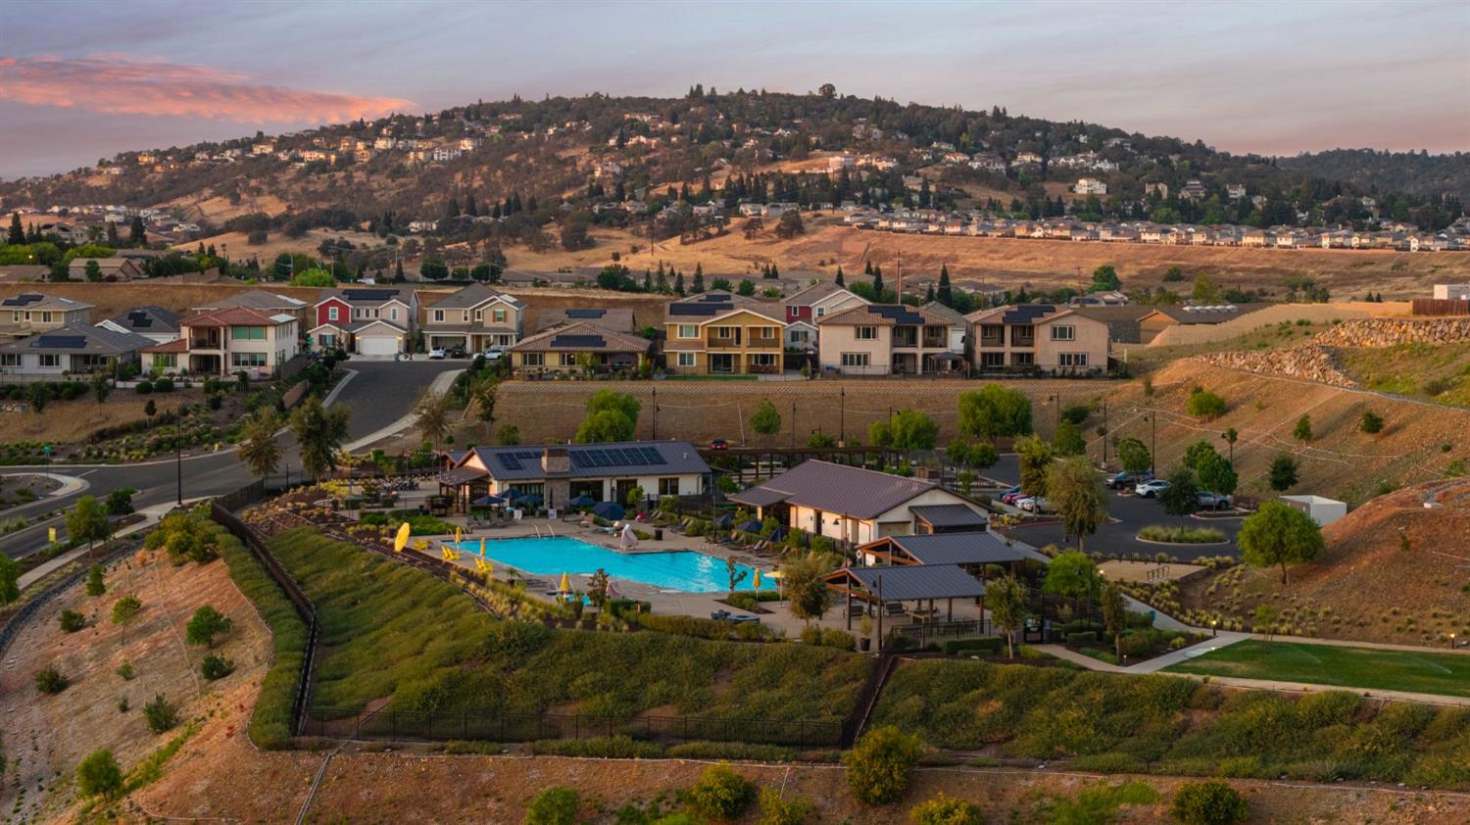
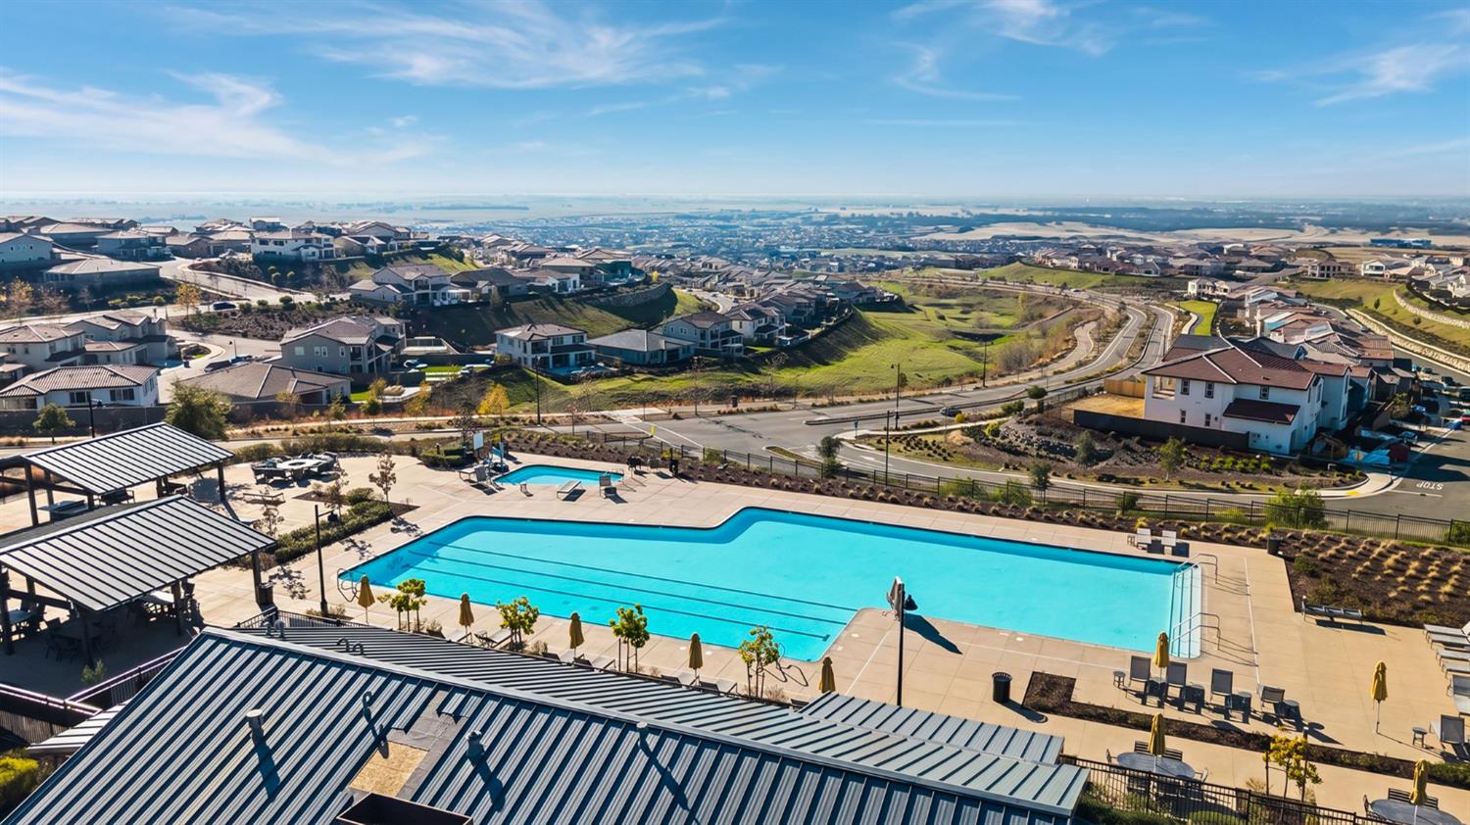
Aerial view of a community pool and clubhouse, with hillside homes and rolling hills beyond.
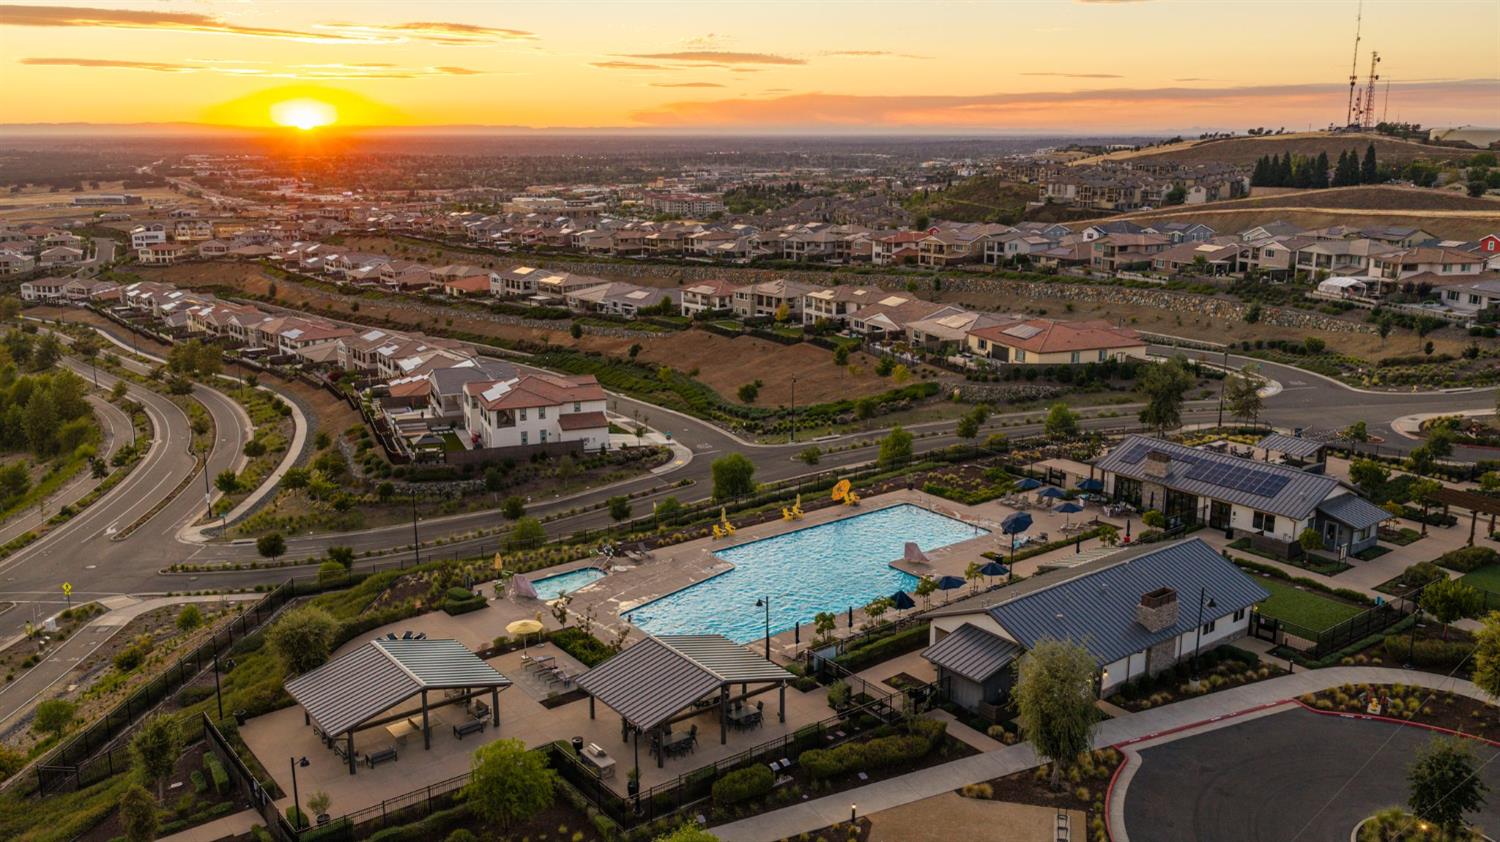
Aerial view of a neighborhood community pool and clubhouse with homes and rolling hills at sunset.
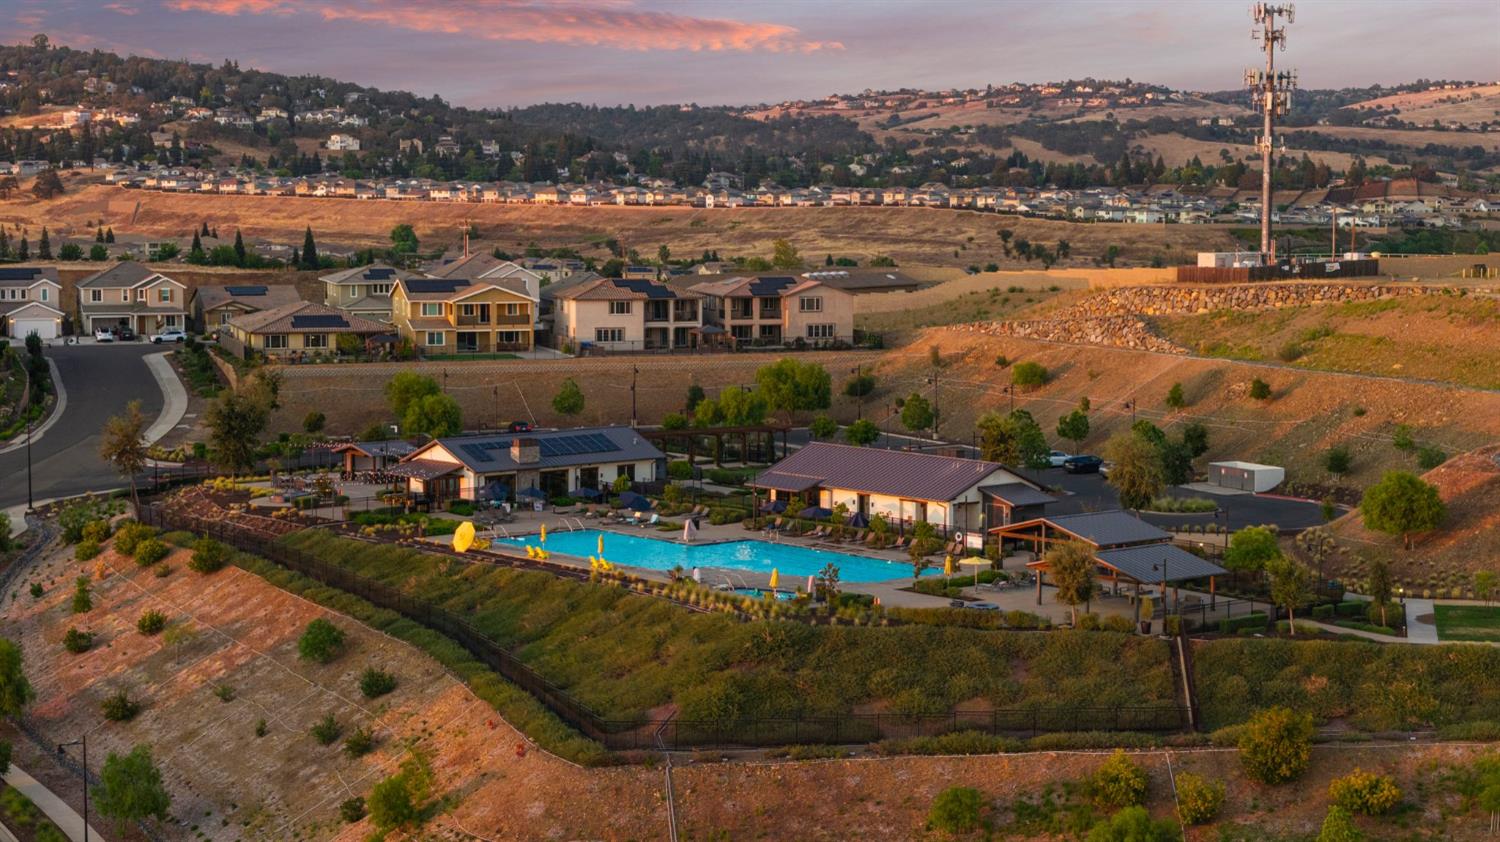
Aerial view of a residential community pool and homes against rolling hills at sunset.
Aerial view of a residential neighborhood and community pool at sunset.
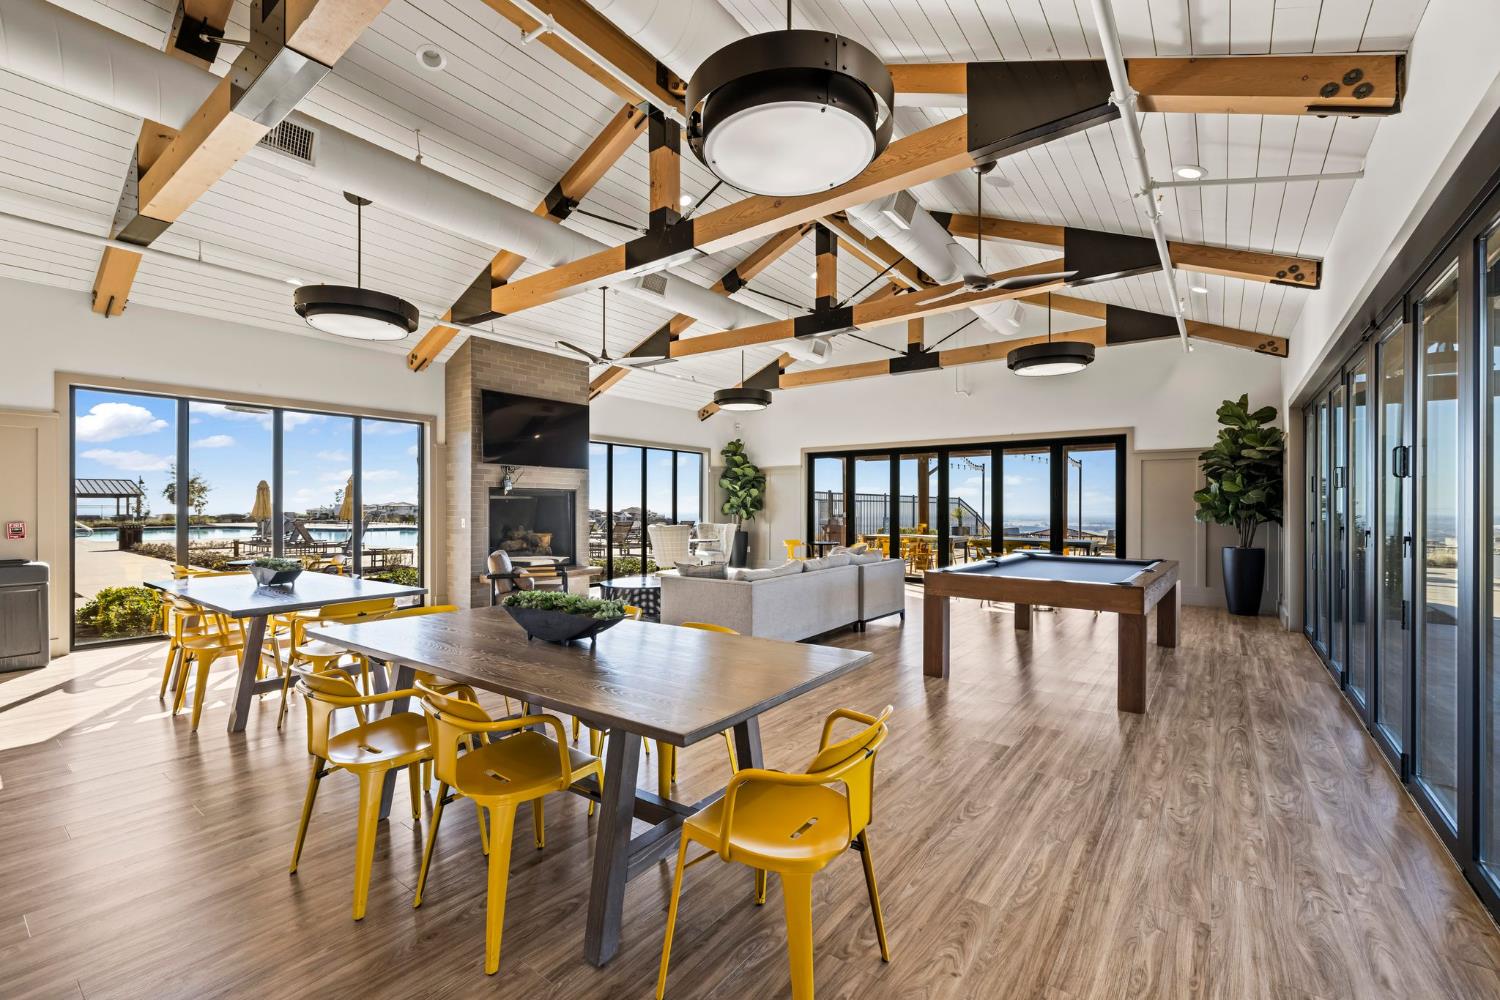
Clubhouse lounge with exposed timber beams, dining tables, fireplace, and pool table beside glass doors.
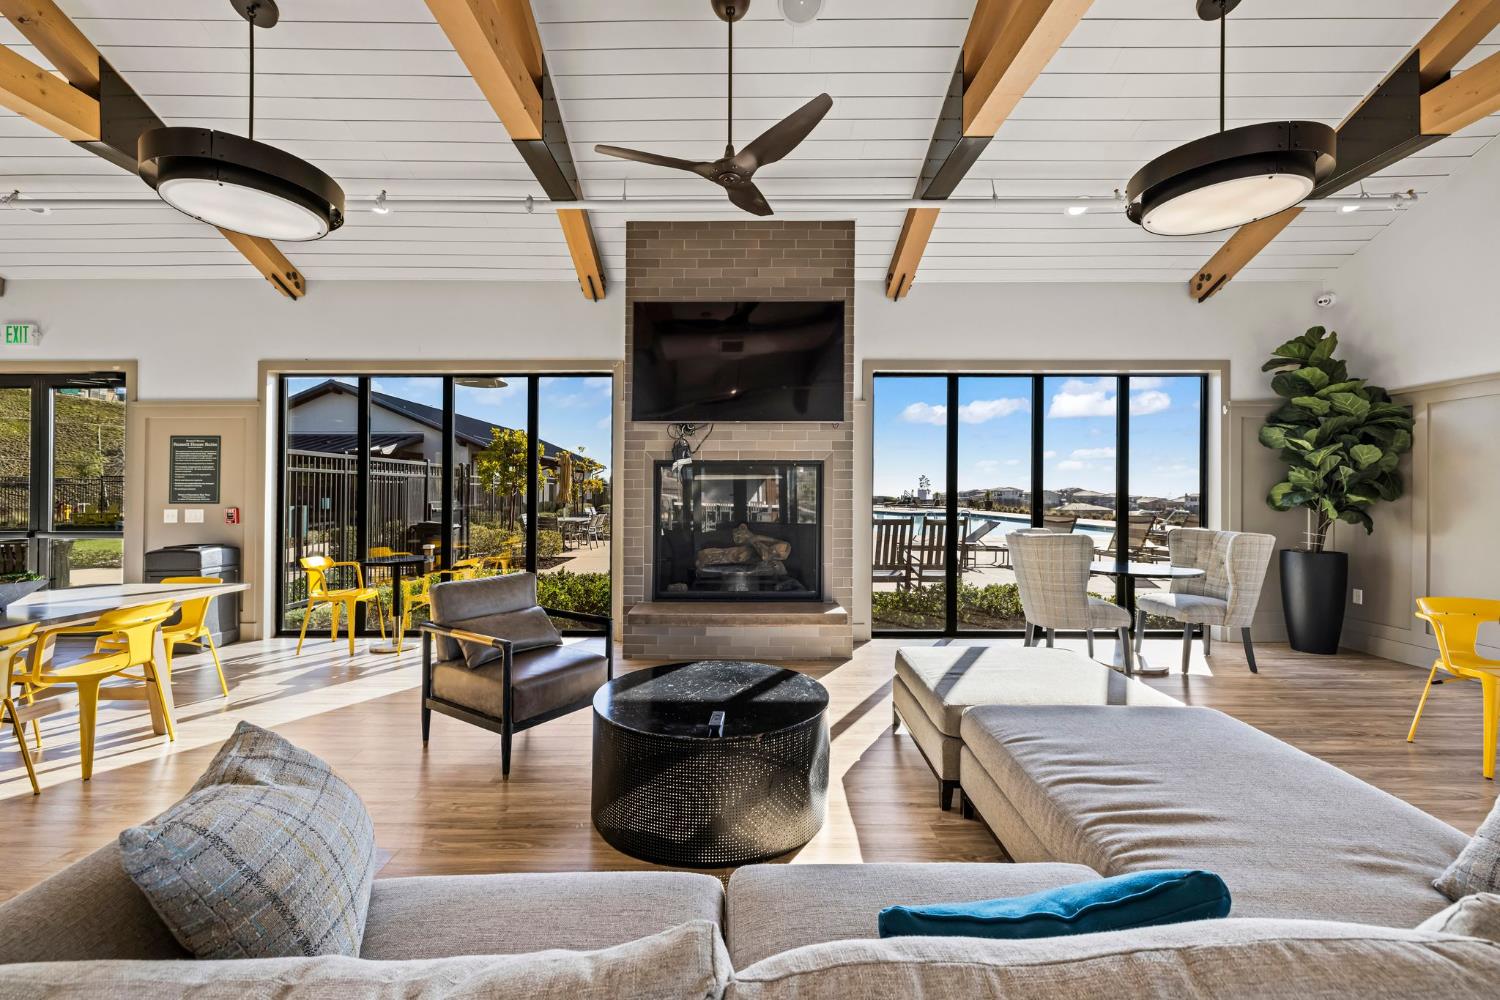
Furnished lounge with a stone fireplace, exposed beams, and windows overlooking a pool.
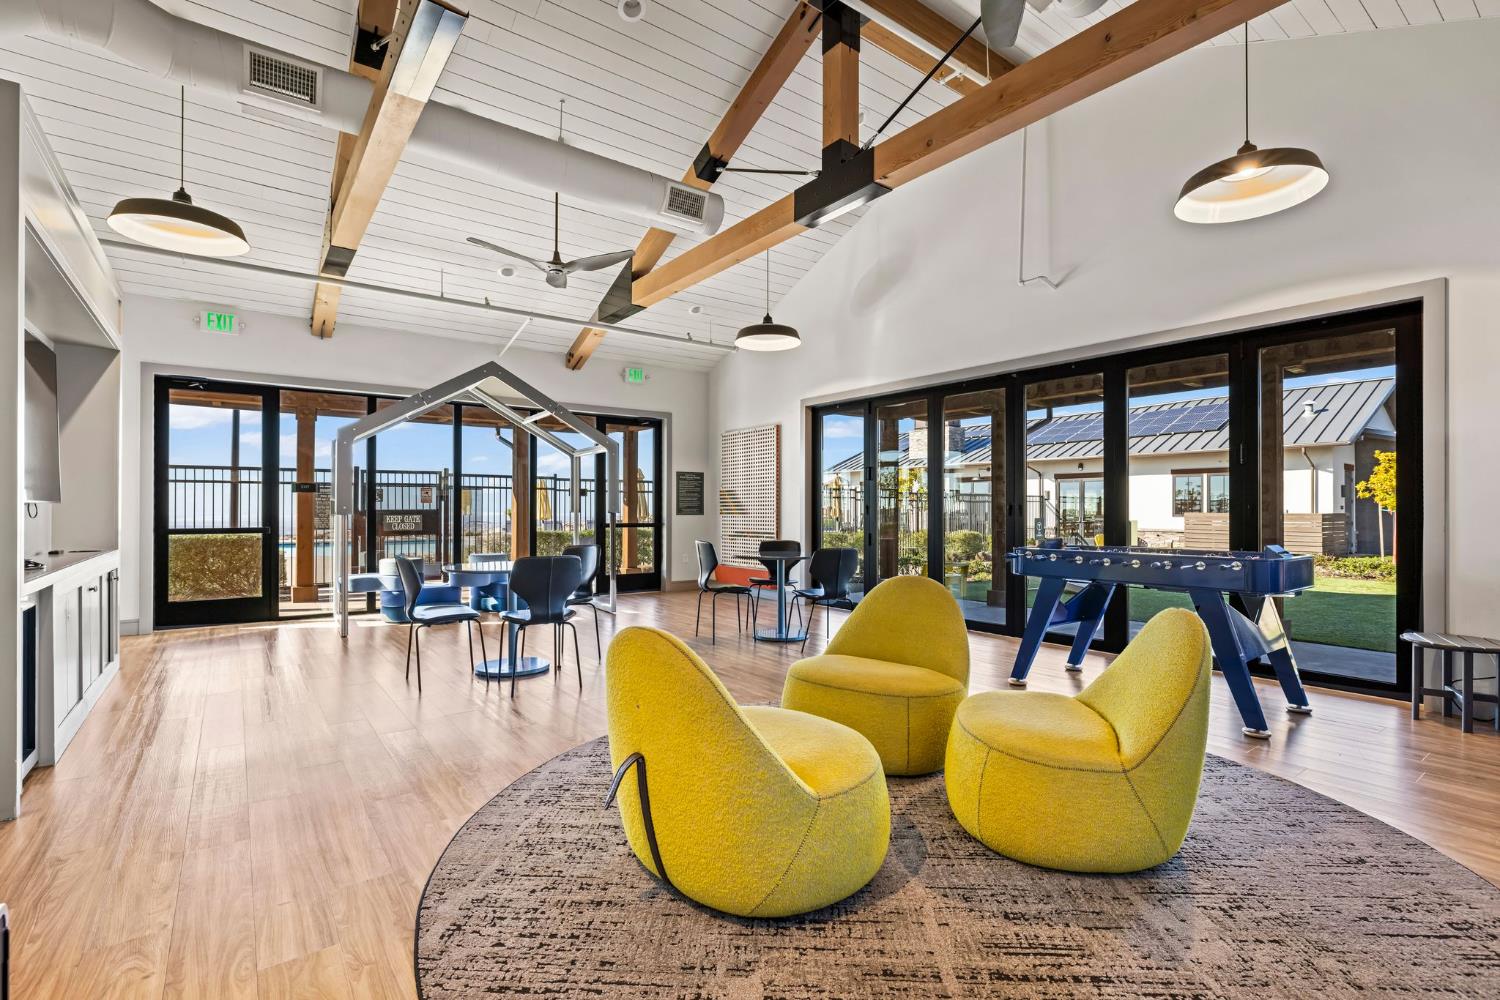
Community recreation room with yellow lounge chairs, a foosball table, and exposed ceiling beams.
Aerial view of a community pool surrounded by homes and green open space.
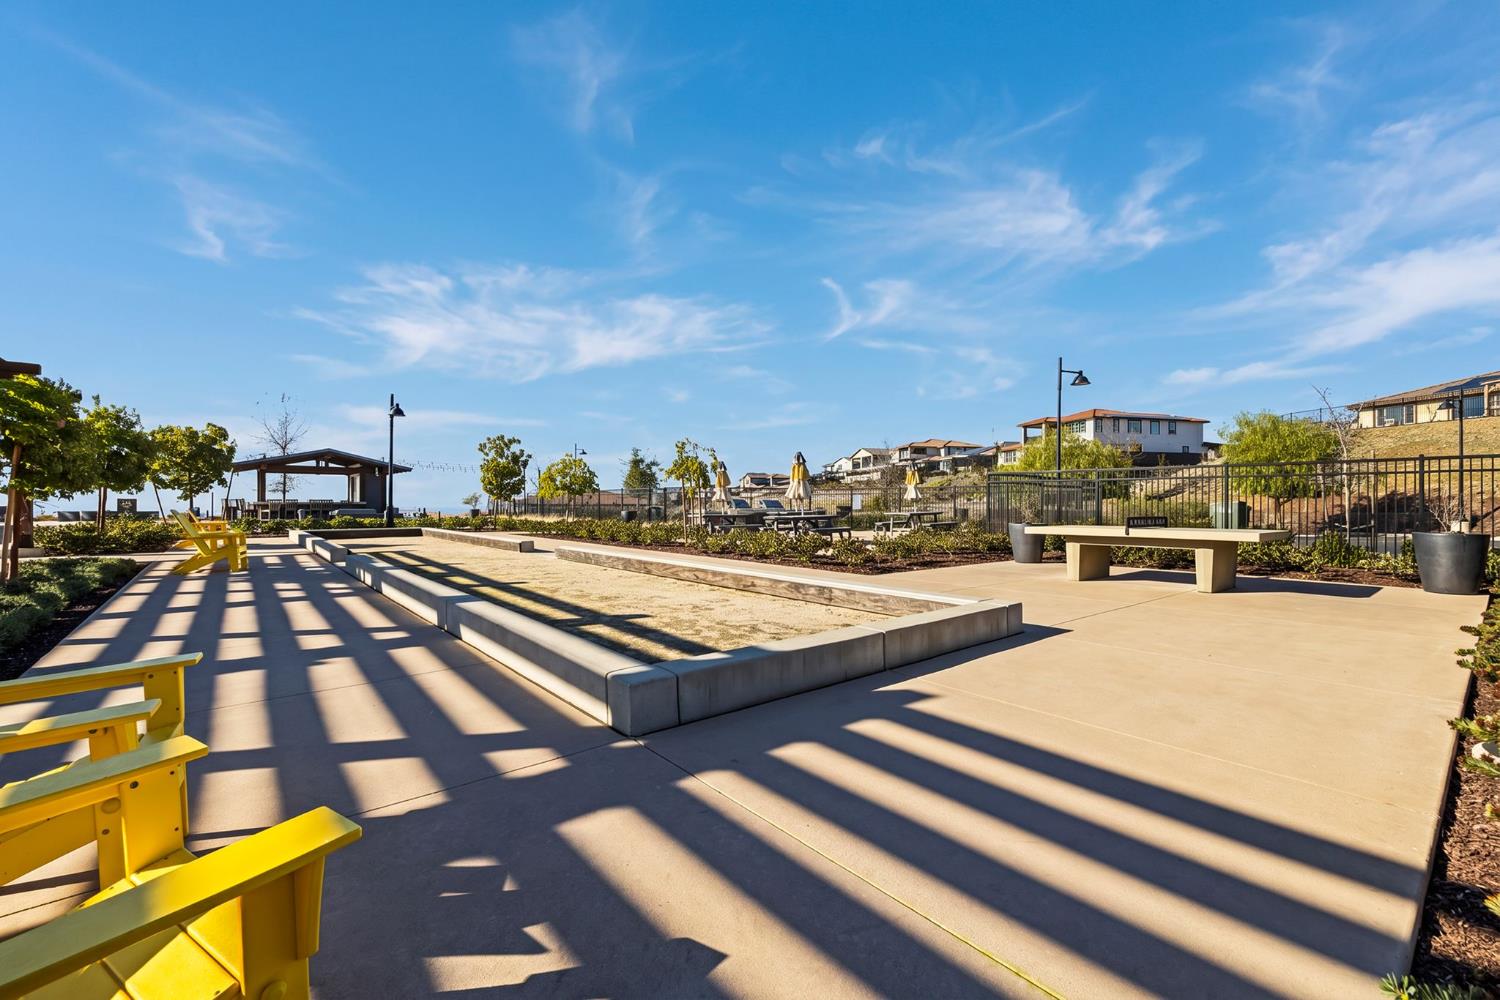
Community recreation area with a sand court, yellow seating, and shaded pavilion.
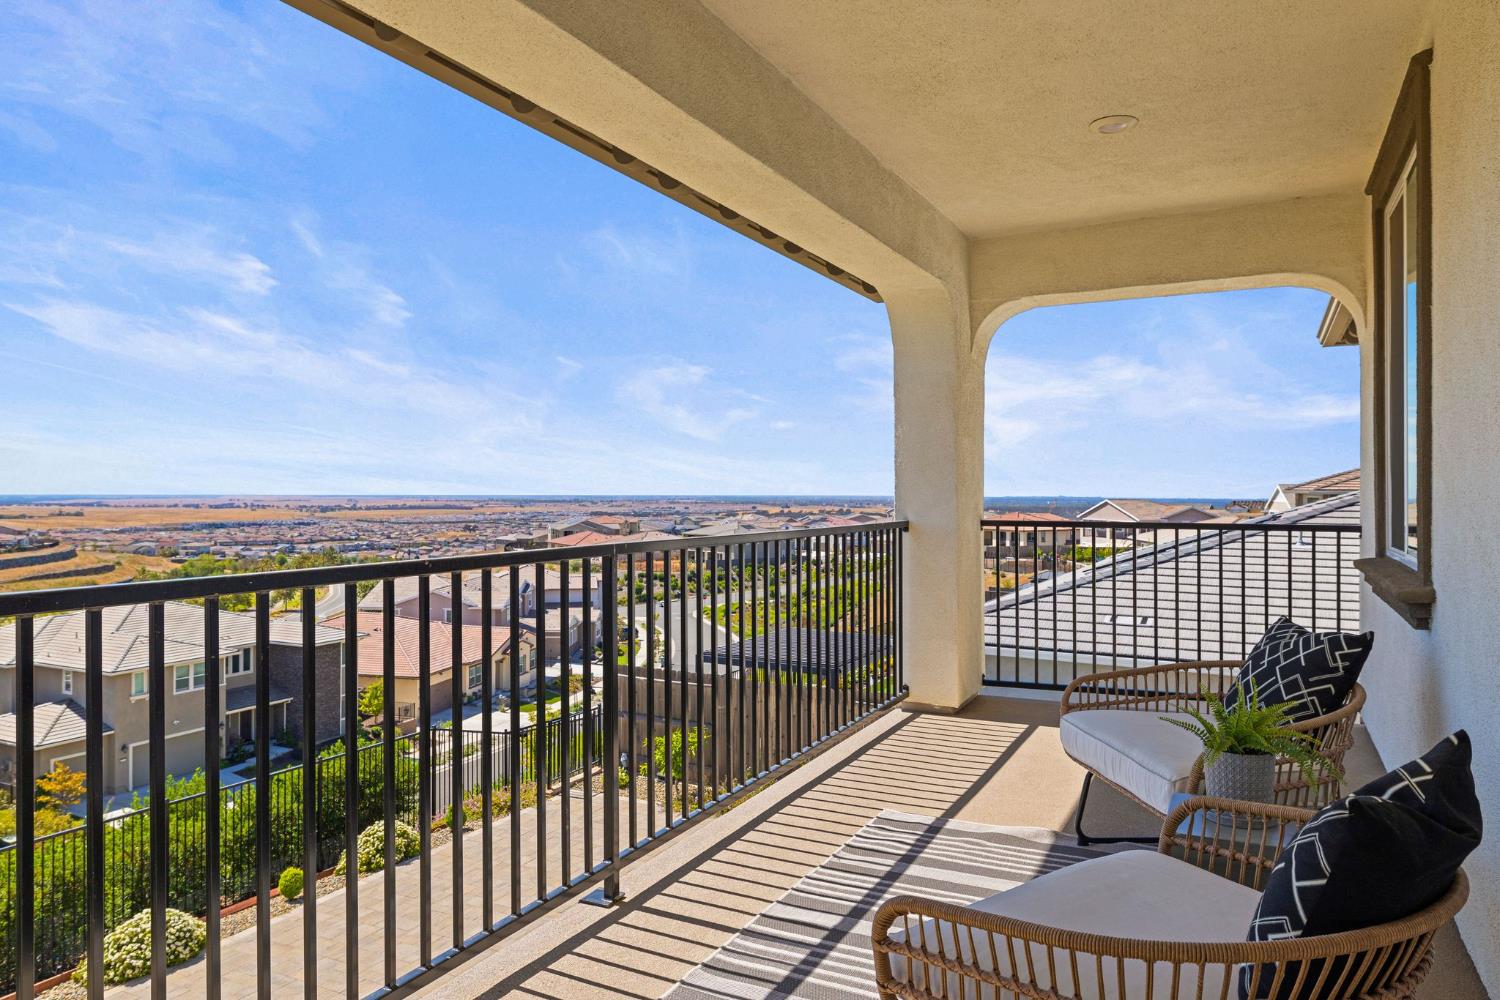
Covered balcony with wicker seating overlooks a sunlit suburban neighborhood.
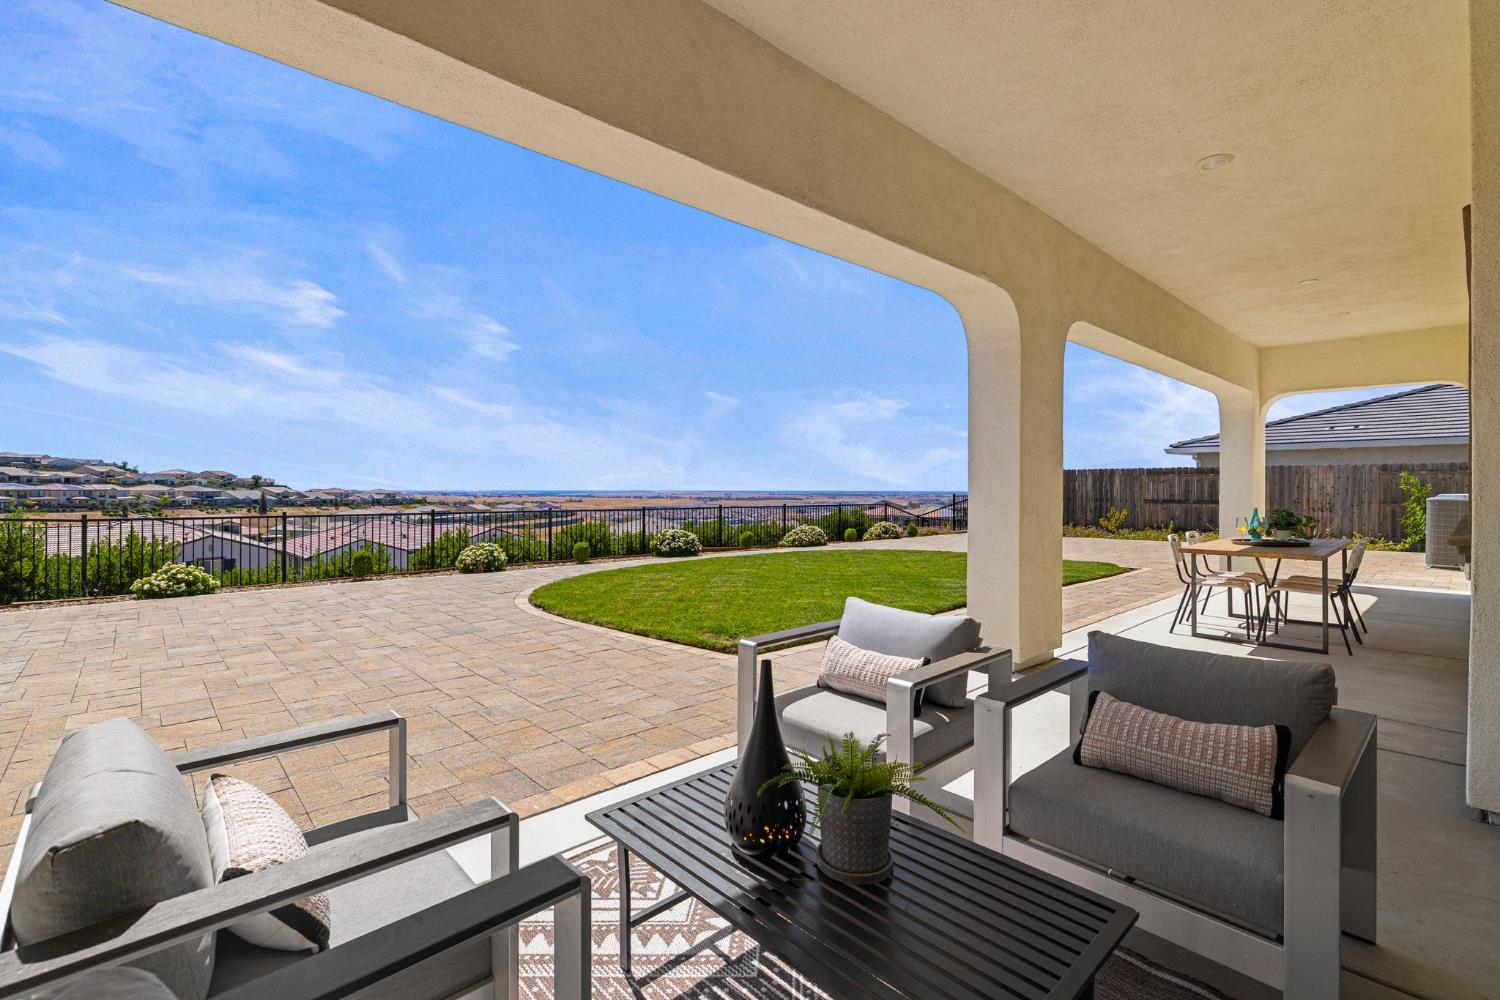
Covered patio with lounge seating overlooks a paved terrace, lawn, and distant homes.
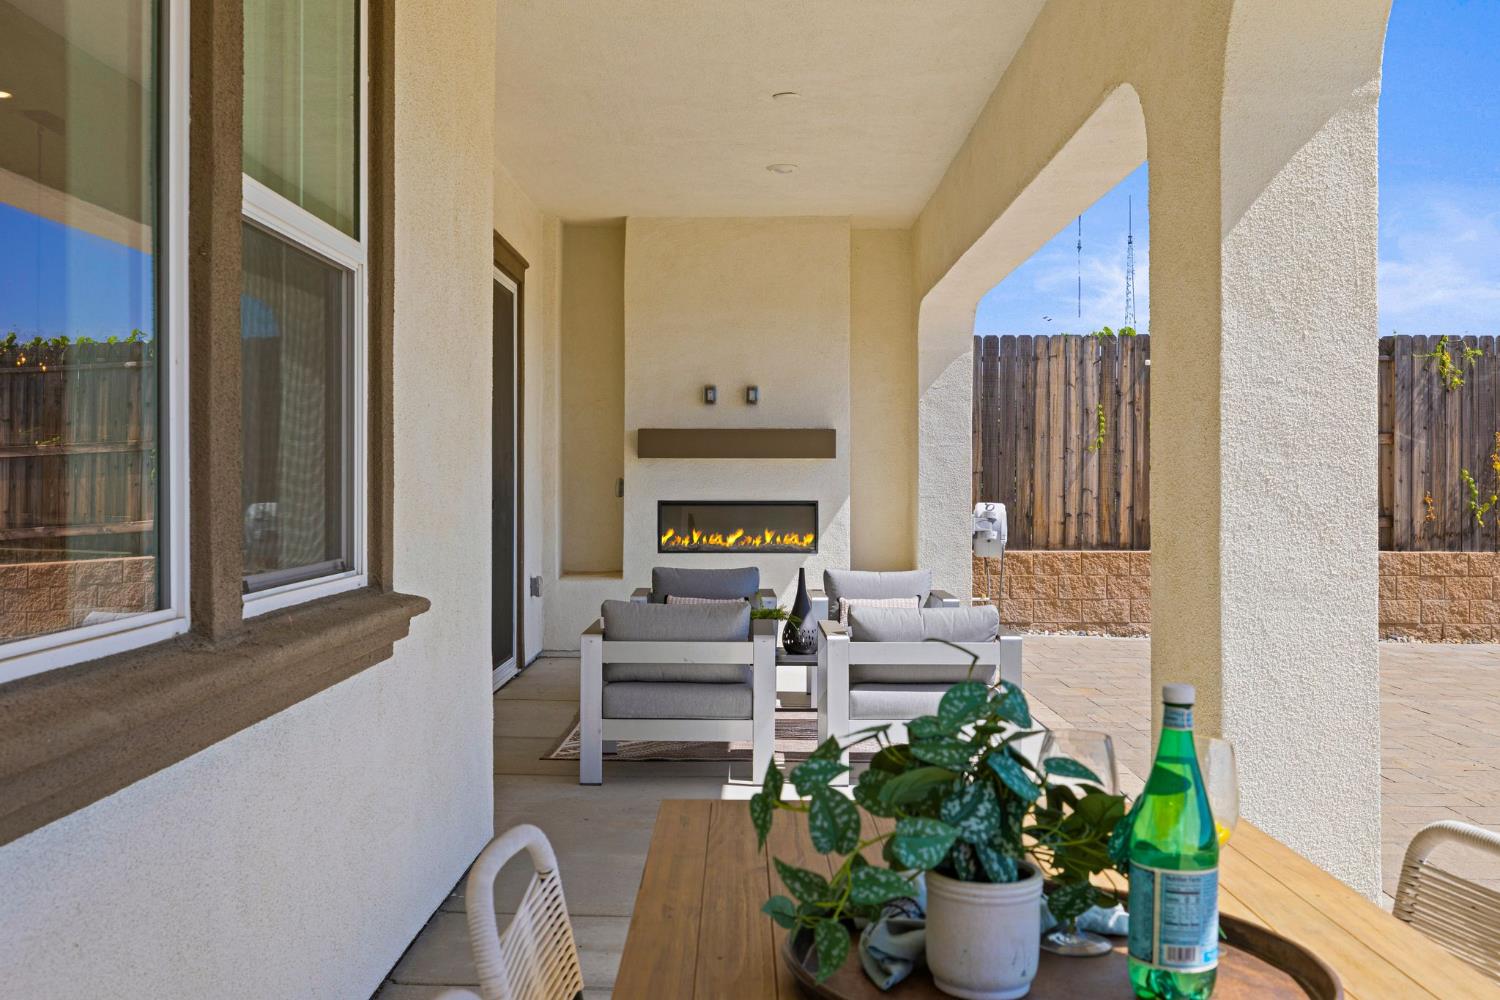
Covered patio with a built-in fireplace, outdoor seating, and a wooden table with potted plants.
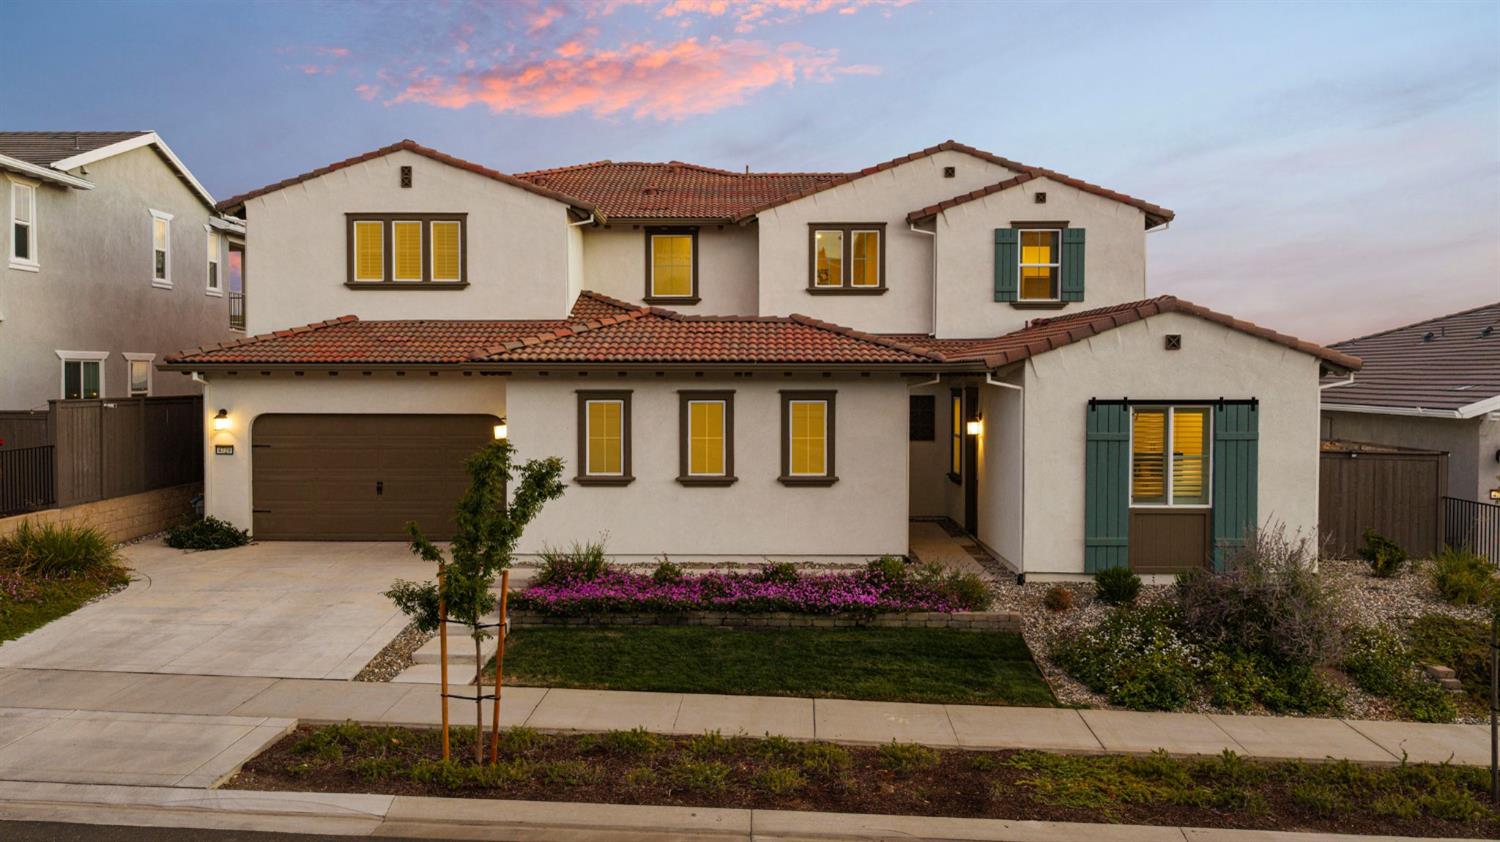
Two-story stucco home with red tile roof, teal shutters, and attached garage at dusk.
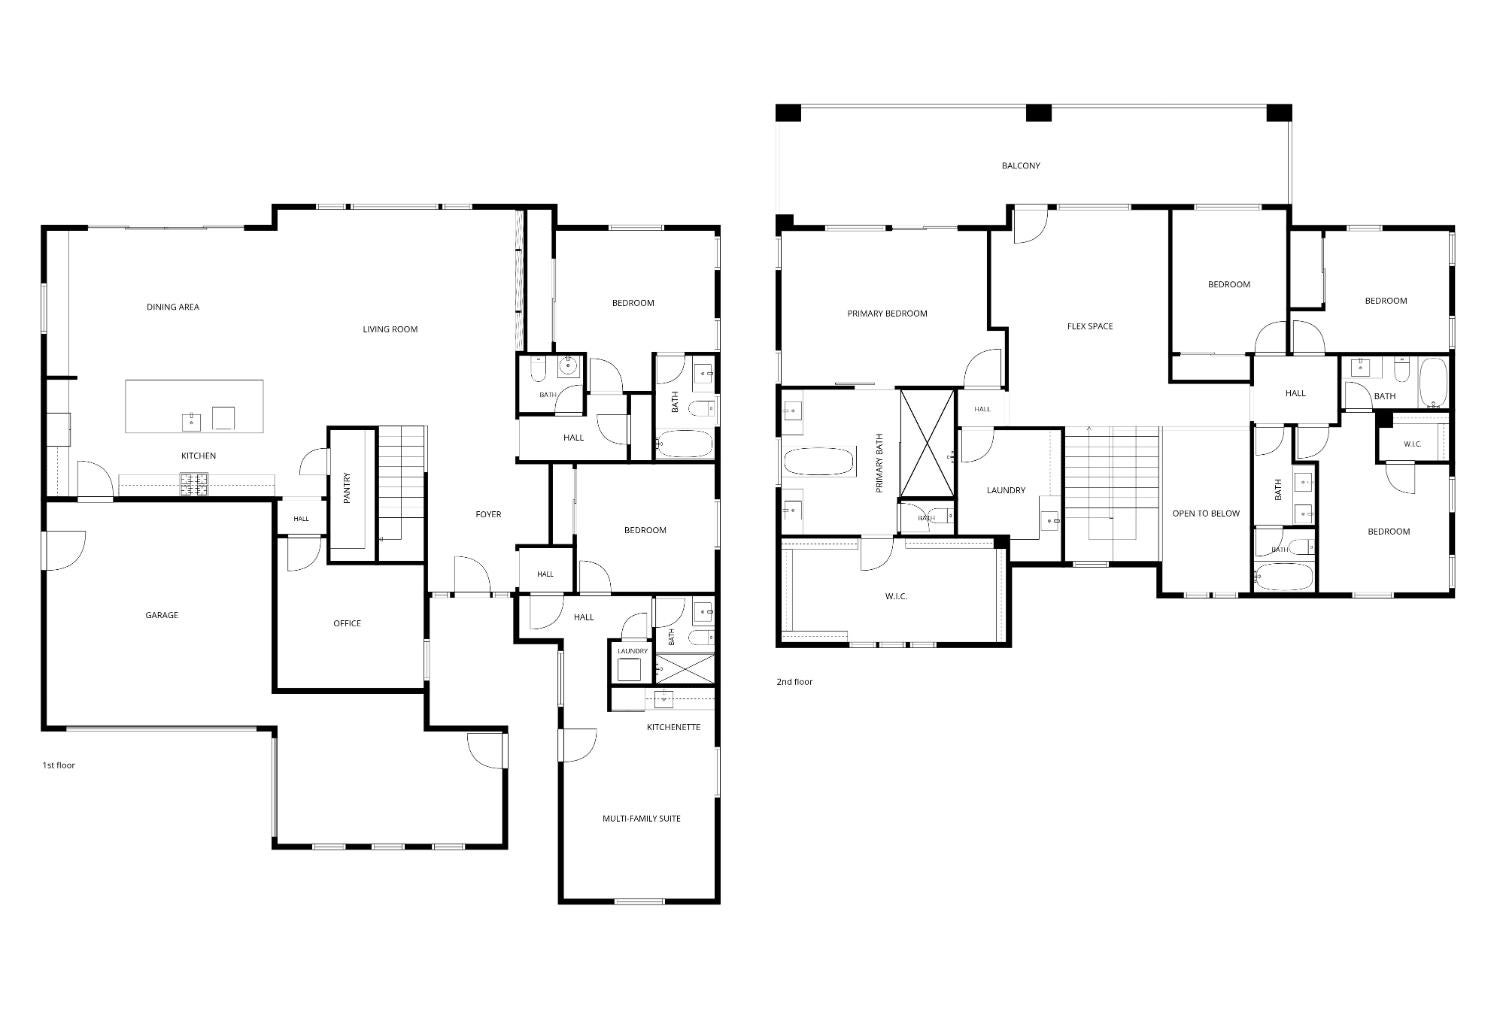
Two-level home floor plan with garage, multiple bedrooms, balcony, and multi-family suite.
SEE ALL PHOTOS
Modern white kitchen with a large granite island, four stools, and stainless steel appliances.
Two-story entry hall with a black metal staircase, wood floors, and a bench beneath the stairs.
Entryway with a tall black-railed staircase, hardwood floors, and an adjoining white kitchen.
Open-plan kitchen and living area with a white island, herringbone backsplash, and staircase.
Staged living room with a cream sectional, wide-plank wood floors, and a television above a linear fireplace.
Living room with a cream sectional, wide neighborhood-view windows, and a linear fireplace beneath a wall-mounted TV.
Living room with a linear fireplace beneath a wall-mounted television and a cream sectional sofa.
Staged living room with a linear fireplace, white sectional, and carpeted staircase.
Open living room and kitchen with hardwood floors, a dramatic staircase, and white cabinetry.
Open entry foyer with a carpeted staircase, dark metal railings, wood floors, and an adjacent white kitchen.
Open-plan kitchen and dining area with a white island, stainless appliances, and a sofa in the foreground.
Open kitchen with a large granite island, white cabinets, and sliding doors to a patio.
Dining room with a dark table, gray chairs, and sliding glass doors opening to a patio.
Open-plan living room and kitchen with a white sectional, light wood floors, and hillside homes visible through the windows.
Open-plan kitchen and living room with white cabinetry, a large island, and wood floors.
Open-plan kitchen with a large white island, dining area, and living room with a fireplace.
Open-plan dining and living room with a patio view and a wall-mounted TV above a linear fireplace.
Modern white kitchen with stainless steel appliances, a large island, and warm wood floors.
Modern kitchen with a large stainless-steel gas range and an adjoining living room with a linear fireplace.
Bright white kitchen with a large stone island, four stools, and stainless steel appliances.
Open-plan kitchen and dining area with a large island, white cabinetry, and a furnished dining table.
Open-plan kitchen and dining area with white cabinetry, herringbone backsplash, and a fireplace in the adjoining living room.
Kitchen with a large stone island, white cabinets, herringbone backsplash, and four stools.
Bright kitchen with a stainless-steel range, white herringbone backsplash, and stone island sink.
Open-plan kitchen with a large stone island, stainless steel range, and white herringbone backsplash.
Open-plan kitchen with a large stone island, deep sink, and living room fireplace beyond.
Kitchen with a stainless steel range, glossy herringbone backsplash, and large stone island sink.
Kitchen with white cabinets, stainless steel refrigerator and double wall ovens.
Dining area with a dark table, globe chandelier, and bright white kitchen with herringbone tile.
Bright white kitchen with a herringbone backsplash, stainless steel appliances, and a large stone island.
Bright white kitchen with patterned tile backsplash beside a wood-floored hallway and potted plant.
Furnished home office with a black desk, light sofa, abstract art, and tall potted plant.
Staged home office with a dark desk, light guest chairs, and a tall potted plant.
Walk-in pantry with white built-in shelves and light tile flooring.
Empty bedroom with wood floors, shuttered windows, and an open doorway to a bathroom vanity.
Empty bedroom with wide-plank wood floors, a large closet, and an adjoining bathroom.
Bright bathroom with a white vanity, marble-patterned counter, and tub-shower with a striped curtain.
Living room with gray sofa beside a white kitchenette with stainless steel appliances and blue tile backsplash.
Living room with a deep blue accent wall, wall-mounted television, and warm hardwood floors.
Staged living and dining area with a gray sofa, plantation shutters, and light wood floors.
Kitchen with white cabinetry, stainless steel appliances, and blue tile backsplash beside a dining nook.
Kitchen with white cabinets, stainless steel appliances, and a blue hexagonal tile backsplash.
Staged bedroom with a white upholstered bed against a navy accent wall and blue curtains.
Staged bedroom with a white bed, blue pillows, and paneled closet doors.
Bright hallway with light wood floors, open bathroom vanity, and sitting area beyond.
Bathroom with a speckled stone vanity, black shelving, and glass-enclosed tiled shower.
Primary bedroom with a white bed and glass doors opening to a balcony.
Bedroom with white bedding, a dark chandelier, and large windows opening to a balcony.
Staged bedroom with white bedding, a black chandelier, hardwood floors, and an open barn door to the bathroom.
Bedroom with a sliding glass door to a balcony overlooking a residential neighborhood.
Bathroom with a beige-tiled glass shower, freestanding soaking tub, and white vanity.
Primary bathroom with a freestanding soaking tub, double vanity, and glass-enclosed shower.
Bathroom with a glass-enclosed tiled walk-in shower, rainfall showerhead, and a glimpse of a white bathtub.
Walk-in shower with pale stone-look tiles, rainfall showerhead, and handheld sprayer.
Primary bathroom with a freestanding soaking tub, granite vanities, and a glass-enclosed shower.
Bathroom with a large white soaking tub, granite vanity, and doorway to a balcony.
Walk-in closet with white built-in shelving, hanging rods, beige carpet, and shuttered windows.
Walk-in closet with built-in white shelves, hanging rods, and plantation shutters.
Furnished living room with a white sofa, patterned rug, hardwood floors, and windows opening to a balcony.
Staged living room with a white sofa, patterned rug, and water views through the window.
Living room with a white sofa, patterned rug, light wood floors, and an open stairwell.
Staged living room with a wall-mounted television, patterned rug, and light wood floors.
Living room with a patterned rug, round coffee table, and balcony overlooking nearby homes.
Covered balcony overlooking neighborhood homes, with a long black railing and a chair at the far end.
Upstairs landing with wood flooring and black metal railing overlooking an open staircase.
Bright bathroom with a double-sink vanity, patterned tile floor, and tub-shower.
Laundry room with white cabinetry, utility sink, washer hookups, and light tile flooring.
Bedroom with a pink wall, shuttered windows, wood flooring, and an open closet.
Laundry room with a white utility sink, built-in cabinets, and open shelves with woven baskets.
Bathroom with a double-sink white vanity, large mirror, and patterned tile floor.
Two-story stucco home with a red tile roof, green shutters, and a landscaped front yard at dusk.
Covered patio with outdoor seating and landscaped terrace overlooking neighboring homes at dusk.
Covered patio with a linear fireplace, gray lounge seating, and sliding doors overlooking a bright kitchen.
Covered patio with a built-in fireplace, lounge seating, and wooden dining table at dusk.
Backyard patio with a covered dining area and curved lawn beneath a pink sunset sky.
Aerial view of a two-story home in a hillside neighborhood at dusk.
Two-story home with rooftop solar panels, covered balconies, and a fenced backyard at dusk.
Two-story home’s rear exterior with solar panels, balconies, and a fenced patio at dusk.
Aerial view of a community pool and clubhouse, with hillside homes and rolling hills beyond.
Aerial view of a neighborhood community pool and clubhouse with homes and rolling hills at sunset.
Aerial view of a residential community pool and homes against rolling hills at sunset.
Aerial view of a residential neighborhood and community pool at sunset.
Clubhouse lounge with exposed timber beams, dining tables, fireplace, and pool table beside glass doors.
Furnished lounge with a stone fireplace, exposed beams, and windows overlooking a pool.
Community recreation room with yellow lounge chairs, a foosball table, and exposed ceiling beams.
Aerial view of a community pool surrounded by homes and green open space.
Community recreation area with a sand court, yellow seating, and shaded pavilion.
Covered balcony with wicker seating overlooks a sunlit suburban neighborhood.
Covered patio with lounge seating overlooks a paved terrace, lawn, and distant homes.
Covered patio with a built-in fireplace, outdoor seating, and a wooden table with potted plants.
Two-story stucco home with red tile roof, teal shutters, and attached garage at dusk.
Two-level home floor plan with garage, multiple bedrooms, balcony, and multi-family suite.
For Sale

4729 Iron Bird Drive

4729 Iron Bird Drive, Folsom, CA 95630

$1,699,000
4-5% INTEREST RATE BUYDOWN AVAILABLE! Welcome to elevated living in Russell Ranch, where newer construction, thoughtful design, and exceptional flexibility come together in one of Folsom's most desirable communities. Designed for today's lifestyle, this impressive home offers up to six bedrooms plus a dedicated office, expansive entertaining spaces, beautiful valley views, and a highly sought-after private Next Gen suite. Ideal for multigenerational living, extended guests, or added privacy, the attached separate suite features its own bedroom, full bath, living room, and separate laundry with its own entrance. An additional full bedroom with en-suite bath on the main level provides even more flexibility, while a separate downstairs office creates the perfect work-from-home space. The beautifully upgraded kitchen is designed to make a statement, featuring Cafe line appliances, a 48-inch gas range, built-in refrigerator, warming drawer, designer backsplash, abundant cabinetry, and an open connection to the main living spaces. Wide-plank white oak flooring brings warmth and sophistication throughout the downstairs, while designer Pottery Barn chandeliers and lighting fixtures add a polished, curated feel throughout the home. Pottery Barn curtains downstairs and in the primary suite further elevate the interiors with a refined, finished look. Upstairs, a large loft offers another place to gather, relax, or play, while the oversized primary suite feels like a true retreat with a spa-inspired bath, expansive shower, and generous walk-in closet. Step onto the upper-level deck and take in sweeping valley views and stunning Folsom sunsets. Outdoor living is equally inviting with a covered patio, outdoor electric fireplace, a beautifully landscaped backyard with pavers, and plenty of space for dining and entertaining. The generous yard also offers room for a future pool, creating endless possibilities for a true outdoor retreat. Additional highlights include a spacious garage with epoxy flooring and Tesla wall charger, solar, SMUD utilities, and access to the Russell Ranch clubhouse just a short walk away, featuring a recreation room, games, outdoor pool, and community amenities. Sophisticated yet comfortable, spacious yet thoughtfully designed, this is the kind of home that gives everyone their own space while still bringing everyone together.

10/11/2026 2:00PM - 4:00PM PDT

6
beds

6
baths

4,242 Sq.Ft. LIVING AREA

9,845 Sq.Ft. lot

Tiegen Boberg

Tiegen Boberg

Features & Amenities

Interior

  • total bedrooms6
  • Total bathrooms6
  • full bathrooms5
  • Laundry room Sink, Upper Level
  • Flooring Carpet, Tile, Wood
  • Fireplace Outside, Electric, Family Room
  • APPLIANCES Built-In Gas Range, Built-In Refrigerator, Dishwasher, Disposal, Microwave
  • other interior Features Double Vanity, Kitchen Island

Area & Lot

  • Status For Sale
  • OPEN HOUSE

    10/11/2026 2:00PM - 4:00PM PDT

  • Living Area4,242 Sq.Ft.
  • Lot Area9,845 Sq.Ft.
  • MLS® ID226126280
  • TypeResidential
  • YEAR BUILT2023
  • NeighborhoodFolsom
  • View DescriptionValley, Mountain(s)
  • School DistrictSacramento

Exterior

  • STORIES2
  • Garage Space3.0
  • water SourcePublic
  • utilitiesCable Available
  • PoolCommunity, Private
  • roofTile
  • lot featuresPrivate
  • parkingAttached, Garage Door Opener
  • HEAT TYPECentral
  • AIR CONDITIONINGCentral Air
  • sewerPublic Sewer
  • SubstructureSlab
  • HOA AmenitiesPlayground, Pool, Clubhouse, Spa/Hot Tub
  • security FeaturesSmoke Detector(s), Carbon Monoxide Detector(s), Fire Sprinkler System
  • other exterior FeaturesBalcony

Financial

  • Sales Price$1,699,000
  • HOA $190/mo
  • Zoning res
Two-story entry hall with a black metal staircase, wood floors, and a bench beneath the stairs.

Schedule a Showing

I would love to show you my beautiful property. Please select your preferred date and time below. I will be in touch shortly to confirm your appointment.

Schedule a Showing

I would love to show you my beautiful property. Please select your preferred date and time below. I will be in touch shortly to confirm your appointment.

Thank you for your interest in 4729 Iron Bird Drive, Folsom, CA 95630. We are reviewing your request and will be in touch shortly!

Mortgage Calculator

Estimate your monthly mortgage payment, including the principal and interest, property taxes, and HOA. Adjust the values to generate a more accurate rate.

All estimates are provided for informational purposes only. Actual amounts may vary.
$0,000 Your Payment 20 15 65
$0,000 Your Payment

Folsom

Folsom is a very active community in California, known for its outdoor activities, Folsom Lake, and family-friendly environment.

Explore

Let's Connect

Tiegen is dedicated to helping you find your dream home and assisting with any selling needs you may have. Contact him today for a free consultation for buying, selling, renting, or investing in California.
Follow Me