



Search
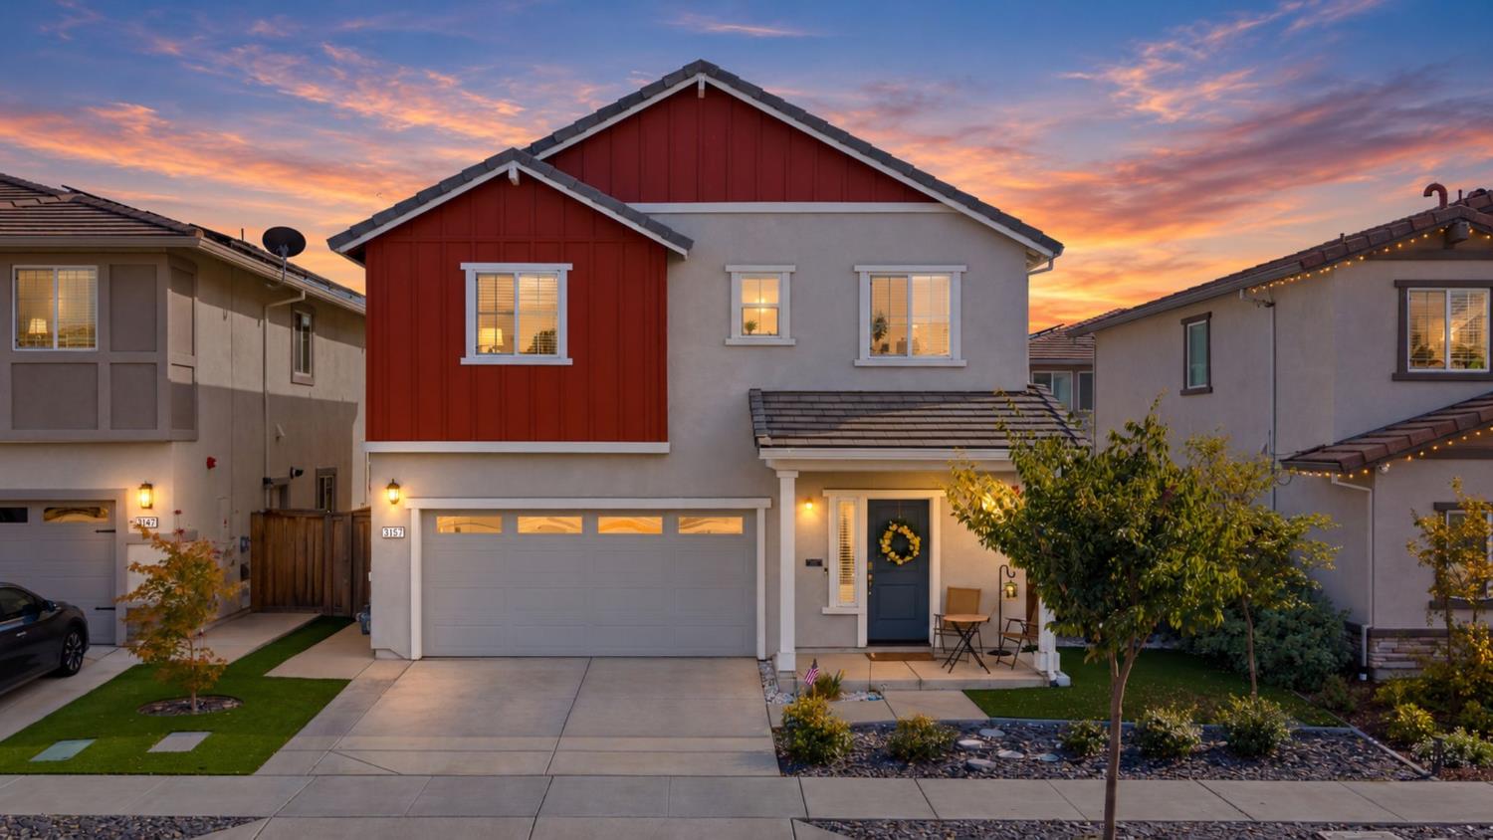
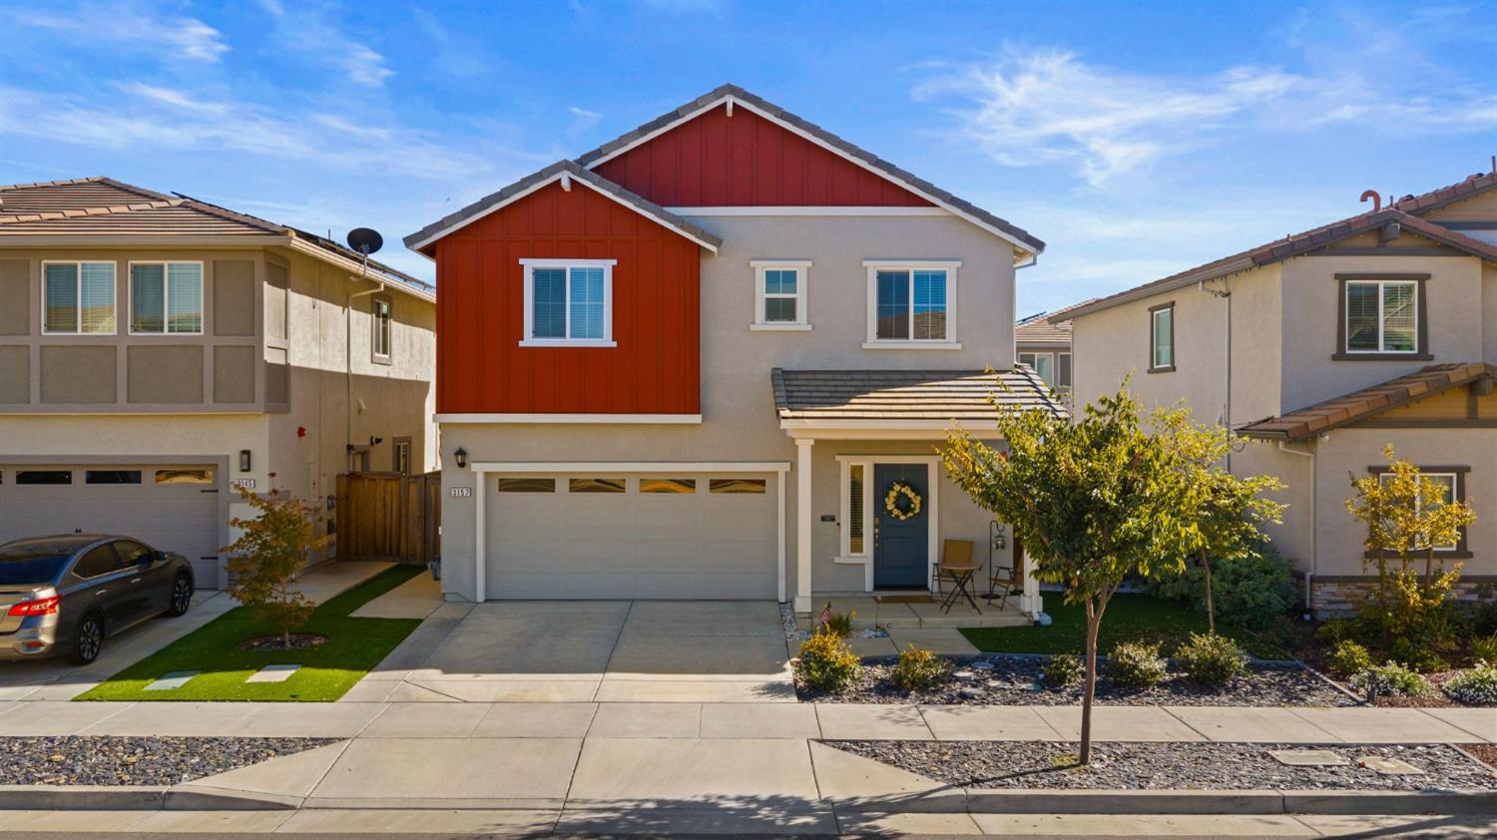
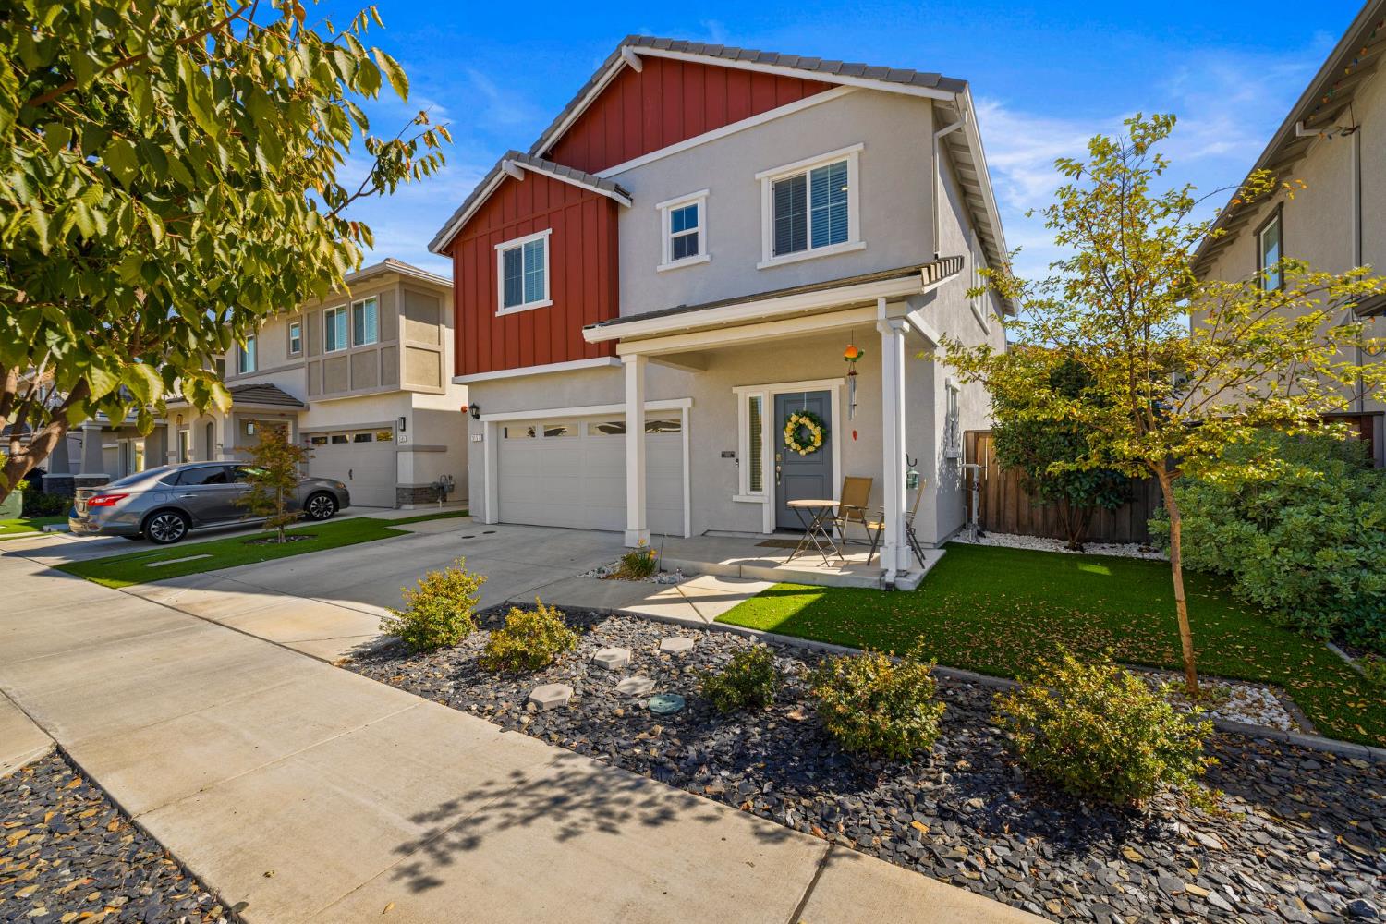
Two-story home with red siding, gray stucco, and a two-car garage at sunset.
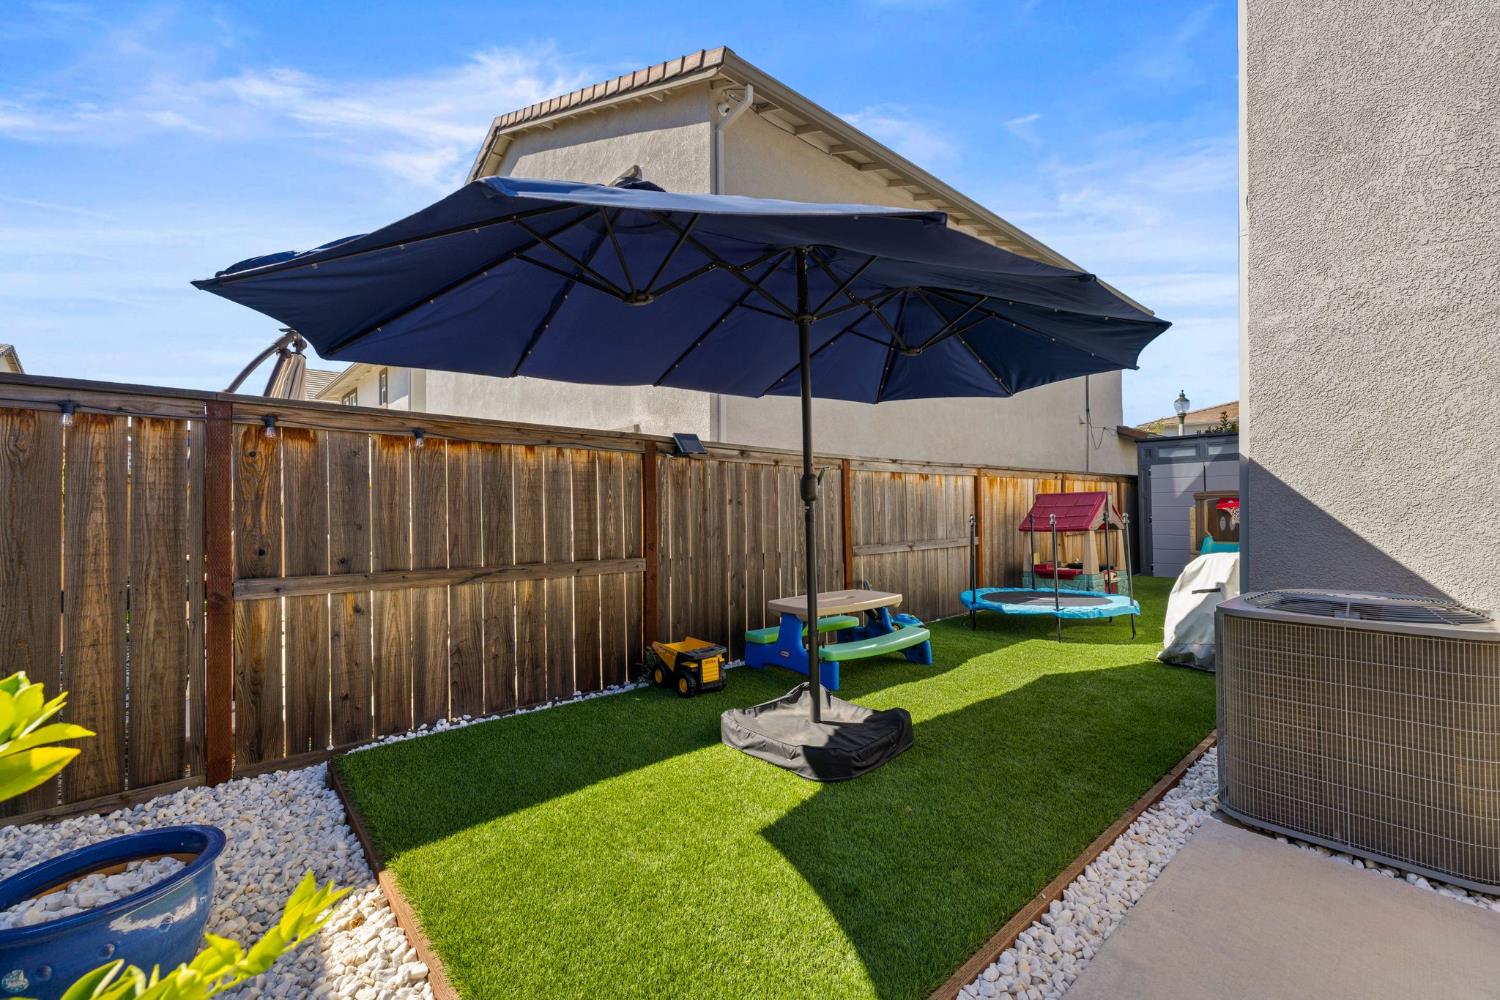
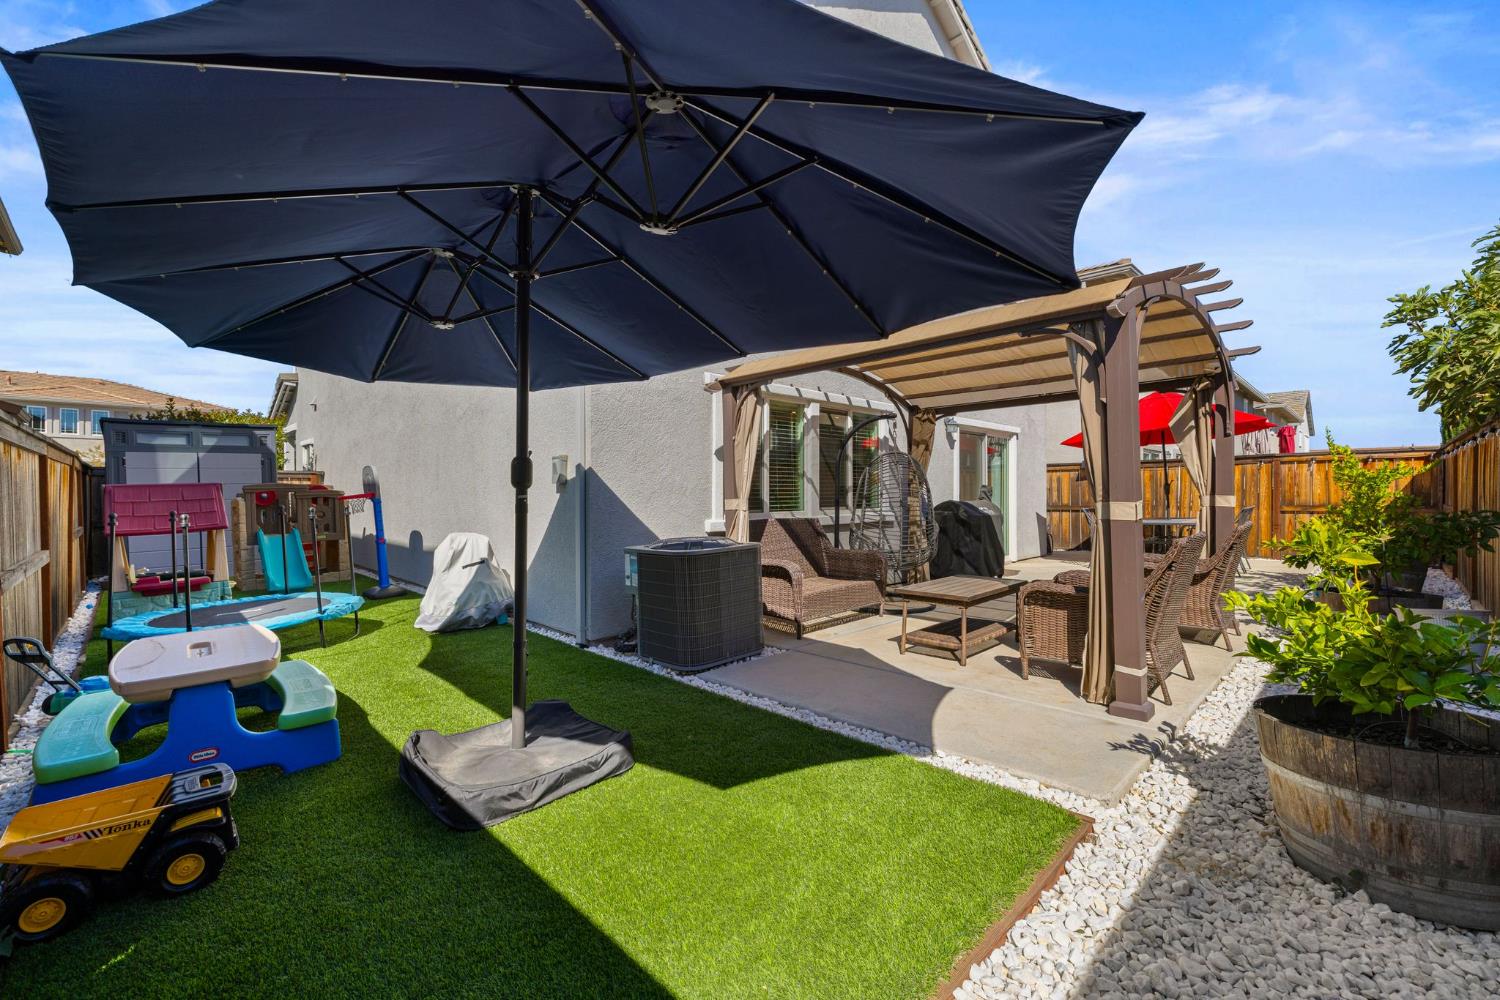
Backyard with artificial turf, a large navy umbrella, and children’s play equipment.
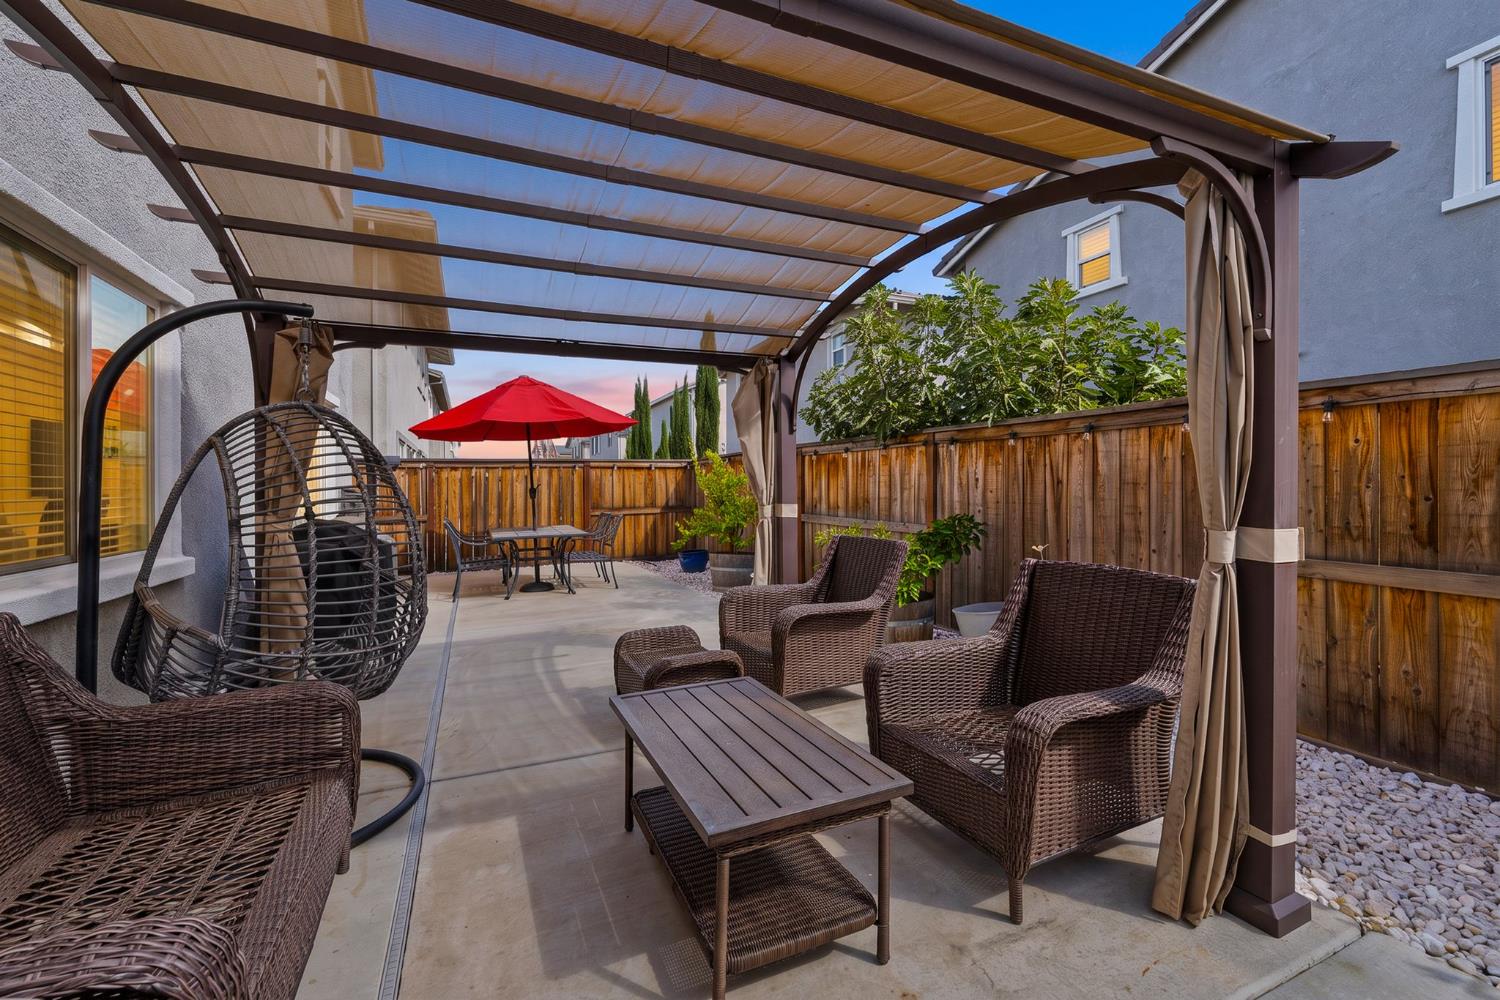
Back patio with a covered pergola, wicker seating, and a red umbrella.
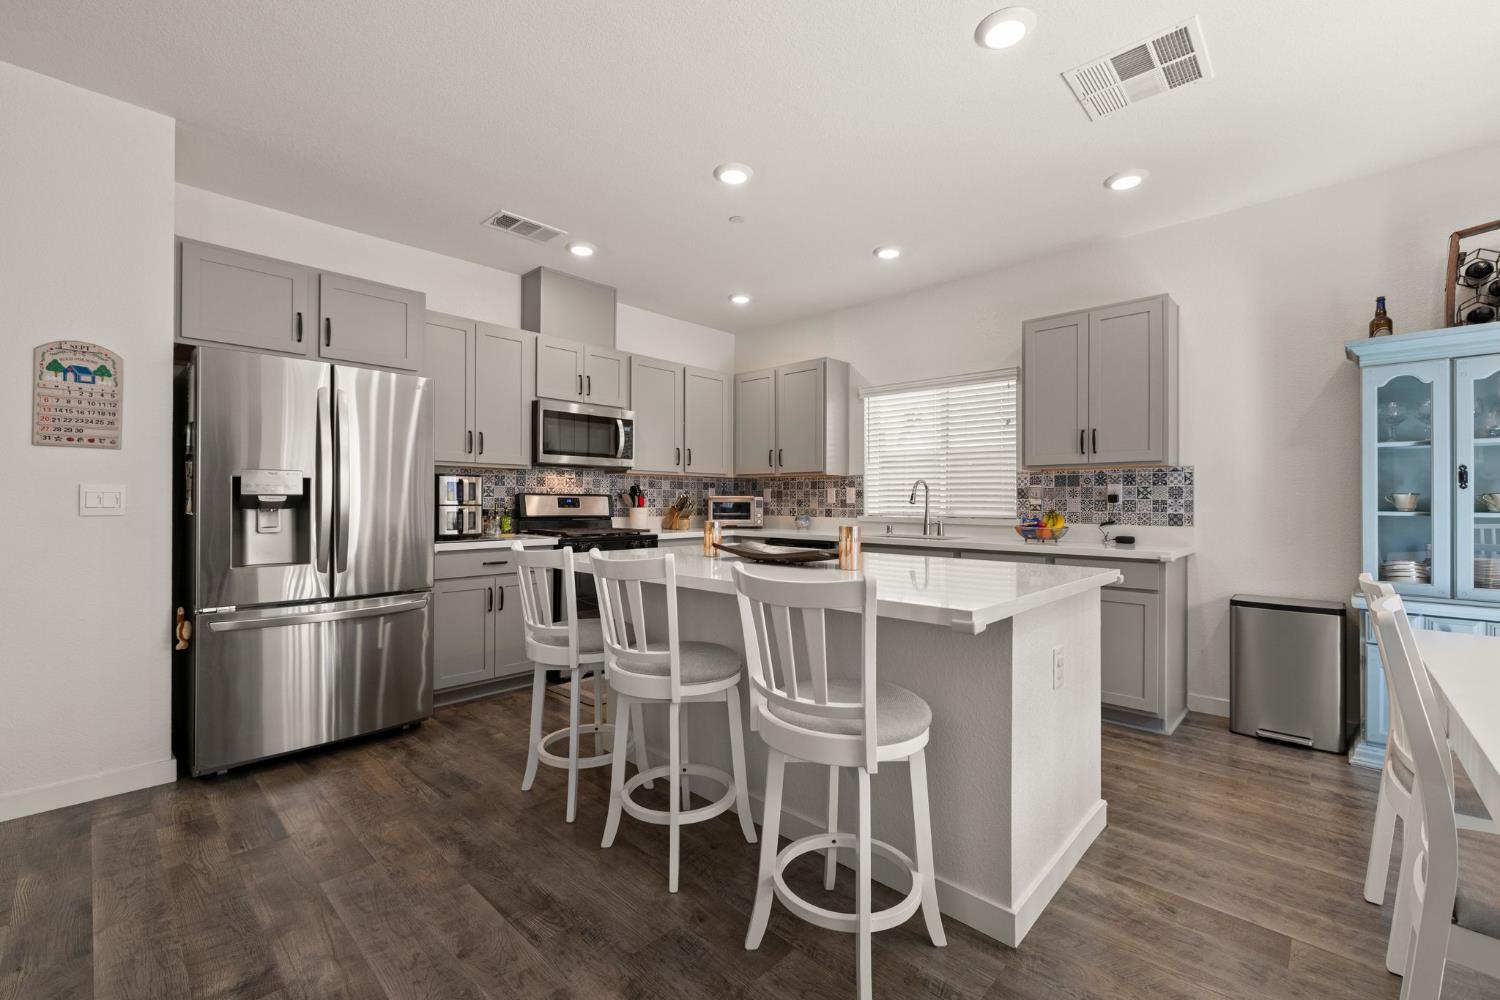
Kitchen with gray cabinets, stainless steel appliances, patterned backsplash, and a large island with bar seating.
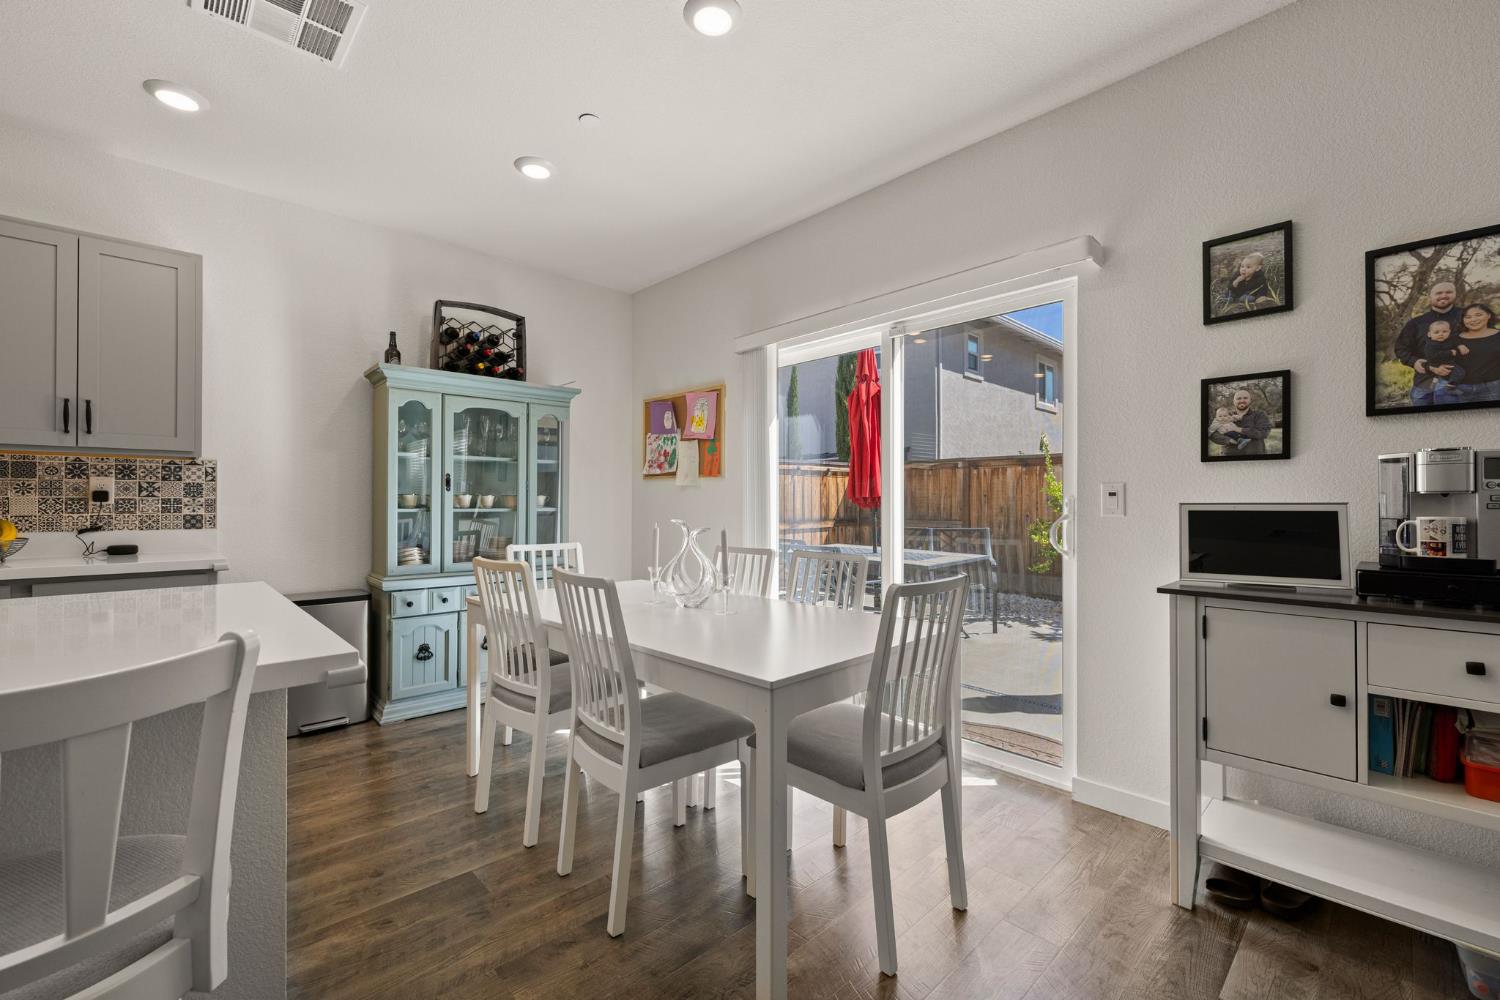
Dining area with white table and chairs beside sliding glass doors to the backyard.
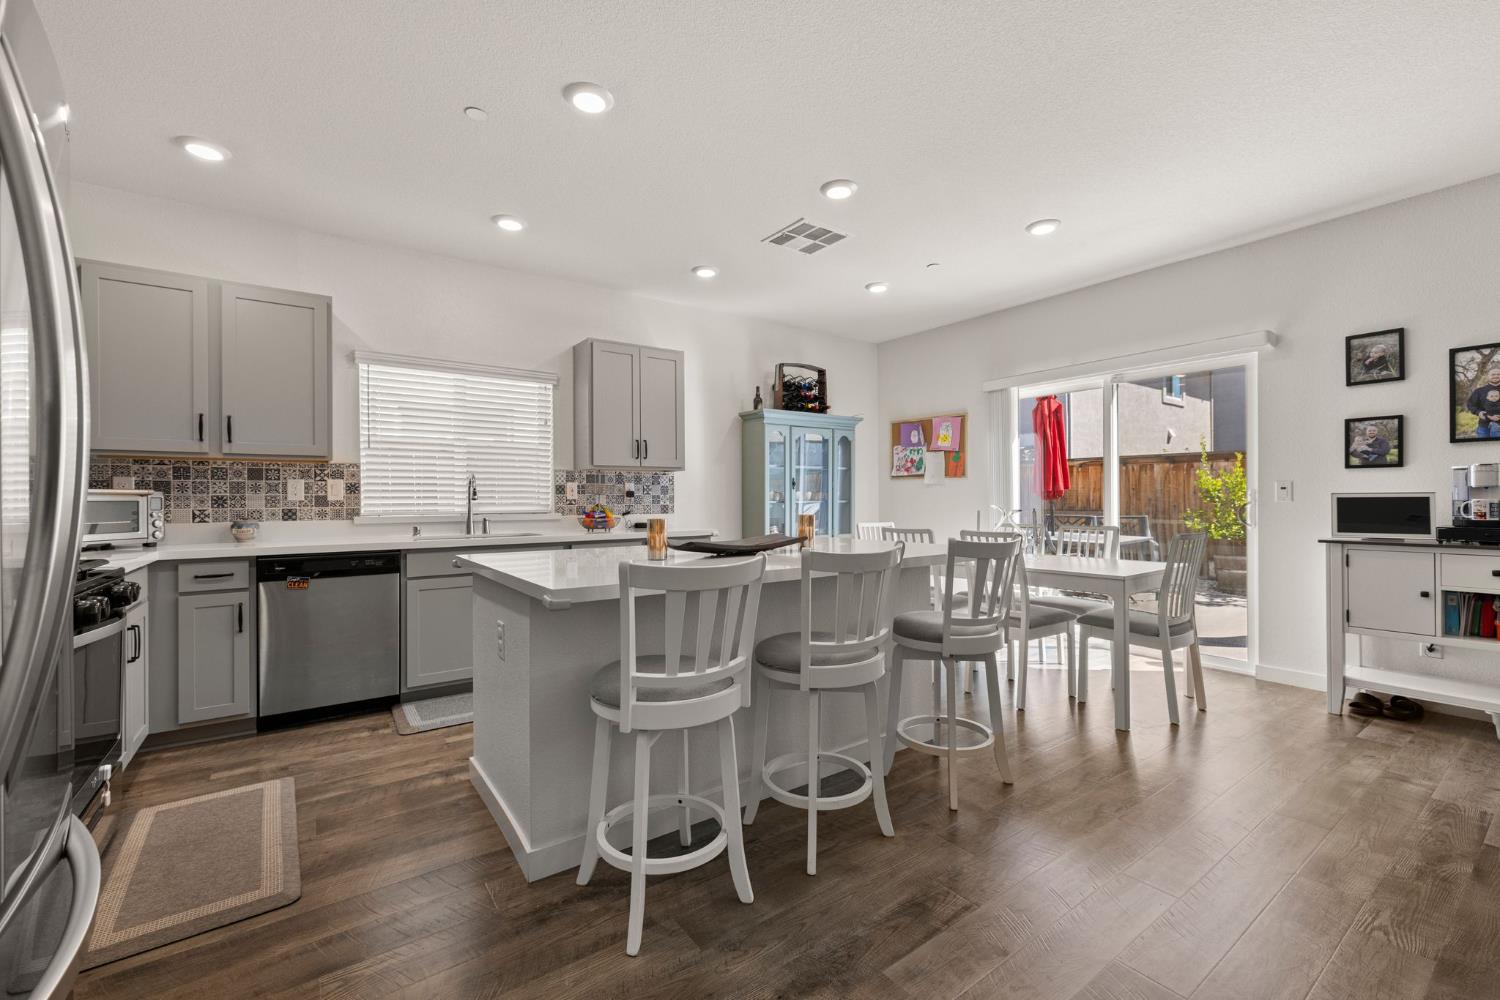
Kitchen and dining area with a large island, bar seating, and sliding glass doors to the patio.
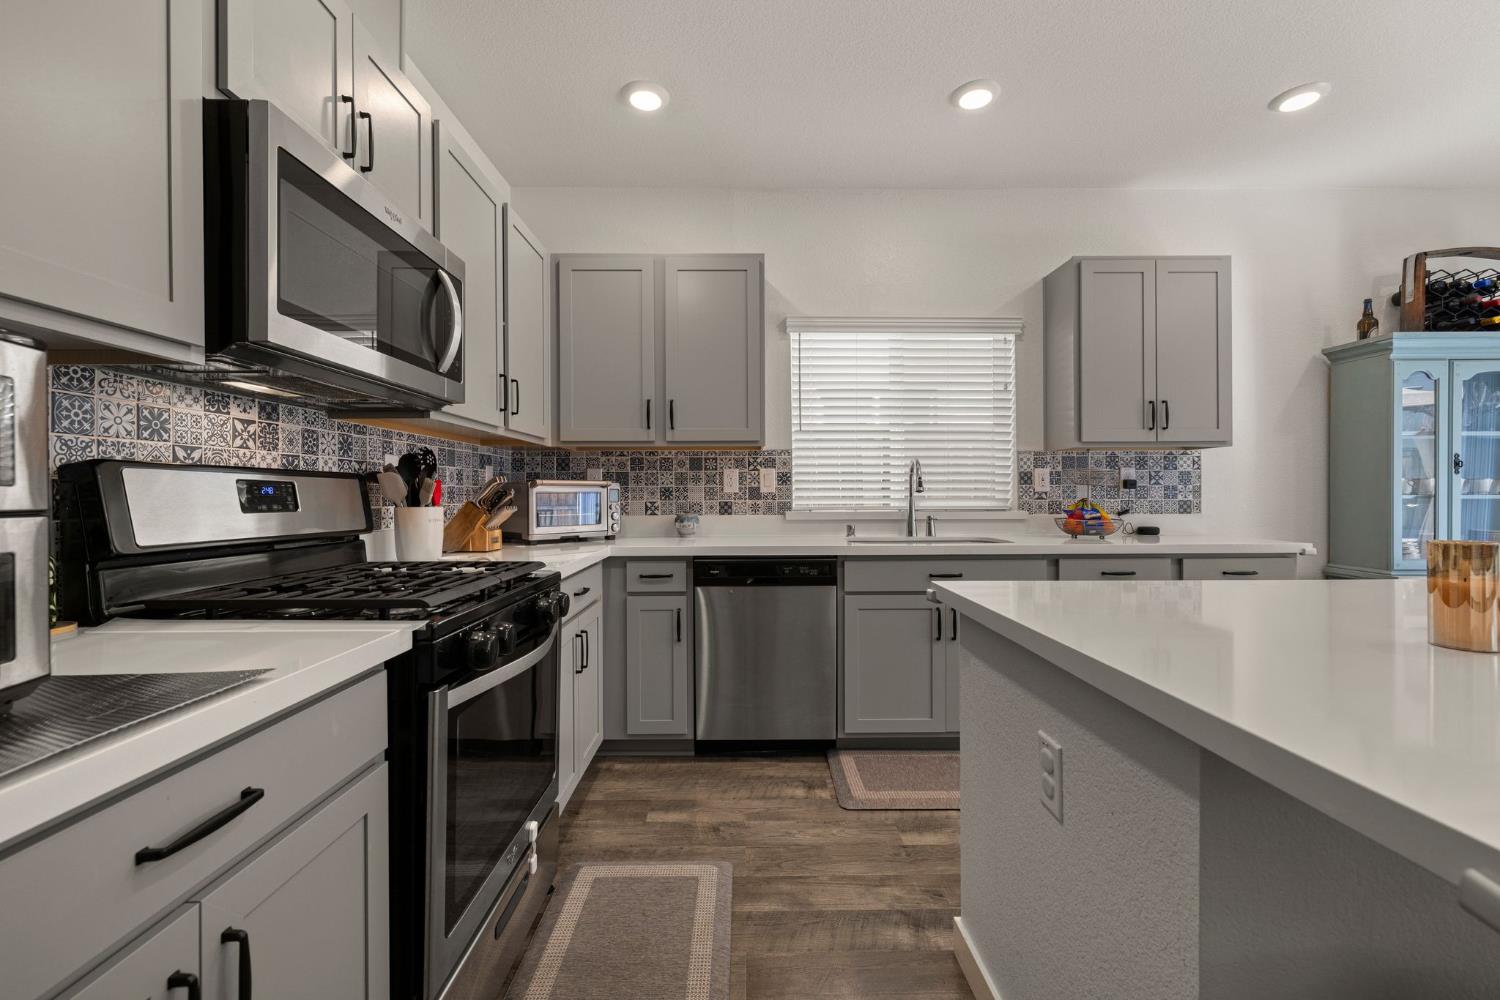
Kitchen with gray cabinets, patterned tile backsplash, black range, and a large island.
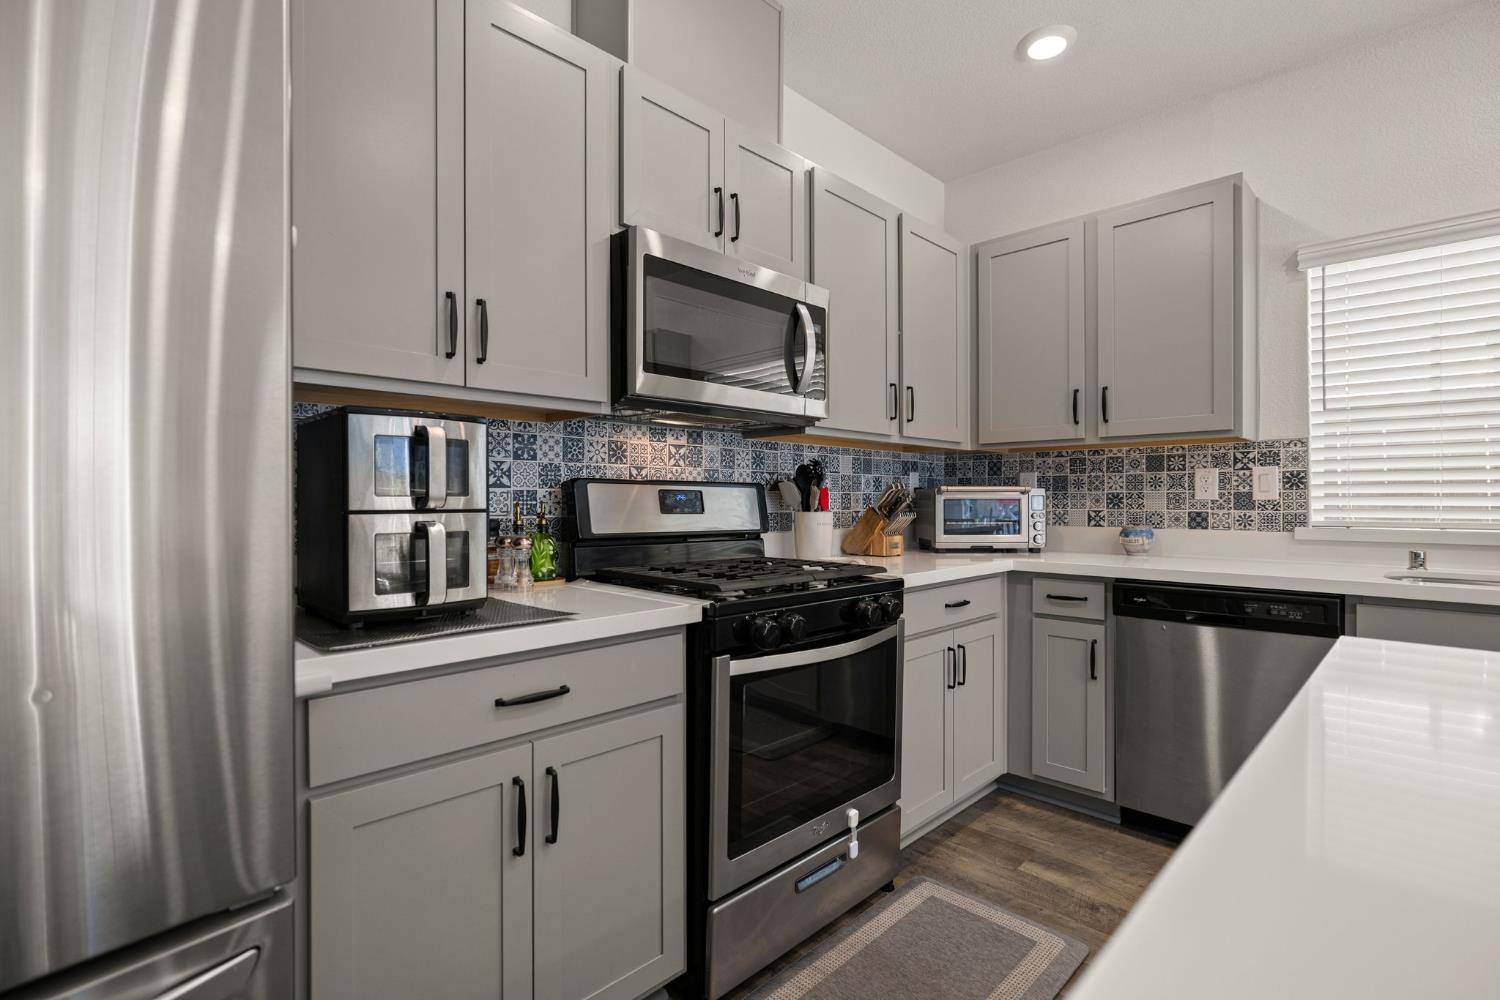
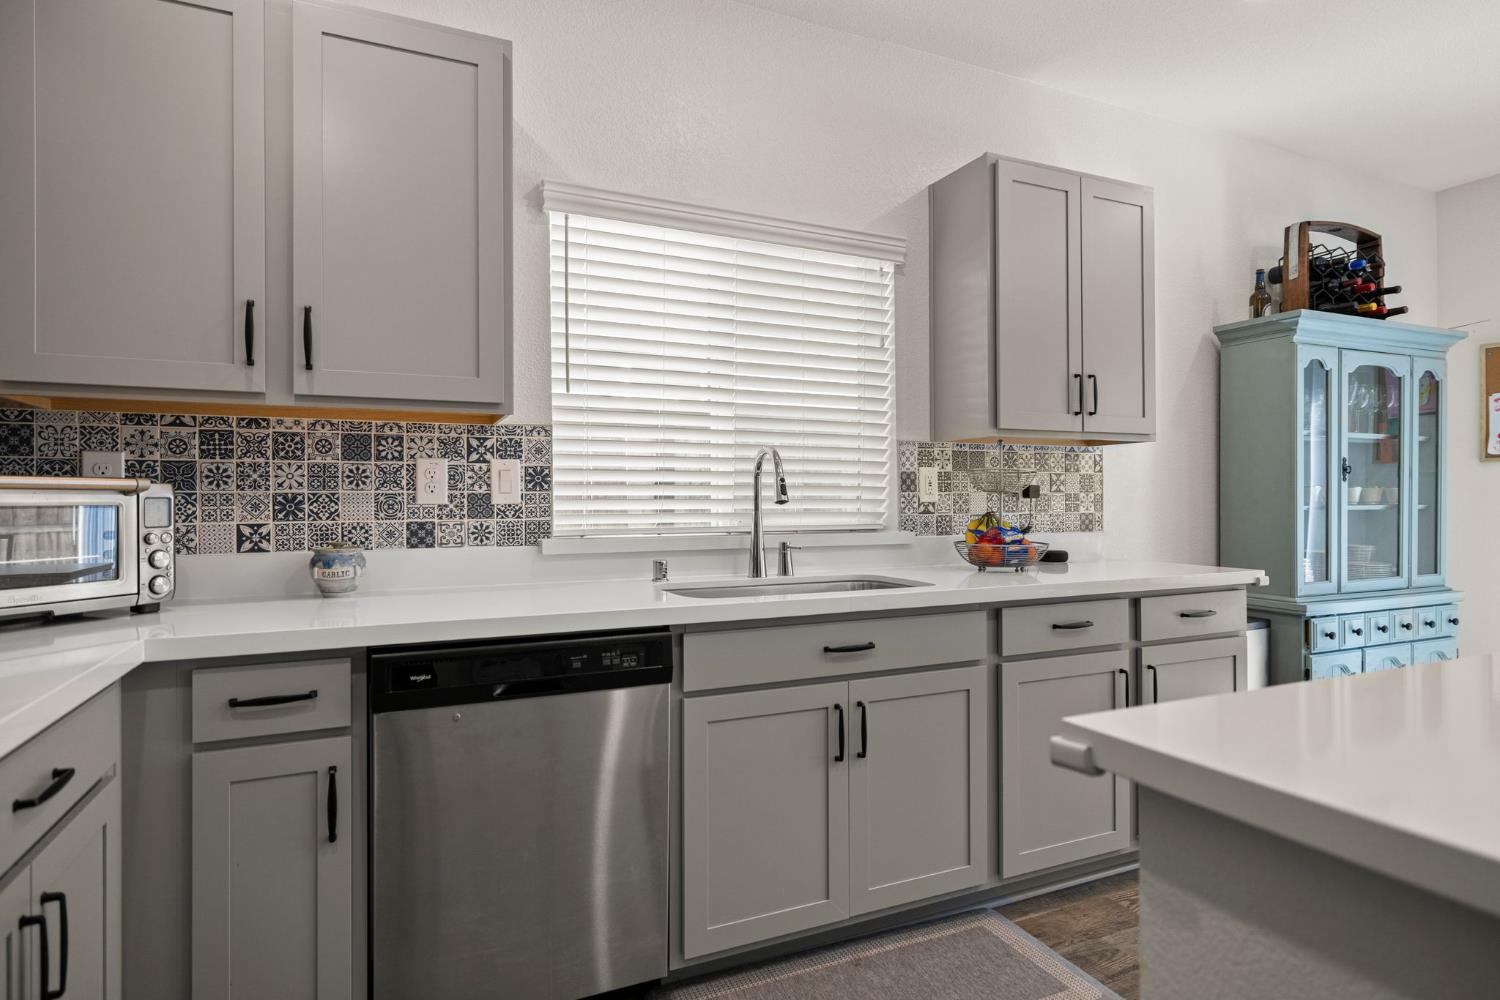
Kitchen with gray cabinets, patterned tile backsplash, stainless steel appliances, and white countertops.
Kitchen with gray cabinets, patterned tile backsplash, and stainless steel dishwasher.
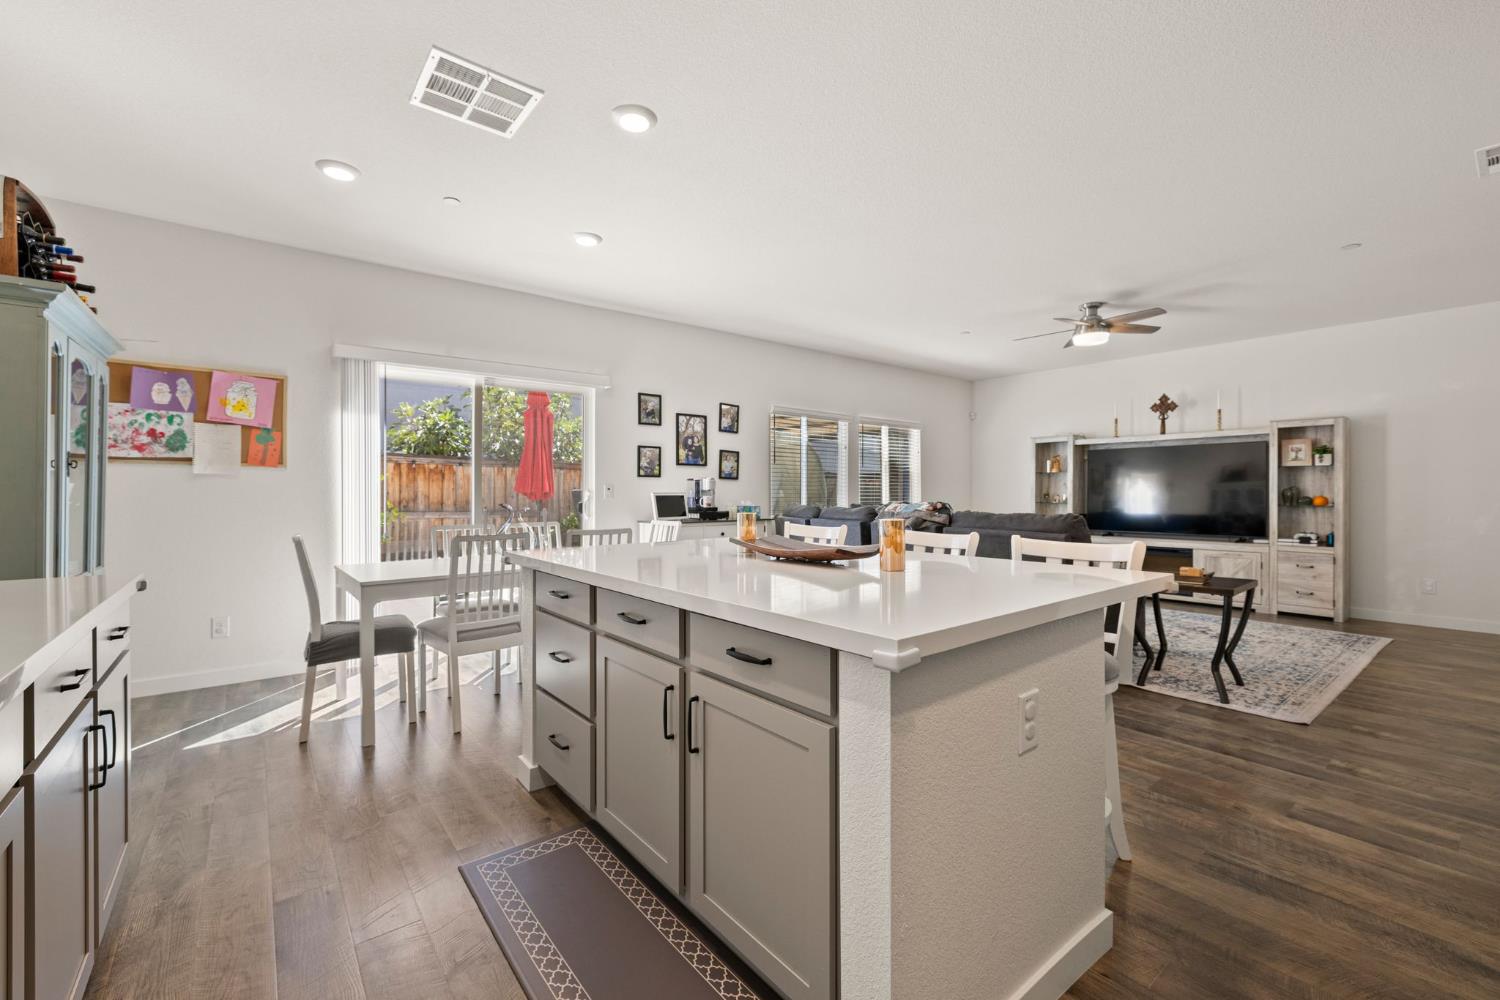
Open kitchen and living area with a large white island, dining table, and sliding glass door.
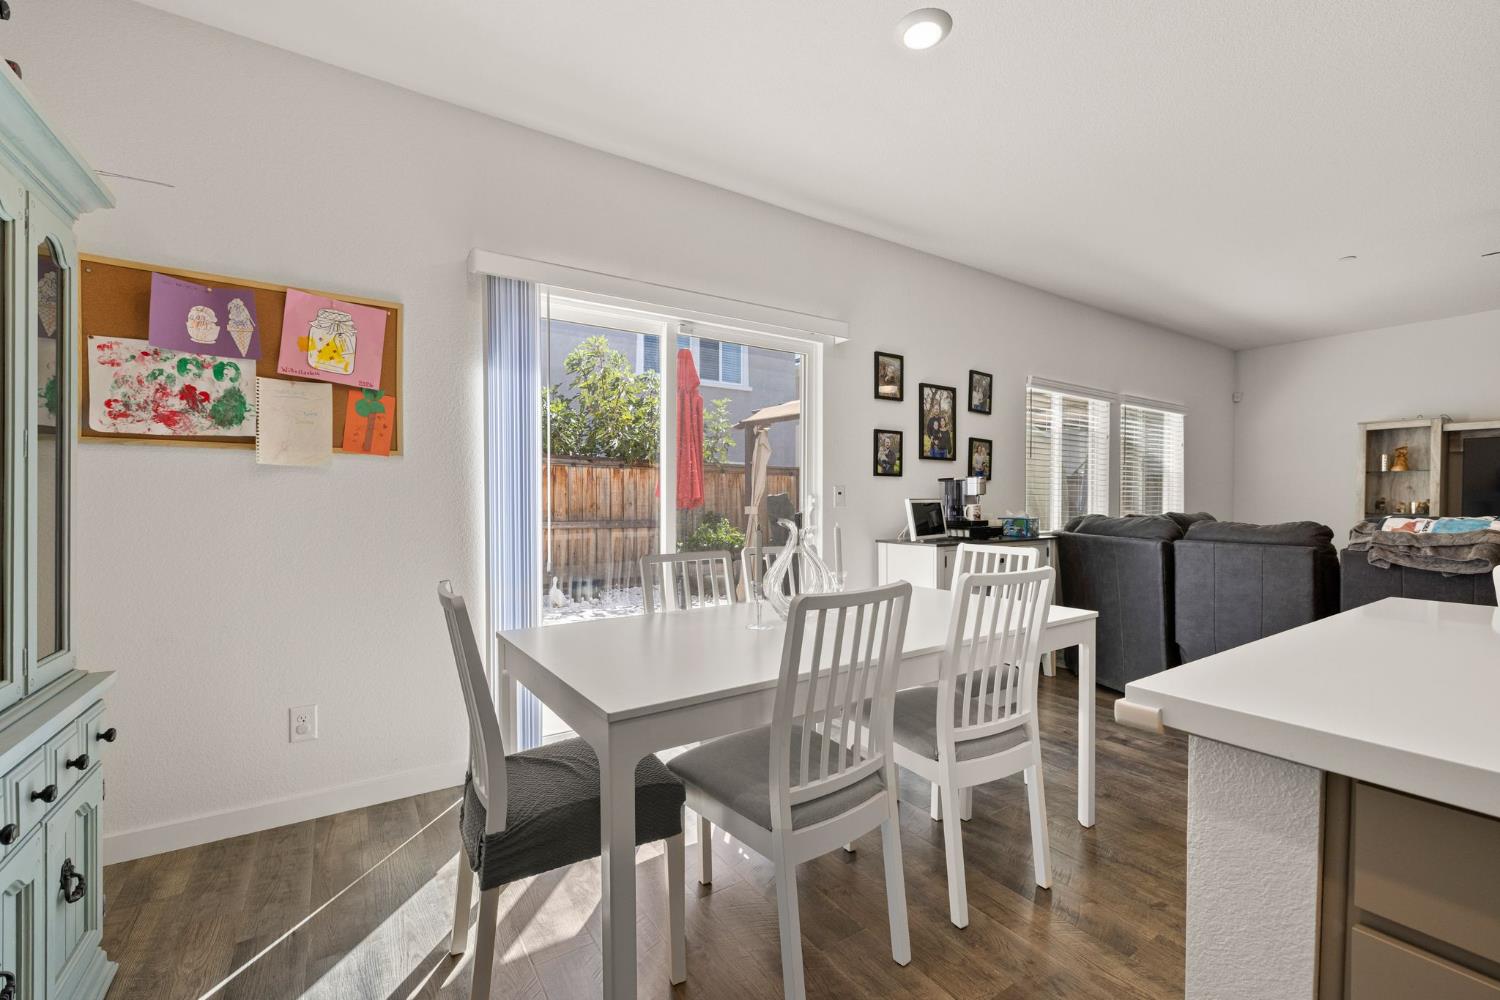
Dining area with a white table beside a sliding glass door, opening to the living room.
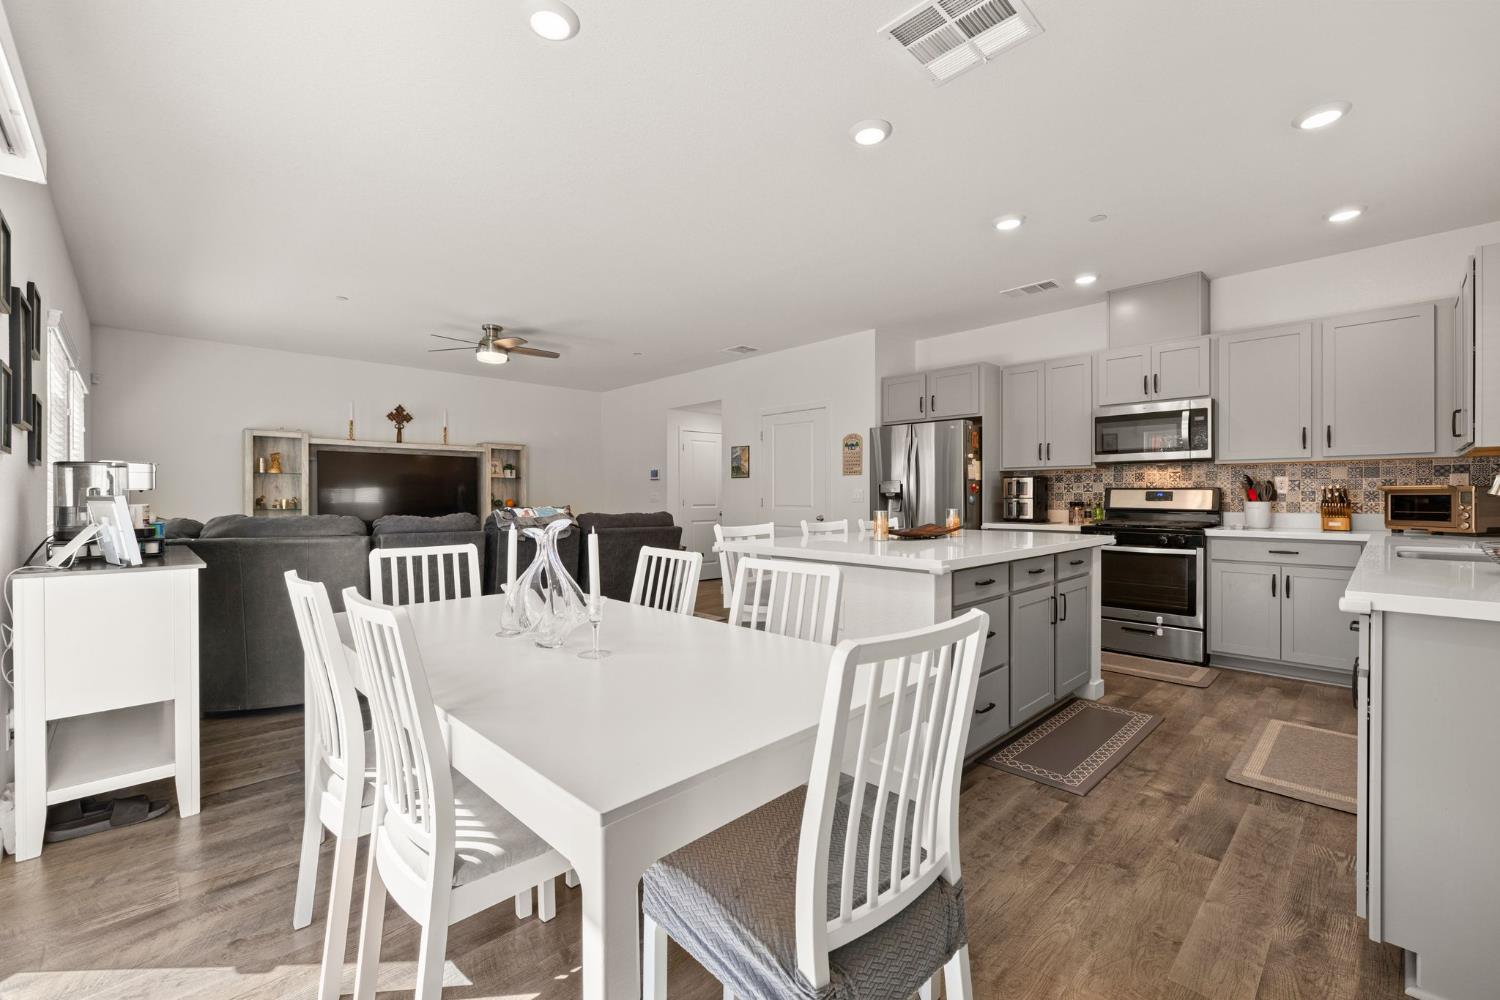
Open kitchen and dining area with a white island, gray cabinets, and adjoining living room.
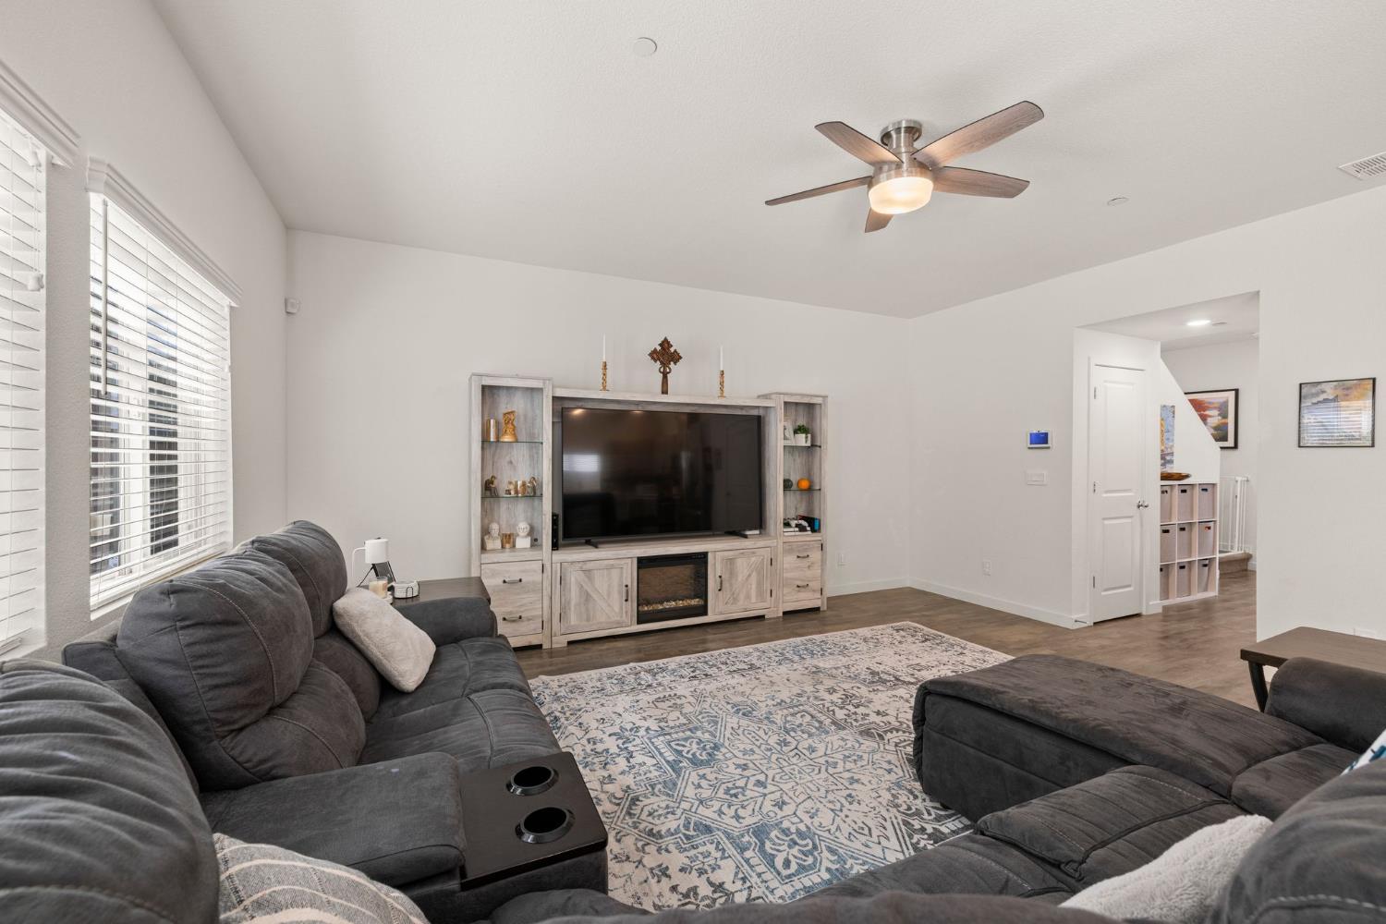
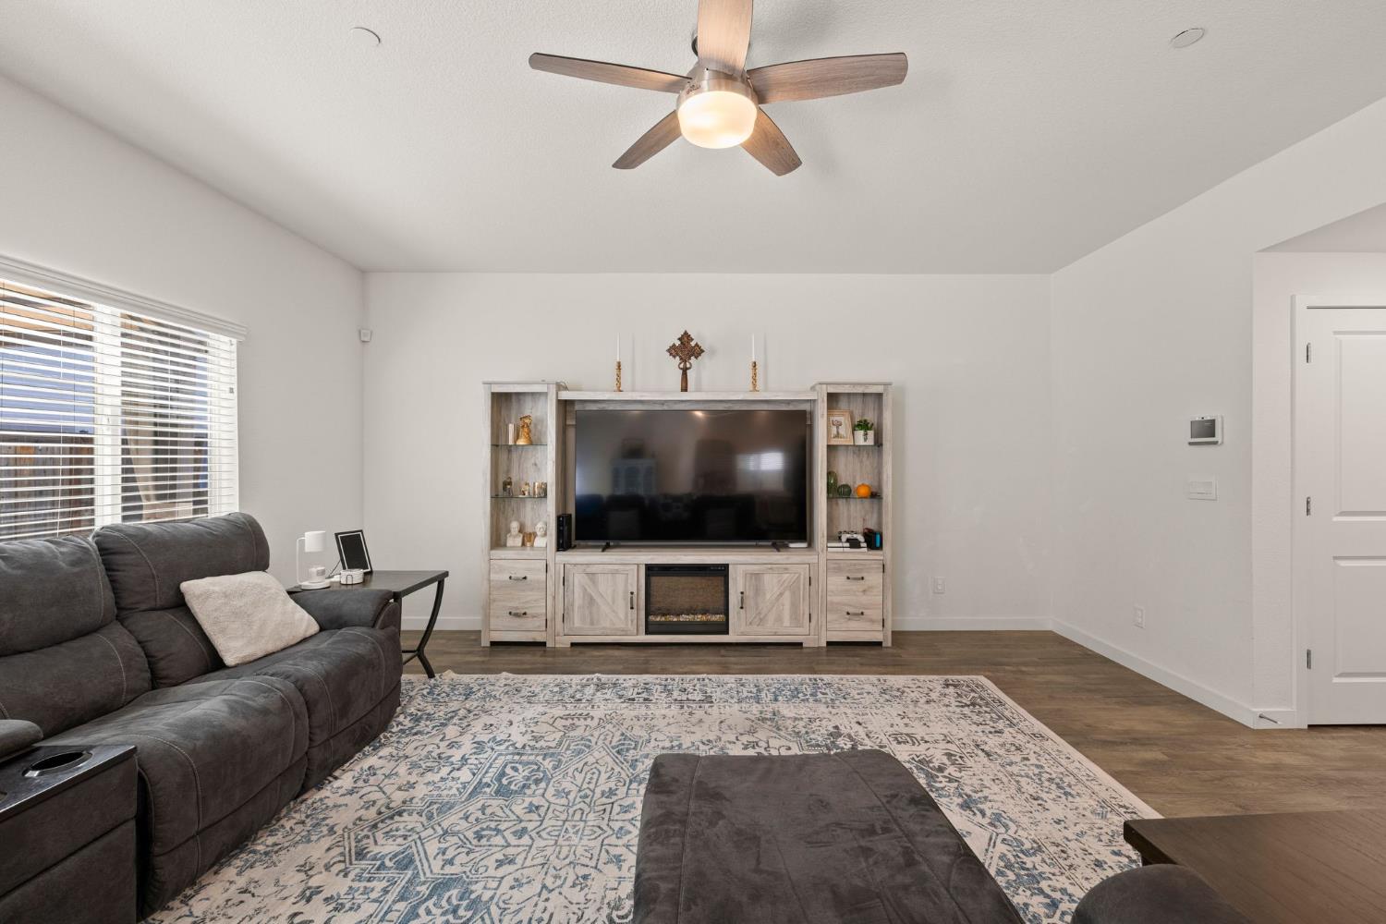
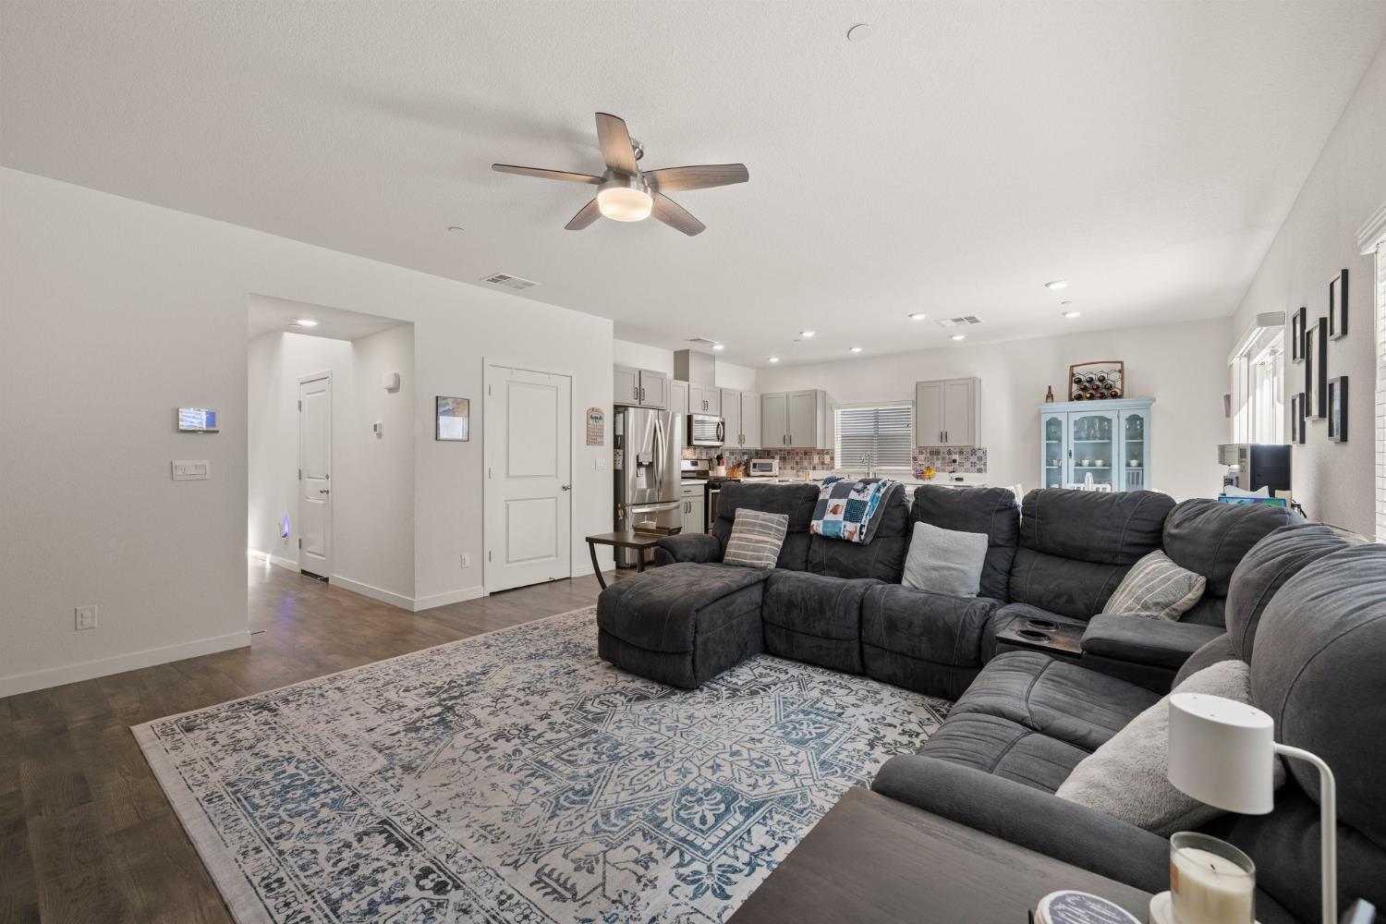
Living room with gray sectional seating, patterned rug, and built-in media center with fireplace.
Living room with a gray sectional, patterned rug, and built-in entertainment center.
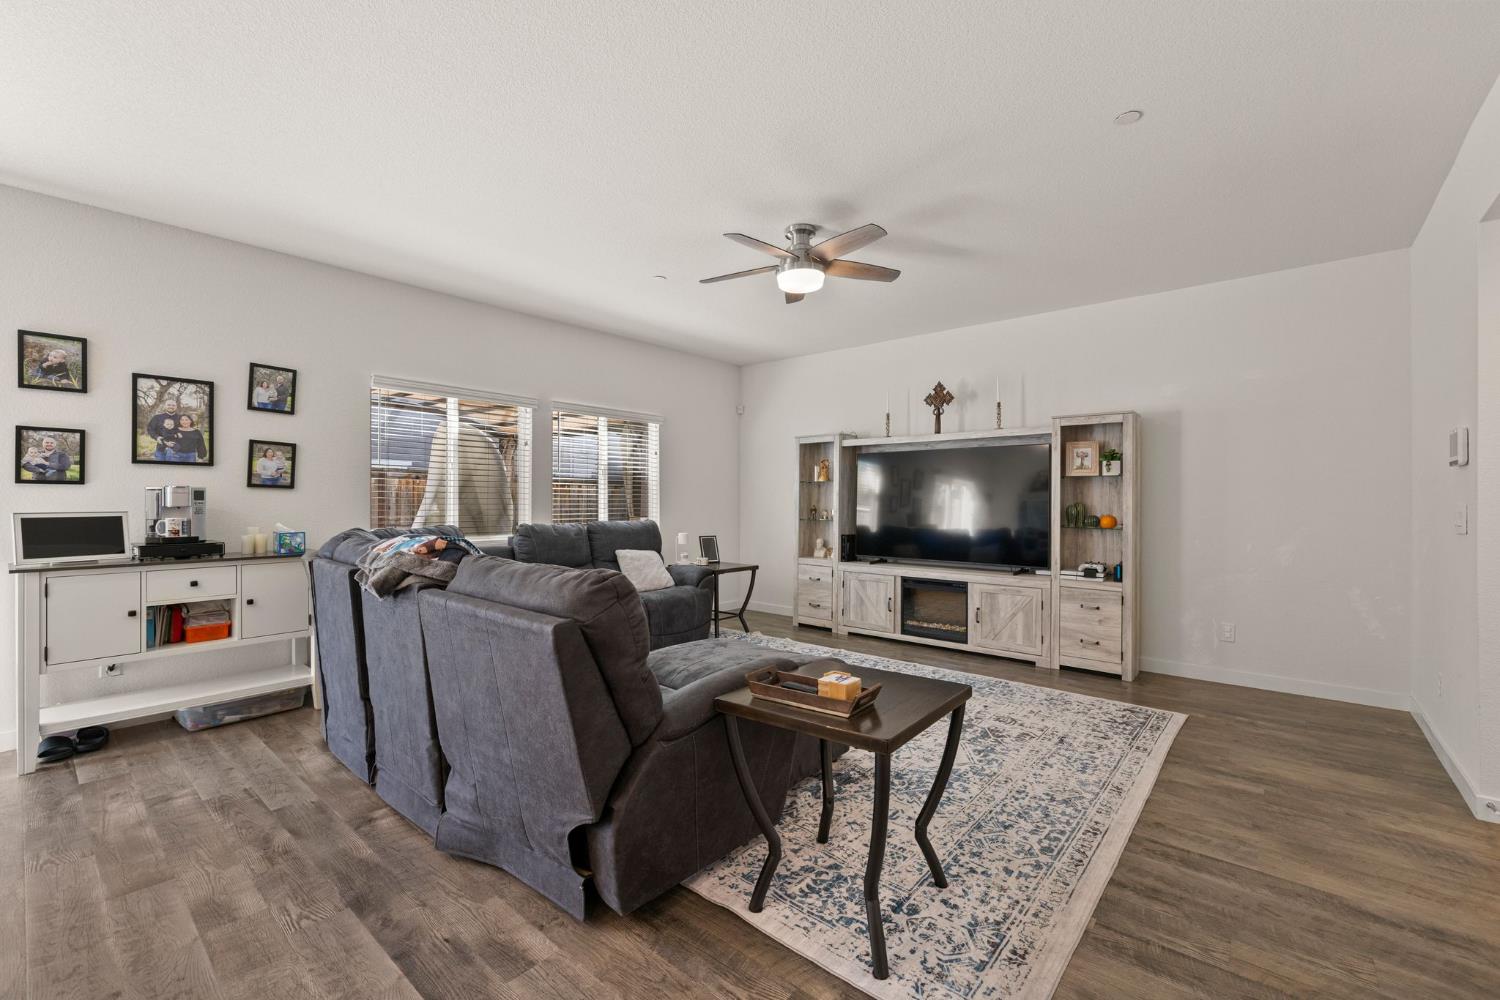
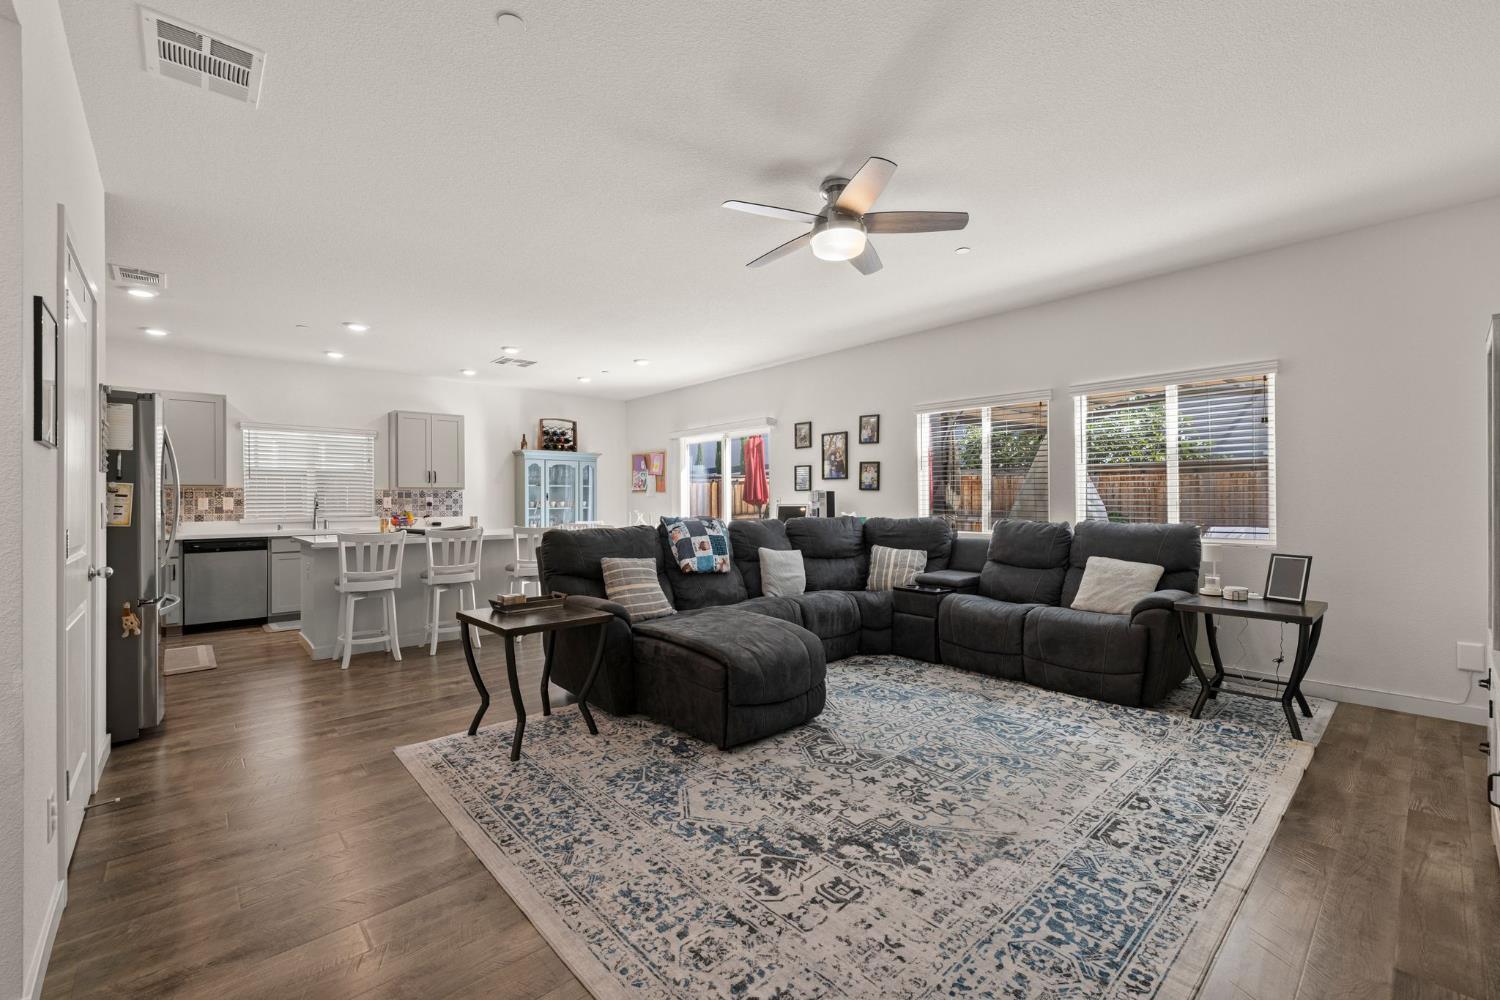
Open-plan living room and kitchen with a charcoal sectional, patterned rug, and breakfast bar.
Furnished living room with a gray sectional, patterned rug, and open kitchen.
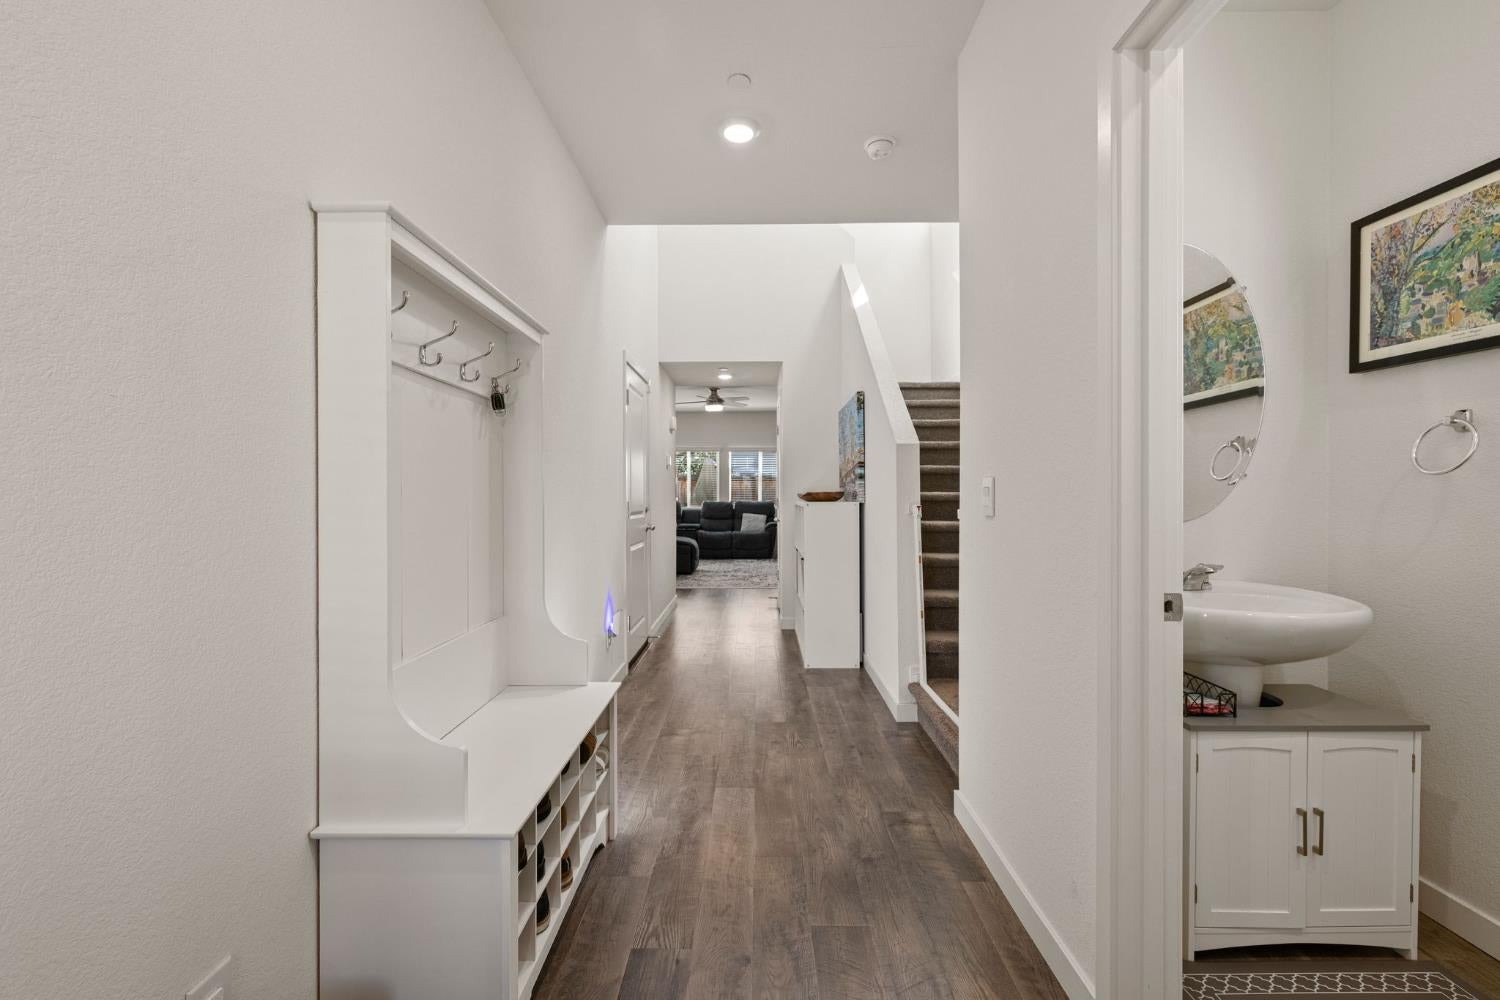
Entry hallway with built-in coat hooks and shoe storage, beside a powder room and staircase.
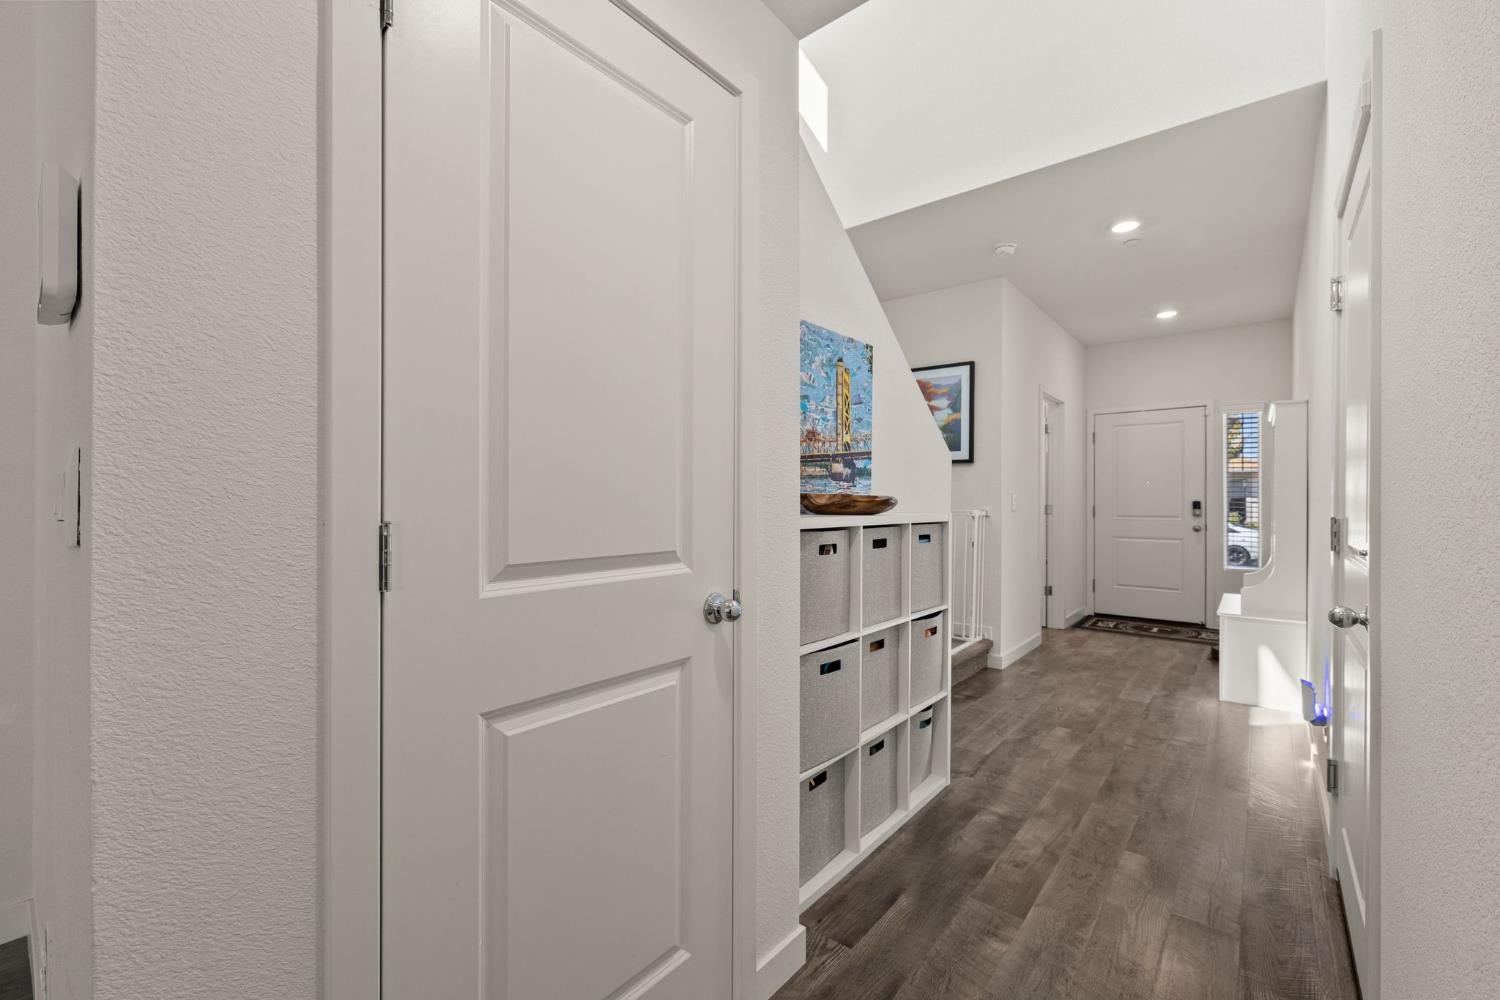
Entry hallway with wood-look flooring, built-in cubbies, and a white front door.
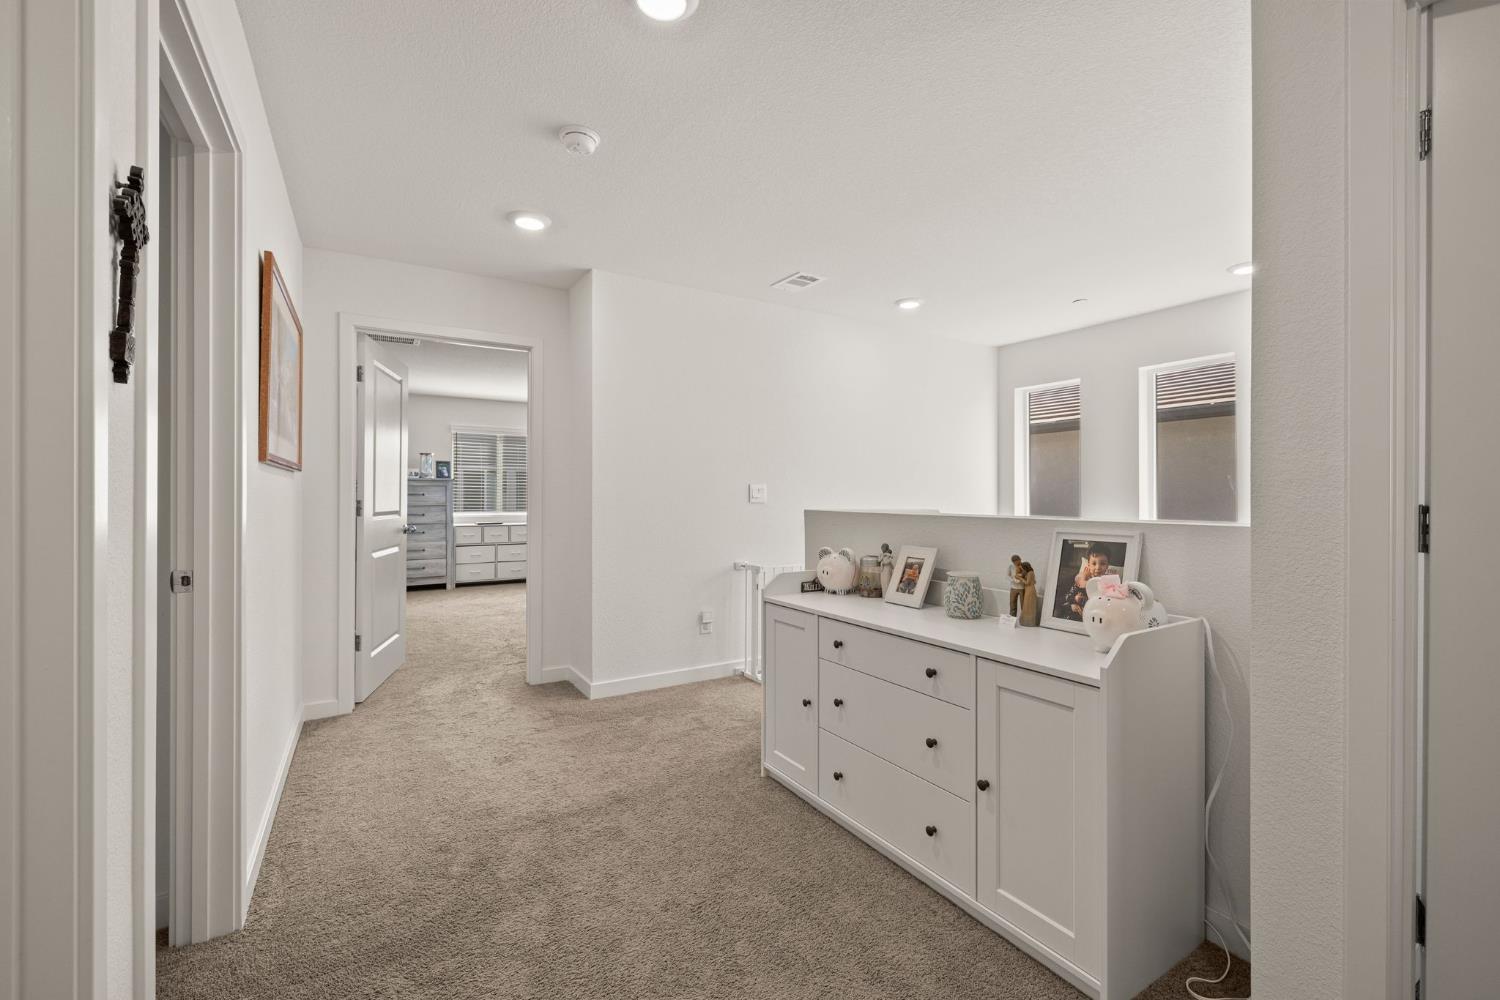
Carpeted upstairs hallway with a white dresser and an open bedroom doorway.
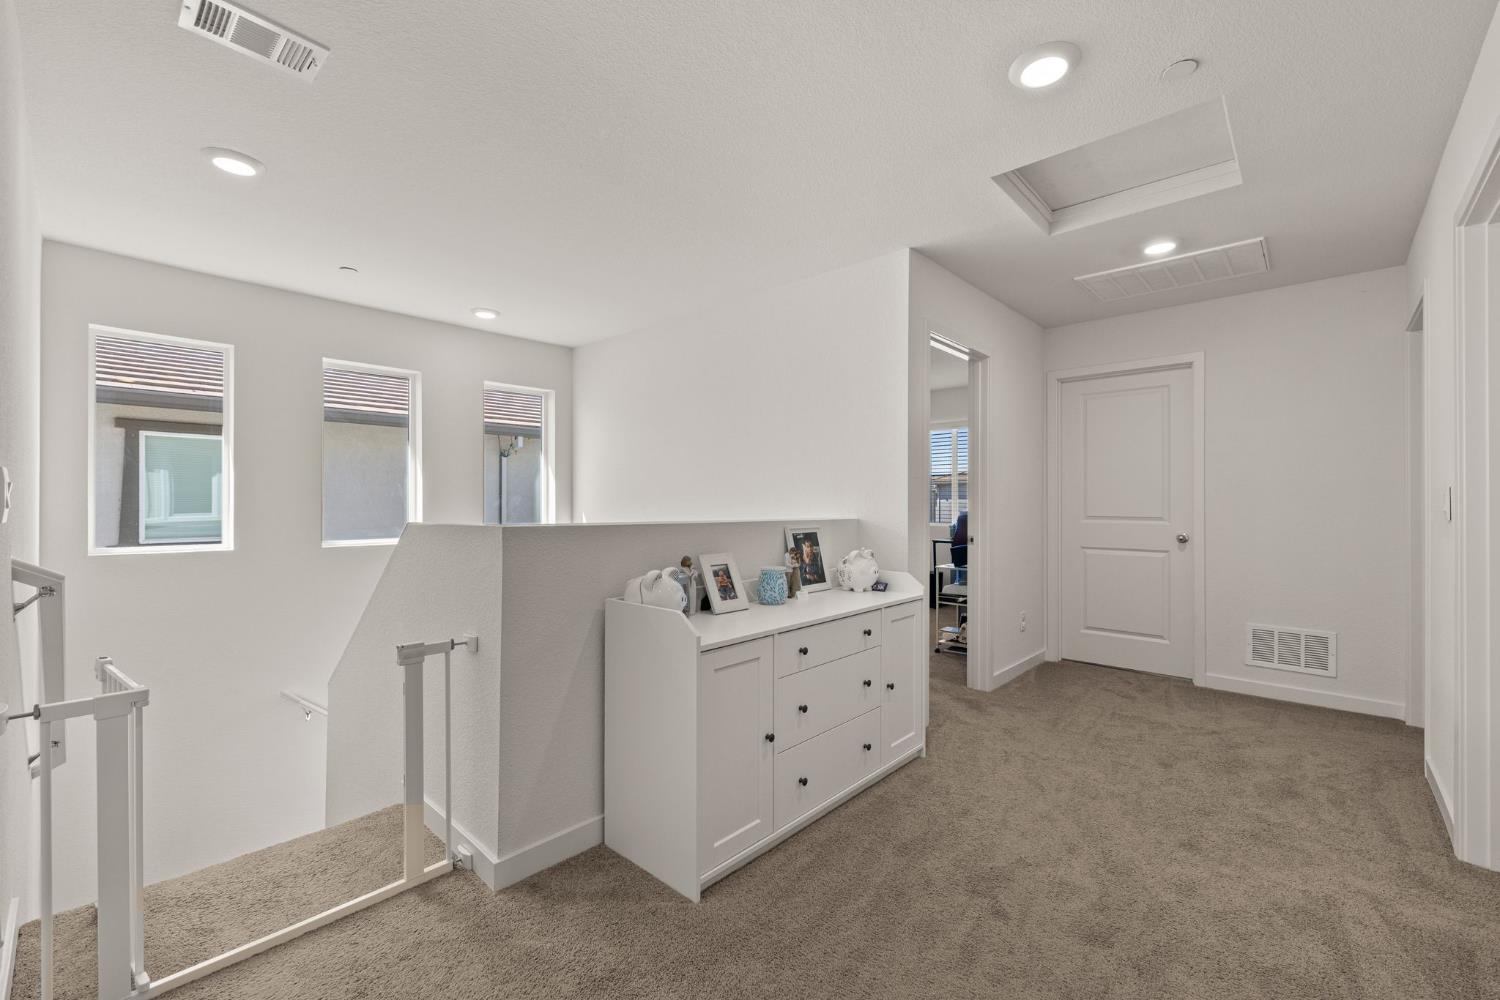
Carpeted upstairs landing with white built-in storage, three windows, and a stair railing.
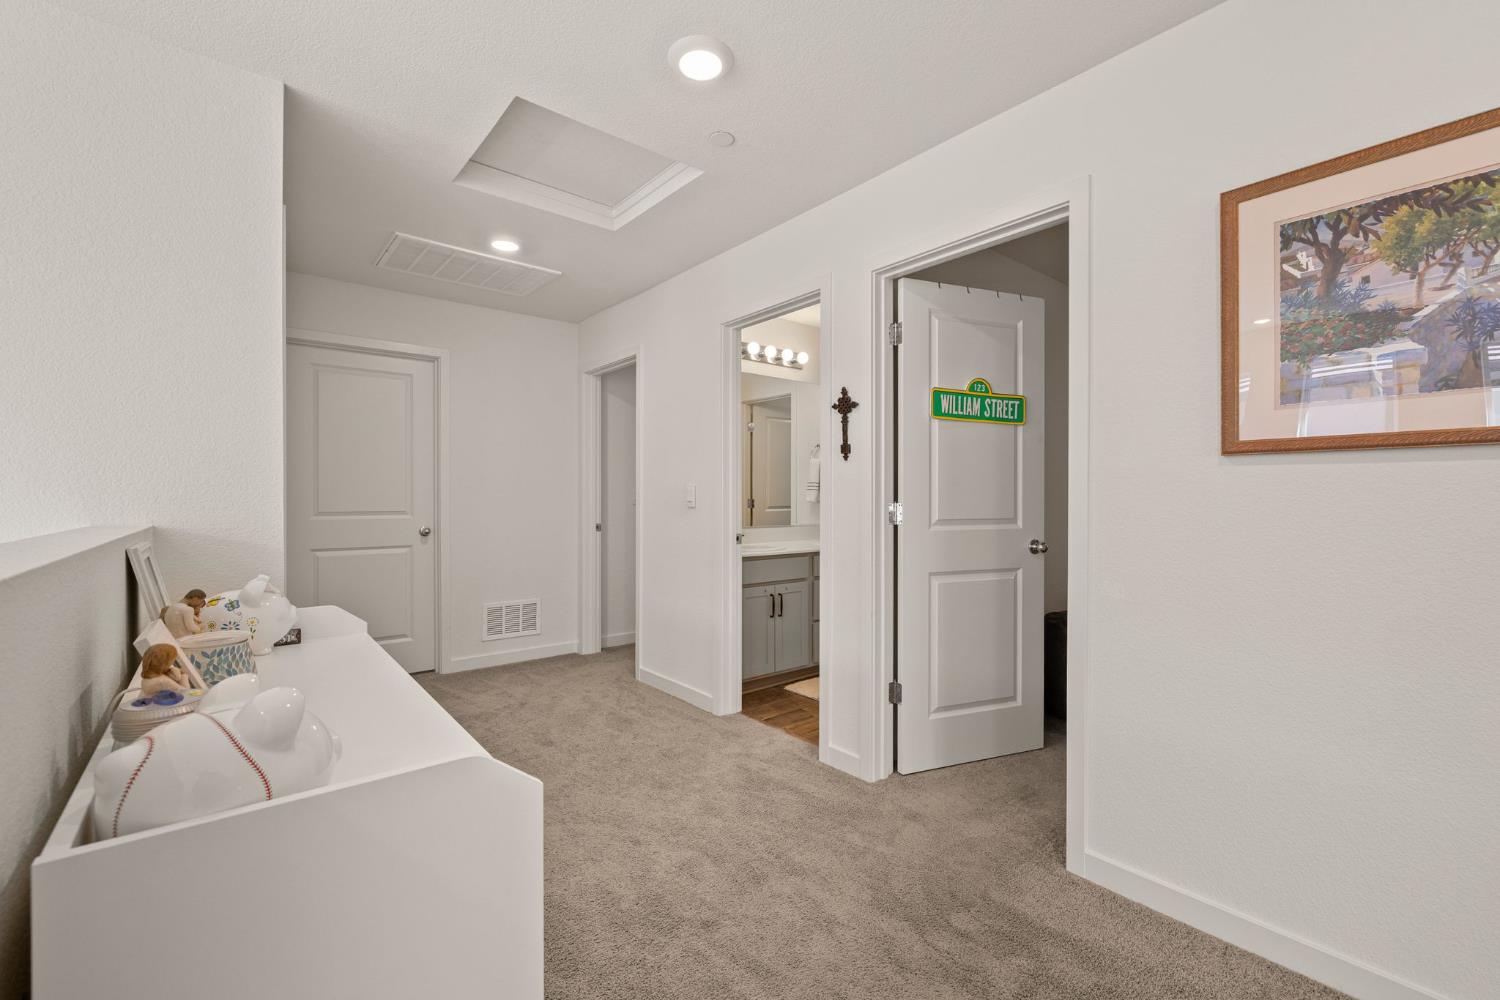
Carpeted hallway with white paneled doors, a bathroom vanity, and a white dresser holding decorative items.
Bedroom with a wood-framed bed, carpeted floor, and gray seating.
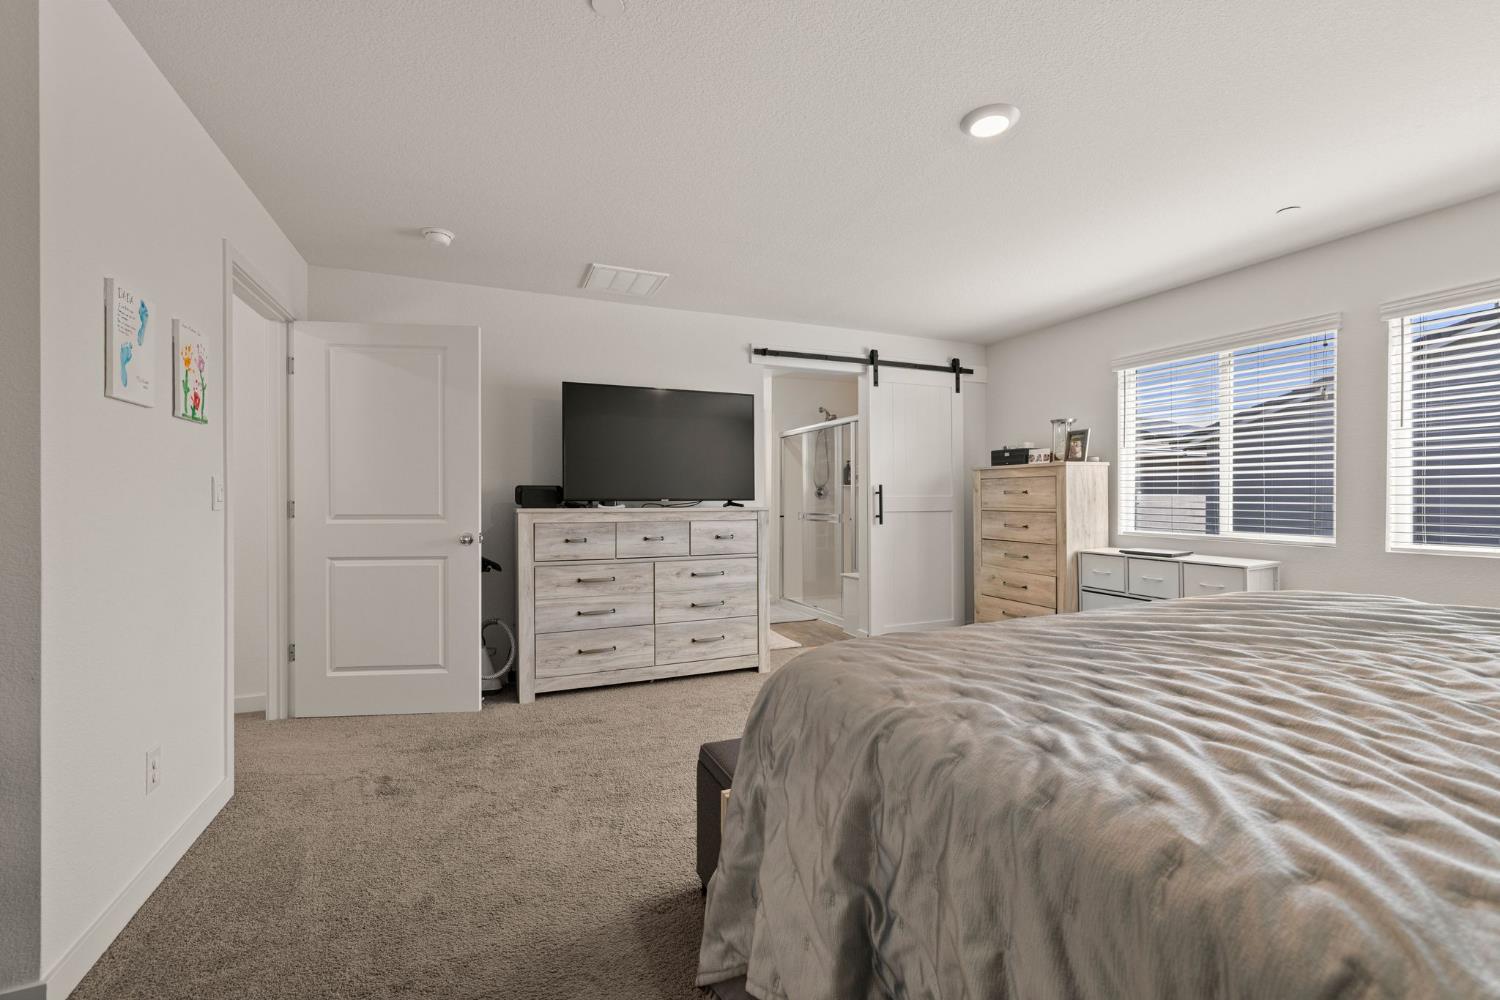
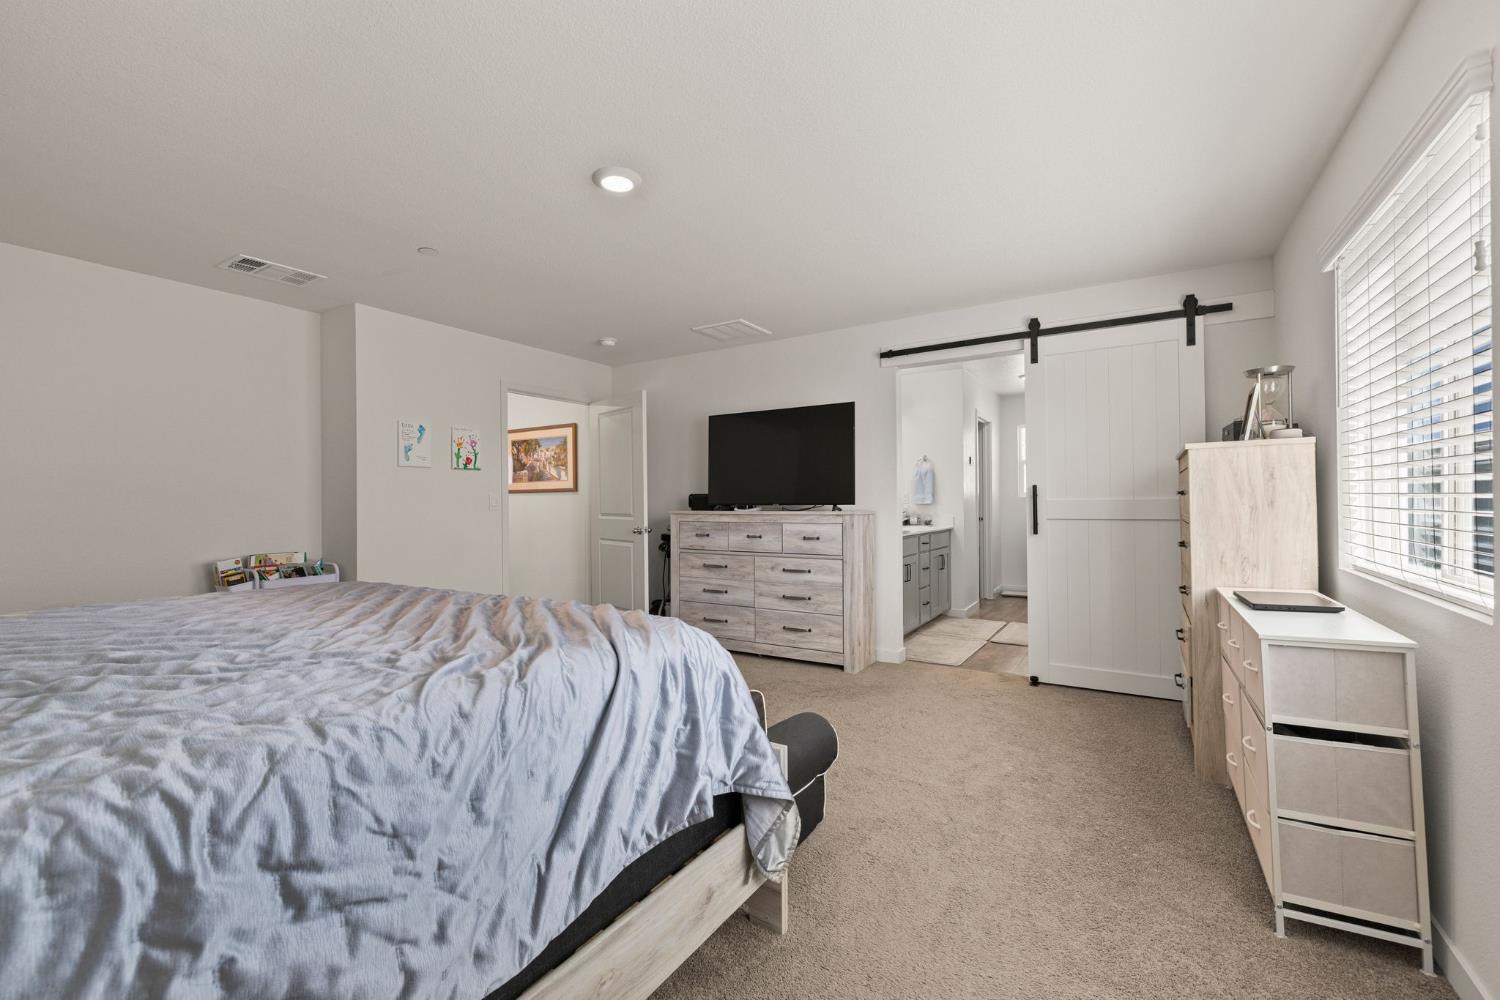
Bedroom with a large bed, carpeted floor, dresser, and sliding barn door to a bathroom.
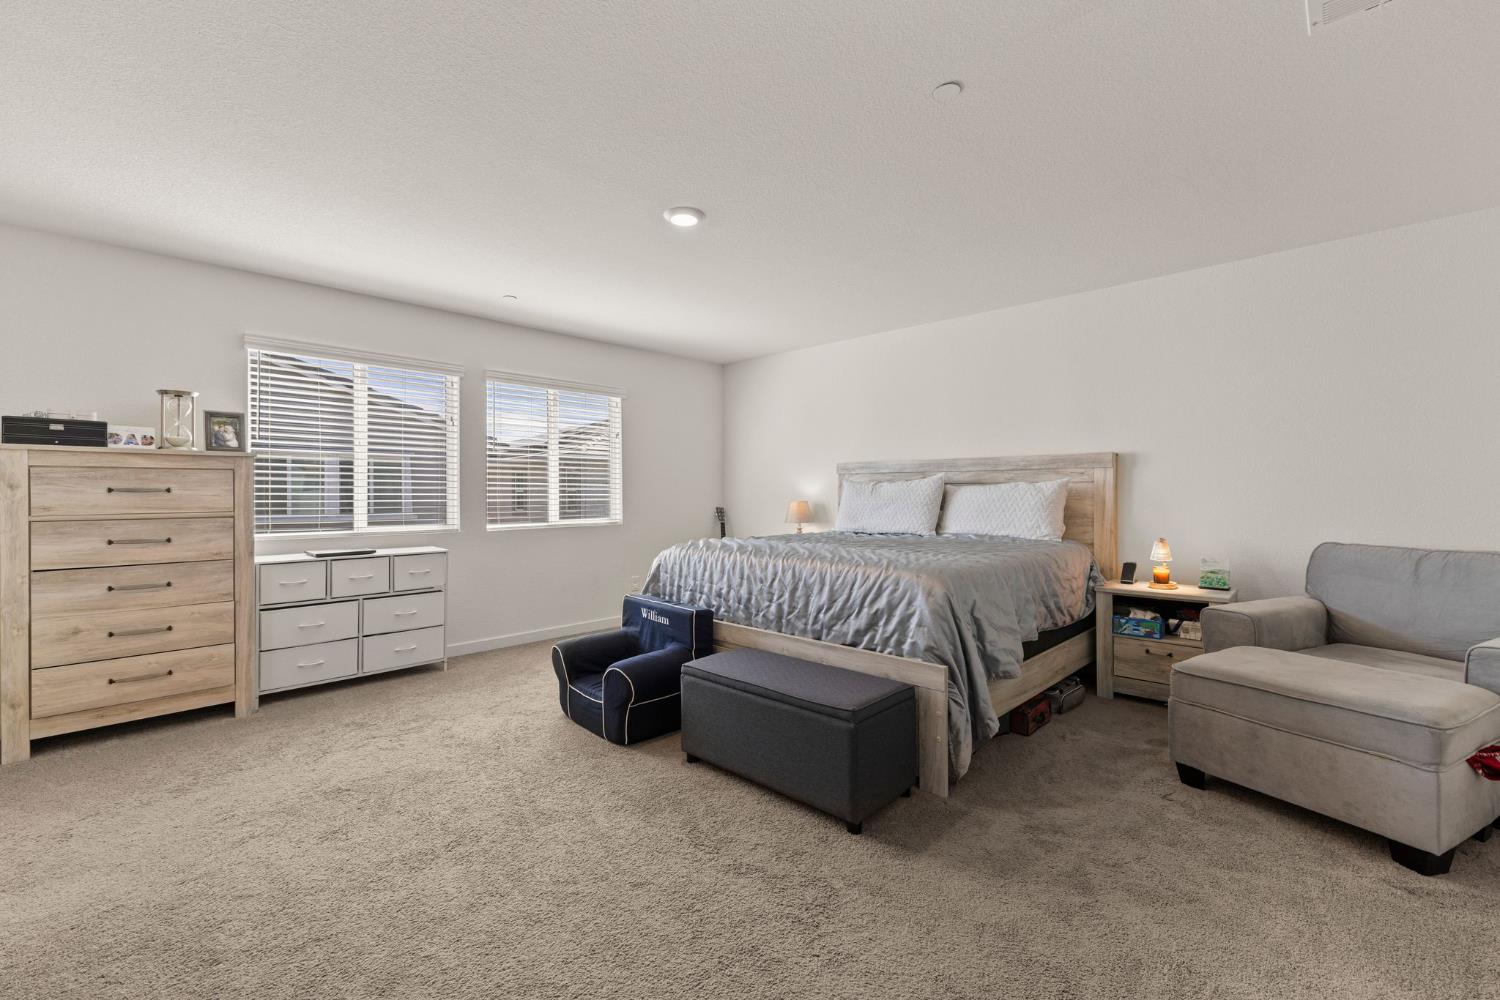
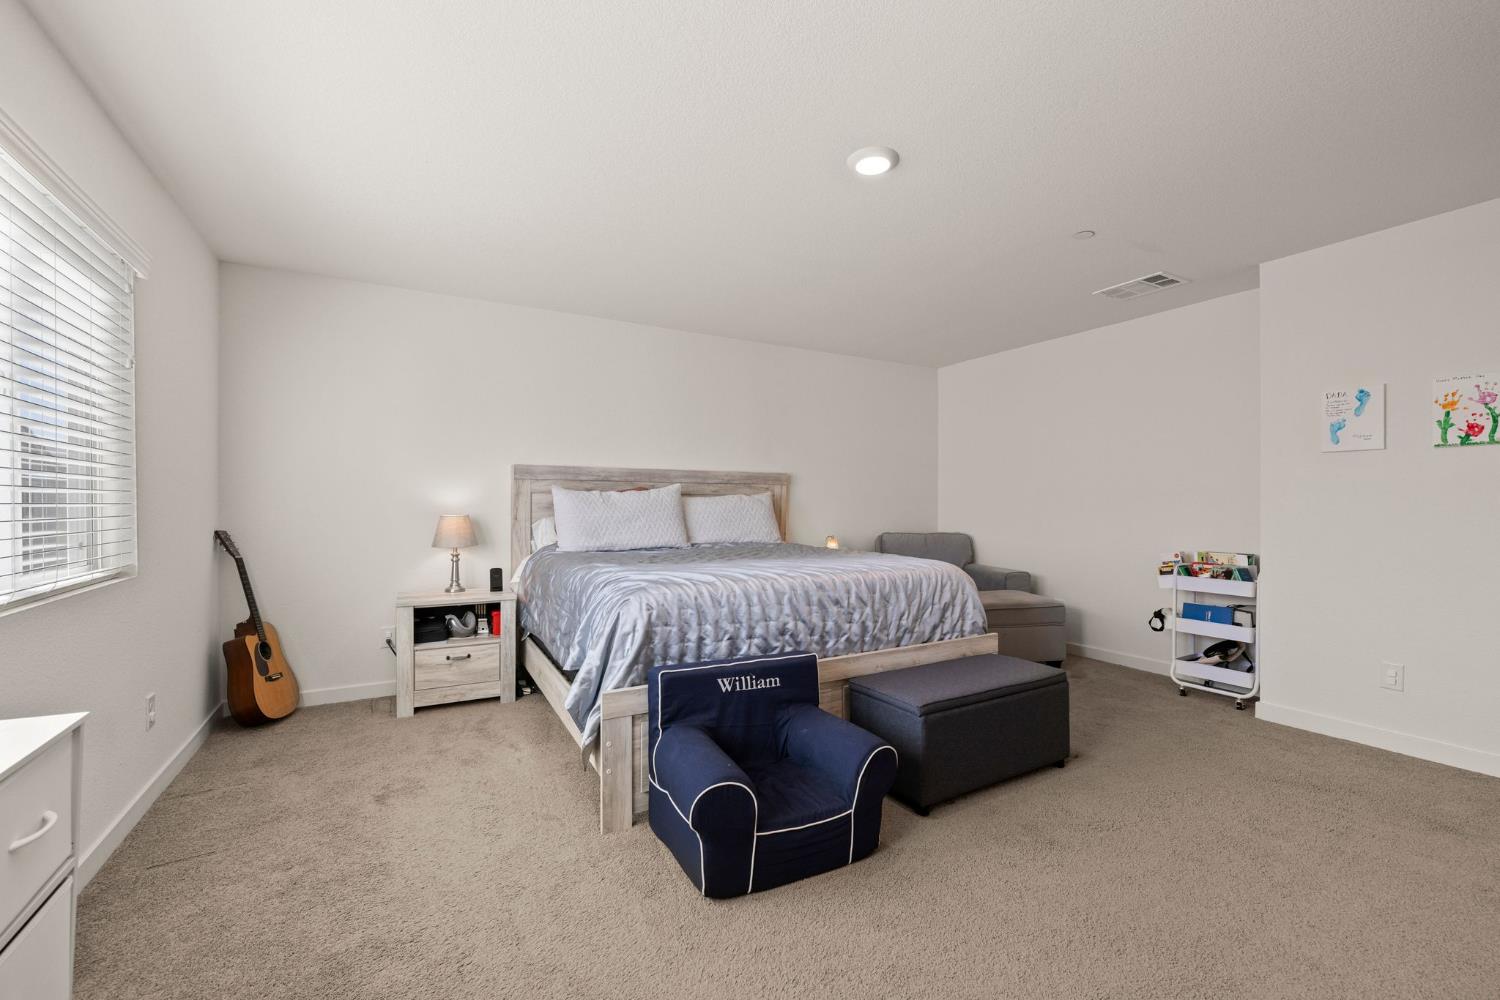
Carpeted bedroom with a large bed, guitar, and navy child-sized chair.
Bedroom with a large bed, light wood dresser, and sliding barn door opening to an ensuite bathroom.
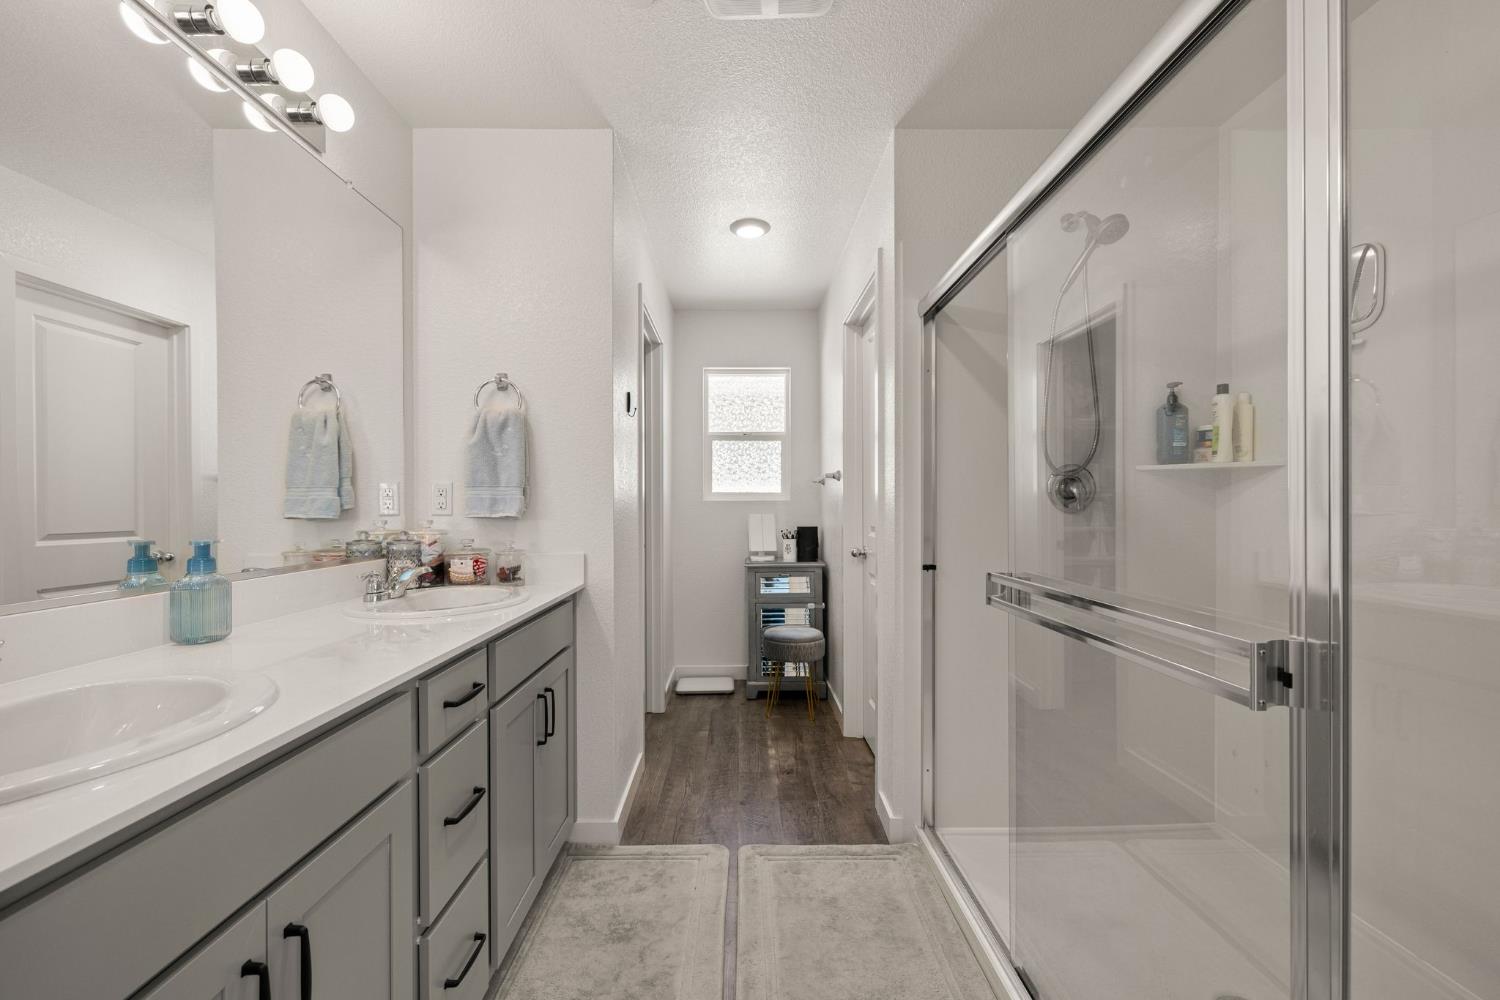
Bathroom with a long gray vanity and glass-enclosed shower.
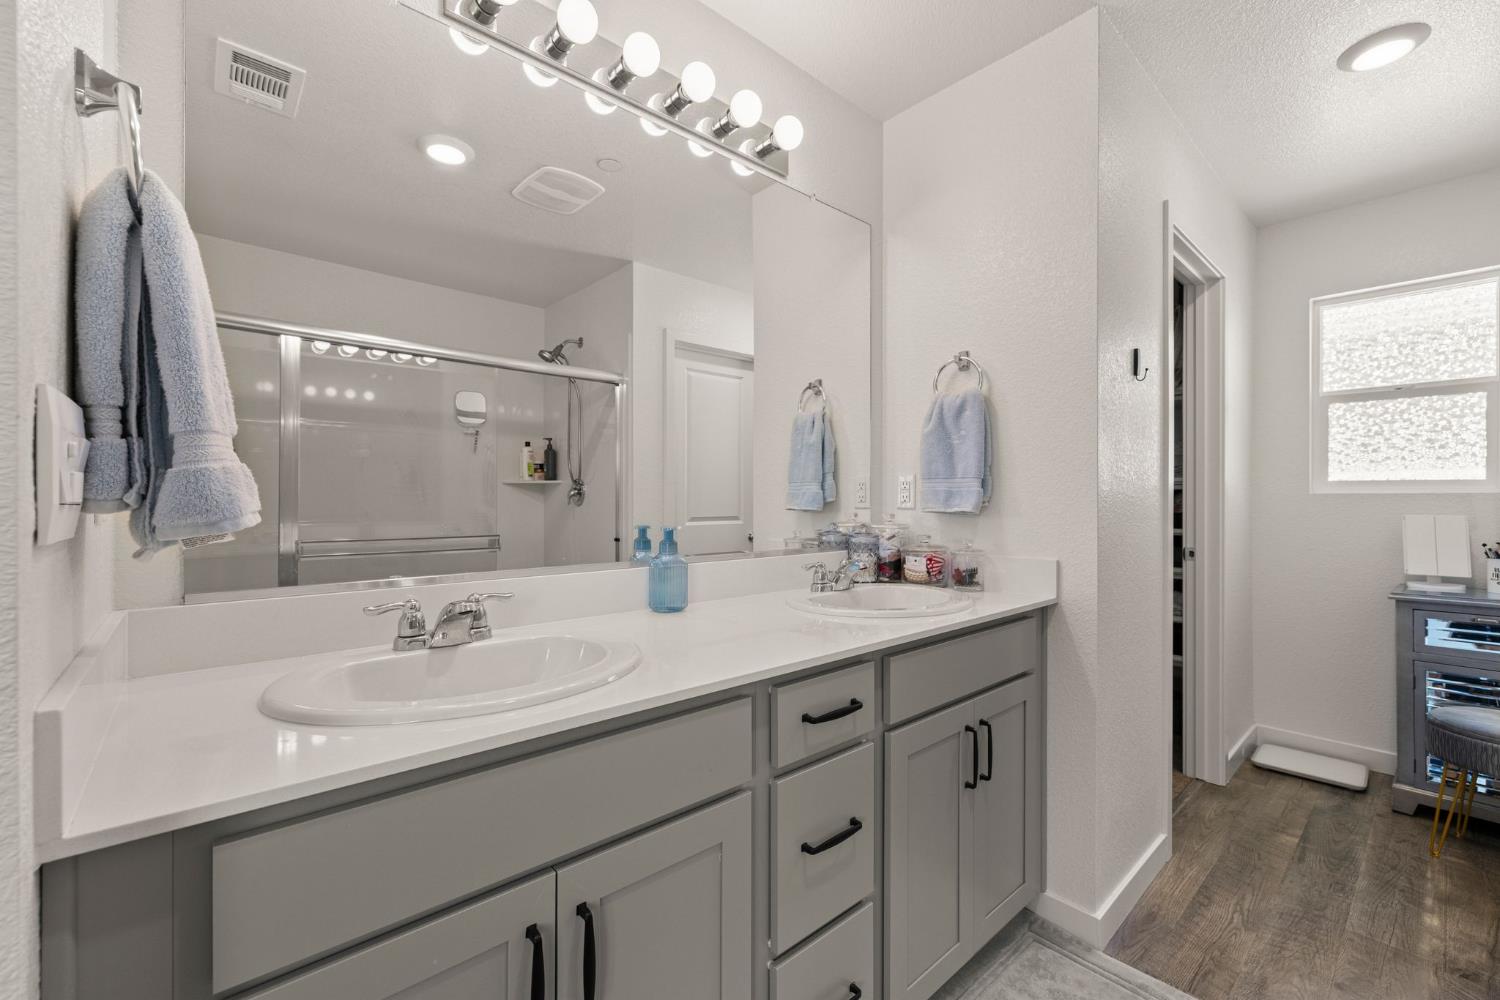
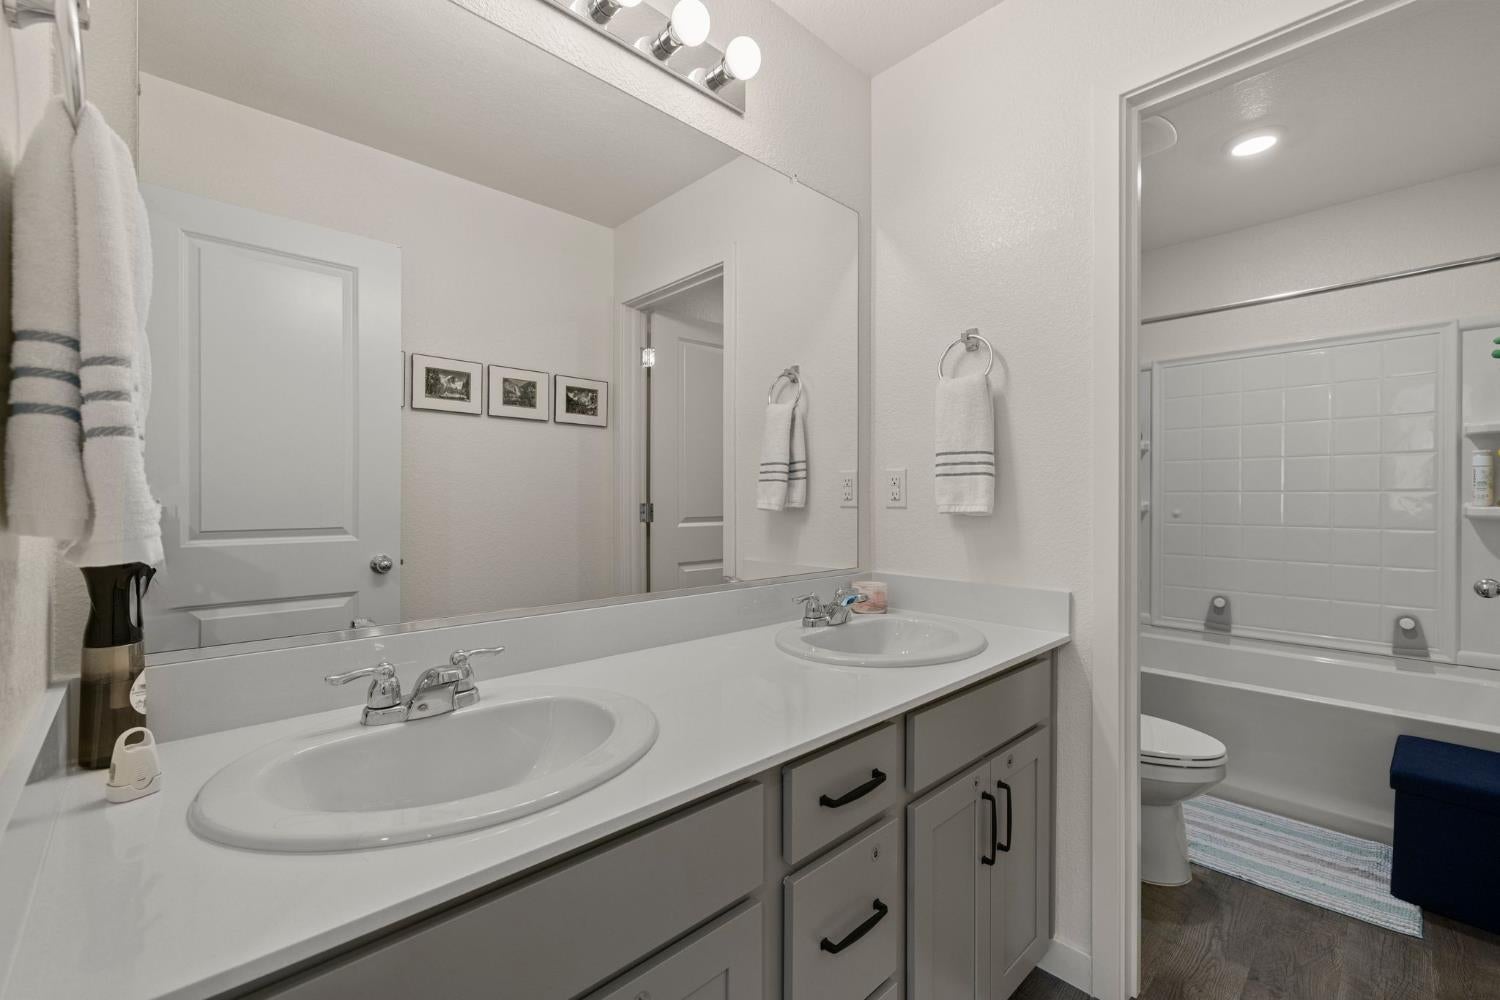
Bathroom with a long double vanity, gray cabinets, and a mirrored tub and shower.
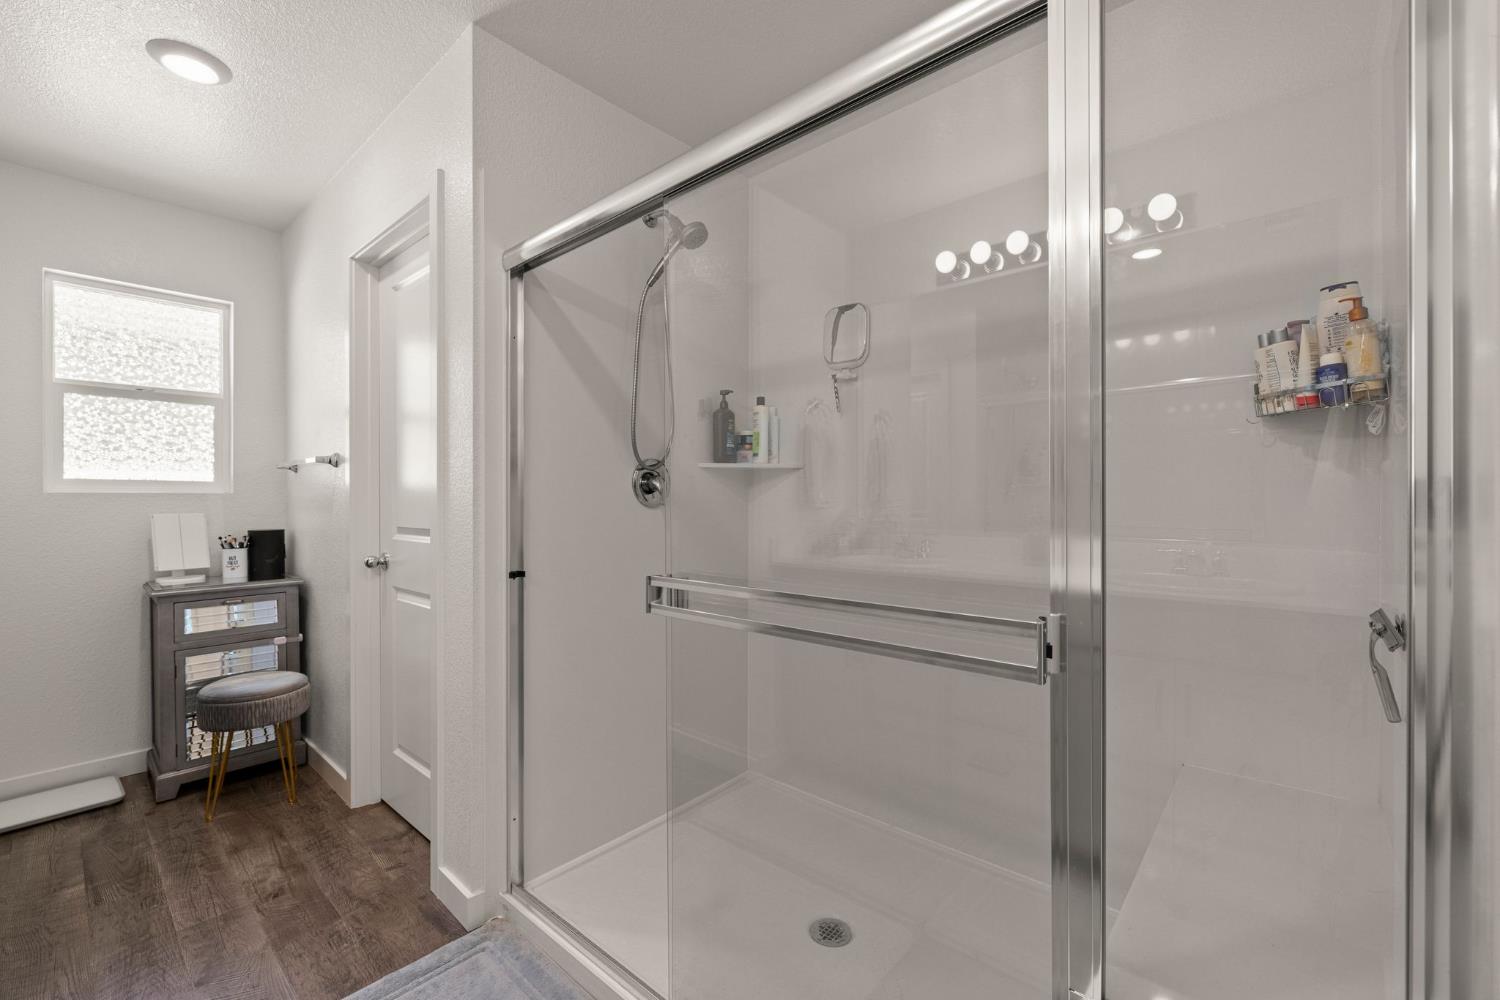
Bathroom with a spacious glass-enclosed shower and a small cabinet beside the window.
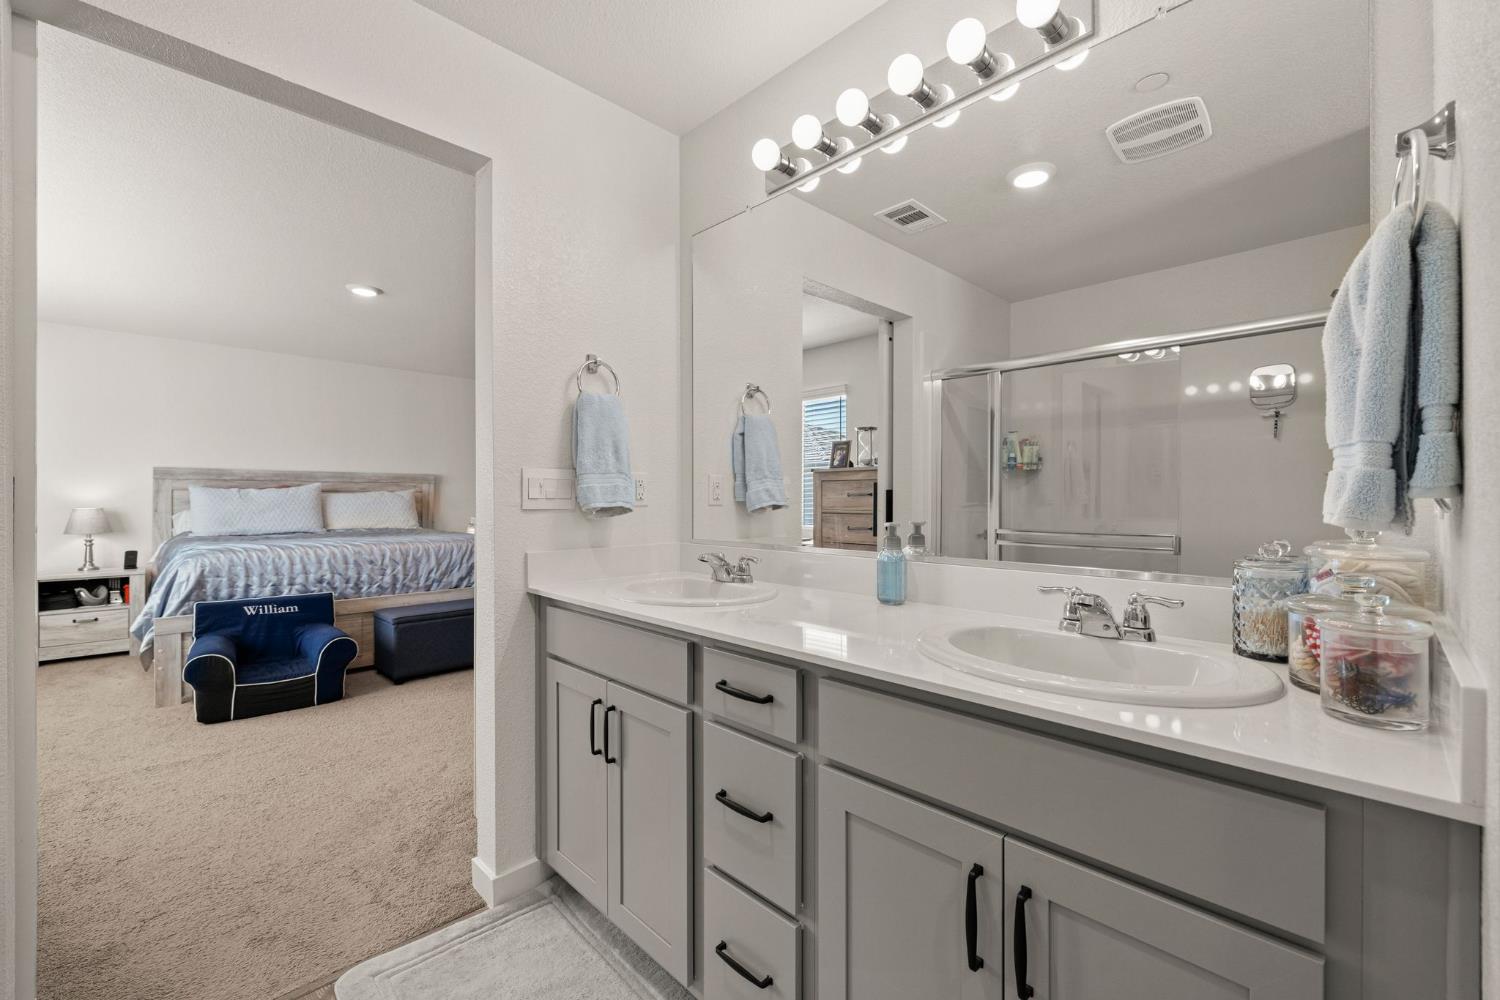
Primary bathroom with a double-sink vanity, opening to a carpeted bedroom.
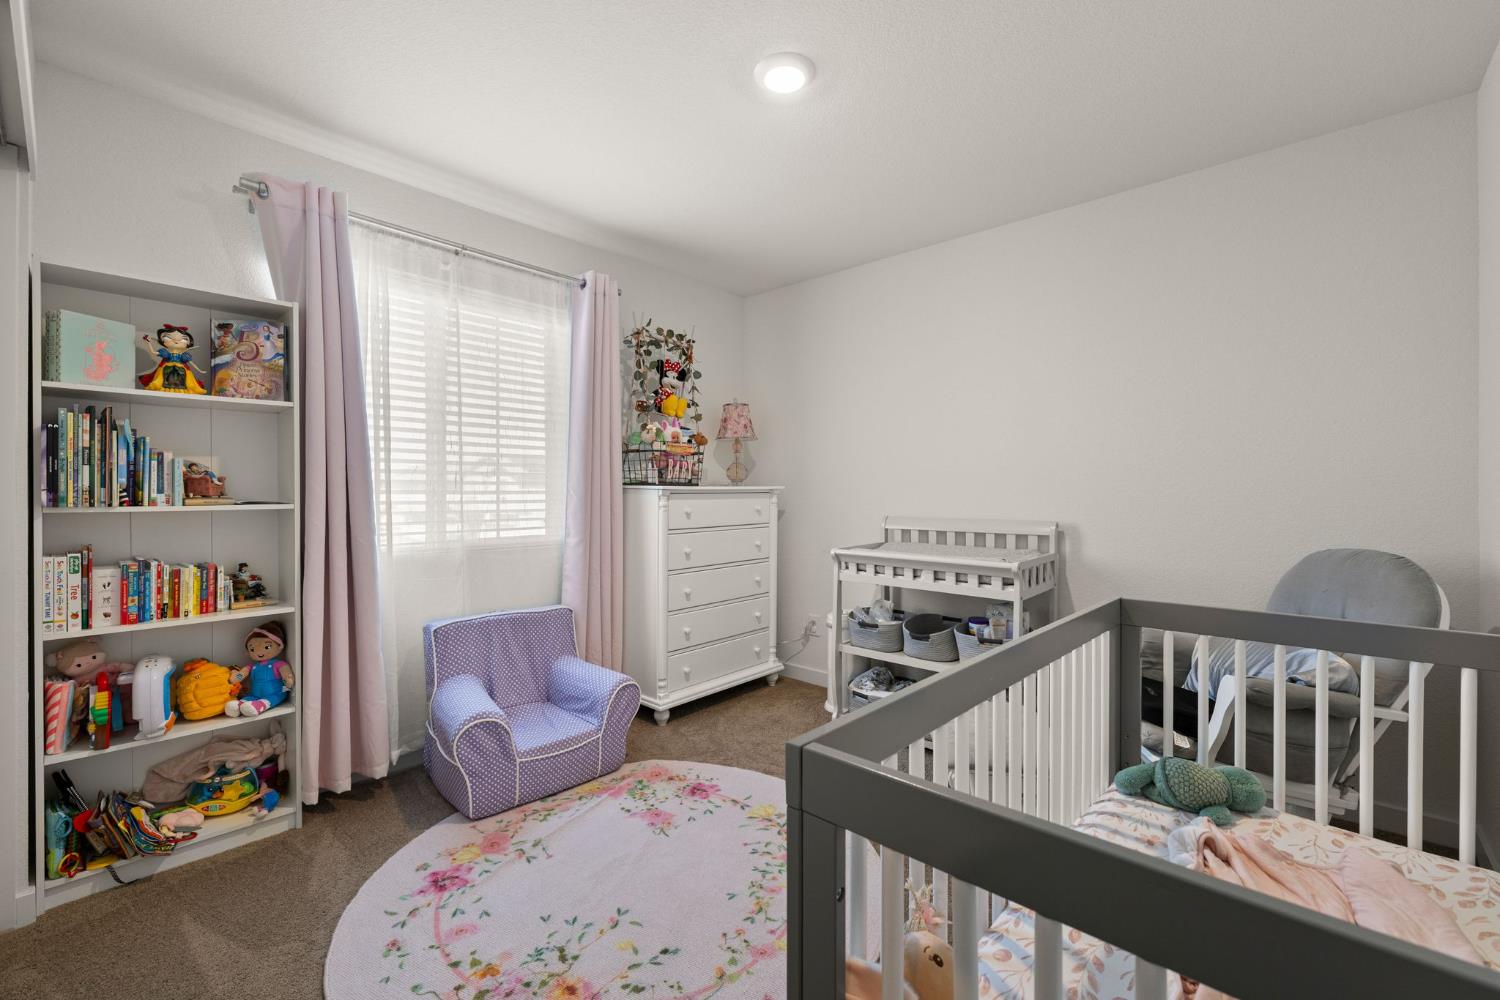
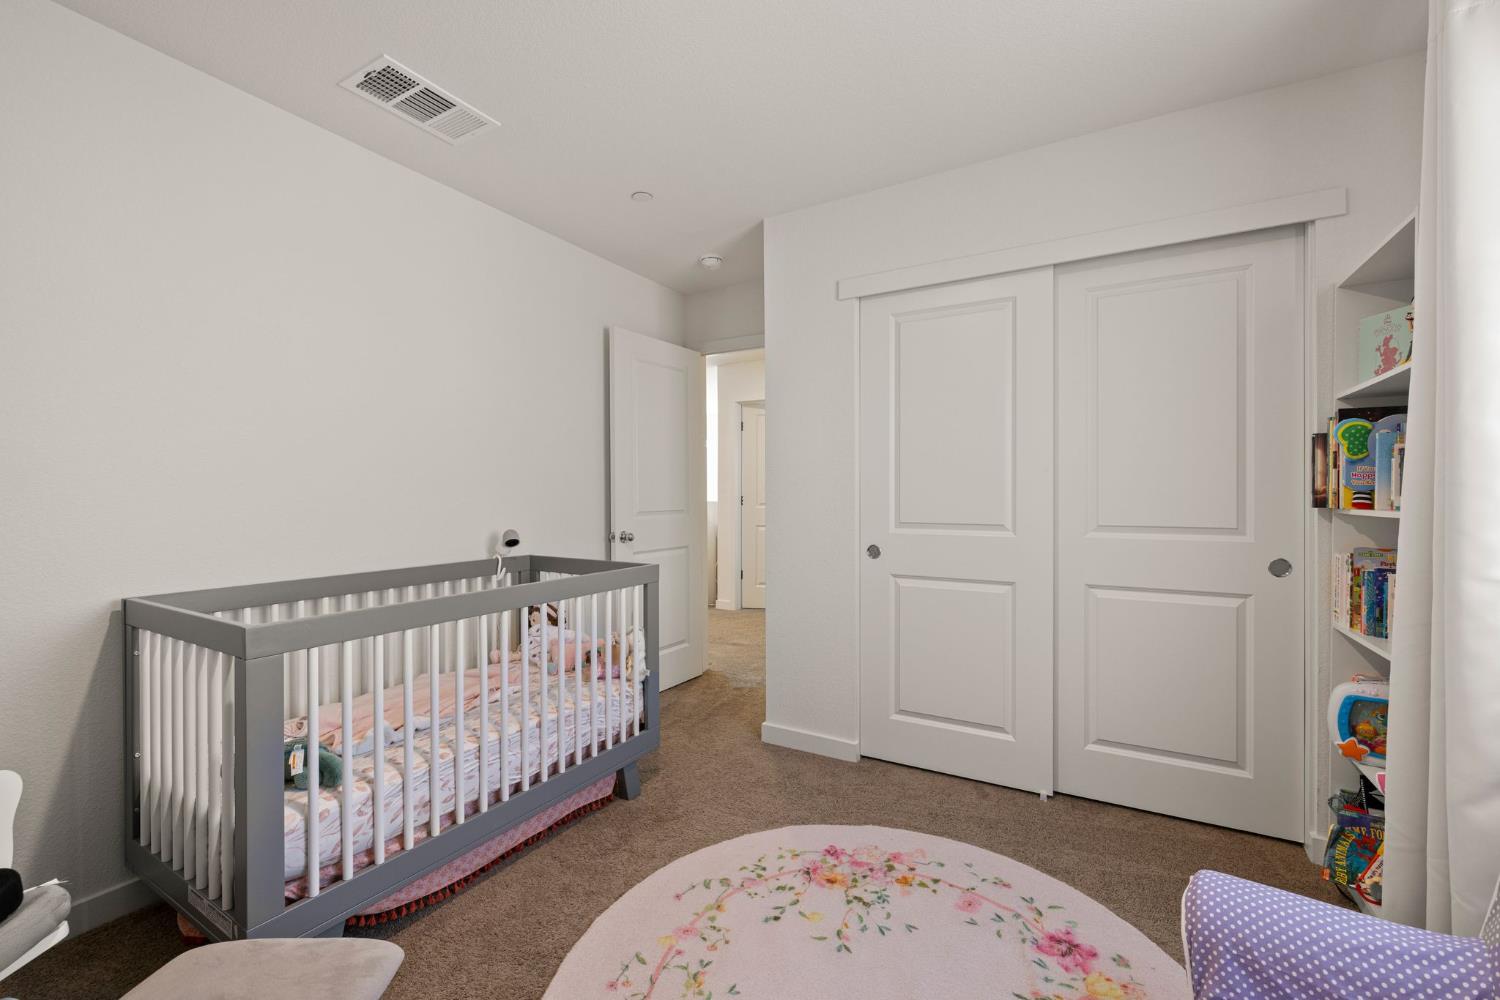
Nursery with a gray crib, toy-filled bookcase, pink curtains, and floral rug.
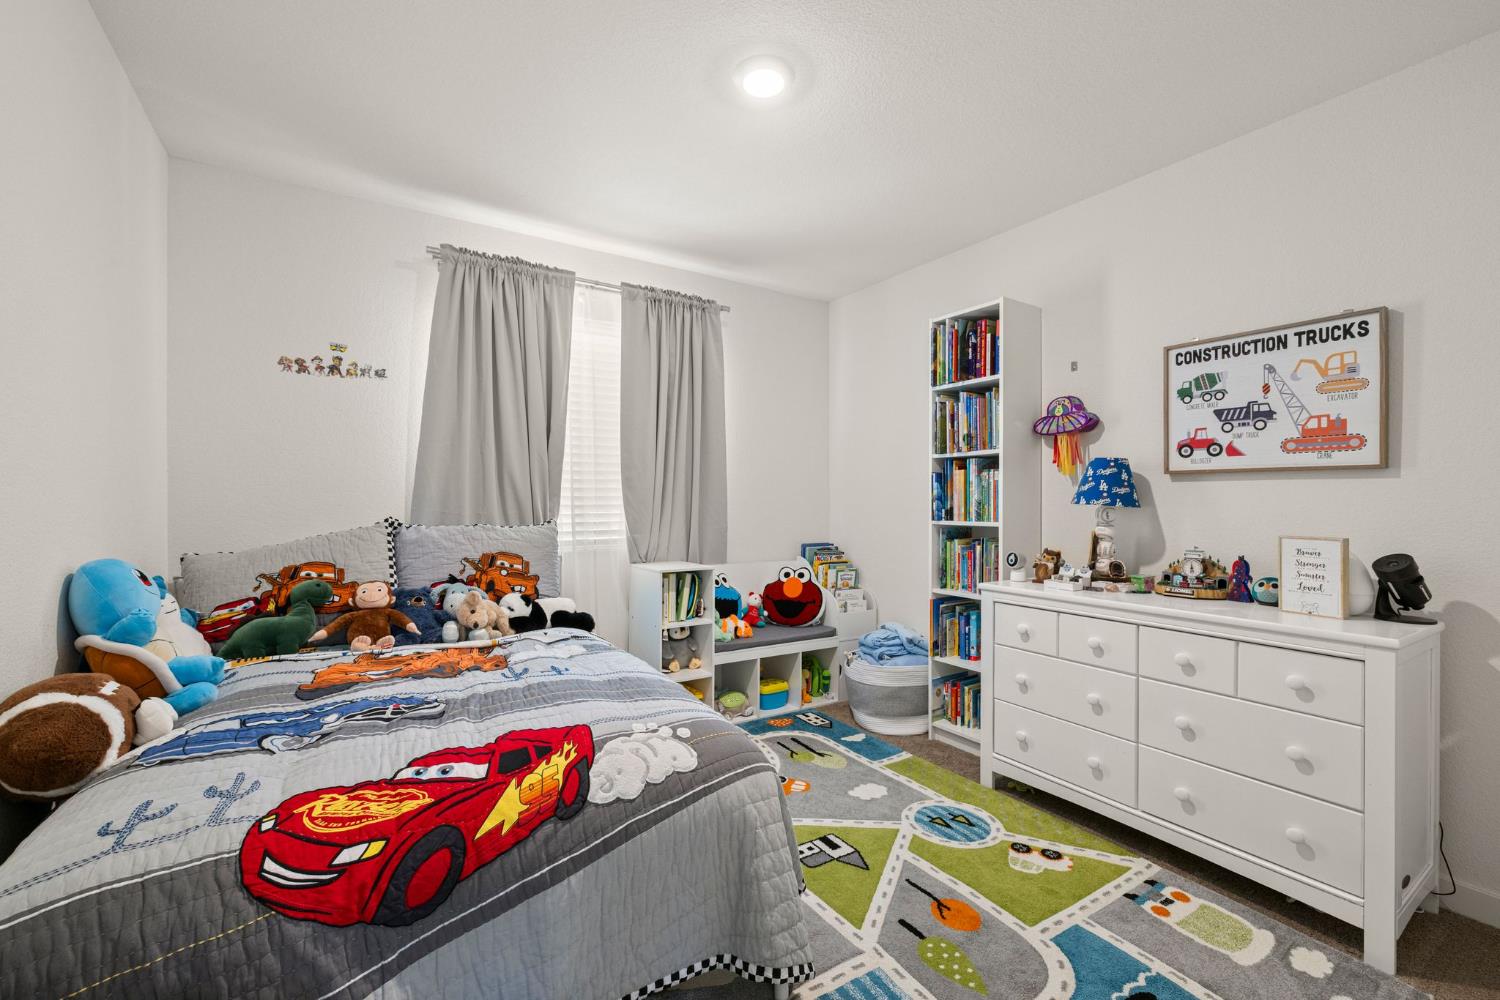
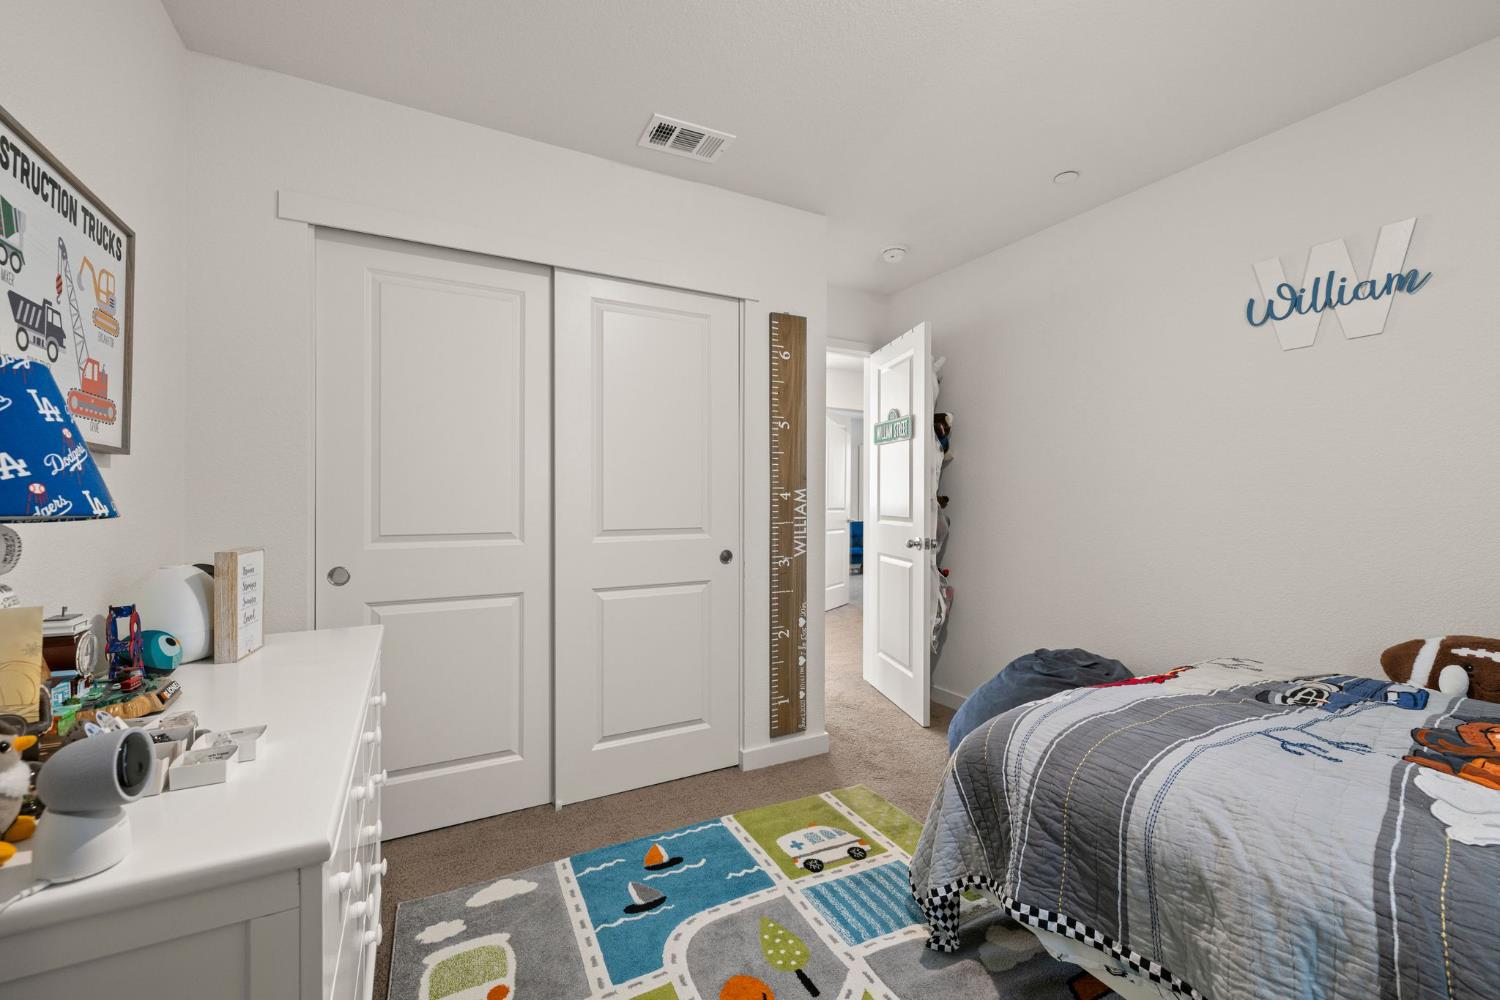
Children’s bedroom with a car-themed bedspread, toy-filled shelves, and a white dresser.
Child’s bedroom with a race-car rug, sliding closet doors, and a bed with a sports-themed quilt.
Nursery with a gray crib, mirrored closet doors, and built-in book shelves.
Bathroom with a double-sink vanity, large mirror, and tub-shower behind a separate doorway.
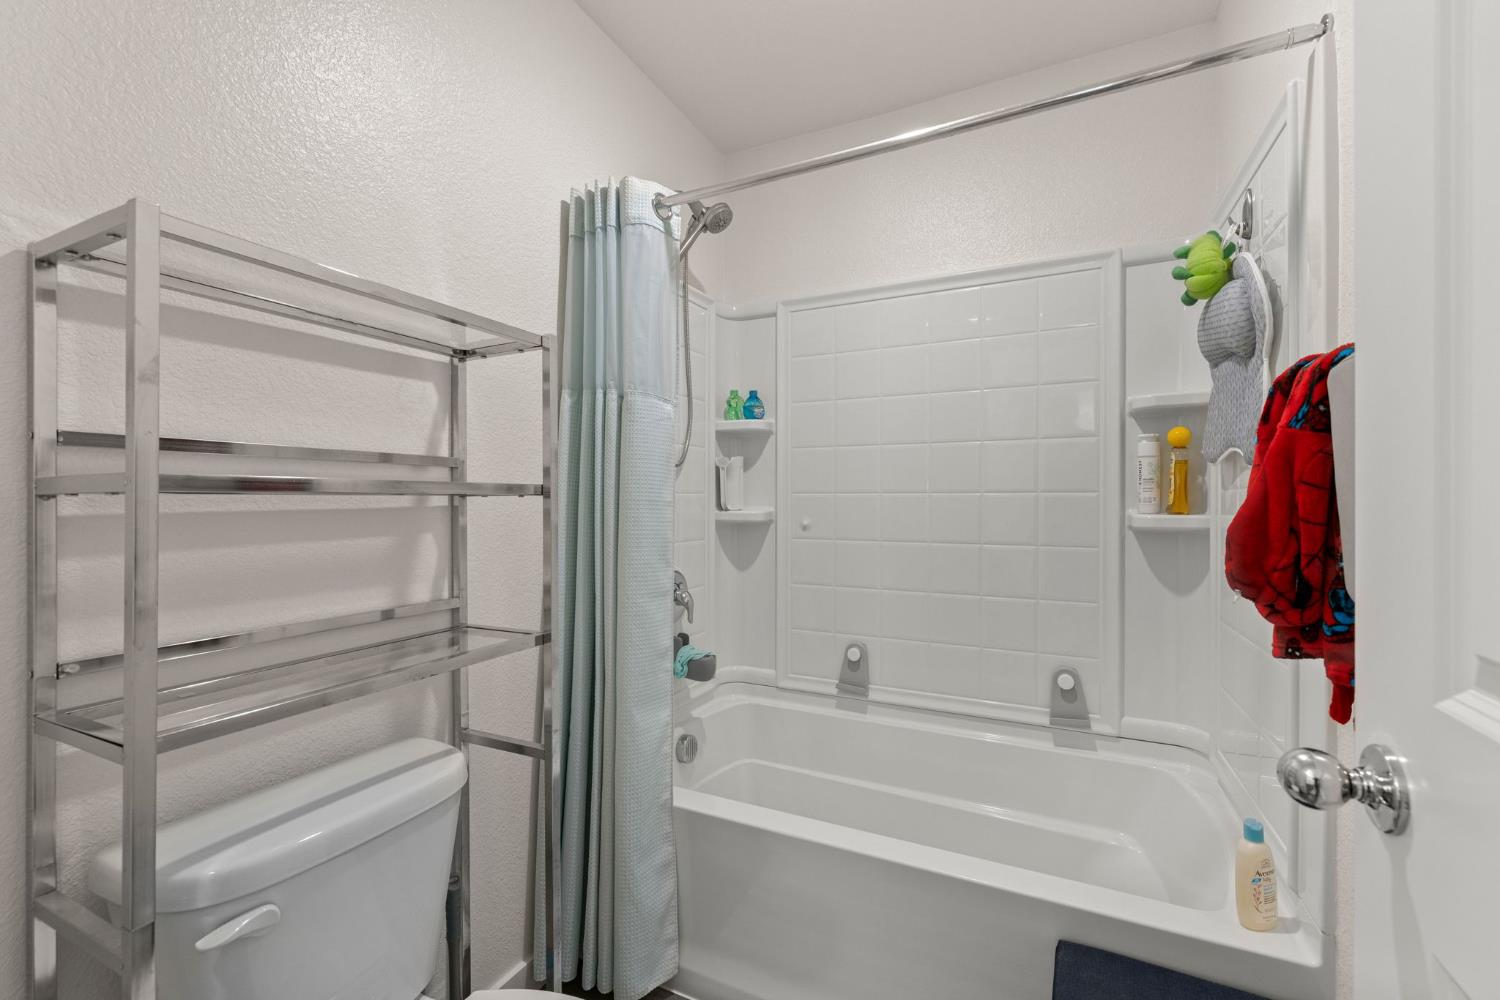
Bathroom with a white tub and shower, pale blue curtain, and metal shelving over the toilet.
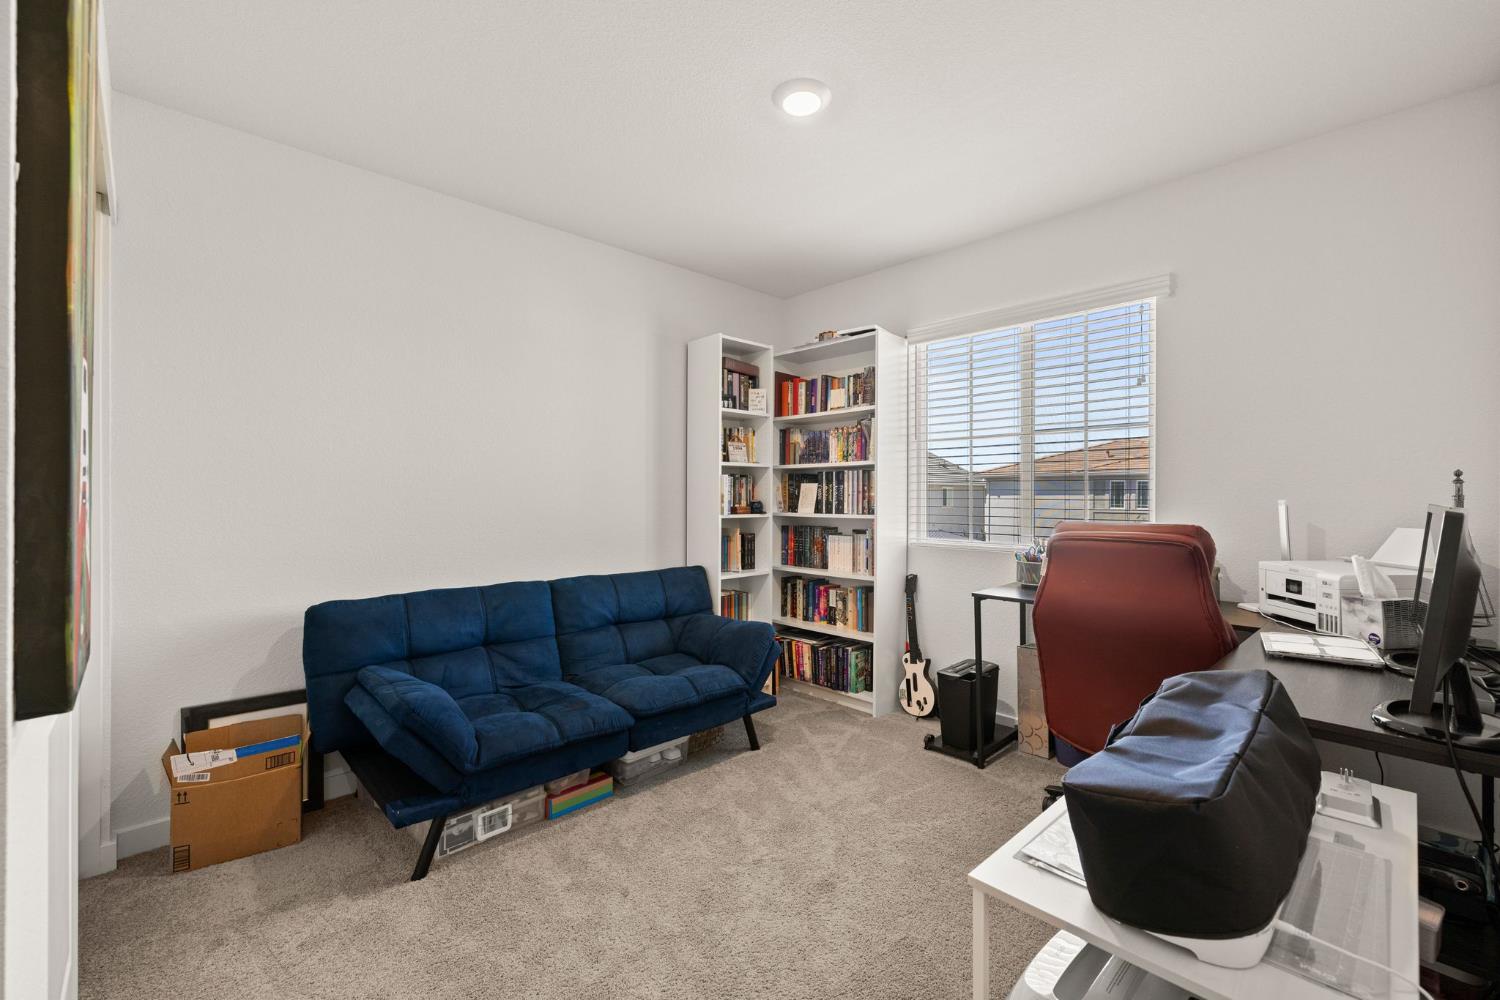
Home office with a blue sofa, bookcases, and a desk beside a window.
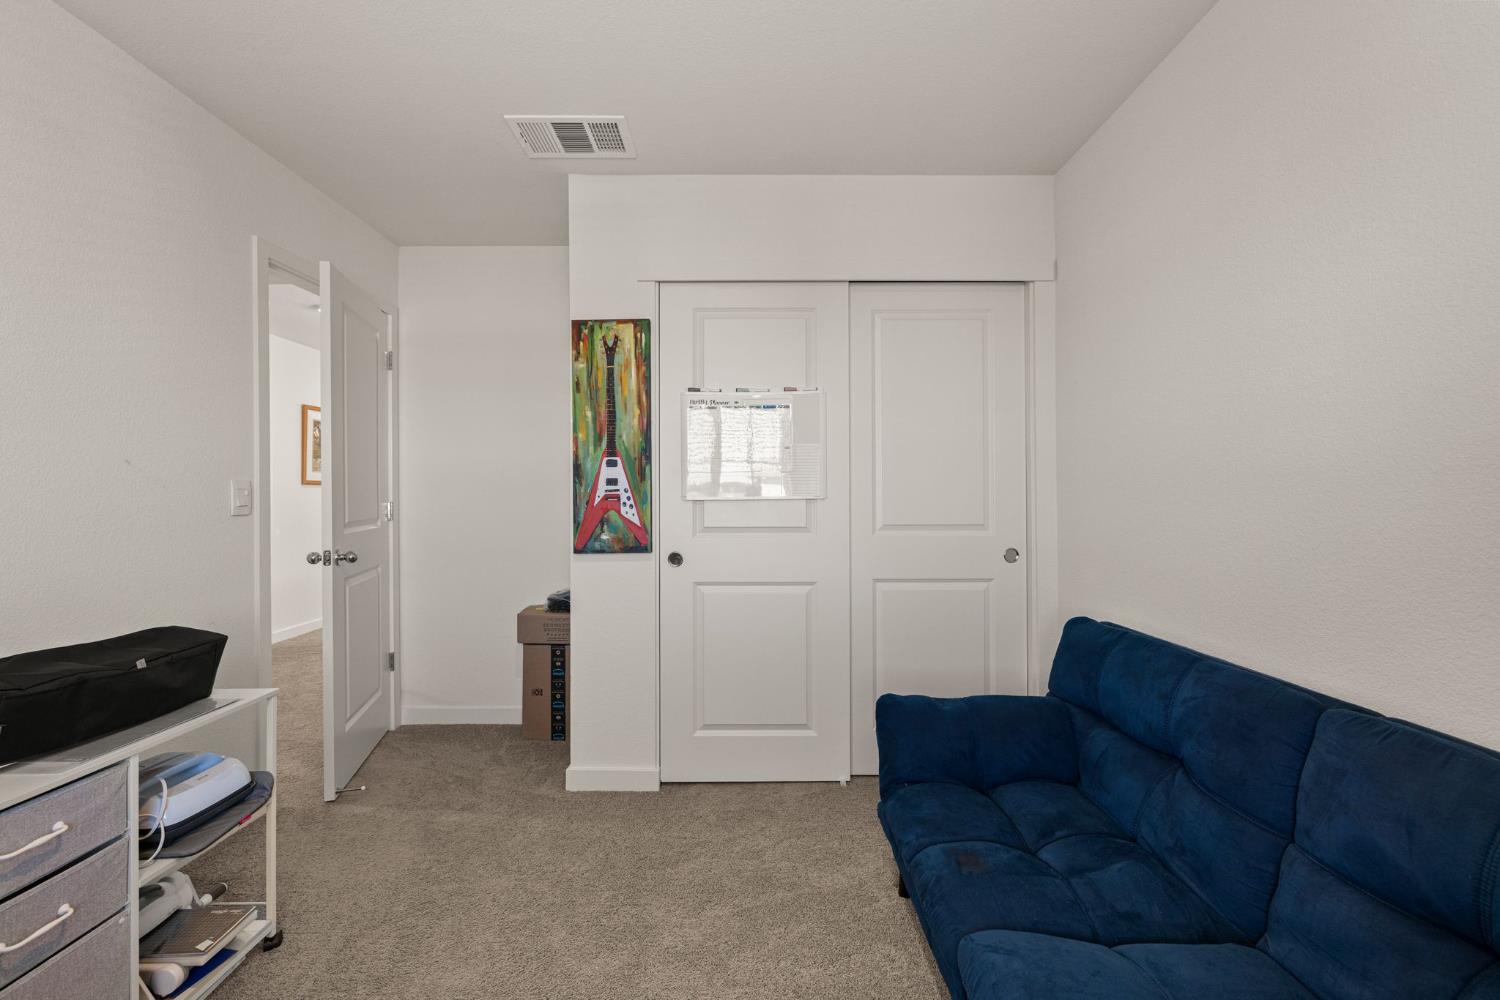
Carpeted sitting room with a blue sofa, white sliding closet doors, and colorful guitar artwork.
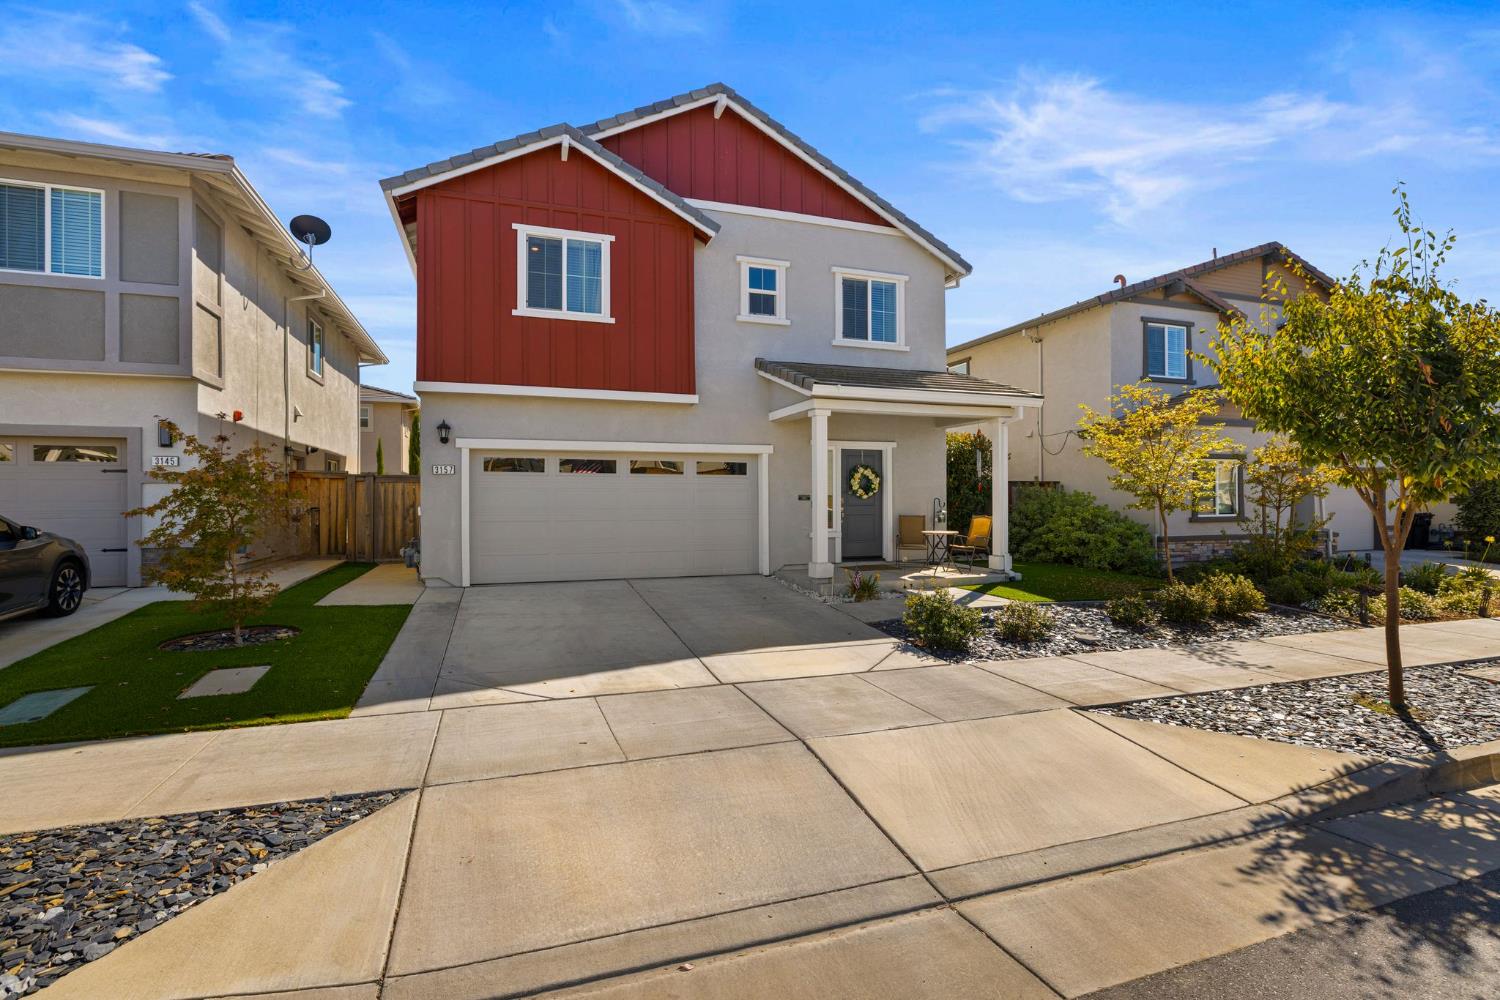
Two-story home with red upper siding, a double garage, and a landscaped front yard.
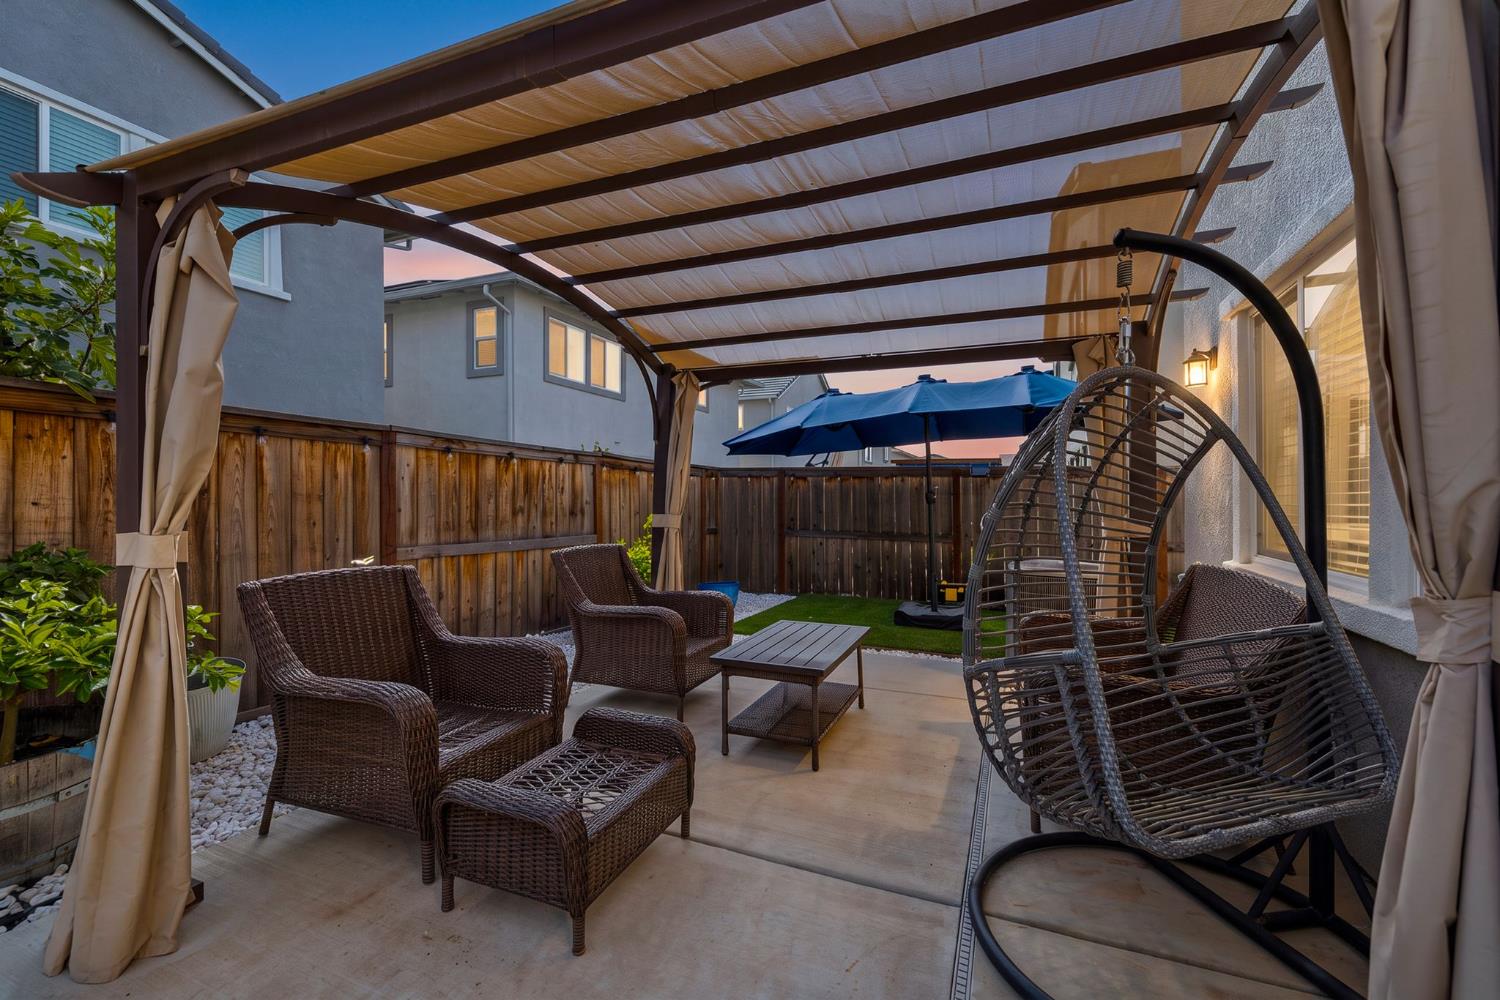
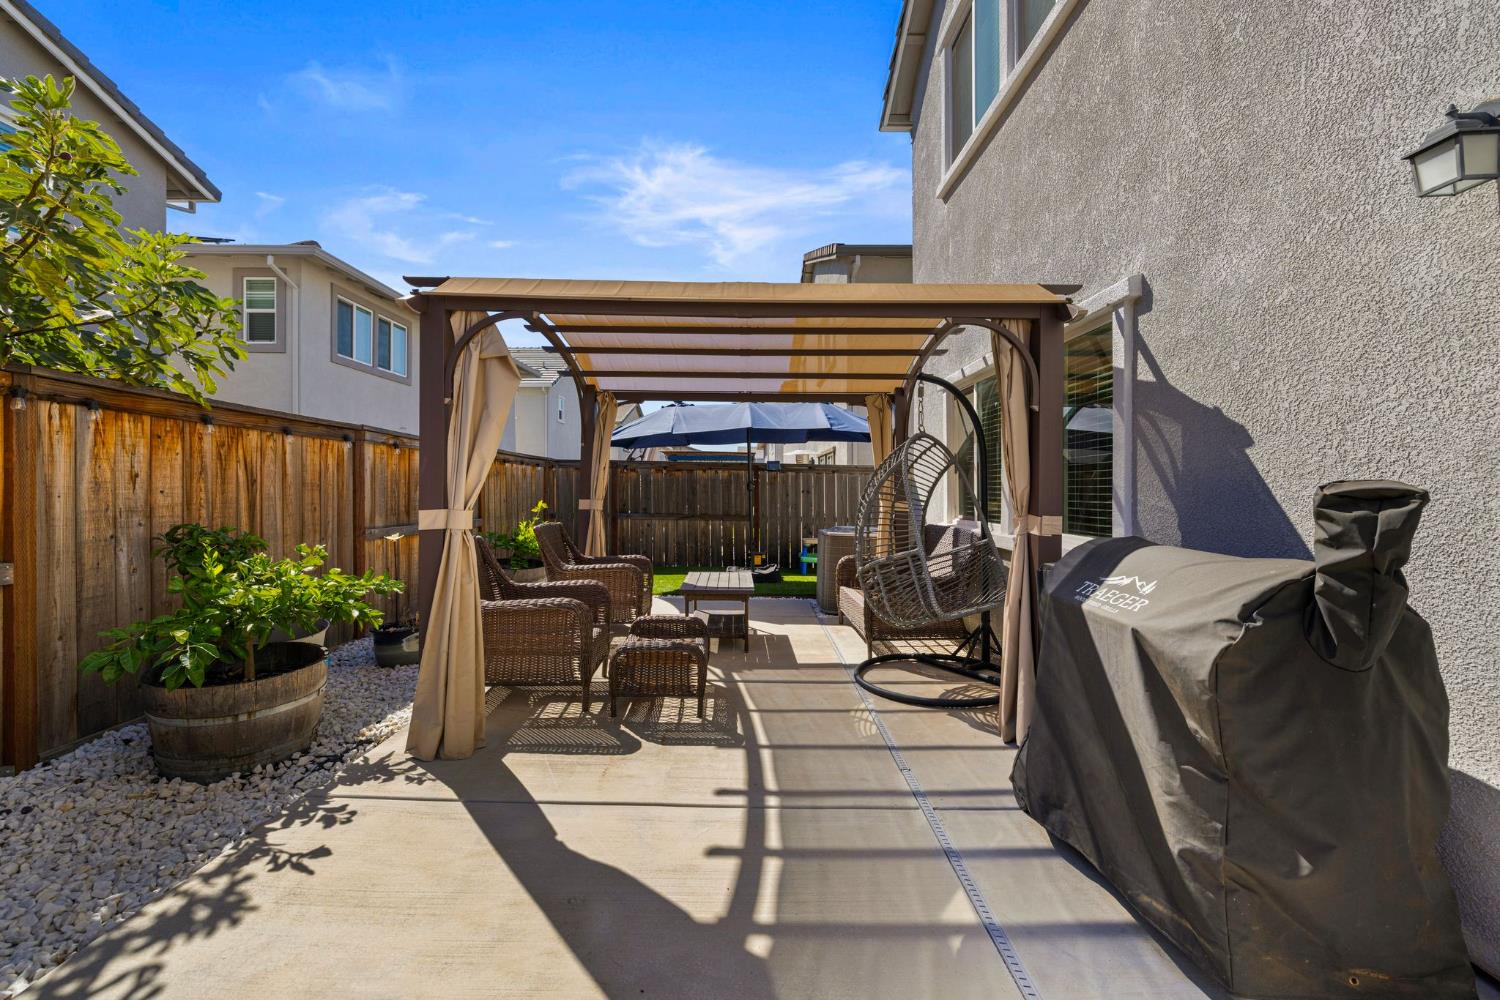
Covered patio with wicker seating, a hanging chair, and blue umbrella at dusk.
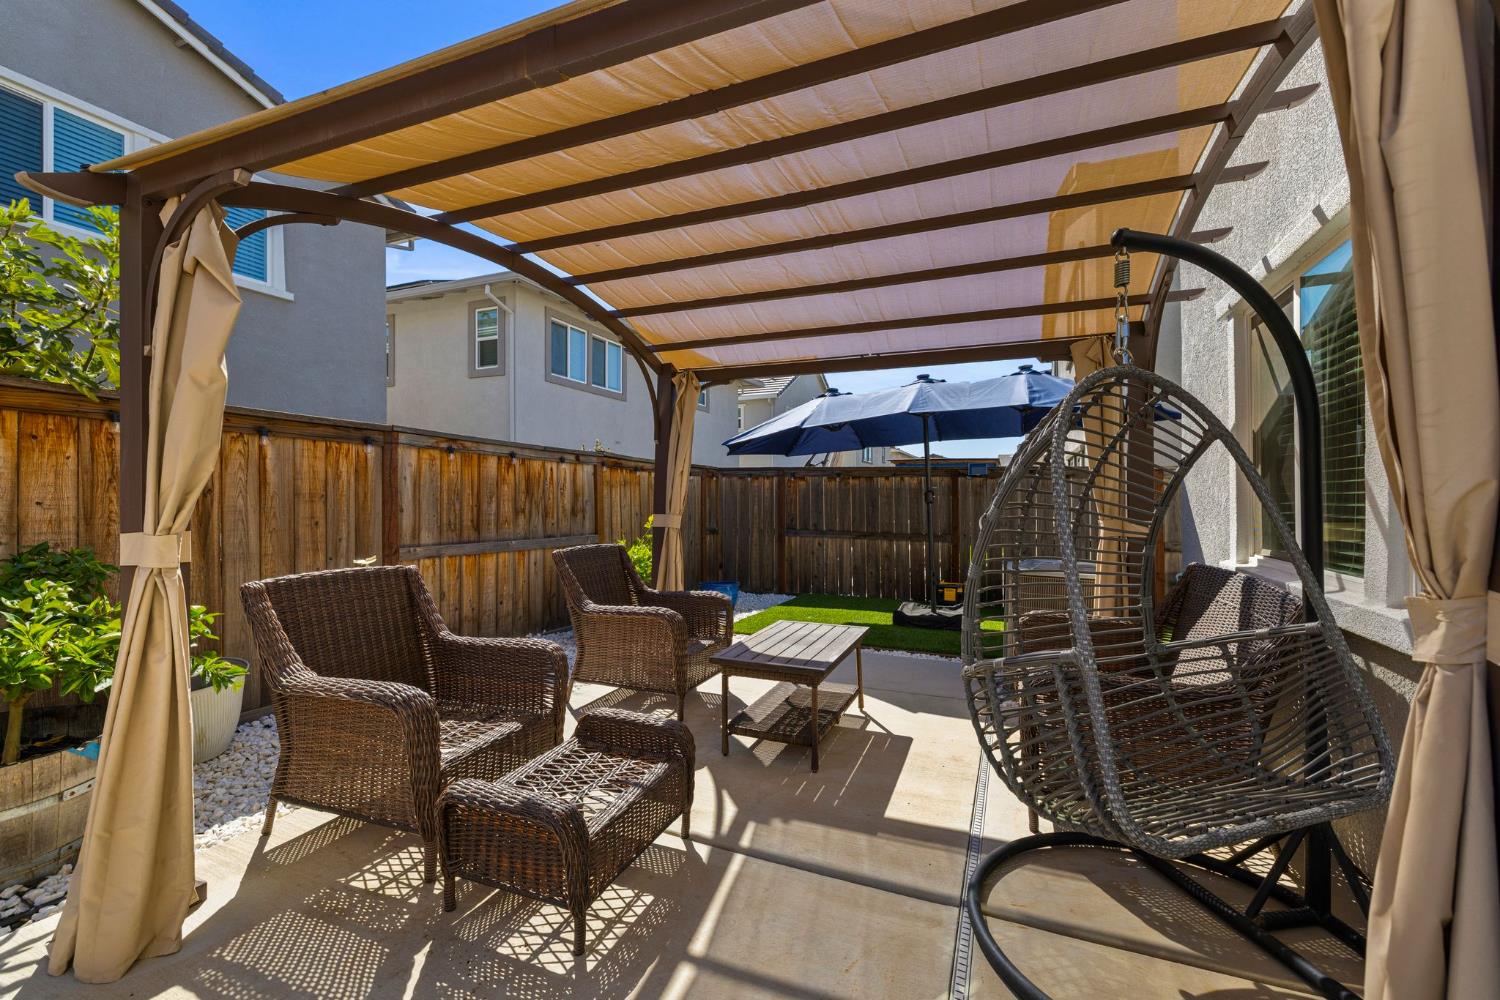
Backyard patio with a pergola, shaded seating, and an artificial-turf play area.
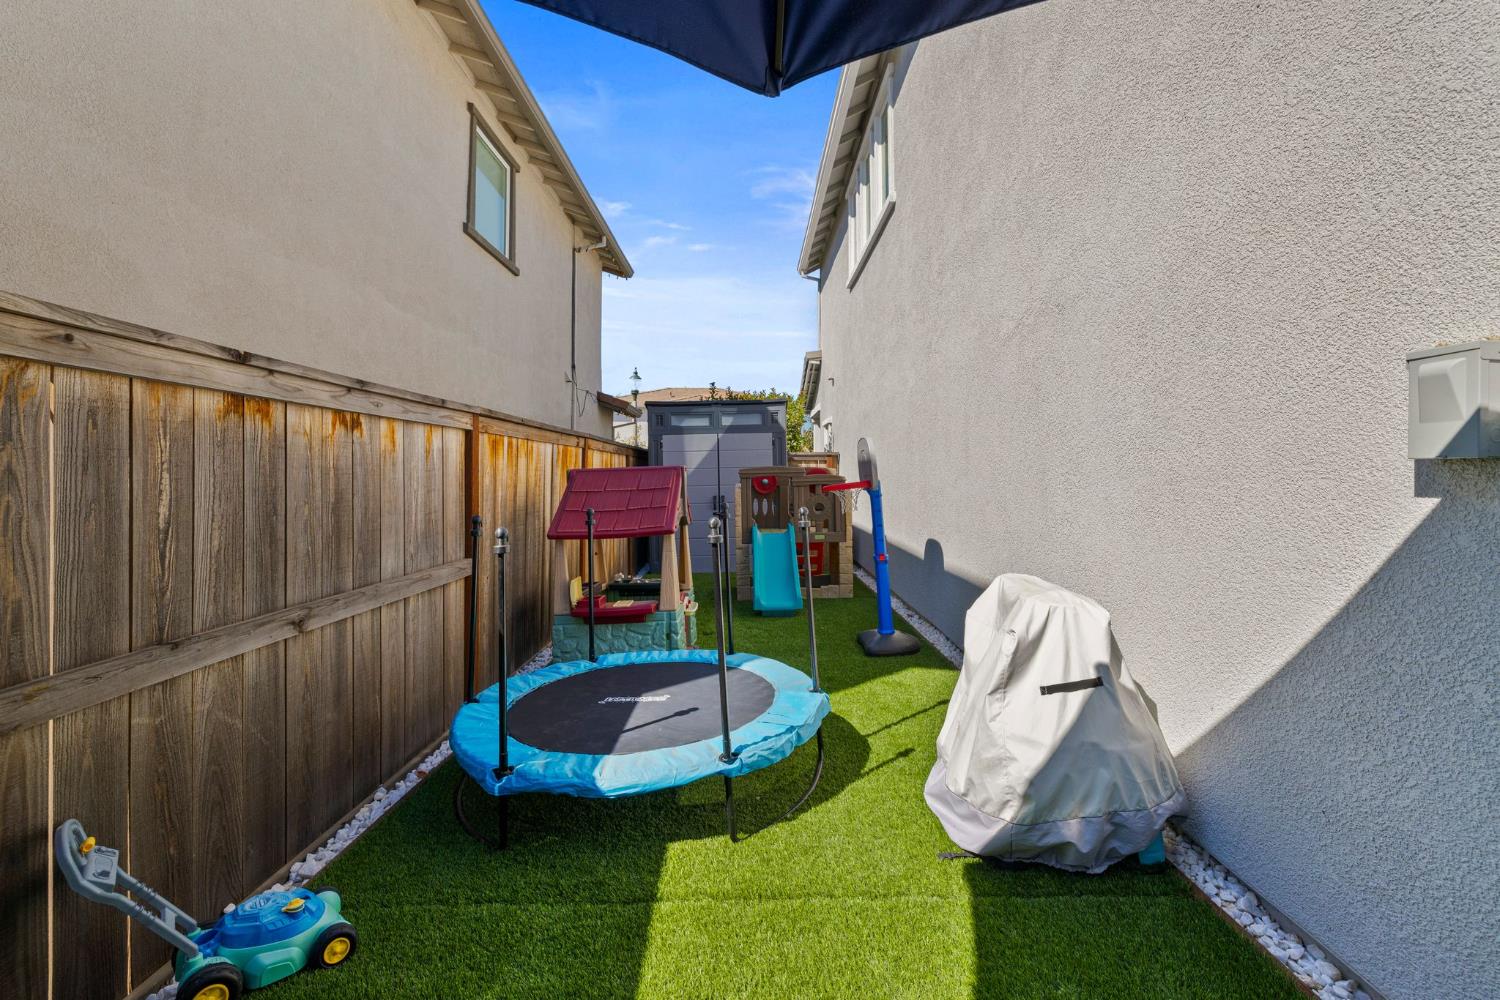
Backyard play area with artificial turf, a trampoline, and children’s play equipment between two homes.
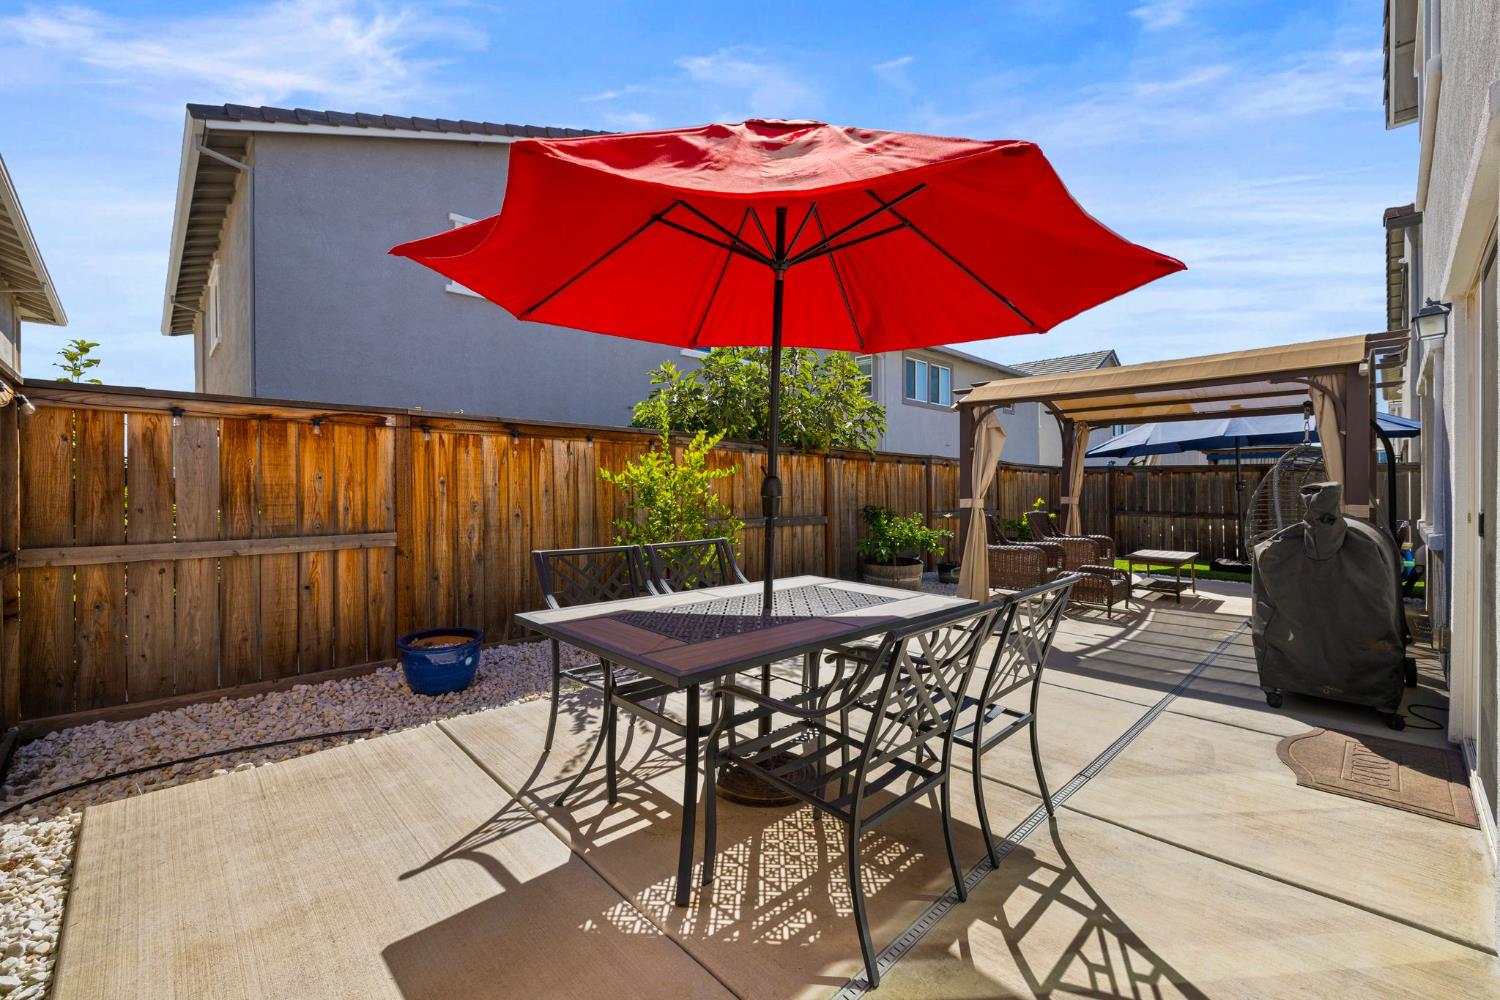
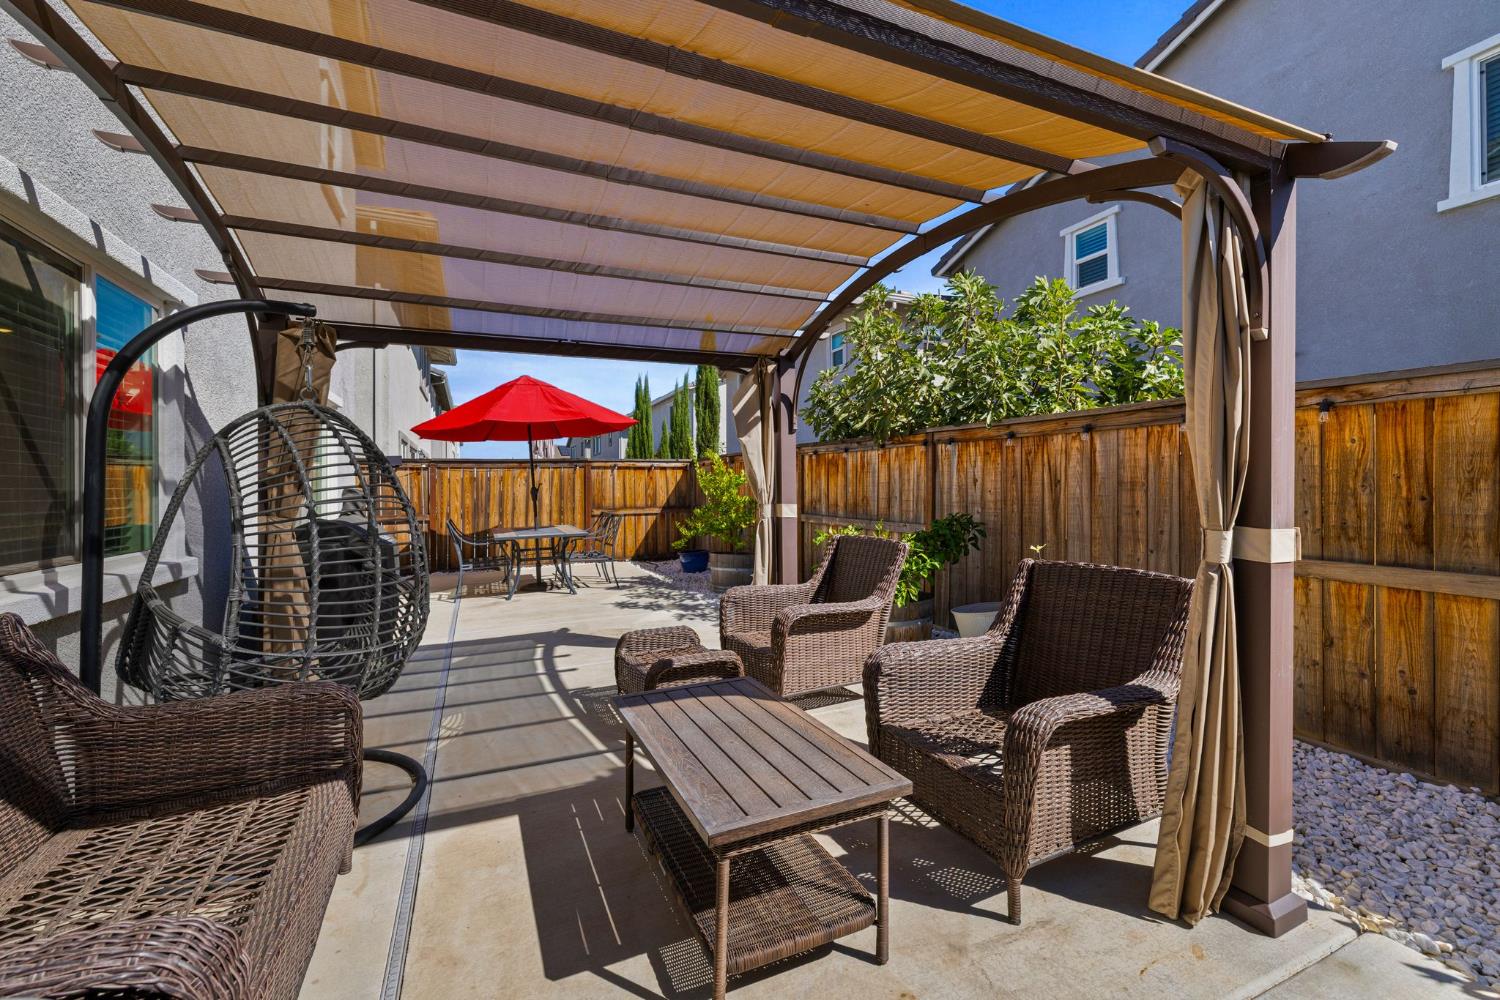
Backyard patio with a dining table beneath a bright red umbrella and a covered seating area.
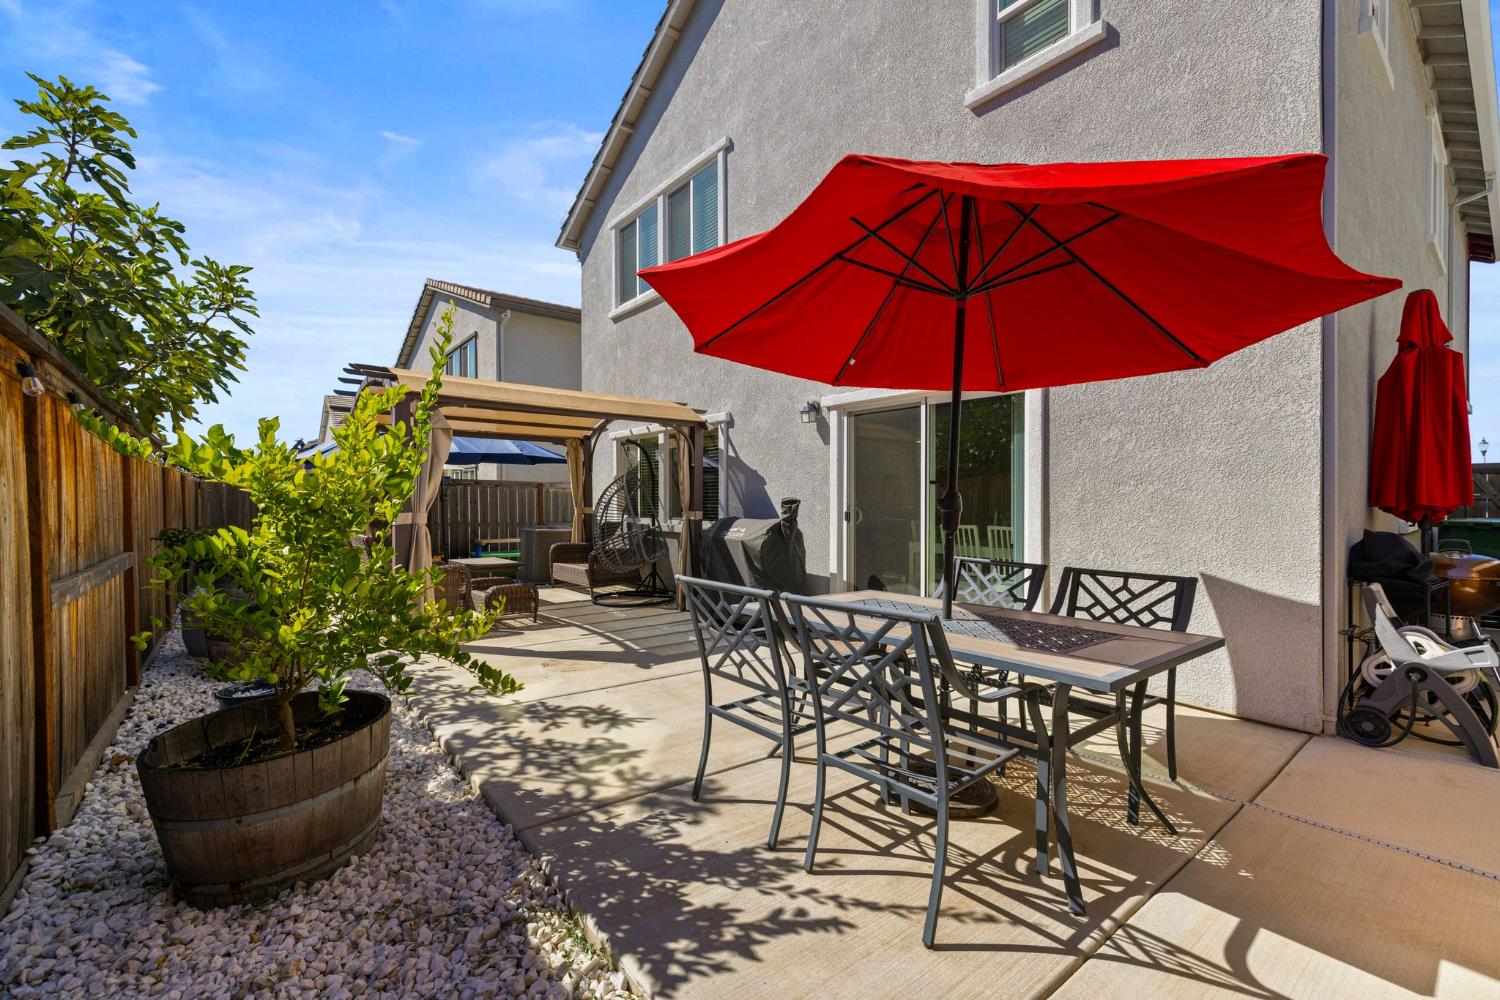
Backyard patio with a red umbrella, outdoor dining set, and pergola beside the house.
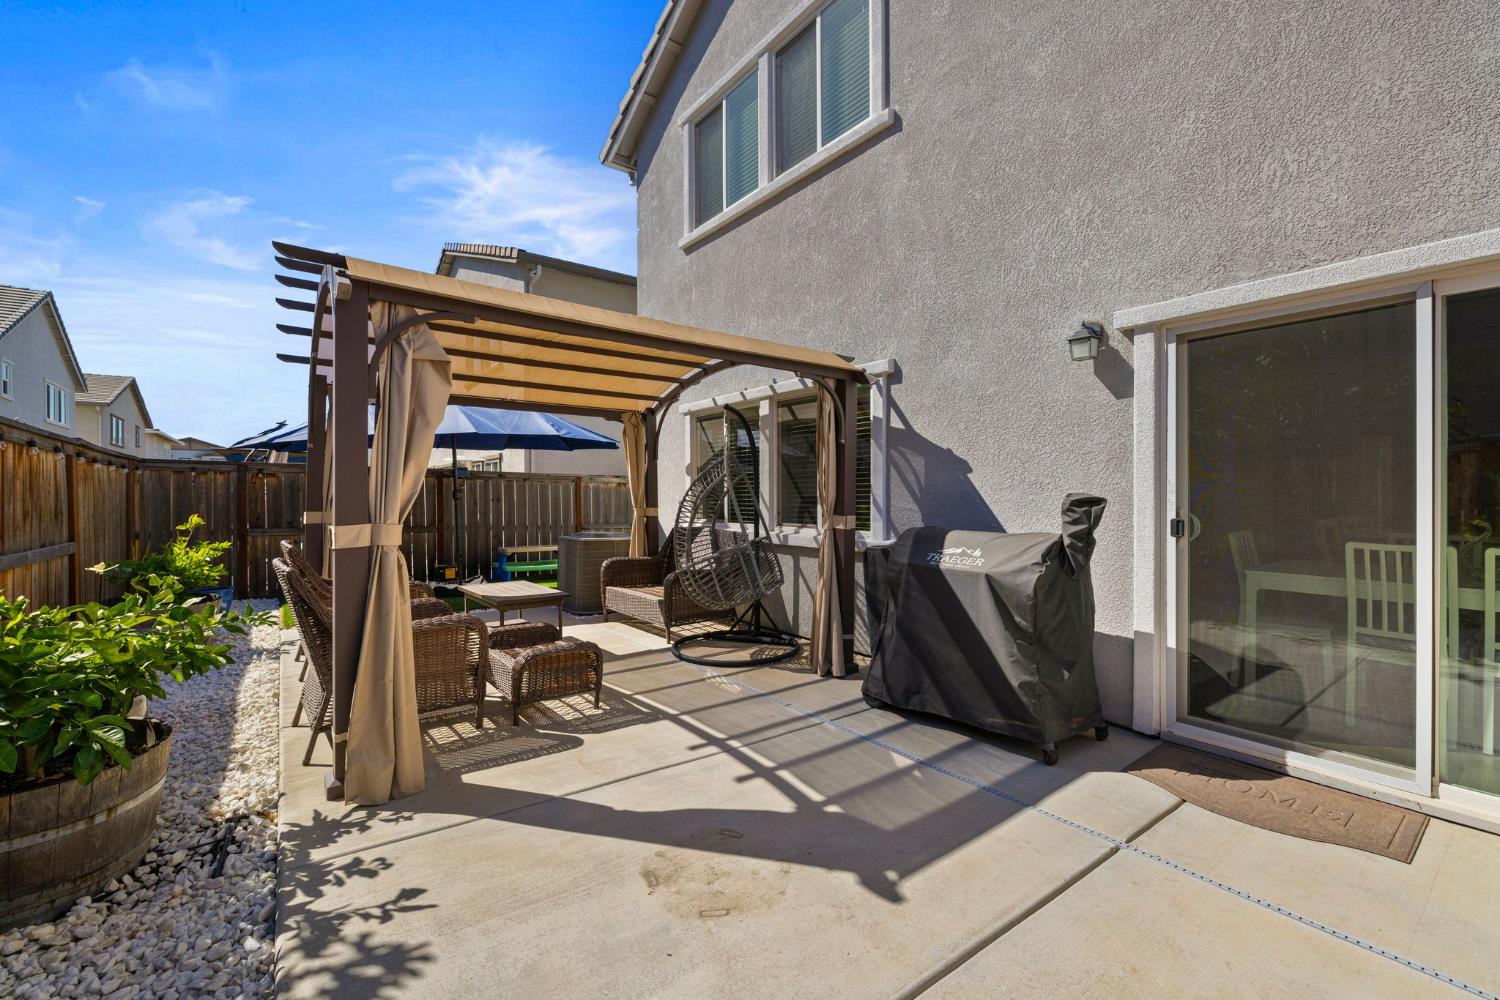
Backyard patio with a covered pergola, wicker seating, and a barbecue beside the house.
Backyard patio with a fabric-covered pergola, wicker seating, hanging chair, and covered grill.
Covered backyard patio with wicker seating and a hanging egg chair.
Covered backyard patio with wicker seating, a hanging chair, and a red umbrella.
Aerial view of a neighborhood park and surrounding homes, with hills in the distance.
Aerial view of a neighborhood park with sports fields, a playground, and surrounding homes.
Aerial view of a neighborhood park with an oval green lawn, walking path, and surrounding homes.
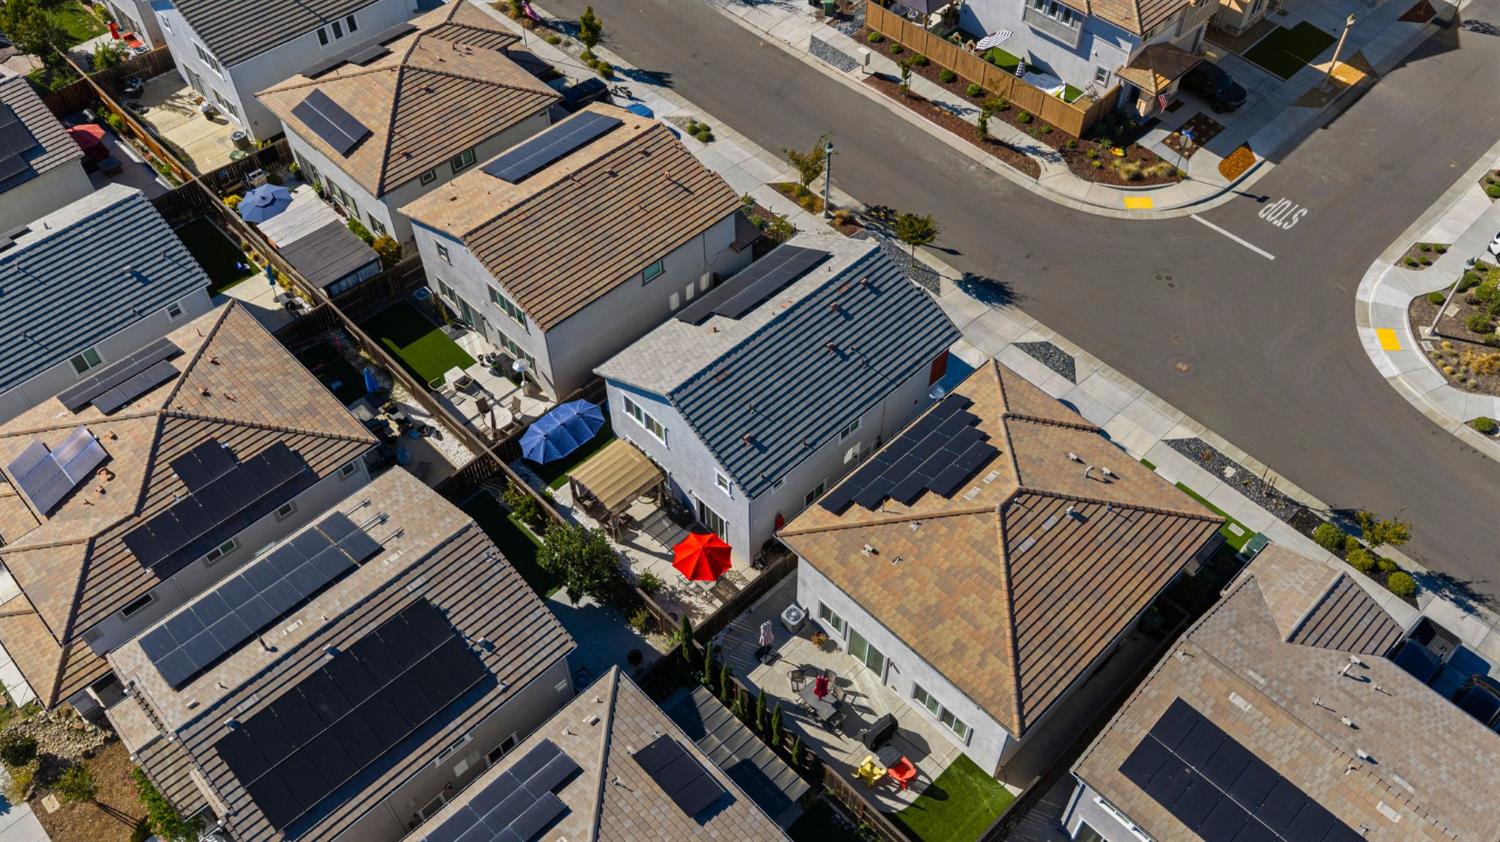
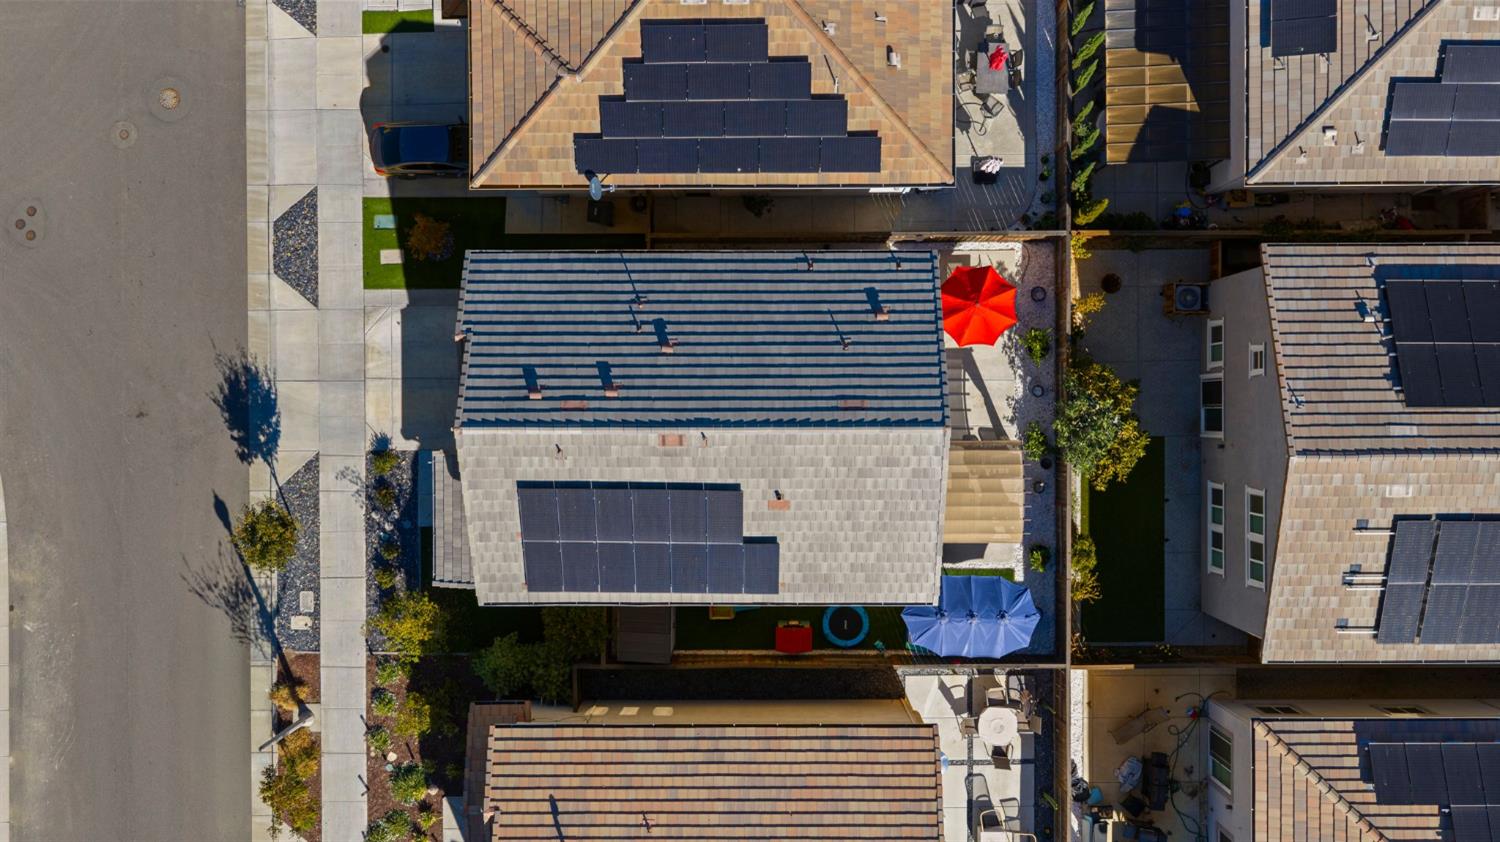
Aerial view of a home with rooftop solar panels and a fenced backyard patio.
Aerial view of a home with rooftop solar panels and a backyard patio with colorful umbrellas.
Aerial view of a neighborhood with rows of homes, a circular park, and nearby construction.
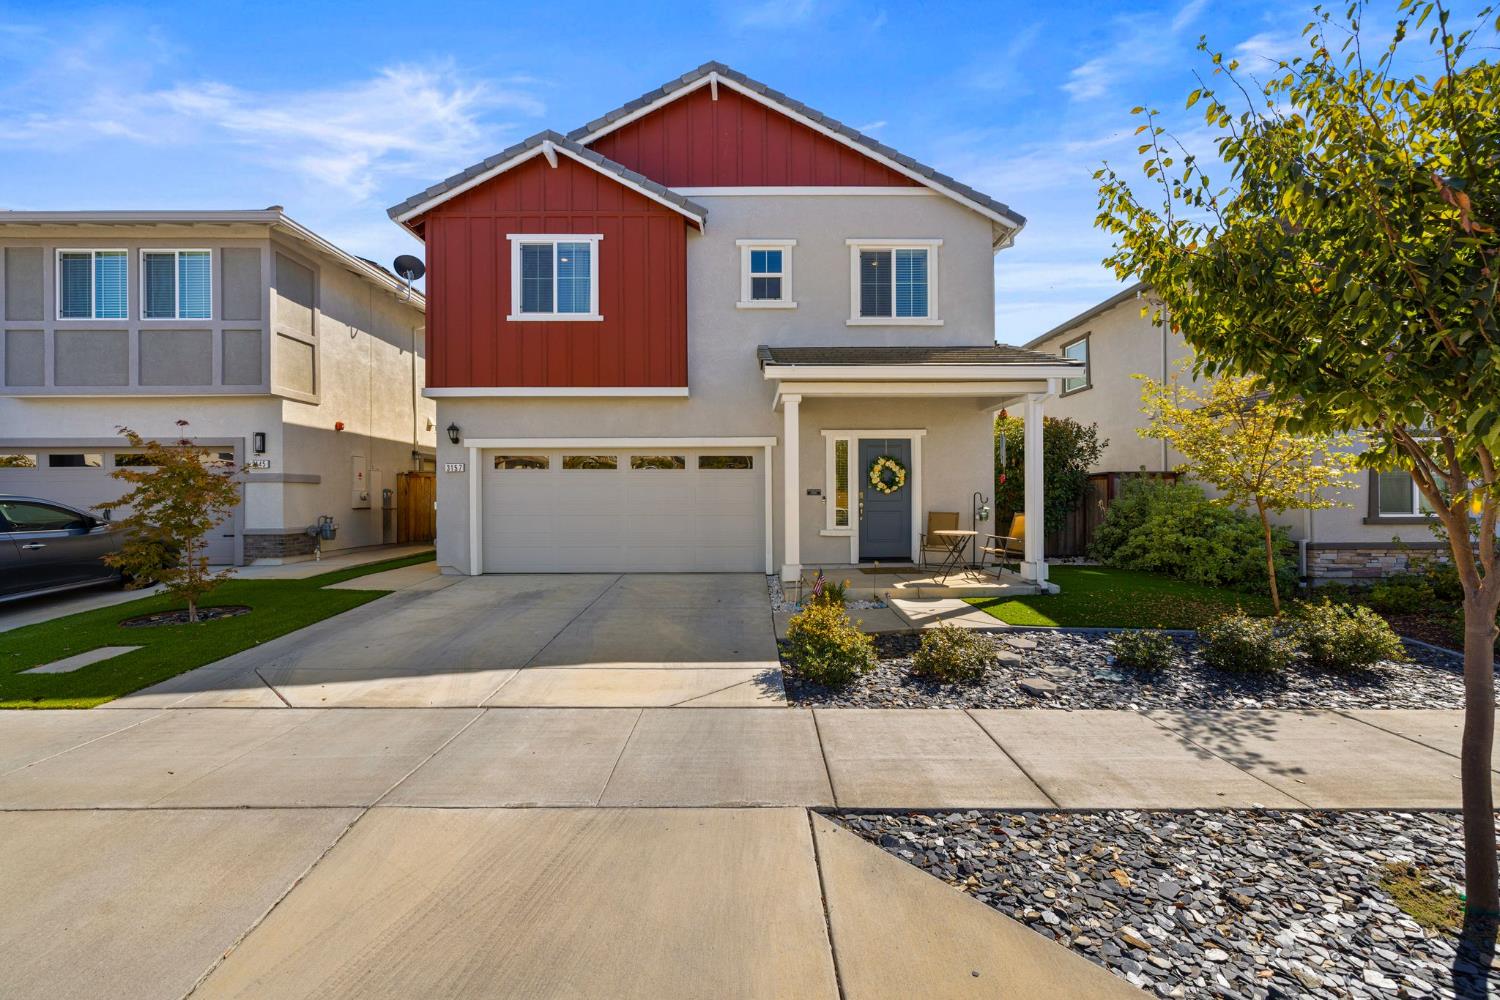
Two-story home with red front siding, an attached garage, and a landscaped yard.
Two-story home with red-and-gray siding, a covered porch, and a wide driveway.
Two-story gray and red home with a covered entry, attached garage, and landscaped front yard.
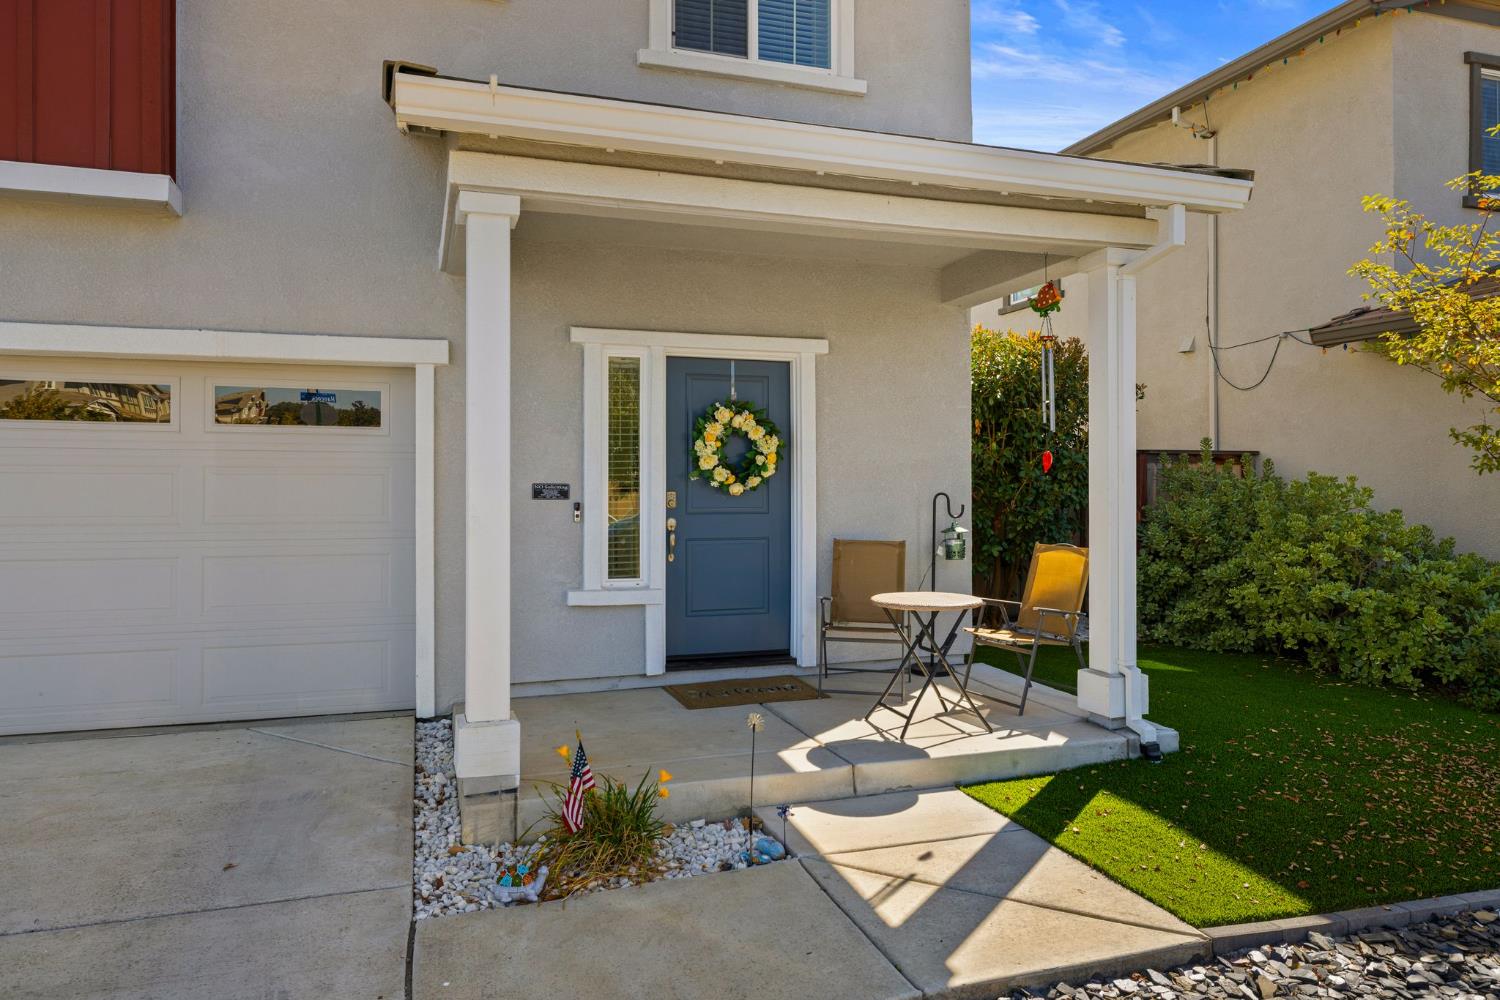
Home entrance with blue front door, covered porch, patio chairs, and attached garage.
SEE ALL PHOTOS
Two-story home with red siding, gray stucco, and a two-car garage at sunset.
Backyard with artificial turf, a large navy umbrella, and children’s play equipment.
Back patio with a covered pergola, wicker seating, and a red umbrella.
Kitchen with gray cabinets, stainless steel appliances, patterned backsplash, and a large island with bar seating.
Dining area with white table and chairs beside sliding glass doors to the backyard.
Kitchen and dining area with a large island, bar seating, and sliding glass doors to the patio.
Kitchen with gray cabinets, patterned tile backsplash, black range, and a large island.
Kitchen with gray cabinets, patterned tile backsplash, stainless steel appliances, and white countertops.
Kitchen with gray cabinets, patterned tile backsplash, and stainless steel dishwasher.
Open kitchen and living area with a large white island, dining table, and sliding glass door.
Dining area with a white table beside a sliding glass door, opening to the living room.
Open kitchen and dining area with a white island, gray cabinets, and adjoining living room.
Living room with gray sectional seating, patterned rug, and built-in media center with fireplace.
Living room with a gray sectional, patterned rug, and built-in entertainment center.
Open-plan living room and kitchen with a charcoal sectional, patterned rug, and breakfast bar.
Furnished living room with a gray sectional, patterned rug, and open kitchen.
Entry hallway with built-in coat hooks and shoe storage, beside a powder room and staircase.
Entry hallway with wood-look flooring, built-in cubbies, and a white front door.
Carpeted upstairs hallway with a white dresser and an open bedroom doorway.
Carpeted upstairs landing with white built-in storage, three windows, and a stair railing.
Carpeted hallway with white paneled doors, a bathroom vanity, and a white dresser holding decorative items.
Bedroom with a wood-framed bed, carpeted floor, and gray seating.
Bedroom with a large bed, carpeted floor, dresser, and sliding barn door to a bathroom.
Carpeted bedroom with a large bed, guitar, and navy child-sized chair.
Bedroom with a large bed, light wood dresser, and sliding barn door opening to an ensuite bathroom.
Bathroom with a long gray vanity and glass-enclosed shower.
Bathroom with a long double vanity, gray cabinets, and a mirrored tub and shower.
Bathroom with a spacious glass-enclosed shower and a small cabinet beside the window.
Primary bathroom with a double-sink vanity, opening to a carpeted bedroom.
Nursery with a gray crib, toy-filled bookcase, pink curtains, and floral rug.
Children’s bedroom with a car-themed bedspread, toy-filled shelves, and a white dresser.
Child’s bedroom with a race-car rug, sliding closet doors, and a bed with a sports-themed quilt.
Nursery with a gray crib, mirrored closet doors, and built-in book shelves.
Bathroom with a double-sink vanity, large mirror, and tub-shower behind a separate doorway.
Bathroom with a white tub and shower, pale blue curtain, and metal shelving over the toilet.
Home office with a blue sofa, bookcases, and a desk beside a window.
Carpeted sitting room with a blue sofa, white sliding closet doors, and colorful guitar artwork.
Two-story home with red upper siding, a double garage, and a landscaped front yard.
Covered patio with wicker seating, a hanging chair, and blue umbrella at dusk.
Backyard patio with a pergola, shaded seating, and an artificial-turf play area.
Backyard play area with artificial turf, a trampoline, and children’s play equipment between two homes.
Backyard patio with a dining table beneath a bright red umbrella and a covered seating area.
Backyard patio with a red umbrella, outdoor dining set, and pergola beside the house.
Backyard patio with a covered pergola, wicker seating, and a barbecue beside the house.
Backyard patio with a fabric-covered pergola, wicker seating, hanging chair, and covered grill.
Covered backyard patio with wicker seating and a hanging egg chair.
Covered backyard patio with wicker seating, a hanging chair, and a red umbrella.
Aerial view of a neighborhood park and surrounding homes, with hills in the distance.
Aerial view of a neighborhood park with sports fields, a playground, and surrounding homes.
Aerial view of a neighborhood park with an oval green lawn, walking path, and surrounding homes.
Aerial view of a home with rooftop solar panels and a fenced backyard patio.
Aerial view of a home with rooftop solar panels and a backyard patio with colorful umbrellas.
Aerial view of a neighborhood with rows of homes, a circular park, and nearby construction.
Two-story home with red front siding, an attached garage, and a landscaped yard.
Two-story home with red-and-gray siding, a covered porch, and a wide driveway.
Two-story gray and red home with a covered entry, attached garage, and landscaped front yard.
Home entrance with blue front door, covered porch, patio chairs, and attached garage.
Pending

3157 Hancock Street

3157 Hancock Street, Lincoln, CA 95648

$499,000
PRICED WELL BELOW COMPS! OWNED SOLAR! Welcome home to easy, low-maintenance living in one of Lincoln's newer communities! Built just a few years ago, this move-in-ready home offers the comfort and efficiency of newer construction in a highly desirable location with convenient access to Beale Air Force Base, shopping, dining, schools, and everything Lincoln has to offer. One of the biggest highlights is the OWNED SOLAR-- a major value for today's buyer. The current owner reports an annual electric bill of just $0.19, offering incredible potential savings year after year. Inside, you'll find upgraded flooring throughout the main level and a bright, open layout made for everyday living and entertaining. The kitchen stands out with beautiful upgraded countertops, a designer backsplash, generous storage, and plenty of space to gather. Upstairs, all four bedrooms are spacious and thoughtfully positioned, giving everyone room to spread out. Adding a fun and unique upgrade, the front exterior features wired Govee lighting-- perfect for built-in holiday lights, setting the home to your favorite mood or color, or showing off your team colors for the big game without having to hang and remove lights each season. Step outside to a backyard designed to be enjoyed without the upkeep. Artificial turf creates an easy play area, while the gazebo provides the perfect spot for summer BBQs, outdoor dinners, entertaining friends, or simply relaxing at the end of the day. With four bedrooms, newer construction, owned solar, a finished backyard, and NO HOA, this home delivers an impressive combination of comfort, efficiency, and value in a growing Lincoln neighborhood.

4
beds

3
baths

1,969 Sq.Ft. LIVING AREA

3,376 Sq.Ft. lot

Tiegen Boberg

Tiegen Boberg

Features & Amenities

Interior

  • total bedrooms4
  • Total bathrooms3
  • full bathrooms2
  • Laundry room Upper Level
  • Flooring Carpet, Other
  • APPLIANCES Dishwasher, Disposal, Microwave

Area & Lot

  • Status Pending
  • Living Area1,969 Sq.Ft.
  • Lot Area3,376 Sq.Ft.
  • MLS® ID226135511
  • TypeResidential
  • YEAR BUILT2022
  • School DistrictPlacer

Exterior

  • STORIES2
  • Garage Space2.0
  • water SourcePublic
  • roofTile
  • parkingAttached, Garage Door Opener
  • HEAT TYPECentral
  • AIR CONDITIONINGCentral Air
  • sewerPublic Sewer
  • SubstructureSlab
  • security FeaturesSmoke Detector(s), Carbon Monoxide Detector(s)

Financial

  • Sales Price$499,000
  • Zoning res
Backyard with artificial turf, a large navy umbrella, and children’s play equipment.

Schedule a Showing

I would love to show you my beautiful property. Please select your preferred date and time below. I will be in touch shortly to confirm your appointment.

Schedule a Showing

I would love to show you my beautiful property. Please select your preferred date and time below. I will be in touch shortly to confirm your appointment.

Thank you for your interest in 3157 Hancock Street, Lincoln, CA 95648. We are reviewing your request and will be in touch shortly!

Mortgage Calculator

Estimate your monthly mortgage payment, including the principal and interest, property taxes, and HOA. Adjust the values to generate a more accurate rate.

All estimates are provided for informational purposes only. Actual amounts may vary.
$0,000 Your Payment 20 15 65
$0,000 Your Payment

Let's Connect

Tiegen is dedicated to helping you find your dream home and assisting with any selling needs you may have. Contact him today for a free consultation for buying, selling, renting, or investing in California.
Follow Me