Search

Leave a Message

Thank you for your message. I will be in touch with you shortly.

Explore My Properties
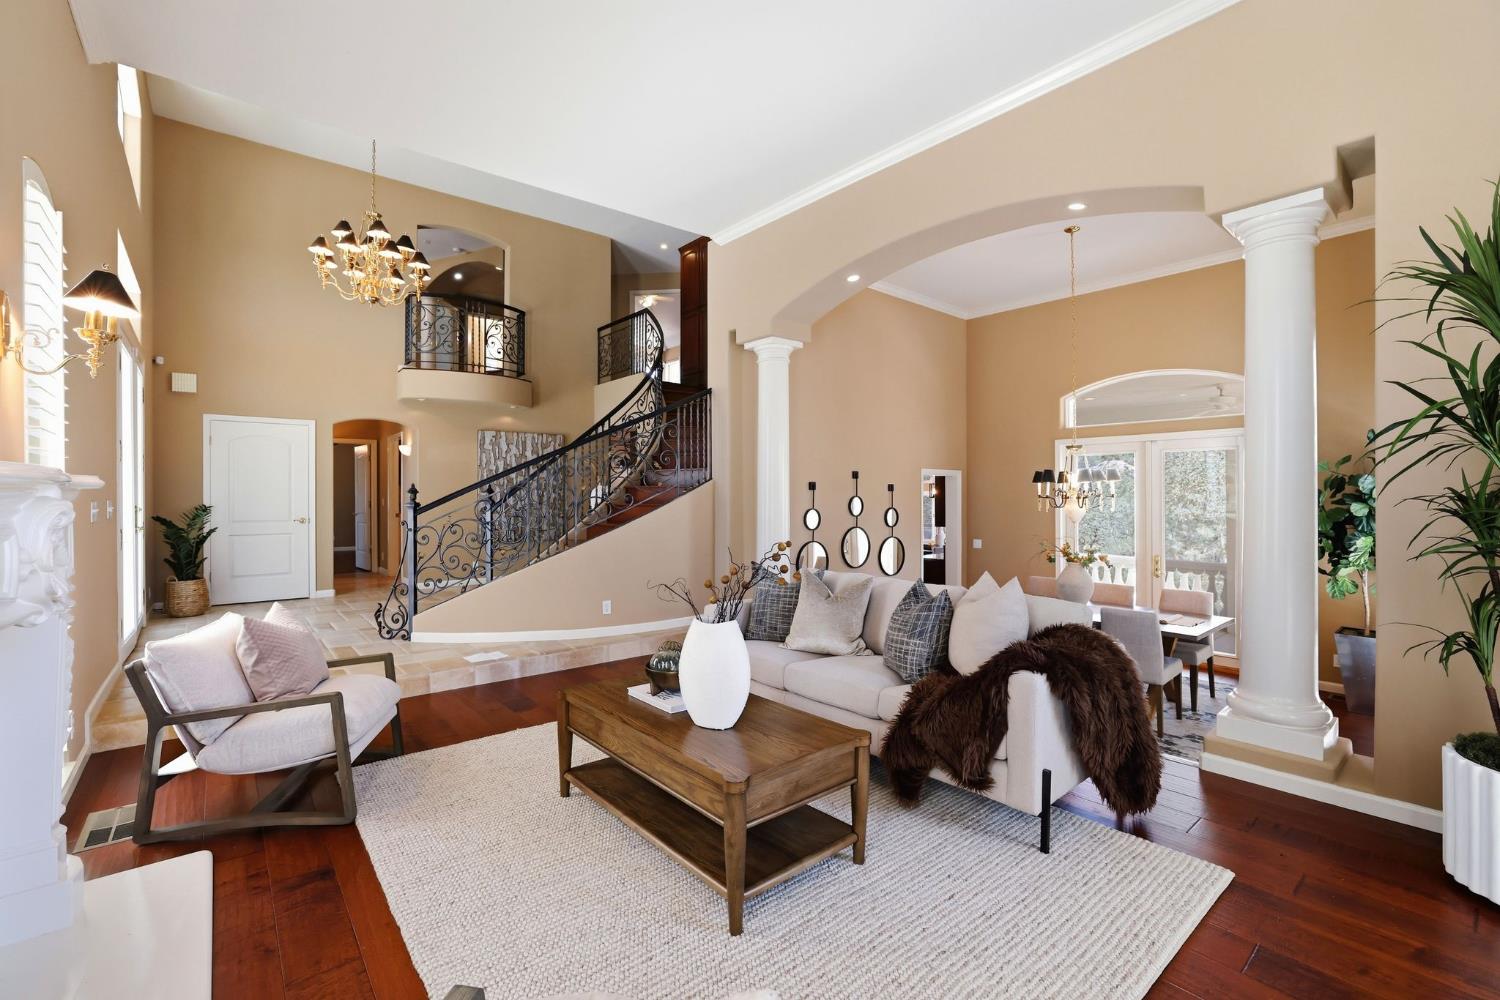
Staged living room with vaulted ceiling, ornate staircase, white columns, and a light sectional.
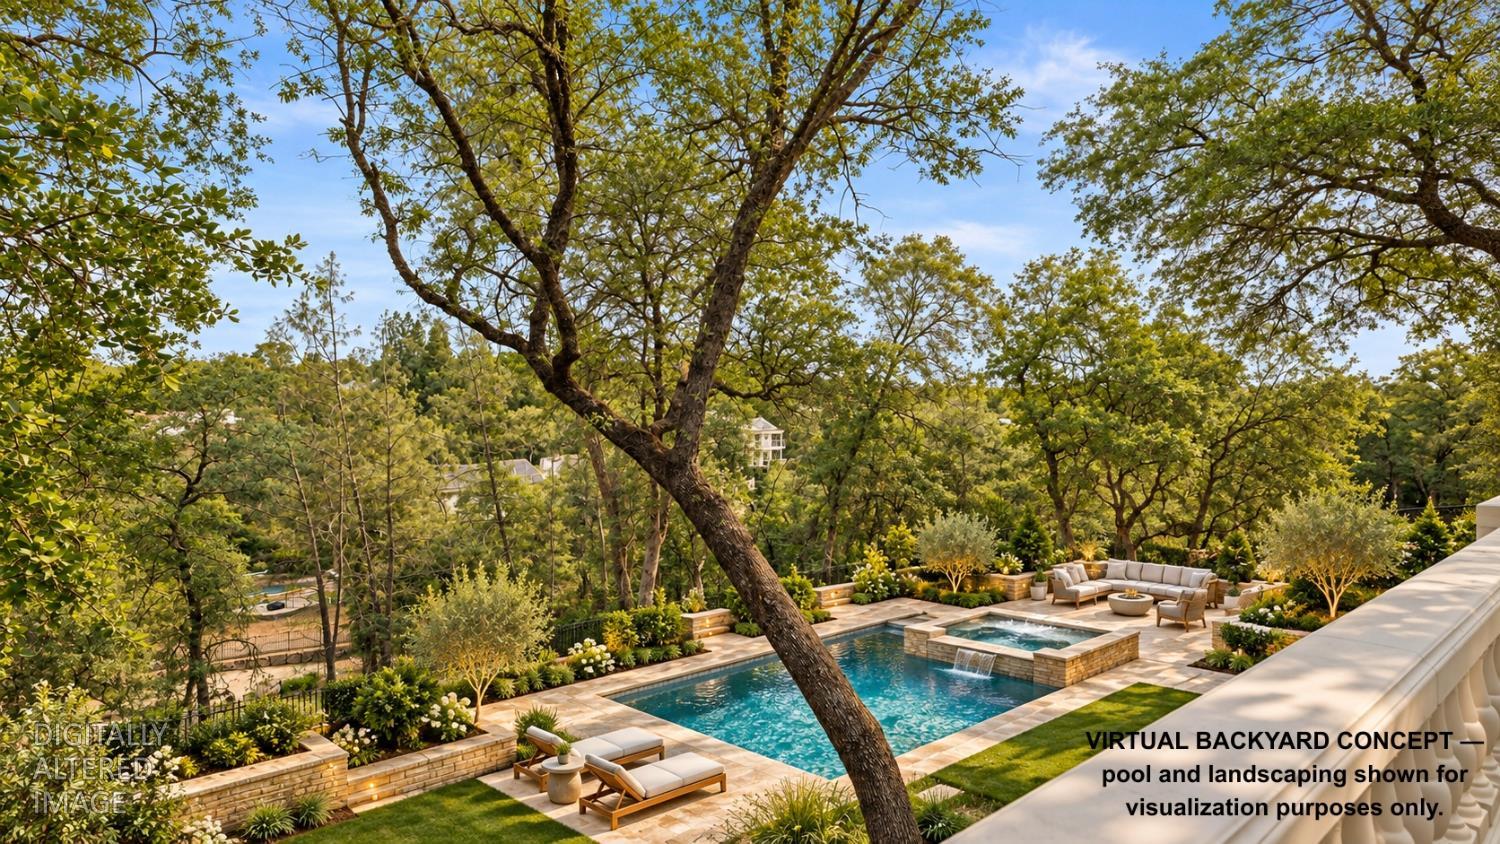
Digitally altered backyard concept with a swimming pool, landscaped patio, and seating beneath mature trees.
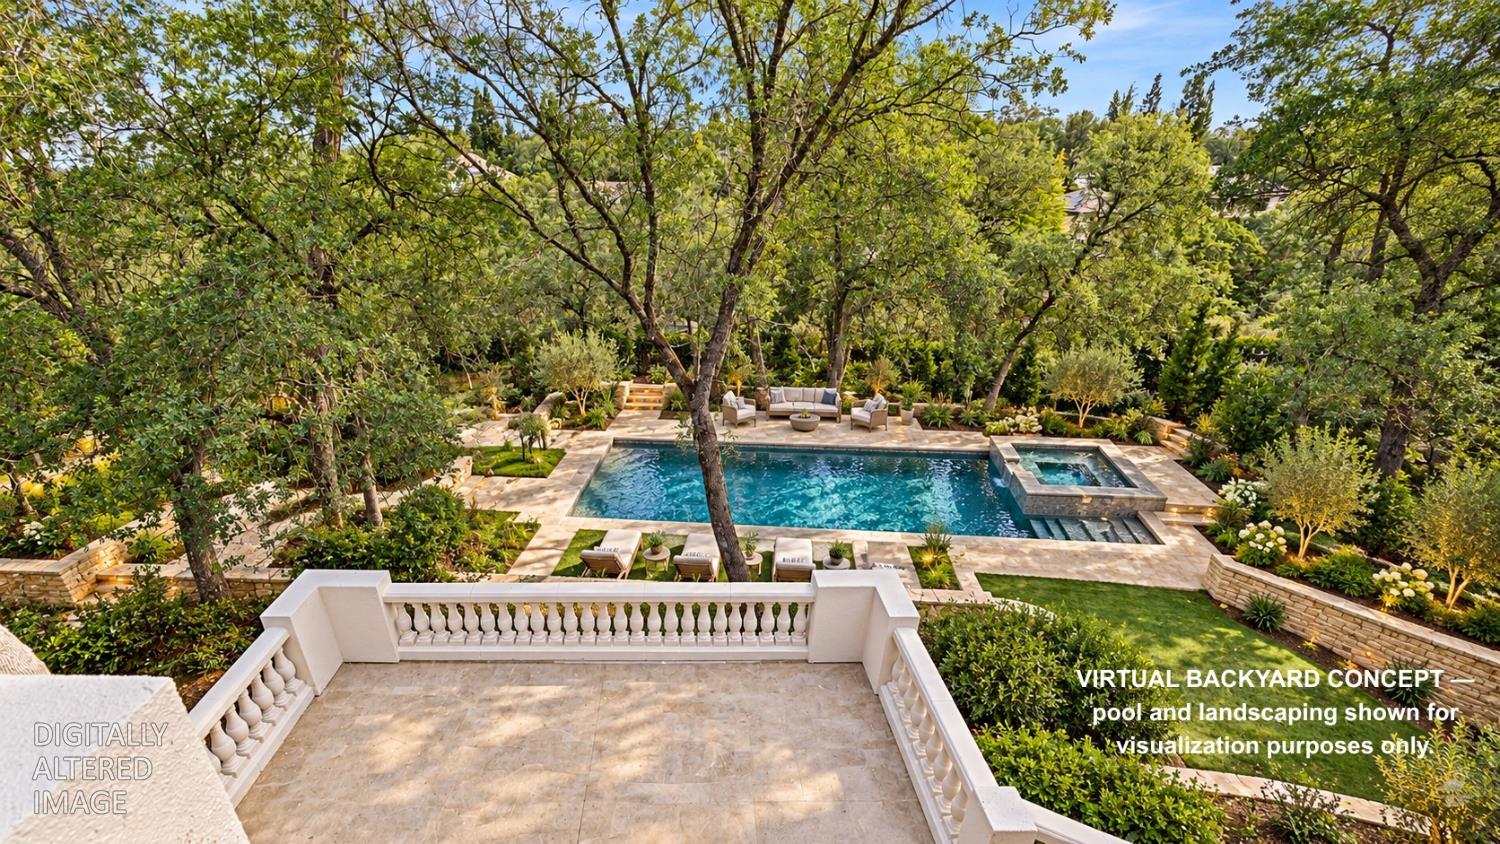
Digitally altered backyard concept with a swimming pool, spa, stone patio, and mature landscaping.
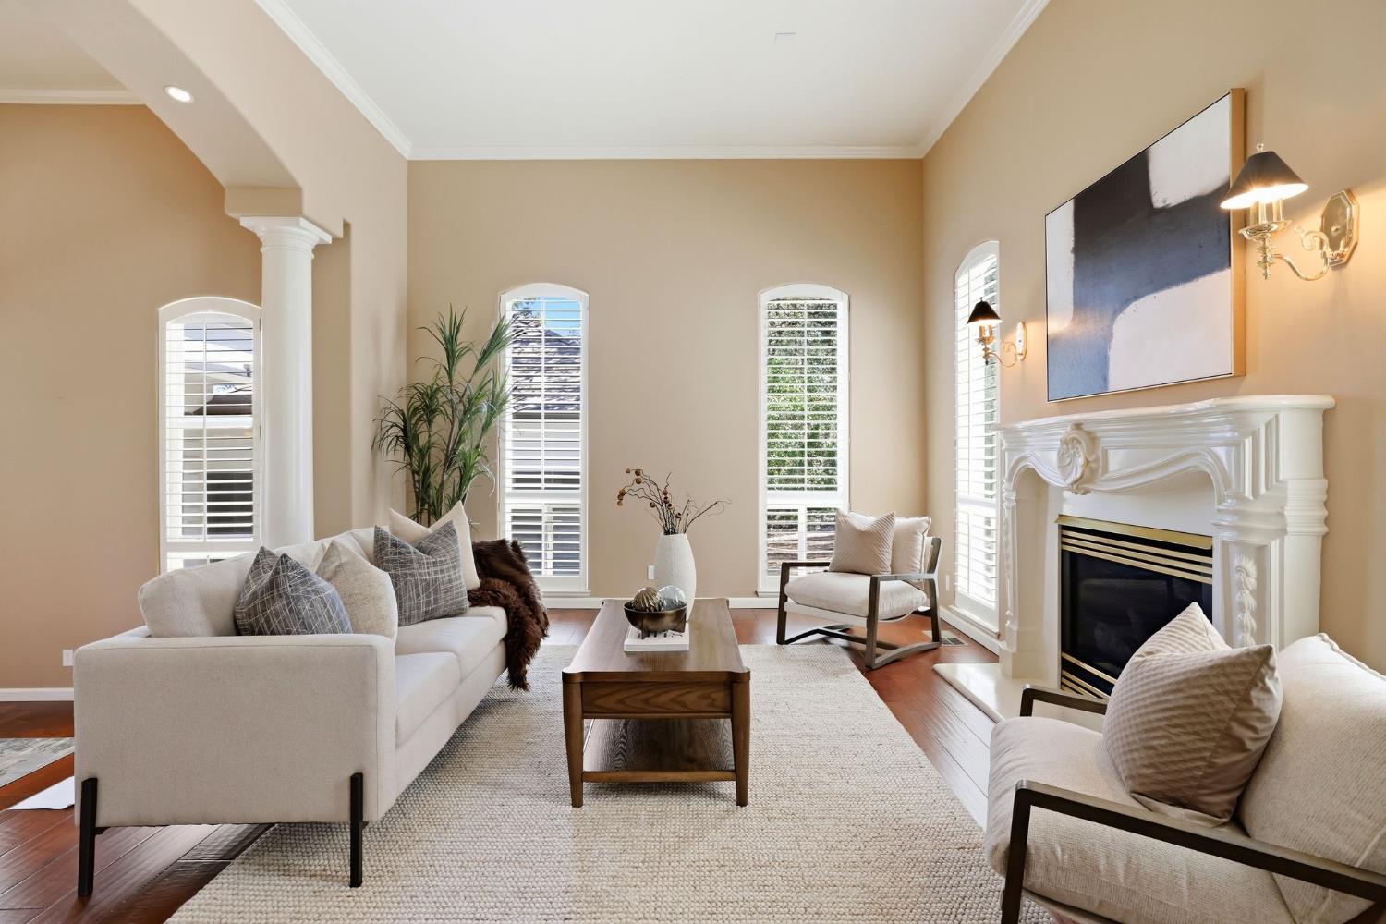
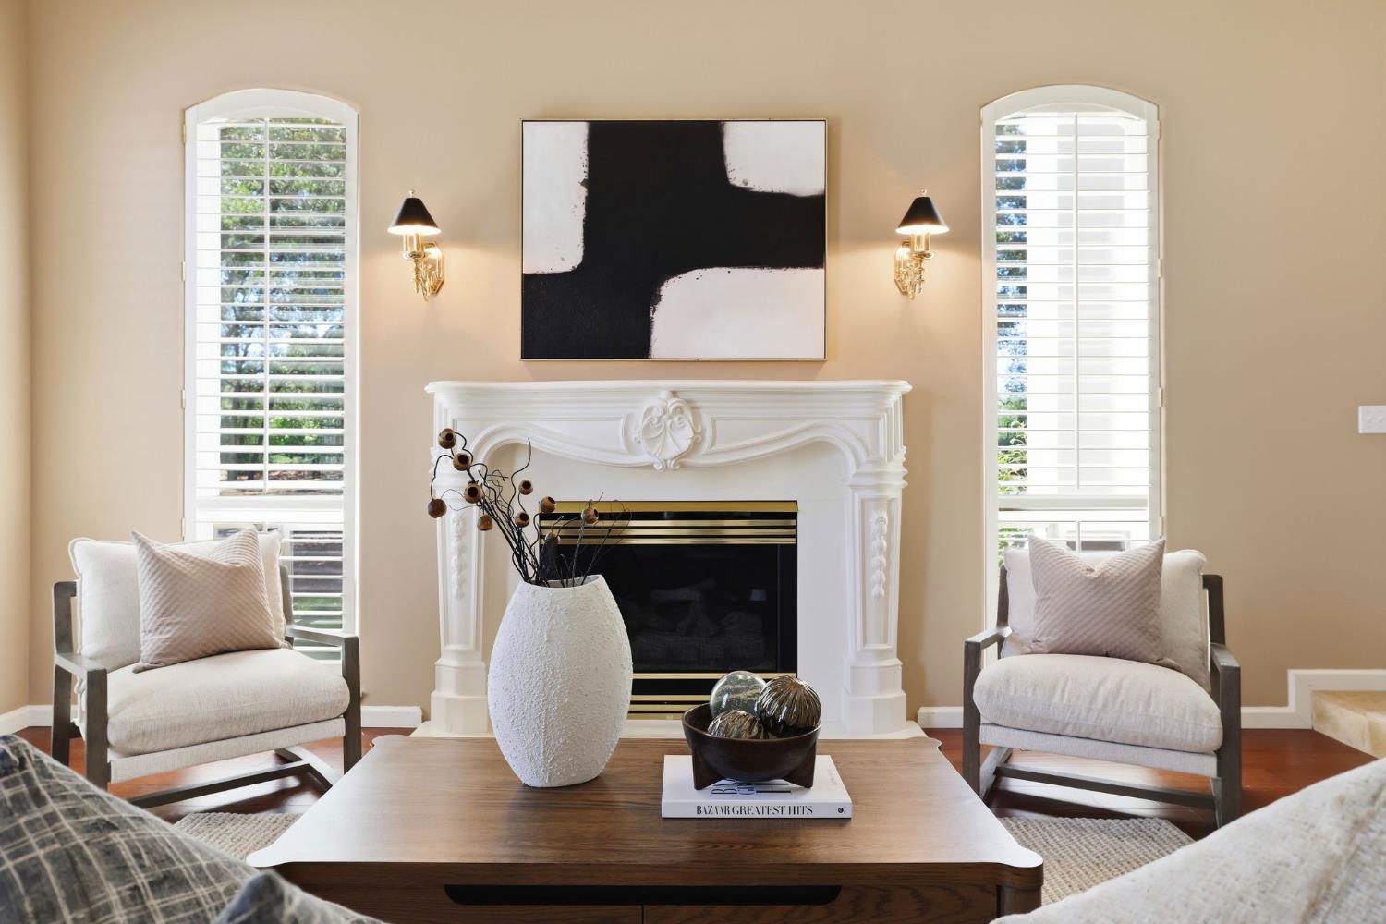
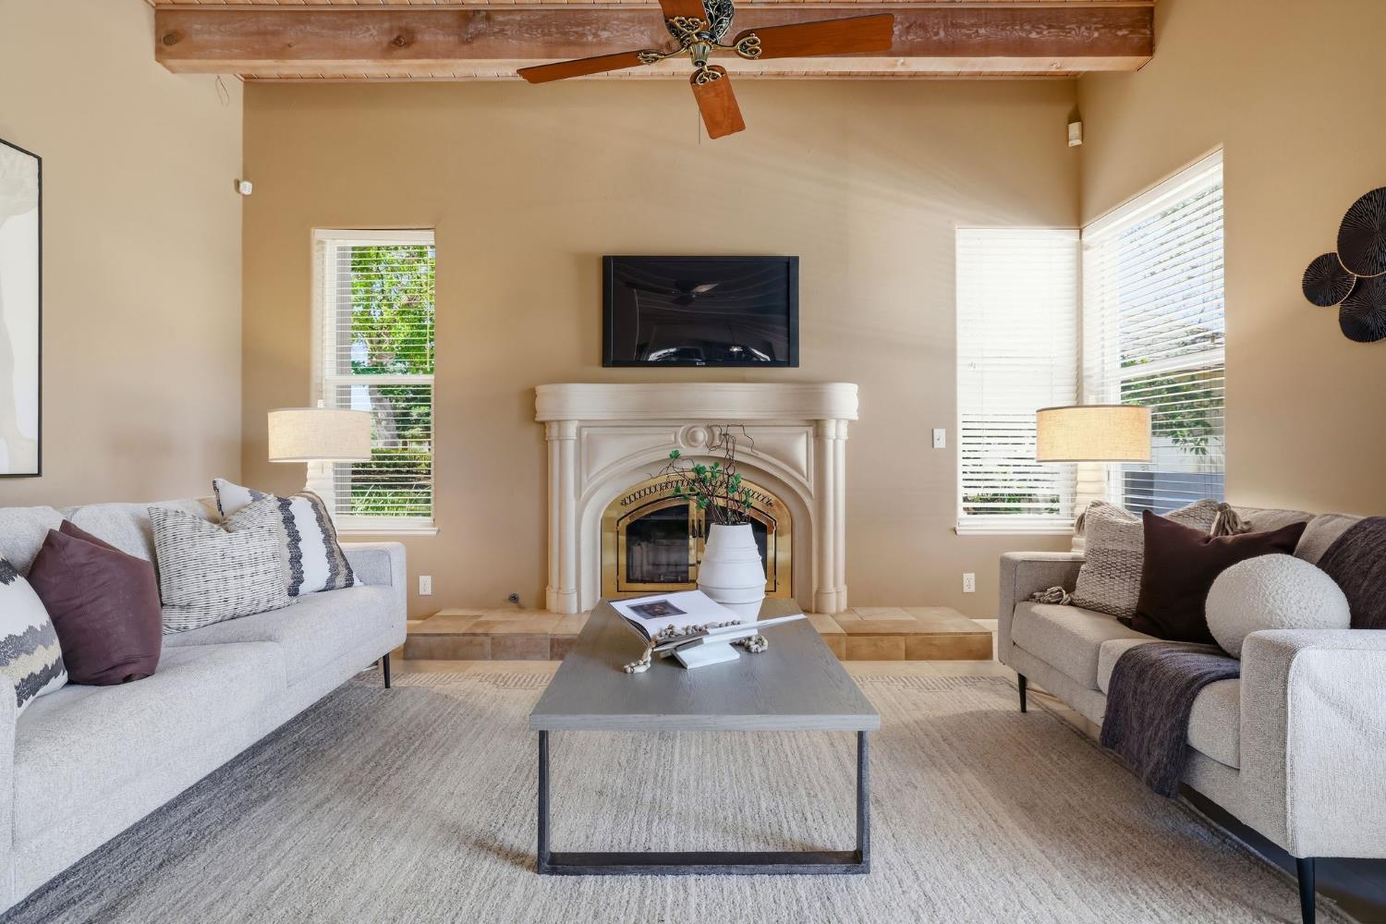
Staged living room with a white fireplace, arched shuttered windows, and cream seating.
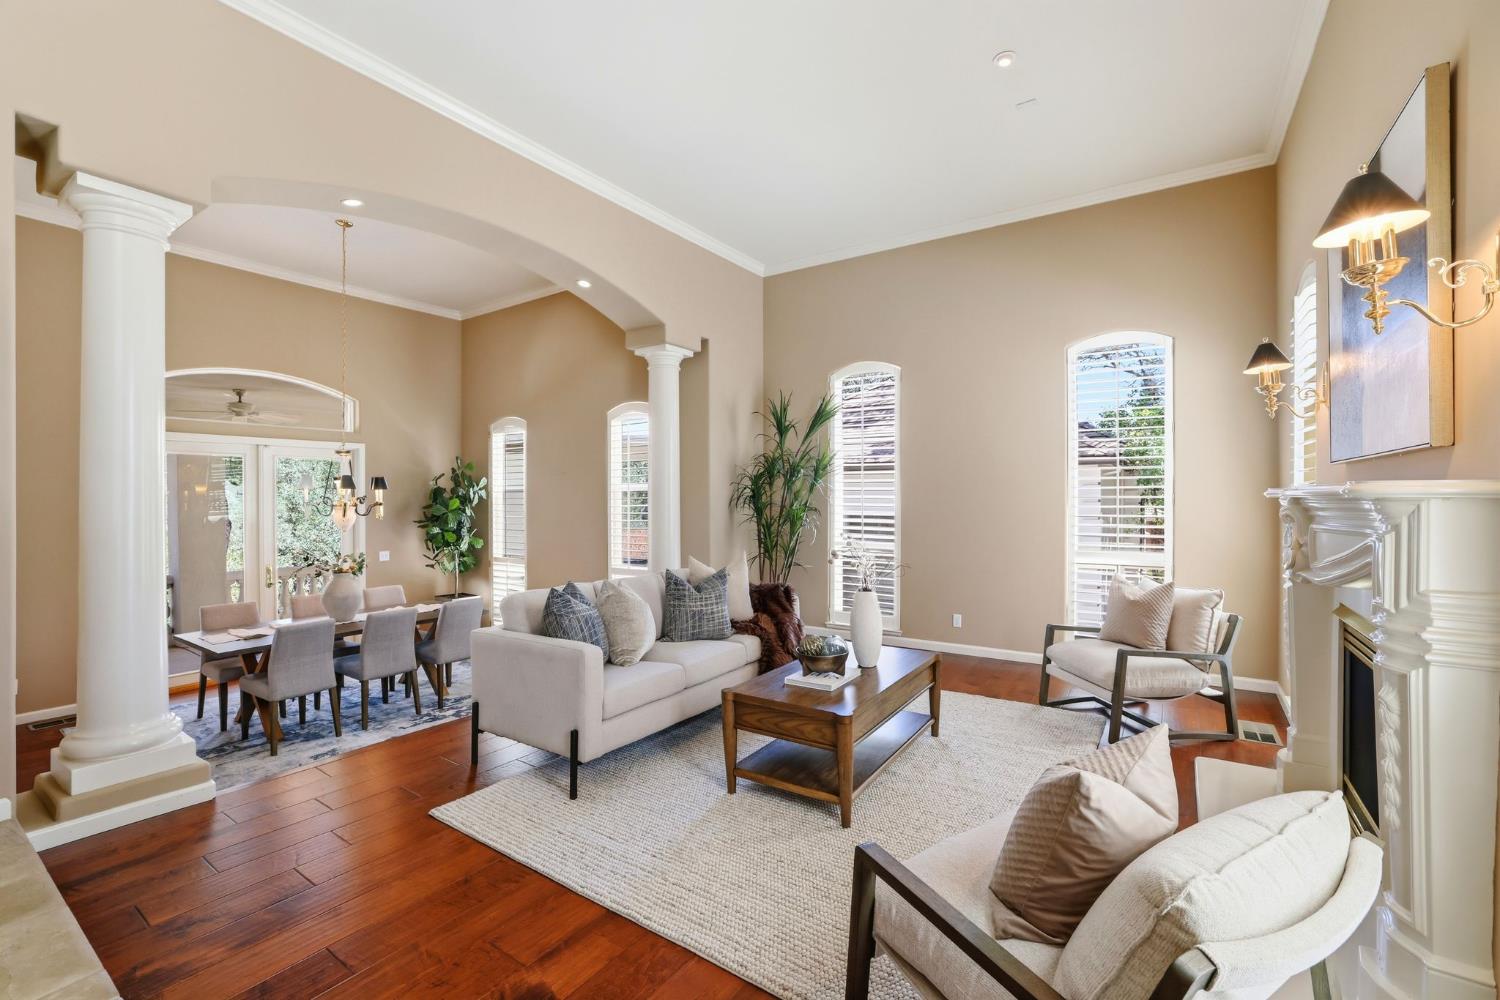
Living room with tall arched windows, white columns, a fireplace, and neutral furnishings.
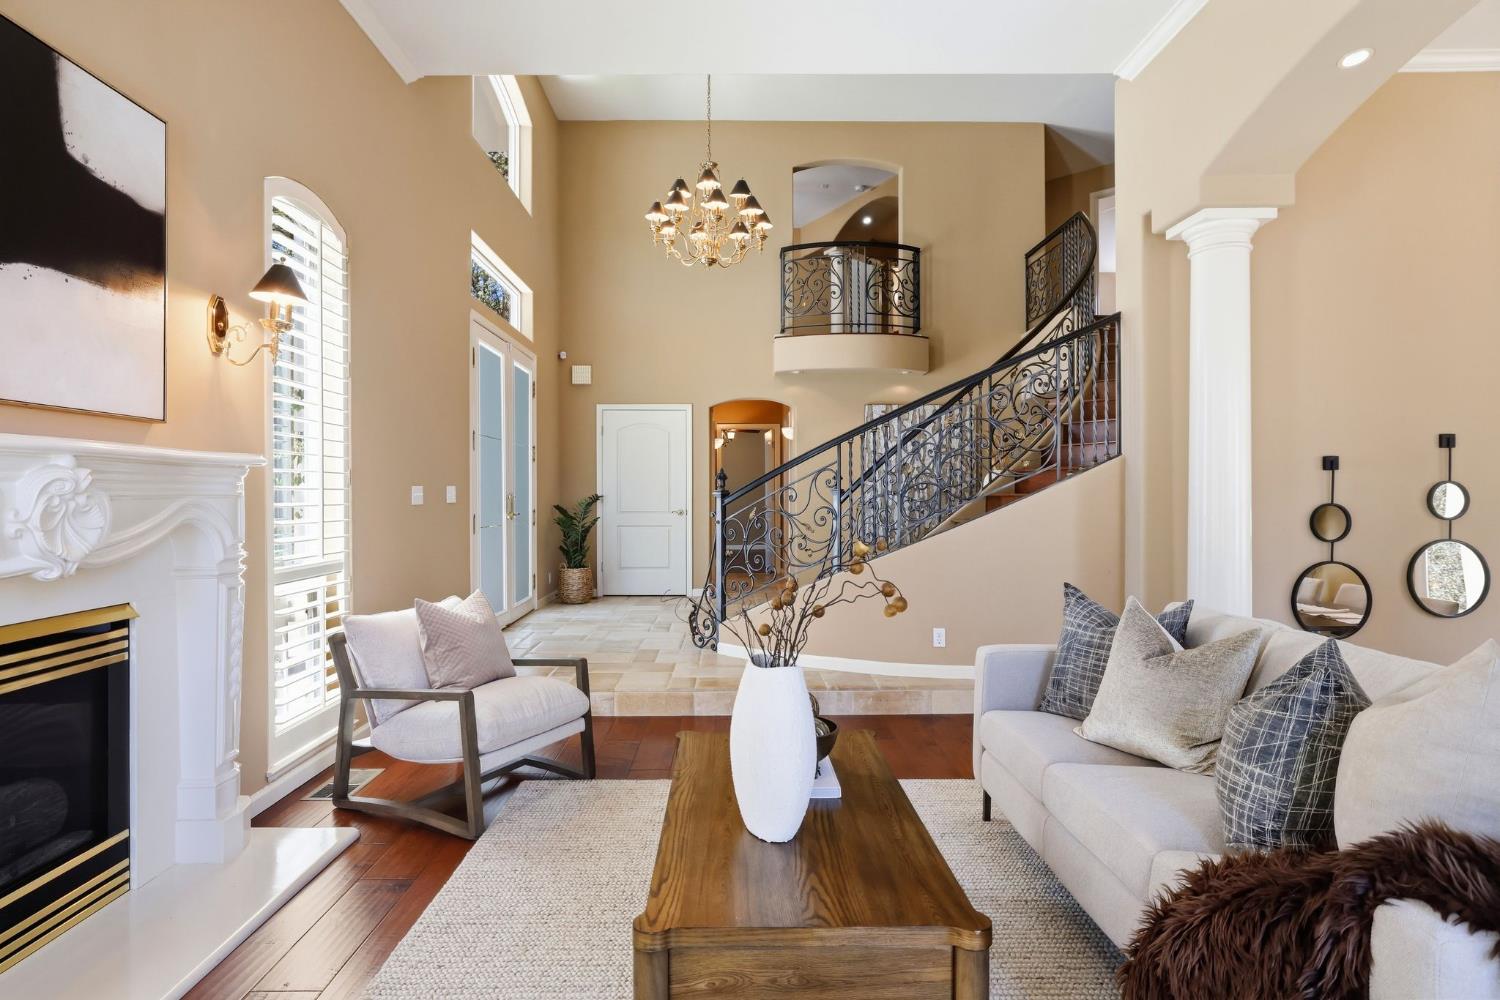
Vaulted living room with a white fireplace, ornate staircase, chandelier, and seating around a wooden coffee table.
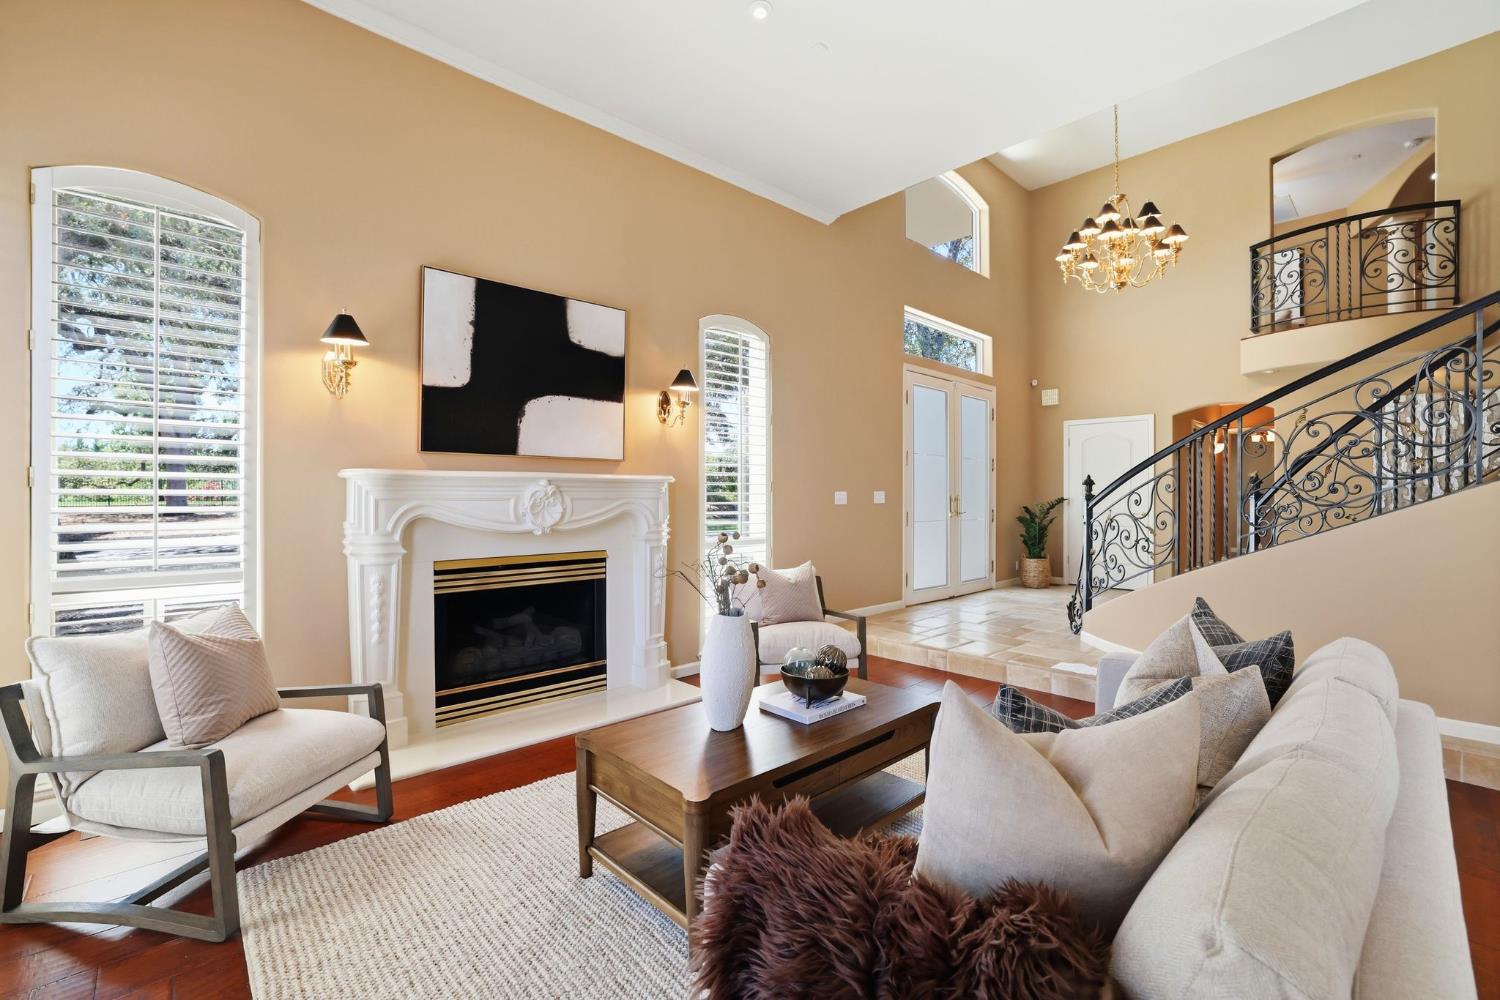
Living room with a vaulted ceiling, ornate white fireplace, tall shuttered windows, and curved iron staircase.
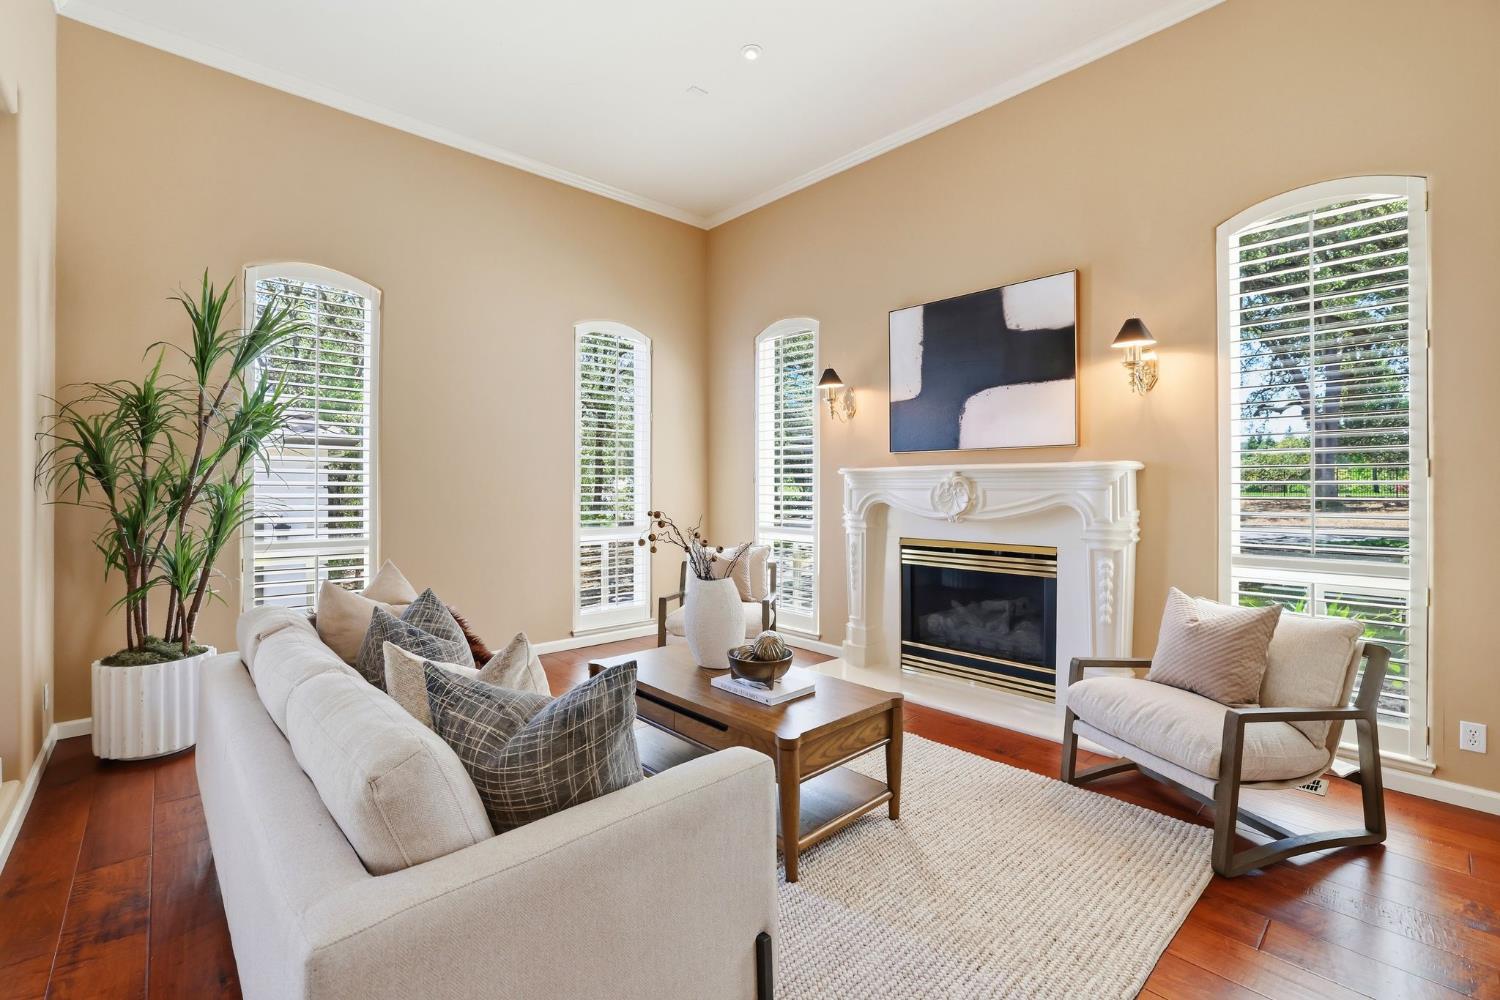
Living room with a white fireplace, arched shuttered windows, cream seating, and hardwood floors.
Living room with an ornate white fireplace, arched shuttered windows, and a wood coffee table.
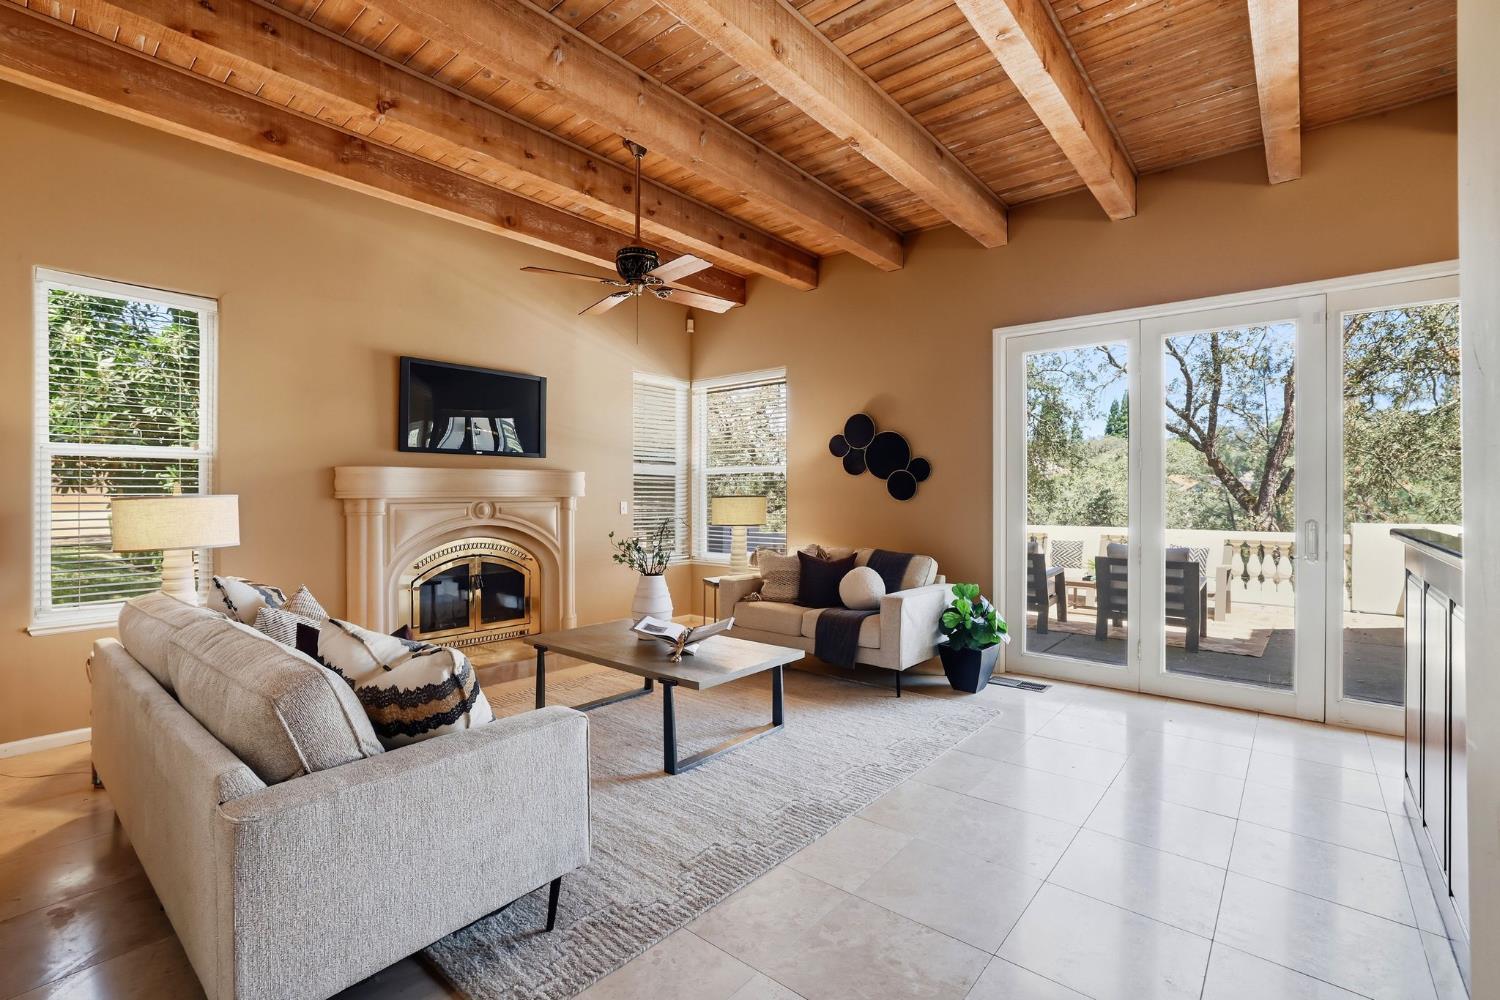
Furnished living room with vaulted wood-beam ceiling, fireplace, and glass doors opening to a patio.
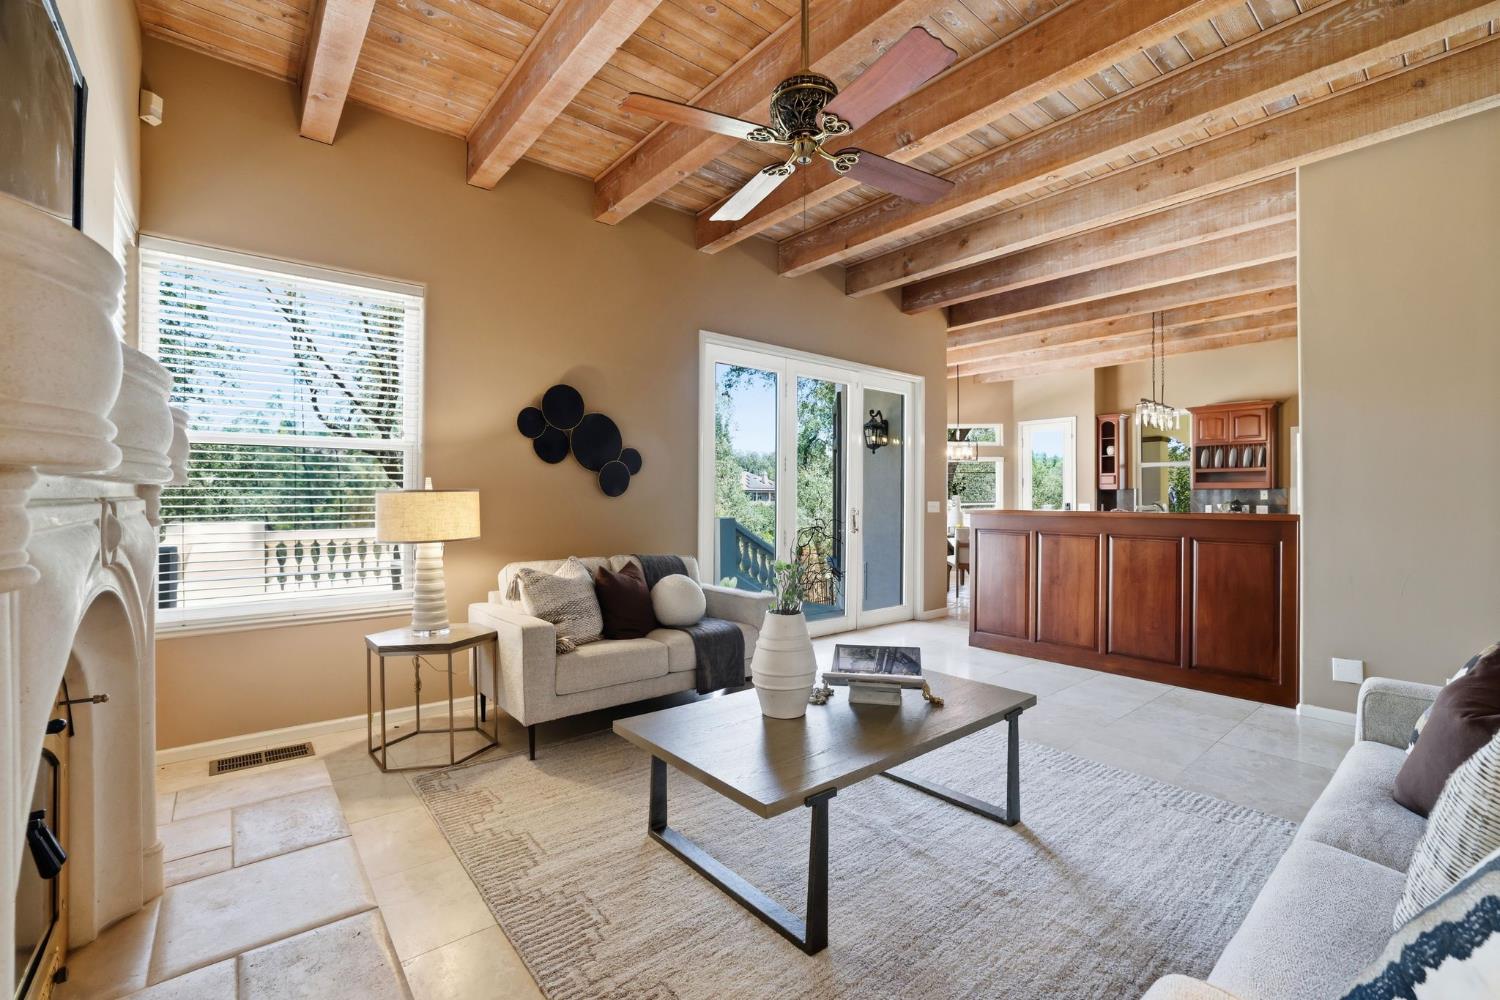
Living room with exposed timber ceiling beams, a stone fireplace, and an open kitchen with a wood island.
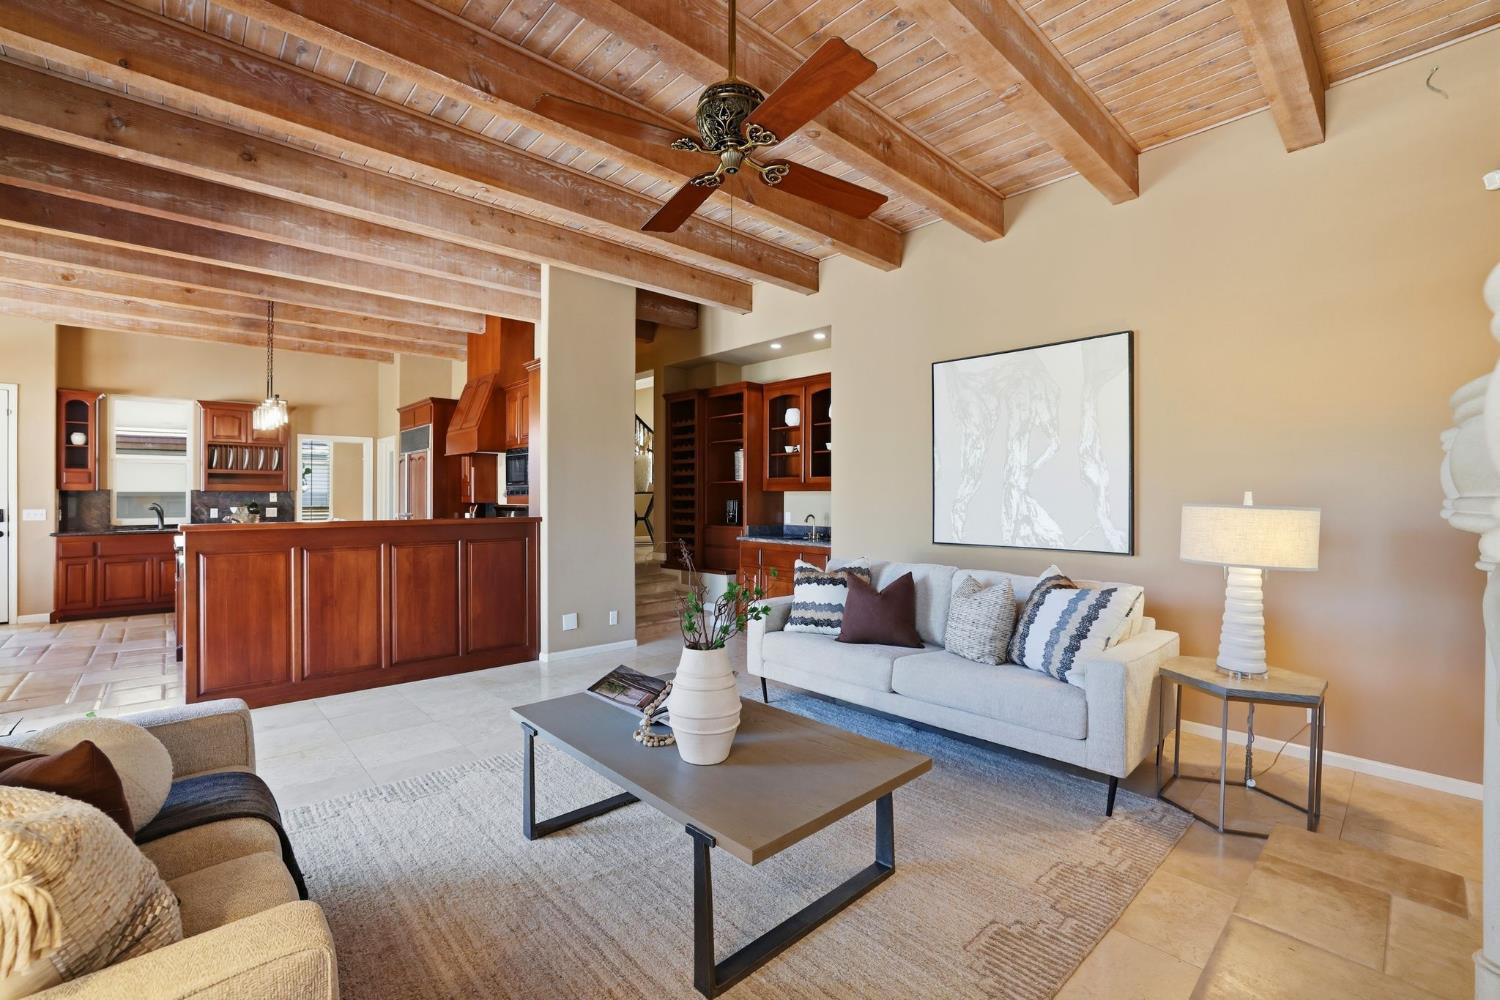
Open living room with vaulted wood-beam ceiling, neutral seating, and adjoining kitchen.
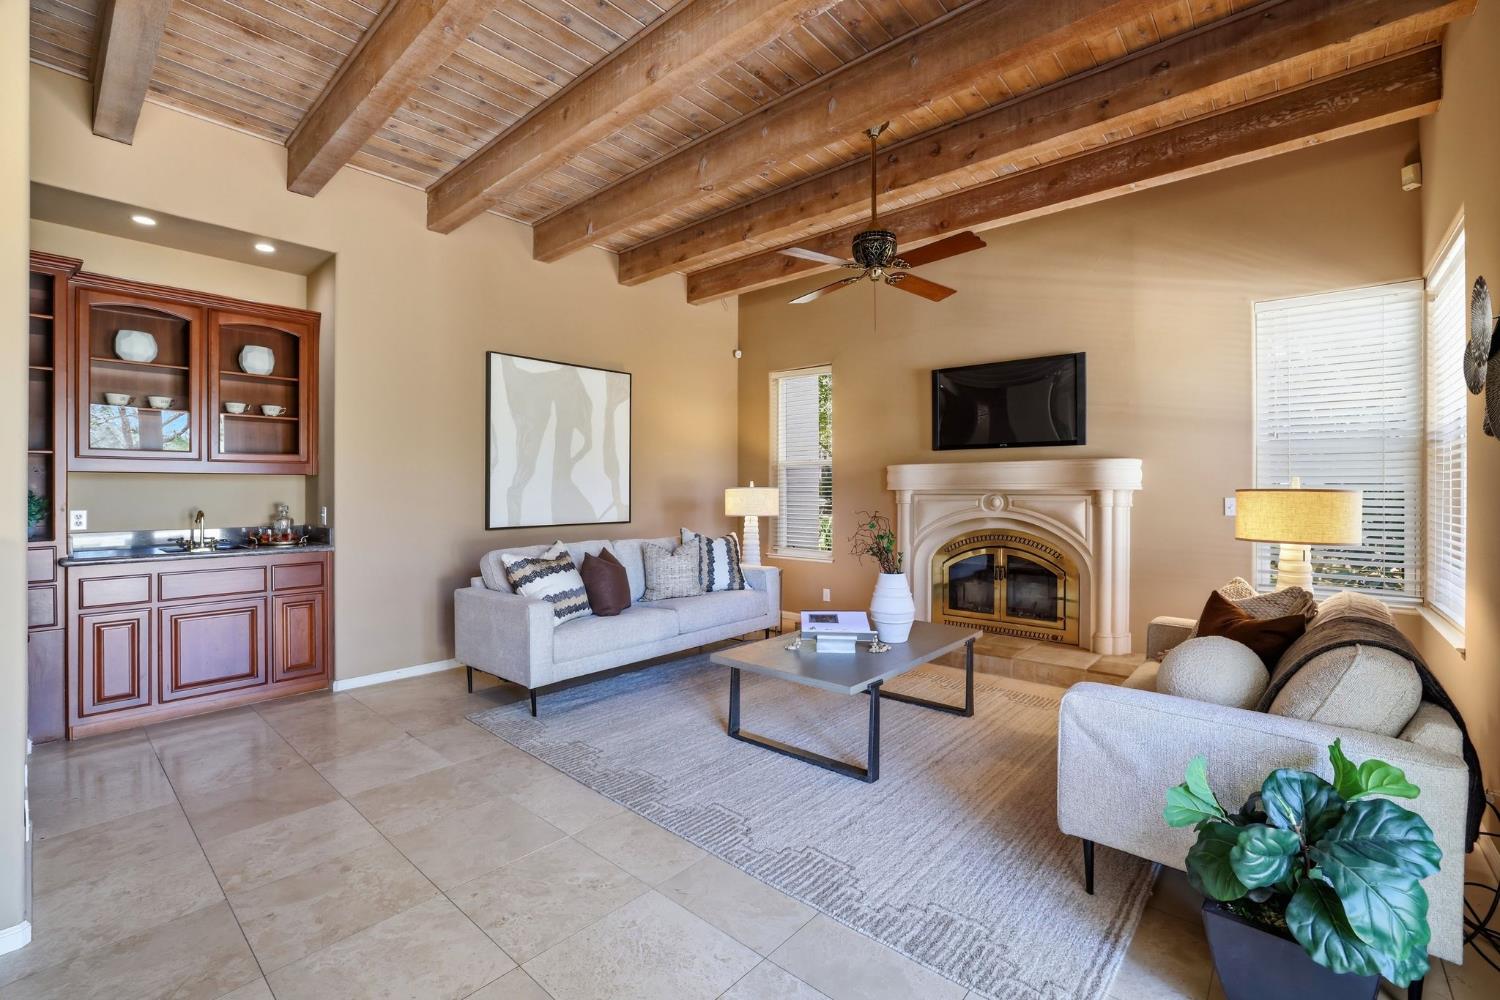
Living room with exposed wood beams, a fireplace, and a built-in wet bar.
Staged living room with a fireplace, exposed wood beams, and sofas facing a coffee table.
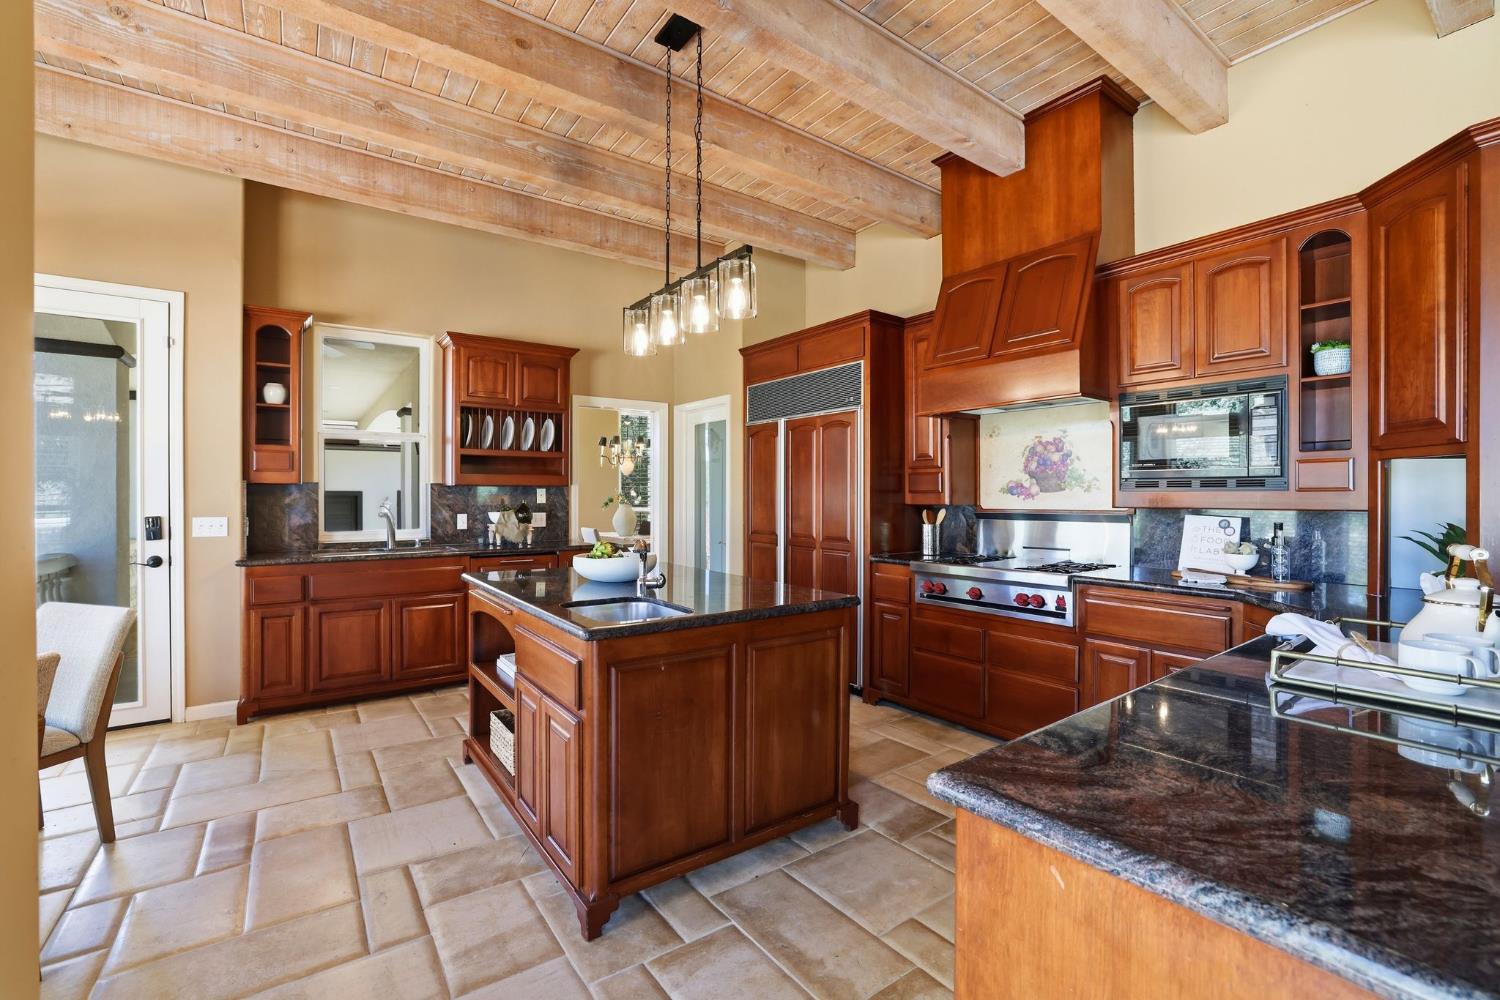
Spacious kitchen with reddish-brown cabinetry, a granite island, and exposed wood ceiling beams.
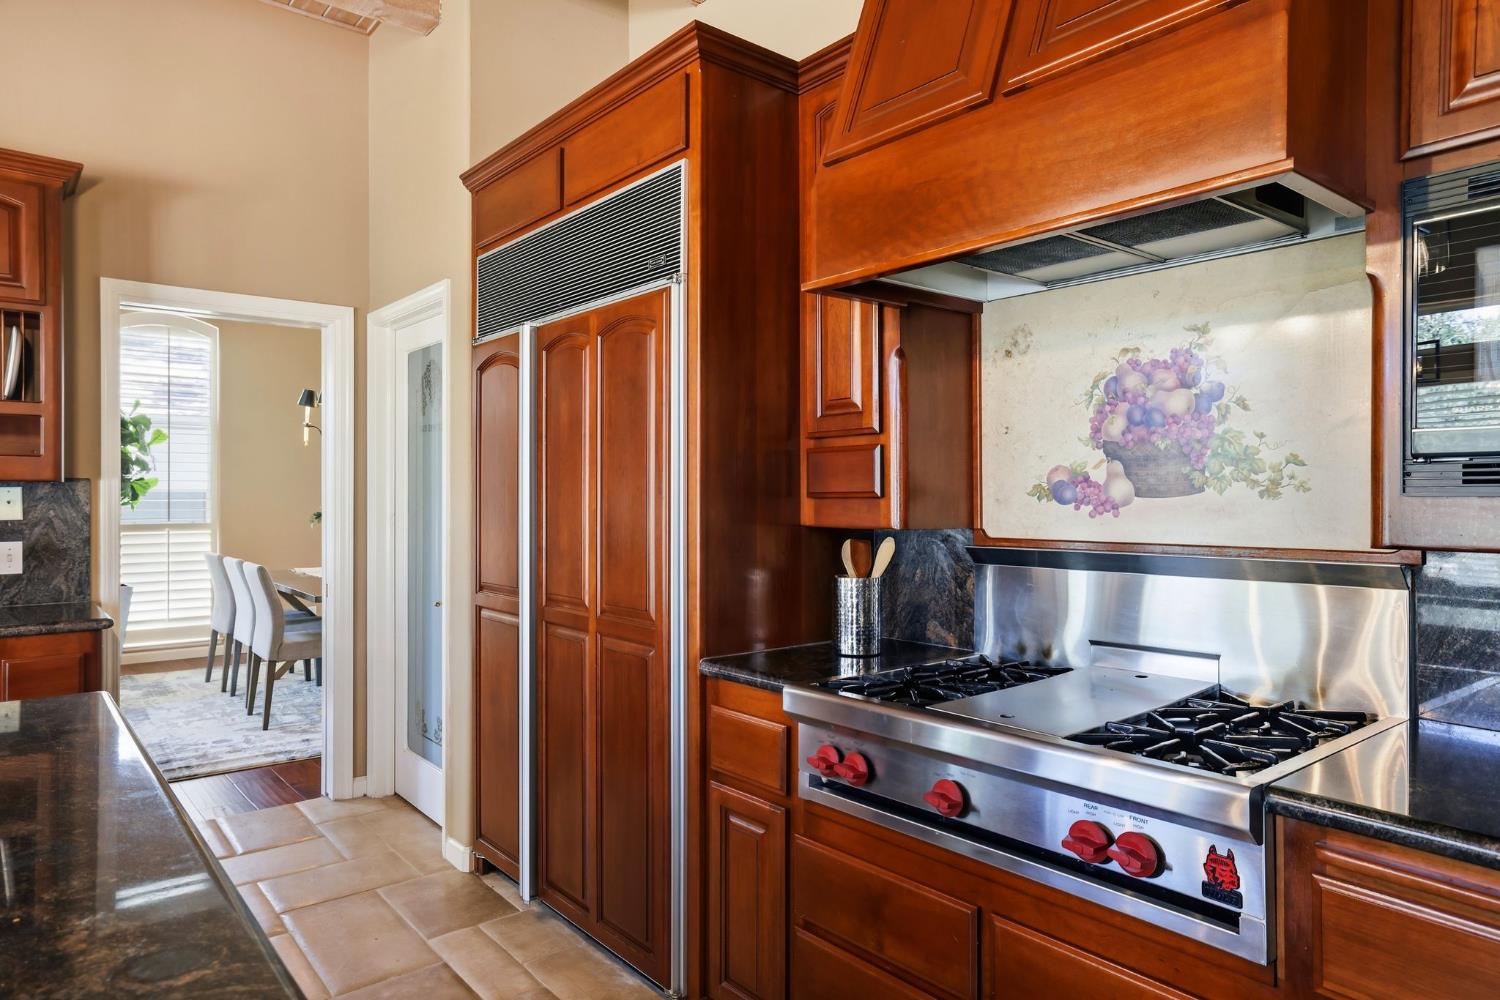
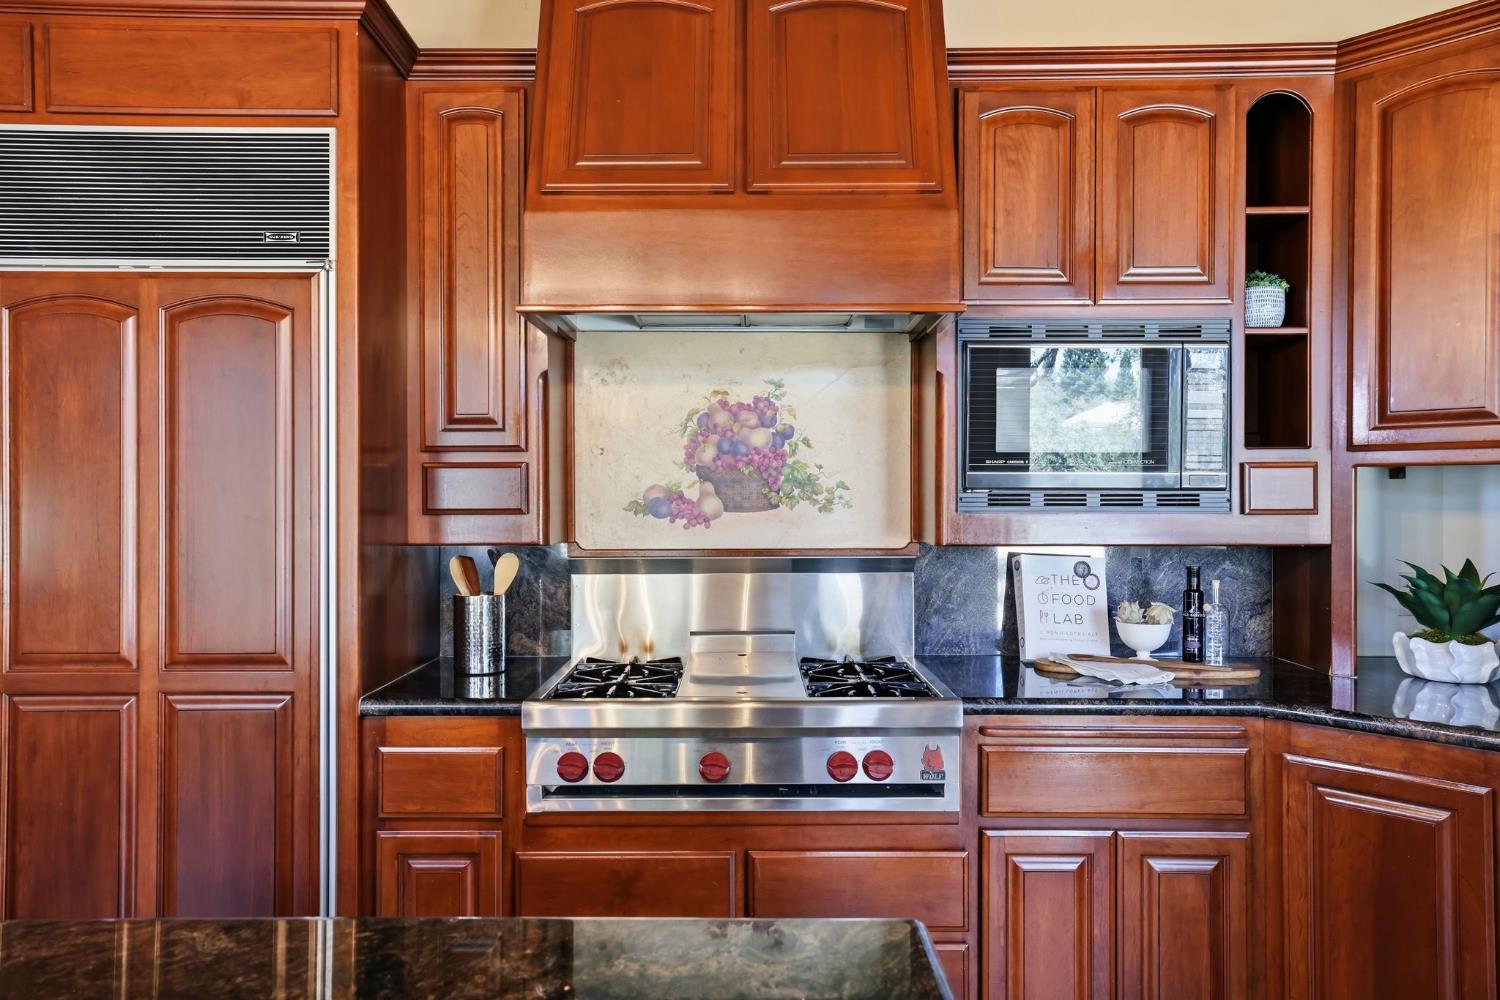
Kitchen with reddish-brown wood cabinets, a stainless-steel range, and a fruit mural backsplash.
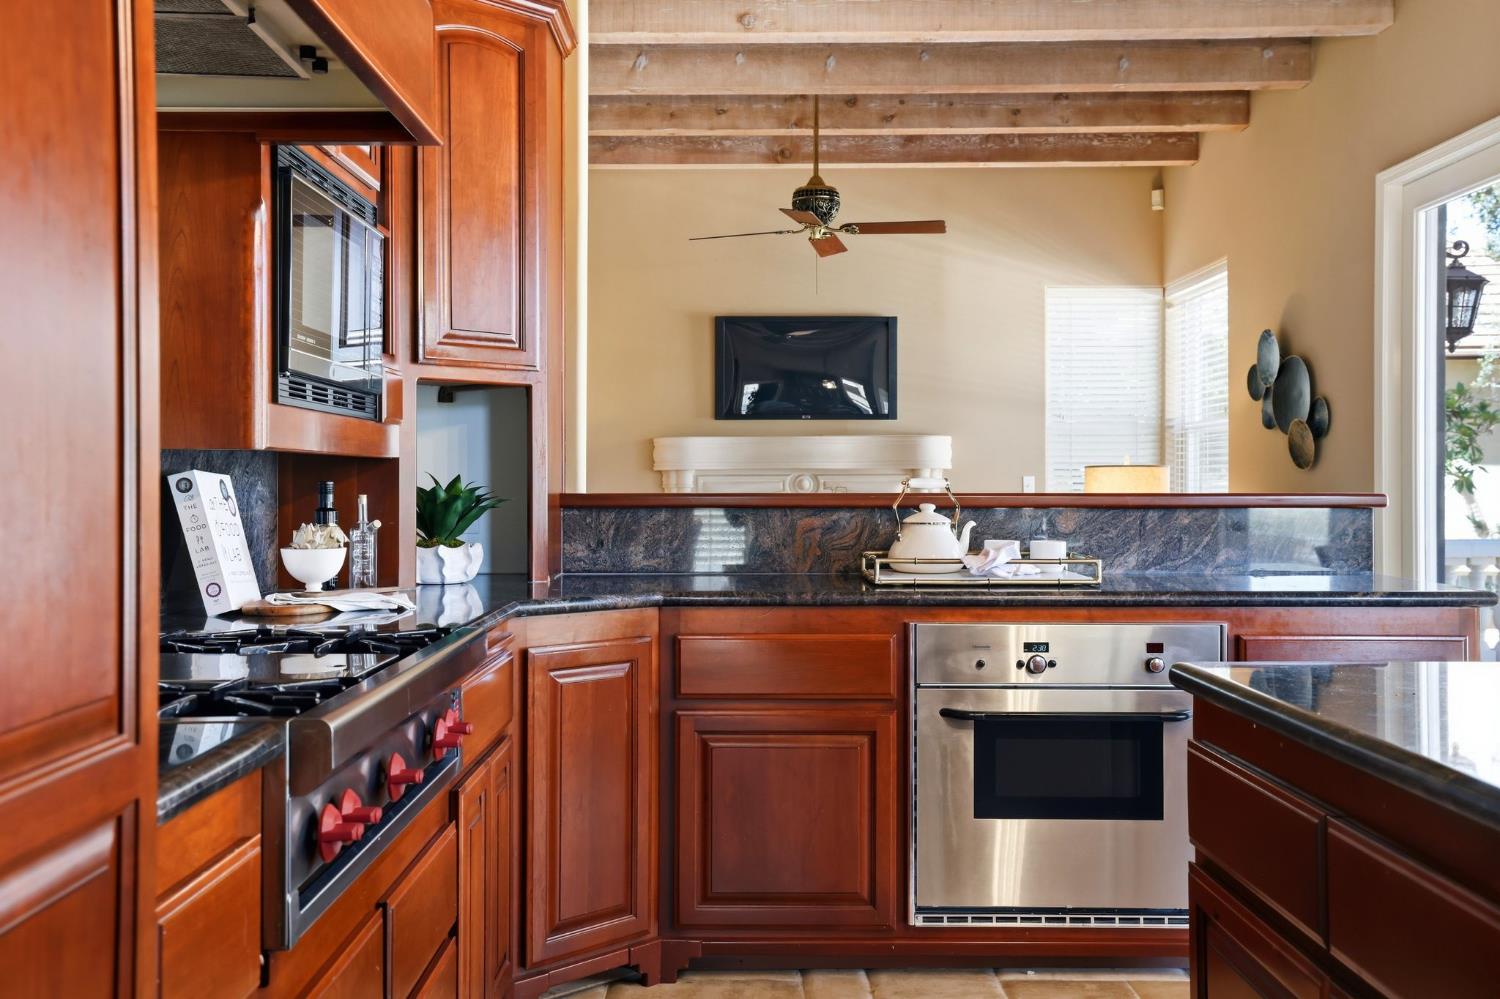
Kitchen with ornate wood cabinetry, a stainless steel gas range, and a fruit mural above the cooktop.
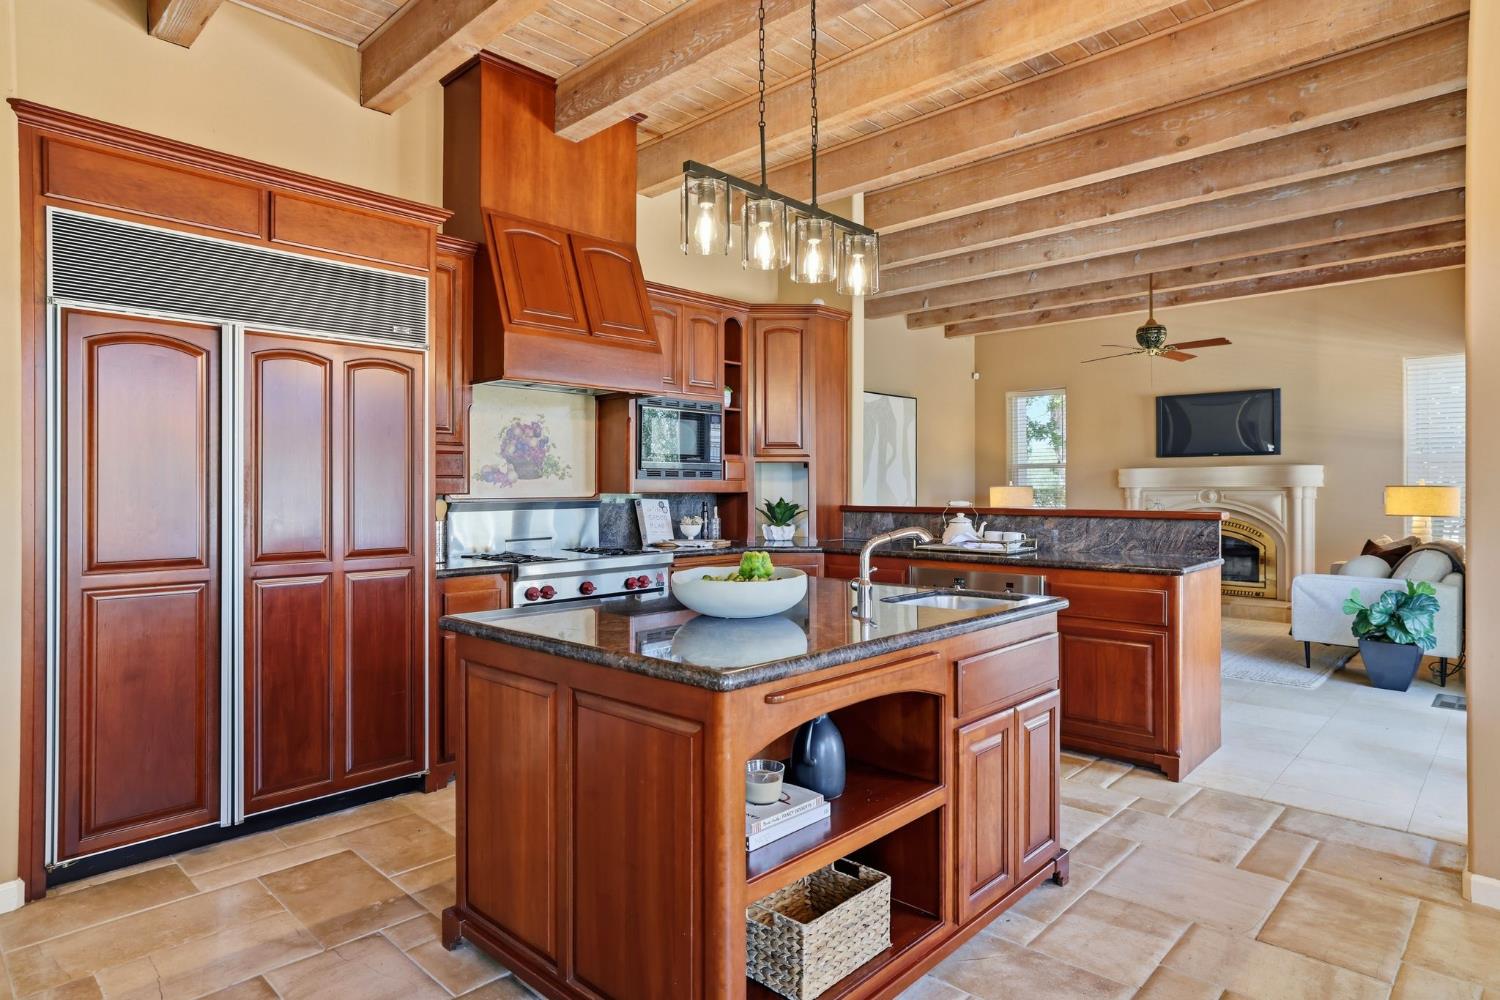
Kitchen with reddish wood cabinetry, a large island, and exposed ceiling beams opening to a living room.
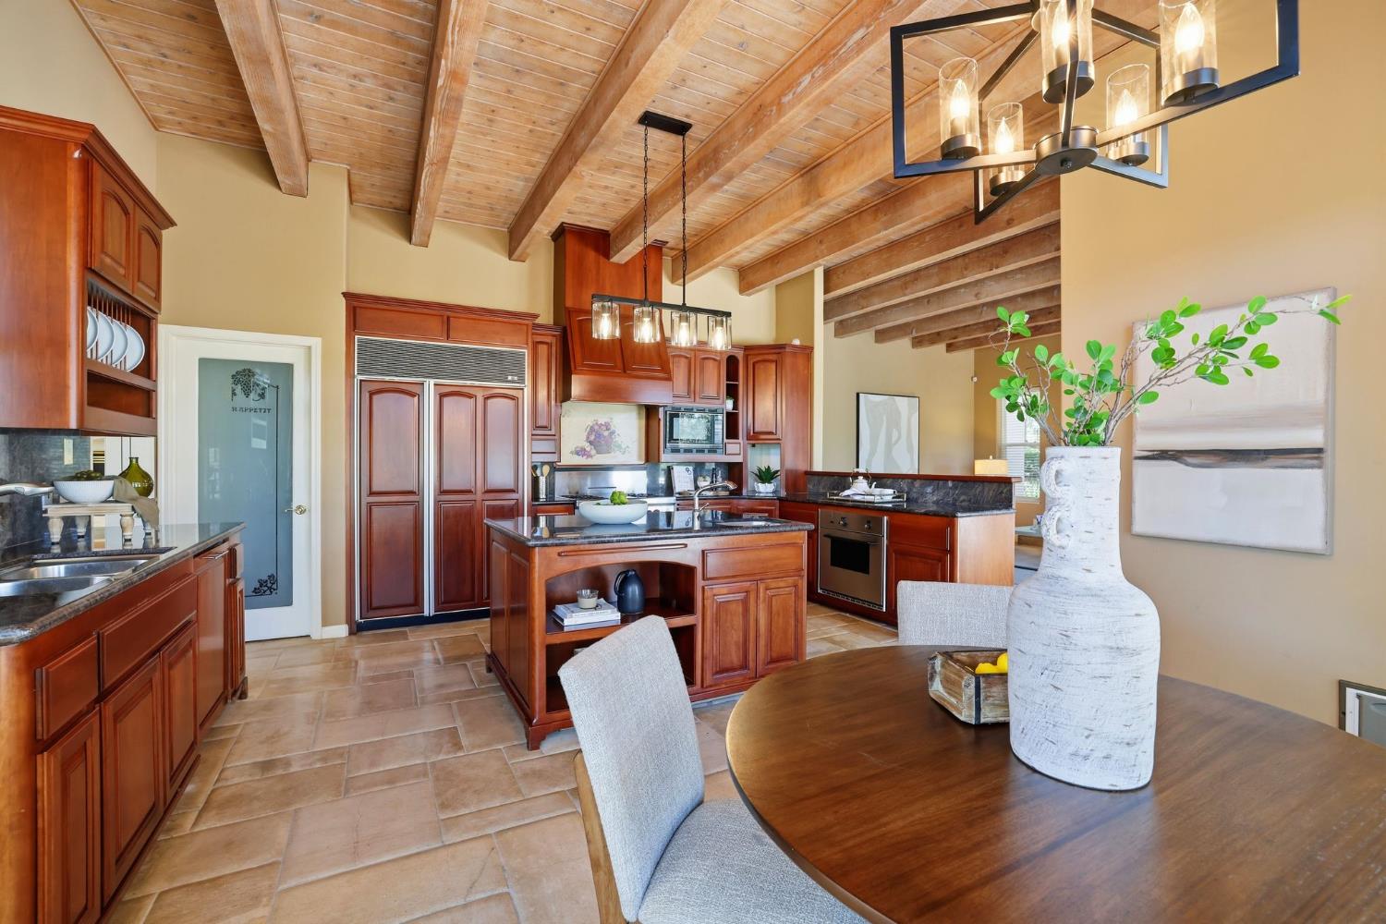
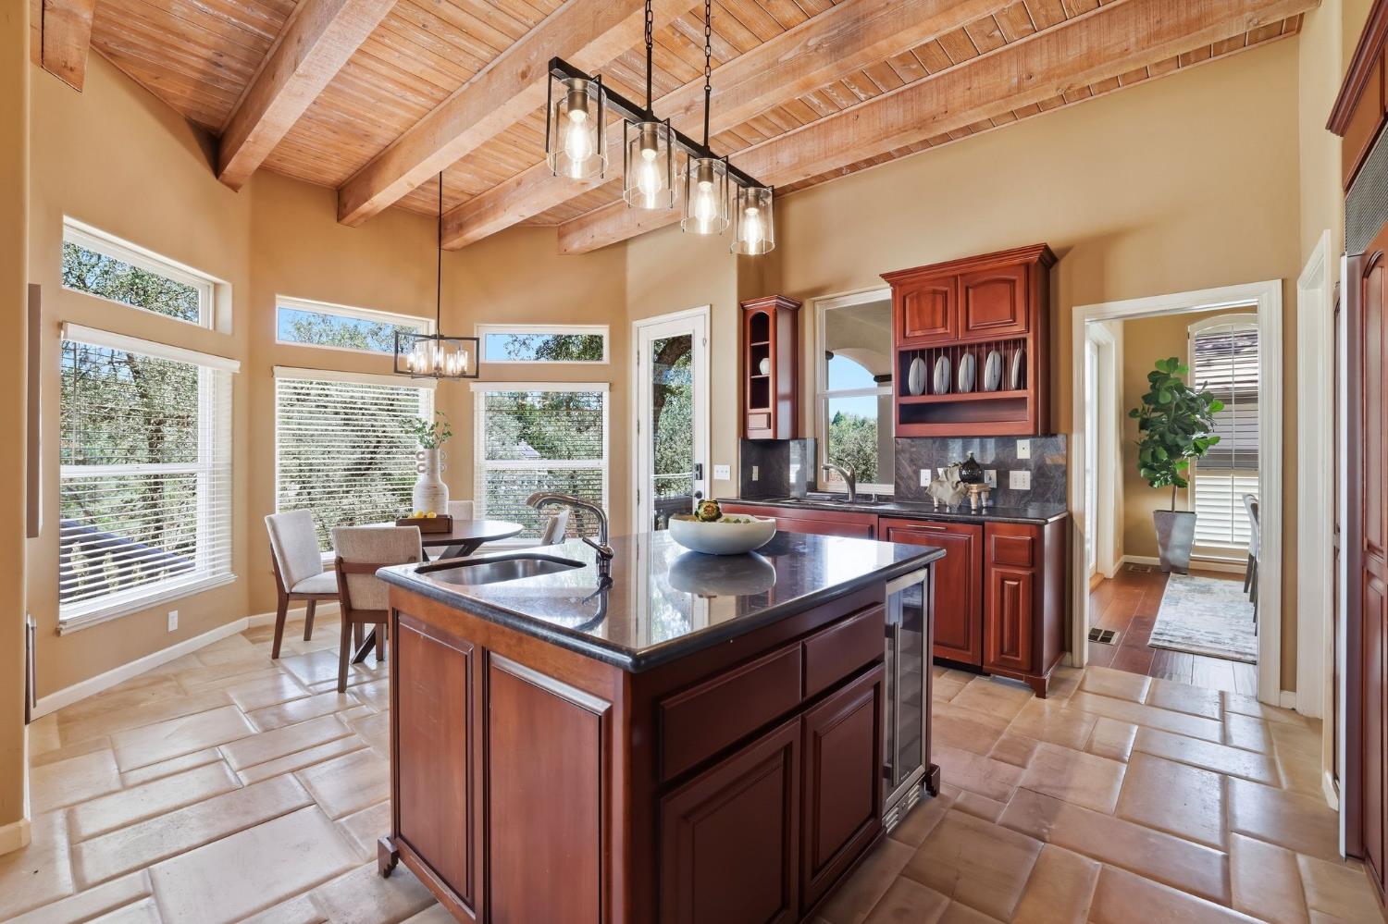
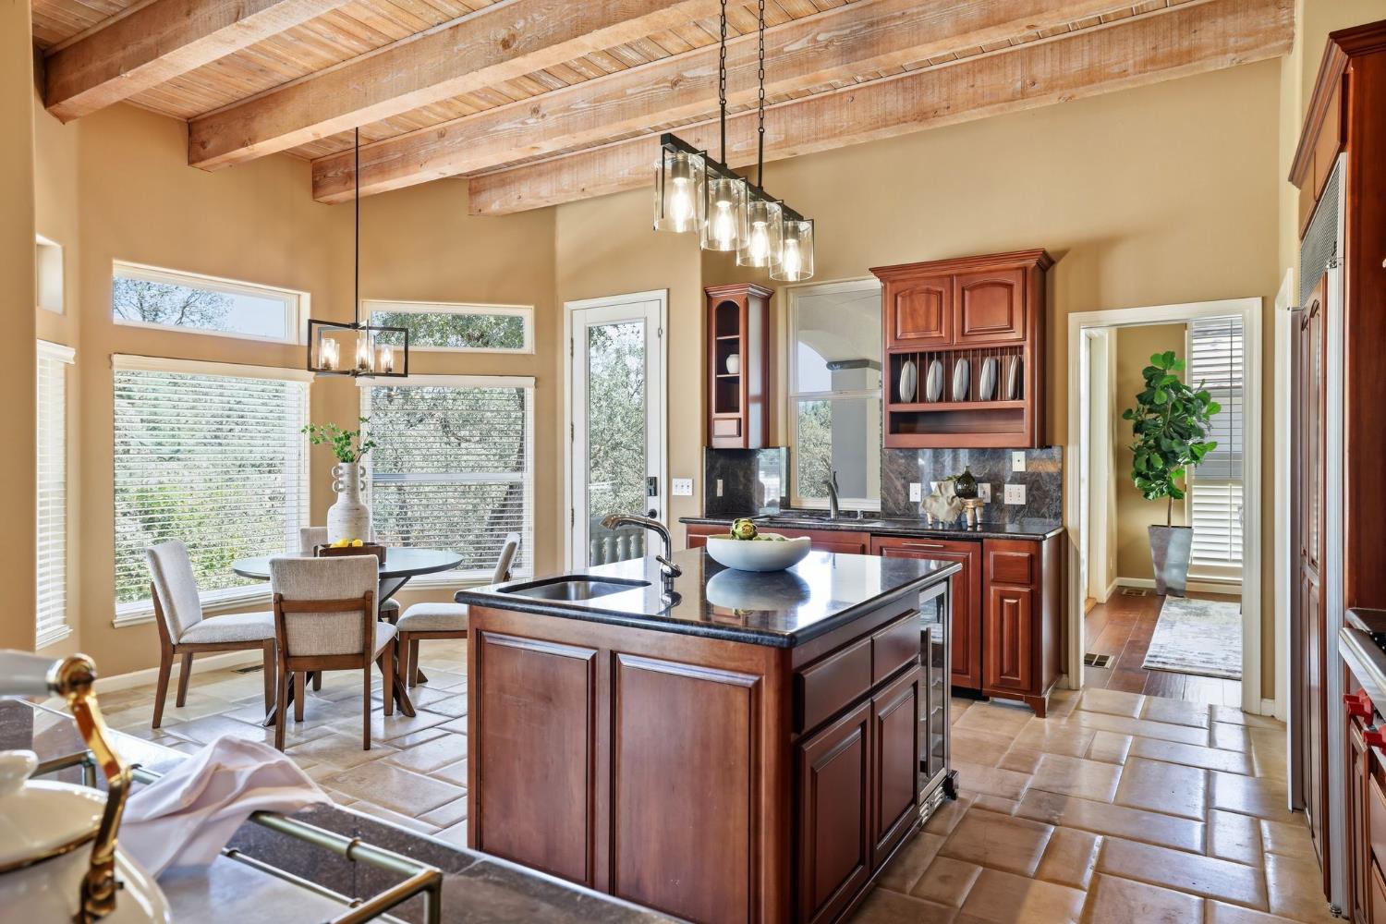
Kitchen with a central island, reddish wood cabinetry, exposed ceiling beams, and an adjoining dining table.
Kitchen with cherry cabinets, a granite island, exposed wood beams, and an adjacent dining area.
Kitchen with reddish wood cabinets and dark stone counters, opening to a living room with exposed beams.
Kitchen with a large stone island and reddish wood cabinetry beneath a vaulted exposed-beam ceiling.
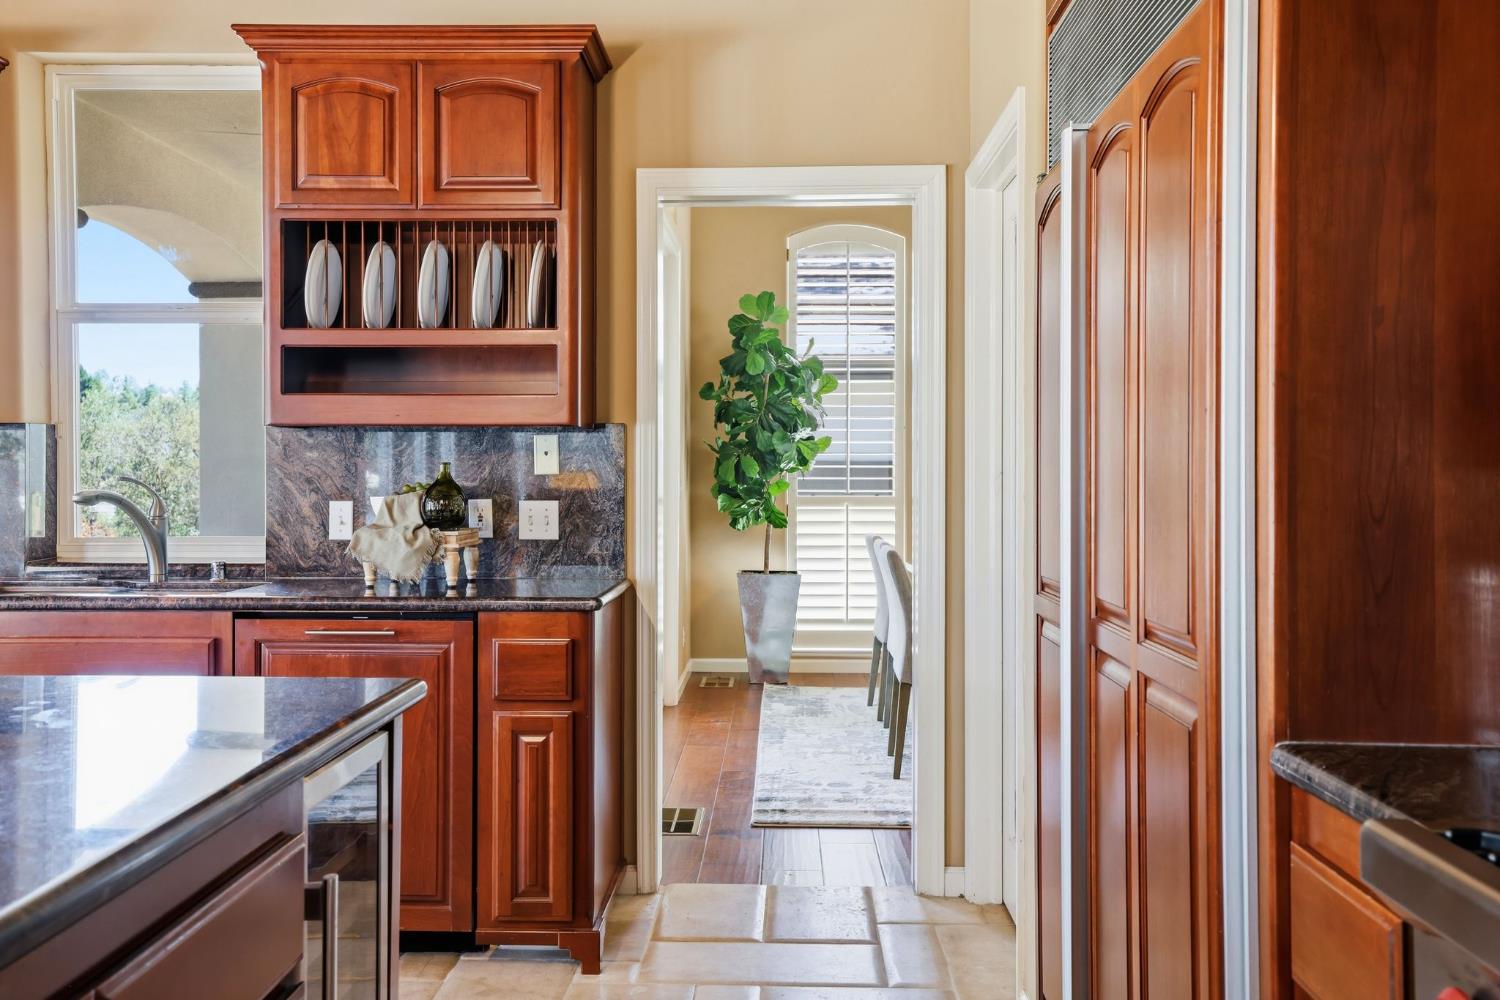
Kitchen with reddish wood cabinets and dark stone counters, opening into a dining area with a potted tree.
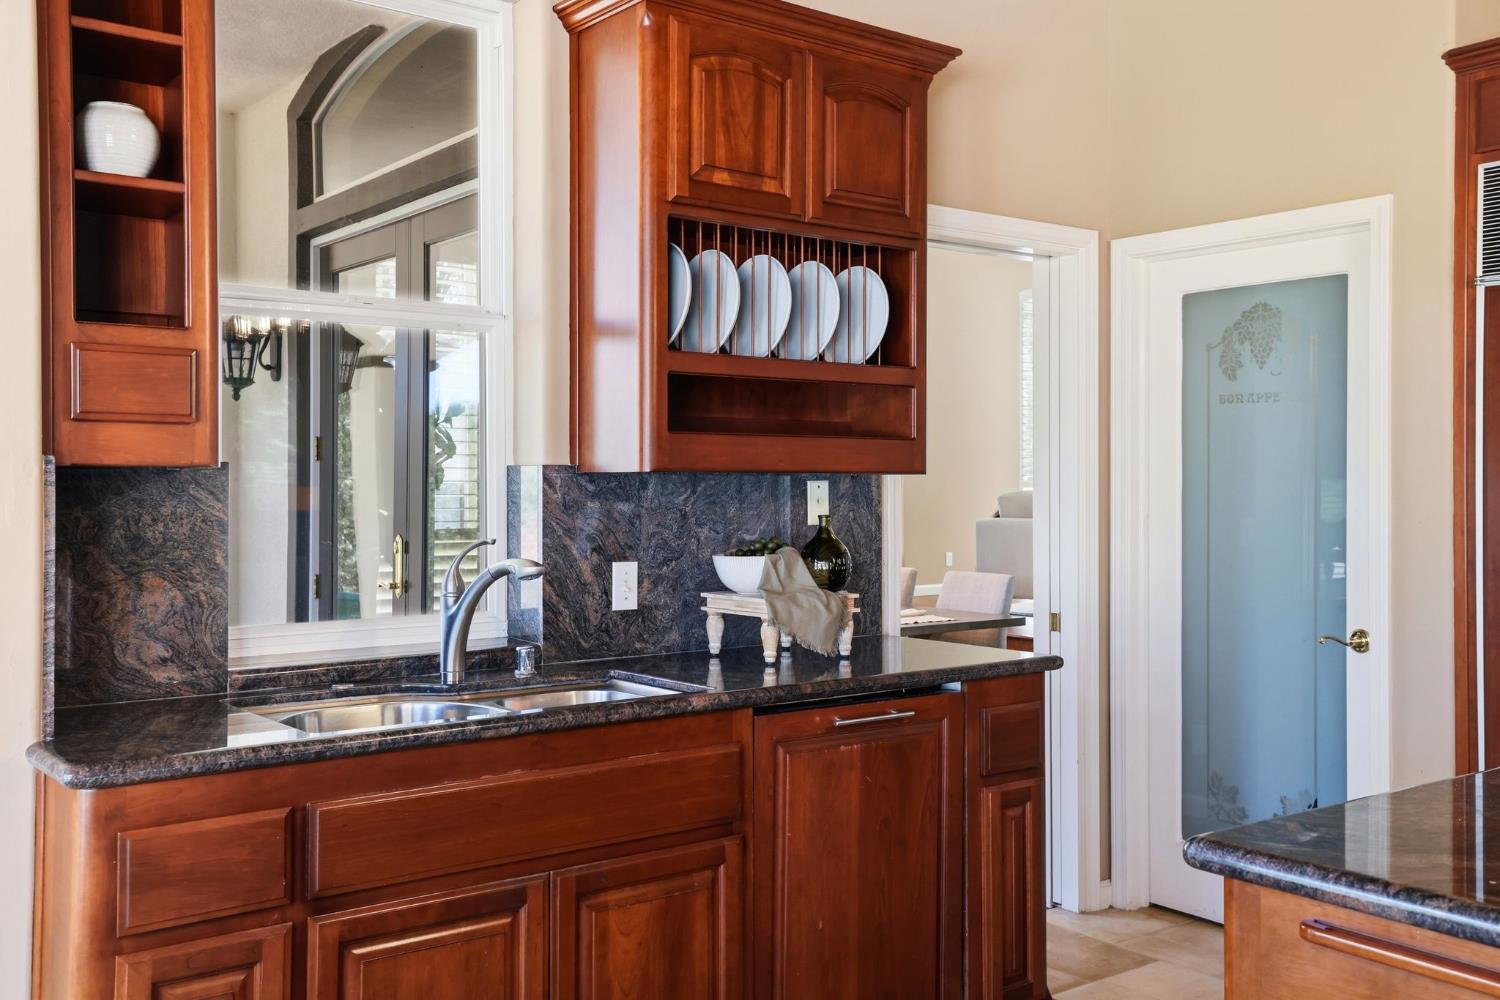
Kitchen with reddish-brown wood cabinets, dark stone counters, a stainless-steel sink, and a plate display shelf.
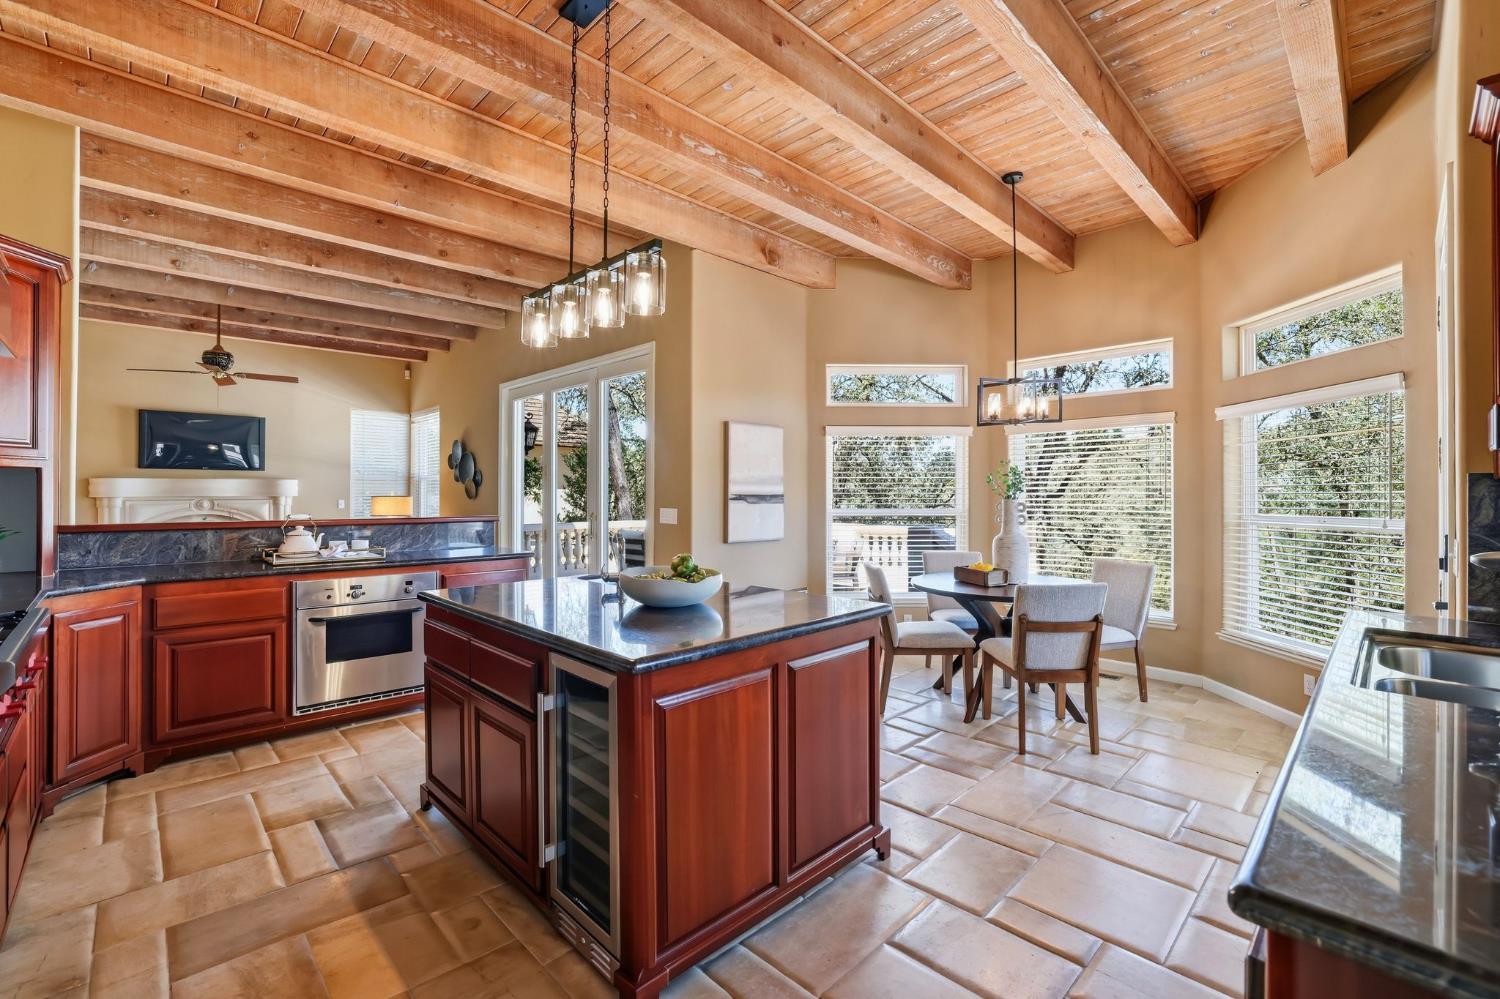
Kitchen with a large wood island, exposed ceiling beams, and a window-side dining table.
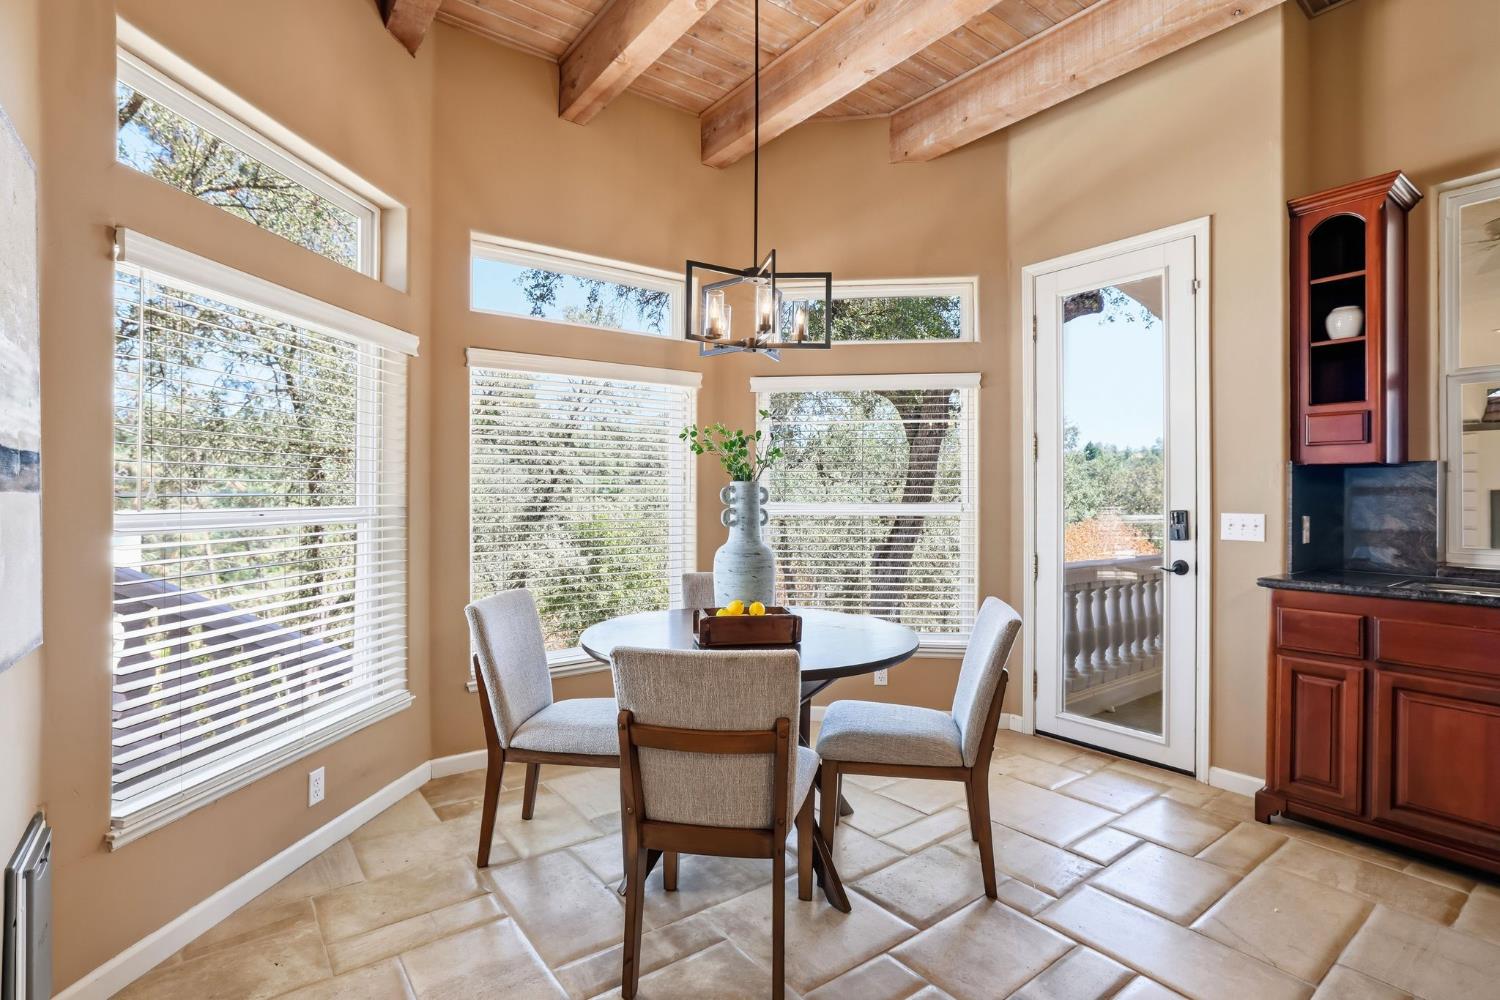
Dining area with a round table, exposed wood beams, tall windows, and a glass door to the balcony.
Dining room with a dark wood table, opening to a living room with a white fireplace.
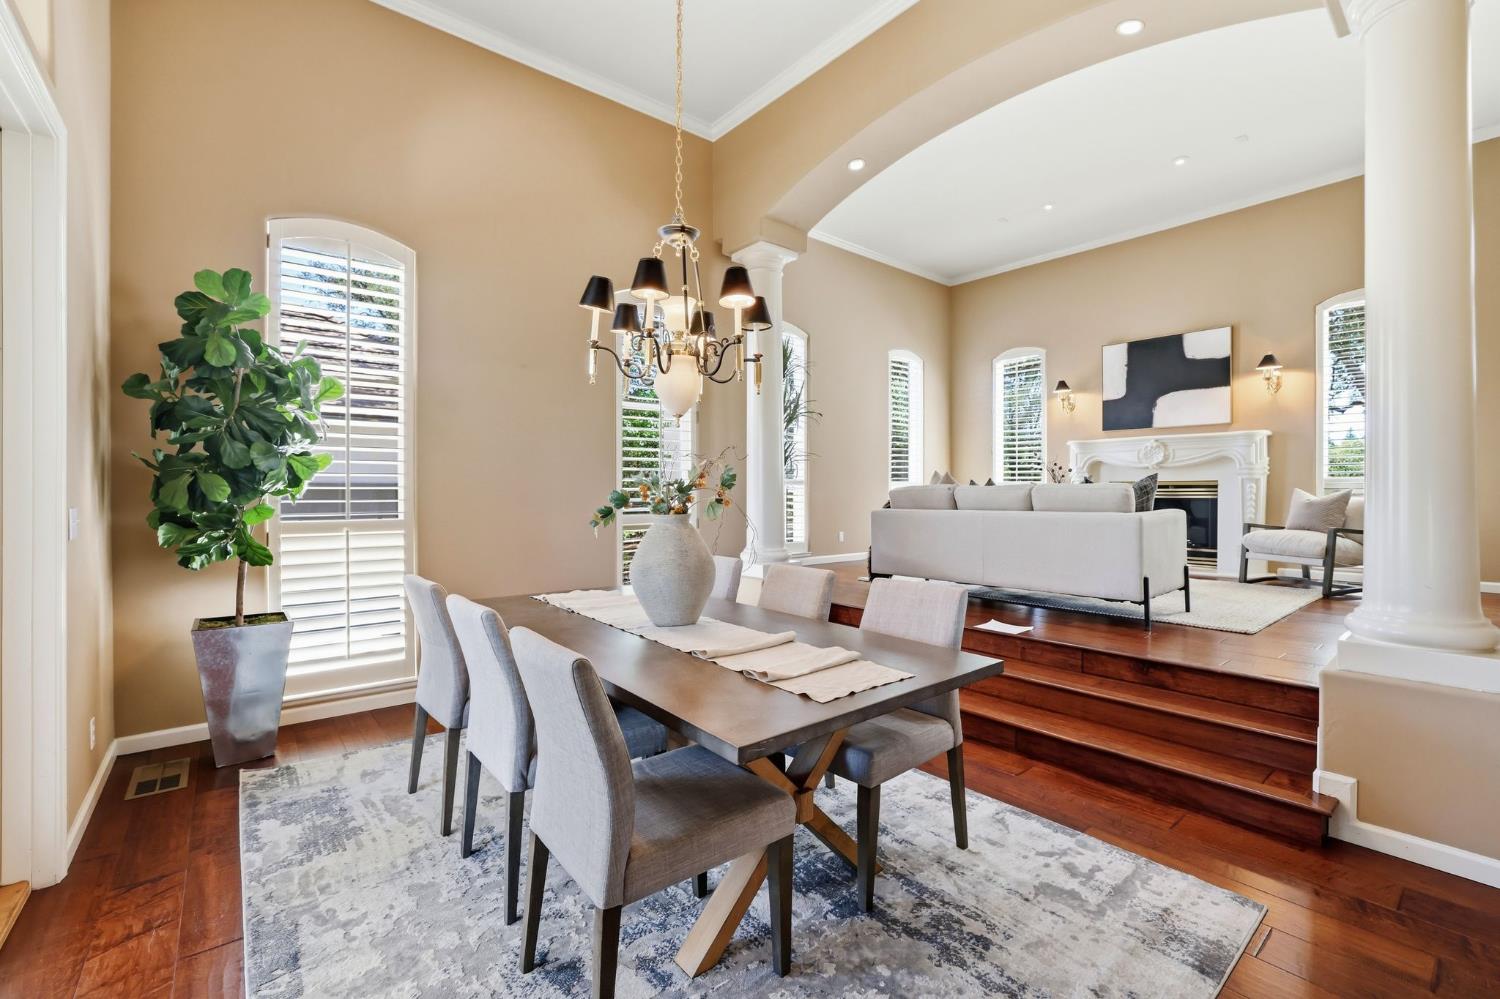
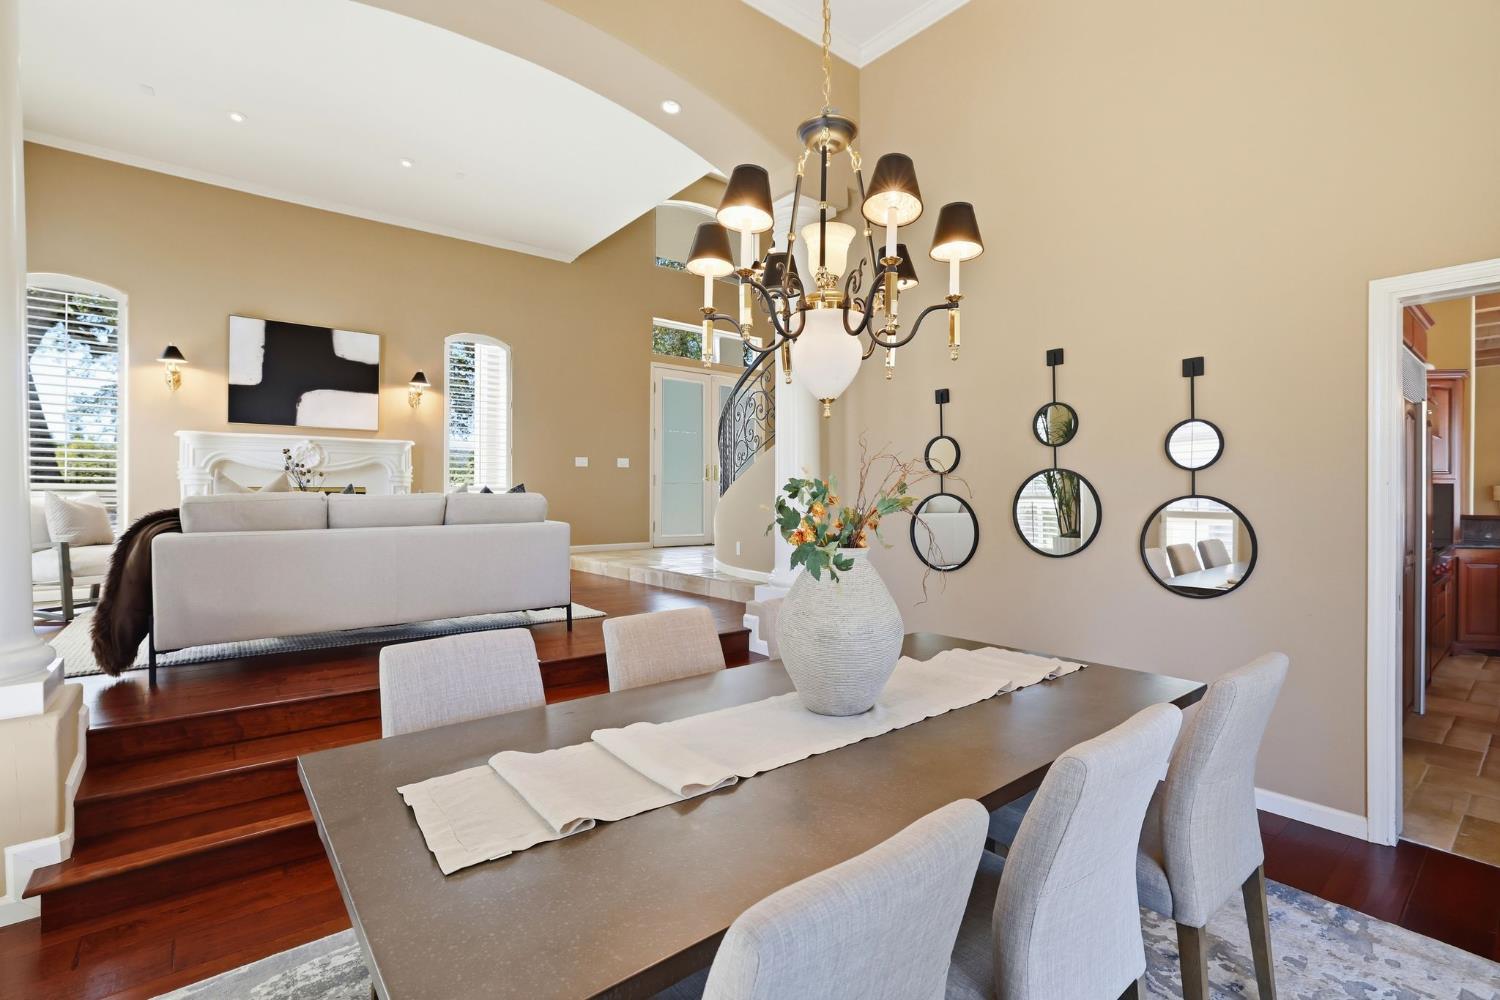
Dining room with a long table beneath a chandelier, overlooking a raised living room and curved staircase.
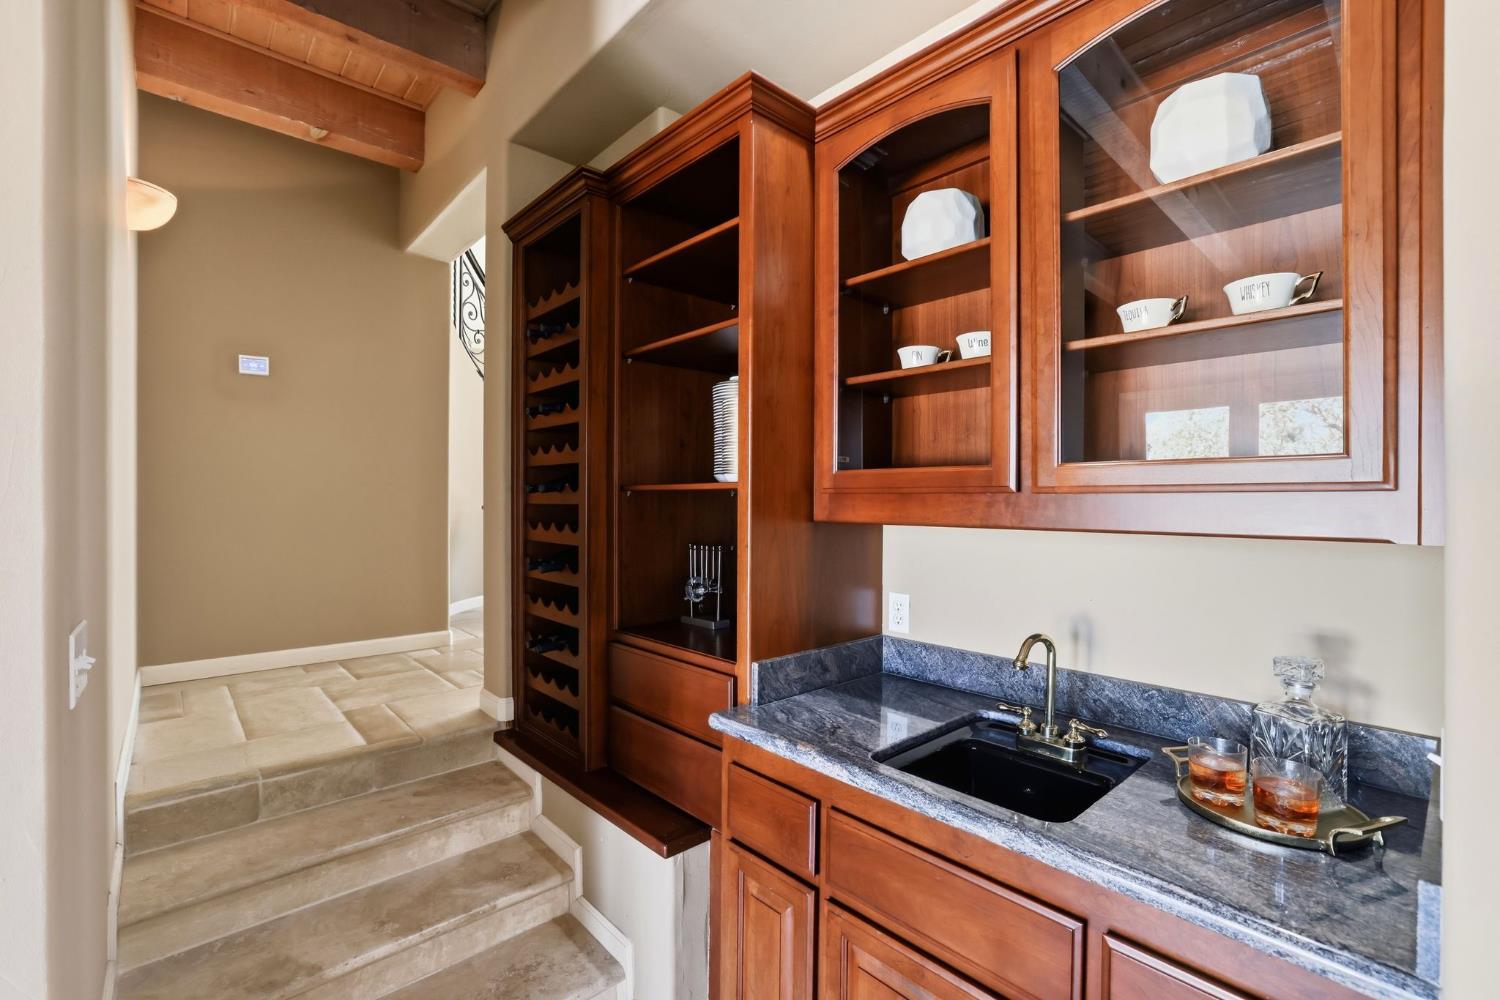
Wet bar with built-in wine racks, glass-front wood cabinets, and a stone counter with sink.
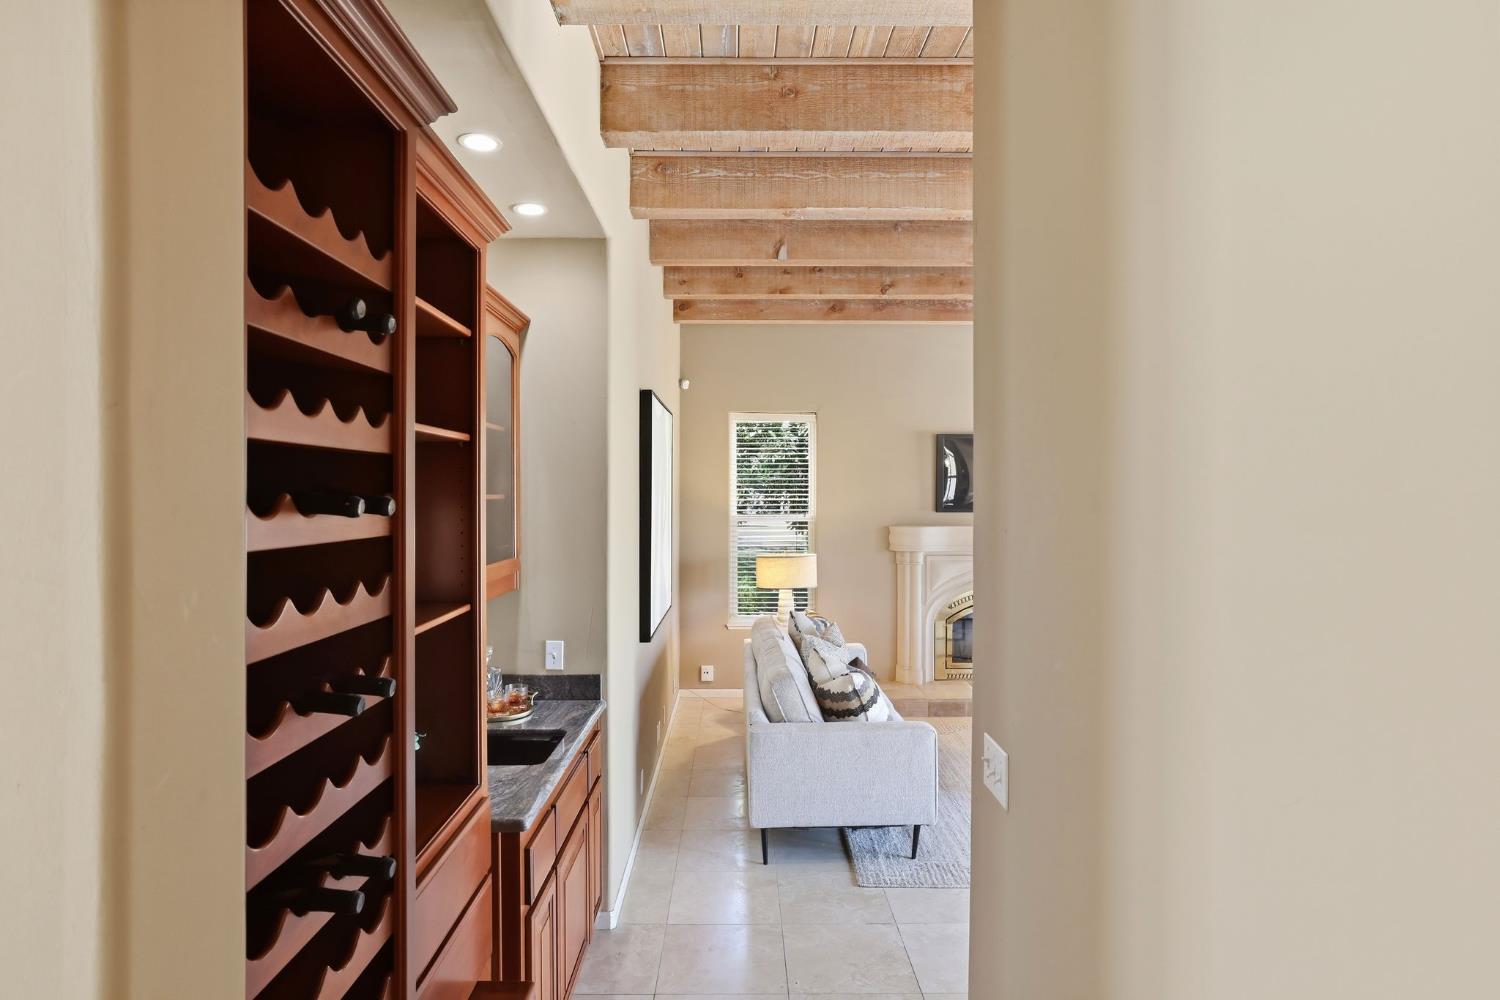
Hallway with a built-in wooden wine rack opens onto a living room with a fireplace and exposed beams.
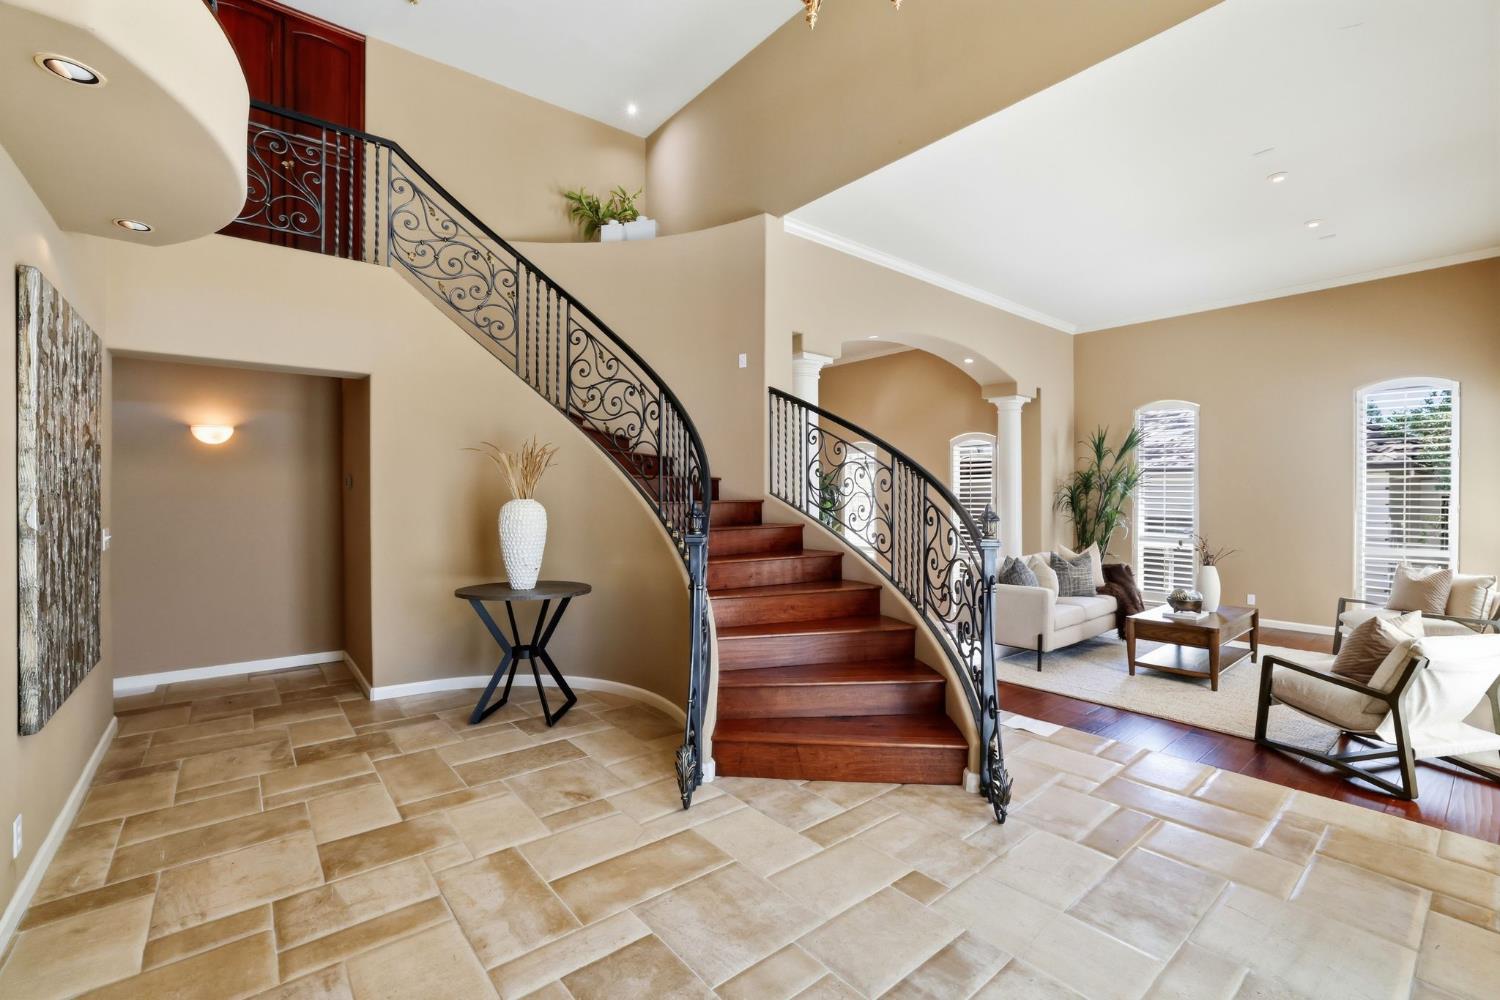
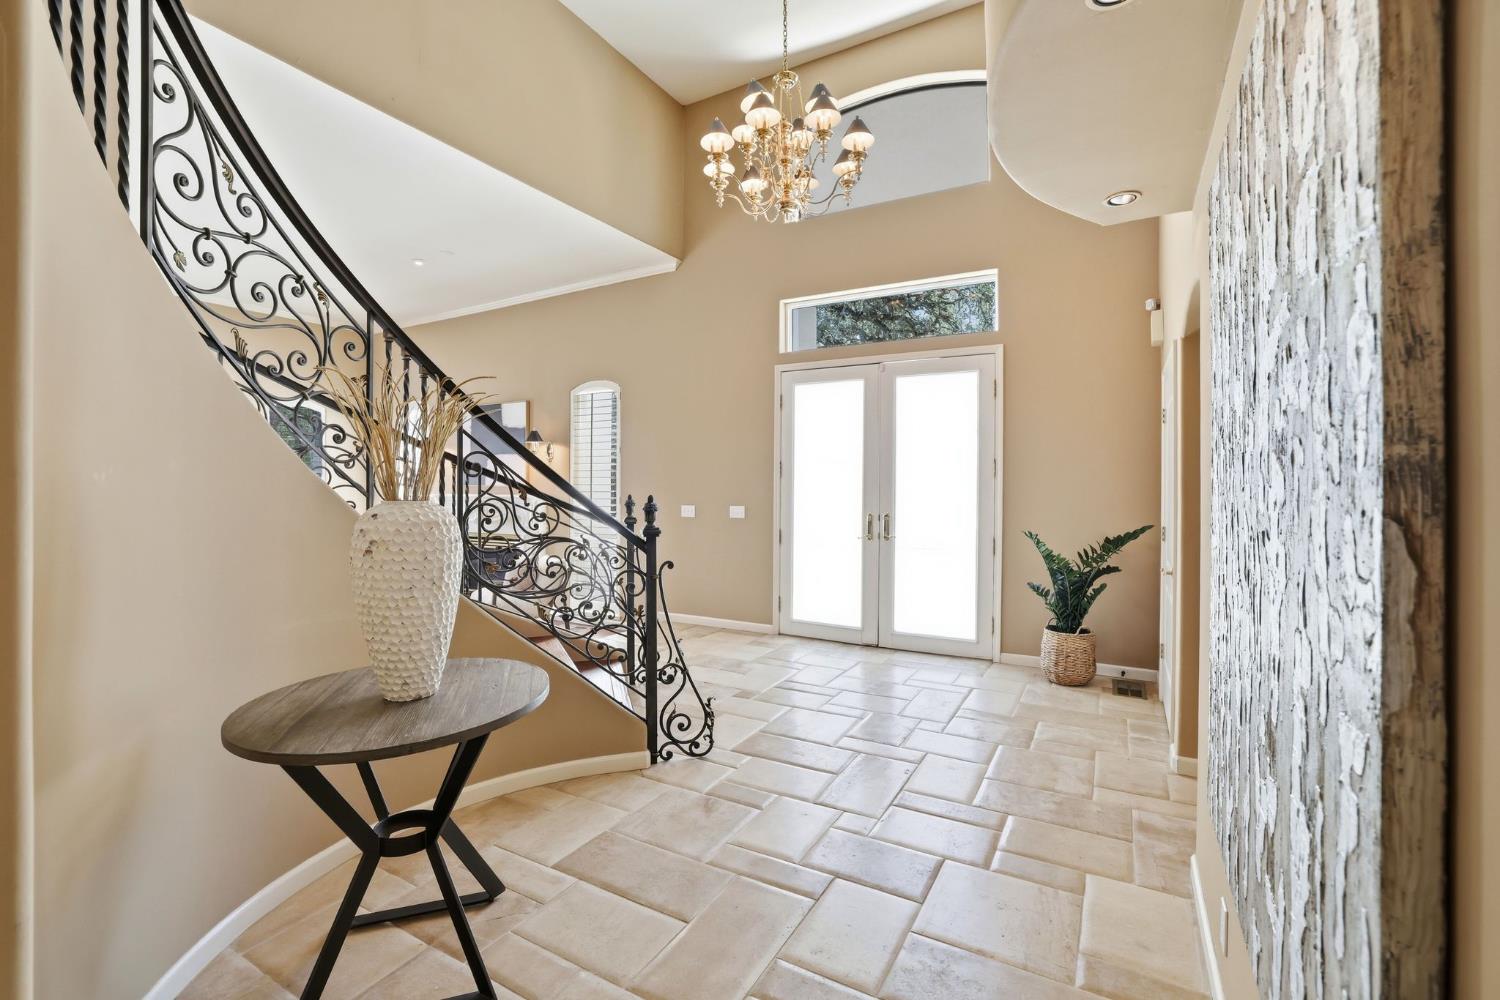
Entry foyer with a sweeping curved staircase, ornate iron railings, and an adjoining living area.
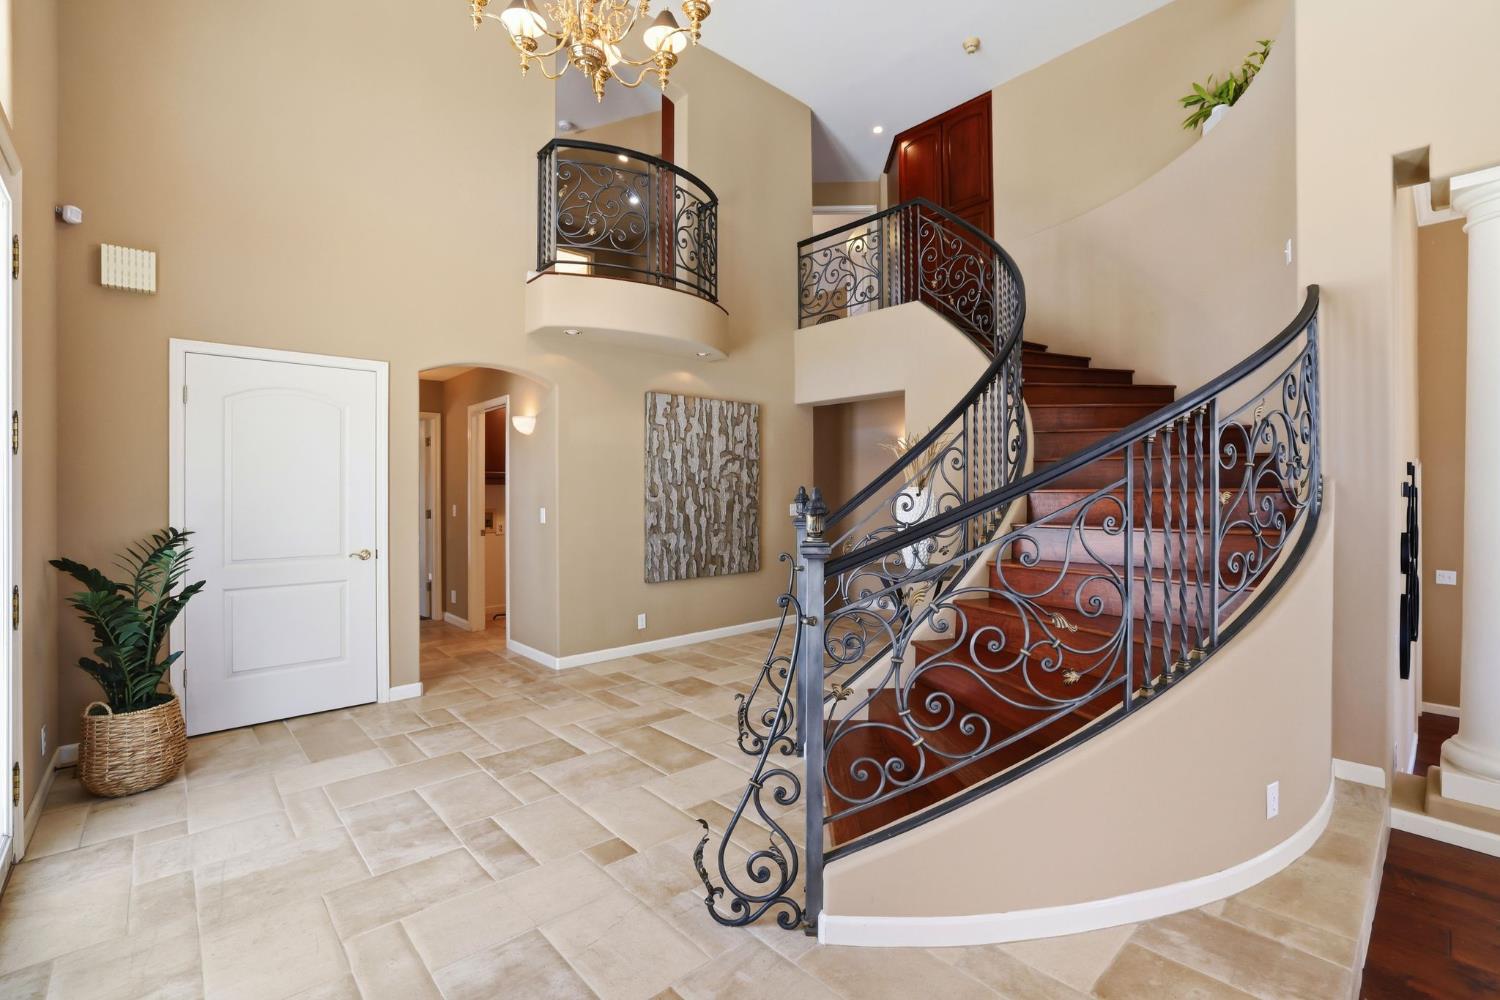
Home foyer with a sweeping curved staircase, ornate metal railings, and reddish wood steps.
Entry foyer with a curved wrought-iron staircase, stone tile floor, and chandelier.
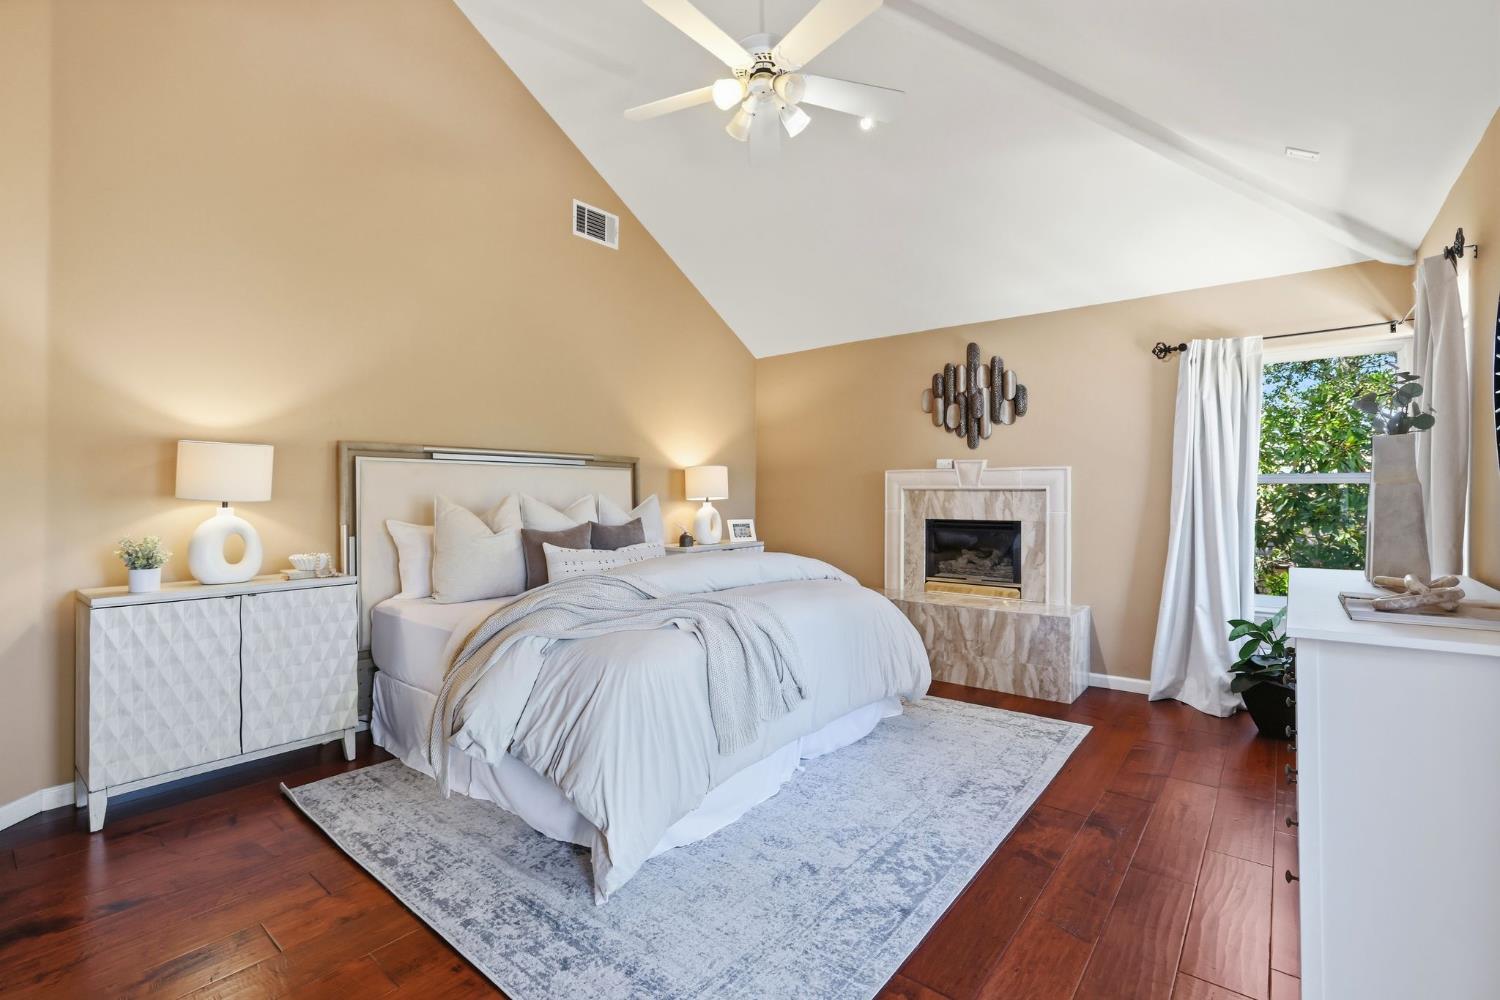
Bedroom with a vaulted ceiling, central bed, fireplace, and reddish hardwood floors.
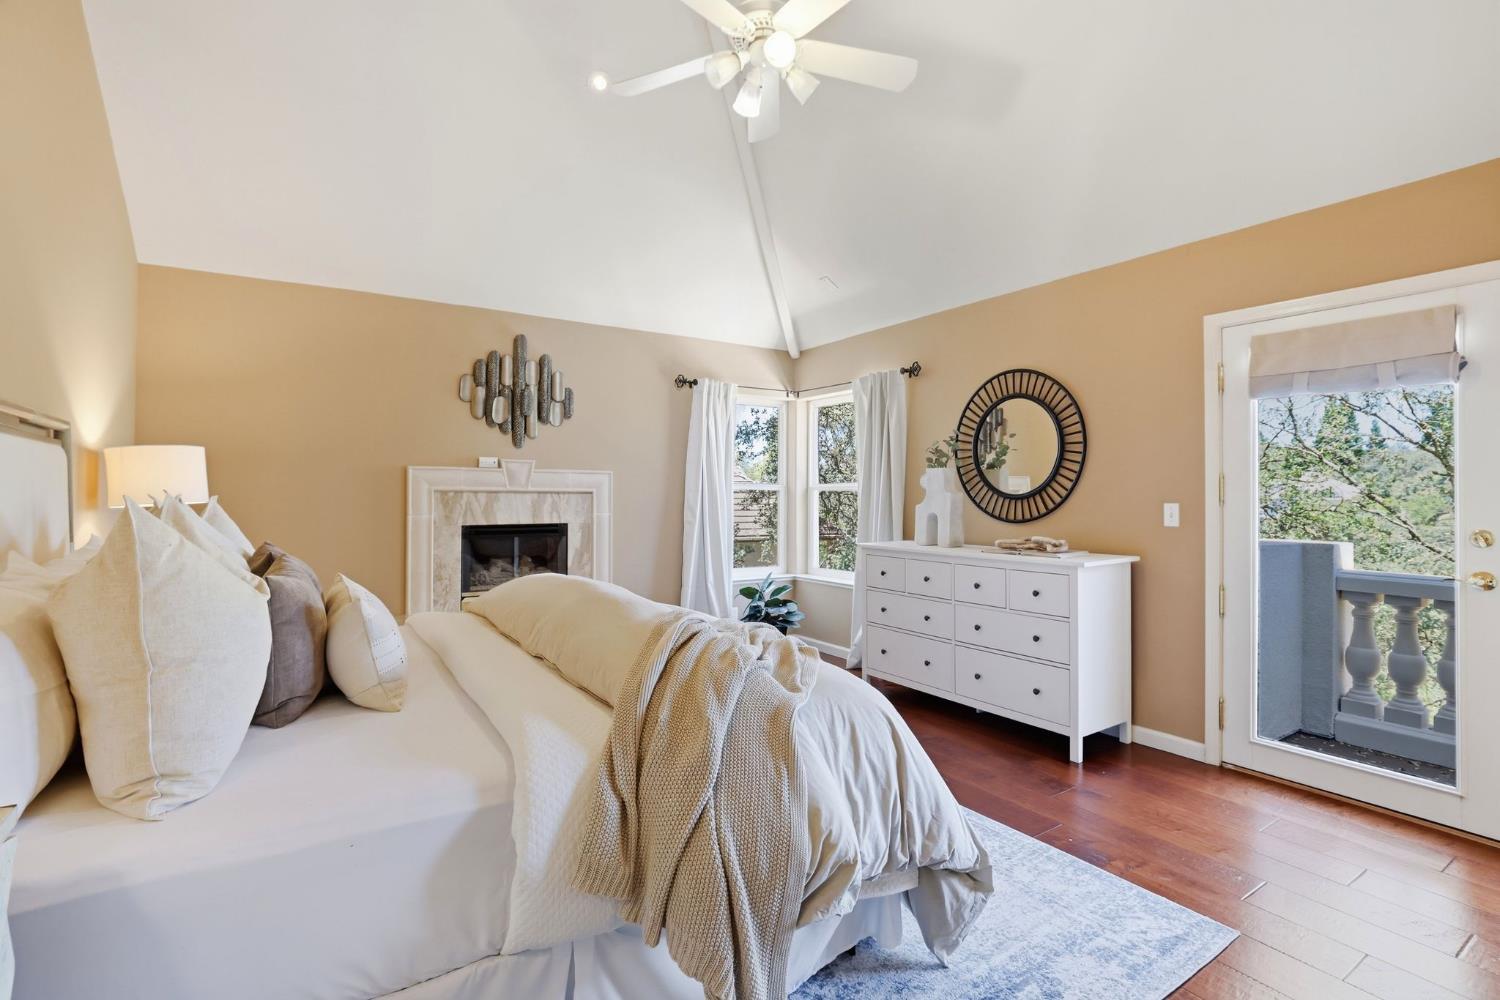
Bedroom with a fireplace, vaulted ceiling, and glass door opening to a balcony.
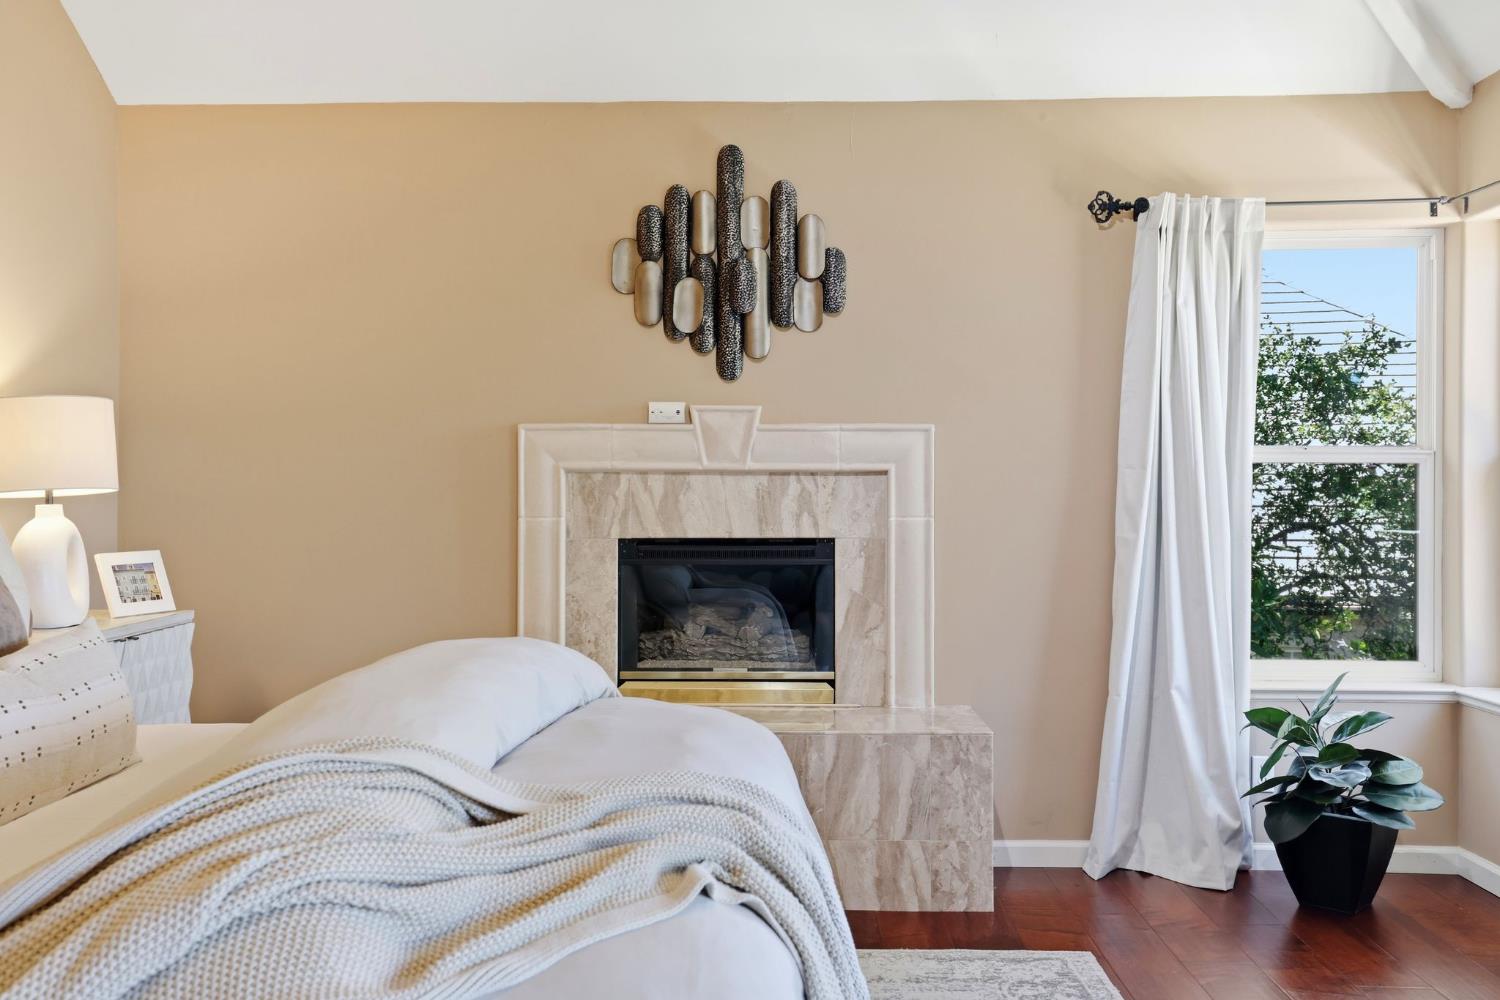
Furnished bedroom with a marble-surround fireplace beside a large curtained window.
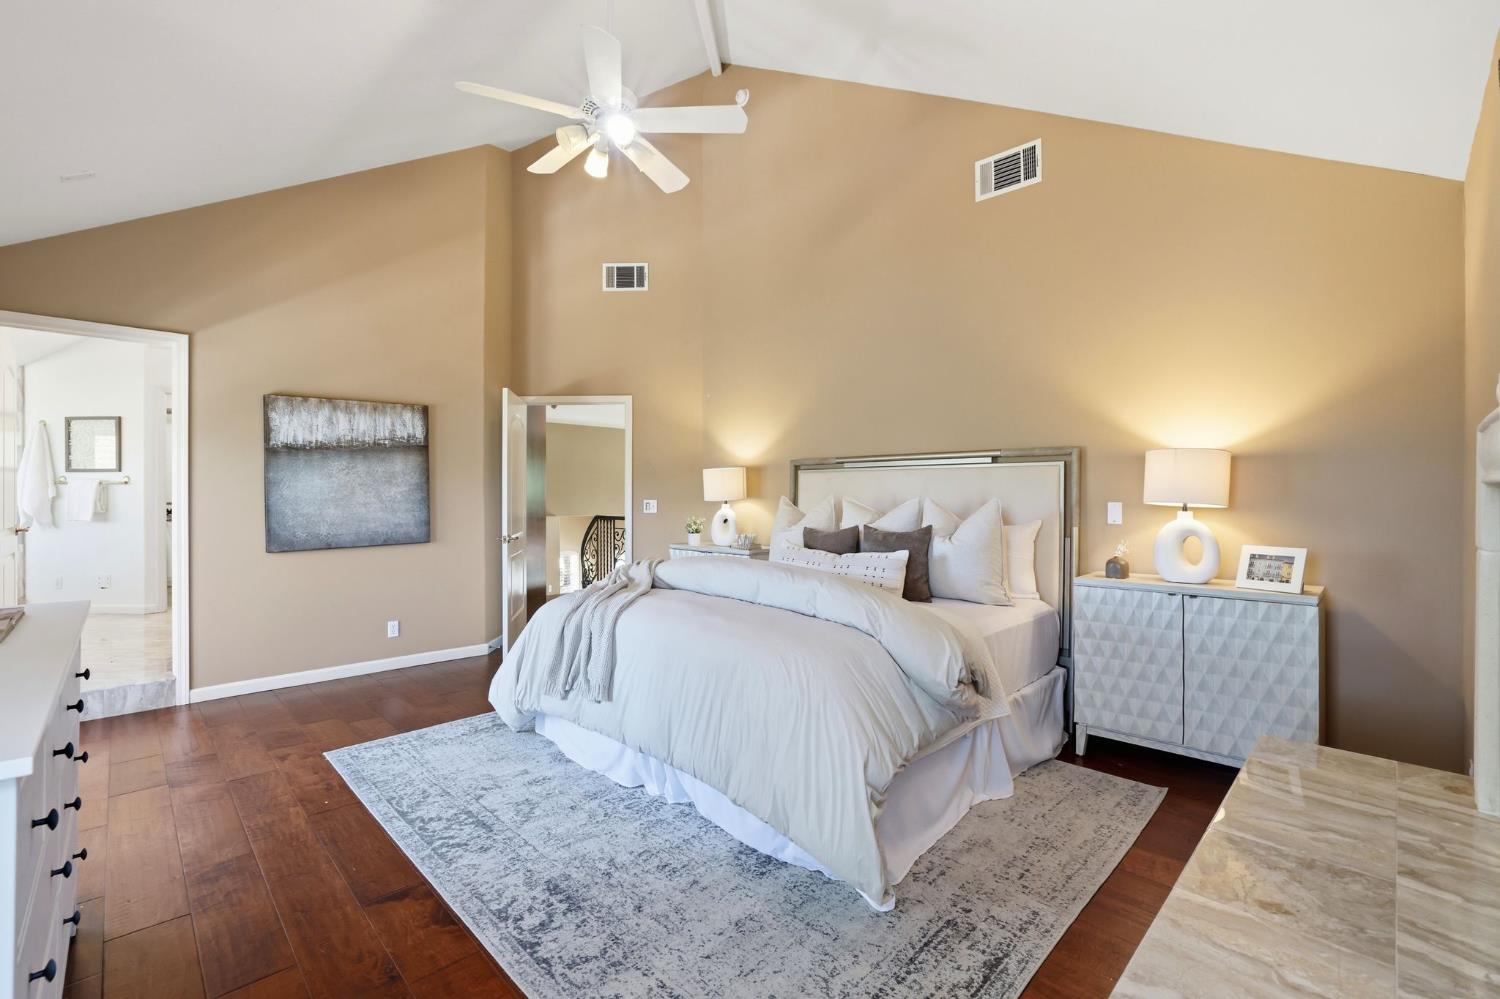
Staged primary bedroom with a large white bed, matching lamps, hardwood floors, and a vaulted ceiling with a ceiling fan.
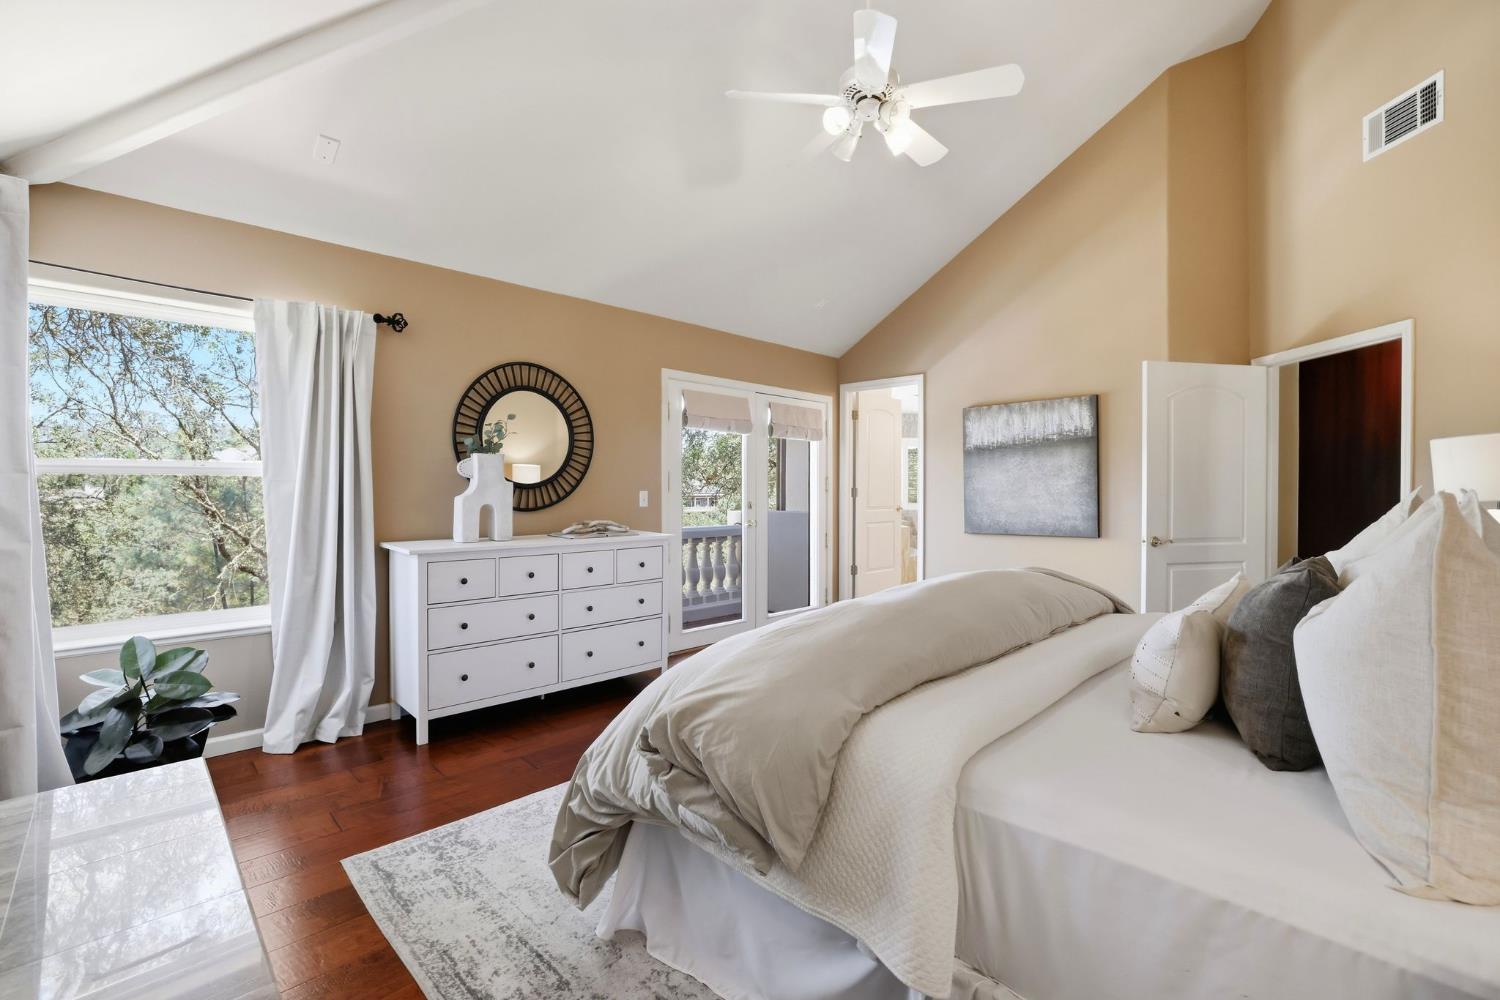
Bedroom with a vaulted ceiling, large white bed, hardwood floors, and glass doors to a balcony.
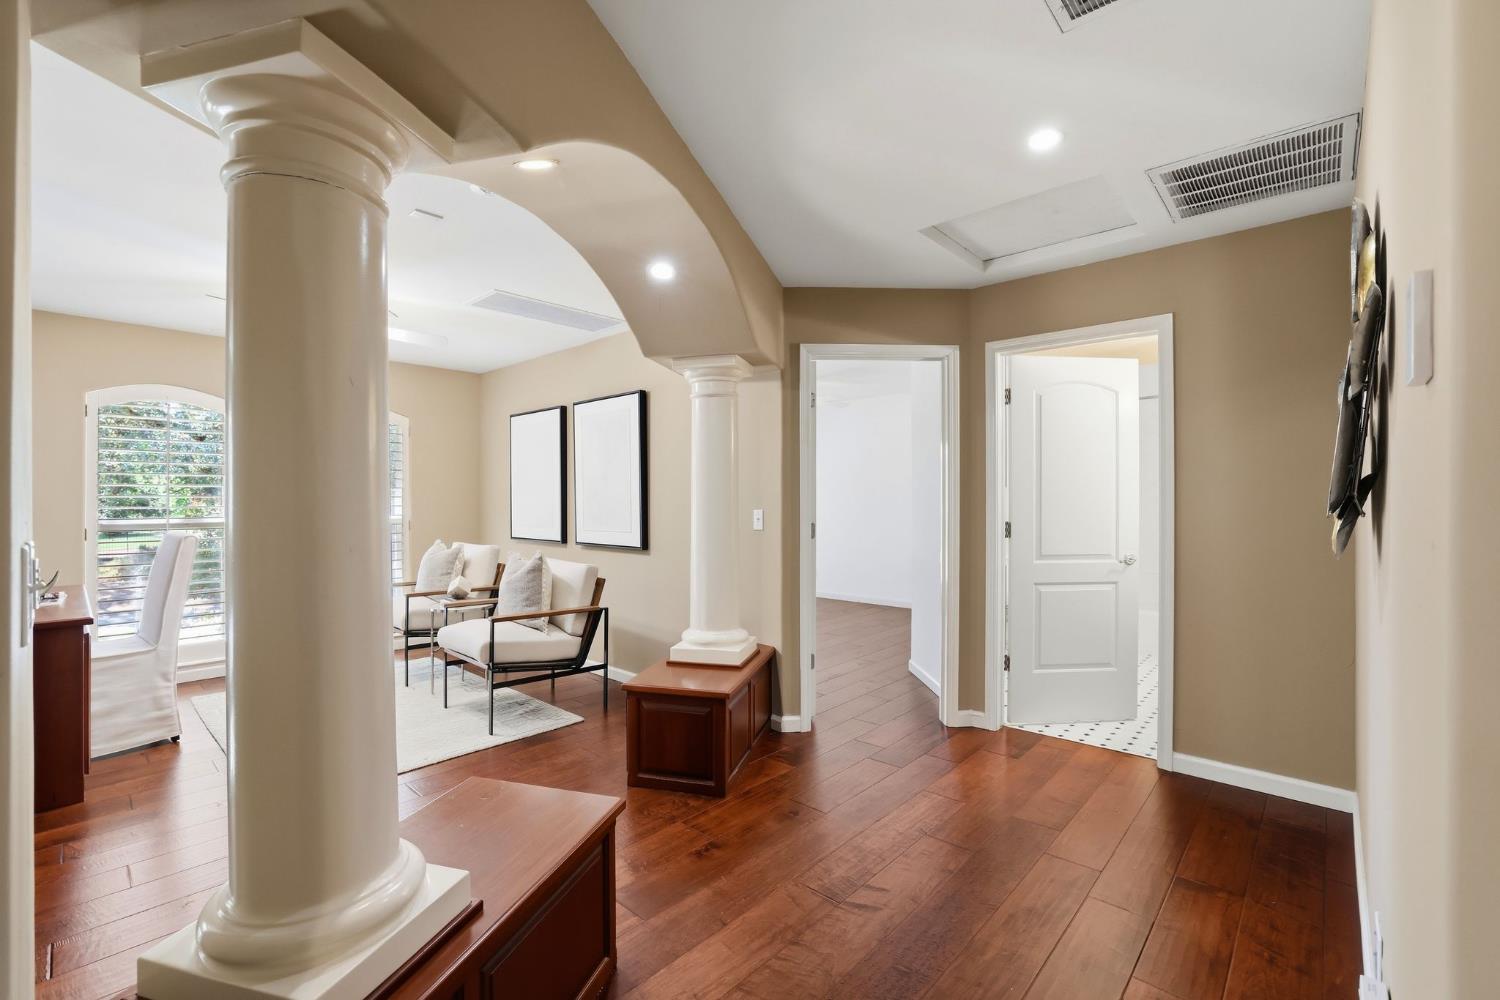
Furnished sitting area and hallway with a columned archway and hardwood floors.
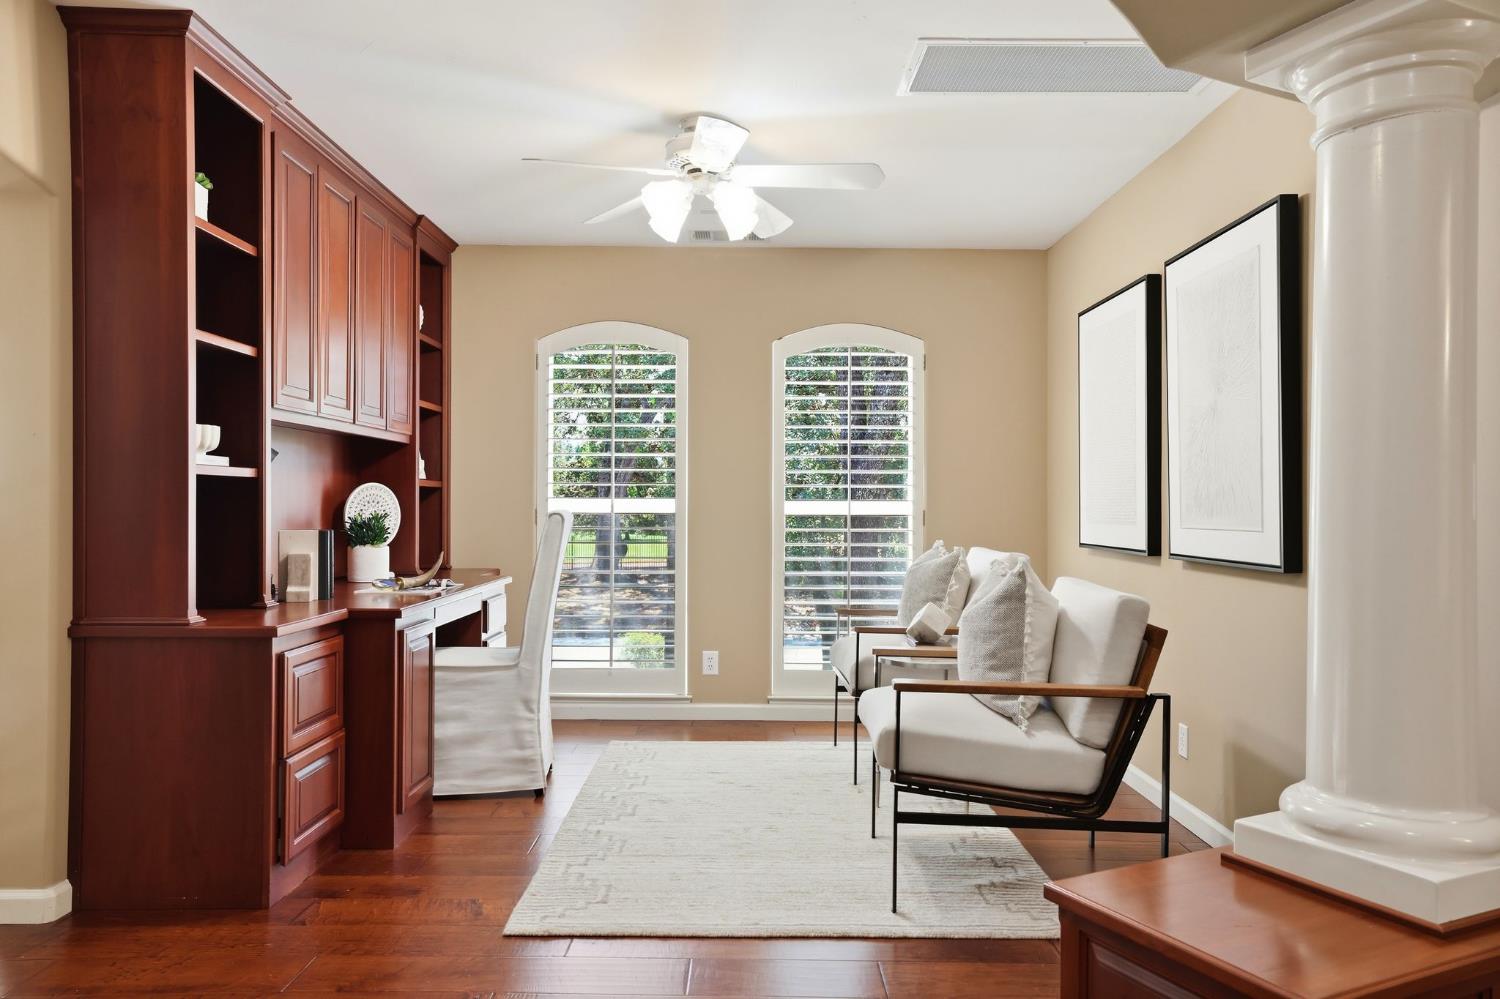
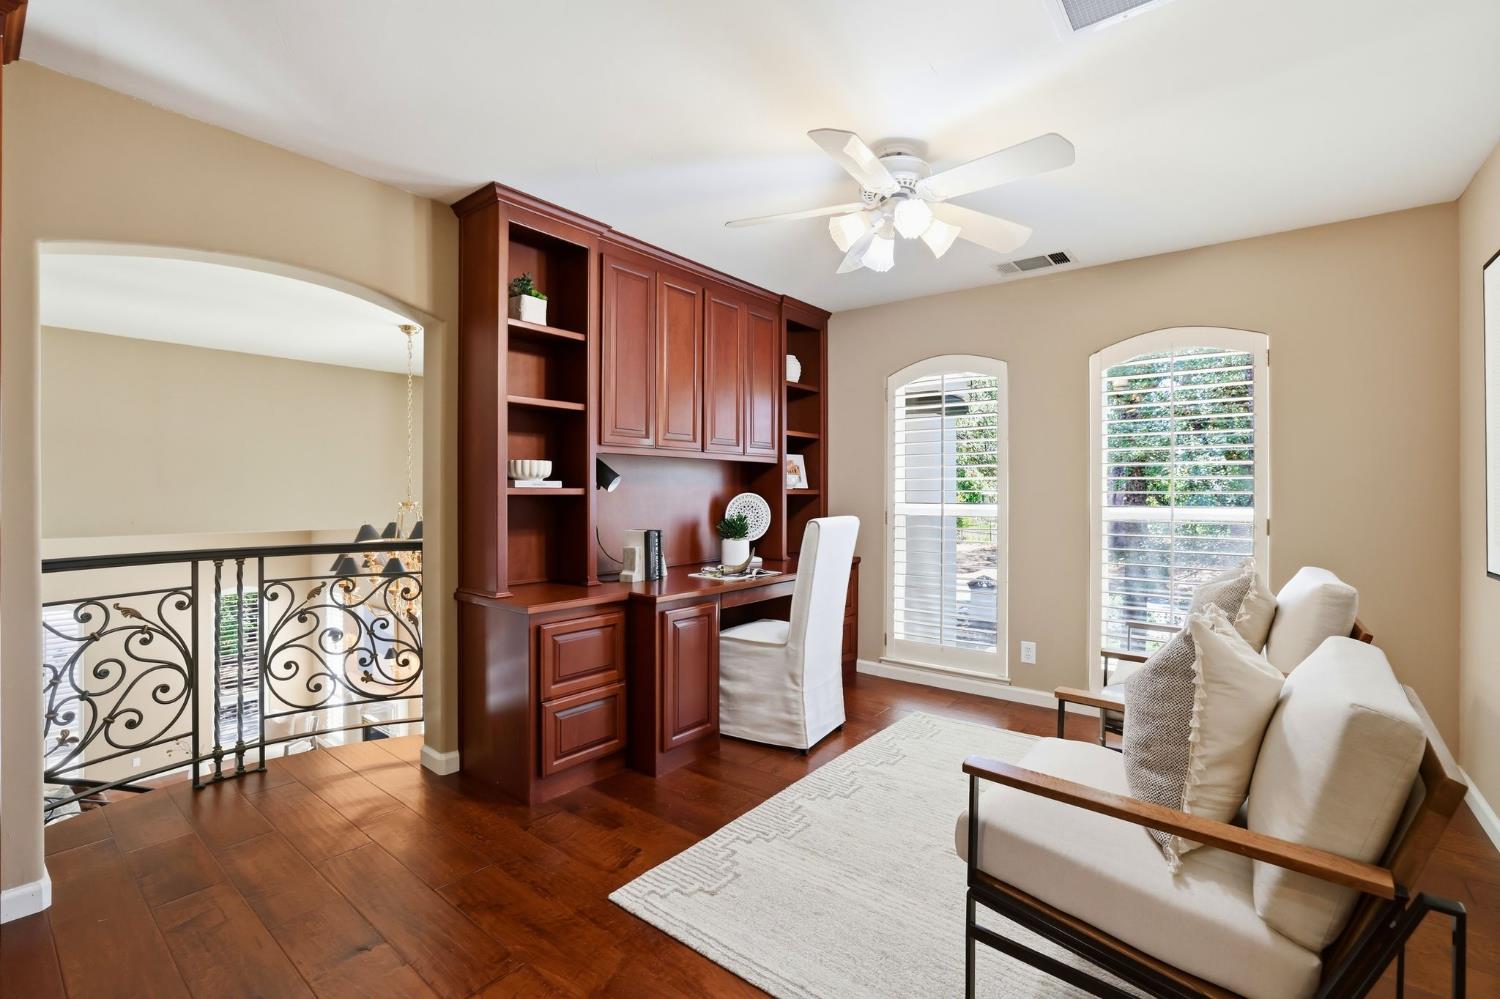
Home office with dark wood built-ins, arched shuttered windows, and a light seating area.
Upstairs office with built-in dark wood desk, shuttered windows, and a sitting area.
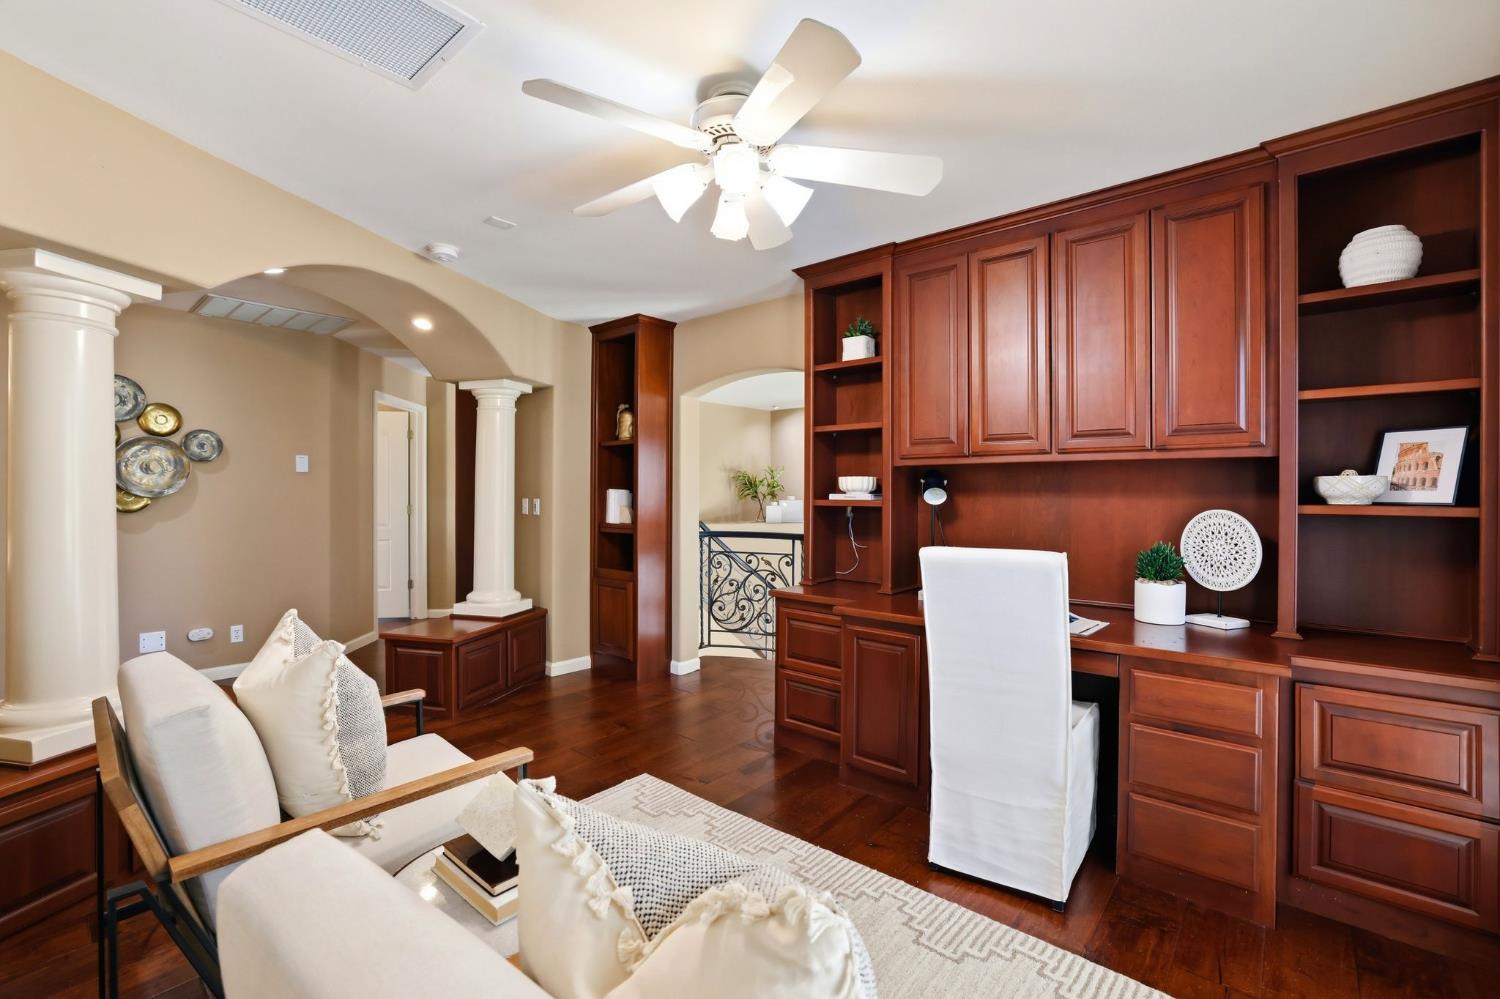
Home office with dark wood built-ins and desk, white chairs, hardwood floors, and decorative columns.
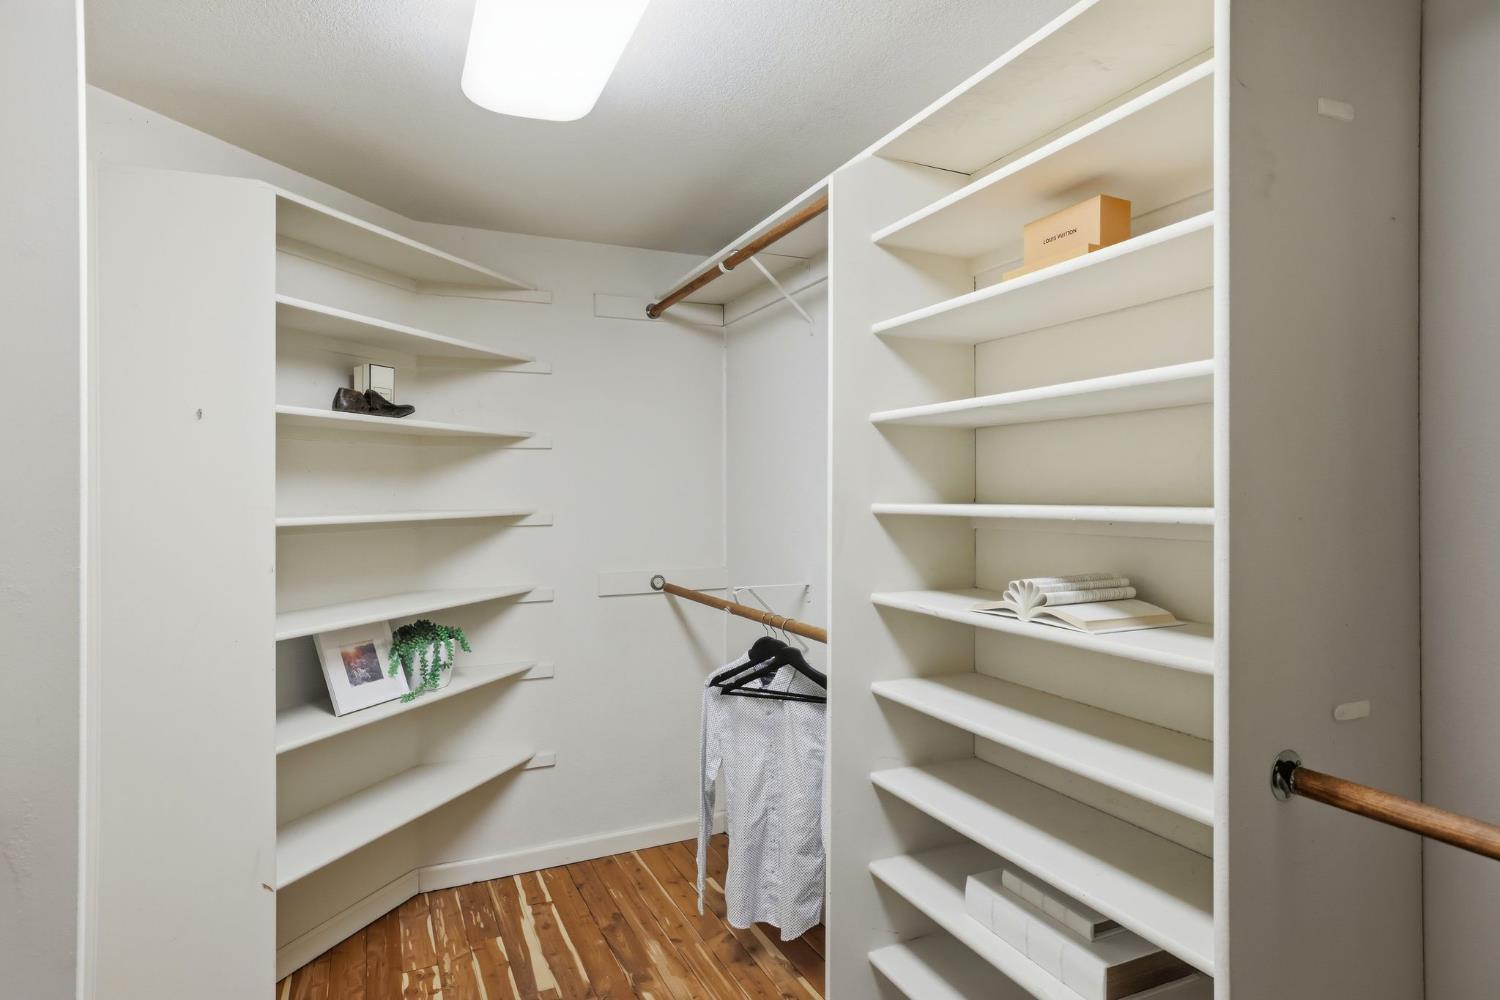
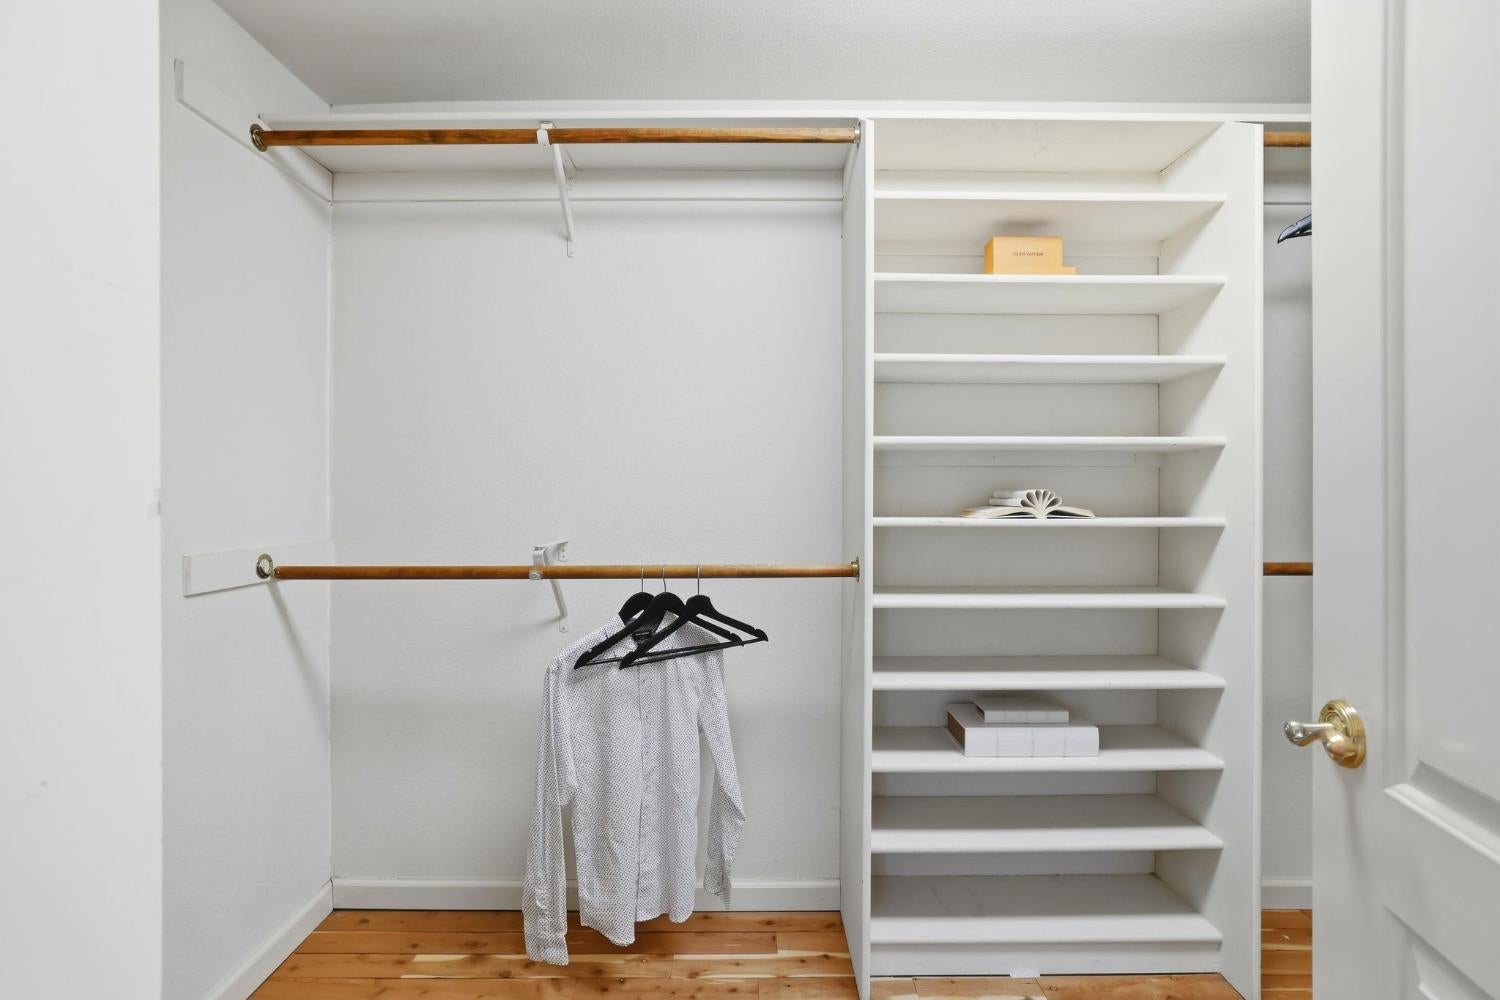
Walk-in closet with extensive white built-in shelving, wooden hanging rods, and polished wood flooring.
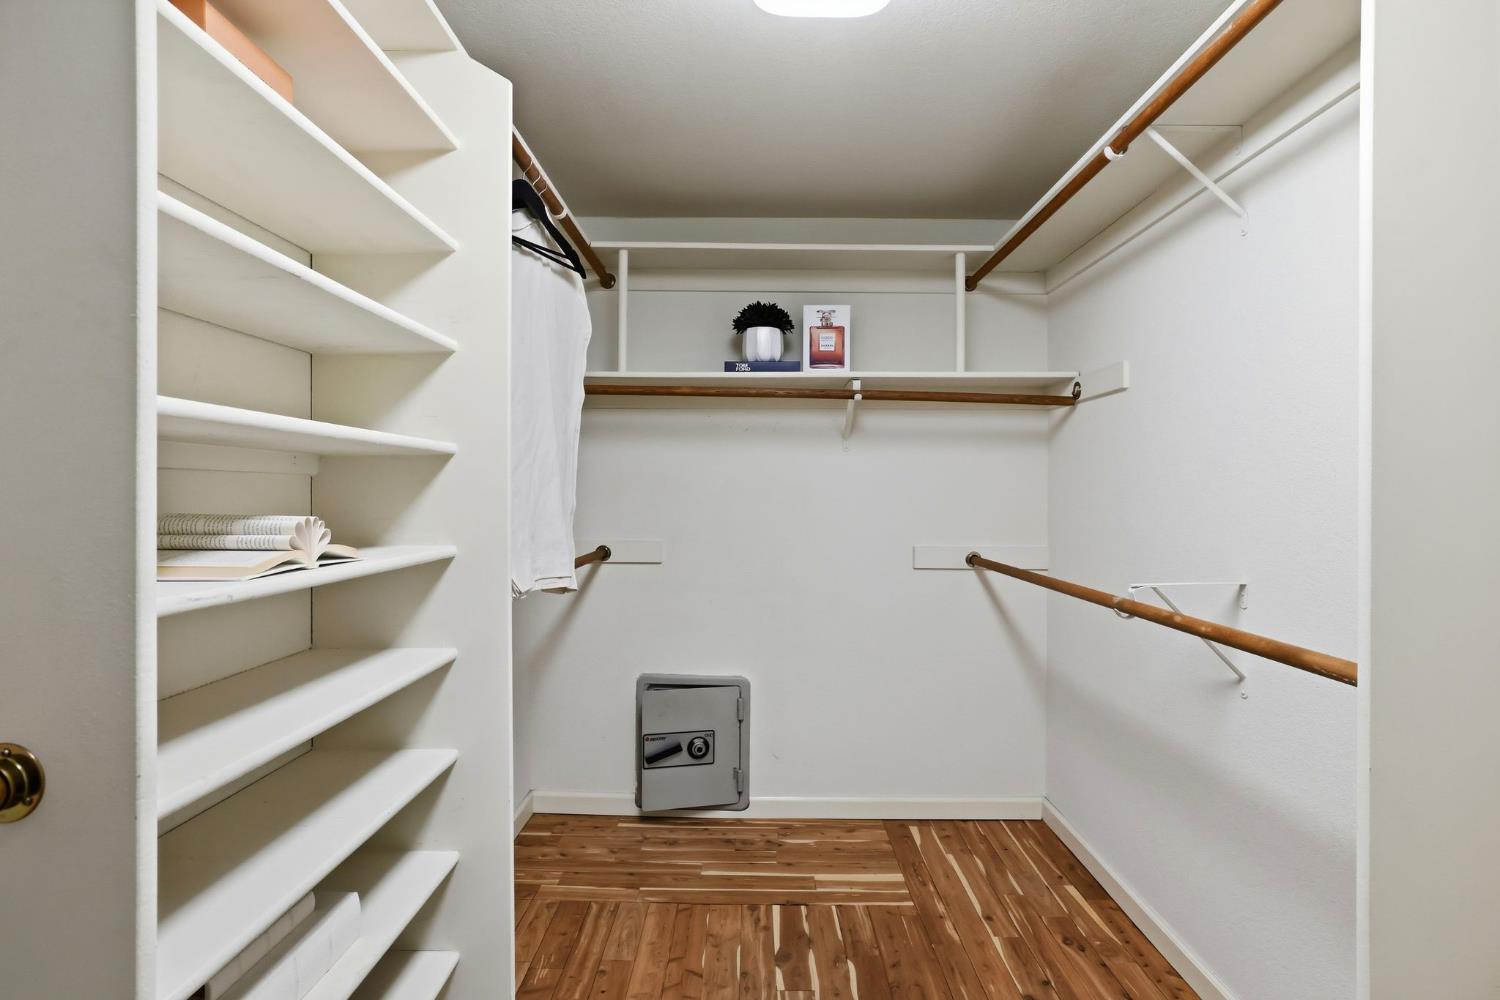
Walk-in closet with built-in shelves, wood hanging rods, hardwood flooring, and a small safe.
Walk-in closet with built-in shelves, double hanging rods, and warm wood flooring.
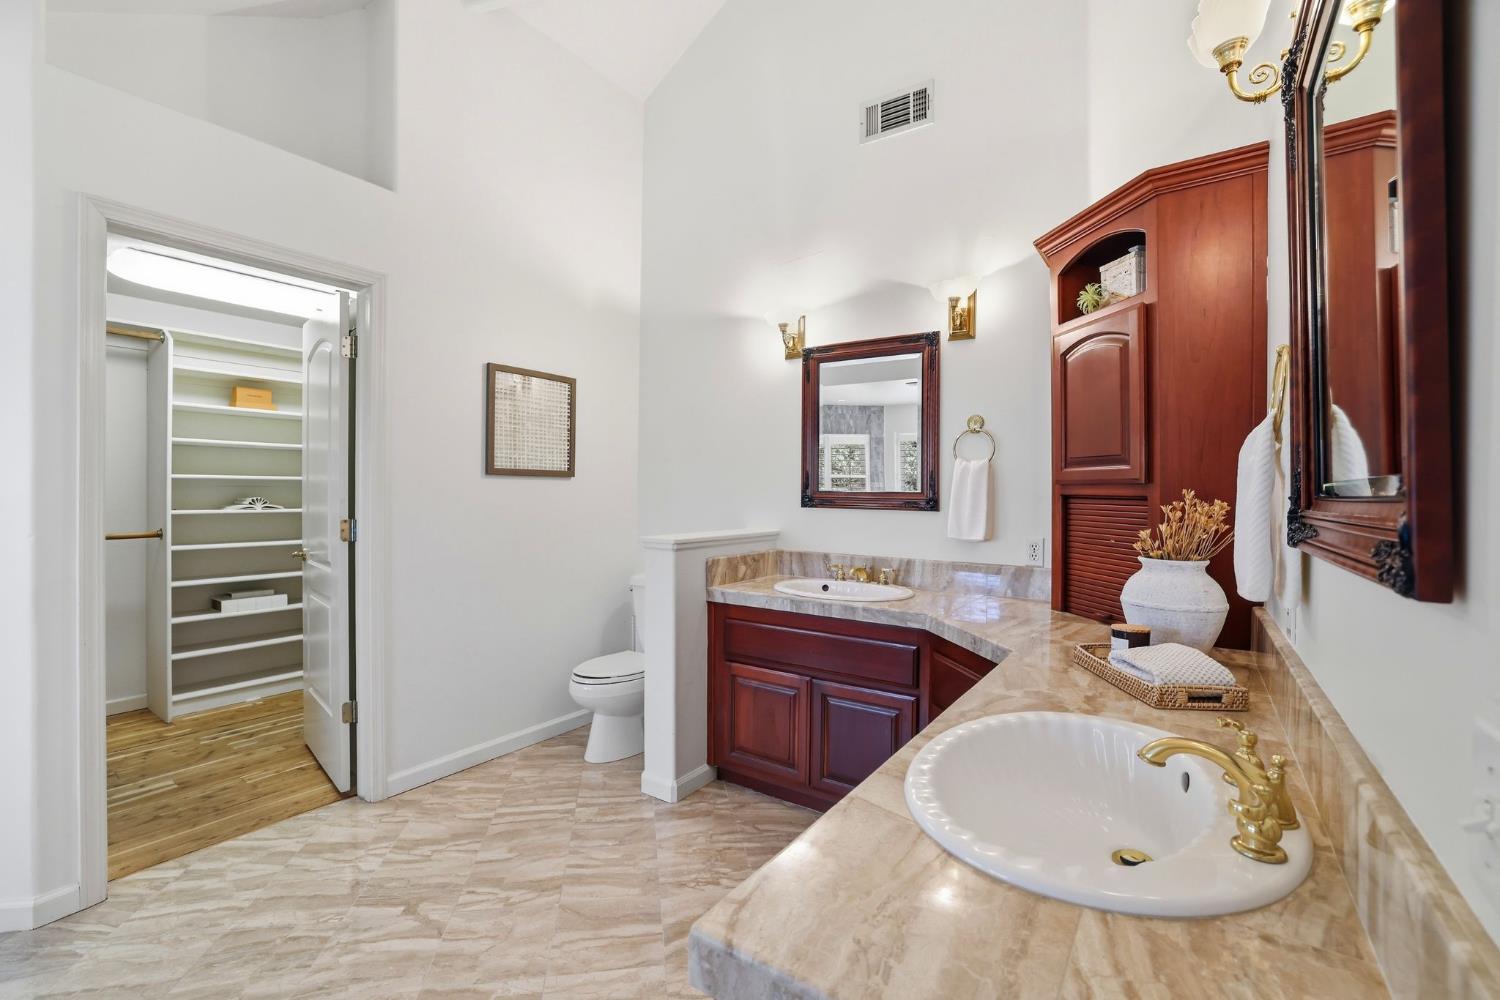
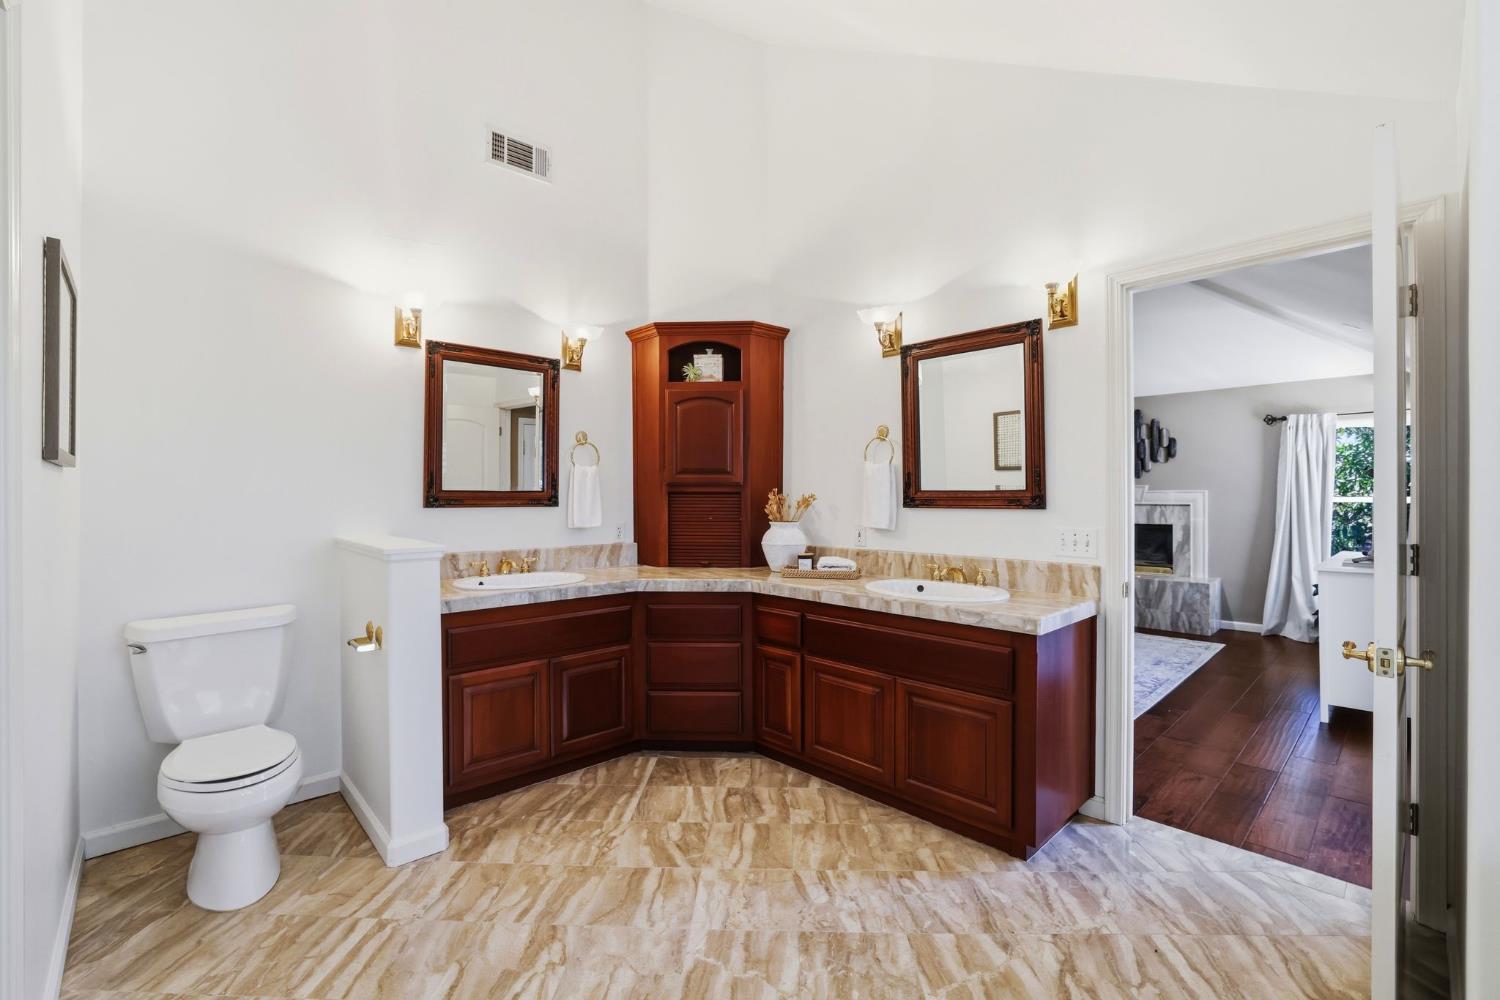
Spacious bathroom with a double vanity, marble-look counters, and reddish-brown wood cabinetry.
Bathroom with a dark wood double vanity, marble countertops and flooring, and a toilet.
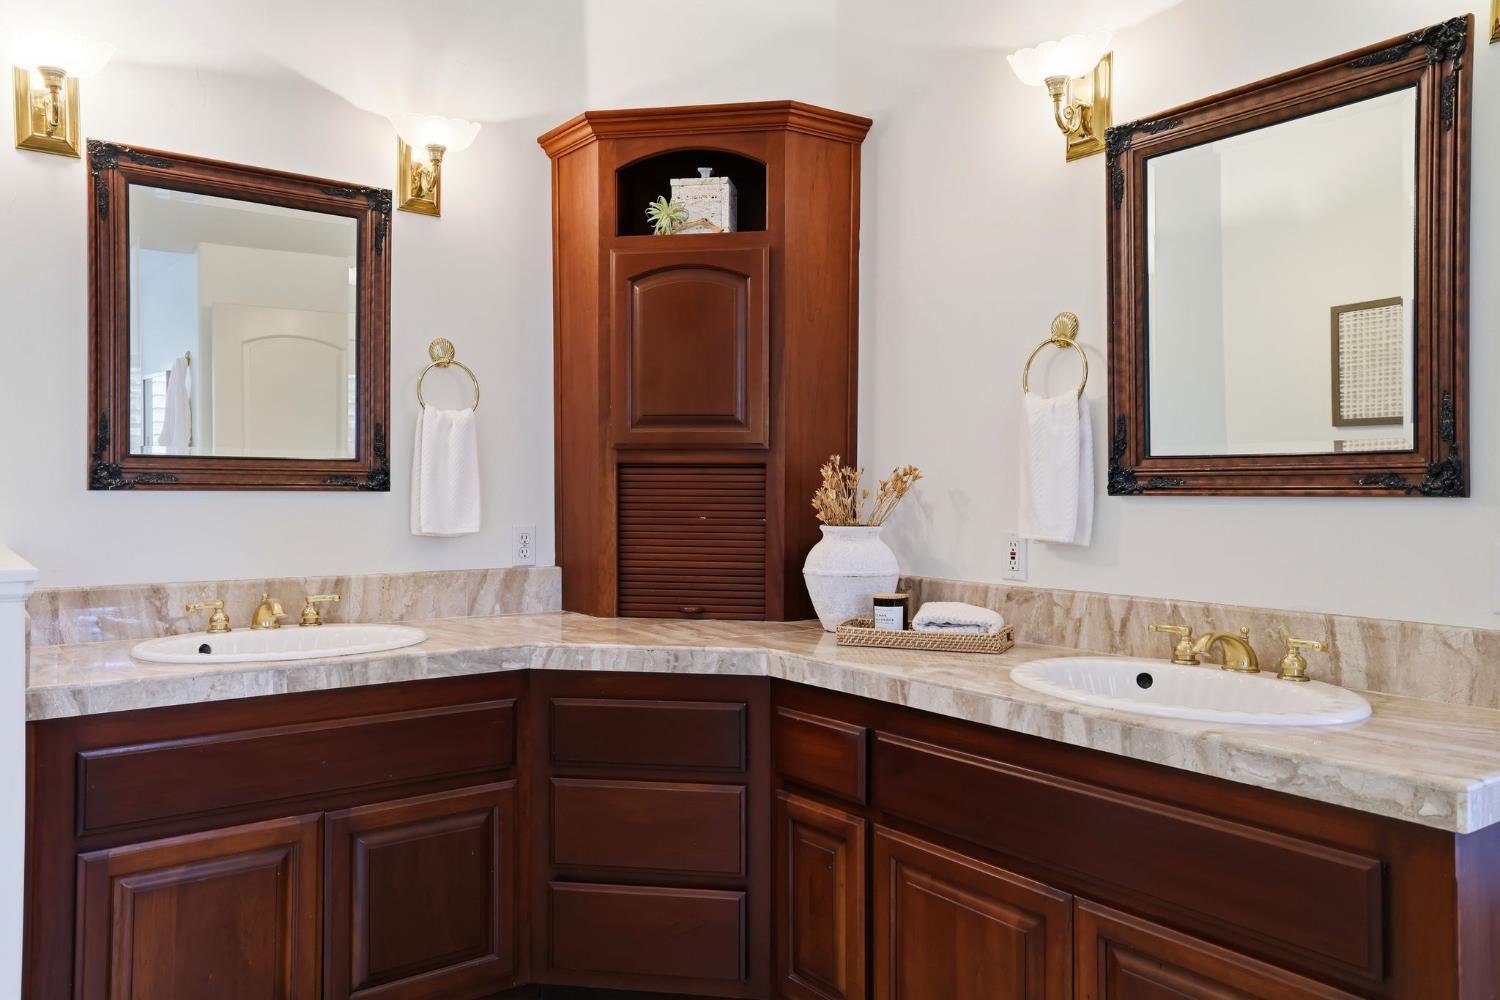
Bathroom vanity with double sinks, dark wood cabinetry, stone counters, and framed mirrors.
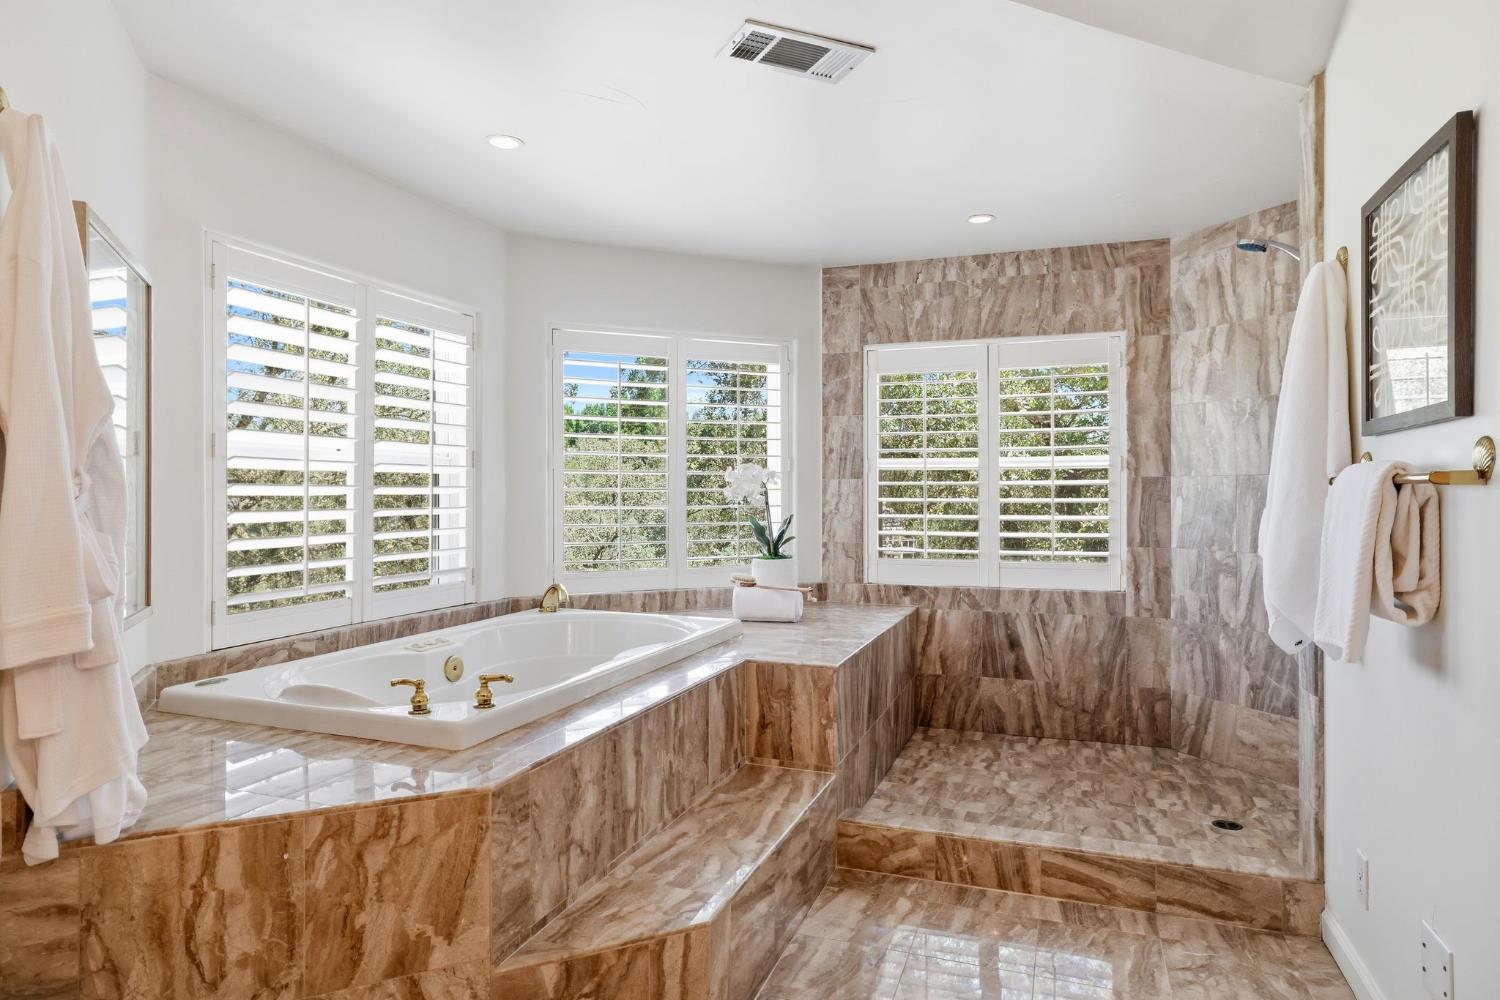
Bathroom with a built-in soaking tub, tiled walk-in shower, and plantation-shuttered windows.
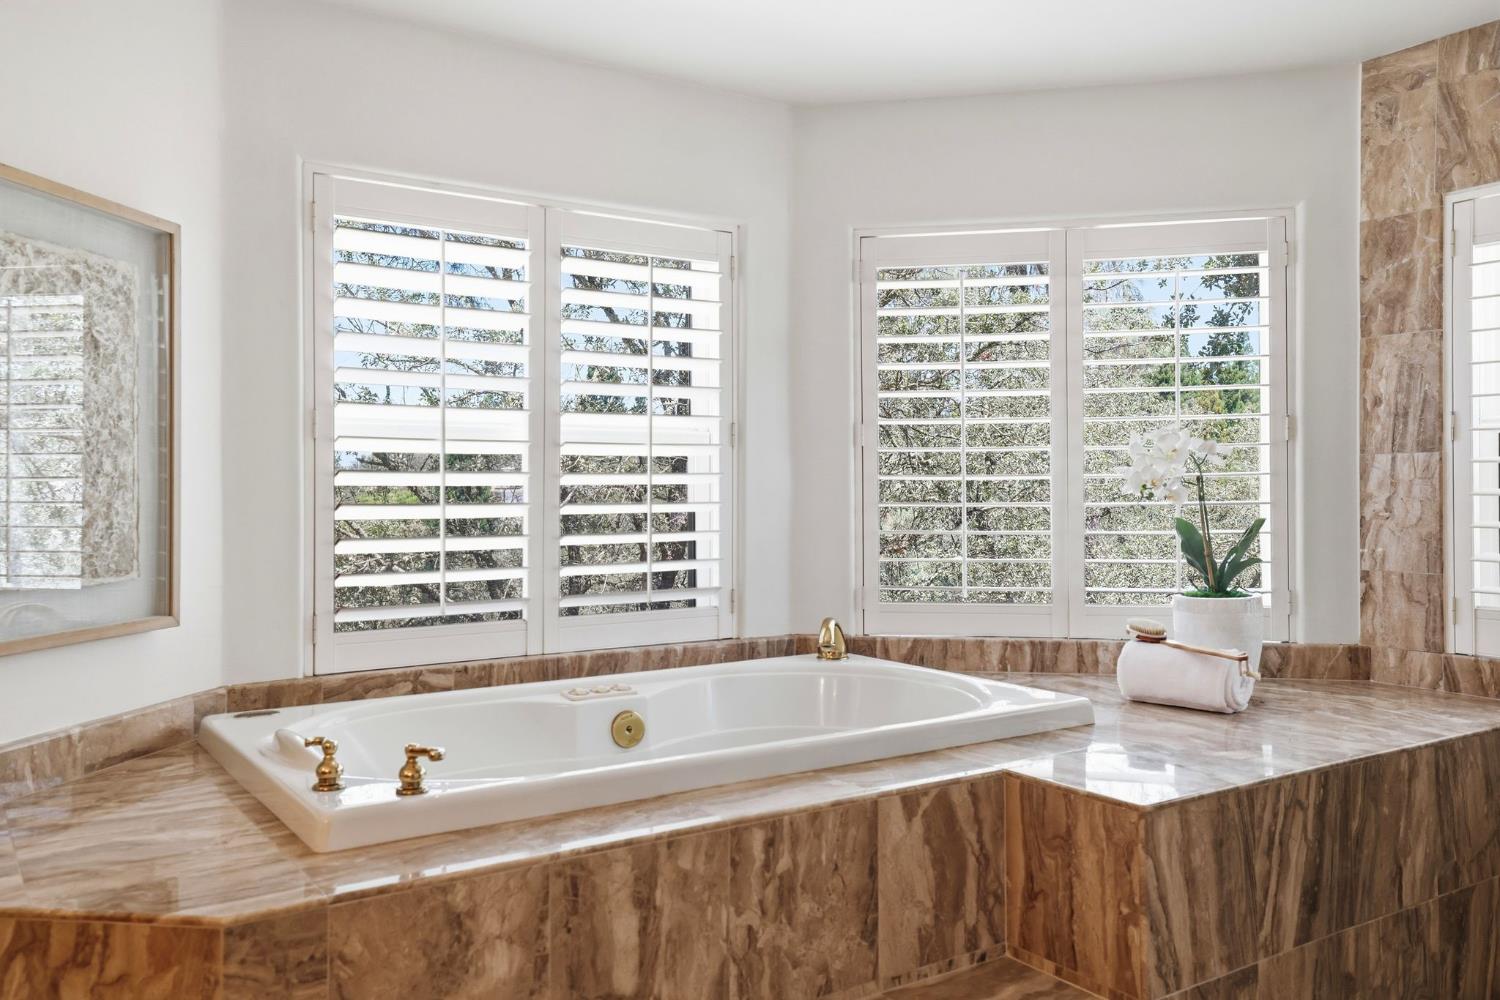
Marble soaking tub beneath wide windows with white plantation shutters.
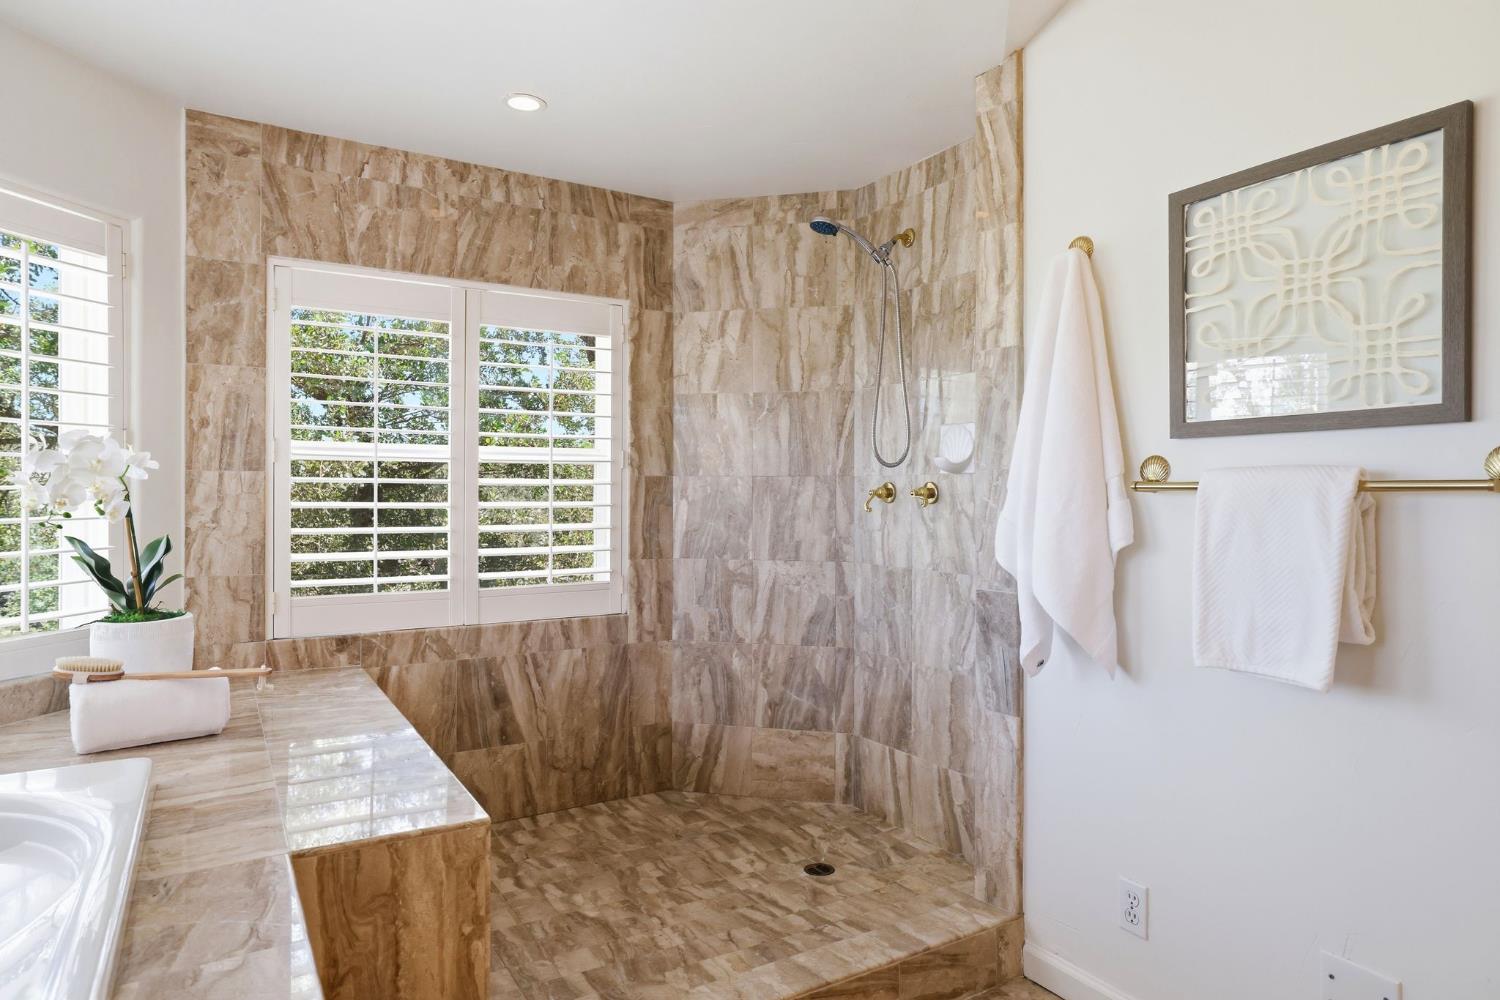
Marble-tiled bathroom with a walk-in shower, shuttered windows, and white towels.
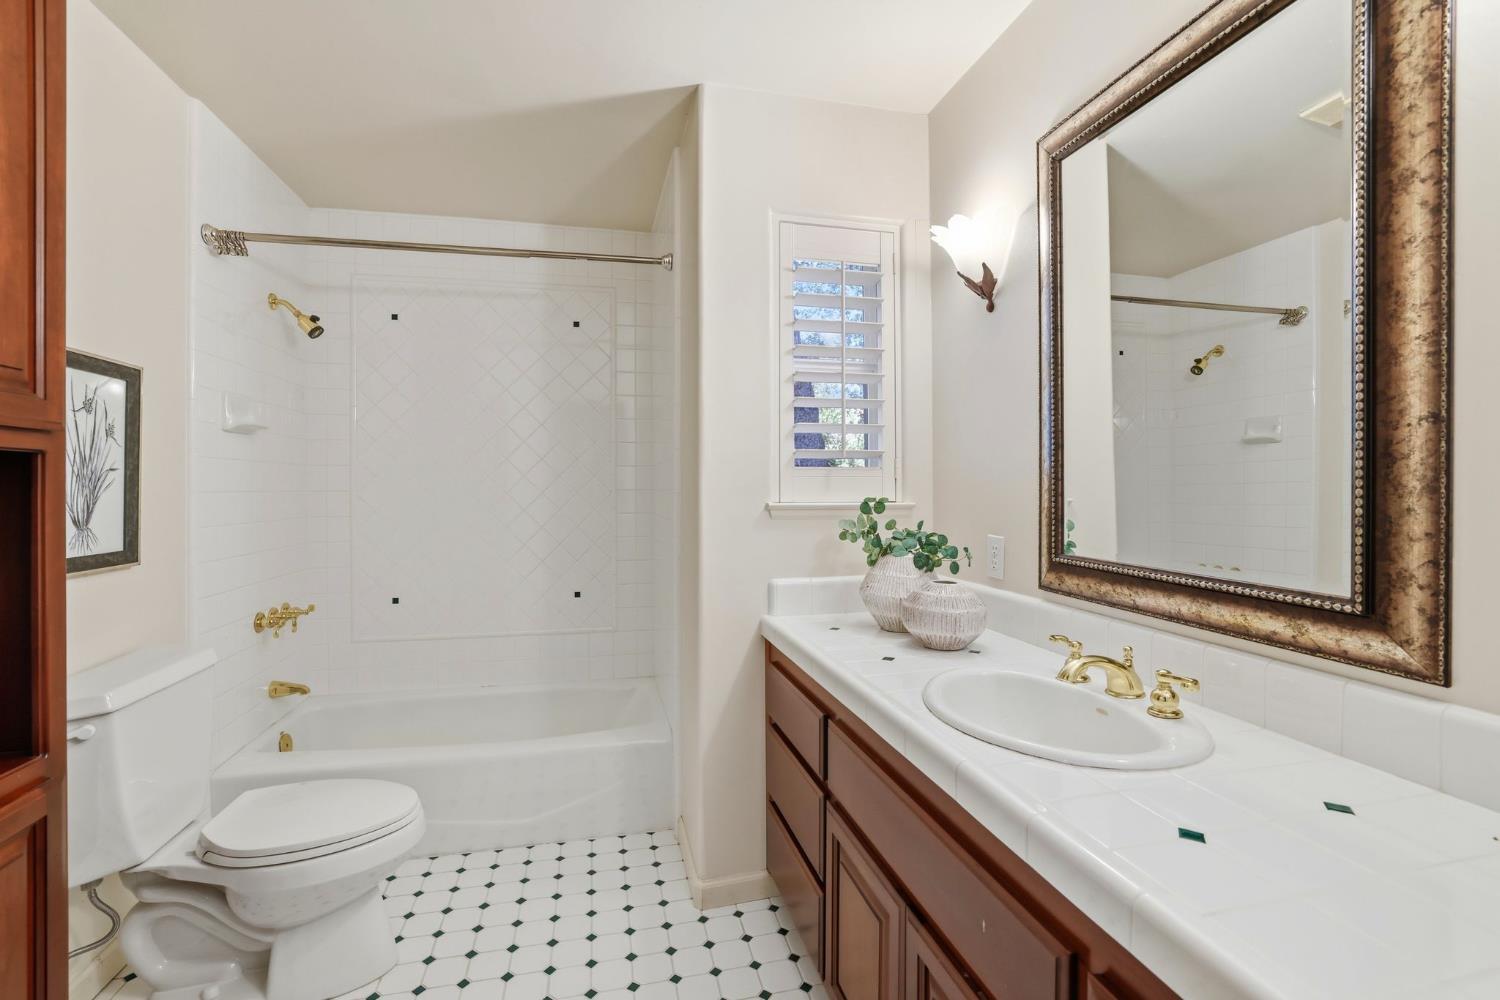
Bathroom with a tiled tub and shower, long vanity, framed mirror, and geometric floor tiles.
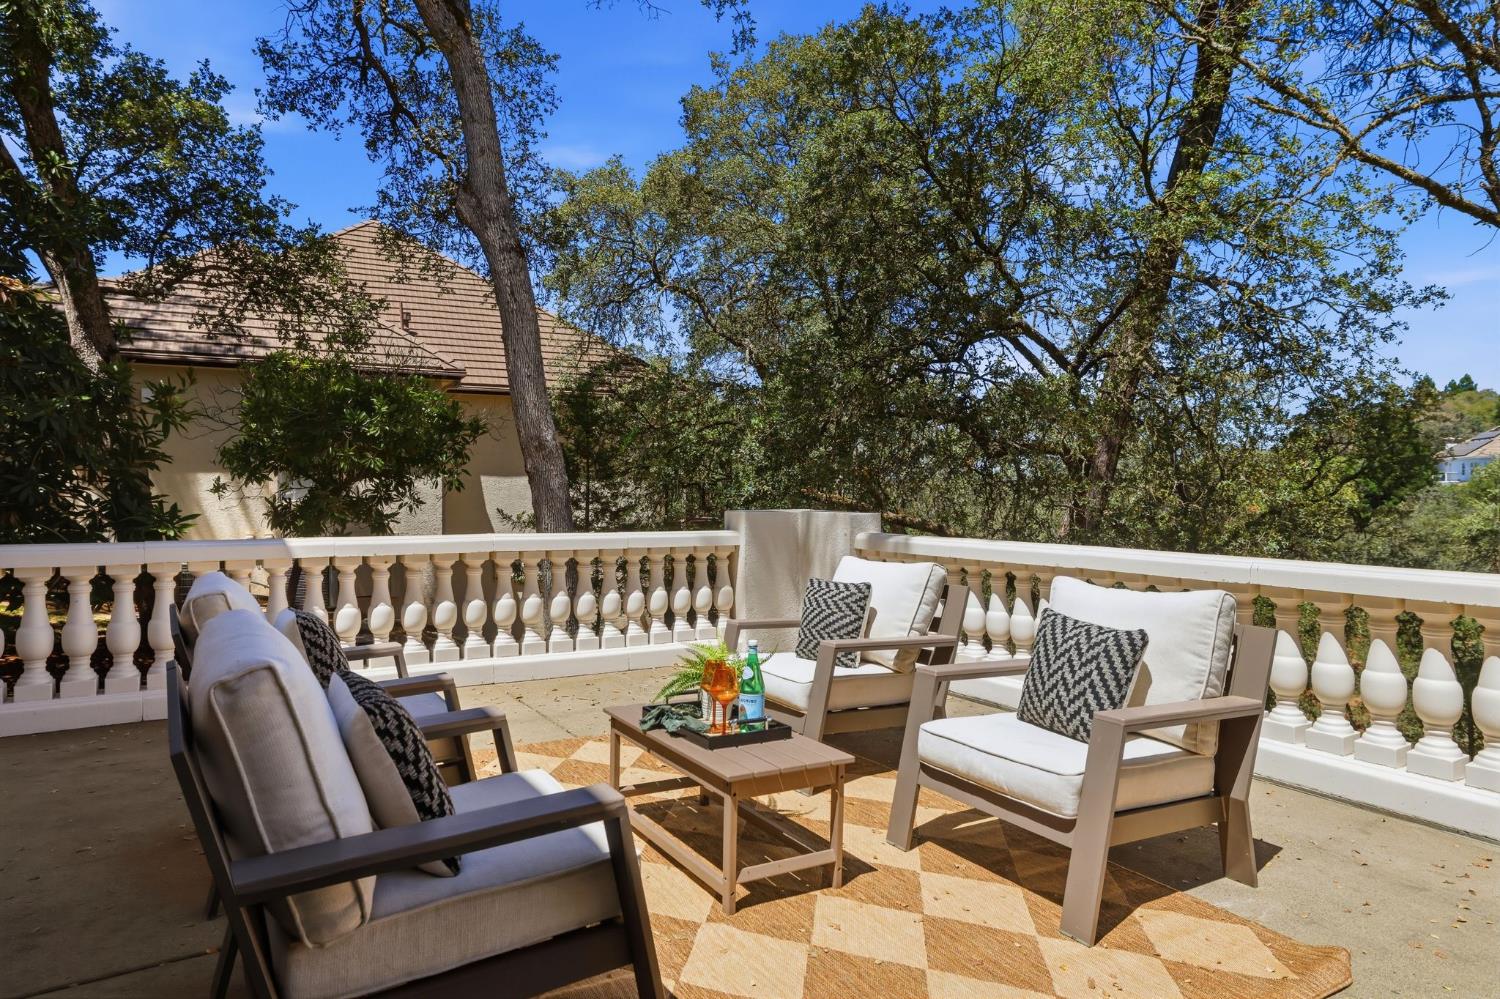
Outdoor patio with cushioned lounge chairs, a coffee table, patterned rug, and leafy trees.
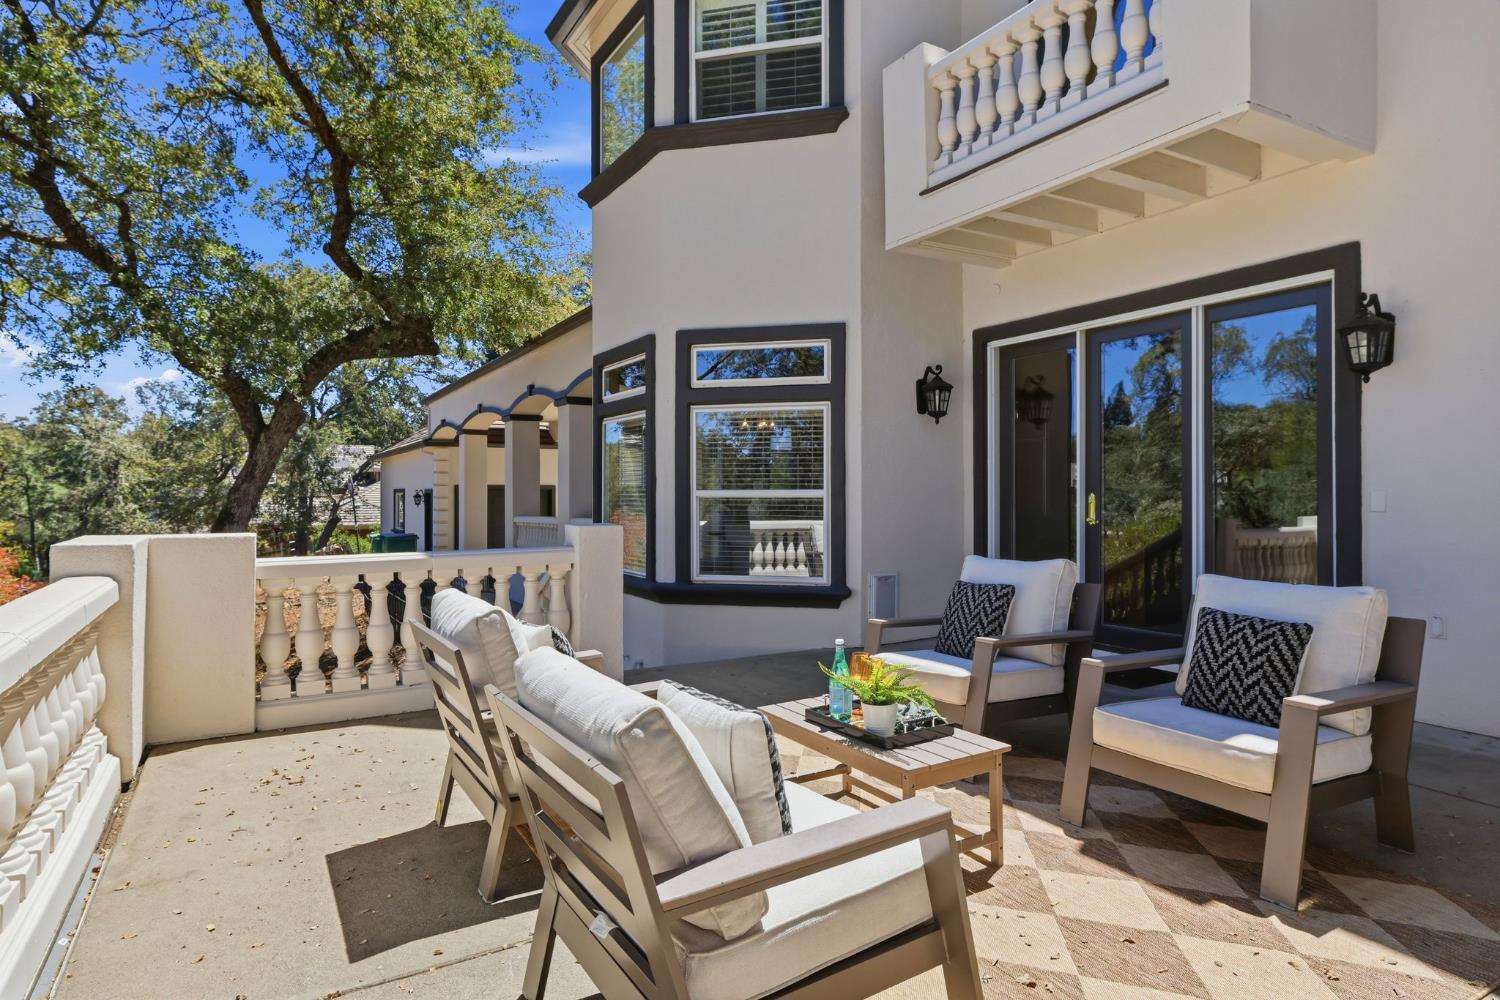
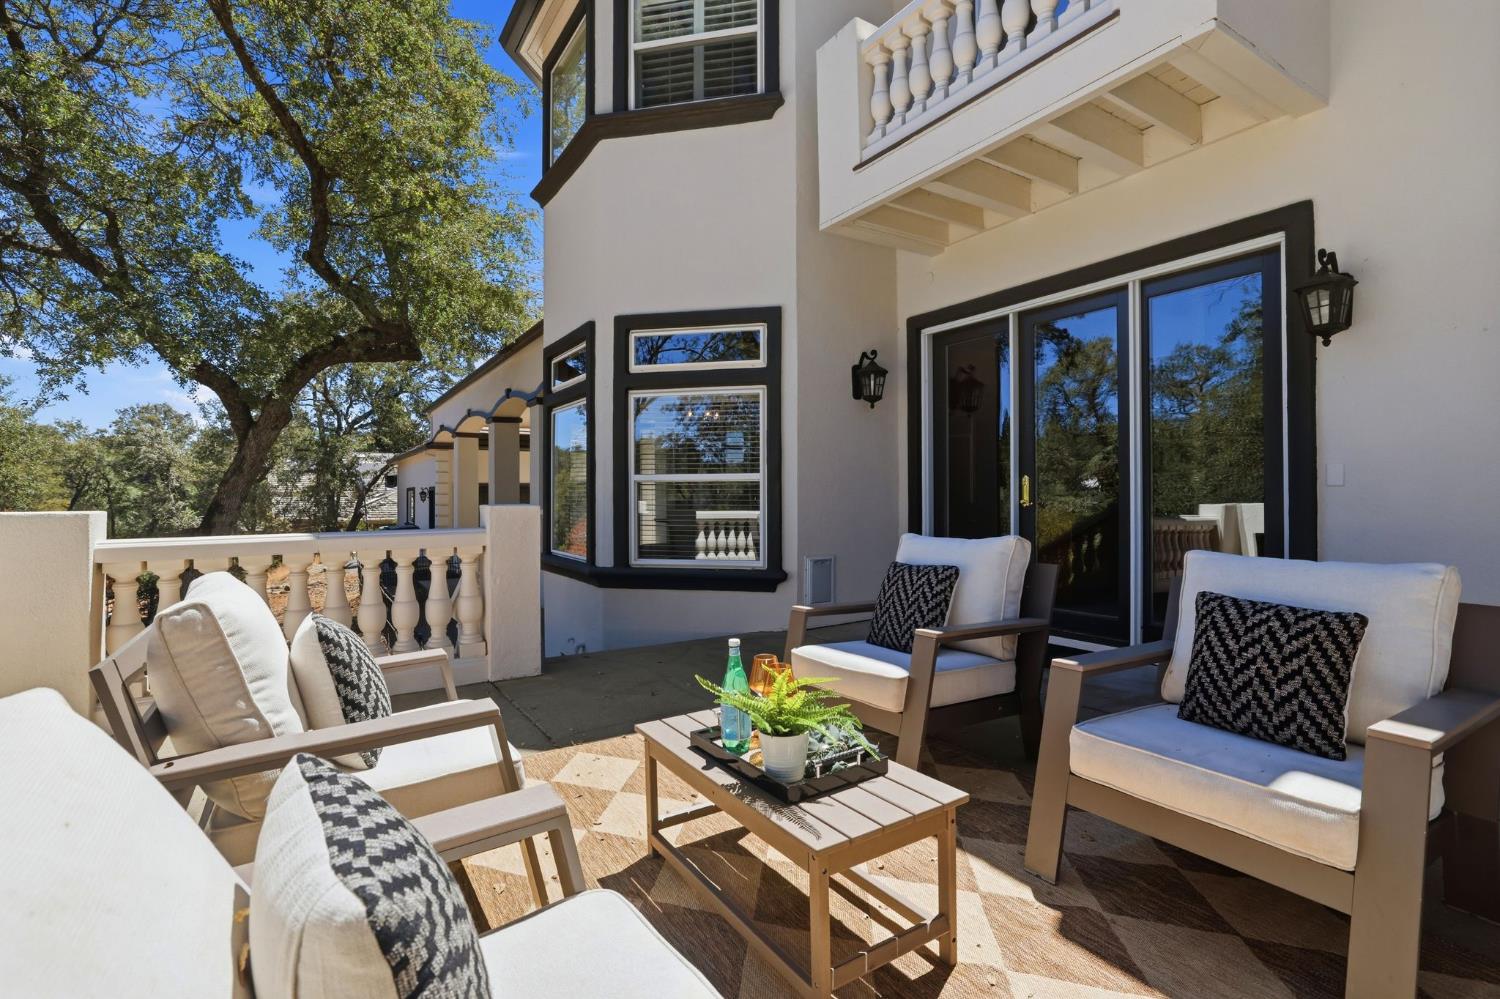
Furnished patio beside a stucco home, with white balustrades and a large oak tree.
Furnished patio with cushioned seating, a coffee table, and glass doors beneath a balcony.
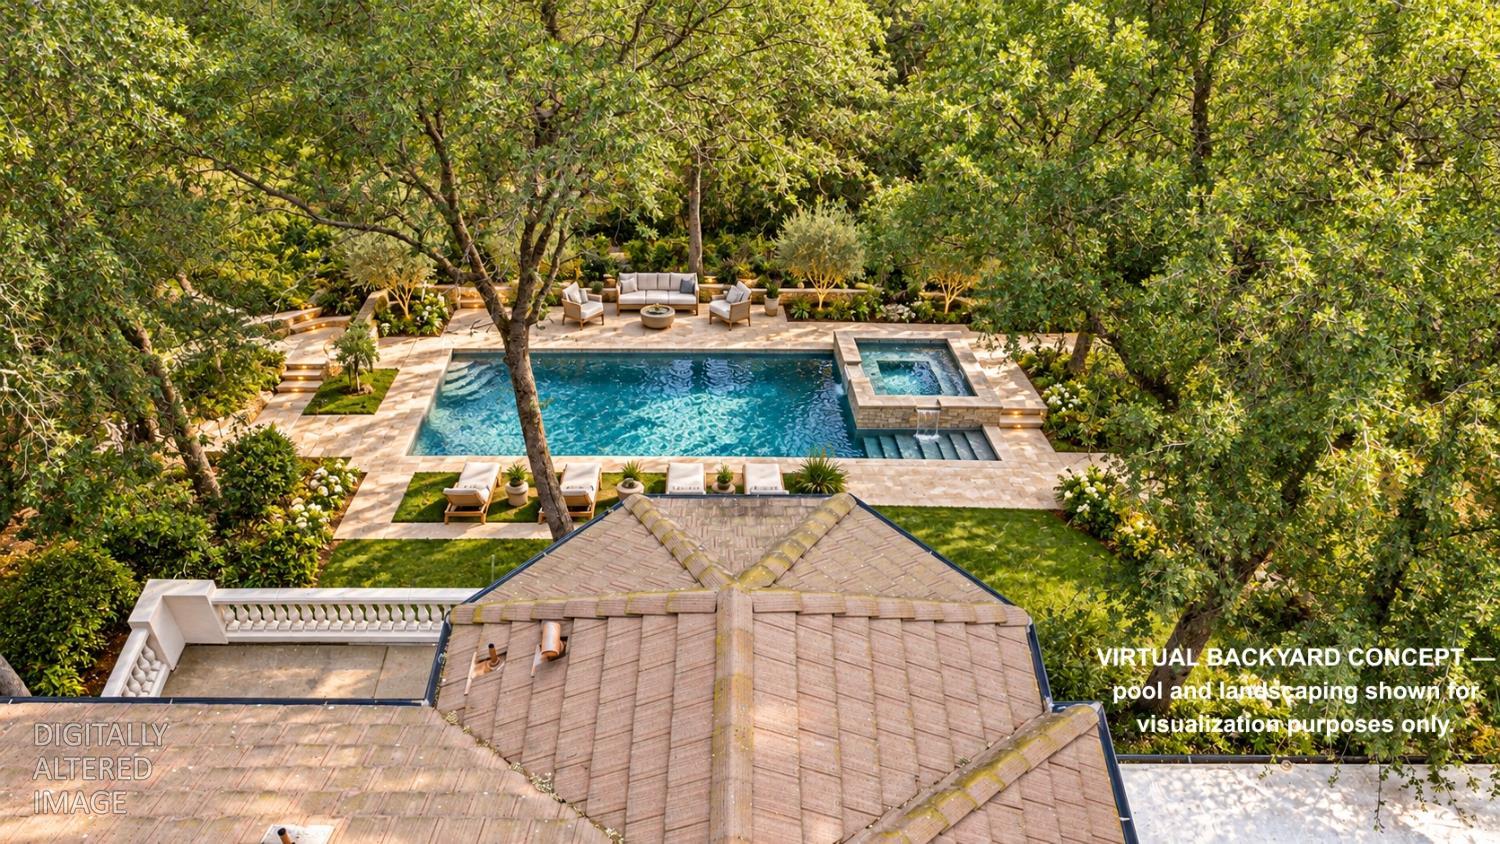
Aerial view of a digitally altered backyard concept with a pool, spa, and landscaped patio.
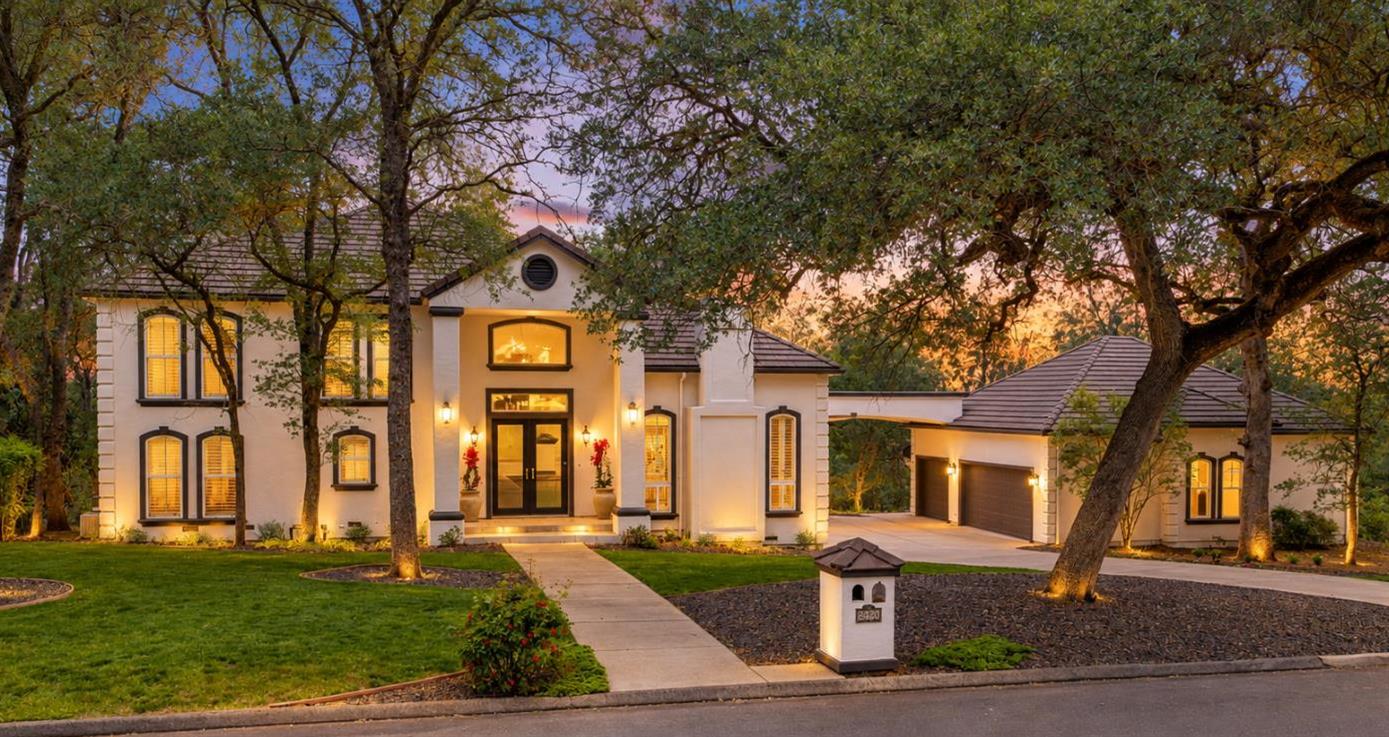
White two-story home with a double garage and mature trees at dusk.
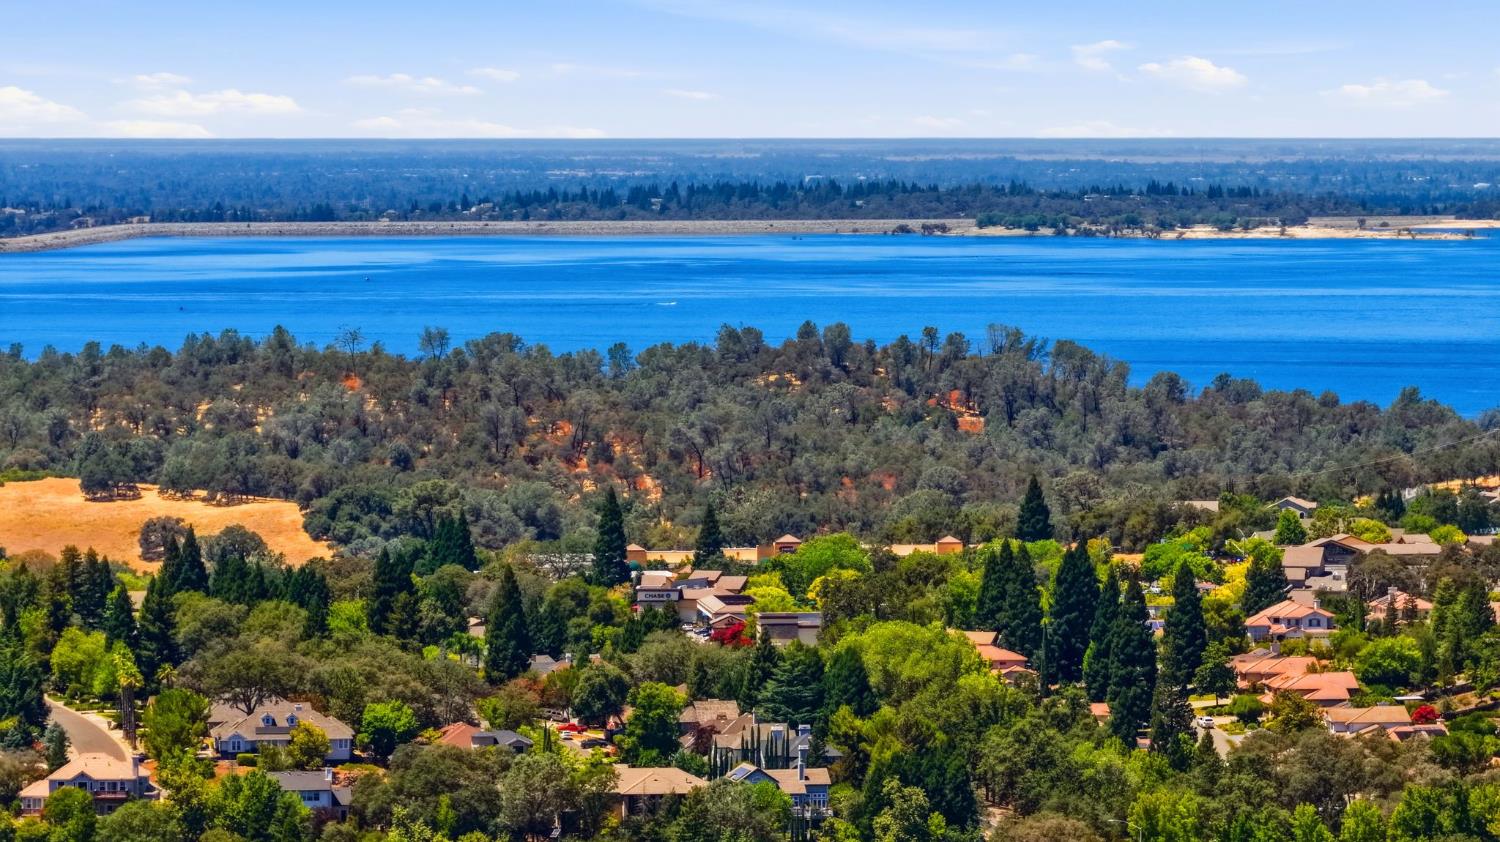
Aerial view of a blue lake beyond wooded shoreline and neighborhood homes.
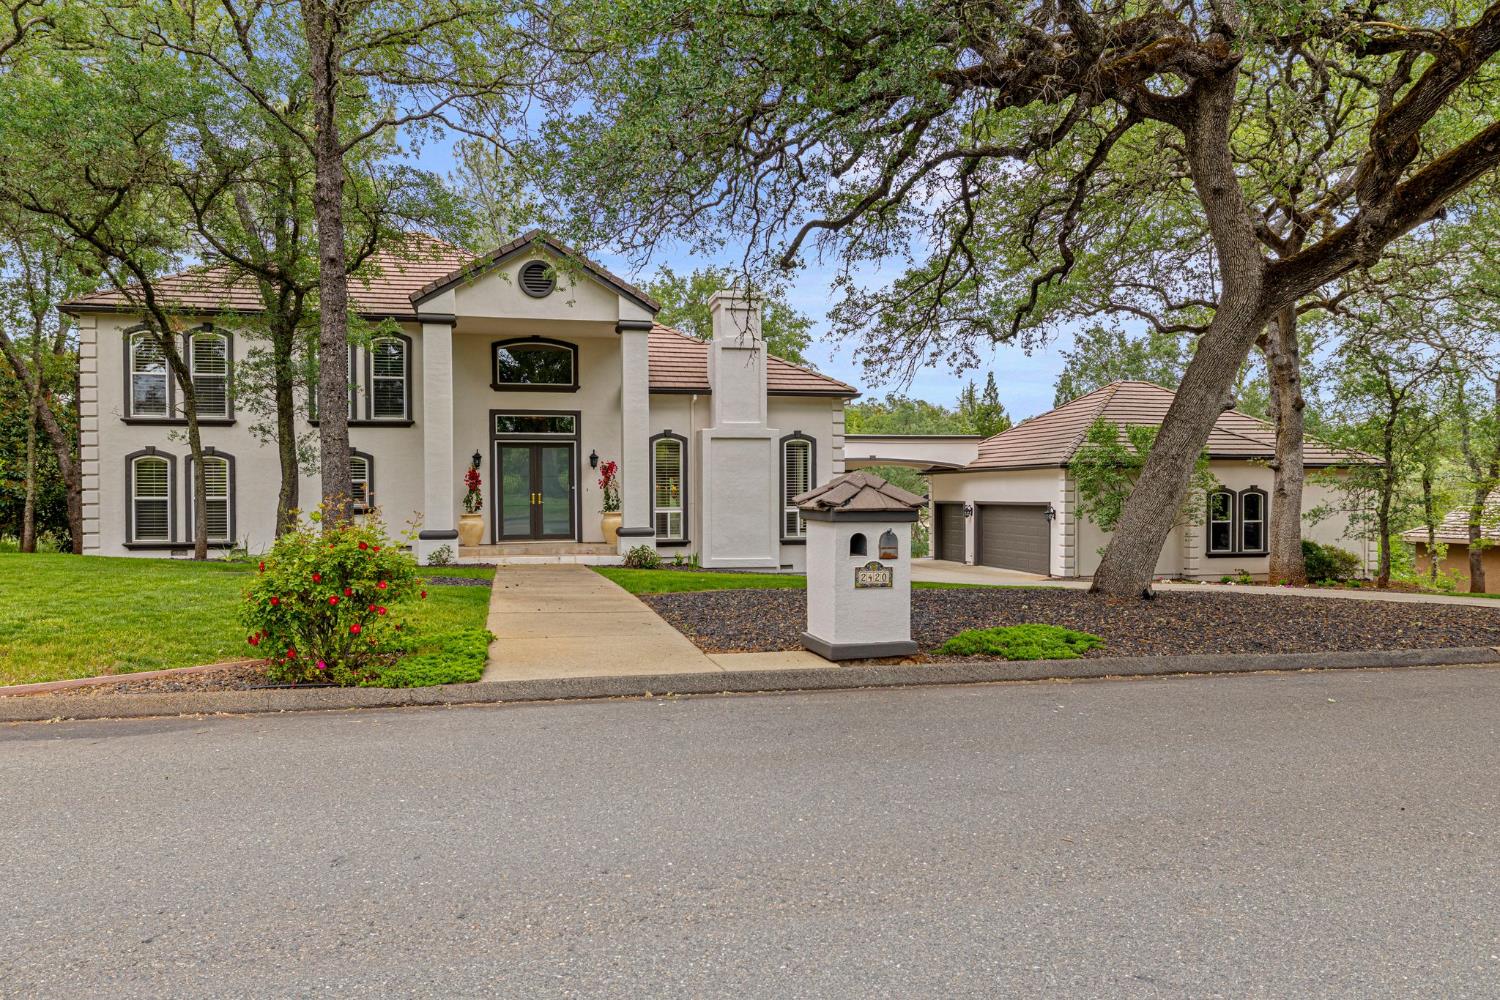
Two-story stucco home with a tiled roof, attached garage, and mature oak trees framing the front yard.
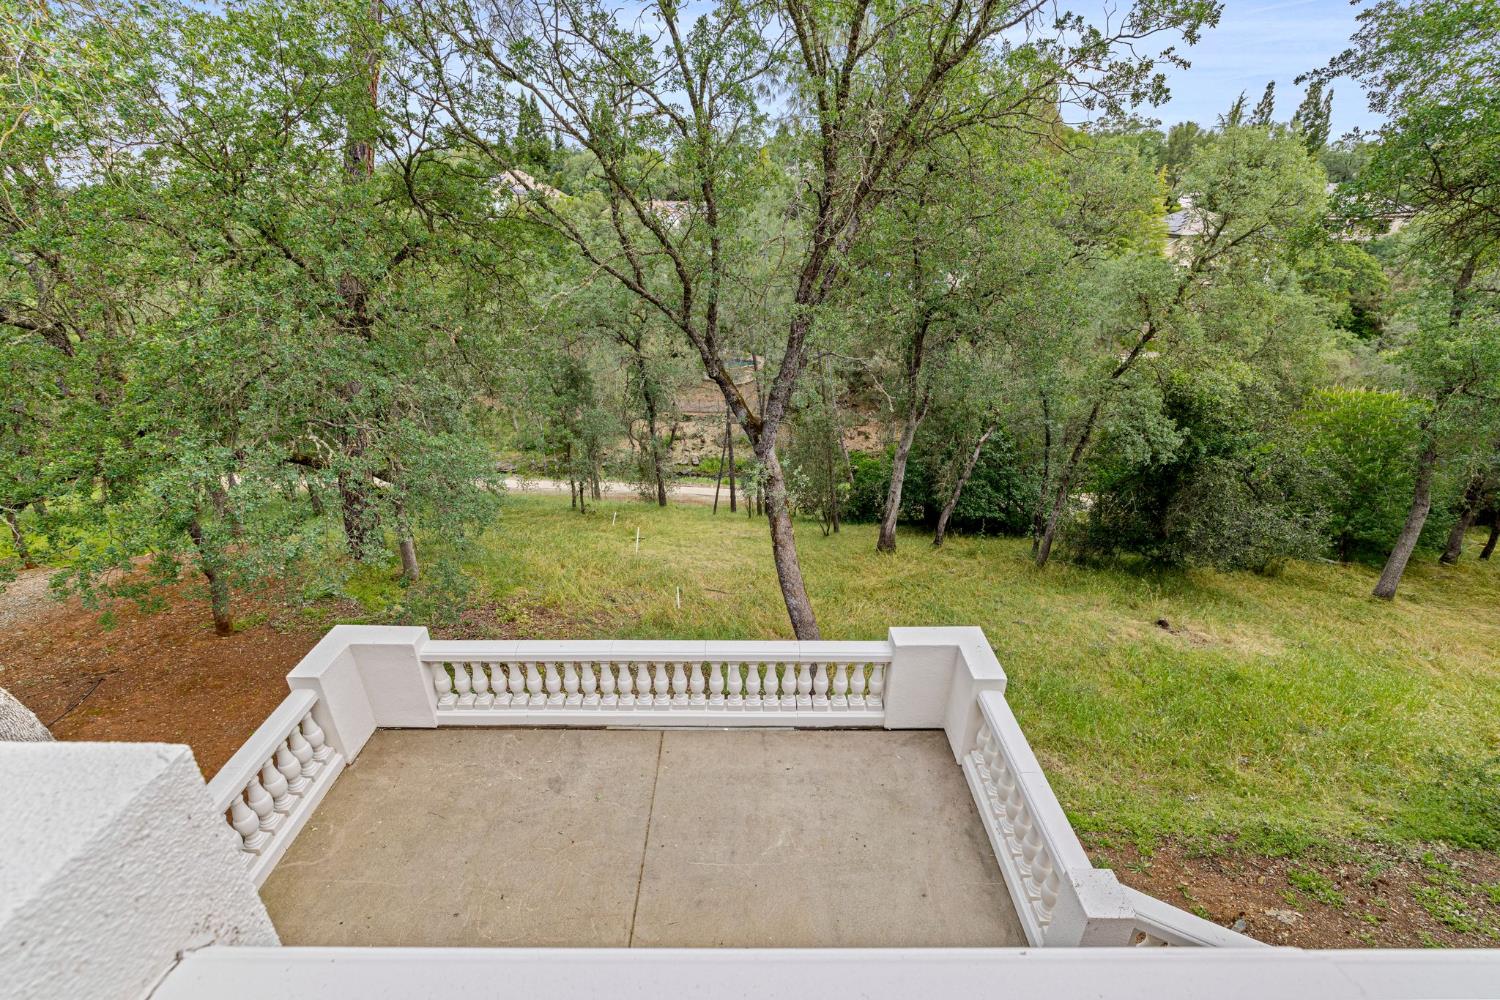
Concrete patio with white railing overlooking a grassy, tree-filled backyard.
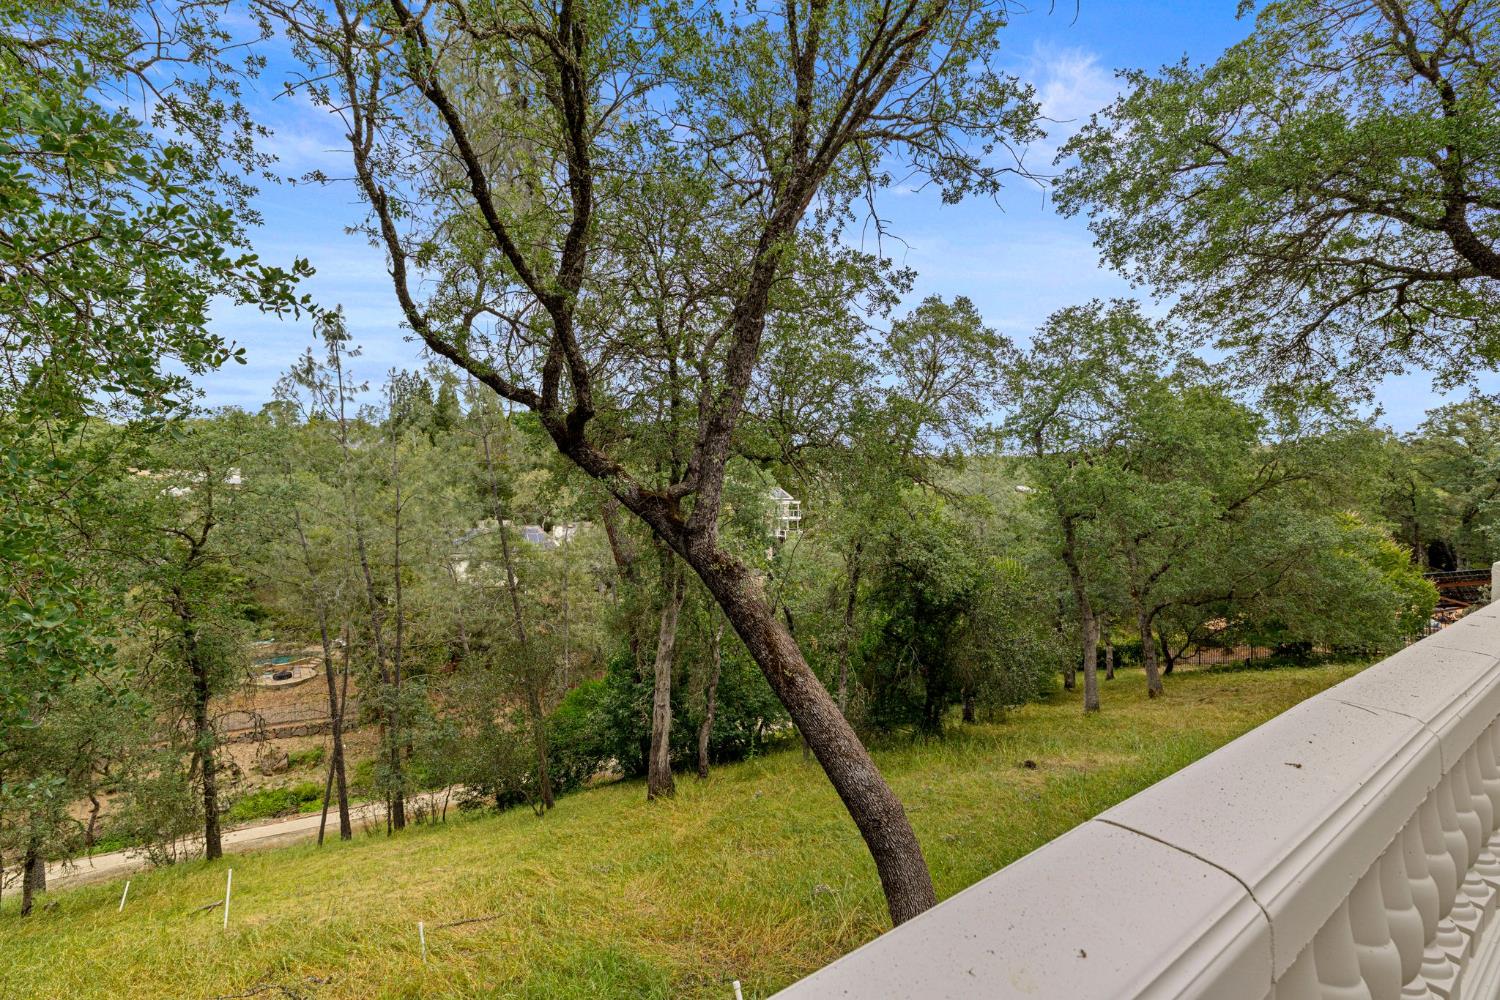
Tree-covered sloping yard viewed over a white balcony railing, with neighboring homes in the distance.
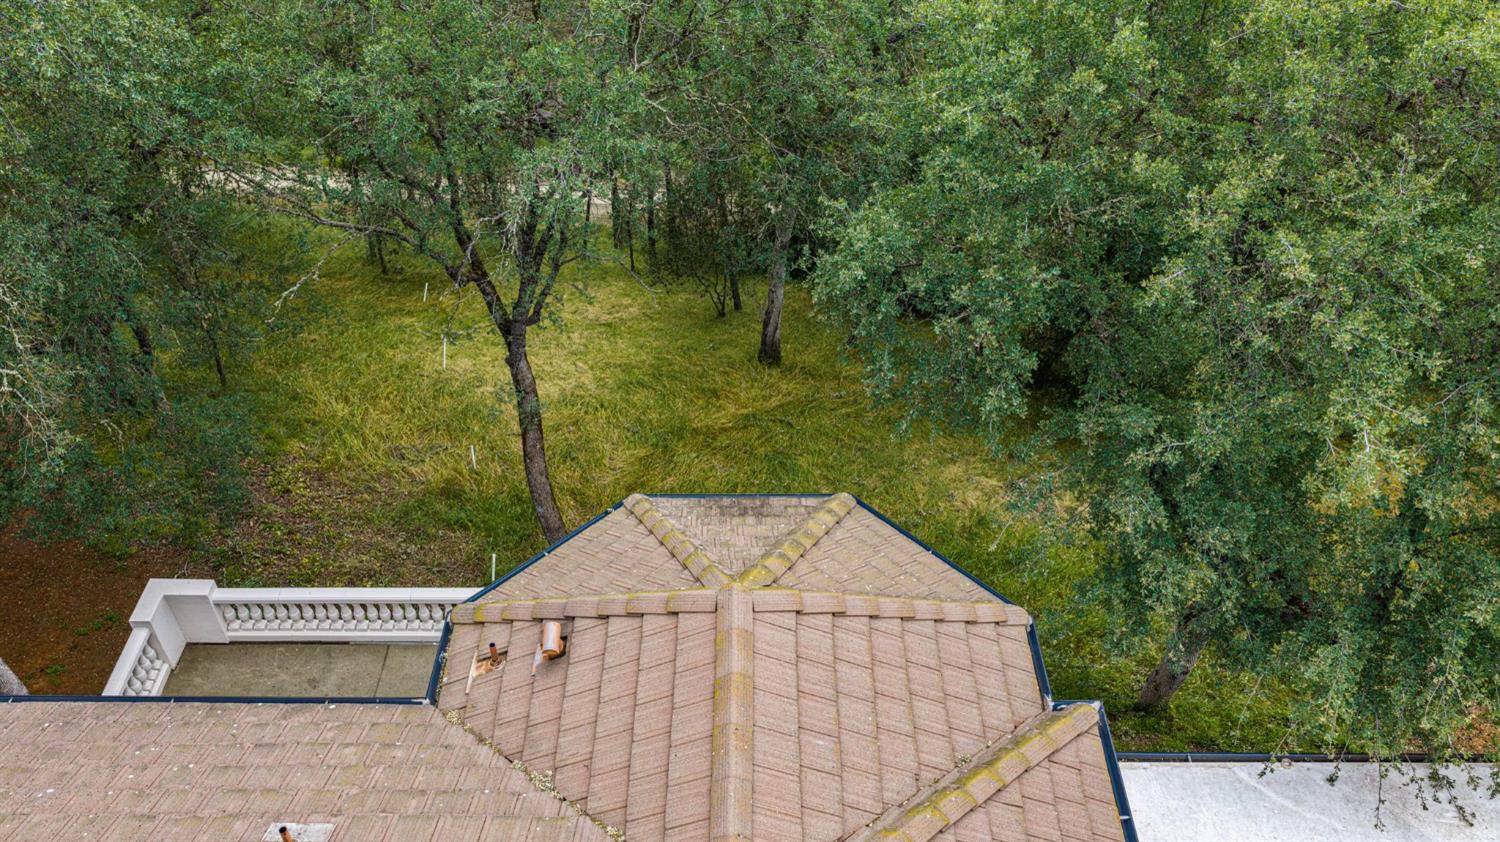
Aerial view of the tiled roof, patio, and wooded backyard.
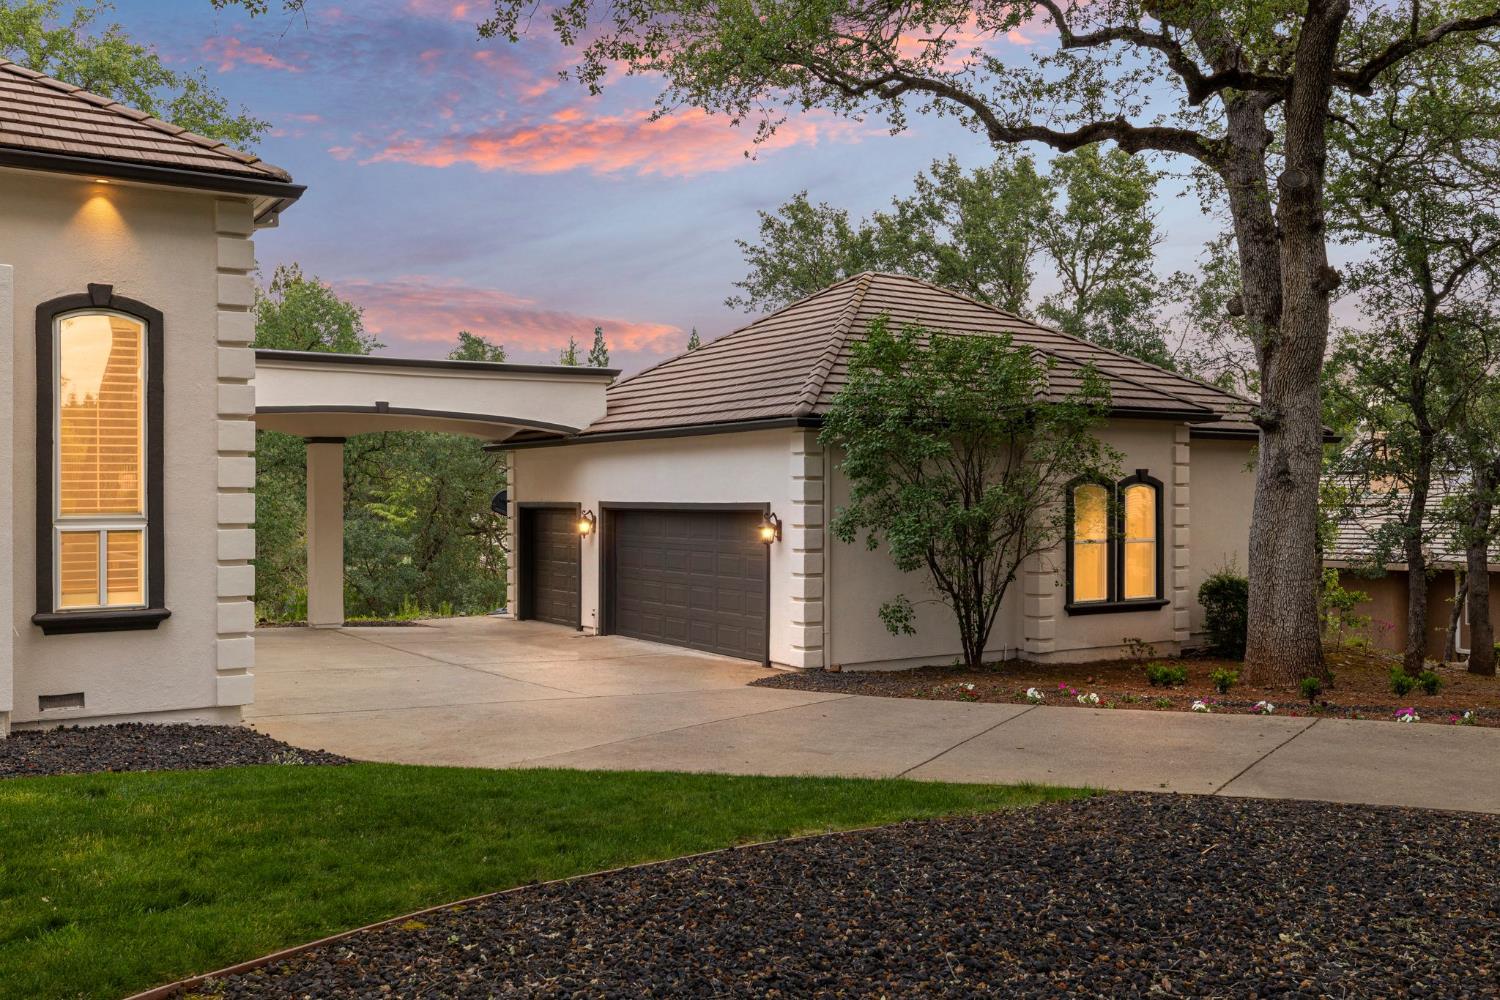
Home exterior with a two-car garage, broad driveway, and mature oak tree at dusk.
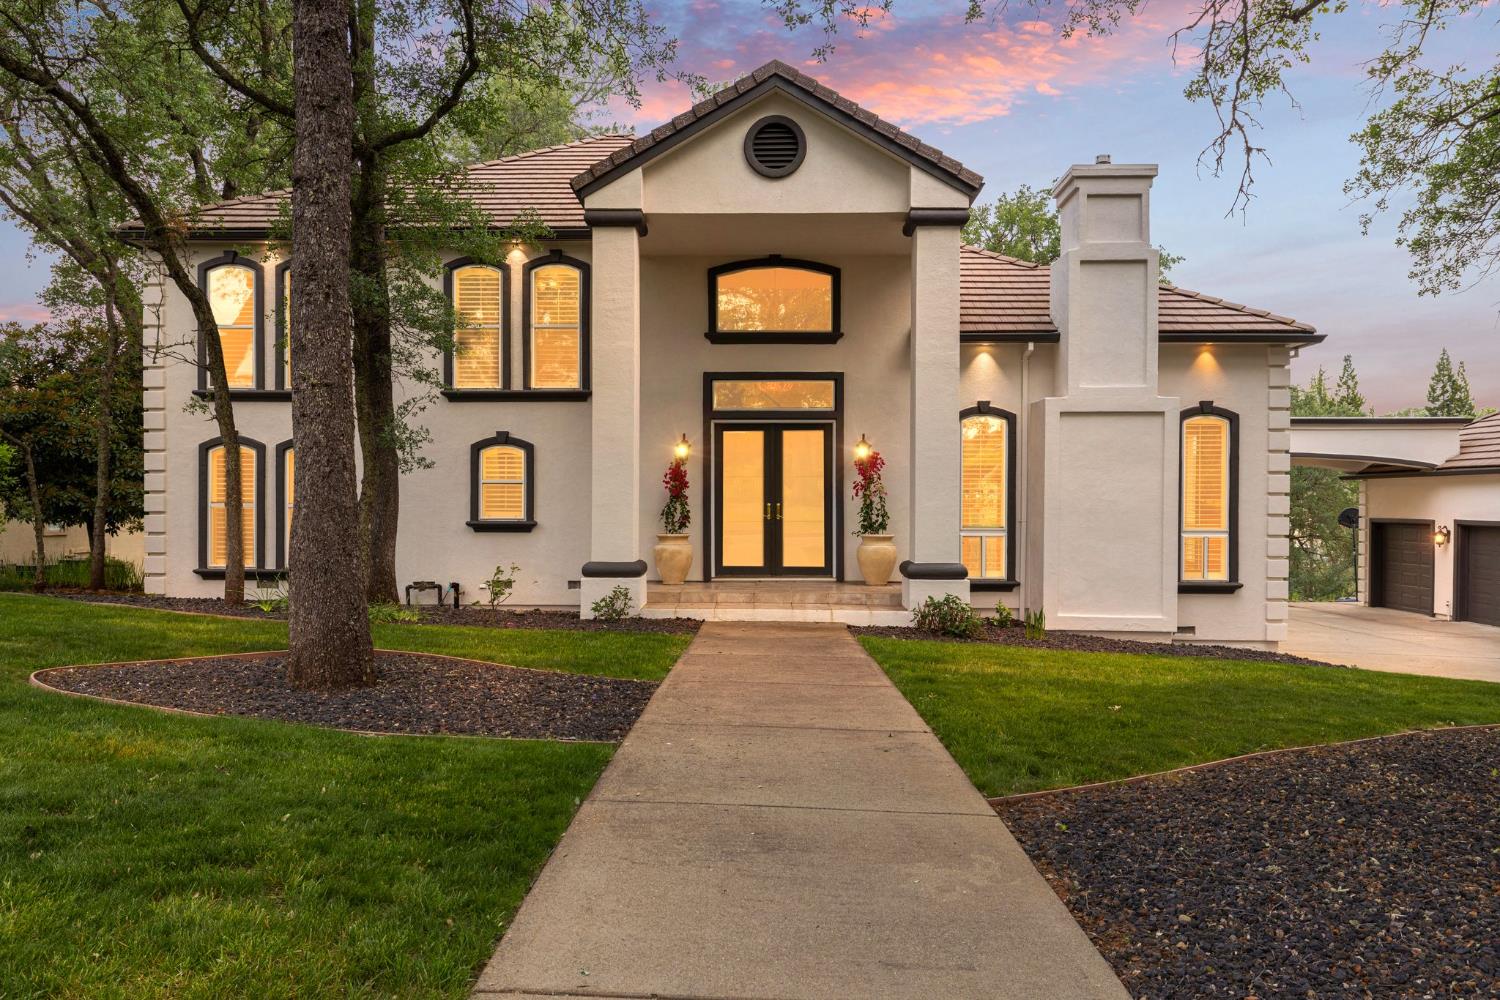
Two-story stucco home with arched windows, a tiled roof, and a walkway to the front entrance at dusk.
SEE ALL PHOTOS
Staged living room with vaulted ceiling, ornate staircase, white columns, and a light sectional.
Digitally altered backyard concept with a swimming pool, landscaped patio, and seating beneath mature trees.
Digitally altered backyard concept with a swimming pool, spa, stone patio, and mature landscaping.
Staged living room with a white fireplace, arched shuttered windows, and cream seating.
Living room with tall arched windows, white columns, a fireplace, and neutral furnishings.
Vaulted living room with a white fireplace, ornate staircase, chandelier, and seating around a wooden coffee table.
Living room with a vaulted ceiling, ornate white fireplace, tall shuttered windows, and curved iron staircase.
Living room with a white fireplace, arched shuttered windows, cream seating, and hardwood floors.
Living room with an ornate white fireplace, arched shuttered windows, and a wood coffee table.
Furnished living room with vaulted wood-beam ceiling, fireplace, and glass doors opening to a patio.
Living room with exposed timber ceiling beams, a stone fireplace, and an open kitchen with a wood island.
Open living room with vaulted wood-beam ceiling, neutral seating, and adjoining kitchen.
Living room with exposed wood beams, a fireplace, and a built-in wet bar.
Staged living room with a fireplace, exposed wood beams, and sofas facing a coffee table.
Spacious kitchen with reddish-brown cabinetry, a granite island, and exposed wood ceiling beams.
Kitchen with reddish-brown wood cabinets, a stainless-steel range, and a fruit mural backsplash.
Kitchen with ornate wood cabinetry, a stainless steel gas range, and a fruit mural above the cooktop.
Kitchen with reddish wood cabinetry, a large island, and exposed ceiling beams opening to a living room.
Kitchen with a central island, reddish wood cabinetry, exposed ceiling beams, and an adjoining dining table.
Kitchen with cherry cabinets, a granite island, exposed wood beams, and an adjacent dining area.
Kitchen with reddish wood cabinets and dark stone counters, opening to a living room with exposed beams.
Kitchen with a large stone island and reddish wood cabinetry beneath a vaulted exposed-beam ceiling.
Kitchen with reddish wood cabinets and dark stone counters, opening into a dining area with a potted tree.
Kitchen with reddish-brown wood cabinets, dark stone counters, a stainless-steel sink, and a plate display shelf.
Kitchen with a large wood island, exposed ceiling beams, and a window-side dining table.
Dining area with a round table, exposed wood beams, tall windows, and a glass door to the balcony.
Dining room with a dark wood table, opening to a living room with a white fireplace.
Dining room with a long table beneath a chandelier, overlooking a raised living room and curved staircase.
Wet bar with built-in wine racks, glass-front wood cabinets, and a stone counter with sink.
Hallway with a built-in wooden wine rack opens onto a living room with a fireplace and exposed beams.
Entry foyer with a sweeping curved staircase, ornate iron railings, and an adjoining living area.
Home foyer with a sweeping curved staircase, ornate metal railings, and reddish wood steps.
Entry foyer with a curved wrought-iron staircase, stone tile floor, and chandelier.
Bedroom with a vaulted ceiling, central bed, fireplace, and reddish hardwood floors.
Bedroom with a fireplace, vaulted ceiling, and glass door opening to a balcony.
Furnished bedroom with a marble-surround fireplace beside a large curtained window.
Staged primary bedroom with a large white bed, matching lamps, hardwood floors, and a vaulted ceiling with a ceiling fan.
Bedroom with a vaulted ceiling, large white bed, hardwood floors, and glass doors to a balcony.
Furnished sitting area and hallway with a columned archway and hardwood floors.
Home office with dark wood built-ins, arched shuttered windows, and a light seating area.
Upstairs office with built-in dark wood desk, shuttered windows, and a sitting area.
Home office with dark wood built-ins and desk, white chairs, hardwood floors, and decorative columns.
Walk-in closet with extensive white built-in shelving, wooden hanging rods, and polished wood flooring.
Walk-in closet with built-in shelves, wood hanging rods, hardwood flooring, and a small safe.
Walk-in closet with built-in shelves, double hanging rods, and warm wood flooring.
Spacious bathroom with a double vanity, marble-look counters, and reddish-brown wood cabinetry.
Bathroom with a dark wood double vanity, marble countertops and flooring, and a toilet.
Bathroom vanity with double sinks, dark wood cabinetry, stone counters, and framed mirrors.
Bathroom with a built-in soaking tub, tiled walk-in shower, and plantation-shuttered windows.
Marble soaking tub beneath wide windows with white plantation shutters.
Marble-tiled bathroom with a walk-in shower, shuttered windows, and white towels.
Bathroom with a tiled tub and shower, long vanity, framed mirror, and geometric floor tiles.
Outdoor patio with cushioned lounge chairs, a coffee table, patterned rug, and leafy trees.
Furnished patio beside a stucco home, with white balustrades and a large oak tree.
Furnished patio with cushioned seating, a coffee table, and glass doors beneath a balcony.
Aerial view of a digitally altered backyard concept with a pool, spa, and landscaped patio.
White two-story home with a double garage and mature trees at dusk.
Aerial view of a blue lake beyond wooded shoreline and neighborhood homes.
Two-story stucco home with a tiled roof, attached garage, and mature oak trees framing the front yard.
Concrete patio with white railing overlooking a grassy, tree-filled backyard.
Tree-covered sloping yard viewed over a white balcony railing, with neighboring homes in the distance.
Aerial view of the tiled roof, patio, and wooded backyard.
Home exterior with a two-car garage, broad driveway, and mature oak tree at dusk.
Two-story stucco home with arched windows, a tiled roof, and a walkway to the front entrance at dusk.
For Sale

2420 Loch Way

2420 Loch Way, El Dorado Hills, CA 95762

$1,198,000
RARE 6-CAR GARAGE + ADU POTENTIAL ON OVER 3/4 ACRE! Located in El Dorado Hills' Sterlingshire community, this custom French-inspired home offers a combination that's hard to find: an oversized six-car tandem garage, huge lot, flexible multigenerational living, and exceptional location. Designed by an award-winning designer, the home features imported pillowed limestone flooring, rich custom woodwork, fresh interior and exterior paint, and refined finishes throughout. The chef's kitchen features Sub-Zero refrigerator and freezer, Wolf cooktop with integrated BBQ, Thermador oven, abundant cabinetry, and generous gathering space. A main-level bedroom with private en suite bath is ideal for guests or multigenerational living, while two fireplaces enhance the downstairs living areas. Upstairs, the spacious primary suite offers its own fireplace, marble-tile bath, and jetted soaking tub. An additional bedroom plus oversized loft/office provides flexibility for a fourth bedroom, media room, gym, playroom, or home office. The standout 6-car tandem garage includes a large second-story attic with extensive storage and potential for a future ADU, guest quarters, studio, office, or additional living space, subject to buyer verification and approvals. Set across from a neighborhood park with green space and walking paths, the property also enjoys peaceful creek and trail views behind the home. Convenient to Folsom Lake, shopping, dining, and recreation, this is a rare El Dorado Hills custom home offering huge backyard potential, 6-car garage, ADU possibility, main-level bedroom, and multigenerational flexibility.

3
beds

4
baths

3,058 Sq.Ft. LIVING AREA

0.81 Acres lot

Tiegen Boberg

Tiegen Boberg

Features & Amenities

Interior

  • total bedrooms3
  • Total bathrooms4
  • full bathrooms3
  • Flooring Tile, Wood
  • Fireplace Other
  • other interior Features Kitchen Island, Double Vanity

Area & Lot

  • Status For Sale
  • Living Area3,058 Sq.Ft.
  • Lot Area0.81 Acres
  • MLS® ID226119697
  • TypeResidential
  • YEAR BUILT1994
  • NeighborhoodEl Dorado Hills
  • Architecture StylesFrench, Traditional
  • School DistrictEl Dorado

Exterior

  • STORIES2
  • Garage Space6.0
  • water SourcePublic
  • roofTile, Concrete
  • parkingDetached, Garage Faces Side
  • HEAT TYPECentral
  • AIR CONDITIONINGCentral Air
  • sewerPublic Sewer
  • SubstructureRaised
  • Disability FeaturesTherapeutic Whirlpool
  • HOA AmenitiesNone, Park
  • security FeaturesSmoke Detector(s), Carbon Monoxide Detector(s)

Financial

  • Sales Price$1,198,000
  • HOA $440/3 mos
  • Zoning R1A
Digitally altered backyard concept with a swimming pool, landscaped patio, and seating beneath mature trees.

Schedule a Showing

I would love to show you my beautiful property. Please select your preferred date and time below. I will be in touch shortly to confirm your appointment.

Schedule a Showing

I would love to show you my beautiful property. Please select your preferred date and time below. I will be in touch shortly to confirm your appointment.

Thank you for your interest in 2420 Loch Way, El Dorado Hills, CA 95762. We are reviewing your request and will be in touch shortly!

Mortgage Calculator

Estimate your monthly mortgage payment, including the principal and interest, property taxes, and HOA. Adjust the values to generate a more accurate rate.

All estimates are provided for informational purposes only. Actual amounts may vary.
$0,000 Your Payment 20 15 65
$0,000 Your Payment

El Dorado Hills

El Dorado Hills sits at the base of the Sierra Nevada foothills along Highway 50, with miles of trails near Folsom Lake and easy reach of Lake Tahoe and the San Francisco Bay Area — plus top-rated shopping and dining close to home.

Explore

Let's Connect

Tiegen is dedicated to helping you find your dream home and assisting with any selling needs you may have. Contact him today for a free consultation for buying, selling, renting, or investing in California.
Follow Me