Search
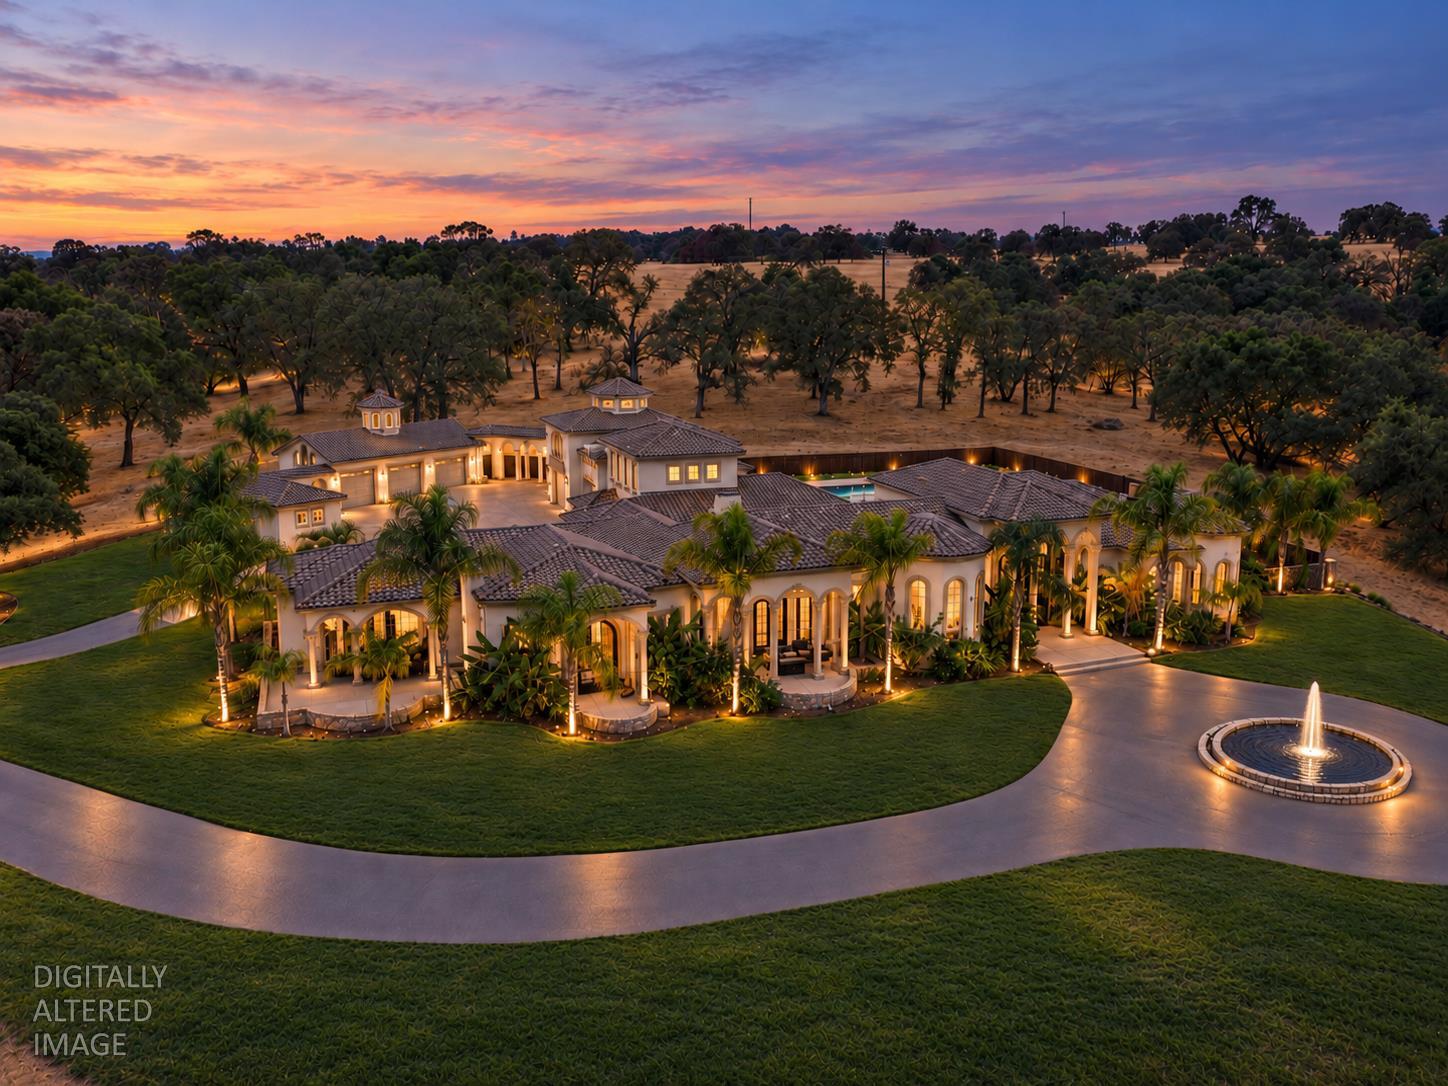
Aerial view of a large estate with a fountain and pool at dusk.
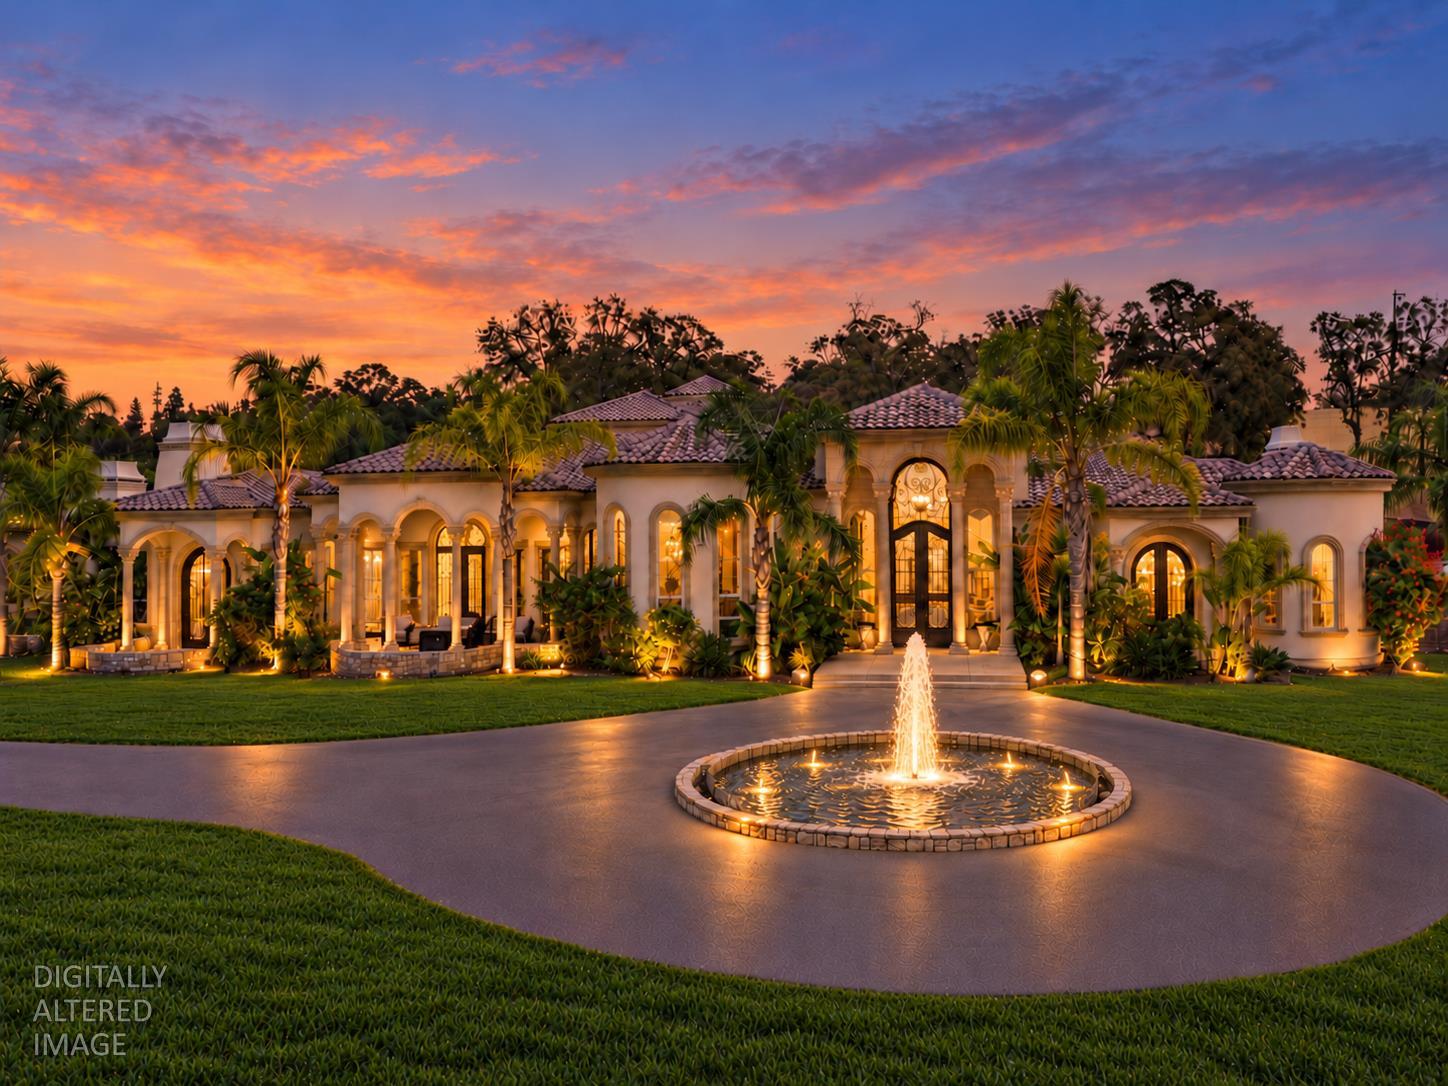
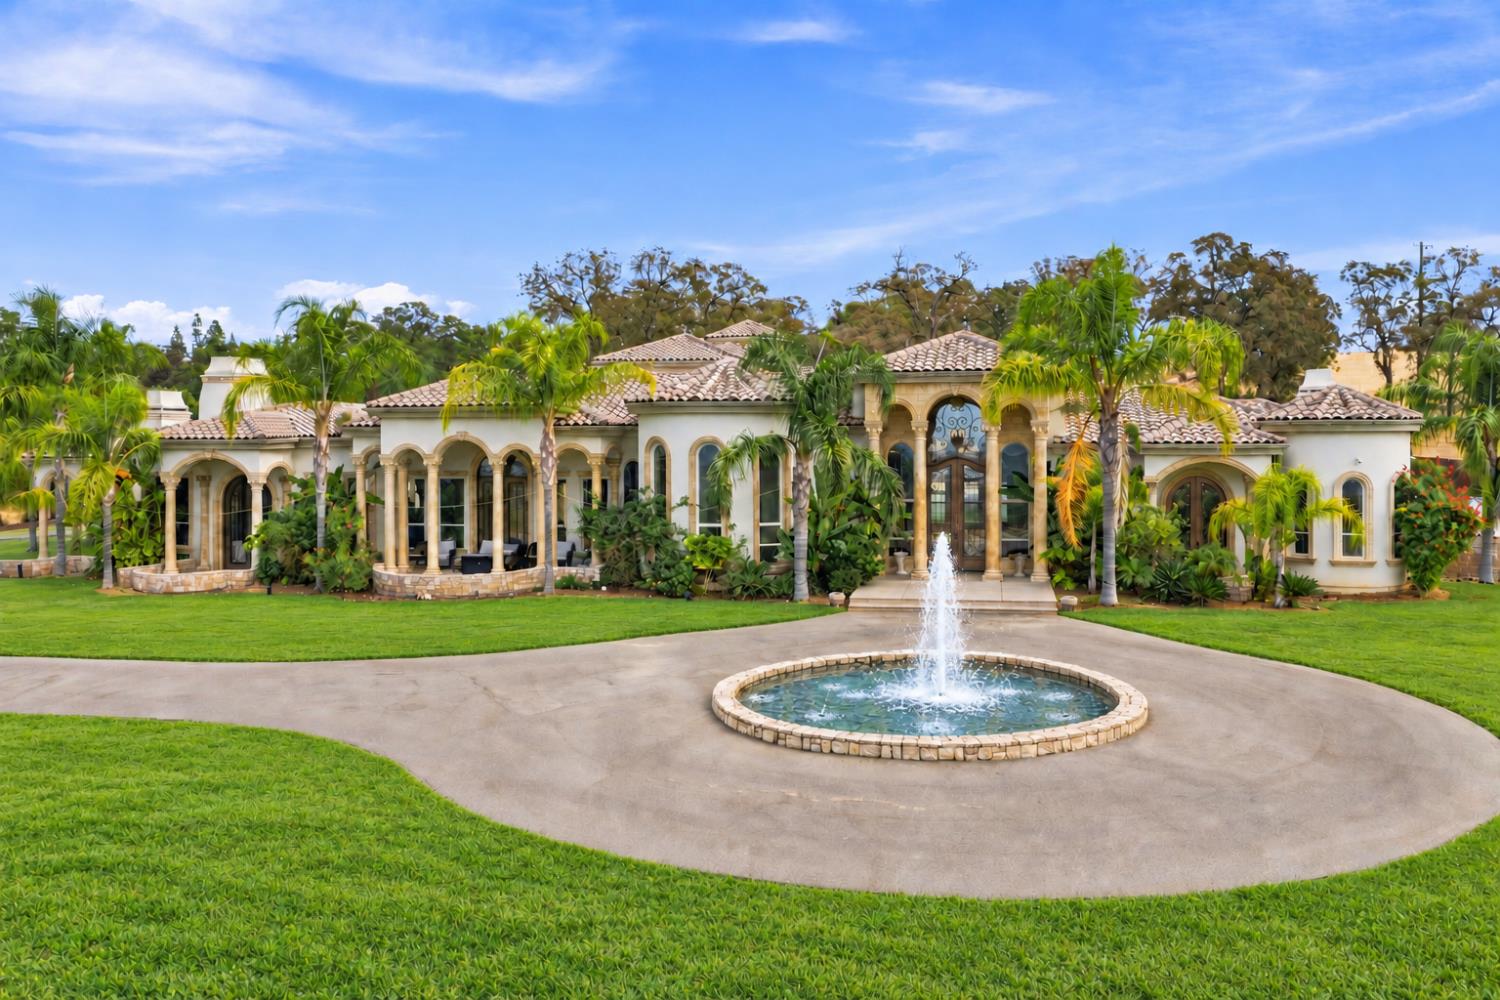
Mediterranean-style home at dusk with arched windows, palm trees, circular driveway, and illuminated fountain.
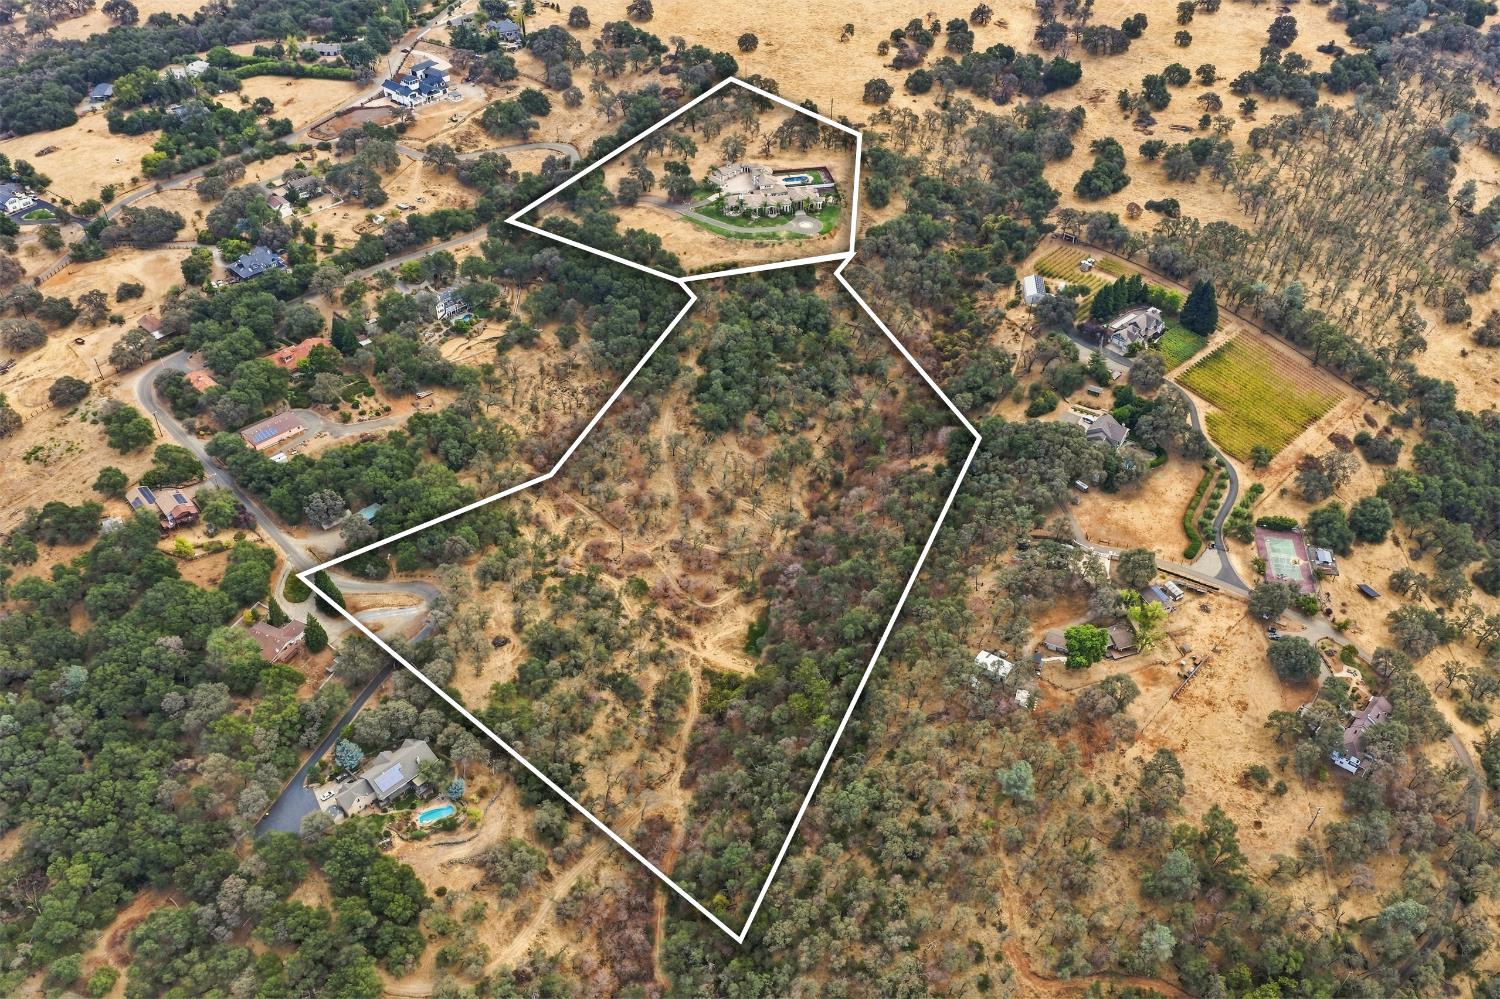
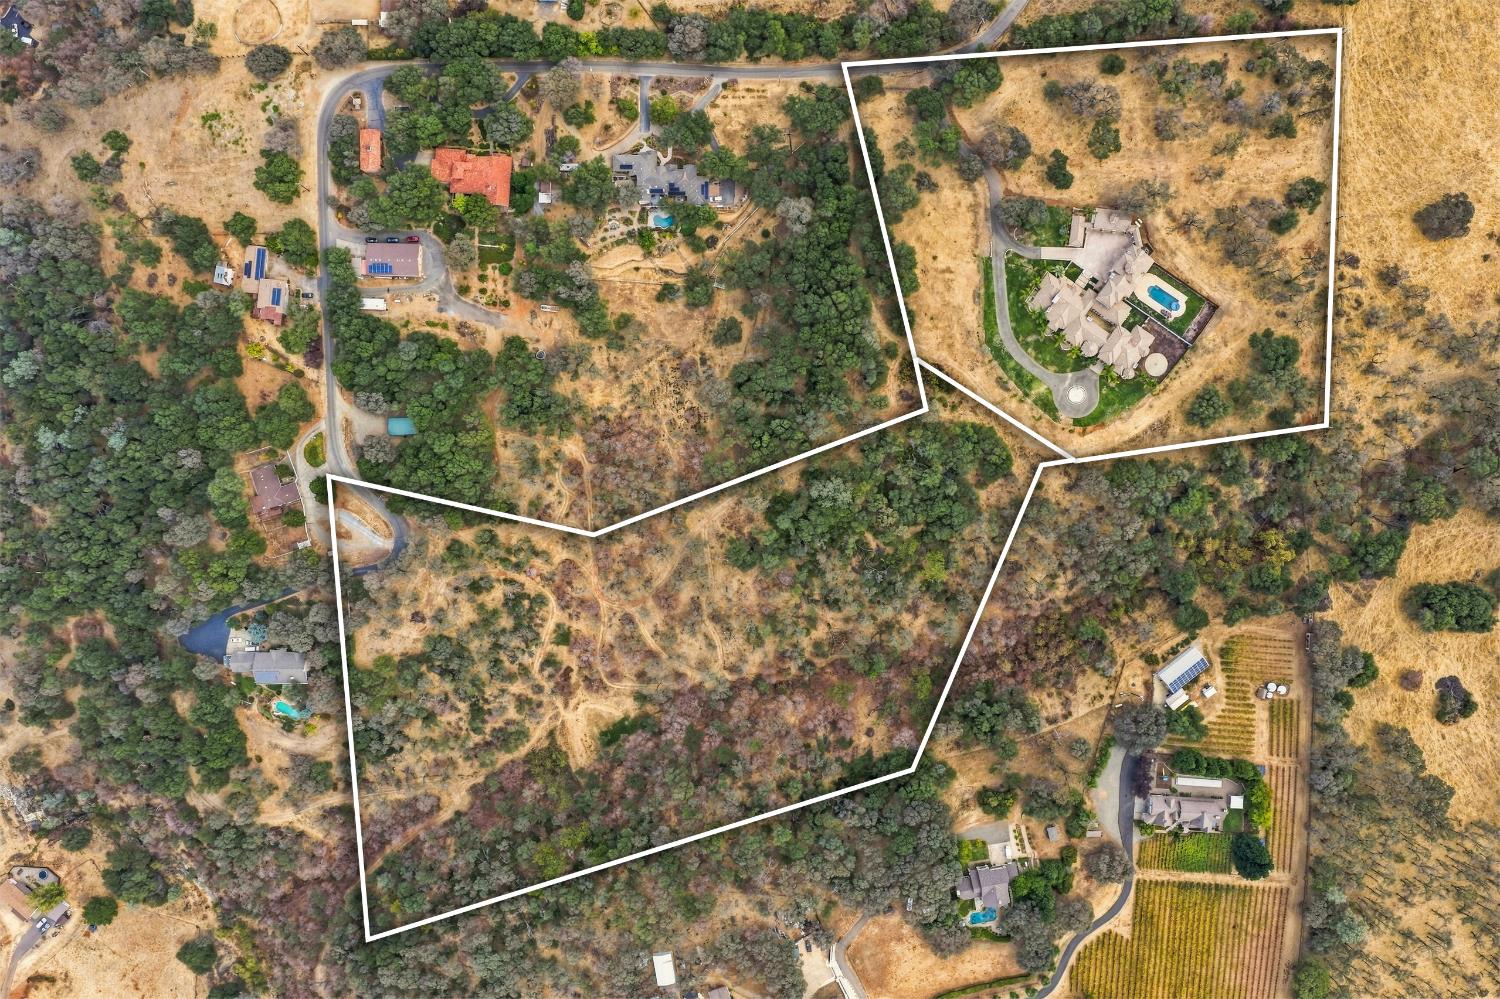
Aerial view of a wooded property outlined in white, with a house and pool at the north end.
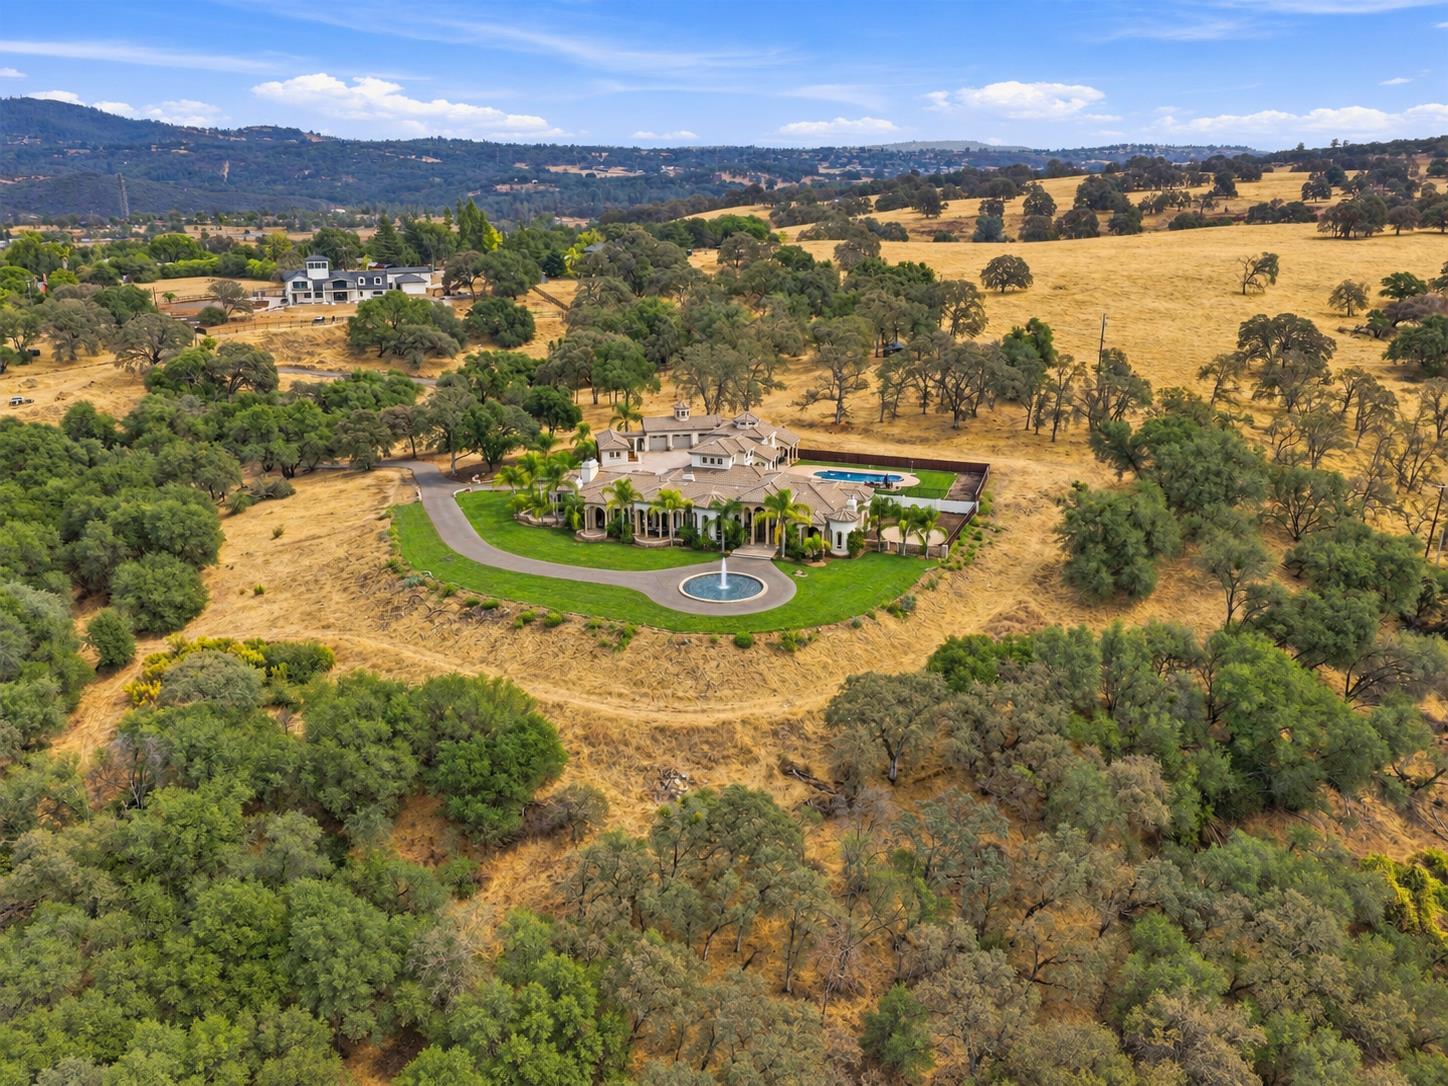
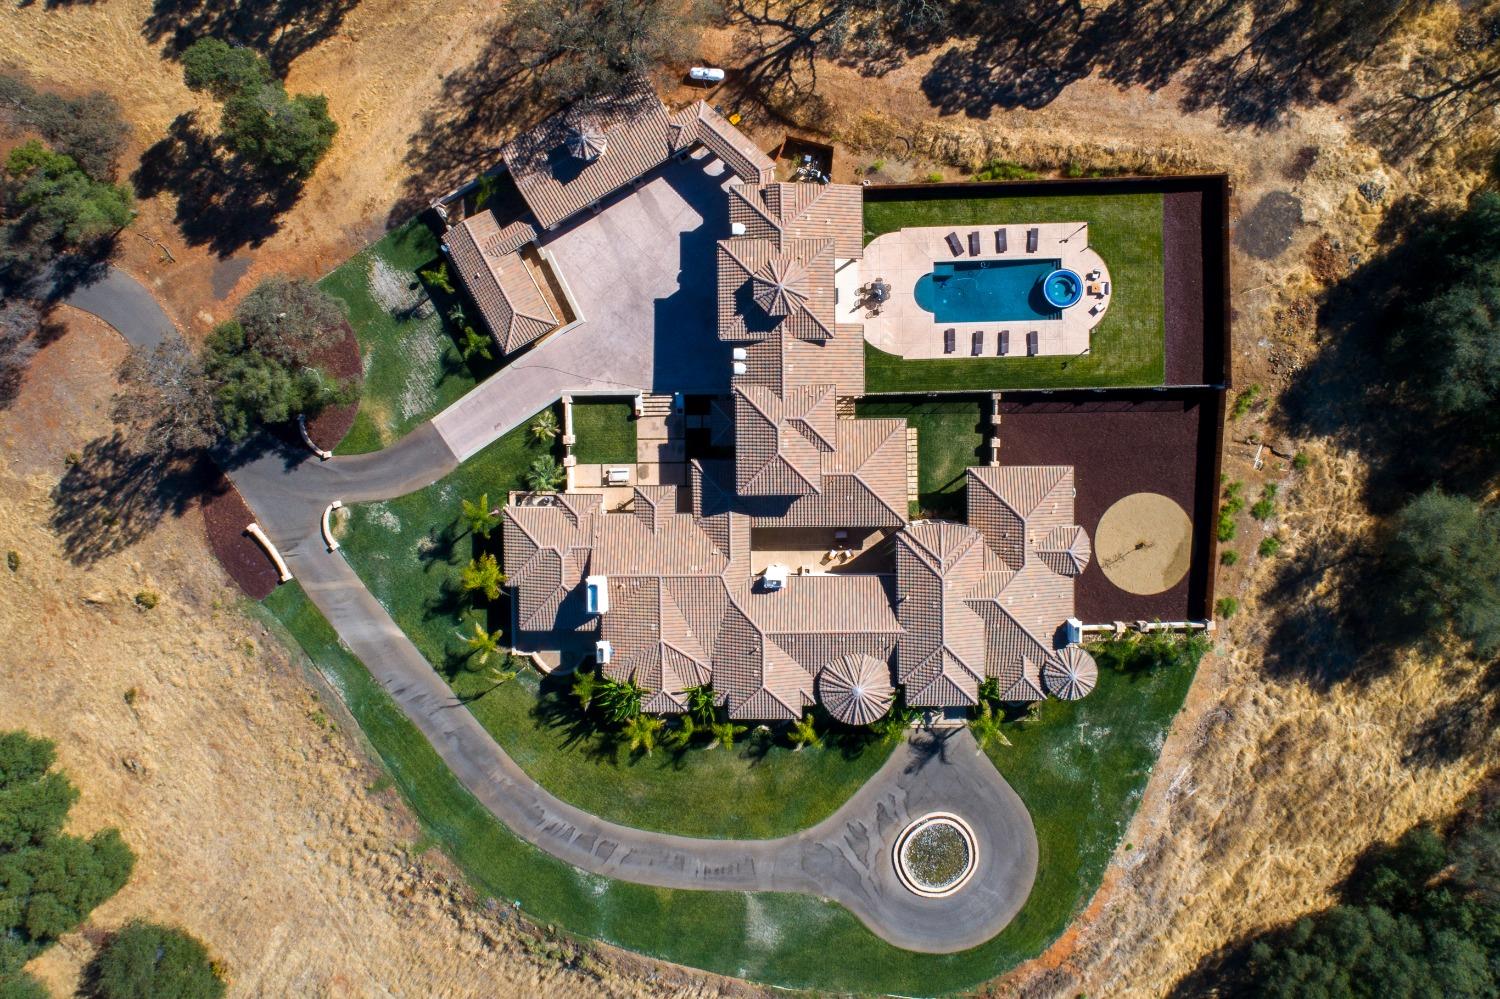
Aerial view of an estate with a pool, fountain driveway, and oak-dotted golden hills.
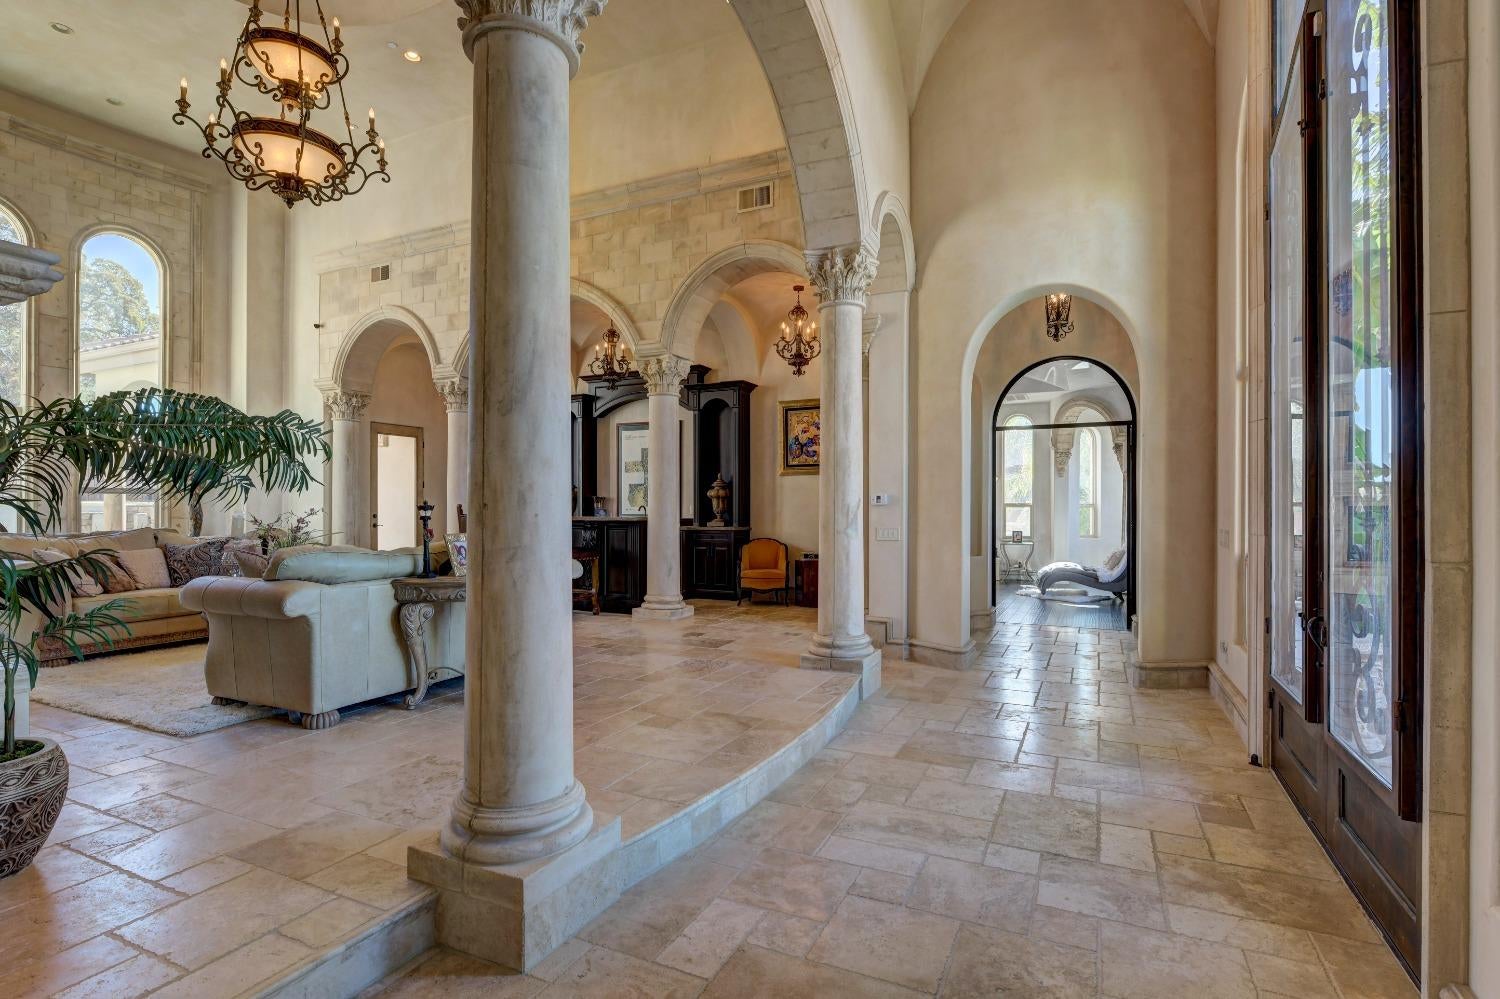
Grand foyer with carved stone columns, arched windows, and an ornate fireplace.
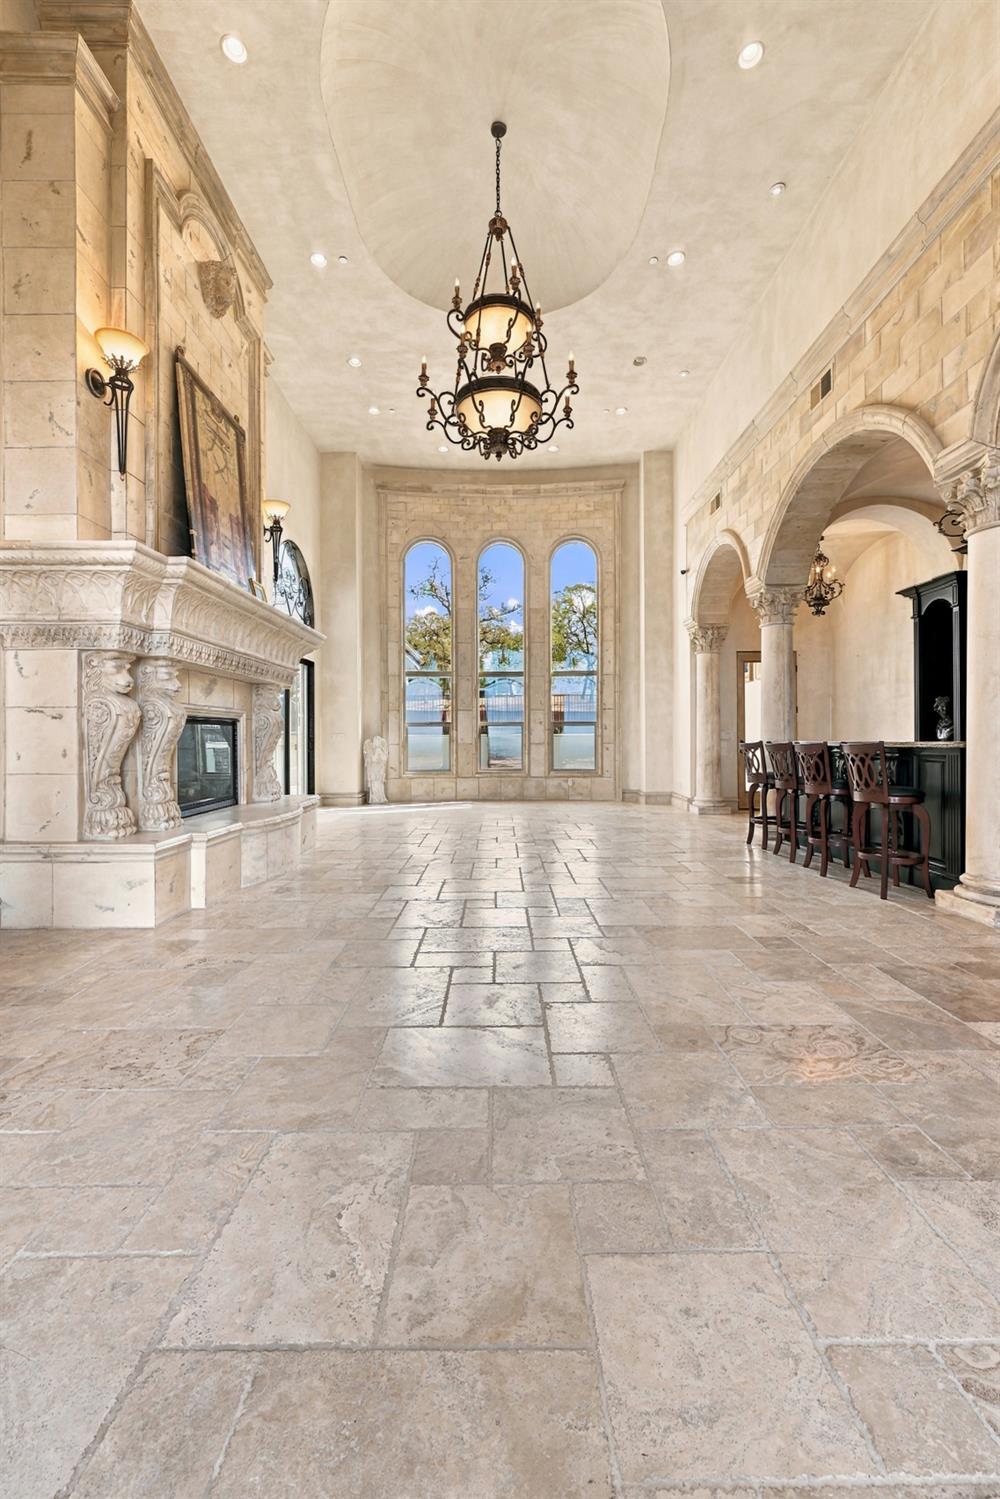
Grand stone interior with a carved fireplace, chandelier, arched windows, and bar stools.
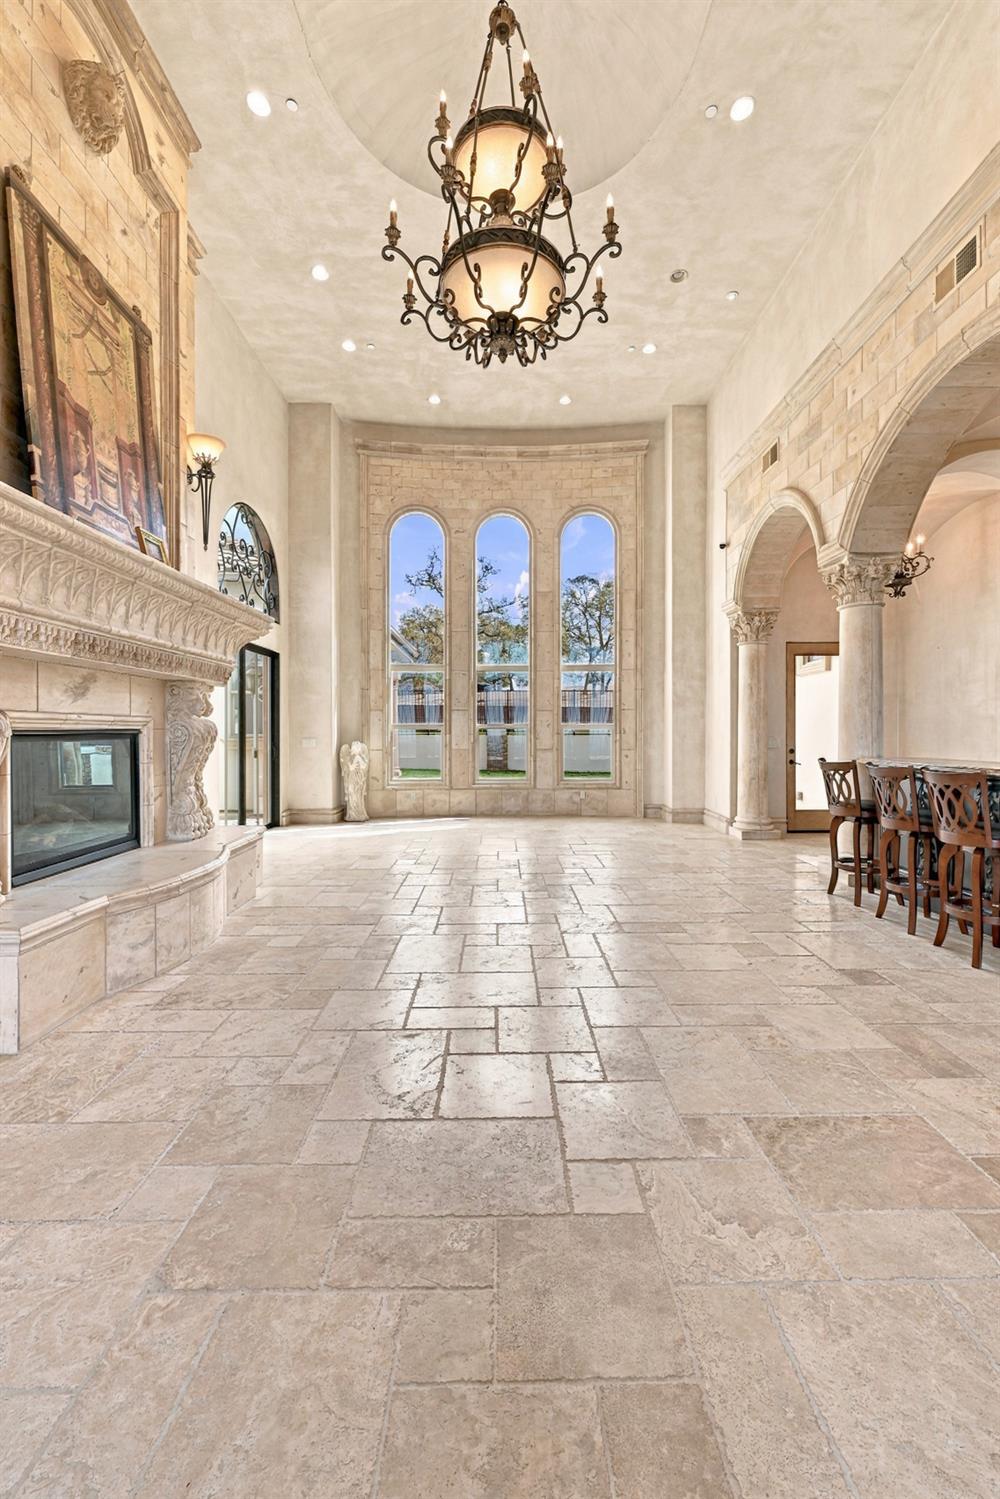
Living room with a carved stone fireplace, arched windows, and ornate chandelier.
Grand entry hall with stone floors, ornate arches and columns, and a dark wood console table.
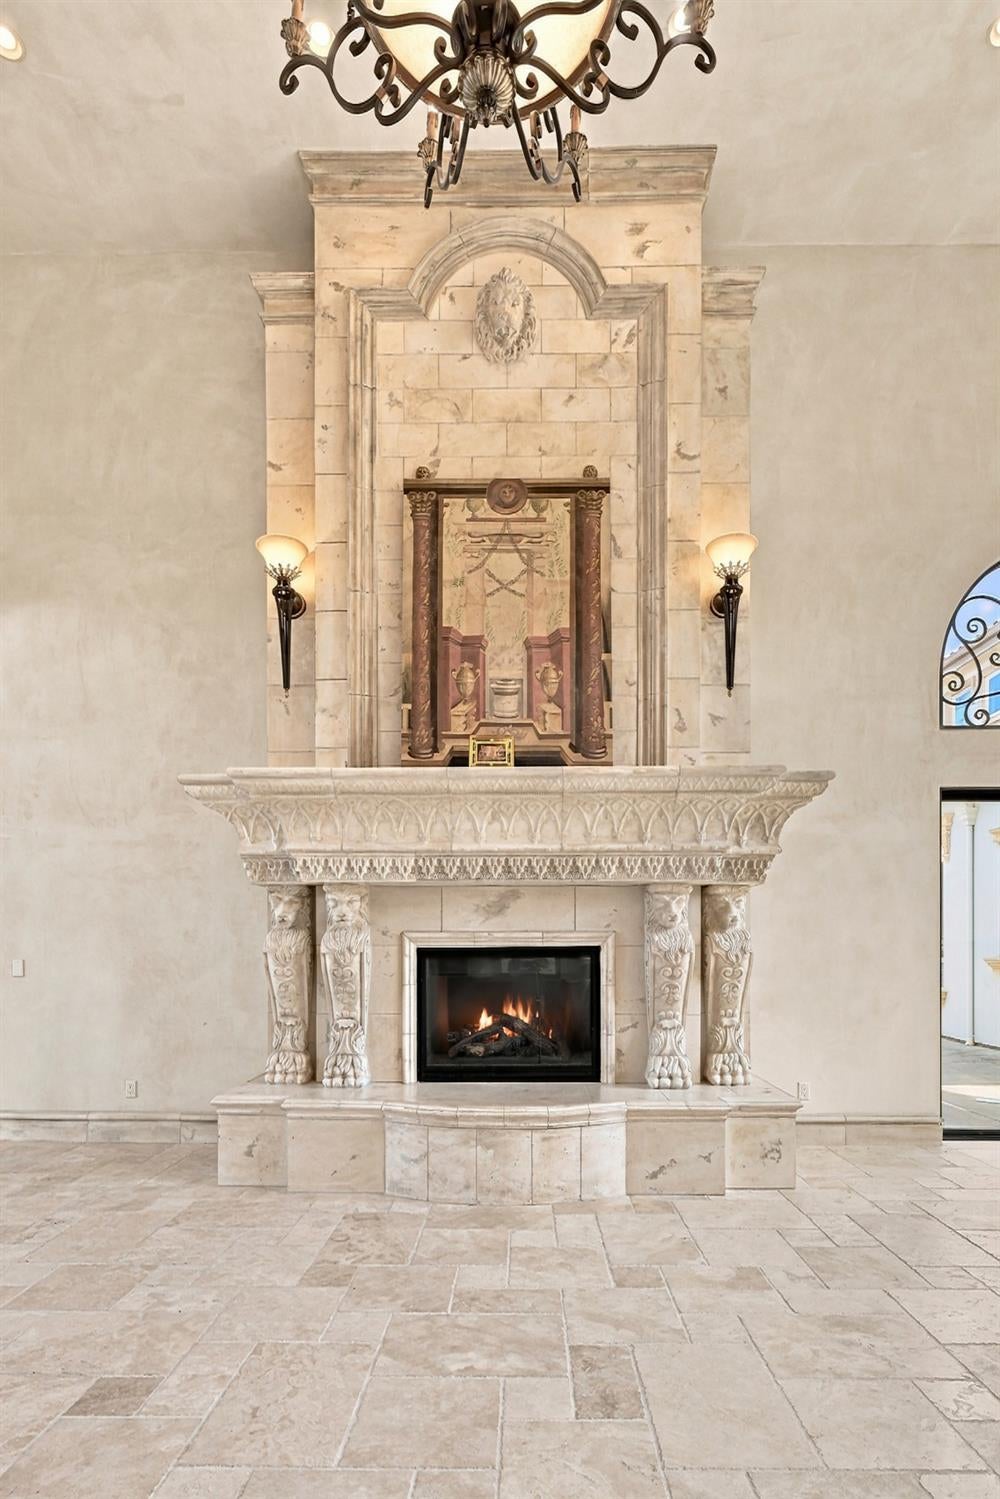
Ornate carved stone fireplace with a lit fire, decorative painted panel, and chandelier.
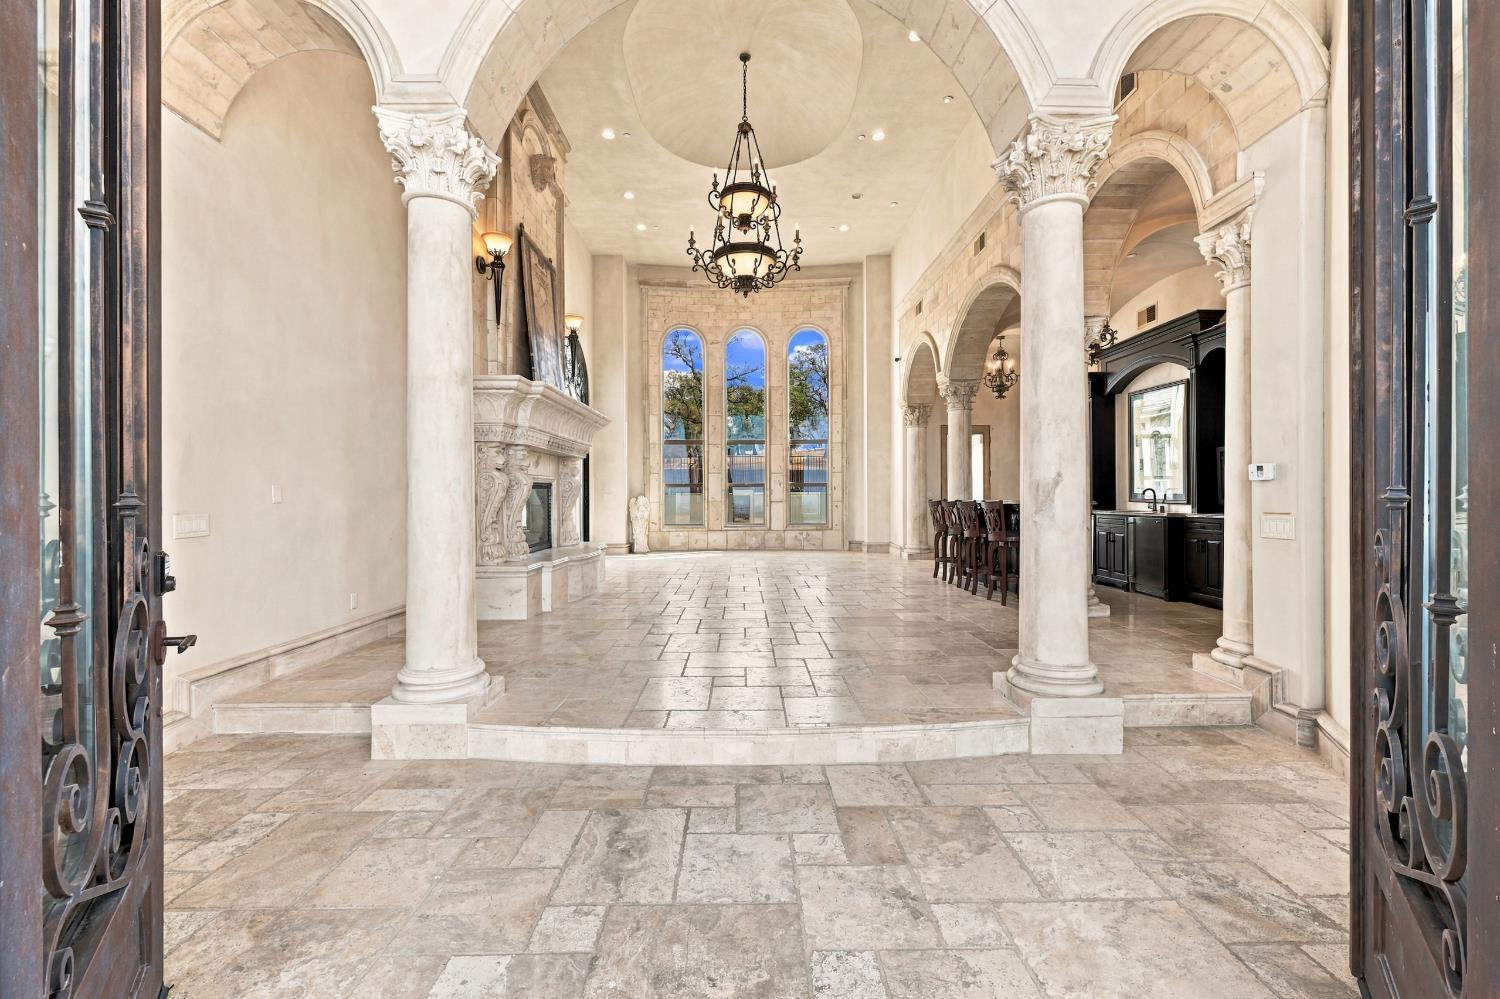
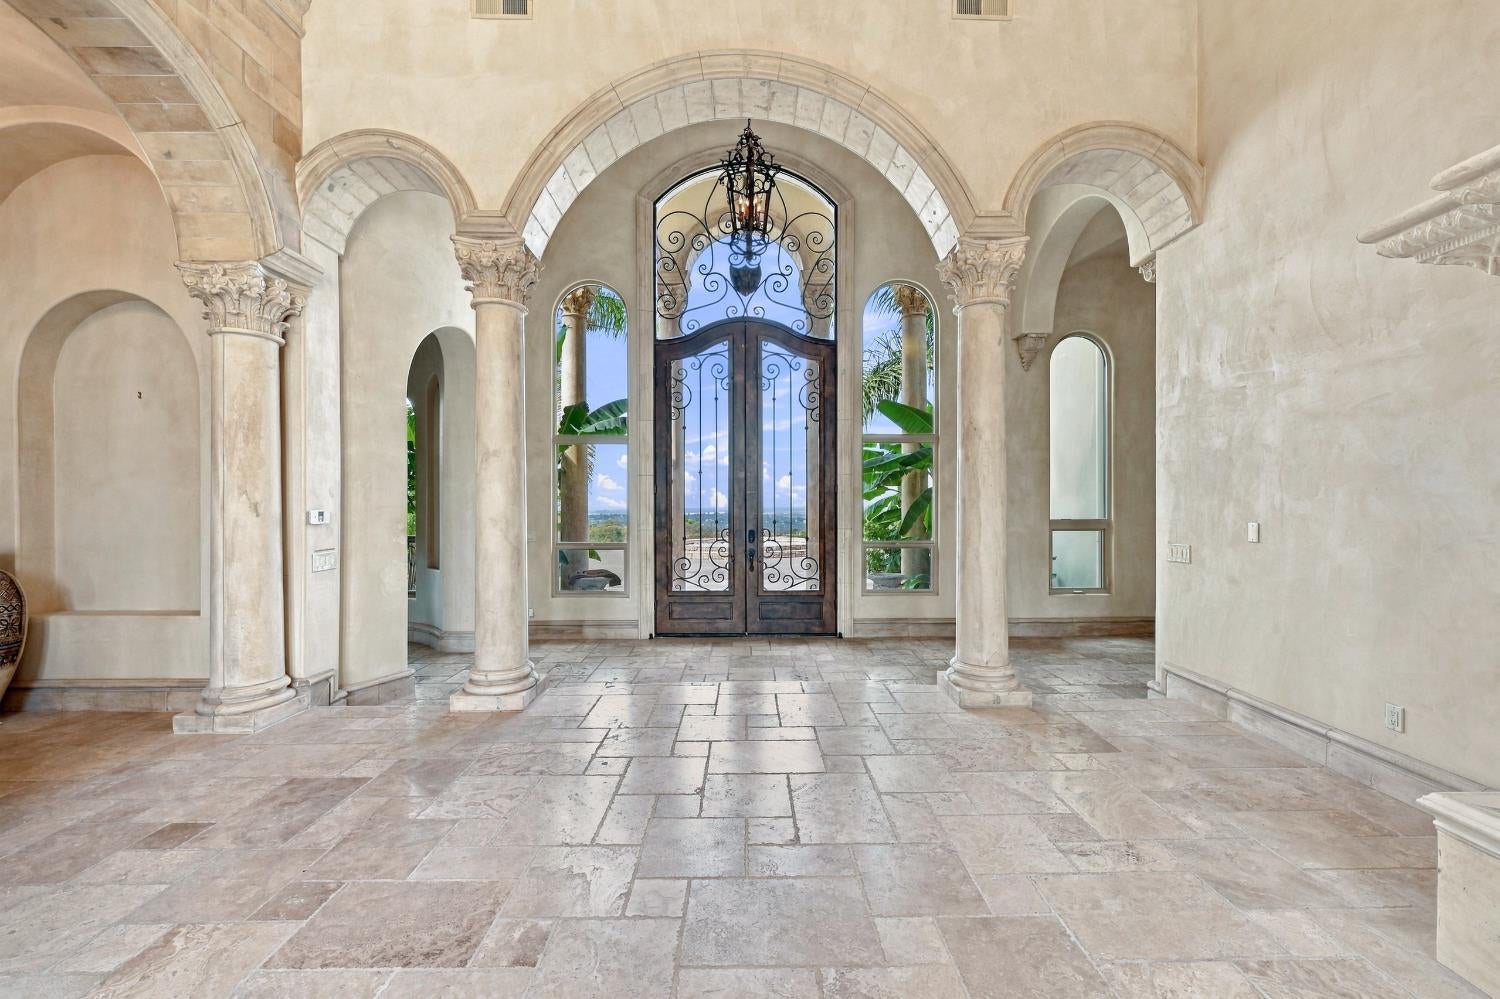
Foyer with stone tile floors, ornate arches and columns, and tall wrought-iron entry doors.
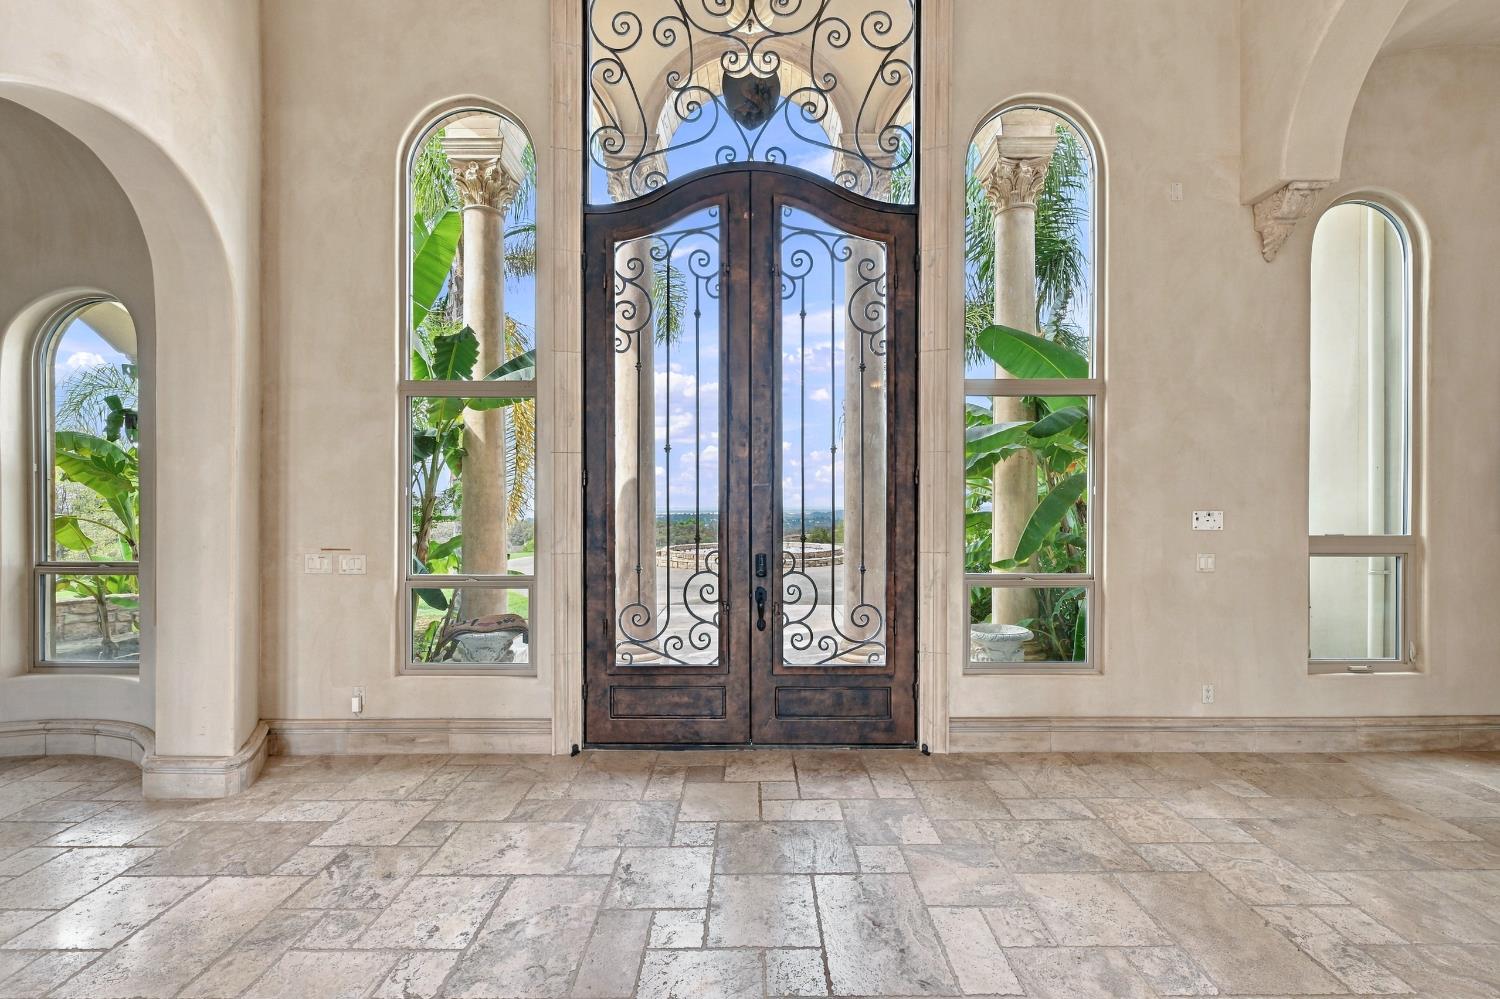
Entry foyer with ornate wrought-iron double doors, arched windows, and stone tile flooring.
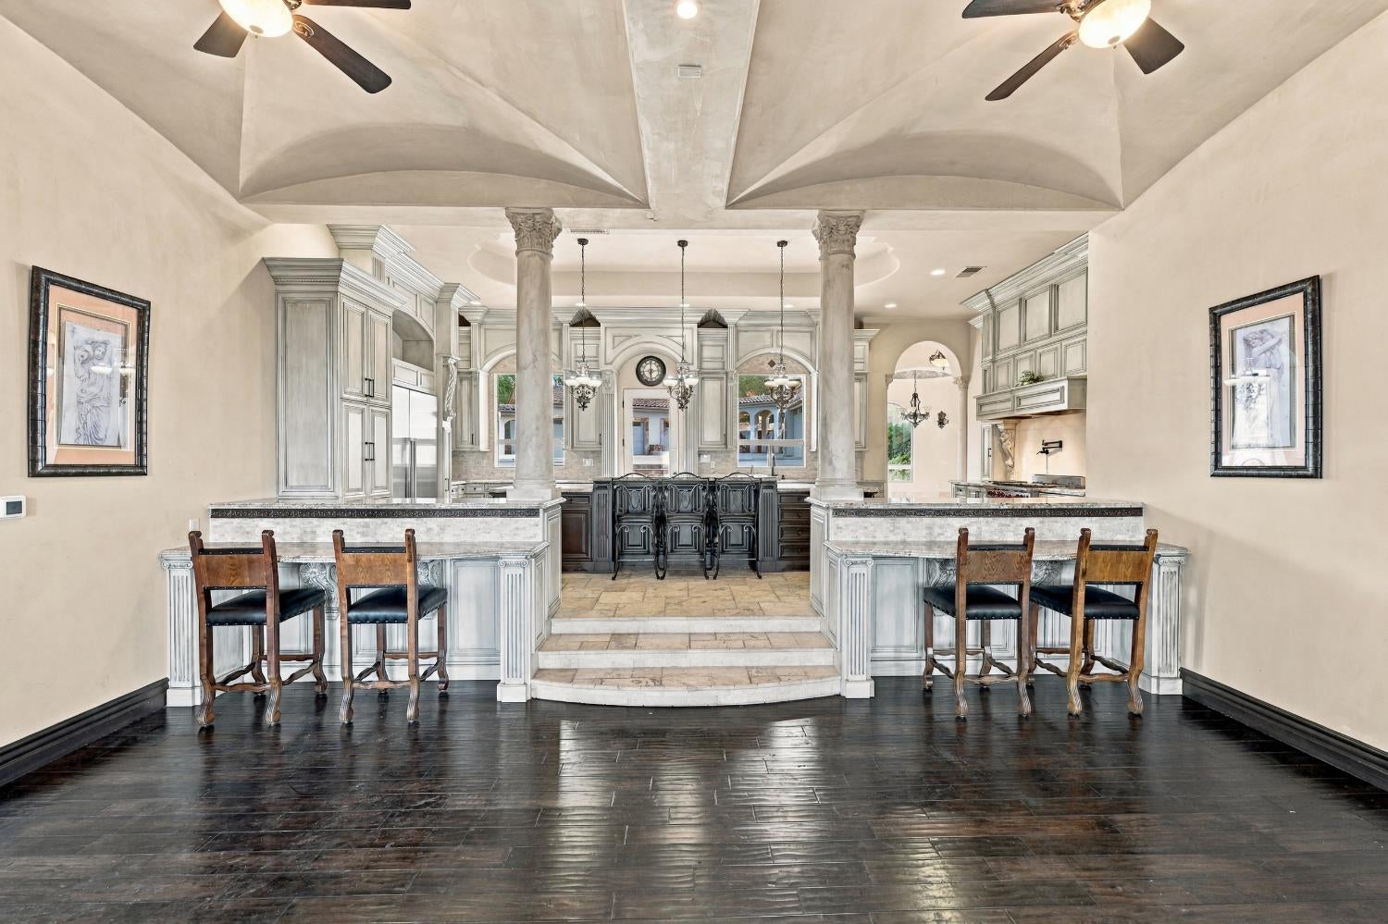
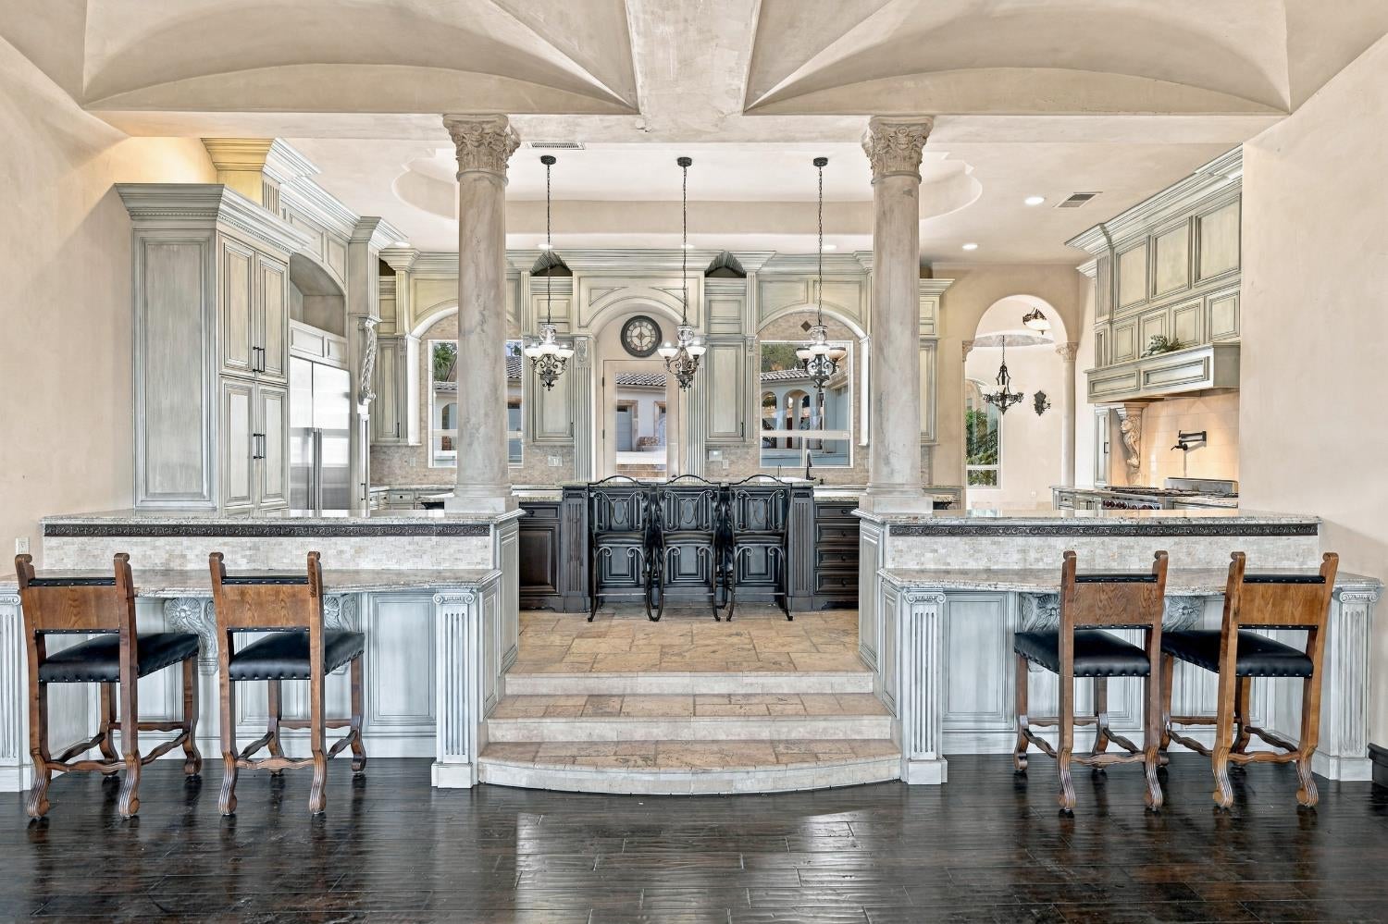
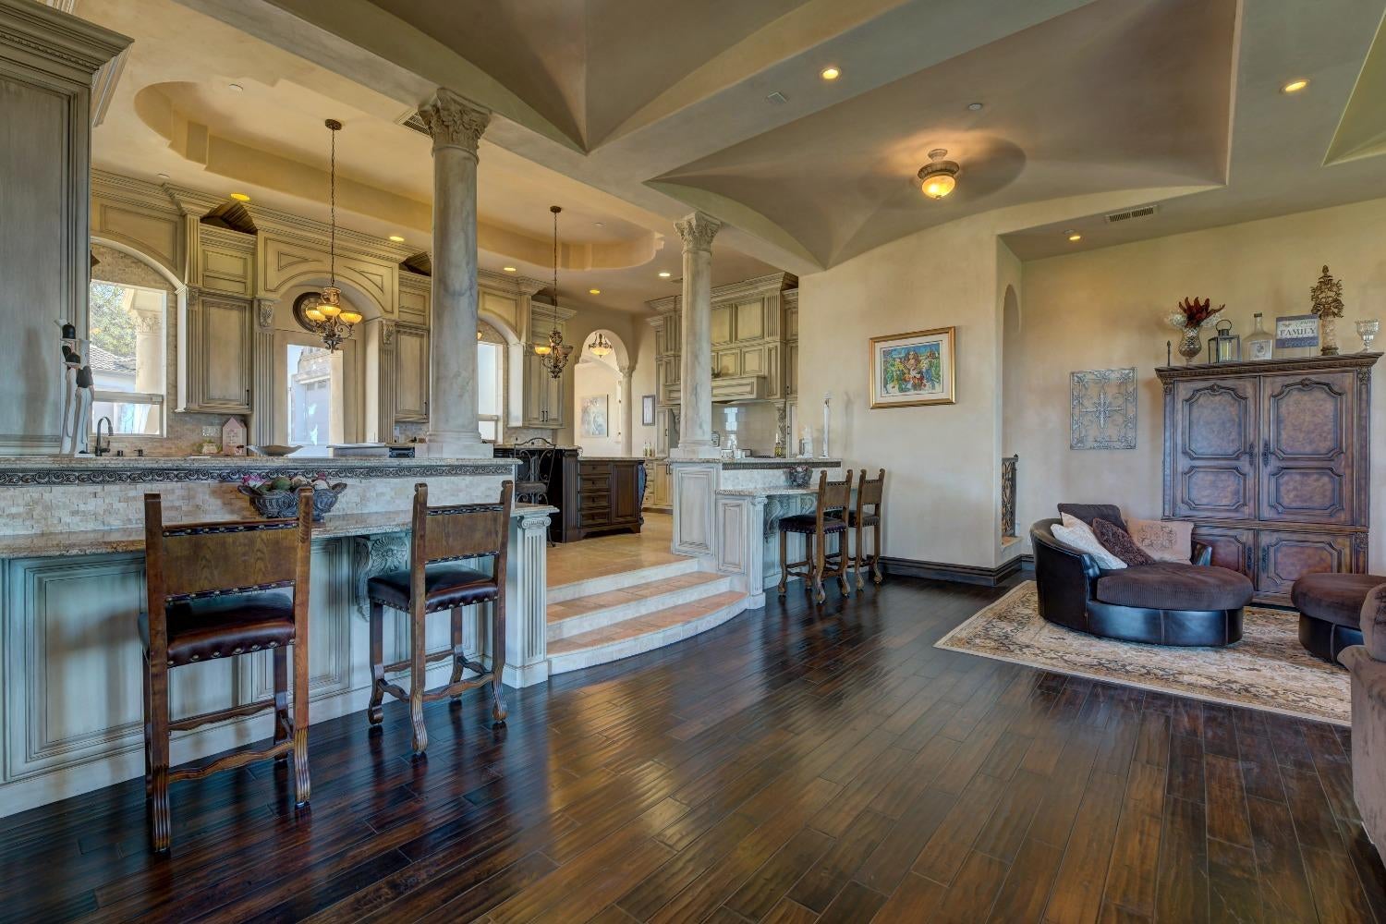
Kitchen with ornate pale cabinetry, marble breakfast bars, classical columns, and a sculpted ceiling.
Ornate kitchen with two stone-topped islands, tall columns, pale cabinetry, and dark wood floors.
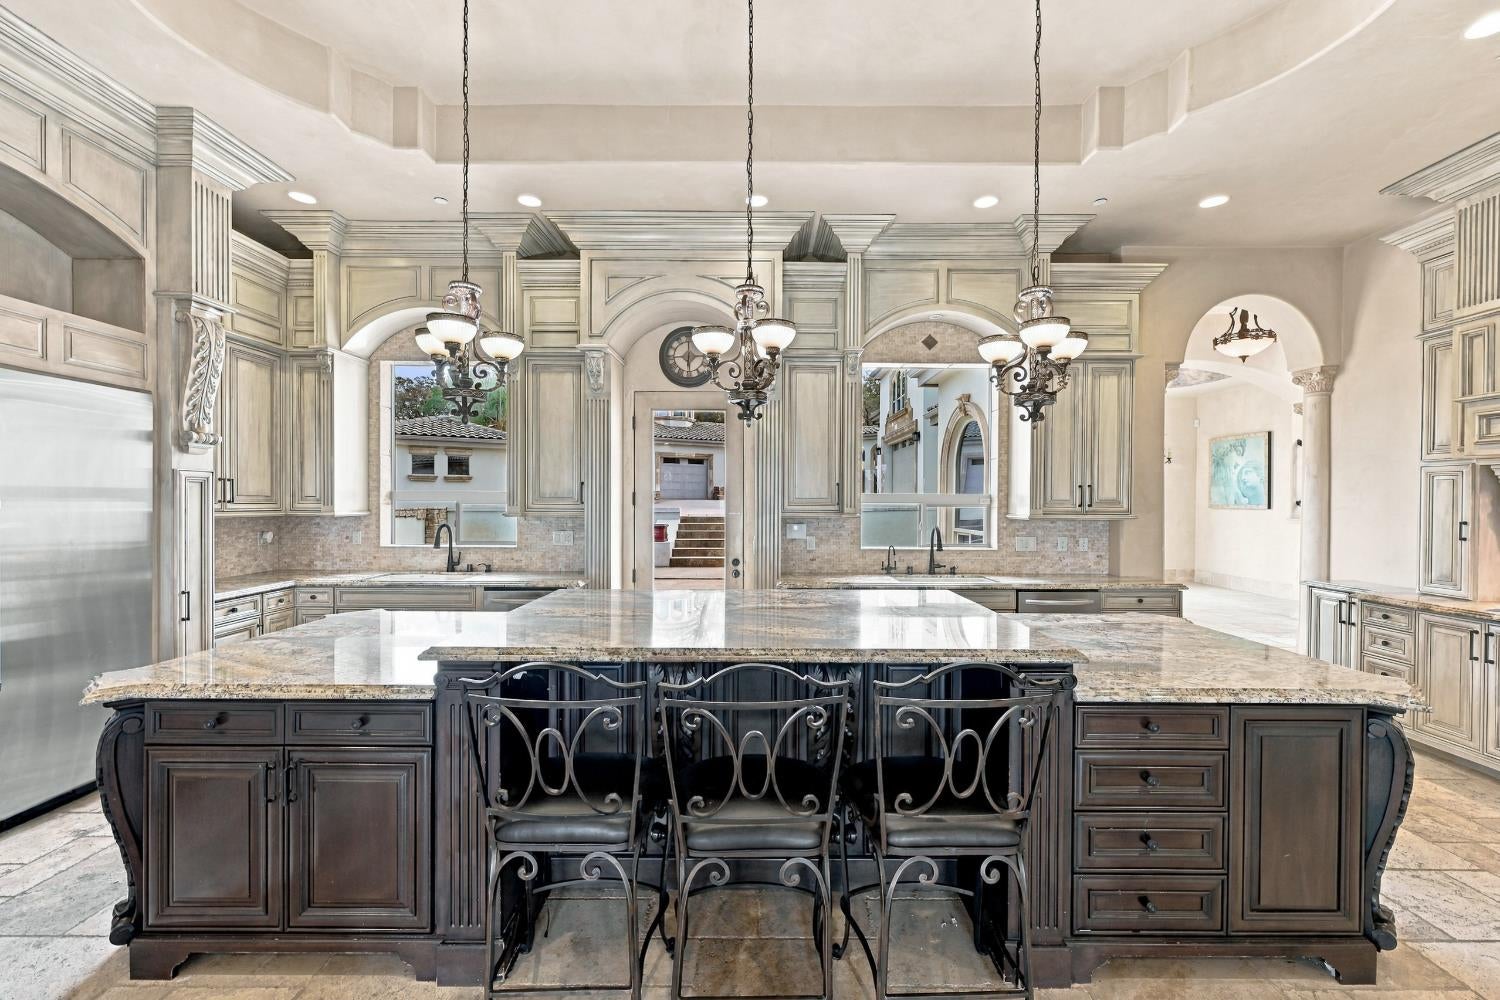
Ornate kitchen with a large stone-topped island, dark wood cabinetry, and wrought-iron barstools.
Kitchen with ornate paneled cabinetry, a large island, and a stainless steel range.
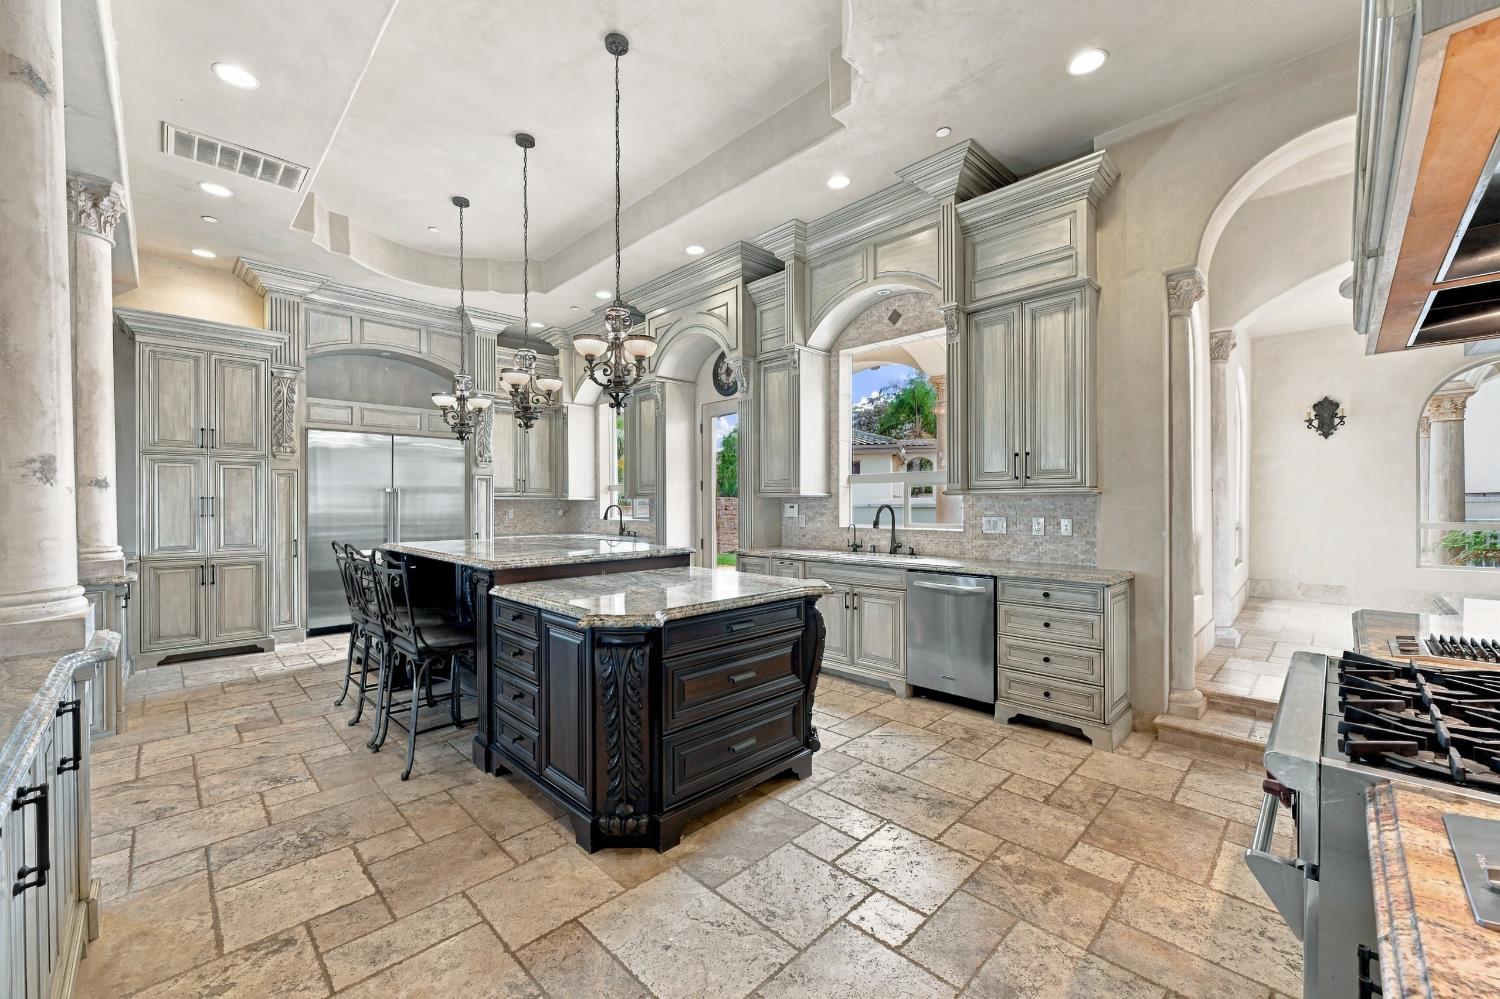
Kitchen with ornate gray cabinetry, a dark central island, and stone tile floors.
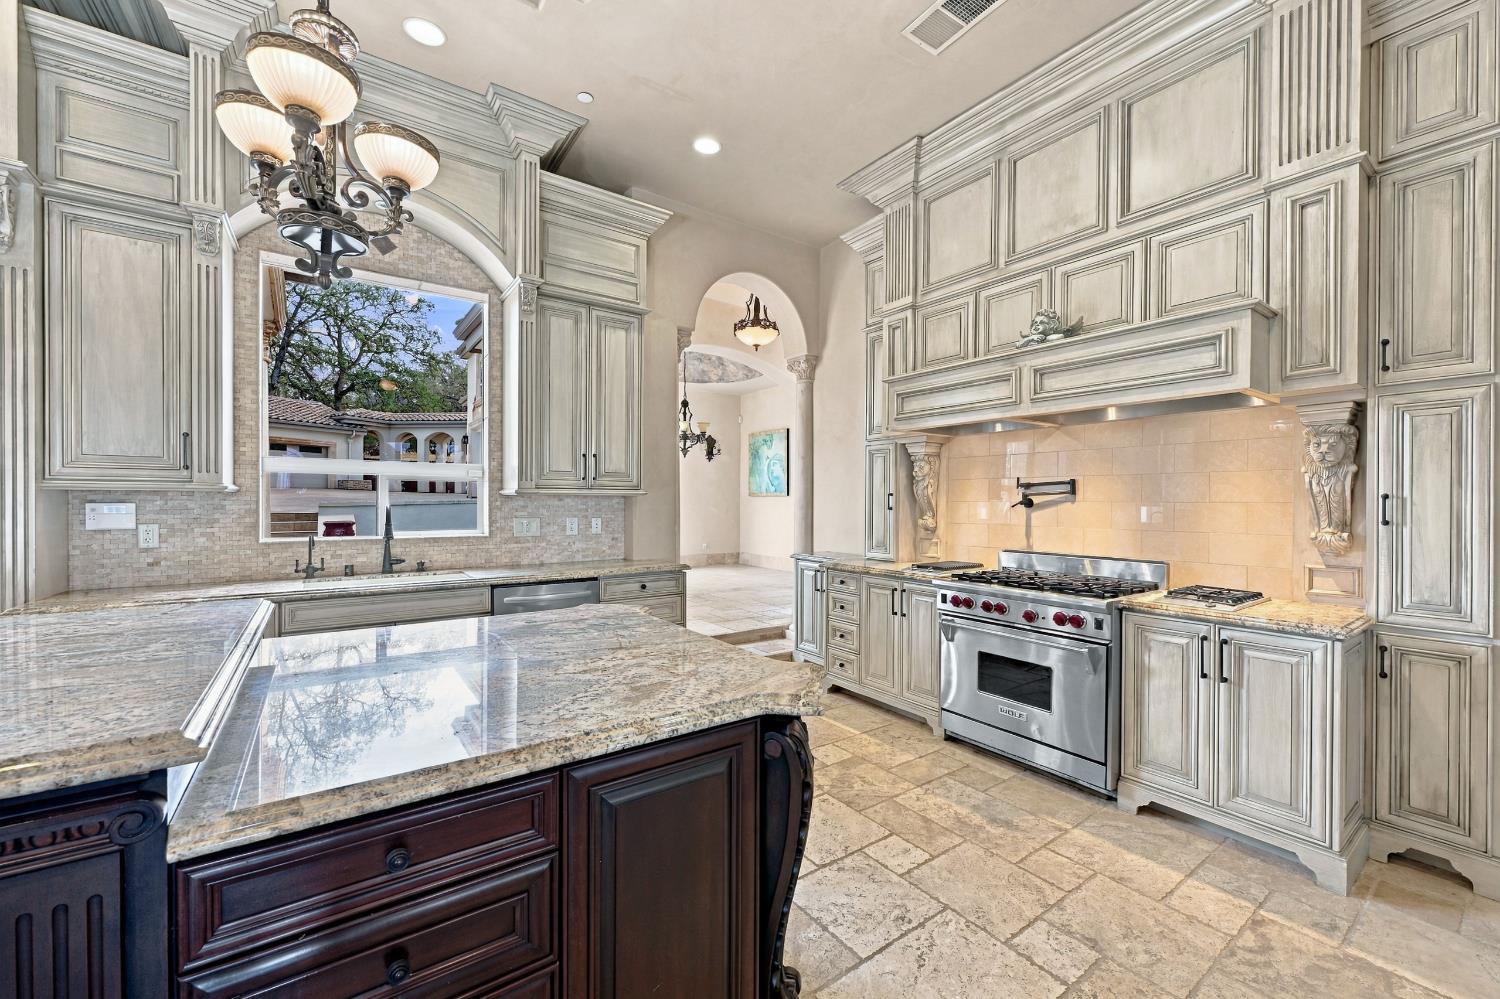
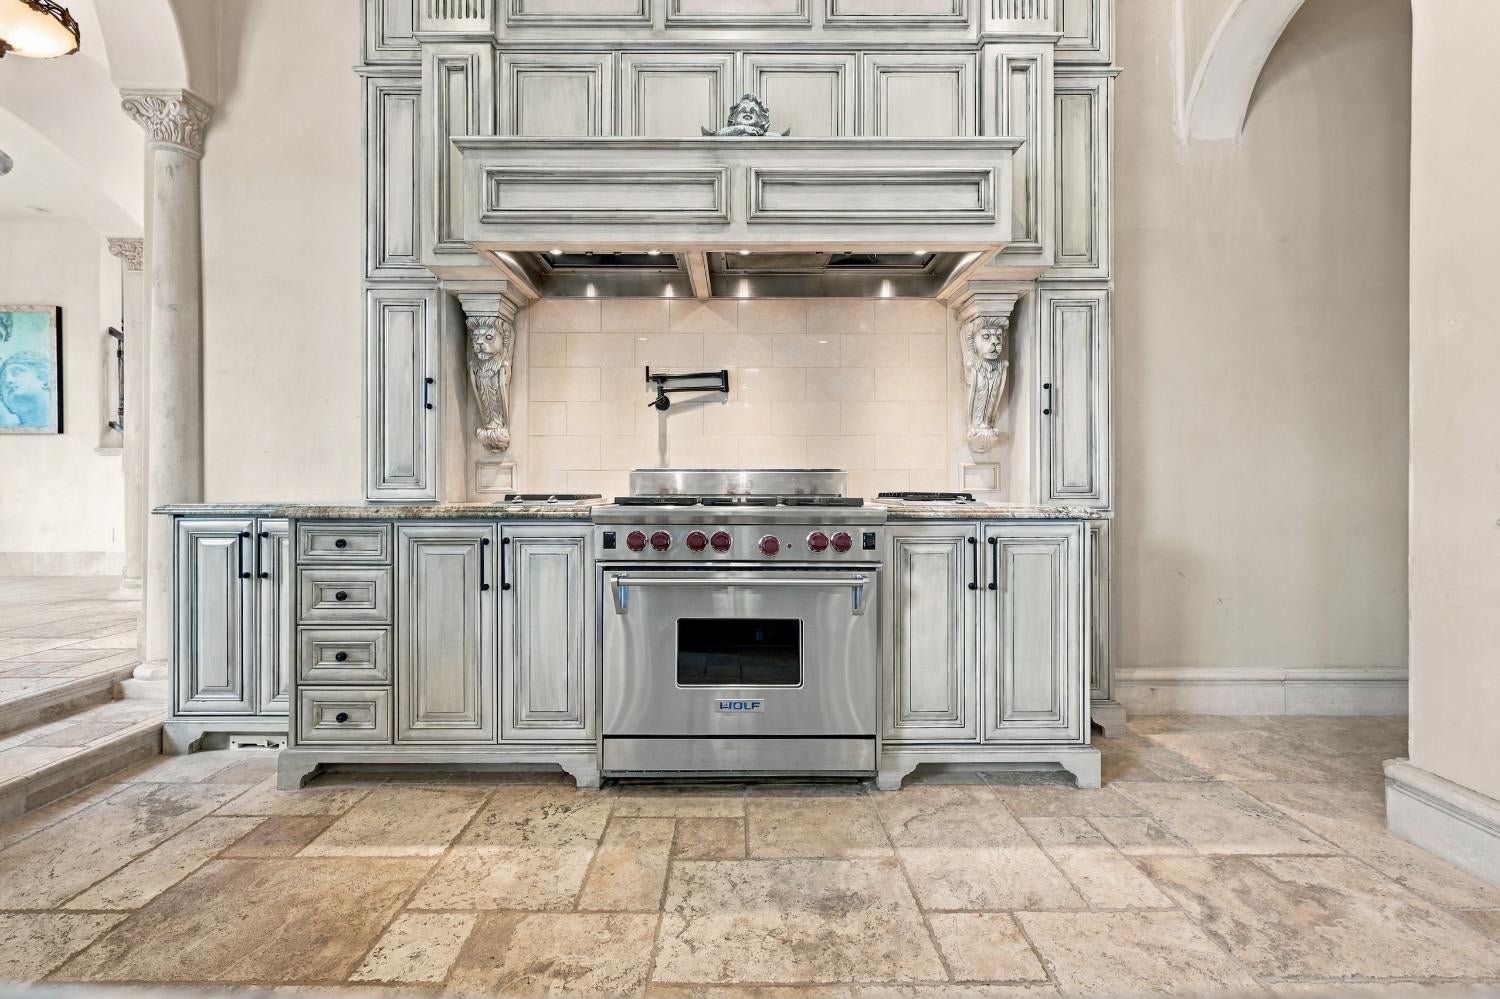
Kitchen with ornate paneled cabinetry, a decorative range hood, and a stainless steel Wolf range.
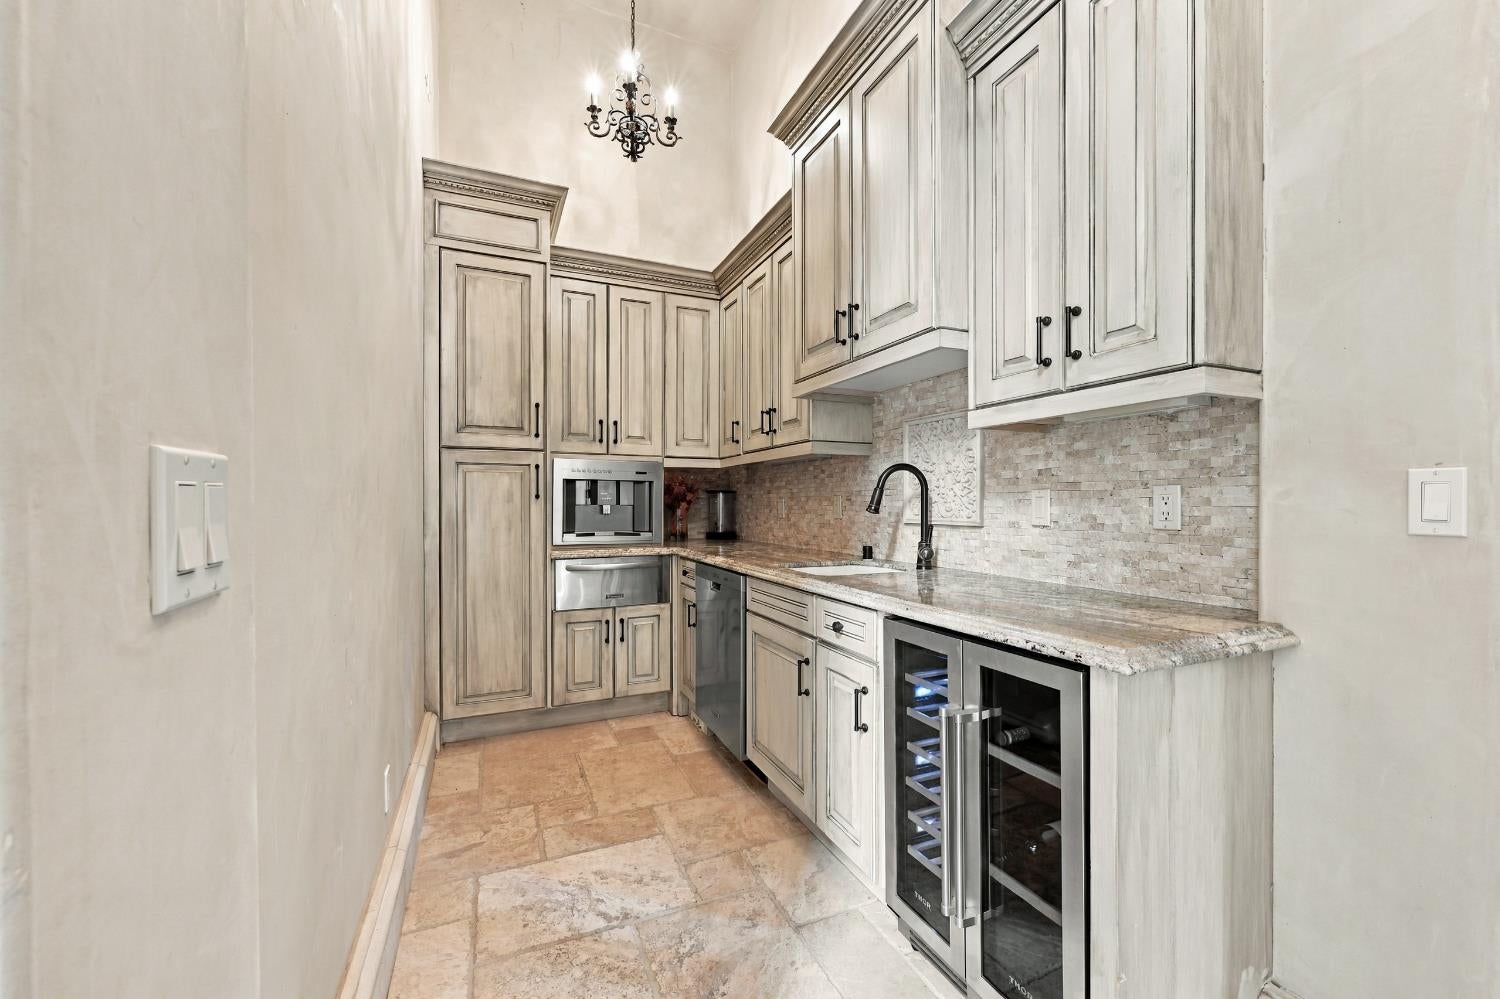
Kitchen with light wood cabinetry, stone counters, mosaic backsplash, and built-in wine refrigerator.
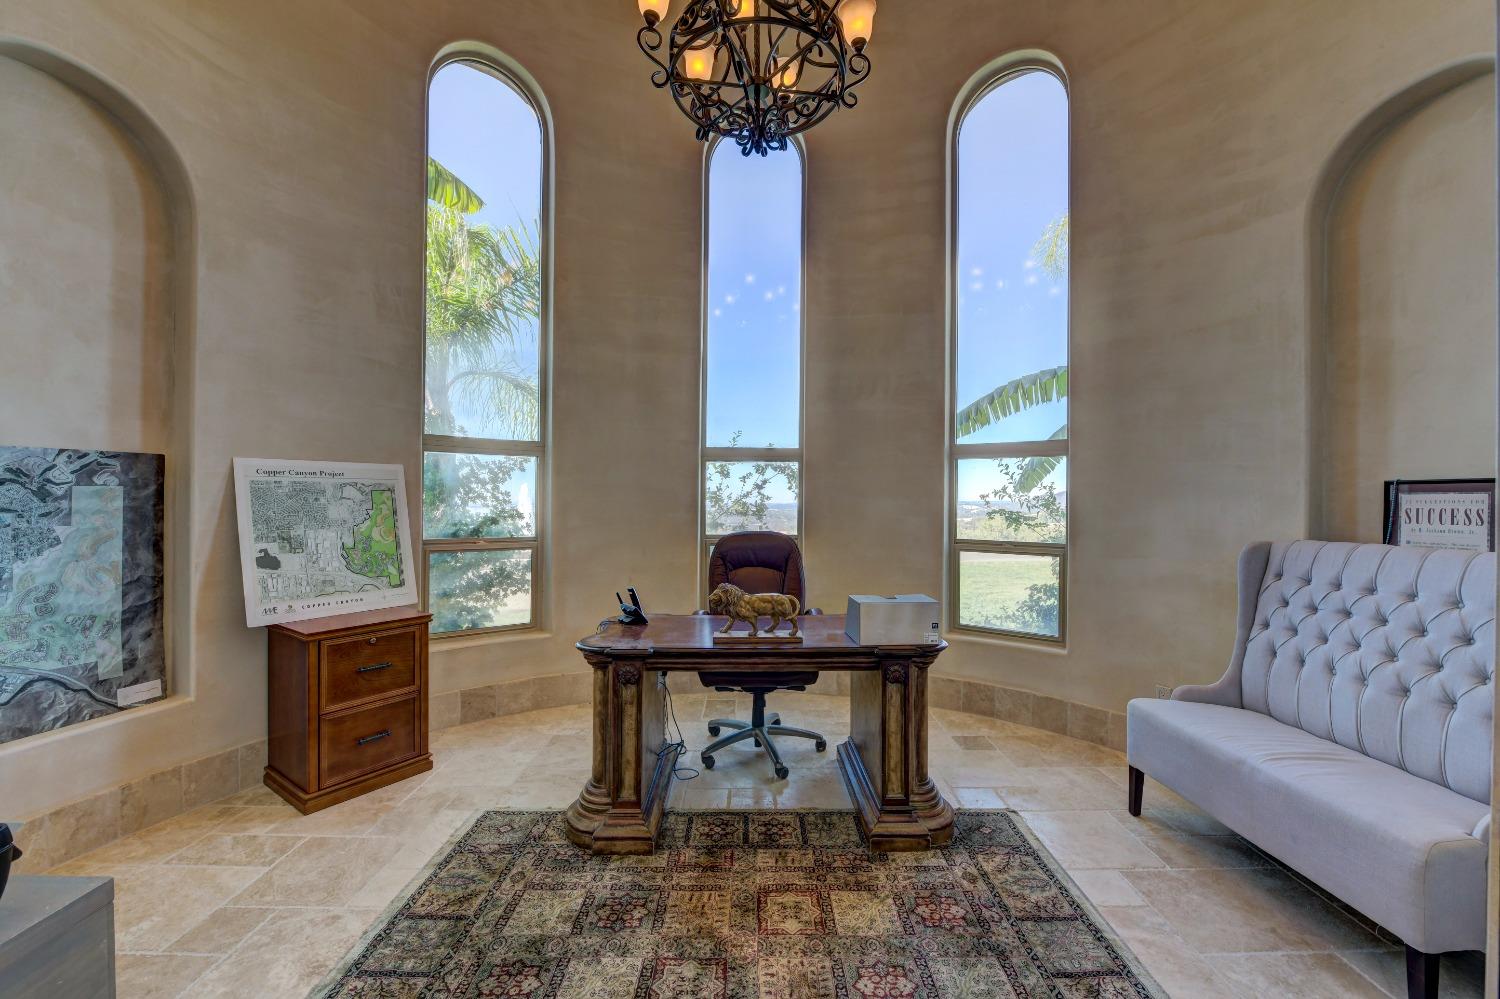
Furnished office with a carved wooden desk, chandelier, and three tall arched windows.
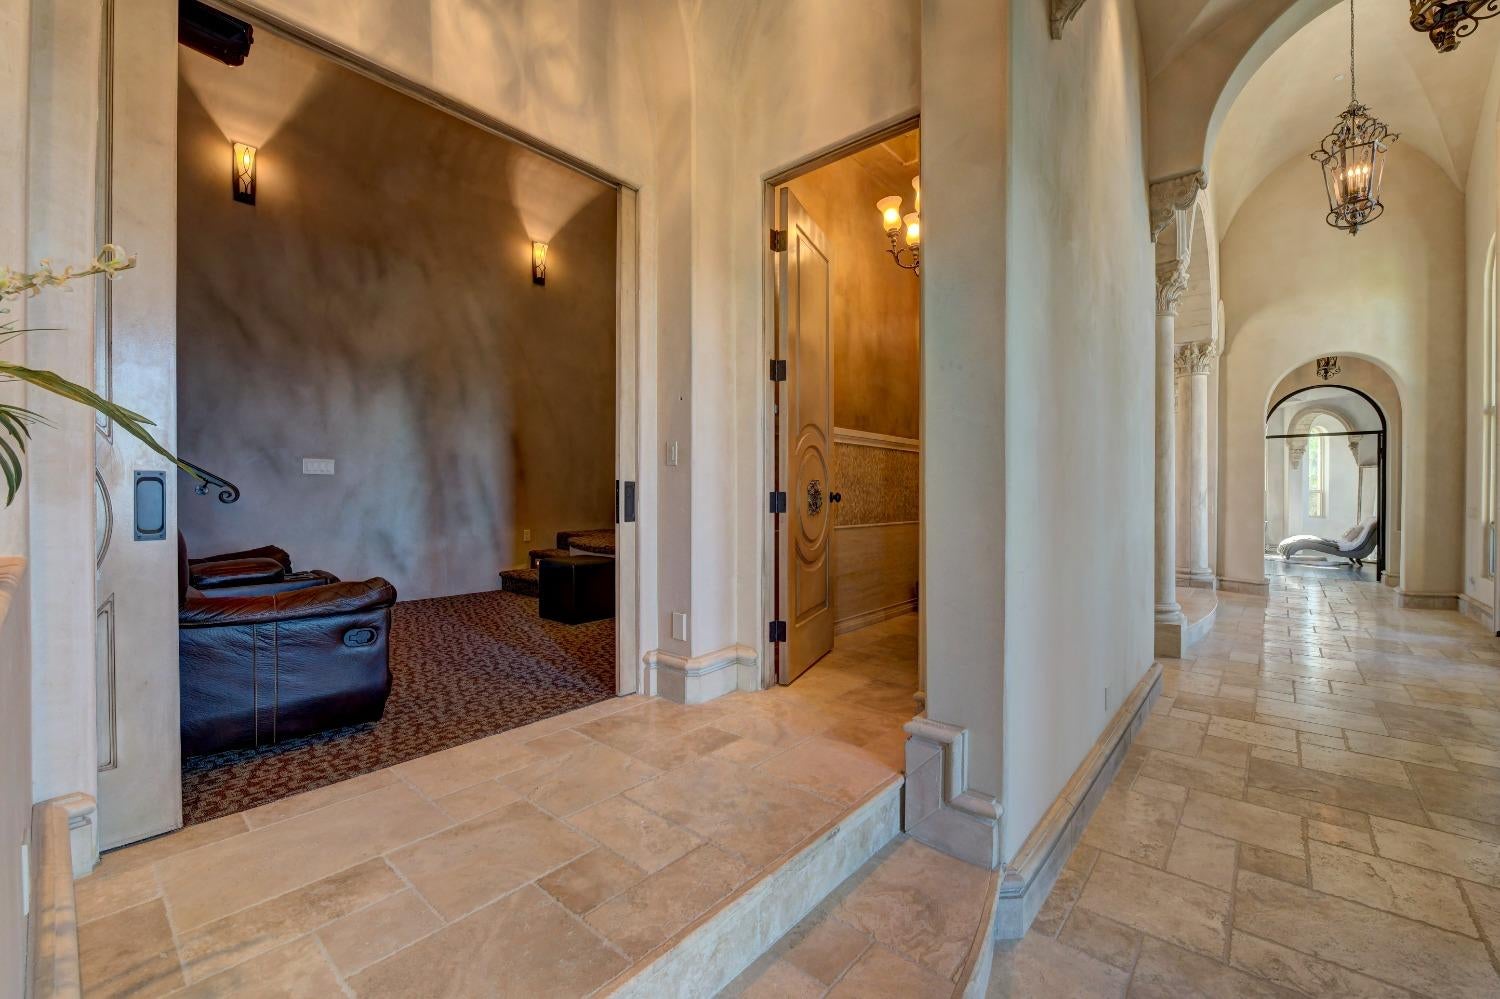
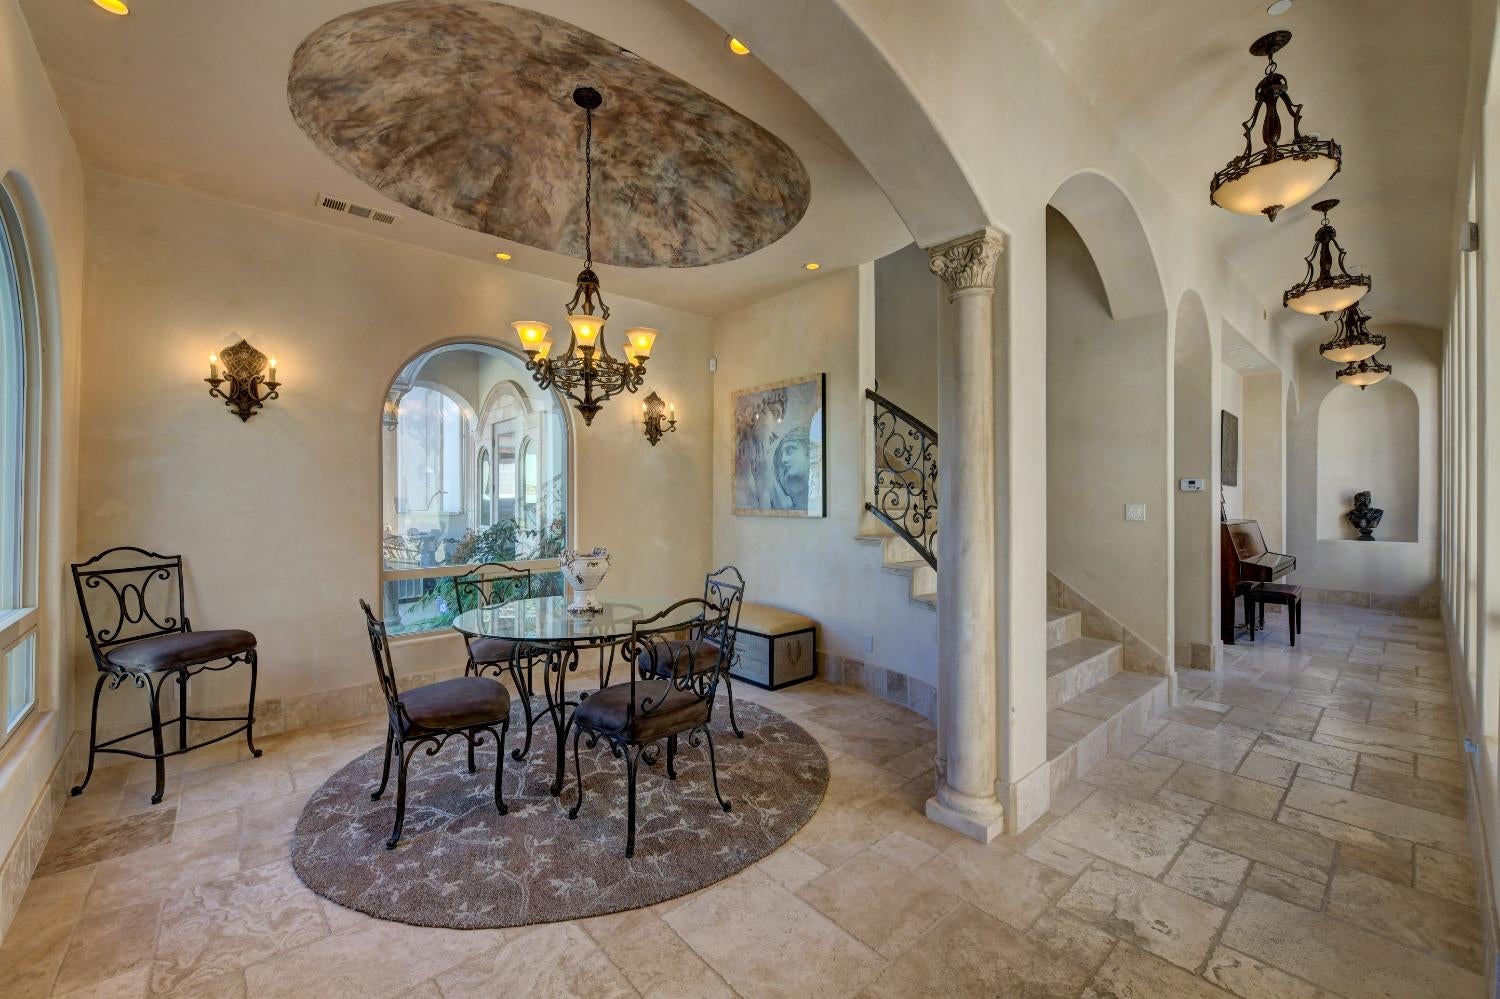
Arched entry hall with stone tile floors, hanging lanterns, and an adjoining furnished sitting room.
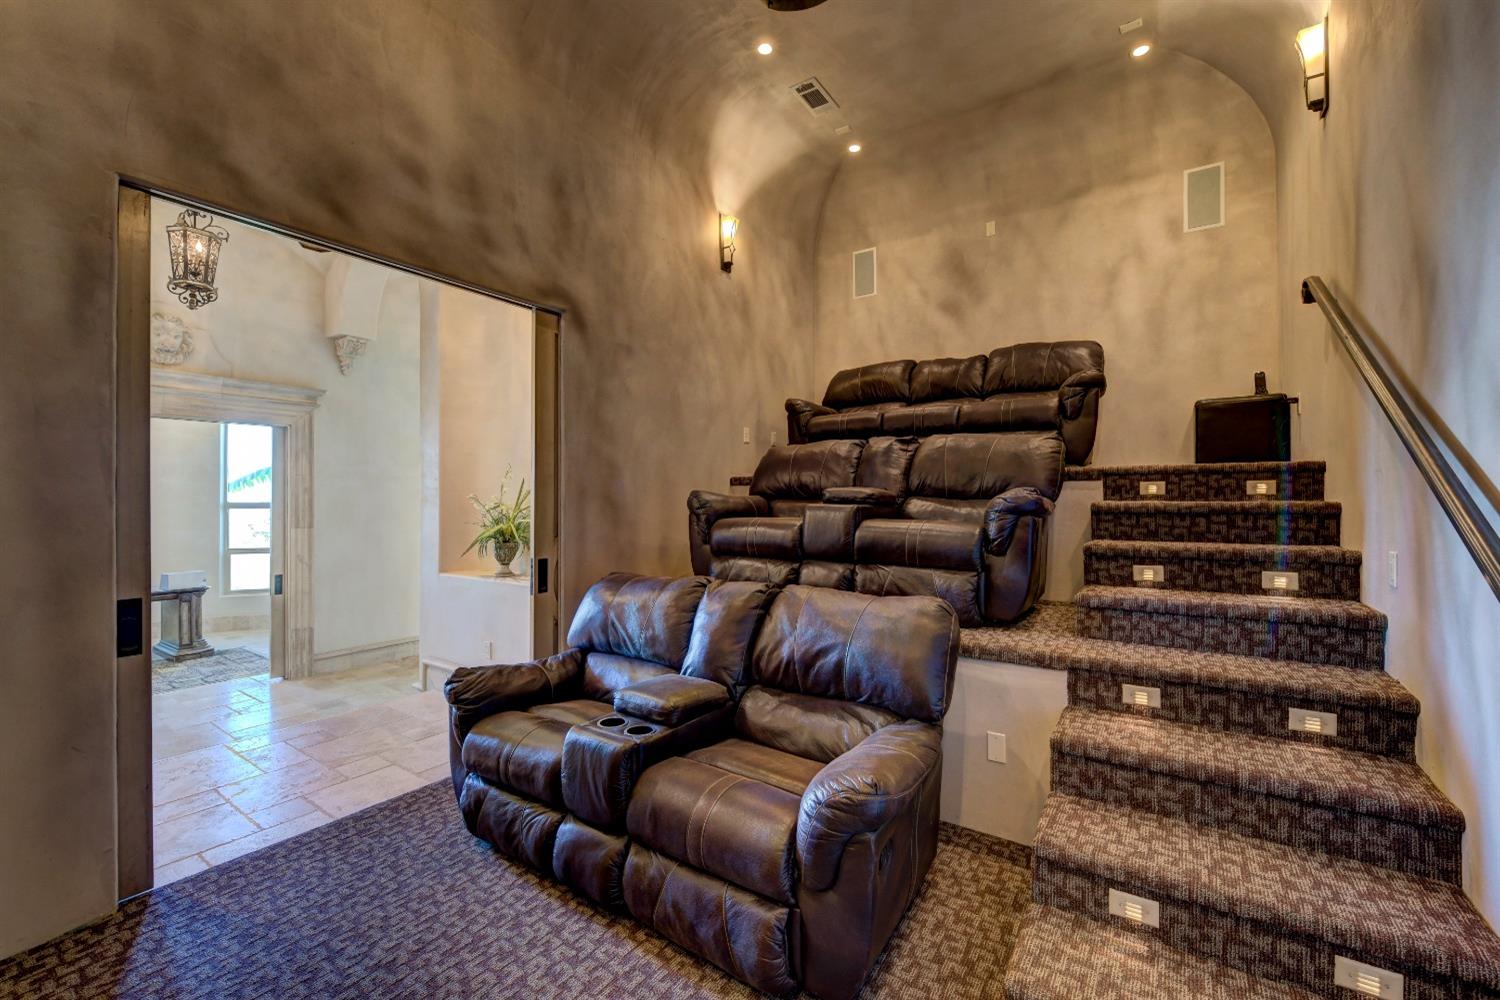
Home theater with dark leather recliners and illuminated carpeted steps.
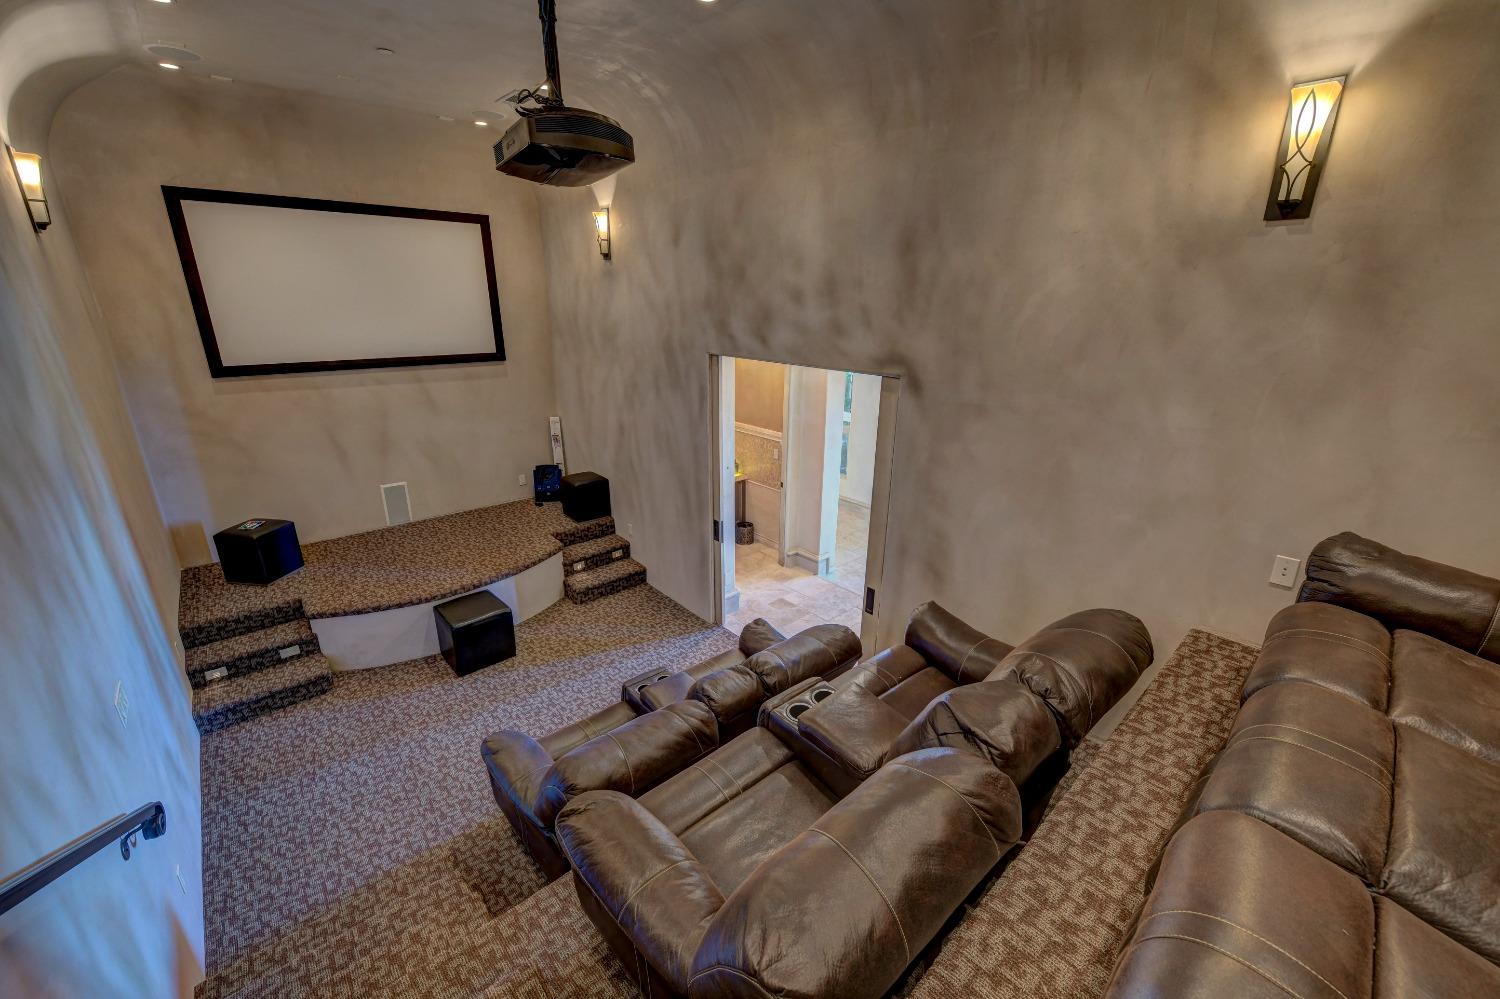
Home theater with tiered brown leather recliners and a ceiling-mounted projector.
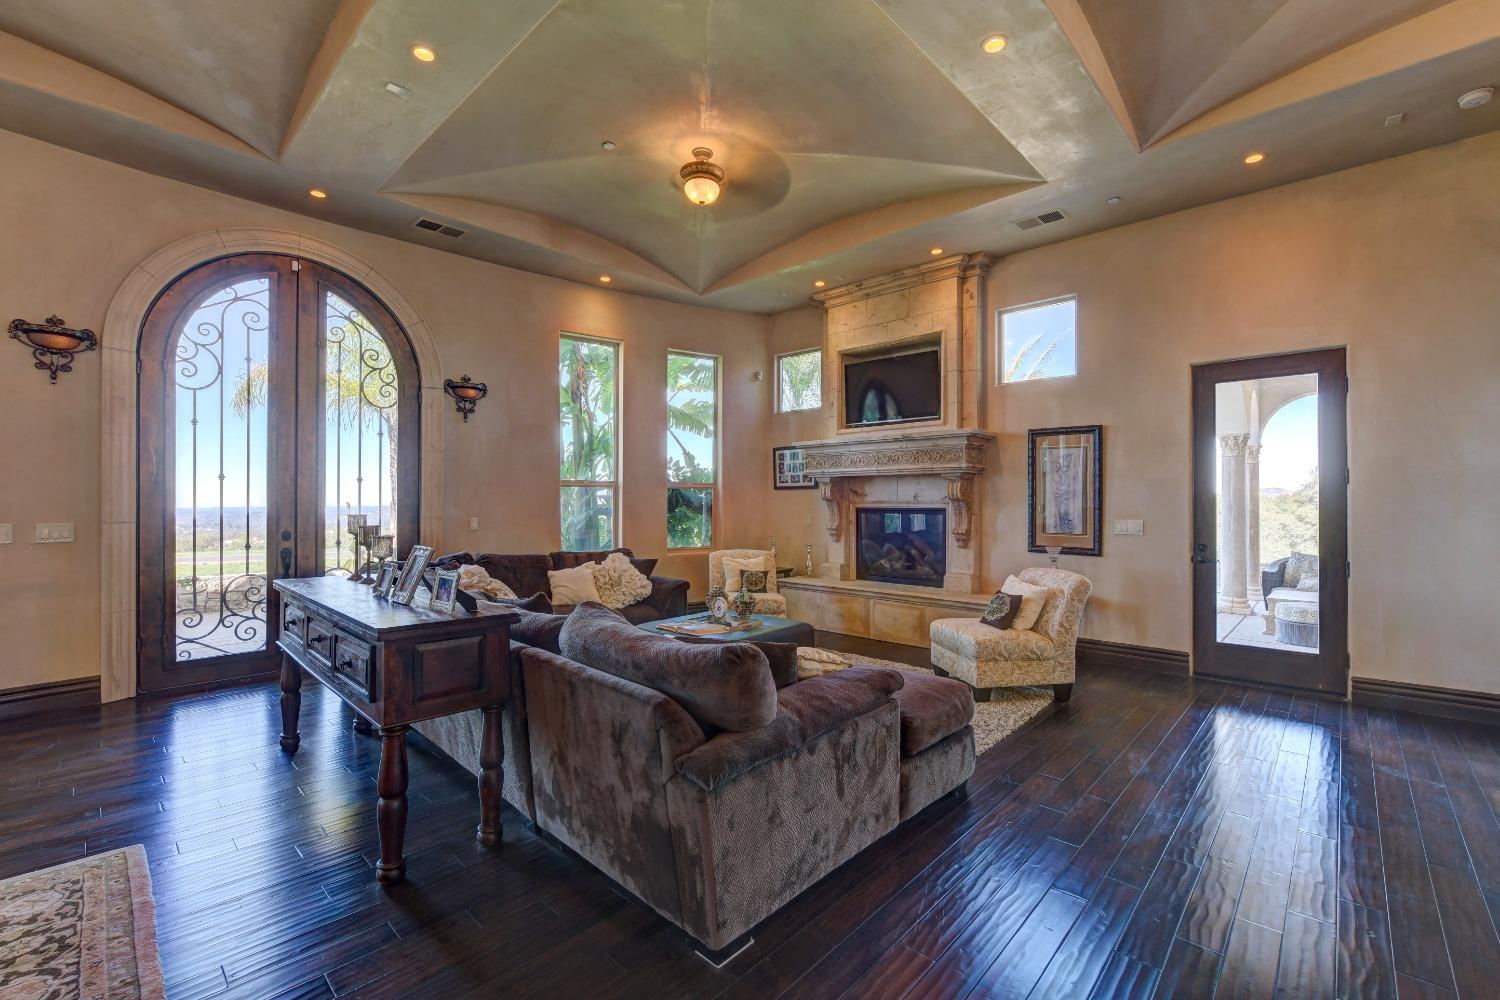
Living room with a stone fireplace, dramatic recessed ceiling, dark wood floors, and an arched iron entry door.
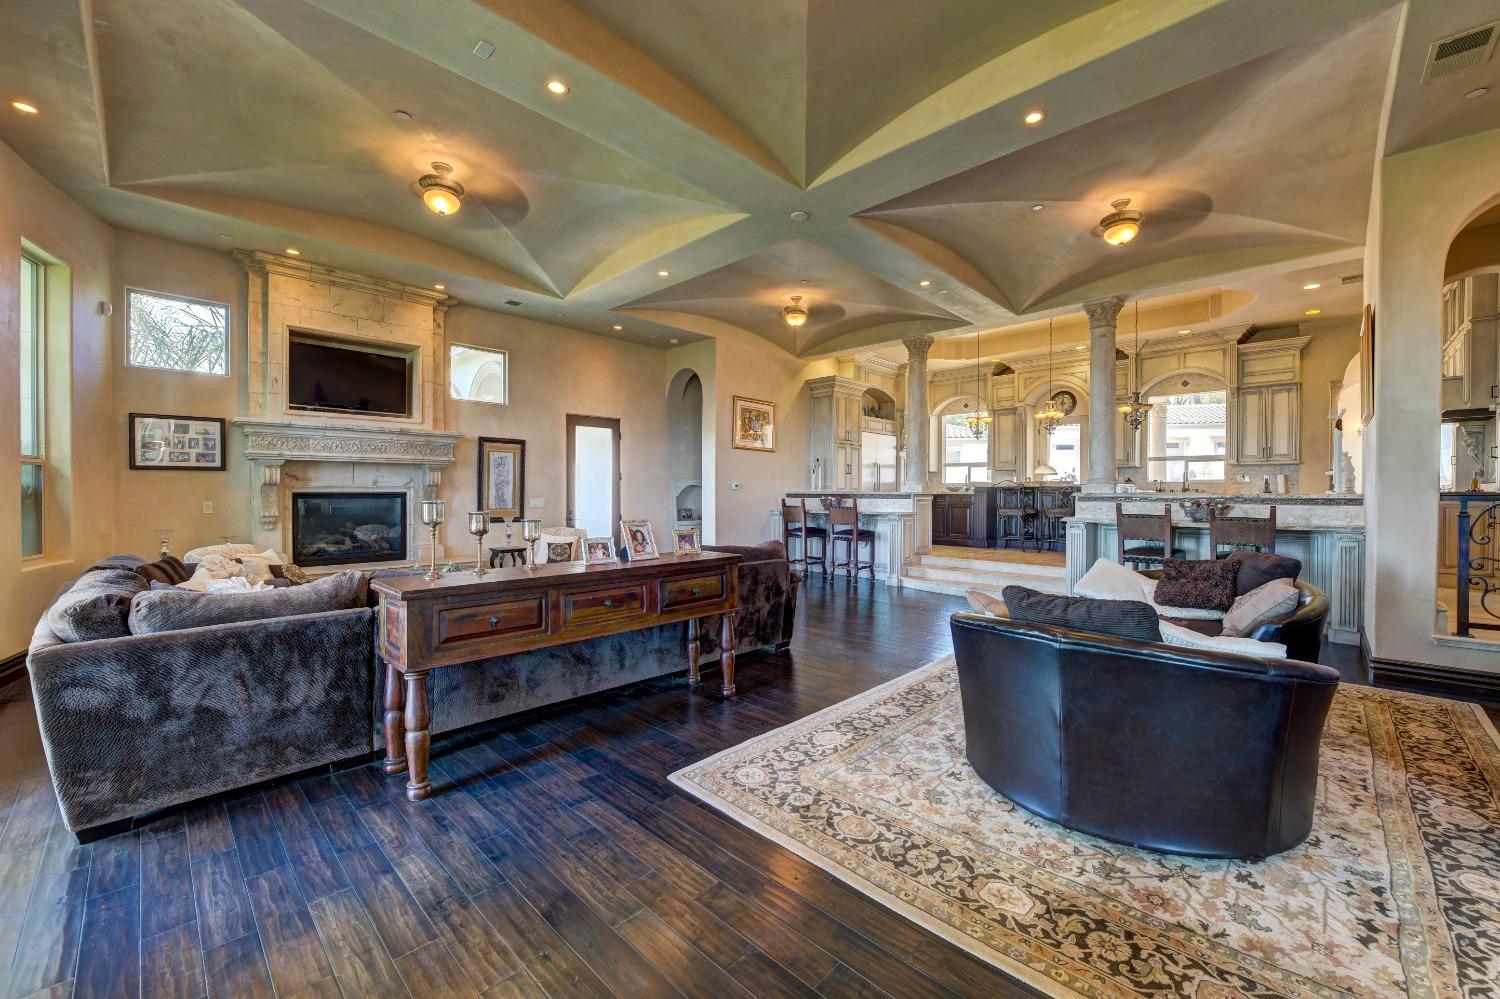
Living room with a vaulted geometric ceiling, stone fireplace, and open kitchen.
Ornate kitchen with bar seating opens to a furnished sitting area over dark hardwood floors.
Dining area with a glass table beneath a painted ceiling inset, beside arched hallways and a staircase.
Mediterranean-style home with arched entryways, palm trees, and a fountain in the circular driveway.
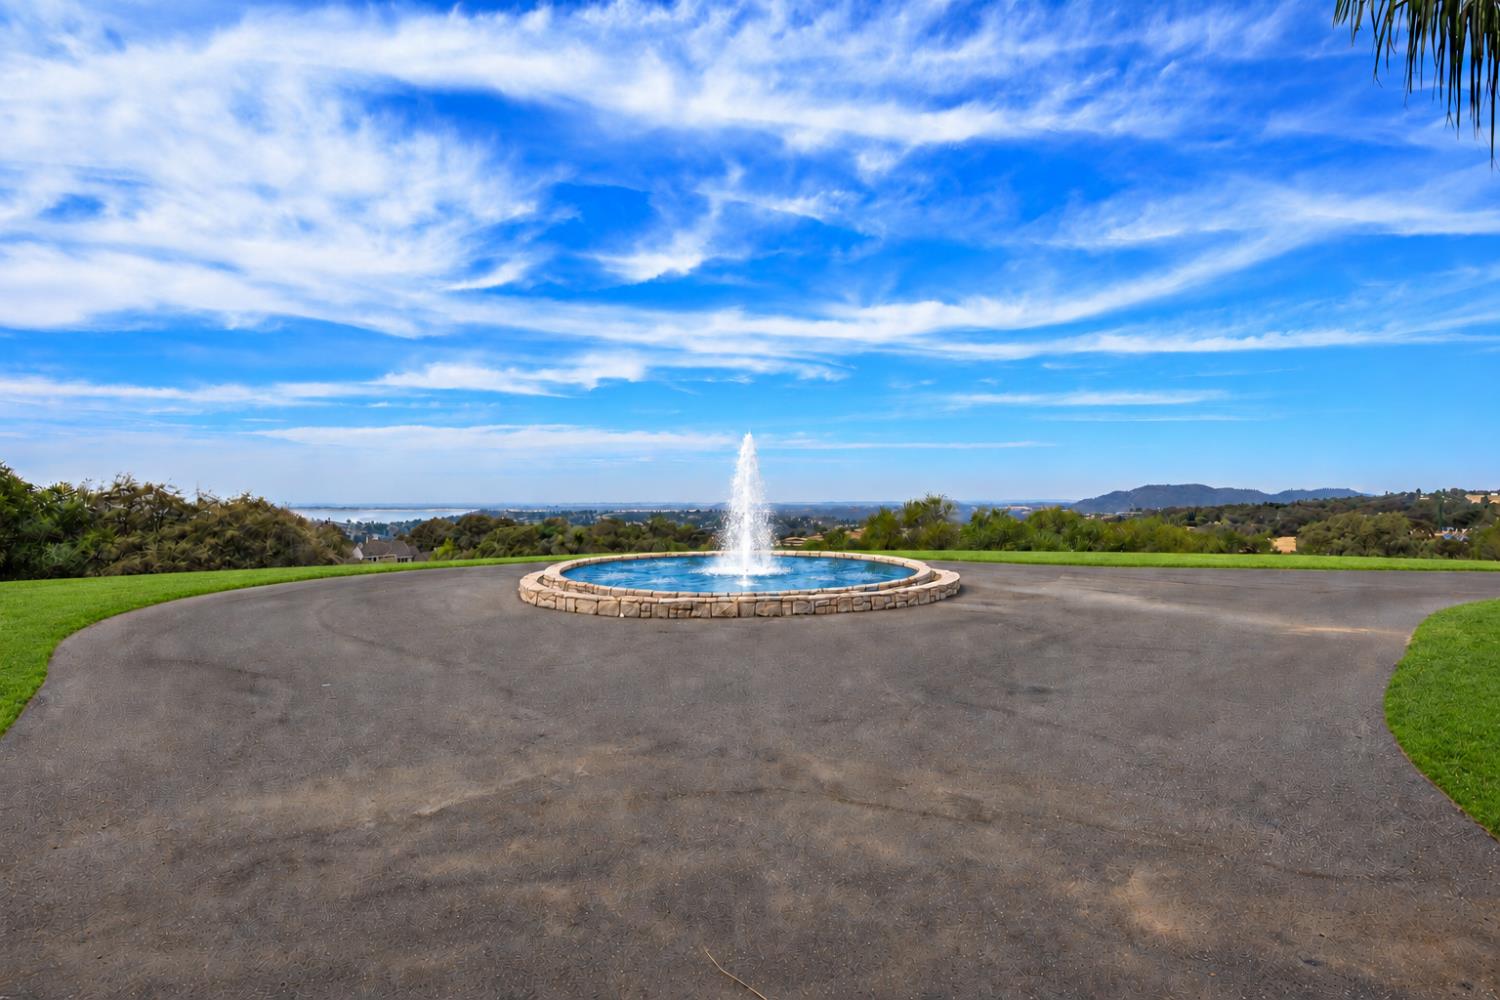
Paved terrace with a circular fountain overlooking a lake and rolling hills.
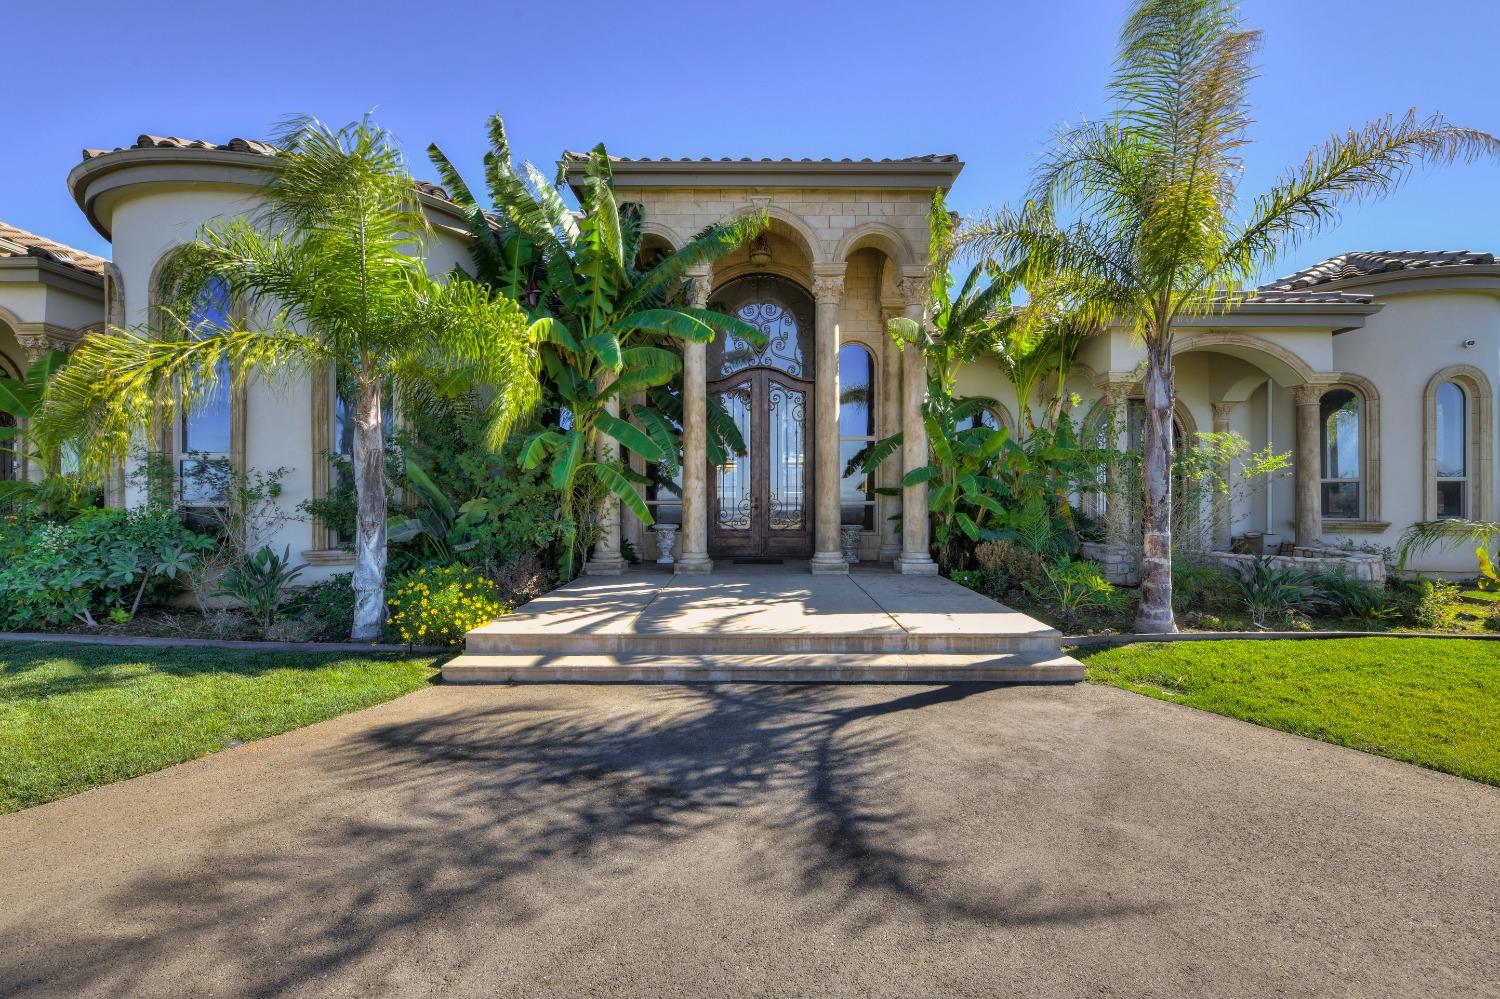
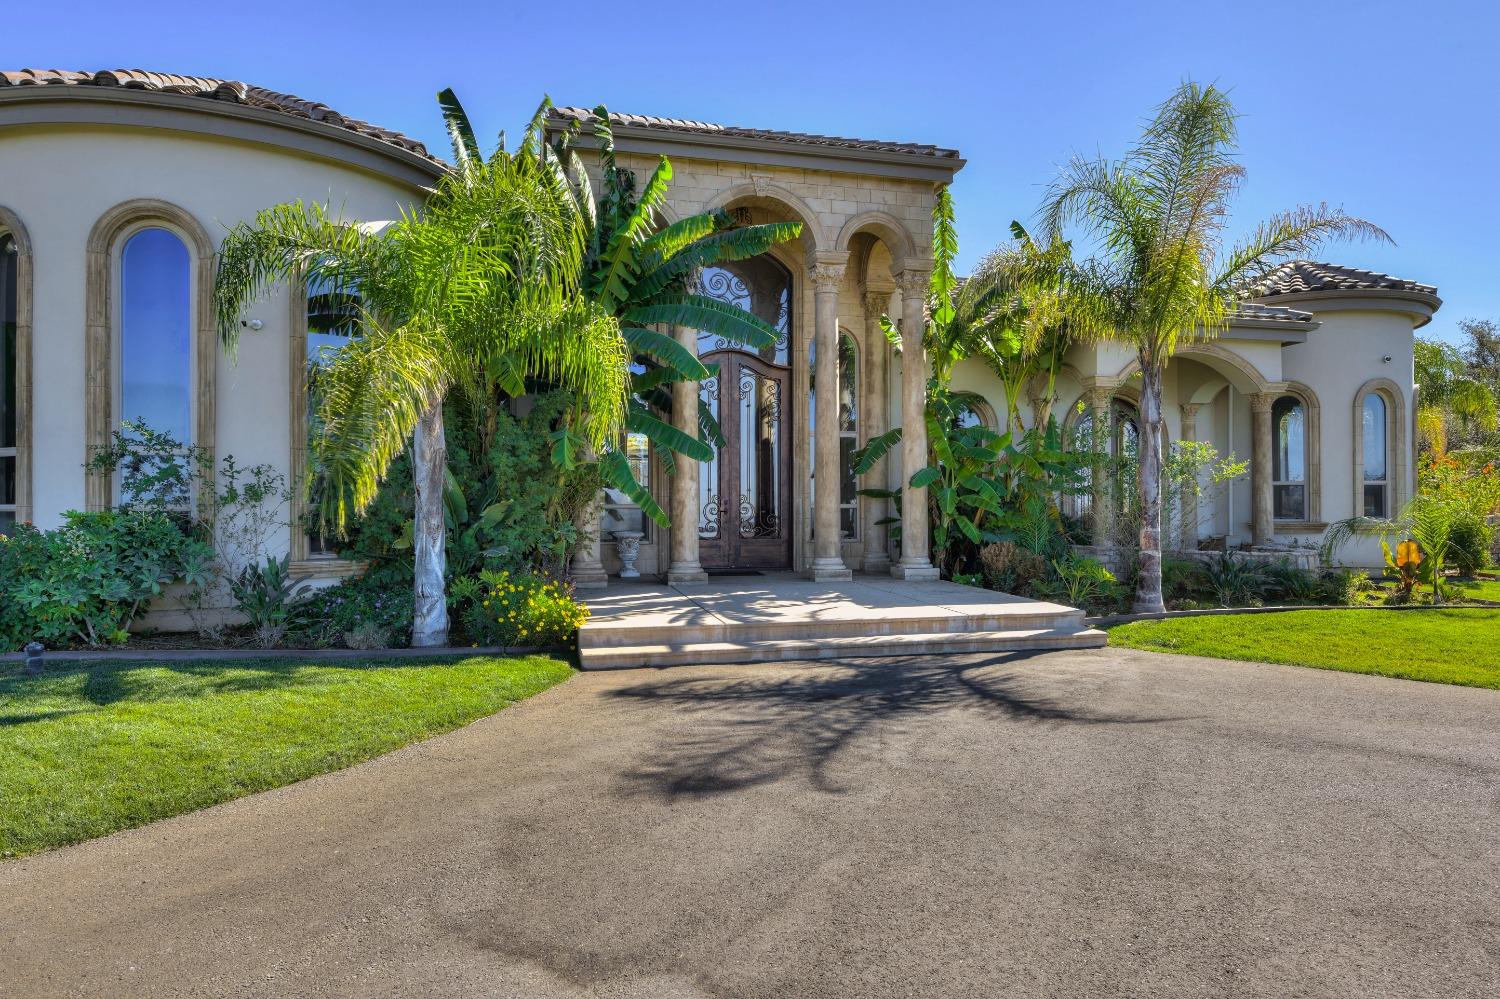
Home exterior with a grand stone-trimmed arched entry, wrought-iron doors, and tropical landscaping.
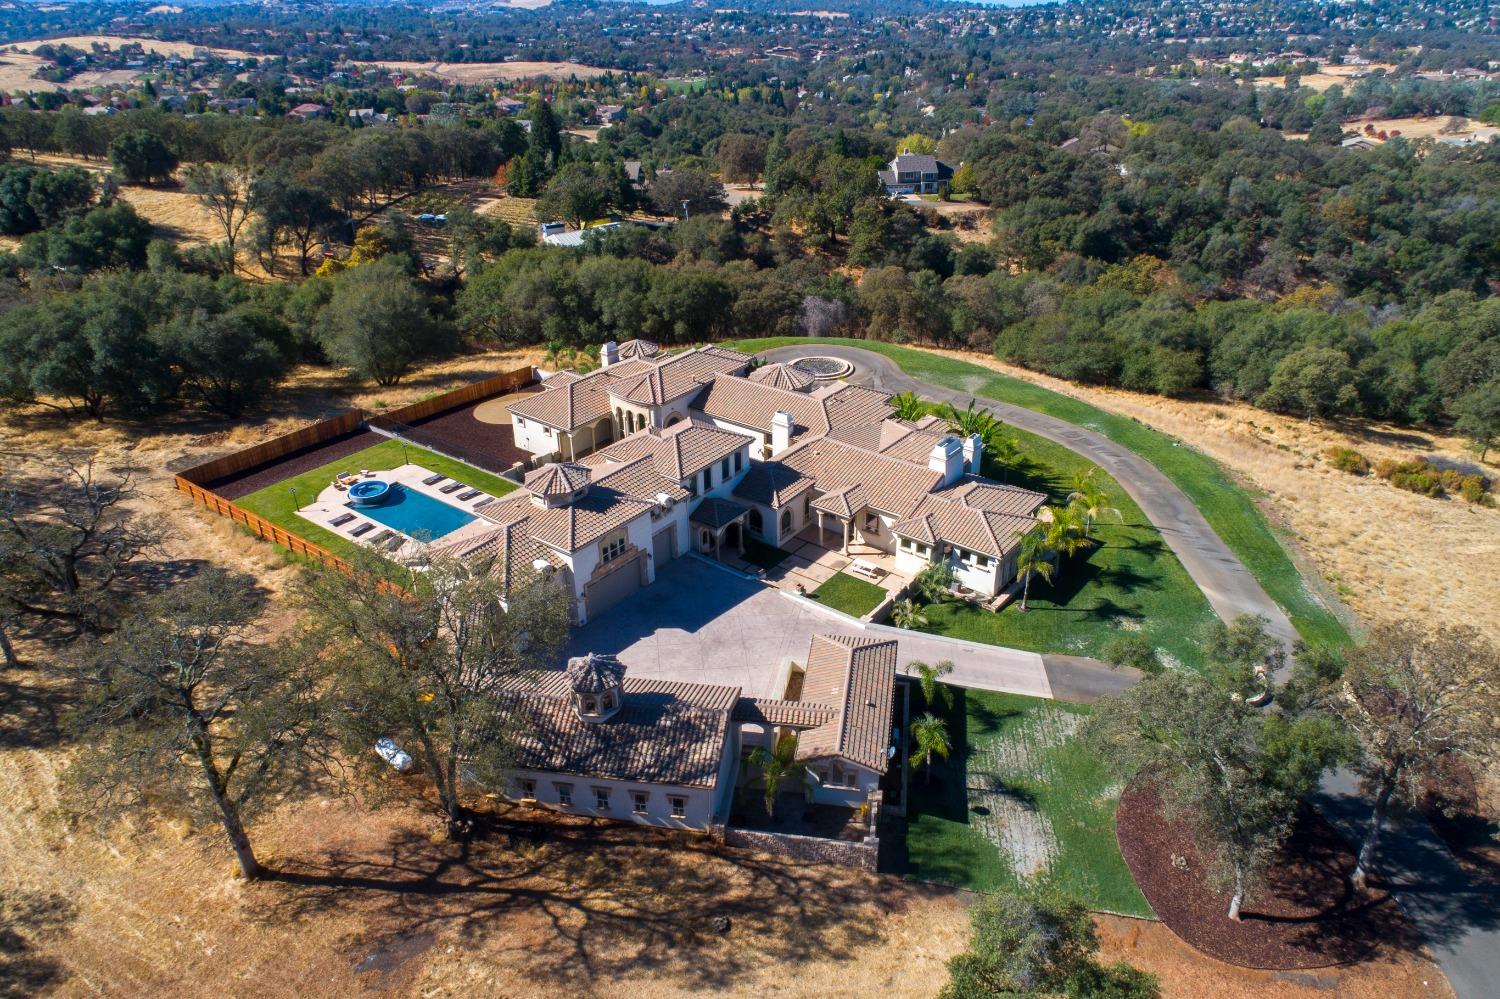
Aerial view of a large estate with a fenced pool, landscaped grounds, and wooded surroundings.
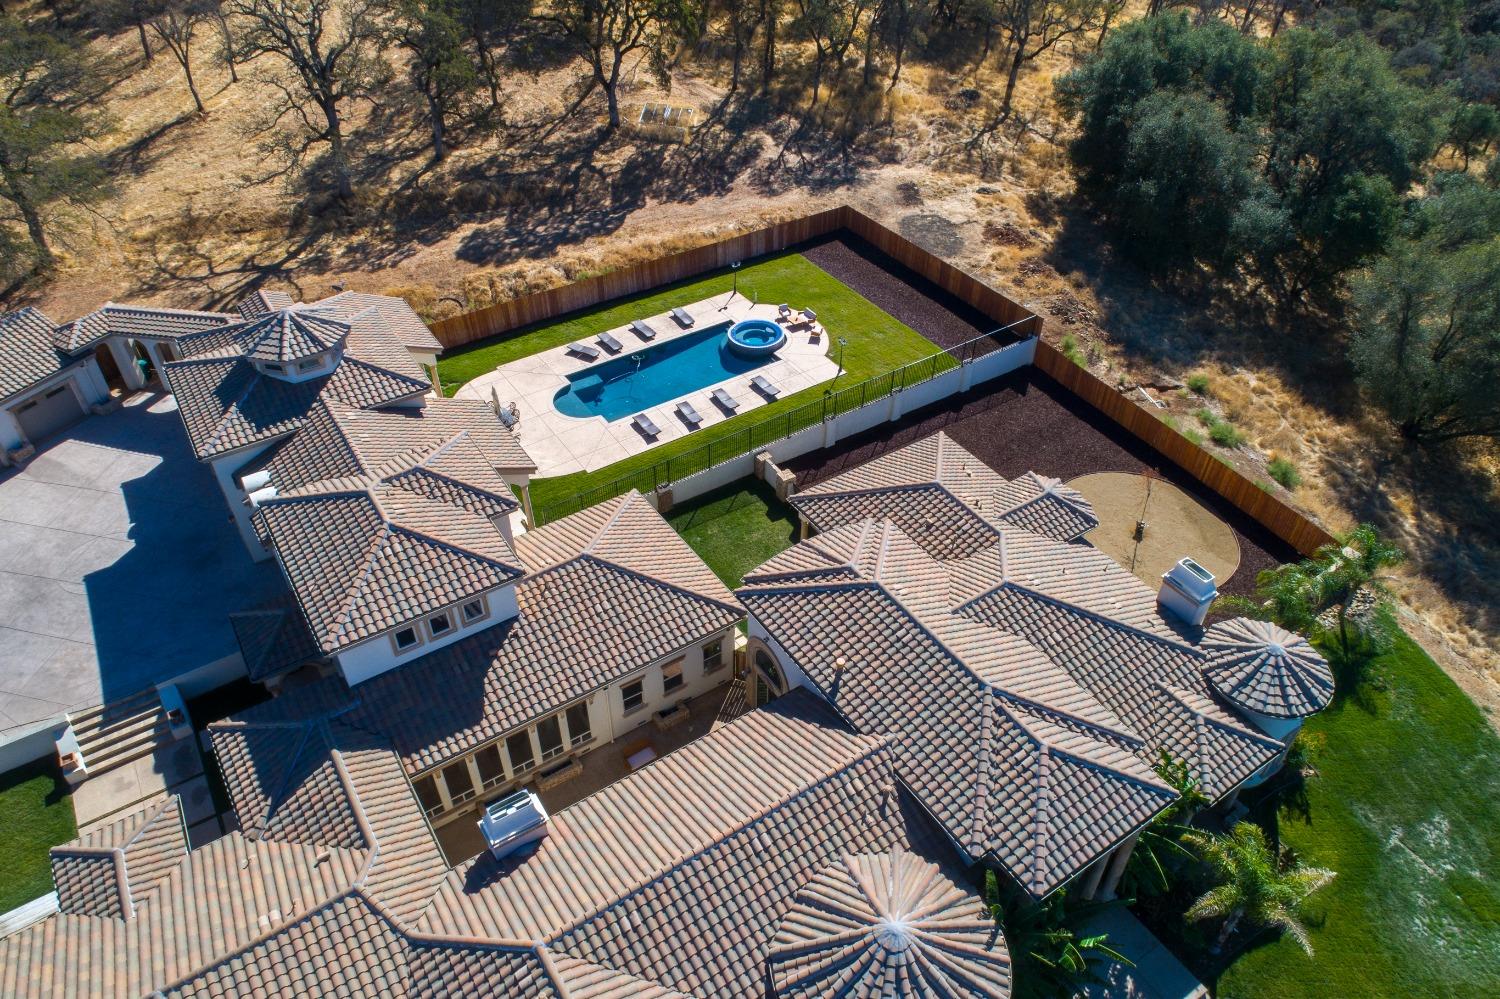
Aerial view of a tiled-roof home with a fenced backyard pool and spa.
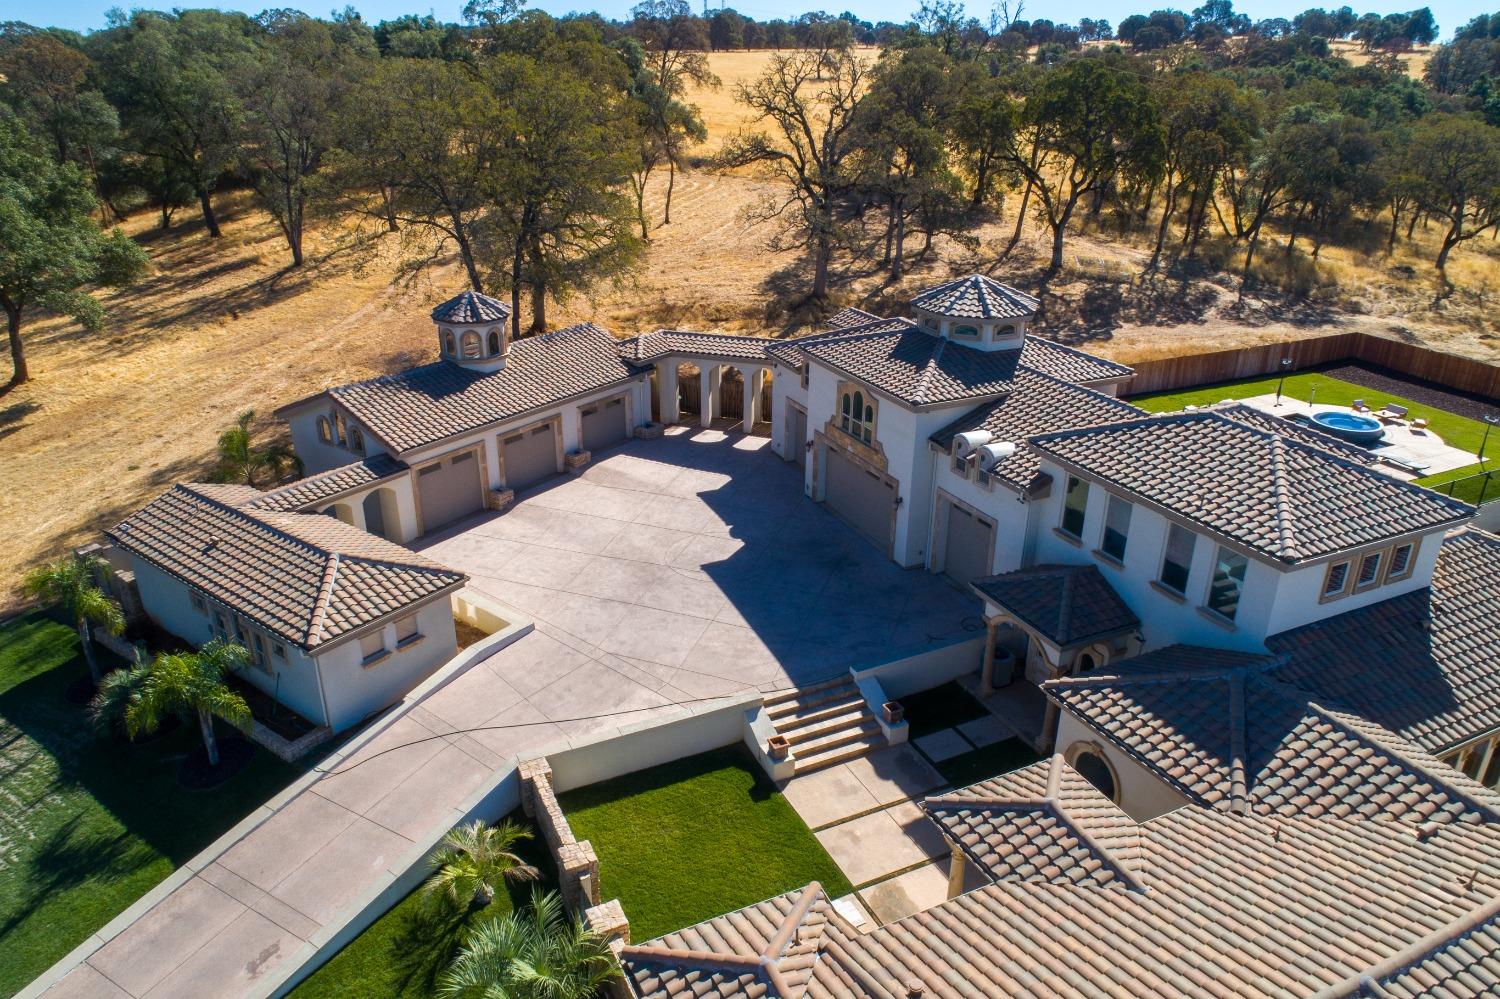
Aerial view of a large tiled-roof home, paved courtyard, landscaped lawn, and backyard pool.
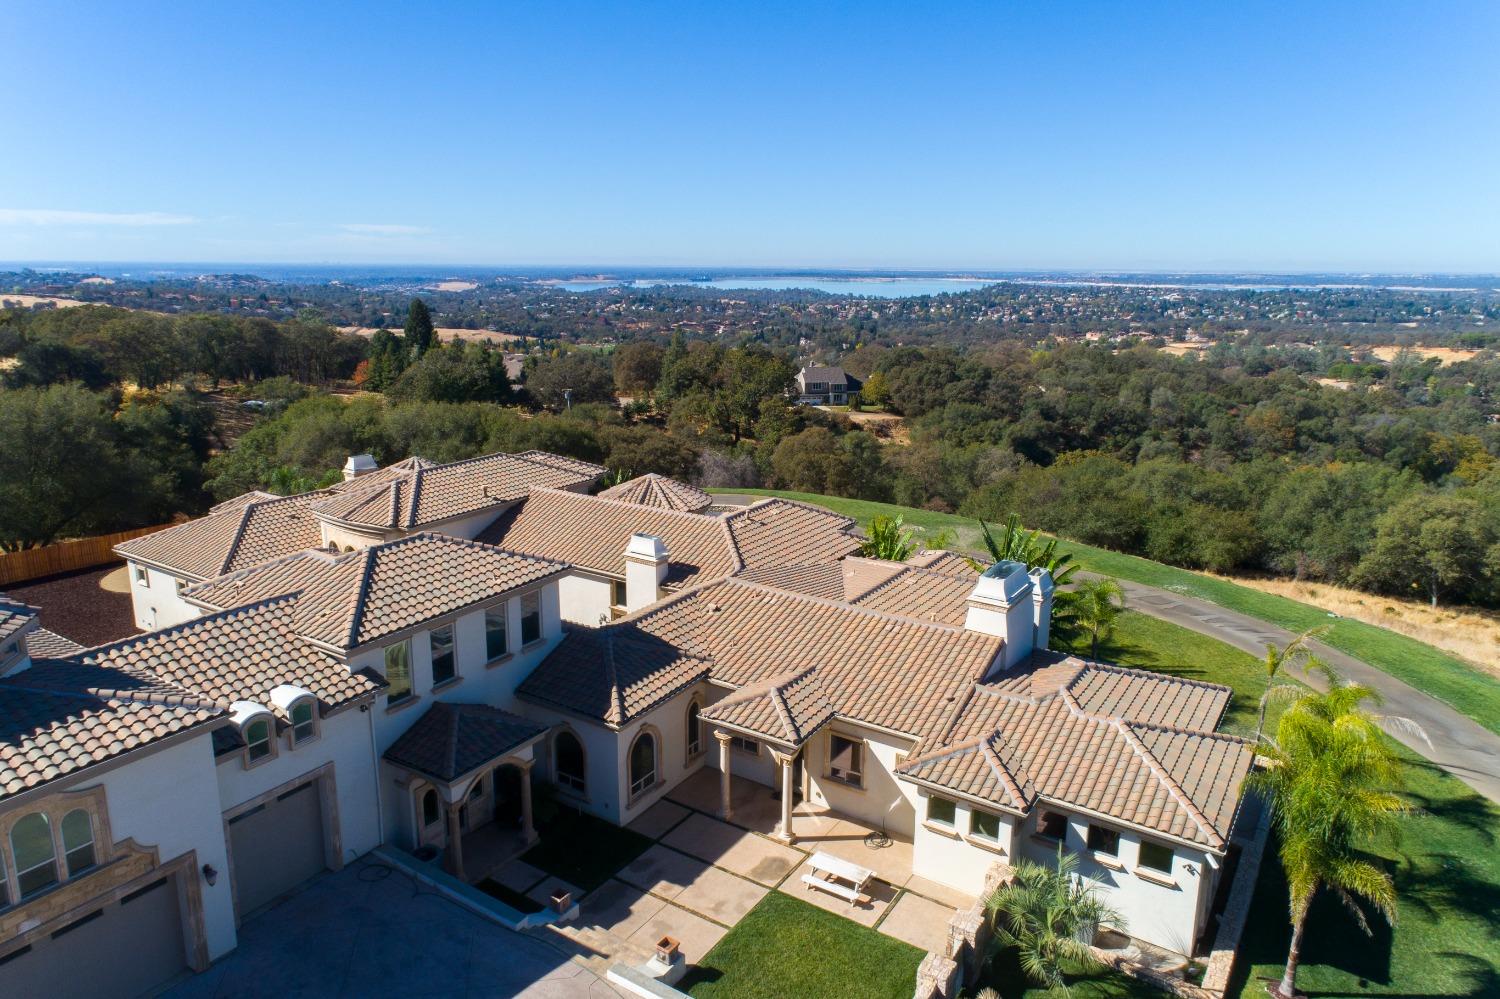
Large tiled-roof home and courtyard above wooded hills, with a lake visible in the distance.
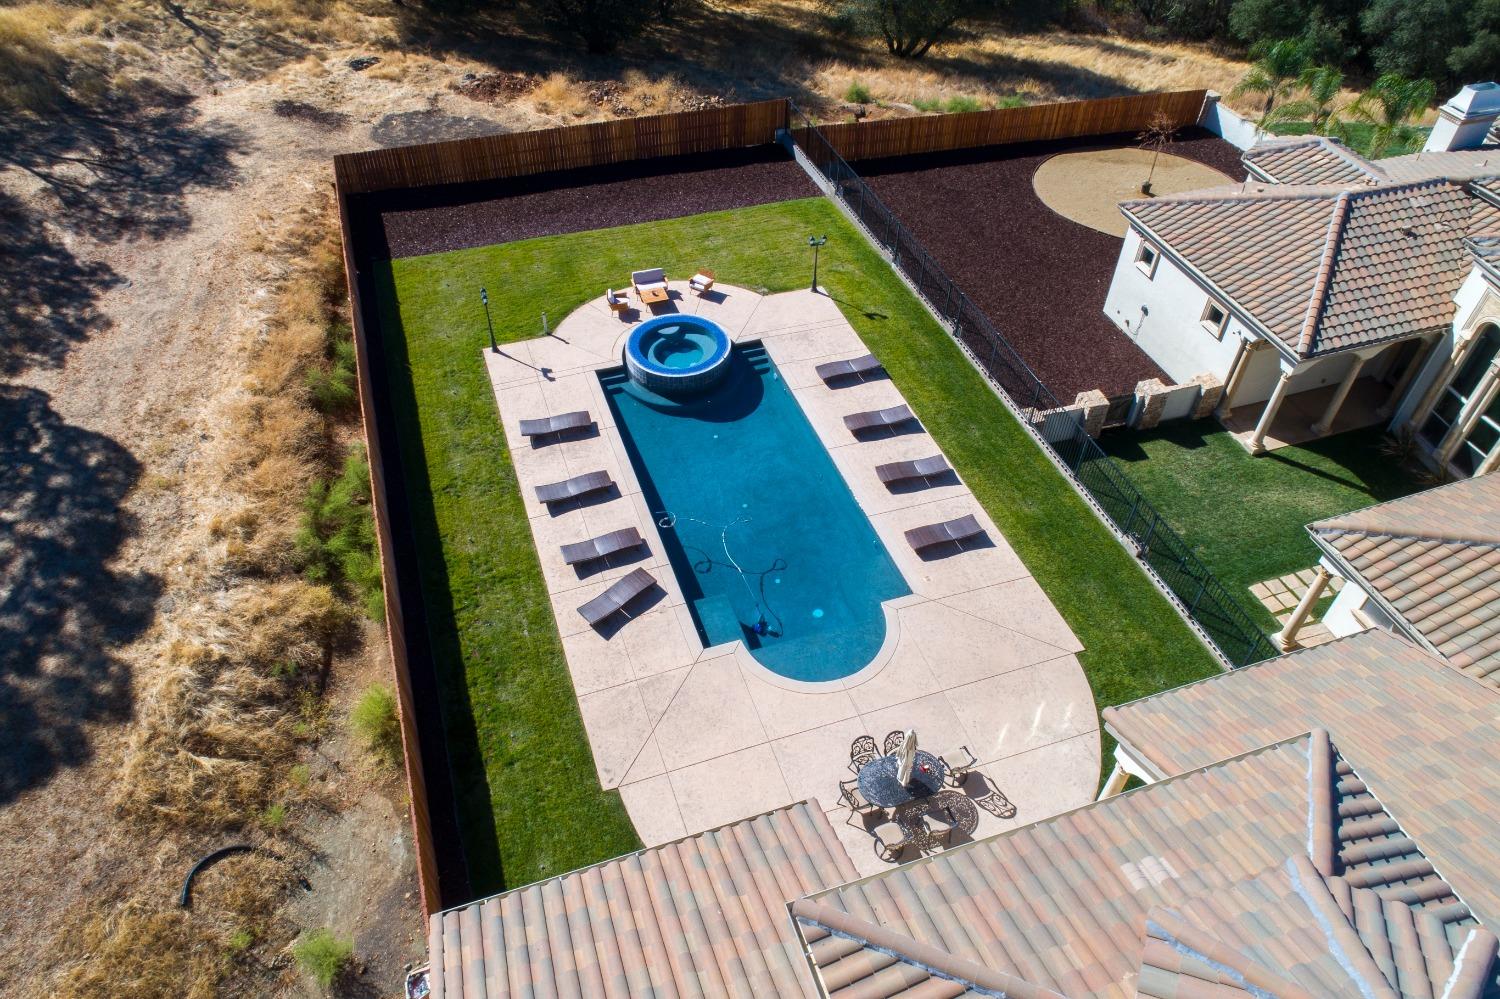
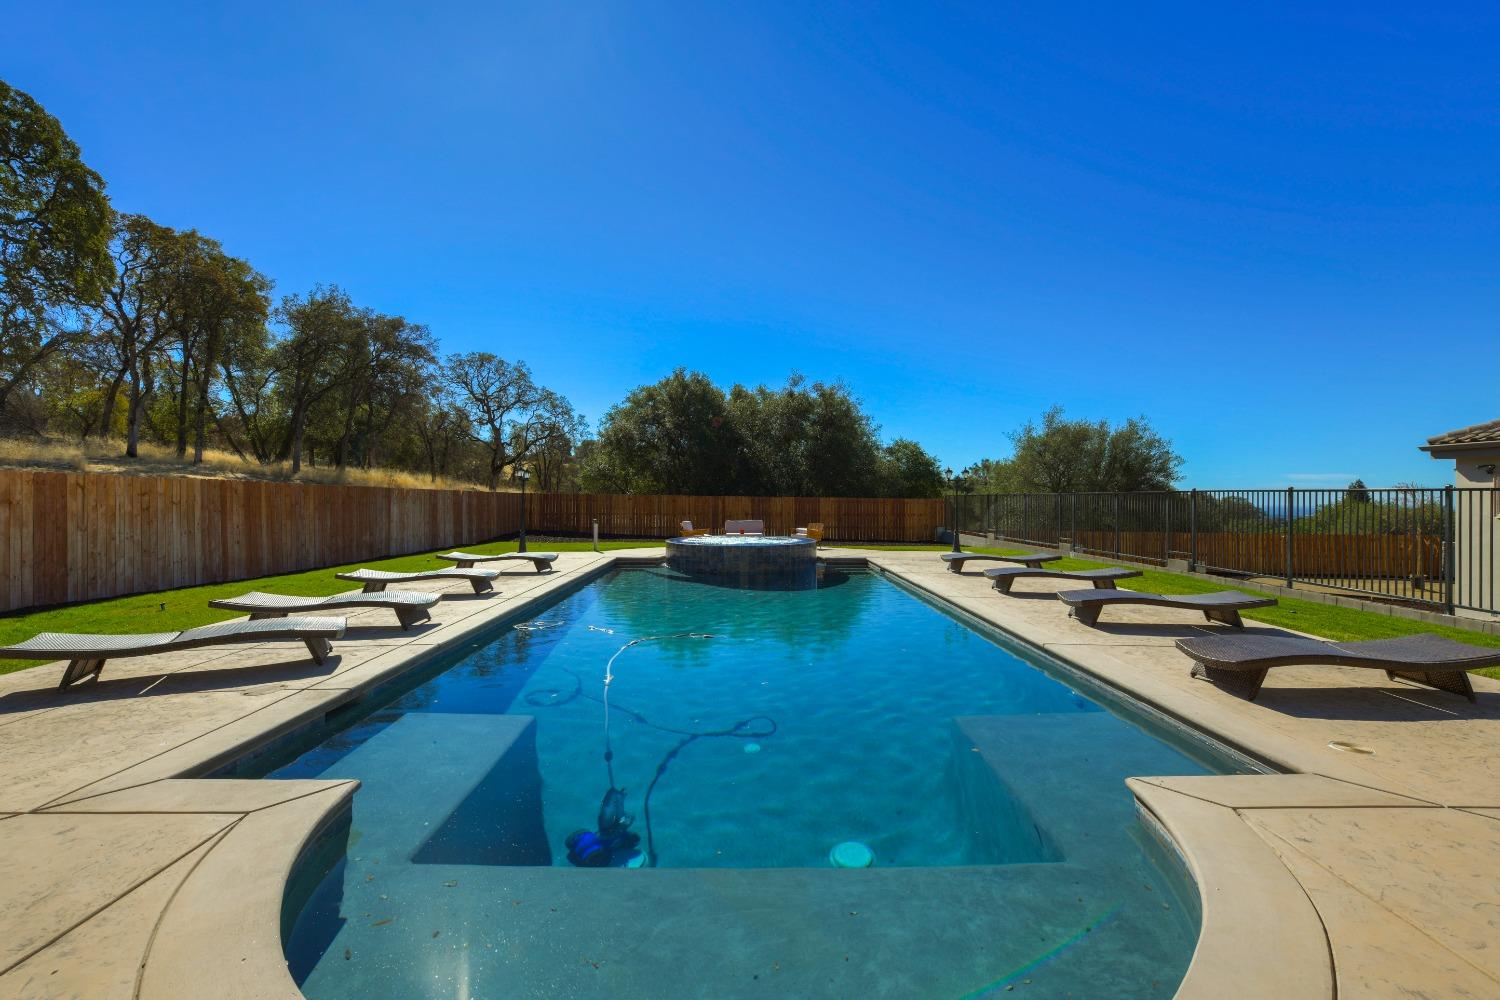
Aerial backyard pool with a raised circular spa, lounge chairs, and a paved deck.
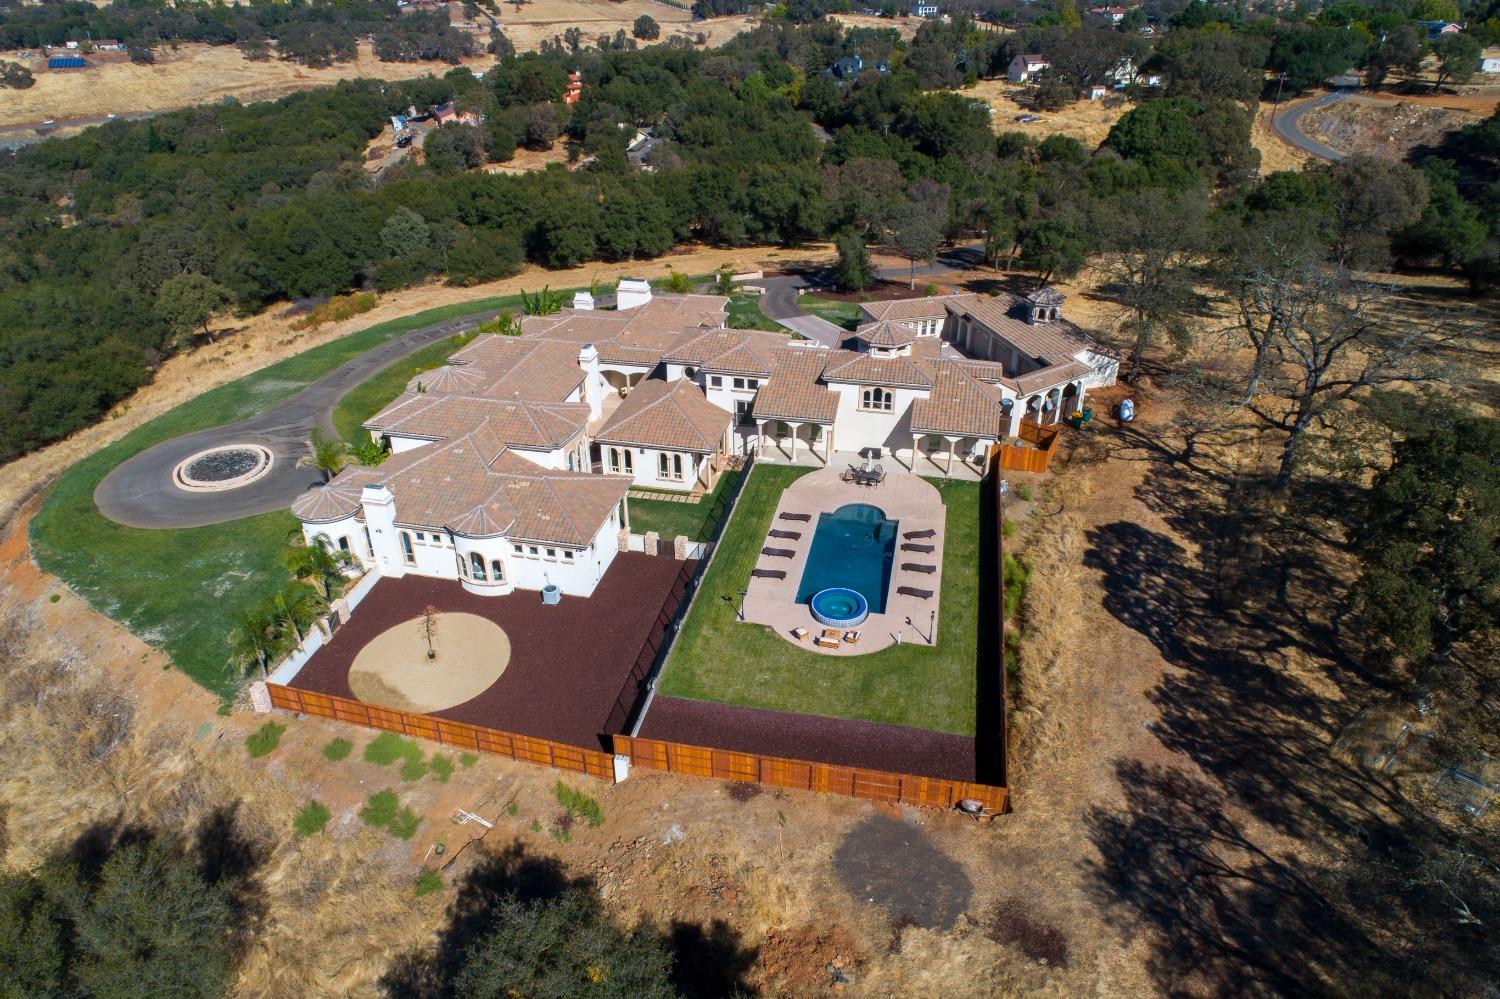
Aerial view of a large estate with a swimming pool and circular driveway.
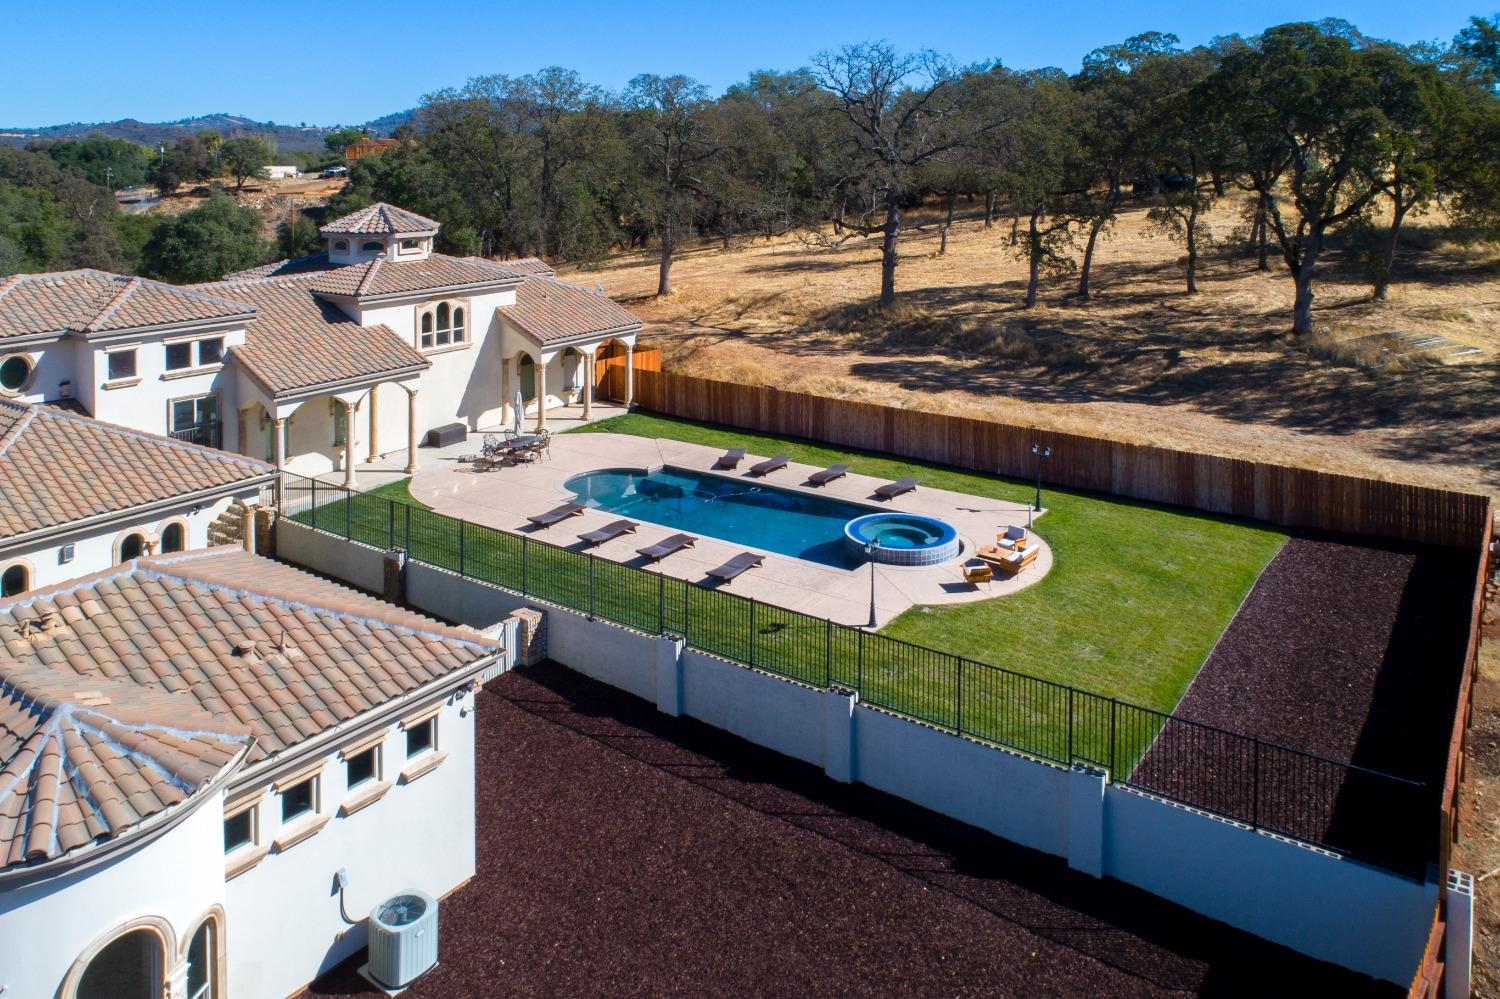
Aerial view of a tiled-roof home and backyard pool with circular spa beside a dry wooded hillside.
Aerial view of a large tiled-roof home with a fenced pool, spa, and circular driveway entrance.
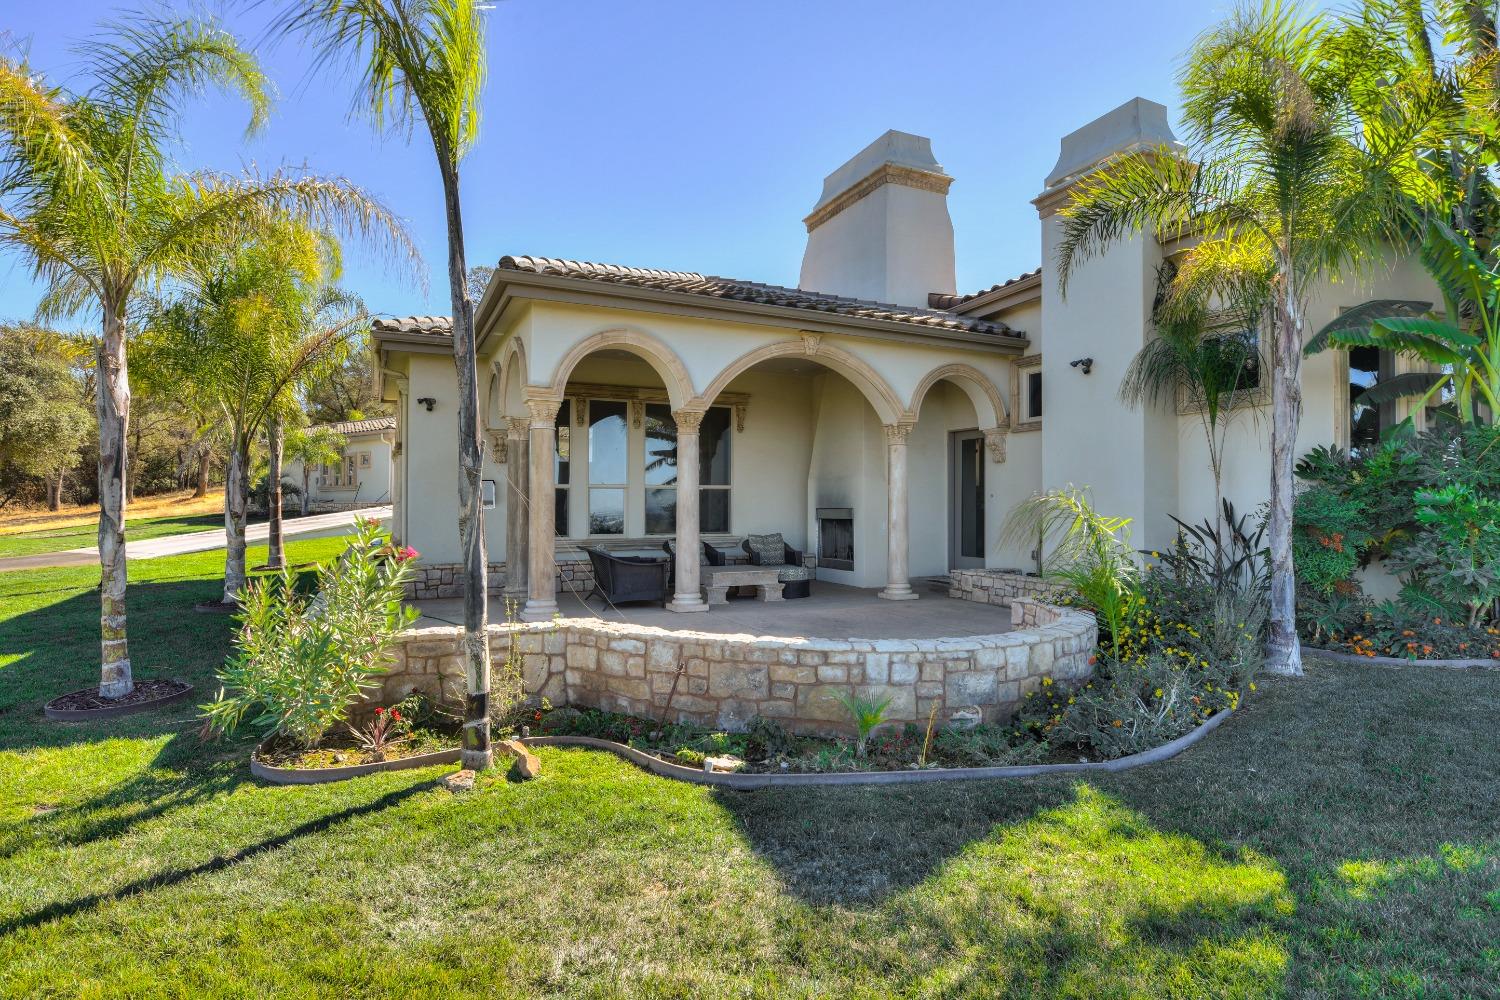
White stucco home with arched patio, stone wall, and palm trees.
Large stucco home with a columned stone entry, arched windows, palm trees, and a broad driveway.
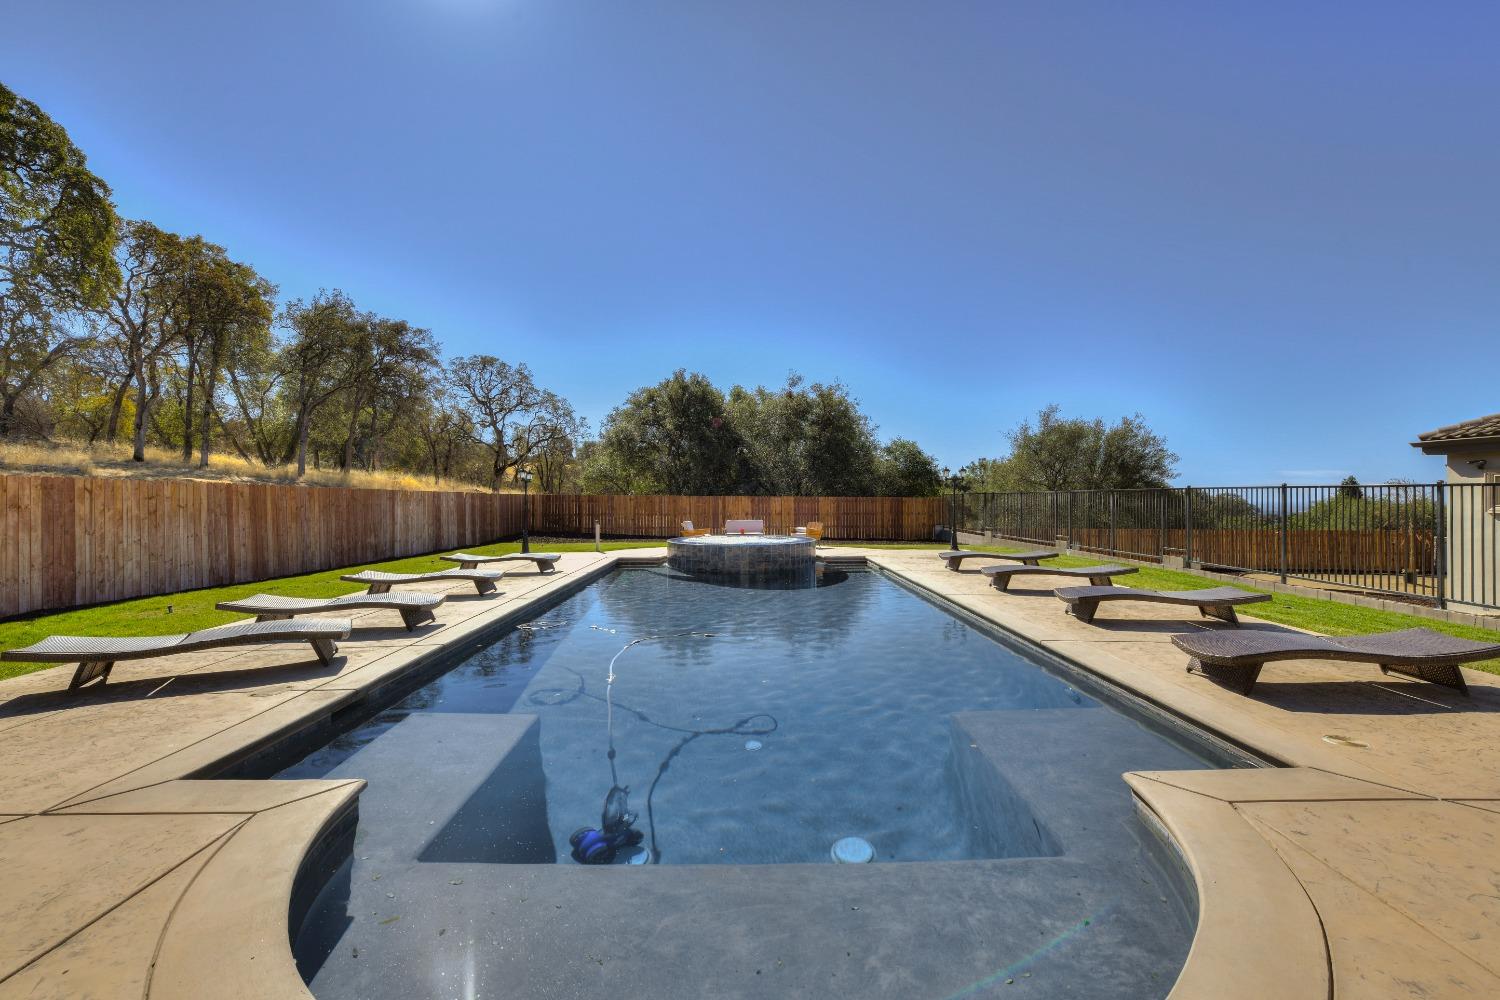
Backyard swimming pool with a raised spa and lounge chairs beside a wooded hillside.
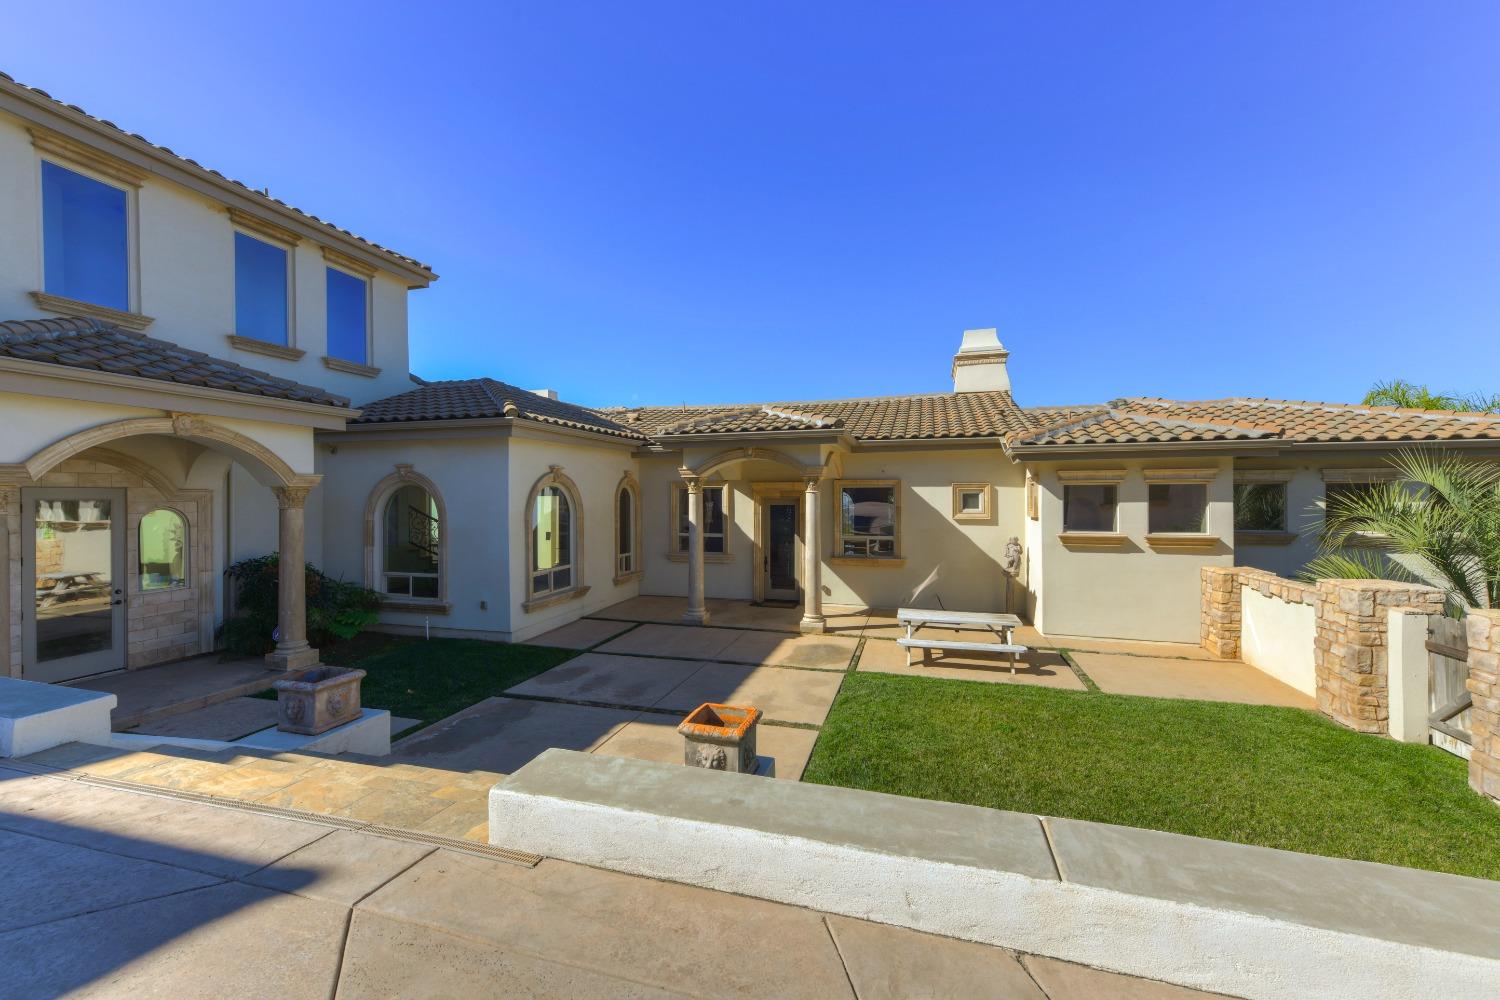
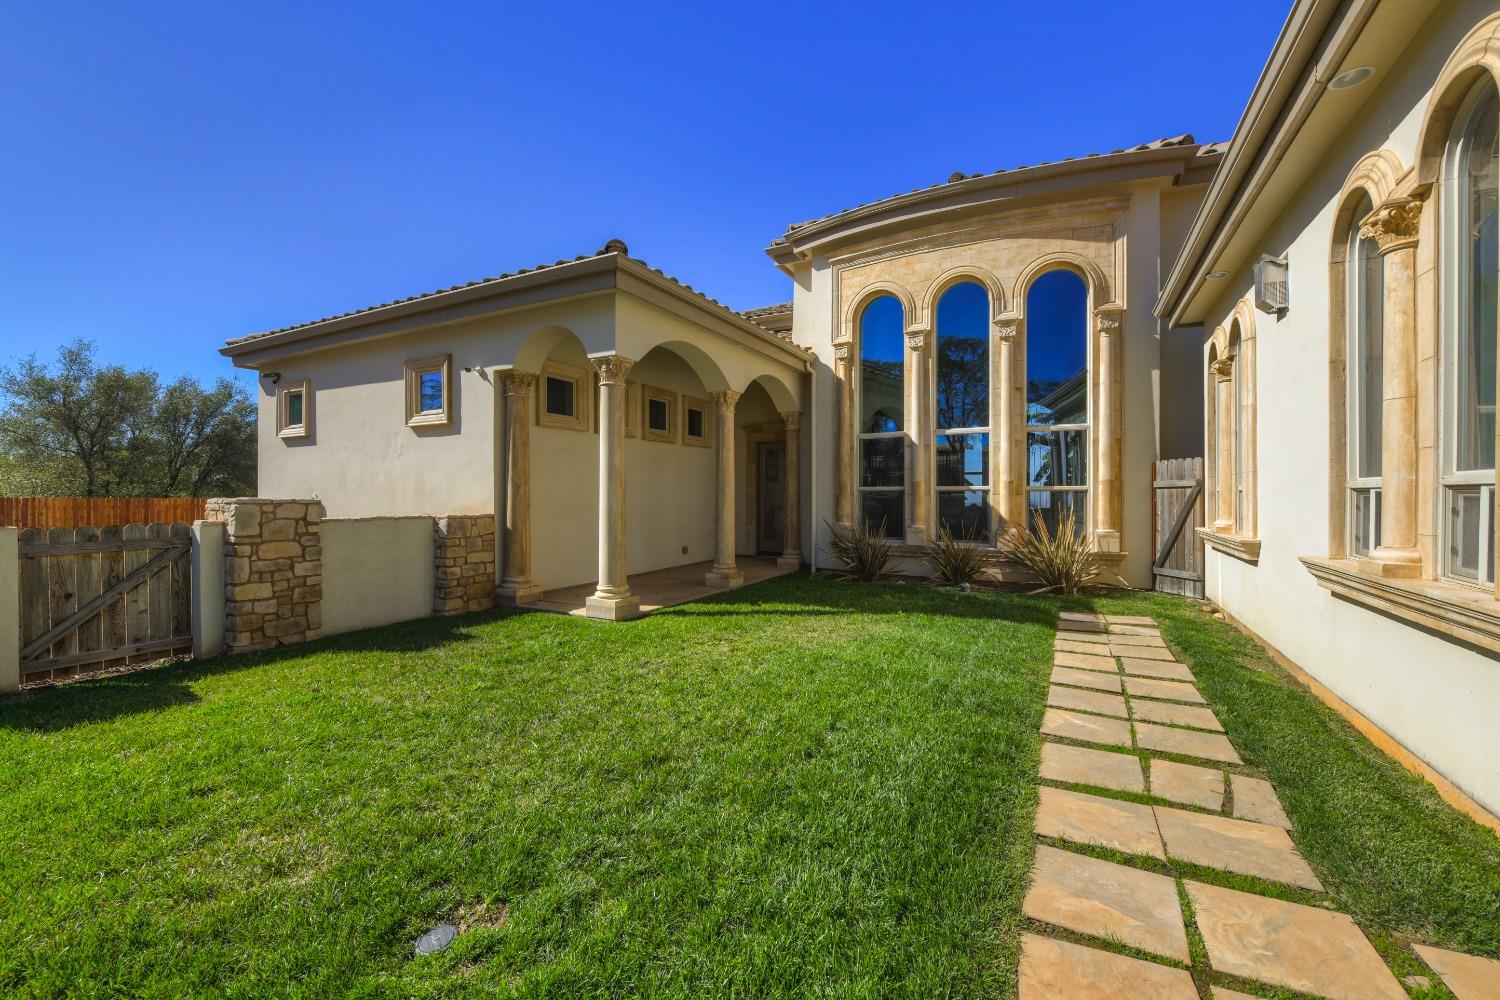
Home courtyard with a green lawn, stone paving, arched windows, and tiled roof.
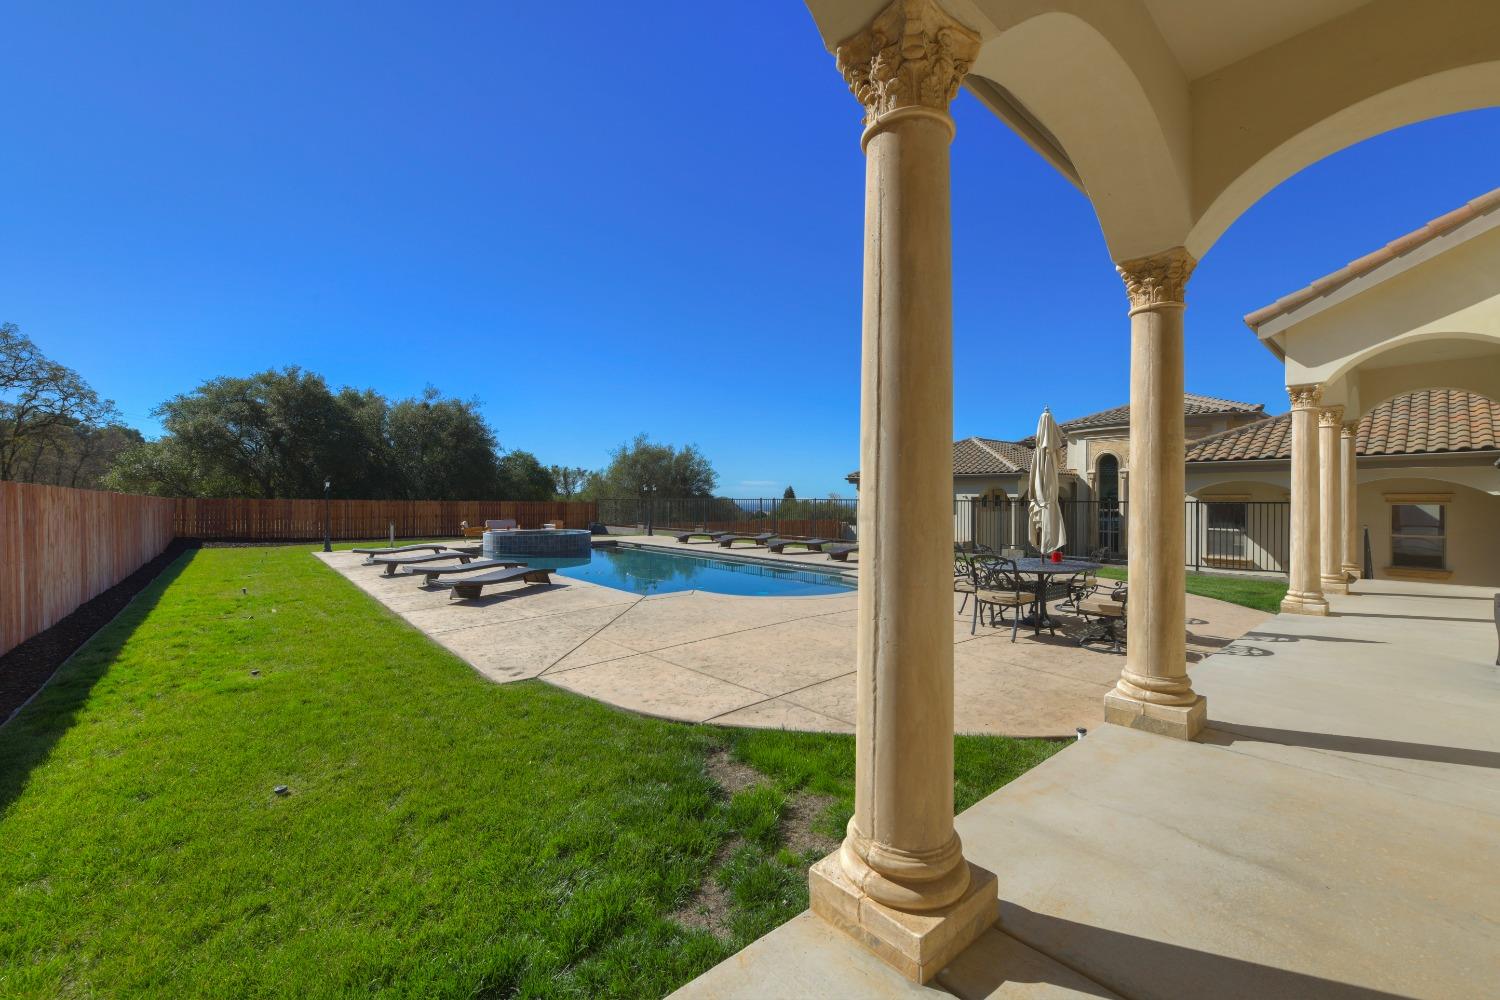
Backyard pool and patio with a grassy lawn, lounge chairs, and arched covered porch.
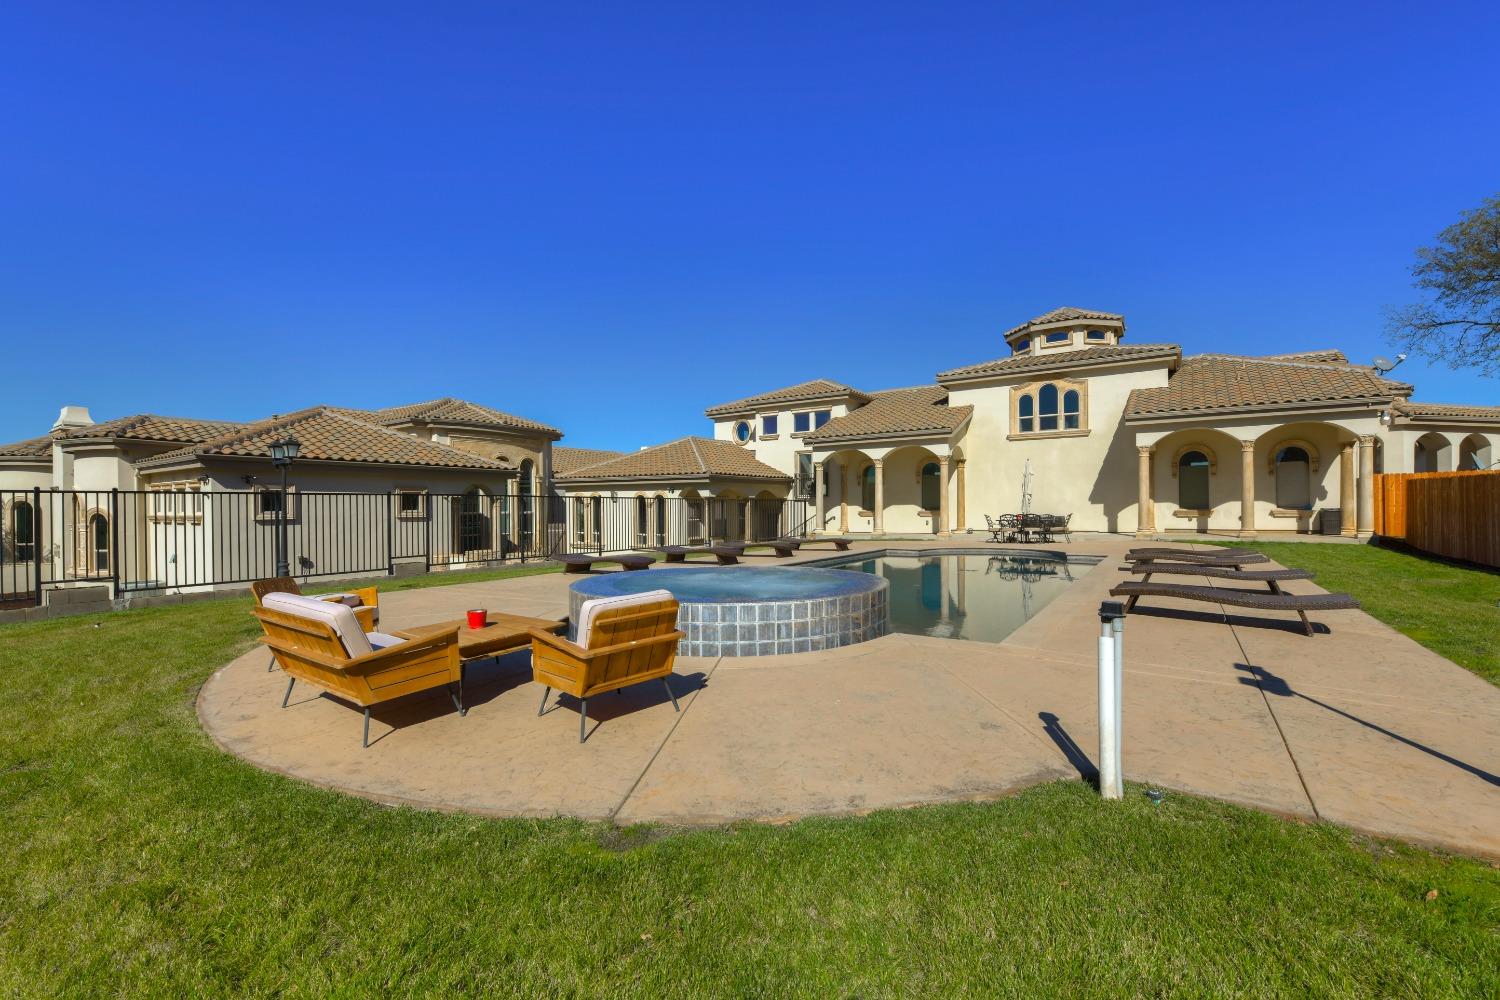
Backyard pool and raised spa beside a large stucco home, with lounge chairs on the patio.
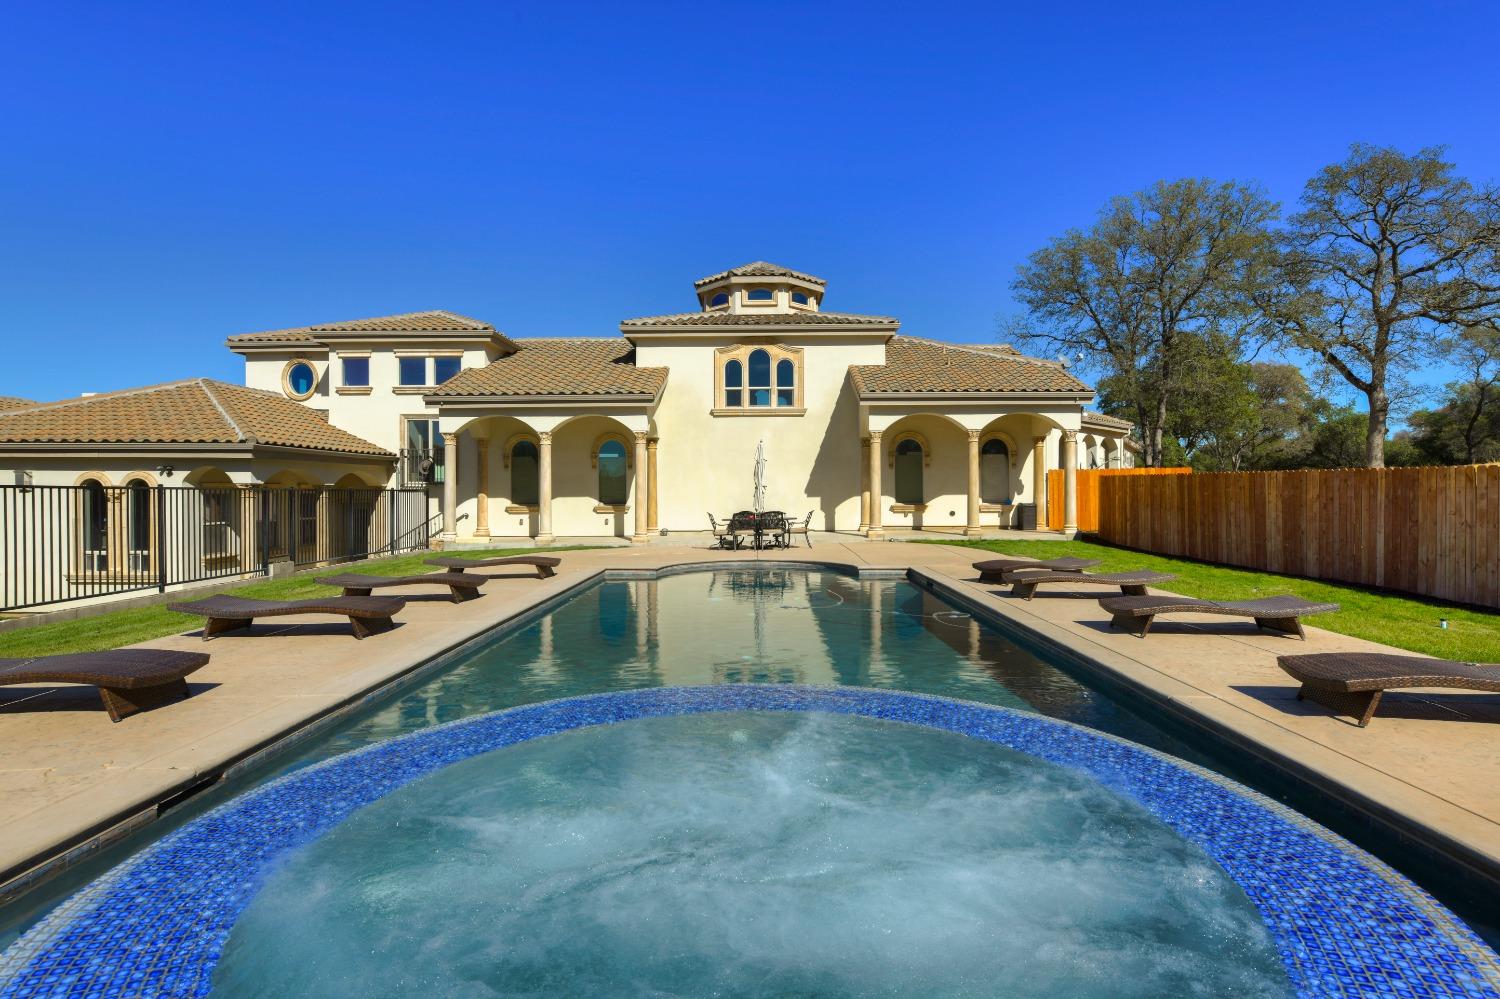
Cream-colored house with arched patio and tiled roof behind a blue-edged swimming pool.
Backyard swimming pool with a raised spa and lounge chairs around the stone deck.
Home courtyard with tall arched windows, stone details, and a flagstone path across the lawn.
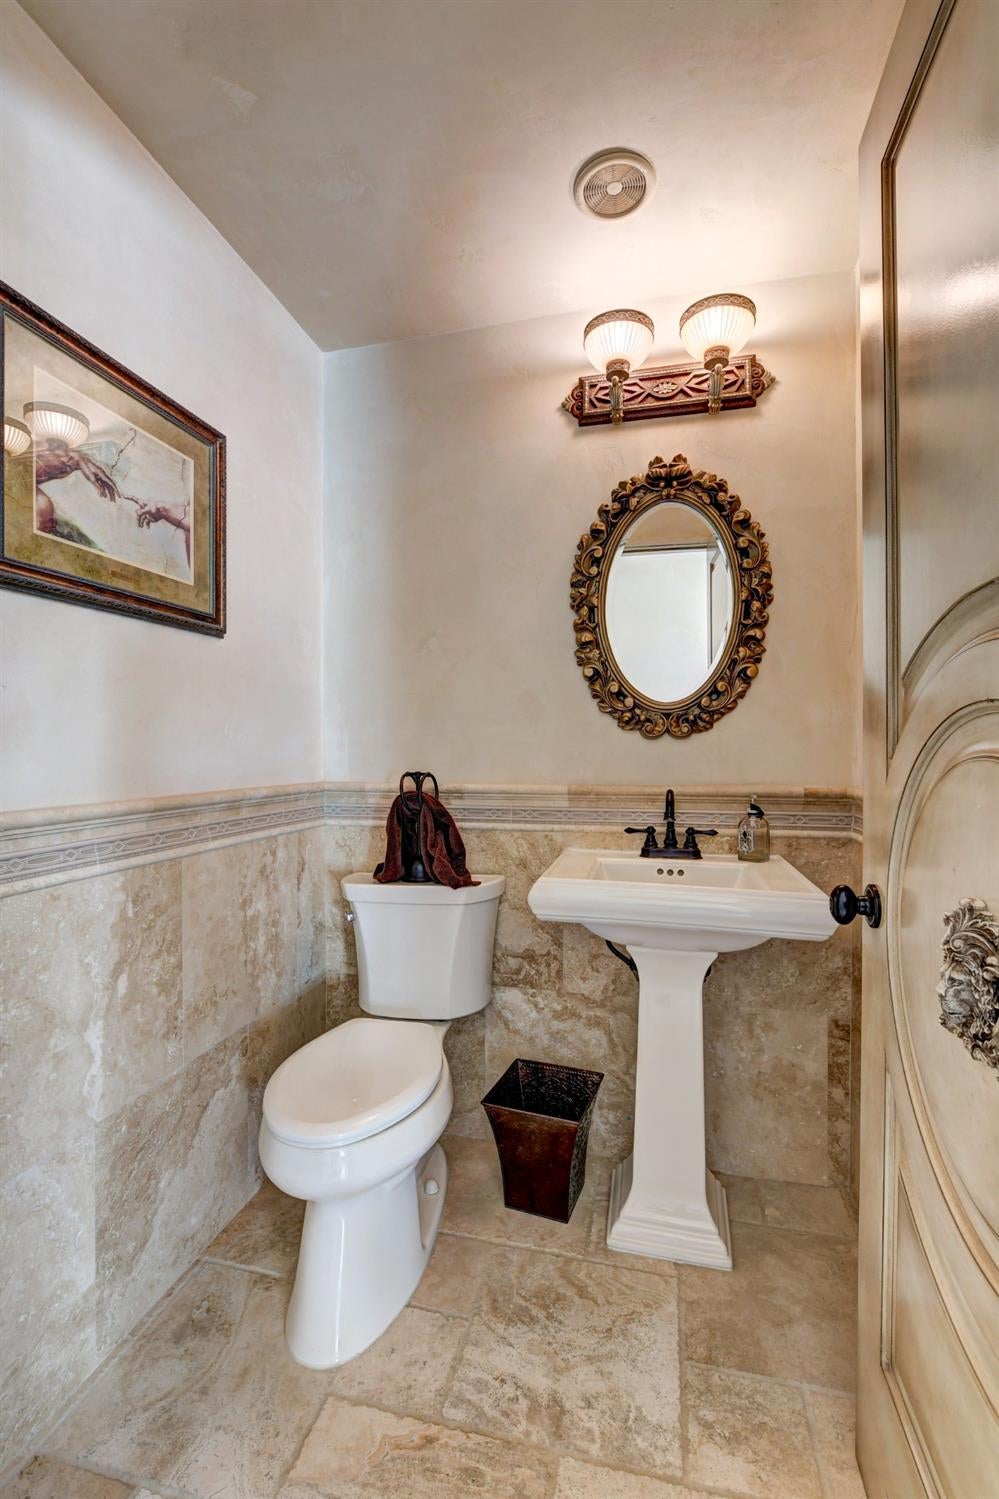
Bathroom with a pedestal sink, toilet, beige stone tile, and ornate oval mirror.
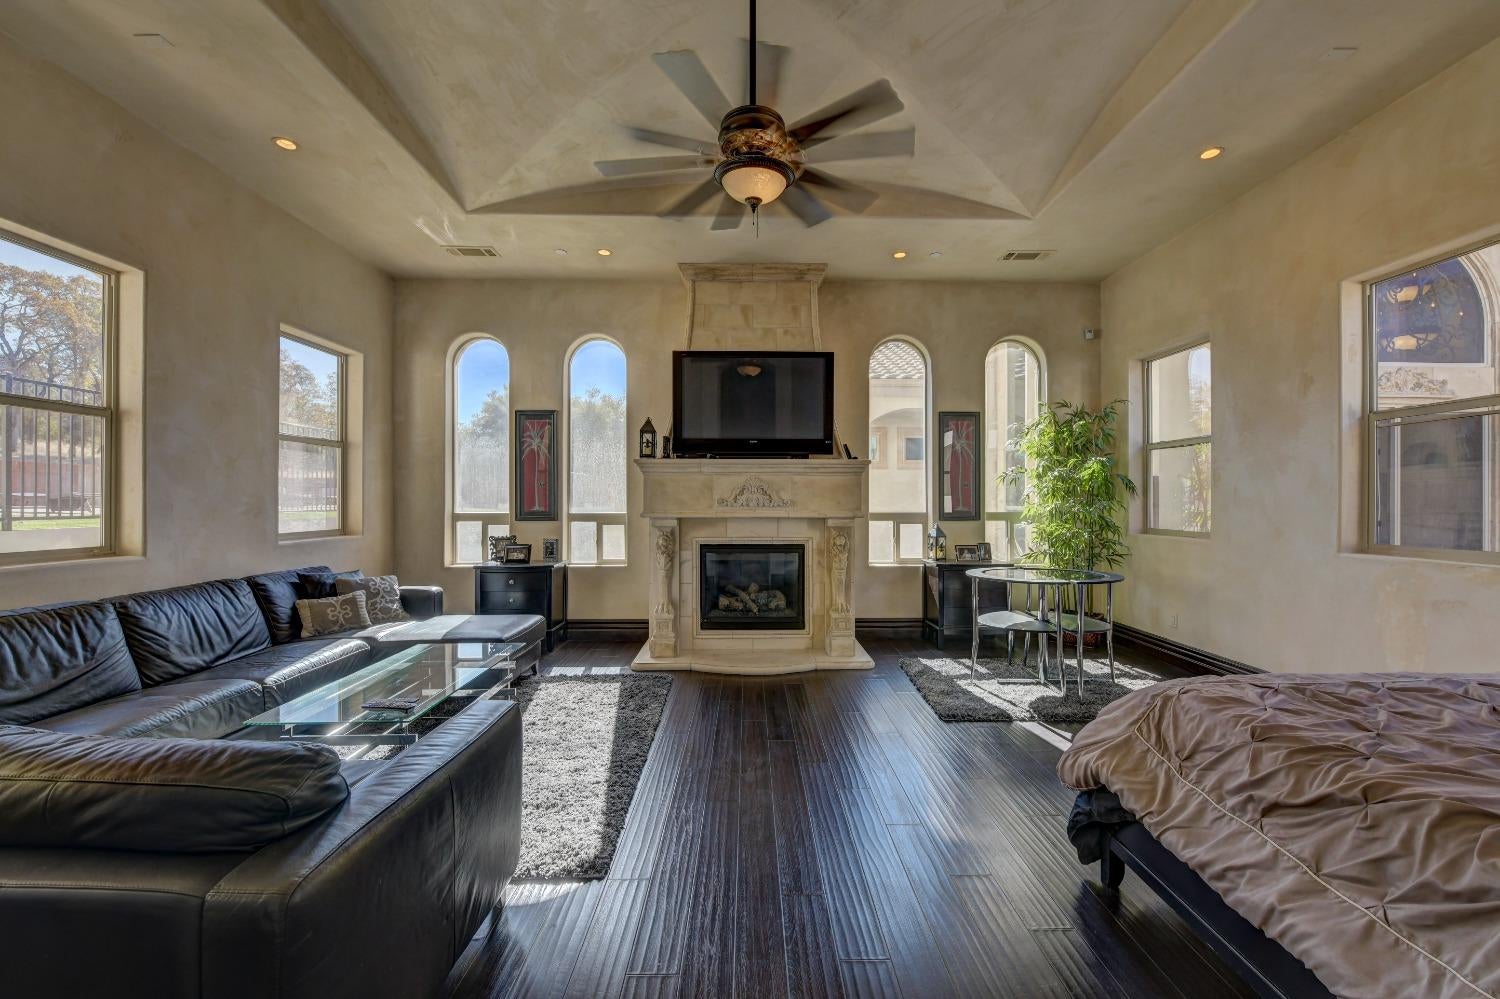
Furnished bedroom with a stone fireplace, arched windows, ceiling fan, and leather seating.
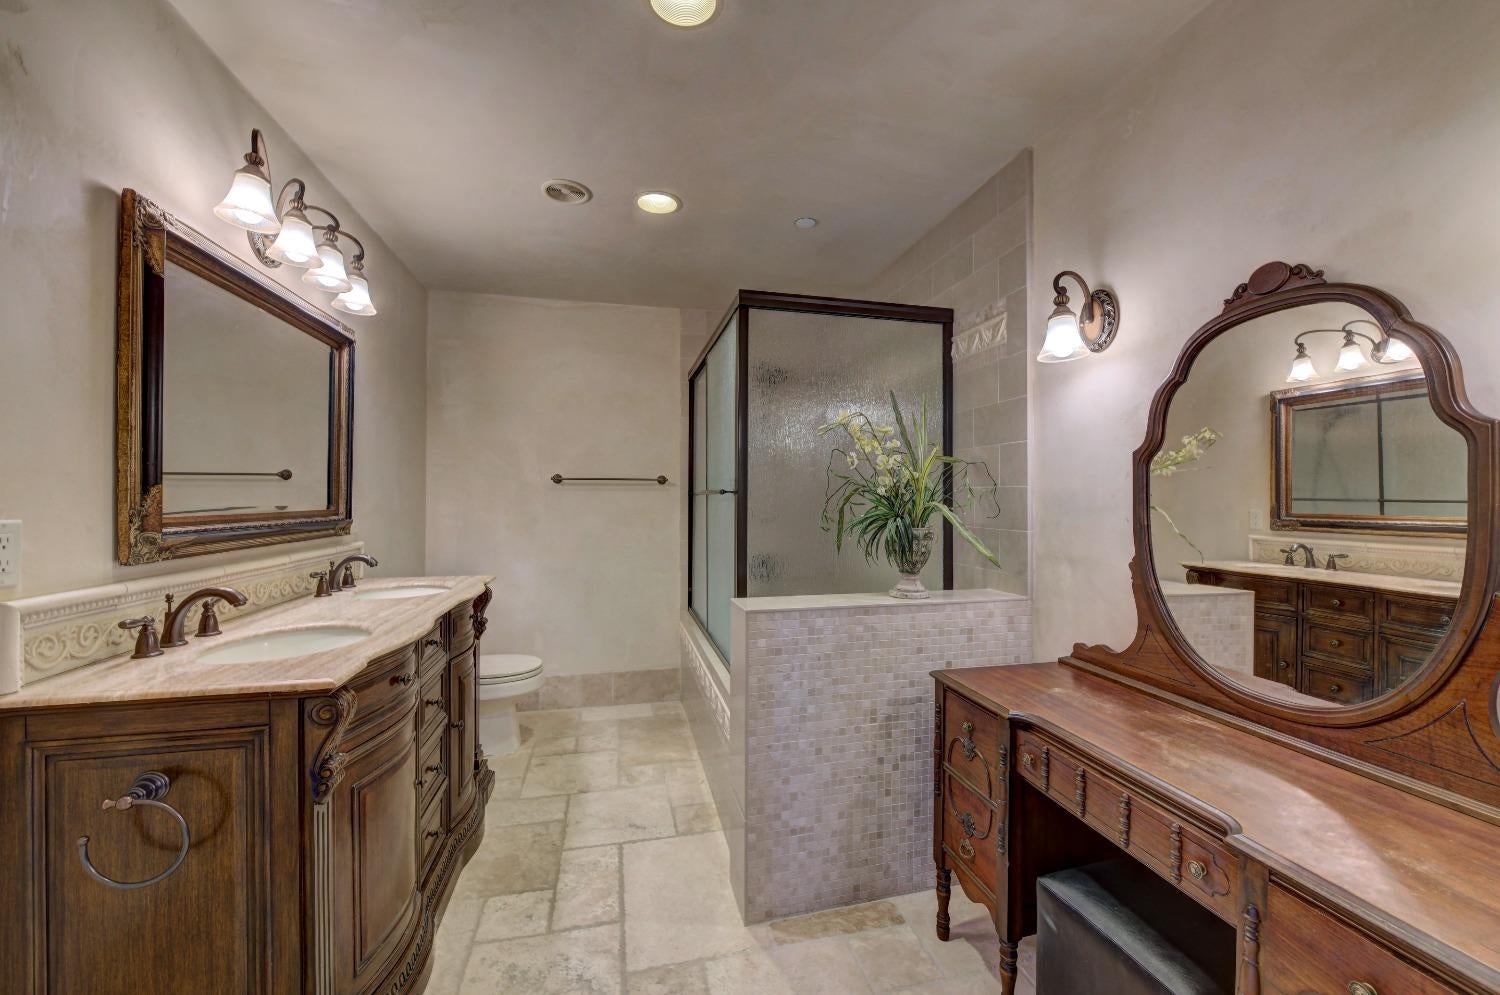
Bathroom with ornate wood vanities, marble counters, framed mirrors, and a glass-enclosed shower.
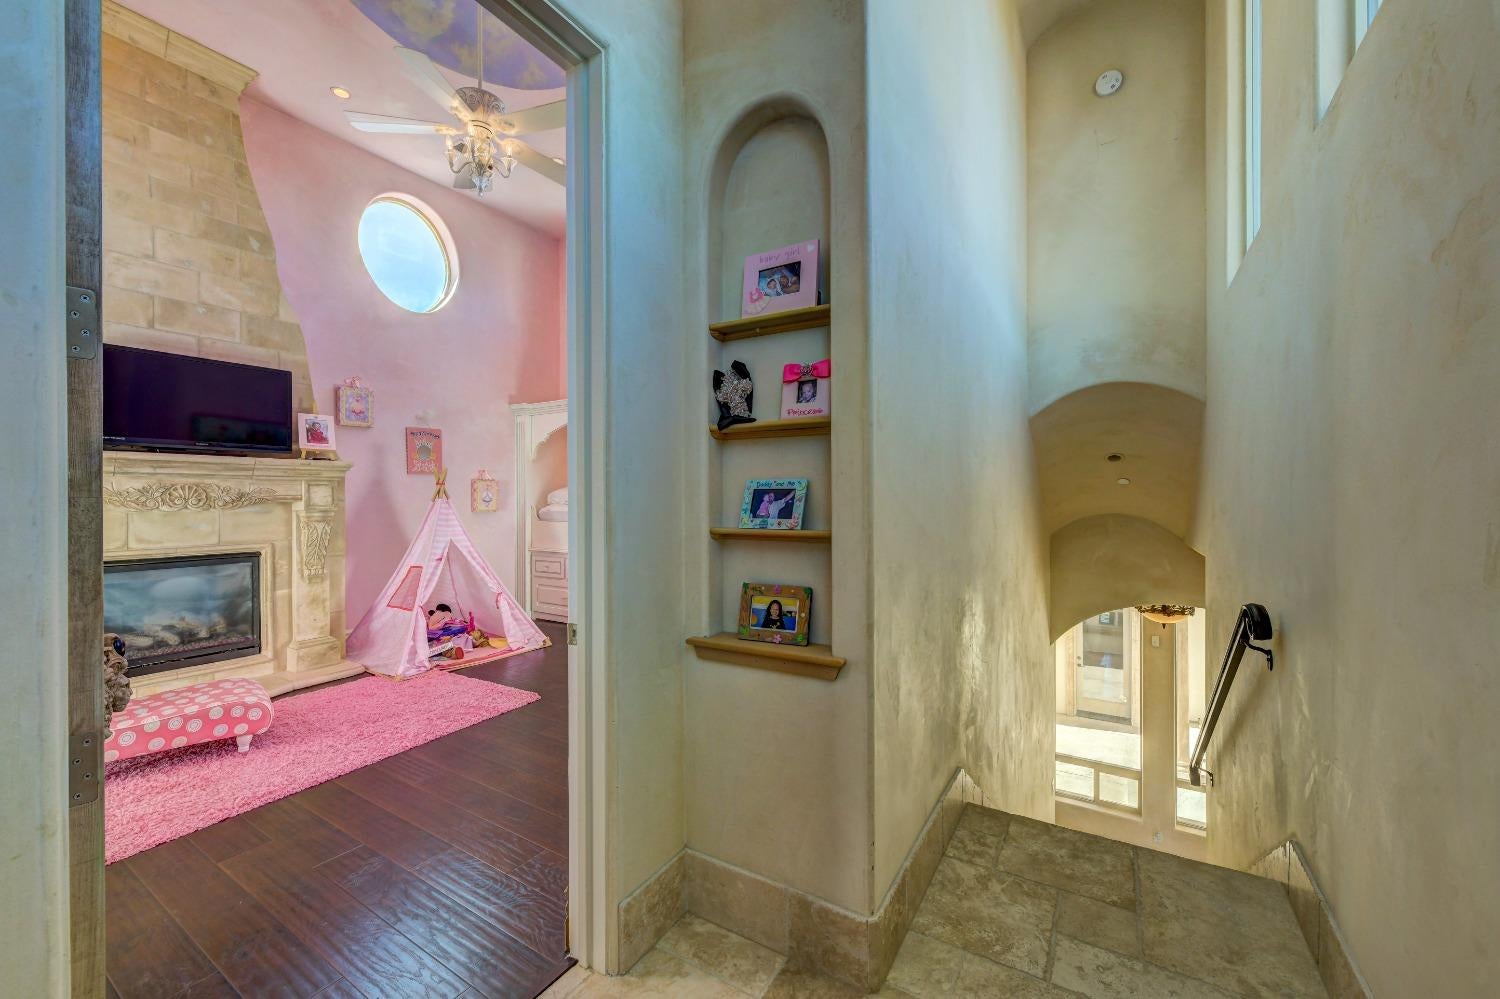
Arched hallway with display niches beside a pink bedroom with a stone fireplace and play tent.
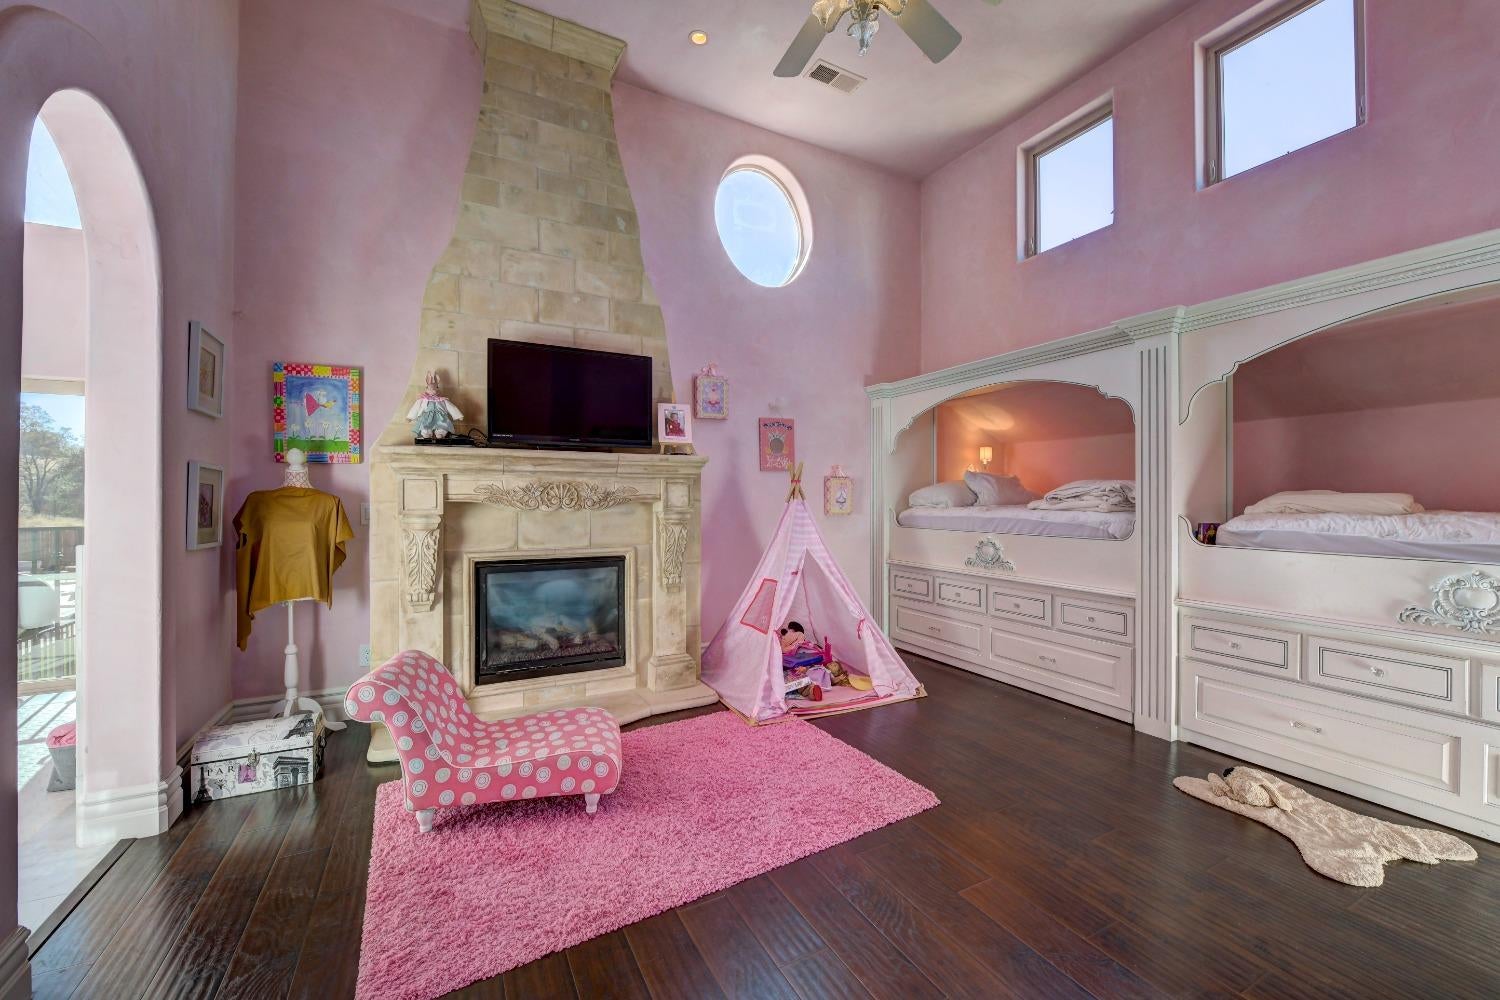
Pink children's bedroom with built-in bunk beds, a stone fireplace, and a play tent.
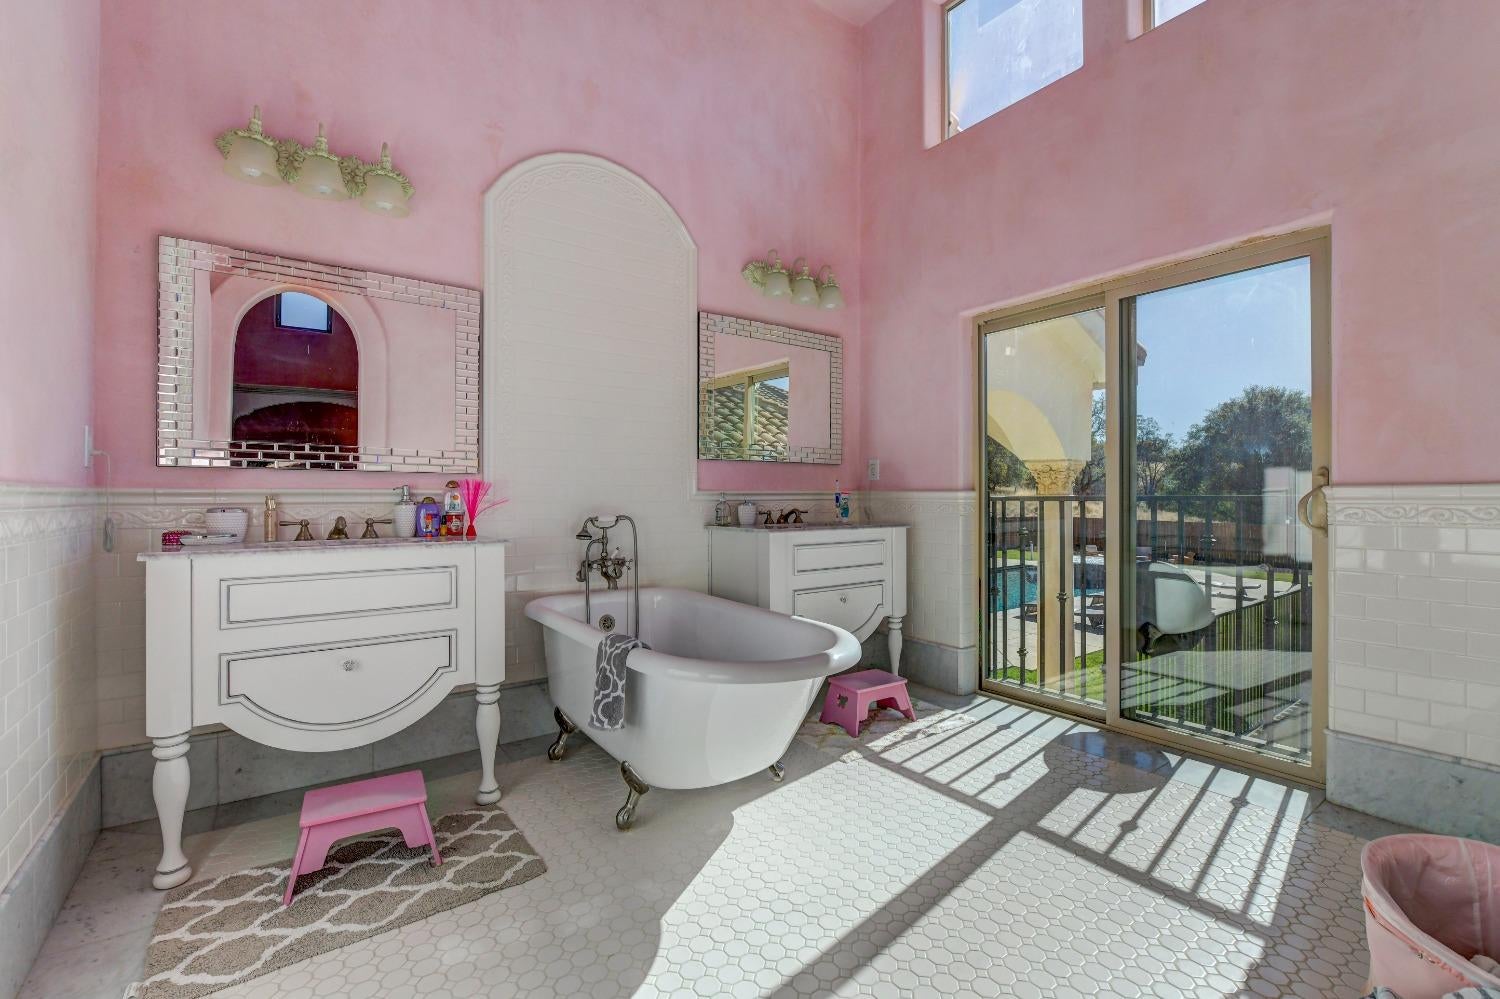
Pink bathroom with a freestanding clawfoot tub and sliding doors overlooking the pool.
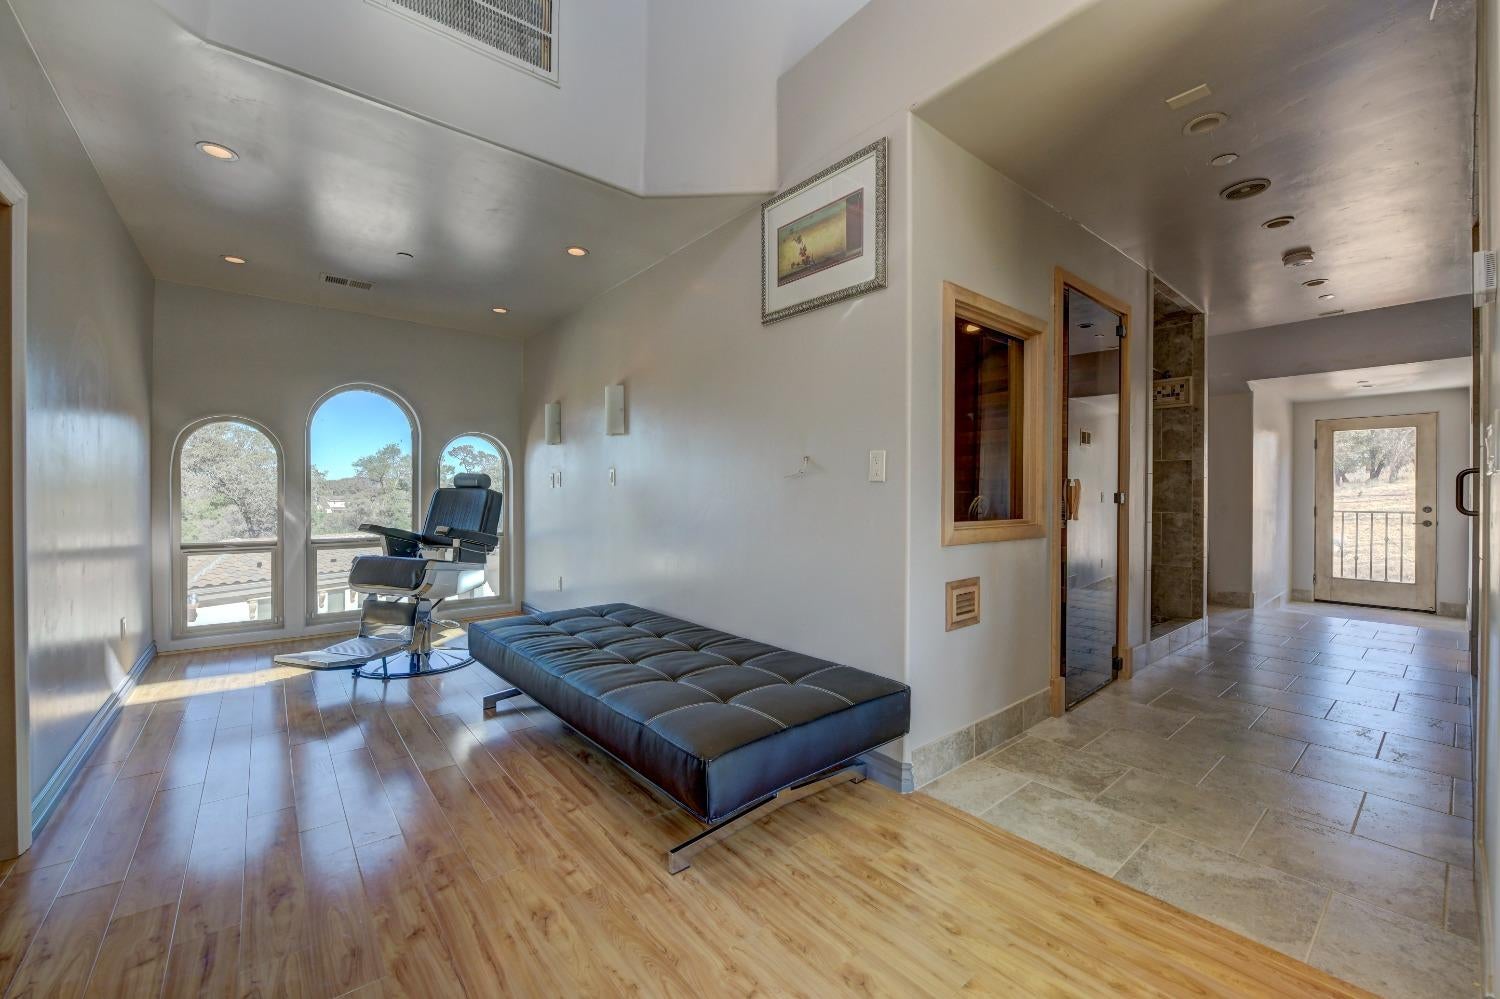
Interior lounge with arched windows, a black chaise lounge, and a massage chair beside a sauna hallway.
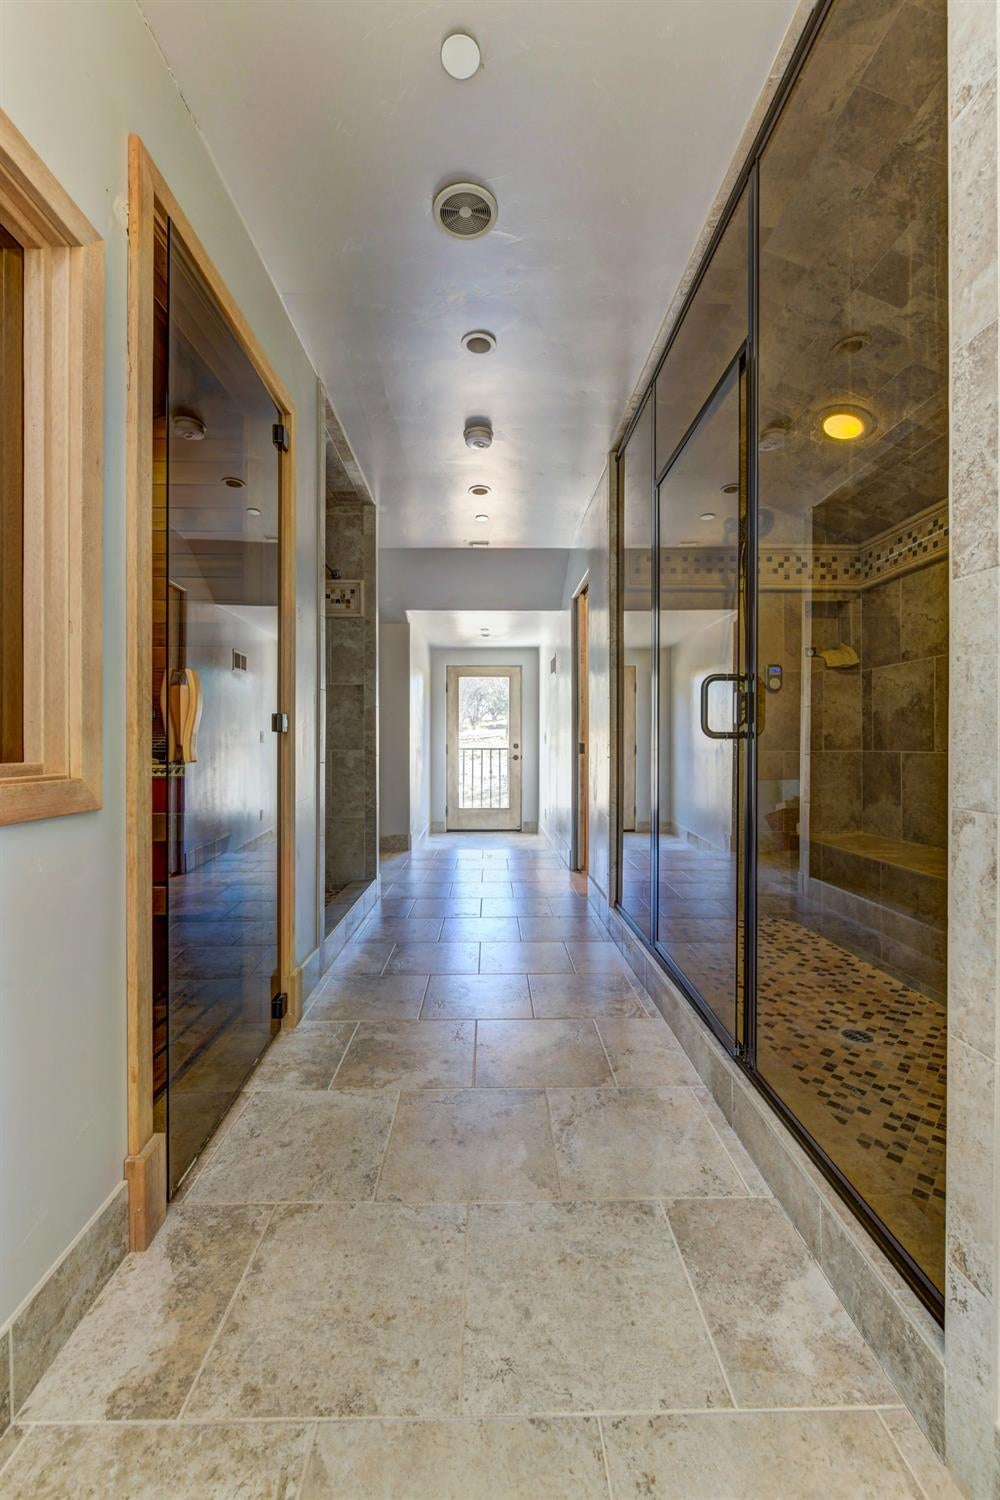
Tiled bathroom passage between a glass-enclosed shower and a wood-framed sauna.
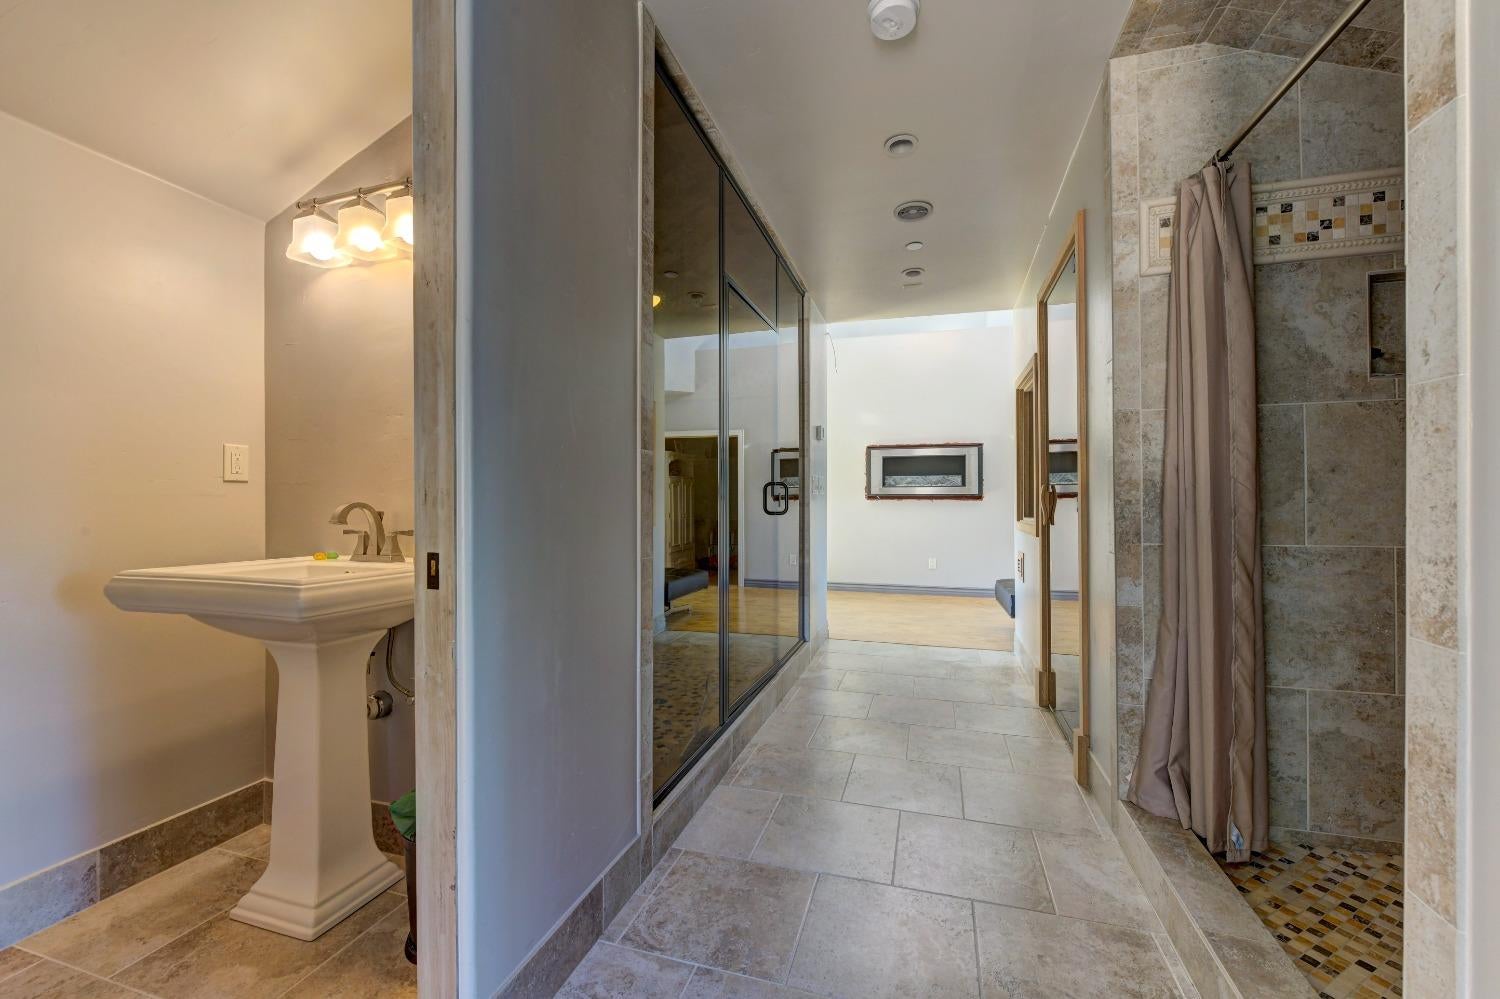
Tiled bathroom hallway with a pedestal sink, glass shower enclosure, and curtained shower.
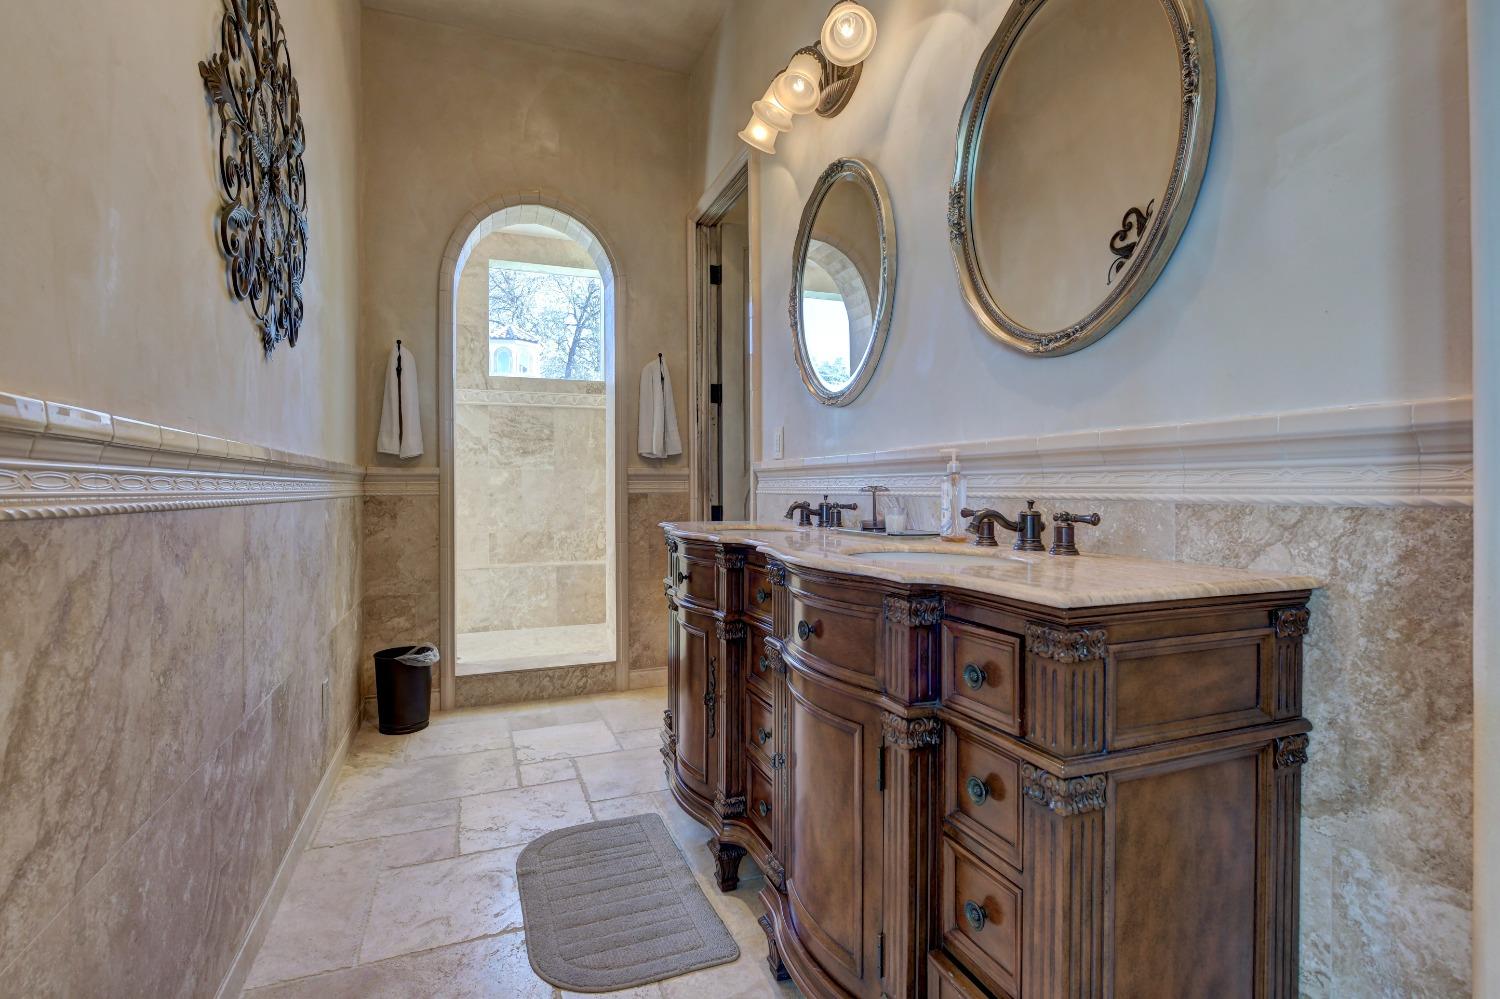
Bathroom with an ornate double vanity, marble counters, and an arched shower entrance.
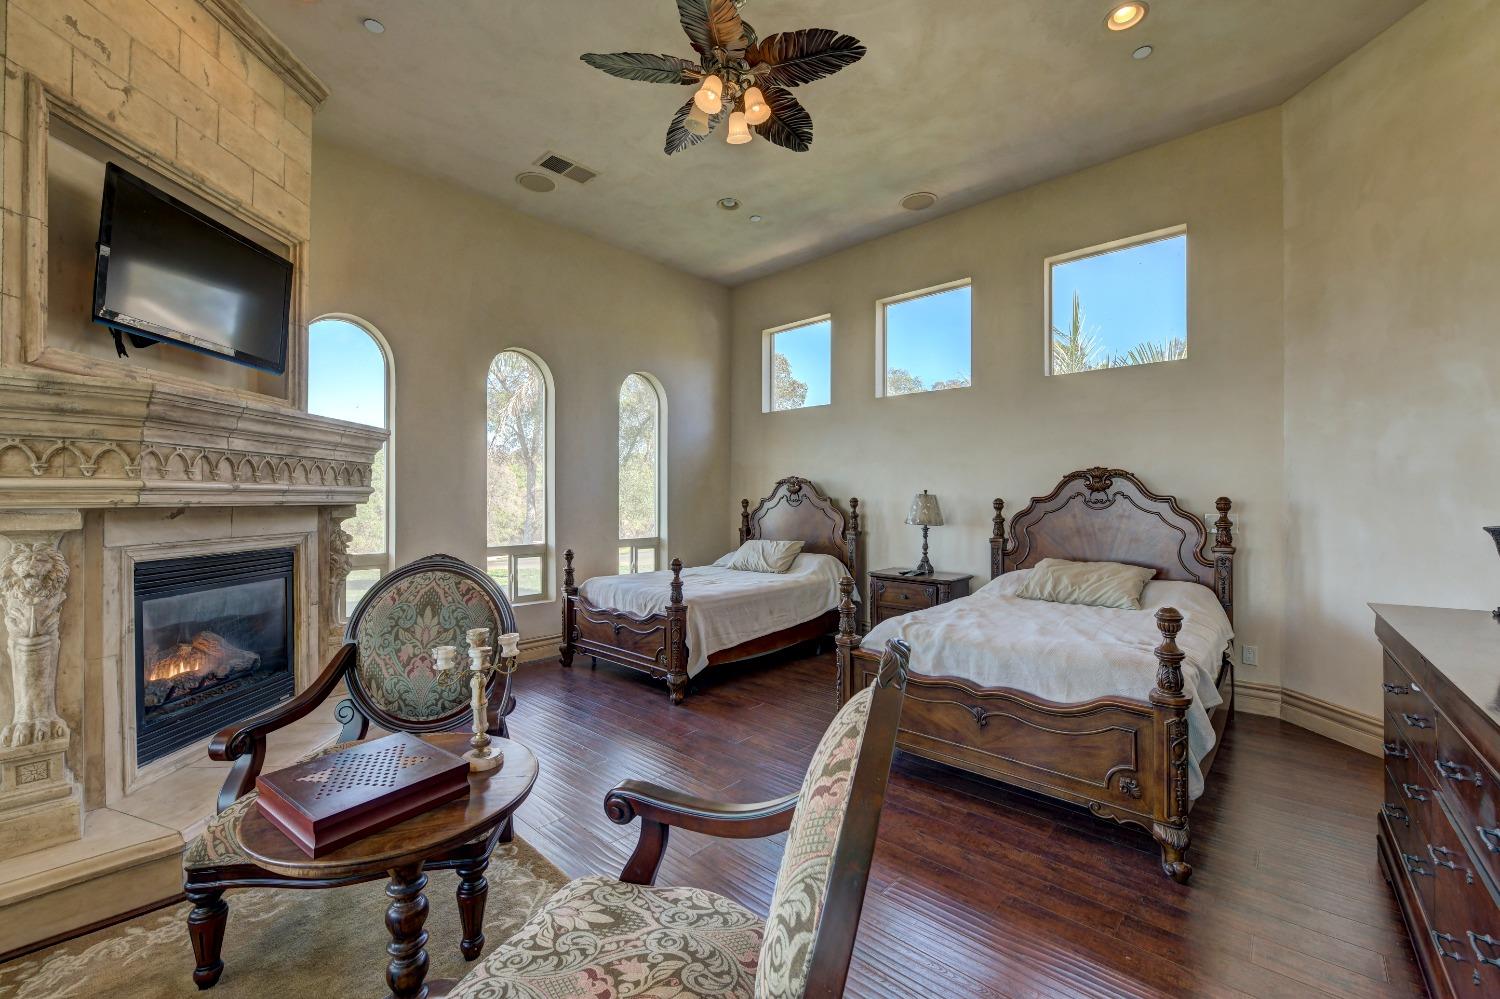
Furnished bedroom with two ornate wooden beds and a carved stone fireplace.
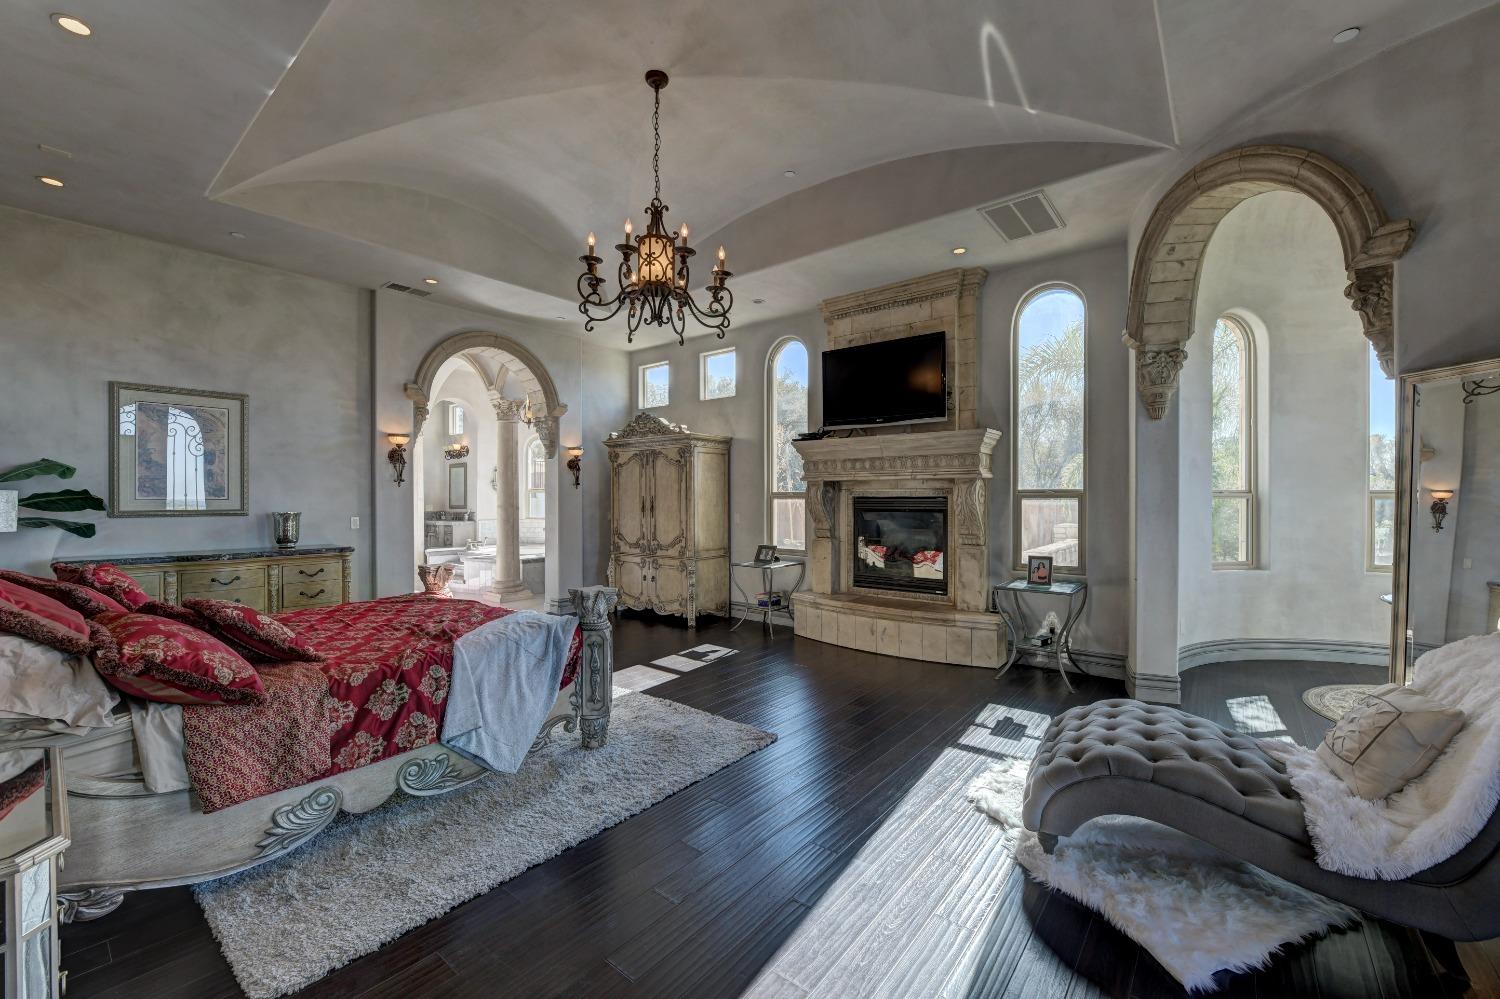
Bedroom with a red patterned bed, carved stone fireplace, and tall arched windows.
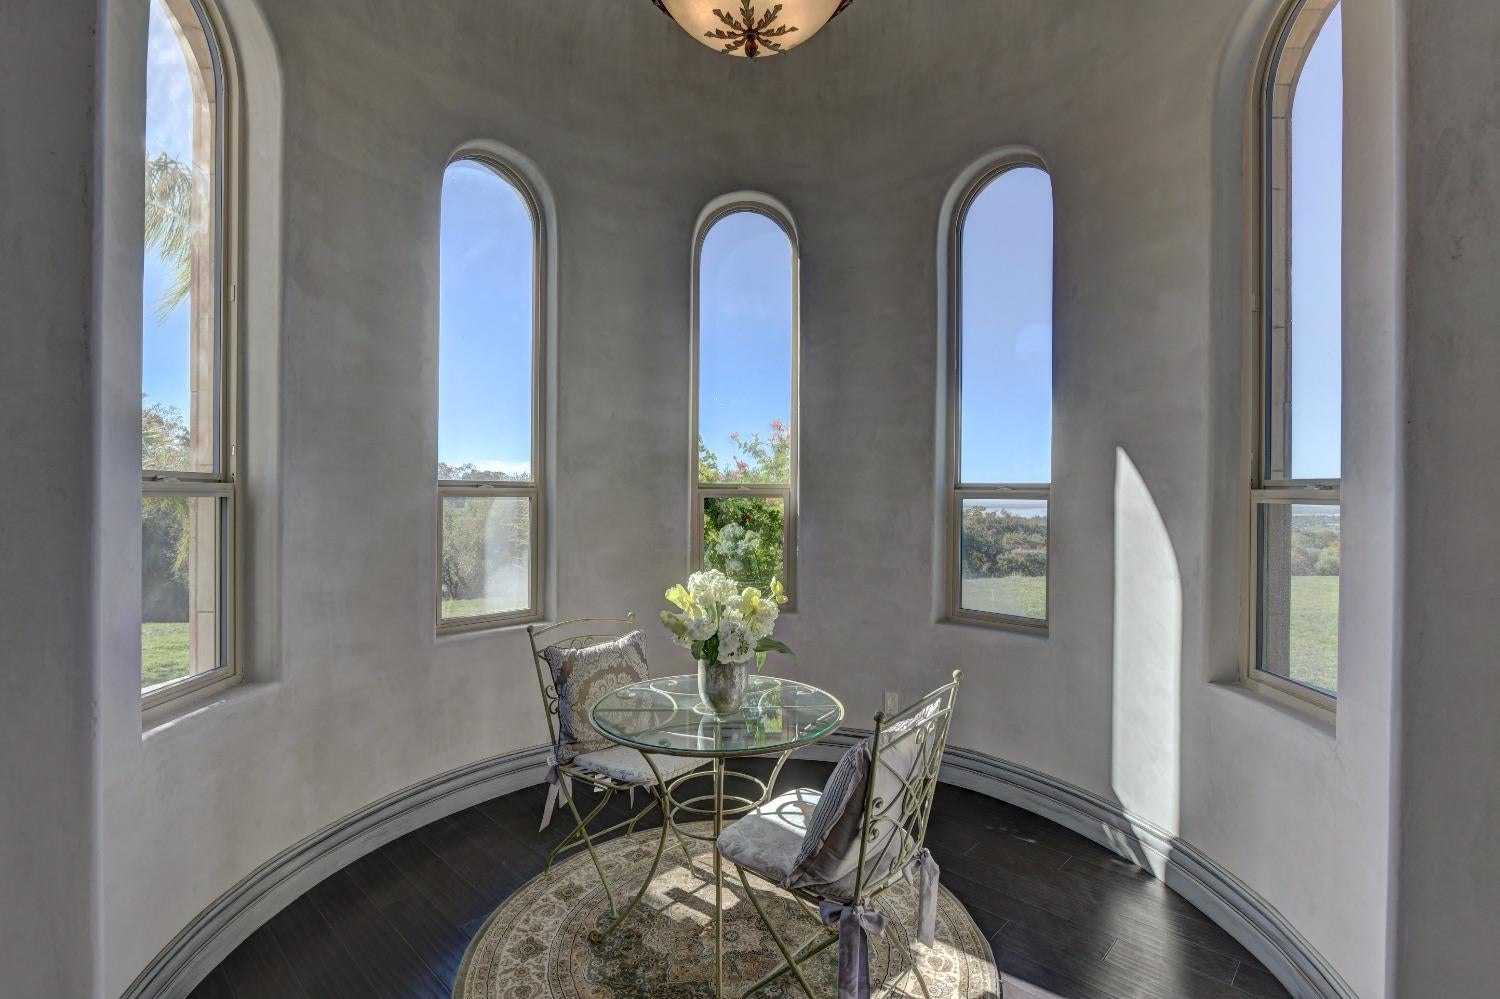
Dining nook with a glass table and tall arched windows overlooking greenery.
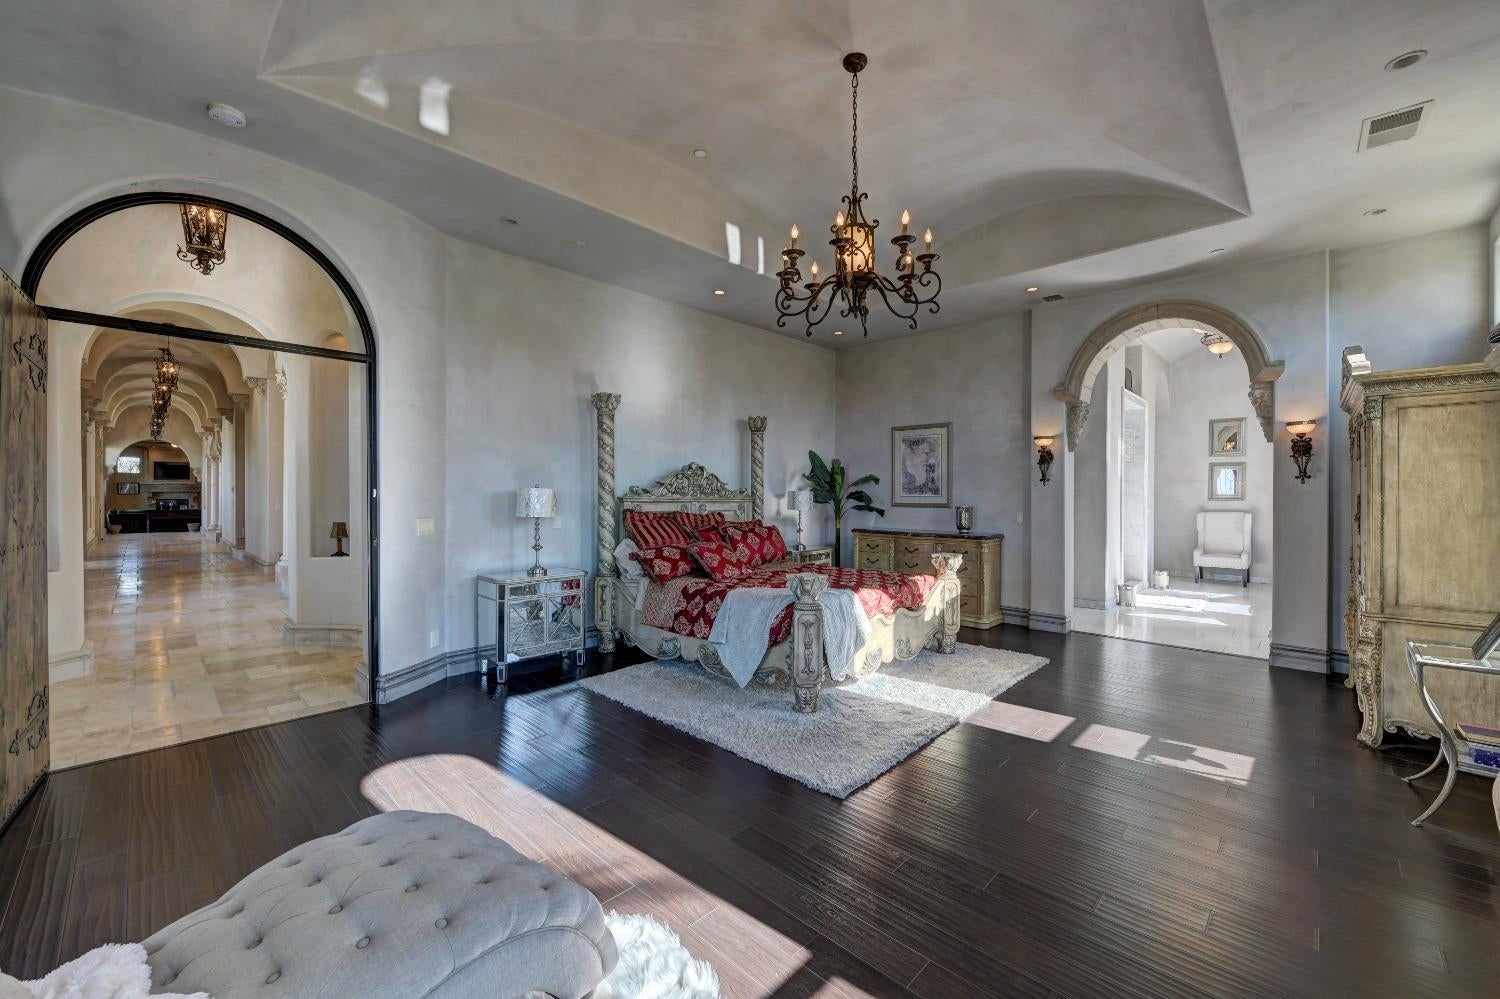
Ornate bedroom with a carved bed, red bedding, chandelier, and arched doorways.
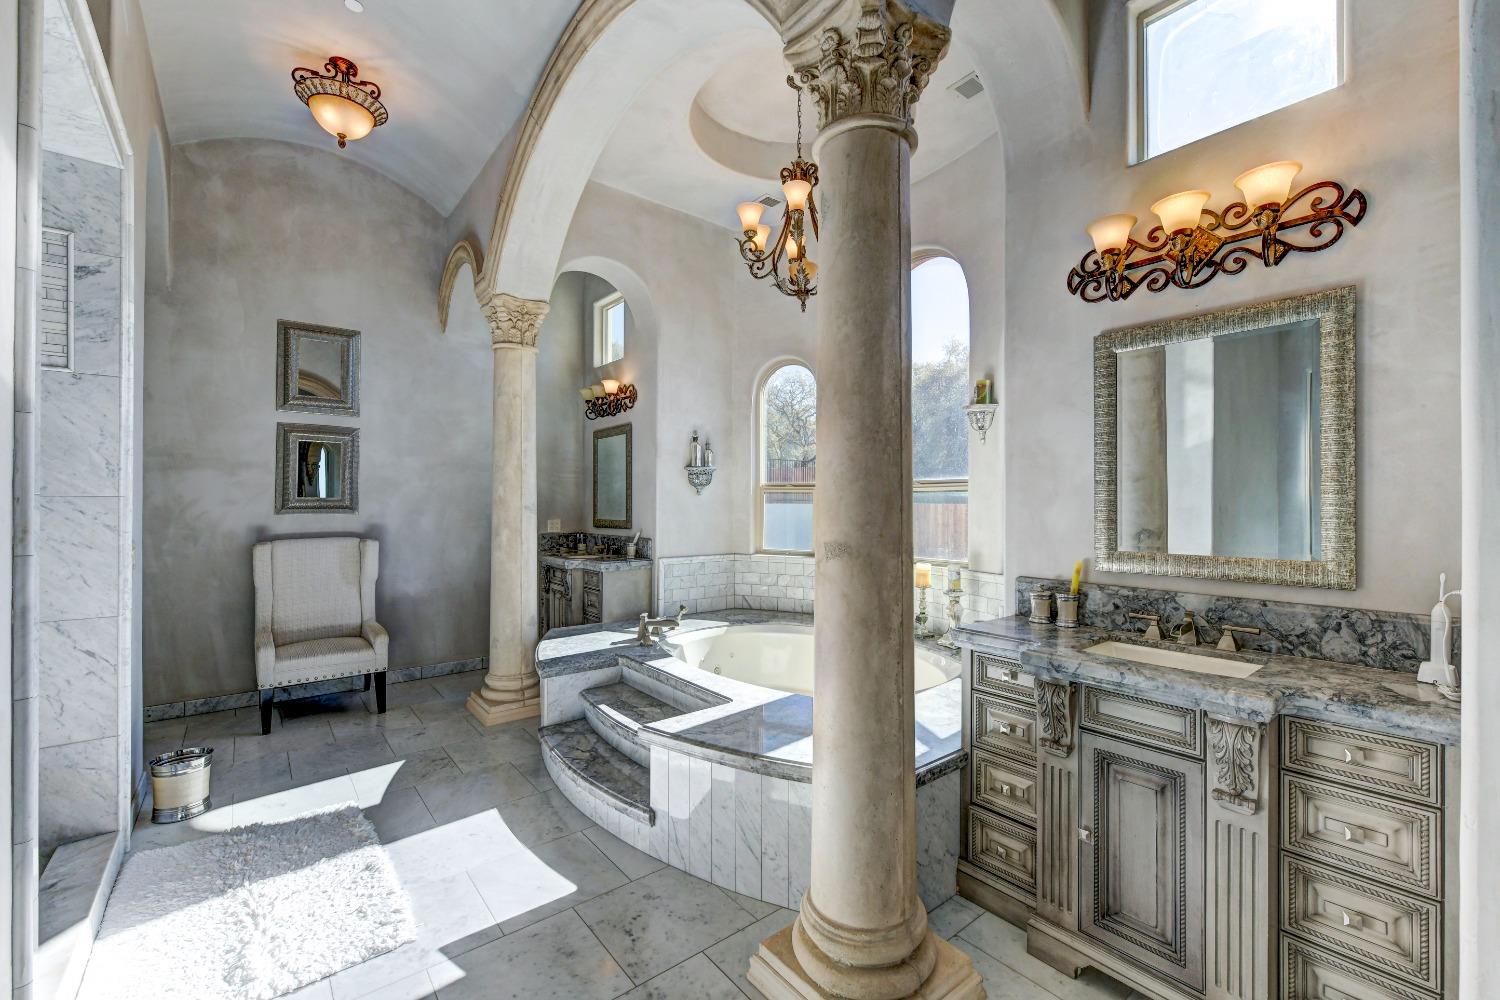
Luxury bathroom with a marble soaking tub, carved columns, and an ornate double vanity.
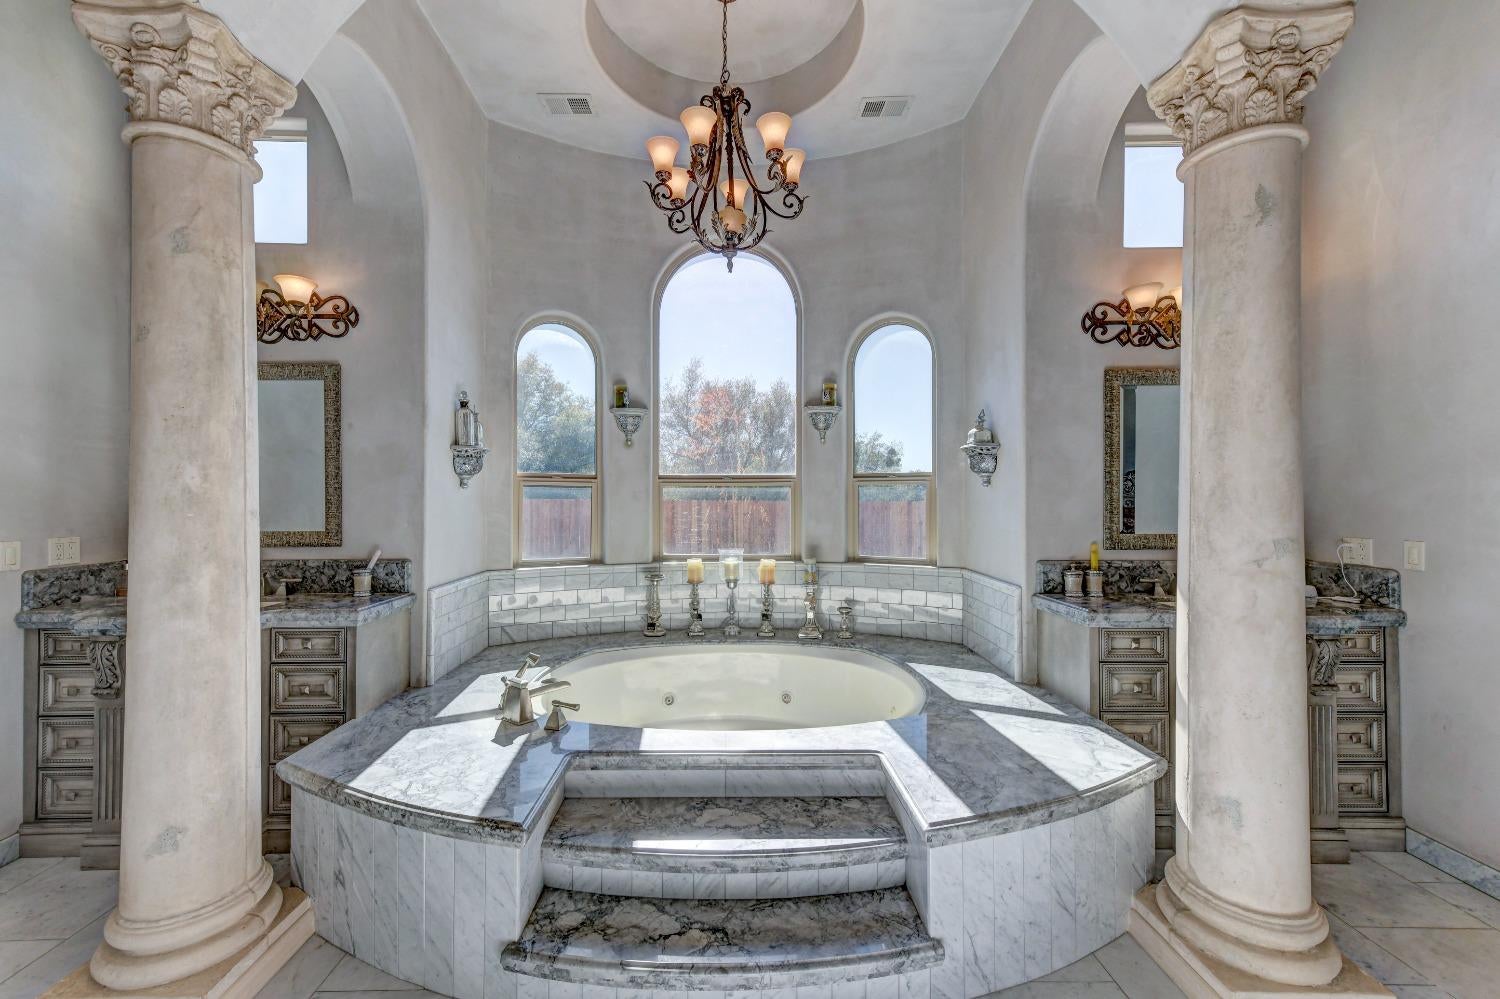
Marble soaking tub beneath a chandelier, framed by columns and arched windows.
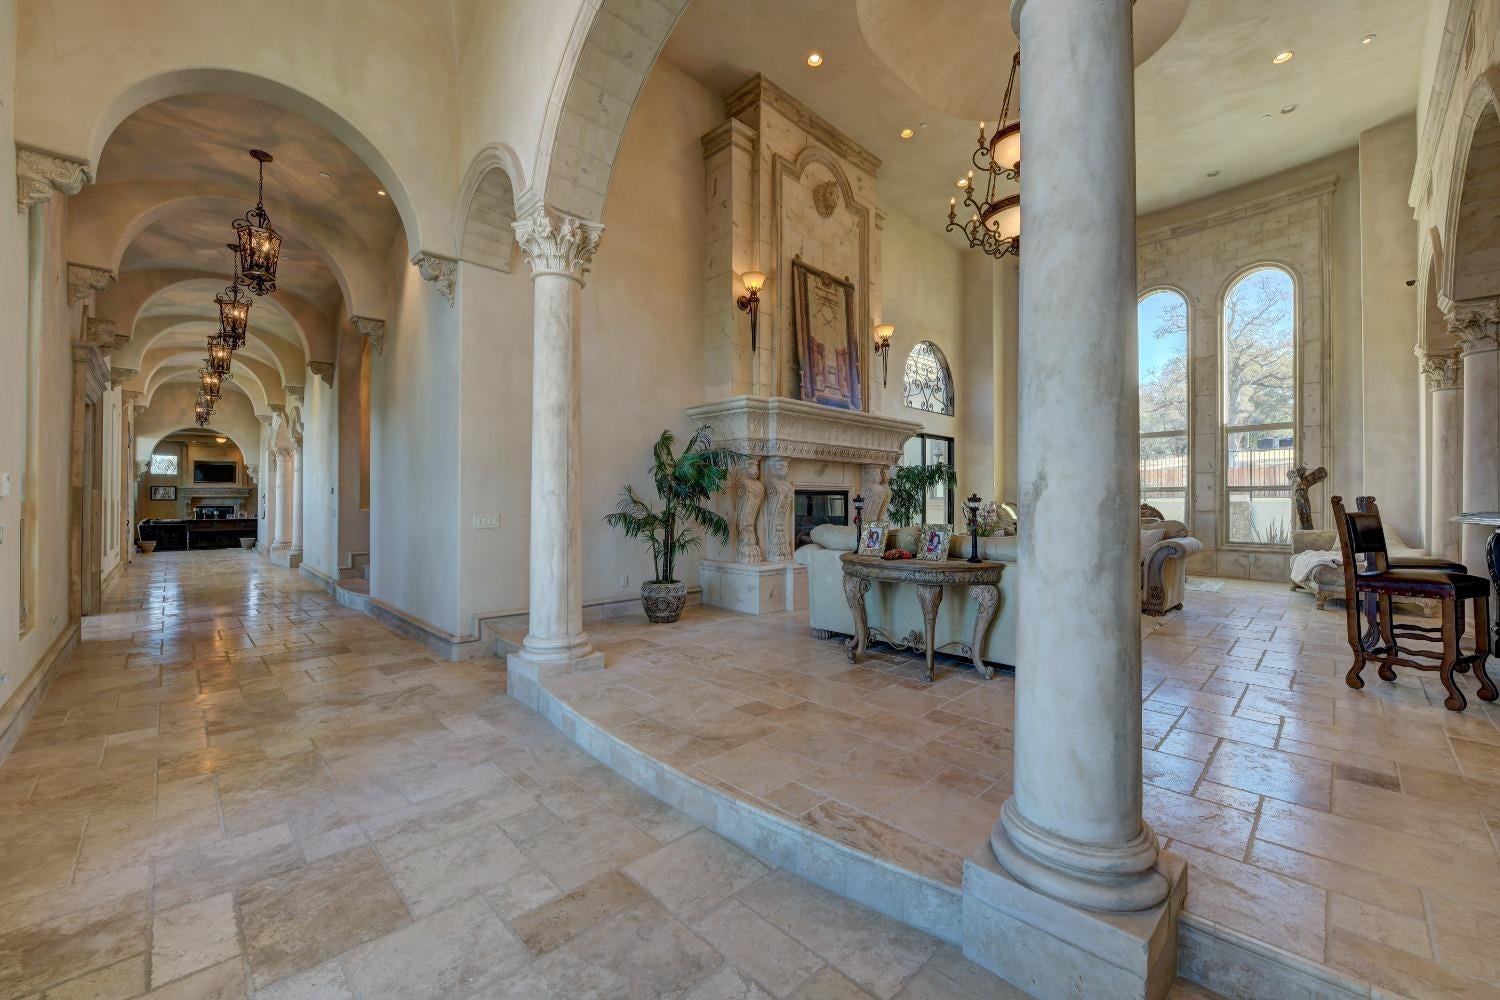
Grand foyer with arched hallway, stone columns, tiled floors, and an ornate fireplace.
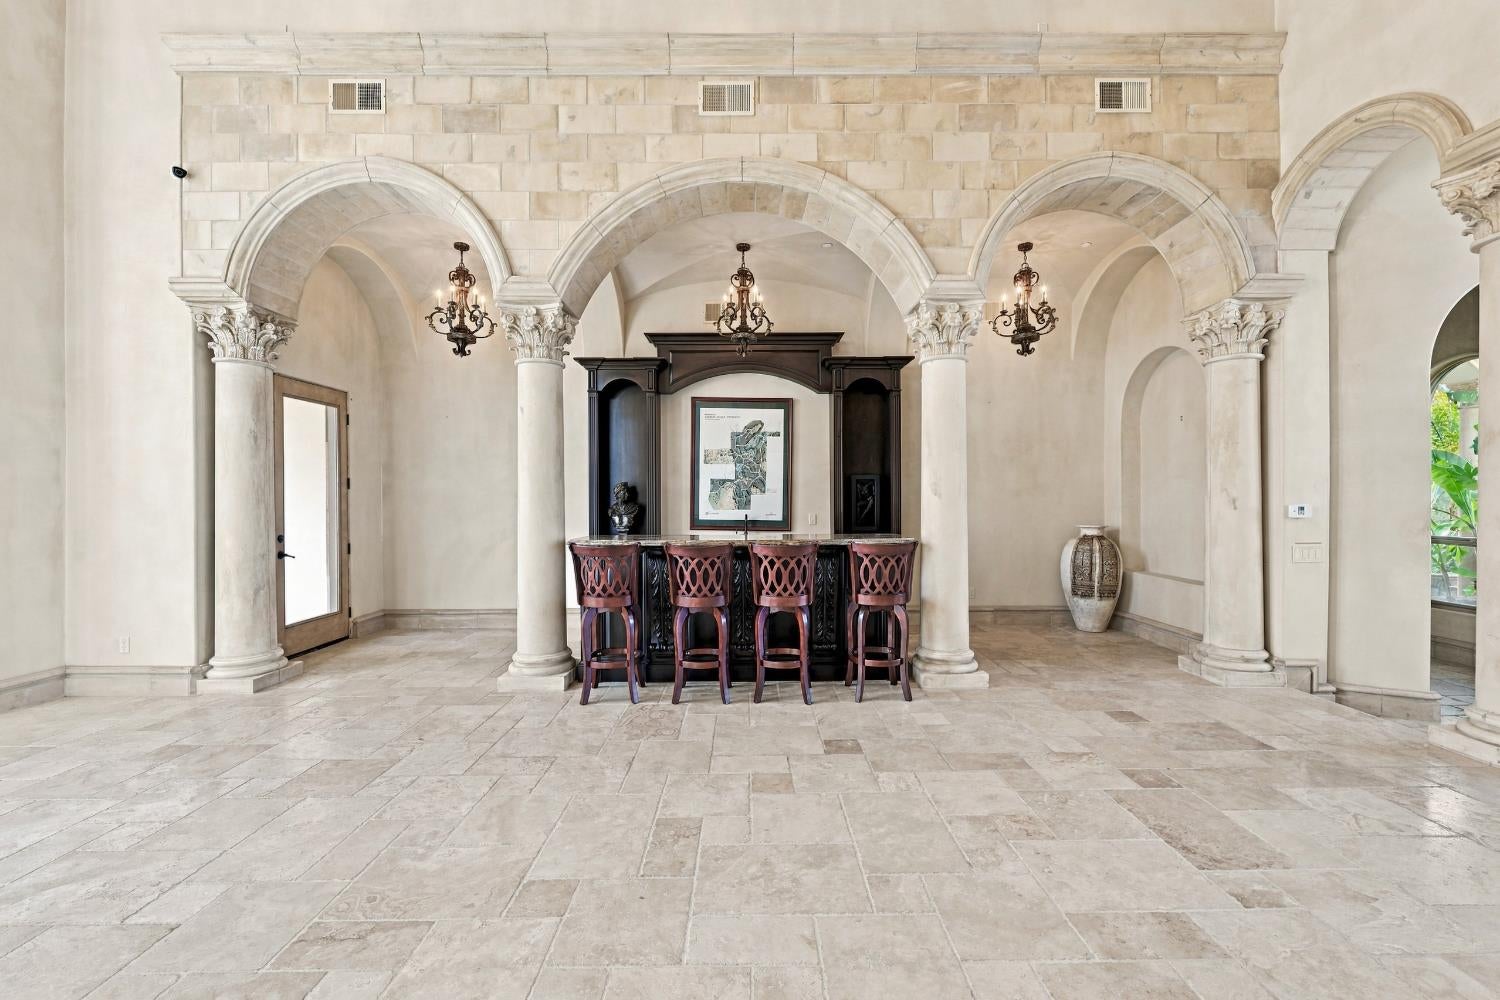
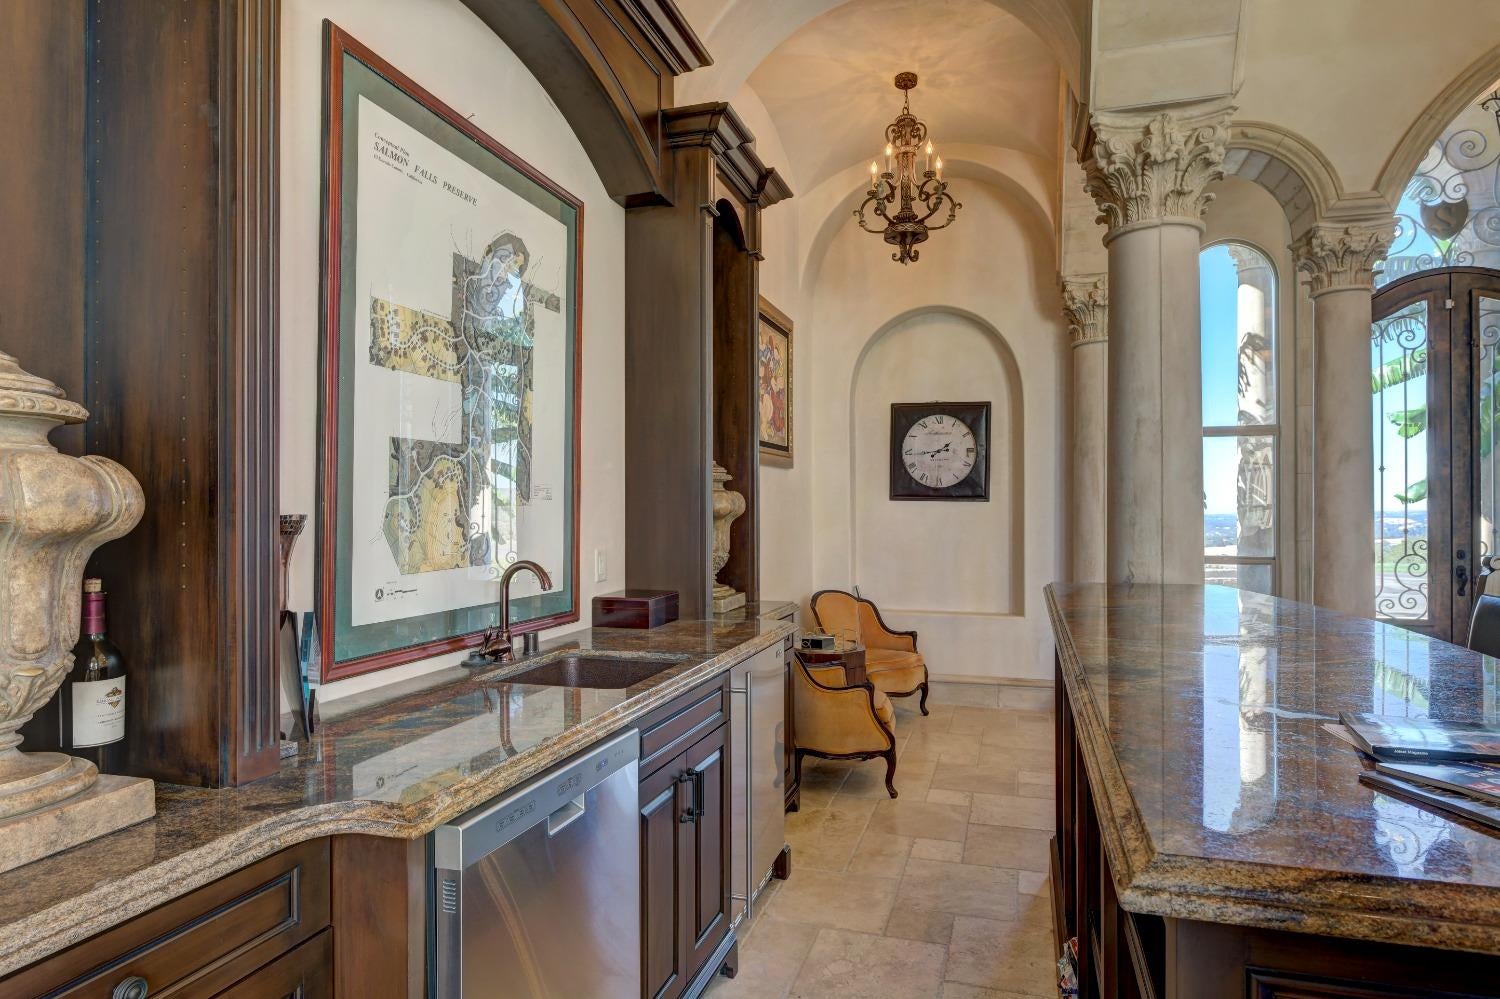
Kitchen bar with granite counters, dark wood cabinetry, carved columns, and a chandelier.
Grand entry hall with stone floors, arched openings, columns, and a furnished sitting area.
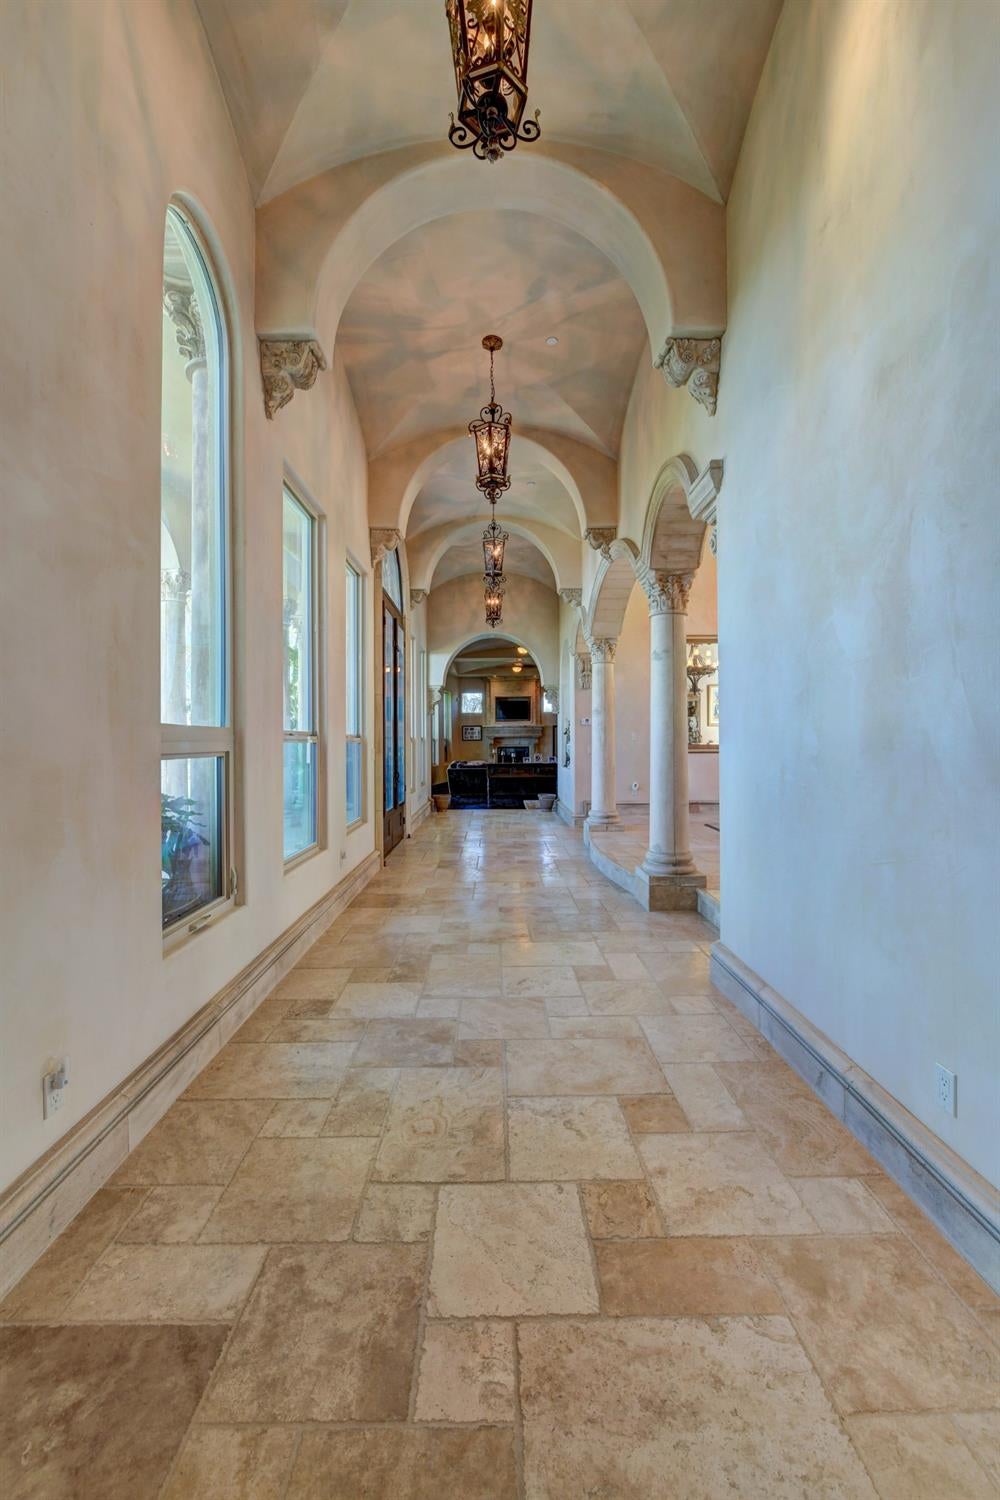
Arched hallway with a vaulted ceiling, hanging lanterns, and stone tile flooring.
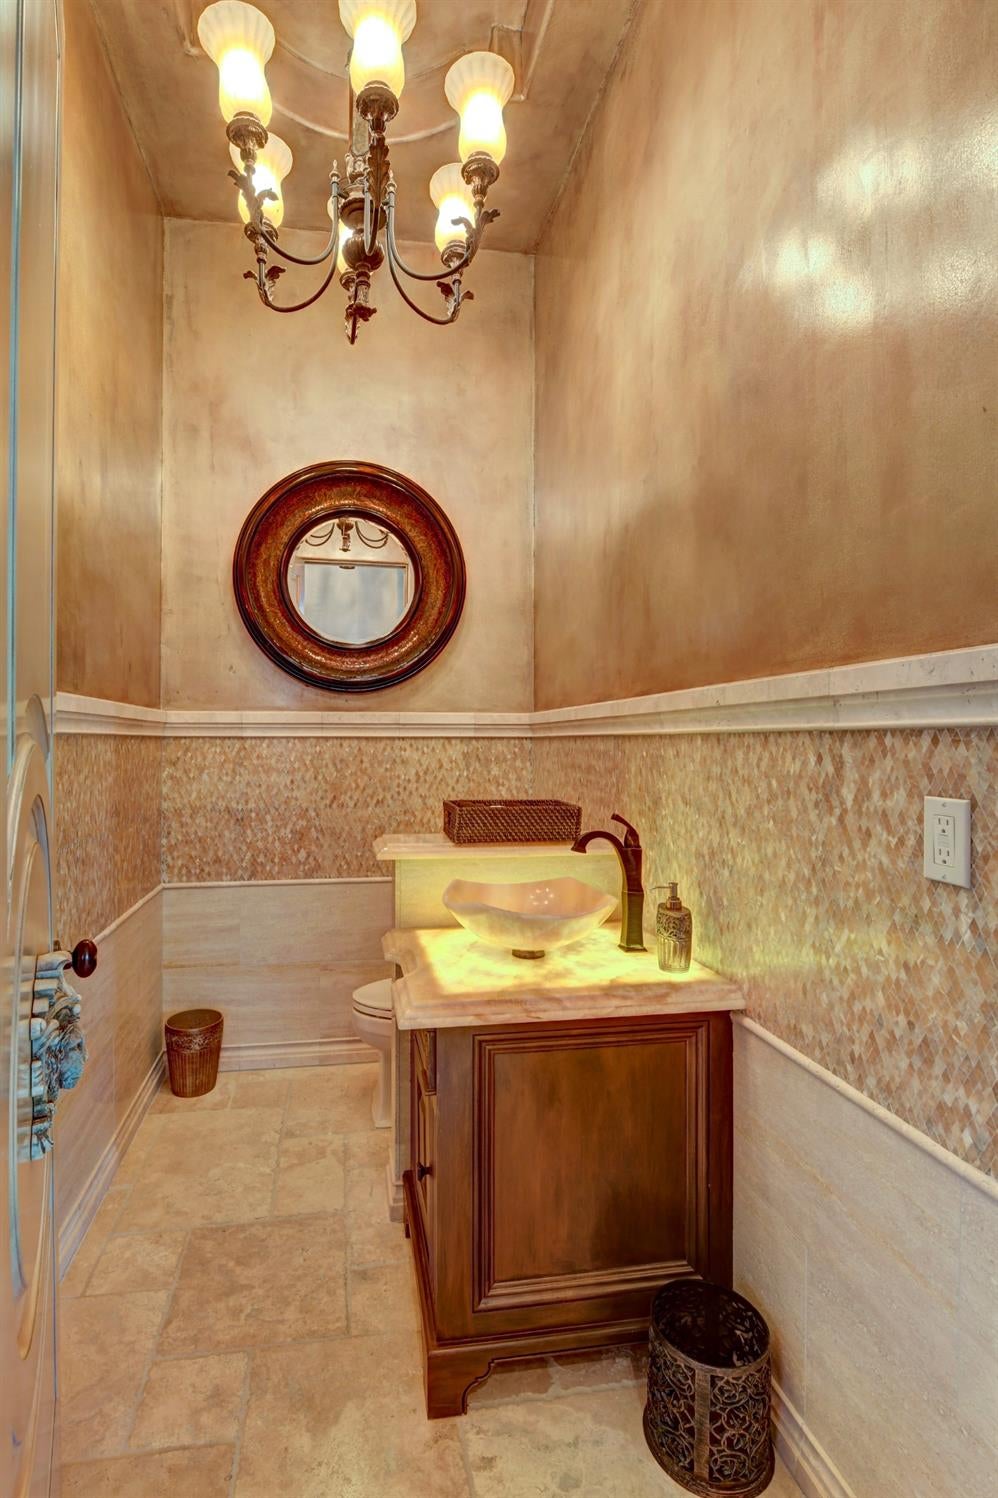
Powder room with a vessel sink, ornate round mirror, and chandelier.
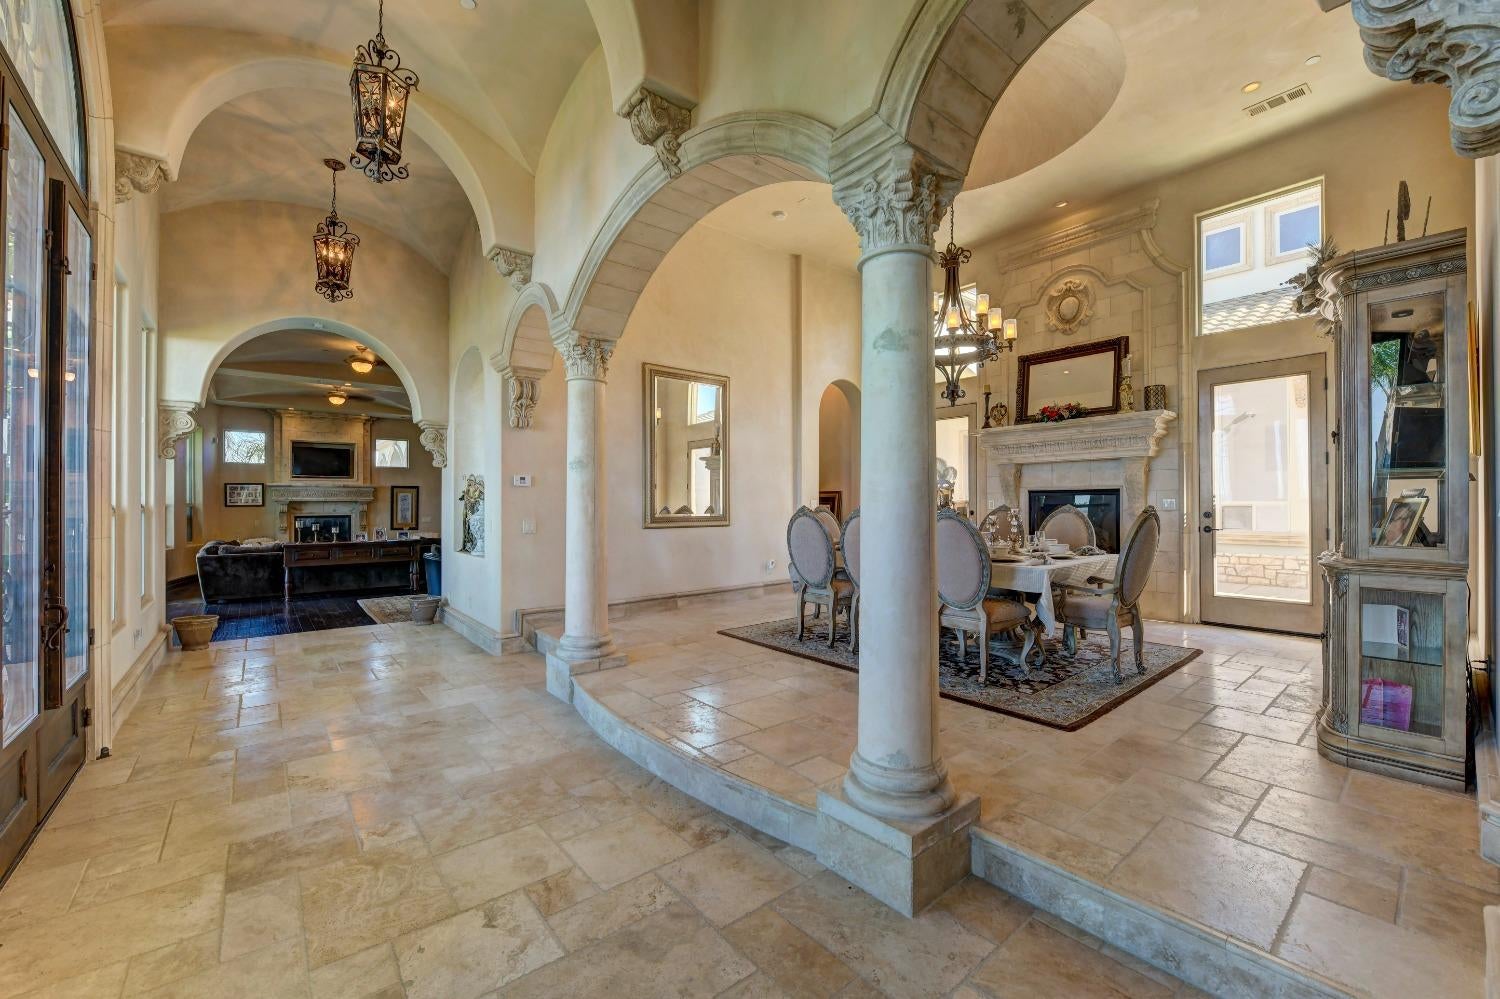
Grand tiled entry hall with ornate arches, columns, dining table, and adjoining fireplace living room.
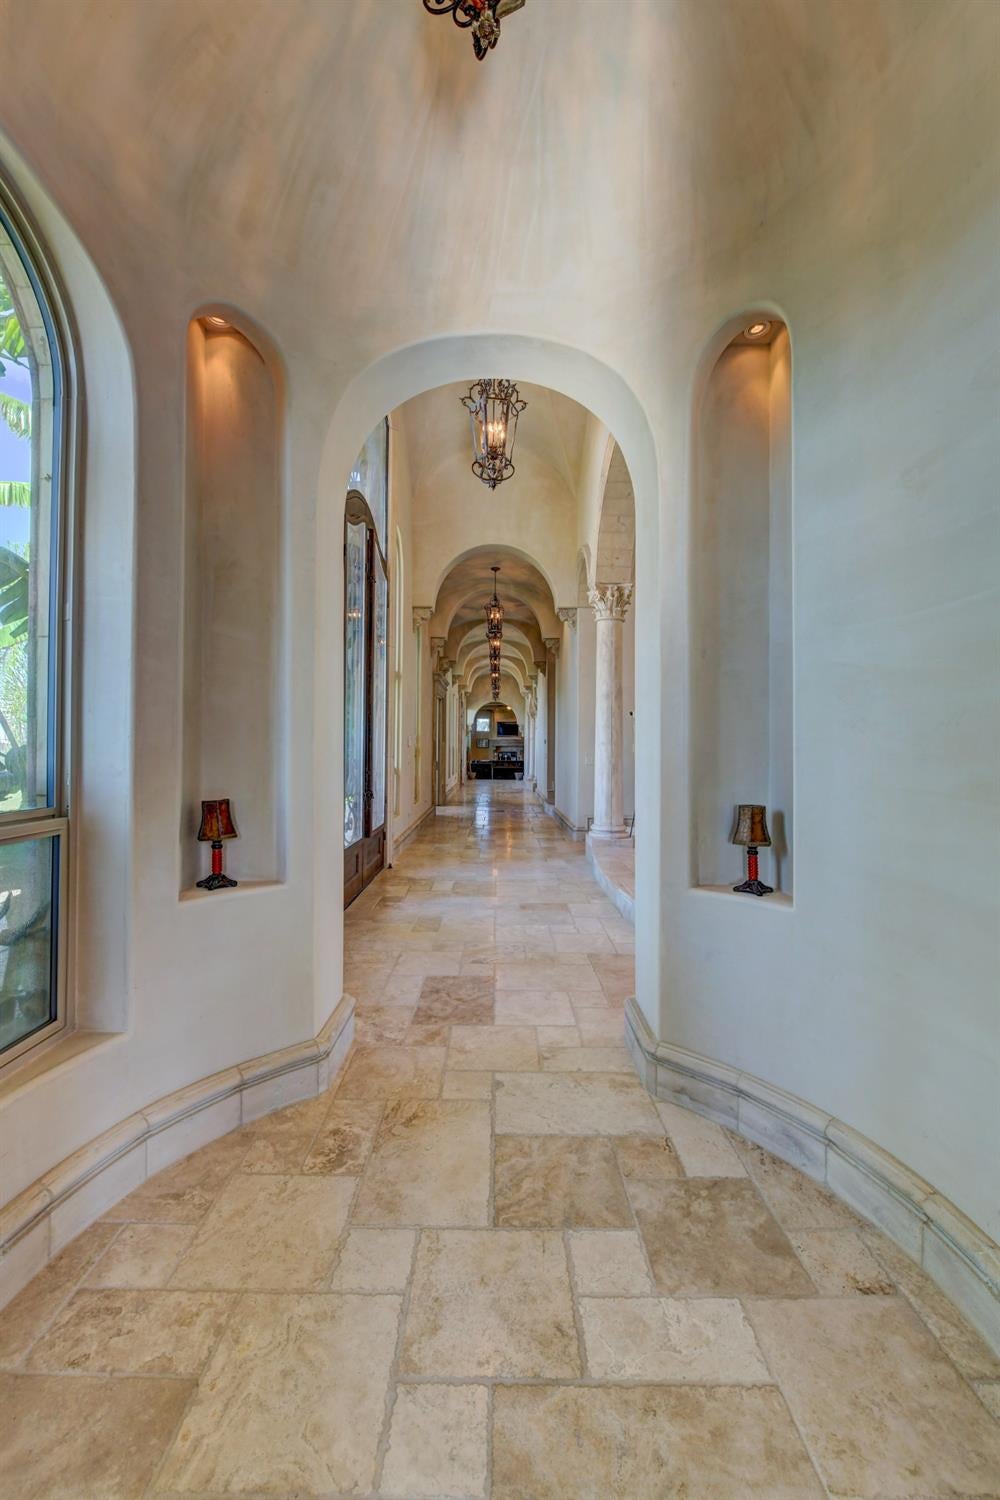
Arched hallway with stone tile flooring, columns, chandeliers, and recessed lamp niches.
Aerial view of a large wooded parcel outlined in white, with a home and swimming pool.
SEE ALL PHOTOS
Aerial view of a large estate with a fountain and pool at dusk.
Mediterranean-style home at dusk with arched windows, palm trees, circular driveway, and illuminated fountain.
Aerial view of a wooded property outlined in white, with a house and pool at the north end.
Aerial view of an estate with a pool, fountain driveway, and oak-dotted golden hills.
Grand foyer with carved stone columns, arched windows, and an ornate fireplace.
Grand stone interior with a carved fireplace, chandelier, arched windows, and bar stools.
Living room with a carved stone fireplace, arched windows, and ornate chandelier.
Grand entry hall with stone floors, ornate arches and columns, and a dark wood console table.
Ornate carved stone fireplace with a lit fire, decorative painted panel, and chandelier.
Foyer with stone tile floors, ornate arches and columns, and tall wrought-iron entry doors.
Entry foyer with ornate wrought-iron double doors, arched windows, and stone tile flooring.
Kitchen with ornate pale cabinetry, marble breakfast bars, classical columns, and a sculpted ceiling.
Ornate kitchen with two stone-topped islands, tall columns, pale cabinetry, and dark wood floors.
Ornate kitchen with a large stone-topped island, dark wood cabinetry, and wrought-iron barstools.
Kitchen with ornate paneled cabinetry, a large island, and a stainless steel range.
Kitchen with ornate gray cabinetry, a dark central island, and stone tile floors.
Kitchen with ornate paneled cabinetry, a decorative range hood, and a stainless steel Wolf range.
Kitchen with light wood cabinetry, stone counters, mosaic backsplash, and built-in wine refrigerator.
Furnished office with a carved wooden desk, chandelier, and three tall arched windows.
Arched entry hall with stone tile floors, hanging lanterns, and an adjoining furnished sitting room.
Home theater with dark leather recliners and illuminated carpeted steps.
Home theater with tiered brown leather recliners and a ceiling-mounted projector.
Living room with a stone fireplace, dramatic recessed ceiling, dark wood floors, and an arched iron entry door.
Living room with a vaulted geometric ceiling, stone fireplace, and open kitchen.
Ornate kitchen with bar seating opens to a furnished sitting area over dark hardwood floors.
Dining area with a glass table beneath a painted ceiling inset, beside arched hallways and a staircase.
Mediterranean-style home with arched entryways, palm trees, and a fountain in the circular driveway.
Paved terrace with a circular fountain overlooking a lake and rolling hills.
Home exterior with a grand stone-trimmed arched entry, wrought-iron doors, and tropical landscaping.
Aerial view of a large estate with a fenced pool, landscaped grounds, and wooded surroundings.
Aerial view of a tiled-roof home with a fenced backyard pool and spa.
Aerial view of a large tiled-roof home, paved courtyard, landscaped lawn, and backyard pool.
Large tiled-roof home and courtyard above wooded hills, with a lake visible in the distance.
Aerial backyard pool with a raised circular spa, lounge chairs, and a paved deck.
Aerial view of a large estate with a swimming pool and circular driveway.
Aerial view of a tiled-roof home and backyard pool with circular spa beside a dry wooded hillside.
Aerial view of a large tiled-roof home with a fenced pool, spa, and circular driveway entrance.
White stucco home with arched patio, stone wall, and palm trees.
Large stucco home with a columned stone entry, arched windows, palm trees, and a broad driveway.
Backyard swimming pool with a raised spa and lounge chairs beside a wooded hillside.
Home courtyard with a green lawn, stone paving, arched windows, and tiled roof.
Backyard pool and patio with a grassy lawn, lounge chairs, and arched covered porch.
Backyard pool and raised spa beside a large stucco home, with lounge chairs on the patio.
Cream-colored house with arched patio and tiled roof behind a blue-edged swimming pool.
Backyard swimming pool with a raised spa and lounge chairs around the stone deck.
Home courtyard with tall arched windows, stone details, and a flagstone path across the lawn.
Bathroom with a pedestal sink, toilet, beige stone tile, and ornate oval mirror.
Furnished bedroom with a stone fireplace, arched windows, ceiling fan, and leather seating.
Bathroom with ornate wood vanities, marble counters, framed mirrors, and a glass-enclosed shower.
Arched hallway with display niches beside a pink bedroom with a stone fireplace and play tent.
Pink children's bedroom with built-in bunk beds, a stone fireplace, and a play tent.
Pink bathroom with a freestanding clawfoot tub and sliding doors overlooking the pool.
Interior lounge with arched windows, a black chaise lounge, and a massage chair beside a sauna hallway.
Tiled bathroom passage between a glass-enclosed shower and a wood-framed sauna.
Tiled bathroom hallway with a pedestal sink, glass shower enclosure, and curtained shower.
Bathroom with an ornate double vanity, marble counters, and an arched shower entrance.
Furnished bedroom with two ornate wooden beds and a carved stone fireplace.
Bedroom with a red patterned bed, carved stone fireplace, and tall arched windows.
Dining nook with a glass table and tall arched windows overlooking greenery.
Ornate bedroom with a carved bed, red bedding, chandelier, and arched doorways.
Luxury bathroom with a marble soaking tub, carved columns, and an ornate double vanity.
Marble soaking tub beneath a chandelier, framed by columns and arched windows.
Grand foyer with arched hallway, stone columns, tiled floors, and an ornate fireplace.
Kitchen bar with granite counters, dark wood cabinetry, carved columns, and a chandelier.
Grand entry hall with stone floors, arched openings, columns, and a furnished sitting area.
Arched hallway with a vaulted ceiling, hanging lanterns, and stone tile flooring.
Powder room with a vessel sink, ornate round mirror, and chandelier.
Grand tiled entry hall with ornate arches, columns, dining table, and adjoining fireplace living room.
Arched hallway with stone tile flooring, columns, chandeliers, and recessed lamp niches.
Aerial view of a large wooded parcel outlined in white, with a home and swimming pool.
For Sale

2070 W Green Springs Road

2070 W Green Springs Road, El Dorado Hills, CA 95762

$3,499,999
Set across 17.3 acres with commanding views of Folsom Lake, the Sierra Nevada, the Sutter Buttes and the surrounding foothills, this grand Mediterranean estate offers a rare sense of scale, privacy and possibility. The property includes the 7.3-acre homesite together with an additional 10-acre parcel offering potential for future division or development, subject to applicable approvals. The residence is distinguished by dramatic Mediterranean architecture, refined craftsmanship and a thoughtful connection to its setting. Expansive windows capture the changing landscape throughout the day, while generous living spaces are designed equally well for quiet everyday living and large-scale entertaining. Each bedroom is en suite, offering privacy and comfort for family and guests. The kitchen is appointed with premium Wolf and Miele appliances and opens naturally to the home's principal gathering spaces. A dedicated movie theater, dramatic indoor courtyard and separate ADU with its own full kitchen and range add exceptional versatility for extended stays, multigenerational living or private guest accommodations. Outside, the setting becomes the centerpiece. A resort-style pool and spa are framed by expansive patios and sweeping views that stretch from Folsom Lake to the snow-capped Sierra Nevada, with the Sutter Buttes visible in the distance. Even the approach to the home is defined by striking lake views. A seven-car garage provides substantial space for collectors and automotive enthusiasts, while the additional acreage creates further opportunity for recreation, privacy and long-term flexibility. With its extraordinary views, significant acreage and architectural presence, this is a truly distinctive Mediterranean estate in one of the region's most impressive natural settings.

5
beds

8
baths

7,685 Sq.Ft. LIVING AREA

17.32 Acres lot

Tiegen Boberg

Tiegen Boberg

Features & Amenities

Interior

  • total bedrooms5
  • Total bathrooms8
  • full bathrooms7
  • Laundry room Gas Dryer Hookup
  • Flooring Tile, Marble, Wood
  • Fireplace Living Room, Dining Room, Family Room, Gas Log
  • APPLIANCES Trash Compactor, Free-Standing Gas Range, Gas Cooktop, Built-In Gas Oven, Built-In Refrigerator, Dishwasher, Disposal, Range Hood
  • other interior Features Double Vanity, Pantry, Granite Counters, Kitchen Island

Area & Lot

  • Status For Sale
  • Living Area7,685 Sq.Ft.
  • Lot Area17.32 Acres
  • MLS® ID226123056
  • TypeResidential
  • YEAR BUILT2010
  • NeighborhoodEl Dorado Hills
  • Architecture StylesMediterranean
  • View DescriptionPanoramic, City Lights
  • School DistrictEl Dorado

Exterior

  • STORIES2
  • Garage Space7.0
  • water SourceWell
  • PoolGunite, Pool/Spa Combo, Private
  • roofTile
  • lot featuresRolling Slope, Private, Secluded, Wooded
  • parkingAttached, Garage Door Opener, Boat
  • HEAT TYPEPropane, Central, Fireplace(s), Zoned
  • AIR CONDITIONINGCeiling Fan(s), Multi Units, Central Air, Zoned
  • sewerSeptic Tank
  • SubstructureRaised, Slab
  • Disability FeaturesTherapeutic Whirlpool
  • security FeaturesSecurity Gate
  • other exterior FeaturesUncovered Courtyard

Financial

  • Sales Price$3,499,999
  • Zoning Res
Mediterranean-style home at dusk with arched windows, palm trees, circular driveway, and illuminated fountain.

Schedule a Showing

I would love to show you my beautiful property. Please select your preferred date and time below. I will be in touch shortly to confirm your appointment.

Schedule a Showing

I would love to show you my beautiful property. Please select your preferred date and time below. I will be in touch shortly to confirm your appointment.

Thank you for your interest in 2070 W Green Springs Road, El Dorado Hills, CA 95762. We are reviewing your request and will be in touch shortly!

Mortgage Calculator

Estimate your monthly mortgage payment, including the principal and interest, property taxes, and HOA. Adjust the values to generate a more accurate rate.

All estimates are provided for informational purposes only. Actual amounts may vary.
$0,000 Your Payment 20 15 65
$0,000 Your Payment

El Dorado Hills

El Dorado Hills sits at the base of the Sierra Nevada foothills along Highway 50, with miles of trails near Folsom Lake and easy reach of Lake Tahoe and the San Francisco Bay Area — plus top-rated shopping and dining close to home.

Explore

Let's Connect

Tiegen is dedicated to helping you find your dream home and assisting with any selling needs you may have. Contact him today for a free consultation for buying, selling, renting, or investing in California.
Follow Me