
Search
Aerial view of a lakeside neighborhood at sunset, with wooded hills and winding streets.
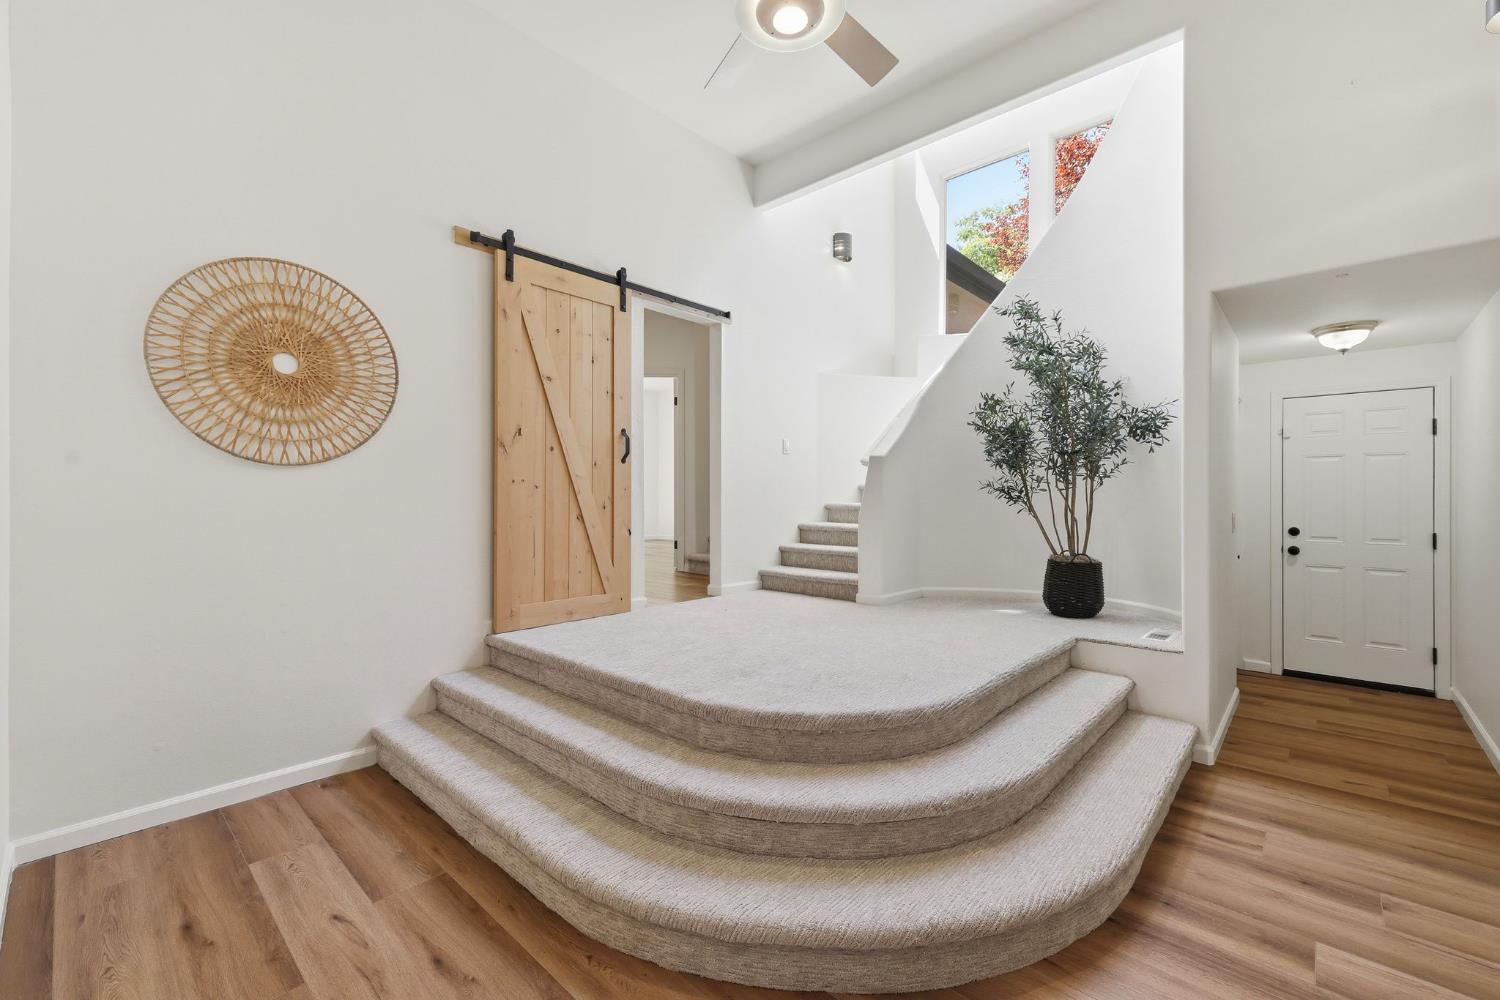
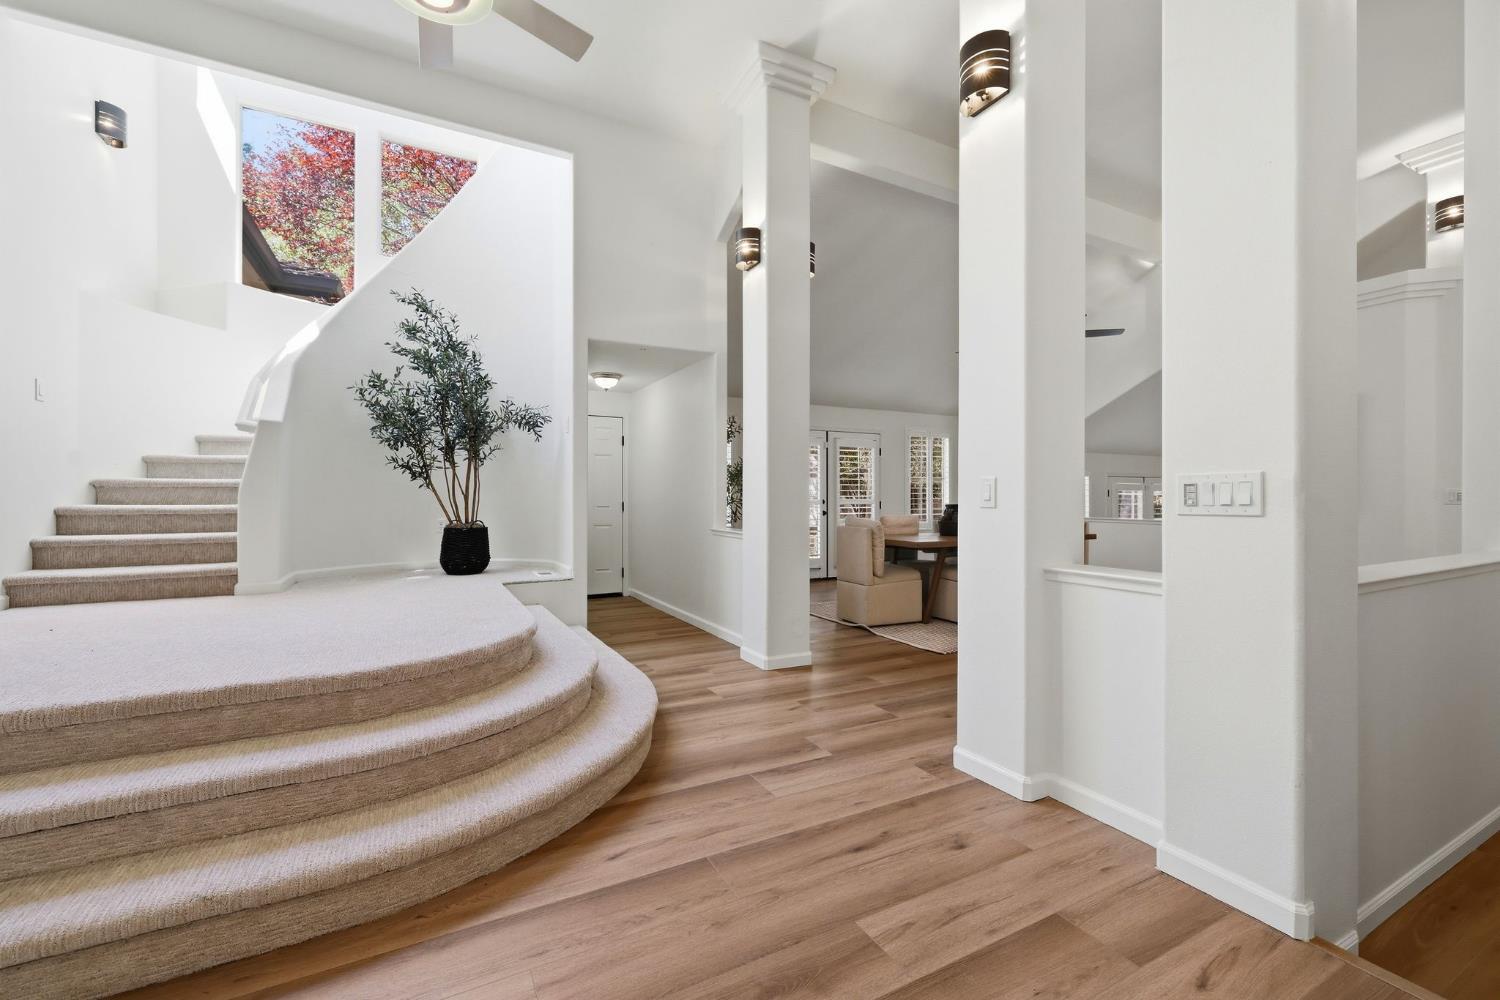
Entry foyer with a curved carpeted platform, staircase, and wood sliding barn door.
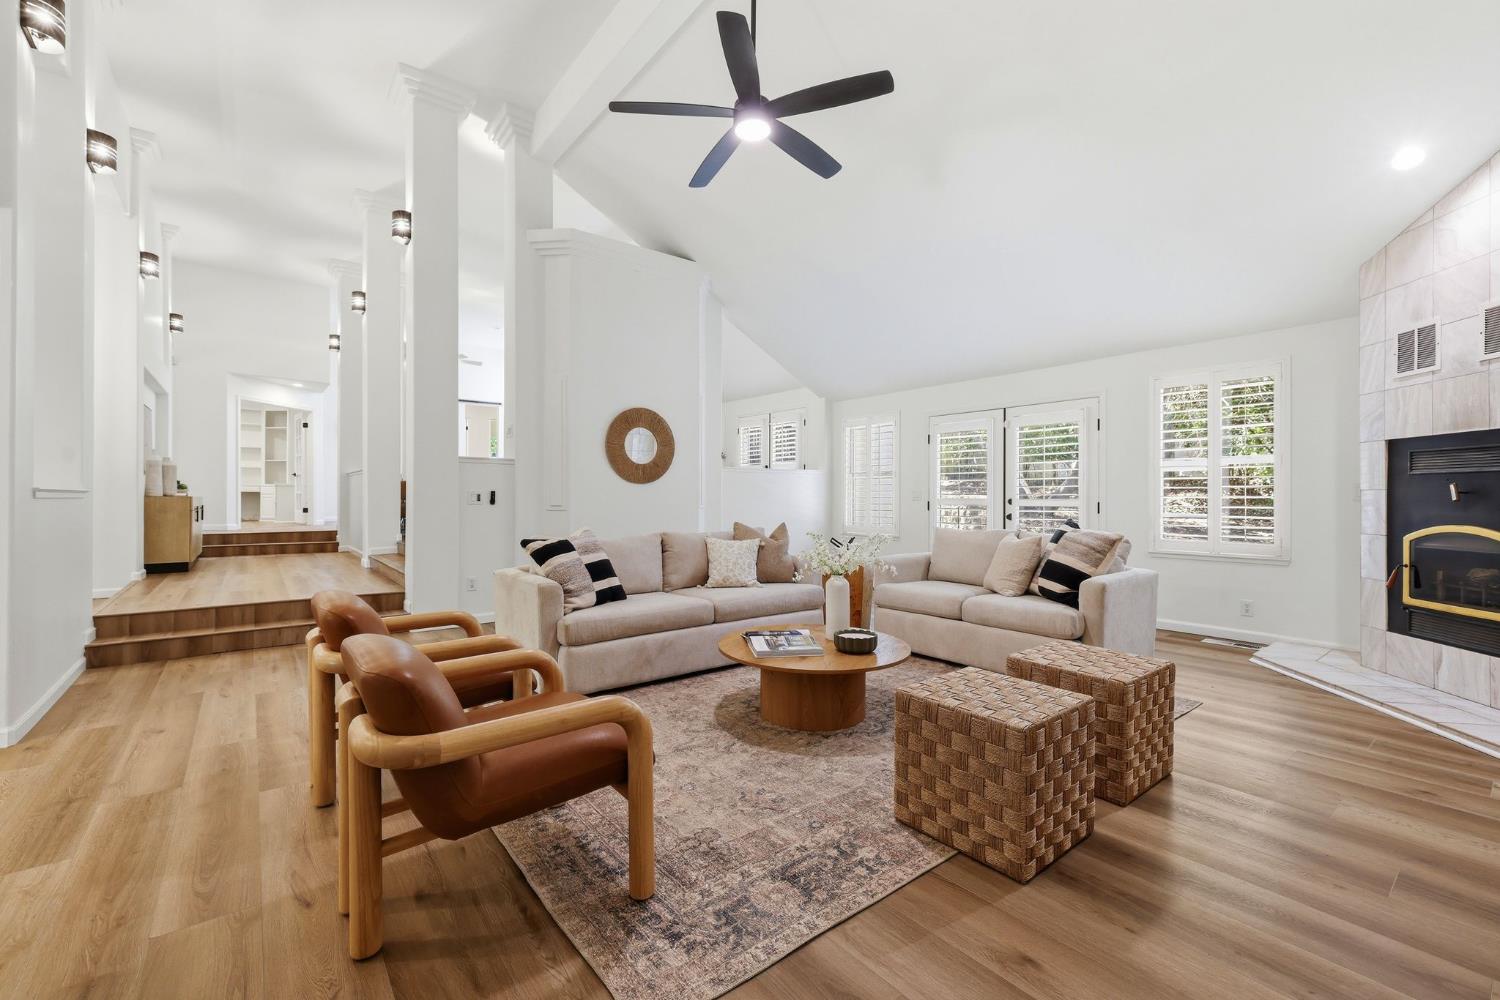
Living room with a vaulted ceiling, pale sectional, wood flooring, and tiled fireplace.
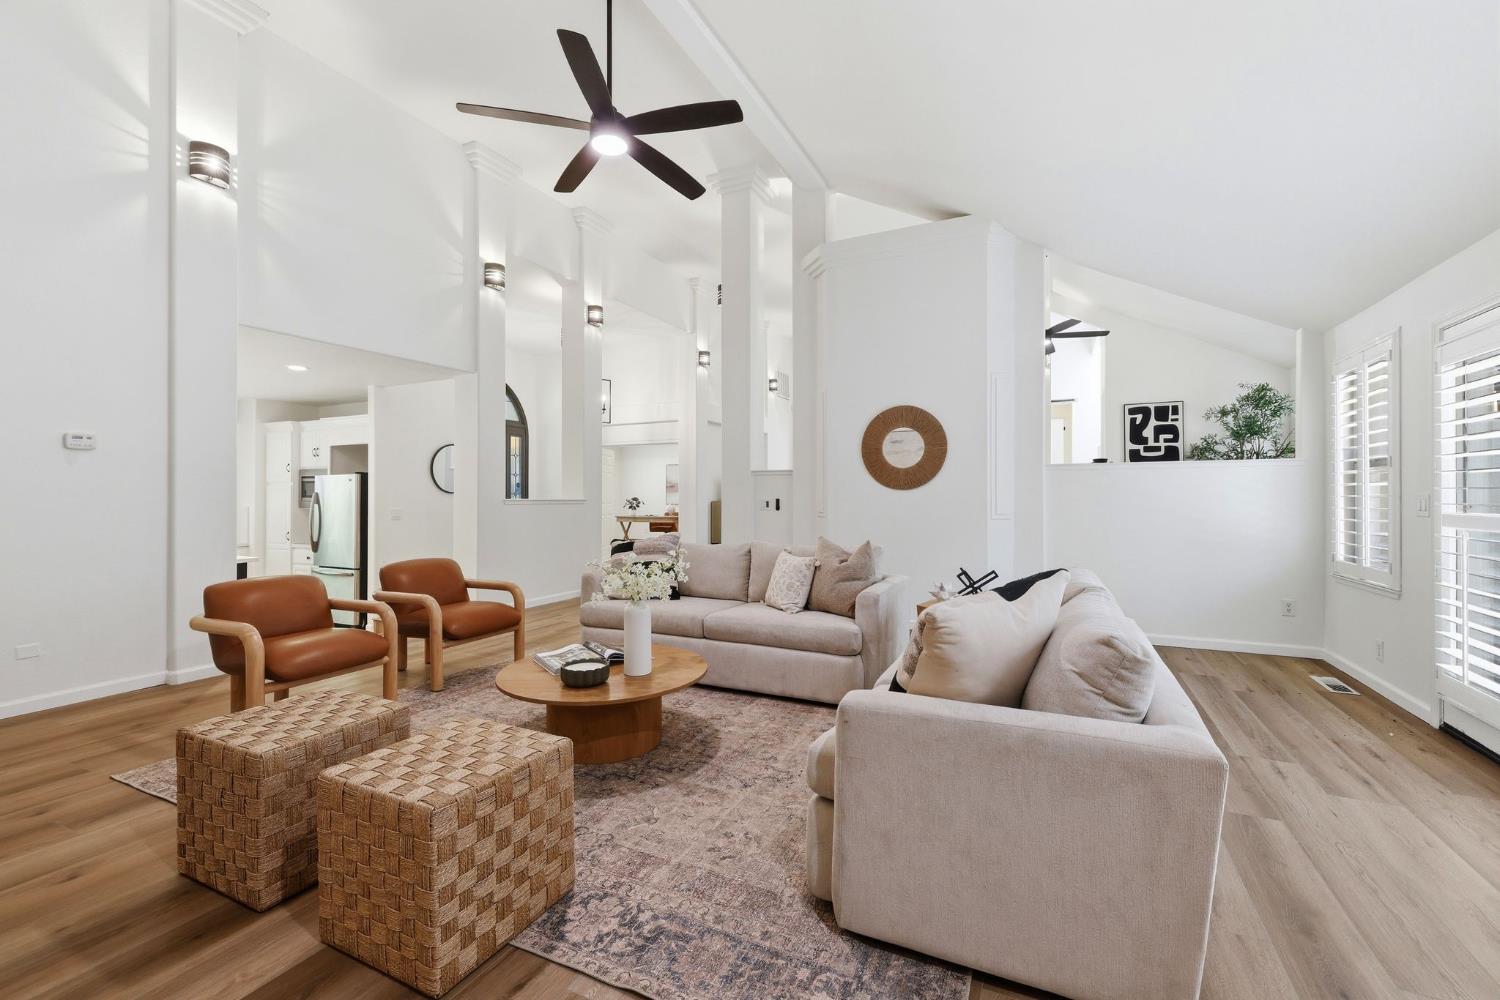
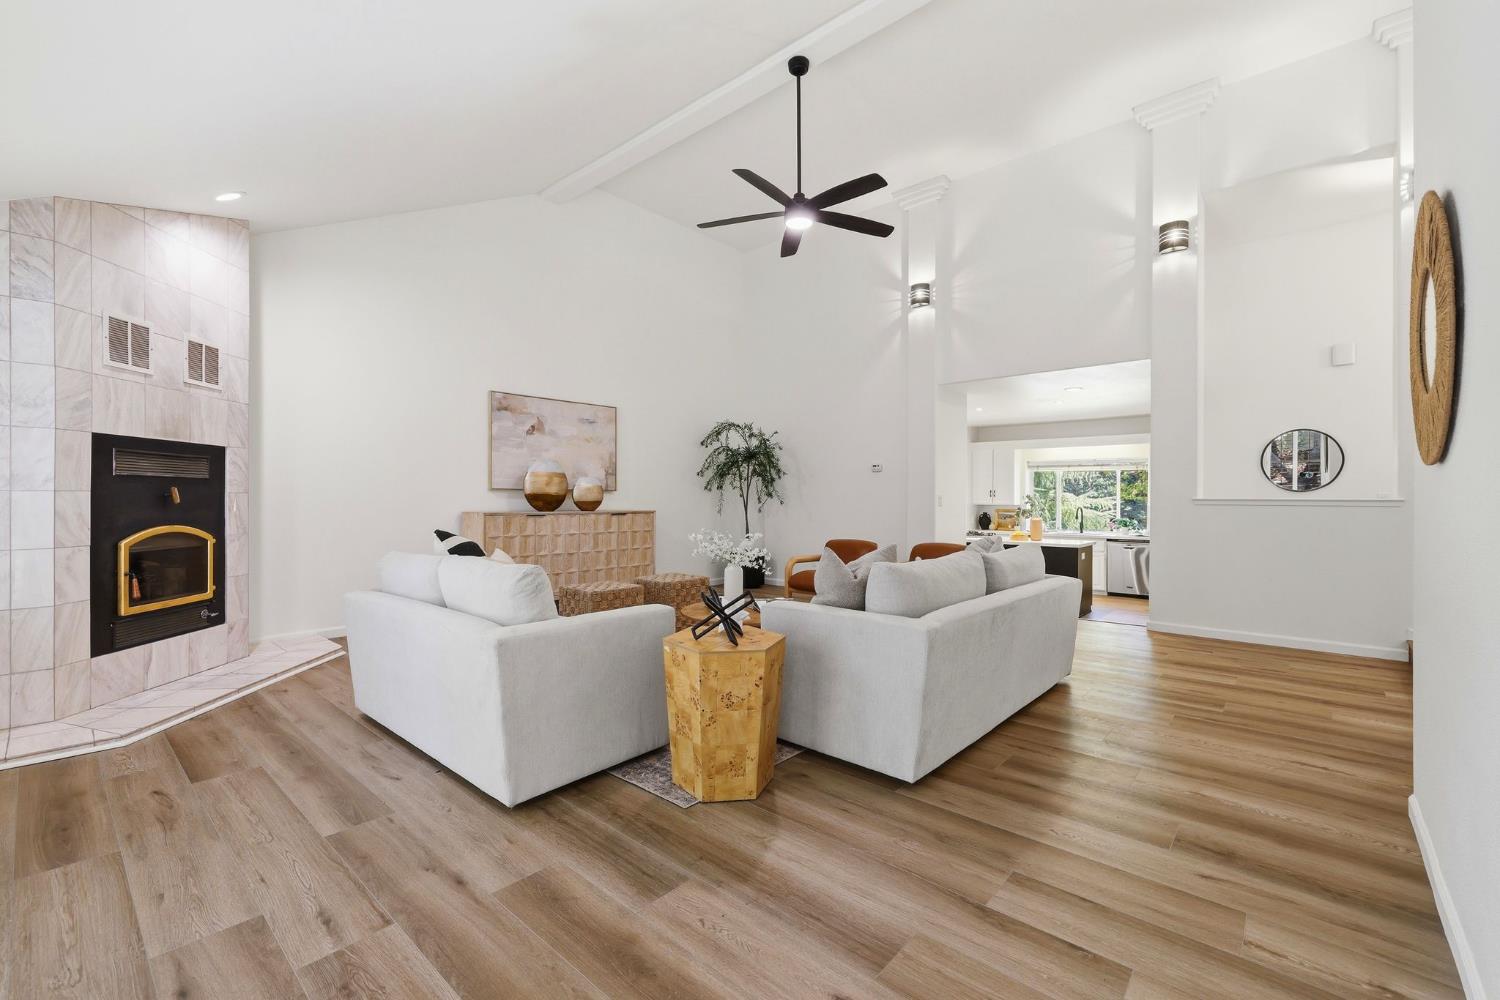
Staged living room with high ceilings, ceiling fan, neutral sofas, and wood flooring.
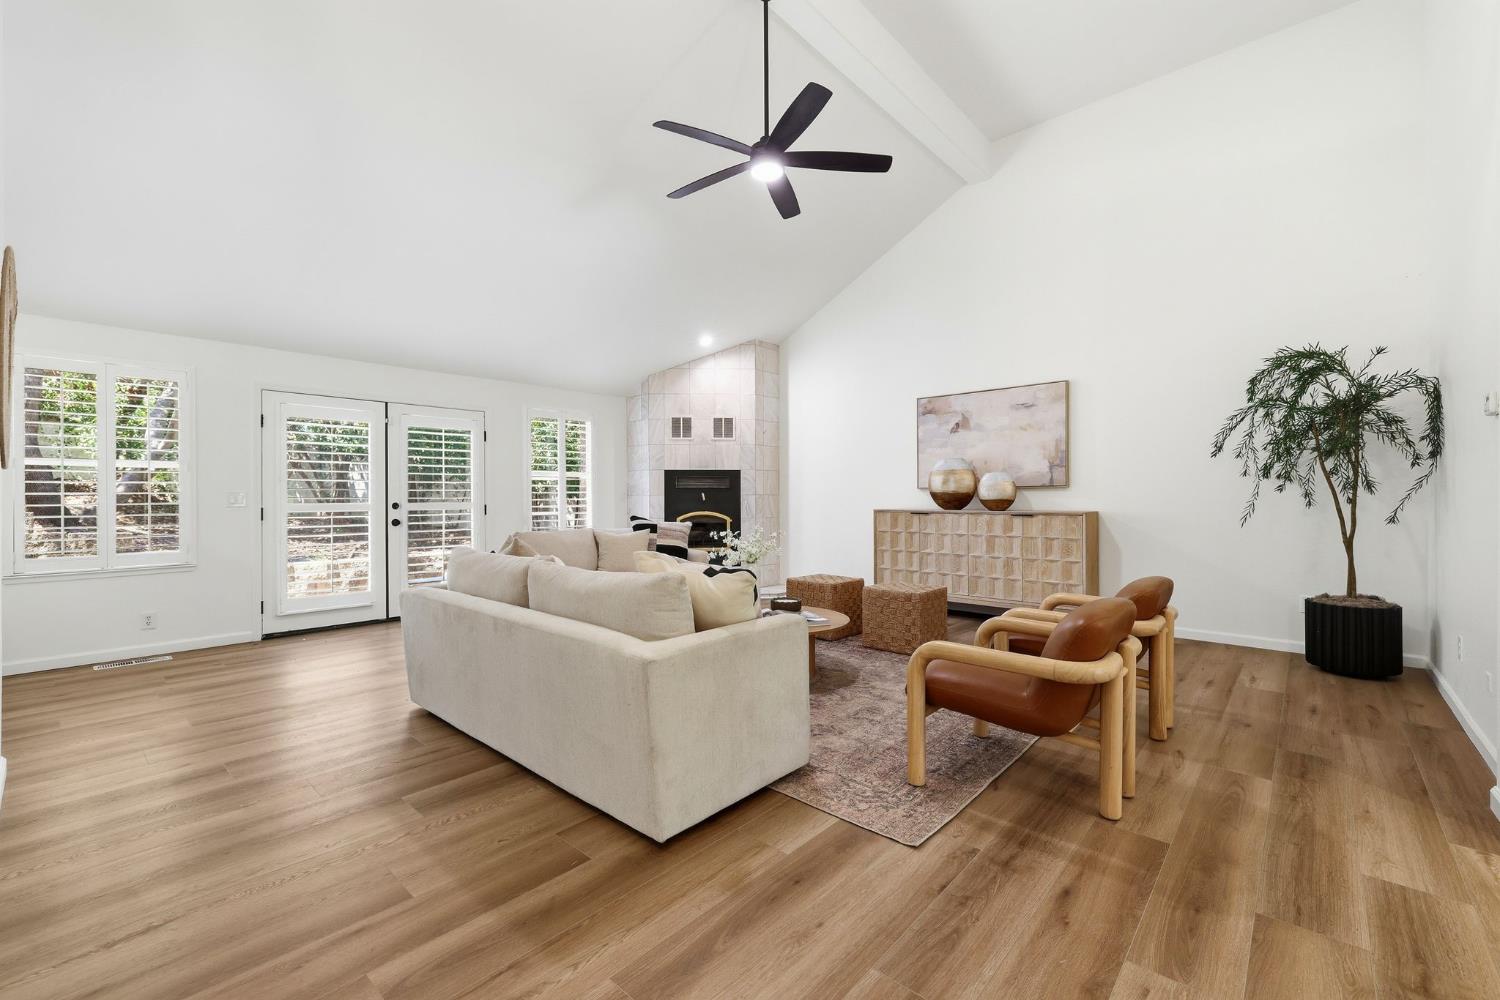
Living room with vaulted ceiling, tiled fireplace, wood floors, and contemporary furnishings.
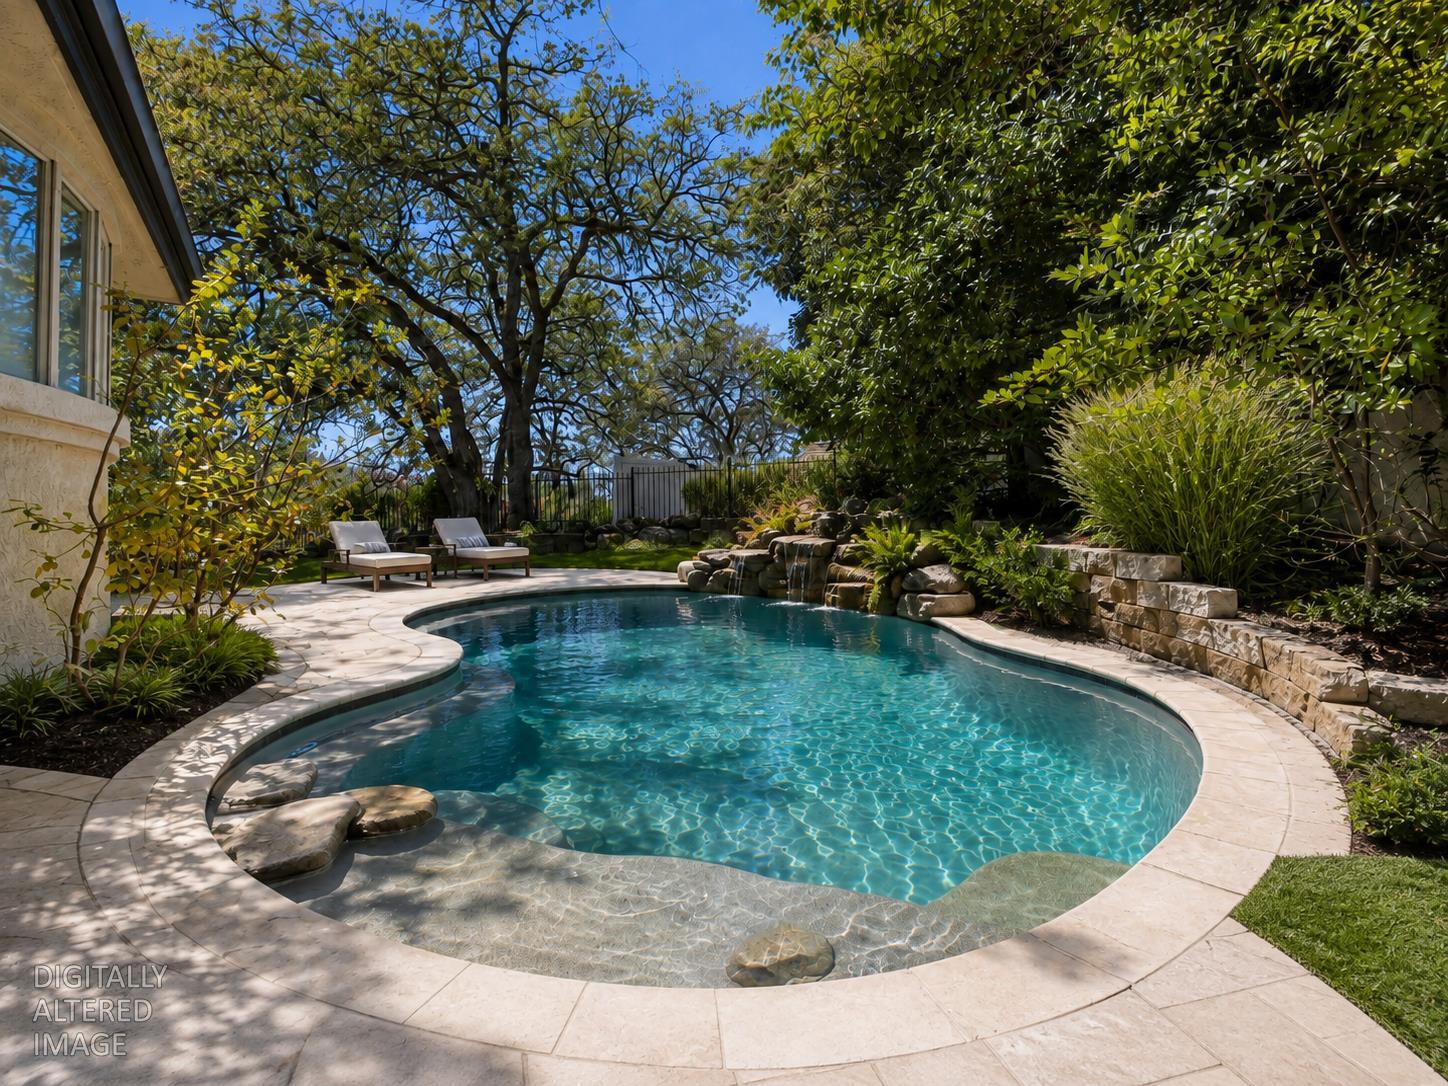
Curved backyard pool with a stone waterfall, pale stone patio, and mature landscaping.
Swimming pool beside a stone-edged patio, shaded by mature trees.
Living room with a tiled fireplace, high ceiling, and staged seating area.
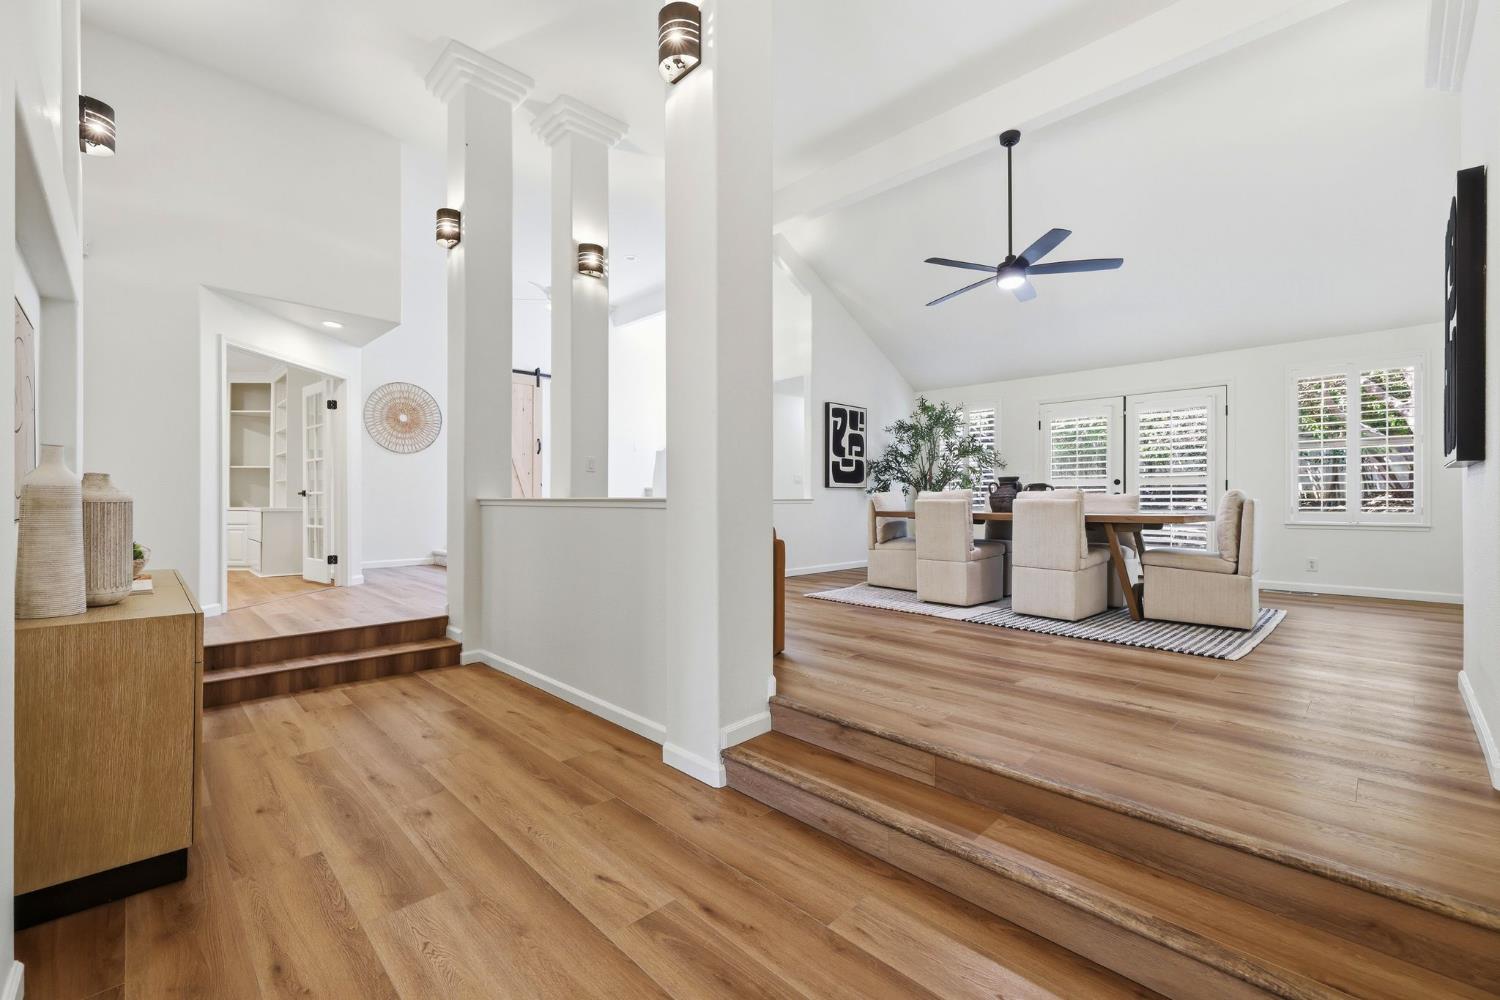
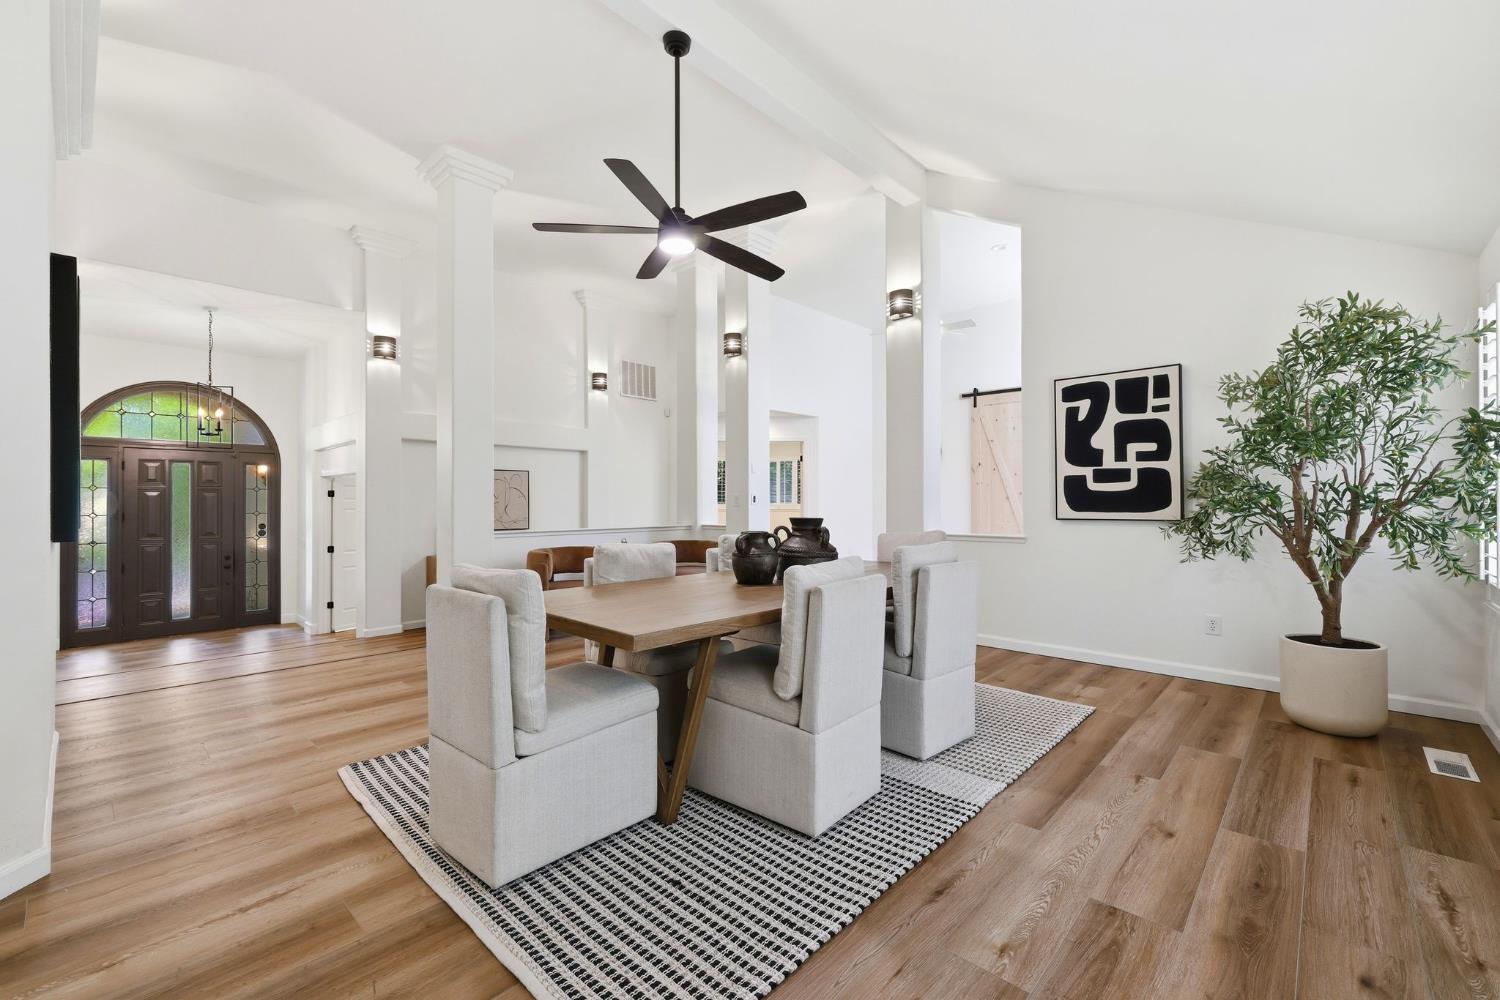
Bright open entry and dining area with hardwood floors, white columns, and shuttered windows.
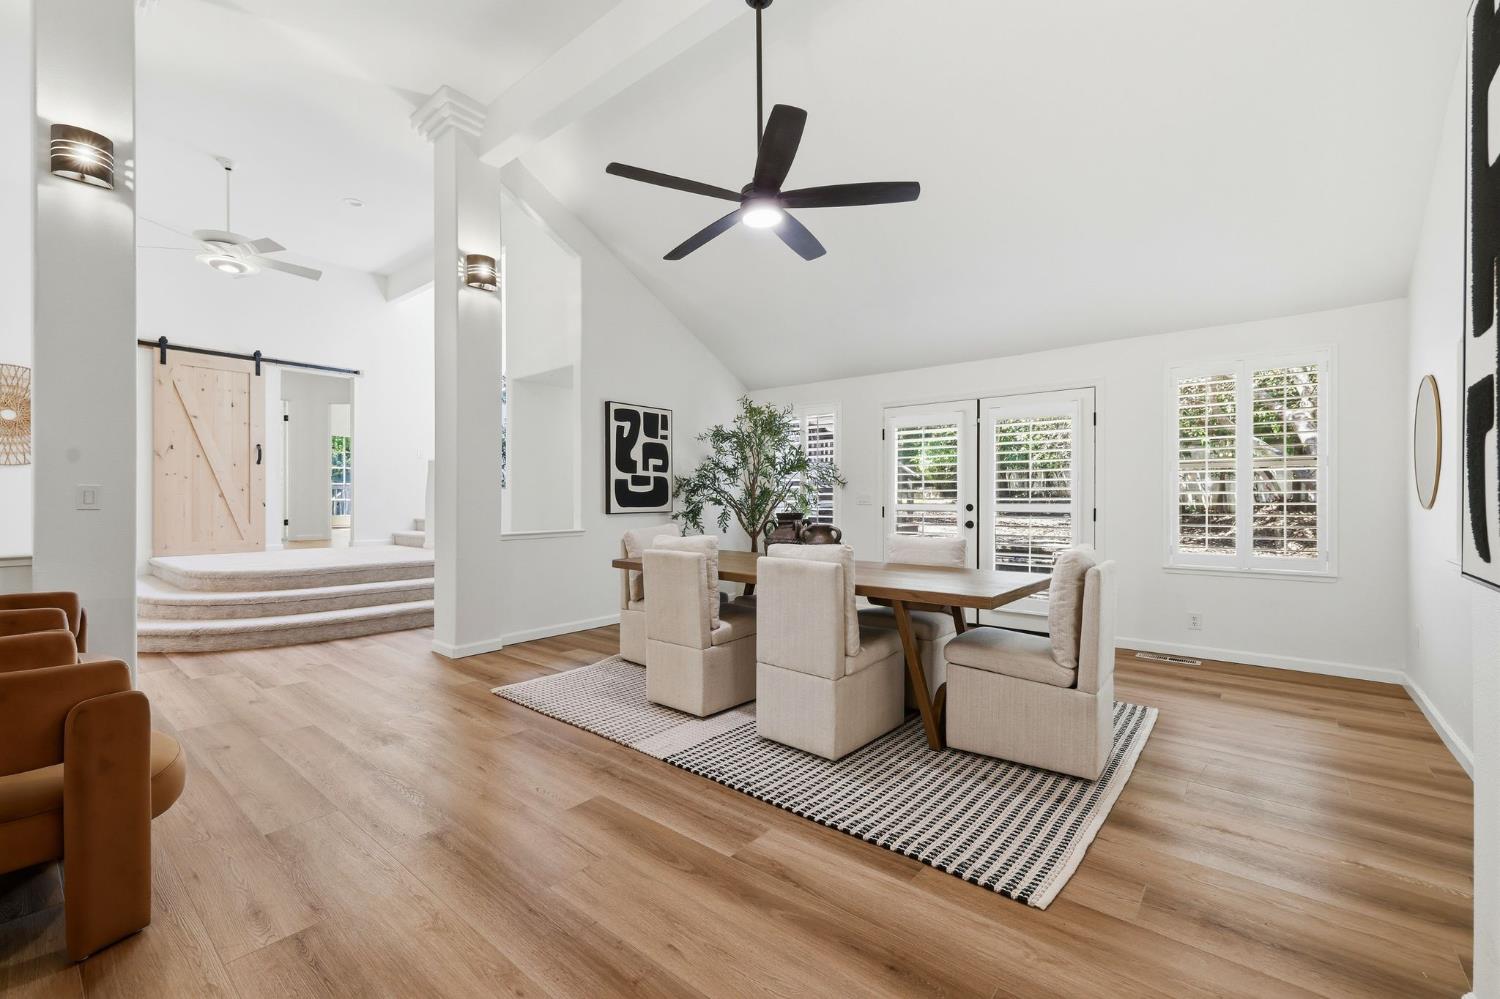
Dining room with a vaulted ceiling, white plantation shutters, and a barn door near raised entry steps.
Dining area with a wood table, upholstered chairs, and a tall white ceiling.
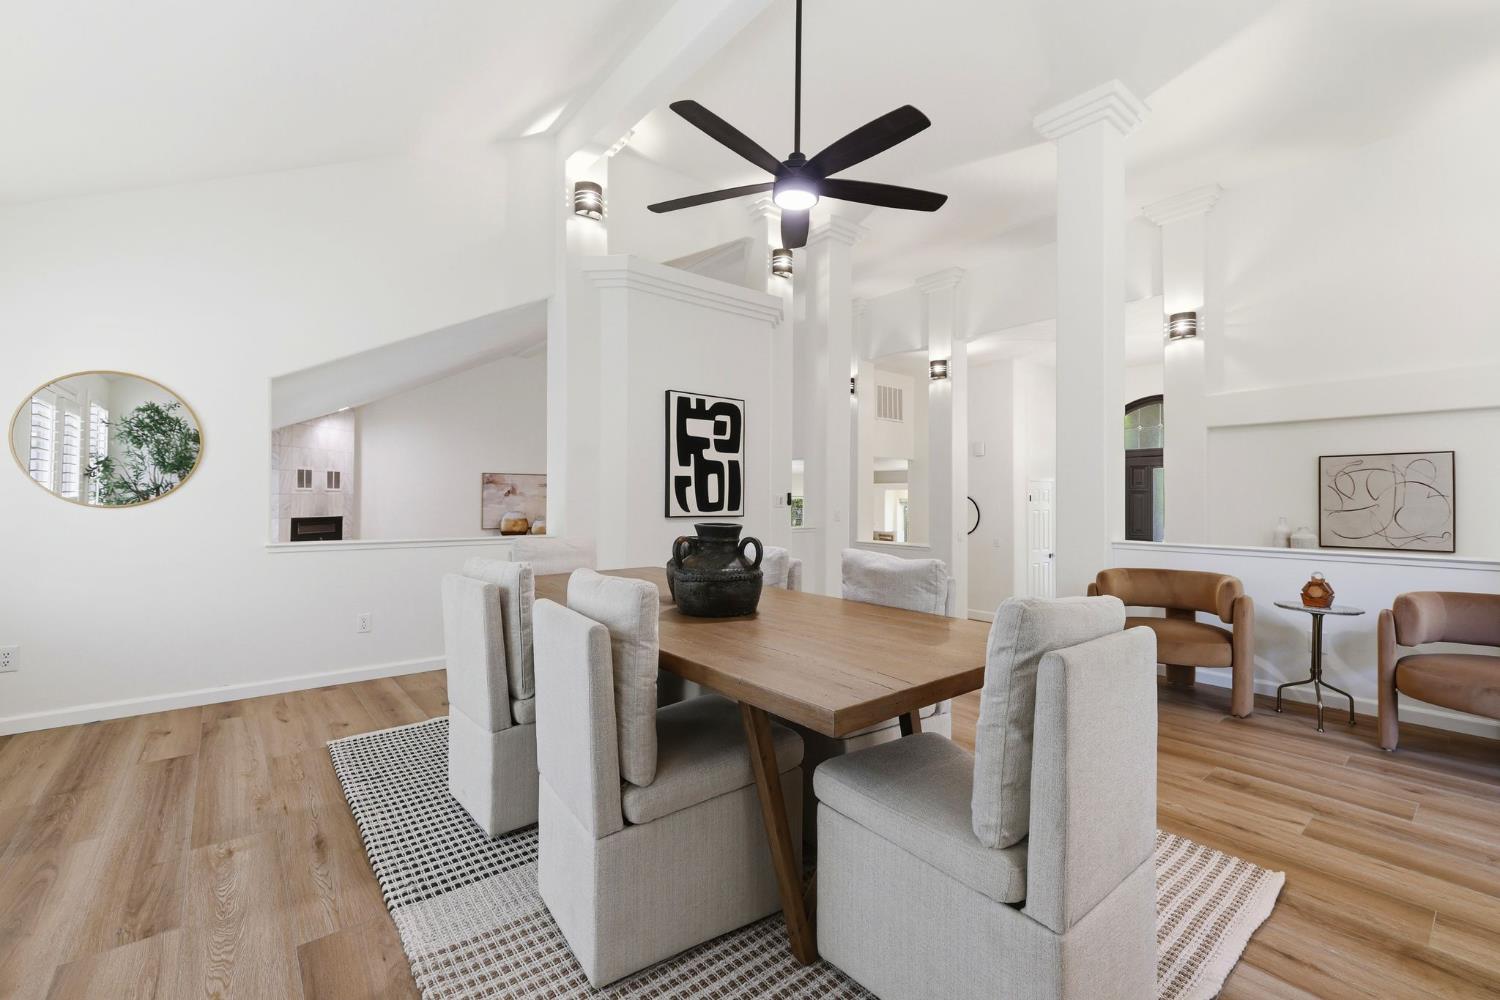
Dining area with a wood table, upholstered chairs, and a ceiling fan in a bright open-plan room.
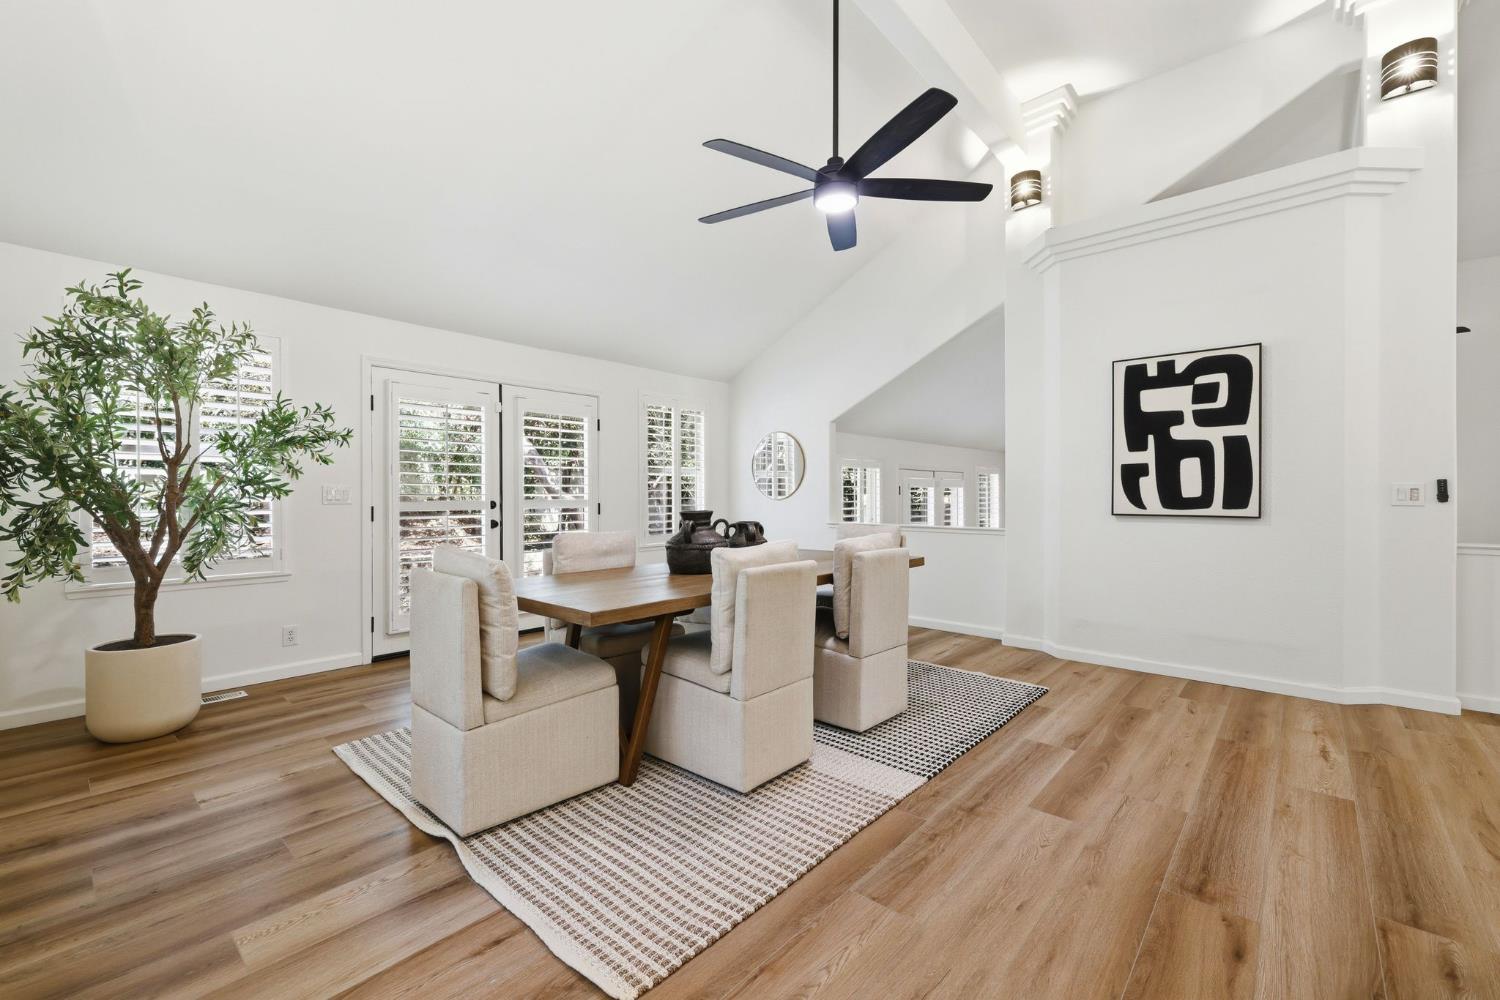
Bright dining room with a wood table, upholstered chairs, plantation shutters, and a vaulted ceiling.
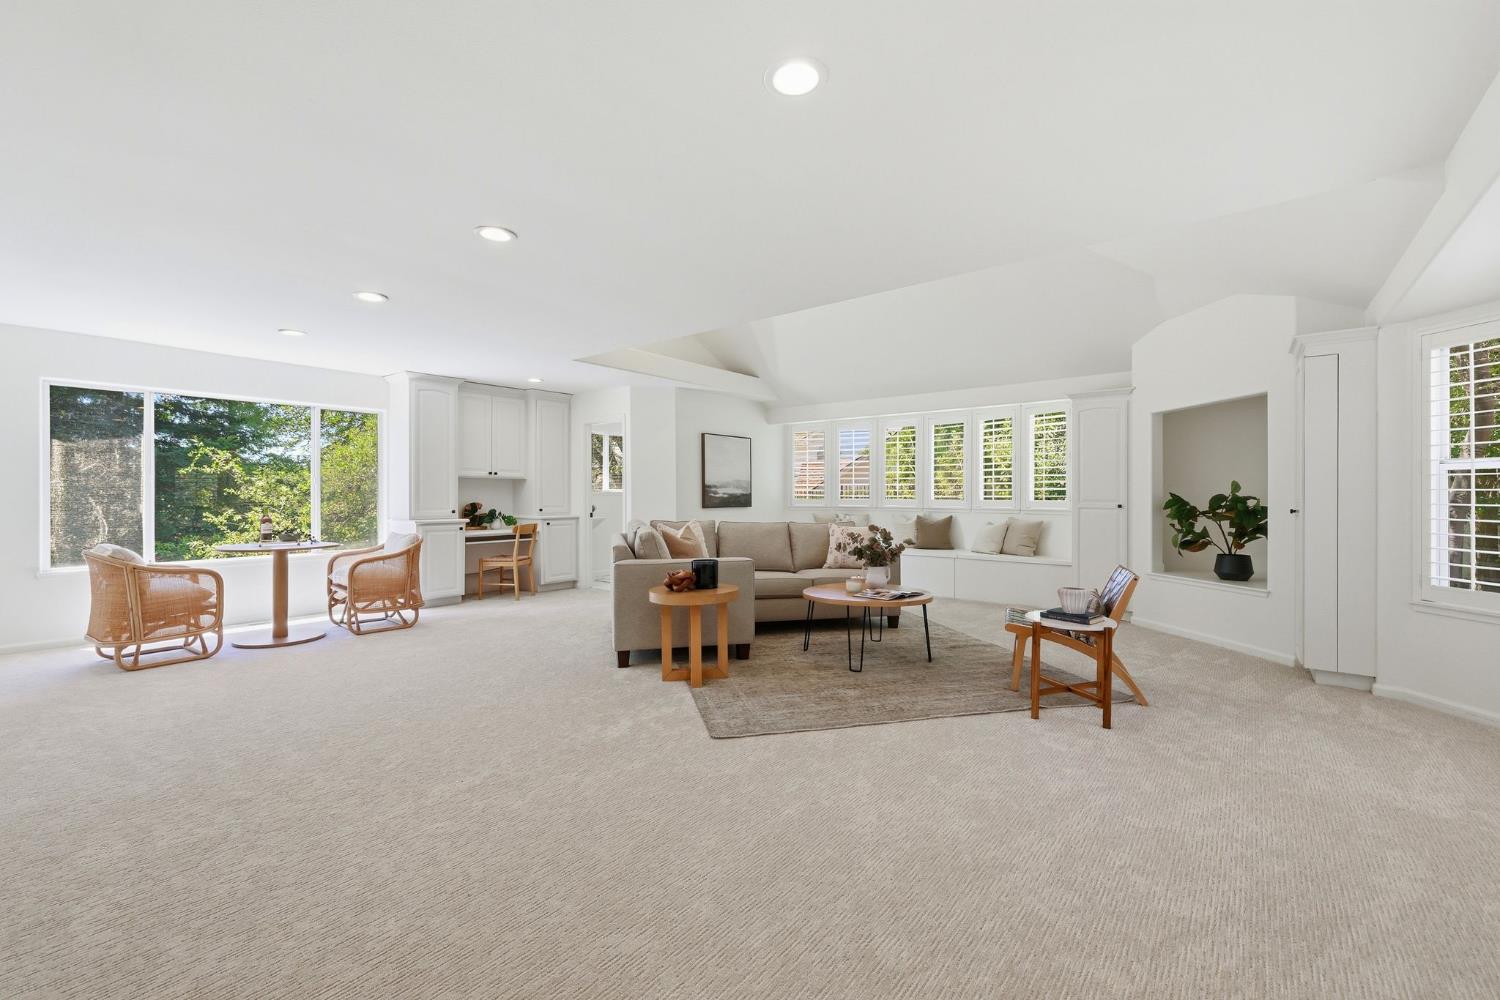
Bright living room with a beige sectional, built-in window seat, and large windows overlooking trees.
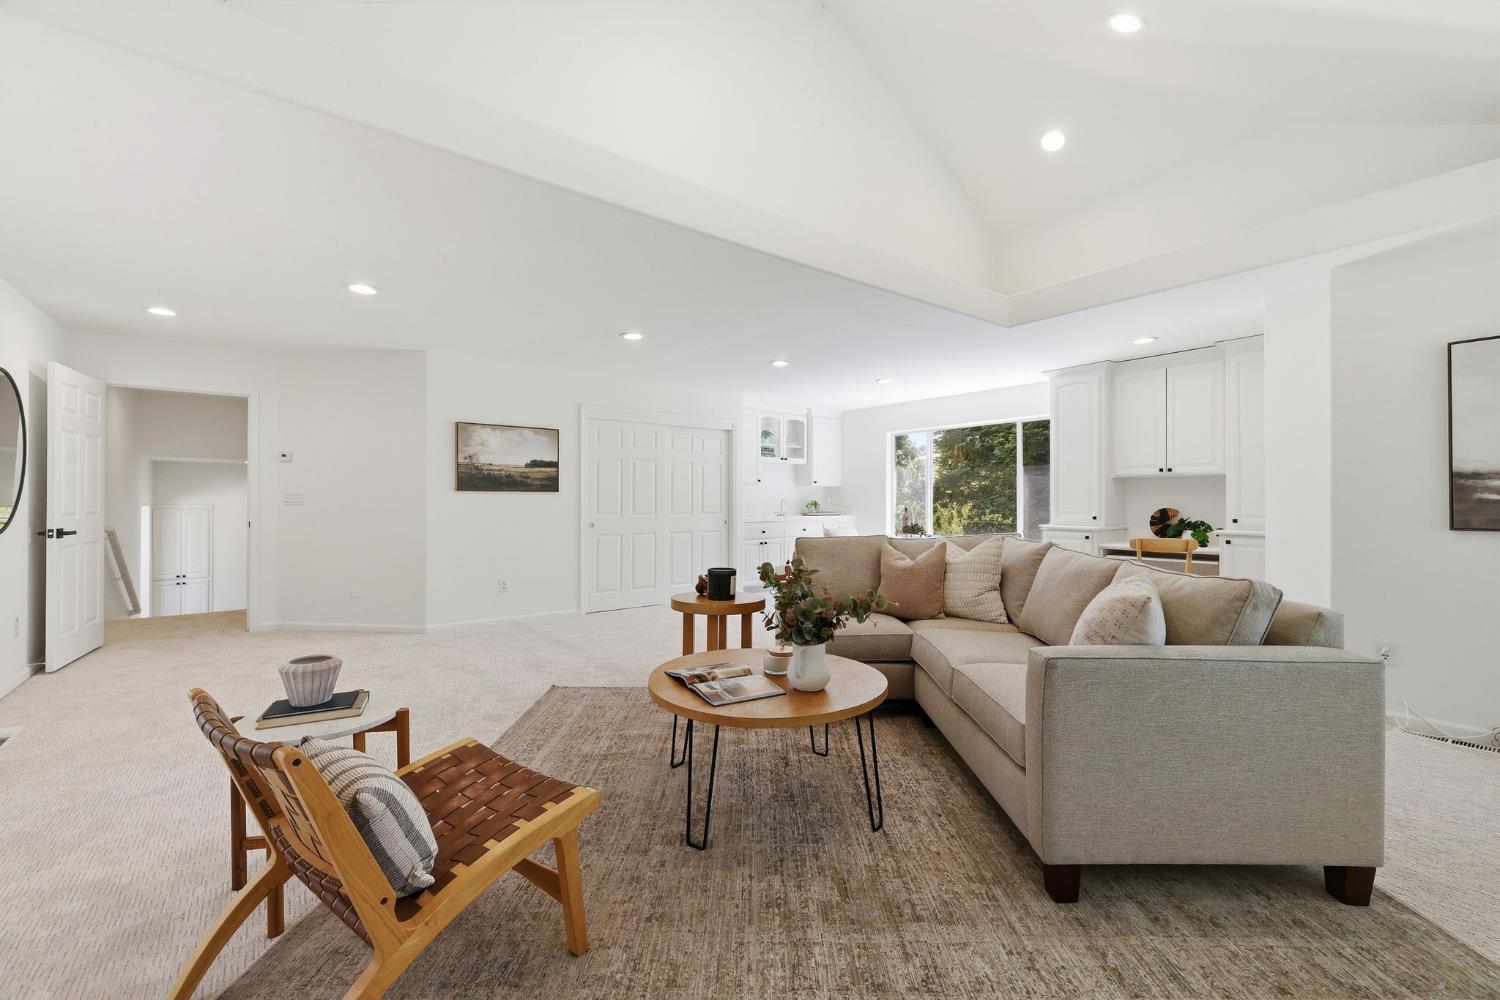
Staged living room with a beige sectional, wood chairs, and an open view into the kitchen.
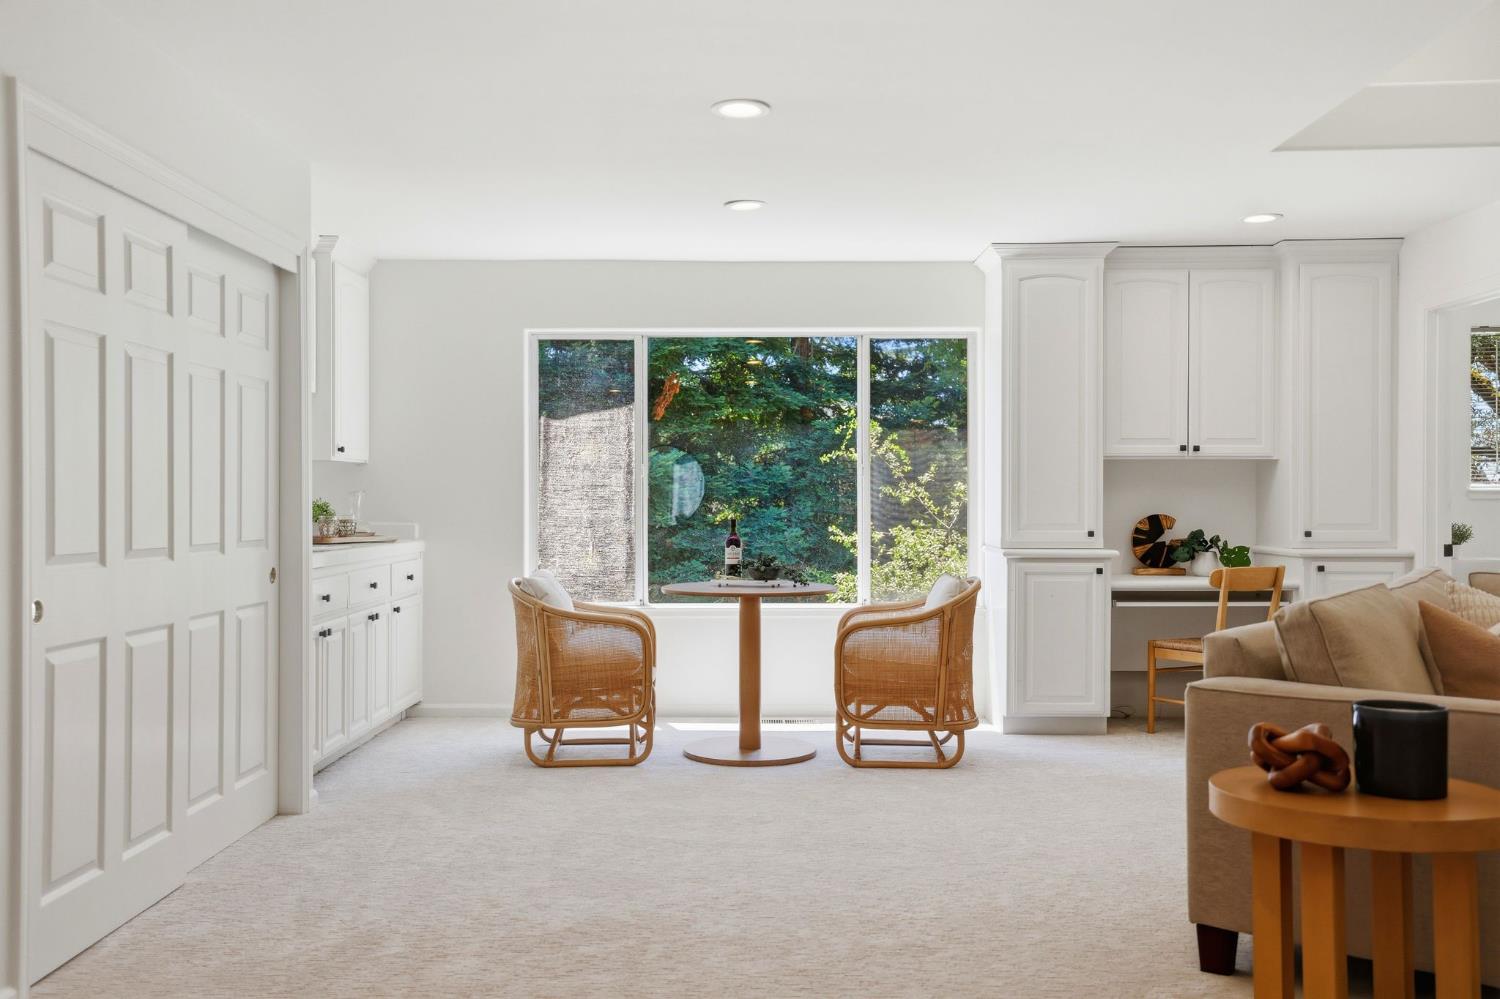
Bright sitting area with white built-ins, two wicker chairs, and a large window overlooking trees.
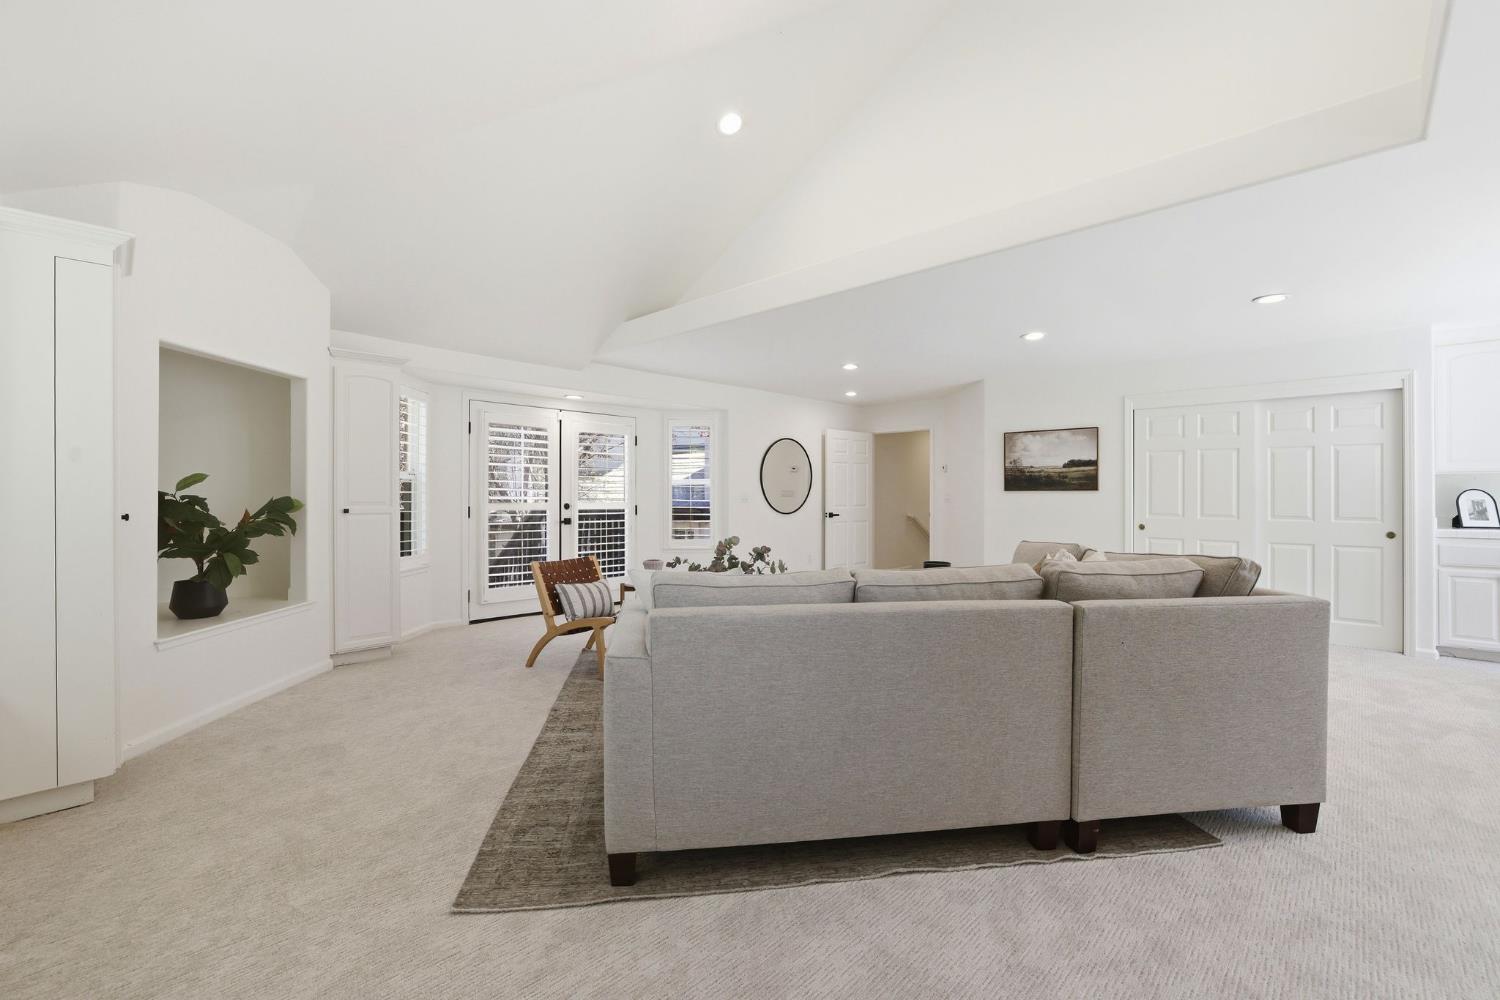
Bright living room with a vaulted ceiling, gray sectional, and French doors.
Bright living room with a vaulted ceiling, shuttered windows, and French doors.
Bright sitting room with white built-in cabinets, a wicker chair, and a table beside a large window.
Bright living room with white shuttered windows, a built-in window seat, and French doors.
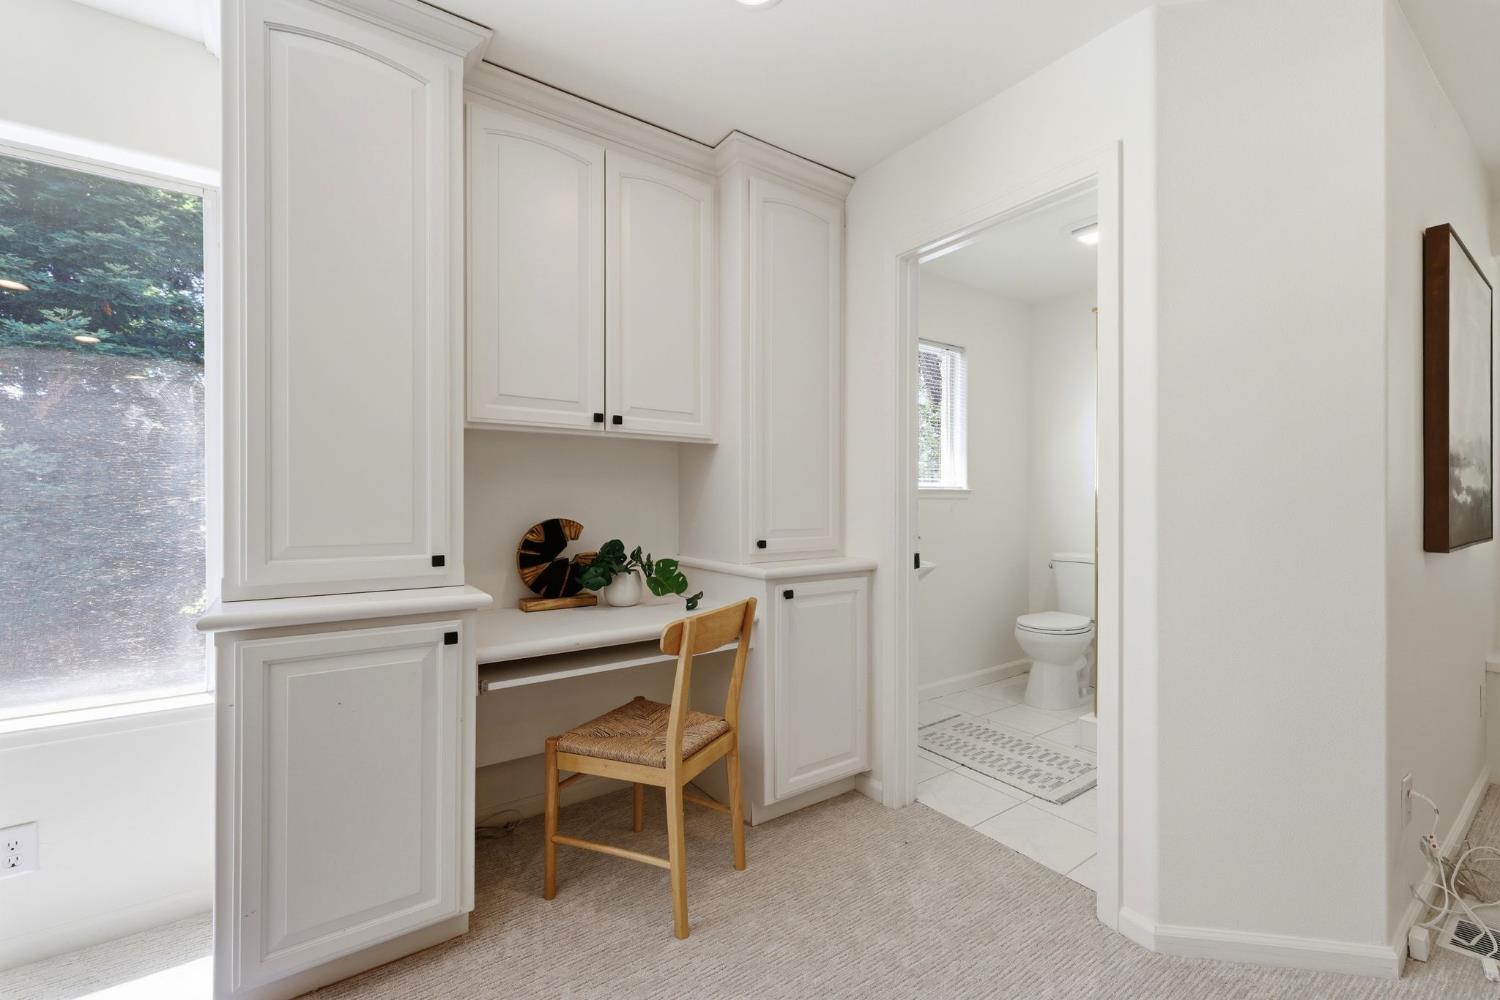
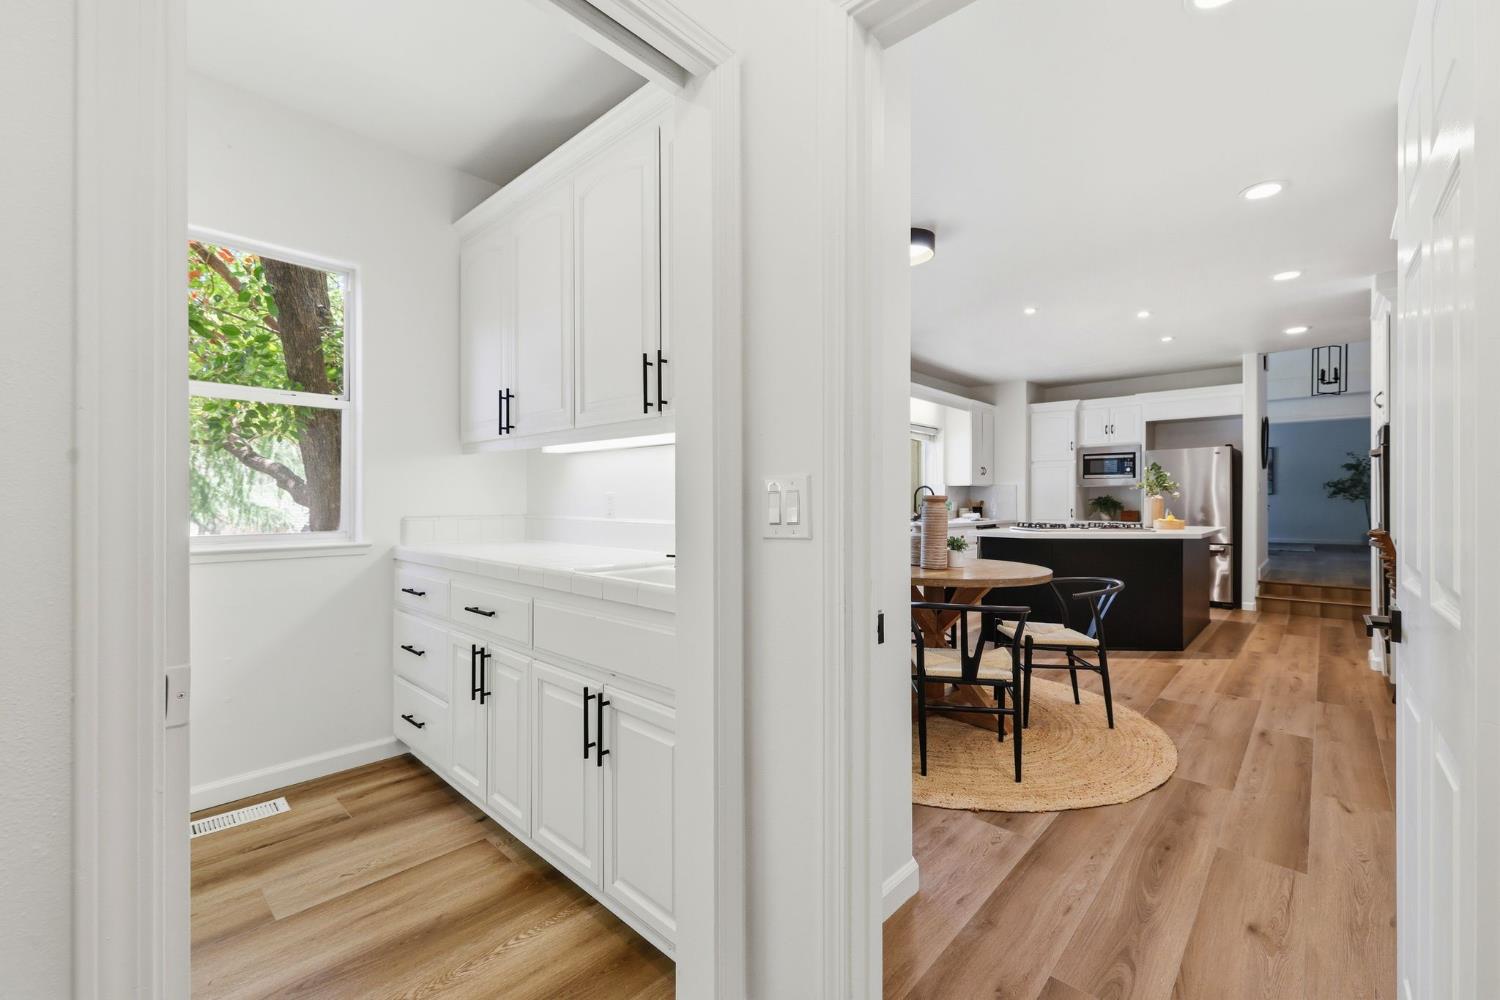
Built-in desk nook with white cabinetry and a wooden chair beside a bathroom.
Bright kitchen with white cabinetry, wood floors, and a dark island beside a dining area.
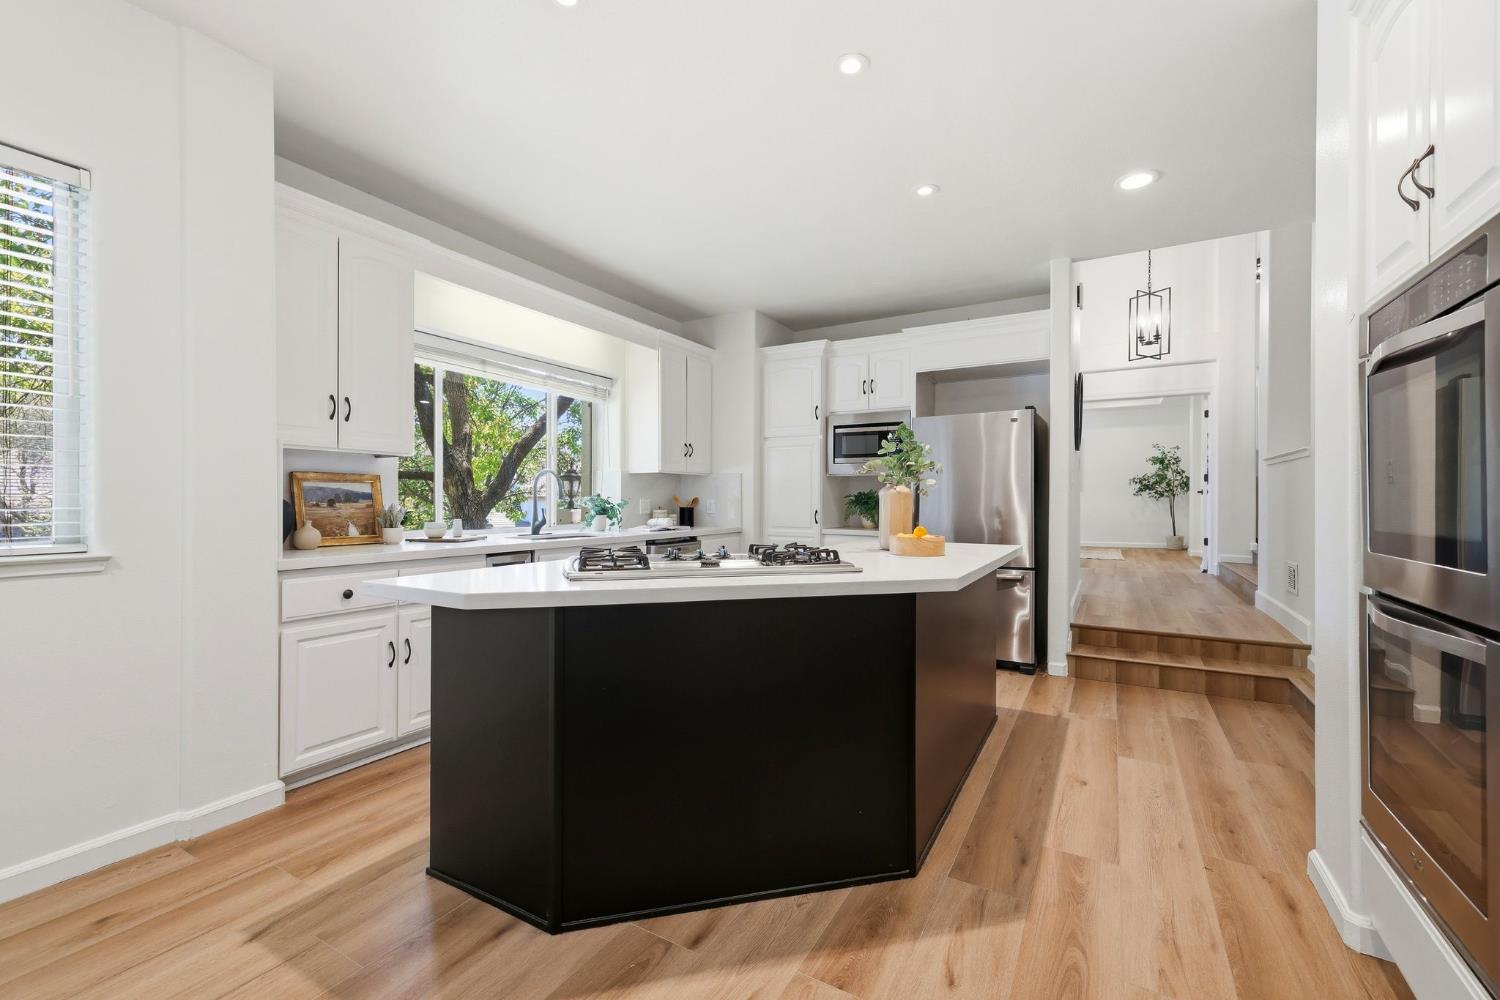
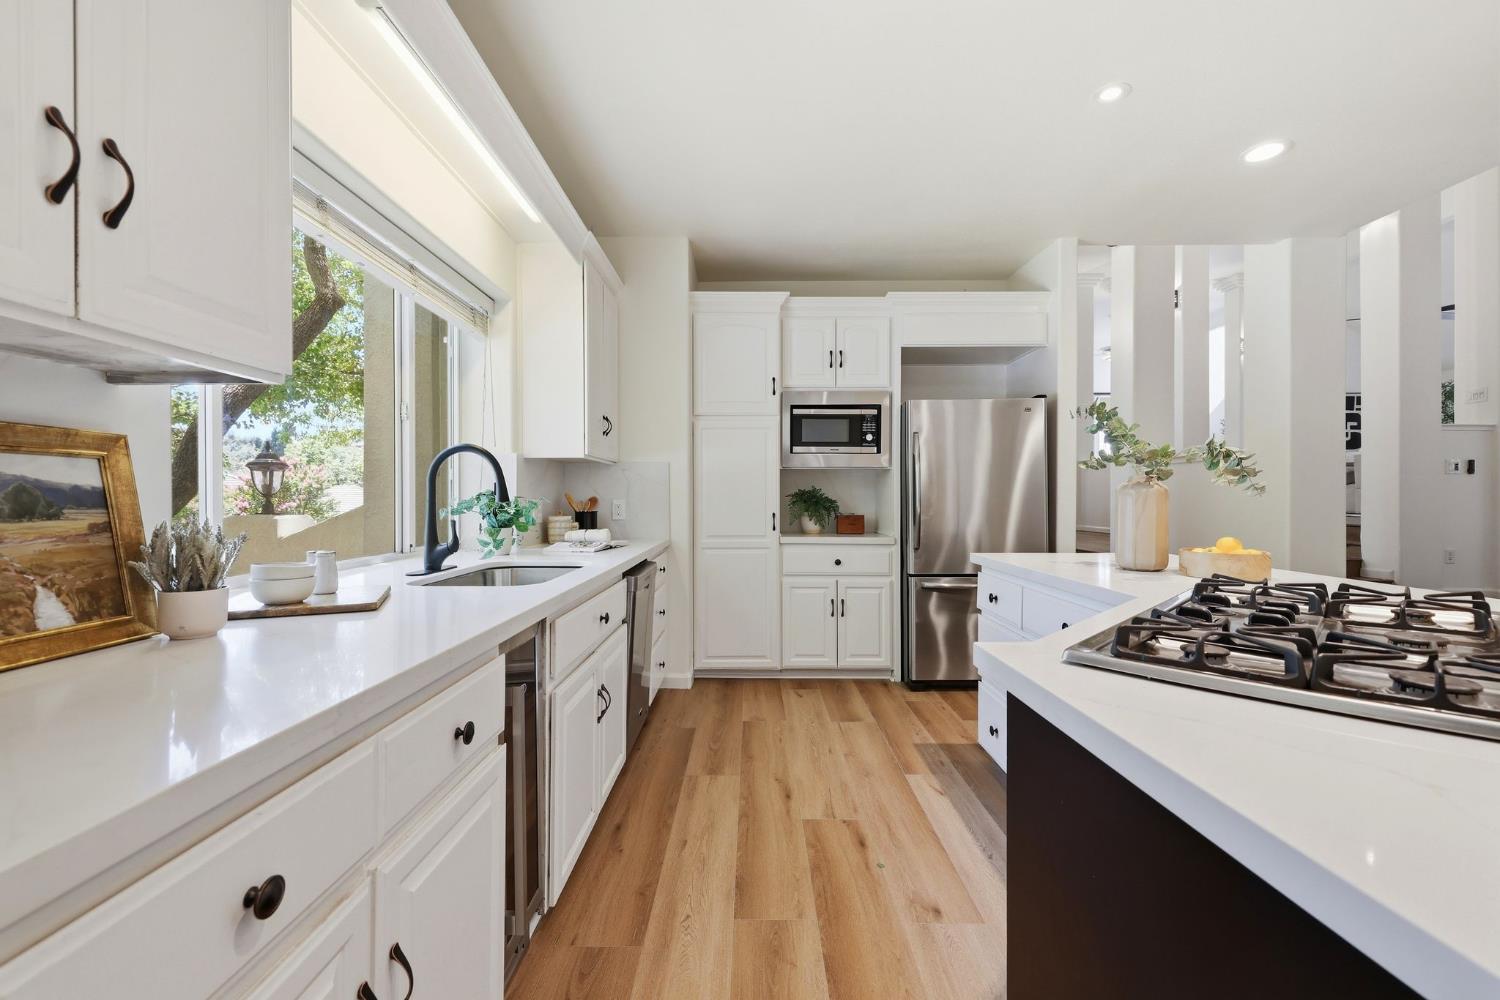
Kitchen with a black island, white cabinetry, stainless steel appliances, and wood flooring.
Bright white kitchen with stainless steel appliances, a large island cooktop, and wood flooring.
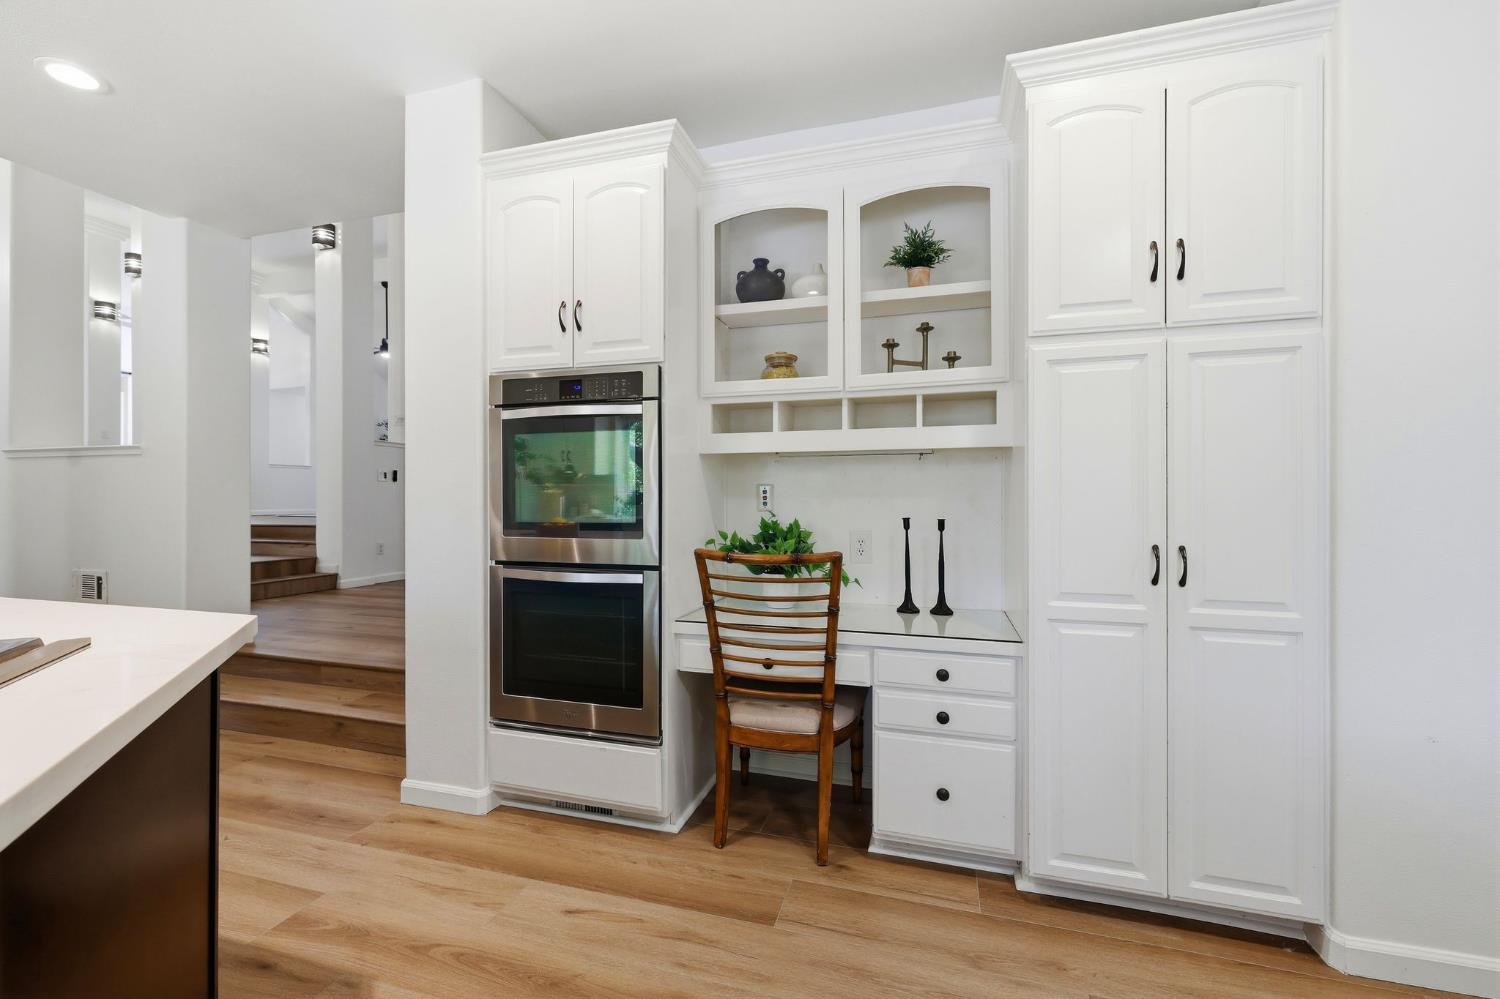
Kitchen with white cabinetry, double wall ovens, and a built-in desk beside the staircase.
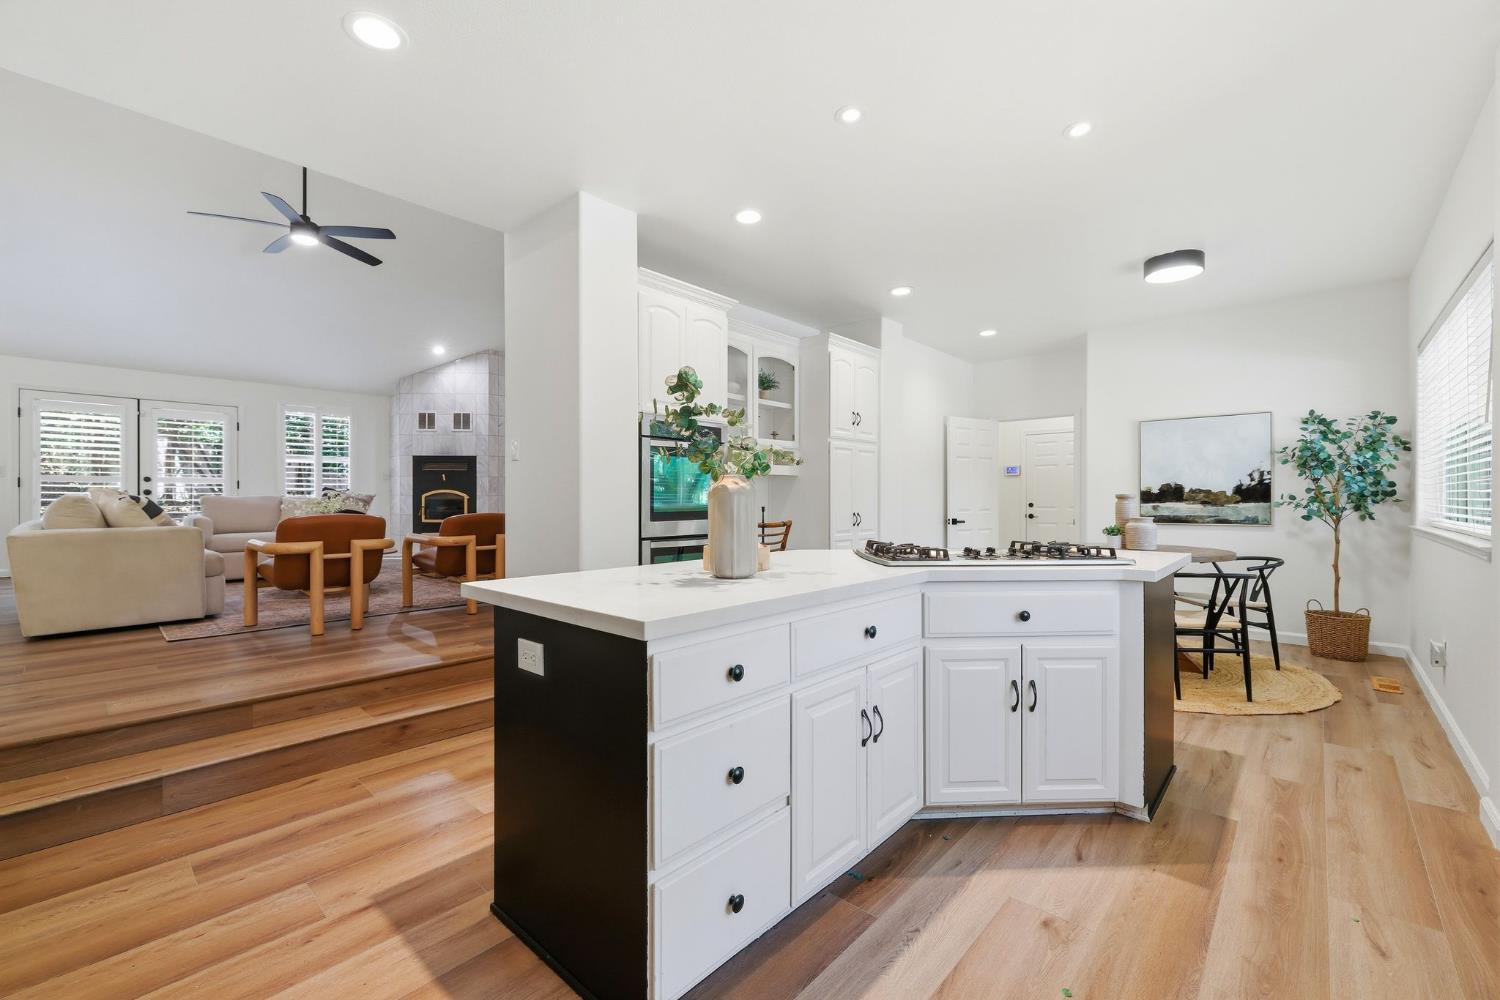
Open kitchen and living area with a large white island, wood floors, and raised sitting room with fireplace.
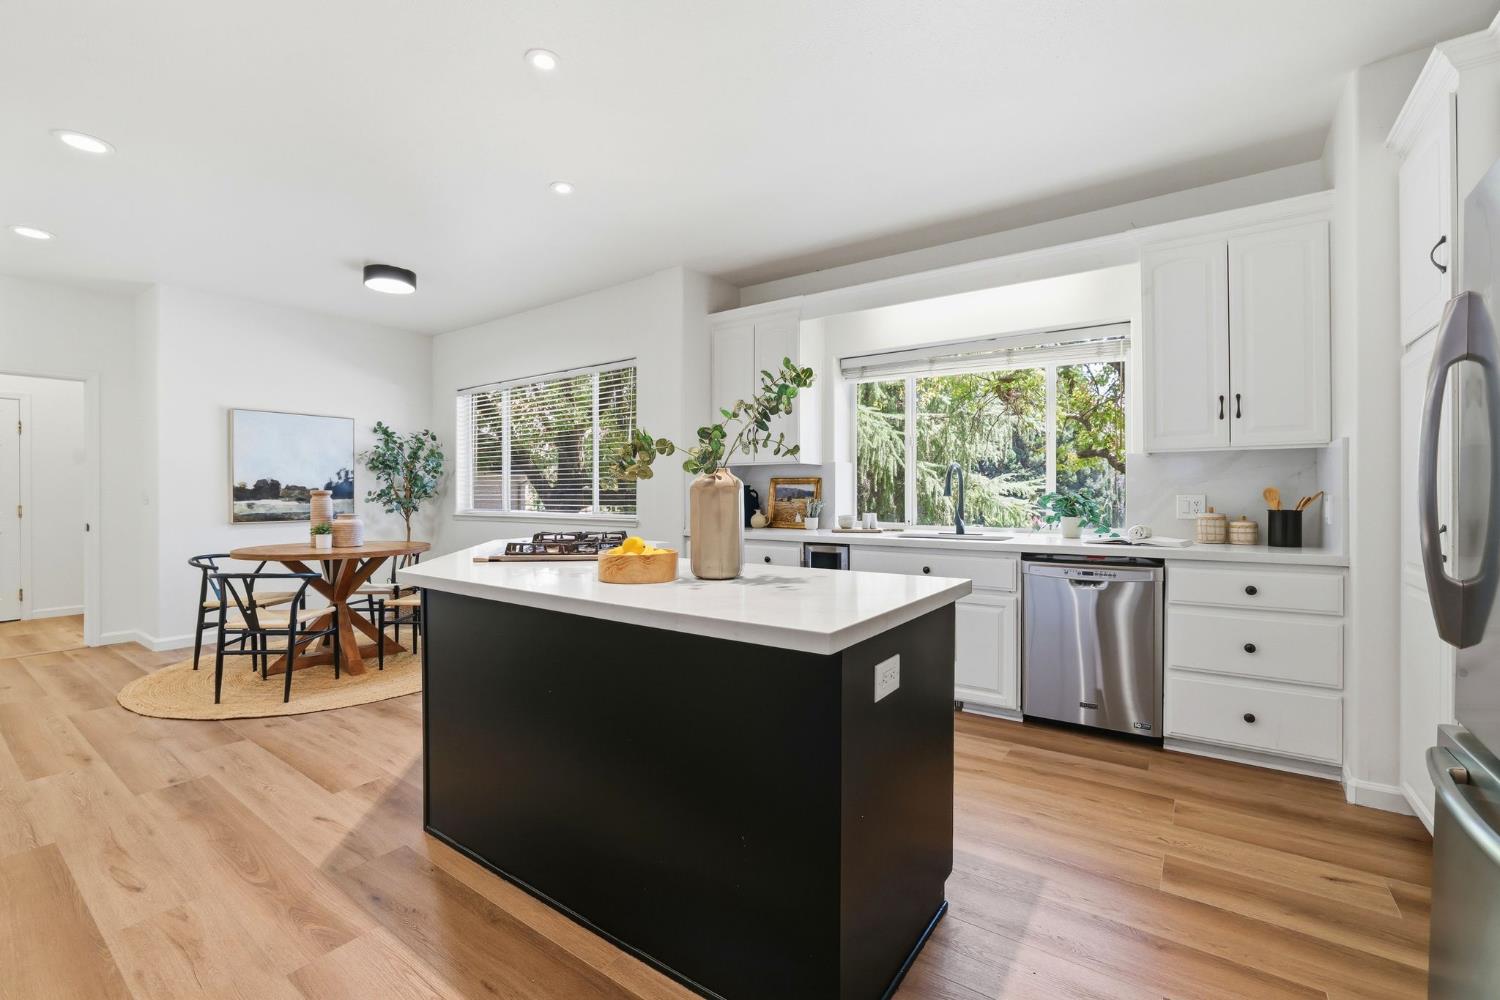
Bright kitchen with a large black island, white cabinetry, and a dining nook beside garden-facing windows.
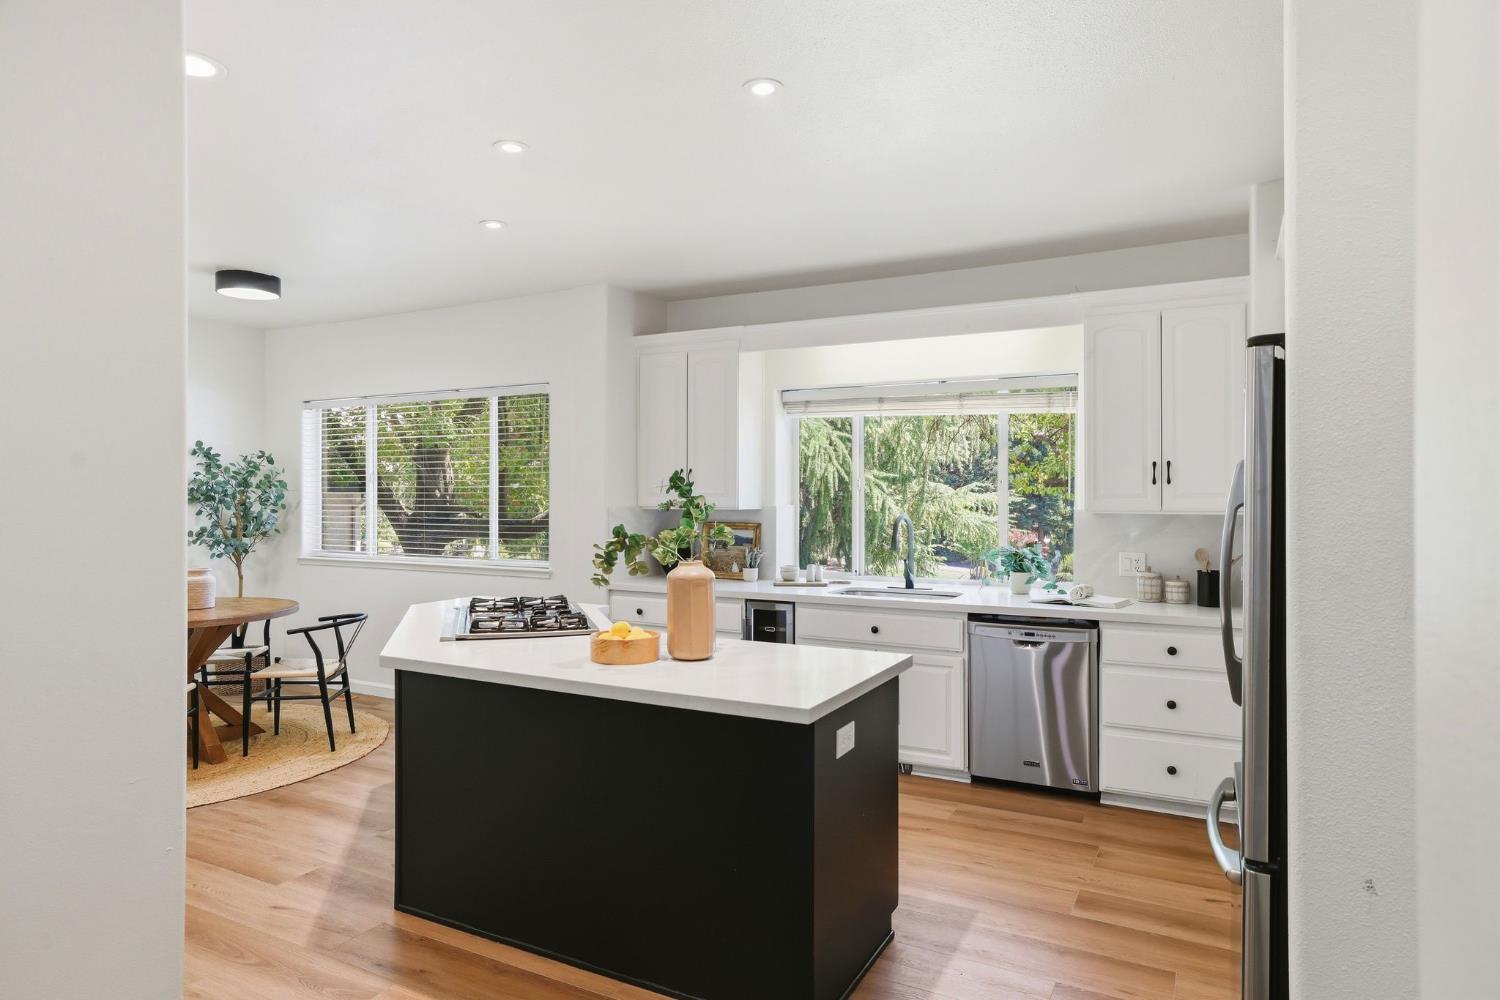
Bright kitchen with a dark island, white cabinetry, stainless appliances, and an adjacent dining nook.
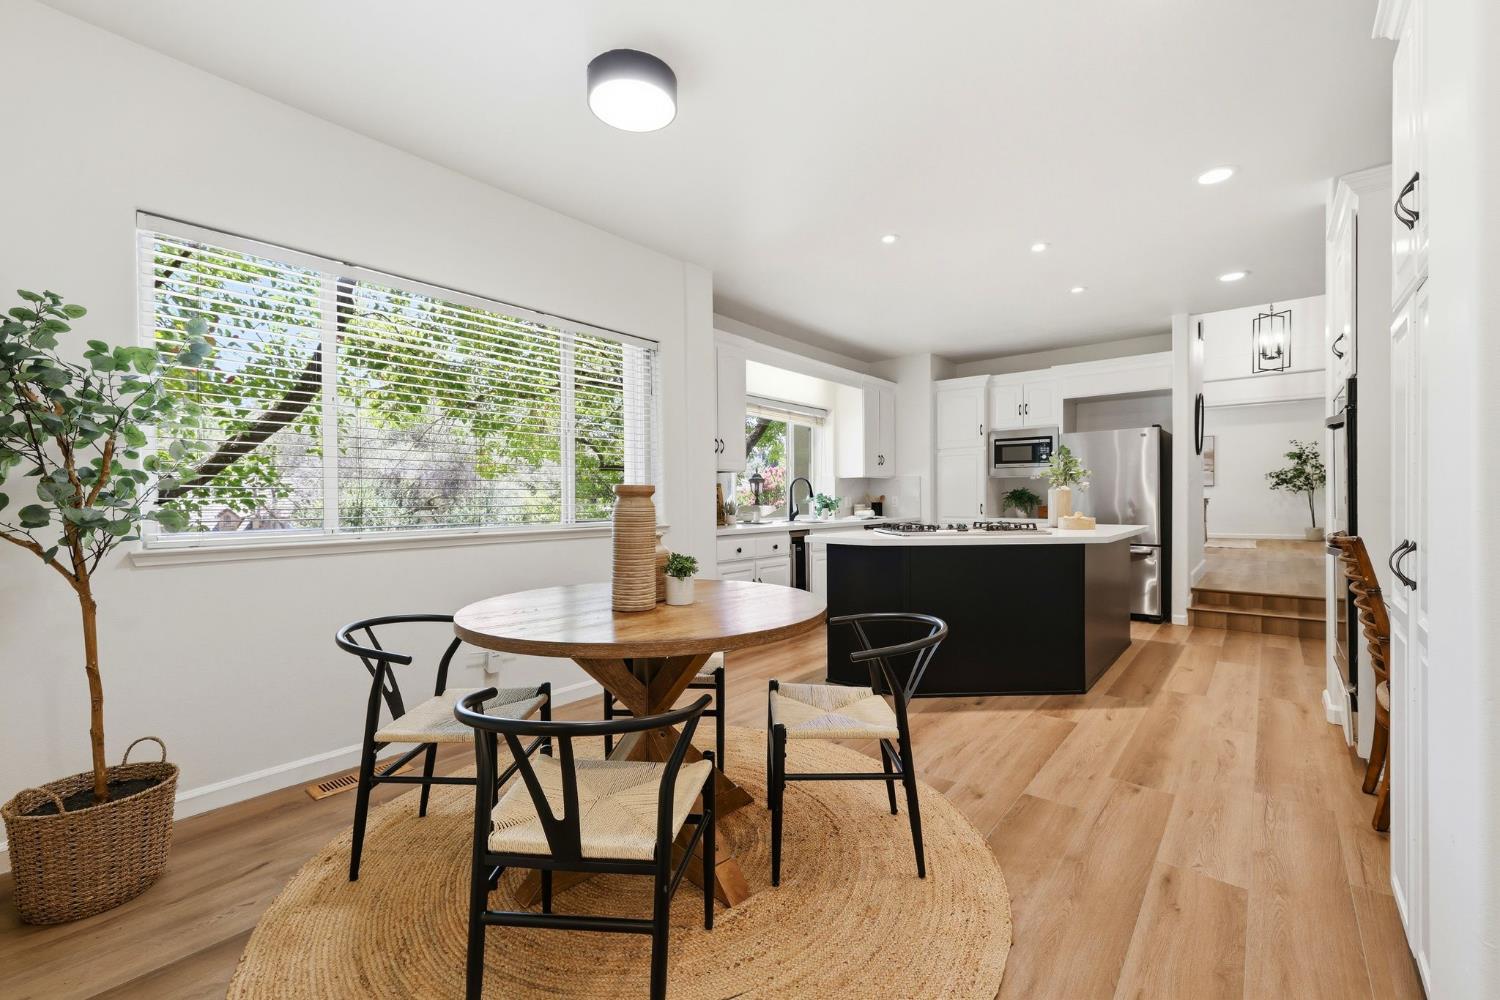
Bright kitchen and dining area with a black island, round wood table, and large window.
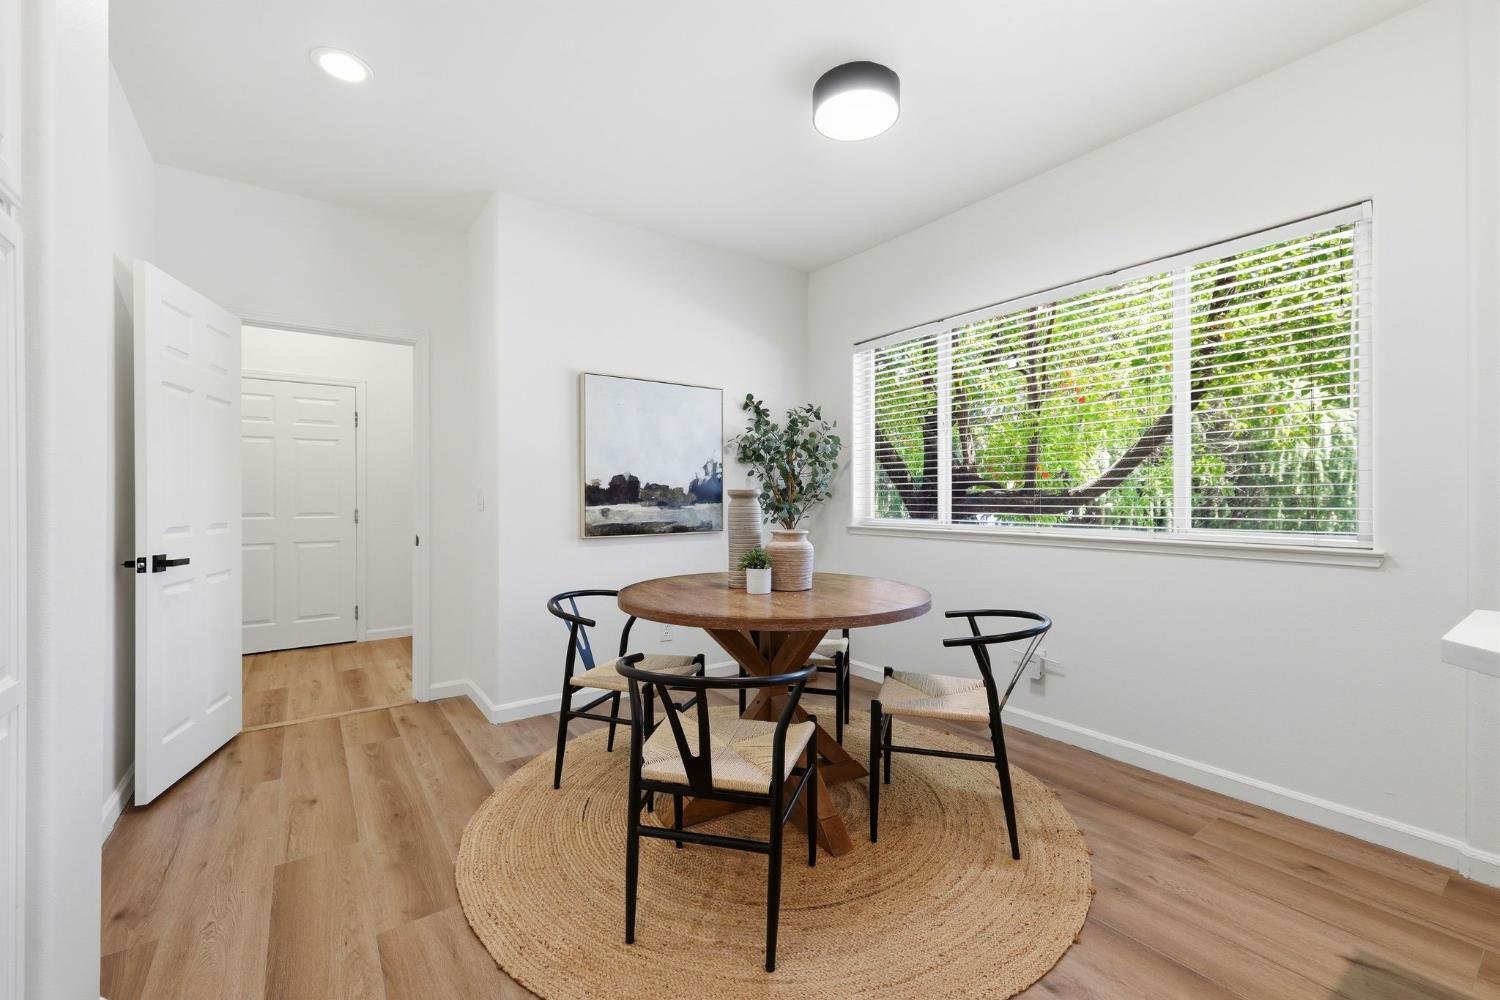
Dining nook with a round wood table, black chairs, and a wide window overlooking greenery.
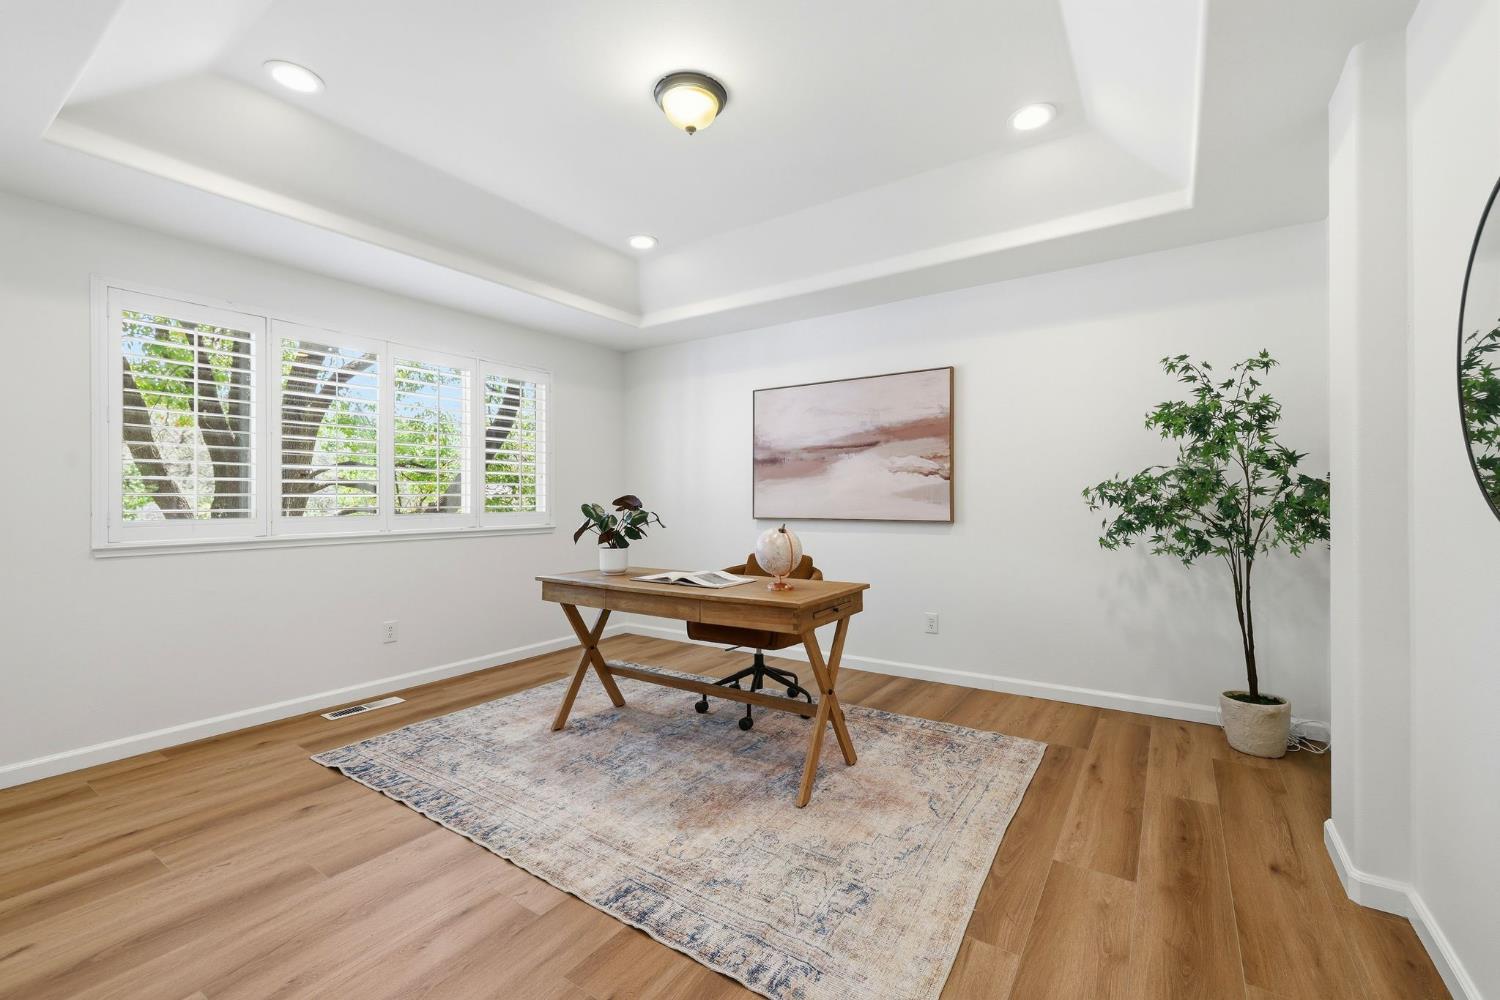
Home office with a wooden desk, shuttered windows, and a tray ceiling.
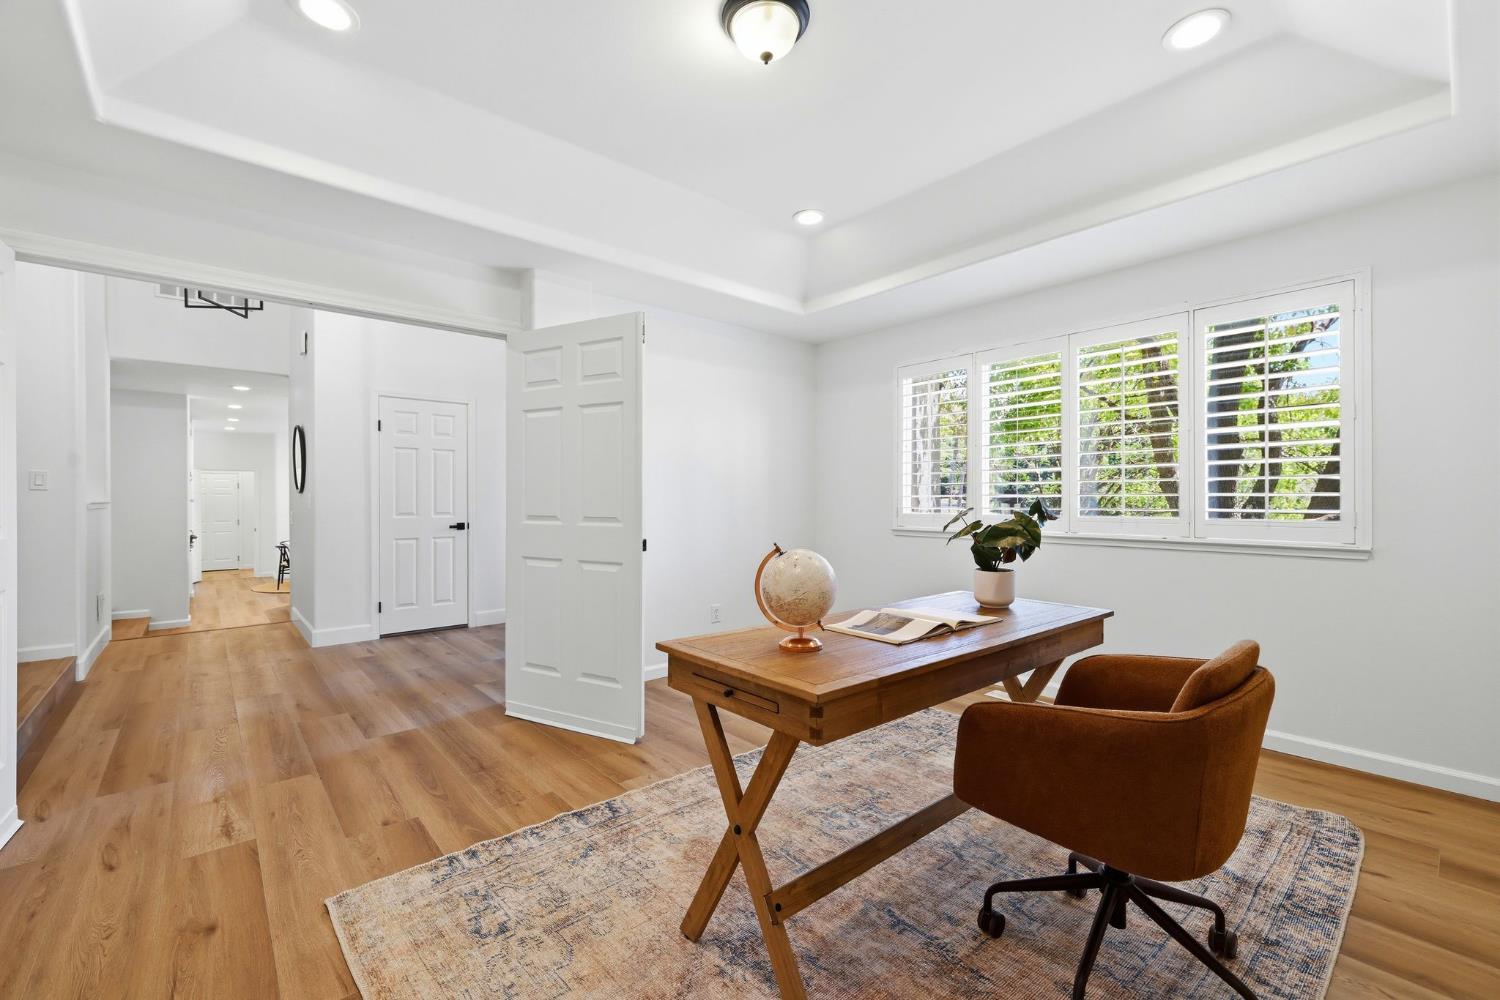
Home office with a wooden desk, brown chair, and plantation-shuttered windows.
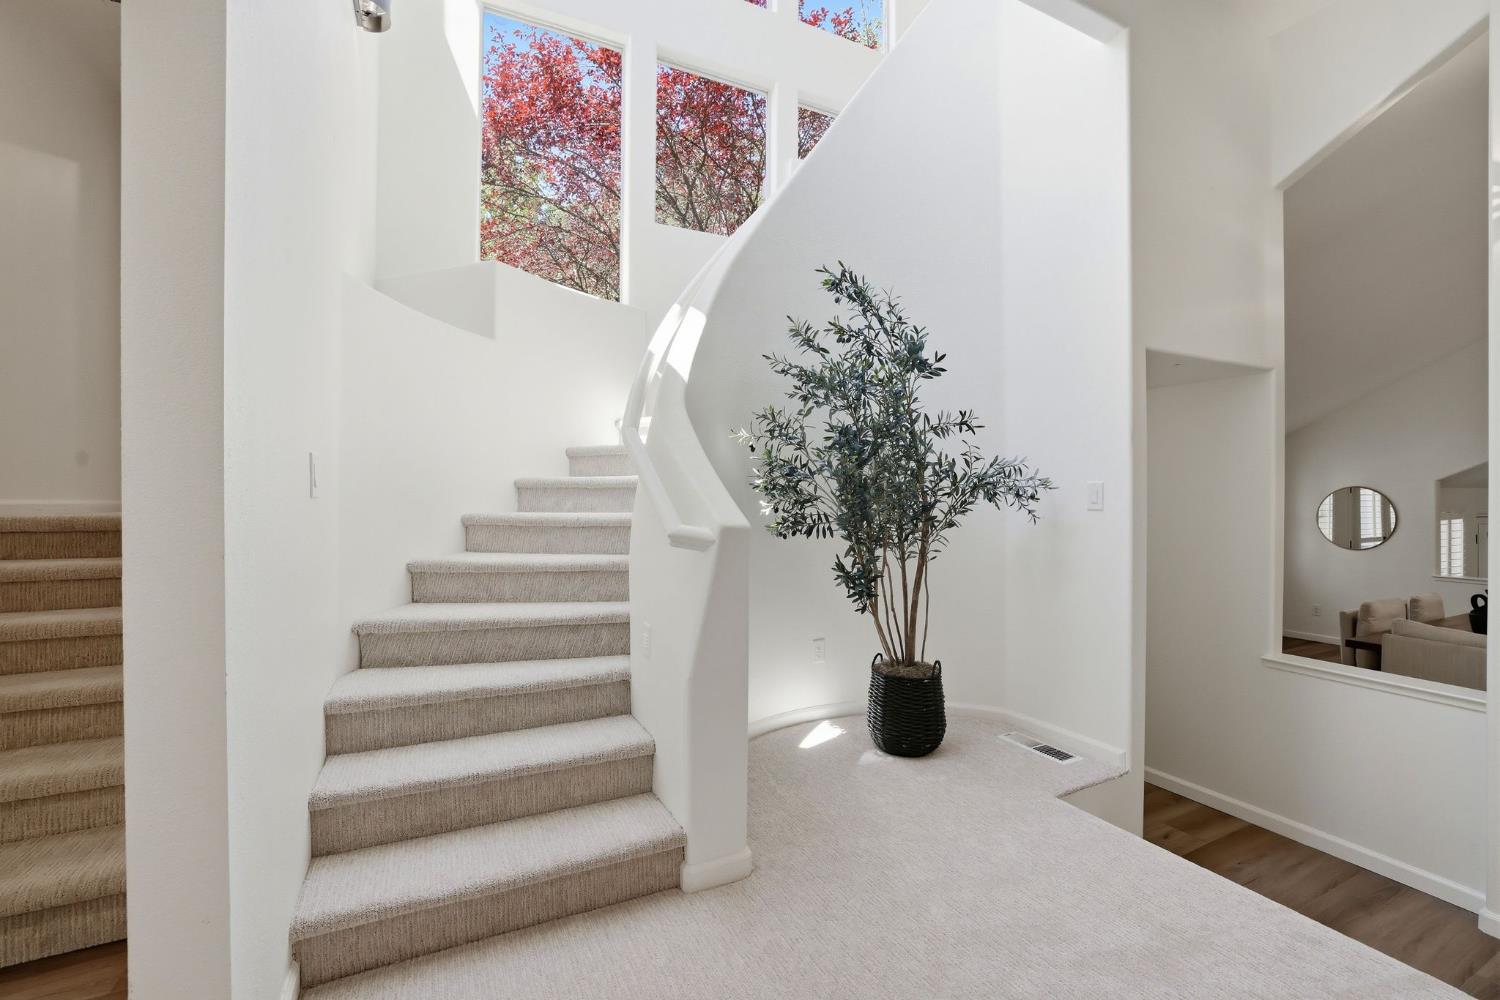
Carpeted staircase curves past a potted tree beneath tall windows overlooking red-leaved trees.
Bright two-story foyer with a curved carpeted staircase, wood flooring, and tall white columns.
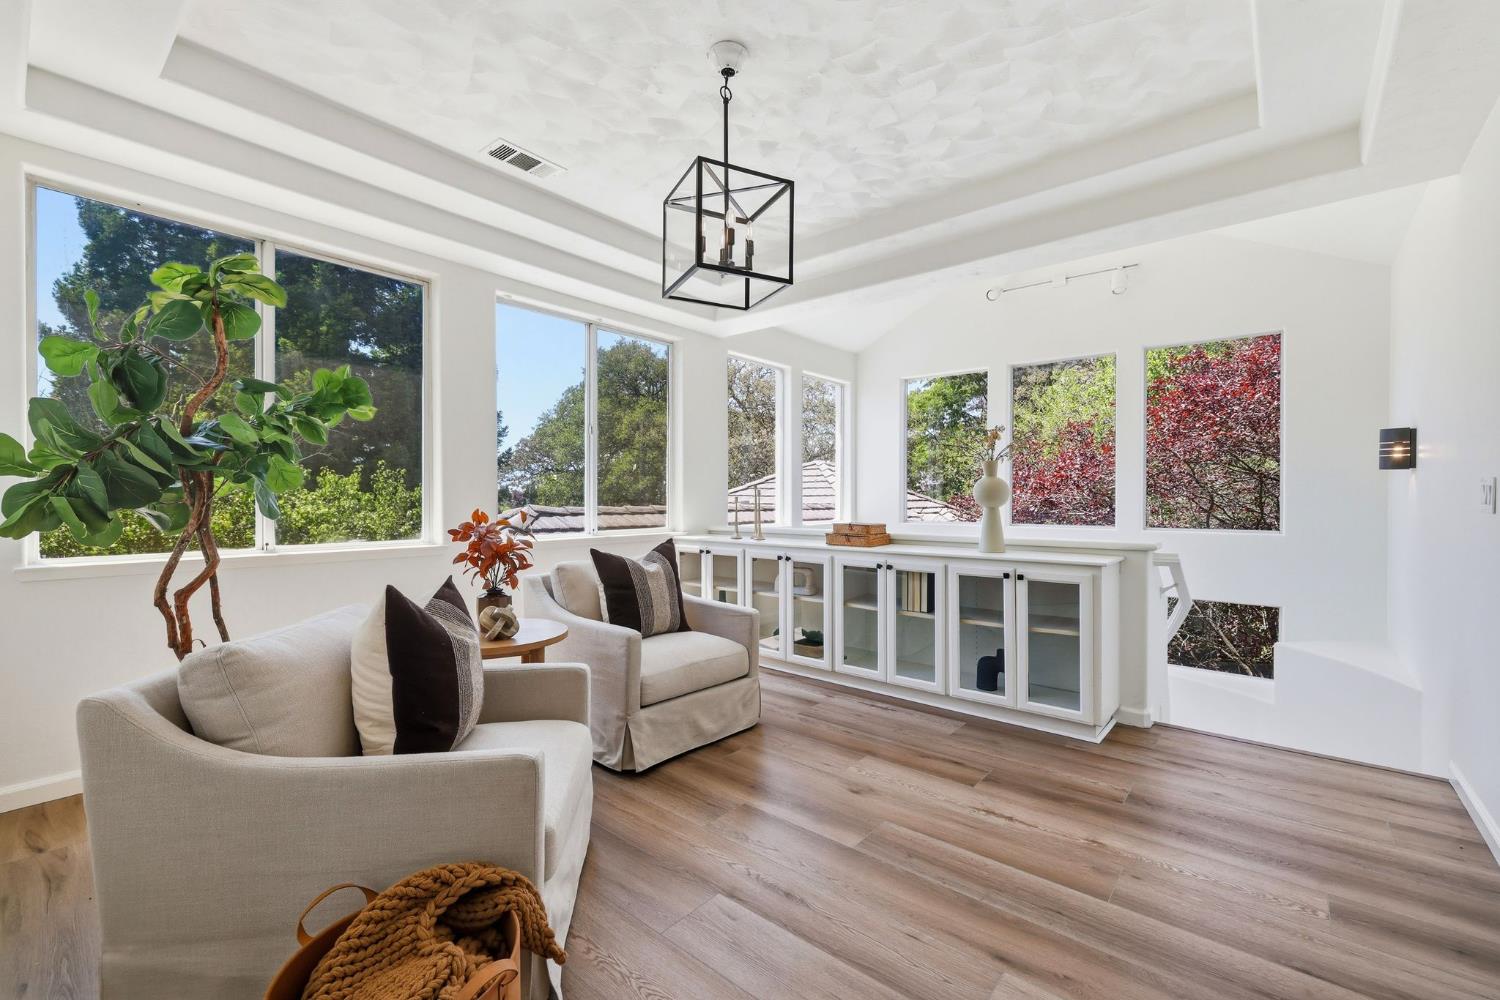
Bright living room with cream seating, a tray ceiling, and large windows overlooking trees.
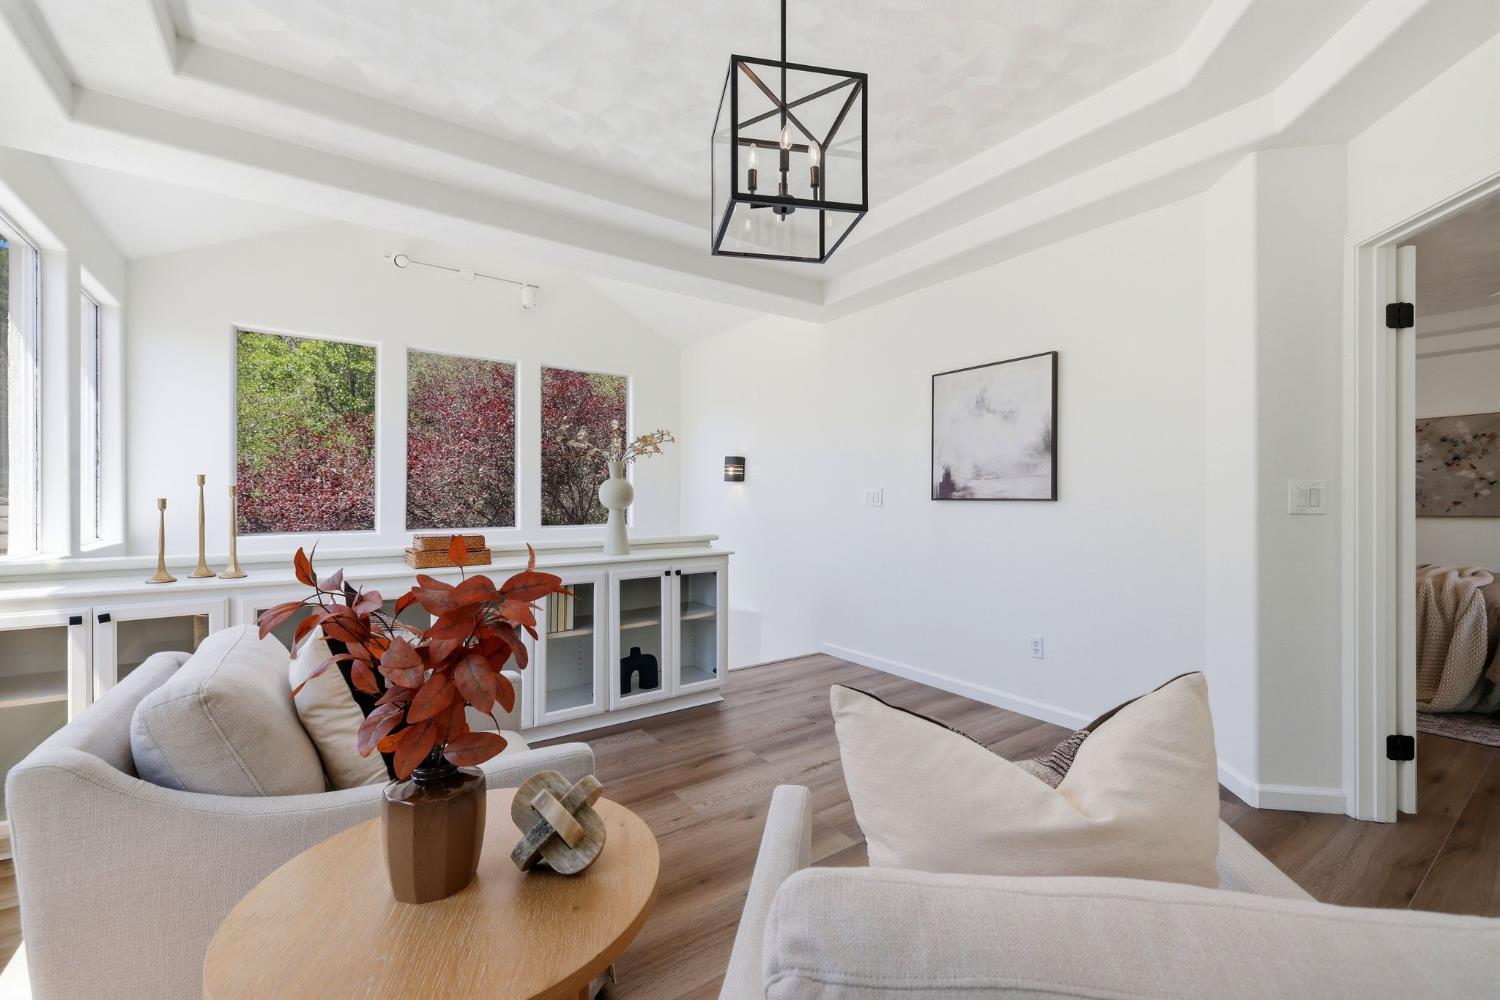
Bright living room with vaulted ceiling, built-in cabinets, and neutral furnishings.
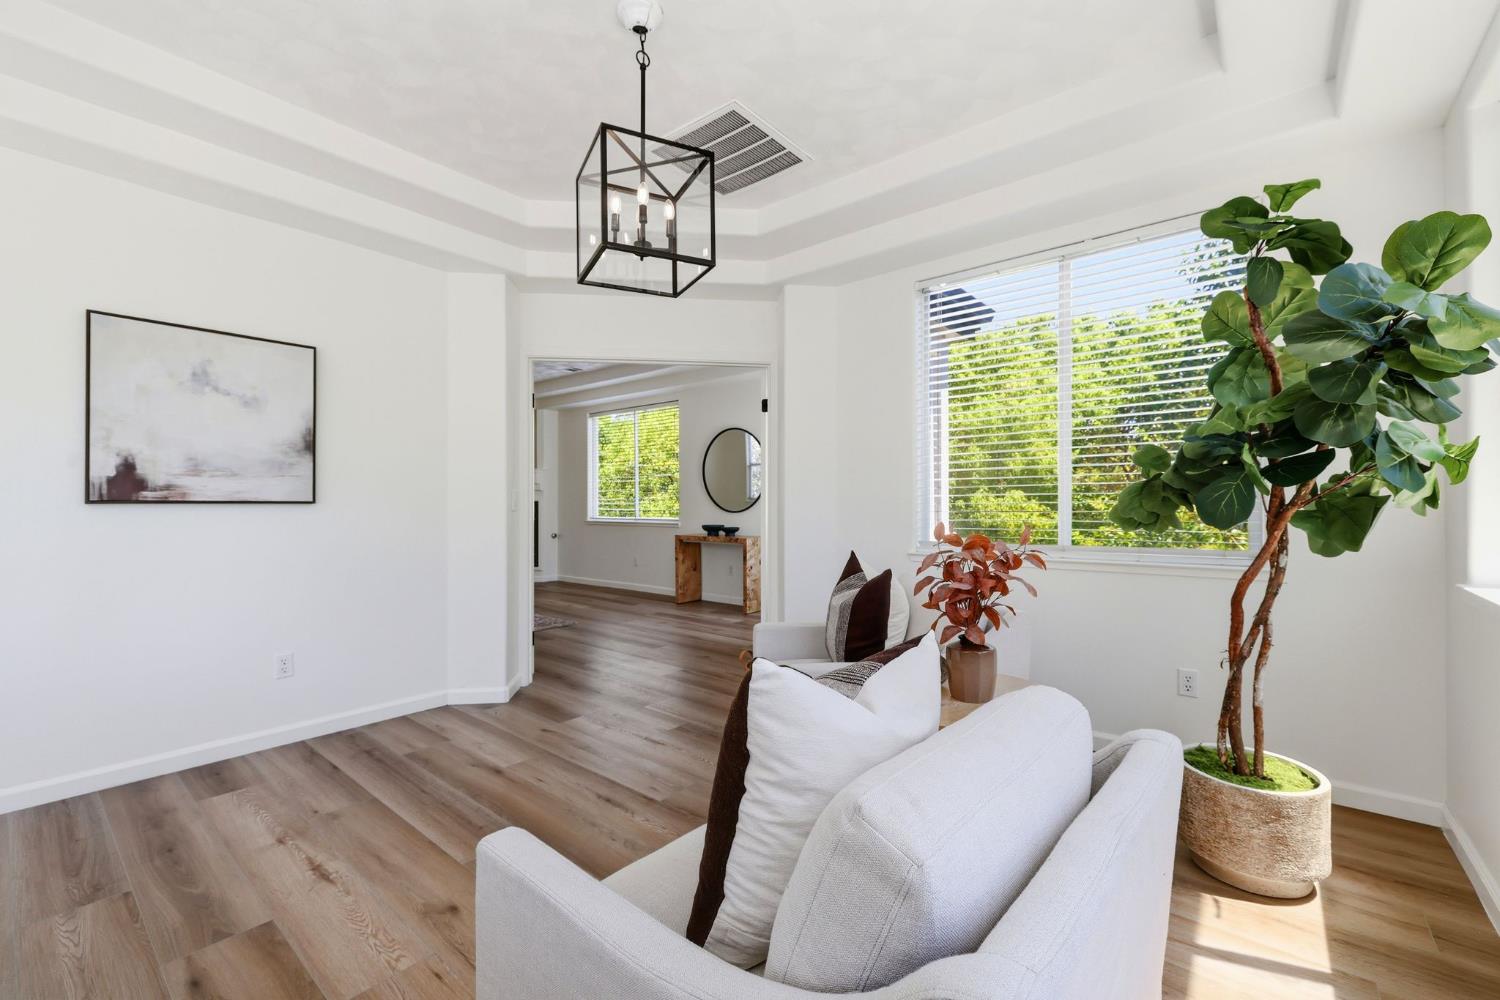
Bright living room with a white sofa, wood-look floors, and a large window overlooking greenery.
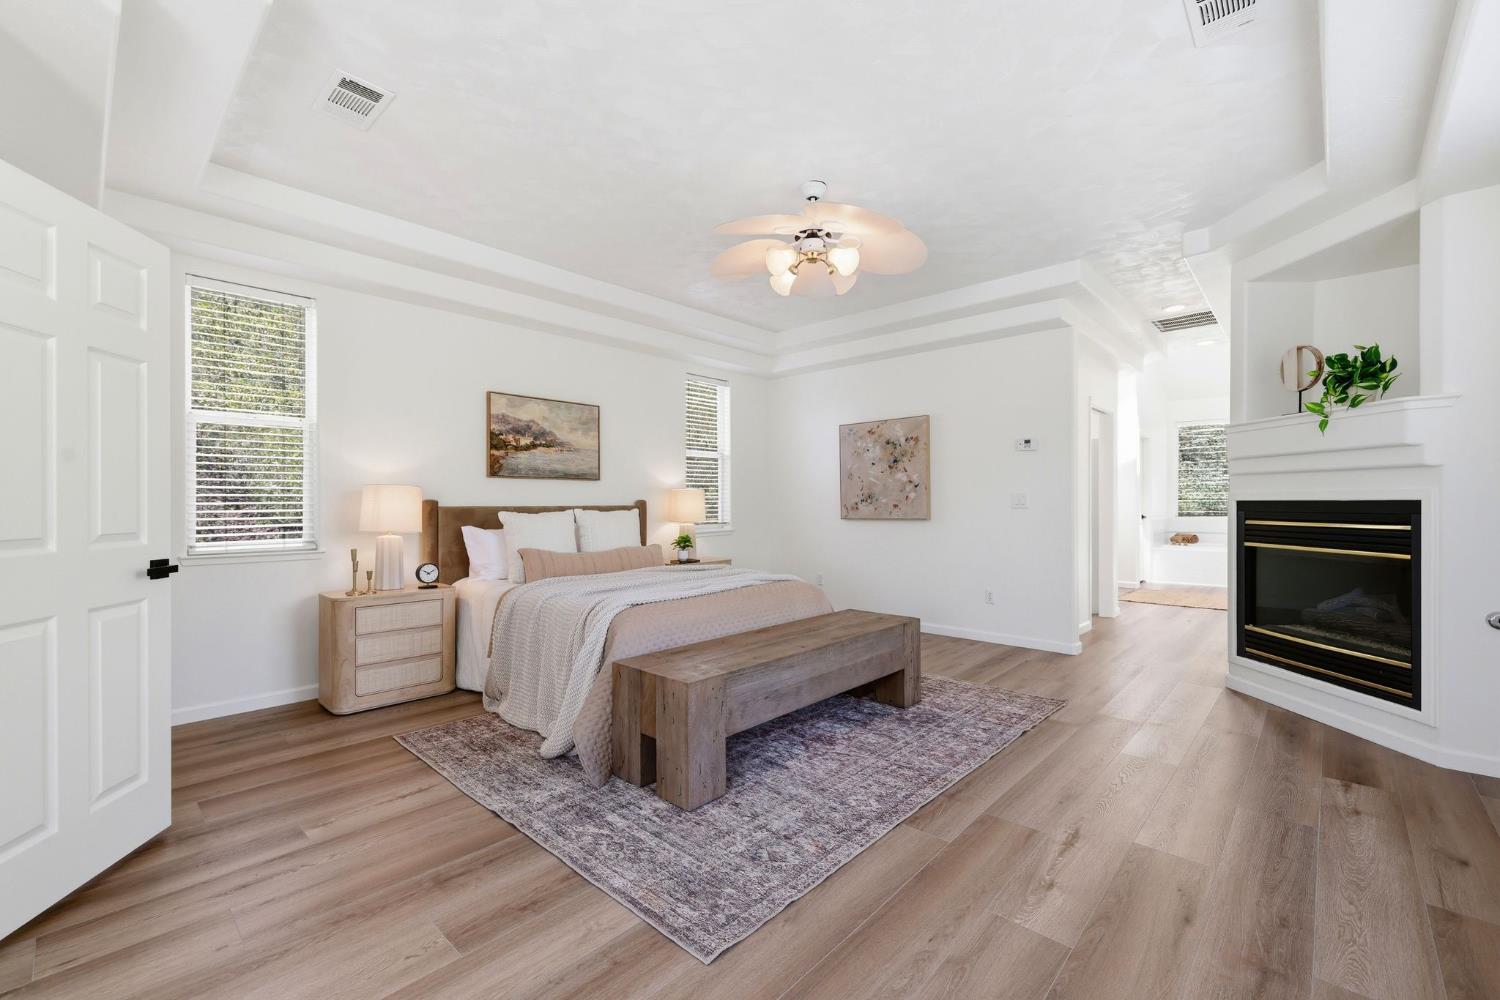
Staged bedroom with a tray ceiling, wood floors, and a fireplace.
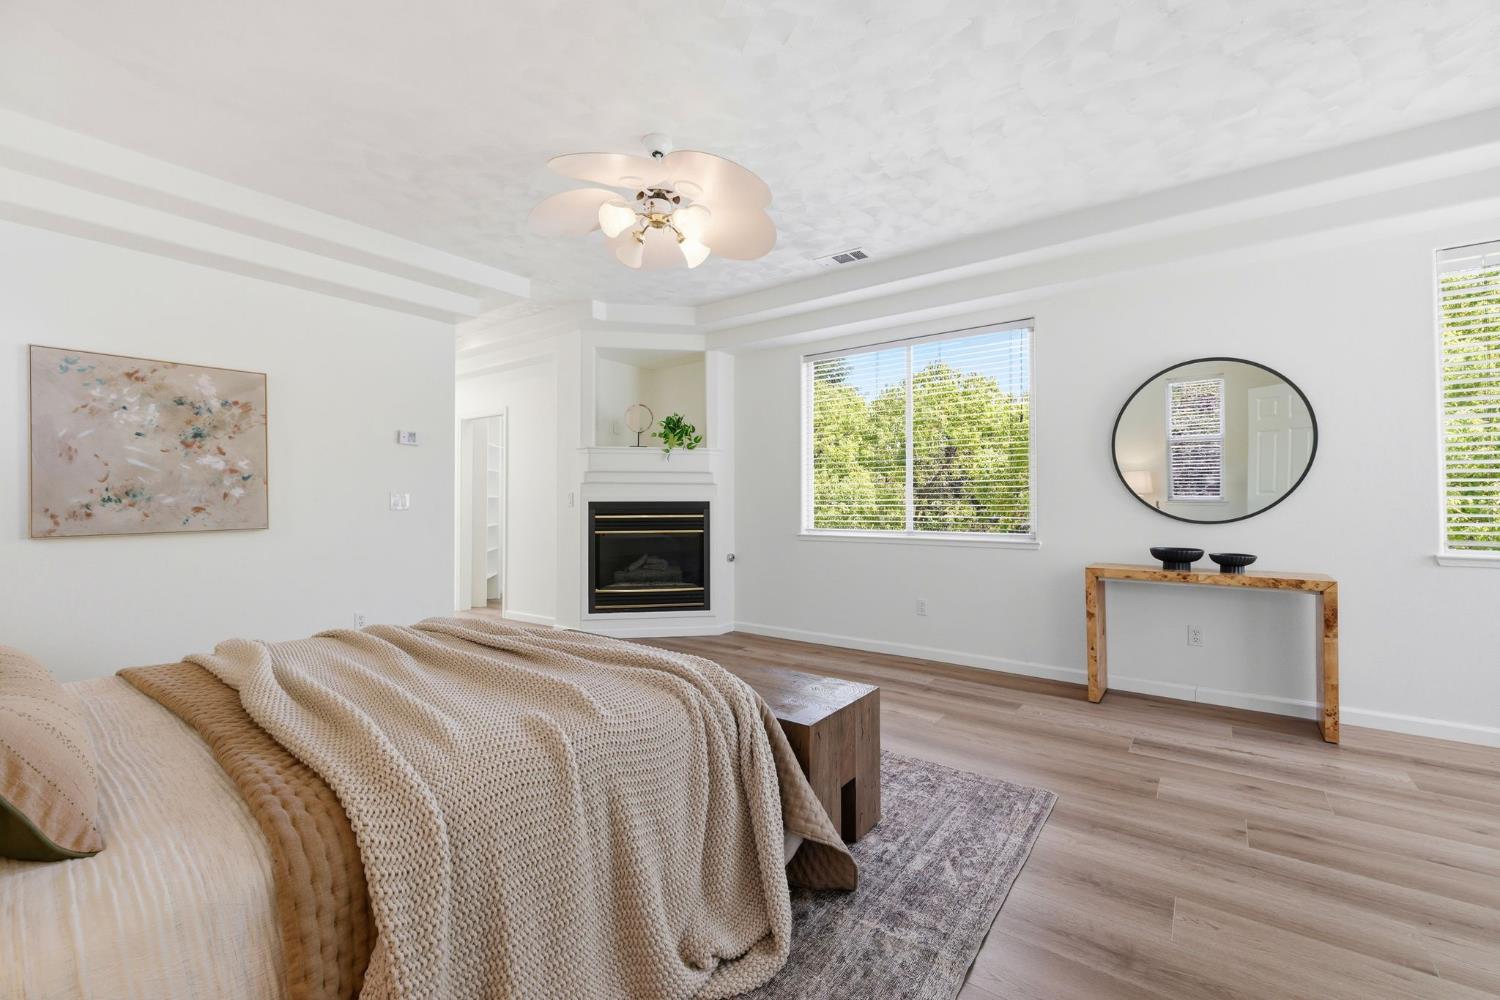
Bedroom with a fireplace, layered neutral bedding, and large windows overlooking trees.
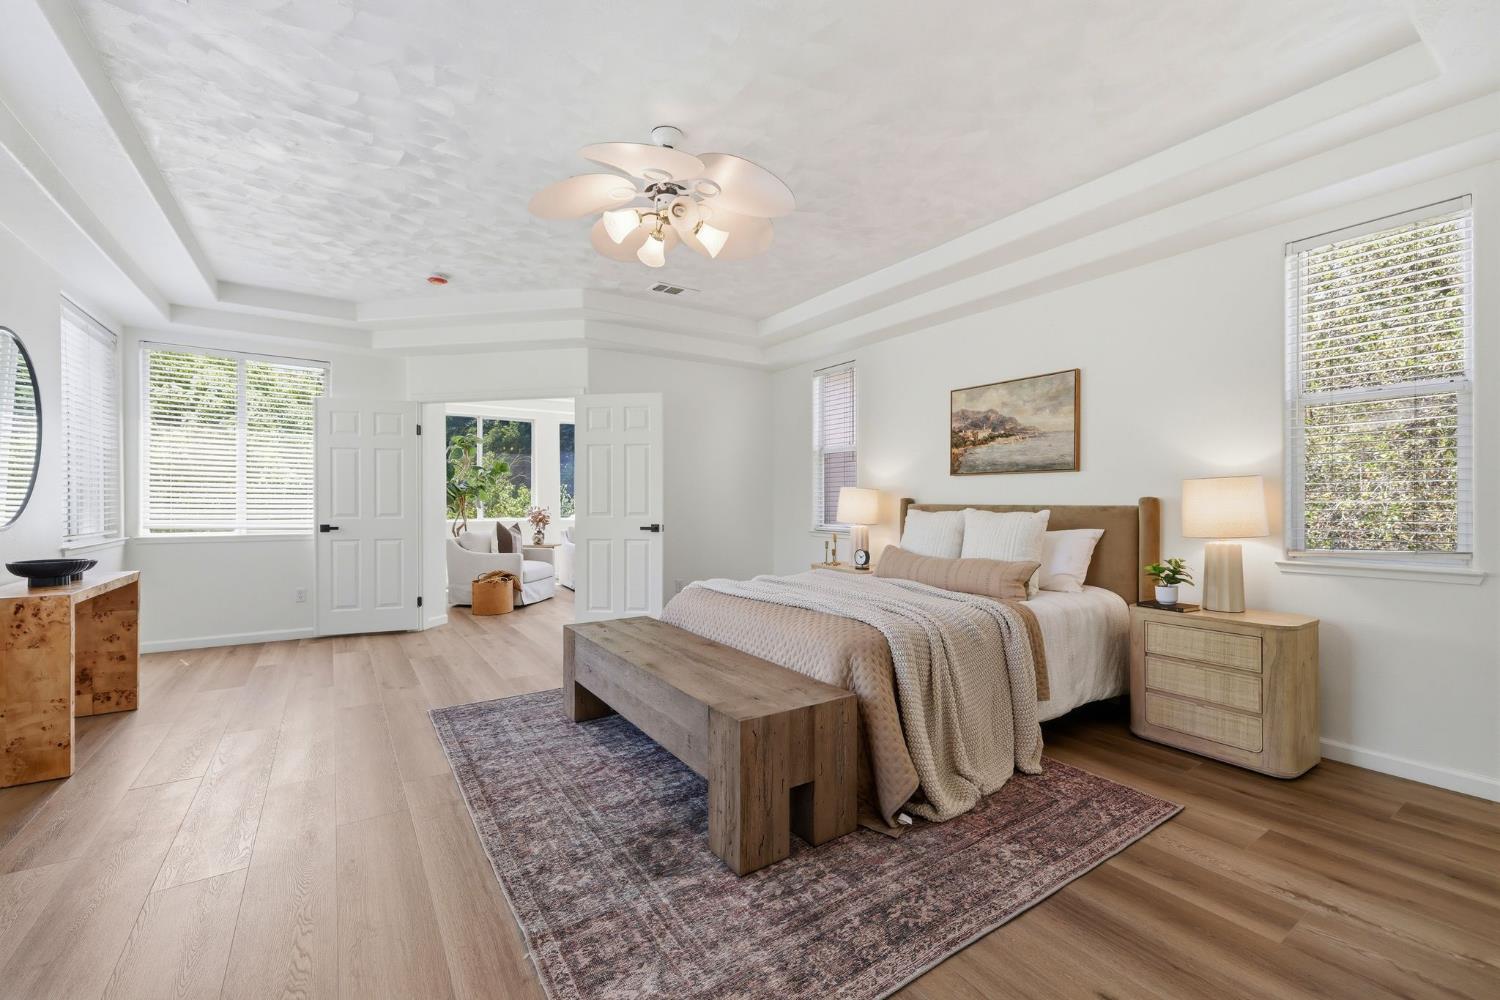
Staged bedroom with a king bed, wood bench, and double doors opening to a sitting area.
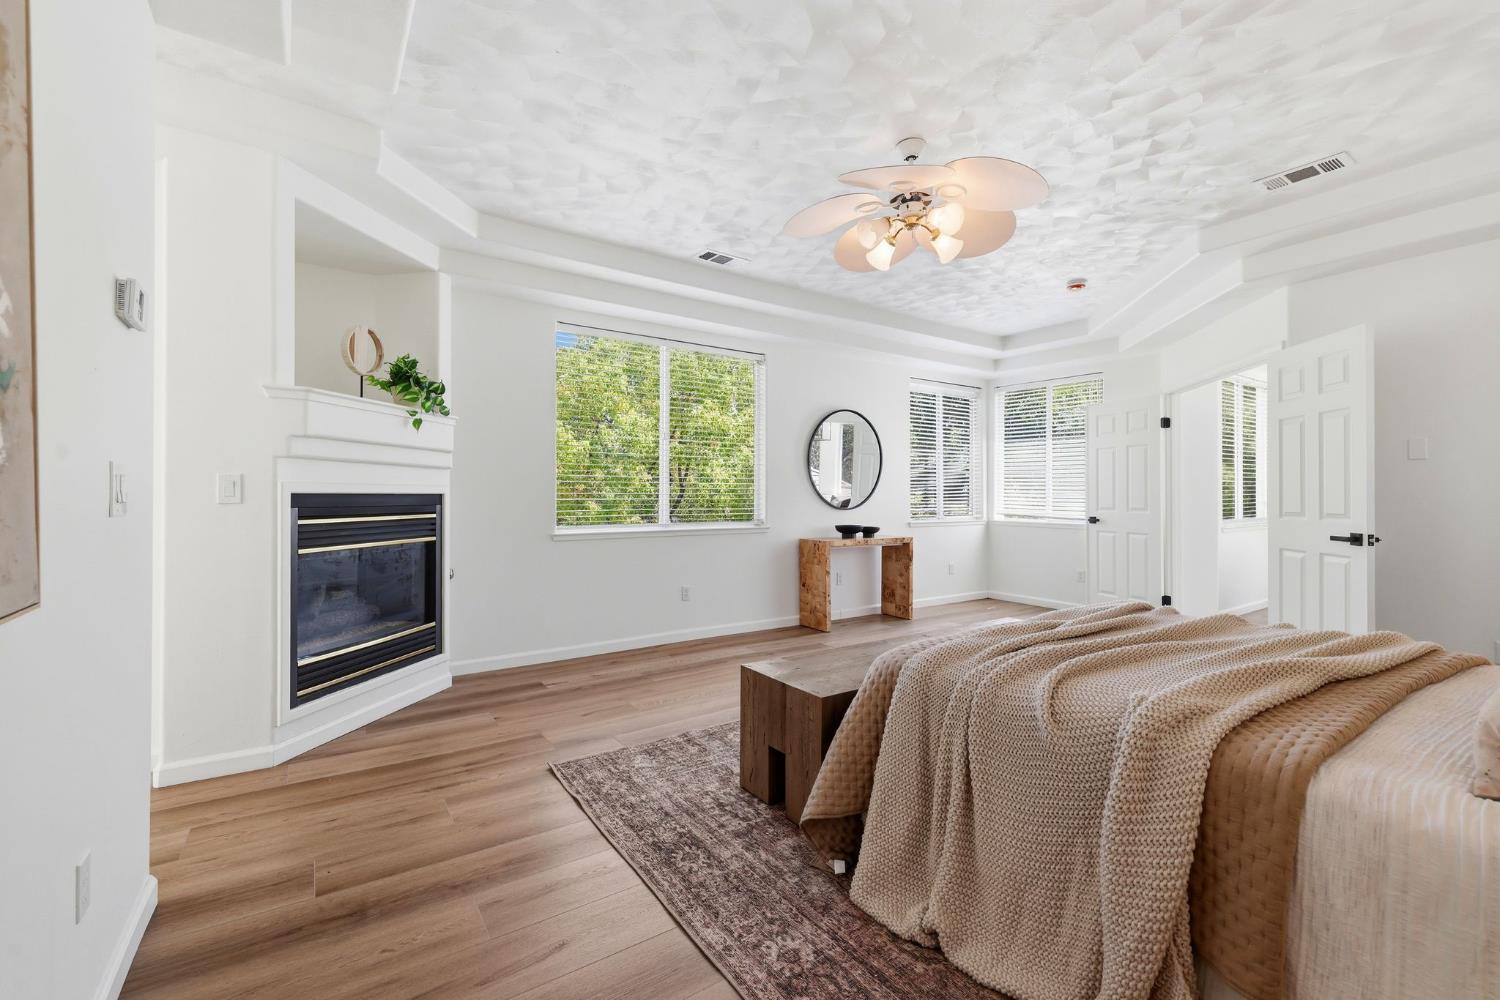
Bedroom with a fireplace, large windows, and a bed beneath a decorative ceiling fan.
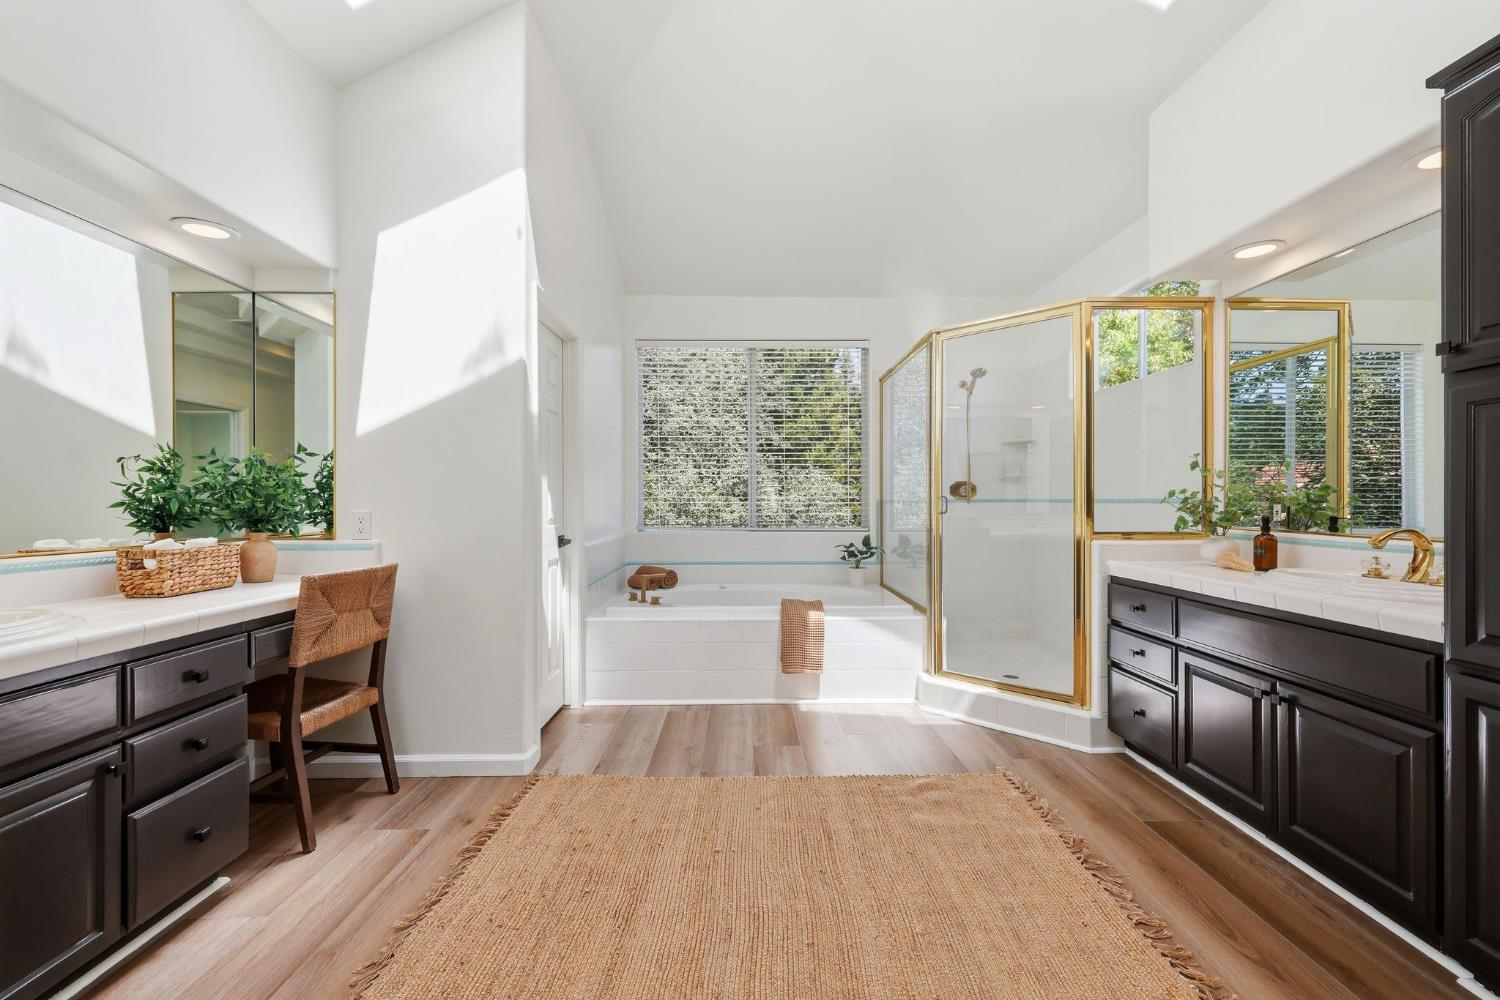
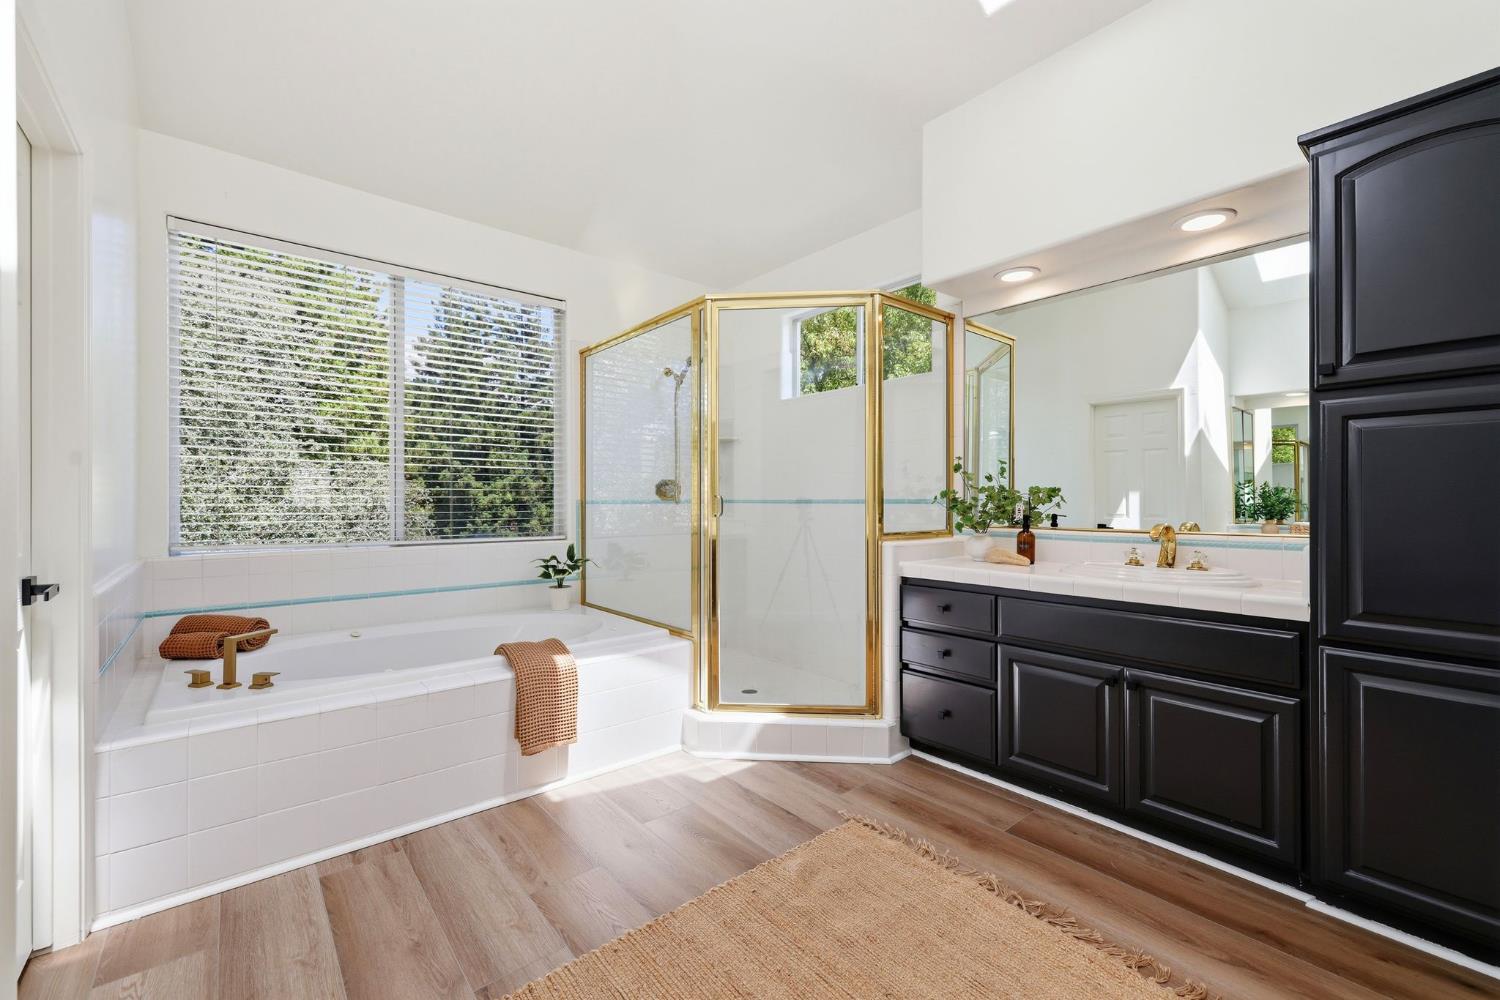
Primary bathroom with a glass-enclosed shower, soaking tub, and dark double vanities.
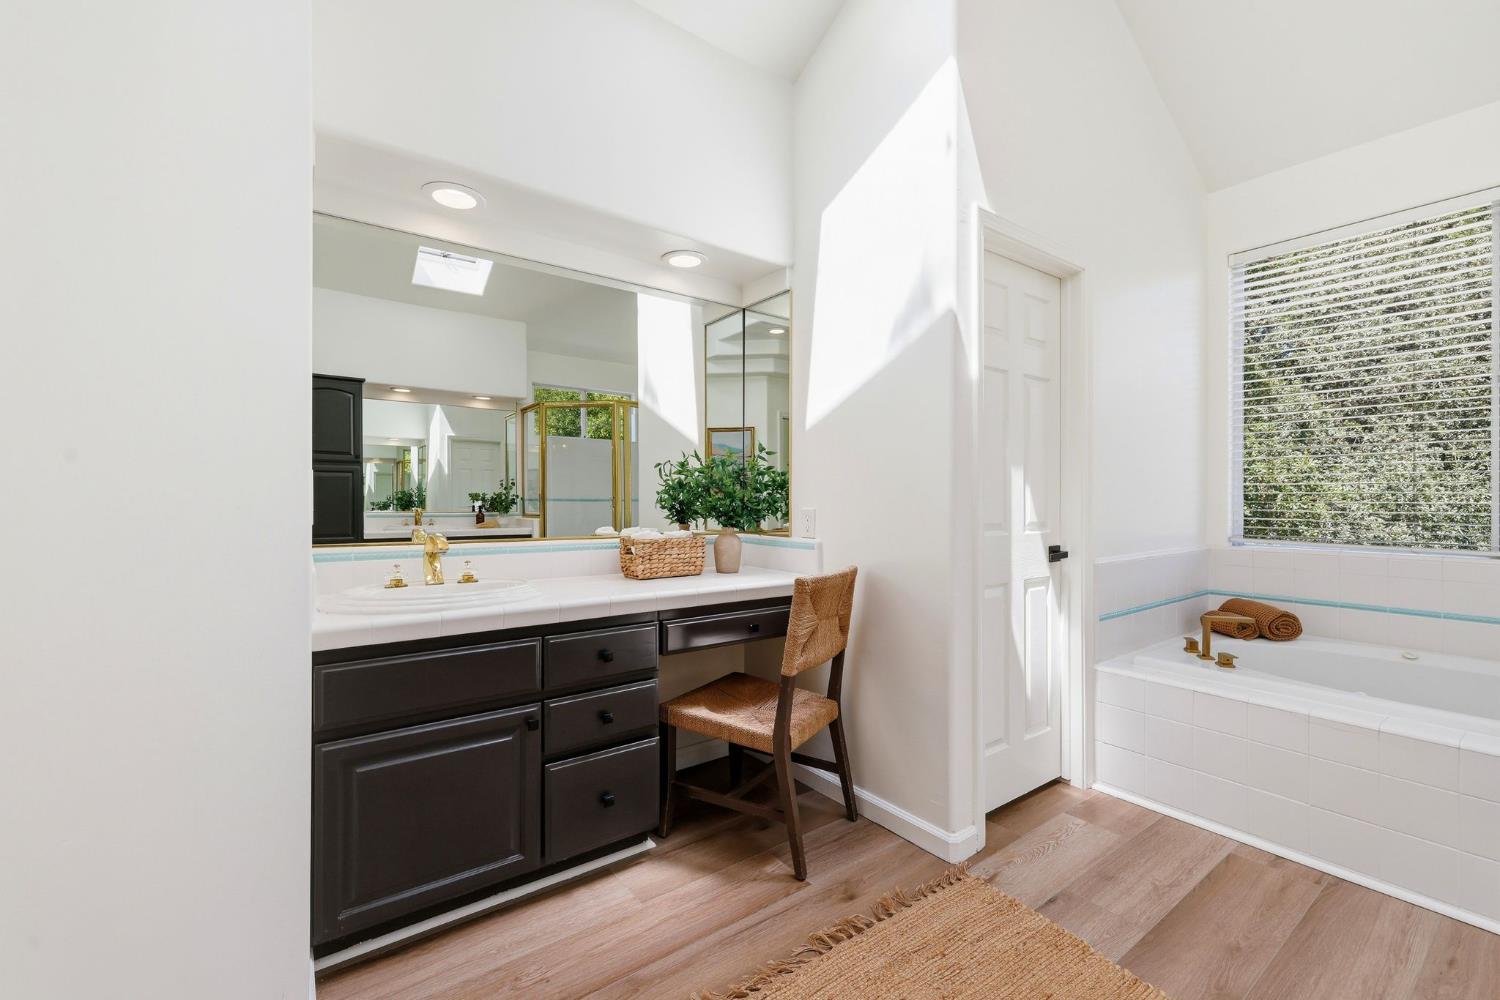
Bright bathroom with a dark double vanity, large mirrors, and a soaking tub beside a window.
Bright bathroom with a soaking tub, gold-trimmed glass shower, and dark double vanity.
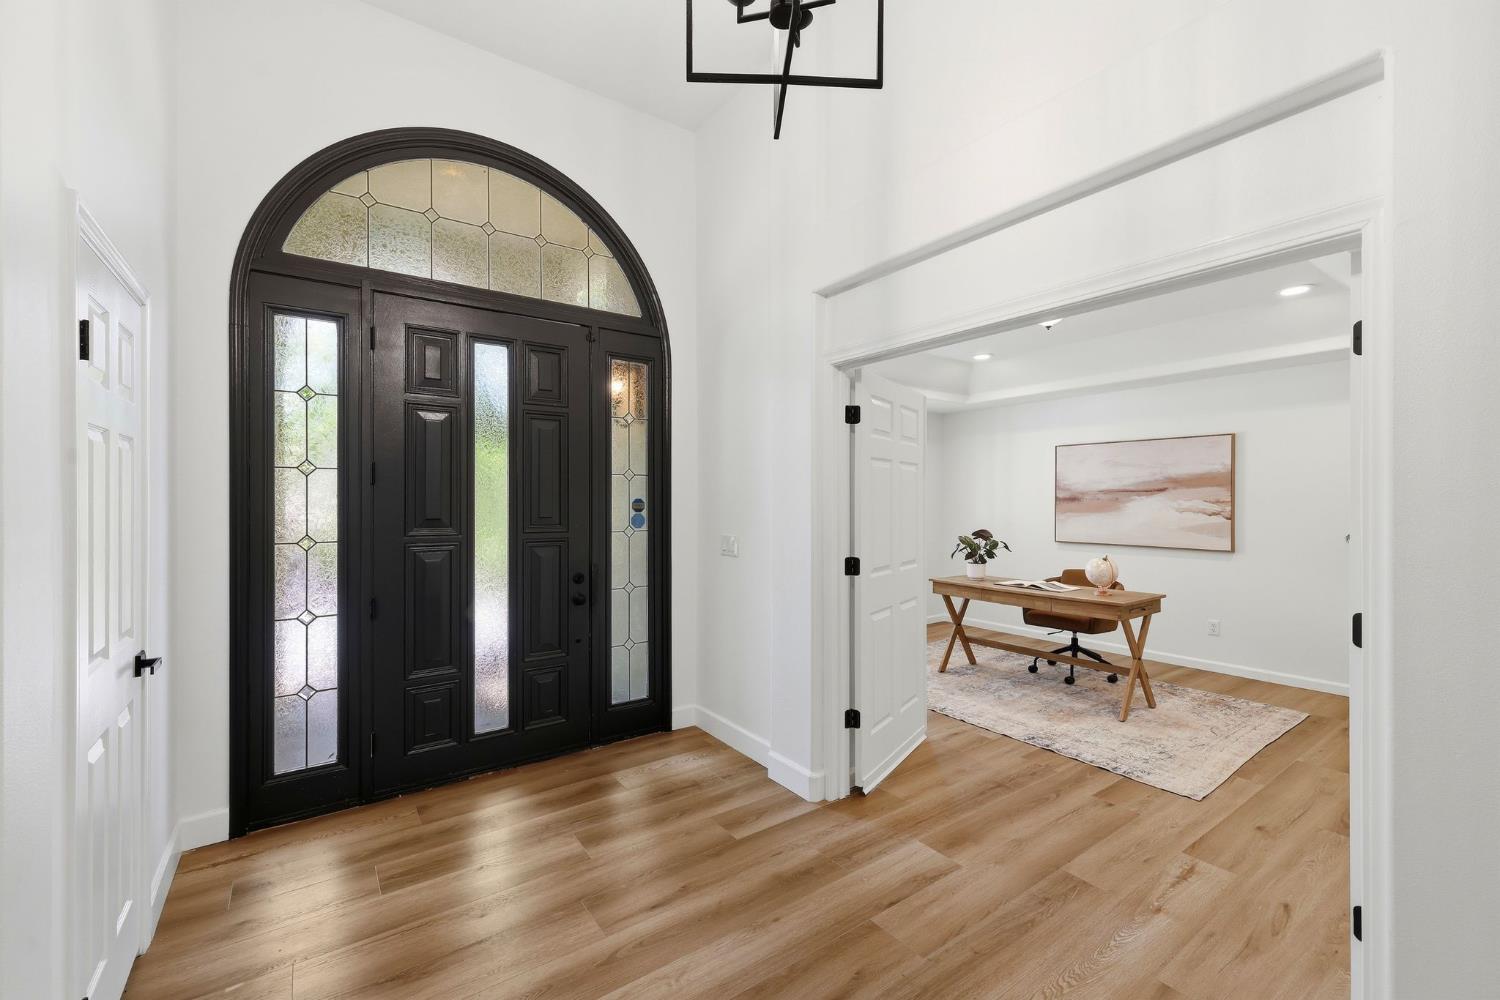
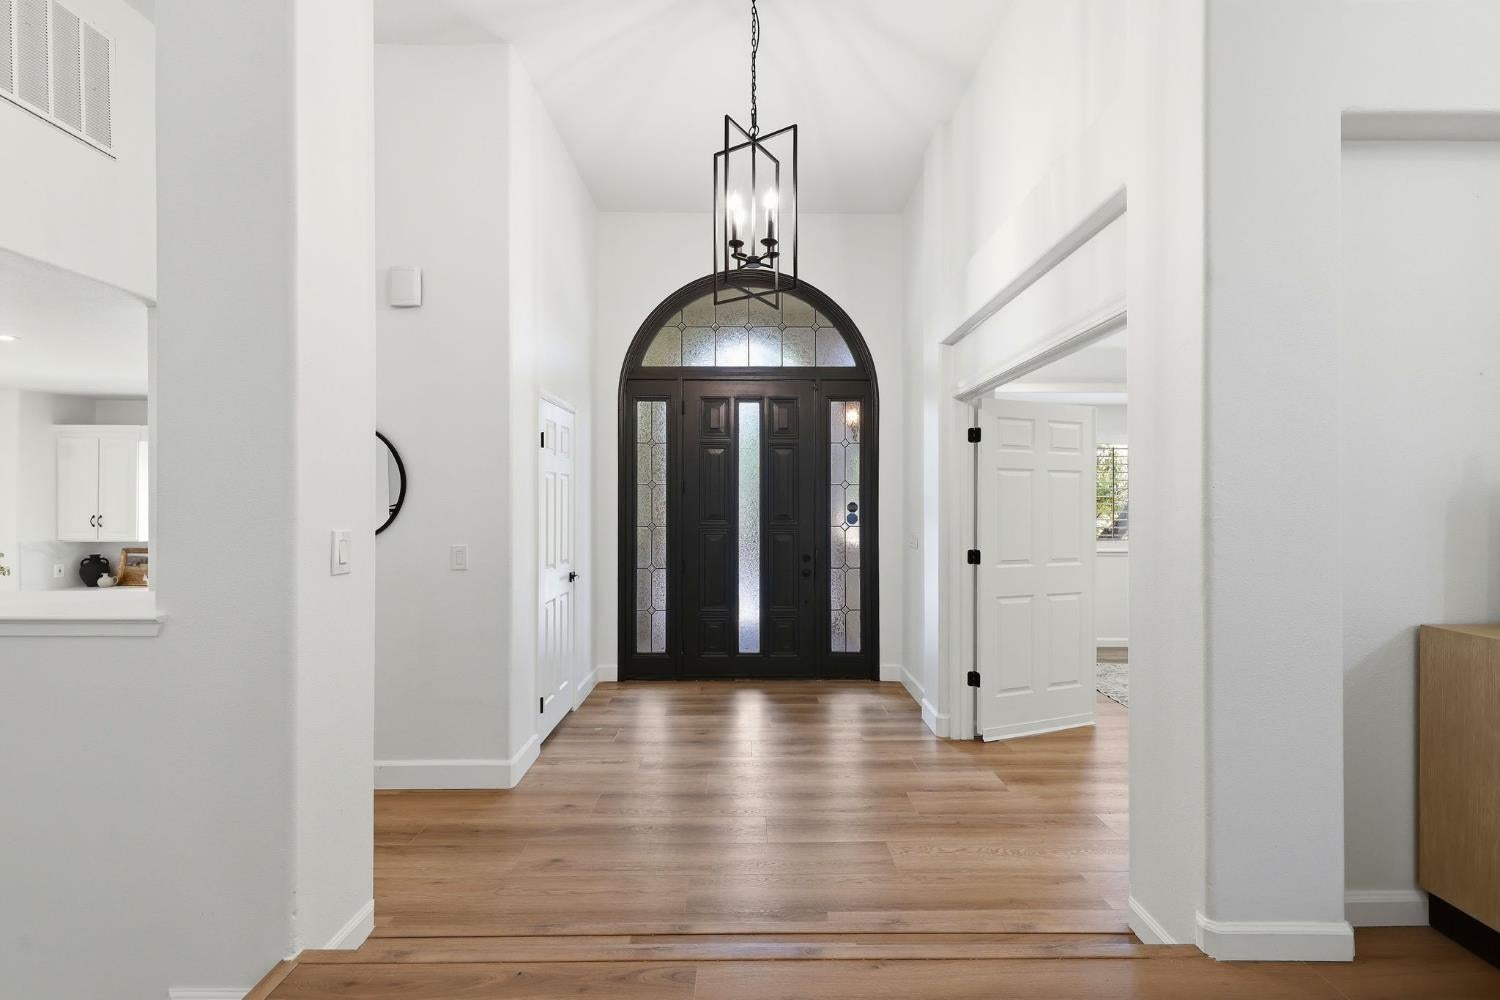
Entry foyer with an arched black glass-paneled front door and view into a furnished office.
Bright entry foyer with a black arched double front door, glass sidelights, and warm wood flooring.
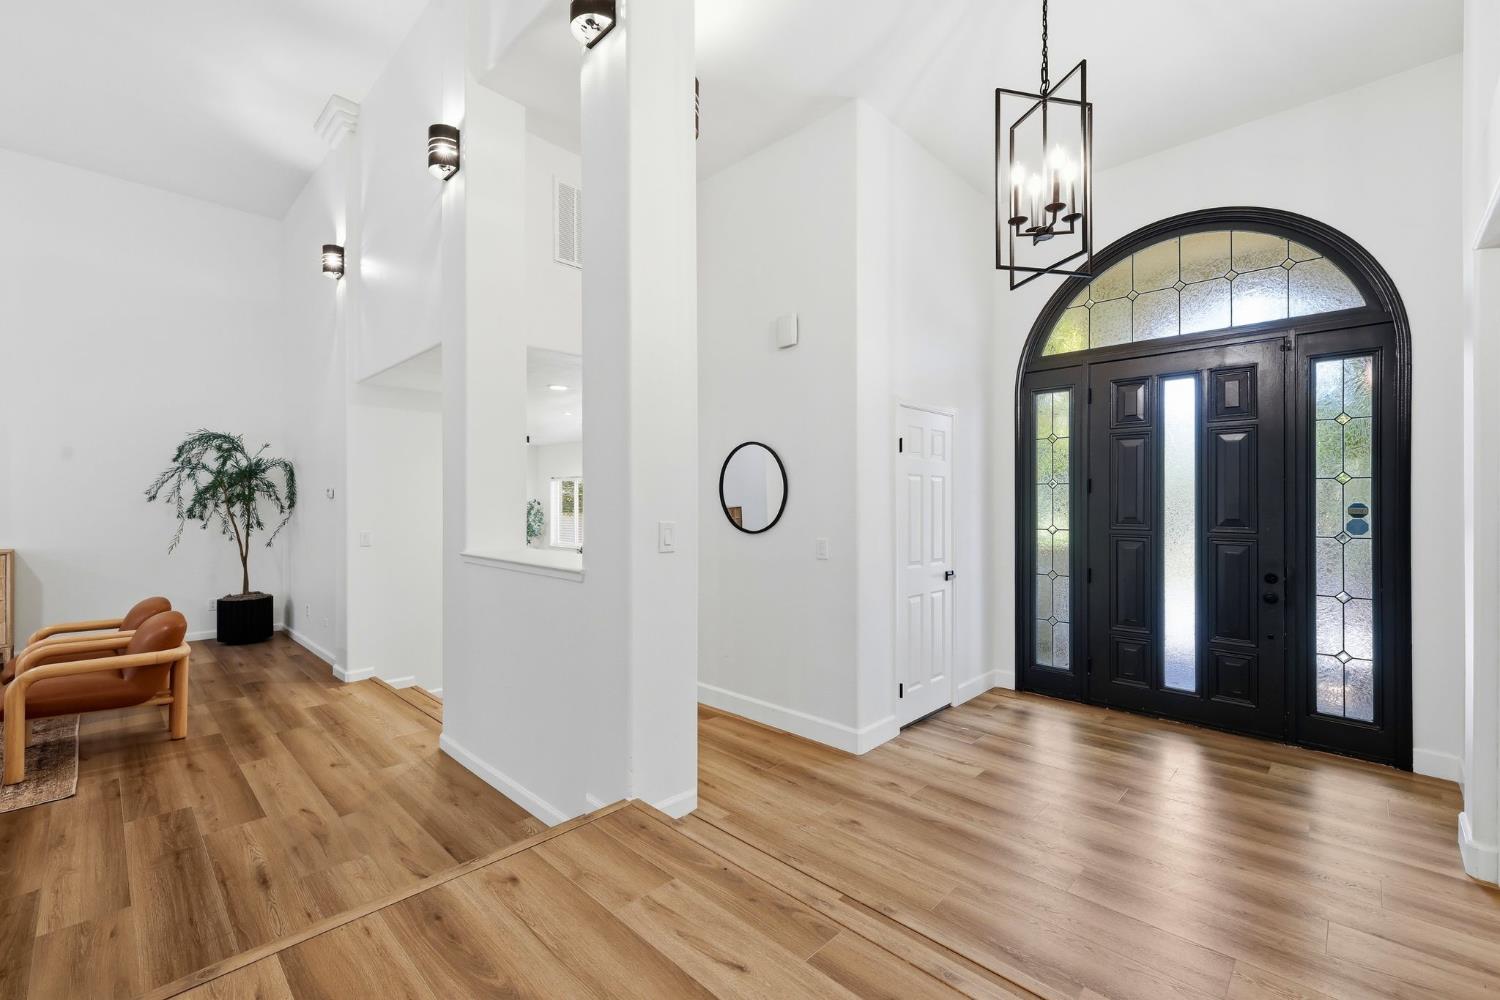
Foyer with a black arched glass-paneled front door, wood flooring, and leather chairs.
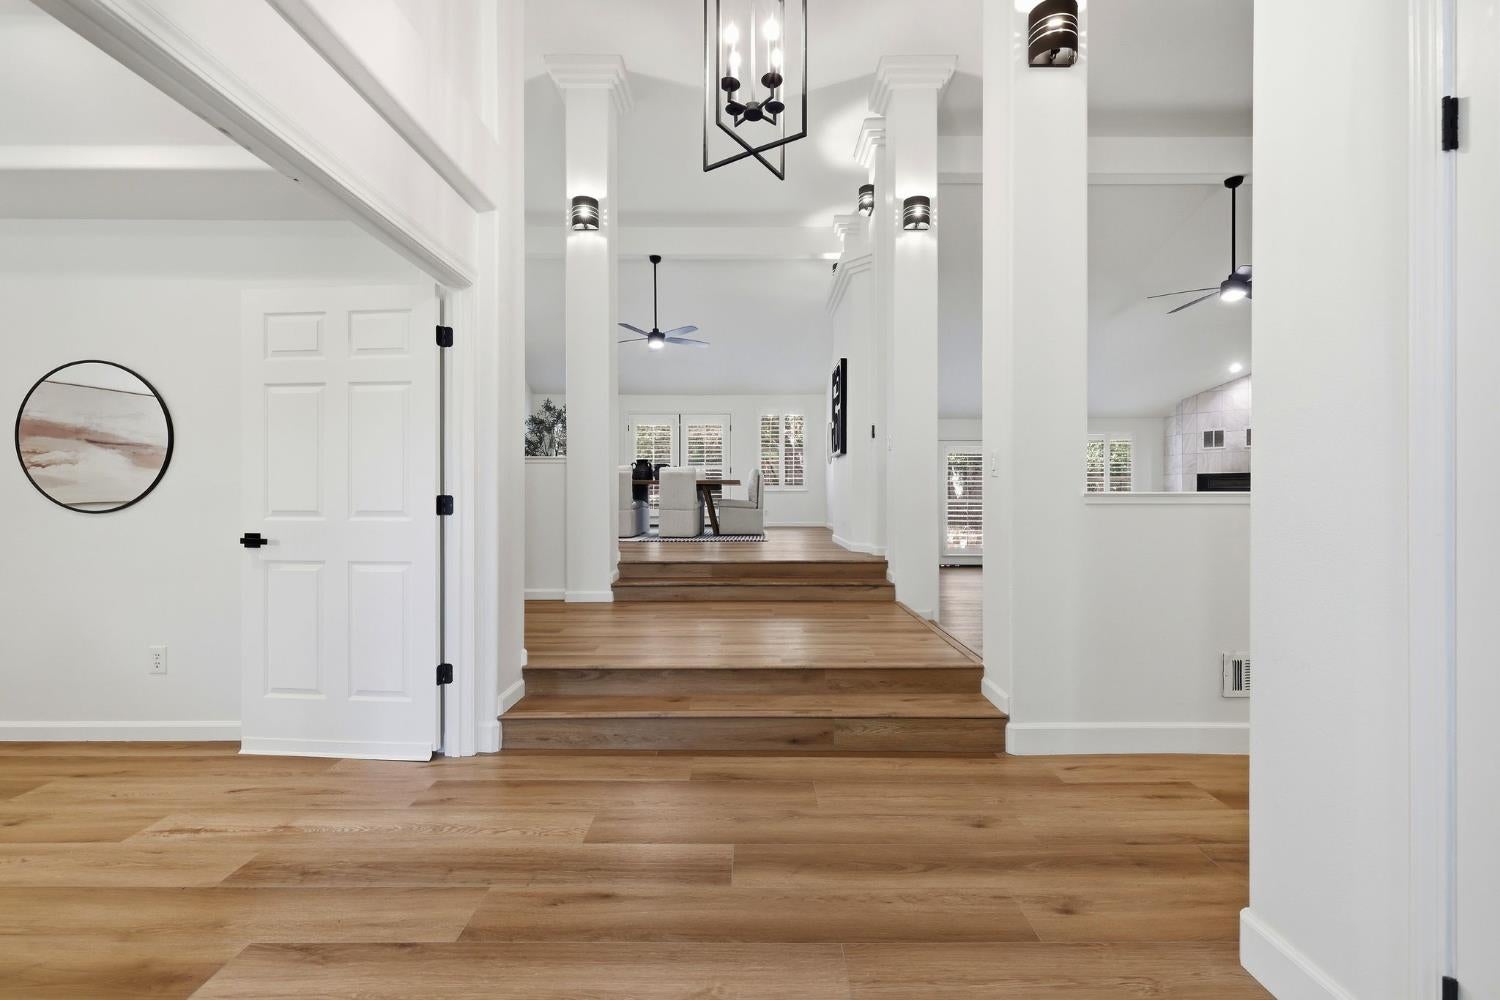
Bright open entryway with wide wood steps, white columns, and a dining area beyond.
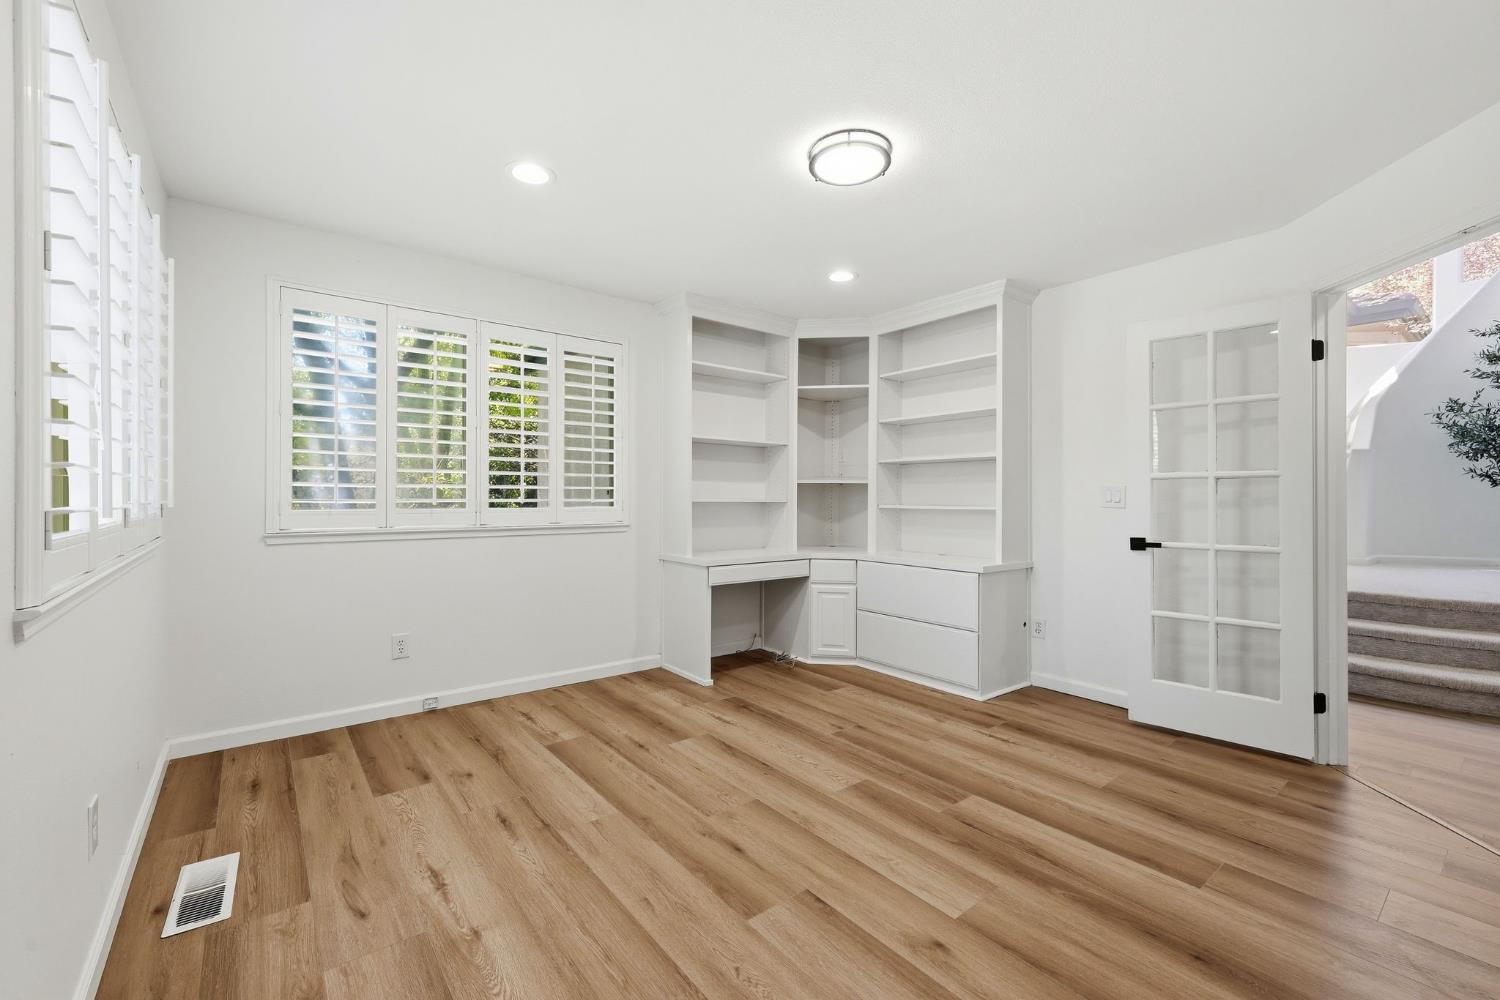
Bright home office with built-in corner desk and shelving, plantation shutters, and wood floors.
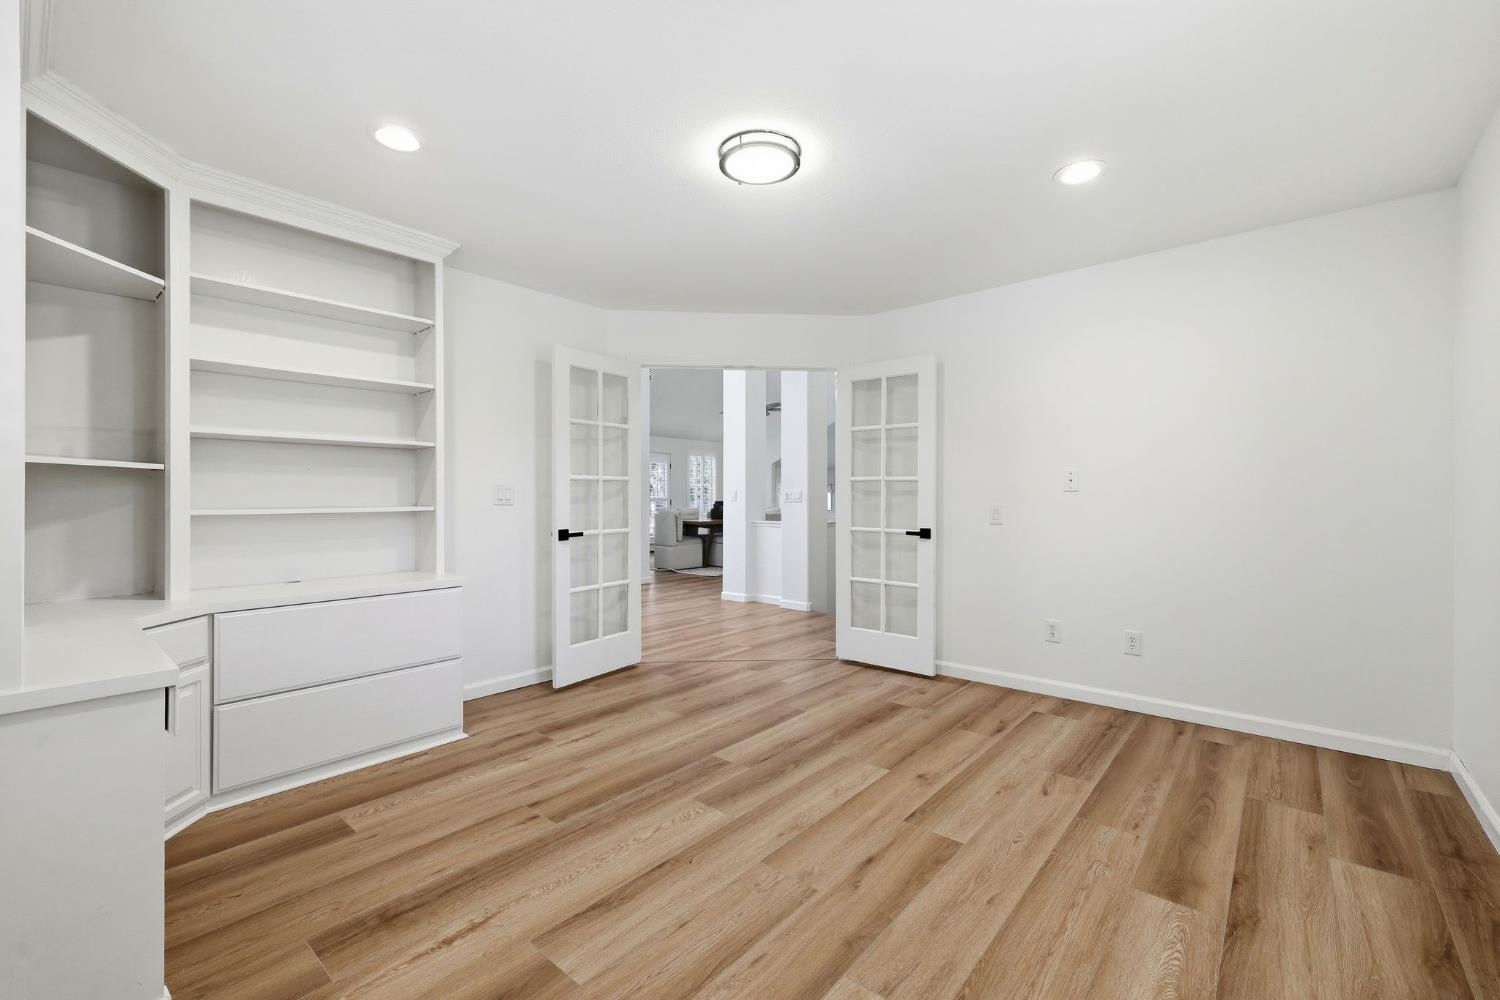
Empty room with built-in white shelving, wood-look flooring, and French doors.
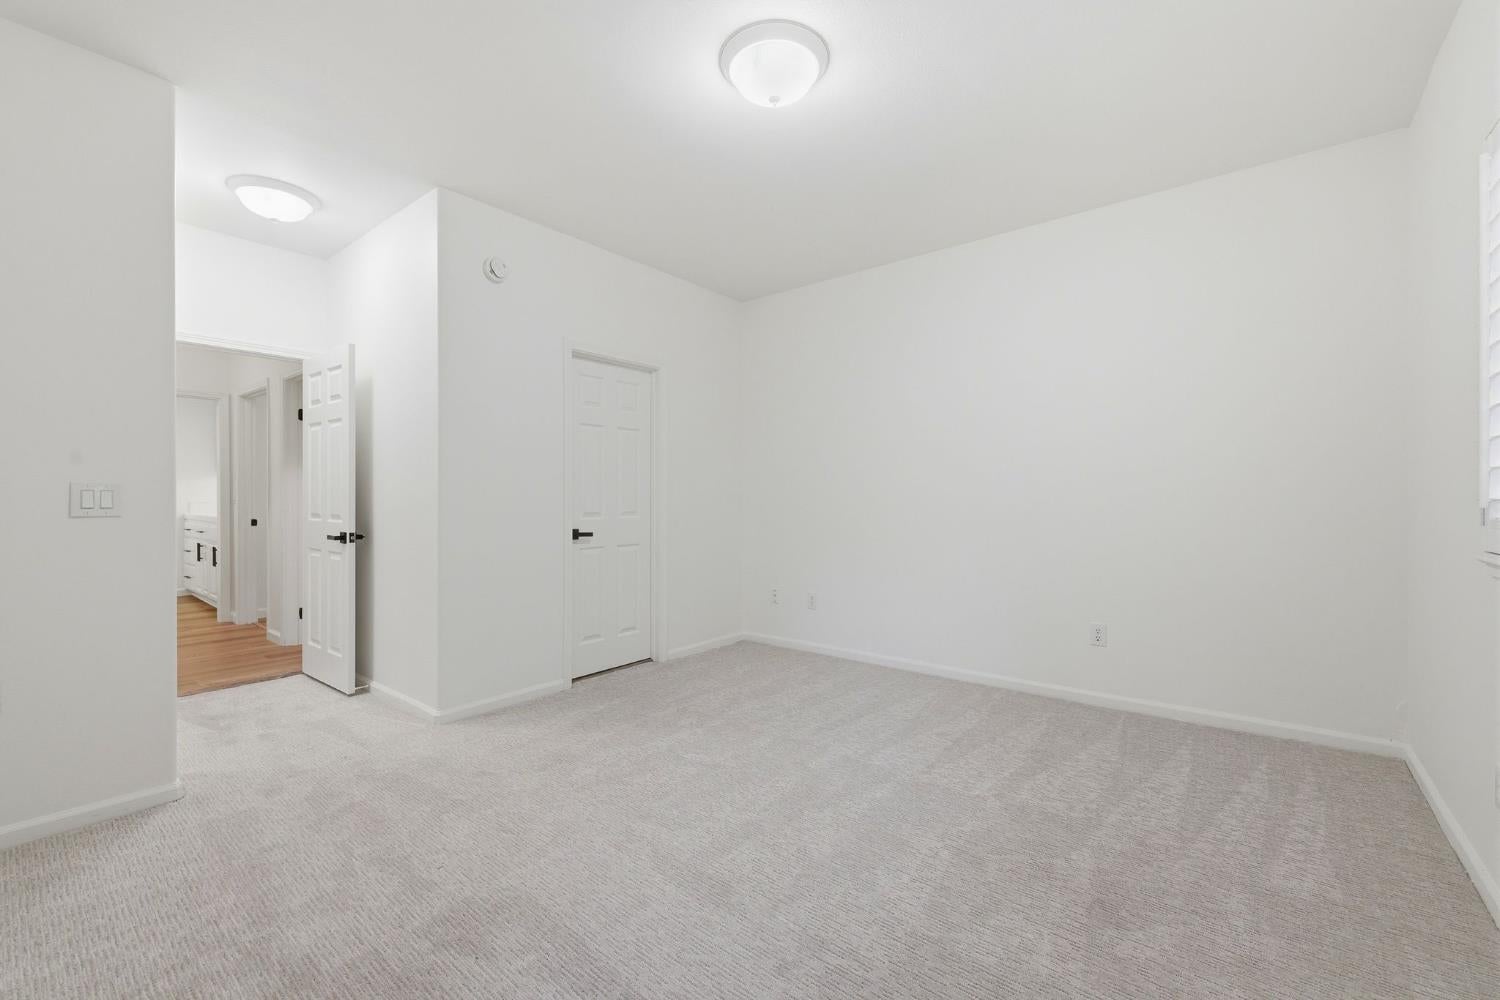
Vacant carpeted room with white walls, two doors, and ceiling lights.
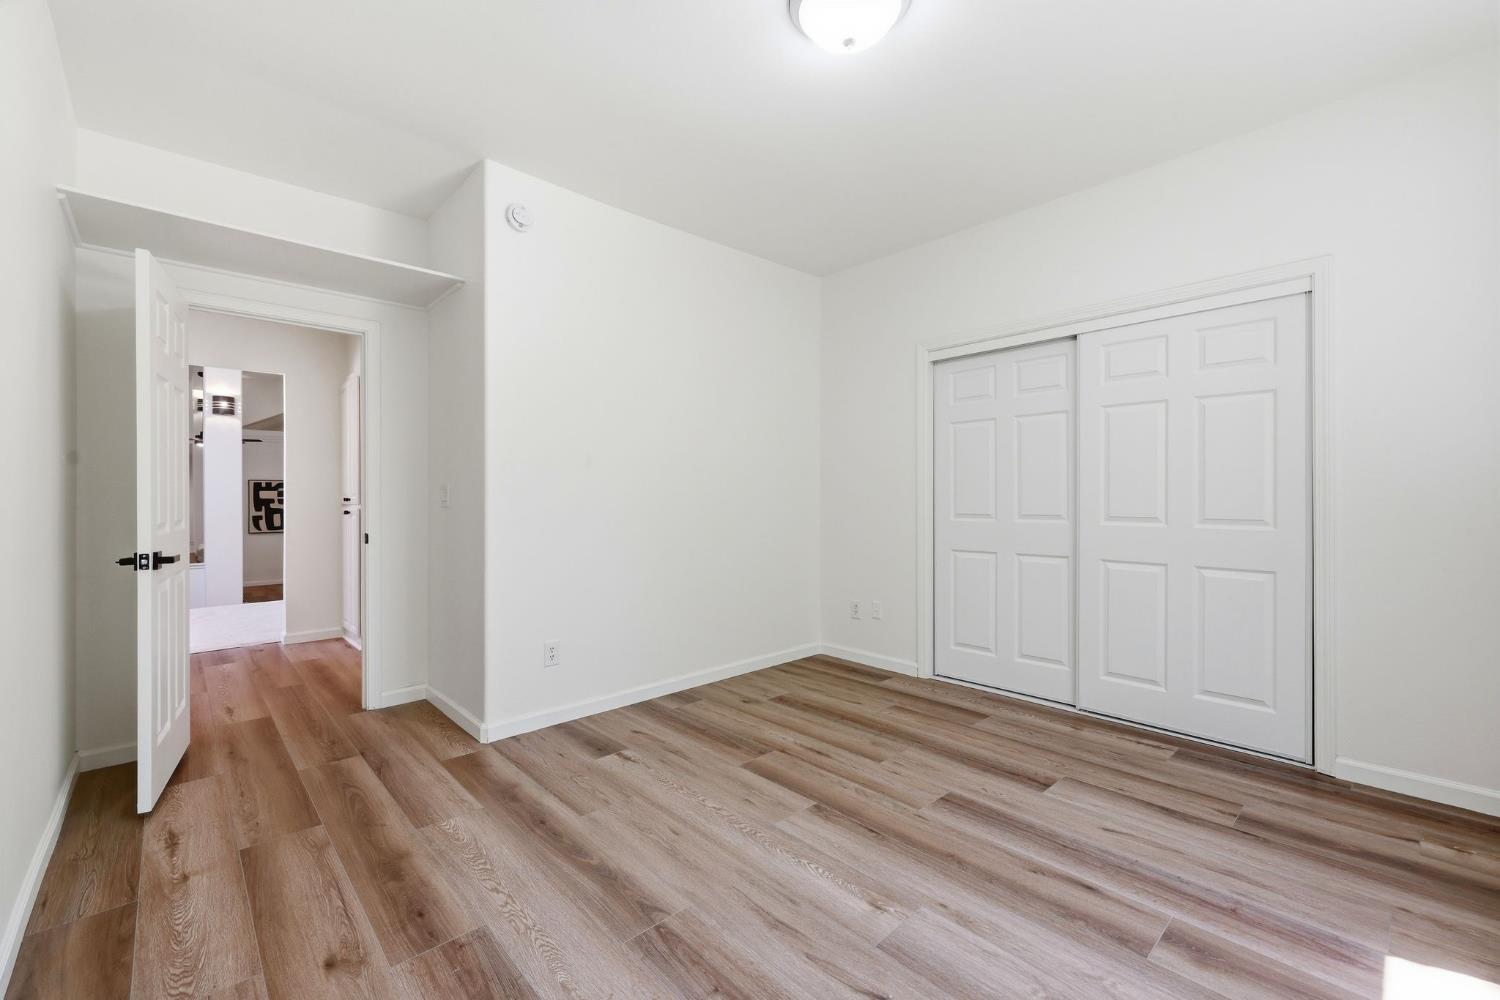
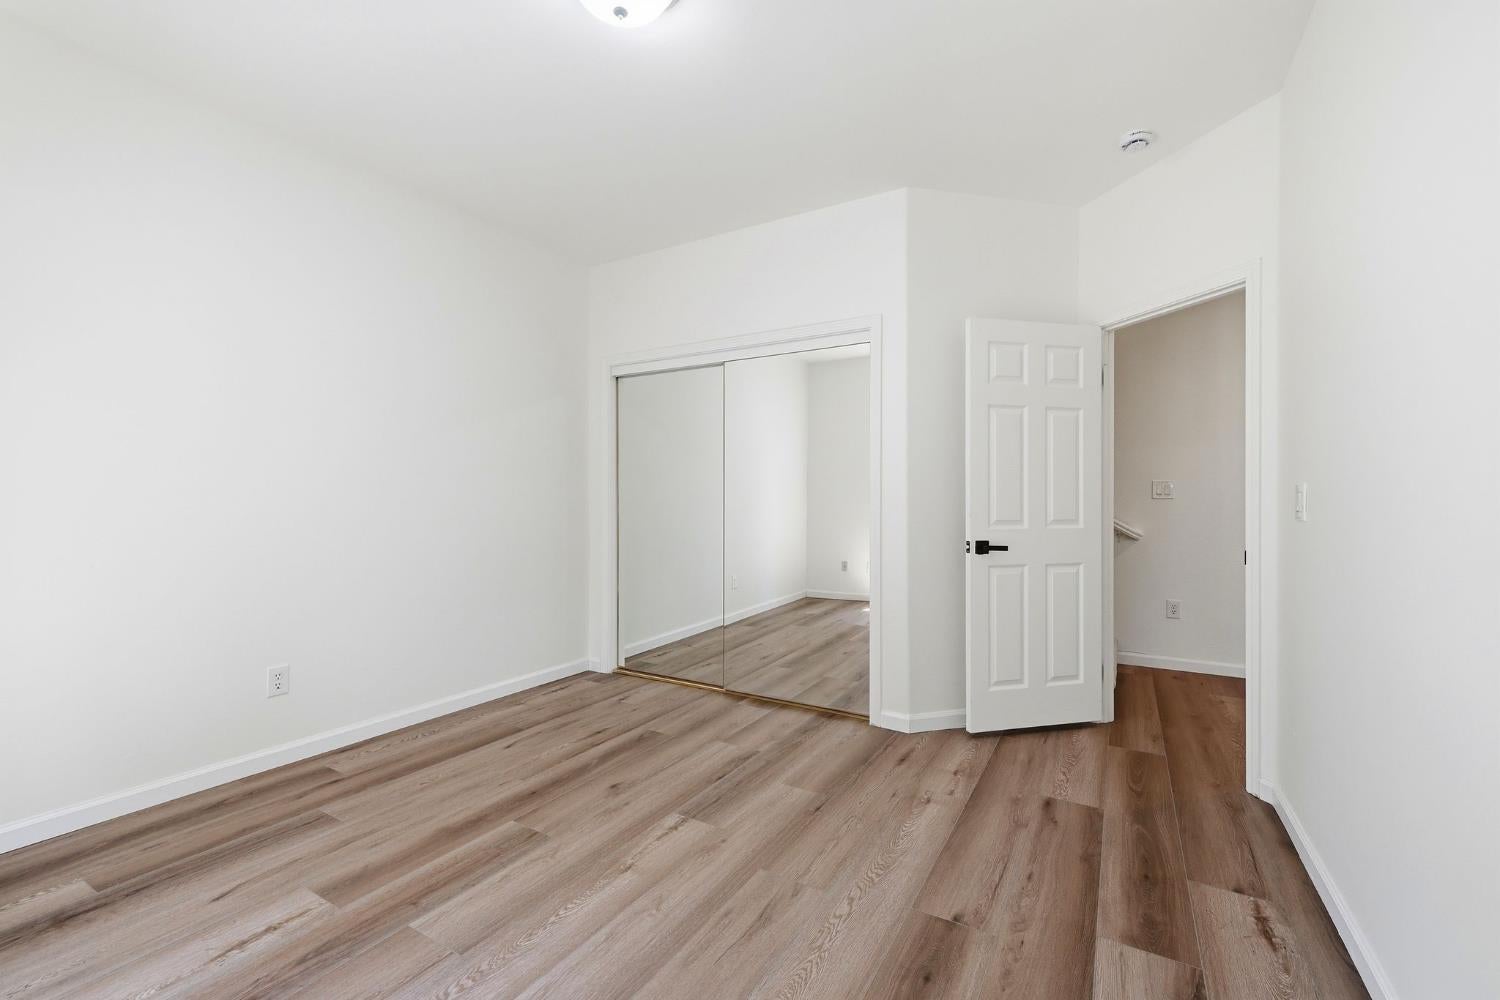
Empty bedroom with wood-look flooring, a large sliding-door closet, and an open doorway.
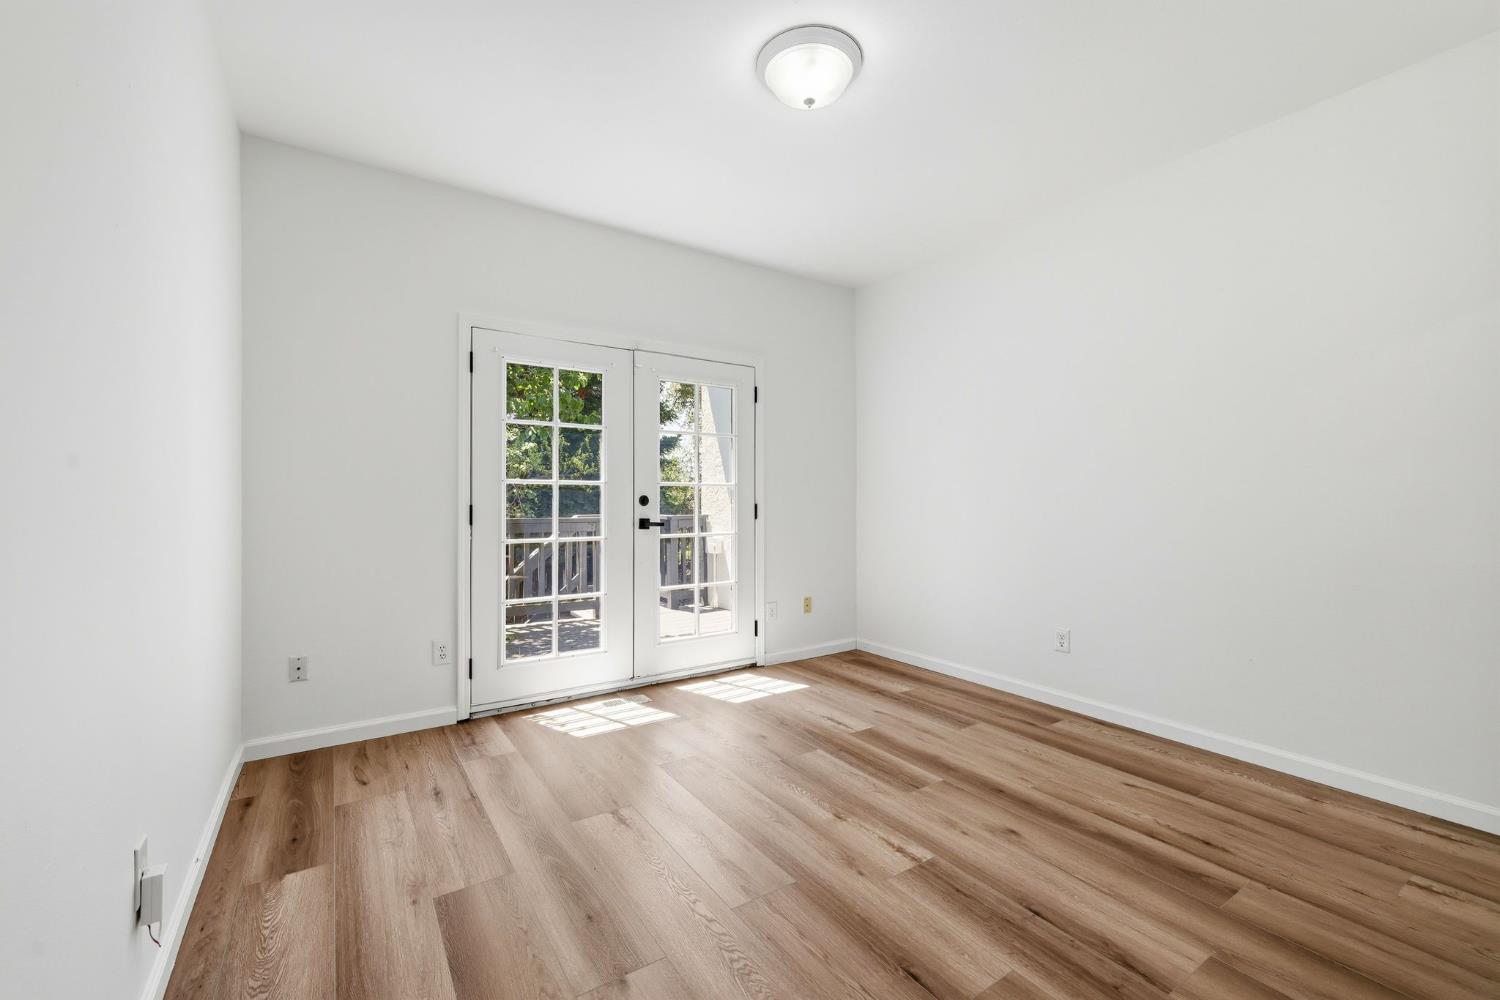
Empty room with wood-look flooring and French doors opening to a deck.
Empty room with mirrored closet doors and wood-look flooring.
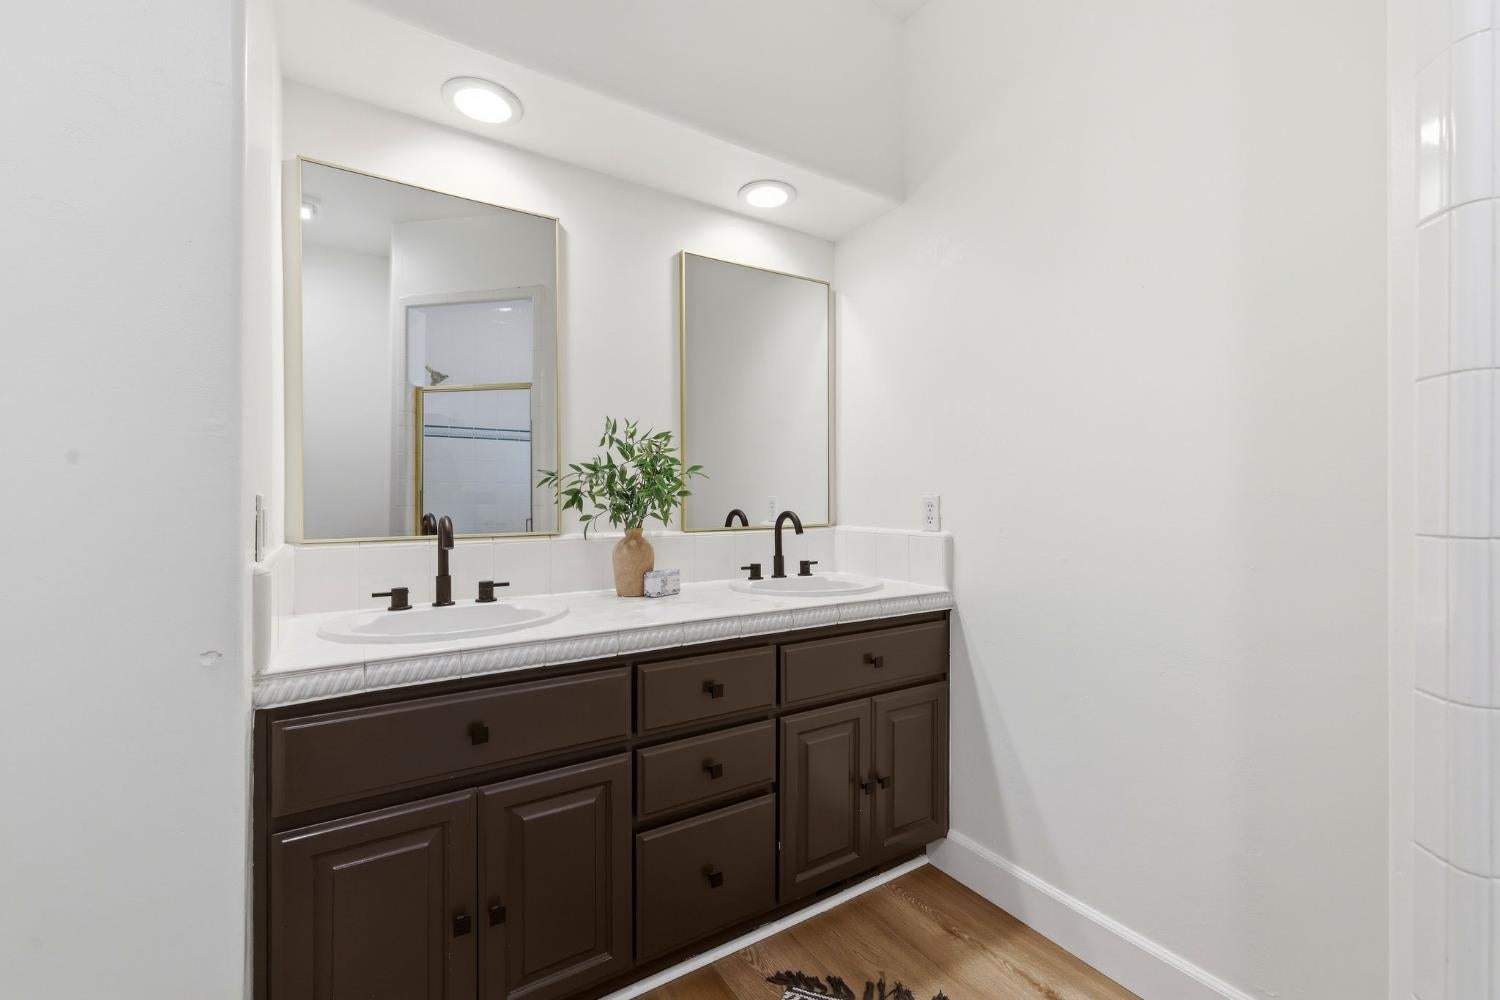
Bathroom with a dark double vanity, two sinks, and large wall mirrors.
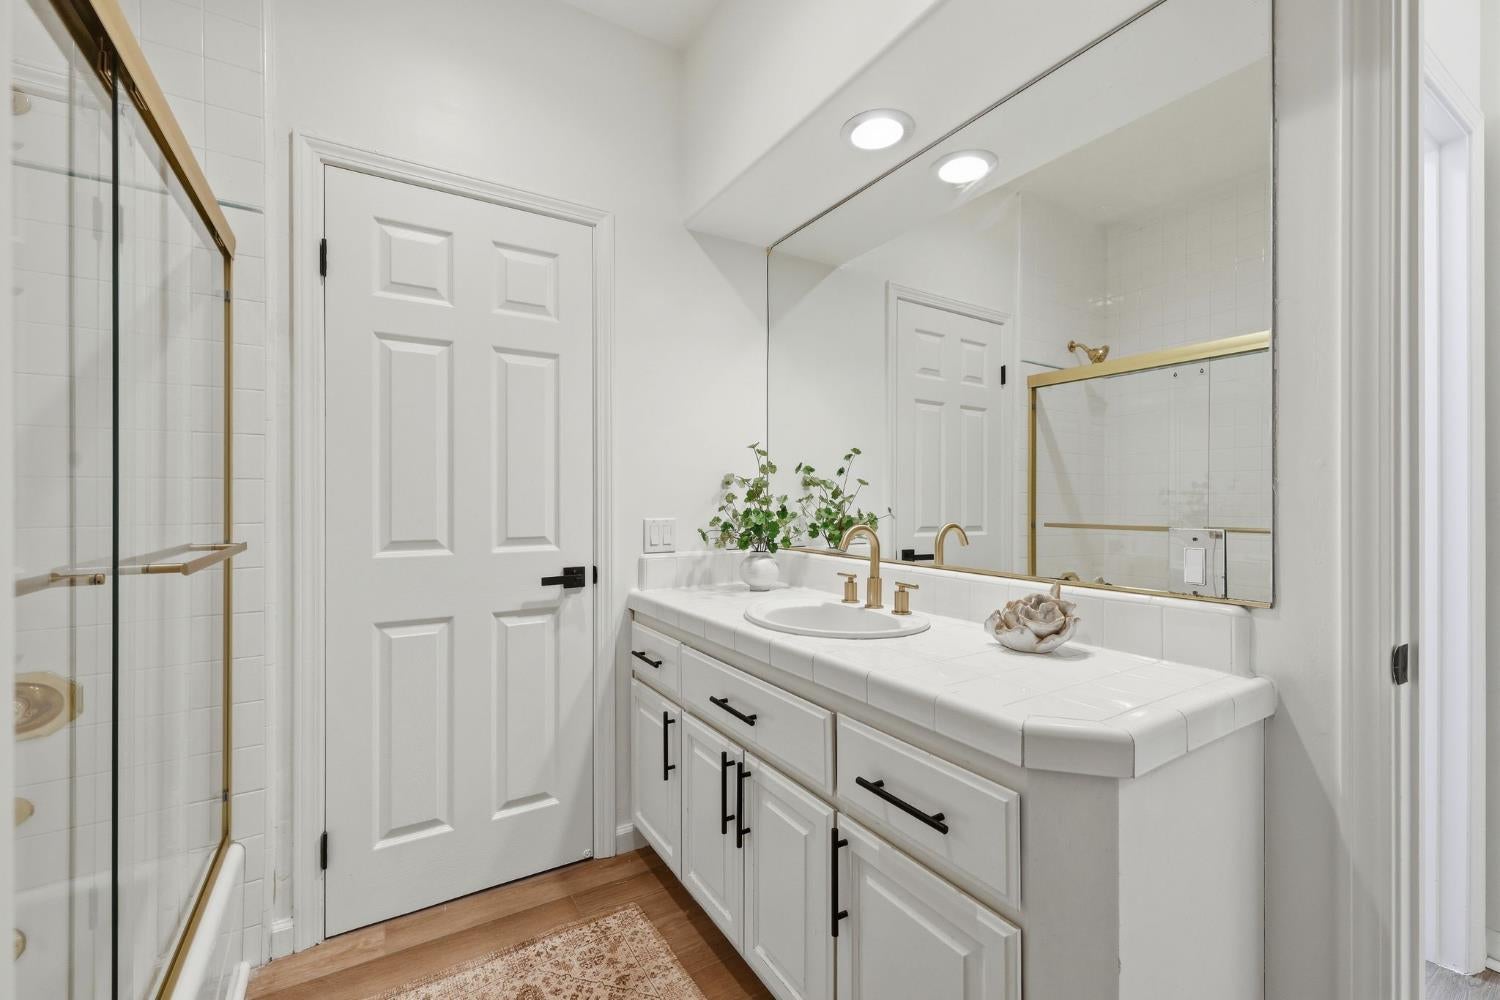
Bathroom with a white tiled vanity, brass fixtures, and a glass shower.
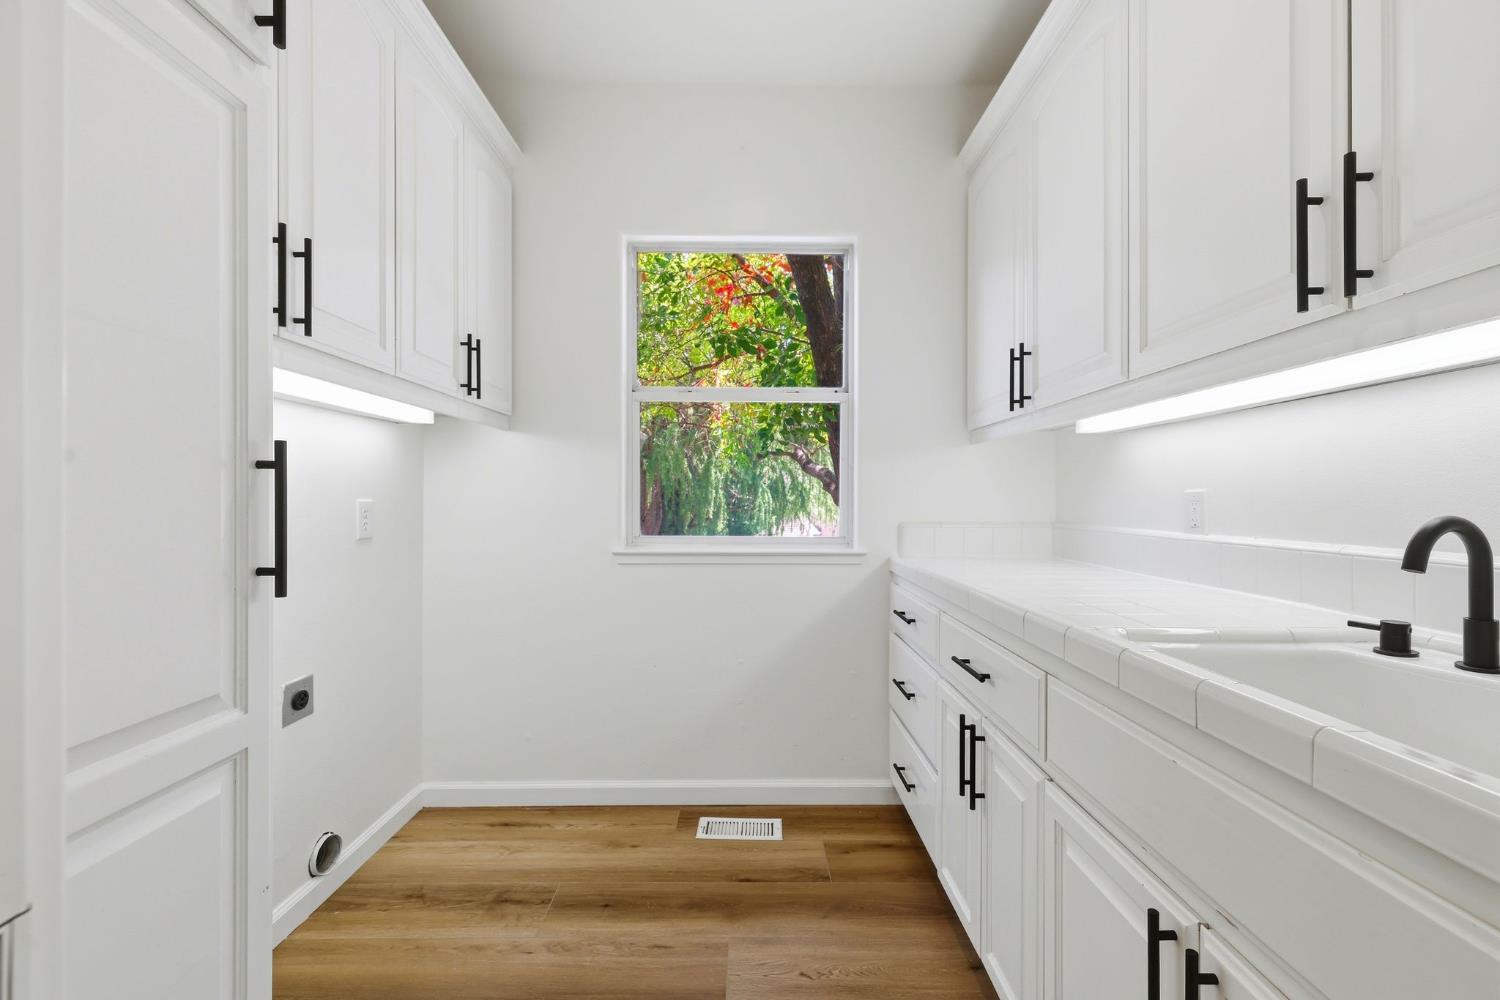
Bright laundry room with white cabinets, a utility sink, and a window overlooking leafy trees.
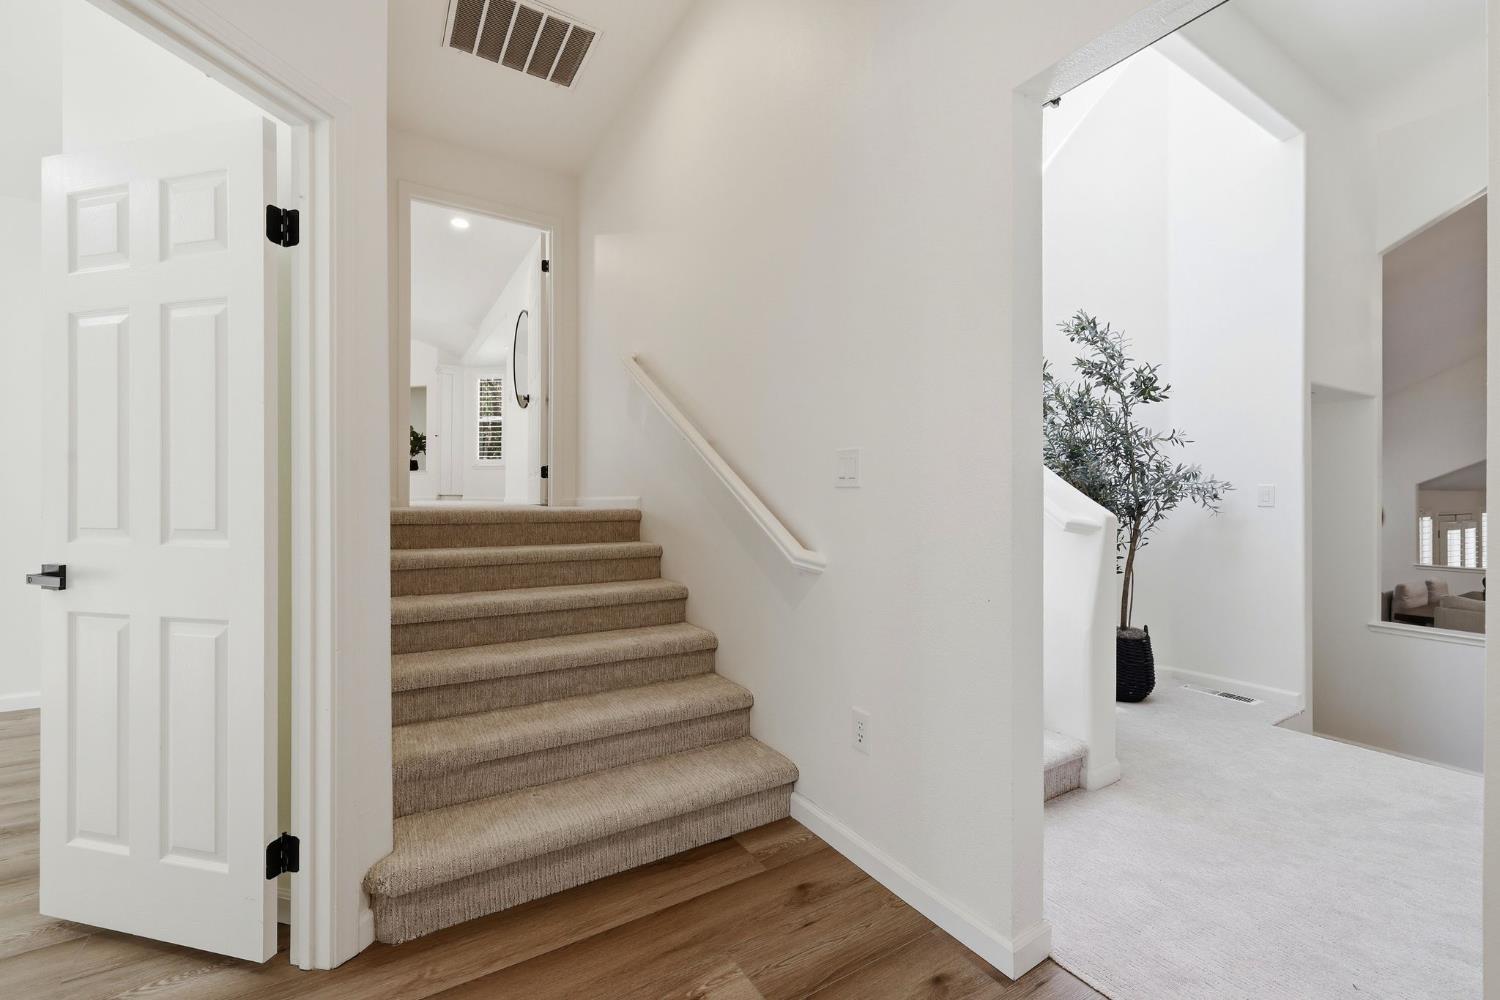
Carpeted staircase beside a bright, high-ceilinged foyer with hardwood flooring.
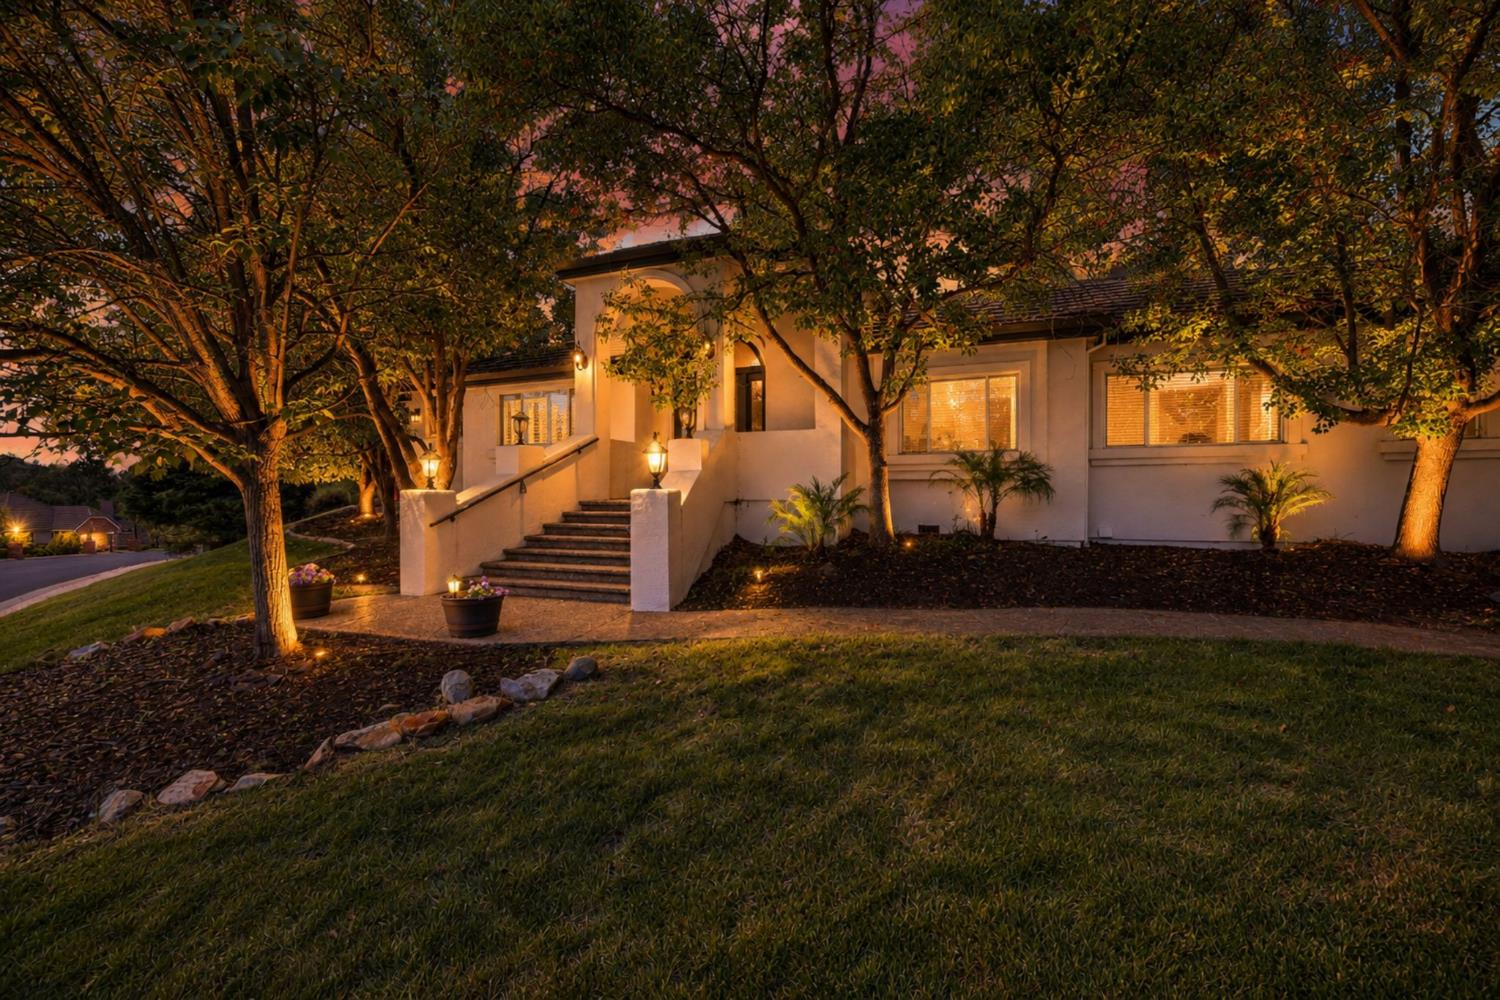
Front of a stucco home with broad entry steps, mature trees, and warm landscape lighting at dusk.
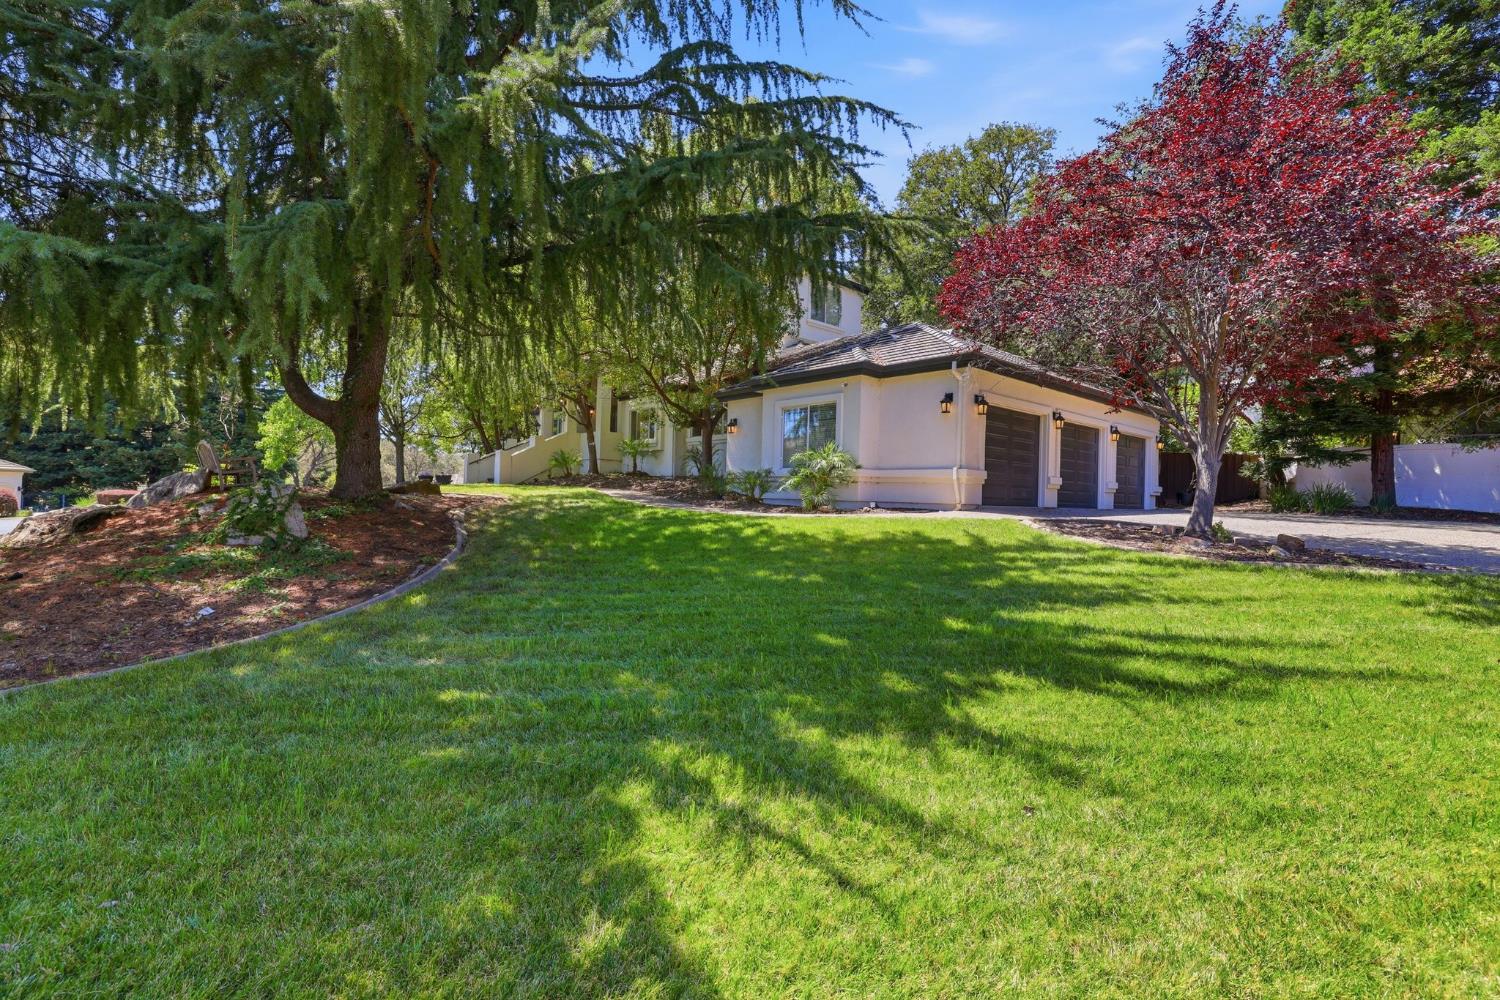
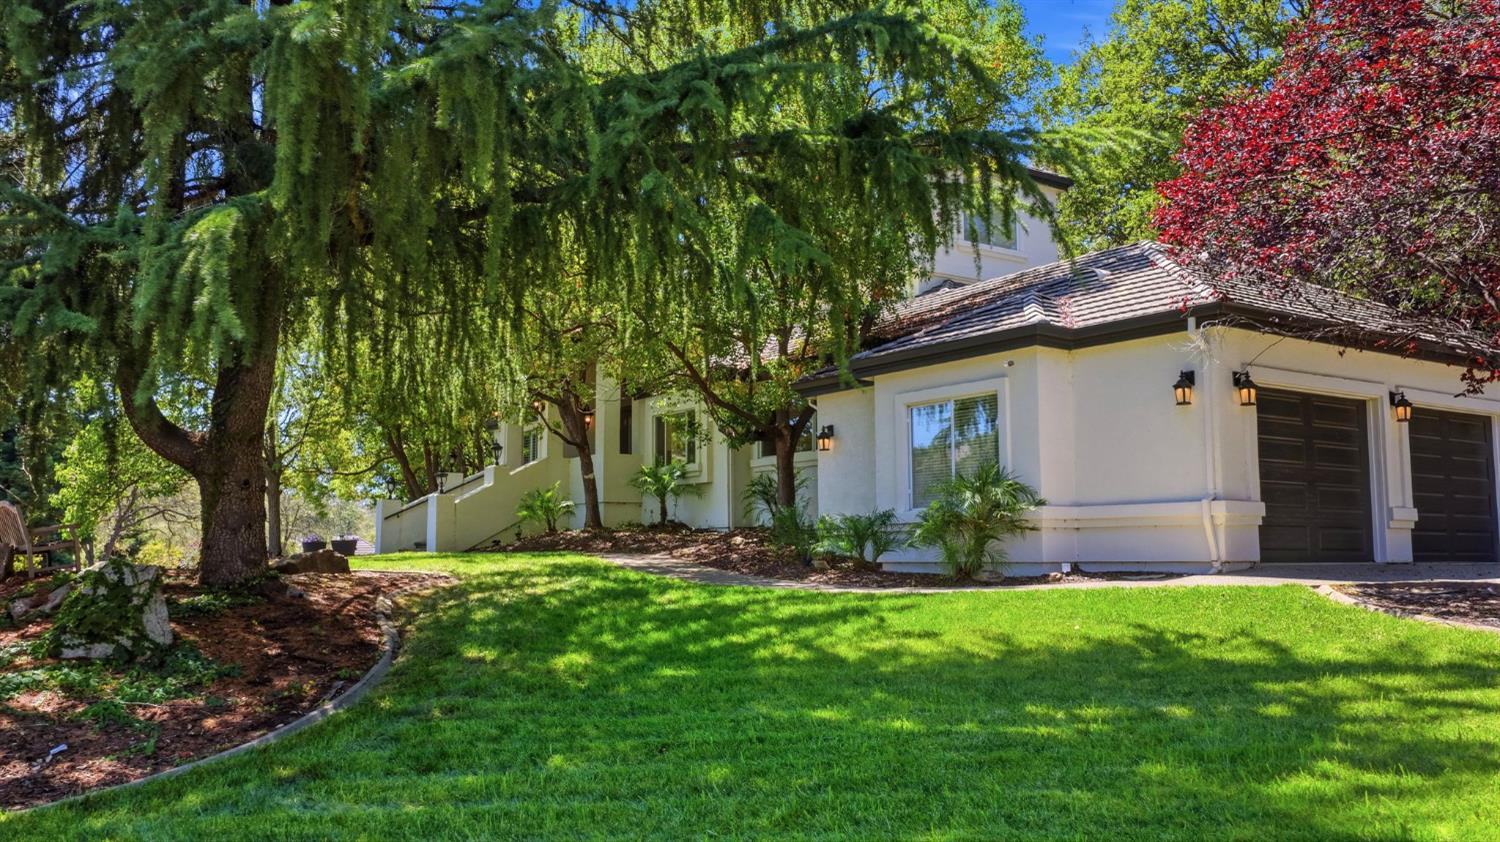
Home exterior with a broad lawn, mature trees, and a three-car garage.
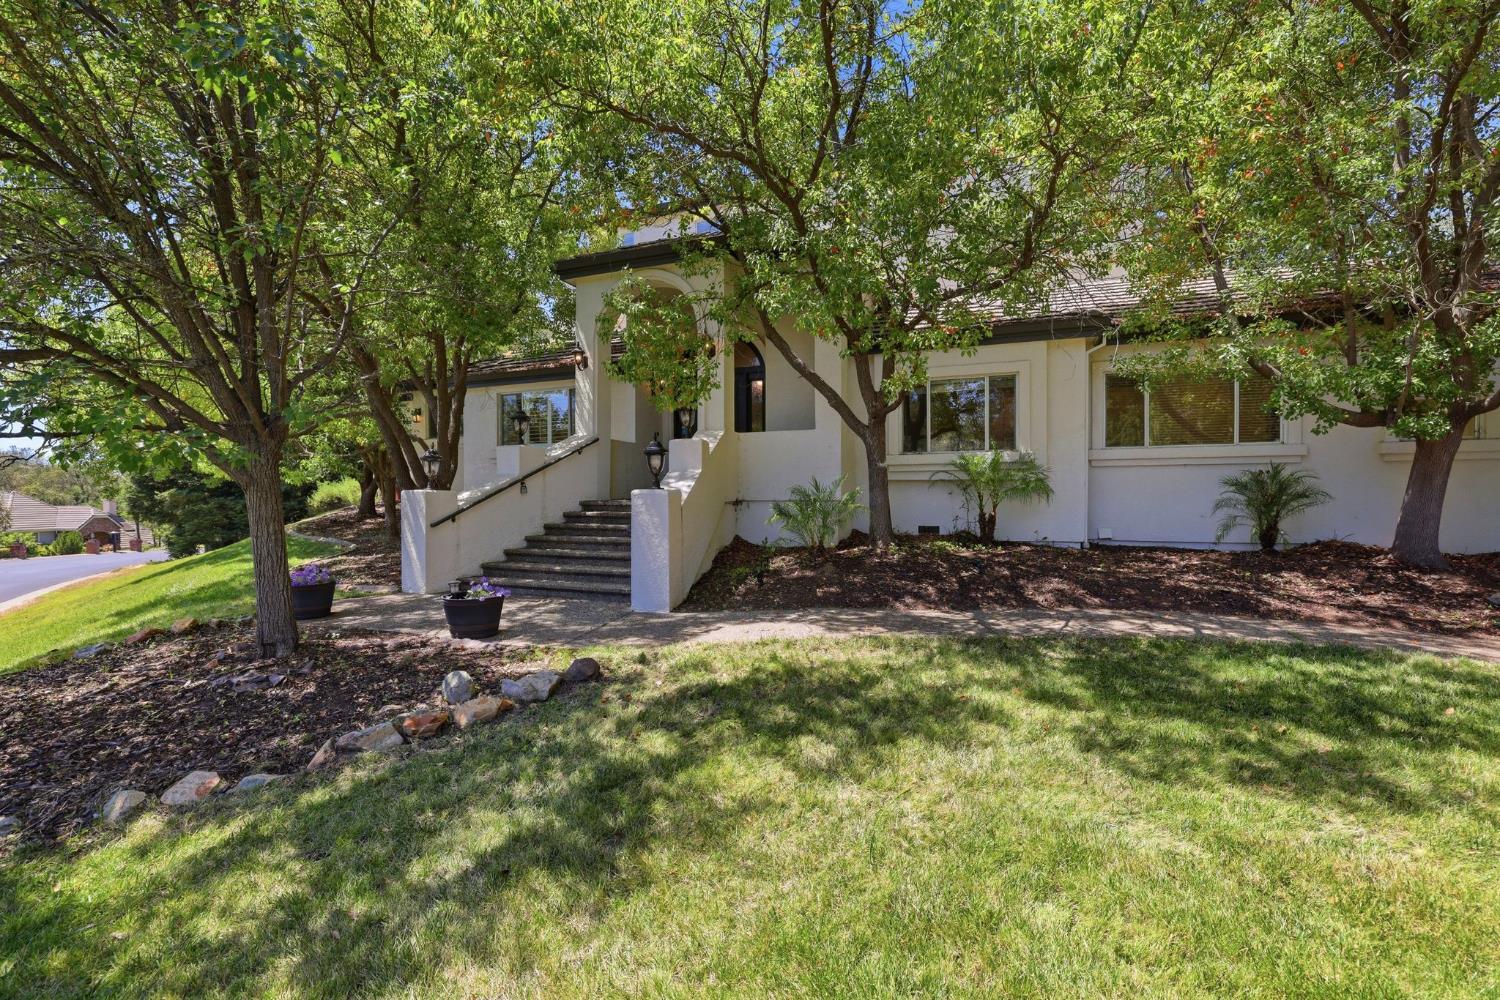
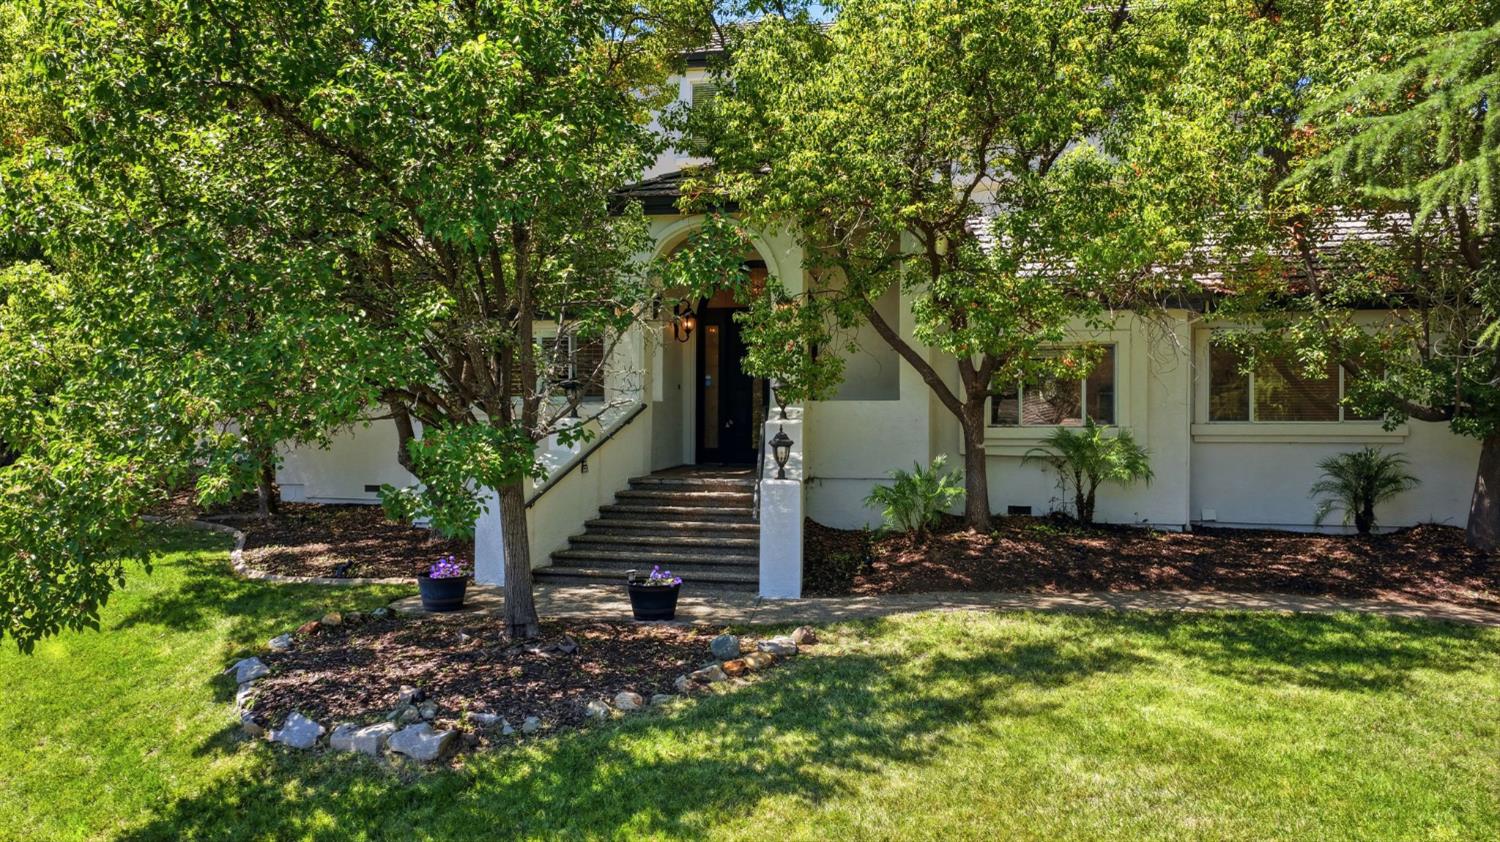
Home entrance with broad steps, shaded by mature trees above a landscaped lawn.
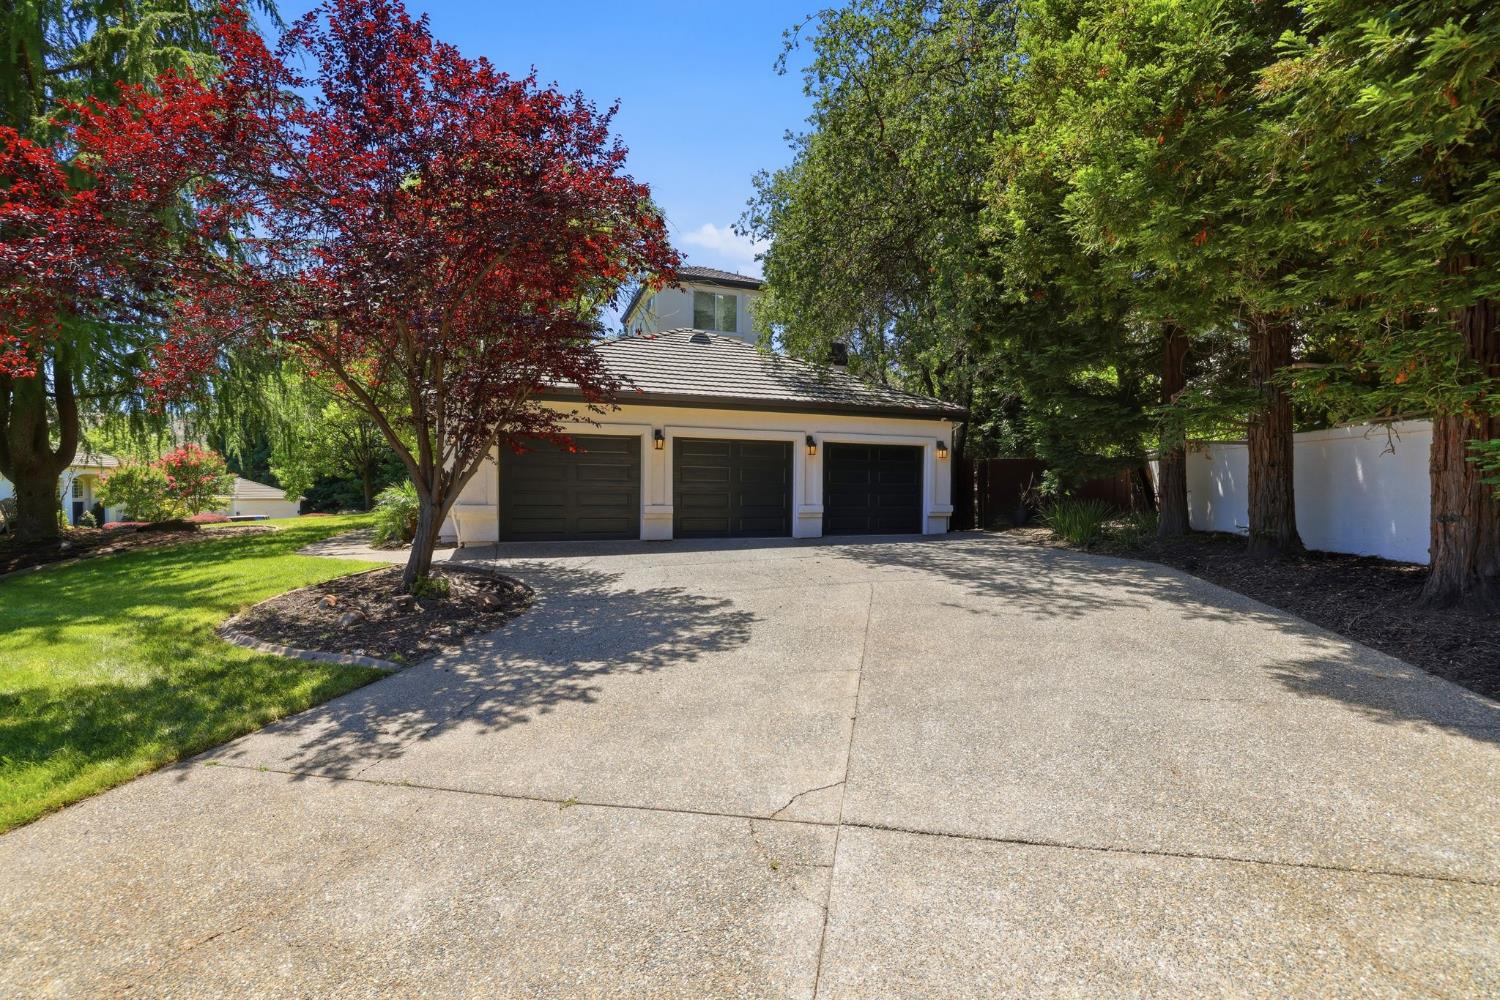
Three-car garage and broad driveway framed by mature trees and landscaping.
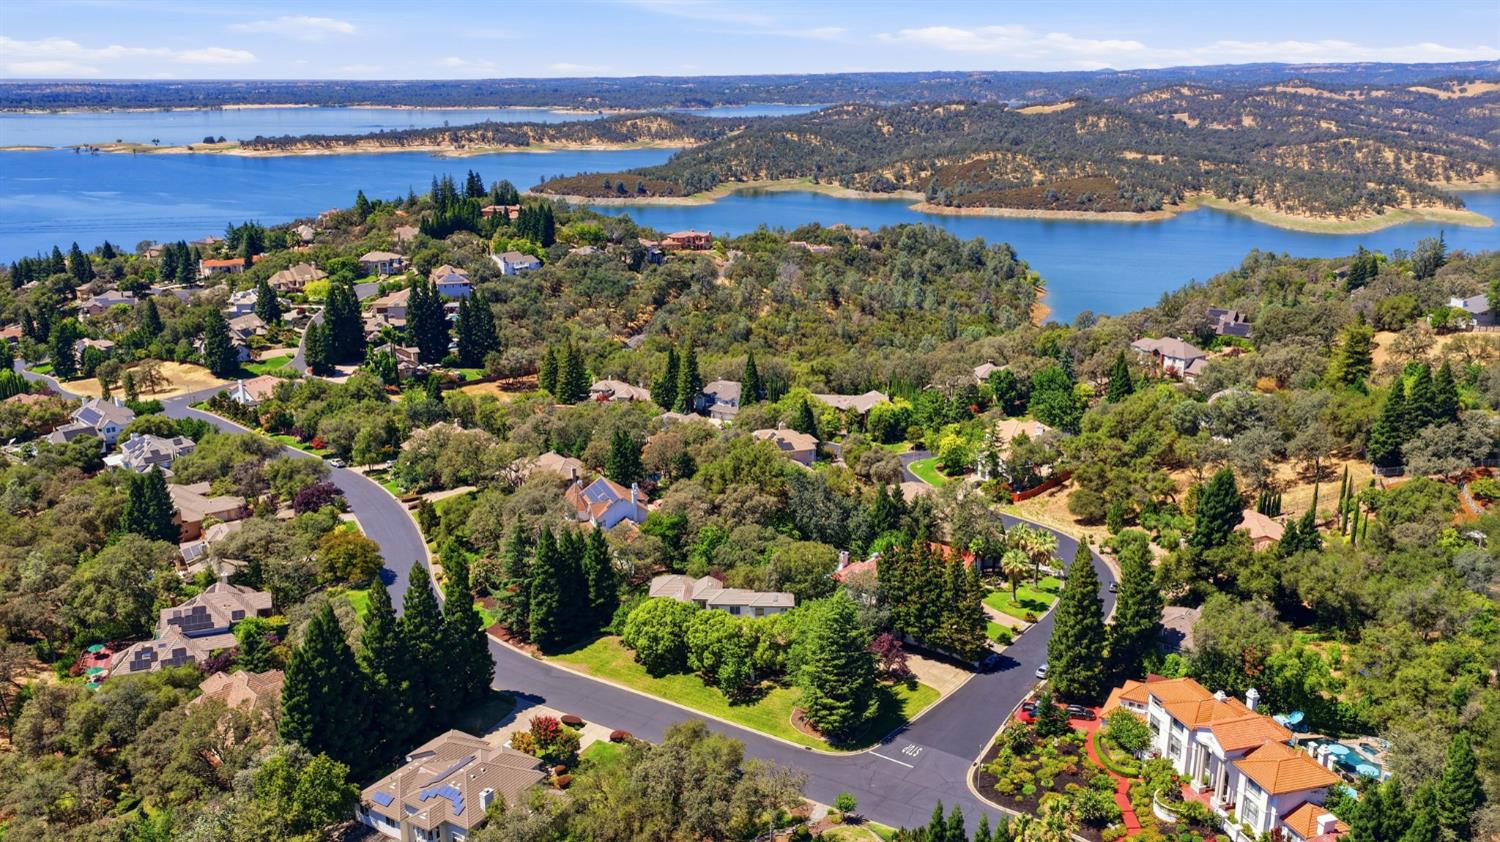
Aerial view of homes beside a broad blue lake and wooded hills.
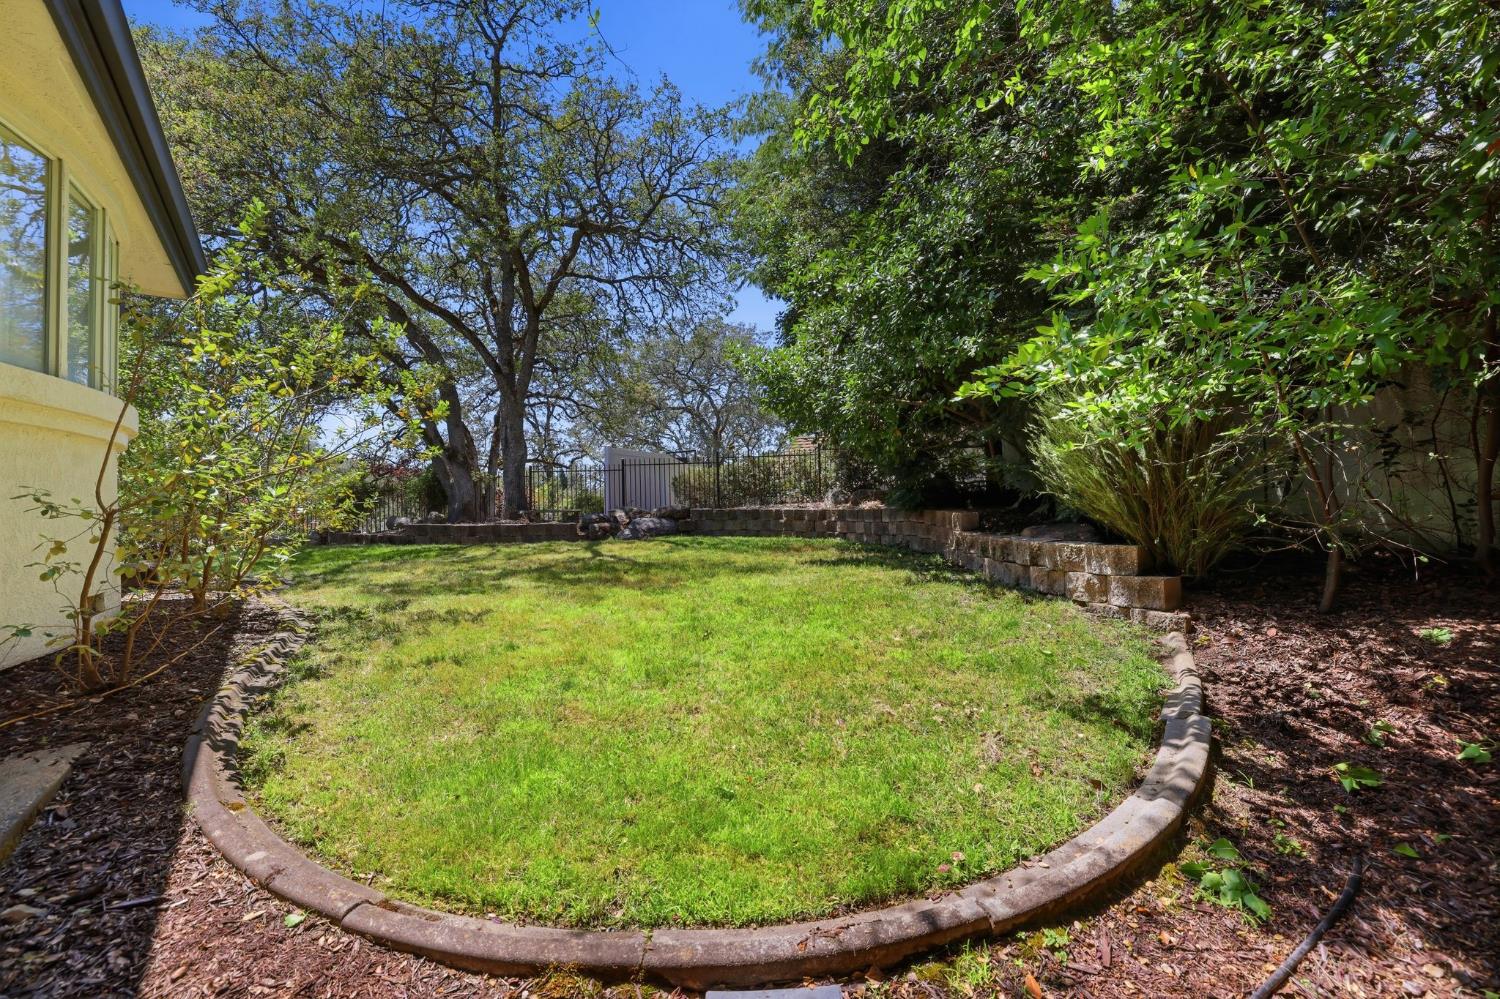
Backyard lawn bordered by curved concrete edging, mature trees, and raised stone planters.
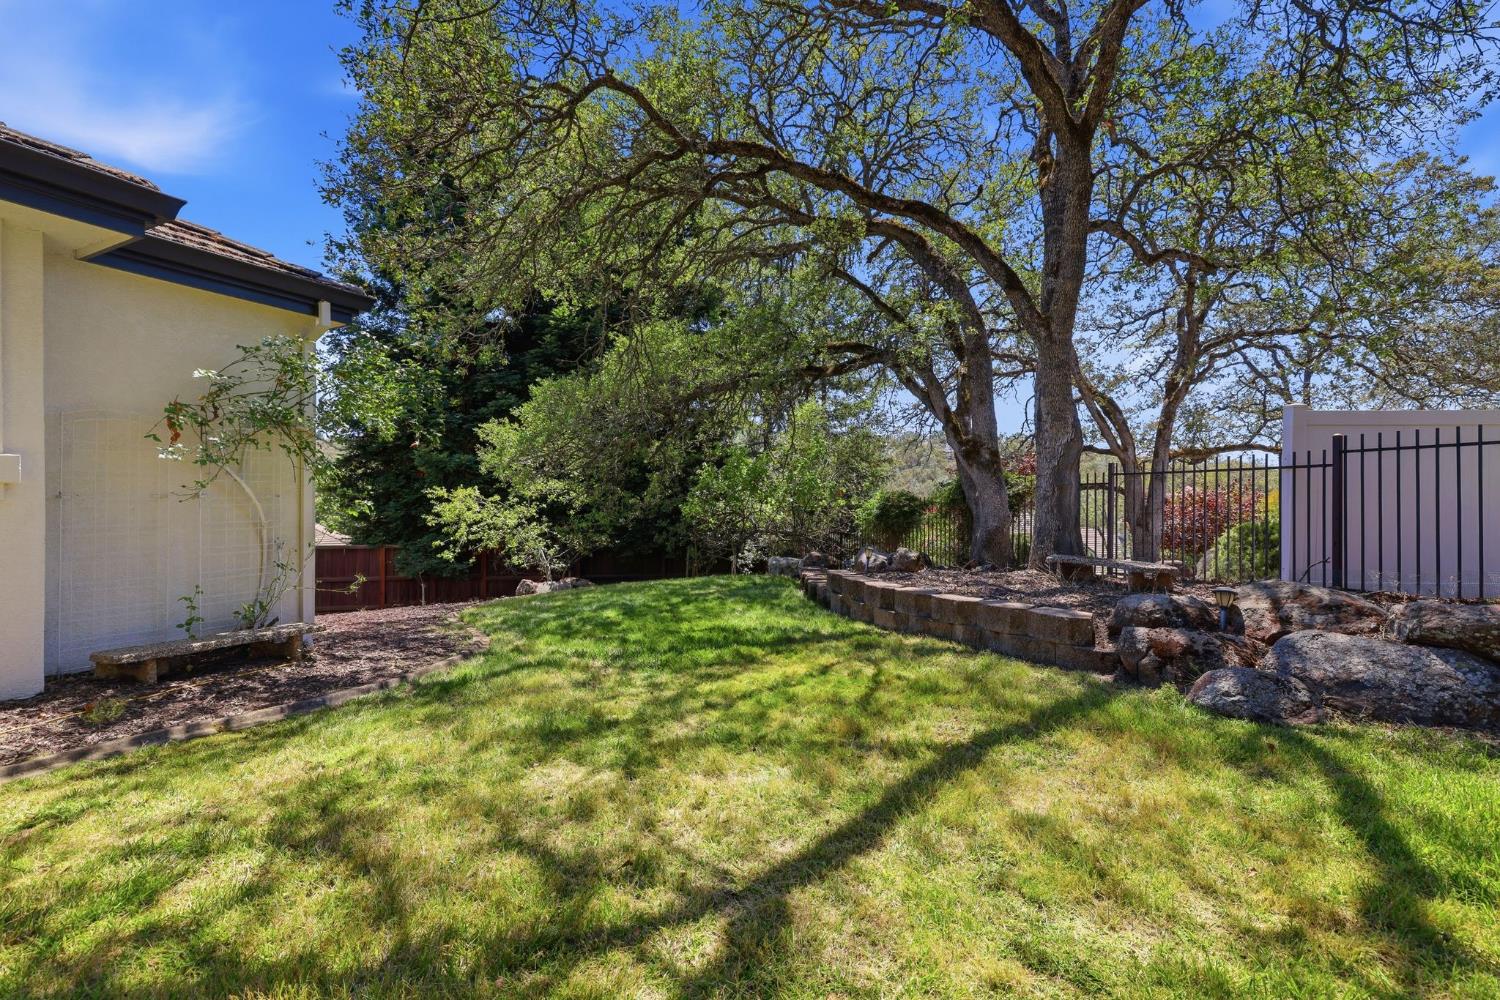
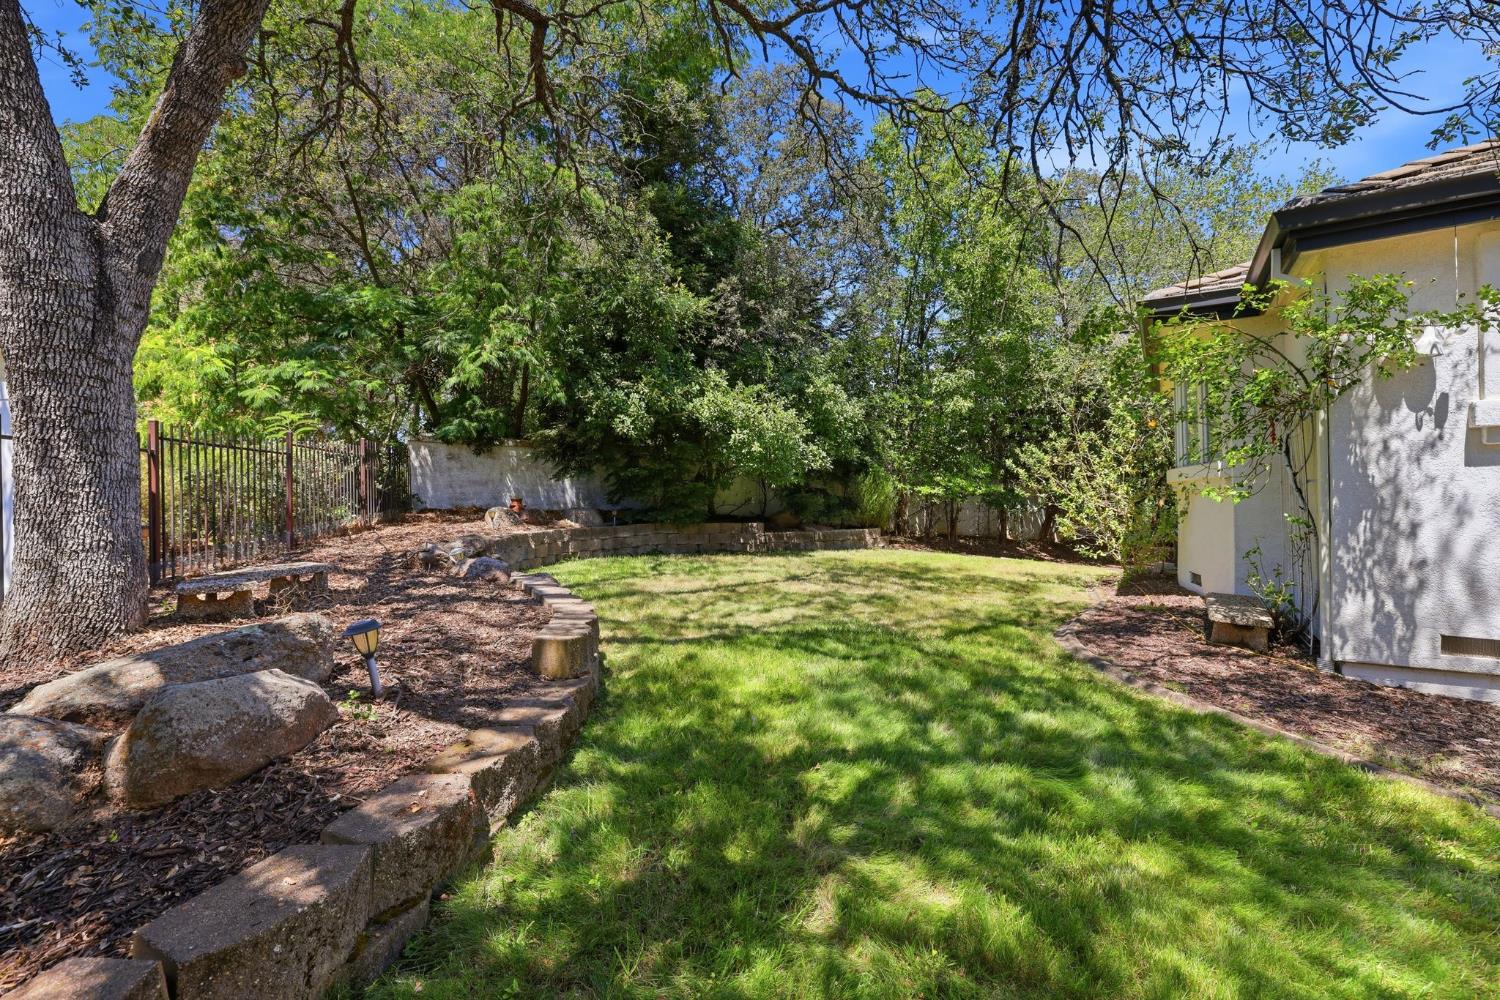
Backyard lawn beneath mature shade trees, with a stone border and black metal fencing.
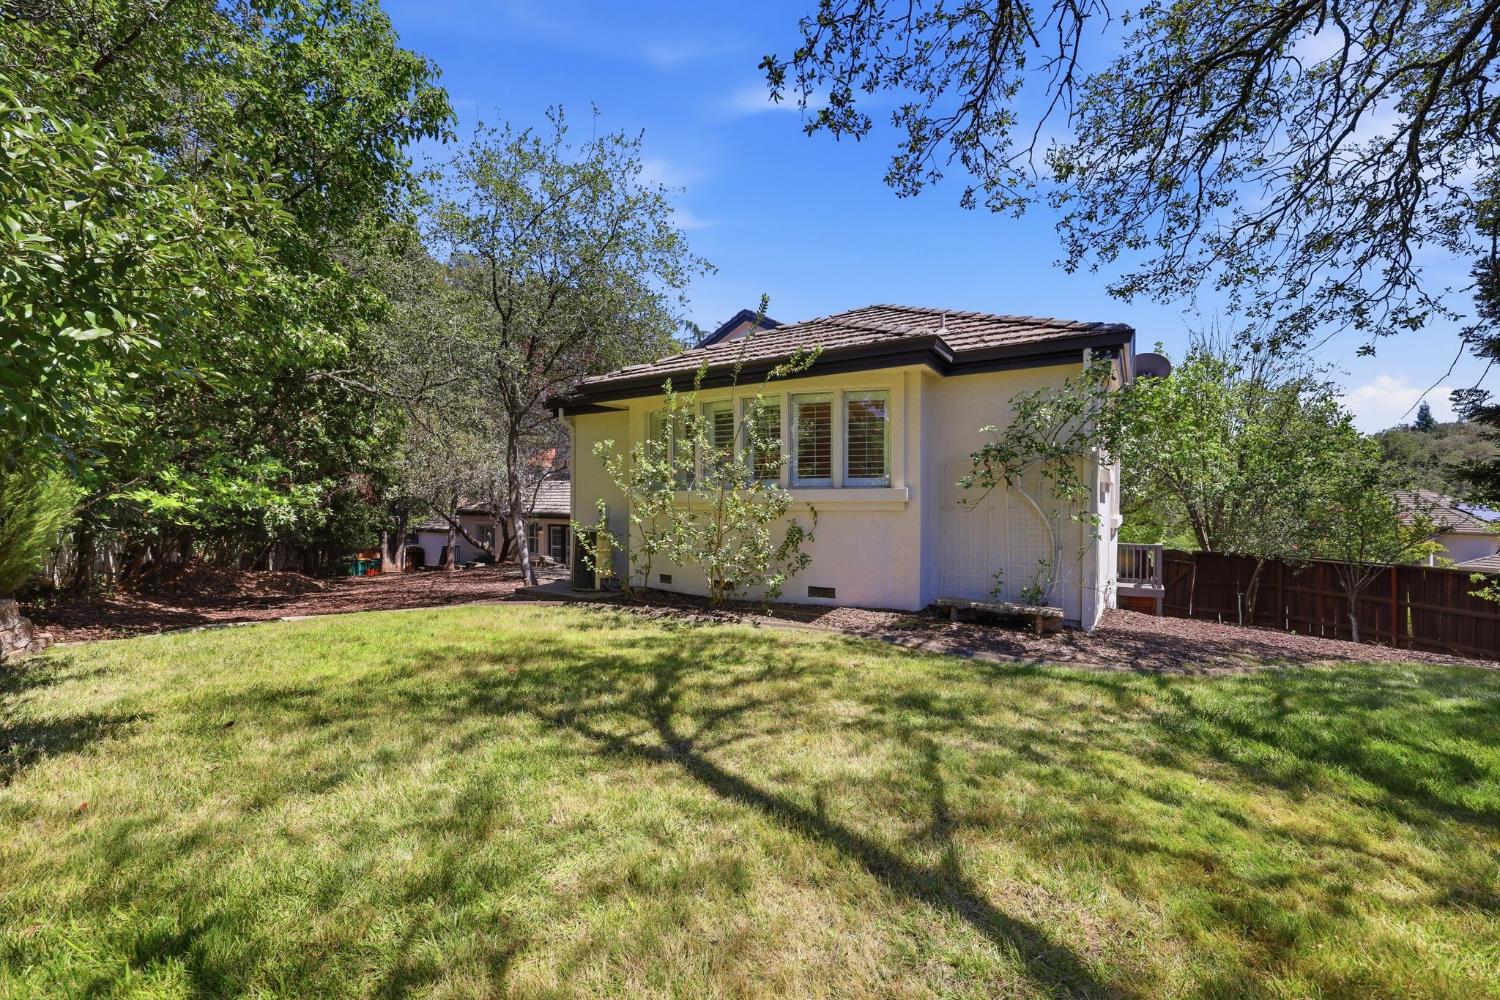
Rear exterior of a stucco home with a broad grassy lawn and mature trees.
Shaded backyard with a lawn, mature trees, stone edging, and a metal fence.
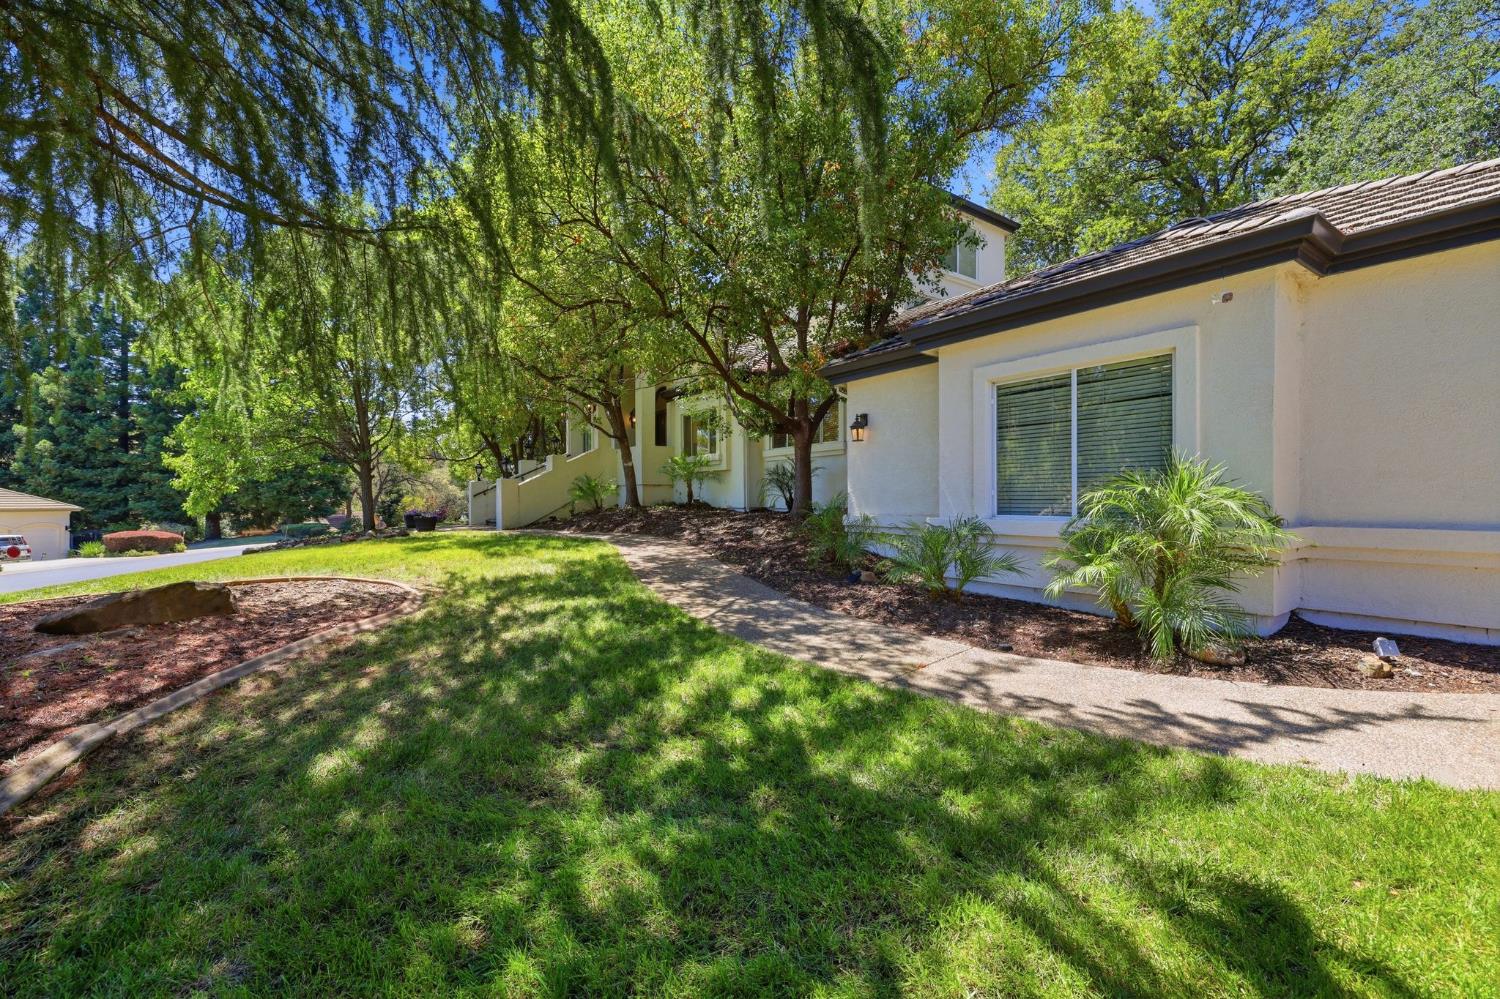
Home exterior with a curved walkway, lawn, and mature trees.
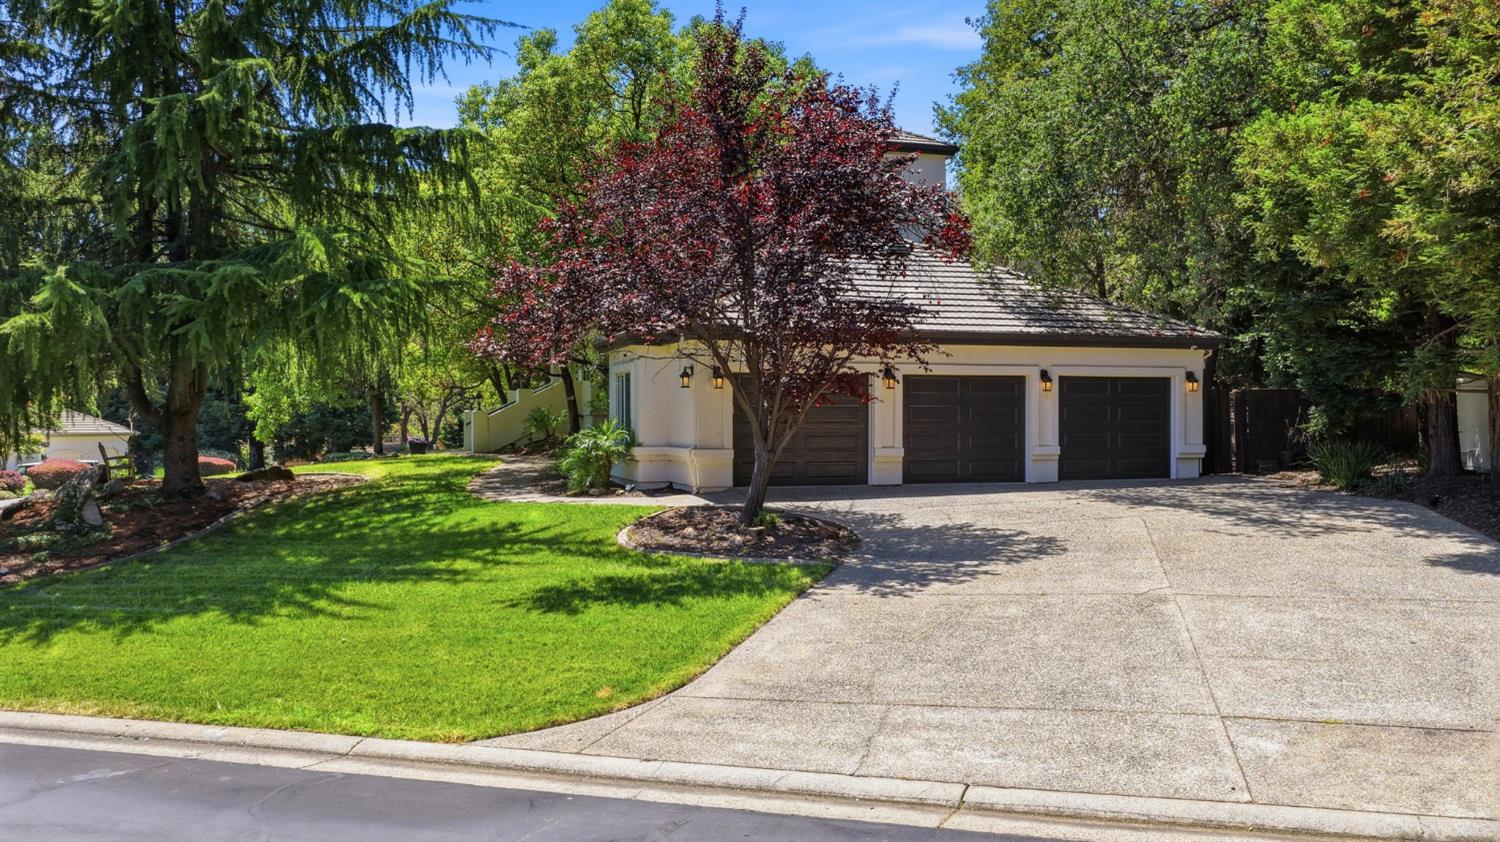
Three-car garage with a broad concrete driveway, green lawn, and mature trees.
Home entrance with arched portico, broad steps, mature trees, and landscaped lawn.
White two-story home with dark double garage doors, shaded by mature trees beside a green lawn.
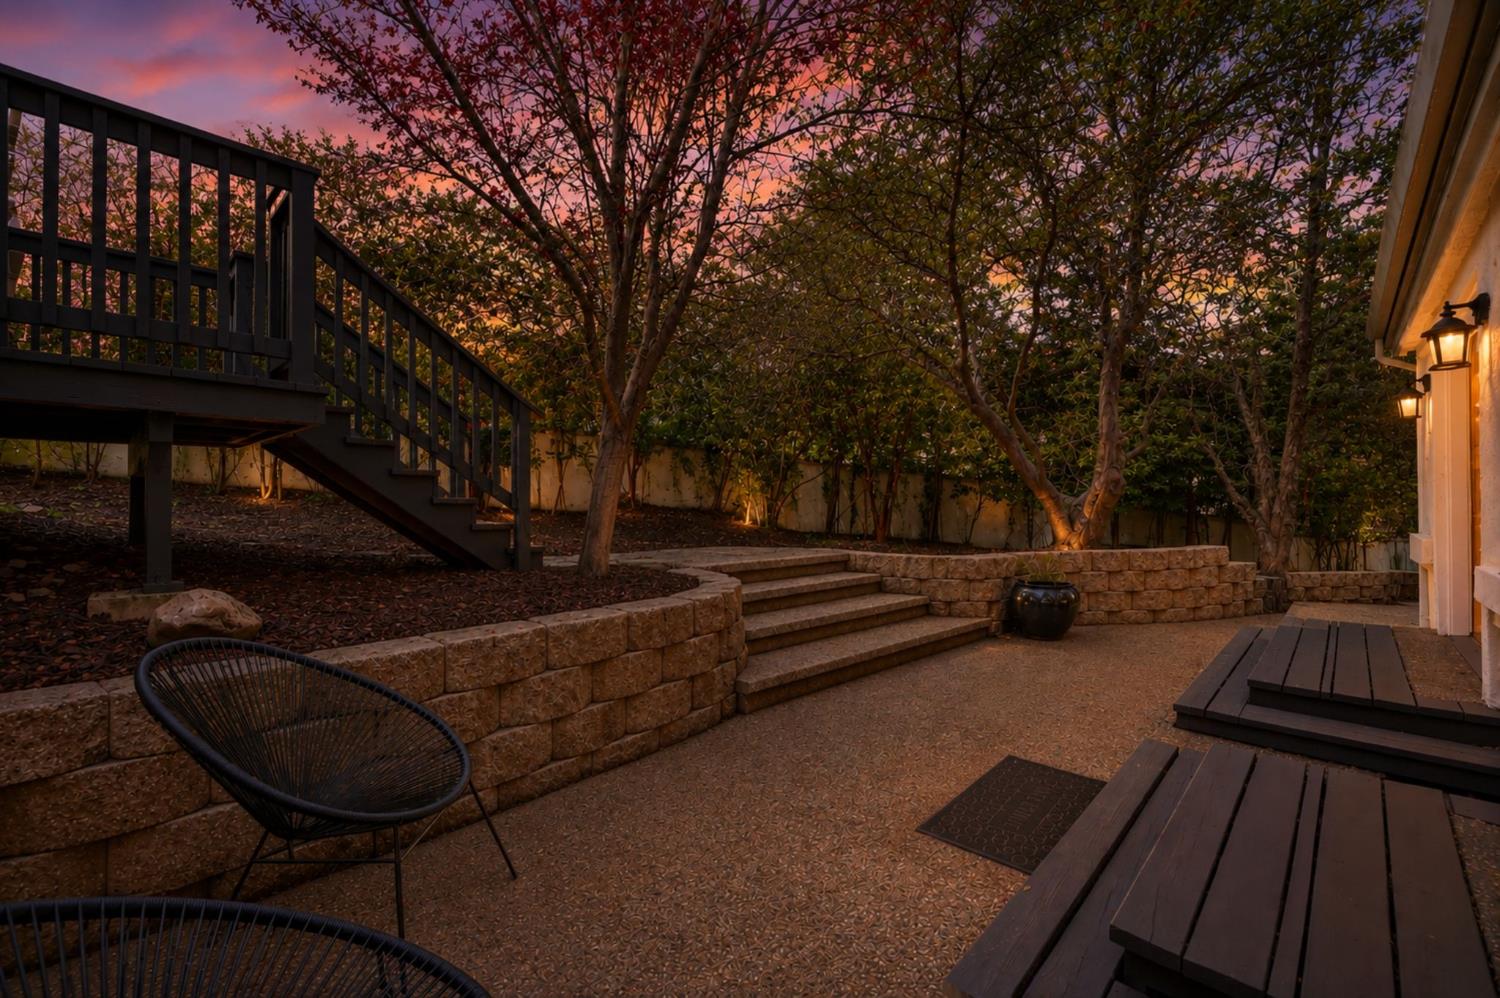
Back patio with tiered stone retaining walls, garden steps, outdoor seating, and trees at dusk.
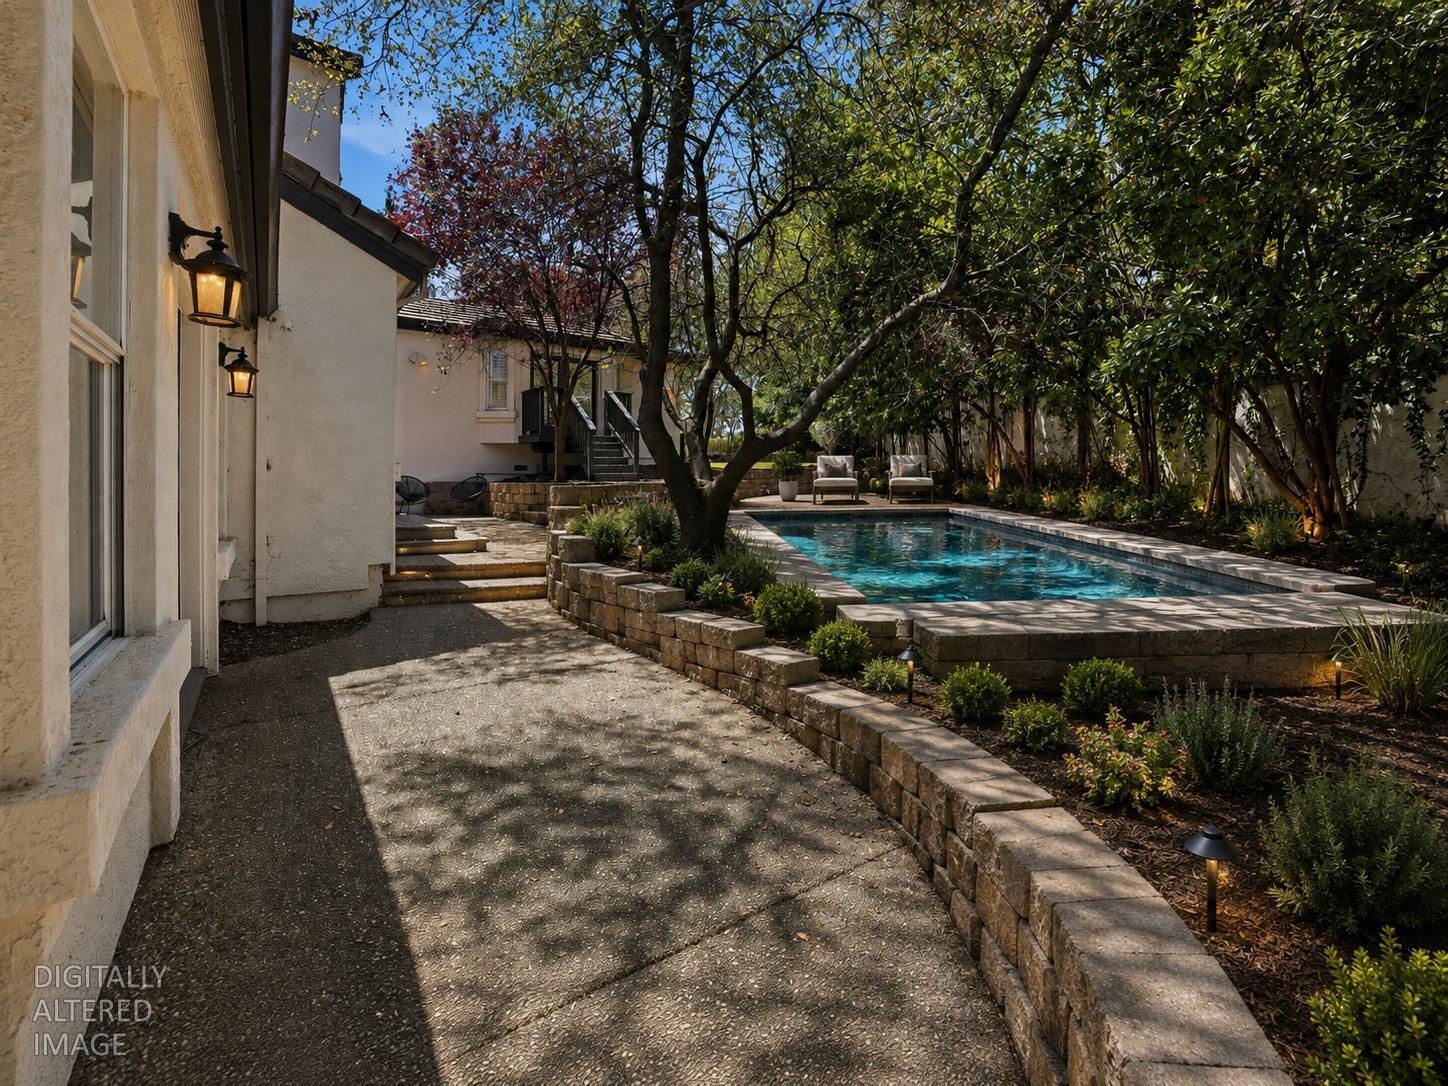
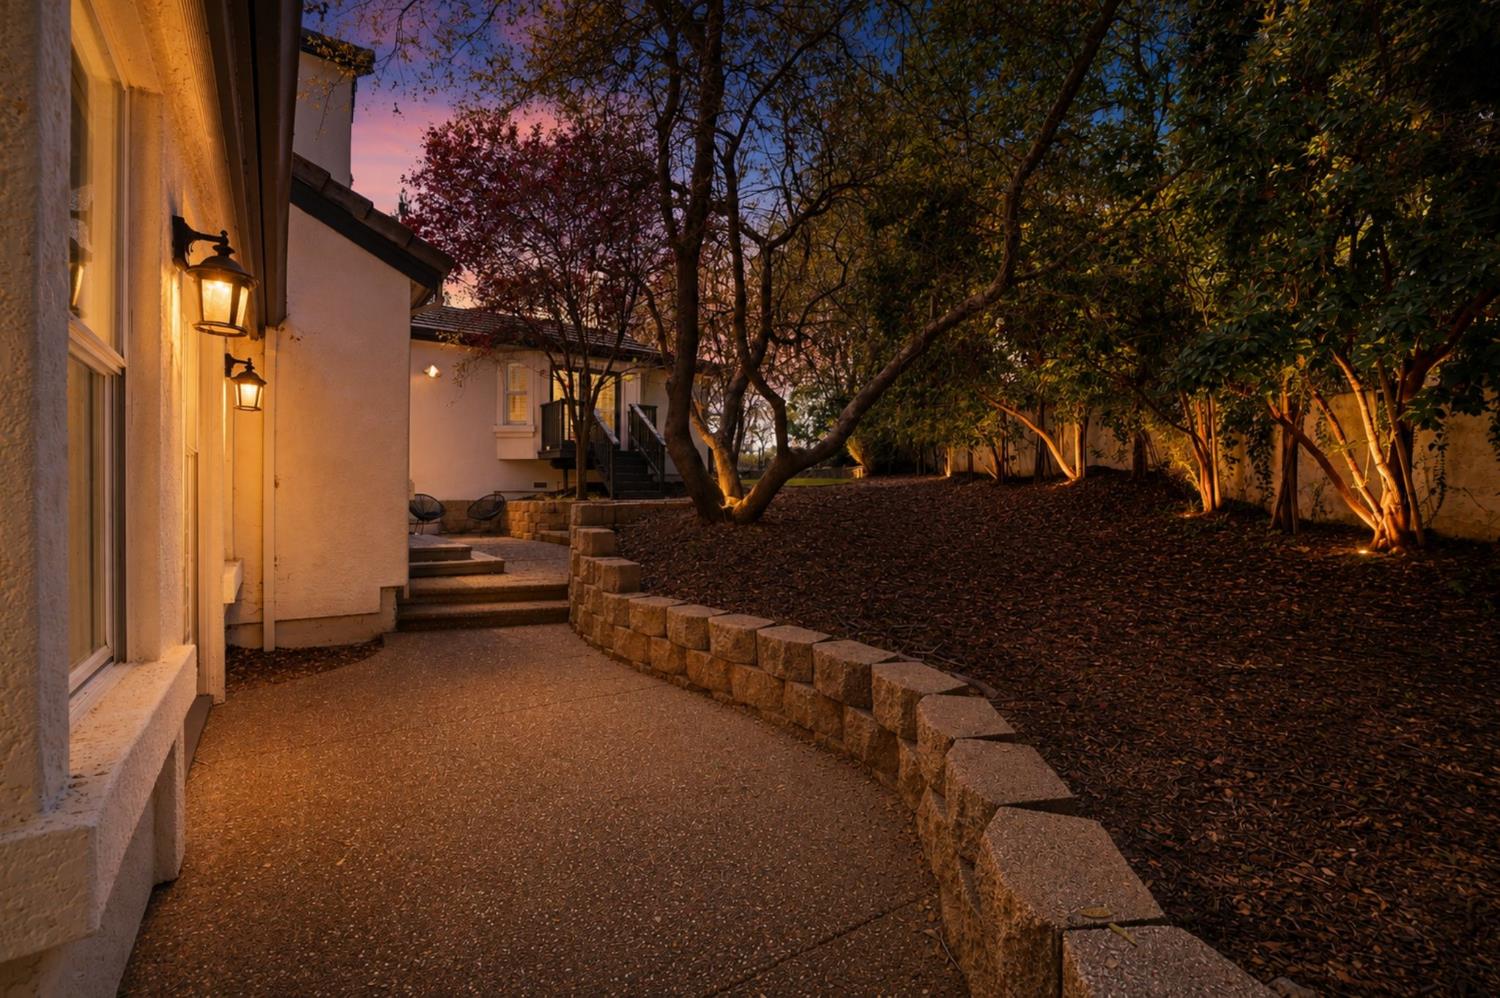
Home’s landscaped side courtyard with a stone retaining wall and warmly lit path at dusk.
SEE ALL PHOTOS
Aerial view of a lakeside neighborhood at sunset, with wooded hills and winding streets.
Entry foyer with a curved carpeted platform, staircase, and wood sliding barn door.
Living room with a vaulted ceiling, pale sectional, wood flooring, and tiled fireplace.
Staged living room with high ceilings, ceiling fan, neutral sofas, and wood flooring.
Living room with vaulted ceiling, tiled fireplace, wood floors, and contemporary furnishings.
Curved backyard pool with a stone waterfall, pale stone patio, and mature landscaping.
Swimming pool beside a stone-edged patio, shaded by mature trees.
Living room with a tiled fireplace, high ceiling, and staged seating area.
Bright open entry and dining area with hardwood floors, white columns, and shuttered windows.
Dining room with a vaulted ceiling, white plantation shutters, and a barn door near raised entry steps.
Dining area with a wood table, upholstered chairs, and a tall white ceiling.
Dining area with a wood table, upholstered chairs, and a ceiling fan in a bright open-plan room.
Bright dining room with a wood table, upholstered chairs, plantation shutters, and a vaulted ceiling.
Bright living room with a beige sectional, built-in window seat, and large windows overlooking trees.
Staged living room with a beige sectional, wood chairs, and an open view into the kitchen.
Bright sitting area with white built-ins, two wicker chairs, and a large window overlooking trees.
Bright living room with a vaulted ceiling, gray sectional, and French doors.
Bright living room with a vaulted ceiling, shuttered windows, and French doors.
Bright sitting room with white built-in cabinets, a wicker chair, and a table beside a large window.
Bright living room with white shuttered windows, a built-in window seat, and French doors.
Built-in desk nook with white cabinetry and a wooden chair beside a bathroom.
Bright kitchen with white cabinetry, wood floors, and a dark island beside a dining area.
Kitchen with a black island, white cabinetry, stainless steel appliances, and wood flooring.
Bright white kitchen with stainless steel appliances, a large island cooktop, and wood flooring.
Kitchen with white cabinetry, double wall ovens, and a built-in desk beside the staircase.
Open kitchen and living area with a large white island, wood floors, and raised sitting room with fireplace.
Bright kitchen with a large black island, white cabinetry, and a dining nook beside garden-facing windows.
Bright kitchen with a dark island, white cabinetry, stainless appliances, and an adjacent dining nook.
Bright kitchen and dining area with a black island, round wood table, and large window.
Dining nook with a round wood table, black chairs, and a wide window overlooking greenery.
Home office with a wooden desk, shuttered windows, and a tray ceiling.
Home office with a wooden desk, brown chair, and plantation-shuttered windows.
Carpeted staircase curves past a potted tree beneath tall windows overlooking red-leaved trees.
Bright two-story foyer with a curved carpeted staircase, wood flooring, and tall white columns.
Bright living room with cream seating, a tray ceiling, and large windows overlooking trees.
Bright living room with vaulted ceiling, built-in cabinets, and neutral furnishings.
Bright living room with a white sofa, wood-look floors, and a large window overlooking greenery.
Staged bedroom with a tray ceiling, wood floors, and a fireplace.
Bedroom with a fireplace, layered neutral bedding, and large windows overlooking trees.
Staged bedroom with a king bed, wood bench, and double doors opening to a sitting area.
Bedroom with a fireplace, large windows, and a bed beneath a decorative ceiling fan.
Primary bathroom with a glass-enclosed shower, soaking tub, and dark double vanities.
Bright bathroom with a dark double vanity, large mirrors, and a soaking tub beside a window.
Bright bathroom with a soaking tub, gold-trimmed glass shower, and dark double vanity.
Entry foyer with an arched black glass-paneled front door and view into a furnished office.
Bright entry foyer with a black arched double front door, glass sidelights, and warm wood flooring.
Foyer with a black arched glass-paneled front door, wood flooring, and leather chairs.
Bright open entryway with wide wood steps, white columns, and a dining area beyond.
Bright home office with built-in corner desk and shelving, plantation shutters, and wood floors.
Empty room with built-in white shelving, wood-look flooring, and French doors.
Vacant carpeted room with white walls, two doors, and ceiling lights.
Empty bedroom with wood-look flooring, a large sliding-door closet, and an open doorway.
Empty room with wood-look flooring and French doors opening to a deck.
Empty room with mirrored closet doors and wood-look flooring.
Bathroom with a dark double vanity, two sinks, and large wall mirrors.
Bathroom with a white tiled vanity, brass fixtures, and a glass shower.
Bright laundry room with white cabinets, a utility sink, and a window overlooking leafy trees.
Carpeted staircase beside a bright, high-ceilinged foyer with hardwood flooring.
Front of a stucco home with broad entry steps, mature trees, and warm landscape lighting at dusk.
Home exterior with a broad lawn, mature trees, and a three-car garage.
Home entrance with broad steps, shaded by mature trees above a landscaped lawn.
Three-car garage and broad driveway framed by mature trees and landscaping.
Aerial view of homes beside a broad blue lake and wooded hills.
Backyard lawn bordered by curved concrete edging, mature trees, and raised stone planters.
Backyard lawn beneath mature shade trees, with a stone border and black metal fencing.
Rear exterior of a stucco home with a broad grassy lawn and mature trees.
Shaded backyard with a lawn, mature trees, stone edging, and a metal fence.
Home exterior with a curved walkway, lawn, and mature trees.
Three-car garage with a broad concrete driveway, green lawn, and mature trees.
Home entrance with arched portico, broad steps, mature trees, and landscaped lawn.
White two-story home with dark double garage doors, shaded by mature trees beside a green lawn.
Back patio with tiered stone retaining walls, garden steps, outdoor seating, and trees at dusk.
Home’s landscaped side courtyard with a stone retaining wall and warmly lit path at dusk.
For Sale

1712 Carnegie Way

1712 Carnegie Way, El Dorado Hills, CA 95762

$1,539,000
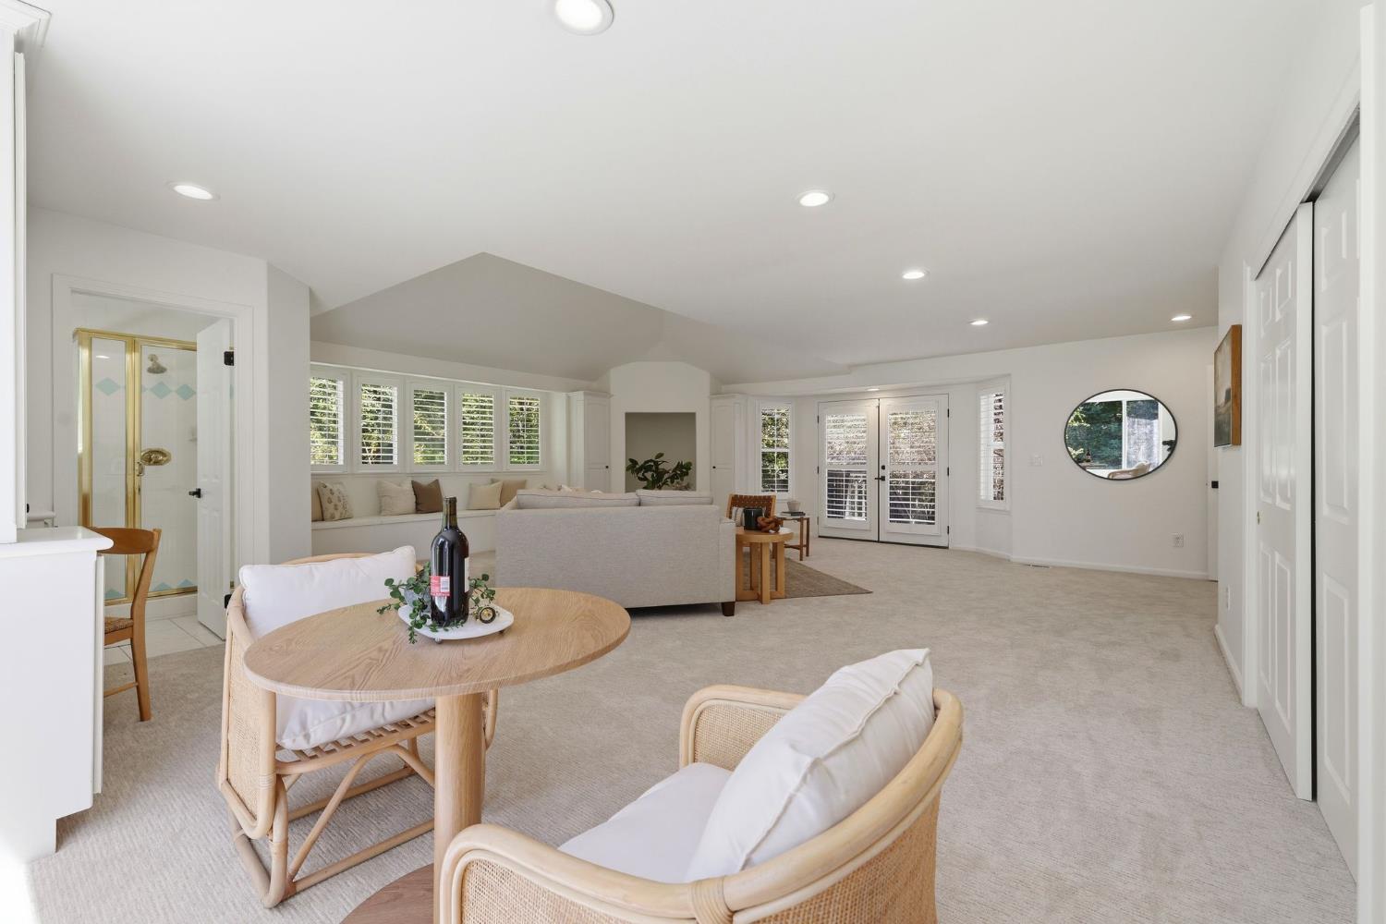
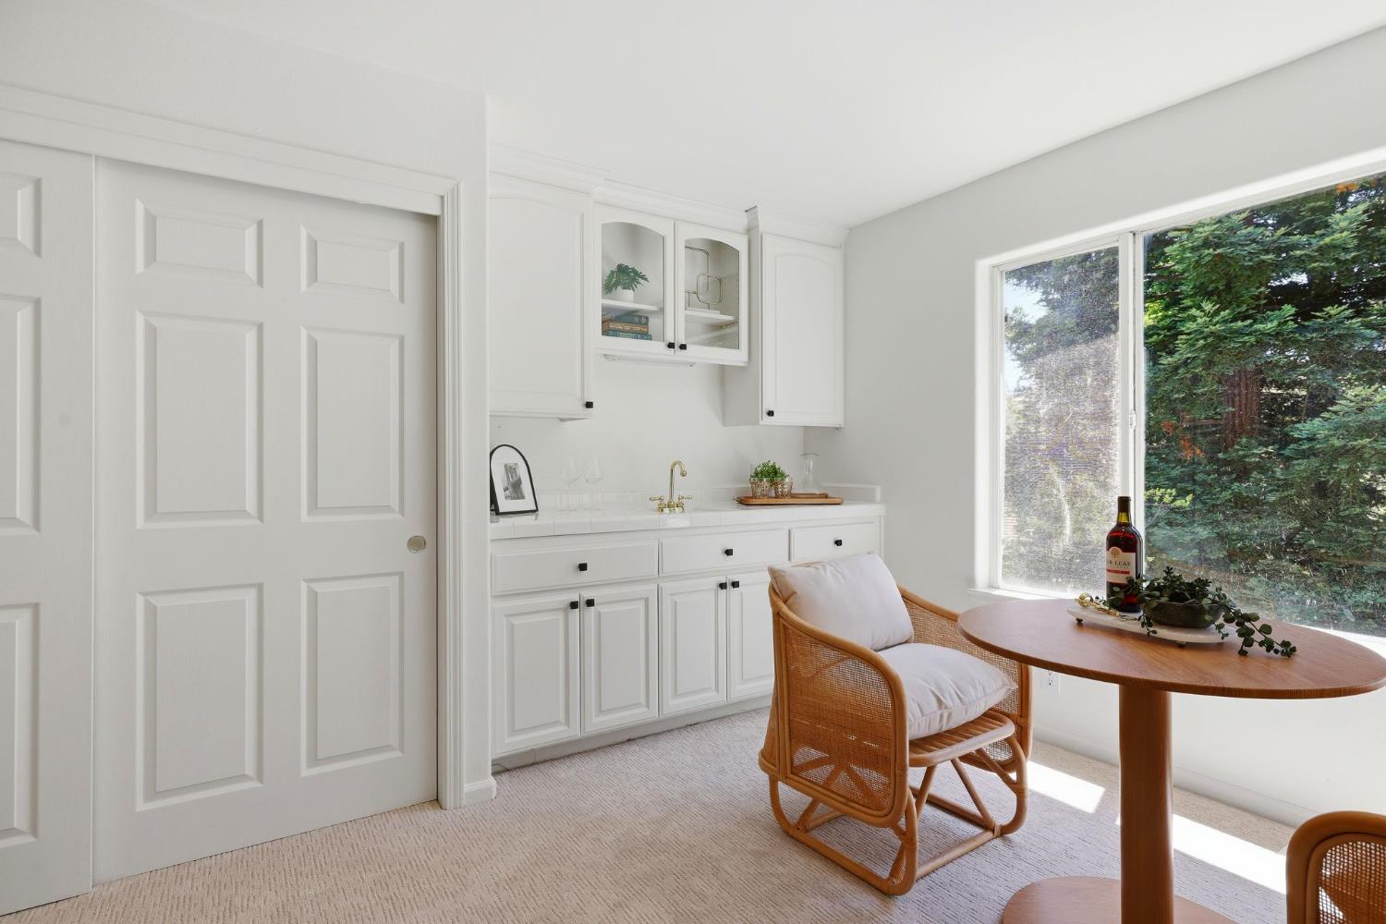
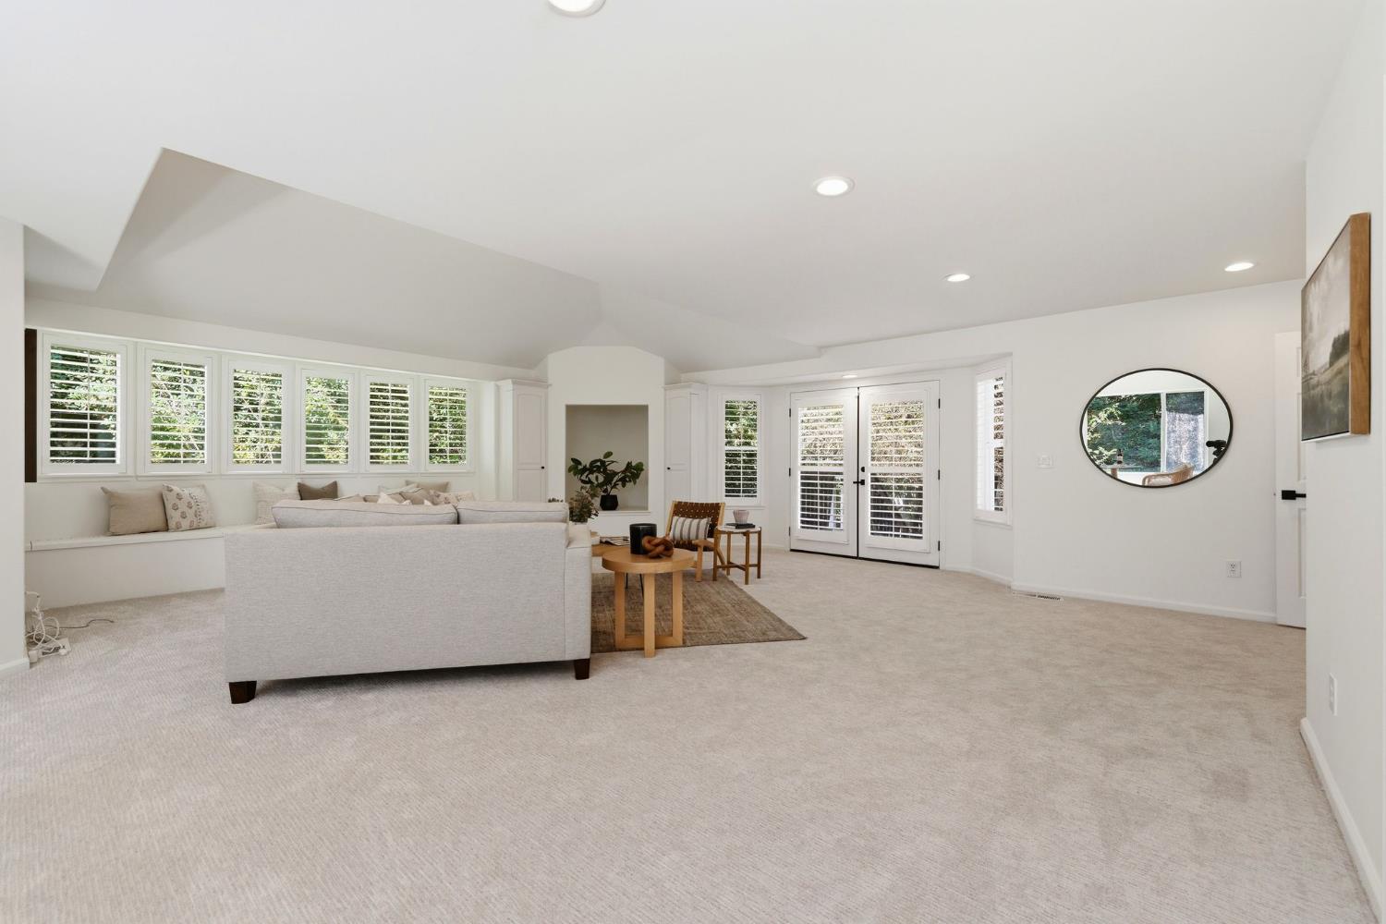
Just minutes from Folsom Lake, this exceptional custom residence offers impressive space, privacy, and versatility within The Summit, one of El Dorado Hills' most desirable gated communities. Residents enjoy beautifully maintained parks, tennis courts, community BBQ areas, and a private walking trail leading toward Folsom Lake and historic Mormon Island-- creating an ideal setting for walking, biking, recreation, and enjoying the outdoors close to home. Situated on a premium corner lot, the residence features a spacious, open layout with soaring ceilings, expansive windows, and abundant natural light. The beautifully updated chef's kitchen is designed for both entertaining and everyday living, showcasing custom cabinetry, quartz countertops, double ovens, designer lighting, and an oversized center island. The kitchen flows seamlessly into the expansive great room, where a welcoming fireplace anchors the main living space. The flexible floor plan includes three private bedroom suites, each with its own en suite bathroom, along with two dedicated offices ideal for working from home. One suite is an especially large bonus-style space with a separate entrance and kitchenette area, offering an outstanding opportunity for private guest quarters, an in-law suite, or comfortable multigenerational living. Recent improvements include luxury vinyl plank flooring, plush carpet, fresh interior and exterior paint, modern baseboards, updated irrigation, and an epoxy-coated three-car garage with new garage doors. With exceptional community amenities, private access to trails near the lake, and shopping, dining, and everyday conveniences nearby, this remarkable home delivers outstanding flexibility and an unbeatable El Dorado Hills lifestyle!

5
beds

5
baths

4,773 Sq.Ft. LIVING AREA

0.5 Acres lot

Tiegen Boberg

Tiegen Boberg

Features & Amenities

Interior

  • total bedrooms5
  • Total bathrooms5
  • full bathrooms4
  • Laundry room Laundry Room, Laundry Closet, Sink
  • Flooring Carpet, Simulated Wood, Tile, Vinyl
  • Fireplace Living Room, Family Room, Wood Burning
  • APPLIANCES Free-Standing Refrigerator, Gas Cooktop, Dishwasher, Disposal, Microwave, Double Oven, Plumbed For Ice Maker, Wine Refrigerator, Free-Standing Freezer
  • other interior Features Cathedral Ceiling(s), Walk-In Closet(s), Wet Bar, Kitchen Island, Double Vanity

Area & Lot

  • Status For Sale
  • Living Area4,773 Sq.Ft.
  • Lot Area0.5 Acres
  • MLS® ID226089480
  • TypeResidential
  • YEAR BUILT1990
  • NeighborhoodEl Dorado Hills
  • Architecture StylesContemporary
  • School DistrictEl Dorado

Exterior

  • STORIES2
  • Garage Space3.0
  • water SourcePublic
  • utilitiesNatural Gas Available, Cable Available, Natural Gas Connected, Electricity Available
  • roofTile
  • lot featuresCorner Lot, Irregular Lot, Sloped, Rolling Slope, Wooded, Sprinklers In Front, Sprinklers In Rear, Landscaped
  • parkingAttached, Detached, Garage Door Opener, Boat, Garage Faces Side
  • HEAT TYPENatural Gas, Central, Fireplace(s), Zoned
  • AIR CONDITIONINGCeiling Fan(s), Multi Units, Central Air, Zoned
  • sewerPublic Sewer
  • SubstructureCombination, Raised, Slab
  • Disability FeaturesTherapeutic Whirlpool
  • HOA AmenitiesTennis Court(s), Park
  • security FeaturesSmoke Detector(s), Security System Owned, Carbon Monoxide Detector(s)

Financial

  • Sales Price$1,539,000
  • HOA $185/mo
  • Zoning res
Entry foyer with a curved carpeted platform, staircase, and wood sliding barn door.

Schedule a Showing

I would love to show you my beautiful property. Please select your preferred date and time below. I will be in touch shortly to confirm your appointment.

Schedule a Showing

I would love to show you my beautiful property. Please select your preferred date and time below. I will be in touch shortly to confirm your appointment.

Thank you for your interest in 1712 Carnegie Way, El Dorado Hills, CA 95762. We are reviewing your request and will be in touch shortly!

Mortgage Calculator

Estimate your monthly mortgage payment, including the principal and interest, property taxes, and HOA. Adjust the values to generate a more accurate rate.

All estimates are provided for informational purposes only. Actual amounts may vary.
$0,000 Your Payment 20 15 65
$0,000 Your Payment

El Dorado Hills

El Dorado Hills sits at the base of the Sierra Nevada foothills along Highway 50, with miles of trails near Folsom Lake and easy reach of Lake Tahoe and the San Francisco Bay Area — plus top-rated shopping and dining close to home.

Explore

Let's Connect

Tiegen is dedicated to helping you find your dream home and assisting with any selling needs you may have. Contact him today for a free consultation for buying, selling, renting, or investing in California.
Follow Me