
Search
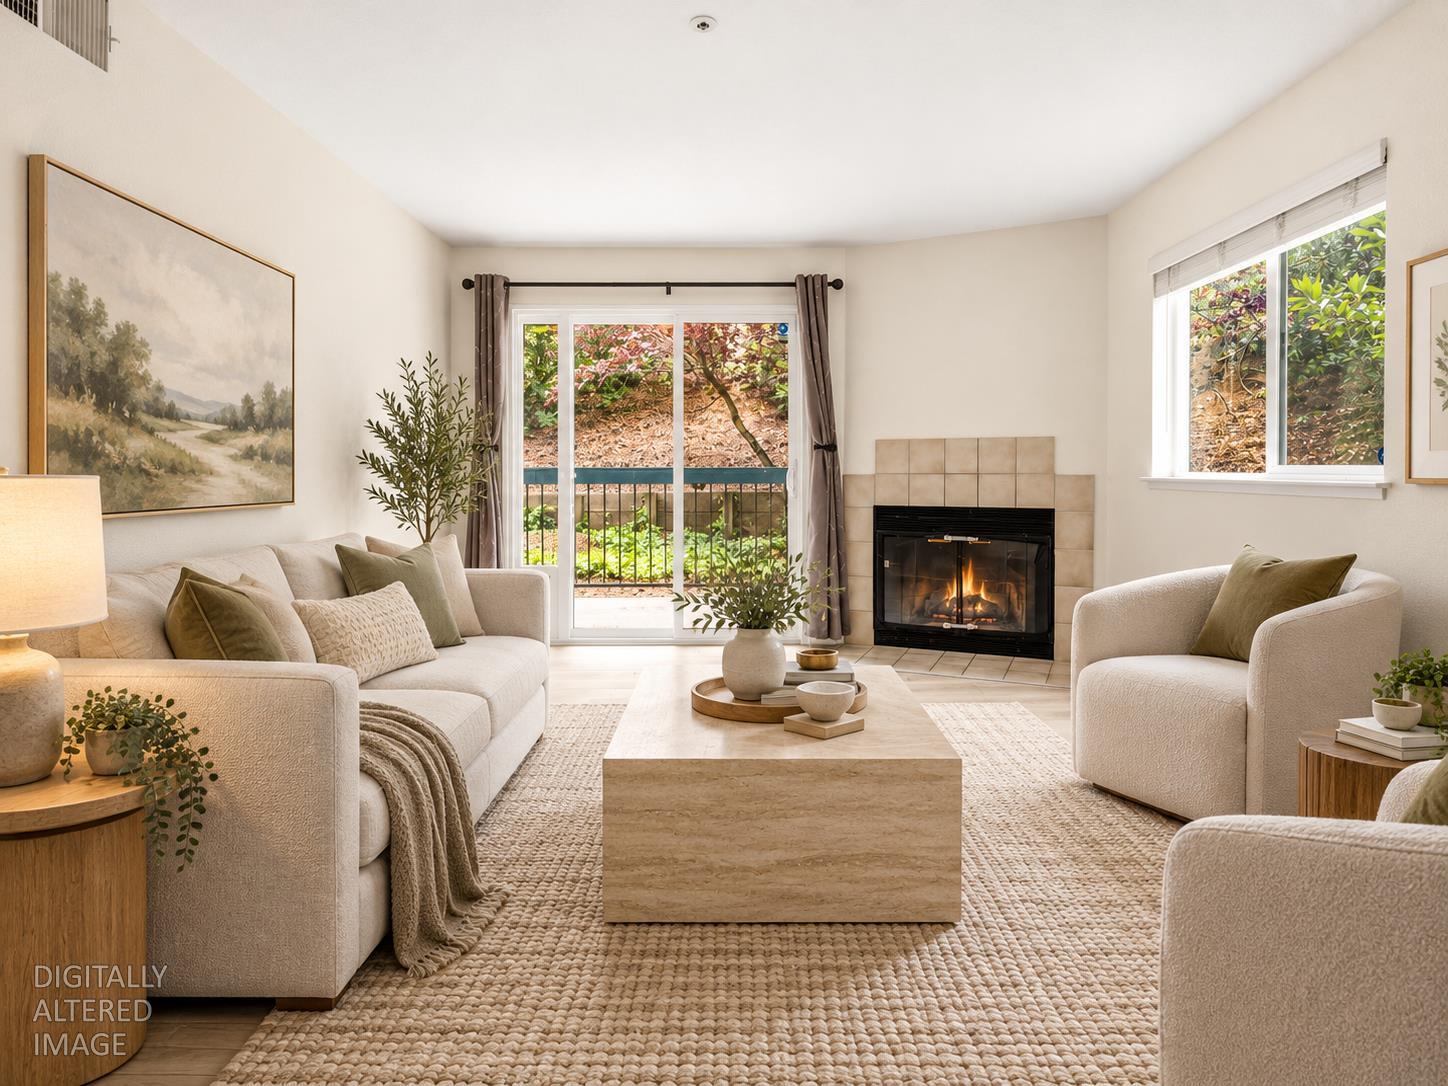
Staged living room with a tiled fireplace, sliding doors, and garden views.
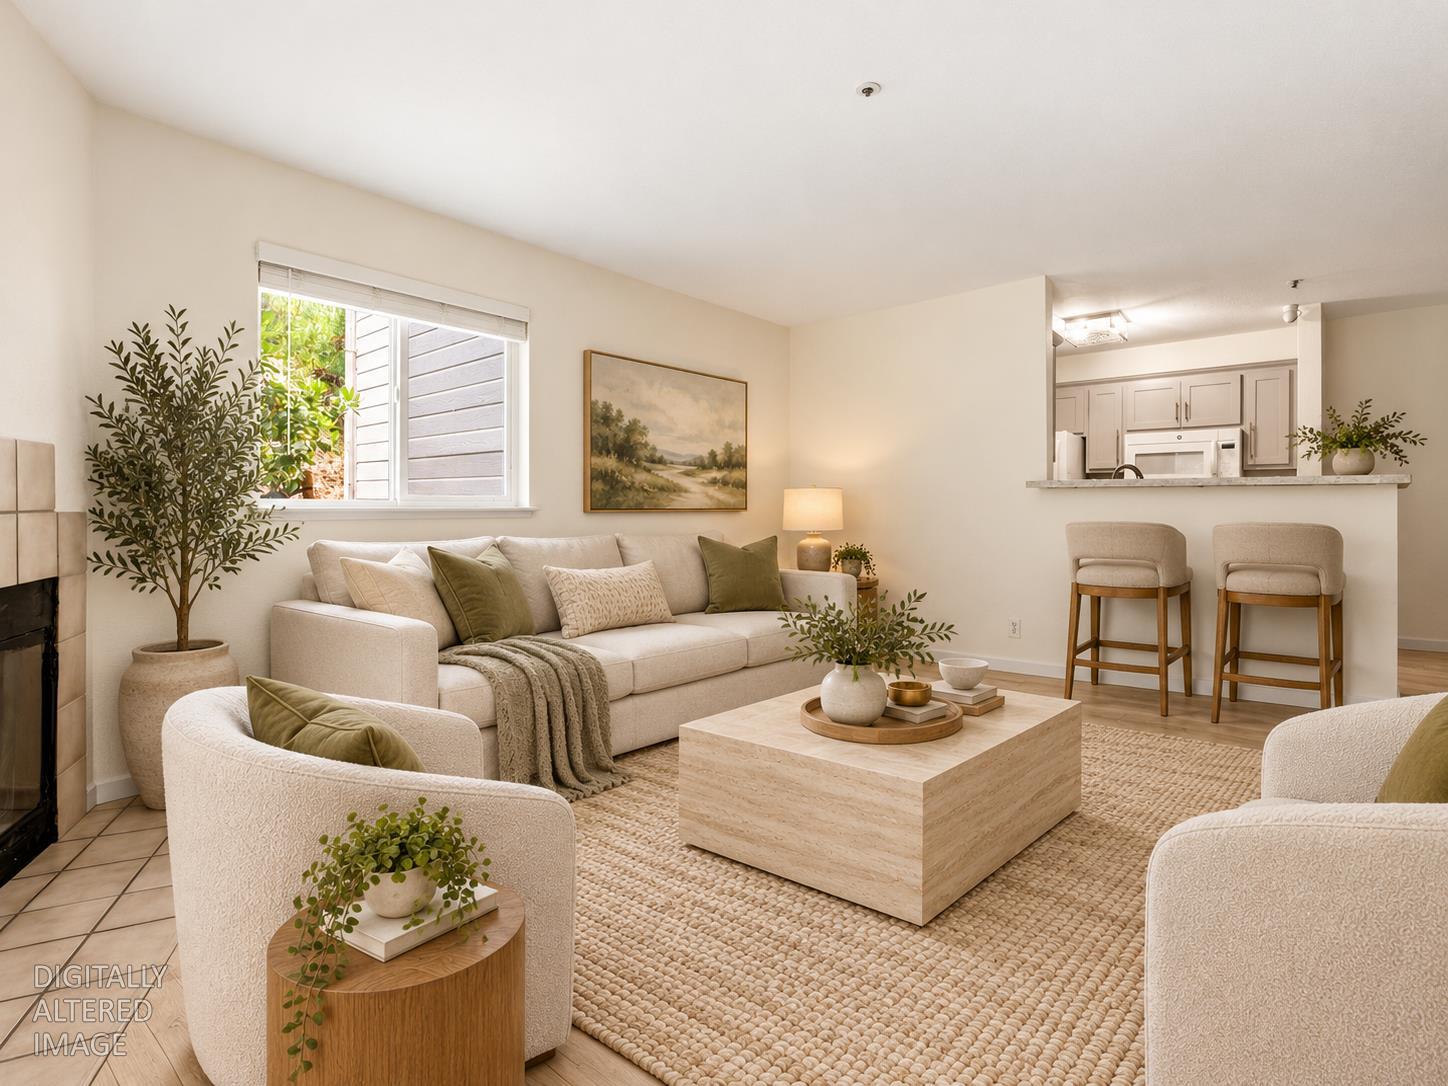
Staged living room with a fireplace, cream seating, woven rug, and open kitchen bar.
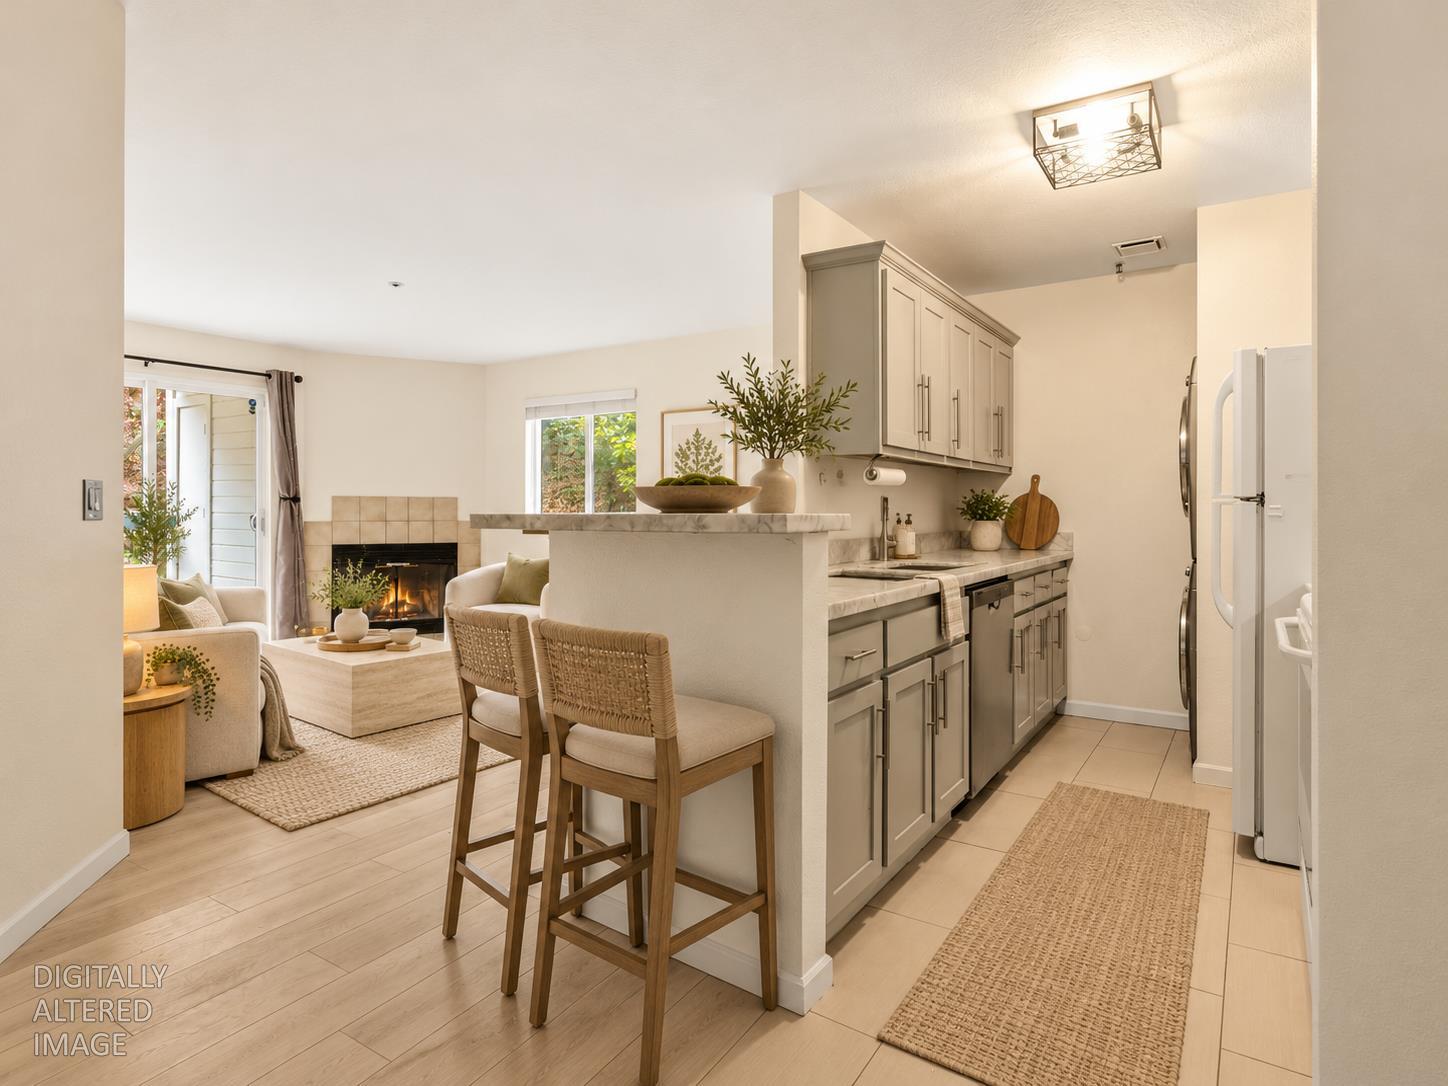
Open kitchen with a breakfast bar and stools adjoining a living room with a fireplace.
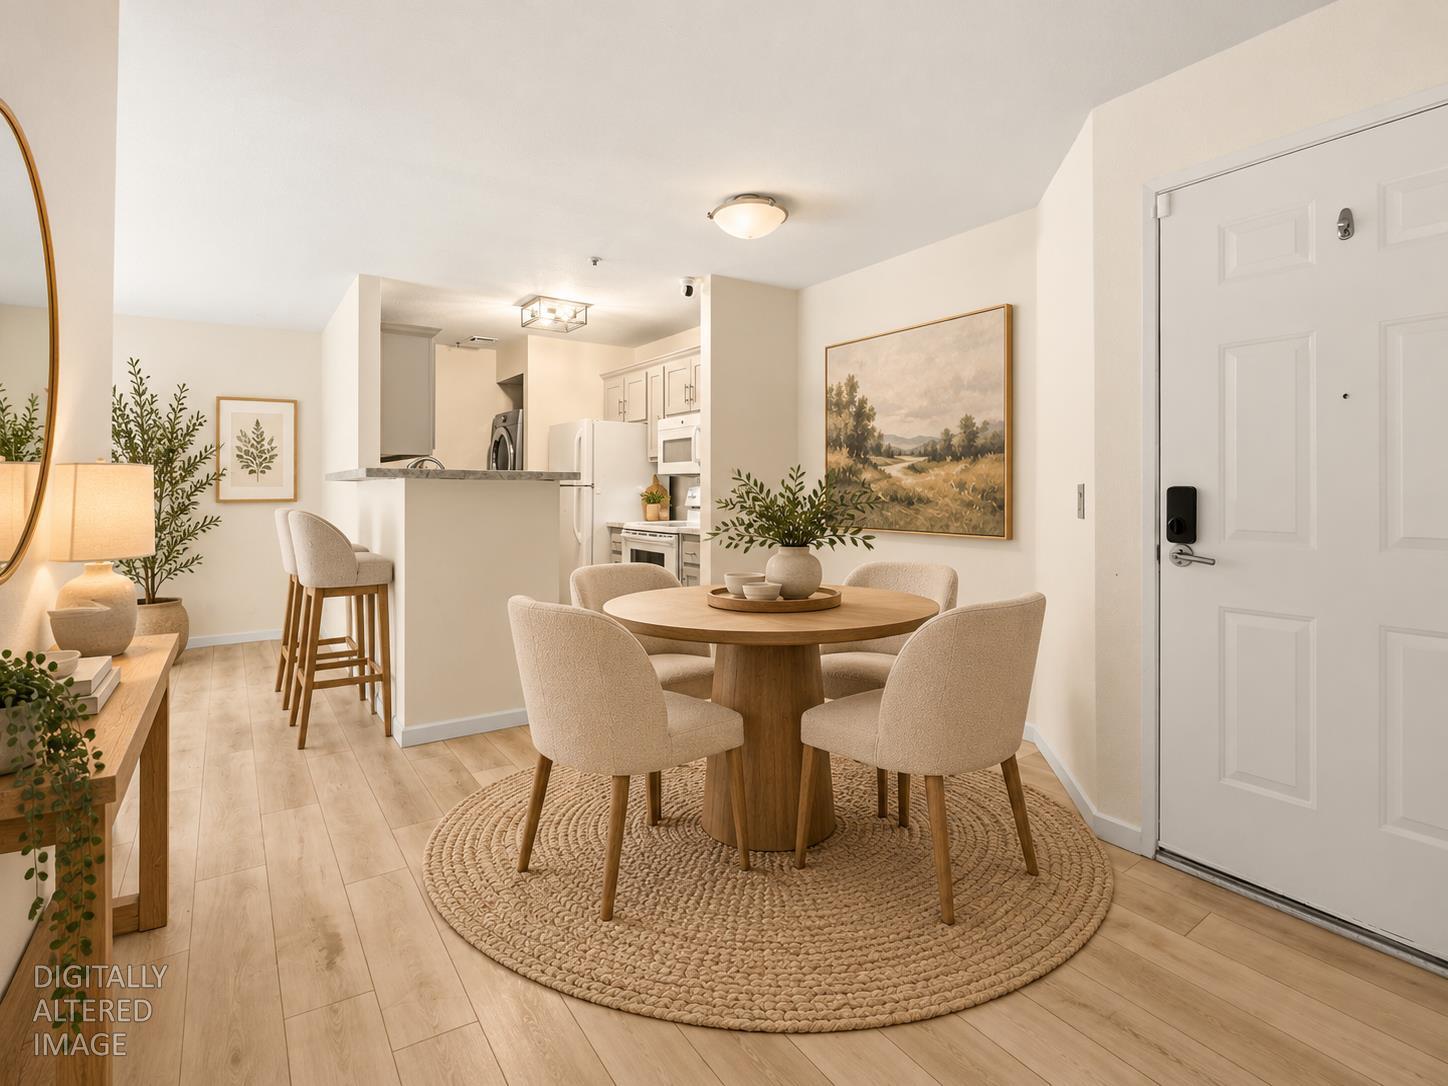
Dining area with a round table and woven rug beside an open kitchen.
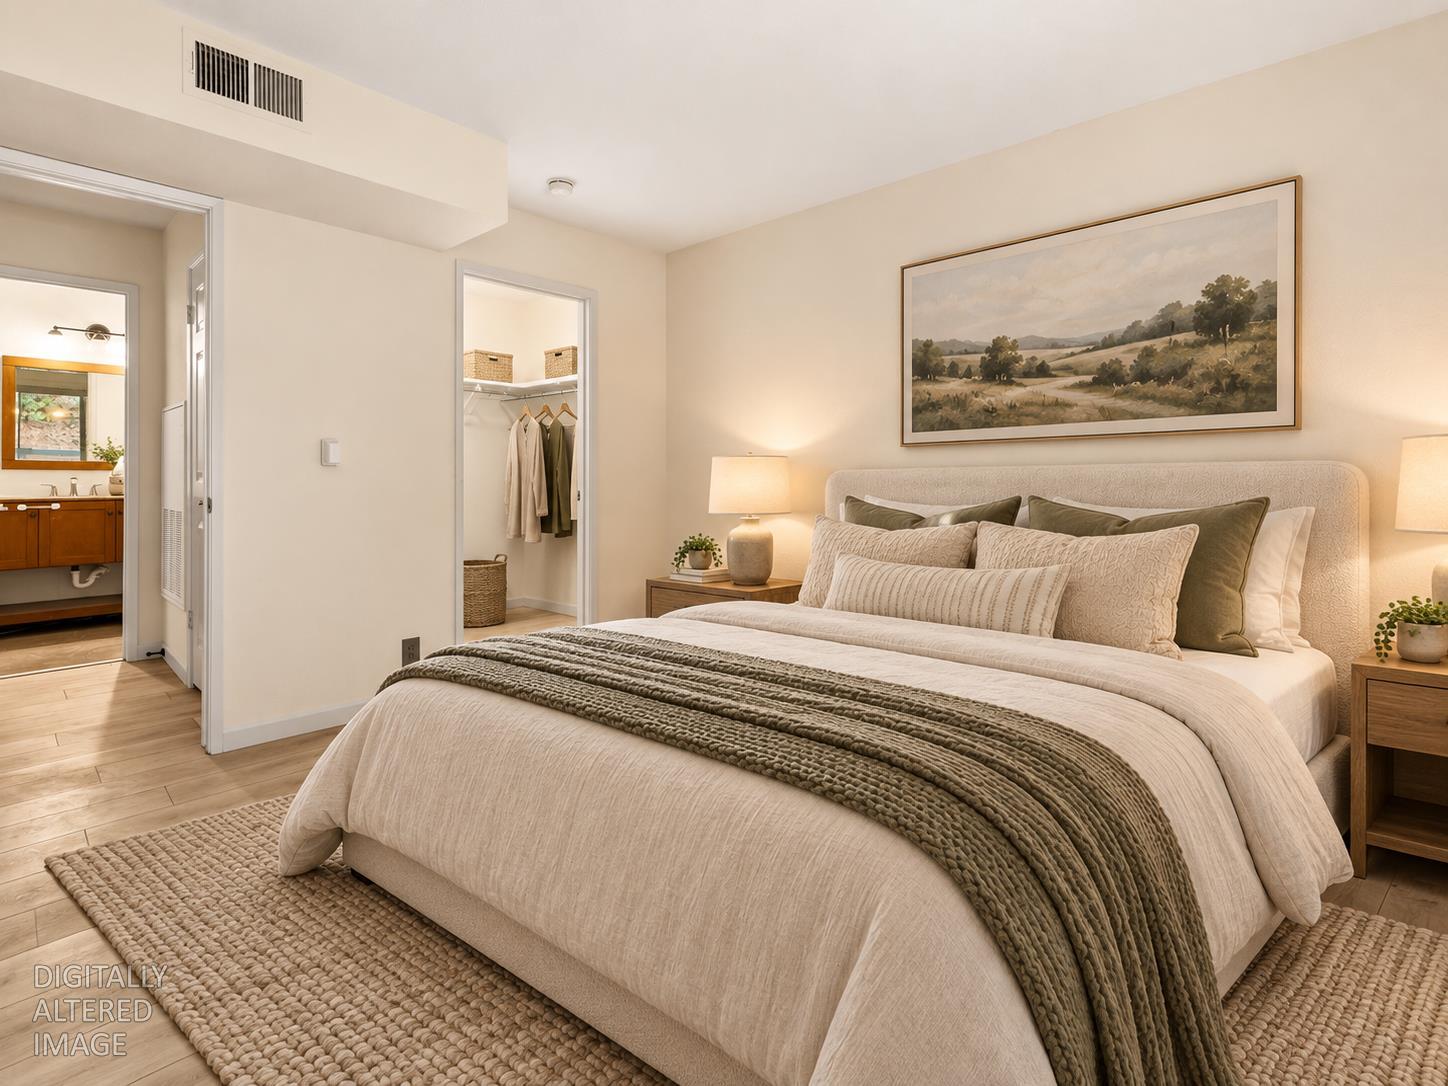
Staged bedroom with a large upholstered bed, landscape artwork, and an open closet.
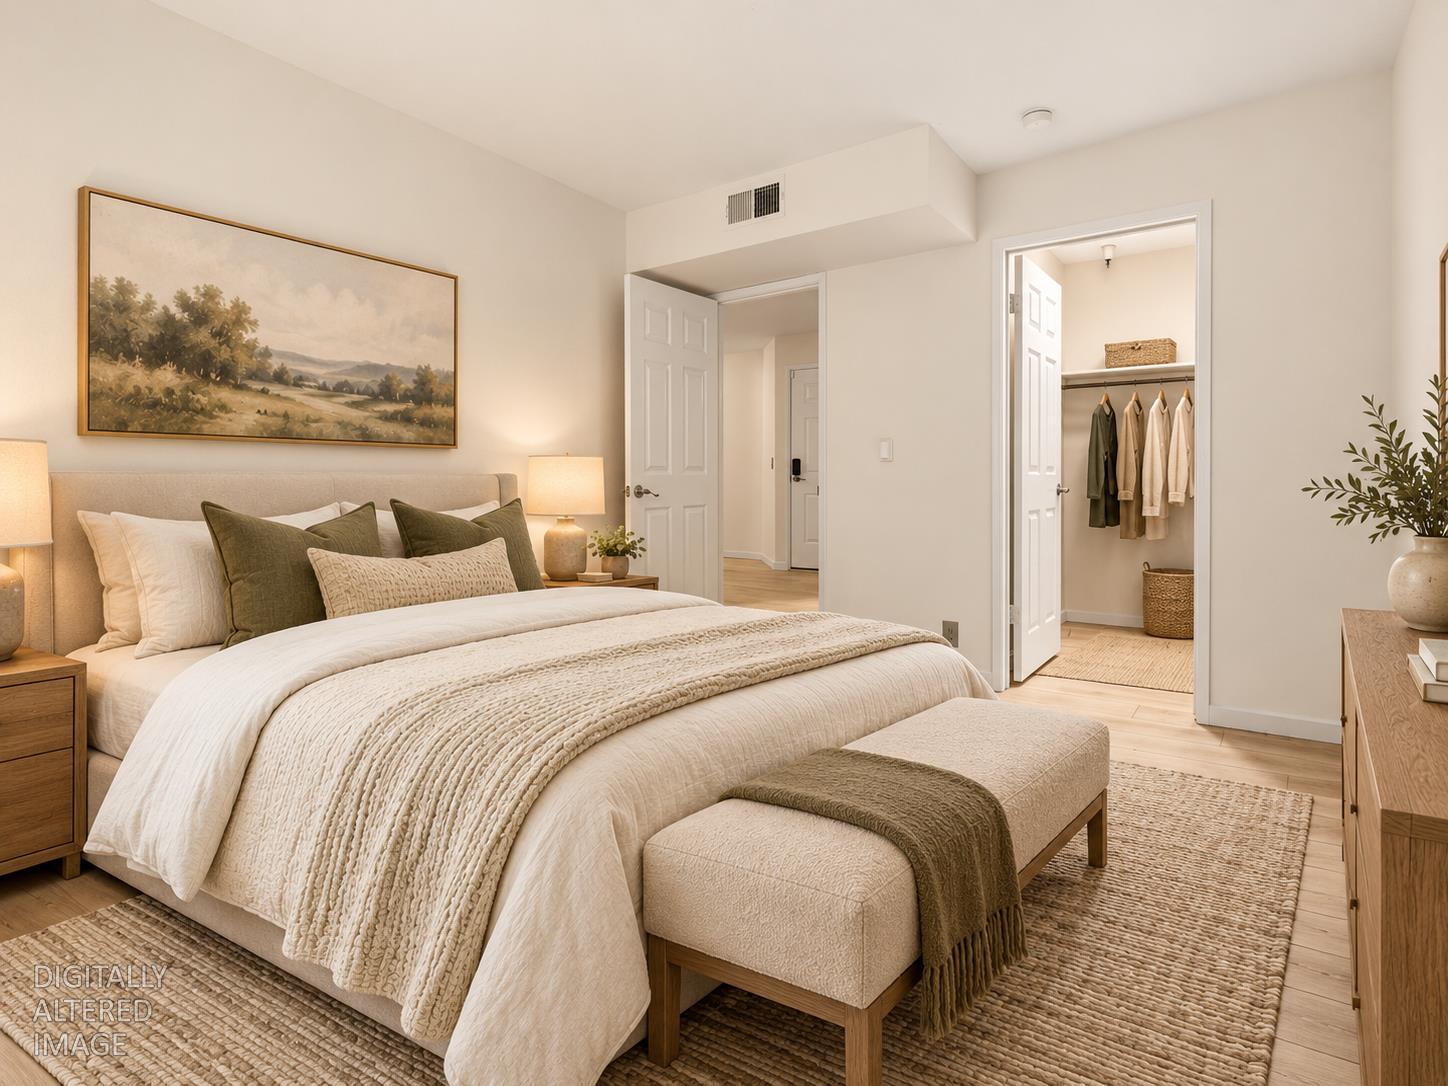
Staged bedroom with a cream bed, upholstered bench, and open closet.
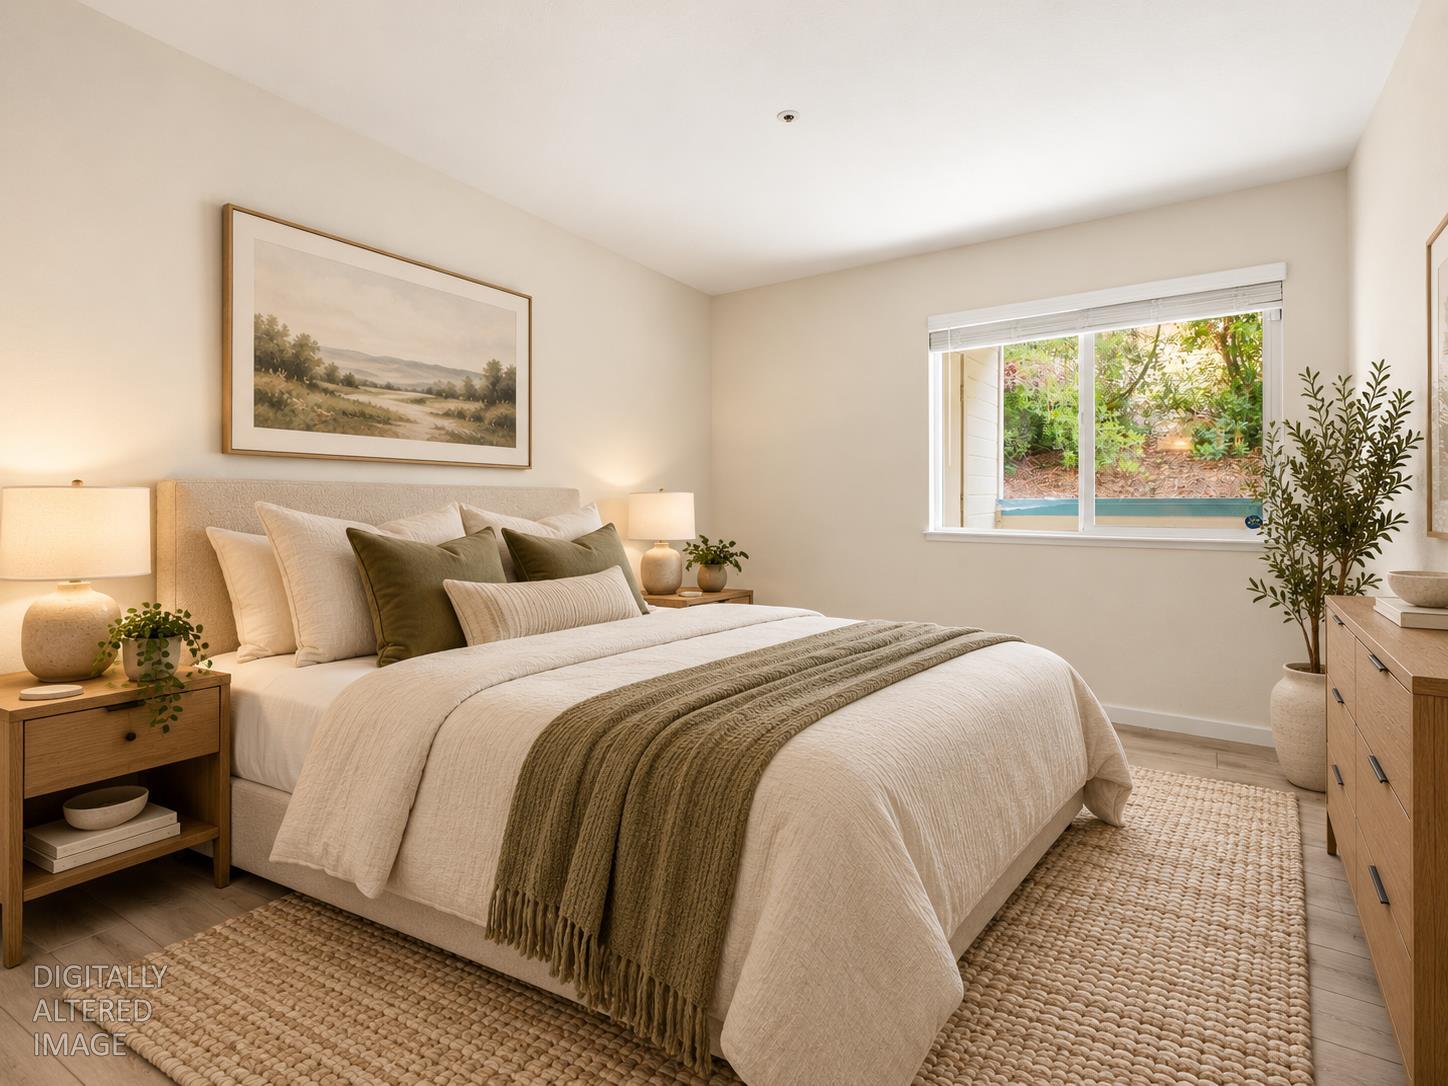
Staged bedroom with a neutral upholstered bed, woven rug, and window overlooking greenery.
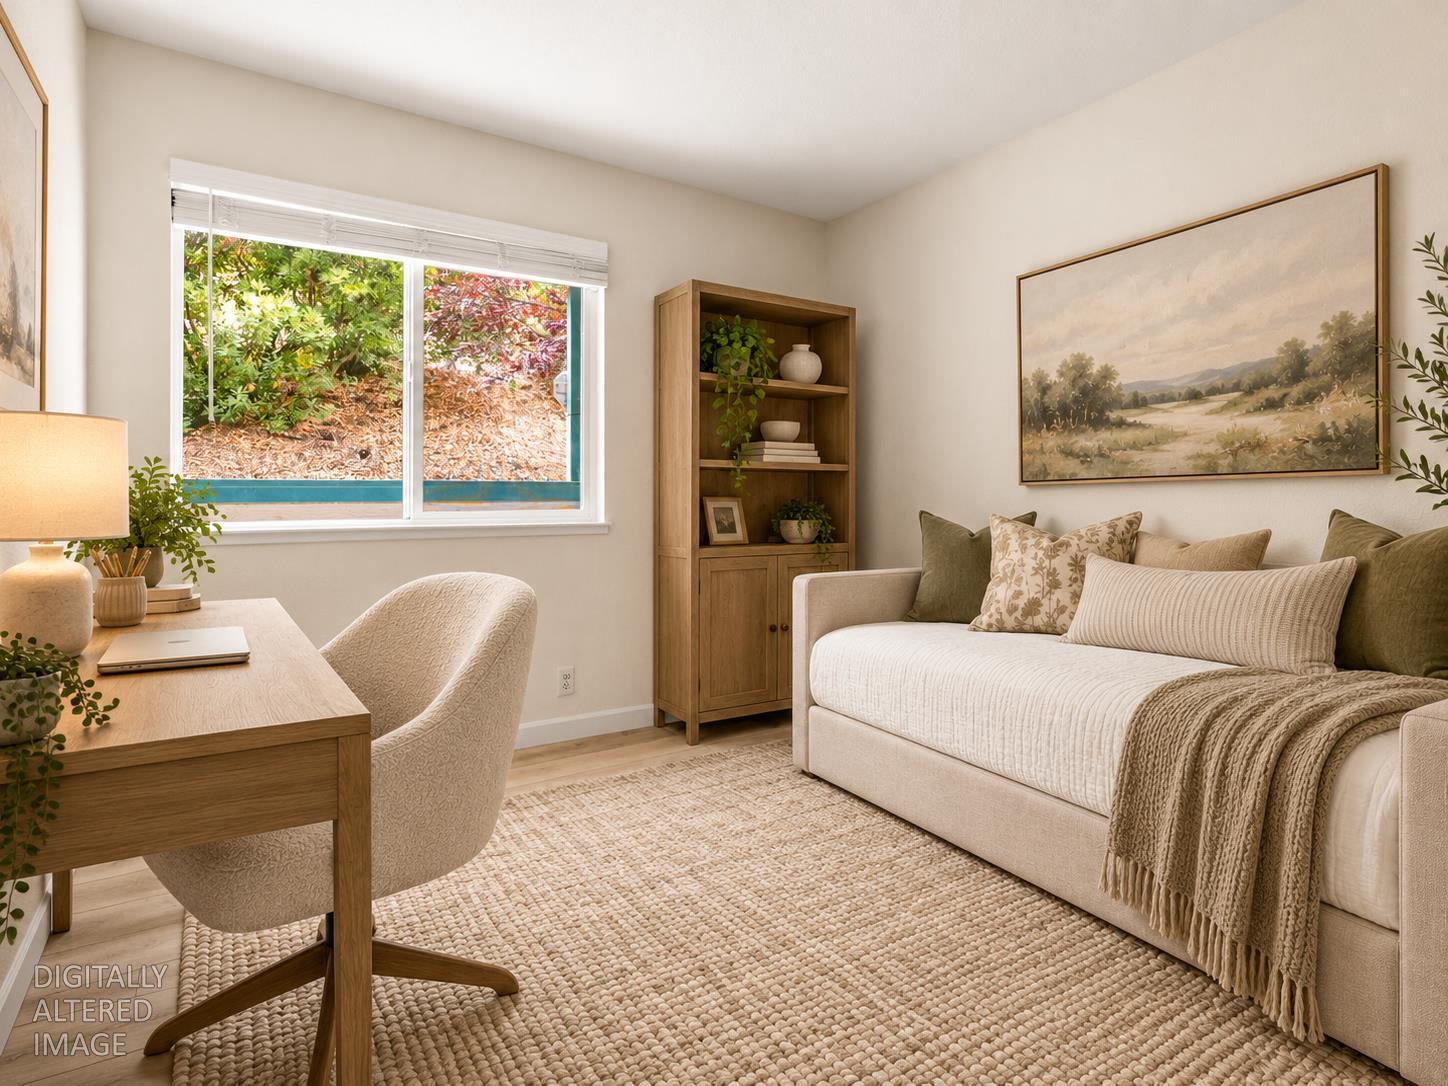
Staged guest room with a daybed, wooden desk, and window overlooking greenery.
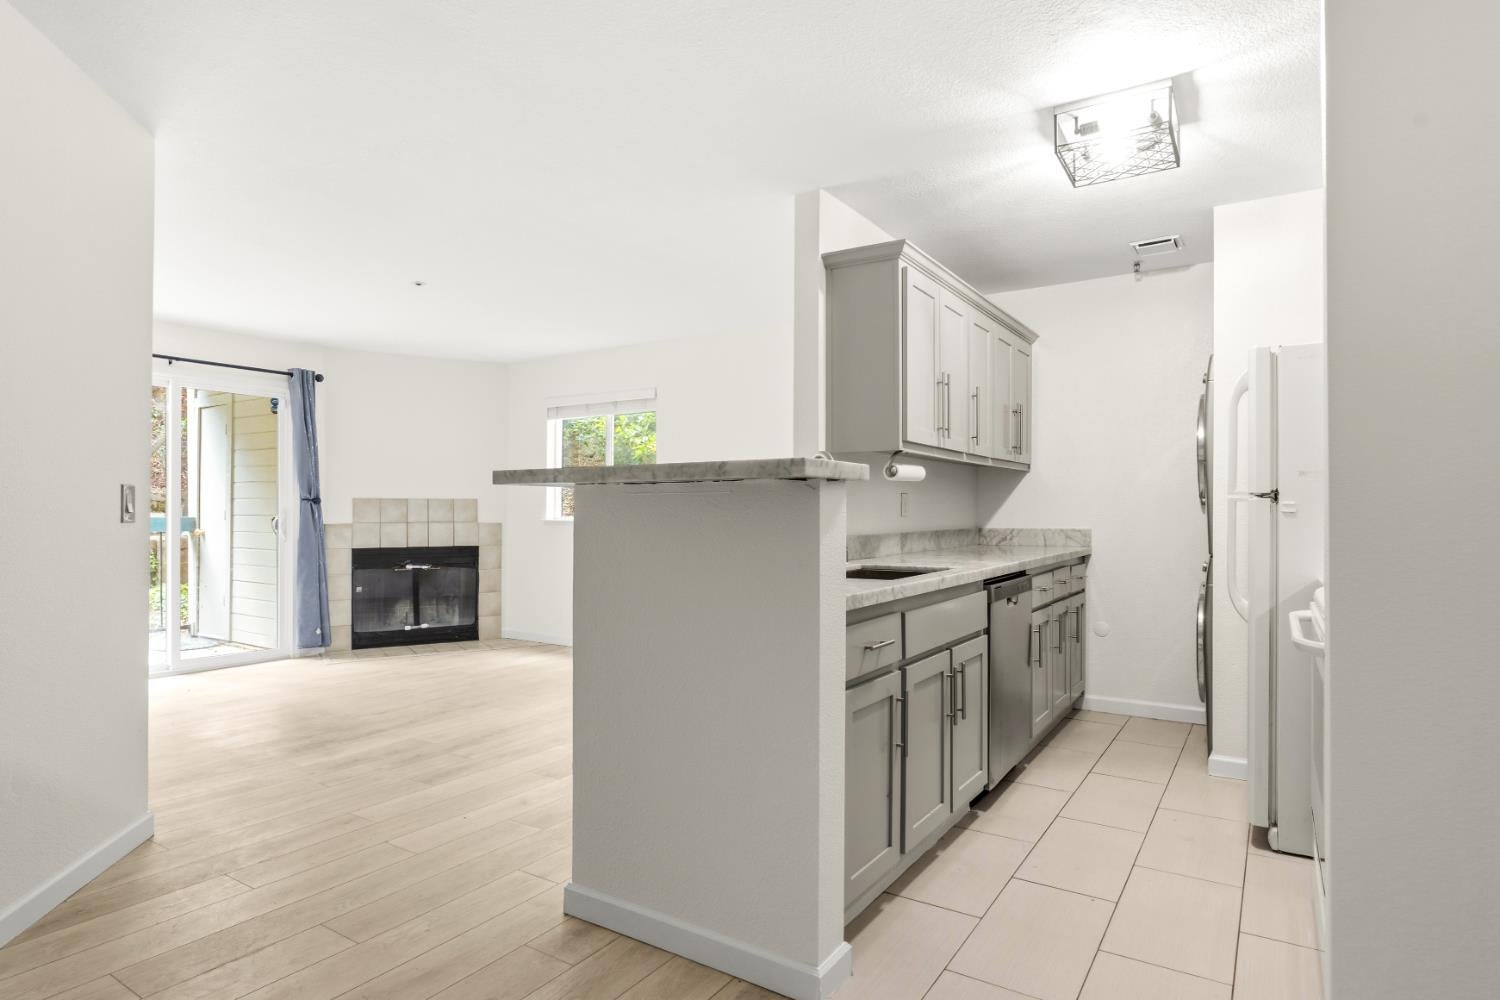
Kitchen with gray cabinets and marble-look counters opening to a living area with a fireplace.
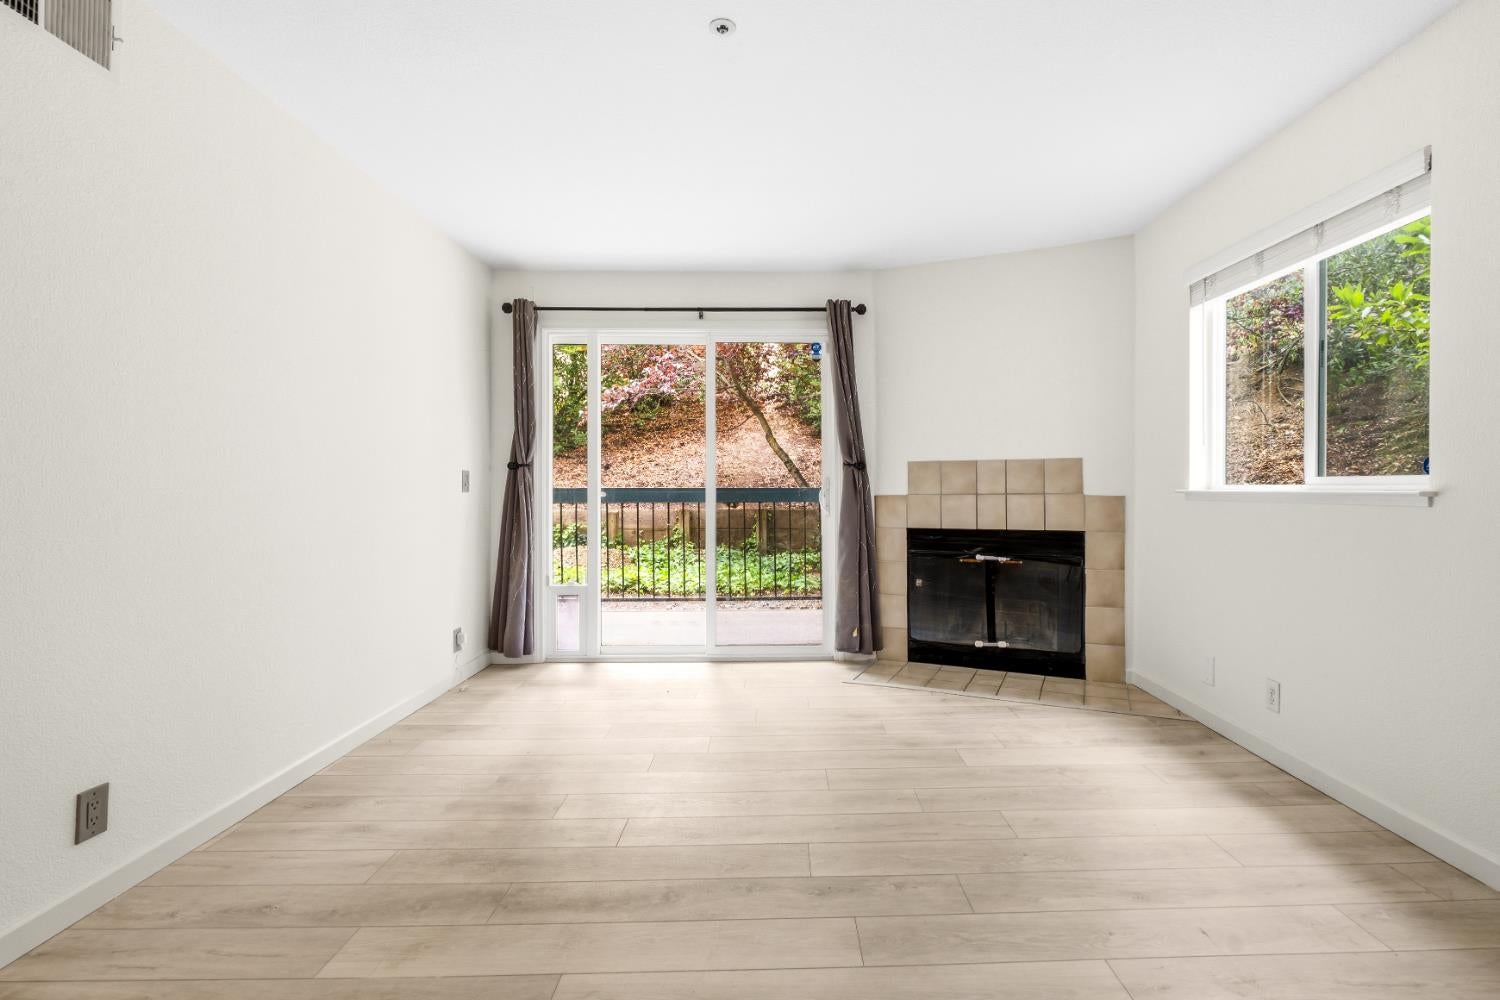
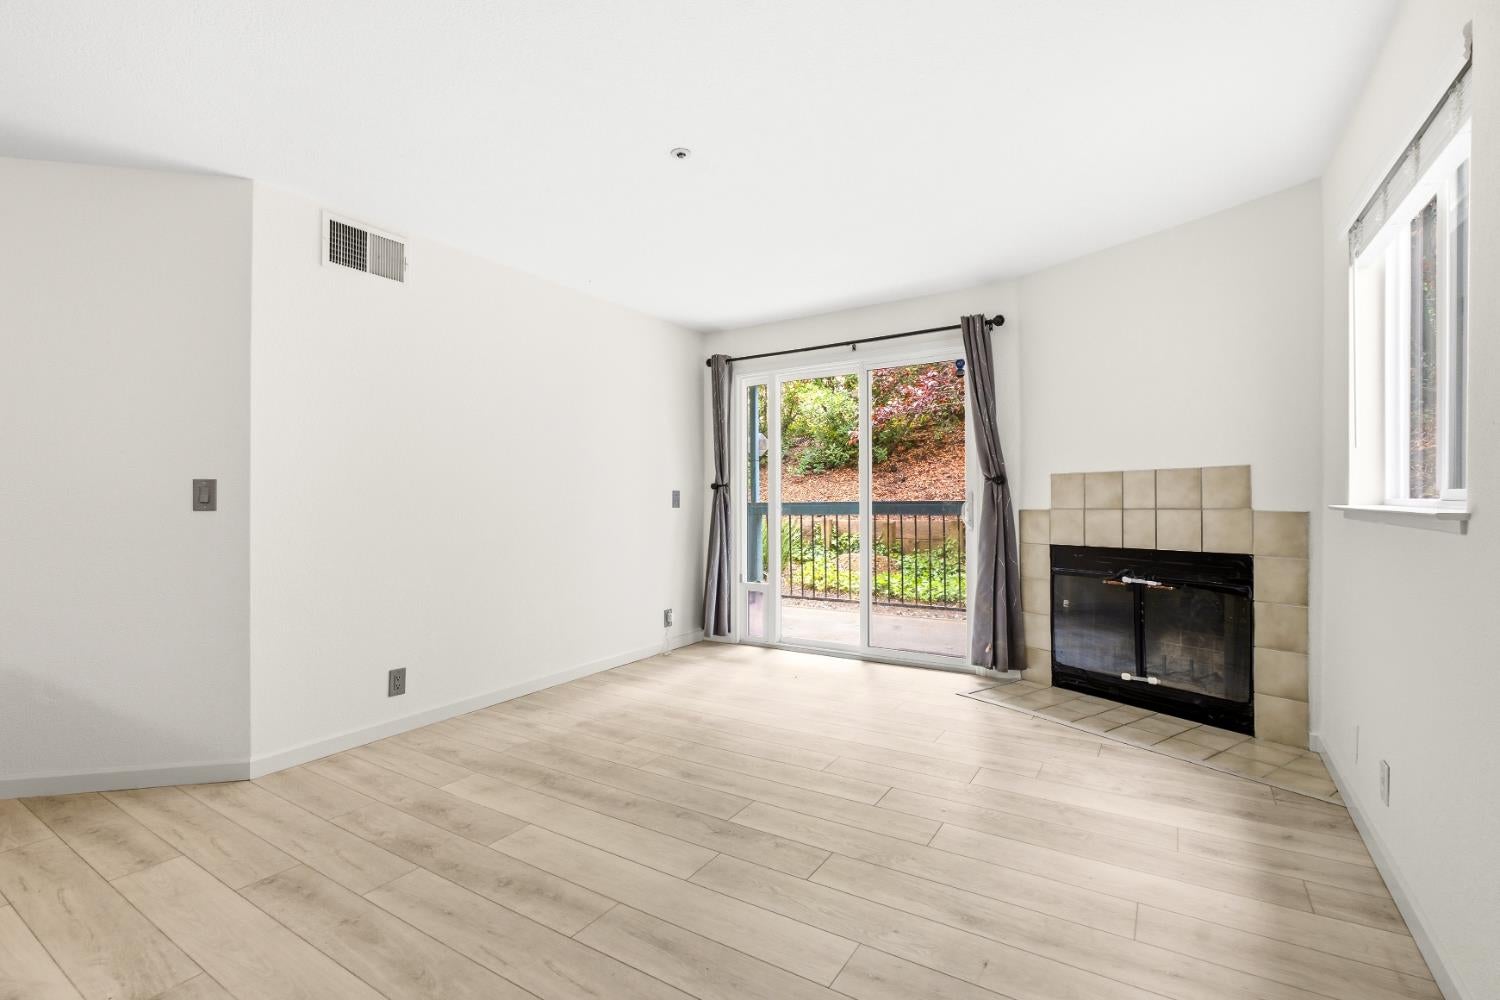
Empty living room with a tiled fireplace and sliding glass door opening to a patio.
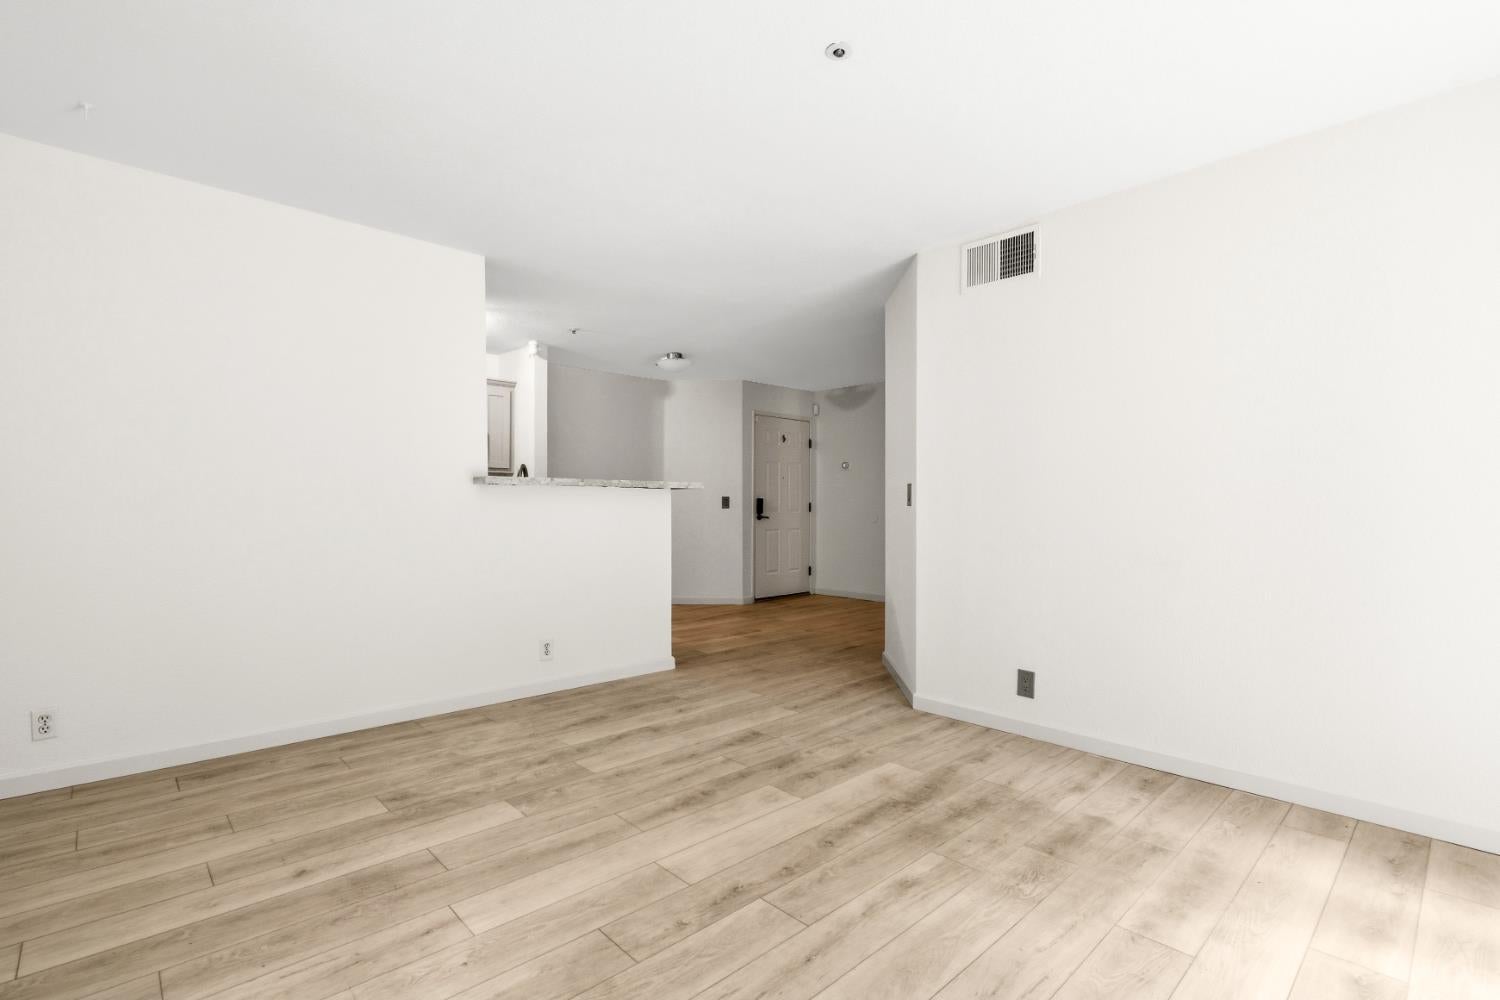
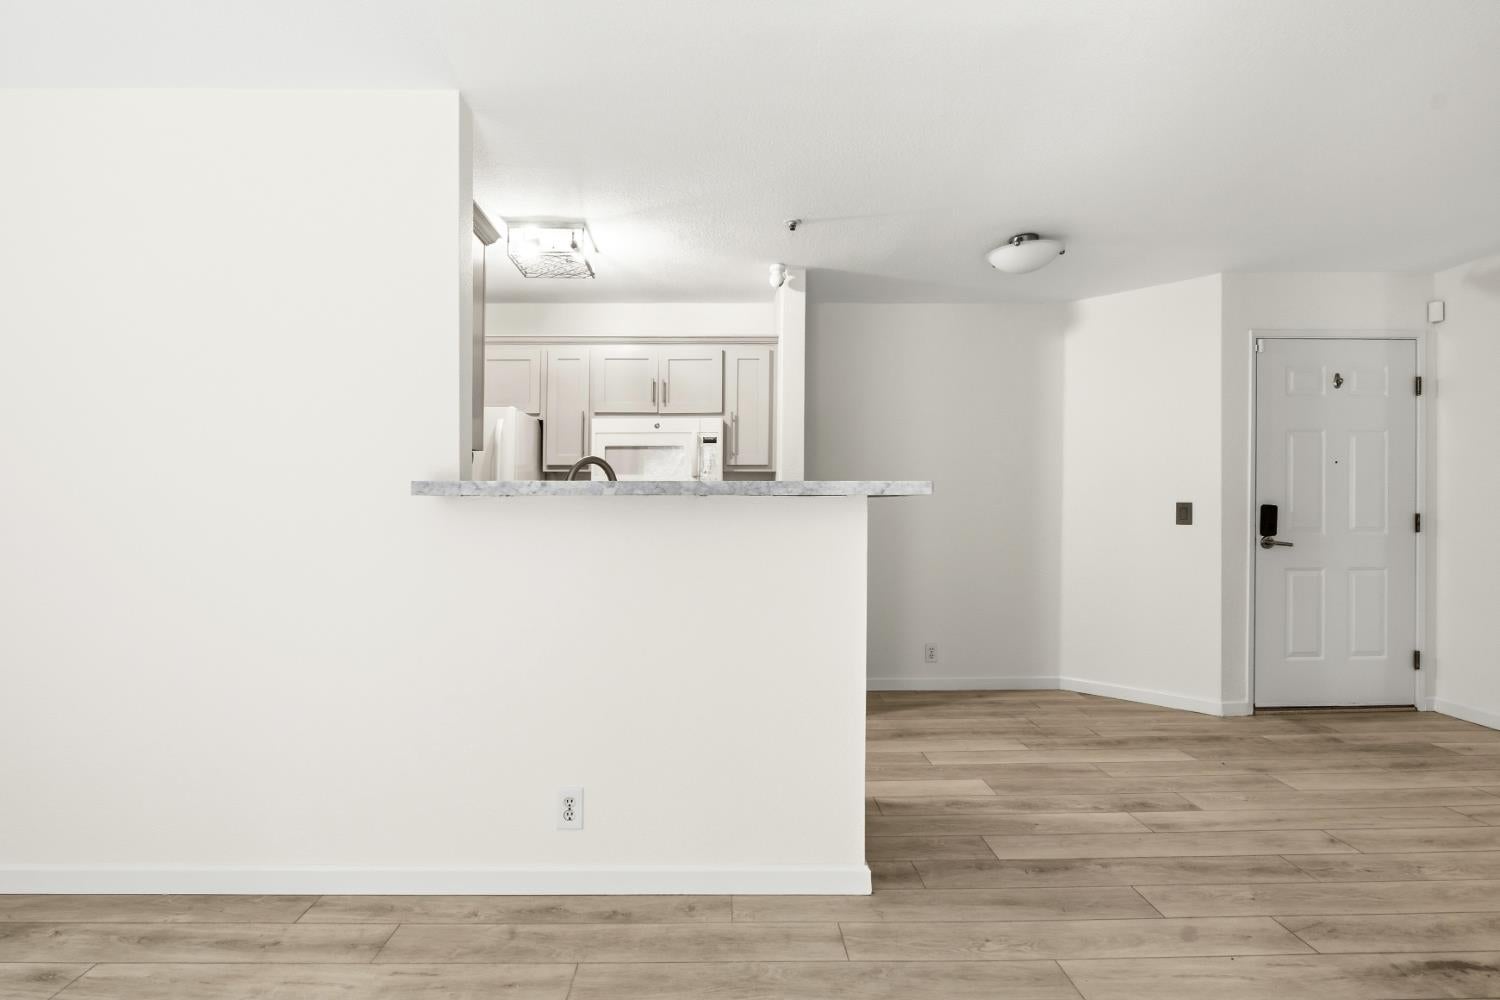
Empty living area with light wood-look flooring and a view toward the entry door.
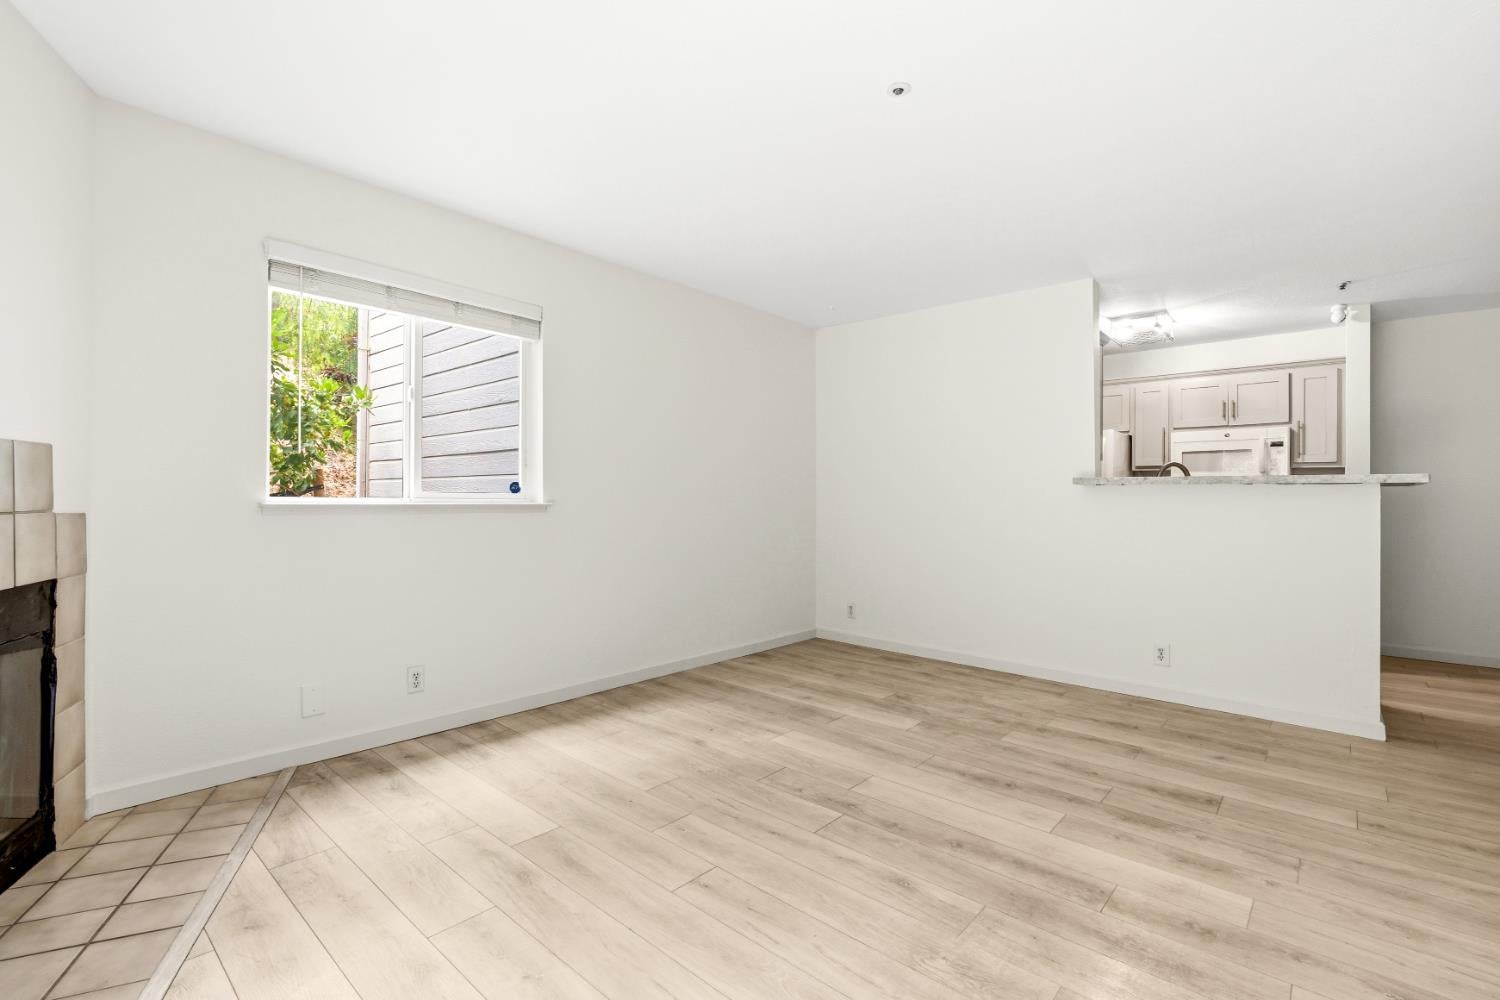
Empty living room with wood-look floors, a fireplace, and an opening to the kitchen.
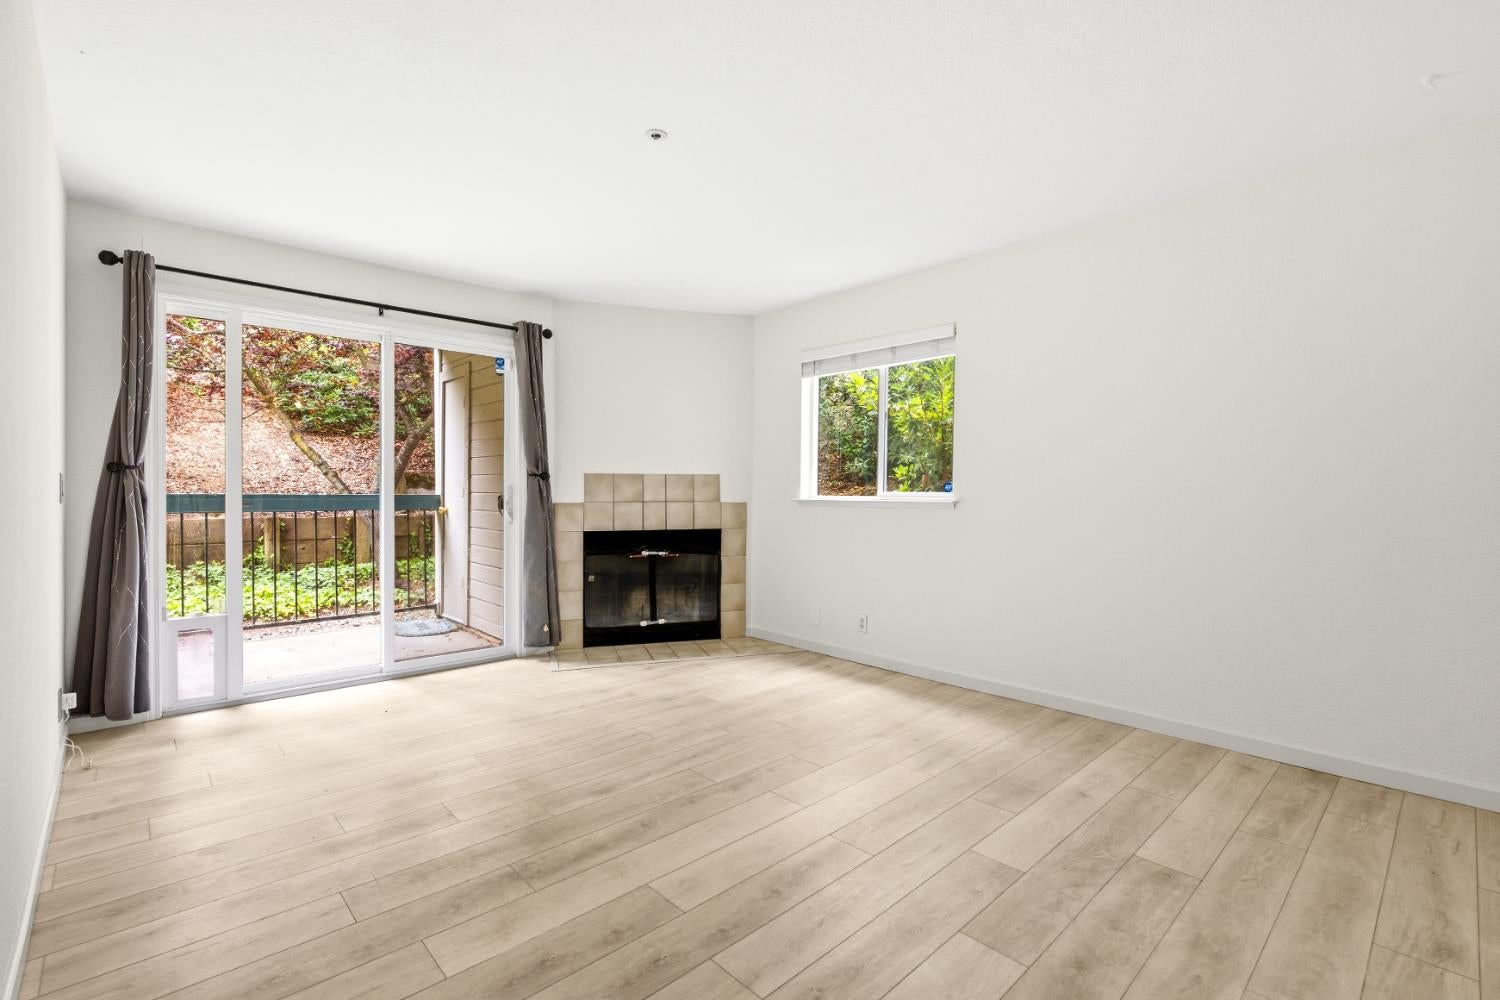
Empty living room with a tiled fireplace and sliding glass doors opening to a patio.
Empty living room with a tiled fireplace, sliding glass doors, and light wood-look flooring.
Open-plan condo interior with a breakfast bar, white kitchen cabinets, and wood-look flooring.
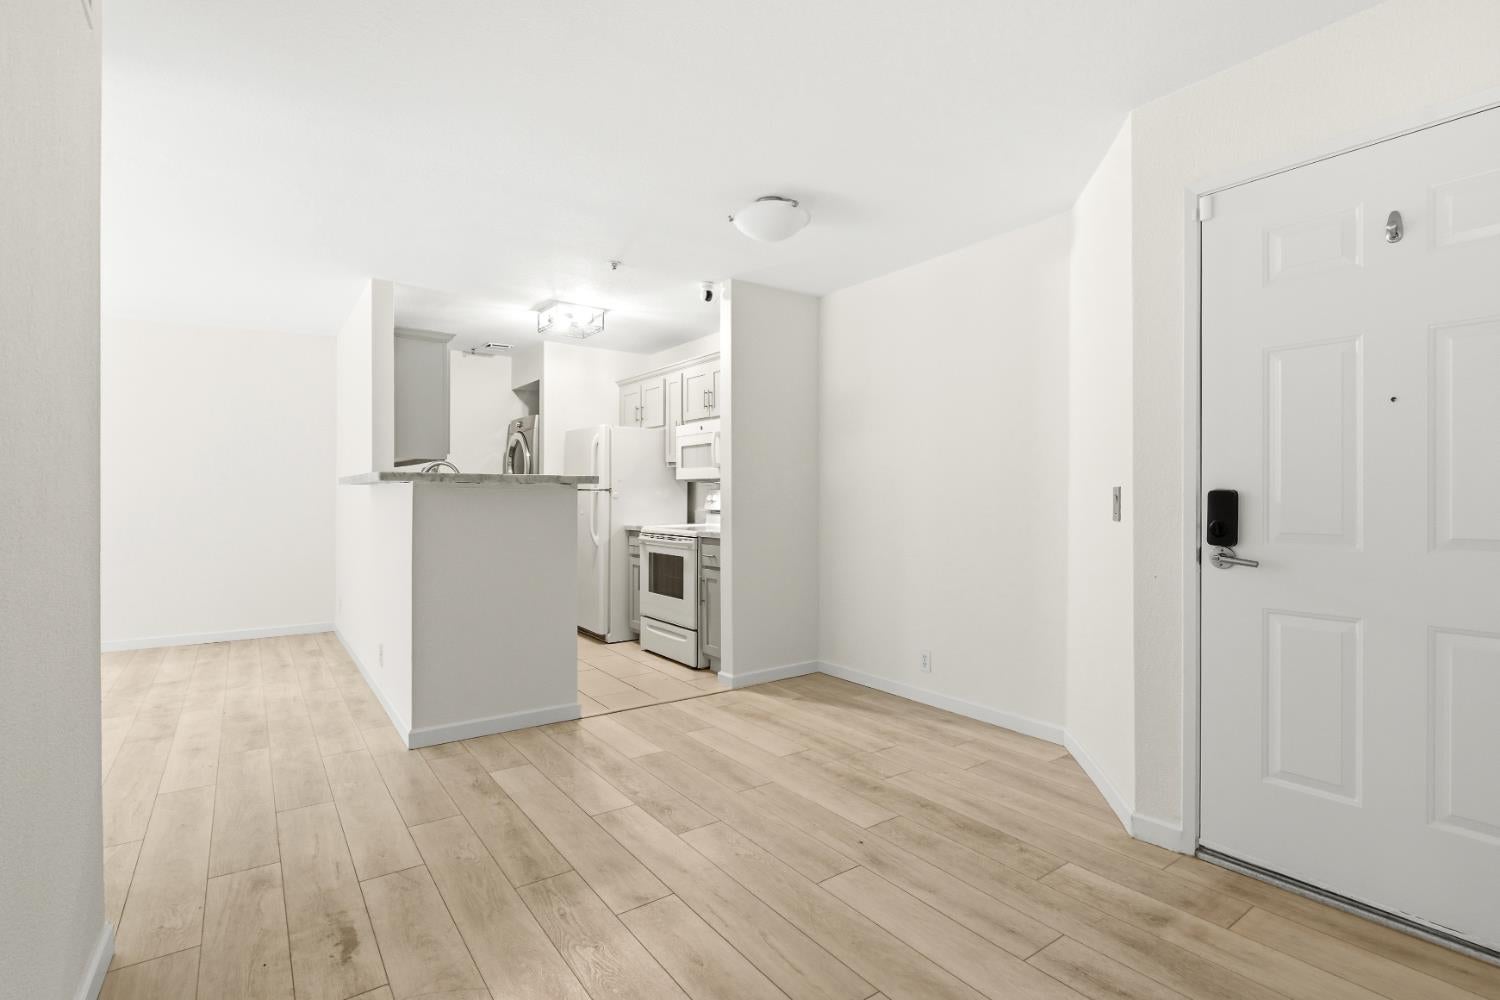
Open, unfurnished living area with light wood-look flooring and a compact kitchen.
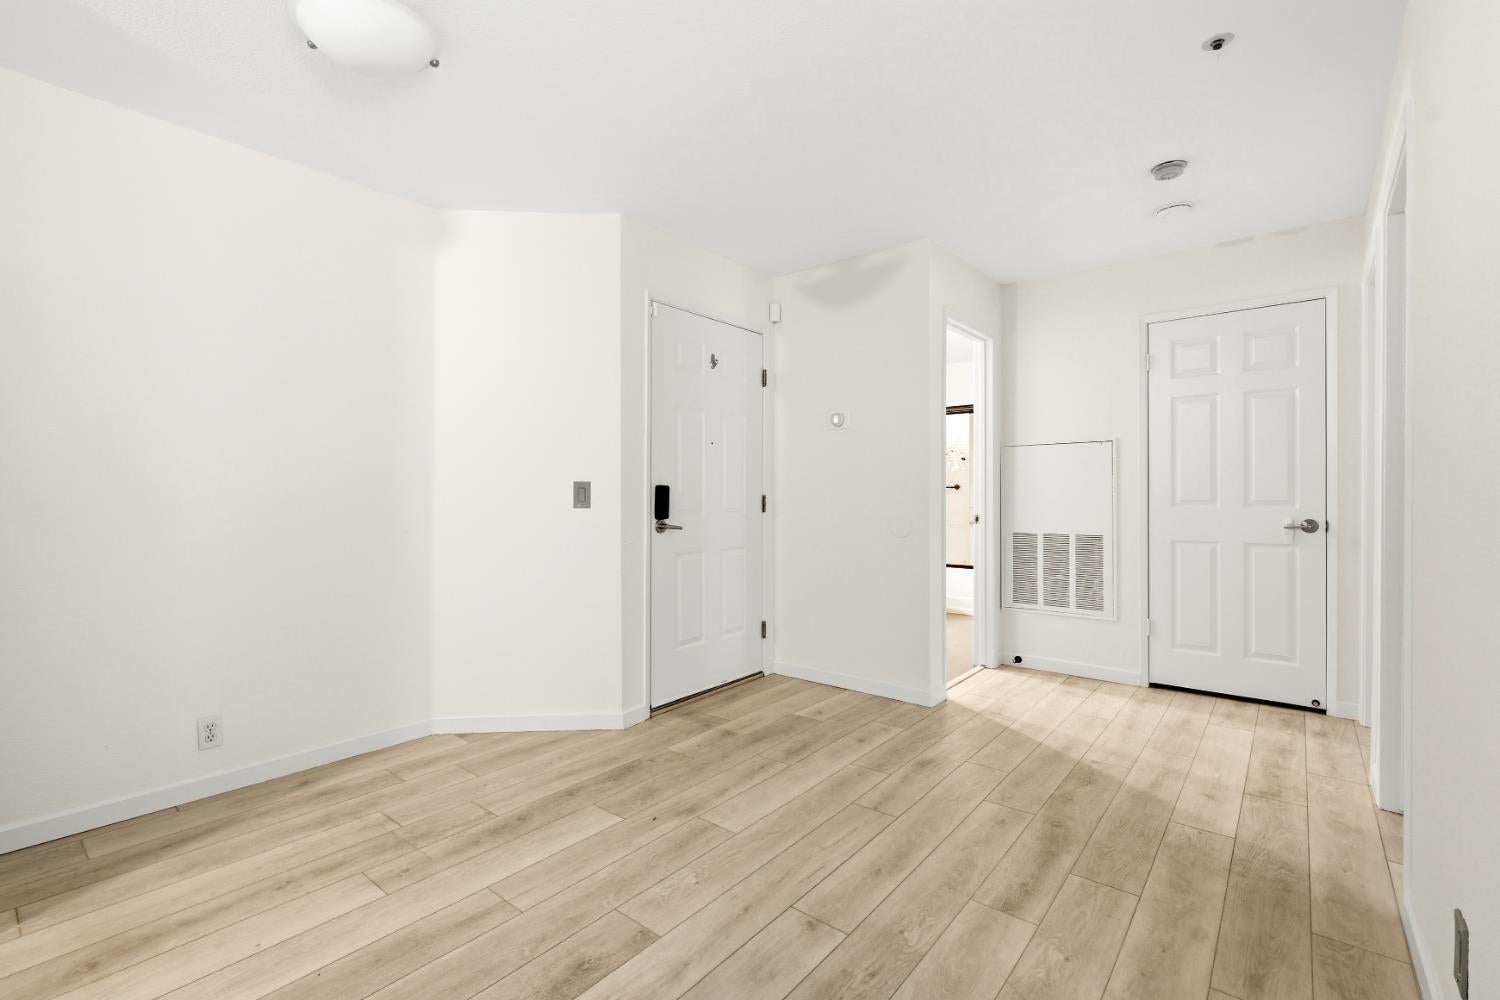
Entryway with light wood-look tile floors, a front door, and an interior door.
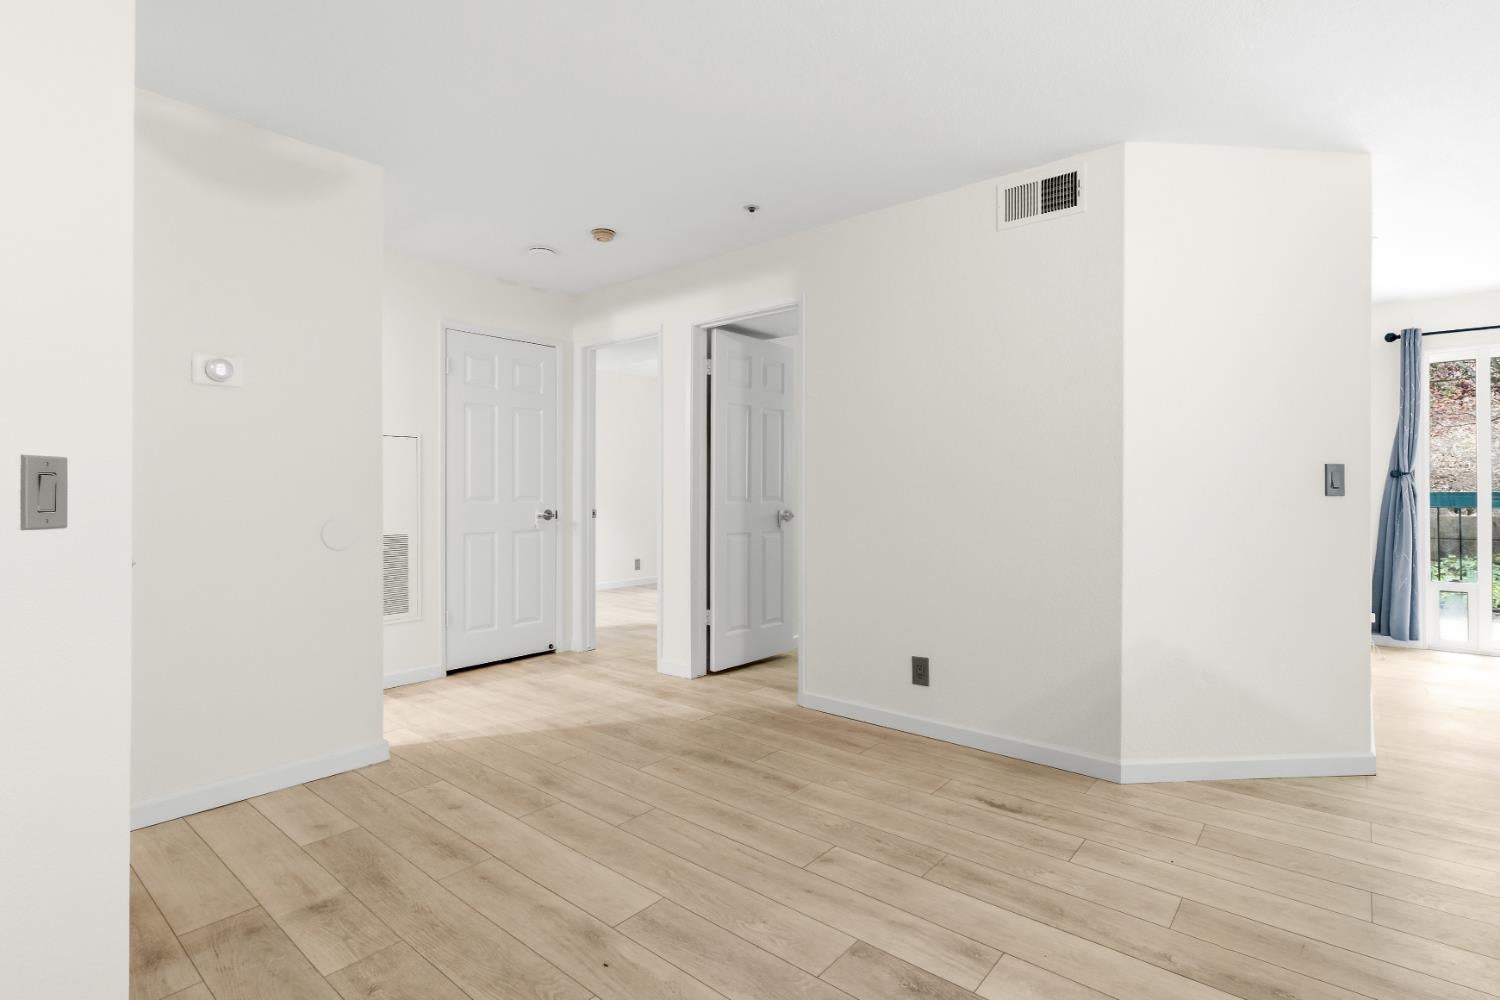
Vacant interior with light wood-look tile flooring and several doorways.
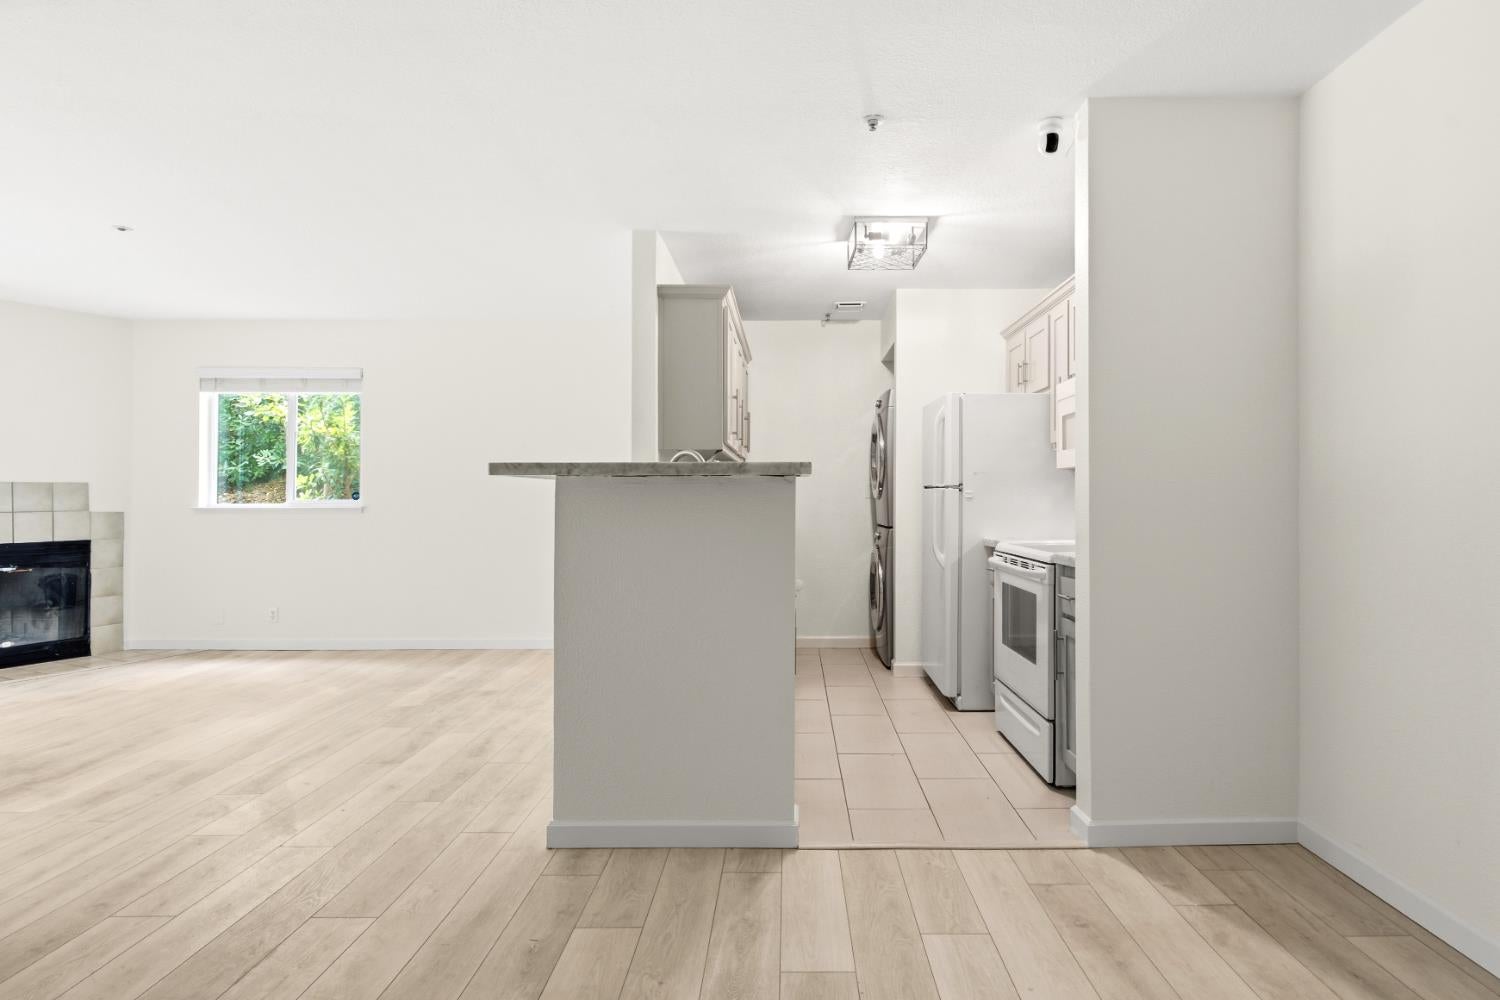
Open kitchen and living area with a breakfast bar, stainless appliances, and light wood flooring.
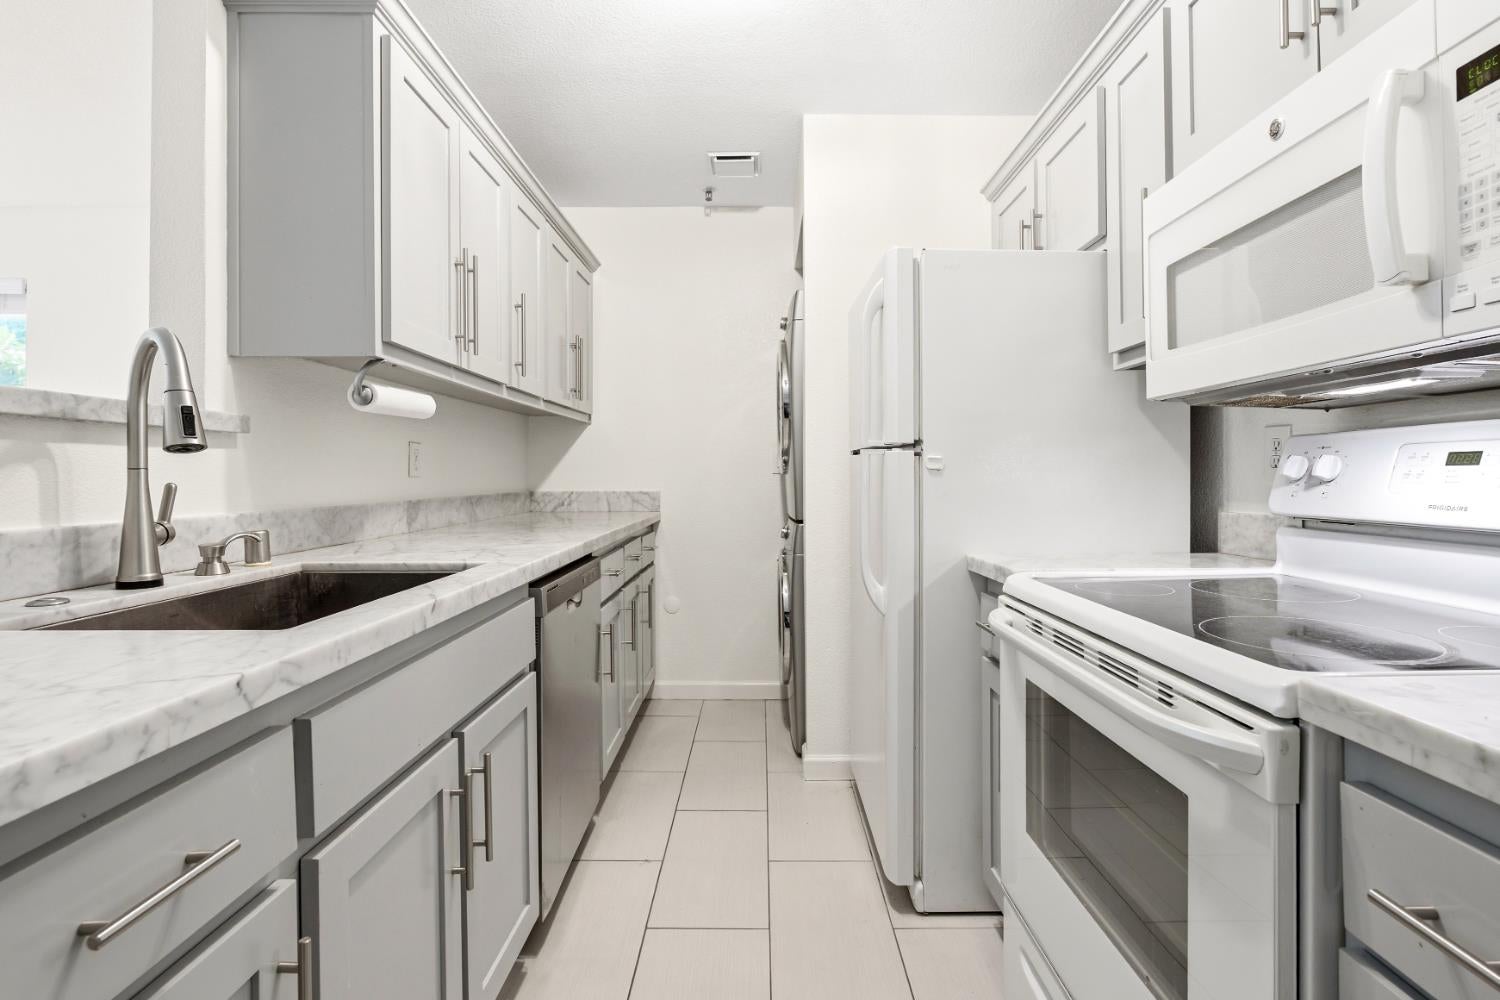
Kitchen with gray cabinetry, marble-pattern counters, stainless sink, and white appliances.
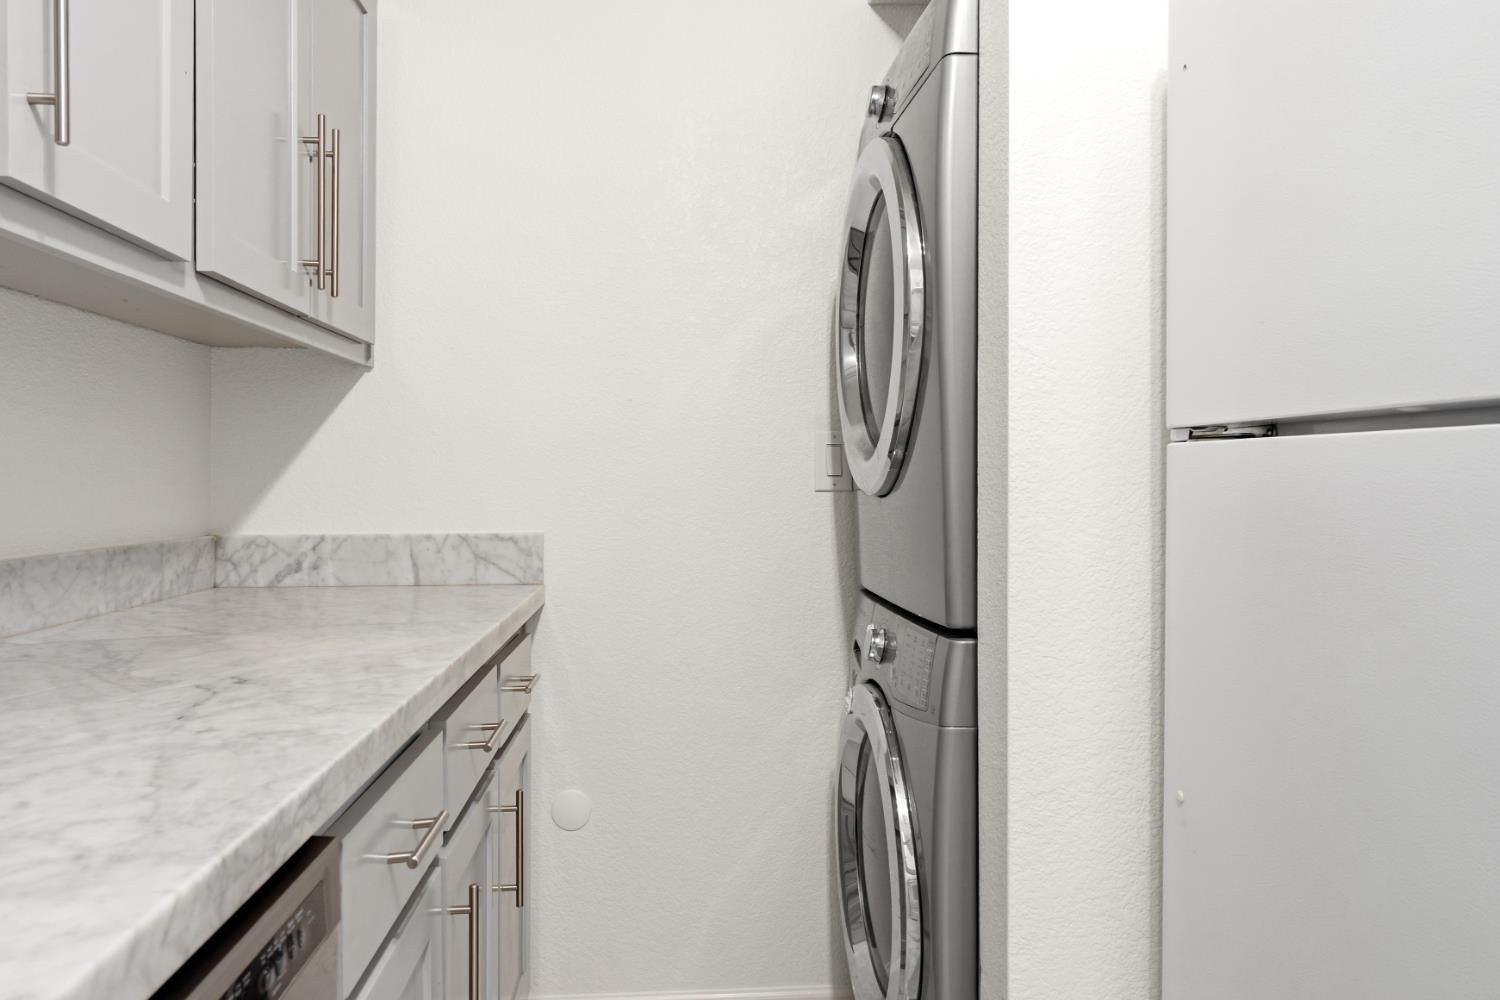
Laundry area with stacked washer and dryer beside marble-look counters and white cabinets.
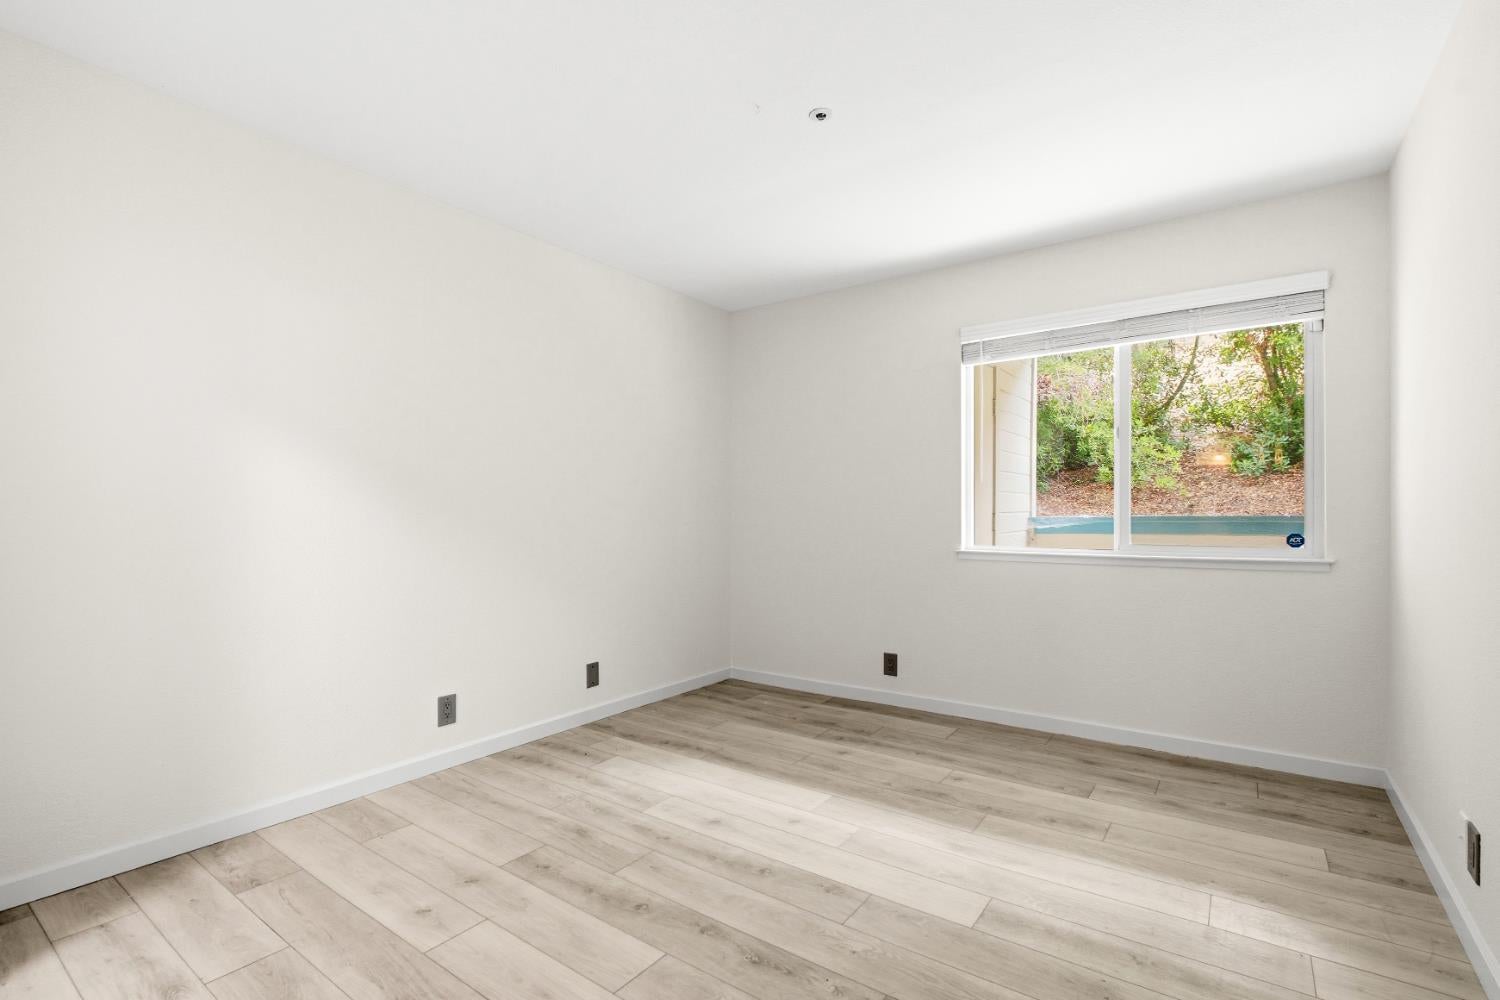
Empty room with light wood-look tile flooring and a window overlooking greenery.
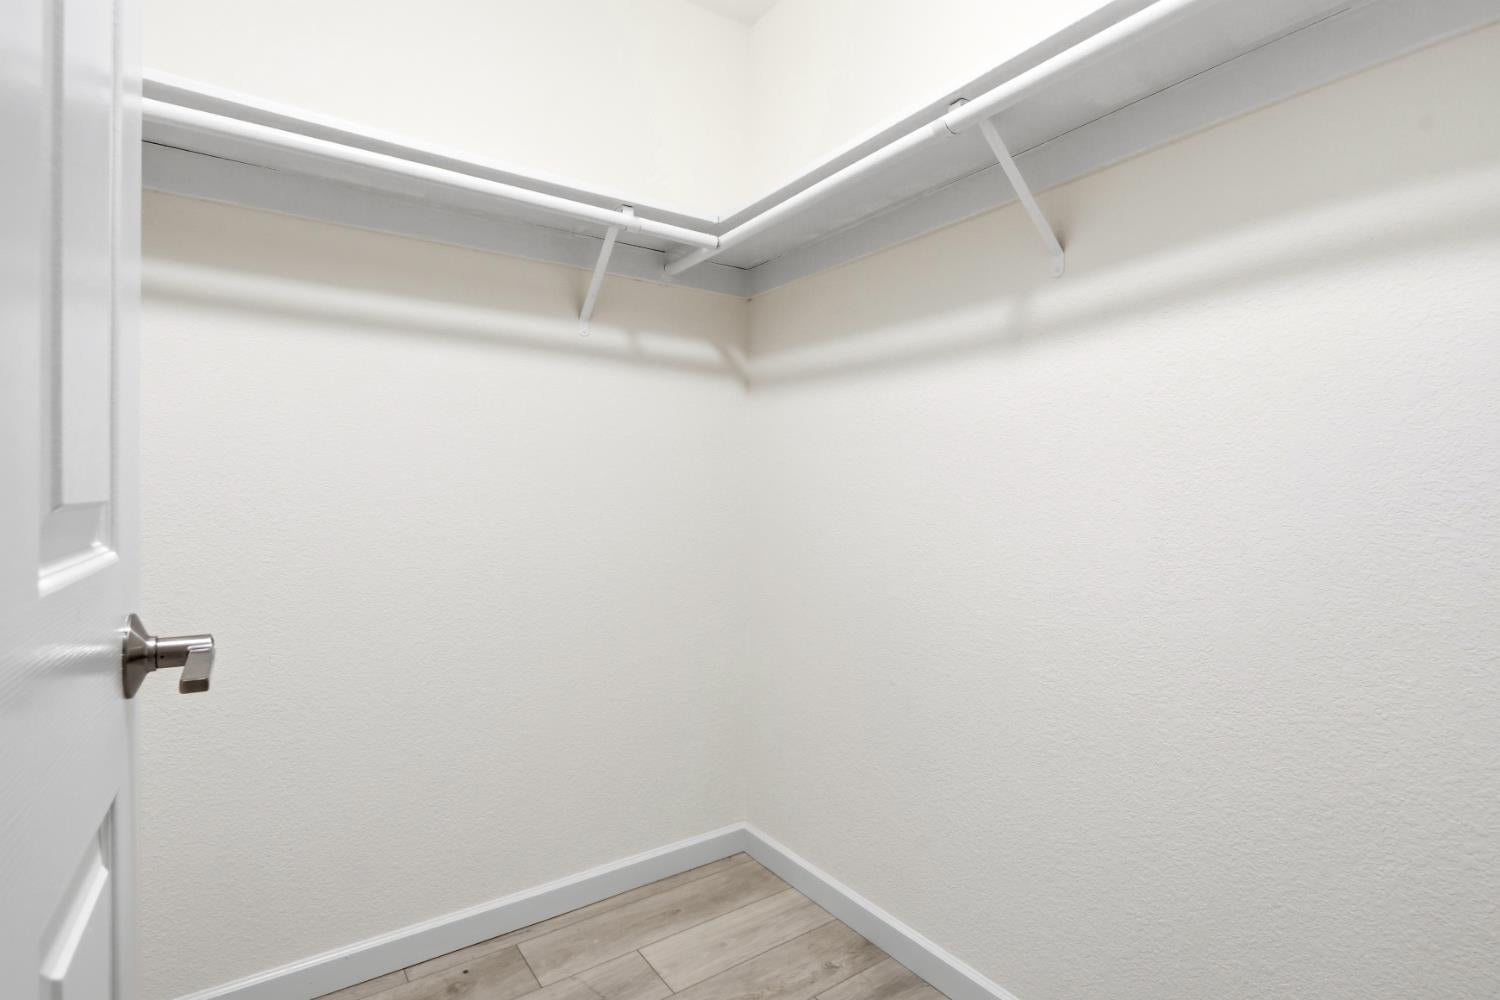
Walk-in closet with white walls, an overhead hanging rod and shelf, and light wood-look flooring.
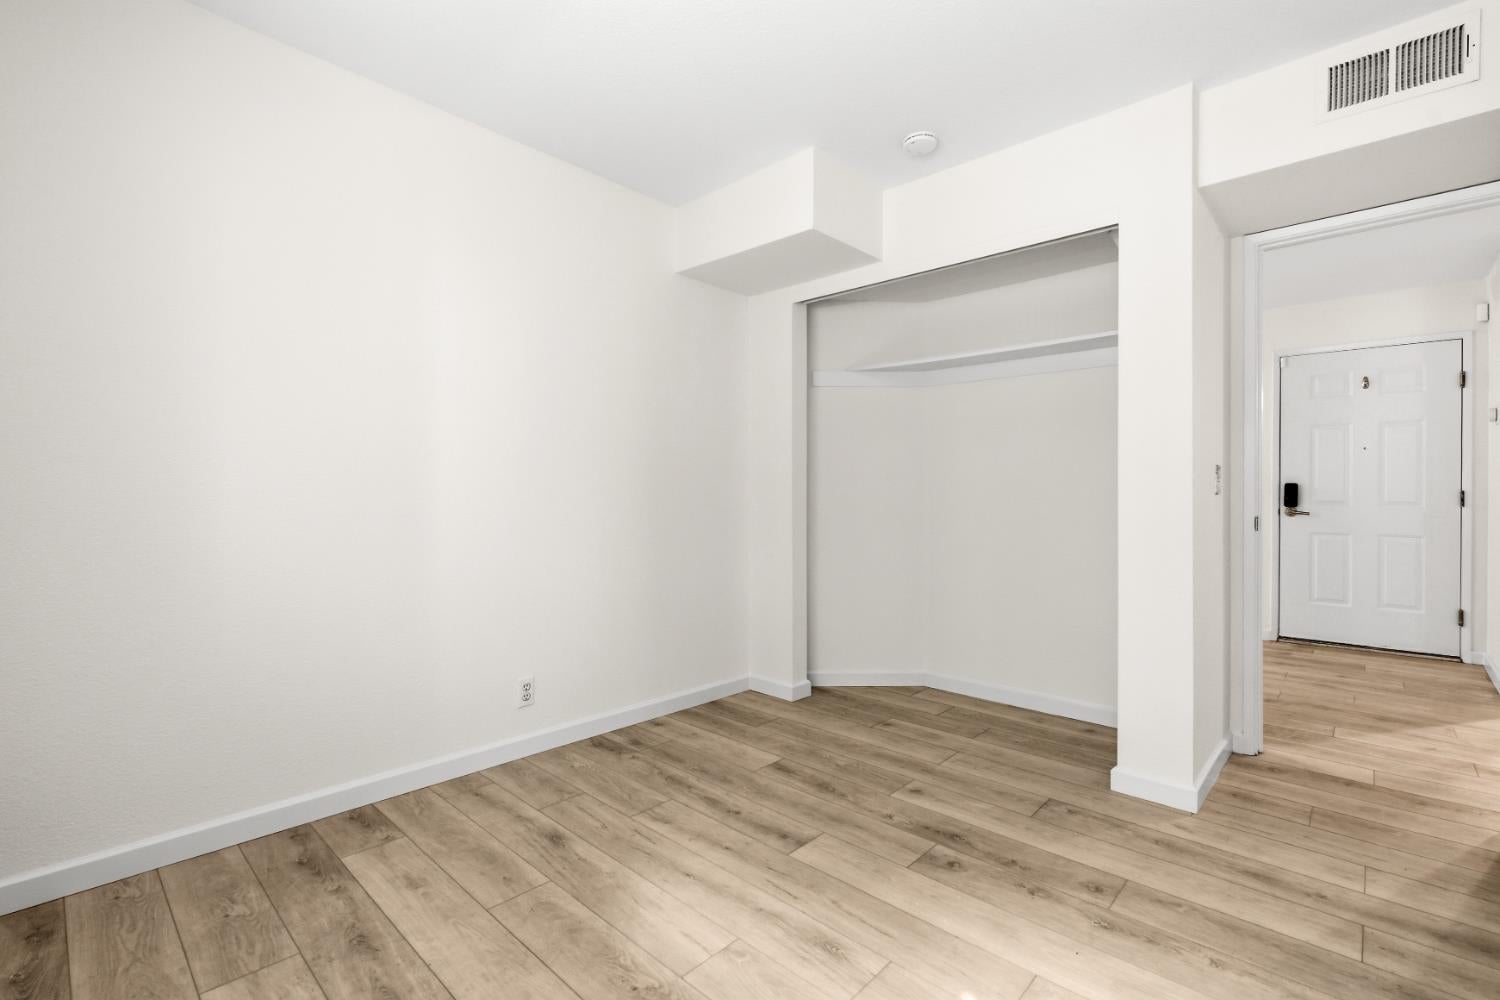
Vacant bedroom with an open closet, wood-look tile flooring, and an entry door.
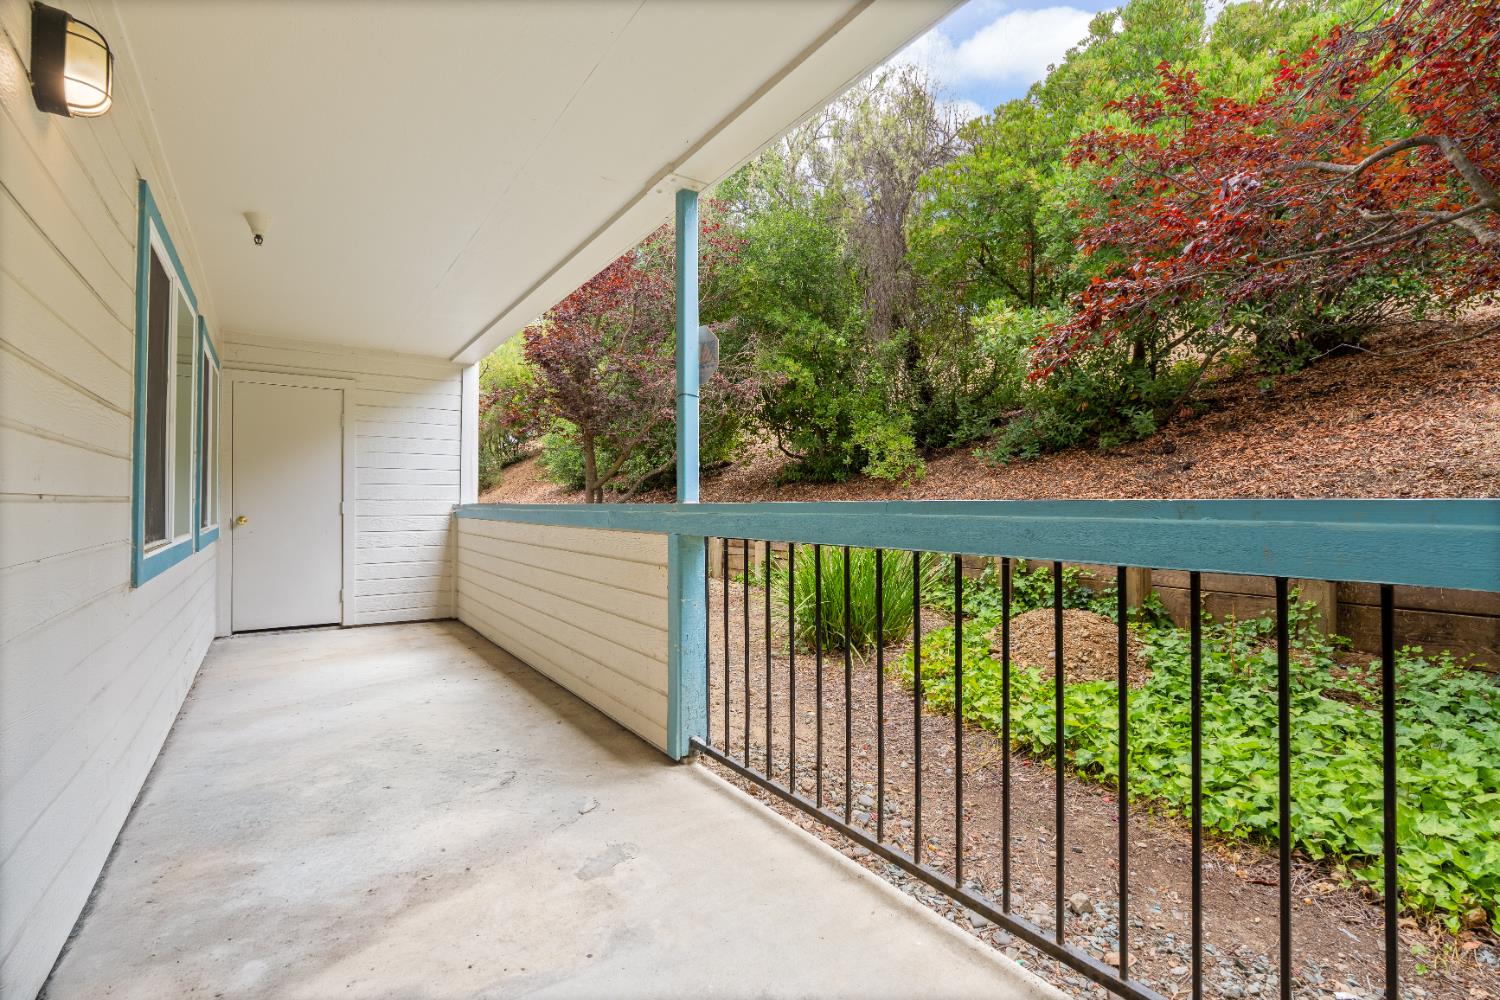
Covered concrete porch with teal railing overlooking a leafy hillside.
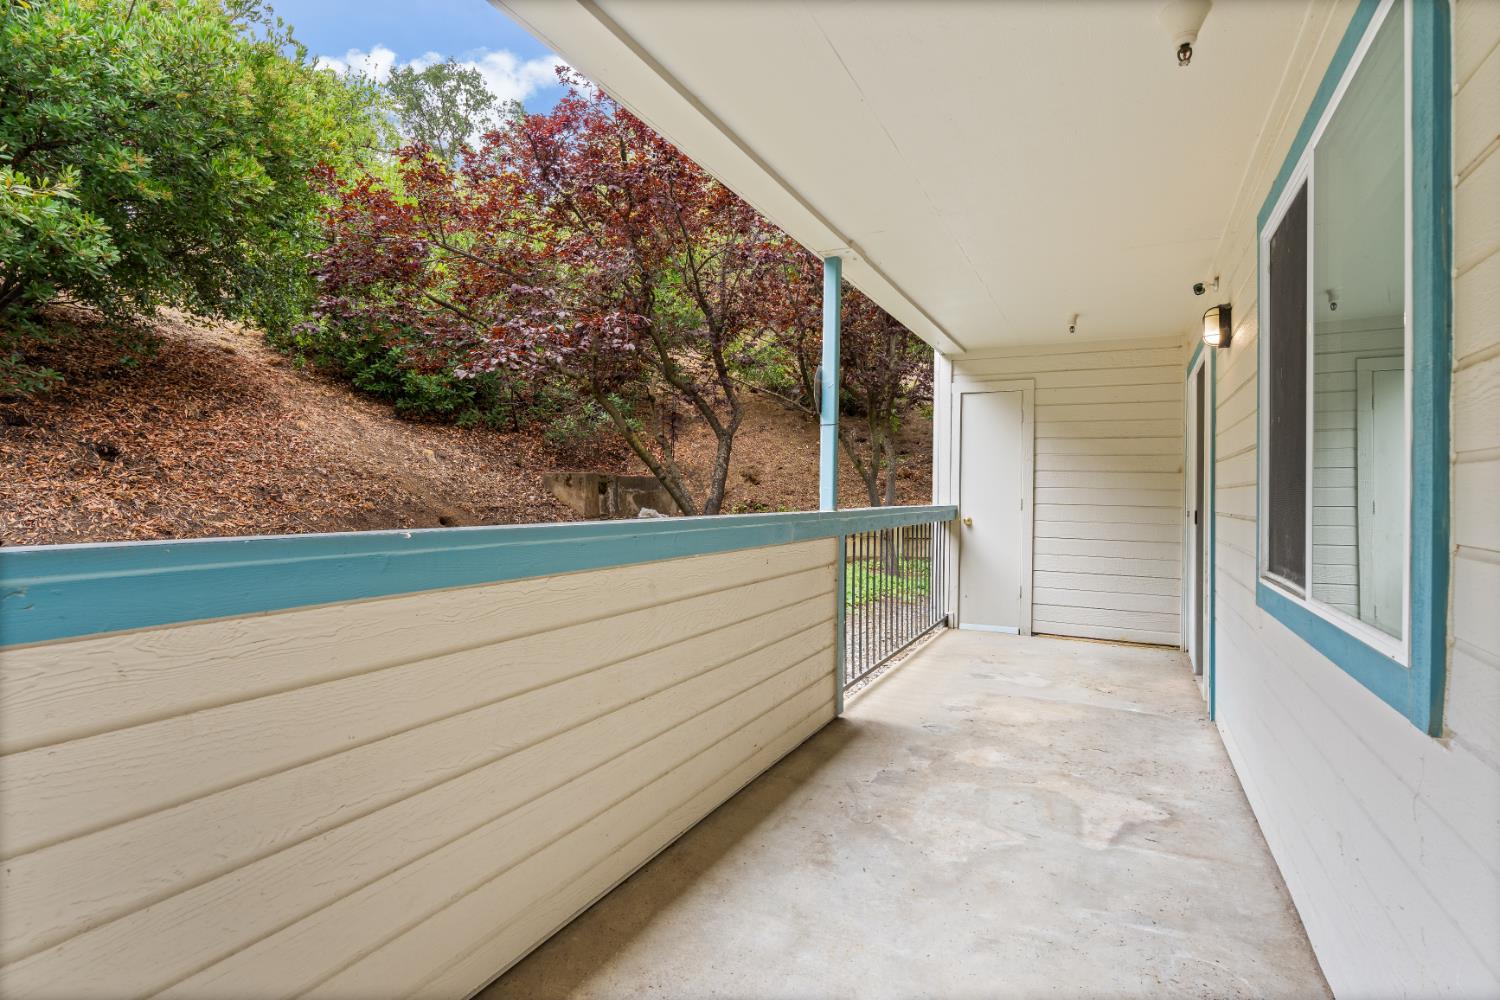
Covered balcony with teal trim overlooking a wooded hillside.
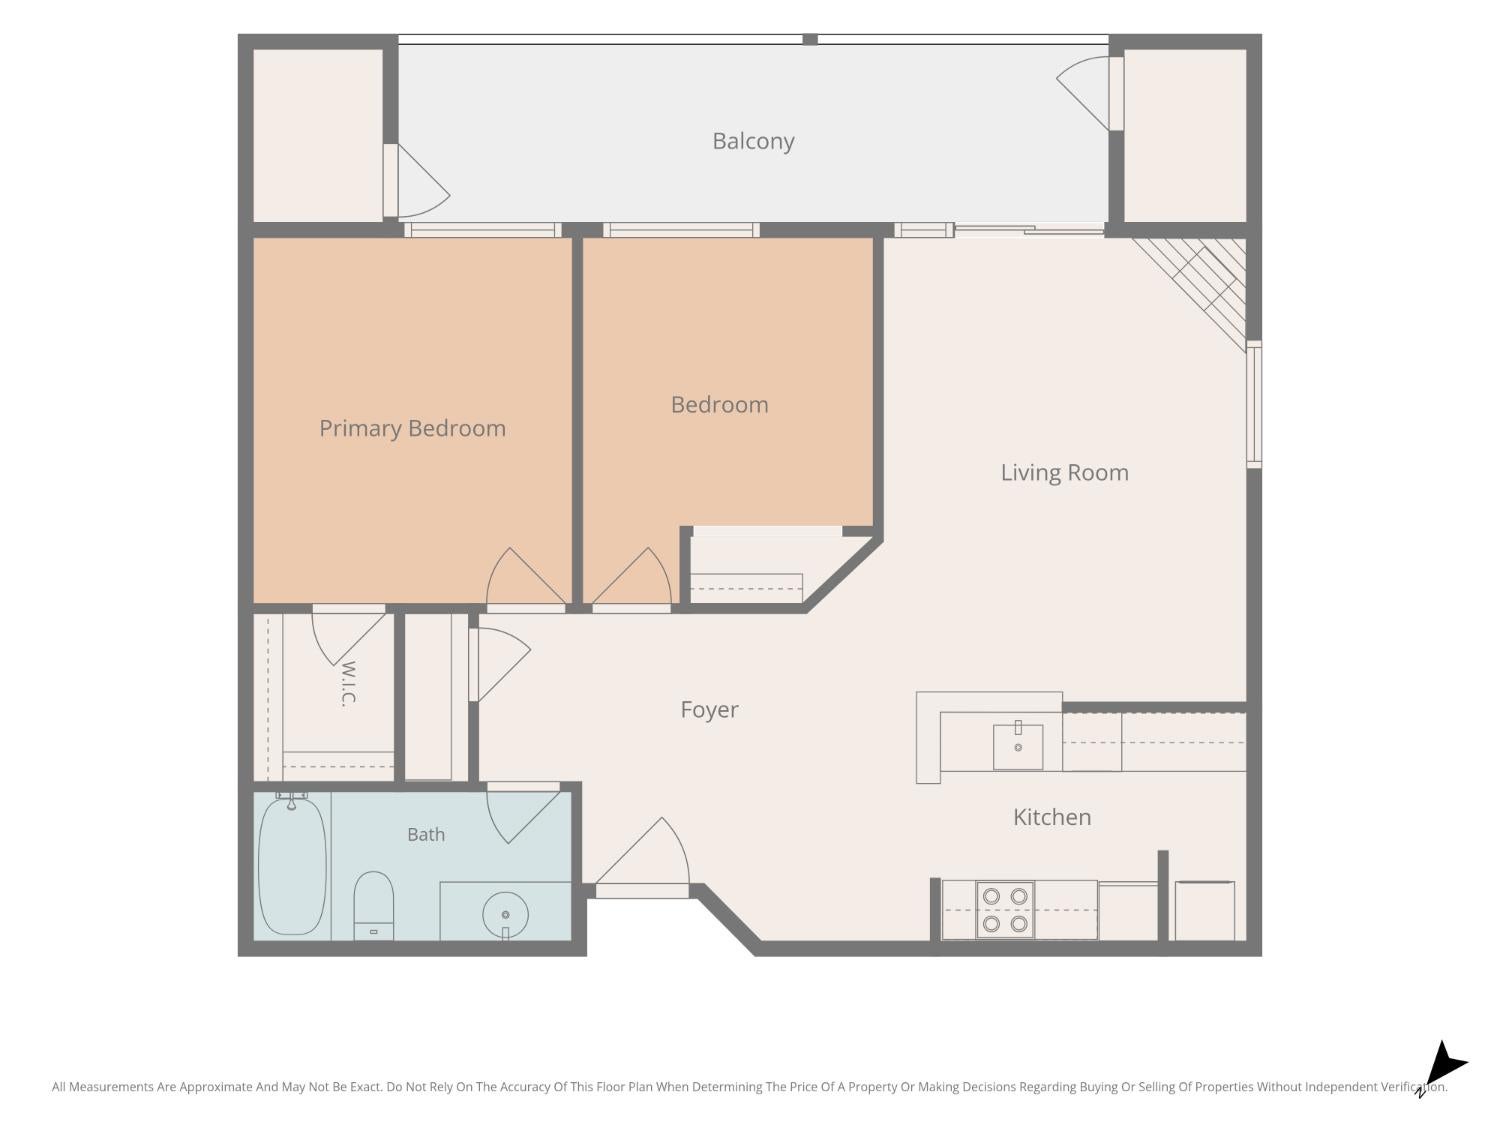
Floor plan showing two bedrooms, one bath, living room, kitchen, foyer, and balcony.
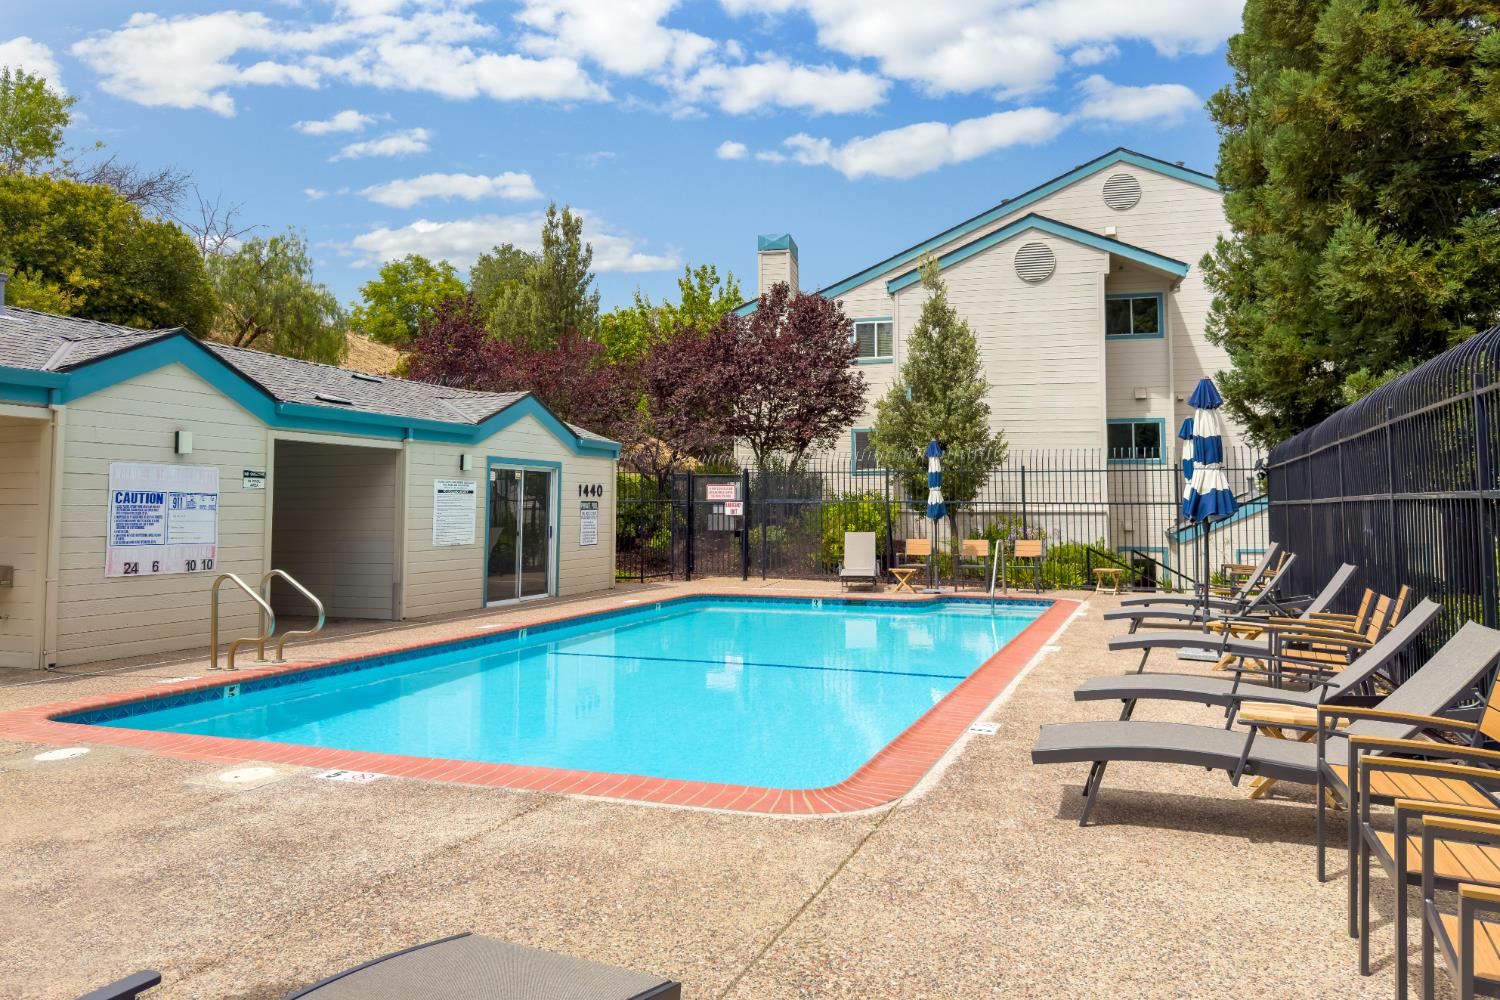
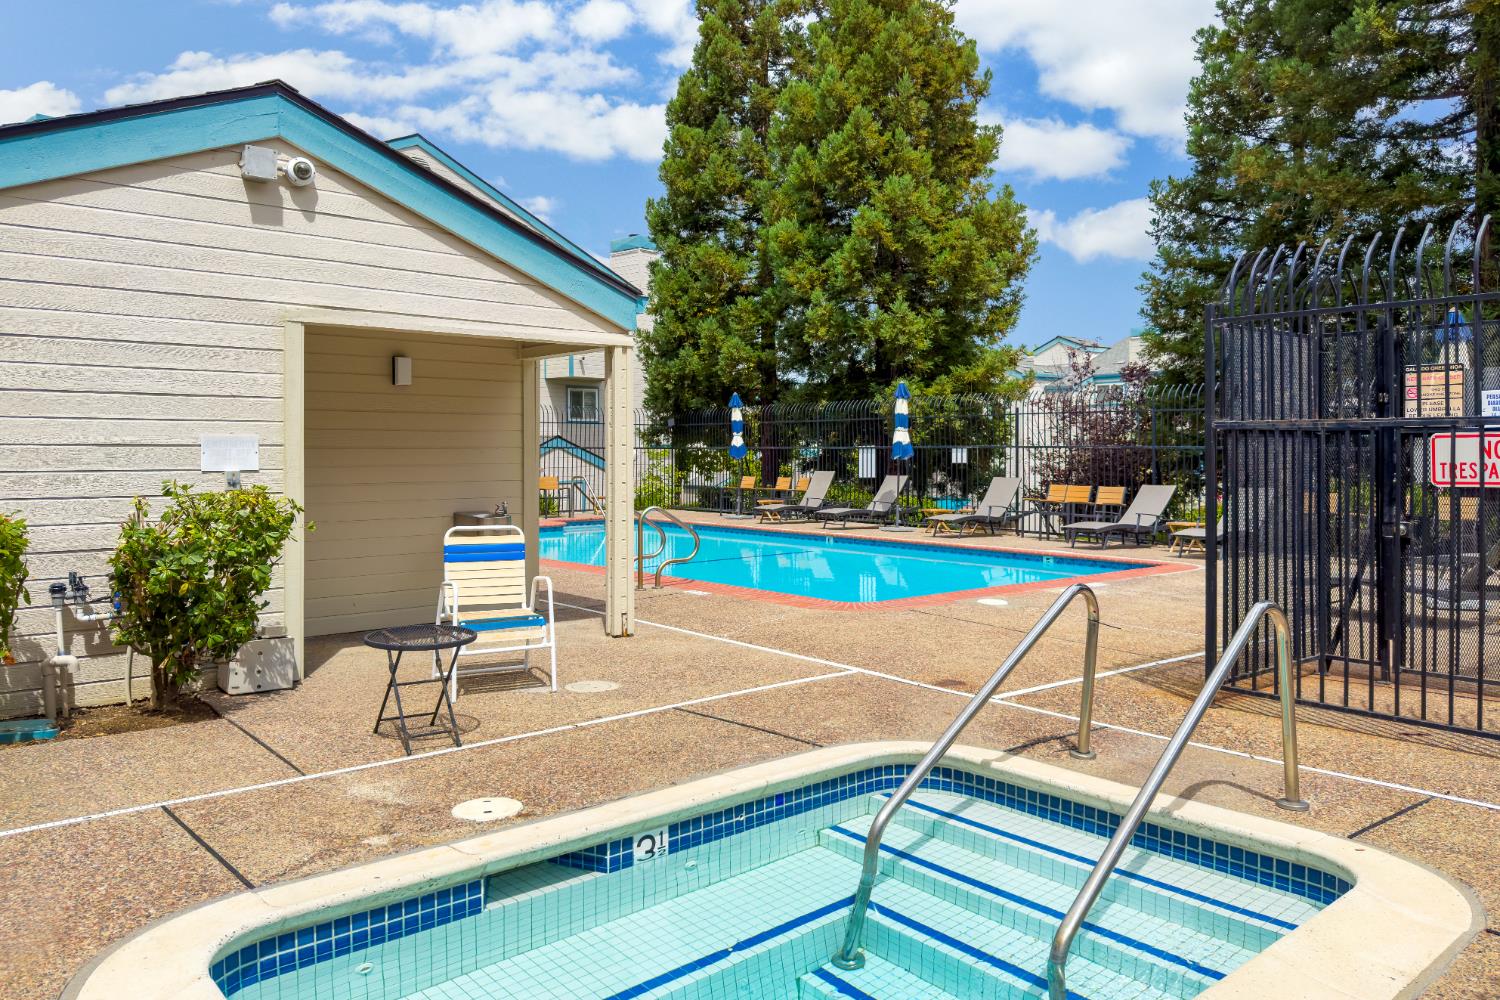
Outdoor swimming pool beside condominium buildings, with lounge chairs and blue-and-white umbrellas.
Community swimming pool with adjacent wading pool, lounge chairs, and fenced deck.
Landscaped hillside path with timber steps beneath mature trees.
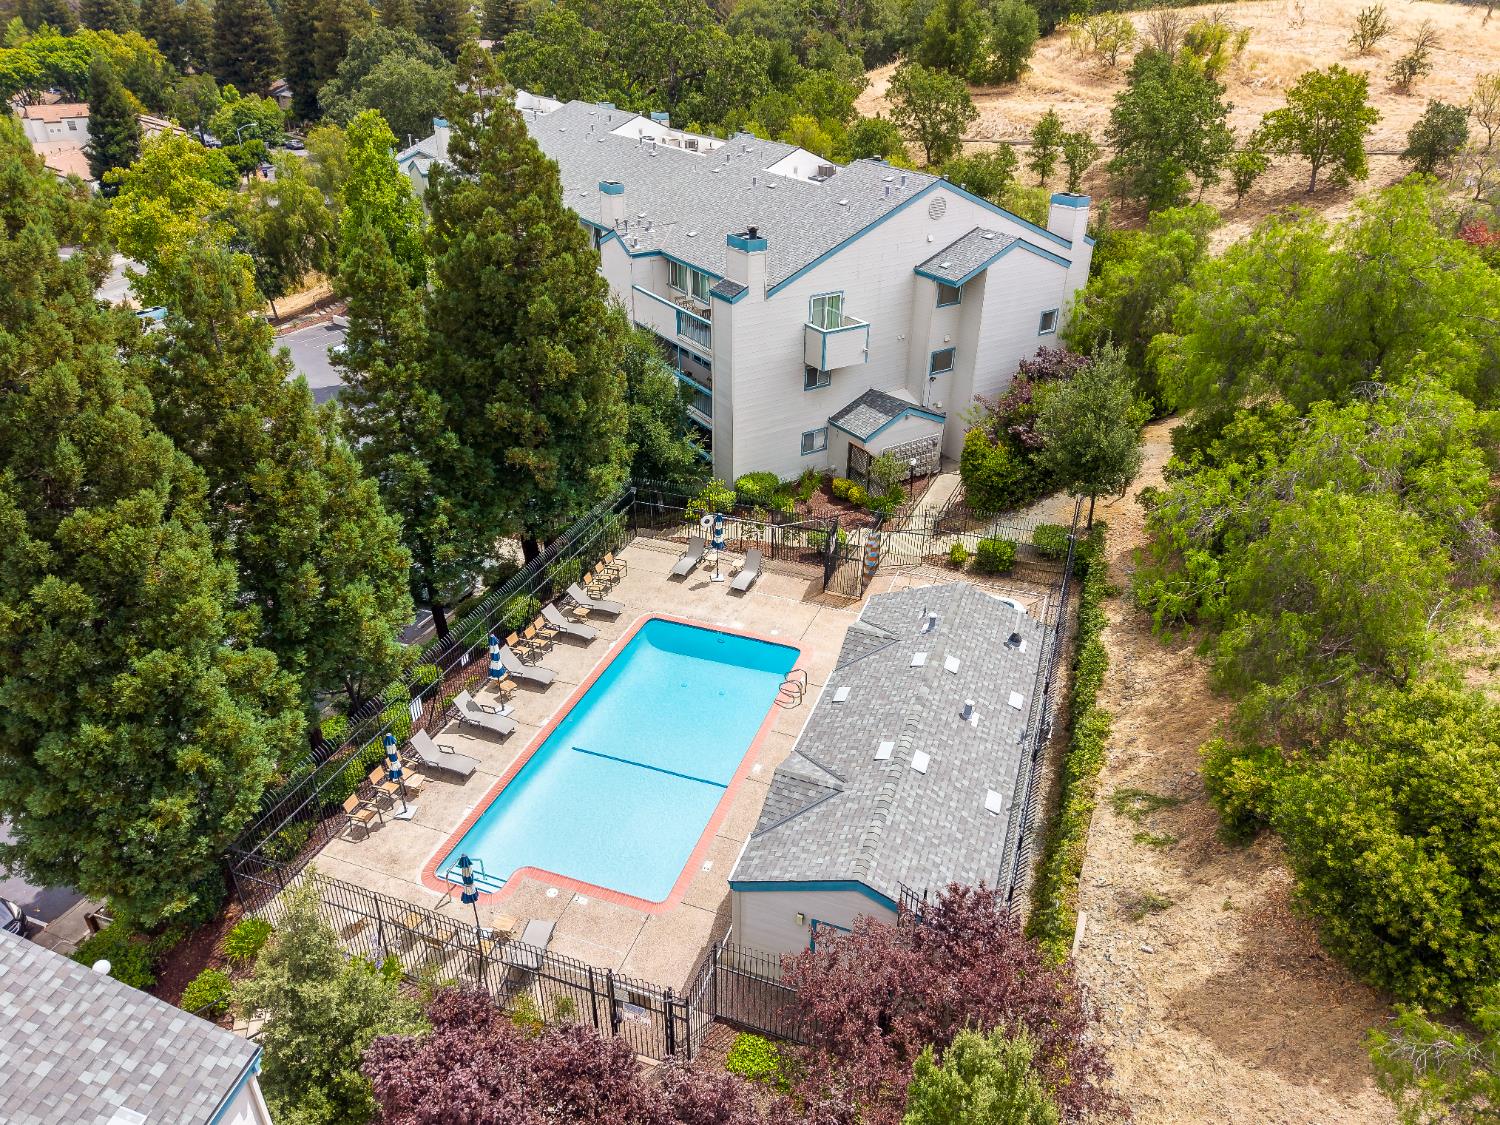
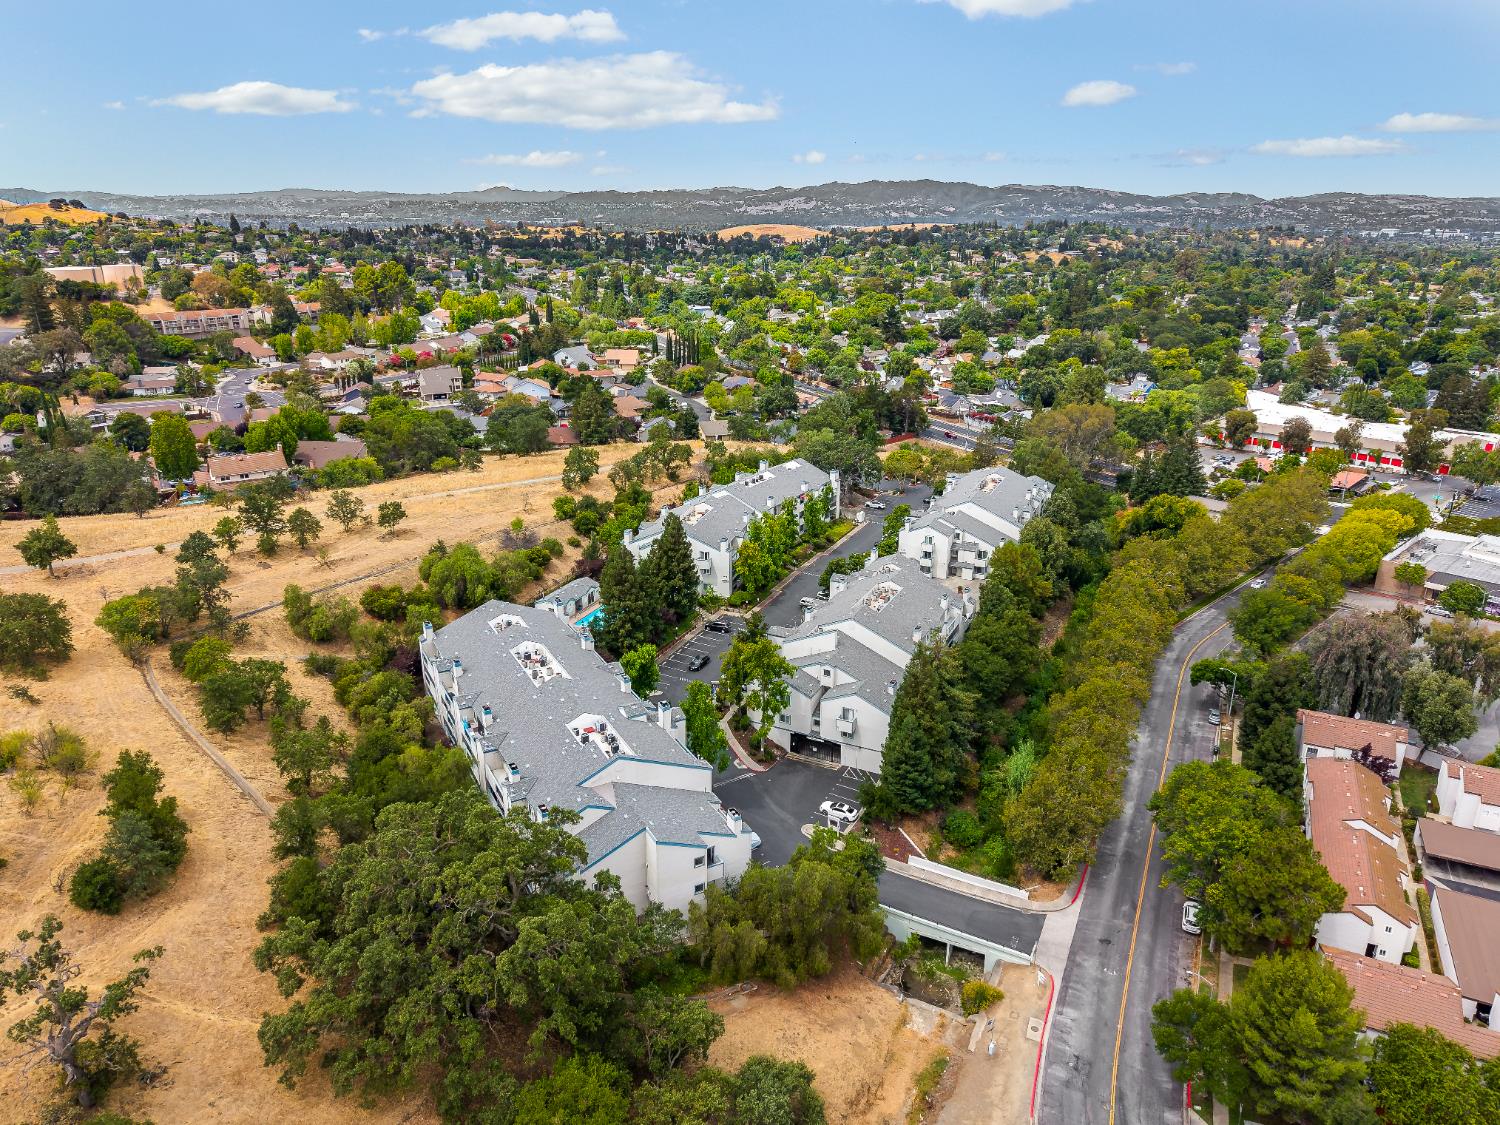
Aerial view of a condominium building and fenced swimming pool among mature trees.
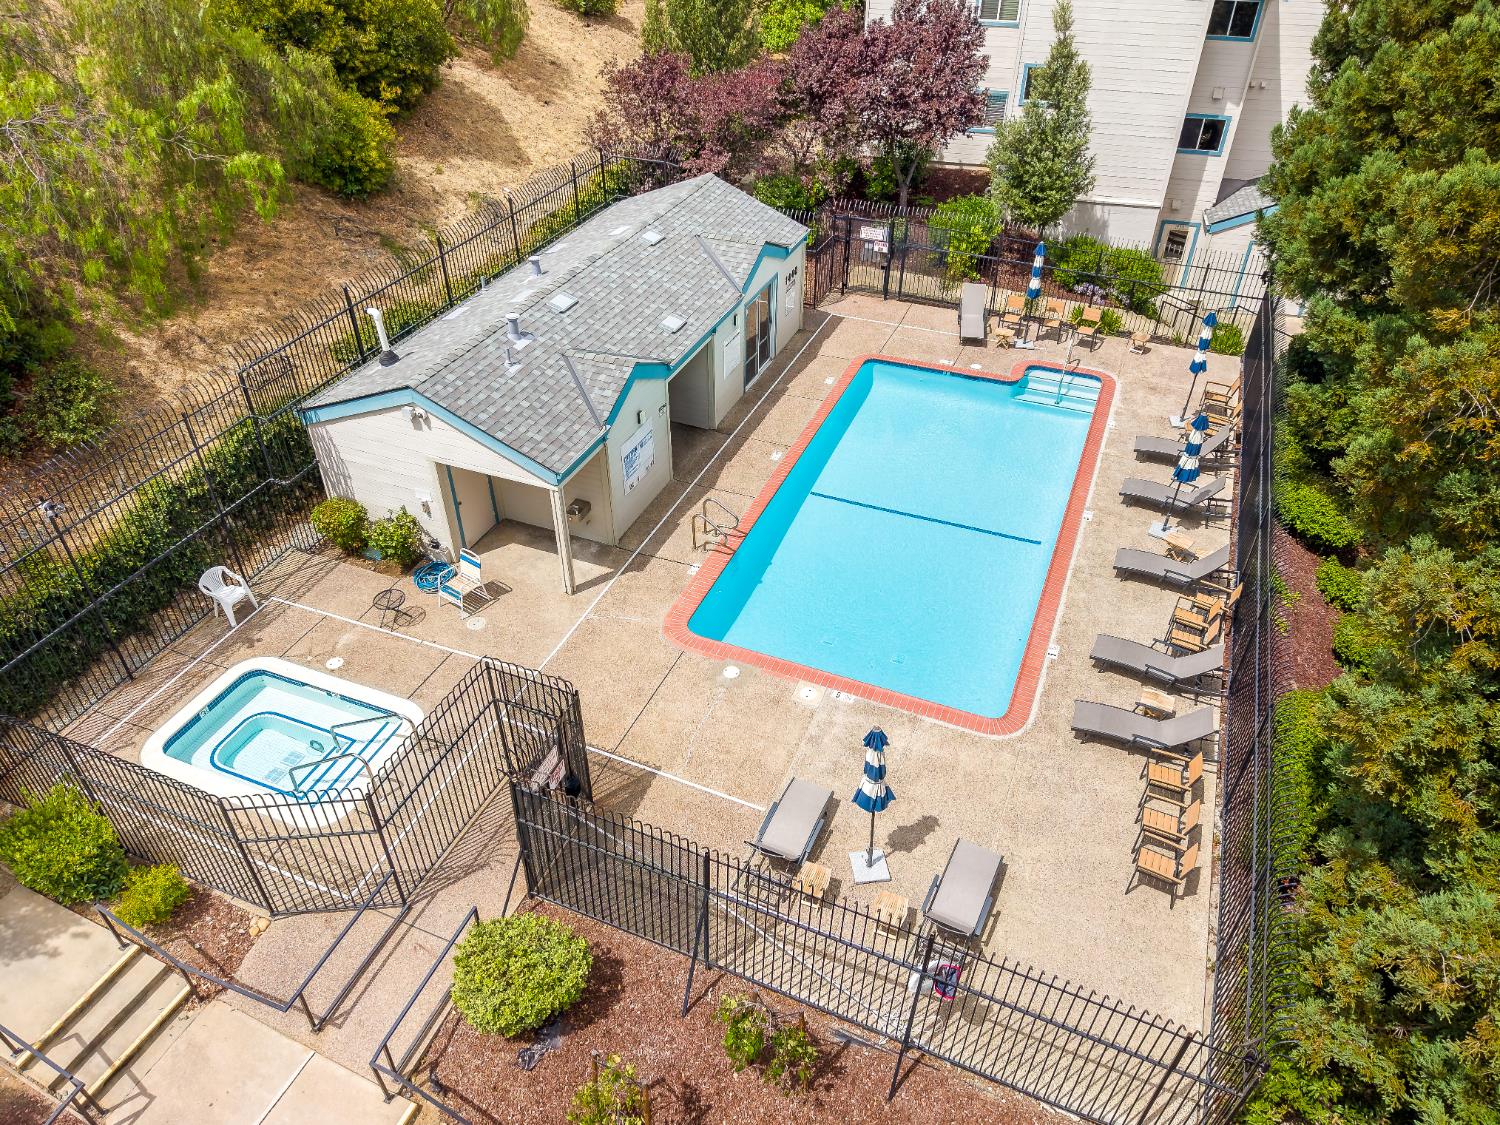
Aerial view of a fenced community pool and spa, with lounge chairs and a pool building.
Aerial view of a condominium complex with a swimming pool, trees, and surrounding neighborhood.
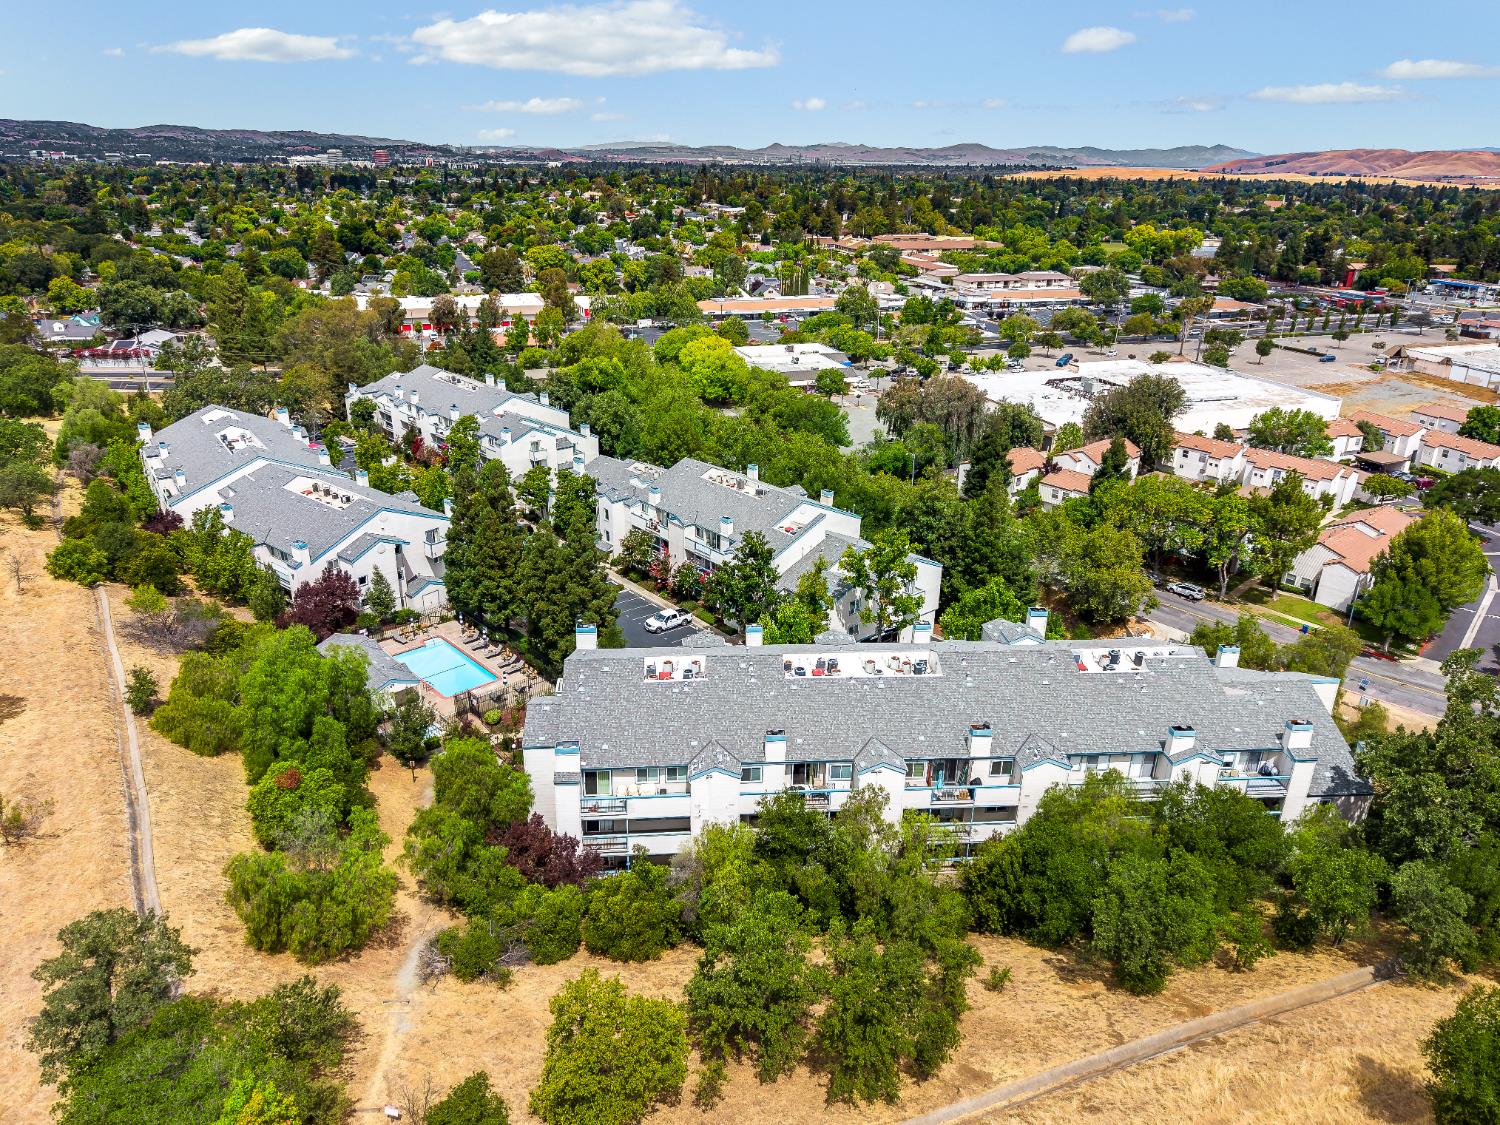
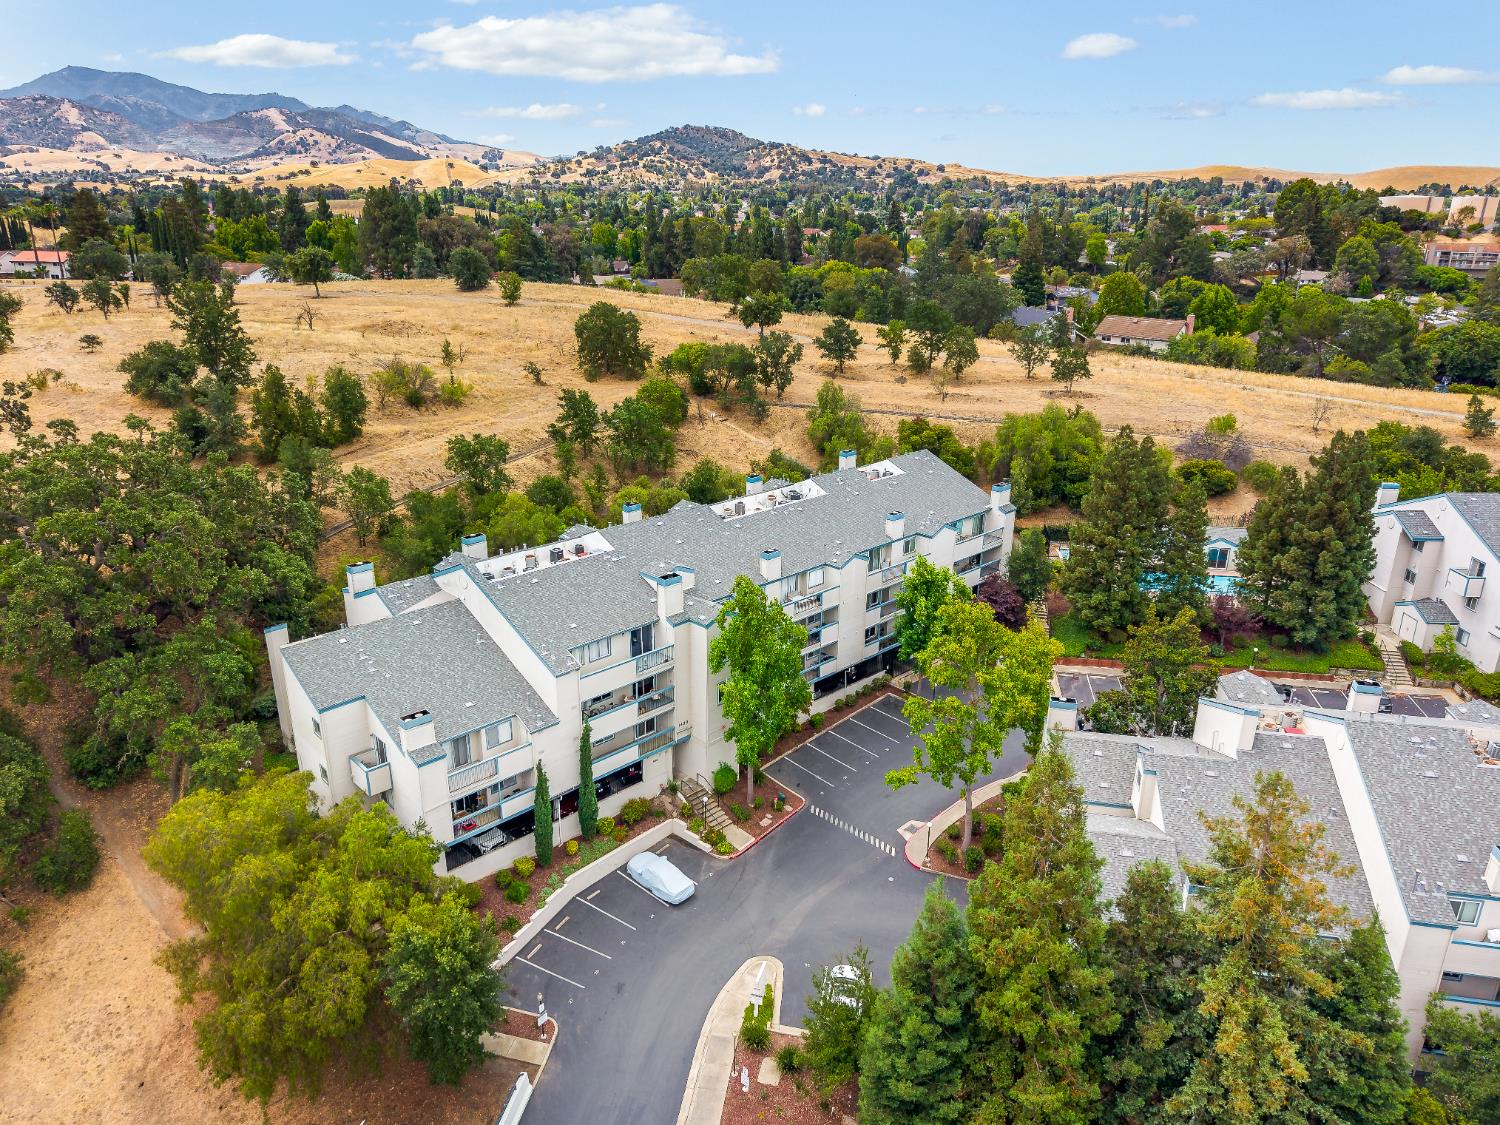
Aerial view of a condominium complex beside dry hills, with mountains beyond.
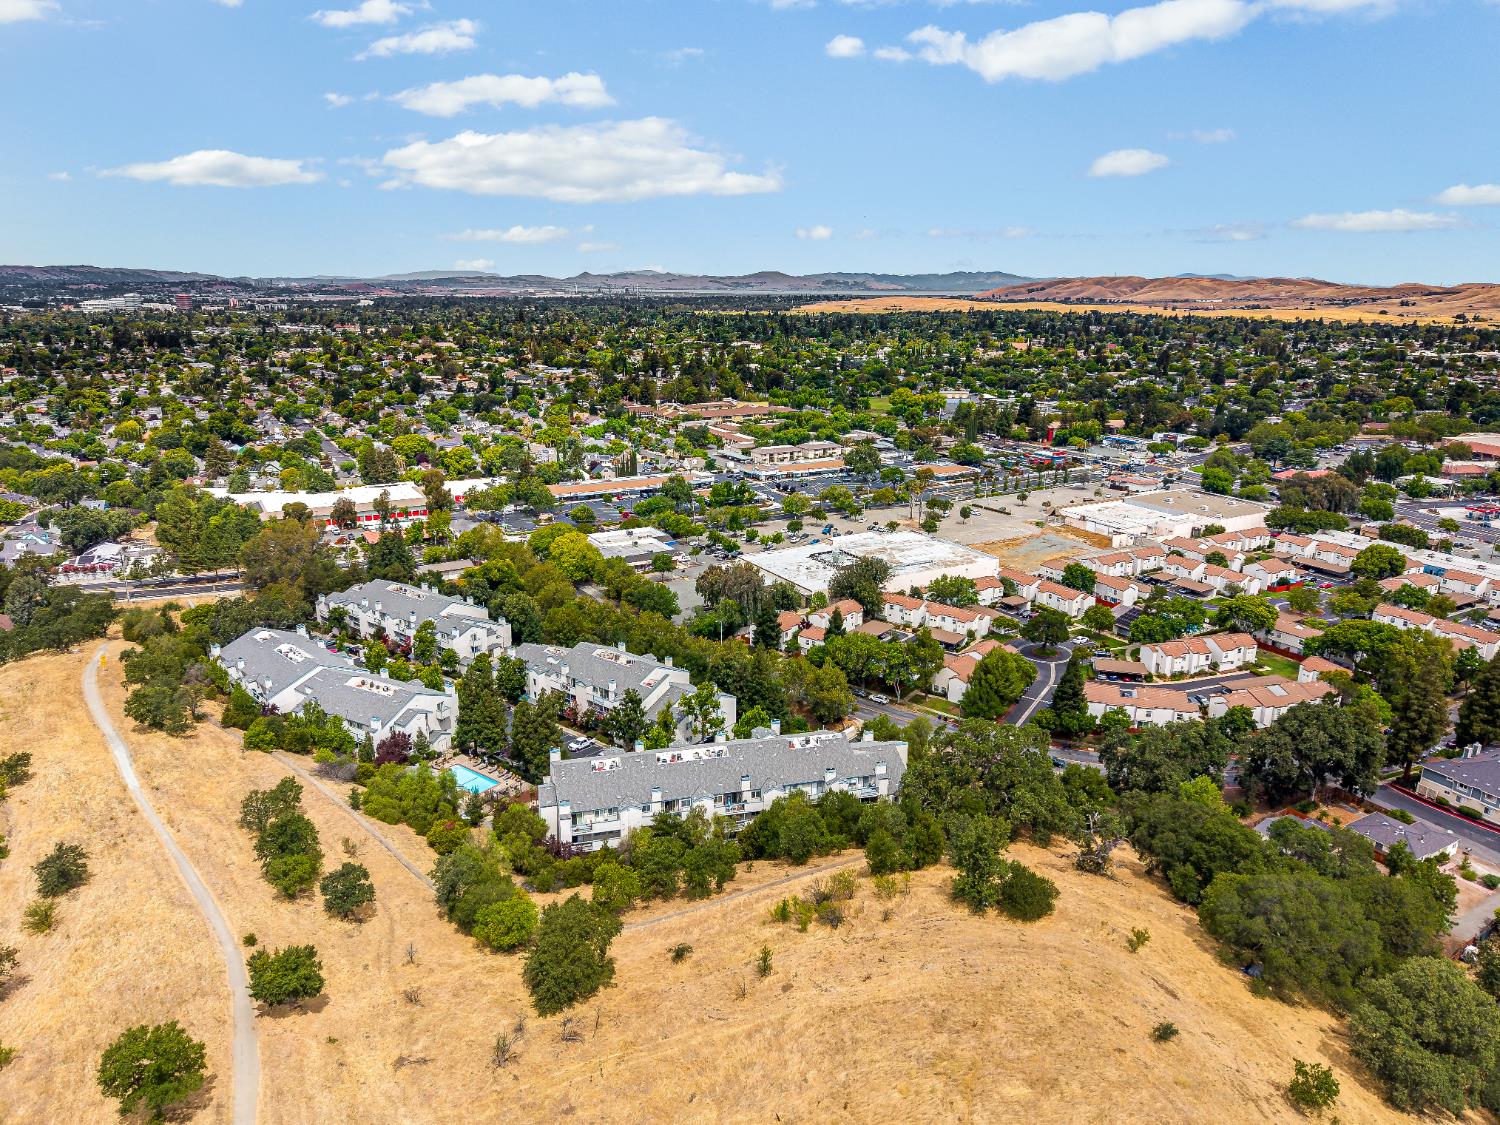
Aerial view of white condominium buildings beside a dry hillside, with Concord and distant hills beyond.
Aerial view of a residential community, with nearby neighborhoods and rolling hills beyond.
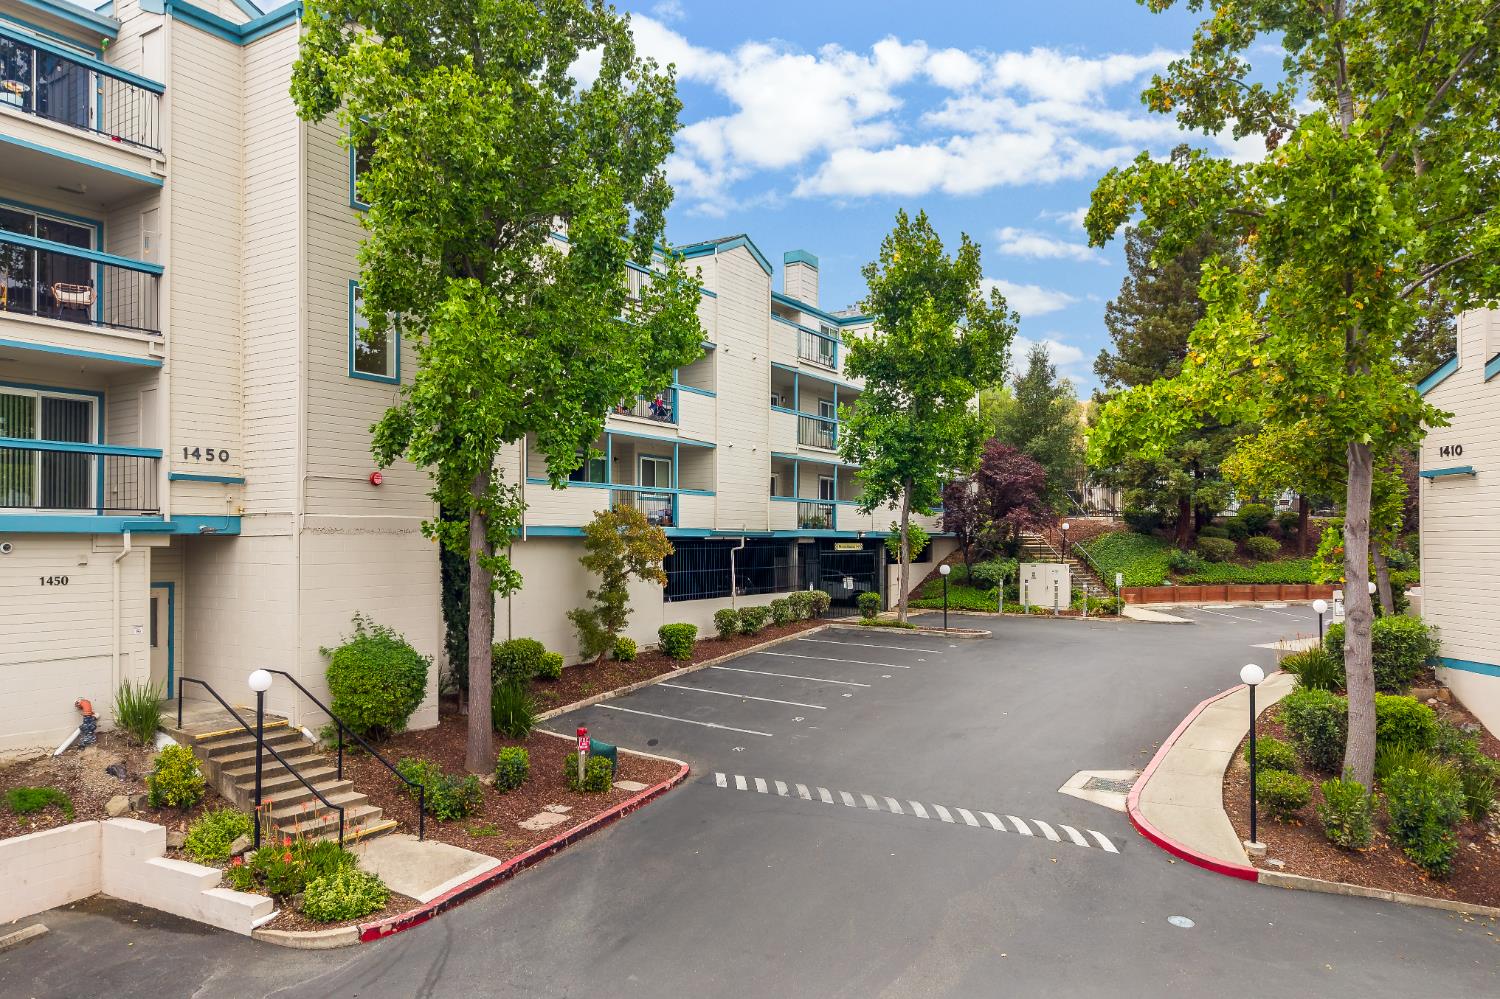
Condominium buildings with teal-trimmed balconies beside a landscaped parking area.
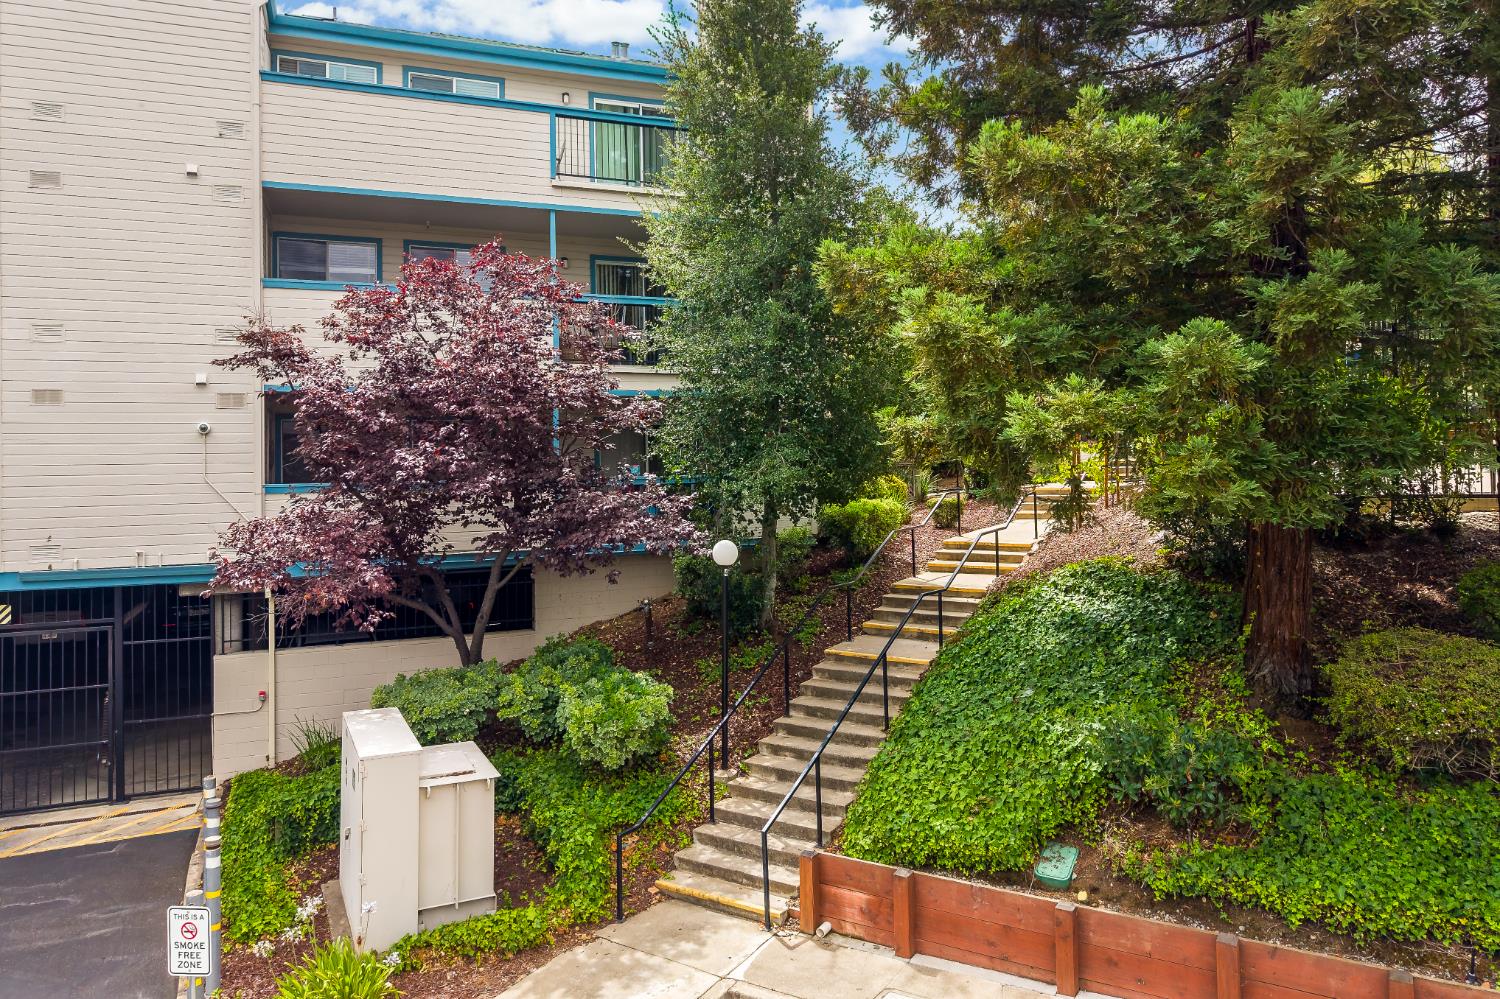
Condominium building entrance with concrete steps, metal railings, and landscaped grounds.
SEE ALL PHOTOS
Staged living room with a tiled fireplace, sliding doors, and garden views.
Staged living room with a fireplace, cream seating, woven rug, and open kitchen bar.
Open kitchen with a breakfast bar and stools adjoining a living room with a fireplace.
Dining area with a round table and woven rug beside an open kitchen.
Staged bedroom with a large upholstered bed, landscape artwork, and an open closet.
Staged bedroom with a cream bed, upholstered bench, and open closet.
Staged bedroom with a neutral upholstered bed, woven rug, and window overlooking greenery.
Staged guest room with a daybed, wooden desk, and window overlooking greenery.
Kitchen with gray cabinets and marble-look counters opening to a living area with a fireplace.
Empty living room with a tiled fireplace and sliding glass door opening to a patio.
Empty living area with light wood-look flooring and a view toward the entry door.
Empty living room with wood-look floors, a fireplace, and an opening to the kitchen.
Empty living room with a tiled fireplace and sliding glass doors opening to a patio.
Empty living room with a tiled fireplace, sliding glass doors, and light wood-look flooring.
Open-plan condo interior with a breakfast bar, white kitchen cabinets, and wood-look flooring.
Open, unfurnished living area with light wood-look flooring and a compact kitchen.
Entryway with light wood-look tile floors, a front door, and an interior door.
Vacant interior with light wood-look tile flooring and several doorways.
Open kitchen and living area with a breakfast bar, stainless appliances, and light wood flooring.
Kitchen with gray cabinetry, marble-pattern counters, stainless sink, and white appliances.
Laundry area with stacked washer and dryer beside marble-look counters and white cabinets.
Empty room with light wood-look tile flooring and a window overlooking greenery.
Walk-in closet with white walls, an overhead hanging rod and shelf, and light wood-look flooring.
Vacant bedroom with an open closet, wood-look tile flooring, and an entry door.
Covered concrete porch with teal railing overlooking a leafy hillside.
Covered balcony with teal trim overlooking a wooded hillside.
Floor plan showing two bedrooms, one bath, living room, kitchen, foyer, and balcony.
Outdoor swimming pool beside condominium buildings, with lounge chairs and blue-and-white umbrellas.
Community swimming pool with adjacent wading pool, lounge chairs, and fenced deck.
Landscaped hillside path with timber steps beneath mature trees.
Aerial view of a condominium building and fenced swimming pool among mature trees.
Aerial view of a fenced community pool and spa, with lounge chairs and a pool building.
Aerial view of a condominium complex with a swimming pool, trees, and surrounding neighborhood.
Aerial view of a condominium complex beside dry hills, with mountains beyond.
Aerial view of white condominium buildings beside a dry hillside, with Concord and distant hills beyond.
Aerial view of a residential community, with nearby neighborhoods and rolling hills beyond.
Condominium buildings with teal-trimmed balconies beside a landscaped parking area.
Condominium building entrance with concrete steps, metal railings, and landscaped grounds.
For Sale

1450 Bel Air Drive 102

1450 Bel Air Drive 102, Concord, CA 94521

$399,000
4-5% INTEREST RATE BUYDOWN AVAILABLE! Enjoy easy first-floor living in this beautifully maintained corner condo at Galindo Creek Condominiums! The bright, open layout feels welcoming, with abundant natural light and calming views of the open green space at Newhall Park. The inviting living area features a wood-burning fireplace and sliding glass door, creating a comfortable setting for quiet mornings or relaxed evenings. Overlooking natural space adds a peaceful backdrop rarely found in such a convenient location. The updated kitchen offers white marble countertops, light gray shaker cabinetry, tile flooring, and generous workspace. The interior has been freshly painted and offers indoor laundry, dual-pane windows, central heating, and air conditioning for everyday comfort. Secure gated parking plus an additional assigned space make coming and going simple. Close to shopping, parks, BART, major freeways, and daily conveniences, this move-in-ready home delivers an appealing blend of style, comfort, and prime location!

2
beds

1
bath

841 Sq.Ft. LIVING AREA

Tiegen Boberg

Tiegen Boberg

Features & Amenities

Interior

  • total bedrooms2
  • Total bathroom1
  • full bathroom1
  • Flooring Tile, Vinyl
  • Fireplace Living Room
  • APPLIANCES Free-Standing Refrigerator, Dishwasher, Disposal, Microwave, Free-Standing Electric Oven, Free-Standing Electric Range

Area & Lot

  • Status For Sale
  • Living Area841 Sq.Ft.
  • MLS® ID226126292
  • TypeCondo
  • YEAR BUILT1988
  • School DistrictContra Costa

Exterior

  • STORIES1
  • water SourcePublic
  • utilitiesCable Available
  • PoolCommunity, Private
  • roofComposition
  • lot featuresGreenbelt
  • parkingOther, Guest
  • HEAT TYPECentral
  • AIR CONDITIONINGCentral Air
  • sewerPublic Sewer
  • SubstructureSlab
  • Disability FeaturesAccessible Elevator Installed
  • HOA AmenitiesPool, Clubhouse, Spa/Hot Tub
  • security FeaturesFire Sprinkler System

Financial

  • Sales Price$399,000
  • HOA $565/mo
  • Zoning res
Staged living room with a fireplace, cream seating, woven rug, and open kitchen bar.

Schedule a Showing

I would love to show you my beautiful property. Please select your preferred date and time below. I will be in touch shortly to confirm your appointment.

Schedule a Showing

I would love to show you my beautiful property. Please select your preferred date and time below. I will be in touch shortly to confirm your appointment.

Thank you for your interest in 1450 Bel Air Drive 102, Concord, CA 94521. We are reviewing your request and will be in touch shortly!

Mortgage Calculator

Estimate your monthly mortgage payment, including the principal and interest, property taxes, and HOA. Adjust the values to generate a more accurate rate.

All estimates are provided for informational purposes only. Actual amounts may vary.
$0,000 Your Payment 20 15 65
$0,000 Your Payment

Let's Connect

Tiegen is dedicated to helping you find your dream home and assisting with any selling needs you may have. Contact him today for a free consultation for buying, selling, renting, or investing in California.
Follow Me