Property photo 1
Property photo 2
Property photo 3
Property photo 4
Property photo 5
4 Beds
3 Baths
1,904 sqft

$650,000

960 Timber Hills Road, Colfax CA, 95713

Price per sqft$341.39
Built in1950
Property size1,904 sqft
Property typeResidential

Overview

Active

Listed Oct 17, 2026

Updated 33h ago

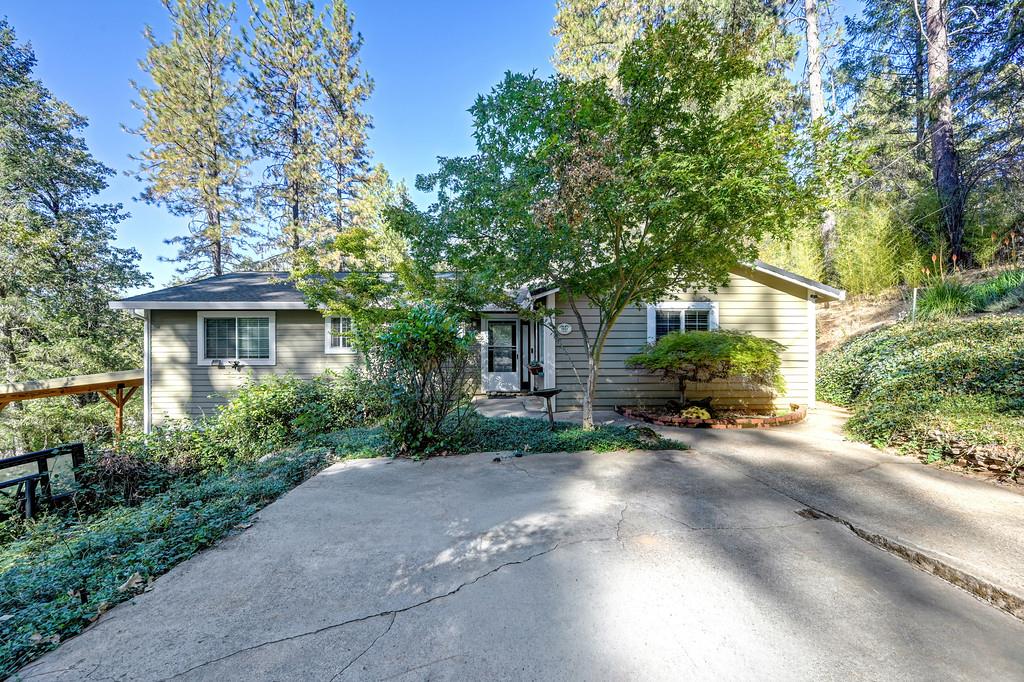
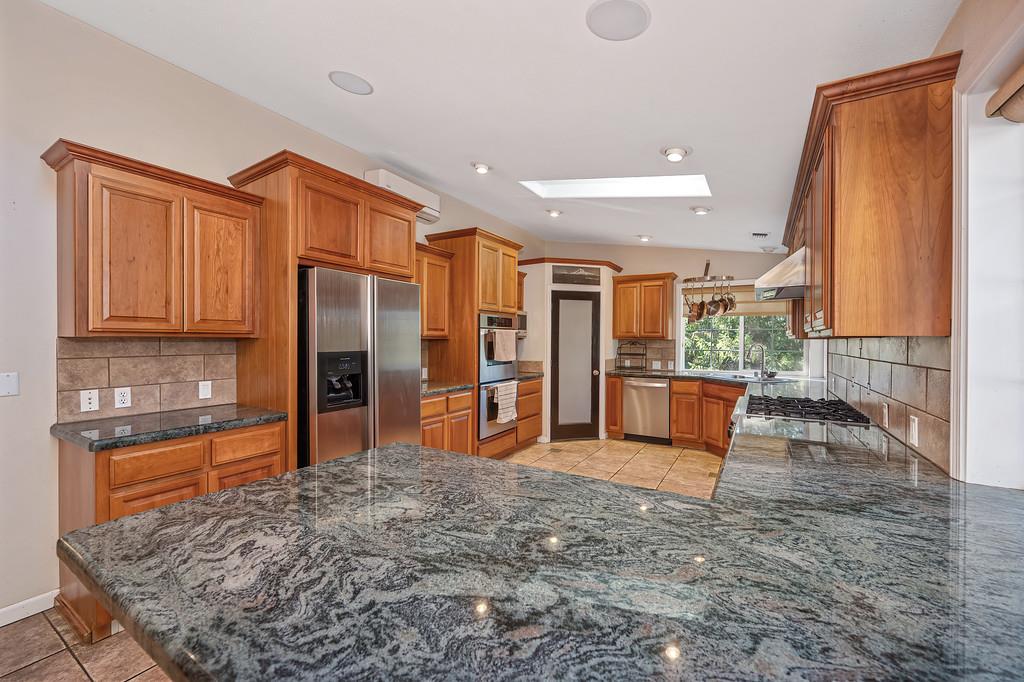
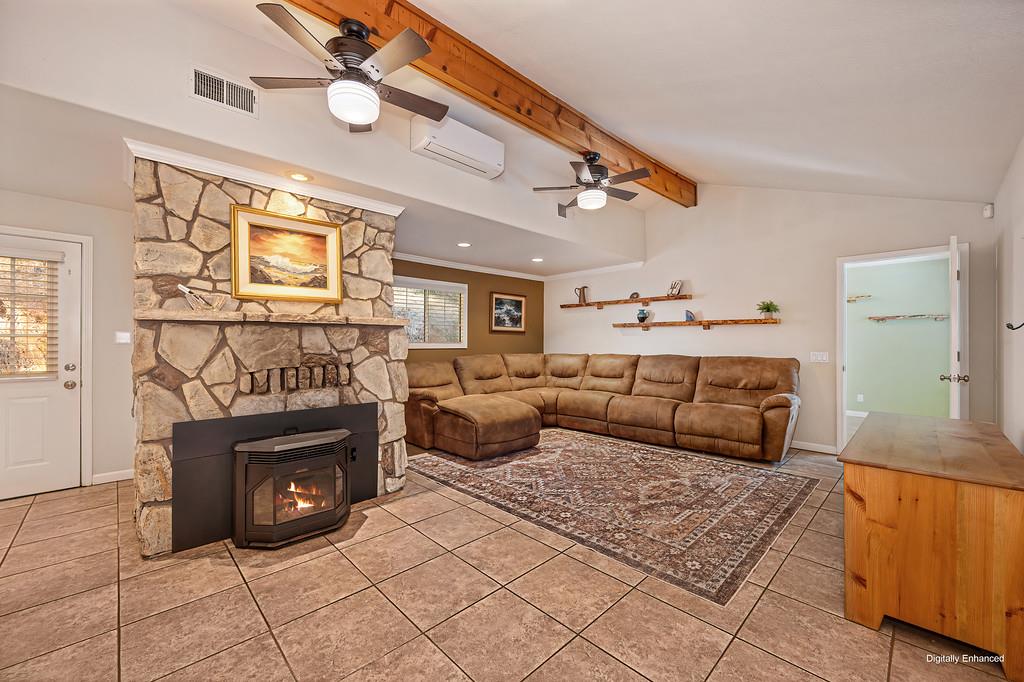
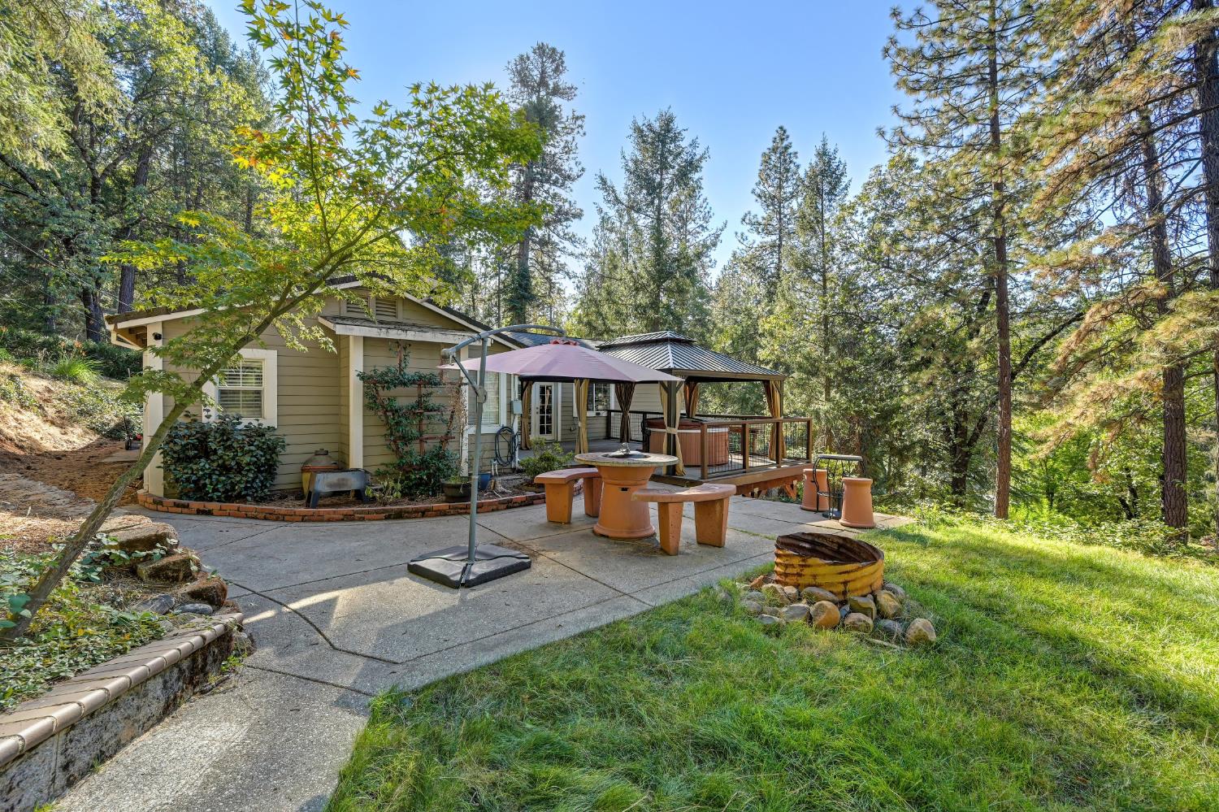
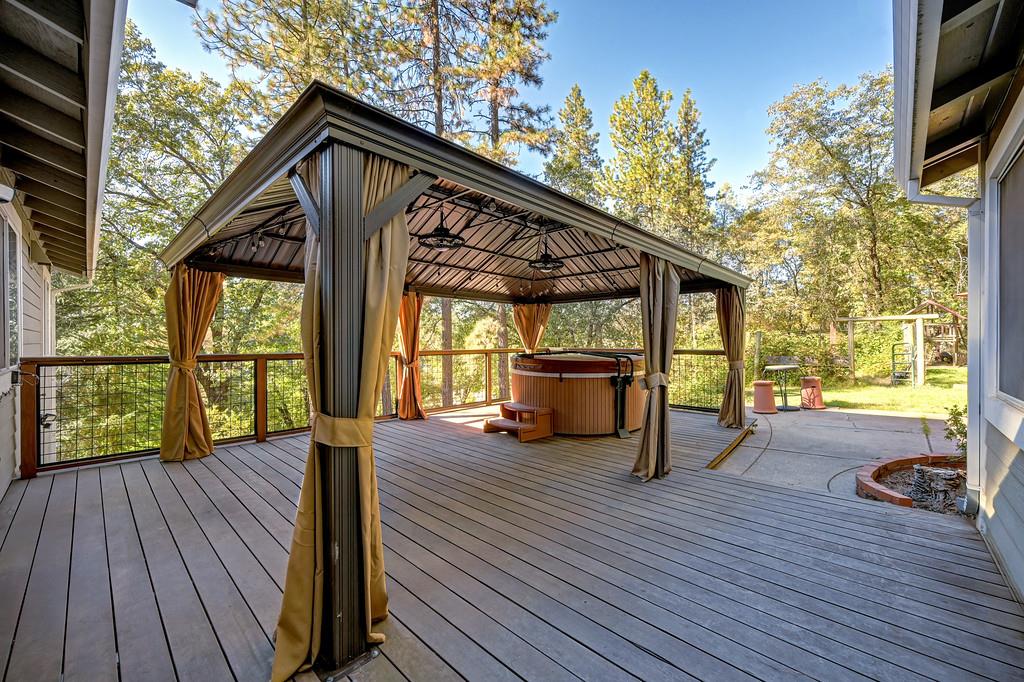
Fantastic custom home. Conveniently located between Meadow Vista and Colfax with grocery stores, shops and restaurants minutes away. The layout is perfect, with all living on the main level with garage below. The large master is on one side of the home, away from the other bedrooms. Beautiful wood floors and tile throughout. The kitchen has been updated. Appliances, including a six burner gas cooktop and gorgeous granite counters. The living/great room is designed for family gatherings and features a pellet stove for efficient heat on those chilly nights. Speaking of efficiency, 3 mini-splits are installed (kitchen, master, living room) for zone heating and cooling. The expansive covered deck out the back features a spa and is made for Al fresco dining and entertaining. The yard has a lawn area and play structure for the little ones. The garage is huge with room for multiple cars, shop, tools and toys and has roll up doors front and back! Connected to the garage is a tall 30x16 carport for your RV with hookups or anything else you'd like to keep out of the weather. There is plenty of parking in various areas around the home along with areas to store your stuff out of site. Public domestic and irrigation water and a highly desirable school district are just a couple more fantastic amenities. Perfect location! World class hiking, biking and rafting are minutes away. 45 minutes to ski and snowboard and 1 hour to Lake Tahoe. Need to visit the hustle and bustle? Sacramento is less than 45 minutes. Come live where you can enjoy the fresh air in the pines. I-80 close but a world away!

$4,324/mo

Est. mortgage payment based on a $650,000 home price.

All estimates are provided by Luxury Presence for informational purposes only. Actual amounts may vary.

Additional information

MLS® ID
226124759

Interior Features

Bedrooms
4
Bathrooms
3
Fireplace
Yes
Cooling
Yes
Heating
Yes
Basement
No

Exterior Features

Lot Size
1.6 Acres

Other Property Details

Garage
Yes
55+/Senior Community
No
MLS provider logo

Courtesy of J. Ellen Realty, Kelly Garcia,
Listing Contact:  

Data maintained by METROLIST® may not reflect all real estate activity in the market. All information has been provided by seller/other sources and has not been verified by broker. All measurements and all calculations of area (i.e., Sq Ft and Acreage) are approximate. All interested persons should independently verify the accuracy of all information. All real estate advertising placed by anyone through this service for real properties in the United States is subject to the US Federal Fair Housing Act of 1968, as amended, which makes it illegal to advertise 'any preference, limitation or discrimination because of race, color, religion, sex, handicap, family status or national origin or an intention to make any such preference, limitation or discrimination.' This service will not knowingly accept any advertisement for real estate which is in violation of the law. Our readers are hereby informed that all dwellings, under the jurisdiction of U.S. Federal regulations, advertised in this service are available on an equal opportunity basis. 

©2026 METROLIST®. All rights reserved.

Data last updated 4:19 AM UTC


Powered by Luxury Presence
